Houses For Sale In Europe (page 22)

Houses for sale in europe - homestra offers the largest amount of european real estate with over 200,000+ properties, find any type of property within your budget from villas to country homes. buy or rent your perfect home in europe. (page 22)

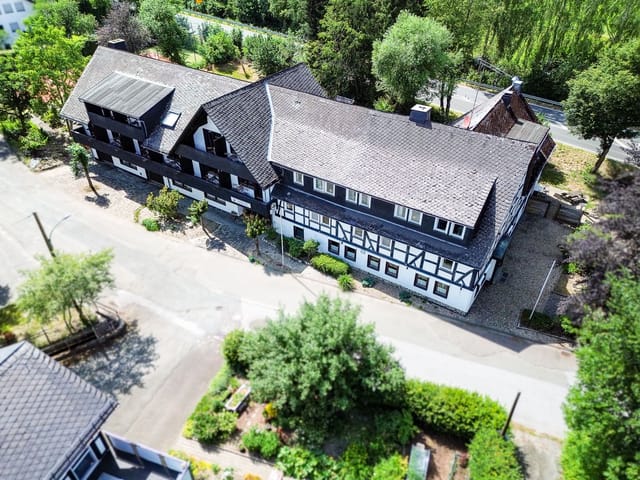
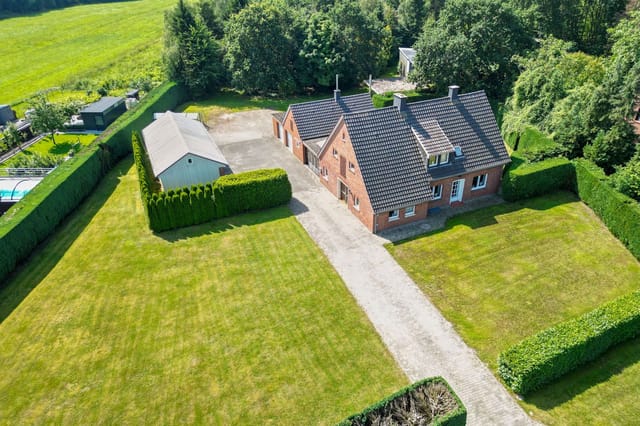
Stand at the kitchen window on a Saturday morning and watch the mist lift off nearly one and a half hectares of your own land. No neighbors crowding the fence line. No traffic noise. Just the low hum of the pellet stove, the smell of coffee, and a view that stretches across open pasture all the way to the tree line. This is what a second home in Twist, Lower Saxony feels like — and it's a feeling very few properties in this corner of northwest Germany can actually deliver. Schwarzer Weg 109 is a six-bedroom detached house sitting on a 14,913 square metre plot that includes both buildable land and working pastureland. The house itself was built in 1957 and has been in the same family ever since — extended, renovated, and genuinely cared for in the way that only long-term owners tend to care for a place. At 158 square metres of interior living space, it's substantial without being unmanageable. Good condition throughout. Move-in ready. What makes this property genuinely rare — not just in Twist but across the entire Emsland district — is the combination of scale and infrastructure. Six garages. An actual stable block. A detached hall building. A plot large enough to graze horses or keep a kitchen garden the size of most people's entire back garden. Finding all of that in one package, at this price point, is not something that comes along regularly. The layout of the house works well for the kind of flexible living that second-home owners tend to need. Downstairs, the entrance hall opens into rooms that can flex between bedrooms, home offices, or hobby spaces depending on the season and who's visiting. The main living and dining area is generous — proper Sunday-lunch-with-the-extended-family generous. Large windows pull ... click here to read more

Front view of Schwarzer Weg 109

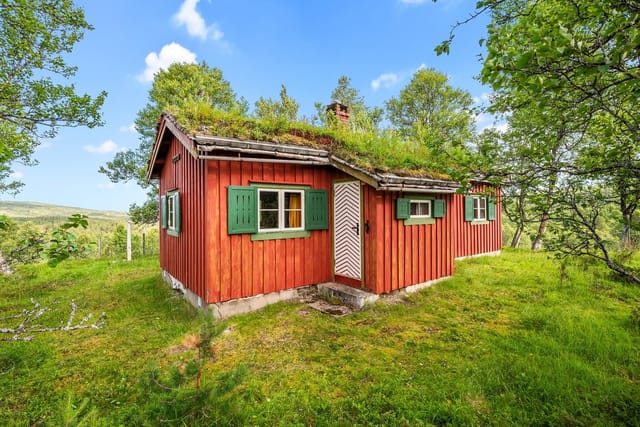
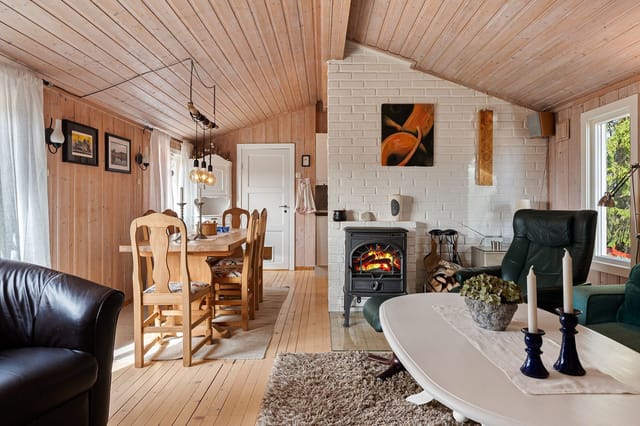
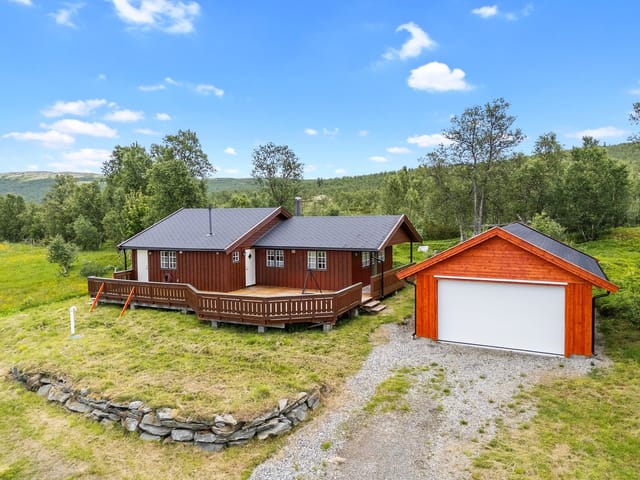
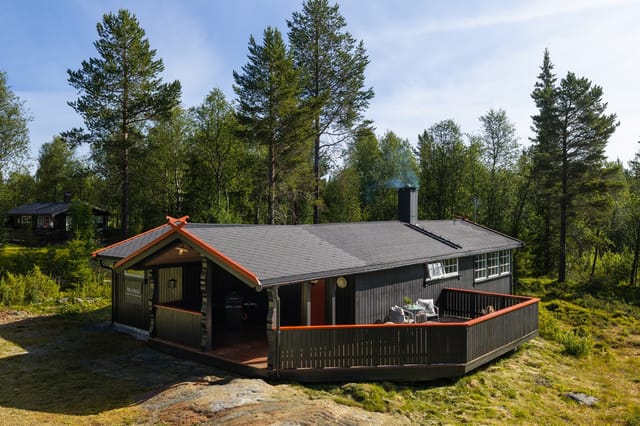
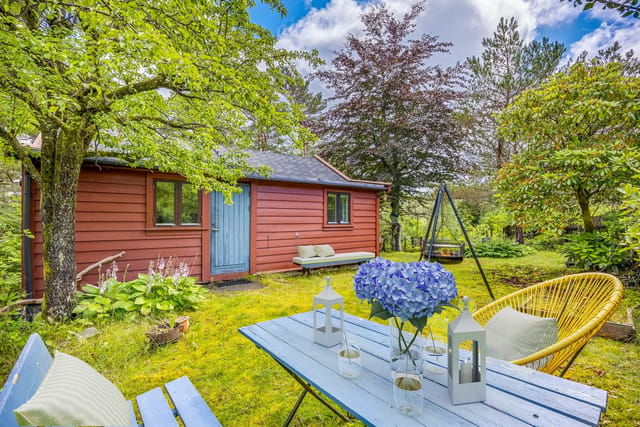
Early September in Budalen, and the birch trees have gone full gold overnight. You're standing at the kitchen window with a cup of coffee, watching a light mist lift off the valley below, and the only sound in the world is the wind moving through the grass on the turf roof above you. This is what you came for. Not a resort, not a hotel — a real Norwegian fjellhytte, tucked into the mountains of Trøndelag, where the air genuinely smells different and the silence has texture. Endal Setervei 545 sits on a quiet mountain road in Budalen, a small community in Sør-Trøndelag that most international buyers will never have heard of — which is precisely the point. The valley has stayed under the radar while places like Geilo and Hemsedal have turned into weekender circuits. Here, you get the same wild Norwegian landscape without the crowds, and a cabin price that reflects what the market actually looks like when it hasn't been discovered yet. The cabin itself dates from around 1955, extended at some point later, and it reads exactly as it should: wood-panelled walls, low eaves, a turf roof that was relaid in 1997 and sits green and thick over the structure like it grew there. At 40 square metres of interior living space, this is not a property for people who want extra rooms they never use. It's a property for people who understand that a compact cabin forces you to actually be outside — which, given what's outside, is the right call. Inside, the layout is clean and logical. An entrance hall, a living room with a fireplace, a kitchen with its own fireplace and room for a proper dining table, and two bedrooms fitted with bunk beds that sleep seven in total. High ceilings in both the kitchen and living room keep the space from fe ... click here to read more

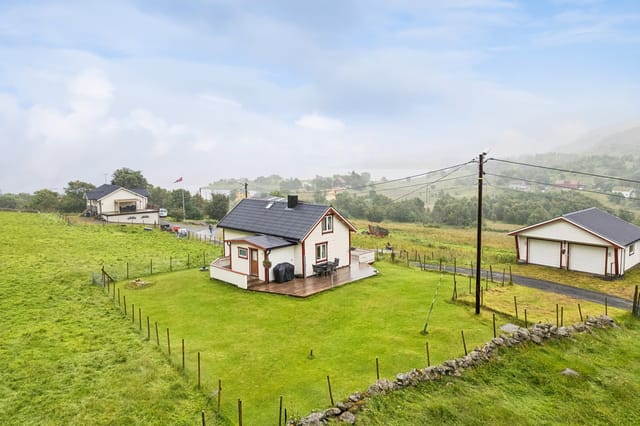
Welcome to Endal Setervei 545! Presented by Heimdal Eiendomsmegling v/Berit Dalen Hammer. Cozy cabin in idyllic surroundings.

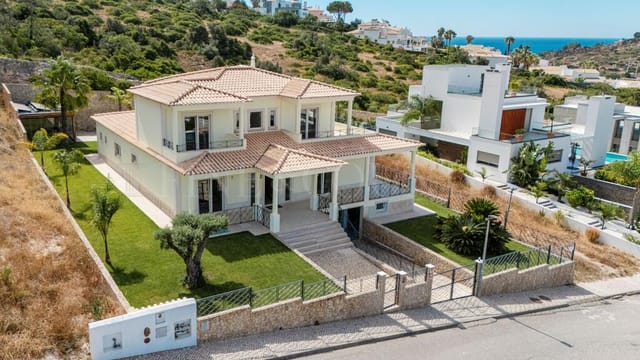
Stand on the upper terrace just after sunrise and you'll understand immediately why people never leave Albufeira. The Atlantic catches the light in long copper strips, the marina below is already stirring with early fishing boats, and the air carries that particular mix of salt, eucalyptus, and warm stone that belongs entirely to the western Algarve. This is the view from your living room. Every single morning. Positioned on the south-facing slopes of Ourada hill, this four-bedroom detached villa occupies a 1,000m² plot and stretches across 472m² of thoughtfully finished interior space. At €2,200,000, it sits at the sharper end of the Albufeira market — and it earns that position. The construction quality is serious: wide-format tiling, solid joinery, and generous ceiling heights that keep every room feeling cooler than the summer temperatures outside would suggest. Three of the four bedrooms are en-suite, which matters enormously if you're hosting a mix of couples or running the property as a holiday rental. The fourth has its own dedicated family bathroom just steps down the corridor. No one's sharing. No early-morning queues. The kitchen is properly equipped — not a show kitchen with nothing in the drawers, but a working space with actual appliances, enough counter run to prep a meal for eight, and a layout that opens toward the social areas of the house. Portuguese households take food seriously, and so does this one. On a Saturday afternoon you could be grilling fresh dourada from the fish market on Rua Coronel Agostinho Freire while a jug of sangria sweats on the outdoor table. About those terraces. There are multiple of them, each oriented slightly differently so you can follow the shade or chase the sun depend ... click here to read more

Picture 1

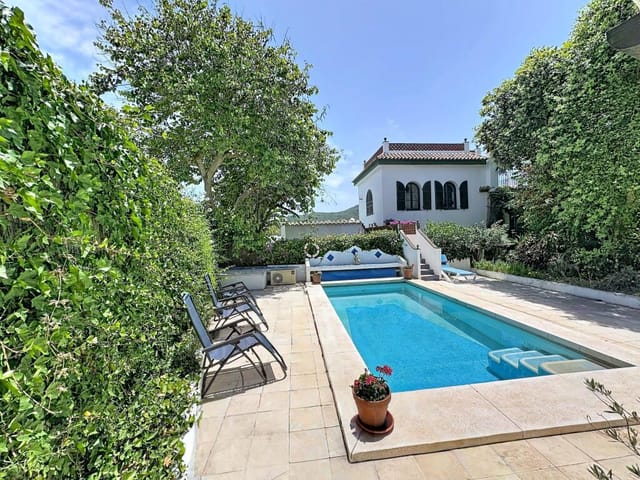
Stand on the top solarium terrace on a clear October morning and the Rock of Gibraltar fills the horizon, solid and ancient, while the Strait below catches the early light in long silver ribbons. That view—framed by bougainvillea climbing the stone walls and the faint salt breeze coming off the Atlantic—is the first thing you notice. It won't be the last. This is a serious family estate in Getares, one of the quieter residential pockets along the Algeciras coastline, and it works on every level that matters. Five bedrooms. Four bathrooms. A fully independent guest cottage with its own street entrance. A private pool. An outdoor kitchen under a pergola that has hosted more summer dinners than anyone's keeping count of. And 323 square metres of built space sitting on a 974 m² plot that feels, improbably, like it keeps revealing new corners the longer you spend time here. The main house runs across two floors and the architecture does something you don't often see at this price point in Cádiz province—the ceilings are genuinely high, which means natural light pours through rather than skims the surface. Downstairs, the entrance hall opens around a working fireplace, the kind you actually want to light in January when the Costa de la Luz turns quietly cool and the tourists have long gone home. The living and dining room has a second fireplace. The kitchen is built in traditional rustic style with masonry shelving, handmade and solid, with a laundry room tucked alongside it. Two bedrooms and a bathroom complete the ground floor—well-proportioned rooms that work equally well for children or weekend guests. Upstairs is where the property earns its place in a different category entirely. The master suite is double-aspect: sea ... click here to read more

Picture 1

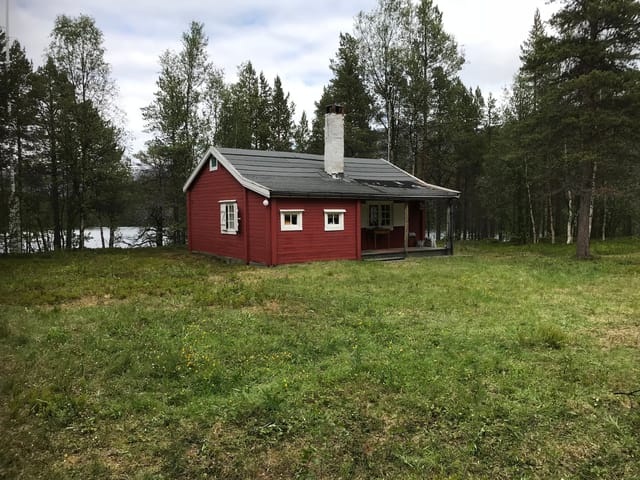
Step outside on a still August morning and the surface of Bergskogvannet is flat as glass. Not a ripple. The only sound is a crow somewhere deep in the pines, and then — silence. That kind of silence you don't find easily anymore. This is what you're buying here. Not just 57 square meters of cabin and a 1,135-square-meter plot in Storslett — you're buying the right to stand at the edge of a Norwegian lake at dawn with a coffee and absolutely nothing demanding your attention. The chalet sits in Reisadalen, one of the most dramatically underrated valleys in northern Norway. Built in 1960 and set directly on Bergskogvannet, the property is surrounded by mature Scots pine on a gently sloping lot that leads down to the water's edge. Children can swim from shore — the lake bottom is shallow and sandy close to the plot. There's a private boat mooring already in place. Whether it's a rowboat outing at midnight under a sun that refuses to set, or an early-morning troll for arctic char, the water is yours to use the moment you arrive. Inside the main cabin, two bedrooms and a living area make up the 57-square-meter footprint. The layout is honest and functional — this is a proper Norwegian fritidsbolig, not a lifestyle renovation project staged for Instagram. The annex, built by a local carpenter, adds two more sleeping spots plus a basic kitchen and sitting area, making the total capacity comfortable for an extended family or group of friends. A traditional Norwegian badstu (outdoor sauna) rounds out the on-site experience, and there's an outdoor fireplace with a wide patio — exactly the place for a rack of ribs and cold Mack øl when the summer evenings stretch past ten o'clock. A word of honesty that any serious buyer will ap ... click here to read more

Main cabin

Stand on the upper terrace on a Tuesday morning in late June, coffee in hand, and the Estérel massif turns the color of raw copper in the early light. Below, through a corridor of umbrella pines, you catch a silver flash of the Mediterranean. The infinity pool seems to spill right into it. This is not a postcard — this is what the week looks like when you own a home in Les Issambres. Roquebrune-sur-Argens sits in that rare pocket of the Var where the coast hasn't been completely swallowed by development. Les Issambres is its seaside quarter — a low-key, genuinely residential stretch between Saint-Aygulf and Sainte-Maxime that regular Côte d'Azur visitors tend to guard like a secret. The coves here, particularly Calanque des Anglais and the rocky inlets flanking the Corniche d'Or, are reachable on foot. Not "a short drive" on foot. Actually on foot, through fragrant maquis scrub that smells of wild thyme and warm rock. The villa itself is built in the Provençal Mas tradition — thick walls, tiled rooflines, terracotta details — but the interior has been fully brought into the contemporary era. At 289 square metres of living space, it breathes. The main salon runs to 70 square metres, which means a large family or a group of friends genuinely spreads out rather than stacking on top of each other. Five bedrooms, each with its own private bathroom and private terrace. That last detail matters more than you'd think: summer mornings where every guest can take their espresso outside without negotiating space are worth paying for. A dedicated office — large enough to function equally well as a games room or a teenager's retreat — gives the property a flexibility that pure holiday rentals rarely have. This works as a serious se ... click here to read more

Picture 1

Picture a Tuesday morning in late October. The Rothaarsteig hiking trail is wet with overnight rain, the air smells of pine and cold earth, and the first walkers are already stamping mud from their boots at the front door of Zur Schmitte. By ten o'clock, the professional kitchen is warm, the coffee is on, and the dining hall is filling up. This isn't a fantasy. It's what this property has been doing, quietly and reliably, for years. Zur Schmitte sits in Westernbödefeld, a small settlement tucked into the folds of the Hochsauerland — one of the most consistently visited natural landscapes in Germany. This isn't a seasonal resort town that empties in spring. The Sauerland draws skiers to Winterberg from December through March, cyclists onto the Sauerland-Radring in summer, hikers onto the Rothaarsteig and Sauerländer Gebirgssteig almost year-round, and motorcyclists through the serpentine roads of the Schmallenberg valley every dry weekend from April to November. The demand doesn't stop. It shifts. And a well-positioned country inn in this region has a guest pool that rotates through the seasons rather than drying up after August. The property itself is substantial — 750 square metres spread across a layout that was clearly designed by someone who had actually run a hospitality operation. The Gaststube, the traditional guest lounge at the heart of the ground floor, is the kind of room that earns its keep. Low beams, warm light, and the social weight of a space that has hosted hundreds of post-hike evenings — it's not something you can replicate with a renovation budget. Adjacent to it, a large dining room handles groups: cycling clubs booking ahead, corporate retreats from the Ruhr region an hour west, extended family ga ... click here to read more

Front view of Am Roh 2

Stand on this 800-square-metre plot on a quiet morning in Urbanización Martín Miguel and you'll hear almost nothing — a distant lawnmower, maybe the soft creak of a gate somewhere down the road, the faint hum of Atlantic air moving through the umbrella pines at the edge of the golf course. This is what people mean when they say they want to build a life somewhere. Not just a house. A life. Sanlúcar de Barrameda sits at the mouth of the Guadalquivir River, where it finally meets the Atlantic after winding through some of the most storied landscapes in Spain. This is a town with genuine character, not a polished resort town engineered for tourists. The streets of the old Barrio Alto are lined with whitewashed walls and bougainvillea that's been growing for decades. The fish market down near the Bajo de Guía quay opens before most people's alarms go off, and the langostinos de Sanlúcar — the famously sweet local prawns — have their own protected designation of origin for good reason. You won't find them tasting quite the same anywhere else in Spain. The combination of Atlantic cold water meeting warm river water creates something extraordinary, and the fishermen here will tell you that themselves, unprompted. The plot itself sits inside Urbanización Martín Miguel, a private gated development with round-the-clock security and a noticeably calm, residential atmosphere. Adjacent to the golf course, the surroundings feel green and unhurried. Six minutes by car puts you at the beach — and not just any stretch of sand, but the long Atlantic coastline that borders the Doñana National Park on the opposite bank, one of Europe's most important wetland reserves. Watching the sun drop behind Doñana from a beach in Sanlúcar at the end ... click here to read more

Picture 1

The first thing you notice, stepping out onto the terrace on a July morning, is the silence. Not the absence of sound—there's birdsong, and wind moving through the spruce trees, and somewhere below the hill the faint sound of water—but the absence of everything else. No traffic. No neighbors two meters away. Just 1,007 square meters of private forest plot at the dead end of Kvannebakkvegen, with the Hallingdal mountains pulling your eyes toward the horizon. This is Gol, one of Scandinavia's most well-loved mountain communities, and this three-bedroom cabin sits right at the edge of where the road ends and the wilderness begins. The cabin was originally built in 1973 and extended between 2009 and 2011—a combination that gives it something many mountain cabins lack: genuine character with real living space. At 65 square meters inside, it's not a sprawling retreat. It was never meant to be. What it offers instead is a tight, warm, supremely functional layout designed for exactly the kind of life people come to Hallingdal to live. Single-level throughout, it works just as well for elderly parents or young kids as it does for a couple wanting to get away on a long Nordic weekend. Walk in through the entrance hall and the wood-burning stove in the living room is the first thing that registers. Come mid-October, when the birch trees have gone gold and the temperature drops sharply at dusk, that stove becomes the center of everything—boots drying by the hearth, someone making tea in the kitchen next door, the smell of birchwood smoke drifting out through the walls. The kitchen sits directly off the living area, practical and well-proportioned, updated with new laminate flooring in 2024 along with the hallway and living room. ... click here to read more

Welcome to Kvannebakkvegen 78 presented by EIE Fjellmegleren v/Emil Brøto! Photo: Uthus

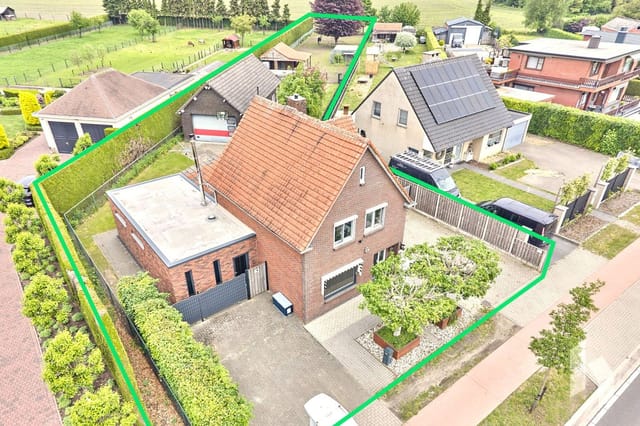
Saturday morning in Hamont-Achel, and the only sound you hear is birdsong cutting through the stillness of the garden. Coffee in hand, you step out onto the covered terrace — rain tapping softly on the roof overhead — and you realize this is exactly the kind of quiet that city life keeps promising but never delivers. This isn't a weekend retreat you'll outgrow. At 204 square meters of living space, a fully permitted 100m² outbuilding, a sun-drenched garden, and a small meadow with a stable at the rear, Hamonterweg 115 is the kind of property that reshapes how you spend your time. Hamont-Achel sits in the northern tip of Belgium's Limburg province, right where the Belgian Kempen countryside bleeds into the Dutch border. It's a town that earns its reputation quietly — no tourist circus, no overpriced restaurants with laminated menus. What you get instead is the Dommel river valley cycling network, the Hageven-Plateaux nature reserve a few minutes' pedal away, and a local market culture that still operates on the assumption that you know your butcher's name. The Dutch border crossing at Achel is literally down the road, which means a quick drive takes you into Valkenswaard or Eindhoven for a wider spread of shops, restaurants, and the airport links that matter to international buyers. The Achel Trappist brewery is a genuine local landmark — one of only a handful of authentic Trappist producers in the world, and the monks have been brewing on that site since 1852. On a warm summer evening, you can cycle there from the house in under fifteen minutes, pick up a bottle of their amber, and be back on the terrace before the garden loses its light. These are the rhythms that people move here for. Seasonally, Limburg delivers. S ... click here to read more

Front view of Hamonterweg 115

Stand on the terrace at Korallveien 5 on a July evening and you'll understand immediately why people fight for property on Malmøya. The Oslofjord spreads out in front of you, the light doing that particular Scandinavian trick where it stays golden for hours past when it should, and the only sounds are water lapping against the rocks below and the occasional creak of a sailboat mast. This isn't a view you earn by driving to a lookout point. It's yours every morning with your coffee. Malmøya sits at the southern tip of Oslo's inner fjord, connected to the mainland by a narrow bridge that manages to feel both convenient and just far enough removed from the city's rhythm. It's technically within Oslo's city limits—address 0198, for what it's worth—but the atmosphere is something else entirely. The island has long been home to a mix of year-round residents and seasonal visitors who return summer after summer, drawn by the combination of genuine coastal living and the fact that you can be at Nationaltheatret station in under 30 minutes via the 83 bus from Hauketo. The property itself sits on a 1,032 square meter plot, which on Malmøya is genuinely rare. The existing house, built in 1952, is compact—31 square meters of internal space across one bedroom and one bathroom—and that's precisely the point right now. It functions perfectly as a leisure home, a summer base, a place to arrive on Friday afternoon and decompress before the rest of the weekend opens up. The living room has large windows that face the fjord, a balcony door that swings open onto the terrace, and a ceiling fan that earns its keep during the warm stretch from late June through August. White-paneled walls and wooden floors give it that quiet, unfussy Scandina ... click here to read more

Welcome to Korallveien 5 - Presented by PrivatMegleren Driv v/ Mick H. S. Rødsten!

Picture this: it's ten in the morning, the Cádiz sun is already warm on your face, you've just made coffee in a kitchen that actually has room to cook in, and you're standing at the edge of a 66-square-metre private pool surrounded by mature pines that cut the Levante wind to a whisper. This is not a holiday apartment with a shared courtyard. This is 391 square metres of solidly built, single-storey living on a 3,170-square-metre fully fenced plot in the Pinar de los Franceses neighbourhood of Chiclana de la Frontera — one of the most quietly desirable pockets on the entire Costa de la Luz. Chiclana doesn't get the same international headlines as Marbella or Nerja. That's precisely why people who know this coast well end up buying here. The town has real roots — the carnival in February fills the streets with music that spills past midnight, the Thursday market on Calle Real has been running for generations, and the tapas bars around Plaza Mayor serve papas aliñás and chipirones en su tinta at prices that feel like a small act of generosity. There's a functioning community here, not just a tourist infrastructure. And then there's La Barrosa. Drive five minutes south and you hit one of the finest Atlantic beaches in southern Spain — six kilometres of fine white sand backed by low dunes and pine forest, with chiringuitos serving grilled dorada and cold Cruzcampo from early April well into October. Sancti Petri, a few minutes further along the coast, adds a salt marsh nature reserve, a ruined castle on its own tidal island, and a handful of proper seafood restaurants where the catch arrived that morning from the Atlantic. Kitesurfers work the wind off Playa de los Alemanes while families spread out on the wider stretches ... click here to read more

Picture 1

Step off the train in Hasselt on a Friday evening, drive the twelve minutes south through vineyard-dotted countryside, and pull into the driveway on Hameestraat just as the last light catches the villa's clean stone facade. That's the rhythm of owning here. Quiet enough to actually decompress, connected enough that you never feel cut off from the rest of Belgium — or Europe, for that matter. Built in 2019 and spread across 299 square metres on a 1,514 m² plot, this three-bedroom villa in Alken is the kind of property that doesn't shout. It doesn't need to. The travertine floors, the parquet throughout the upper level, the master suite with its proper walk-in dressing room — these are choices made by someone who knew exactly what they wanted and didn't cut corners getting there. The result is a home that sits comfortably in the upper tier of the Belgian Limburg market, priced at €849,000, and genuinely earns that position. Alken itself sits in the heart of the Haspengouw, one of the most underrated rural landscapes in the country. Every April and May, the fruit orchards that line the roads between Alken, Sint-Truiden, and Borgloon explode into white and pink blossom — the Bloesemroute cycling circuit draws thousands of visitors annually, yet the village itself stays calm. Locals know the Tuesday market in Sint-Truiden for its Limburg vlaai, the flat fruit tart that you'll find in every bakery window. On Sundays, the Domein Alden Biesen — a former Teutonic Knights commandery just twenty minutes east near Bilzen — opens its formal gardens and stages classical music events that feel wildly out of scale for a region most outsiders haven't discovered yet. The daily texture of life here is genuinely good. The centre of Alken ... click here to read more

Photo 1 of Hameestraat 95

Sunday morning in Matola. The kitchen smells of café con leche and the garden is already warm by nine. Through the wide terrace doors, you can hear nothing but cicadas and the soft splash of water in the pool. This is not a postcard moment—it's just a regular morning when you own this four-bedroom chalet in one of the most quietly compelling corners of Spain's Alicante province. Elche tends to fly under the radar compared to its louder coastal neighbors, and that's precisely the point. The city holds a UNESCO World Heritage Site—the Palmeral, a palm forest of over 200,000 trees planted during the Moorish period—and yet the streets don't grind to a halt in August the way they do in Benidorm or Torrevieja. Local life here runs on its own rhythm. The Mystery Play of Elche, performed every August inside the Basilica of Santa Maria, has been staged continuously since the Middle Ages; it's the kind of thing you stumble into as a resident, not a tourist. The covered Mercado Municipal on Calle Curtidores fills with fresh figs, local almonds, and the briny smell of bacallà on Friday mornings. You find yourself going back every week. The Matola area sits in the quieter, greener outskirts of the city—wide plots, low-density building, and the kind of space that's become genuinely rare this close to the Costa Blanca. From here, the beaches of Santa Pola are a 15-minute drive. Guardamar del Segura, with its wide sand dunes and calm shallow water, takes 20 minutes. Alicante Airport is roughly half an hour away, which makes this a real-world option for anyone flying in from northern Europe for long weekends or extended summer stays. International buyers from the UK, Germany, the Netherlands, and Scandinavia have been quietly building ... click here to read more

Picture 1

Stand on the covered terrace on a clear October morning and you can see all the way across the Roussillon plain — the vineyards turning rust and gold, the Mediterranean a thin silver line on the horizon, and the Albères mountains pressing up close behind you. This is Laroque-des-Albères. Not the tourist brochure version of southern France, but the real, lived-in one, where the weekly market on the square smells of thyme and grilled blood sausage, where the locals drink their grenache at tables that have never moved, and where the light in late afternoon turns the stone walls the color of warm honey. The property itself is a two-part setup that gives you rare flexibility. A detached villa of around 95 square meters sits at the heart of the plot, solid in construction and in good condition throughout. Ground floor living is set up sensibly: two bedrooms, a shower room, a separate toilet, an independent kitchen, and a living room that opens directly onto a 30-square-meter covered terrace. That terrace is where life actually happens — morning coffee in the shade of the overhang, long lunches that drift into the afternoon, the smell of wild rosemary carried down from the hills above. Upstairs, a third bedroom, a mezzanine space, and an office give you room to spread out, whether you're working remotely for a week or hosting three generations of family across the summer. Beyond the villa, a completely independent T3 apartment changes the entire financial conversation around this property. Two bedrooms, a shower room, an open kitchen flowing into the living area, its own private terrace with that sweeping view over the plain, and a storage shed. The apartment is fully self-contained — guests, family members, or tenants have t ... click here to read more

Picture 1

Pour yourself a glass of wine you pressed yourself. That's not a fantasy—it's a Tuesday afternoon at this six-bedroom working farmhouse in Cehegín, a quietly extraordinary corner of Murcia where the Sierra de la Puerta rolls into terraced hillsides still farmed the old way. The 300 grapevines climbing the property's southern slope produce around 500 liters of wine per year. The 130 olive trees—some of them older than anyone can reliably remember—yield roughly 300 liters of oil. This is not a lifestyle prop. It's a functioning agricultural operation wrapped inside a substantial family home, priced at €249,900. Cehegín doesn't get the tourist traffic of Cartagena or Murcia city, and that's precisely the point. The old town, a ten-minute drive away, is packed with Baroque churches and a medieval castle that most of Spain doesn't even know exists. Saturday mornings at the weekly market on Calle Mayor mean conversations with the same vendors who've been selling tomatoes, cheese, and cured meats there for decades. The Fiesta de la Vendimia in autumn—the grape harvest celebration—turns the whole region into something between a folk festival and a communal kitchen. You'll want to be here for it. The farmhouse itself sits on a 10,000-square-meter plot that balances urban and rural land classifications, a practical distinction that opens up possibilities for tourism licensing, agricultural subsidies, or simply keeping your options open. Step through the main entrance and the interior patio immediately signals the building's age and logic: everything organized around a central breathing space, the kind of layout that keeps the interior cool through July and August without air conditioning doing the heavy lifting. The ground floor ... click here to read more

Picture 1

The alarm doesn't wake you here. What does it is the light — that specific, golden Mediterranean morning light that pours through the terrace at an angle you've only ever seen in paintings. You step outside with a coffee, barefoot on warm stone, and the grove of fruit trees is already humming with bees. Somewhere behind the carport, a neighbour's cockerel makes his announcement. This is daily life on a rustic finca just outside Elche, and it is nothing like your daily life back home. At 750 square metres, this plot sits in a peaceful pocket of Valencia's Alicante province — close enough to civilization to be genuinely convenient, far enough from it that the silence is real. Ten minutes by car and you're parking at the beaches of the Costa Blanca. Guardamar del Segura's long sandy stretch, or the buzzing shoreline at Santa Pola — both within easy reach. But you'll find yourself in no rush to leave. That tends to happen here. The finca is centred around a fully equipped mobile home that lives much bigger than you'd expect. Three bedrooms, a bathroom, a proper kitchen — not a camping kitchen, a real one with everything you need to cook a paella from scratch using tomatoes you grew yourself. The living and dining area flows out to a large terrace where the outdoor table hosts long, unhurried meals under a sky that, in summer, stays light until well past nine. Truma heating keeps winters entirely manageable, and the air conditioning handles the peak July heat without complaint. This is a set-up designed for four seasons, not just a fortnight in August. The solar panel installation is one of the property's most compelling features, practically speaking. Off-grid energy capability, irrigation water on site, and a lifestyle t ... click here to read more
Picture 1

Picture this: it's a Tuesday morning in late October, the summer crowds are gone, and you're standing on your first-floor terrace with a coffee, looking out over the rolling Algarvian countryside while the Atlantic air drifts in off the coast. The beach is a ten-minute walk away. The nearest restaurant does a bacalhau à brás that would ruin you for any other cod dish you've ever tried. This is Sesmarias, Galé — and this three-bedroom villa is the kind of find that doesn't sit on the market for long. Sesmarias sits in a quiet pocket between Galé and Albufeira, close enough to the action but far enough to feel like it belongs to those who actually know the Algarve rather than just visit it. The road the villa sits on is a dead-end cul-de-sac — no through traffic, no noise beyond the occasional birdsong and the distant sound of waves on a still day. Families tend to love it here for exactly that reason. So do buyers who want a proper base on the coast rather than a glorified hotel room. The villa covers 112 square metres across three floors, and the layout is one of its strongest cards. Each level has its own logic. The ground floor, which has a separate entrance directly from the street, functions independently — there's an open-plan living and dining room with a kitchen, a bedroom with built-in wardrobes, a shower room, and a covered outdoor entertainment area at the back where the afternoon sun lands perfectly. You could put guests there without anyone losing privacy. You could rent it out during the summer while occupying the upper floors yourself. Or you could use the whole thing as one cohesive family home. The flexibility is genuine, not cosmetic. Step up to the first floor — the main entrance level — and the tone ... click here to read more

Picture 1

Pull up to the rue on a warm September morning and you'll already understand why people keep coming back to Perpignan. The air carries a mix of grilled sardines from a nearby brasserie, a faint salt edge rolling in from the Mediterranean forty kilometres east, and the dry warmth that the Roussillon plain holds long after the rest of France has surrendered to autumn. This is a city that doesn't perform for tourists — it simply lives, loudly and confidently, and this four-bedroom detached house on a quiet street close to all amenities puts you right inside that daily rhythm. The house sits on three free-standing sides with no overlooking neighbours, which in a Catalan city packed with character and density is genuinely hard to come by. At 110 square metres across two levels, the layout currently runs as two separate dwellings — a feature the original owners used pragmatically, and one that hands the next owner serious options. Keep both units intact and you have a ready-made rental setup in a city with strong year-round occupancy, driven by students at the Université de Perpignan Via Domitia, medical tourism at the Centre Hospitalier, and the steady stream of visitors drawn to the Côte Vermeille from April through October. Knock through and reconfigure, and you get a generous four-bedroom family home with space to breathe in ways that most city-centre properties at this price point simply don't allow. Yes, this is a renovation project. Let's be straight about that. Floors, kitchen, bathrooms, heating, insulation — all of it needs attention. But that's also exactly the reason the price sits at €142,000 for a freestanding house in a southern French city where the food is extraordinary, the sun shows up reliably about 300 d ... click here to read more

Picture 1

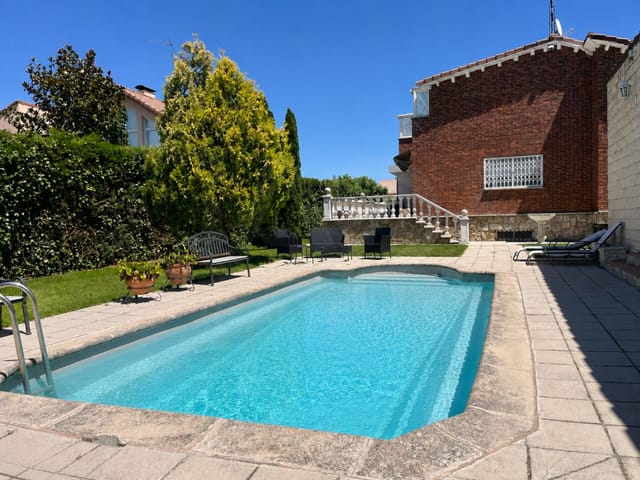
Saturday morning. You're standing at the kitchen window with a coffee, watching the light move across the Castilian meseta. The garden is already warm, the pool still flat and glassy, and the only sound is a distant church bell rolling down from the old quarter of Burgos, thirty minutes up the road. This is a morning that could belong to you, repeated across every season, in a house that actually has room to breathe. This six-bedroom property in Castrillo del Val sits inside the Los Tomillares residential development, positioned toward the quieter rear section of the estate, well away from the main road. The plot runs to around 1,100 square metres, and the house itself covers approximately 440 square metres across the main residence plus a fully independent pavilion — a combination that's genuinely hard to track down in this corner of Burgos province, at any price. The layout has been thought through the way family houses should be. Six bedrooms give you real flexibility: host a full multigenerational gathering, keep two rooms permanently ready for children or regular guests, and still have a dedicated space for working remotely or reading in quiet. Three complete bathrooms mean mornings run smoothly even when the whole house is full. The large main living room opens through to two enclosed gallery spaces — those classic Spanish galerías that trap afternoon light and give you somewhere to sit year-round regardless of the weather. There's also a formal terrace, a dressing room, and a kitchen that genuinely functions as the anchor of the home. It has direct access to the terrace, which flows naturally down into the garden and pool area. When you're cooking in summer, the line between inside and outside more or less disap ... click here to read more

Picture 1

On a still Sunday morning, the only sound you'll hear from the south-facing terrace of Baversstraat 261 is birdsong and the occasional distant church bell drifting in from Tongeren's medieval center, about ten minutes down the road. The garden stretches out ahead of you — nearly 3,700 square meters of it — with no rooftops visible on the horizon, no developer's crane in the distance, just open Flemish countryside rolling away under a wide Belgian sky. That view isn't going anywhere. The land beyond the plot is protected, meaning what you're looking at now is what you'll be looking at twenty years from now. This is a proper detached villa. Not a semi, not a townhouse with a postage-stamp yard, but a 303-square-meter freestanding home on a genuinely large private plot in one of Belgium's most historically compelling corners. Built in 1969 and kept in good condition throughout the decades, the house has the kind of solid bones you don't find in modern builds — wide rooms, real proportions, a layout designed when space wasn't rationed. Walk inside and the living room immediately makes its case. At nearly 49 square meters, it's the sort of room where a large family doesn't feel crowded, where a crowd of weekend guests can spread out naturally. Light floods in through generous windows that face the garden, so even on a grey Limburg afternoon — and yes, Belgium has those — the interior stays bright and connected to the outside. The kitchen, in warm light oak, runs to over 25 square meters. That's a working kitchen, not a display kitchen. You can actually cook a Sunday stoofvlees in there, with room to spare while someone else uncorks the local Haspengouw wine at the island. The adjacent dining room at 23 square meters keeps e ... click here to read more

Front view of Baversstraat 261, 3700 Tongeren

The wood stove is already crackling when you step inside, the smell of pine drifting through an open window, and somewhere through the trees you can just catch the shimmer of the Hanevik shoreline. That's the kind of Saturday morning this cabin at Hanevikvegen 115 was built for. Sitting on a gentle hill above Ask in Askøy municipality — a 30-minute drive west of Bergen across the Askøy Bridge — this 42-square-metre retreat is the kind of place that doesn't announce itself. You park, walk a short path through the forest, and suddenly you're standing on a sun-drenched plot with no neighbors in your sightline and birch canopy overhead. The elevated position is key. The sun tracks across the site from morning through to the long Norwegian summer evenings, and when it finally goes down, the glow over the Hjeltefjord is genuinely something you'll want to sit and watch with a coffee going cold in your hand. The cabin itself is compact but well-considered. Originally constructed in 1946 and laid out as four smaller rooms, the current owner opened things up into a single flowing living space with direct access to the outdoor terrace — the right call. Large windows pull that forest light inside, and the stainless steel kitchen bench catches it in a way that makes the whole interior feel bigger than the footprint suggests. The wood-burning stove anchors the room, not just practically but atmospherically. On a grey October afternoon when the rain is coming in off the Vestland coast, it earns its place. The separate toilet room runs a composting biological system — standard and practical for Norwegian leisure properties of this type — and there's a dedicated storage room for boots, fishing gear, kayak paddles, and whatever else ac ... click here to read more

ASK Eiendomsmegling presents Hanevikvegen 115

The first thing you notice on a summer morning at Næssvegen 25 is the light. It comes early this far inland in Norway — pale gold sliding across Einafjorden just after four, catching the birch leaves and bouncing off the water in a way that makes you feel like you've stumbled into a painting nobody else knows about. You pour coffee, unlatch the terrace door, and that's it. The day belongs to you. This single-level holiday cabin at Blilisanden in Eina is the kind of place that doesn't announce itself. It sits quietly on its own 1,216-square-meter plot on Næssvegen, surrounded by mature trees, with a well-kept lawn that runs down toward the footpaths connecting to the fjord. No shared walls, no parade of neighbors, no noise except birdsong and the occasional lap of water in the distance. For anyone hunting a genuine Norwegian retreat — a real second home in Europe that trades pretension for peace — this is a rare find priced at €175,000. Built in 1967 and extended since, the cabin has been kept in good condition throughout. It's not a renovation project. It's a place you can arrive at on a Friday evening, drop your bags, and immediately feel at home. The single-level layout — 42 square meters of internal living space — keeps everything within easy reach and makes it genuinely accessible for guests of any age. A welcoming vestibule draws you into a bright living room anchored by a fireplace. On October evenings when the temperature drops and the forest outside turns amber, that fireplace earns its keep. The kitchen was fitted in 2008 with IKEA cabinetry — practical, clean, easy to maintain. There's an integrated dishwasher, cabinet storage that doesn't make you play Tetris with your groceries, and an open connection to t ... click here to read more
Nordvik Eiendomsmegling v/ Vegard Dotseth presents Næssvegen 25. Photo: Torben Olav Wirkestad

On a still Sunday morning at Weidestraat 11, the loudest thing you'll hear is a blackbird working through the apple tree at the far end of the garden. No traffic, no neighbors encroaching—just 1,730 square meters of deliberately cultivated calm, and the faint hum of solar panels doing their quiet work above your head. This is what drew the current owners to Balen. And it's what will draw you in too. Balen sits in the Kempen region of Antwerp province, a part of Belgium that most international buyers overlook in favor of the coast or the Ardennes. That's their loss. The Kempen is pine forests and heathland and mirror-flat cycling routes. It's local markets selling Mechelse cuckoo chickens and artisan cheeses. It's the Keiheuvel nature reserve—literally a five-minute walk from the front door—where you can disappear into birch-lined trails that feel a world away from Antwerp's ring road, which is only about 55 kilometers south. Brussels Airport is around 70 kilometers, making this entirely viable as a European second home base you can actually reach without a half-day of travel. The house itself was originally built in 1923, but comparing it to a typical Belgian interwar home would be misleading. An architect worked through a renovation that stripped away the dated and kept only what was honest about the original structure—the proportions, the solidity, the way the building sits on its plot. What replaced the rest is quietly contemporary: floor-to-ceiling glazing that runs the entire length of the living area, roof overhangs with a generous horizontal reach that shade the southwest terrace in summer and frame the garden like a living painting all year round, exposed woodwork that doesn't pretend to be anything other than ... click here to read more

Photo 1 of Weidestraat 11

Step outside at seven in the morning and the air already smells of warm pine resin and Atlantic salt. The breeze comes in low and steady off the Strait of Gibraltar—Tarifa's famous levante—rustling through the trees on your 2,200-square-metre plot while the rest of La Zarzuela is still quiet. Four kilometres away, the wide white sand of Zahara de los Atunes is just waking up. You could be there before the first beach bars open their shutters. This is a property that doesn't fit neatly into one category, and that's exactly what makes it interesting. A seven-bedroom, eight-bathroom rural estate on Spain's Costa de la Luz, sitting on a generous private plot between rolling Andalusian countryside and one of the most celebrated stretches of coastline in southern Europe. Whether you use it as a large family base, a high-yield holiday rental operation, or some combination of the two, the infrastructure here is already set up to support all of it—including an active tourist licence that means you can take your first booking the week you complete the purchase. Built in 1980 with the kind of solid construction that was standard in rural Cádiz at the time, the property covers 269 square metres of built space across a main house and two independent apartments. Seven bedrooms, each with fitted wardrobes. Eight full bathrooms. South and east orientations that flood the interiors with light from morning through the early afternoon. The fireplace in the main living area earns its keep on January nights when the levante drops and the temperature dips—because yes, even in Tarifa, winter evenings have a chill that makes a wood fire feel like a very good idea. Outside, the terraces and covered porches are the real social architecture of ... click here to read more

Picture 1

Stand in the 68-square-metre living room on a Saturday morning and the view stops you cold. Down through the old valley, Argenteau Castle sits in the mist like something out of a Romantic painting, and the silence is so complete you can hear the wood stove tick. That's not hyperbole — this is genuinely what mornings feel like at this 1860 mansion on the edge of Domaine de la Julienne, one of the most quietly extraordinary corners of the Belgian province of Liège. The house started life as a girls' boarding school, commissioned by Louise Mercy d'Argenteau, widow of the last Count of the Argenteau line. She was passionate about classical music, and the estate became a gathering place for serious composers. Around 1887, César Cui — one of the Russian Five — wrote his piano piece "À Argenteau" here, at this address. That's the kind of history you can't manufacture. You feel it in the ceiling heights, the vaulted cellars, the marble fireplace surrounds, the way the afternoon light falls across original plank floors that have been walked on for 165 years. Argenteau itself sits within the commune of Visé, right at the point where Belgium, the Netherlands, and Germany draw close. Liège is fifteen minutes by car — close enough for a Wednesday evening at the Opéra Royal de Wallonie, far enough that none of the city noise reaches you up here. Maastricht is the same distance in the opposite direction, and that city punches well above its size: the Vrijthof square on a summer evening, the Boekhandel Selexyz bookshop inside a 13th-century Dominican church, the Saturday market along the Maas with Limburg flan and aged Gouda. You get to choose your day — total forest quiet or European city energy — and neither one requires a motorway ... click here to read more

Photo 1 of Address on request, Wezet

Picture a Saturday morning in late September. You pull open the roller shutters and the light that floods the living room is that particular gold you only get this far south — thick, warm, almost edible. Outside, the vines on the Agly plain are turning amber. There's a market in Rivesaltes, twenty minutes on foot, where someone is grilling merguez next to a stall piled with Muscat grapes and local honey. This is not a fantasy. This is a regular weekend when you own this 233 m² villa on a quiet residential street in one of the most quietly compelling corners of the French Midi. Rivesaltes sits in the Pyrénées-Orientales department, tucked between Perpignan and the coast, flanked by vineyards that have been producing wine since the Romans passed through. The town's name is practically synonymous with the famous Muscat de Rivesaltes and the rich Rivesaltes Ambré, and the Cave de Rivesaltes cooperative — one of the largest in the region — welcomes visitors year-round for tastings that won't cost you a fortune. This is everyday life here, not a tourist attraction you visit once. The villa itself is a proper single-storey family home with a footprint that feels rare at this price point in southern France. At 233 m² of living space spread across one generous floor — plus a 16 m² upstairs office — the layout is genuinely practical rather than just spacious on paper. The main living room stretches to 38 m², and with the open-plan kitchen flowing into it, the whole social heart of the house breathes. Five bedrooms, two full bathrooms plus en-suites, a separate laundry room — this is a home that can absorb a large family or a revolving cast of guests without anyone feeling crowded. The 22 m² garage keeps a car out of the Roussill ... click here to read more

Picture 1

Step outside on a clear June morning at Evjedalen 25 and the air hits you differently — cold salt from the Vestfjorden mixing with pine resin from the hills behind, the kind of air that makes city lungs feel like they've been rinsed clean. Seabirds cut across the sky. The terrace planks are still damp from last night's drizzle. That's the daily reality of owning a home in the Lofoten archipelago's quieter southern pocket, and it's something photographs simply cannot replicate. Built in 1884, this four-bedroom holiday home in Bøstad carries more than a century of Norwegian coastal life in its bones. The wide timber panels, the low-slung exposed roof beams, the lacquered staircase worn smooth at the edges — none of it feels like a renovation project gone retro. It feels earned. A metal roof went on in 2010, the bathroom was rebuilt in the 2000 extension with underfloor heating, and the double garage was added in 2013 with electric doors and a solid concrete floor. So you get genuine historical character without the dread of a crumbling foundation or a winter roofing emergency. The 75-square-metre interior is spread across two floors and organized with the practical logic that Norwegian cabin architecture has always favoured. Downstairs, the living room is the social engine of the house. Wood-paneled walls, a bioethanol fireplace, and windows generous enough to frame the hillside across the valley — on long summer evenings when the sun barely dips below the horizon, this room fills with amber light until nearly midnight. The kitchen next door has enough space beside the window for a proper dinner table, which matters here because meals at Evjedalen 25 tend to stretch long. People don't rush. Upstairs, the loft splits int ... click here to read more
Welcome to Evjedalen 25 - Presented by EiendomsMegler 1: Photo: EFKT

Step onto the south-facing terrace on a clear October morning, coffee in hand, and the Hessdalen valley just opens up in front of you. The mountains go gold at the ridgelines, the air carries that particular cold-clean smell of Norwegian autumn, and the only sound is wind moving through birch trees somewhere below. This is what 318,999 gets you: a real cabin, a real valley, and mornings that genuinely stop you mid-thought. Borrvegen 134 sits in Hessdalen, one of the most quietly compelling pockets of Trøndelag county — a valley famous not just for its raw mountain landscape but for the Hessdalen lights, an unexplained atmospheric phenomenon that has drawn scientists and curious visitors from across the world since the 1980s. On winter nights, standing in the snow outside this cabin, you have a legitimate chance of watching something unexplained move across the sky. That's not a marketing line. It's just what life here occasionally looks like. The chalet itself was built in 2001 and sits in good condition — maintained with obvious care, move-in ready, and practical in the way Norwegian mountain cabins tend to be when they've been loved rather than neglected. The interior runs to 75 square metres of living space, which might sound modest until you're actually inside and realise how well the layout breathes. The main floor has a proper entrance hall — crucial in a Norwegian winter, where you need somewhere to strip off wet layers and snow boots before entering the warmth — leading into a living room anchored by a wood-burning stove. On a February evening, that stove isn't decorative. It's the centre of everything. The open kitchen and dining area connects directly to the 62-square-metre terrace, which faces south and wes ... click here to read more
Welcome to Borrvegen 134 in Hessdalen.

Sunday morning in Burgos: the bells of the Cathedral of Santa María drift through the kitchen window while you're grinding coffee, the smell of woodsmoke still faint from last night's fireplace in the basement. Outside, frost clings to the vegetable patch, but the garden trees are catching the first winter sun. This is the kind of morning that turns a house into something you actually want to come back to. Spread across three floors and 330 square metres, this six-bedroom townhouse sits in Castile and León, one of Spain's most historically rich yet chronically underrated regions. It's a proper family-scale home — not a pied-à-terre, not a weekend bolt-hole, but a place where multiple generations can spread out, breathe, and actually avoid each other when needed. Six bedrooms. Three full bathrooms. A basement that has its own fireplace and a wood-burning oven. A wine cellar. A covered barbecue terrace. A garage. A vegetable garden. For €540,000, you'd be hard-pressed to find this footprint anywhere in western Europe. The main floor centres on a generously proportioned living and dining room that gets real daylight — not that thin, northern light that fades by 3pm, but the long, golden Castilian afternoon sun that slants in well into the evening. The kitchen is independent, which matters more than people admit when you're cooking a proper cocido burgalés and don't want the smell of chickpeas and chorizo competing with your living room. A flexible room off the main hall works as a second sitting room or an extra bedroom — useful if you're hosting, or if you need a home office that actually has a door. The basement is where this house earns its personality. It's not a damp utility corridor — it's a genuine recreational sp ... click here to read more
Picture 1

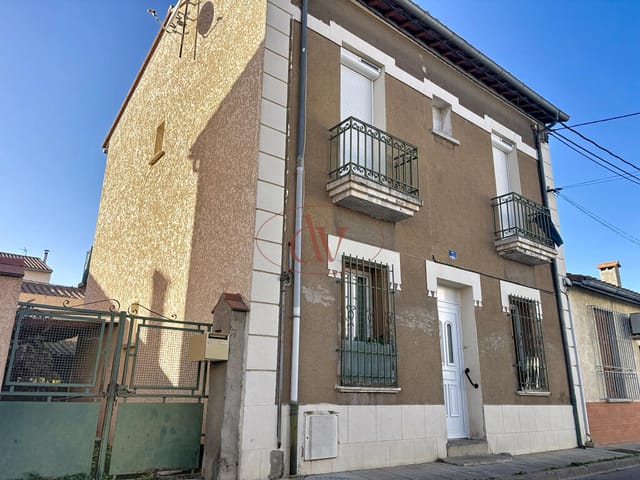
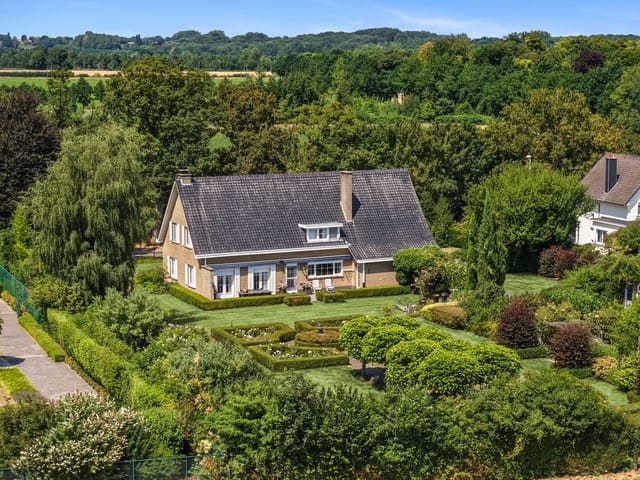
Stand at the kitchen window on a Saturday morning and the garden just keeps going. Past the veranda, past the old trees, all the way to the stone outbuilding at the far end of the plot — 5,300 square meters of private green space in one of Belgium's most sought-after residential addresses. That's not something you find at this price point in Brasschaat. Not anymore. Max Hermanlei is one of those streets where the houses sit well back from the road, where you can hear birdsong more clearly than traffic, and where the neighbors tend to stay for decades. Number 45 is a detached villa built in 1958 — solid, characterful, with a stately entrance hall and a sweeping staircase that tells you immediately this was a house built with intention. The bones are genuinely good. The proportions are generous in a way that newer builds rarely manage. And with 247 square meters of living space spread across a sensible layout, there's real room to breathe. The ground floor opens into a wide entrance hall with that original staircase as its centerpiece. From there, the living and dining room catches the eye — large windows pulling in light from the garden, the kind of space that works equally well for a quiet evening with a glass of Westmalle on the couch as it does for hosting ten people around a long table. Next to the living area, the kitchen connects directly to a covered veranda. Step outside and you're already in the garden, coffee in hand, listening to absolutely nothing in particular. It's a very specific kind of quiet that comes with a plot this size, and it takes about thirty seconds to understand why people pay a premium for it. One of the more unusual aspects of the ground floor is the large room with its own separate entranc ... click here to read more
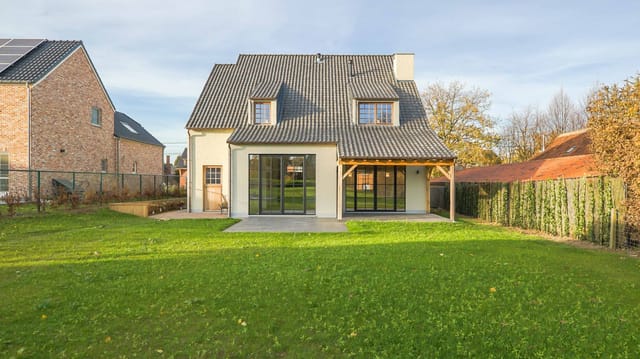
Front view of Max Hermanlei 45

Step outside on a Tuesday morning in late September, coffee in hand, and the only sounds are the dry rustle of olive branches in the Tramontane wind and the distant bells of Corneilla-del-Vercol's Romanesque church drifting across the vines. The Mediterranean is twenty minutes away by car. Perpignan's covered market at Les Halles, stacked with Roussillon cheeses, anchovies from Collioure, and fat peaches from the Conflent valley, is closer still. This is not a lifestyle you have to imagine—it is one you can step into. This five-bedroom stone Mas sits on nearly 2.8 hectares of working farmland just outside the village of Corneilla-del-Vercol, a few kilometers south of Perpignan in the Pyrénées-Orientales. It is the kind of property that rarely surfaces: a genuine Catalan farmhouse with serious square footage—214 m² across the main house alone—authentic stone construction, and enough land to feel genuinely rural, yet close enough to a major city that you are never more than five minutes from a motorway, a train station, or an international airport. The olive trees planted across the property are not decorative. They fruit. Come November, that harvest ritual—the nets spread under silver-grey canopy, the mechanical combs, the press at a nearby cooperative—becomes part of the rhythm of owning this place. The Pyrénées-Orientales is France's sunniest department, averaging over 320 days of sunshine a year, and that light sits differently on old stone than it does anywhere else. By midday in July the walls hold warmth; by evening they cool the air inside without effort. The main house is arranged around three generous suites, one of which occupies part of the ground floor for easy, single-level living. The standout suite on th ... click here to read more
Picture 1

Picture this: it's a Tuesday morning in late September, the summer crowds have thinned, and you're sitting in the garden of your single-storey house in Sainte-Maxime with a café au lait and the scent of sun-warmed Mediterranean pine drifting over the hedge. The town center is fifteen minutes on foot. Saint-Tropez is visible across the bay. You have nowhere urgent to be. That's the quiet reality of owning this 124 m² house on a flat 660 m² plot in one of the Var coast's most consistently sought-after addresses. It sits in a calm residential pocket roughly 1.5 km from the center of Sainte-Maxime — close enough to walk to the market on Rue Fernand Bessy on a Friday morning, far enough that you won't hear a moped after ten at night. Single-storey living means no stairs, no compromise, and total ease for families with young children or guests who just want to arrive and unwind without navigating a complicated floor plan. The house is in genuinely good condition and is move-in ready — not a project in disguise. Three bedrooms give you flexibility: a master for yourselves, a room for the kids, a third that converts naturally into a home office during shoulder-season stays when you can work remotely from the Riviera with full moral justification. One well-appointed bathroom serves the household, and the two garages are a serious practical asset in a town where street parking in July is its own extreme sport. Use one for the car, the other for bicycles, paddleboards, or the kind of gear that accumulates when you live ten minutes from a Mediterranean beach. The workshop space is genuinely useful — a place to tinker, store wine, or set up a proper workbench — and the jacuzzi in the garden turns ordinary evenings into something wo ... click here to read more
Picture 1

You wake up to the sound of water. Not traffic, not neighbors, not the dull hum of city life — just the faint lap of fjord water against the rocks below, and maybe a gull or two making their case for the morning. This is Ostsundveien 17 on Brønnøya, a historic little cabin known locally as Sjøstua, one of the oldest structures on this car-free island in the Inner Oslofjord. And once you've spent a single summer weekend here, you'll understand why people hold onto places like this for generations. Brønnøya sits in Nesøya municipality, roughly 20 kilometers southwest of Oslo's city center. No cars are permitted on the island. That single fact changes everything about the pace of life here. You arrive by boat from the mainland — a short crossing that somehow functions as a proper mental reset — and from that moment, the only sounds are the ones nature provides. Church bells from the mainland drift across the water on still evenings. Kids play on the rocks. Neighbors arrive by rowing boat with grocery bags and sun-faded lifejackets. It's a world that still moves at human speed. The property itself sits on a plot of 3,239 square meters — a genuinely rare footprint for this part of the Oslofjord, where land is tightly held and rarely changes hands. The sun tracks across the plot almost all day, which matters enormously in Norway, where good light is something people take seriously. A 32-square-meter terrace faces the fjord and catches afternoon sun until late in the evening during the long Scandinavian summer. That terrace becomes the real living room from June through August: coffee in the morning, lunch in the shade of a parasol, dinner well past nine o'clock while the sky stays an unlikely blue. Sjøstua itself is compact ... click here to read more
Presented by Peder Bryhni-Jensen at Nordvik Sandvika – Ostsundveien 17. Photo: Zovenfra AS

On a still July morning at Veibyveien 186, the only thing that breaks the silence is a wood pigeon calling from somewhere deep in the birch trees behind the barn. You're sitting on the steps of a cabin built in 1900, coffee in hand, looking out over 2,334 square meters of your own Norwegian countryside. Oslo is sixty minutes south. Right now, it feels like another world. This is the kind of property that people talk about finding for years before they actually find it. A genuine smallholding-style leisure property in Båstad, Østfold — with a main cabin, a traditional barn, an annex, and a carport all sitting together on a quietly generous plot surrounded by open farmland. Not a cookie-cutter cabin development. Not a holiday park timeshare. A real place, with real character, that happens to also be deeply practical. The main cabin dates to 1900 and the bones show it — thick walls, a solid staircase, rooms that feel like they were built to last rather than to impress. Renovations over the years have introduced electricity, a wood stove, and a functional kitchen without stripping the building of its original atmosphere. Ground floor runs from an entrance hall through to a proper kitchen, a TV lounge, and a dining room with enough space to seat a family comfortably for a long Friday night meal. Upstairs, the staircase landing opens to two bedrooms and a common room — the kind of space where teenagers read, younger kids play board games, and adults eventually admit they've had a good day. Summer water supply means the property is fully operational through the warmer months, which in this part of Norway means roughly May through October, and often longer. The barn is worth a serious look. Structurally traditional, generousl ... click here to read more
Welcome to idyllic Veibyveien 186!

Stand on the terrace at six in the morning, coffee in hand, and the only sound you'll hear is the water. Dølisjøen sits below you, its surface catching the pale Norwegian light, and the birch forest on the far bank hasn't woken up yet. This is what you bought the chalet for. Not a checklist of features — this specific, unhurried quiet that Slåstad delivers every single time. Nedre Føskerudbråten 4 is a two-bedroom timber chalet set on a freehold 935-square-metre plot in an established cabin community above the eastern shore of Dølisjøen. The elevated position means you look out over the treetops rather than into someone else's garden. There are no immediate neighbours pressing in on either side. The plot slopes gently, wrapped in natural vegetation that keeps it private through summer and eerily beautiful under snow in February. The chalet was built in 1971 and it wears its age honestly — traditional Norwegian tongue-and-groove timber panelling on walls and ceilings, worn in the best possible way, the kind of interior that took decades to develop that particular golden patina that flat-pack furniture never achieves. Everything is on one level: entrance hall, toilet room, kitchen, living room, two bedrooms. Fifty-three square metres of thoughtfully arranged space. Compact, yes, but it has never felt cramped to anyone who's spent a July evening here with the terrace doors thrown open and the fireplace lit against the cooler mountain air drifting in off the lake. That fireplace matters. So does the wood-burning stove installed in 2006. On an October weekend when the maples have gone amber and the lake is glassy and still, you'll feed the stove and read until dark without ever wanting to be anywhere else. Norwegian cabin ... click here to read more
Welcome to Nedre Føskerudbråten 4! Photo: Bjørn Sørheim/EFKT

On a clear July morning, you open the veranda door at Jølstravegen 2810 and the whole lake just sits there in front of you — Jølstravatnet catching the early light, the Sunnfjord mountains stacked behind it, completely still. You've got coffee in your hand and nowhere particular to be. That's the pitch, and it delivers every single day. Skei i Jølster is not the kind of place that ends up on listicles. It doesn't have a PR team. What it has is a lake that stretches nearly 15 kilometres through one of Norway's most quietly compelling valleys, a genuine four-season outdoor culture, and a village centre — Skei — that has everything you actually need without feeling like a tourist trap. The cabin sits right along this rhythm, close enough to walk or cycle into Skei along the dedicated pedestrian and cycle path, yet positioned on a 1,519 square metre south-facing plot that feels genuinely private. The fence along the road edge does good work: it cuts traffic noise from the E39 without blocking a single centimetre of that lake panorama. Built in 1968 in the classic single-storey Norwegian cabin tradition, this 51-square-metre two-bedroom property has been properly looked after and selectively upgraded over the years — not renovated into something generic, but tended to with care. The kitchen got a quality used suite in 2015, with stained oak fronts that earn their place in a cabin context. The bathroom was fully replaced the same year by tradespeople who knew what they were doing: underfloor heating, tiled floor, shower corner, panels on the walls, and a spot for a washing machine. The electrics were brought up to current standards in 2016 by certified professionals, the windows were replaced in 2015 for better insulation an ... click here to read more
Welcome to Jølstravegen 2810 - Presented by Eiendomsmegler Norge v/Raymond Sandøy.

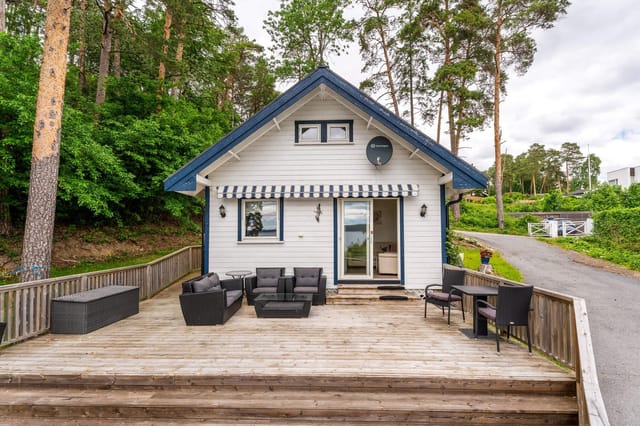
Step outside on a September morning and you can hear two things at once: the faint slap of water against the rocks at Skarvatnet, and absolutely nothing else. That's the reality of Gamle Skarvegen 307. The lake sits just 70 meters from the front door — close enough that you can be in a canoe before your coffee goes cold. Oppdal is one of central Norway's most capable mountain towns, and this corner of it, up along the old Skarvegen road, sits at an elevation where the air has a bite even in July. The chalet is modest in footprint — 52 square meters — but it punches well above that. Three bedrooms, a wood-burning stove that heats the living room properly, electricity already installed (not a given up here), and a 753-square-meter freehold plot that gives you genuine breathing room outdoors. This is a vacation home in Oppdal that actually delivers on the promise of the Norwegian mountain experience, not a watered-down version of it. Built in 1988 and kept in good condition, the cabin has the bones of a proper Norwegian hytte. Vertical timber cladding on the exterior, pine doors inside, wooden panel walls throughout. The living room — at 21.6 square meters, the largest room in the house — is where everyone ends up after a long day out. The stove is the anchor of the space. You feed it birch logs, you watch the flame catch through the glass door, and the whole room shifts gear. The large windows face toward the mountains and catch the afternoon light; in winter that light turns gold and lasts about an hour before the ridgeline cuts it off. Worth being awake for. The kitchen handles what kitchens need to handle at a mountain cabin: straightforward cabinetry, wall storage, a good sink, enough room to cook for six without bu ... click here to read more
Front view of the property

Early on a Saturday morning in July, the lake is so still you can hear a fish break the surface thirty meters out. You're standing on the south-facing terrace with a mug of coffee, the pine forests across Samsjøen catching the first real light of the day, and the only decision you have to make is whether to take the rowboat out before or after breakfast. That's the kind of morning this chalet on Samsjøveien 764 delivers, again and again, across every season. Hallingby sits in the Ringerike region of eastern Norway, roughly 70 kilometers northwest of Oslo along the E16 — a drive that takes about an hour from the city, less if you leave before the summer Friday rush. It's far enough from the capital to feel genuinely remote, close enough to reach on a whim. This is not a place people stumble upon by accident. Locals have quietly treasured the lakes and forested ridges of this valley for generations, and the tight-knit community of cabin owners along Samsjøen reflects that — people who return season after season because they've found something that's genuinely hard to walk away from. The chalet itself was built in 1963, and it carries that era's honest craftsmanship without any of the mustiness you sometimes find in older Norwegian hytter. At 71 square meters of interior living space, it's compact in the way that focuses life rather than constrains it. Every room earns its footprint. The through-fireplace in the living room is the axis around which winter evenings organize themselves — wood crackling, the windows going black outside while the interior glows amber. In summer, those same large windows frame the water in a way that makes the lake feel like it's part of the room. The open kitchen and dining area flows natura ... click here to read more
Front view of the cabin

Step outside the cabin door on a January morning and the ski trail is literally fifty meters away. No loading the car. No hunting for parking at the trailhead. You clip into your bindings, push off, and within minutes you're gliding through a landscape so white and still it feels like the rest of the world has been put on pause. That's the daily reality at Hovdestølvegen 54 — and it's one of the things that makes this kind of mountain property in Ustaoset so genuinely hard to find. Ustaoset sits at around 1,000 meters above sea level on the Hardangervidda plateau, roughly halfway between Bergen and Oslo on the Bergen Railway line. That railway connection is not a small detail. You can board a train in Oslo, pull up to Ustaoset station in about three hours, and walk to the cabin in three minutes. No rental car. No airport transfer. Just mountains, immediately. For international buyers considering a vacation home in Norway, the accessibility here is extraordinary — particularly for those coming through Oslo Gardermoen, which has direct flights from across Europe. The chalet itself was built in 1998 and sits on a freehold plot of 964 square meters. At 103 square meters of internal space across multiple levels, it's laid out thoughtfully rather than just packed with rooms. The exterior is clad in the kind of rustic wilderness paneling that actually suits this landscape — this isn't a modern glass box trying too hard; it's a proper Norwegian hytte that earns its place in the terrain. Inside, the wood paneling runs throughout in a way that feels warm rather than dark. Real wood floors underfoot on the main living level. Slate with underfloor heating in the hallway, bathroom, and the lower-level spaces — so even when you come ... click here to read more
Welcome to Hovdestølvegen 54 (Photo: Pål Harald Uthus)