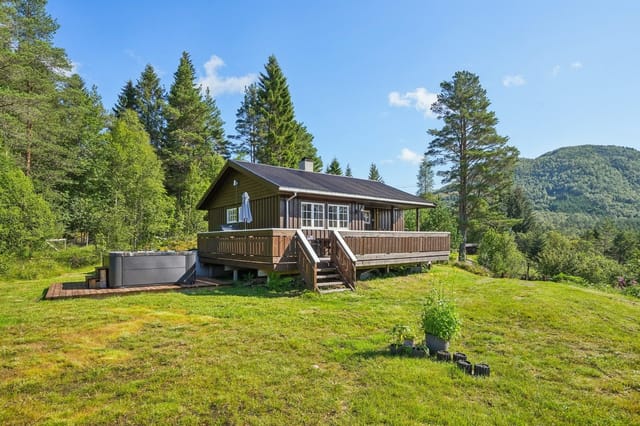
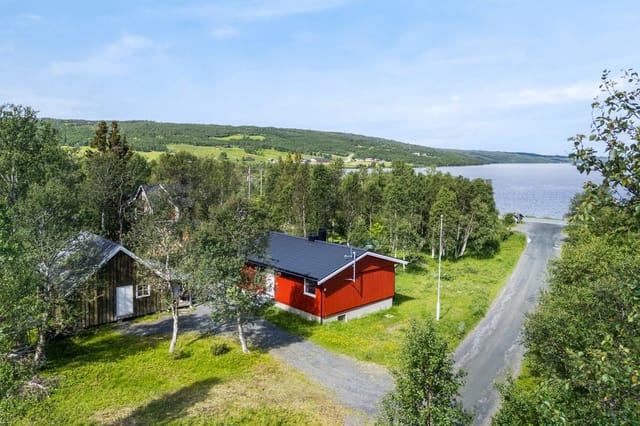
Houses For Sale In Europe (page 20)

Houses for sale in europe - homestra offers the largest amount of european real estate with over 200,000+ properties, find any type of property within your budget from villas to country homes. buy or rent your perfect home in europe. (page 20)

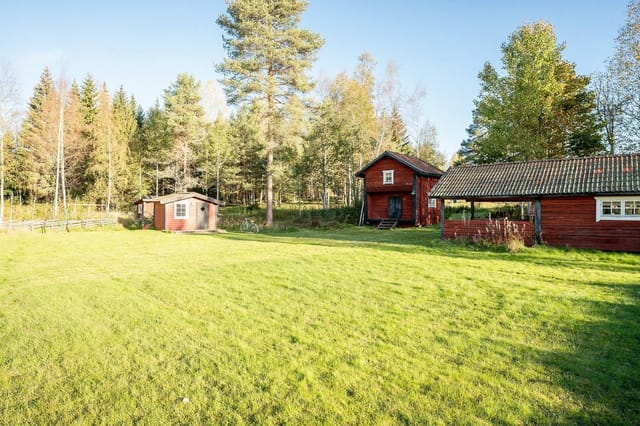
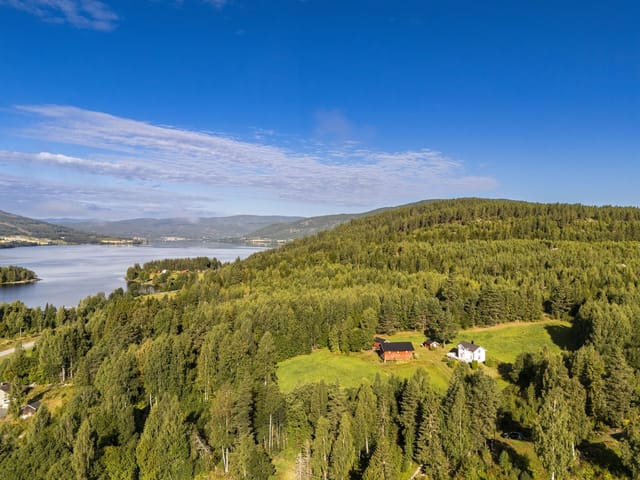
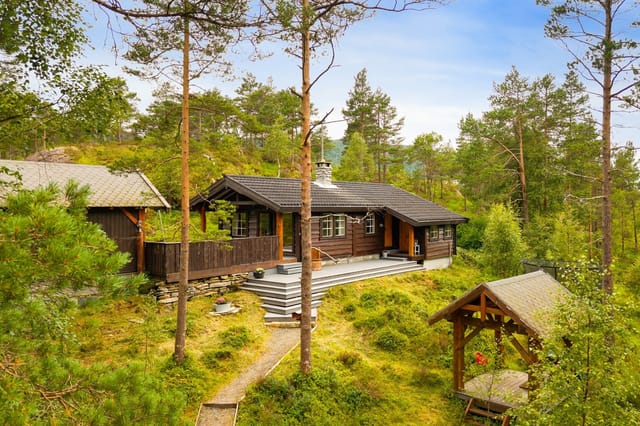
Early on a Saturday morning in Storvik, the only sounds you'll catch are birdsong, the creak of pine branches overhead, and the distant hum of a tractor somewhere past the treeline. By the time you've pulled on a sweater and stepped out onto the grass with a mug of coffee, the rest of the world genuinely feels very far away. That's the daily reality at Hyttmyravägen 47 — and it's why properties like this one in Gästrikland rarely stay available for long. Storvik sits in Sandvikens kommun, about 15 kilometers west of Sandviken itself and roughly 25 kilometers from Gävle — which means you're tucked into proper Swedish countryside without sacrificing access to real-world amenities. The drive into Sandviken takes under 20 minutes and gets you supermarkets, restaurants along Storgatan, the Göransson Arena for hockey nights, and the entire cultural offer of a mid-sized Swedish city. Gävle — one of Sweden's oldest cities and home to the famous Julbock at Christmas — is a half-hour east and connects directly to Stockholm Central by train in about an hour and twenty minutes. Arlanda Airport sits just over 170 kilometers south via the E16 and E4. It's genuinely accessible. Back on the plot, though, accessibility is almost beside the point. The 2,352 square meters of land here is what sets this property apart from the typical Swedish stuga. That's a serious piece of ground — open meadow bleeding into woodland edge, with real privacy built in by the surrounding fields. In summer, the meadow grass grows knee-high and fills with wildflowers; in autumn, the birch trees at the boundary turn a deep gold you'd struggle to capture on a phone camera. The plot is large enough to grow vegetables, keep a small orchard going, set up a proper ... click here to read more

Main house and garden view

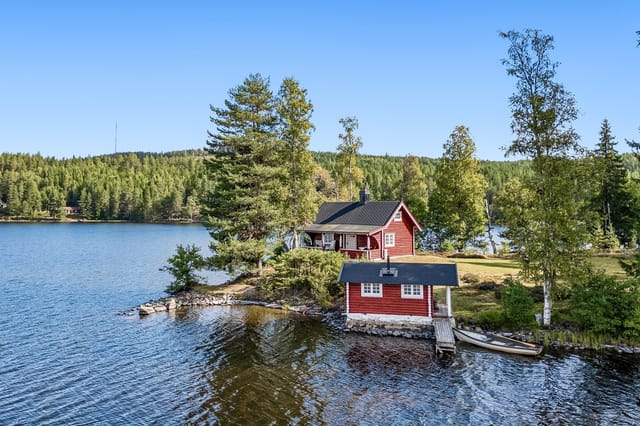
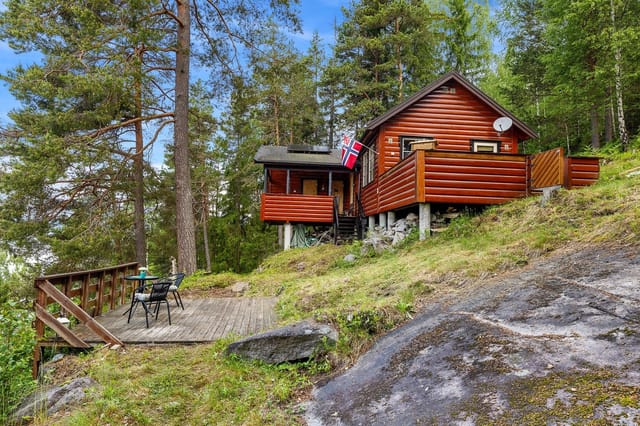
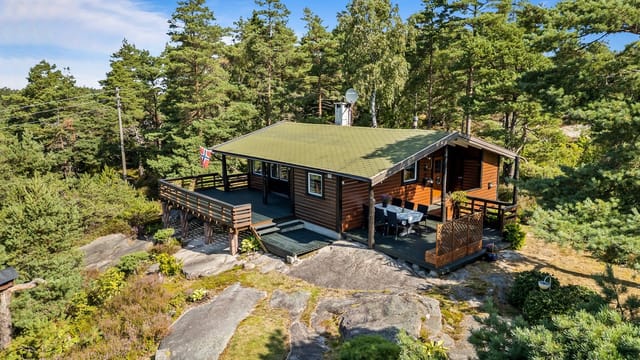
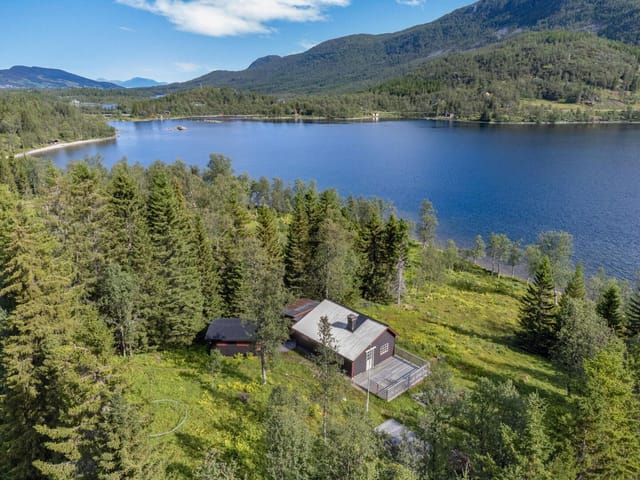
The only way to get there is by boat. That fact alone tells you everything about what kind of place this is. Push off from the mainland dock on a Saturday morning in July, the lake surface still glassy and cool, pine trees reflected in dark water on both sides, and within minutes you're tying up at your own private jetty on Råliholmen — an island in the Bæreia lake system that belongs, for all practical purposes, to you. No road noise. No neighbors peering over a fence. Just the sound of water lapping against smooth granite rocks and the occasional call of a loon somewhere in the forest. This 1937 log cabin is the real thing. Not a reproduction, not a renovation project dressed up in reclaimed wood — a genuine Norwegian hytte built the way they used to build them, with hand-hewn timber walls, wide-plank wooden floors, and cast iron stoves that heat the space faster than you'd expect on a cold October evening. The visible ceiling beams have darkened beautifully with age. The walls carry the particular smell of old wood and pine resin that no interior designer can fake. When you sit in the living room with the stove going and rain tapping on the veranda roof, you understand why Norwegians have organized their entire emotional lives around cabin culture. That veranda deserves its own mention. It runs the full width of the cabin, covered and generously deep, facing out over the lake with an unbroken view of forested hillsides on the far shore. Morning coffee out here in June, when the sun is already high at 6am and the mist is burning off the water — that's not a weekend, that's a life upgrade. Inside, the layout is compact but sensible for a leisure property of this kind. The ground floor holds an entrance hall, the mai ... click here to read more

Welcome to Bæreiavegen 561, secluded on an island, accessible only by boat! Photo: Bjørn Sørheim/EFKT Norge AS

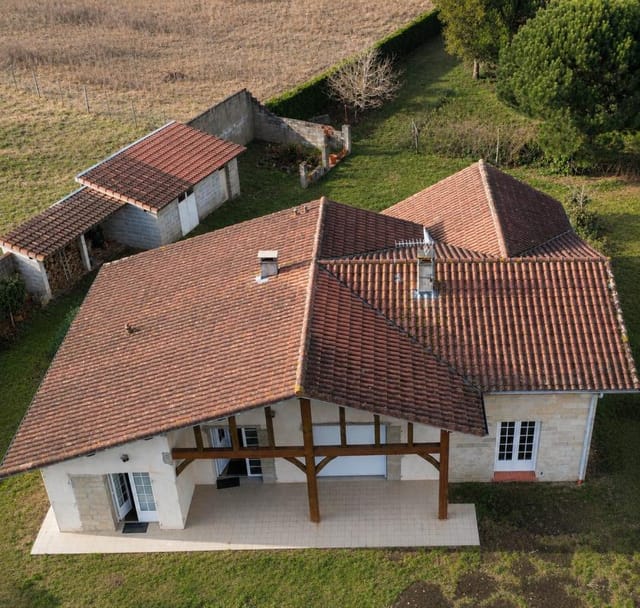
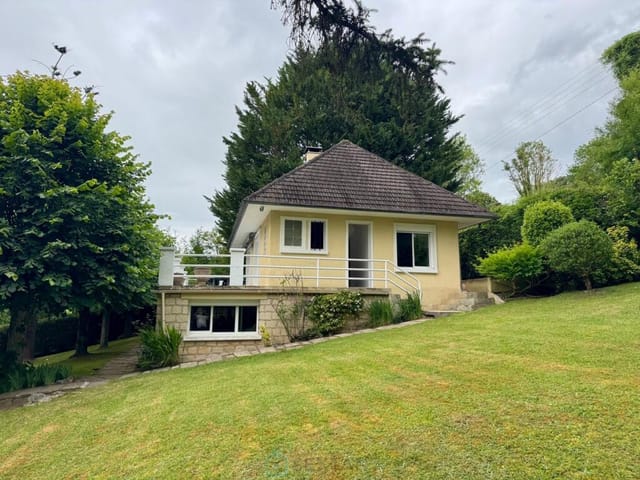
The morning light in the Landes hits differently. It comes in low and golden through the pine trees, and by the time you're drinking your first coffee on a 2,500 square metre flat plot with no neighbours in sight, you start to understand why people who discover this corner of southwest France rarely leave. This four-bedroom house in Saint-Geours-de-Maremne is one of those rare finds that gives you something increasingly hard to come by in the region: genuine space, serious potential, and a price that actually makes sense. Saint-Geours-de-Maremne sits in the heart of the Landes, that vast, pine-forested département that stretches between Bordeaux and the Basque Country. The village itself is quiet, unpretentious, and exactly the kind of place where locals still nod at strangers on the street. But don't mistake quiet for remote. Dax, with its thermal baths, covered market, and weekly Saturday feria buzz, is less than fifteen minutes away. Bayonne — home to the famous Fêtes de Bayonne in August, arguably the wildest five-day festival in all of France — is under forty minutes by car. And the Atlantic coast? The surf breaks at Hossegor and Capbreton are a twenty-minute drive, where in September the Quiksilver Pro brings world-class competition to waves that churn year-round. The property itself is 200 square metres of living space, made up of an original older house of around 100 square metres combined with a substantial 100 square metre extension already built across two levels. The extension is structurally complete — the shell is there, the bones are good — but the interior fit-out is yours to define. That's not a flaw; that's the opportunity. Anyone who's tried to buy a finished, move-in-ready house in the Landes at thi ... click here to read more

Picture 1

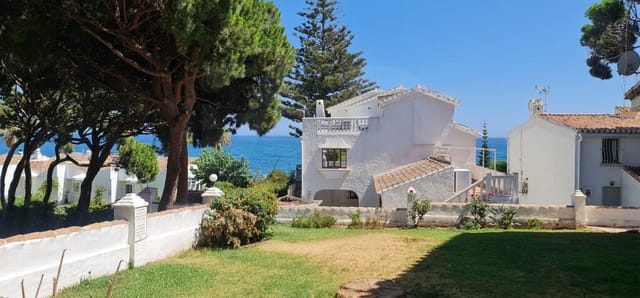
Step out of the front door on a Tuesday morning and within sixty seconds you're on the sand. No car, no shuttle, no planning — just the smell of salt air and the sound of the Mediterranean lapping at the Costa del Sol. That's the daily reality of owning this renovated two-bedroom townhouse in Sitio de Calahonda, one of the most quietly coveted pockets of Mijas Costa, sitting less than 100 meters from the shoreline and the scenic Mijas Coastal Path. Calahonda is the kind of place people discover by accident and then spend years trying to get back to. Tucked between the glitz of Marbella to the west and the laid-back surf culture of La Cala de Mijas to the east, it has its own low-key rhythm. The promenade fills with joggers and dog walkers at dawn. By mid-morning, the beach bars are pulling espressos and cutting into tortilla. Come sunset, the terrace tables at places like Restaurante El Oceano fill up fast with people who've learned that the best view of the Costa del Sol doesn't require a reservation at somewhere famous — it just requires showing up. This townhouse, spread across two floors plus a private solarium terrace, was fully renovated roughly two years ago. The work was done thoughtfully. Mediterranean-inspired finishes, yes, but also practical upgrades that international owners actually care about: thermal and acoustic insulation on all new windows, air conditioning throughout, and solar panels that meaningfully cut running costs. The east-west orientation means the ground floor living room catches the morning light while the solarium terrace glows in the evening — which, if you've ever watched the Costa del Sol sky go orange and pink over the water from a rooftop, you'll understand why that matters. Downsta ... click here to read more

Picture 1

Step outside on a Tuesday morning in late October and the air smells of damp earth and wild rosemary. The only sound is the fountain in the courtyard doing its thing, and maybe a distant dog bark from somewhere over the next ridge. That's the daily reality of this three-bedroom country estate just outside Almogía — a village that most people blow past on the way to the coast, which is exactly why the land around it still feels this untouched. The estate sits on just over five hectares of private Andalusian countryside, and the closest neighbour is far enough away that you genuinely forget they exist. From the upper bedroom windows and the covered terrace, you can pick out Málaga's skyline on a clear day, and beyond it, a thin silver strip of the Mediterranean. The views aren't the main event, though — they're just the backdrop to a property that's been quietly doing something rather extraordinary for years. The house itself is 102 square metres of warm, well-kept living space. It has that particular quality of a home that's been genuinely lived in and genuinely loved — nothing feels staged. The wood-burning stove in the sitting room is the kind you light in November and don't want to leave until March. The kitchen has been upgraded with Bosch appliances and flows easily into a flexible side room that works equally well as a home office, a reading room, or a guest space depending on what you need that week. One bedroom sits cleverly above the property's underground water reservoir, which keeps the room noticeably cooler through July and August without a single air conditioning unit running. The principal bedroom is upstairs, fitted wardrobes lining one wall, windows on two sides pulling the landscape inside. Outside is ... click here to read more

Almogia-Malaga-Garde

Stand at the end of the private driveway on a still Tuesday morning and what hits you first isn't the view — it's the quiet. Not the dead quiet of an empty house, but the alive kind: birdsong over the orchard, the soft sound of water from a natural spring somewhere in the meadow, a breeze moving through the old oak at the edge of the woodland. This is Cazals country, deep in the Périgord Noir, and this eight-bedroom farmhouse estate is the kind of property that makes people stop scrolling. Nearly 4.7 hectares of meadow, orchard, and woodland wrap around a collection of eight stone buildings that have been part of this valley for generations. The roofs have been recently overhauled — no small investment on a compound this size — and the main house has been fully renovated without losing the bones that make it worth preserving. Wide-plank floors. Fireplaces that actually get used. A reading room on the upper floor with large corner bay windows that frame the surrounding parkland like a painting you never get tired of looking at. On grey November afternoons, that room becomes the entire reason you bought the place. The main house runs to approximately 260 square metres across three levels. The garden floor opens with a proper entrance hall — the kind that sets a tone before anyone's seen a single room — leading through to a living room with fireplace, a separate kitchen, and a dining room with its own fireplace. Two bedrooms and a study sit at this level too, along with a bathroom. Upstairs, three guest suites each have their own shower room and WC, so visiting families aren't negotiating bathroom schedules at 8am. A fourth bedroom and that extraordinary reading room complete the first floor. Above it all, the attic spans ... click here to read more

Picture 1

Stand on the south-facing deck at Bjørsetveien 85 on a late June evening and the sky above Storvatnet stays bright until nearly midnight. The water is flat, the air smells of pine resin and cold grass, and the only sound is a distant loon calling across the lake. This is what you came to Norway for — and it's yours from a 15-minute drive off the Trondheim ferry. Vanvikan sits on the western shore of the Trondheimsfjord in Indre Fosen municipality, Trøndelag — one of central Norway's quieter recreational corners, popular with Norwegians who know where to go but still largely off the radar for international buyers. That gap is exactly the opportunity here. The Norwegian cabin, or hytte, market has long been one of Scandinavia's most stable and emotionally driven property segments. People don't buy cabins because the spreadsheet adds up. They buy them because the alternative — spending every summer holiday somewhere generic — is simply not acceptable. This chalet has been in continuous use and improvement since it was first built in 1948. That sounds like an old building, and in one sense it is. But decades of thoughtful upgrades have turned the original structure into something genuinely practical and comfortable. The living room was extended in 2013, adding real volume to the social heart of the house. A heat pump was installed in 2024 — brand new, still under manufacturer warranty — and a fireplace was added in 2019. New windows are in. The facade has been freshly painted. Water comes from a drilled well on the property. This is not a project chalet requiring weekends of repair work. You arrive on Friday, light the fire, and you're done. The living room itself runs to 31.5 square metres, which feels generous for a 68- ... click here to read more

Welcome to Bjørsetveien 85!

On a quiet Sunday morning in Tocane-Saint-Apre, you wake to birdsong and the faint smell of woodsmoke drifting from a neighbouring farmhouse. You pad downstairs, throw open the kitchen window, and the garden just sits there — unhurried, green, completely yours. That's the rhythm this house has kept for three decades, and it's one you can step straight into. This four-bedroom house in the heart of the Dordogne has been the summer anchor for the same family since the early 1990s. That kind of loyalty tells you something. The property sits in Tocane-Saint-Apre, a genuinely lived-in village rather than a tourist set piece, about 20 minutes northeast of Périgueux along the D939. Local life here revolves around the weekly market in Brantôme — the so-called Venice of the Périgord — just 14 kilometres up the road, where you'll find duck rillettes, walnut oil pressed from trees grown a field away, and strawberries from the farms around Vergt that are, frankly, absurd in their sweetness. The house itself is symmetrical in plan, which gives it an unusually calm, balanced feel the moment you step inside. The entrance hall acts as a natural spine: to one side, a dual-aspect living and dining room with a wood-burning stove that throws out serious heat on autumn evenings; to the other, the kitchen and a shower room with WC, plus a separate guest WC — practical for a family who's actually using the place, not just looking at it. Upstairs, four proper double bedrooms, all generously proportioned in that unhurried way older French houses tend to be. Above that, a full attic accessible by stairs. Storage now, potentially a fifth bedroom or studio space later, subject to the usual planning considerations. Outside is where summer really h ... click here to read more

Picture 1

Stand on the wide timber terrace at Åsheimveien 24 on a clear June morning and you'll understand immediately why people have been drawn to this hillside above Krøderfjord for well over a century. The fjord catches the early light in long silver streaks. Spruce forest runs up the ridge behind you. Somewhere below, a tractor engine hums faintly through the valley. This is rural Norway at its most genuine — unhurried, open, and completely yours. The property itself dates to around 1890, and the main house still carries that era in its bones: log-construction walls on the first floor, original painted floorboards upstairs, pine flooring in the living room, and a staircase steep enough to remind you this was built by people who thought nothing of hard winters. None of that is a complaint. It's exactly what makes this place worth owning. The character is real — not reconstructed, not styled for a magazine shoot. At the same time, the practical essentials have been quietly updated over the years. The pine beam structure was replaced in 2000. Most windows were fitted with new wooden-framed, insulated glass units in 2015. The front door — solid, painted timber with insulated glazing — went in the following year. A private drilled well supplies clean, reliable water independent of municipal infrastructure. The basement bathroom, installed in 2001, has a shower cabin, toilet, and wooden vanity. Everything works. Nothing is flashy. The kitchen is the heart of the ground floor, as it should be. A wood-burning stove sits at the center of daily life here — warming the room through October evenings, drawing everyone in from outside after a long walk through the farm's own forest. The cabinetry mixes older, hand-built units with newer ... click here to read more

Welcome to Åsheimveien 24. Photo: Viken Fototjenester Eirik Andersen.

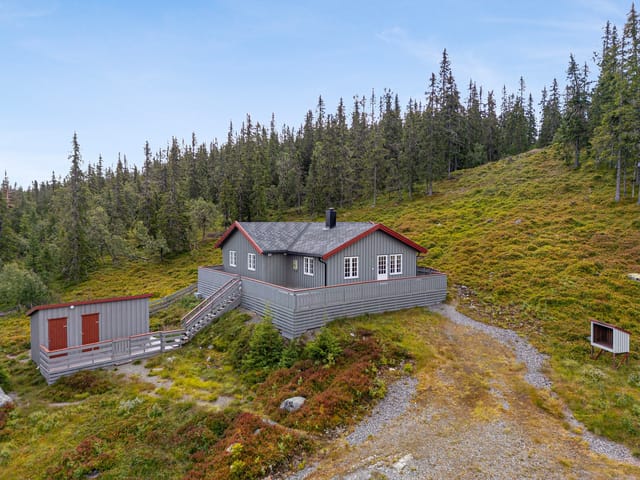
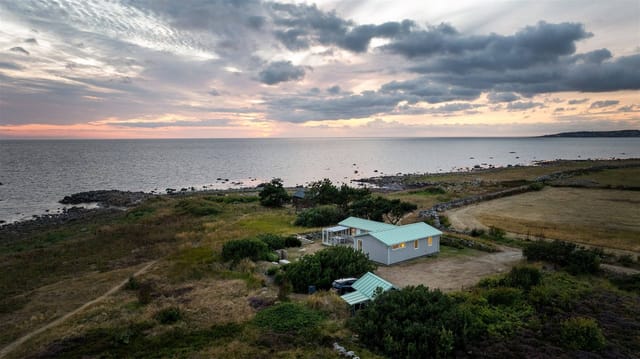
Step outside on a February morning and the world is completely silent except for the soft crunch of fresh snow under your boots. The pines along Fallmoranvägen are so heavy with overnight snowfall that their branches have bent nearly double, and the cross-country ski trail that runs just beyond your garden fence is already being groomed by the time you've made your first coffee. This is what owning a chalet at Ripfjället actually feels like—not a postcard version of Sweden, but the real, cold-aired, woodsmoke-scented thing. Sitting at Fallmoranvägen 44 in Vemdalsskalet, this three-bedroom timber chalet from 1984 occupies a generous 2,001-square-meter plot that gives you genuine breathing room in all four seasons. At 80 square meters inside, the layout is honest and practical—nothing wasted, nothing missing. The large windows in the living area pull in the grey-blue light of a Scandinavian winter afternoon, and in June they frame a hillside that has turned improbably green almost overnight. You notice how the light shifts here more than anywhere else. In midsummer it barely sets. In December it's short and golden and you don't mind at all because the fireplace keeps the whole room warm and amber. Ripfjället is one of the Härjedalen mountain range's better-kept secrets, though locals would say it's not all that secret anymore. Vemdalsskalet sits just a few kilometers from Vemdalen village, and together they form one of central Sweden's most active year-round mountain communities. The ski resort at Vemdalsskalet connects to the wider SkiStar Vemdalen system, which links with Björnrike and Klövsjö-Storhogna to create around 102 ski runs across the whole area—enough variety to keep a family happy for a full week without rep ... click here to read more

Exterior view of the holiday home

Wake up to the sight of the Orkdalsfjord stretching out below you, morning light bouncing off the water while a kettle hums on the stove. That's the daily reality at Kjøravegen 64 — a compact, well-kept chalet perched above Orkanger on Norway's Trøndelag coast, where the sea feels close enough to hear on a still night. Originally built in 1930, this cabin carries that old Norwegian soul — solid bones, low ceilings that hold warmth, windows framed in the kind of views that make you put the phone down. The 2024 extension changed things considerably. New cladding, windows, roof, and insulation mean the property is genuinely ready to use from day one. No project work waiting for you. No contractor calls in January. Just arrive, light the stove, and let the fjord do its thing. At 60 square metres across two bedrooms, this is a cabin in the truest Norwegian sense — enough space for a family or a couple with guests, without anything wasted. The ground floor moves logically from a small entrance hall into a bright living room, where the windows pull your eye straight out to the water. The kitchen is functional and honest. Upstairs, both bedrooms are quiet and properly sized, the kind of rooms where you actually sleep through the night because there's nothing outside to interrupt you. A storage room currently serves as a small bathroom with a sink and an incineration toilet — practical for now, and importantly, public water and sewage connections run directly outside the plot boundary. The infrastructure to add a full bathroom is already at your doorstep. That's a significant future upgrade without the headache of major groundworks. Sitting on a 519 square metre freehold plot, the outdoor space at this price point is genuinely ... click here to read more

Facade

The first thing you notice on a July morning at Skälviksvägen 42 is the light. It comes off the Kattegat at a low, golden angle, slices through the large glass panels, and lands across the kitchen floor before you've even put the coffee on. That's the rhythm here. Sea, light, silence — and then the kettle. Villshärad is one of those small coastal communities along Sweden's Halland coast that people from Göteborg and Malmö have been quietly passing down through families for generations. It sits south of Halmstad on the E6, tucked between Kattegat shoreline and flat, open farmland — the kind of landscape where old granite stone walls run between plots and the wind shapes the coastal pines into permanent lean. Skälviksvägen is one of the roads that dead-ends at the water, which is exactly why it matters. This property at number 42 has direct path access to the beach. Not a five-minute drive, not a pleasant walk through town — a path. From the garden gate to salt water in under two minutes. The house itself covers 80 square metres on a single level, and whoever renovated it understood that the sea outside was already doing most of the decorating. The interior is clean and considered, with a neutral palette that lets the changing light do the work throughout the day. In the mornings the living spaces are bright and airy; by late afternoon, when the sun drops toward the water, everything turns amber. Three bedrooms sit quietly at the back, each one simple and restful in the way that only Swedish coastal homes manage — no clutter, good proportions, the kind of rooms where you actually sleep. The kitchen is modern and properly equipped, which matters more than people think when you're cooking for a family after a day on the b ... click here to read more

Exterior view of Skälviksvägen 42

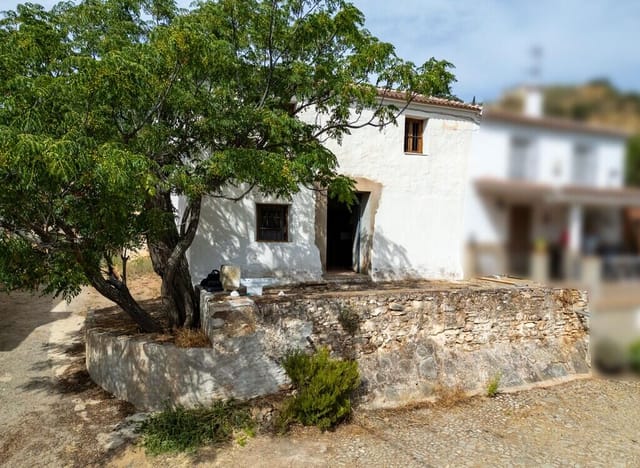
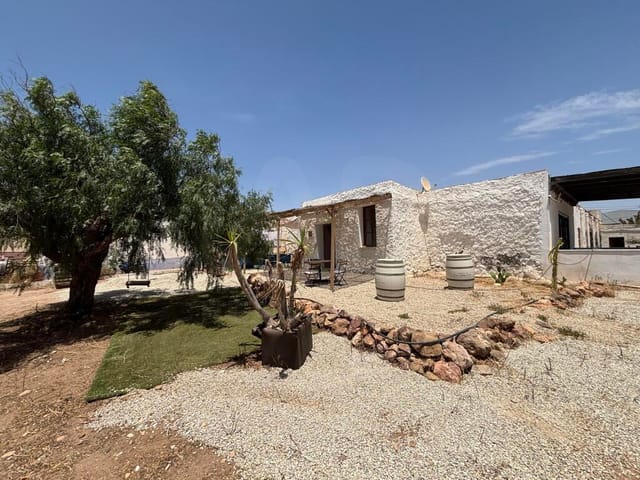
The smell hits you first — wild thyme and sun-baked earth, drifting through the gaps in old stone walls that have stood here since before anyone can remember. You're standing in the courtyard of a traditional cortijo just outside Ríogordo, a white village folded into the Axarquía hills of inland Málaga, and what stretches out in front of you is not a finished product. It's something rarer: a blank page in one of southern Spain's most quietly compelling corners. This four-bedroom country home sits at 110 square metres on a manageable plot, structurally sound, with a recently replaced roof — which, if you've spent any time researching rural Andalusian properties, you'll know is the single most reassuring thing a seller can tell you. The bones are good. What happens next is entirely up to you. The ground floor holds a traditional living kitchen flanked by two generous adjoining rooms. Pull those walls, or keep them — the layout already hints at what this space wants to become: a wide, open living and dining area where the cook doesn't get exiled from the conversation, terracotta underfoot, timber overhead, morning light pouring through windows that frame nothing but rolling countryside. The first floor is a single open expanse with high ceilings and the kind of proportions that make architects stop mid-sentence. Divide it into three bedrooms and a proper bathroom suite, or take the more indulgent route and claim the whole floor as a primary suite with a dressing room and an en-suite that feels like a boutique hotel room you actually own. The original architectural details are still here — stone archways, thick walls that keep the interior cool through July and August without a single air conditioning unit working overtim ... click here to read more

renovation-project-c

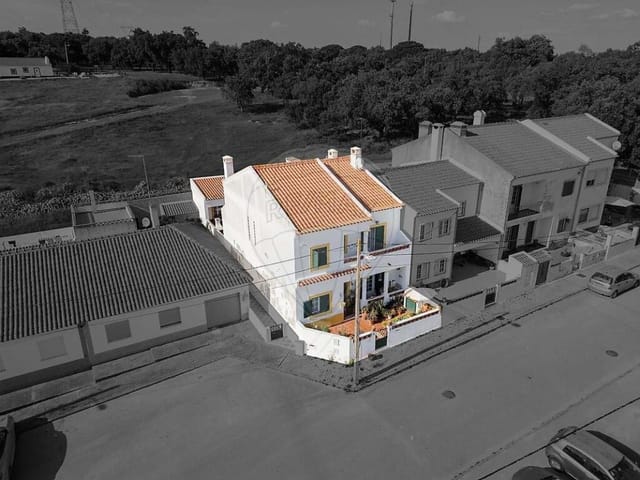
Early on a September morning in Alcácer do Sal, the Sado River catches the first light like a sheet of hammered copper. The white storks — hundreds of them — circle the medieval castle ruins on the hill above town, and from the terrace of this 230-square-metre villa, you can watch the whole slow drama unfold over a coffee while the rest of Portugal is still asleep. This is not a weekend retreat you stumble across in a brochure. It's the kind of place you find when you've already ruled out everywhere else. Alcácer do Sal sits about an hour south of Lisbon, on the banks of the Sado, in a stretch of the Alentejo coast that most international buyers haven't caught up with yet. That's the honest truth, and it's also the opportunity. While Comporta — just 20 minutes away by car — has been pulling in design-conscious buyers at increasingly eye-watering prices, Alcácer do Sal still operates at its own unhurried pace. The morning market on Rua do Município sells bags of locally grown arroz carolino, the short-grain rice that's been cultivated in the flood plains here for centuries. You take a bag home, cook it slow with clams from the estuary, and realize this is exactly the kind of cooking you came to Portugal to do. The villa itself sits in good condition — solid, spacious, and ready for occupation — across three bedrooms and three bathrooms spread over 230 square metres. The scale is generous without being unwieldy. Three adults can be here simultaneously and still find their own corners: a bedroom that catches the morning sun, a bathroom that belongs to no one in particular during long summer stays, a living space wide enough to have a proper dinner table and not feel like you're eating in a corridor. Portuguese villas of t ... click here to read more

Picture 1

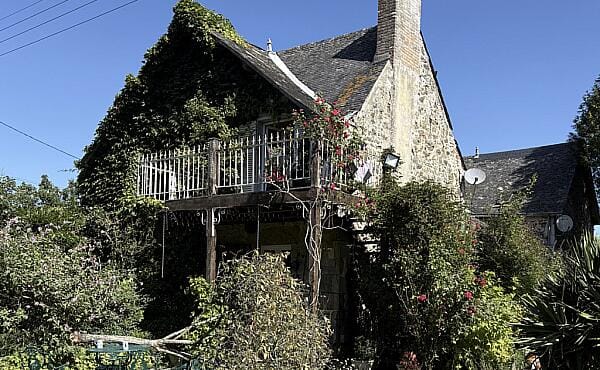
Step off the gravel drive on a September morning and you can hear absolutely nothing except the wind moving through the oaks and the occasional plop of a frog jumping into one of the ponds. No traffic. No neighbors. Just 2.27 hectares of Mayenne countryside wrapping around a stone house that has been standing since 1685. That quiet — real, total quiet — is rarer than people admit, and here it comes standard. This is a four-bedroom, 240 square metre residence in Livet, a rural commune in the Pays-de-la-Loire that most French people from Paris have never heard of, let alone British or Dutch buyers scrolling through listings on a Sunday afternoon. That obscurity is precisely the point. Prices in Mayenne remain well below what you'd pay for comparable stone properties in Brittany or Normandy, and the landscape — rolling farmland, dense forest corridors, hidden valleys — is every bit as compelling. The house itself was built during the reign of Louis XIV, and while the walls are three centuries old and counting, the property is in good condition and ready to move into or rent out immediately. Wood-burning stoves, stone floors, exposed beams overhead: the bones of this place are the kind architects try to recreate and rarely quite manage. The ground floor kitchen runs to nearly 27 square metres and is anchored by a wood-burning stove that connects directly to the heating system — so on a cold February evening, one fire heats the whole downstairs, the smell of woodsmoke threading through the dining room and into the two reception rooms beyond. The dining room itself is almost 20 square metres, big enough for the kind of extended family dinners that French country houses seem to demand. Two separate living rooms give you optio ... click here to read more

Picture 1

Step out onto the terrace on a Saturday morning and the first thing you notice is the silence — not the dead kind, but the alive kind. Birds in the walnut trees, a faint breeze off the Dordogne valley, and the faint scent of woodsmoke from a neighbouring farm. That's Saint-Avit. And once you've stood here with a coffee in hand, watching the mist lift off the rolling Lot-et-Garonne hills, it's very hard to imagine being anywhere else. This three-bedroom stone house sits in one of the quieter, greener corners of Aquitaine — a region most people think they know from Bordeaux wine routes and the Périgord truffle markets, but which holds far more than that in its folds. Lot-et-Garonne is sometimes called the "garden of France," and it earns the name. Orchards line the roadsides in spring. The weekly markets in Villeneuve-sur-Lot and Monflanquin spill over with strawberries from the Garronne plain, foie gras from local farms, and cheeses you won't find behind supermarket glass. Life here runs at a pace that feels deliberate rather than slow. The house itself has the bones of something built to last centuries — because it was. Terracotta floor tiles throughout the ground floor, thick exposed stone walls, and chestnut ceiling beams that have absorbed decades of firelight from the wood burner in the main living and kitchen space. That open-plan room clocks in at nearly 28 square metres, big enough for a long Sunday lunch with family but intimate enough to feel genuinely cosy on a January evening when the burner is doing its job. The dining room opens directly onto the terrace through double doors — the kind of detail that becomes central to daily life from May through October, when you'll eat outside more often than not. The g ... click here to read more

Picture 1

Saturday morning in Abela, and the only sounds competing with your coffee percolating are the swallows cutting arcs above the terracotta rooftops and a tractor working the field two properties over. The air carries something faintly resinous — cork oak and dry grass warming in the early sun. This is rural Alentejo at its most unhurried, and it's genuinely hard to believe you're less than an hour from two of Portugal's finest Atlantic beaches. This four-bedroom villa sits in the quiet village of Abela, a cluster of whitewashed houses and cork oak groves in the municipality of Santiago do Cacém, Setúbal district. At 218 square metres, the property has real space to breathe — room enough for a family to spread out across four bedrooms and two bathrooms without anyone feeling crowded, and a footprint that invites the kind of slow, restorative living that people spend years chasing in the Alentejo. Listed at €200,000, it's one of the more compelling opportunities in a region that has quietly started attracting a wave of buyers priced out of the Algarve but unwilling to compromise on climate, landscape or quality of life. The villa is in good condition and genuinely move-in ready, which matters more than it sounds in a rural Portuguese context. You won't be managing a renovation from abroad or navigating the complexities of Portuguese building permits before you can use the property. Arrive, open the shutters, and start living. Inside, the volume of the rooms feels generous in that old Alentejo way — ceilings that give you air, walls thick enough to keep the summer heat at bay without constant air conditioning. The layout across four bedrooms gives you flexibility: keep two as sleeping rooms, convert one to a proper home of ... click here to read more

Picture 1

Sunday morning in Estepona moves at its own pace. The fish market on Calle Ramos wraps up early, the smell of fresh-caught dorada still hanging in the air as locals carry their paper-wrapped parcels home through whitewashed alleyways lined with terracotta pots and bougainvillea so red it almost looks painted. Picture walking back from that market to your own front door — four bedrooms, a private garden, a terrace built for the kind of long lunches that stretch into the evening. That's the life this townhouse on the Costa del Sol actually offers. Estepona gets overlooked. Marbella takes the headlines, Puerto Banús gets the glamour pieces, but longtime Spain watchers know that Estepona has quietly become one of the most liveable towns on the entire southern coast. The old quarter is genuinely old — narrow streets, flower-filled balconies, a 15th-century castle ruin at the edge of the Plaza de las Flores. The beach promenade, Paseo Marítimo, stretches for kilometres without ever feeling like a tourist trap. You get the Mediterranean at your feet and a real Andalusian town at your back. This four-bedroom townhouse sits in that sweet spot. At 150 square metres of living space across a well-considered layout, it's big enough for a family, flexible enough to suit a couple who want guest rooms or a home office, and positioned well for both the beach and the town centre. The property is in good condition and ready to move into, though it also holds real scope for a personal renovation — the kind that lets you choose your own tiles, open up a wall, refit the kitchen to how you actually cook rather than inheriting someone else's choices. That potential is part of the appeal, not a caveat. The living and dining room is the heart ... click here to read more

Picture 1

Sunday morning in Boliqueime sounds like this: roosters somewhere in the distance, the faint clatter of the weekly market setting up on Rua do Município, and the pool catching the early light outside your bedroom window while the rest of the house is still asleep. That's the rhythm here. Unhurried, golden, and entirely yours. This fully renovated six-bedroom villa sits on a 3,360 sqm plot in one of the Algarve's most quietly coveted inland villages, and it delivers something the coast rarely can — genuine breathing room. At 288 sqm of usable living space across three levels, the house has been rebuilt to a standard where you won't find yourself mentally tallying renovation costs or squinting at dated tilework. It's done. It's good. You walk in and start living. The ground floor sets the tone immediately. The entrance hall is wide enough to feel like a room in its own right, not a bottleneck. From there, the main living room — anchored by a proper wood-burning fireplace — opens directly onto the outdoor terrace, so the line between inside and outside blurs satisfyingly in the warmer months. The kitchen is the kind that actually invites cooking: generous counter runs, full equipment, and a dining area with enough space for the whole extended family without anyone feeling elbowed. There's a second reception room with its own fireplace too, which becomes a quiet sitting room in winter and a formal dining space when you're hosting. Two bedrooms and a family bathroom complete the ground floor. Upstairs, the two en-suite bedrooms claim the best real estate in the house. The balcony off the first floor looks out over the pool and then beyond it, across the low hills and carob trees of the Algarve interior — that particular sh ... click here to read more
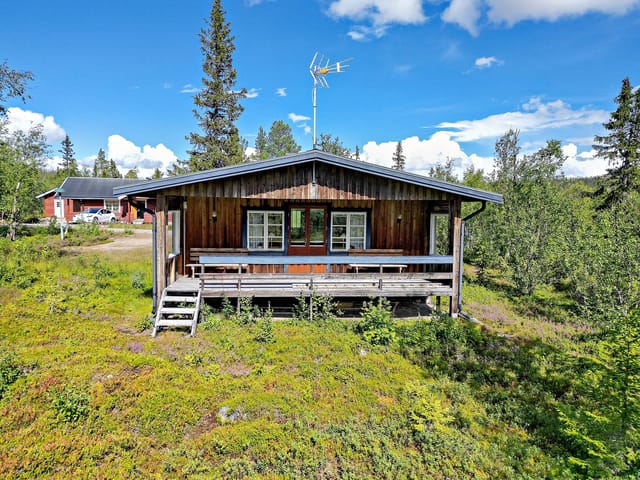
Picture 1

Sunday morning in Robledo de Chavela sounds like this: the faint clang of the church bell on Plaza de la Constitución drifting up through the pines, the smell of woodsmoke still clinging to the living room from last night's fire, and nothing — absolutely nothing — on the agenda except deciding whether to have breakfast on the terrace first or jump straight into the pool. That is the rhythm this house runs on. Set on a flat, fully fenced plot of over 6,000 square metres right in the heart of the village, this six-bedroom chalet is the kind of property that doesn't come along often in the Sierra Oeste de Madrid. Nearly 300 square metres of built space, a 93-square-metre swimming pool, a tennis court in excellent playing condition, established trees casting real shade in August, and a mountain backdrop that turns burnt orange in October. The whole package, sitting at around €750,000, works out to a remarkably rare price per square metre for what you're getting — both in terms of land and quality of life. Walk through the front gate and the sheer scale of the garden hits you first. The lawn stretches generously around the pool, and there's enough flat open ground that children can run without running into anything. The pool itself is large enough to actually swim laps, not just wade around — 93 square metres is serious. Changing rooms are right there beside it, which matters more than you'd think when you're hosting a full house in July and everyone wants to jump in at once. The main floor of the house is organised around a living room that's been divided into three distinct zones — a sitting area anchored by a serious fireplace, a reading or games corner, and a dining space that opens directly onto the terrace through wi ... click here to read more
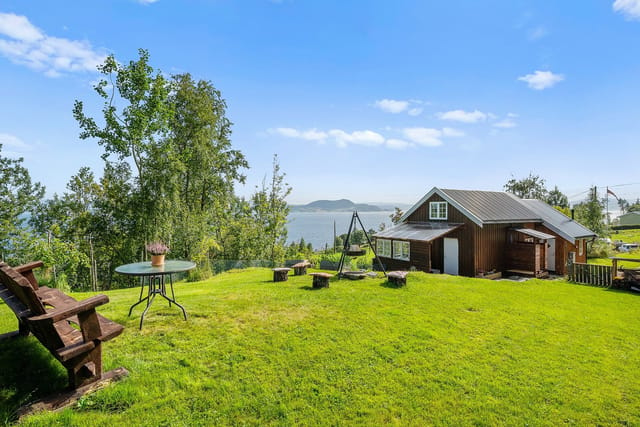
Picture 1

Step off the train from Barcelona, walk three minutes, and you're unlocking the front door of your own four-floor corner house in Abrera. That commute — that specific, effortless commute — is what makes this property different from anything else at this price point in the Barcelona metropolitan area. No car needed. No highway traffic. Just a short ride on the FGC line and you're home. Abrera sits in the Baix Llobregat comarca, a quietly confident town that most Barcelona weekenders haven't discovered yet. That's actually a good thing. Property values here reflect real local demand, not speculative tourist inflation. The town has its own rhythm — the weekly market on Plaça de la Vila, the smell of pan amb tomàquet drifting from the cafés on Carrer Major on Saturday mornings, kids cycling to school along the Llobregat river path. It's Catalonia without the performance of it. And this house sits right at the centre of all of it. The property itself covers 429 m² built across four floors, with 213 m² of usable space on a 300 m² corner plot. Corner plots matter. They mean natural light comes from two directions, that the ground floor feels more like a standalone building than a flat, and that the whole structure has a presence on the street that mid-terrace homes simply don't. On a clear morning, sunlight pours across the terraces on the upper floors and you can see the green hills of the Serra de l'Obac in the distance, the same hills where hikers from across Catalonia come to walk the GR5 trail on weekends. Now, about those four floors — because this is where the property gets genuinely interesting. The lowest level, Floor -1, is 100 interior square metres set up as a garage and workshop space with two exterior rooms cu ... click here to read more
Picture 1

Step outside on a Tuesday morning in Pena Verde and the loudest thing you'll hear is a tractor moving through the valley below. The air smells faintly of pine and damp earth — Beira Alta mornings have a particular coolness to them even in July, when the granite hills hold the night's temperature long after the sun has climbed. This four-bedroom villa sits in that kind of quiet. Not the packaged, resort-brochure kind of quiet, but the real thing: a village where people still greet you by name at the mercearia and the church bell marks the hours whether you're paying attention or not. The house itself is solid, well-kept, and practical in the best sense of the word. At 144 square metres, it doesn't waste space — the rooms are proportioned for actual living rather than photography. Four bedrooms means you can host family comfortably, dedicate one room to remote work without anyone feeling squeezed out, or simply keep a guest room perpetually ready for the friends who said they'd visit Portugal someday and actually mean it. Two bathrooms keep the morning routine civilised. The layout is functional without being sterile, and the property is in good condition throughout, meaning you can move in, pour a glass of Dão wine, and start enjoying it immediately rather than managing a renovation project from abroad. The outdoor area is where daily life genuinely shifts. East-west orientation means the property catches light from the moment the sun rises over the Serra da Estrela foothills to when it drops behind the ridge to the west, and that natural light tracks through the interior all day in a way that makes rooms feel larger and warmer than their measurements suggest. The outdoor space — sheltered, generous — is the kind of pla ... click here to read more
Picture 1

Step outside on a February morning and the whole world is white and silent — just the creak of snow-laden pine branches and the glassy surface of Storvannet catching the first pale light of the Arctic day. That's the view from the living room of this 1935 cabin on Tømmeråsveien 88. Not a simulation of it. The actual thing, every single morning you wake up here. Harstad doesn't get the tourist crowds that Tromsø pulls. That's precisely the point. This is a town of about 25,000 people on the island of Hinnøya, connected to the mainland by bridge, where the locals still fish for cod in the fjord and the Saturday market at Torget sells reindeer skins alongside jars of cloudberry jam. It's real northern Norway — not a packaged version of it. And this property sits right at the edge of where the town gives way to forest and water. The cabin itself was built in 1935 and it carries that era with quiet confidence. The bones are solid. The current condition is good throughout, and a 2024 electrical upgrade — full rewiring with a new fuse box — means the infrastructure matches the ambition of the bones. The 57 square metres of interior are small by conventional standards and absolutely right by cabin standards. Every square metre works. The open-plan kitchen and living area keeps things social; you can be making reindeer stew on the wooden-countertop kitchen while everyone else is playing cards at the table two metres away. The profiled, painted cabinet fronts have a handmade quality that feels appropriate here, not rustic-for-show but genuinely considered. The wood-burning stove in the living room is the axis around which winter life at this cabin rotates. Get it going late afternoon and by the time the sun drops — around 1pm i ... click here to read more
Picture 1

Early morning in Níjar, the light arrives sideways. It catches the whitewashed walls of the cortijo at a low angle, turning them the color of warm cream, and somewhere across the 34,500 square metres of land that come with this estate, a pair of hoopoes are doing their thing in the scrub. That's the daily opening act here. No traffic noise. No neighbours on the other side of a thin wall. Just this ancient farmland at the edge of one of Europe's last truly wild coastlines. Cortijo de la Molineta is a rural complex in the municipality of Níjar, sitting at the gateway to the Parque Natural Cabo de Gata-Níjar — a protected volcanic landscape of salt marshes, black-sand coves, and prickly pear that stretches down to the Mediterranean. The park's Las Salinas flamingo colony is less than twenty minutes by car. The unspoiled beach at Playa de los Genoveses, where no sunbed rental operators are permitted and no beach bars crowd the shoreline, is about the same. This is not the overdeveloped Costa del Sol. It's the other Andalusia — quieter, stranger, and considerably more interesting. The property itself was built in 1945 and has recently been renovated with enough care that the original bones are still fully visible. Three independent single-storey dwellings make up the complex: a main farmhouse of 124m² and two smaller houses, delivering 214m² of total habitable space across six bedrooms and four bathrooms. The way the renovation was handled matters — the rustic oven in the kitchen-office of the main house wasn't ripped out and replaced with something from a catalogue. It's still there, still functional, a centrepiece that tells you exactly what kind of property this is. Three separate kitchens across the three dwellings give ... click here to read more
Picture 1

Step out of the front door on a Saturday morning and within ten minutes you're walking the old fishing harbor of Sesimbra, watching the blue-and-white trawlers come in with the night's catch while the smell of grilled sardines drifts from the quayside tascas that have been firing up their charcoal since before the tourists arrived. This is not a resort town pretending to be a village. Sesimbra is the real thing — and this two-bedroom villa sitting in the Setúbal district puts you right at the heart of it, priced at €295,000. The property itself spans 110 square meters across a well-proportioned two-bedroom, two-bathroom layout that's in good condition and genuinely move-in ready. There's no renovation project waiting to swallow your weekends. The bones are solid, the spaces are practical, and the light — as it tends to be in homes along Portugal's Atlantic coast — comes in generously, especially in the mornings when the sun tracks across from the Serra da Arrábida side. Two bedrooms means this works brilliantly for a couple wanting their own permanent escape from city life, or for a small family who plans to rent it out during peak summer weeks. Both bathrooms are full, which matters more than people realize when you've got guests staying and everyone wants to shower after a day on the water. Talk about the water. Sesimbra's coastline is absurdly good. Praia de Sesimbra, right in the bay below the Moorish castle, is one of those rare beaches that stays calm even when the Atlantic is misbehaving elsewhere — the natural crescent formed by the headlands acts like a windbreak, keeping the water glassy and relatively warm from May through October. Divers know this stretch of the Arrábida Marine Park as some of the clearest ... click here to read more
Picture 1

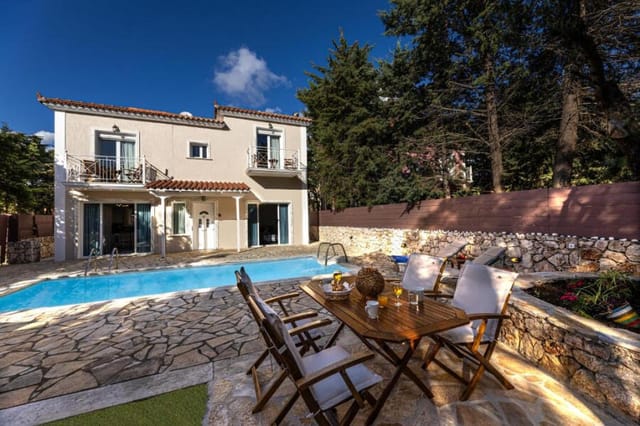
Picture this: you wake up on the first floor of your own white-walled villa, push open the balcony door, and the Ionian Sea fills the entire horizon. Not a sliver of it. The whole thing. The salt air drifts in before you've even made coffee, and somewhere below, the pool catches the morning light in that particular way it only does in the Greek islands — sharp and gold and impossibly blue. This is what mornings look like at this two-bedroom villa in Svoronata, a quiet residential pocket on the southwest coast of Cephalonia, just seven kilometres from the island's capital, Argostoli. The villa itself was built in 2004 and has been kept in genuinely good condition — no renovation projects, no compromises. At 102 square metres across two floors, it's compact enough to feel like a proper escape, but spacious enough to host family or friends without anyone feeling crowded. The ground floor opens into a living room anchored by a real fireplace — relevant more than you'd think, since Cephalonia's winters are mild but not tropical, and there's something deeply satisfying about a fire going in November when everywhere else in Europe is grey. The kitchen is fully equipped, connects to the dining area, and flows naturally toward the garden through the back. That garden is the real conversation. The 560-square-metre plot is fully enclosed and paved, with mature landscaping that gives it privacy without feeling boxed in. The pool sits at the centre of it all, surrounded by a dedicated BBQ area and outdoor lounge — the kind of setup that means long Sunday lunches stretch into evening swims without anyone having to go anywhere. In July and August, when Cephalonia is hot and bright from 7am to 9pm, this outdoor space becomes the actu ... click here to read more
Picture 1

Picture this: It's a Saturday morning in late October. You step outside into the cold, clean air of the Sierra de Gredos foothills, coffee in hand, and the valley below is half-swallowed by low mist. The chestnut trees have gone gold. Somewhere down the lane, a neighbor is stacking firewood. There's no traffic noise. Just birds, wind, and the occasional church bell drifting over from the next village. This is Tolbaños — and this farmhouse is already waiting for you to arrive. Tolbaños sits in the province of Ávila, deep in Castile and León, at an elevation that keeps the summers genuinely fresh and the winters properly crisp. It's the kind of place that doesn't try to impress you. It doesn't have to. The landscape does the work — rolling granite hills, ancient oak woodland, and the dramatic peaks of Gredos rising to the south, where ibex roam the ridgelines and the Garganta de los Infiernos reserve draws hikers from across Spain every weekend. The village itself is small, quiet, and entirely real. No boutique hotels, no tourist shops. Just stone walls, old farmyards, and the particular silence of rural Ávila. This 177-square-metre farmhouse is already a going concern. It's been running as a vacation rental — a casa rural — with documented occupancy across essentially the full calendar year. That's not a common thing in rural Castile. Most rural properties see strong summer bookings and then go quiet from November through March. This one doesn't. The reason is straightforward: Gredos is a four-season destination. Spring brings wildflower trails and migratory birds along the Tormes river valley. Summer draws families escaping Madrid's 38-degree heat — Tolbaños sits roughly 120 kilometres west of the capital, about an hou ... click here to read more
Picture 1

On a quiet morning in São Domingos, the air carries the faint sweetness of wild lavender and warm earth before the sun has even cleared the ridgeline. You open the wooden shutters of your farmhouse bedroom and look out over a landscape that has barely changed in a century — terracotta rooftops, cork oak groves, and the low amber hills of Setúbal rolling toward the sea. This is not a fantasy. This is an ordinary Tuesday when you own this four-bedroom farmhouse in one of Portugal's most quietly compelling rural corners. Setúbal district sits roughly 40 kilometres south of Lisbon, close enough that you can be at Humberto Delgado Airport in under an hour but far enough that the city's noise becomes genuinely irrelevant. São Domingos itself is a small parish community — the kind of place where the local café serves a bifana so good that people drive from Palmela just to eat one at the counter. Life moves at a pace that urban Europeans spend their entire careers trying to buy their way back into. Here, it's simply the default. The farmhouse covers 119 square metres across four bedrooms and two bathrooms, currently in good condition and ready to use from day one — no gut renovation, no construction site summers. The architecture is traditional Setúbal rural stock: thick stone walls that keep the interior cool through July and August without air conditioning running all day, high ceilings that catch cross-breezes, and that characteristic blend of whitewashed render and raw stone detailing that you see throughout this part of the Alentejo and Setúbal borderlands. It's the kind of building that photographs in an instant but is actually far more satisfying in person, where you can feel the solidity of it. Four bedrooms means gen ... click here to read more
Picture 1

Step outside on a Tuesday morning in late September, when the summer crowds have thinned and the air still carries that warm, resinous scent of sun-baked pine. The pool is yours. The terrace is quiet. From the upper-floor balcony, the light falls at an angle that makes the whitewashed walls of Branqueira glow almost amber. This is the version of the Algarve that repeat visitors spend years trying to find — and this four-bedroom townhouse sits right at the heart of it. Branqueira is one of those residential pockets of Albufeira that doesn't make it onto the tourist maps, which is precisely the point. It's a genuine neighbourhood — Portuguese families, long-term expats, a corner café where the espresso costs a euro and the owner knows your name by your third visit. The beach at Praia dos Aveiros is roughly a ten-minute drive, Praia da Galé a little further but worth every minute for its dramatic sandstone formations and calmer waters. The old town of Albufeira, with its cobbled Rua Candido dos Reis, the fish restaurants along the strip and the lively Largo Engenheiro Duarte Pacheco square, is close enough to visit on a whim but far enough that you won't hear it from your bed. The townhouse itself sits within a private condominium — gated, well-maintained, genuinely quiet. At 319 square metres, it's a substantial home, and the layout has been thought through in a way that makes the space work hard without ever feeling crowded. The ground floor opens into a living and dining area with panoramic windows that run almost the full width of the room. Open them and the boundary between inside and outside essentially disappears — the terrace, the pool, the afternoon sun all become part of the room. The kitchen is fully fitted wit ... click here to read more
Picture 1

Picture this: it's a Tuesday morning in November, and you're eating an orange you picked twenty minutes ago from a tree in your own garden. The sun is already warm enough to sit outside. Málaga is thirty minutes away, the airport a little less. Back home, it's grey and cold. Here, the pool catches the light and the lemons on the tree are so heavy the branches dip toward the lawn. This is what owning a vacation home in Alhaurín de la Torre actually looks like — not a postcard, just a Tuesday. Set in the residential quarter of Pinos de Alhaurín, this four-bedroom detached house sits on a generous 1,186-square-metre plot in the lower, flat section of the urbanisation — the part locals quietly prefer, because the streets are walkable, the gradient is forgiving, and the supermarket, pharmacy and school are all within a ten-minute stroll. The house was built roughly a decade ago with solid construction standards and has been consistently and carefully maintained. It shows. Nothing here needs emergency attention; this is a home you can walk into, switch on the air conditioning, and immediately start living. The main floor runs across approximately 119 square metres and is laid out with real logic: a wide living and dining room, a separate kitchen that doesn't feel like an afterthought, two bedrooms, and two full bathrooms. There's a glazed porch off the back — the kind of space that becomes your favourite room by February, when the weather oscillates between warm sun and the occasional Atlantic shower — plus a front terrace for morning coffee and a rear terrace for evening meals. South-facing orientation means light floods in for most of the day, and the orientation also means the pool area catches afternoon sun well into aut ... click here to read more
Picture 1

On a Sunday morning in early October, you step out through the veranda doors into cool Dordogne air and the countryside rolls out in front of you — gold, amber, russet — all the way to the tree line. Not another rooftop in sight. No road noise. Just the faint cluck of distant farmland and the particular stillness that this corner of southwest France does better than almost anywhere in Europe. That's the daily reality of owning this five-bedroom Perigourdine house on its 1.2-hectare private plot just outside Bergerac. This is a proper French country house — the kind that has real architectural bones. The thick stone walls, the pitched roof with dormer windows punching through the upper floor, the way the building sits low and confident in its landscape like it's been there for centuries. It has. But inside, a thoughtful renovation carried out in 2017 means you get all of that character without any of the headaches. The plumbing works. The kitchen is genuinely modern. You're not buying a renovation project — you're buying a house that's already done. The ground floor is more generous than most. A 78-square-metre open-plan living space anchors the home — kitchen flowing into a dining area flowing into a sitting room, with a glazed veranda tacked on the end that catches the afternoon light. In the cooler months, that veranda becomes the best room in the house: warm, bright, watching the mist lift off the fields while you drink your second coffee. There are two bedrooms on this level as well, along with a shower room and WC, making the ground floor entirely self-sufficient if you want to host guests or eventually manage your mobility differently. A laundry room keeps the mess out of the main living spaces. Upstairs, three ... click here to read more
Picture 1

Picture this: it's six in the morning, the lake below is perfectly still, and the only sound is wind moving through the pines just beyond the deck railing. You pull on a sweater, carry your coffee out to the lower terrace, and watch mist lift off Eikeren in slow, curling columns. This is the kind of morning that makes you wonder why you waited so long to buy a place like this. Eikernveien 881 sits high on a natural hillside above the lake, on a 1,054-square-meter plot that's all rock, root, and tall Scots pine. It hasn't been manicured into submission. The slope drops away in front of you and the trees close in behind, giving the whole property that rare feeling of being tucked properly into the Norwegian landscape rather than simply placed on top of it. At 56 square meters, this two-bedroom chalet is compact but thought through — every space does real work. Step inside and the open ceiling in the main living room immediately changes your sense of scale. It feels bigger than the numbers suggest, partly because of the ceiling height and partly because the large windows pull the lake and forest inside the room visually. On a grey afternoon in October when rain taps against the glass, the wood-burning stove against the slate-clad chimney becomes the gravitational centre of the entire cabin. That stove isn't decorative. It heats the room properly, it creates the glow that cabin life in Norway is actually built around, and it means you can use this place well into autumn when most of the summer crowd has packed up and gone home. The kitchen is open to the living and dining area, finished with smooth-fronted cabinetry, a gas stove, and a laminate worktop with an integrated steel sink. It's practical — ready for a long weeke ... click here to read more
Welcome to Eikernveien 881. Photo: Digit Media Norge AS.

On a clear morning in Vienne-en-Arthies, you open the French doors off the living room and the Vexin countryside rolls out in front of you — soft hills, open sky, not a rooftop in sight. Coffee in hand, the only sound is birdsong and the distant rhythm of a tractor somewhere beyond the tree line. This is rural Île-de-France at its most honest, and it's just 70 kilometres from Paris. Vienne-en-Arthies sits in the Parc Naturel Régional du Vexin Français, a protected landscape of limestone plateaus, wheat fields, and stone villages that feels like it belongs to another century. Five minutes down the road is Vétheuil, the riverside village that captivated Claude Monet before he ever reached Giverny — and you can see exactly why when you walk the Seine bank at dusk. The light here does something extraordinary in the late afternoon, the kind of golden slant that makes even a grain silo look like a painting. The house itself sits on around 1,500 square metres of land, and at 104 square metres of living space it strikes that rare balance — enough room for family and friends without becoming a maintenance burden. The ground floor revolves around a 29-square-metre living and dining area with an open-plan kitchen at one end and a fireplace with an insert at the other. In January, when the Vexin frosts bite, that insert earns its keep. Come July, the glazed doors fold back and the terrace becomes the de facto dining room, the garden stretching away toward open countryside. Upstairs, two generous bedrooms sit under partially mansard rooflines — the sloped ceilings give them a tucked-in quality that guests tend to love. The garden level adds real versatility: a third room currently configured as an additional bedroom, with an adjo ... click here to read more
Picture 1

Picture this: it's a Friday evening in January, and you've just pulled up to the end of a quiet road in Torpeåsen. The headlights catch a metre of fresh snow on the outbuilding roof. You unlock the door, the wood-burning stove gets going within minutes, and by the time your boots are off and the kettle's on, the whole valley below has gone quiet in that particular way only mountain Norway can manage. That stillness — the kind that feels earned — is what Vestre Knotten 36 gives you every single time you arrive. This is a proper Norwegian fritidshytte. Not a glossy renovation project with underfloor heating and Instagram-ready interiors, but a well-kept, fully furnished 90-square-metre cabin that has been genuinely loved and practically maintained since it was built in 2003. Three bedrooms. One bathroom with a bathtub. An outhouse in the adjacent storage building. A wraparound terrace you won't believe until you stand on it. The asking price of €128,000 for a freehold plot of 1,533 square metres at 820 metres above sea level in Innlandet county is the kind of figure that makes experienced Norwegian property buyers do a double take. The terrace alone is worth talking about at length. Sixty-four square metres, wrapping around two sides of the cabin, facing the kind of open mountain landscape that you see on Norwegian tourism posters and assume is exaggerated. It isn't. On clear summer mornings — and there are many — you can sit out here with a coffee before 7am while the Valdres hills catch the first light and the birch trees below the property are still in shade. In July, those same trees are dense and green and full of the particular rustling sound that becomes the background track to your entire summer. In October, they ... click here to read more
Welcome to Vestre Knotten 36!

Step out onto a 53-square-meter terrace on a Saturday morning in late June, coffee in hand, and the whole of Western Norway seems to open up in front of you. The Sørfjorden glitters 280 meters below. Bruviknipa rises behind you. The only sounds are wind through the birch trees and, if you time it right, the faint creak of the wood-fired hot tub warming up for the evening ahead. This is Geitåna 12 — a two-bedroom chalet on the Vassdal hillside above Bruvik, priced to move and ready to use from day one. Norway doesn't ease you into it. The landscape here on Osterøy is immediate and uncompromising — raw granite ridgelines, fjord light that shifts every twenty minutes, winters that make the fireplace feel like the most important piece of furniture in the house. That fireplace, set in the living room with its painted wooden floors and panel-clad walls and ceiling, earns its keep. On cold April weekends — and there are many — you'll light it before breakfast and let it run all day, the smell of woodsmoke drifting out across the terrace while the kids claim the trampoline and the adults finally sit down. The chalet covers 49 square metres of internal living space, with a total usable area of 66 square metres. Compact, yes — but designed with real intention. The kitchen, fitted with profiled cabinet fronts and a solid wood countertop, sits directly open to the living and dining area so that whoever is cooking stays part of the conversation. The two bedrooms handle sleeping arrangements efficiently: the first has a bunk bed built in with storage underneath, good for children or sharing with friends; the second does double duty as a TV room and guest space, a sofa bed folding out when needed. There's also a third room — technica ... click here to read more
Welcome to Geitåna 12

Sunday morning in Bouquetot moves slowly. The smell of fresh bread drifts up from the boulangerie in Bourg-Achard five minutes down the road, church bells carry across flat green fields, and beyond the tall hedgerows that frame this property's 4,580 square metre plot, there's almost nothing to hear but birdsong and the occasional tractor on a distant lane. This is rural Normandy at its most genuine — not the postcard version, the real one. Built in 1960 and kept in consistently good condition by owners who clearly cared about the details, this 103 square metre house sits on a fully enclosed, tree-lined lot that feels more like a private park than a garden. Step outside on a June evening and the light stays golden until nearly ten. The flat lawn is wide enough for a game of pétanque, a badminton net, or simply a table long enough to seat the extended family for a Norman spread — think camembert straight from the market at Pont-Audemer, a terrine from the charcuterie in Bourg-Achard's Wednesday market, and a bottle of local Calvados to close things out. The entrance through the veranda-style extension sets the tone: this is a house that has been lived in and loved. The 26 square metre living room faces southwest, which matters enormously in Normandy — afternoon sun floods the room, and you earn every one of those winter hours around the fireplace insert. The tiled floors are easy to maintain, practical in the way that a proper country house should be. The fitted kitchen is ready to go from day one, no renovation project standing between you and your first summer here. Three bedrooms give the property genuine flexibility. Use it as a family holiday home and everyone gets their own space. Rent it out during peak summer we ... click here to read more
Picture 1

Step out onto the west-facing deck at Vikanetoppen 18 on a July evening. The pine trees are still warm from the afternoon sun, the air smells faintly of resin and salt, and somewhere below the ridge, through gaps in the forest, you can just catch the glint of the Oslofjord. That's the moment you'll stop looking at other properties. Gressvik sits on the eastern shore of the fjord in Østfold, a stretch of coastline that Norwegians have quietly kept to themselves for decades. It's not the kind of place that turns up in travel magazines, and that's exactly the point. The community of Vikane, perched above Gressvik on smooth granite outcrops and wrapped in Scots pine, has been a cherished escape for Norwegian families for generations. Properties here — particularly ones with a freehold plot of over 2,300 square meters — almost never reach the open market. The chalet itself is 65 square meters across the main cabin and the detached annex combined, and the layout has clearly been shaped by people who actually use it. The living room runs wide and open, with enough floor space for a proper sofa group and a dining table that fits eight when the occasion calls for it. A fireplace anchors one wall. On cold October weekends, when the birch trees outside are shedding the last of their gold, that fireplace makes everything else irrelevant. Come summer, it's the 31-square-meter west-facing terrace that takes over — partially covered, built from stained hardwood decking, and positioned so the sun lingers there well into the evening hours. Al fresco dinners that start at six and somehow end at eleven. That kind of terrace. The kitchen is compact but genuinely functional, fitted with a stove, cooktop, and full refrigerator-freezer, wit ... click here to read more
Welcome to Vikanetoppen 18

Step out onto the terrace on a Saturday morning in Riantec and you'll hear it before you see it — the low hum of fishing boats heading out across the Rade de Lorient, the calls of gulls cutting through salt-sharp air, and somewhere down the street, the mechanical clatter of a boulangerie shutter rolling up. This is not a postcard version of Brittany. It's the real thing. A working coastal town where the rhythm of the tides still shapes daily life, and where a five-bedroom house with this much space and this much potential doesn't stay on the market long. Built in the 1970s in a style typical of solid Breton residential construction, this 147-square-metre house sits in Riantec with a full basement, an attached garage, a proper garden, and a terrace that asks you to sit down and stay a while. The bones are good. The layout is generous. And the renovation opportunity here is exactly what buyers who know this part of Morbihan have been waiting for. The garden level does something rare — it allows genuinely comfortable single-floor living if you want it. An entrance hall opens into a bright living and dining room, there's a functional kitchen, two bedrooms, a family bathroom, and a separate WC. Come summer, with the terrace doors thrown open and the garden spilling light through the windows, this floor alone becomes a complete holiday retreat. Upstairs, a landing leads to three more bedrooms, two of which come with dressing areas — a detail that matters enormously when you're hosting family for an extended August stay. The second bathroom has both a bath and a separate shower, which anyone who's coordinated a full house of guests will appreciate immediately. The full basement is the kind of space that gets people thinking. ... click here to read more
Picture 1

Step out onto the veranda on a July morning and the air hits you first — clean, pine-laced, with a faint edge of damp earth from last night's rain. The Sunnmøre hills roll out in front of you, unhurried and vast, and the only sound is birdsong and the occasional rustle of wind through the birch trees flanking the plot. This is Engsetdalsvegen 546 in Skodje, and mornings like that one are what people come here for — and then refuse to leave. Sitting on a private plot of roughly 2,405 square metres in Møre og Romsdal, this two-bedroom Norwegian chalet is the kind of second home that earns its keep across all four seasons. It's not trying to be a hotel room. It's a proper cabin in the Norwegian tradition — wood-clad walls, a wood-burning stove with actual heat in it, a vaulted ceiling that makes the living room feel twice its size — but with the kind of updated practicality that means you're not roughing it. Not even close. The kitchen was overhauled in 2021 and it shows. IKEA cabinetry done right, integrated appliances including a cooktop, oven, and dishwasher, and enough counter space that two people can actually cook together without elbowing each other into the wall. The open plan between kitchen and living room works here because the layout is generous — a full sofa group, a proper dining setup, and the stove anchoring the far end. Come February, when the cross-country ski tracks that lace through the hills just behind the property are freshly groomed, you'll understand exactly why that stove matters. You kick off your boots, drape your base layers over the rack, and let the fire do its job while dinner heats up. Two bedrooms handle families or couples travelling with friends. Each has space for a double bed or bunk ... click here to read more
Welcome to Engsetdalsvegen 546!

Step outside on a September morning and the air hits differently up here. Sharp, clean, carrying a faint trace of pine resin and lake water from Stuggusjøen, which is literally ninety meters from your front door. The water is mirror-flat at that hour. You can hear the occasional duck landing somewhere out of sight. That's the daily reality of owning this three-bedroom chalet at Stillhåtjønnvegen 9 in Stugudal—one of the Trøndelag region's most quietly coveted mountain escapes. Tydal sits in the Selbu municipality, tucked into a broad mountain valley that most international travelers never find, which is precisely the point. The village of Stugudal, where this property sits, has exactly the kind of low-key Nordic character that feels increasingly rare: no overdevelopment, no crowds in August, just a tight-knit community of people who chose the hills over the city and never looked back. Your nearest neighbors are Norwegians who know these trails by heart and will happily point you toward the best fishing spots on Stuggusjøen without wanting anything in return. The chalet itself spans 126 square meters across the main building, plus a separate annex of 10 square meters and an outbuilding—uthus, in Norwegian—adding another 51 square meters of storage. That storage matters more than you'd think. Skis, poles, snowmobile gear, fishing rods, kayaks, hiking boots in every size: the mountain life accumulates equipment fast, and having a proper outbuilding means your living space stays a living space. The main building was originally constructed as a detached year-round residence and is now registered as a holiday home, which gives you flexible use without locking you into seasonal limitations. On the ground floor, the entrance ... click here to read more
Aktiv Eiendomsmegling v/Håvard Geving presents Stillhåtjønnvegen 9