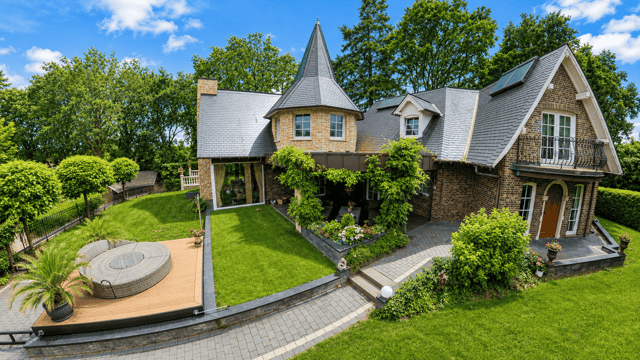
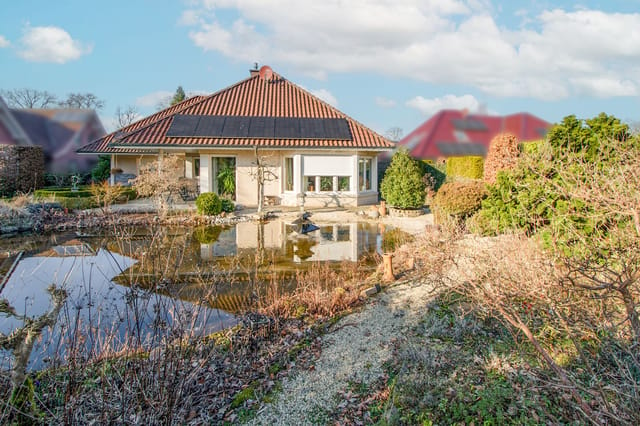
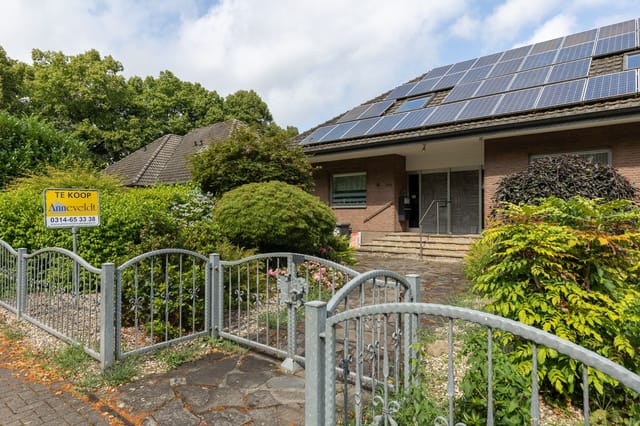
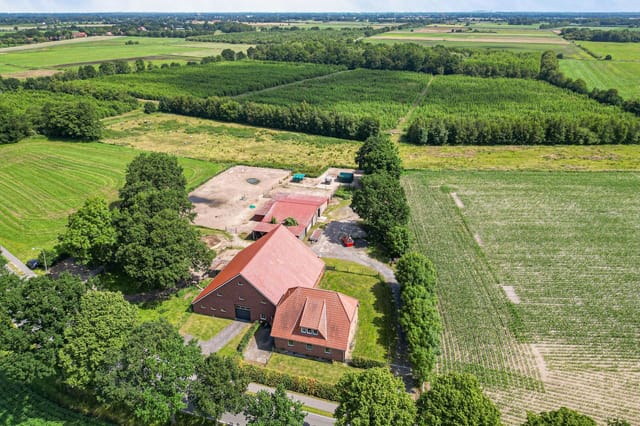
Houses For Sale In Germany

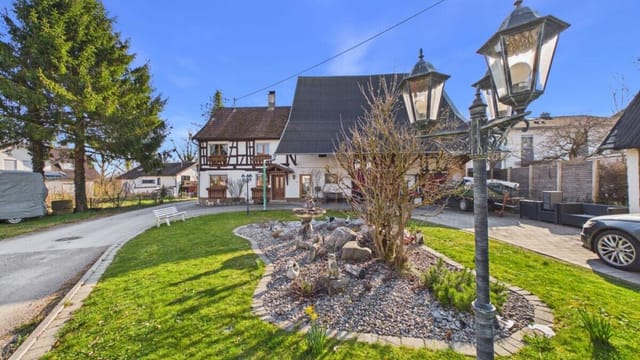
Houses for sale in germany - homestra offers the largest amount of european real estate with over 200,000+ properties, find any type of property within your budget from villas to country homes. buy or rent your perfect home in europe.

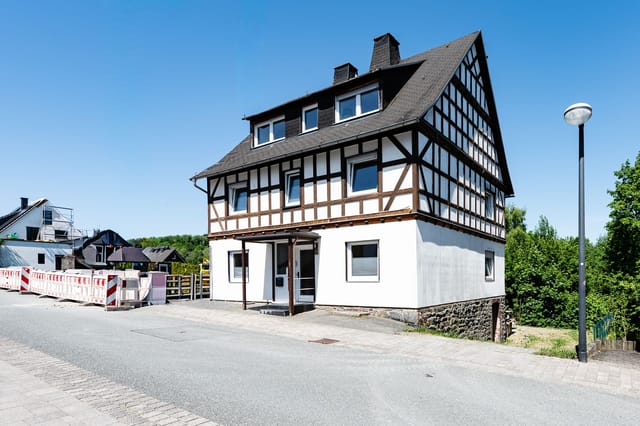
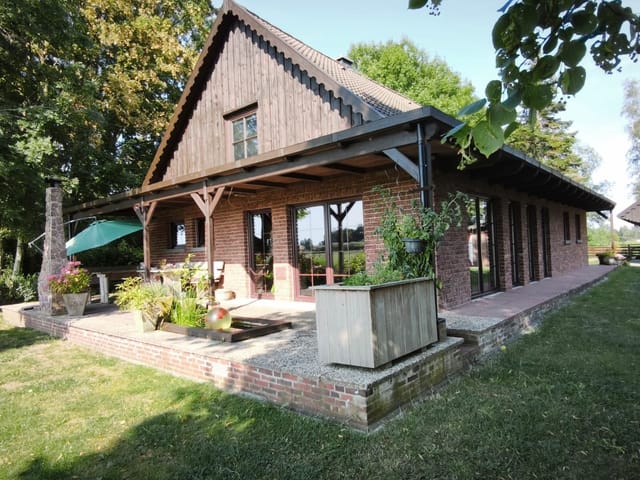
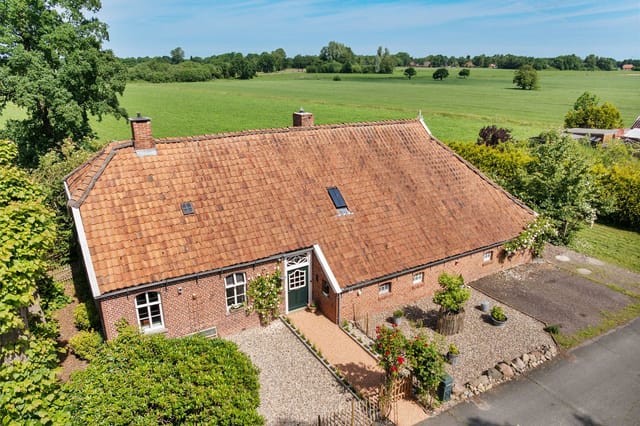
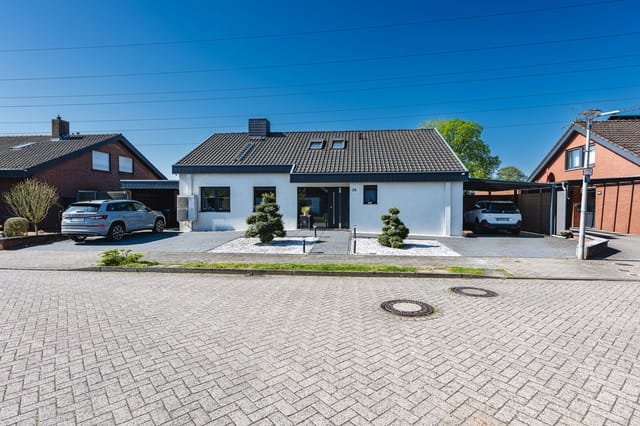
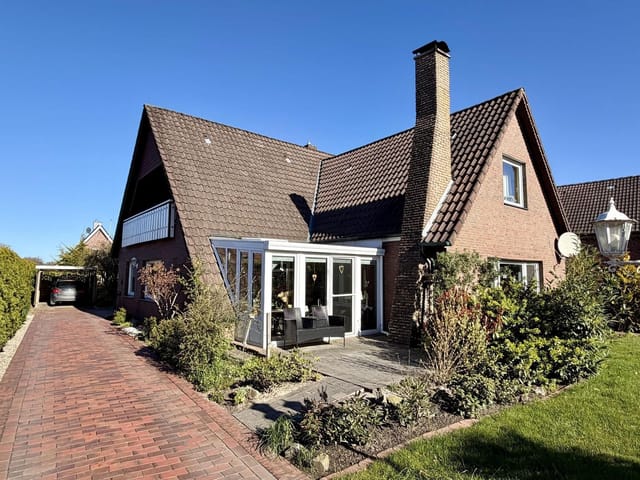
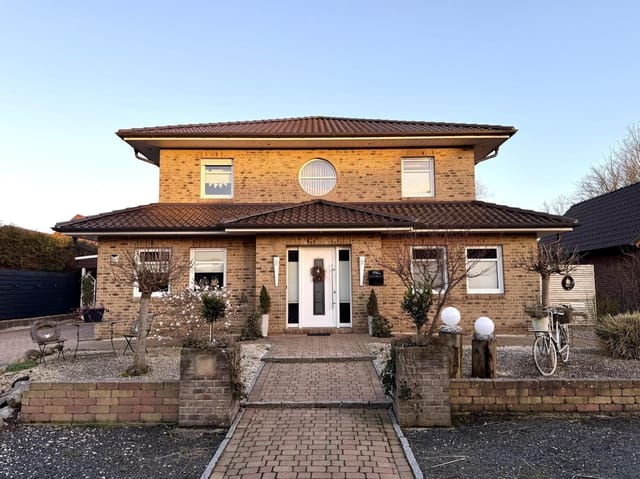
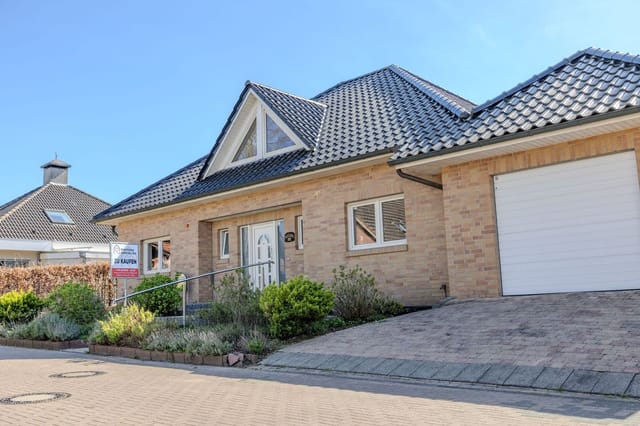
On a quiet morning in Emlichheim, you open the kitchen window and the smell of fresh bread drifts over from the bakery two streets away. The garden is already catching the early light, and the stone shed at the back casts a long shadow across the lawn where, last weekend, the kids set up a badminton net. This is the kind of unhurried life that Emslandstrasse 56 quietly makes possible. Emlichheim sits right at the German-Dutch border in the Grafschaft Bentheim district of Lower Saxony — a corner of Europe that most international buyers haven't discovered yet, which is precisely what makes it interesting. The town itself is small but self-contained, with a supermarket, a pharmacy, a handful of independent shops, and the kind of weekly market where people actually talk to each other. Coevorden, a Dutch fortified town with a proper medieval moat and a Saturday street market worth getting up early for, is about ten minutes west by car. Lingen, a lively mid-sized German city with a theatre, a good selection of restaurants, and a well-regarded museum on the history of the region, sits roughly 40 minutes to the southeast. The Dutch city of Groningen — university city, cycling capital, packed with galleries and late-night cafés — is under an hour on a clear road. The cross-border character of this area isn't just geographic trivia. It shapes the rhythm of life here. On Sundays, German shops close but Dutch ones don't, so locals hop over to Schoonebeek or Coevorden for groceries or a longer lunch. The cuisine reflects the same blurred line — Groninger koek at the breakfast table, Westphalian Pumpernickel in the bread drawer, and plenty of places serving both eierbal and Schnitzel within a short drive. For a vacation home buyer w ... click here to read more

Front view of Emslandstrasse 56

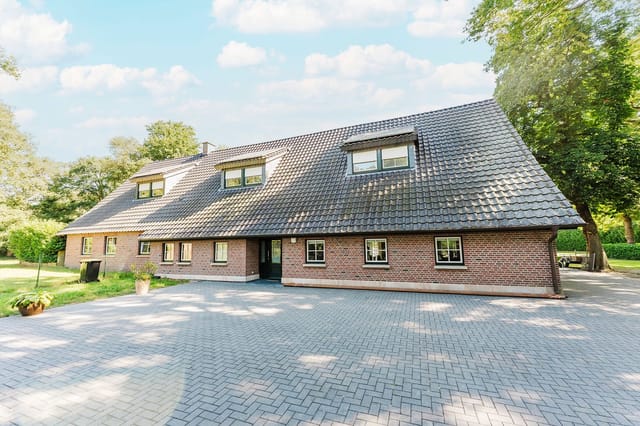
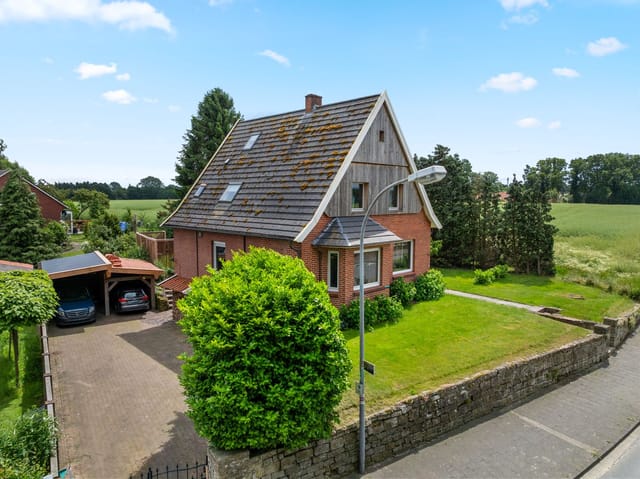
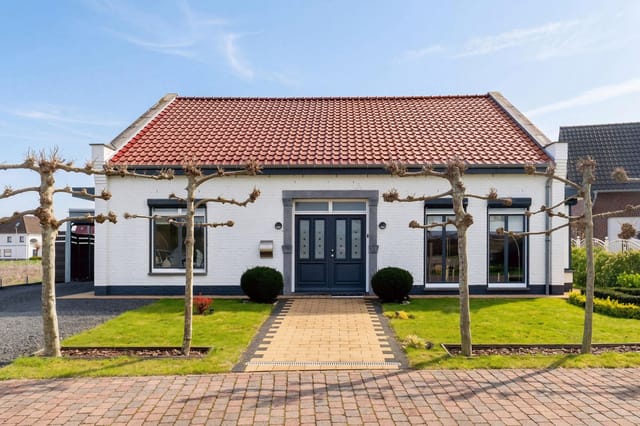
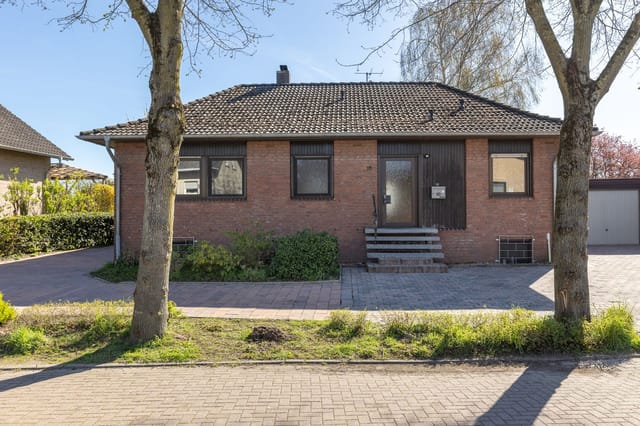
Picture this: it's a Saturday morning in January, and you're standing at the kitchen window on the first floor of Feldstraße 15, hands wrapped around a coffee mug, watching the first skiers make fresh tracks down the Kappe slopes less than a kilometre away. The smell of fresh Brötchen from the Bäckerei two streets over drifts up. Downstairs, the family you've rented the ground floor apartment to for the week are already lacing up their boots. You spend the day on the mountain. They do too. Nobody gets in each other's way. This is what owning this property actually feels like. Winterberg doesn't get enough credit outside of Germany. Most international buyers don't know that this compact Sauerland town sits at roughly 840 metres elevation, gets reliable snowfall from December through March, and runs one of North Rhine-Westphalia's largest ski resorts — the Skiliftkarussell Winterberg — with 23 lifts and 26 runs ranging from gentle family slopes to demanding black pistes. In summer, the same mountain network transforms into a paradise for mountain bikers tackling the Bikepark Winterberg and hikers grinding out the Rothaarsteig trail, a 154-kilometre long-distance route that passes right through the region. The town stays busy twelve months a year, which is precisely why a well-located rental property here is not a gamble but a genuinely sound investment. This house on Feldstraße — a quiet residential street that puts you maybe a seven-minute walk from the town's main square and all its restaurants, ski hire shops, and après-ski bars — is one of the more unusual properties to come to market here. Originally built in 1927 and extended significantly in the early 1970s, it now runs to 210 square metres of living space across ... click here to read more

Front view of Feldstraße 15

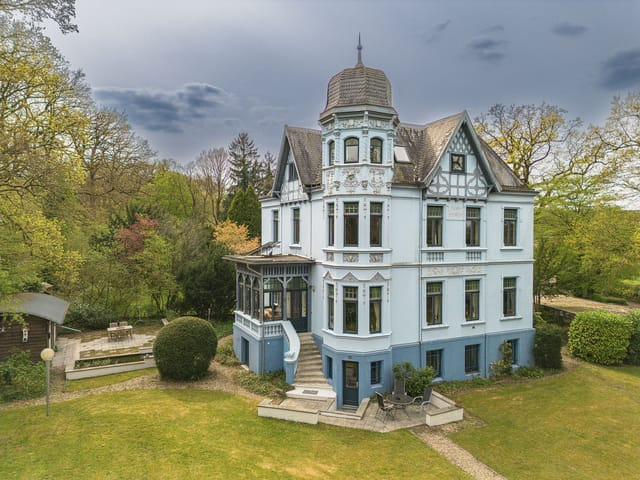
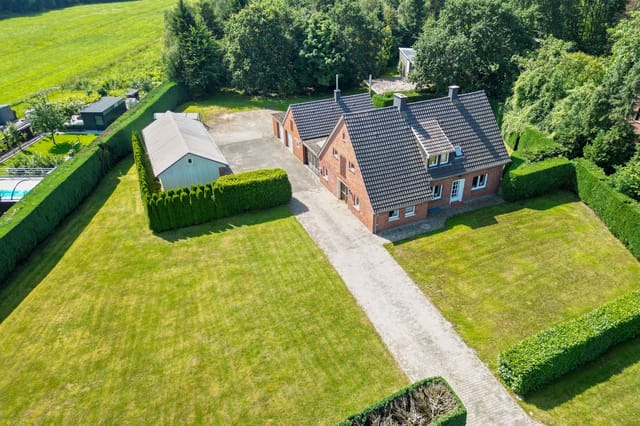
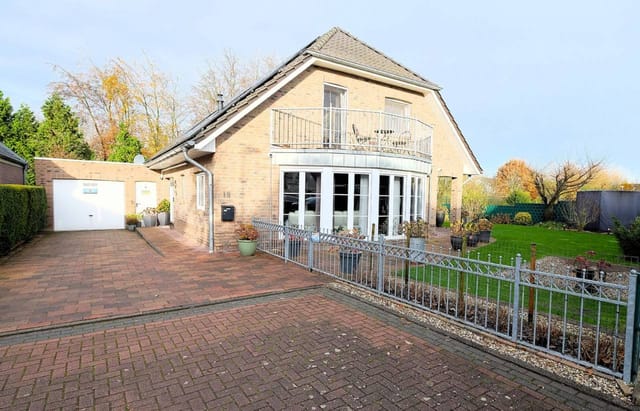
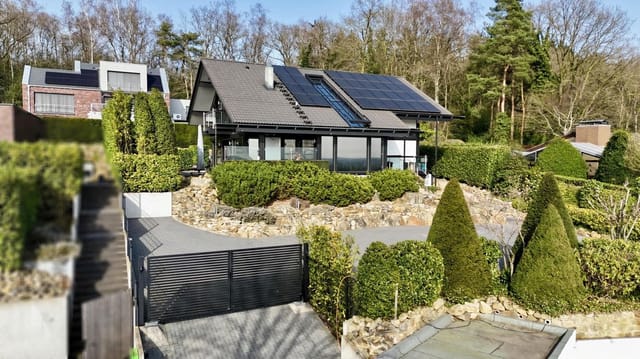
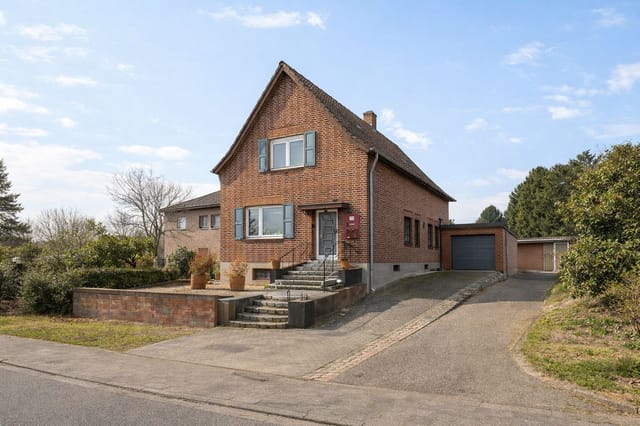
Early morning in Schüttorf, and the light comes through the conservatory glass in long, slow diagonals — the kind of light that makes you stand still with your coffee and just look. Outside, dew sits on the old trees. Nothing moves. This is what daily life feels like at De Blauwe Villa, a monumental early-20th-century Jugendstil property on Lehmkuhle 2 that carries more personality per square metre than most buildings carry in their entire existence. Let's be honest about what this place is. It's 384 square metres of crafted, layered architecture spread across four levels including a full basement, containing 11 bedrooms, 5 bathrooms, and rooms so distinct in character they almost seem to belong to different eras. The famous hunting room alone — panelled walls, carved oak, built-in cabinetry with details that take time to notice — could anchor any conversation about what German craftsmanship once looked like at its most self-assured. You don't see rooms like this in new builds. You barely see them anywhere anymore. The Jugendstil movement, Germany's answer to Art Nouveau, valued organic forms, decorative integrity, and the idea that a building should feel alive. De Blauwe Villa — The Blue Villa, as it has long been known locally — carries all of that forward without apology. High ceilings pull your eyes upward. Large windows frame the park-like garden like paintings that change with the season. The ground-floor salons connect and flow into one another in a way that makes entertaining feel effortless and private retreat feel equally natural. The conservatory is the heart of everyday life here. Glass on multiple sides, direct access to the terrace and garden, daylight that shifts from pale gold in the morning to deep am ... click here to read more

Front view of Lehmkuhle 2

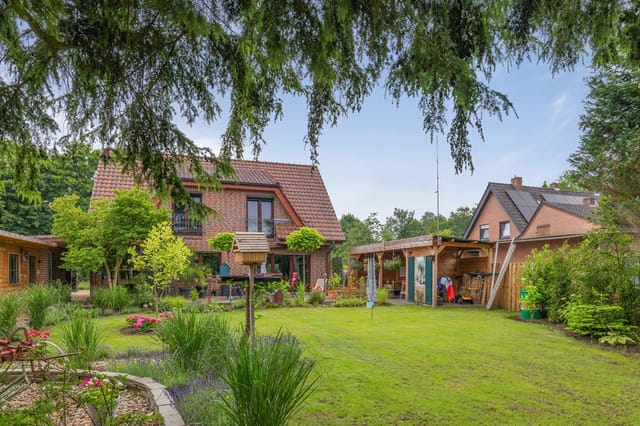
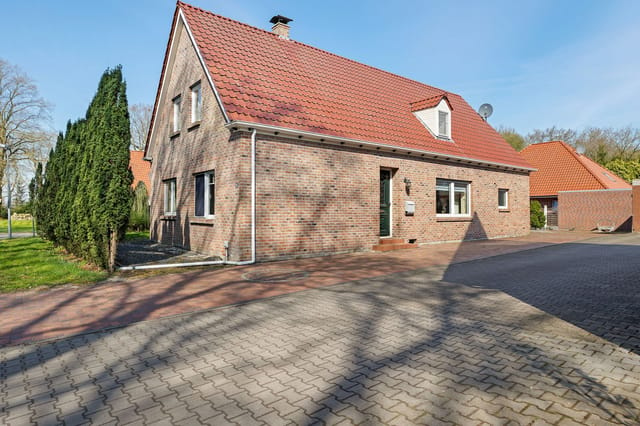
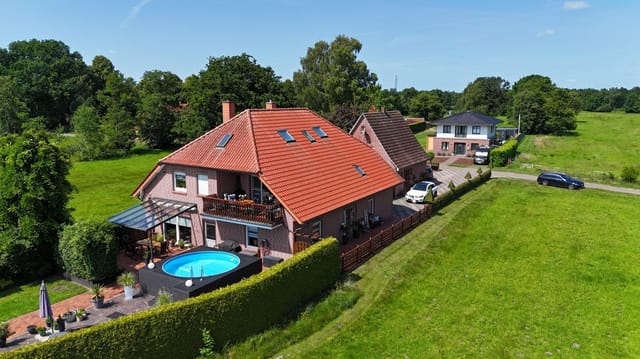
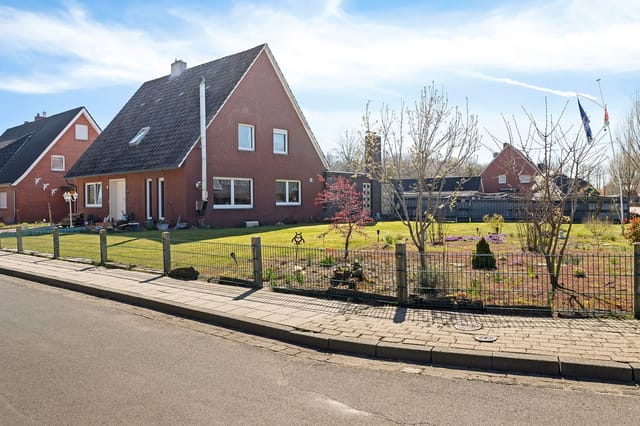
Step outside on a Saturday morning and you're standing on your own covered terrace, coffee in hand, watching mist lift off the pond while a pair of ducks argue quietly at the water's edge. Behind the garden, the trees are close enough that you can hear the wind move through them. Ahead, through the front gate, a narrow canal runs along Brückenstrasse — no through traffic, no noise, just the occasional cyclist drifting past. This is what daily life feels like at this three-bedroom detached house in Twist-Adorf, and honestly, it takes some getting used to. Twist sits in the Emsland district of Lower Saxony, a part of Germany that most international buyers haven't yet discovered — which is precisely why it's worth paying attention to. The Dutch border is five kilometers west. Groningen is about an hour's drive. Münster is reachable in under two hours. The area draws people who want to live close to nature without giving up access to real cities, and the cross-border dynamic makes it genuinely interesting for buyers from the Netherlands or anyone already familiar with the northern Dutch lifestyle. Property values here have held steady while remaining far more accessible than comparable plots in the Netherlands, and the combination of German build quality and generous land sizes is hard to find at this price point elsewhere in northwest Europe. The house itself was built in 1997 — solid, double-glazed, properly insulated — and has been partially renovated to a standard that means you're not walking into a project. The kitchen and central heating boiler were both replaced in 2024, which matters more than most listings admit. New heating systems and kitchens are the two things buyers most often have to budget for after purcha ... click here to read more

Front view of Brückenstrasse 49

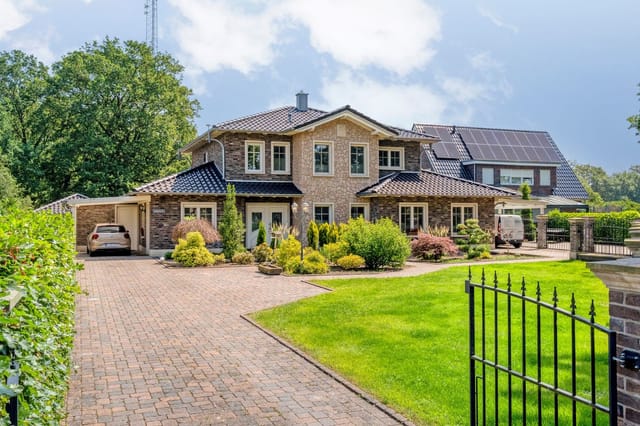
On a quiet Saturday morning in July, you pull back the curtains in the upstairs bedroom and the garden is already catching the sun. The pool is still. The neighborhood is unhurried. You take your coffee downstairs, slide open the door to the terrace, and decide that today, there is nowhere else you need to be. That is the rhythm Seggenstraße 21 sets from the moment you arrive. This 2015-built detached villa sits on the western edge of Meppen, a compact and genuinely livable Lower Saxony town straddling the Ems River in the northwest of Germany. It is not a place that gets written up in travel magazines, and that is part of the appeal. No tourist coaches on the streets, no inflated restaurant prices, no performance. What you get instead is a working, breathing German town with serious infrastructure, friendly locals who actually stop and talk, and a landscape of heathland, river meadows, and cycling paths that most of Europe would envy. The villa itself sits on a plot of 1,065 square metres, with 209 square metres of living space across three levels. Four bedrooms, two full bathrooms plus a ground-floor guest toilet, and a floor plan that genuinely earns the word flexible — not as a euphemism for awkward, but because it has been designed with real optionality in mind. One first-floor room comes fitted with a second kitchen and built-in appliances, making it a self-contained suite. Run it as a B&B room, house extended family in proper comfort, or use it as a long-term rental unit while you occupy the rest. The layout makes all of this straightforward. The swimming pool is the showpiece, and rightfully so. Private pools are uncommon in residential Meppen, which means this one carries genuine rarity value. Set in the lan ... click here to read more

Front view of Seggenstraße 21

Stand on the south terrace on a clear October morning and the view goes on forever. Flat green meadows stretching to the horizon, a sky so wide it almost feels theatrical, and not another rooftop in sight. The only sounds are the wind moving through the old apple trees and, somewhere in the distance, a church bell from Rodenkirchen marking the hour. This is what 14,254 square metres of North German countryside actually feels like when it belongs to you. The house itself dates to 1922, when it was built as a working farmhouse in the village of Norderschwei, part of the Stadland municipality in the Wesermarsch district. It was thoroughly renovated in 2015 and today presents 180 square metres of genuinely liveable space — not the kind of "renovation potential" that's code for "bring a hard hat," but a home that's genuinely move-in ready and finished with care. The bones are solid, the rooms are generous, and the light that pours through the large ground-floor windows on a winter afternoon is the kind that makes you forget you were ever cold. The ground floor flows the way a well-used house should. There's a proper entrance hall, a guest toilet, and a utility room that handles the practical business of country life without cluttering the main living areas. The heart of it is the open-plan living and dining room with its integrated kitchen — a space big enough for a long Sunday lunch with the extended family, yet easy to inhabit on a quiet Tuesday evening when it's just you and a glass of Riesling. Underfloor heating runs throughout, which in the Wesermarsch winters — damp, grey, and quietly atmospheric — is not a luxury but a genuine daily pleasure. The fireplace adds something the underfloor heating can't: the smell of bu ... click here to read more

Front view of Norderschweier Straße 13

On a quiet morning in Berg, you open the back door of this renovated farmhouse and the garden stretches out ahead of you — 1,457 square meters of it, flanked by meadows, with the distant sound of horses moving through a nearby paddock. The air is cool and carries the faint smell of wet grass. This is what owning property in rural Bavaria actually feels like, and it's nothing like any city you've left behind. This is a rare investor opportunity in the truest sense. The property is being offered as a sale-and-leaseback arrangement, which means the current owner continues to live in the home as a tenant after the sale, paying rent to the new owner. For buyers who aren't looking for a primary residence but want a long-term, income-generating asset in the German property market, this structure is genuinely compelling. No vacancy gaps, no property management headaches from day one — just a stable tenancy already in place. Let's talk about what you're actually buying. The farmhouse itself has been renovated and spans 196 square meters across four bedrooms and a bathroom. It sits on a front plot with a dedicated driveway and entrance area, while a separate rear parcel contains the garden and two garden outbuildings. That division of the land gives the property a sense of depth and layering that you rarely find at this price point — there's a working, lived-in front, and then a private green retreat behind it. The land value alone tells a significant part of the story. At the current official land value (Bodenrichtwert) of 310 euros per square meter, the plot is independently valued at approximately 450,000 euros. At an asking price of 579,000 euros, you're acquiring the building, the renovation work, the rental income stream, ... click here to read more

Einfahrtsbereich

Sunday morning in Hoogstede moves at its own pace. The smell of fresh bread drifts in from the village bakery two streets over, the horses in the paddock next door are already restless, and through the tall windows of this 1815-built villa, the morning light falls across two hectares of mature parkland like it has every day for the past two centuries. There are six bedrooms, three bathrooms, a whirlpool, a swimming pool, a bar room, and more square meters of living space—417 of them—than most people will ever need. But the real draw isn't the square footage. It's the feeling that you've stepped out of the world's noise entirely. Hoogstede sits in the far northwest corner of the Grafschaft Bentheim district, right up against the Dutch border, and it has the unhurried, green quality of a place that hasn't tried too hard to attract anyone. The Vechte river meanders through the landscape just east of the village, its banks lined with willows and cycling tracks. On weekday mornings, the Hauptstraße is quiet enough to hear jackdaws. On weekends, the roads fill with Dutch day-trippers cycling across the border from Coevorden and Hardenberg, stopping for coffee, picking up local rye bread from the Bäckerei, doing exactly what you'll be doing once you've settled into this place. The villa itself dates to around 1815—brick construction, solid as ever—and has been renovated to a standard that respects its age without treating it like a museum. The country-style kitchen is genuinely impressive: wide, well-equipped, the kind of room where people naturally gather and stay too long. High ceilings, generous room proportions, natural materials throughout. The wellness bathroom with its whirlpool is the kind of feature you use on Tuesda ... click here to read more

Front view of Hauptstraße 115

Stand at the kitchen window on a Saturday morning and watch the mist lift off nearly one and a half hectares of your own land. No neighbors crowding the fence line. No traffic noise. Just the low hum of the pellet stove, the smell of coffee, and a view that stretches across open pasture all the way to the tree line. This is what a second home in Twist, Lower Saxony feels like — and it's a feeling very few properties in this corner of northwest Germany can actually deliver. Schwarzer Weg 109 is a six-bedroom detached house sitting on a 14,913 square metre plot that includes both buildable land and working pastureland. The house itself was built in 1957 and has been in the same family ever since — extended, renovated, and genuinely cared for in the way that only long-term owners tend to care for a place. At 158 square metres of interior living space, it's substantial without being unmanageable. Good condition throughout. Move-in ready. What makes this property genuinely rare — not just in Twist but across the entire Emsland district — is the combination of scale and infrastructure. Six garages. An actual stable block. A detached hall building. A plot large enough to graze horses or keep a kitchen garden the size of most people's entire back garden. Finding all of that in one package, at this price point, is not something that comes along regularly. The layout of the house works well for the kind of flexible living that second-home owners tend to need. Downstairs, the entrance hall opens into rooms that can flex between bedrooms, home offices, or hobby spaces depending on the season and who's visiting. The main living and dining area is generous — proper Sunday-lunch-with-the-extended-family generous. Large windows pull ... click here to read more

Front view of Schwarzer Weg 109

Picture a Tuesday morning in late October. The Rothaarsteig hiking trail is wet with overnight rain, the air smells of pine and cold earth, and the first walkers are already stamping mud from their boots at the front door of Zur Schmitte. By ten o'clock, the professional kitchen is warm, the coffee is on, and the dining hall is filling up. This isn't a fantasy. It's what this property has been doing, quietly and reliably, for years. Zur Schmitte sits in Westernbödefeld, a small settlement tucked into the folds of the Hochsauerland — one of the most consistently visited natural landscapes in Germany. This isn't a seasonal resort town that empties in spring. The Sauerland draws skiers to Winterberg from December through March, cyclists onto the Sauerland-Radring in summer, hikers onto the Rothaarsteig and Sauerländer Gebirgssteig almost year-round, and motorcyclists through the serpentine roads of the Schmallenberg valley every dry weekend from April to November. The demand doesn't stop. It shifts. And a well-positioned country inn in this region has a guest pool that rotates through the seasons rather than drying up after August. The property itself is substantial — 750 square metres spread across a layout that was clearly designed by someone who had actually run a hospitality operation. The Gaststube, the traditional guest lounge at the heart of the ground floor, is the kind of room that earns its keep. Low beams, warm light, and the social weight of a space that has hosted hundreds of post-hike evenings — it's not something you can replicate with a renovation budget. Adjacent to it, a large dining room handles groups: cycling clubs booking ahead, corporate retreats from the Ruhr region an hour west, extended family ga ... click here to read more

Front view of Am Roh 2

Stand in the kitchen on a Saturday morning, coffee in hand, watching light move slowly across a garden that takes a full minute to walk around. That's the pace of life on Graf-Edzard-Straße, and once you've felt it, it's hard to shake. This protected 1905 monument in Weener, Lower Saxony is the kind of property that makes people stop mid-conversation when they hear what's on offer: 175 square meters of thoughtfully renovated living space, a 1,952-square-meter garden designed by someone who clearly loved trees, and a location that puts the Dutch border just minutes away while keeping you firmly rooted in one of Germany's most underrated regions. Ostfriesland doesn't get the tourist headlines that Bavaria or the Rhine Valley do. That's exactly why people who discover it tend to stay. The landscape here is flat, wide, and quietly dramatic — the kind of horizon that makes you feel both small and free at the same time. The Ems River runs nearby, and on calm evenings the light over the water takes on that particular amber quality that photographers drive hours to find. Weener itself is a compact, functional town with everything you'd actually need: supermarkets, a pharmacy, a GP, schools, sports clubs, and enough decent restaurants to cover a weekend without repeating yourself. It's not a tourist town, and that's the point. It's a place where people live well. The house has been lived in, loved, and improved by people who understood what they had. The original 1905 bones are intact — high ceilings, a substantial entrance hallway with a proper staircase, proportions that feel generous without being cavernous. Renovations over the years have been careful rather than aggressive. The hardwood floors laid in 2013 complement the p ... click here to read more

Front view of Graf-Edzard-Straße 2

Step outside on a Saturday morning and the air already smells like pine resin and cut grass. The Hüthum forest starts where the garden ends. There's no road noise — just wood pigeons, maybe the distant toll of a church bell from across the border, and the particular silence that only comes when you've put real distance between yourself and city life. This is Unter den Eichen 19, and once you've spent a weekend here, ordinary life feels a bit harder to go back to. Built in 2000 using the Hebelhaus aerated concrete method — a construction technique that German builders have trusted for decades for its thermal mass and acoustic performance — the house was put up without shortcuts. The walls are solid. The roof is solid. The whole structure has that quiet heft you only notice when you stop and realize you can't hear your neighbor's television, or the rain on the roof, or the wind that's apparently been gusting all afternoon. Underfloor heating runs throughout the ground floor, which means on a grey November evening the house is warm before you've even thought to turn anything up. That kind of low-effort comfort is hard to put a price on. At 225 square meters of living space, plus 13 square meters of internal storage and another 13 of external, the house simply doesn't run out of room. The living area is the kind of space architects draw and clients rarely get: a fully glazed façade facing the garden, French doors, a sliding panel, and the whole back wall just opens up in summer into the terrace. The light in here on a June afternoon is extraordinary — it moves across the room as the day progresses, the laurel hedges catching it differently at different hours. In winter, the same glass wall frames a garden that turns silver ... click here to read more

Front view of Unter den Eichen 19

Stand in the kitchen on a Saturday morning and you'll understand immediately why people fall for Emmerich am Rhein. The smell of fresh bread drifts up from the Bäckerei on Reeser Straße, the Nolte kitchen catches the early light through the garden-facing windows, and somewhere a church bell counts out the hour. It's unhurried. Real. This is a town that hasn't tried to reinvent itself for tourists, and that's precisely what makes it so quietly compelling as a base for a second home in Germany's Lower Rhine region. The house on Landdrost-Blaauboer-Straße sits at the end of a calm residential street flanked by mature trees. Built in 2008 and substantially updated through 2024, the property covers 119 square metres across two full living levels, with a 391 square metre plot that gives the garden genuine breathing room. The street itself is the kind of place where neighbours wave from driveways and children cycle unsupervised. If you've been chasing that particular version of European life — the one where daily existence feels both spacious and rooted — this neighbourhood delivers it. The garden is where this property really earns its place as a vacation home or second residence. Fully enclosed, newly landscaped, and designed to be low-maintenance, it wraps around a covered terrace that you'll use in April just as readily as August. A hot tub with glass filter, UV lamp, and its own dedicated canopy sits at the back — on a clear autumn evening with a glass of Rhineland Riesling, it's an entirely different kind of evening than you'd have in a city apartment. Exterior lighting circuits, multiple power points, and a groundwater irrigation pump mean the garden keeps itself looking sharp without demanding weekends of your time. ... click here to read more

Front view of Landdrost-Blaauboer-Straße 21

Stand in the kitchen on a Saturday morning, coffee in hand, watching the mist lift off the garden while the automatic sprinklers tick quietly through their cycle. The serre catches the early light through its ceiling-to-floor glass panels, and through the open sliding door you get a faint smell of damp grass and the distant sound of a tractor somewhere on the Grafschaft Bentheim flats. This is what mornings feel like at Ulmenstraße 10. It's a proper house. 214 square metres of it, built in 1994 on an 808 m² plot in Wilsum — a small, unhurried village just a few minutes' drive from the Dutch border. Five bedrooms, two bathrooms, a 37 m² glass conservatory, and a garden that took years of care to look this good. The kind of property that doesn't come up often, and when it does, doesn't stay available long. The conservatory — locally called a serre — is the detail that sets this house apart. Thirty-seven square metres of glazed living space running off both the kitchen and the living room, fitted with multiple sliding doors and a wood stove for the cooler months. In July you open every panel and it becomes a shaded outdoor room. In November you fire up the stove and watch the rain on the glass while staying completely warm. It functions as a genuine fourth season for the garden, not a decorative afterthought, and it's the kind of space that completely changes how a family actually uses the house day to day. The living room has its own wood-burning fireplace, which matters more than it sounds once you've spent a winter evening with the curtains drawn and the flames going. Large windows frame the garden from every angle on the ground floor. The kitchen is open-plan and L-shaped with built-in appliances, practical rather th ... click here to read more

Front view of Ulmenstraße 10

Stand in the old stone kitchen on a September morning and the only sounds are the Elz trickling past the meadow, a woodpecker somewhere in the oak canopy, and the low hum of the pellet stove kicking on. No road noise. No neighbors. Just 8,262 square meters of valley, sunlight, and three hundred years of history arranged around you like a small village you happen to own. That's the Ölmühle at Kollig — and there is genuinely nothing else like it in the Eastern Eifel. This is a country home in the fullest sense: a compound. The 18th-century main house with its 60-centimeter-thick stone walls anchors the estate, flanked by the solidly built Altes Backhaus guesthouse, three timber garden cottages, and the Ollesmill — a converted mill building that now functions as a banquet and celebration hall with capacity for up to 60 guests when the adjacent covered outdoor terrace fills out. The whole ensemble sits within the Mayen-Koblenz district, tucked into a quiet tributary valley of the Elz River, in the Maifeld edge of the Eifel highlands. The original structure dates to the early 1700s, first as a water mill, later converted for oil pressing — a craft that was central to the regional economy here for generations. Walk the ground floor of the main house and you feel that continuity in the thick walls, the cool stone underfoot, and the proportions of a building that was made to last. The living and dining room opens naturally onto the surrounding land; the functional kitchen sits just off it. Upstairs, a spacious bedroom, a dressing room that converts easily to a second guest room, a hobby room, and a large modern bathroom with bathtub and ample storage. Simple. Purposeful. Nothing superfluous. The Altes Backhaus — the old bakeh ... click here to read more

Front view of Ölmühle 1 estate

Stand at the kitchen window on a still October morning and watch a low fog roll across the fields behind the house. No traffic noise. No neighbors pressing close. Just the sound of geese threading through the Dollard wetlands a few kilometers away, and the faint creak of a historic windmill turning somewhere along the dike. This is what daily life at Ditzumerverlaat 17 actually feels like — and it's genuinely hard to find anywhere else at this price point in northwestern Europe. The house sits in Ditzumerverlaat, a small settlement that belongs to the municipality of Bunde in East Frisia (Ostfriesland), Lower Saxony. It's a place most people drive through without stopping, which is precisely why those who do choose to live here tend to stay. The Dutch border is less than ten minutes by car — Groningen is about 45 minutes, and Leer, the nearest city with a proper old town, a covered market, and a harbor quarter worth exploring, is around twenty minutes south on the B436. You're not in the middle of nowhere; you're just far enough from everywhere to breathe properly. The property itself is a detached house across 182 square meters of living area, set on a 378-square-meter plot. That's a substantial amount of space for two people, a family, or someone who needs a second home with room to grow into. The build has genuine character — this isn't a soulless new-build box. The rooms are proportioned generously, the ceilings give the place an airy quality, and large windows across the rear elevation mean the fields are almost always in view, shifting through the seasons from pale winter green to summer gold. Walk in from the driveway and the hallway immediately tells you something about the scale of the place. There's a meter ... click here to read more

Front view of Ditzumerverlaat 17

Step out onto the first-floor balcony on a clear October morning and you can actually see into the Netherlands. The flat, green lowlands stretch out beyond Uelsen's rooftops, the kind of view that makes you understand immediately why someone chose this particular hillside, this particular plot, to build something exceptional. The air carries a faint trace of pine and damp grass. Somewhere below, a church bell counts out the hour. This is not a holiday postcard—this is a Tuesday. Built in 2003 and sitting on roughly 1,301 square metres of landscaped hillside in the recognized spa town of Uelsen, this four-bedroom villa spans approximately 285 square metres of living space across three intelligent levels, plus a fully functional basement with its own external entrance. The architecture is immediately arresting—an Austrian-style bay window punctuates the façade, and a glass front extending all the way to the roof ridge floods the ground-floor living room with light that shifts dramatically through the seasons, golden in summer, silver-white in January, always generous. It is the kind of house that photographs well but lives even better. The ground floor is where the home earns its reputation. The entrance hall is wide and genuinely impressive, with a guest toilet and shower that prevent the usual morning traffic jams when guests are staying. The open-plan kitchen, living, and dining area operates as one fluid space, anchored by a custom-built kitchen fitted with integrated high-end appliances and a wine cooler—the sort of detail that signals the original owners were serious about how they lived here. Adjacent to the kitchen, a practical utility room with bespoke cabinetry handles the less glamorous side of domestic life w ... click here to read more

Photo 1 of Bookesch 28

On a still Sunday morning in Wilsum, the only sounds drifting through the open terrace doors are birdsong and the soft trickle of water from the garden pond. No traffic. No sirens. Just 1,610 square metres of park-like grounds, a fountain catching the early light, and the kind of quiet that most people spend their whole lives searching for. This is what 275 square metres of solid German craftsmanship on Auf dem Zuschlag feels like from the inside — and it doesn't take long to understand why a property of this scale and setting in the Grafschaft Bentheim countryside is genuinely rare. Wilsum sits in the far southwest of Lower Saxony, pressed up against the Dutch border near Nordhorn and Bad Bentheim. It's the kind of village — population a few hundred, history stretching back over 1,150 years — where the butcher knows your name and the cycling trails start at your front gate. The Grafschaft Bentheim region is one of Germany's quietly beloved rural retreats: flat, green, laced with waterways and forest tracks, and close enough to the Netherlands that a Saturday afternoon in Enschede or Gronau feels like a natural extension of the weekend. Nordhorn, just 20 minutes by car, brings a proper town experience — the Nordhorn United Mills complex with its galleries and cafés along the Vechte canal, the Saturday market on Hauptstraße, good restaurants serving regional Niedersächsisch dishes like Grünkohl mit Pinkel in winter. The autobahn access toward Osnabrück and Münster makes longer day trips easy, and Münster's old town is worth every kilometre. The house itself was built with a clear intention: to live well. Ground-floor parquet throughout the main living and dining space gives the room warmth underfoot, while a full-width ... click here to read more

Front view of Auf dem Zuschlag 48

Stand in the living room on a Saturday morning, sunlight pouring through the floor-to-ceiling glass façade, and the garden outside looks like it belongs in a different era — mature trees casting dappled shade over a well-kept lawn, a covered terrace waiting for your coffee, birdsong instead of traffic. That's what life at 's-Heerenbergerstrasse 148 feels like before the day has even begun. Emmerich am Rhein doesn't make headlines the way the Rhine gorge towns do, and that's precisely the point. It's a real, functioning town on Germany's western edge — unhurried, practical, deeply livable — and this house sits right at the heart of what makes it work as a second home or a permanent base for anyone crossing between Germany and the Netherlands. The plot alone — 969 square metres — tells you something unusual is on offer here. In a region where land comes at a premium and gardens often amount to a strip of grass between fences, this is genuinely generous outdoor space. There's room for children to disappear for entire afternoons. Room for a kitchen garden if that's your thing. Room for a long table of friends under the partially covered terrace on a warm June evening, the smell of grilled food drifting out toward the garden house at the far end. The property has been kept in good condition, and while the kitchen is ready for someone to make it their own, the bones of the house — underfloor heating, solid construction, aluminum double-glazed windows with shutters throughout — are exactly what you want to inherit. Inside, the ground floor delivers 155 square metres of living space arranged around a central logic that makes daily life easy. The hallway is wide enough to feel like a real entrance rather than a corridor. The li ... click here to read more

Front view of 's-Heerenbergerstrasse 148

Early on a Saturday morning in Neurhede, before the rest of the household stirs, you pull on your boots and walk the gravel path to the stable. Eight horses shift and breathe in the cool Lower Saxony air. Beyond the paddock, your private five-hectare forest catches the first light filtering through the oaks. Nobody else's windows look in. No road noise. Just the soft percussion of hooves on straw and the smell of damp pine needles drifting across the yard. This is what 7 hectares of freehold German countryside actually feels like to own. Hauptstrasse 3 in Neurhede is a working estate in the best possible sense — a fully rebuilt four-bedroom detached house, a professional-grade stable complex, two-plus hectares of fenced pasture, a stone barn, and a forest that is yours to ride through, walk through, or simply let be. The house itself was comprehensively rebuilt in 1993 and is laid out across two fully independent floors, each with its own kitchen, living room, two bedrooms, and bathroom. That dual configuration is unusual and genuinely useful. It means multi-generational families can live together without living on top of each other, or the upper floor can house guests, a live-in groom, or long-term tenants while you occupy the ground level. Ground floor living centres around a generous open-plan kitchen and dining area. The kitchen is fitted with modern built-in appliances and runs in a light, neutral palette that makes the whole space feel wider than its square footage suggests. Two large bedrooms sit off the main hallway, and the ground floor bathroom covers everything you need — bathtub, separate shower, washbasin, toilet. The setup is practical without being spartan. Upstairs, the second kitchen leans into a count ... click here to read more

Photo 1 of Hauptstrasse 3

Stand in the kitchen of this 1860 Fehn house on a still Tuesday morning, coffee in hand, and you'll hear almost nothing. Maybe the distant call of a lapwing over the meadow. Maybe the creak of the old wooden staircase settling into the day. The original water well in the kitchen floor — still there, still real — catches the light coming through the window, and you realize this house has been doing this every morning for over 160 years. It just hasn't had you in it yet. Fehnhaus architecture is specific to this corner of Lower Saxony, and it's unlike anything you'll find elsewhere in Germany. These long, low farmhouses were built along the peat canal networks of the Fehn colonies — practical, stoic, built to last. Most have been torn down or hollowed out. This one on 2. Norderwieke in Moormerland survived, and more than that, it was looked after. Carefully renovated over the years without stripping the soul out of it. The box beds in the two front rooms are original — actual box beds, with the carved frames and panelled doors intact, the kind you read about in Dutch and North German colonial history. You could sleep in one. Or you could leave them as they are and let them do what they do best: stop visitors in their tracks. Five bedrooms spread across 173 square metres of living space, plus a converted former stable that now serves as the main living area. The conversion was done with a light touch. French doors open directly onto the garden and the meadows beyond, and in summer the boundary between inside and outside dissolves completely. No new builds encroaching on those fields — they're agriculturally protected, so what you see today is what you'll see in twenty years. The kitchen deserves its own paragraph. Anchor ... click here to read more

Front view of 2. Norderwieke 37

On a quiet morning at Waldseiter Straße 60, you pour coffee in the open kitchen and hear nothing but the wind moving through the Bentheimer Wald just beyond the garden fence. No traffic rumble, no city noise—just the soft creak of a well-built house settling into its day. That's the rhythm life takes on here, in one of Germany's most underrated corners, where the hilly landscape of Lower Saxony rolls gently toward the Dutch border and history sits in plain sight on the sandstone ridge above town. Bad Bentheim doesn't announce itself loudly. It doesn't need to. The medieval castle that crowns the Bentheimer Berg has stood since the eleventh century, visible from half the town, and the thermal baths at the Bade- und Kurzentrum have drawn visitors from across the region for decades. The old town center around Schlossstraße has the kind of unhurried atmosphere that feels increasingly rare—butchers that still know your name, a Saturday market where the strawberries actually smell like strawberries. Life here has texture. This four-bedroom house, built in 1956 and kept in genuinely good condition, spreads across three floors and 155 square meters of living space. Seven rooms in total, which means there's a proper guest room and still space for a home office—or two, if you both work remotely. The layout is practical without being rigid. The open-plan kitchen connects directly into the living room, so cooking dinner doesn't mean being exiled from conversation. Built-in appliances, clean lines, and a flow that just makes sense. What sets this property apart from the typical German family home of this era is what's not there: gas. No gas connection, no gas bill, no exposure to the energy price swings that have rattled household ... click here to read more

Photo 1 of Waldseiter Straße 60

Saturday morning in Kranenburg, and the only sound you hear from the back garden is birdsong and the faint rustle of the Reichswald trees just beyond the fence line. The robotic mower is already doing its rounds. You're sitting in the jacuzzi with a coffee, the garden pond catching the early light, and Nijmegen—a proper Dutch university city with a great market and even better restaurants—is ten minutes away whenever you feel like it. This is what this house actually feels like to own. Not a fantasy, just a very well-considered life. Built in 2004 on a quiet residential street in Kranenburg, this four-bedroom detached home sits on the German side of the Dutch-German border in a way that gives it the best of both countries. The address is Anne-Frank-Straße 19, a tree-lined neighborhood where the houses have room to breathe and the Reichswald forest—one of the largest contiguous forests in northwest Europe—is literally five minutes on a bike. The house itself is 89 square metres of interior space used intelligently, with underfloor heating underfoot, double-glazed plastic frames keeping the northern winters out, and a Vaillant central heating system installed in 2018 that ticks over without complaint. Solar panels on the roof and solar collectors for hot water mean the energy bills are genuinely low. Not marketing-low. Measurably, practically low. Walk through the front door and the hallway splits the house with quiet logic. To the left: a utility room and a dedicated office—relevant if you're using this as a second home base or working remotely on extended stays. To the right: a guest WC. Straight ahead, the hallway opens into a living room anchored by a gas fireplace, the kind of feature that makes a German November no ... click here to read more

Front view of Anne-Frank-Straße 19

Step outside on a Saturday morning, coffee in hand, and you're looking straight at the canal. A heron stands motionless on the far bank. The garden is yours — all 658 square metres of it — and the only sound is wind moving through the old willows. This is Schöninghsdorf-Twist, a quietly extraordinary corner of Lower Saxony where life moves at a pace most people only find on holiday. This three-bedroom detached house on Egon-Schöningh-Strasse is the kind of property that earns your trust the moment you walk through the door. Built originally in 1900 and thoroughly modernised around 2002, it carries the solidity of its era while delivering the practicalities you actually need: HR++ double glazing throughout, heavy-duty wall and roof insulation, a Buderus gas combi boiler, and plastic-framed windows that ask very little of you in terms of upkeep. At 201 square metres of living space, it doesn't just feel generous — it genuinely is. Finding a detached home of this size at this price point anywhere in Western Europe right now is harder than it sounds. The ground floor alone would satisfy most buyers. The living room stretches to 57 square metres, which is not a typo. Garden doors open from an extended section of the room directly onto the west-facing covered terrace — the kind of setup that makes late June evenings feel like they belong to you personally. A wood-burning stove anchors the room in winter, and on grey November afternoons when the mist sits low over the canal, it earns its keep. Off the living room sits a suite room at 11 square metres, useful as a study or a guest overflow, and a proper separate dining room at 15 square metres — enough for a table that seats eight without anyone bumping elbows. The kitchen is ... click here to read more

Front view of Egon-Schöningh-Strasse 15

Picture a Sunday morning in early October. The garden is still holding onto summer's last warmth, mist sitting low over the fields just beyond the fence, and you're drinking coffee in the winter garden while the glass walls frame a view of copper-toned trees. The house is quiet. The kids are still asleep upstairs. This is what 192 square metres of well-considered German residential life feels like — and it's available right now at Karinstraße 24 in Veldhausen. Veldhausen sits within the municipality of Neuenhaus in the Grafschaft Bentheim district, a part of Lower Saxony that doesn't get nearly as much attention as it deserves. Tucked in the far west of Germany, pressed right against the Dutch border, this is a region of flat, open countryside, old mill towns, and an unhurried pace of life that's genuinely hard to find this close to two countries' worth of amenities. The Dutch city of Enschede is under 45 minutes by car. Nordhorn, the district's commercial hub, is a short drive east and offers everything from shopping along the Hauptstraße to kayaking the Vechte river on a warm afternoon. Yet back in Veldhausen itself, the streets carry mostly local traffic. It's the kind of neighbourhood where children still ride bikes to school. The house itself was built in 1975 and comprehensively renovated in 2019 — not a cosmetic refresh, but a full, high-quality overhaul that brought everything up to modern standards. Triple-glazed windows throughout. Full insulation. A heat pump paired with a boiler for hot water. Solar panels on the roof. Electric heating with modern controls. The result is a house that looks after itself, running efficiently year-round without demanding constant attention from owners who may not always be on- ... click here to read more

Photo 1 of Karinstraße 24

Stand at the kitchen sliding door on a Saturday morning, coffee in hand, watching mist lift off the garden while a woodpecker works at the old oak just beyond the back hedge. Nobody overlooks you. No traffic noise, no shared walls. Just birds, light, and the kind of quiet that takes a week to fully settle into. That's the daily reality at An Dilia 30 in Selfkant — a single-level bungalow on a generous 785-square-metre plot that feels far more like a private retreat than a residential address. Selfkant sits at the westernmost tip of Germany, pressed right up against the Dutch border. It's the kind of place that doesn't make noise about itself, which is exactly its appeal. The nearest city buzz is in Roermond, about 25 kilometres west — home to one of Europe's busiest designer outlet centres and a lively Wednesday market along the Maas. Düsseldorf is roughly 70 kilometres east and reachable by car in under an hour. For international buyers flying in, Eindhoven Airport is under 60 kilometres, and Düsseldorf International is similarly accessible. This corner of the Rhineland-Maas region is quietly popular with Dutch buyers crossing the border for more space and lower prices, and with German families looking for a slower-paced second home base within easy range of the Ruhr and Cologne. The property itself was built in 2007 to a notably high spec and has been kept in genuinely good condition — not the estate-agent kind of "good condition" that really means cosmetic refresh required, but the kind where you can move in, unpack, and start enjoying it immediately. The bungalow sits on one level, with a substantial attic above that adds a surprise bonus: a raw, open space measuring roughly 11 by 5 metres that could become additio ... click here to read more

Front view of An Dilia 30

On a clear morning in Bad Bentheim, the mist sits low over the Münsterland plain while you stand on the upper terrace of Am Berghang 70 with a coffee in hand. The view stretches for miles — church steeples, farmland, forest — and not a single rooftop breaks the horizon below you. This is what you bought the hillside for. Built in 2009 on a generous 1,055 m² plot along the slopes of the Bentheimer Berge, this four-bedroom Bauhaus-inspired villa is one of those rare properties that makes you understand why architects fell in love with glass and steel and honest materials. The ebony timber framing against floor-to-ceiling glazing isn't a design flourish — it's the whole philosophy. Light comes in from every angle. The Münsterland countryside becomes part of the interior. In late afternoon, when the sun drops behind the Bentheimer Wald and throws long amber light across the oak floors, the living room feels almost cinematic. At 224 m² across three levels, the house is large without feeling excessive. The ground floor revolves around an open-plan living space anchored by a fireplace and a soaring gallery that connects visually to the floor above. Two terraces push the living space outward — one for morning coffee in the east-facing sun, one for long summer evenings facing west. A concealed pantry keeps the kitchen uncluttered. A ground-floor office with its own natural light makes remote working genuinely possible, not just technically feasible. The guest toilet is tucked discreetly away. Everything has been thought through. The staircase — solid wood with a frameless glass balustrade — is the kind of thing you notice every single day. It leads to a first floor where the gallery is bathed in shifting light throughout the s ... click here to read more

Photo 1 of Am Berghang 70

Step out of the rear house on a July morning and the first thing you notice is the silence. Not the silence of isolation — the silence of a garden that has been properly tended, where bees are working the flower beds and the pool water catches the early light. Papenburg's city center is a ten-minute bike ride away, but right here on Heideweg, you could easily convince yourself you're somewhere far more remote. This is a genuinely rare setup: two fully detached houses sharing one expansive plot of 3,186 square meters in northern Germany's canal city, Papenburg. You don't see this very often. Two separate rooflines, two separate front doors, one shared garden with a private swimming pool, a wooden garden house, and a party room with its own bar. The possibilities are wide open — multi-generational family base, a main residence plus a fully independent guest or rental unit, a work-from-home compound with real separation between living and office life. People spend years looking for something like this. The front house dates to 1966 and runs about 121 square meters across two floors. It's been updated thoughtfully over the years — the bathroom was redone in 2003, wall insulation added in 2009, living room windows replaced in 2011. Downstairs, you'll find a living room with a fireplace, two additional reception and dining spaces, two bathrooms, and a storage room. That fireplace matters during a Lower Saxony winter, when January temperatures hover around two degrees and the light turns a particular flat grey that photographers love. The upper floor holds three bedrooms, and there's a partial basement for the practical overflow that any real household accumulates. The rear house, built in 1997, is where the personality of t ... click here to read more

Front view of Heideweg 6

On a still Tuesday morning on Mühlenstrasse, the only sounds are a bicycle ticking past on the cobbles and the faint rustle of wind through the beech trees lining the back garden. That's Bunde. Not silence exactly — more like the particular quiet that people pay good money to find, and rarely do. This detached two-bedroom house at number 47 sits on a plot of 813 square meters in one of the most genuinely liveable corners of northwestern Germany. The town straddles the German-Dutch border so neatly that you can drive to Groningen in under an hour, pop into Winschoten for Saturday market, and still be back in your garden with a cold Pilsner before lunch. For international buyers hunting a second home in Europe with real dual-country access, this is the kind of address that doesn't come up often at €259,000. The house itself was built in 1980 — solid brick construction in the no-nonsense North German tradition — and it reads as a proper family home rather than a weekend bolt-hole. At 176 square meters of living space, there's genuine room to breathe. The ground floor has a generous entrance hall that flows into a bright living room anchored by a wood-burning stove. In December, with the stove going and the roller shutters half-drawn against the early dark, it gets cozy in a very specific, very satisfying way. The sunroom — what locals call a serre — extends the living space toward the garden and works brilliantly in all four seasons: morning coffee in spring, reading out of the summer sun, watching the autumn light drain across the lawn. The kitchen was updated with a fitted installation in a clean, light palette. Practical, not fussy. There's a separate utility room for laundry and all the gear that accumulates in a pro ... click here to read more

Front view of Mühlenstrasse 47

Step outside on a Sunday morning at Jaegerweg 19, coffee in hand, and the meadow at the back of the garden is still catching the last of the mist. A heron drifts low over the fields. No traffic. Just wind, birdsong, and somewhere across the Dutch border, church bells. This is the specific, unhurried pleasure of living on the Lower Rhine — and this two-bedroom detached house, sitting on a 637-square-metre plot at the edge of Emmerich am Rhein, delivers that feeling every single day. Emmerich am Rhein is a town that most people drive past on the A3 without stopping. That's their loss, and frankly your gain. It sits right on the Rhine, about four kilometres from the Netherlands, and it has the easy rhythm of a place that doesn't feel the need to show off. The Saturday market on the Geistmarkt sells local asparagus in spring, hearty Gouda wheels year-round, and fresh stroopwafels because the Dutch influence bleeds happily across the border. Emmerich's Rhine promenade is one of those genuinely underrated walks in western Germany — long, flat, lined with old linden trees, and ending at the Rhine bridge, which is actually the longest suspension bridge in Germany and a piece of proper industrial history. The town's St. Aldegundis church, with its medieval tower, keeps the skyline honest. It's not a resort. It's a real place, and that's exactly what makes it work as a second home or vacation property. The house itself was built in 1981 and sits comfortably in good condition — not a project, not a renovation gamble, but a solid single-level home with honest bones and room to personalise over time. At 116 square metres of living space, the layout is practical and generous for two people, or a couple with children in for the holid ... click here to read more

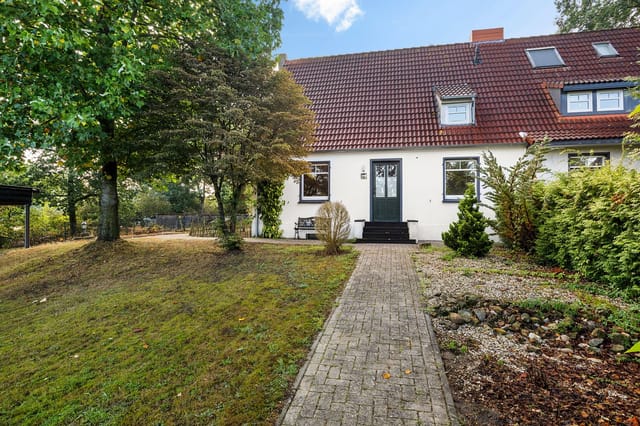
Photo 1 of Jaegerweg 19

Step outside on a Saturday morning in late May and the garden stretches out in front of you — eighty-three meters of it, dew still clinging to the lawns, the hedgerows full and dark green, a wood pigeon doing its thing somewhere near the back gate. You've got coffee. The conservatory door is open. This is what a slow European morning is supposed to feel like. Gangelt sits quietly in the far southwestern tip of North Rhine-Westphalia, just a few kilometers from the Dutch border, in a part of Germany that most international buyers haven't discovered yet. That's precisely the point. While better-known regions attract crowds and premium price tags, this corner of the Heinsberg district rewards the people who actually bother to look. Rolling countryside, clean air, cycling routes that thread through farmland into the Netherlands, and a pace of life that genuinely slows you down. The A46 and A44 motorways connect you to Düsseldorf in under an hour. Maastricht is thirty-five kilometers away — close enough for a proper Dutch rijsttafel dinner and back home before dark. Eindhoven Airport is roughly forty minutes by car, making this property realistic as a European second home rather than a logistical headache. The house on Luisenring 89 is a generous, solidly built detached home from 1956 that has been updated consistently over the decades — not flipped or cosmetically staged, but genuinely improved by owners who lived here. The 167 square meters of living space spreads across three floors, and the ground floor layout has an easy, unhurried quality to it. The L-shaped living room opens directly into the conservatory, which measures roughly seven by five meters. That room gets the afternoon light. In summer it's warm and golden ... click here to read more

Front view of Luisenring 89

Saturday morning in Sustrum. The garden is quiet except for birdsong and the soft hiss of the gas boiler kicking off, the house already warm. You slide open the kitchen doors and step onto the covered terrace with a coffee, looking out across 1,816 square meters of your own fully fenced green space. No neighbours pressing in. Just the smell of damp grass and the distant sound of a tractor somewhere beyond the tree line. This is the pace of life that draws people to Emsland — and once you've felt it, it's hard to let go. Bogenstrasse 6 sits on one of Sustrum's quieter residential streets, directly opposite a park-like green area that keeps the view open and unhurried regardless of the season. The house itself went up in 1969, solid brick construction in the way German builders did it then — built to last, not built to sell. A rear extension added more space a few years later, and a 2017 gas boiler upgrade means the heating is reliable and efficient. Fibre optic internet is already connected, which matters more than people think when you're working remotely from a second home or managing a rental period from abroad. Six bedrooms across two floors — that's the number that tends to stop people mid-scroll. On the ground floor, there's a bedroom and a flexible study or children's room alongside the main living spaces, making genuine single-level living a practical option. Upstairs, four more well-proportioned rooms, each between 14 and 15.5 square meters, line the landing. They work equally well for guests, grown children, or a dedicated home office. The insulated attic, reached by a retractable staircase, adds yet another layer of storage or, with the right permissions, a future development project. The living room's natur ... click here to read more

Front view of Bogenstrasse 6

On a quiet Sunday morning at Westerende 3, the smell of fresh coffee drifts through the open kitchen while pale northern light floods through the French doors and spills across the terrace. The garden is already warm by nine. That southwest orientation means the sun follows you all day—from the terrace breakfast to the late evening glass of wine under the wooden bar house. This is what daily life actually looks like in this corner of Lower Saxony, and it's harder to leave than you'd expect. Bunde sits right at the edge of Germany, just a short drive from the Dutch border, in the Rheiderland region of East Frisia. It's not a place that ends up in travel magazines, but that's rather the point. The Dollart Bay is nearby, a tidal inlet shared between Germany and the Netherlands that draws cyclists, birdwatchers, and anyone who just wants to stand somewhere genuinely quiet and watch the sky. The Leda and Ems rivers are within easy reach for kayaking or fishing. In summer, the flat green landscape around Bunde fills with cycling routes that stretch for dozens of kilometres without a hill in sight—proper touring country. The house itself was built in 2005 and sits on a 707 m² plot. Two decades on, it's in good condition and designed to stay that way. The A+ energy label isn't a marketing detail—it reflects roof, wall, and floor insulation, double glazing, solar panels installed back in 2012, and a heat pump being added in 2025. Underfloor heating covers most of the ground floor. Energy bills here run noticeably lower than in comparable homes, which matters whether you're using this as a primary residence, a second home base near the Netherlands, or a long-term rental investment. Walk through the front door and the first thin ... click here to read more

Front view of Westerende 3

Step outside on a Saturday morning and the air carries the faint scent of freshly cut grass from the farmlands that roll away behind the garden fence. No traffic noise. No neighbor's terrace cramping yours. Just open sky, birdsong, and the slow-moving stillness that most people spend their whole lives trying to find on vacation. This is the everyday reality at Schulstrasse 58 in Bunde — a 2021-built detached house on a 1,121-square-meter plot that gives you room to actually exhale. Built just a few years ago, the house sits at the edge of a quietly expanding residential area, which means you get the benefit of modern construction standards without the chaos of an unfinished development around you. The neighbors have settled in, the street is calm, and the plot still feels generously proportioned by any measure. Four bedrooms, two bathrooms, 152 square meters of living space, and a garden that wraps around the entire property — this is a serious amount of house for the price. Let's talk about the ground floor, because this is where daily life happens and where this home earns its keep. The living room catches afternoon light through French doors that open directly onto a covered sun terrace — covered being the operative word. German summers are glorious but unpredictable, and having a terrace you can actually use when a cloud rolls in changes everything about how you use outdoor space. The terrace looks out over the rear garden and beyond that, straight across open agricultural land. There are no other houses back there. It's a view that feels privately owned but costs nothing extra to maintain. The kitchen sits adjacent to the living room and is fitted with high-quality built-in appliances, generous counter space, and ... click here to read more
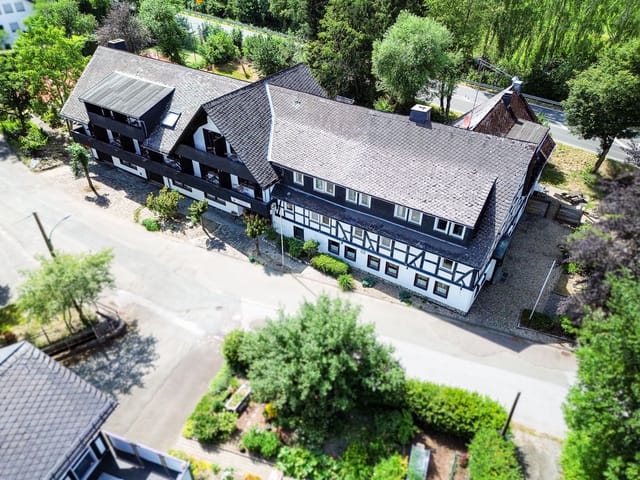
Front view of Schulstrasse 58

Saturday morning, just after nine. You slide open the French doors off the living room and the garden fills with birdsong and the faint smell of freshly cut grass drifting over from the neighbour's plot. The water feature catches the light. Coffee cup in hand, you pick a sun chair, and absolutely nothing demands your attention. This is Goch-Kessel on a weekend, and it gets under your skin fast. Built in 2002 and kept in genuinely good condition throughout, this detached house on Elisabeth-Becker-Strasse sits in one of the Lower Rhine region's quieter residential pockets — a village edge setting where the streets are wide, the trees are tall, and the pace drops the moment you turn off the main road. At 138 square metres of living space across two floors plus a fully insulated attic, the property has real substance. Three proper bedrooms, a well-equipped family bathroom with underfloor heating, a bright living room with generous dimensions, a practical kitchen, a utility room, a stone-built garage, a carport, two driveways. It's not trying to be something it's not. It's a house that works — and works well. The ground floor layout was thought through carefully. Walk in through the entrance hall and you immediately notice the cloakroom, the under-stair storage, and the guest toilet with urinal — the kind of detail that only matters until the moment you need it, at which point you're very glad it's there. The living room is the heart of it all: large windows on multiple sides, French doors leading directly into the garden, and enough floor space to seat a real gathering around a proper dining table without anyone feeling squeezed. In winter, with the underfloor heating running quietly beneath your feet, this room glows. In ... click here to read more
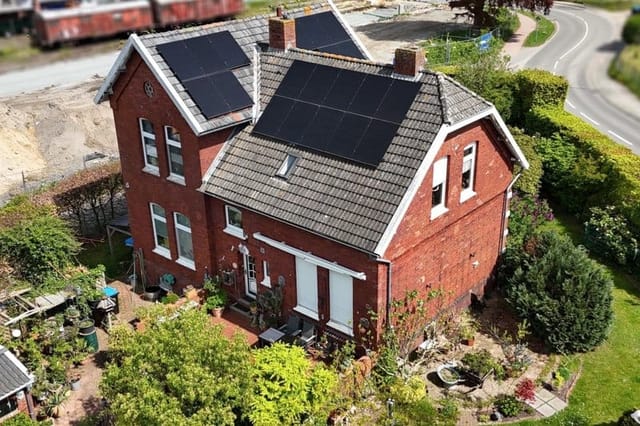
Front view of Elisabeth-Becker-Strasse 1

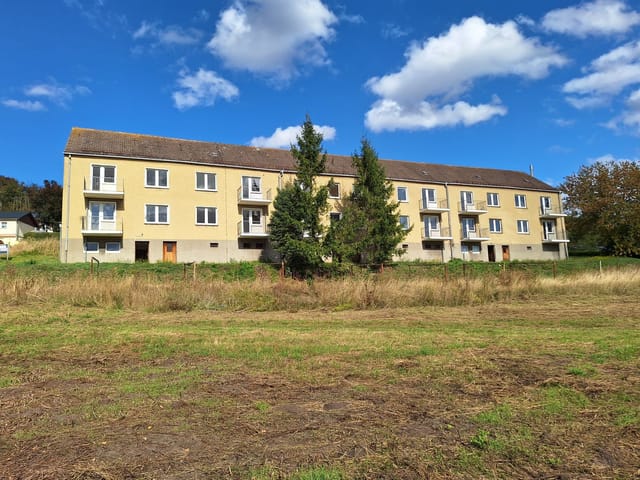
Stand at the south-facing balcony on a clear June morning and the Unstrut valley spreads out below you — fields catching early light, the faint sound of the river somewhere beyond the treeline, and the kind of quiet that urban Germans drive three hours to find on weekends. This is Kaliwerk 18A, a four-apartment complex sitting on a generous hilltop plot in Rossleben-Wiehe, a small town straddling the Thuringia-Saxony-Anhalt border that most people outside central Germany haven't discovered yet. Which, for a buyer thinking about second home potential or vacation rental income, is exactly the point. The numbers make you look twice. Eight bedrooms across four self-contained apartments, each around 69 square meters, on a 1,715-square-meter plot — all for €98,500. That's not a typo. Central Germany's property market moves at a different pace than Bavaria or the Rhine valley, and pockets like Rossleben-Wiehe still offer the kind of entry points that have almost completely vanished from western Europe's holiday home market. Each apartment follows a practical layout: entrance hall with cloakroom, a proper closed kitchen (not an open-plan afterthought), two or three bedrooms depending on the unit, and a bathroom with both tub and shower. The living rooms open onto south-facing balconies — that southern exposure matters here, because the region around the Unstrut valley is one of the sunniest in Germany, with a microclimate that supports local viticulture and keeps summer evenings warm well into September. The building itself dates to 1961, with a significant renovation in 1992 that brought in the oil-fired central heating system and updated the window frames, many of which have insulating glazing with HR++ glass. The structure ... click here to read more
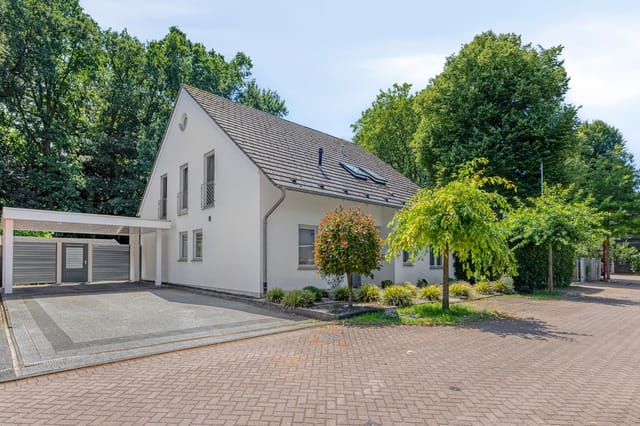
Photo 1 of Kaliwerk 18A

Stand at the kitchen window on a Saturday morning and watch the light roll in across the south-facing garden while the coffee brews. The village of Elten is still quiet — a dog walker passes on De Dweel, the air carries a faint green smell from the Eltenberg forest just up the hill. This is the kind of calm that people spend years searching for, and it exists here just a few minutes' drive from the Dutch border. Built in 2006 and set on a peaceful residential street in this small German-Dutch border village, this 140-square-metre semi-bungalow is the kind of property that reveals itself slowly. From the outside, it reads as a tidy, well-kept family home. Step inside, and you start doing the mental arithmetic — ground-floor bedrooms, a fully finished basement with its own bar setup, a double garage, a deep south-facing garden — and you realise there's considerably more going on here than the facade suggests. The ground floor does what the best house plans do: it gets out of your way. The living room faces the garden through generous windows, pulling daylight deep into the space throughout the afternoon and evening. An open fireplace anchors the room — not decorative, genuinely useful on grey Rhine-valley winters when the temperature drops and you want a reason to stay in. The semi-open kitchen connects directly to the living area, fitted with a cooking island and built-in appliances that have been used and maintained, not just photographed. Two bedrooms sit off the ground floor alongside a full bathroom with bathtub, separate shower, and vanity — which means this house functions as a genuine single-storey home if that's how you want to live it. Upstairs, the arrangement shifts gear. A third bedroom sits here along with ... click here to read more
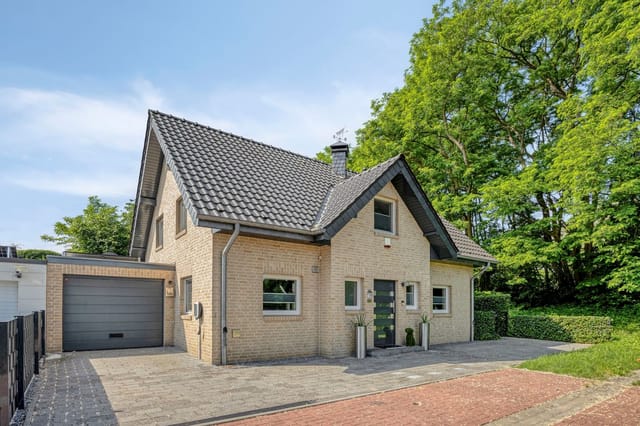
Photo 1 of De Dweel 23

Step outside on a Saturday morning in late spring and the garden at Wacholderweg 15 smells of cut grass and juniper — Wacholderweg means "juniper path", and the street lives up to its name. The air in this corner of Lower Saxony's Emsland region is genuinely quiet. Not "relatively quiet for Germany" quiet. Quiet in the way that makes you notice birdsong. That's the first thing you'll register about this house, and it stays with you. Set on a generous 1,181-square-metre plot in the small village of Niederlangen, this four-bedroom detached home was built in 2000 and has been looked after with the kind of care that shows up in the details — the crisp edges of the epoxy gravel ground floor, the stainless steel staircase railing that still has its sheen, the custom wardrobes upstairs that fit so precisely you'd think they grew out of the walls. At 195 square metres of living space, the house is large enough to feel genuinely spacious without tipping into the territory where you spend Sunday afternoons just cleaning rooms you never used. It's calibrated for real life. The ground floor is where this house really earns its keep. The open-plan living and dining area runs wide and deep, and on grey November afternoons the pellet stove in the corner earns its place immediately — the soft crackle and amber glow are a long way from the cold abstraction of an underfloor thermostat. Large windows face the garden, and in summer the light tracks across the room from mid-morning well into the evening. The kitchen is fitted with high-end built-in appliances and laid out with actual cooking in mind: there's a utility room just off it for the washing machine, the dog leads, the muddy boots. These things matter more than any brochure will a ... click here to read more
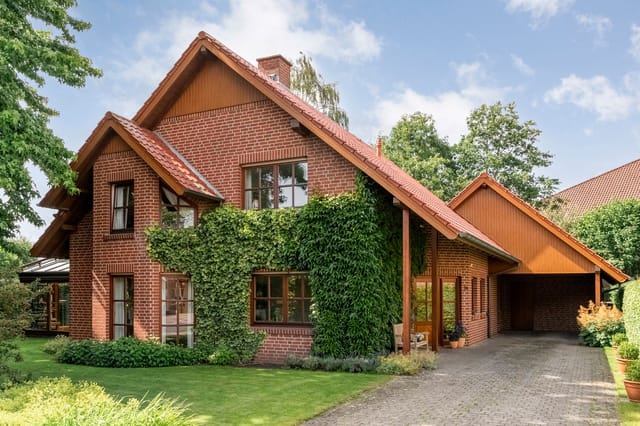
Front view of Wacholderweg 15

Step outside on a Saturday morning in Wilsum and the first thing you notice is the silence. Not the uncomfortable kind — the kind that comes with open farmland stretching to the horizon, a light easterly wind carrying the smell of cut grass, and absolutely no traffic. That's your view from every rear-facing window at Molkereistraße 3. It's the kind of quiet that city people actively plan holidays around, and here, it's just Tuesday. This is a substantial 1968 detached country house sitting on just over 8,100 square metres of land along the Germany-Netherlands border in Lower Saxony — a region that quietly delivers some of northwest Europe's most underrated rural living. Seven bedrooms, two bathrooms, 254 square metres of interior space split across two fully independent living levels, an 80-square-metre workshop with three-phase power, a carport, meadows, mature trees, and a plot large enough to lose yourself in. At €395,000, the maths of what you're getting per square metre — of land alone — will make you do a double-take. Wilsum itself sits in the Grafschaft Bentheim district, roughly 10 minutes by car from the Dutch town of Coevorden and about 40 minutes southwest of Lingen. It's the kind of village where the local Schützenfest still draws the whole community out in June, where kids cycle to school on lanes with no pavements because no one's going fast enough to need them, and where the butcher in nearby Uelsen still knows your order by your third visit. The Dutch border proximity isn't just a curiosity on a map — it genuinely doubles your options for shopping, dining, and day trips. Albert Heijn in Coevorden, the Saturday market in Hardenberg, or a longer drive to Groningen for a city fix: all on the table without ... click here to read more
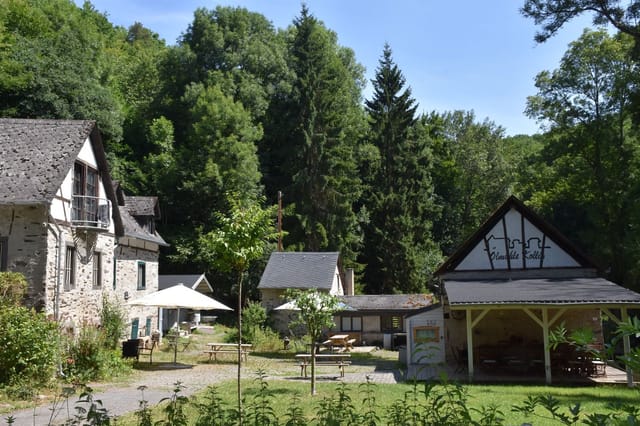
Front view of Molkereistraße 3

Step out the back door on a September morning and the tree line is close enough to throw shade across the terrace by nine o'clock. The air carries pine resin and damp earth. Somewhere at the far end of Im Tannensand — a cul-de-sac that literally dissolves into the forest — a woodpecker is working through a dead trunk. This is Walchum, a small village in the Emsland district of Lower Saxony, and this four-bedroom detached house sits at the quietest end of an already quiet street. That's worth something you cannot manufacture. The property was built in 1977 on a plot of 1,242 square meters — a size you'd struggle to find at this price point even in rural Germany today. The house itself covers 126 square meters of living space across two floors, with a partial basement underneath. Four bedrooms upstairs, a ground floor laid out around a generous 35-square-meter living and dining room, a closed kitchen with fitted appliances, a proper bathroom with shower, and a separate guest WC. Practical, workable, and solid. The bones are good. Several of the upstairs bedrooms have been updated already. Others still carry their original 1970s character — wooden door frames, older flooring — which some buyers will see as a canvas and others will see as the soul of the place. Either reading is fair. The flexible layout upstairs means the four rooms could run as three bedrooms and a home office, or swap configurations depending on the season and who's visiting. For a second home that doubles as a gathering point for extended family, that kind of adaptability matters more than a rigid floor plan. The kitchen was refitted more recently and comes with built-in appliances — nothing show-stopping, but fully functional for the kind of long wee ... click here to read more
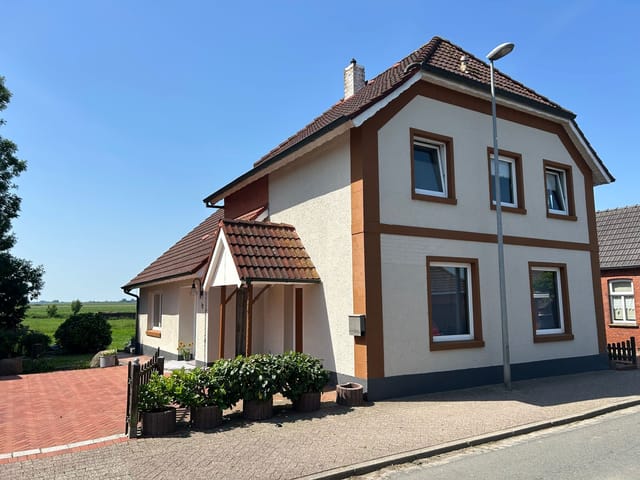
Front view of Im Tannensand 20