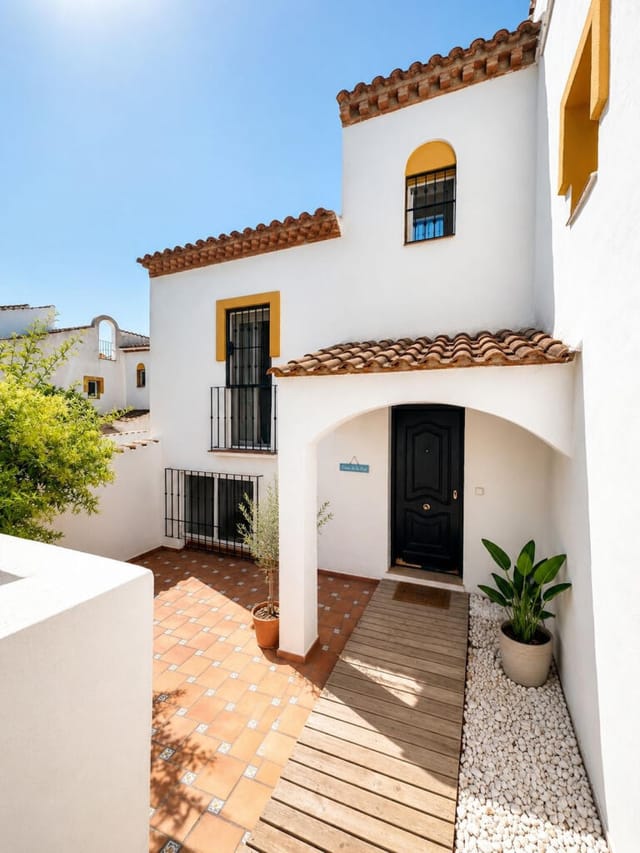
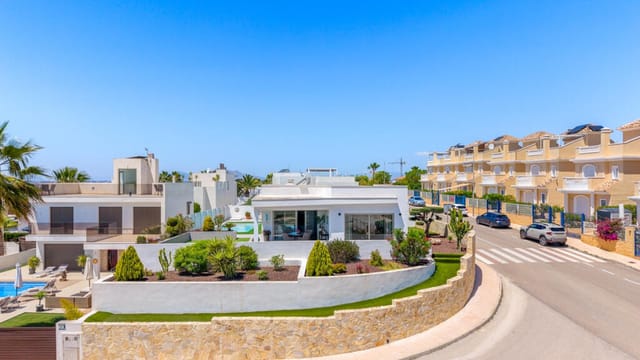
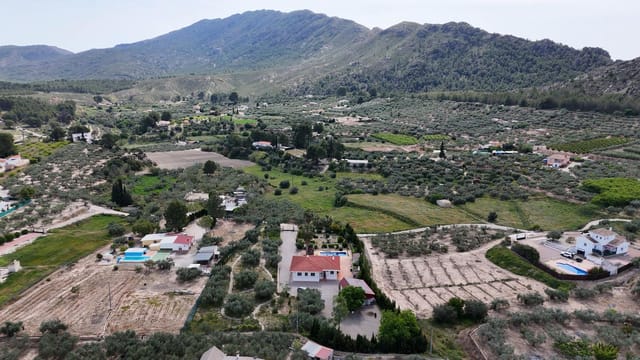
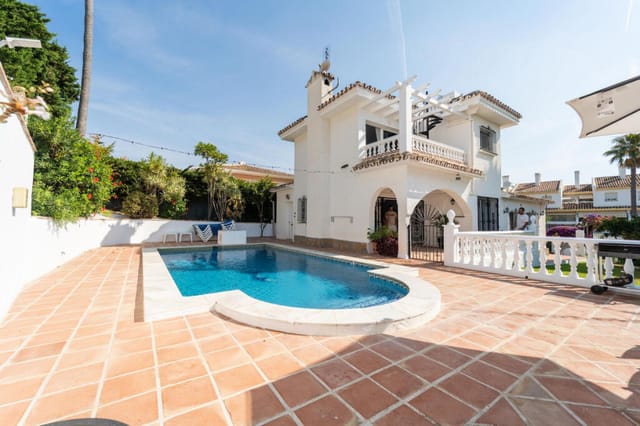
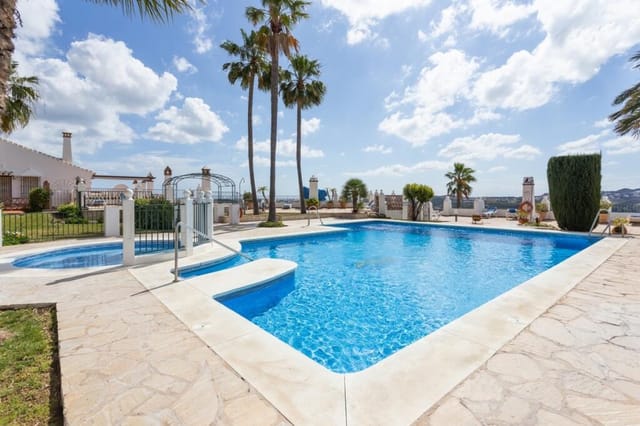
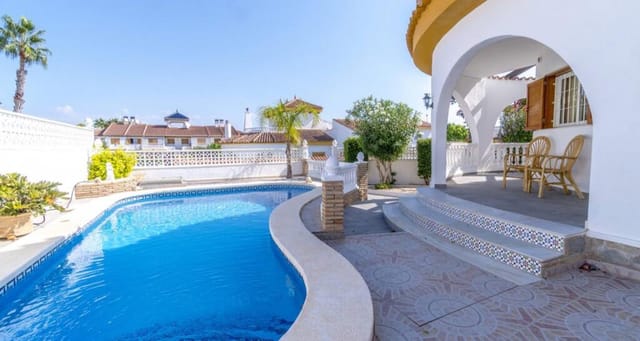
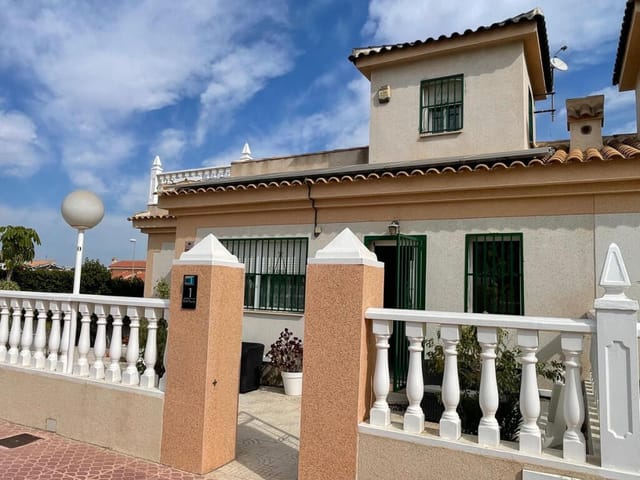
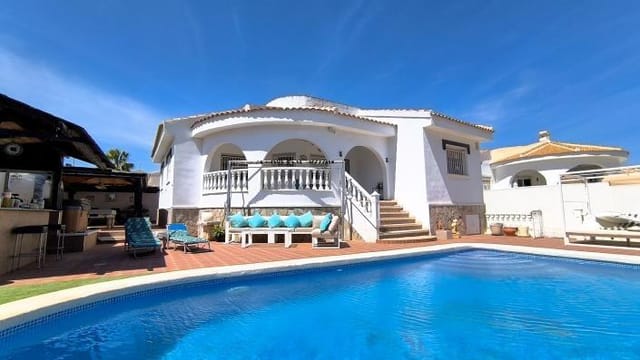
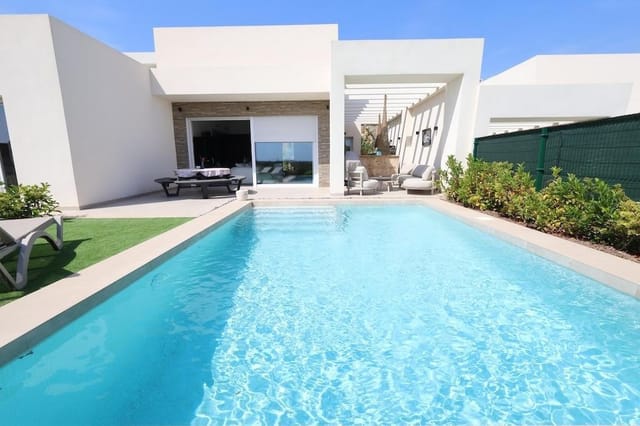
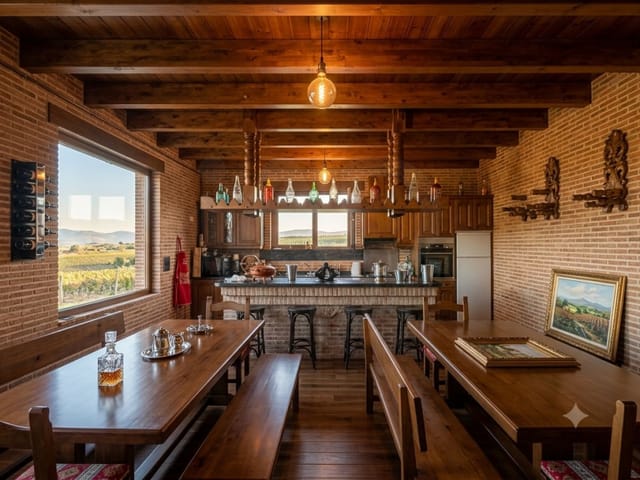
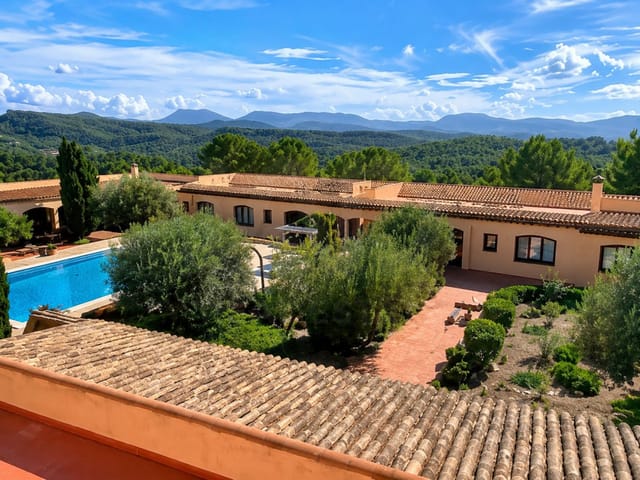
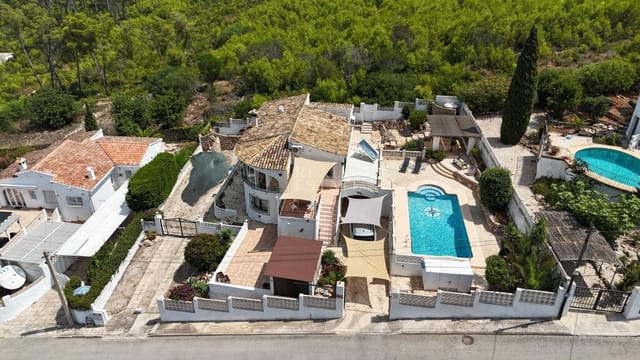
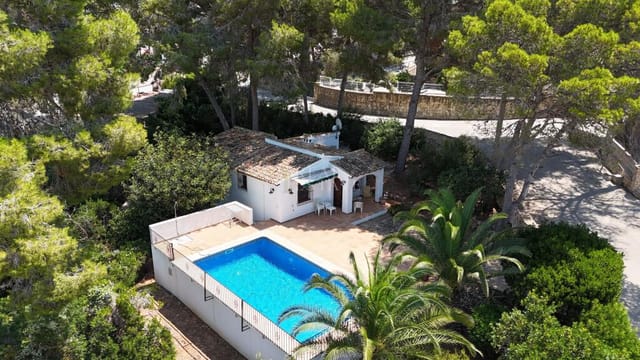
Step out of the kitchen door at eight in the morning, coffee in hand, and the Segura river valley is right there in front of you — a wide open sweep of orange groves, distant ridgelines, and the kind of stillness that makes you forget your phone exists. That's the daily reality of this single-storey villa in Ciudad Quesada, and it never quite gets old.
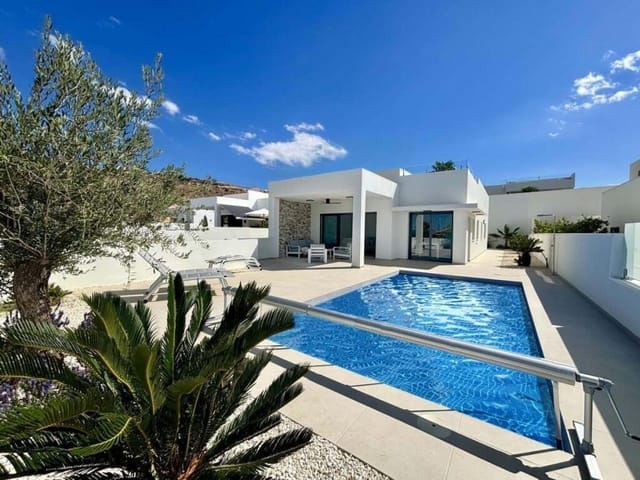
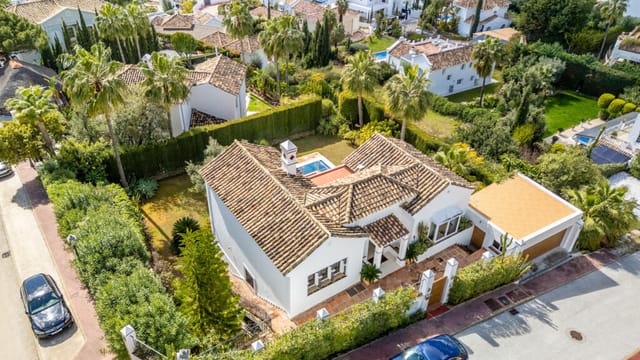
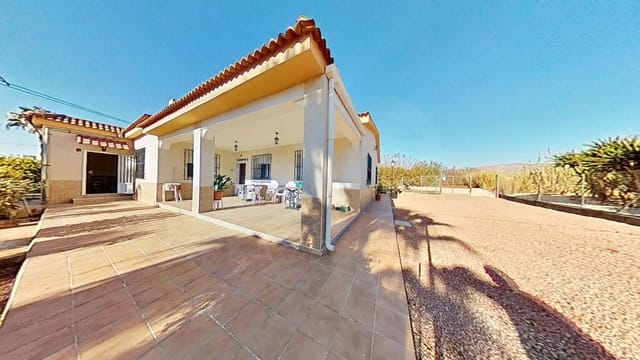
Built in 2020 on a 500-square-metre plot just outside Rojales, this is a genuinely move-in ready vacation home in the southern stretch of the Costa Blanca — no renovation projects, no compromises, no mystery leaks behind bathroom tiles. It was designed from the ground up around light and outdoor living, and that intention shows in every room.
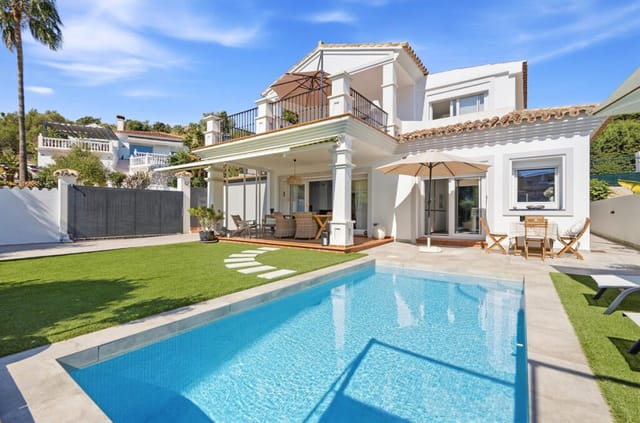
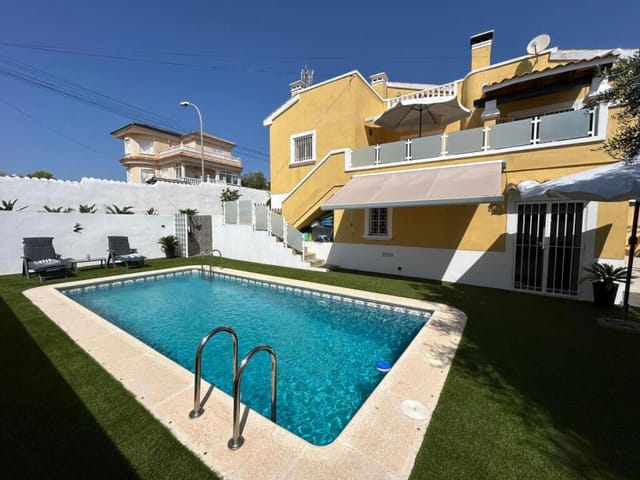
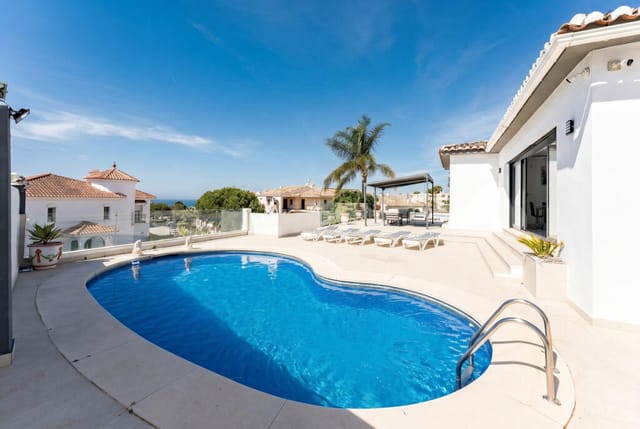
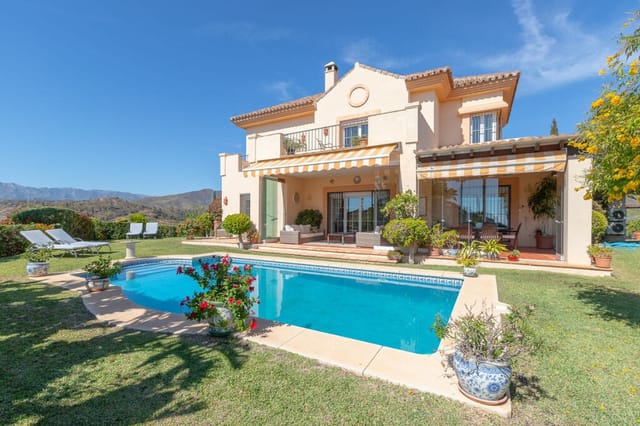
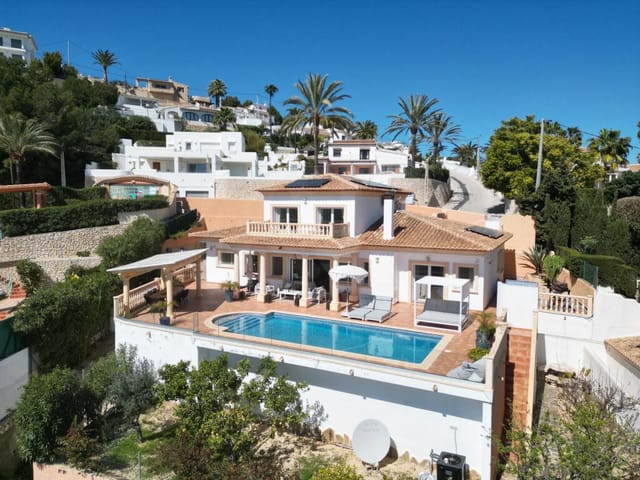
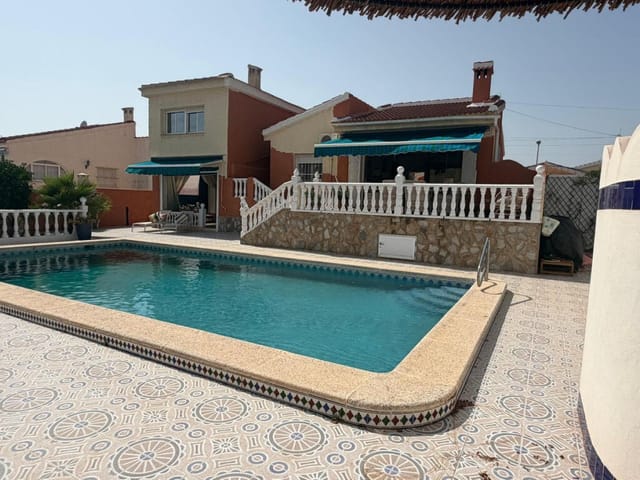
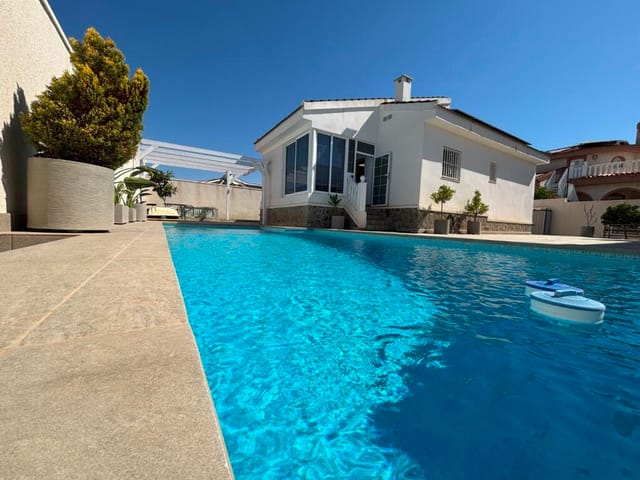
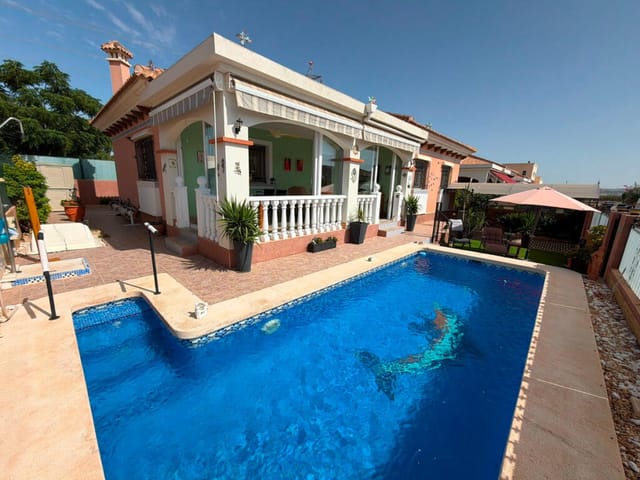
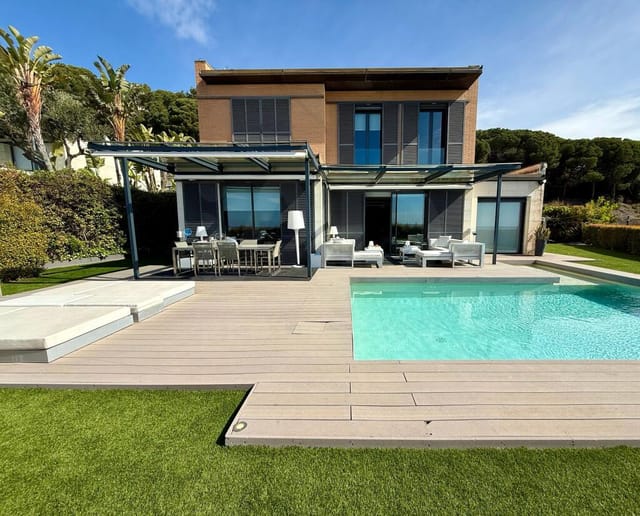
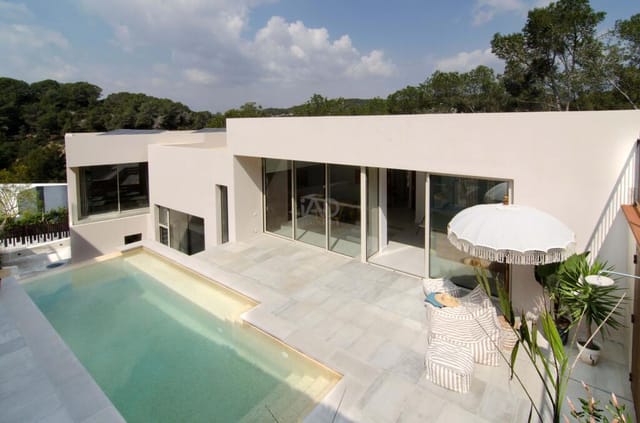
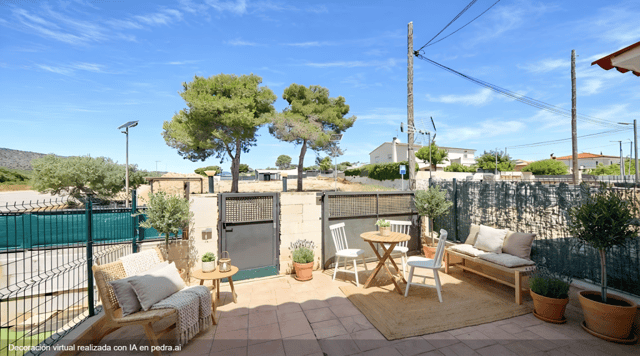
The layout puts the open-plan living and dining area right at the centre of everything. The kitchen connects directly to a covered terrace through wide sliding doors, so the boundary between inside and out dissolves on warm evenings — which, on the Costa Blanca South, means roughly nine months of the year. The terrace has a glass windbreak that extends the season further still; you can sit outside in January with a blanket and a glass of Fondillón, Alicante's ancient sweet wine, and it's genuinely pleasant. The private pool sits beyond, catching the afternoon sun without obstruction, flanked by generous tiled terracing that handles a sun lounger or six without feeling crowded.
Three bedrooms are spread across the single floor — the main with an en-suite bathroom, the other two served by a second full bathroom. The single-level design is something that sounds unremarkable until you actually live it: no stairs, no noise from the floor above, just an easy, unhurried flow from room to room. Underfloor heating runs through the kitchen, ... click here to read more