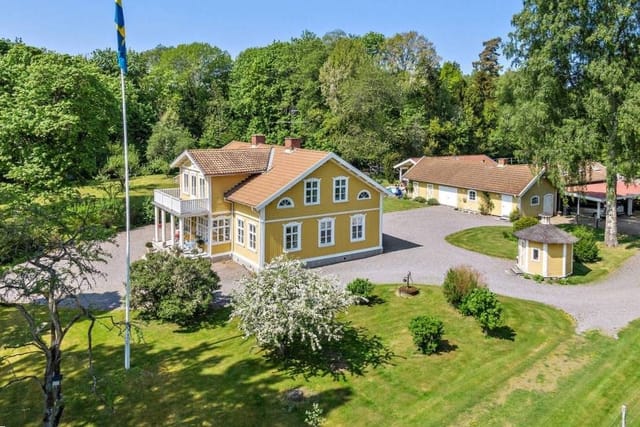
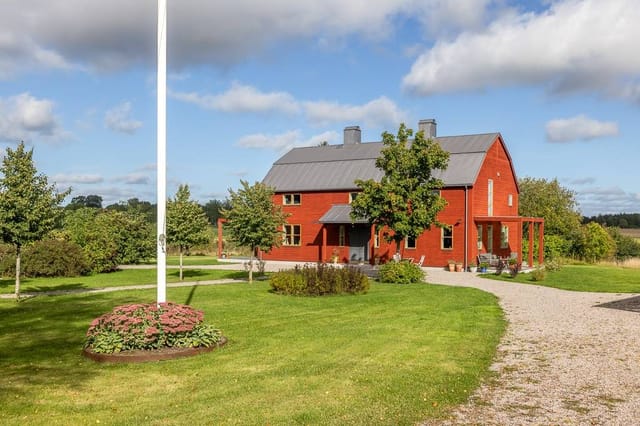
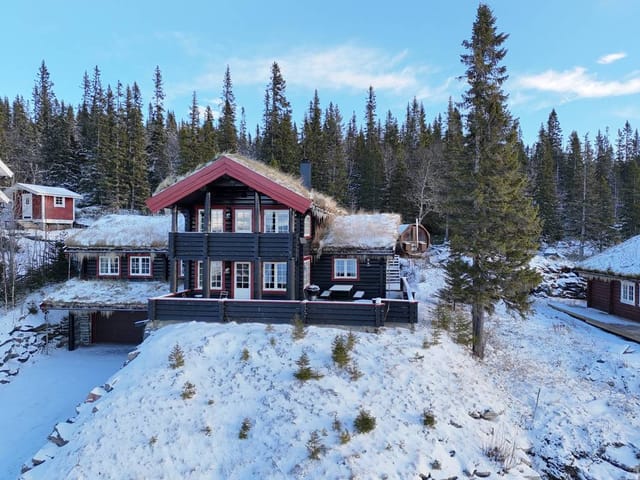
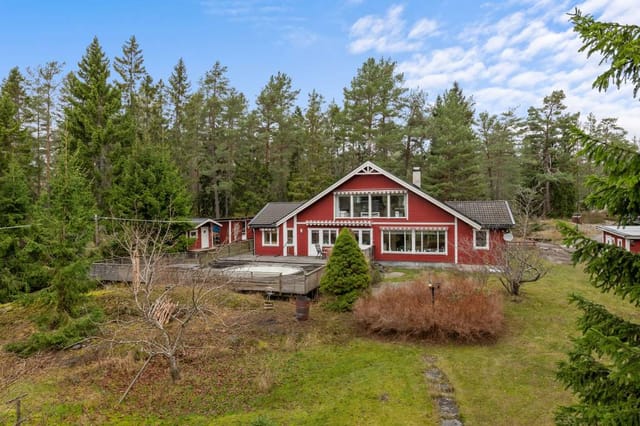
Houses For Sale In Sweden Starting From €1,000,000

Houses for sale in sweden - homestra offers the largest amount of european real estate with over 200,000+ properties, find any type of property within your budget from villas to country homes. buy or rent your perfect home in europe.

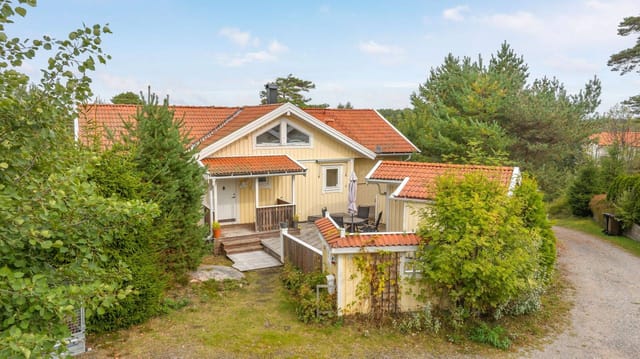
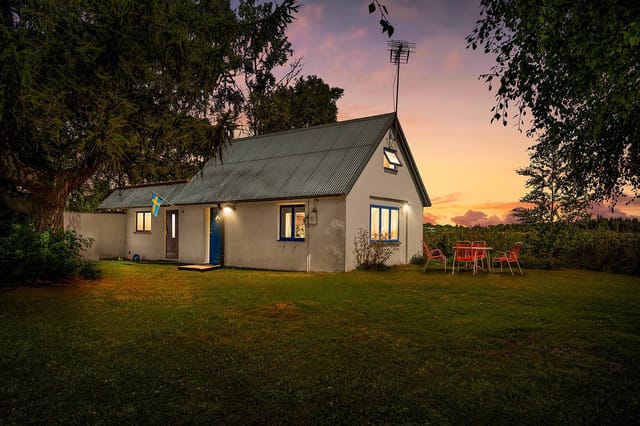
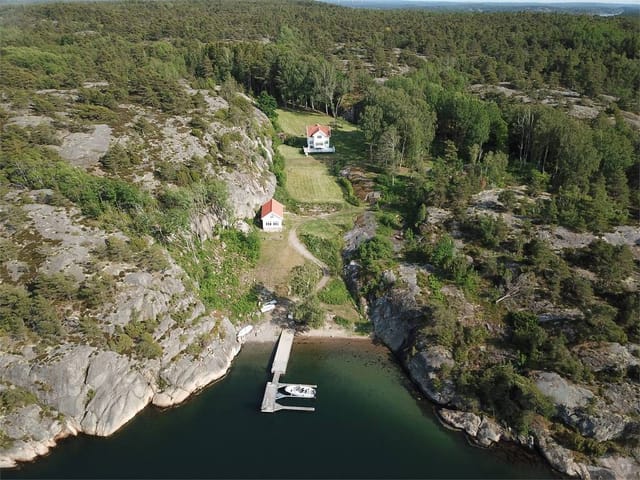
This house for sale in Tanumshede is a winter-insulated three-bedroom home just 450 metres from the sea and close to Mjölkeröds Golf Club. It sits on the Bohuslän coast between the villages of Sannäs and Mjölkeröd, on a garden plot of 842 m². Built in 2002 and kept in good condition, it works as a year-round base or as a holiday home on the Swedish west coast. ### The House and Its Outdoor Rooms The house has 90 m² of living space and was built in 2002. The main room is open-plan, with a fireplace for the colder months and large windows that bring in light from the garden. The kitchen is practical, with good storage and worktop space, and it sits close to the dining area. That makes it easy to cook while the rest of the family is nearby. There are three bedrooms, plus a sleeping loft. For a family with children, or for friends who come to stay in July, that extra bed space is useful. The single bathroom is modern and easy to keep. The glazed conservatory is the room you will use most. It extends the house, so morning coffee or a summer dinner is possible even when the Bohuslän wind picks up. From there you step onto a wooden deck, which is big enough for a barbecue table and a couple of sun loungers. Next to the deck stands a storage shed for garden tools, bicycles and outdoor furniture. The garden around it is open and well kept. There is room for children to play or for you to start a vegetable bed. ### Living Near Tanumshede: Sea, Golf and Rock Carvings The sea is about 450 metres away, so swimming, boating and fishing are part of everyday life here rather than a day trip. For golfers, Mjölkeröds Golf Club is right by the house. Outside the golf season, forest, meadow and coastline give you walking and cycling r ... click here to read more

Exterior view of Gultjärn 9

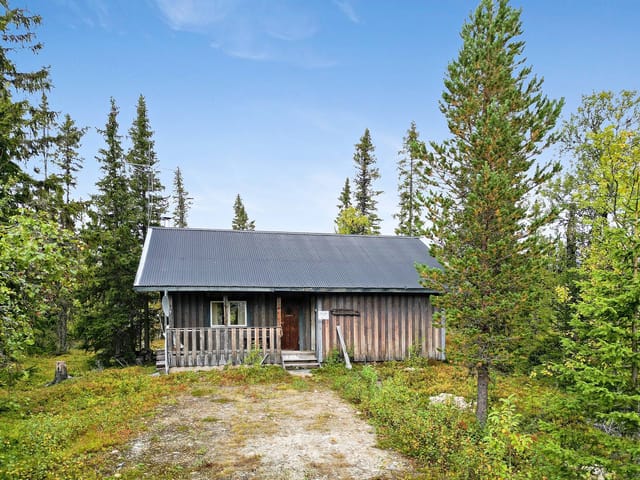
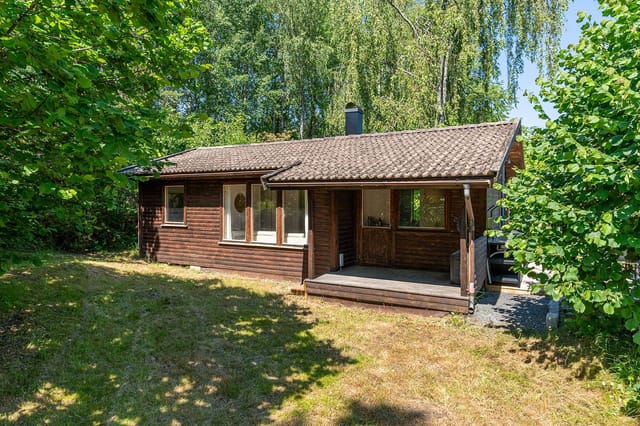
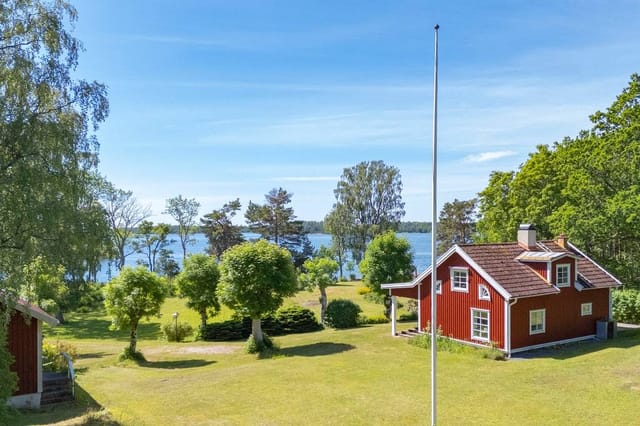
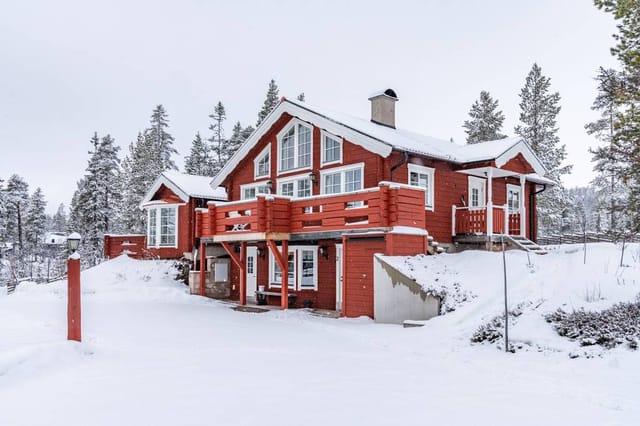
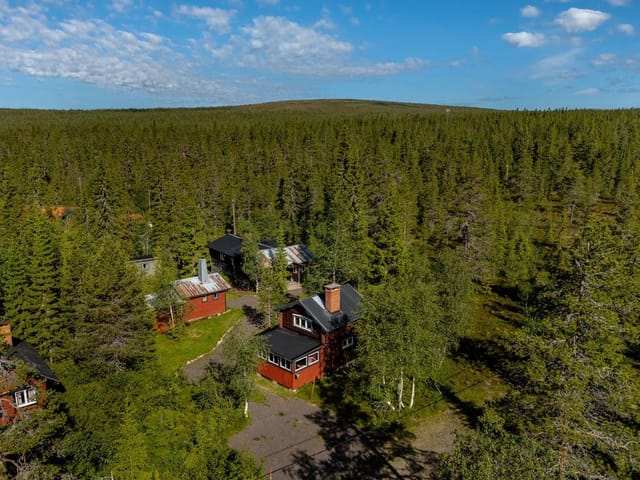
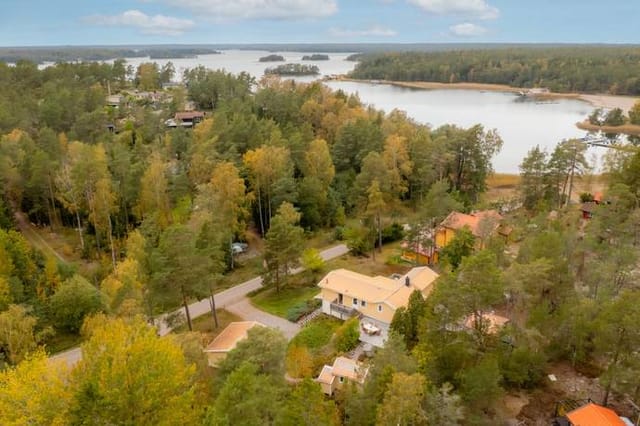
This chalet for sale in Vemdalen sits 100 metres from the ski trails at Vemdalsskalet, with a sauna and a private 1,973 m² plot. It is a compact mountain home built in 1986 and kept in good condition, set up for people who want to be on skis within minutes of leaving the door. Most buyers in this part of Sweden want the same things: snow on the doorstep, a warm room to come back to and a sauna at the end of the day. This place has all three, without the upkeep of a large house. ### The Chalet at Ripfjället, Vemdalsskalet The house stands in the quiet Ripfjället area of Vemdalsskalet, in Härjedalen, within Jämtland County. Living space is 54 m² across four rooms. That is small by design: quick to heat, simple to close up between visits and fast to tidy before the next group arrives. Large windows in the living room face the garden, so the plot stays part of the room in every season. It works as a ski chalet in winter and as a hiking and fishing base once the snow melts. ### Inside: Fireplace, Sauna and Three Bedrooms The living room is built around a fireplace, with a sofa group and dining table pulled in close. After a day on the trails, this is where everyone ends up. The kitchen is basic: two hotplates, an extractor fan and a small fridge. It is fine for soup, pasta and breakfast for a full house. If you plan to cook for ten every night, budget for an upgrade. There are three bedrooms, each fitted with bunk beds, so families or two couples travelling together can all sleep here. The bathroom side is split sensibly. The WC has its own room, and the shower room holds a traditional Swedish sauna. ### The 1,973 m² Plot The plot is nearly 2,000 m² and the garden is private, with no one looking in. That is a real a ... click here to read more

Exterior view of the cabin and garden

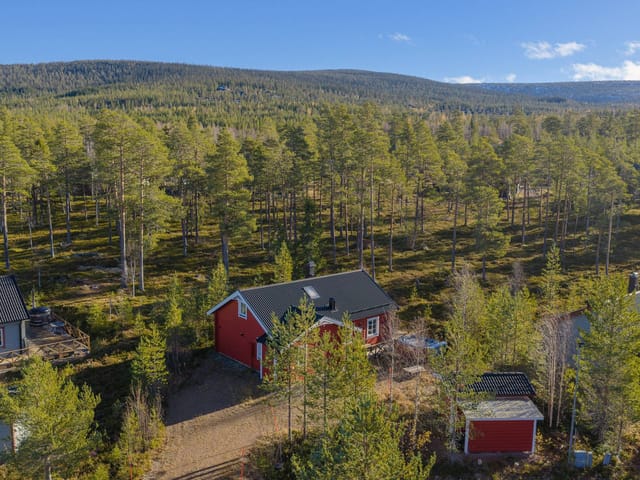
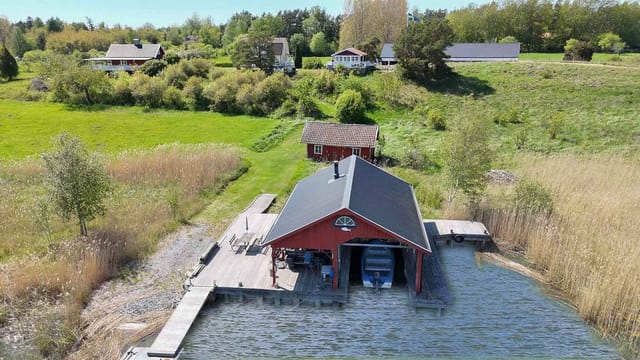
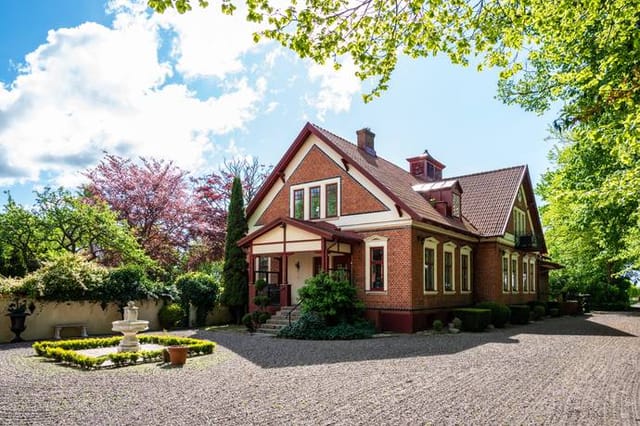
This house for sale in Sälen puts you in Stöten's Kronoparken area, with a private sauna, an outdoor hot tub and the Kronliften lift nearby. Built in 2004, it has four bedrooms, two bathrooms and a 745 m² plot, and it is in good condition. It is a mountain house that works in January with skis on your feet and in July with hiking boots. ### The House in Kronoparken, Stöten The house has 80 m² of living space, plus roughly 10 m² of secondary space used for storage and utilities. There are six rooms in total, four of them bedrooms. The layout is easy to live with. The master bedroom and a second bedroom are on the entrance level, so you come in from the snow and you are already next to a bed and a bathroom. Upstairs there is a separate lounge and two more bedrooms. With the current furnishings the house sleeps up to ten. That is the number to keep in mind if you picture two families sharing a ski week, or a group of friends who want their own corners. The kitchen and living room are open plan, and the kitchen is fully equipped for cooking for a full table. After dinner, everyone moves a few steps to the living area and settles in by the fire. ### Sauna, Hot Tub and Terrace There are two bathrooms. The larger one has a traditional Swedish sauna, so there is no need to book a slot at a ski hotel after a cold day on the slopes. Outside, the large wooden terrace is the place for summer dinners, and the outdoor hot tub is there for snowy evenings when the steam rises into the dark. The 745 m² plot has a garden, with enough room for children to play or for a few cars at the weekend. Storage is well thought out. There is a large main storage room, a separate ski storage area and dedicated space for snowmobile equipment. A ... click here to read more

Exterior view of Snövägen 97

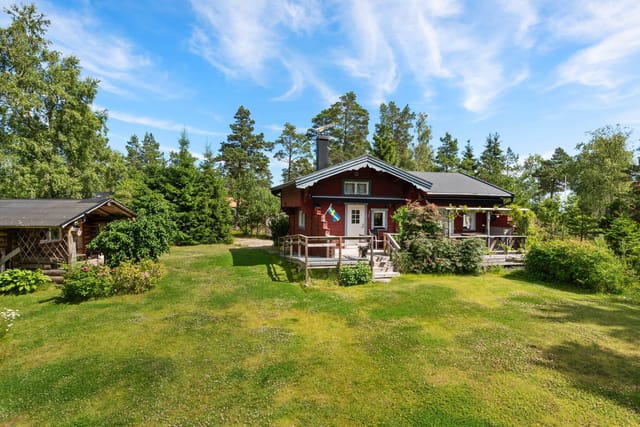
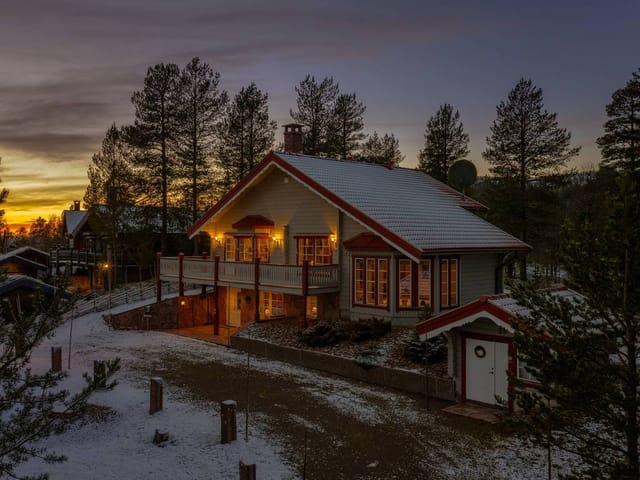
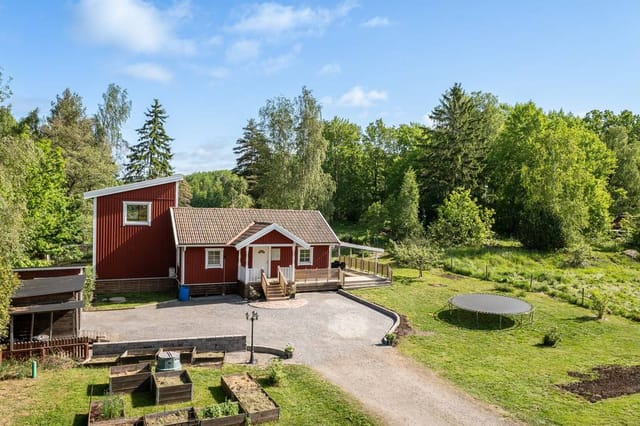
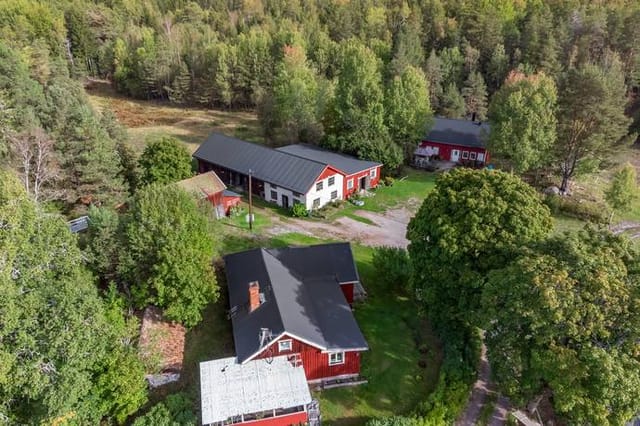
This country home for sale in Väddö sits a five-minute walk from the Roslagen archipelago and comes with two extra guest buildings on 1,802 m². The main house is compact, but the plot is set up so that a whole family, or a few families, can stay at once without sharing a bathroom queue or a bedroom wall. It is a holiday home in Roslagen that works in July and still makes sense in a quiet September. ### The Main House: 45 m² Built in 1995 The house was built in 1995 and has 45 m² of living space, plus about 20 m² of secondary area. Inside, the kitchen, dining area and living room share one open space. Large windows face the private garden, so you see the lawn from the stove and from the sofa. From the living room you step straight onto a sunny terrace. That is where breakfast happens, and where the barbecue gets lit when the evenings run long. A passage leads to a separate room that is currently used as the bedroom, and a loft adds extra sleeping space that suits children or overnight guests. The listing gives the condition as good, so this is a place to use right away rather than a renovation project. ### Guest Houses and the 1,802 m² Plot This is what sets the property apart from other small cottages on the coast. A timbered guest house sleeps four. A second building has two separate bedrooms. Add the main house and you have room for relatives and friends who each get their own door to close. The plot is 1,802 m², private and described as easy to maintain. There is plenty of grass for kubb or badminton, and the forest next door has blueberry bushes and mushroom ground. Children tend to disappear into it for the afternoon. With this much land there is also room for future development, though you should check with N ... click here to read more

Exterior view of the main house and garden

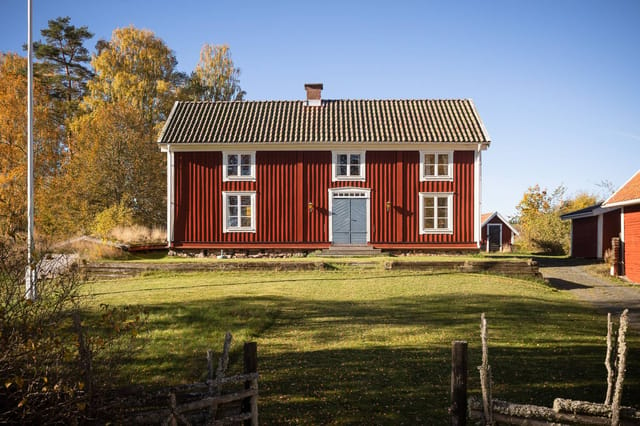
This red timber country home for sale in Småland, near Forserum, has stayed in one family since the 1700s and has never been on the open market. The farmstead is known as Finneryd Frälsegården, and it has passed down through the generations. Inside are 85 m² of living space, wide plank floors, a wood-burning stove, a baking oven and two fireplaces. Outside you get lawns, traditional wooden fences and a plot of 2,554 m². It is a quiet place, and the seasons set the rhythm of the day. ### The Timber House at Finneryd The ground floor holds a kitchen and dining area, a living room, a bedroom and a hallway. At the back, an extended entrance leads to the bathroom. Upstairs there are three to four more rooms. Some buyers will turn them into bedrooms, others into a guest room or a home office. The layout is flexible enough to follow your plans rather than dictate them. The house is in good condition and has been looked after steadily. The back of the house was extended in the 1970s. A well was drilled in 1991 and a three-chamber septic system was installed in 1994. In 2013 the house and the outbuilding were renovated on the outside. All the vertical wood paneling was replaced, along with the fascia boards and parts of the sheet metal work, and new windows went in at the same time. For anyone weighing up a timber house in Sweden, that is the sort of maintenance history worth asking about. ### Outbuildings and 2,554 m² of Land Several outbuildings come with the plot. There is an older storage building, a spacious root cellar, a small building that houses the water system and a newer storage shed. A workshop or hobby space could fit into one of them, though that is for you to judge on a visit. The garden is large enough for ... click here to read more

Front view of the timber house and garden

This renovated country home for sale in Norrtälje sits on a 2,165 m² plot, a rare amount of land for a 53 m² house within reach of Stockholm. Built in 1976 and updated in recent years, it has two bedrooms, an open-plan kitchen and living room, and a fireplace for the colder months. It is a small house on a big piece of land, and that balance is what makes it interesting. You get a cabin-sized footprint that is cheap to heat and easy to look after, with a garden large enough that you won't hear the neighbours' lawnmower over your own barbecue. ### The House: 53 m² Renovated for Year-Round Use The layout is simple and sensible. Three rooms: two bedrooms and a combined kitchen and living area, with one bathroom. Large windows bring in plenty of daylight, which matters a great deal in Sweden between October and March. The renovation has updated the kitchen appliances, the bathroom fixtures and the interior finishes, while the 1976 character of the building has been kept. The open-plan space is where you will spend most of your time. Cook, eat, and then move twenty steps to the fireplace with a coffee. Storage has been planned into the layout, which is a relief in a house this size. The seller describes the property as suitable for year-round use, with insulation and heating that cope with winter. That widens your options. It can be a summer house, a weekend base outside Stockholm, or something closer to a permanent home. ### The 2,165 m² Plot and Outdoor Living A plot of over 2,000 m² is generous by any standard near the capital. The garden has several seating areas and patios, so you can follow the sun from morning coffee to the evening meal. There is a private driveway with room for several cars, which is handy when ... click here to read more

Exterior view of Fjällenvägen 53

This house for sale in Ljugarn on Gotland comes with a neighbouring plot that already has preliminary building permission. That second plot changes what the purchase can be. Keep it as extra garden, build a guest cottage, or give a grown-up child their own place next door. The main house dates from 1957, has four bedrooms and 115 m² of living space, and sits on a 1,893 m² lot a short distance from the Baltic. It needs updating, so it suits a buyer who wants to shape it rather than move straight into a finished interior. ### The House: 115 m² Plus a 65 m² Basement Built in 1957 as a winterized holiday home (a vinterbonat fritidshus in Swedish), the house has six rooms in total. You come in through a hallway that opens onto the living room, with the dining area right beside it. The four bedrooms are on the main floor, and the source describes large windows looking onto the garden. The kitchen works as it is, but it is clearly the room with the most scope for a new layout and fittings. Downstairs, the basement adds about 65 m² of extra space, including a den (gillestuga) and a bathroom. Think of it as a TV room, a home office or a place for visiting friends to retreat. There is one bathroom in the house, so anyone planning to rent it out or host big family summers may want to look at that early. The structure is solid and the proportions are generous, which is a good starting point for a renovation. A 1950s Gotland house rewards a sensible, step-by-step approach: update the kitchen and bathroom first, then decide what to do with the rest. ### Garden, Greenhouse and the Extra Building Plot The garden has several mature fruit trees and a patio for summer barbecues and morning coffee. A small greenhouse extends the grow ... click here to read more

Front view of the villa and garden

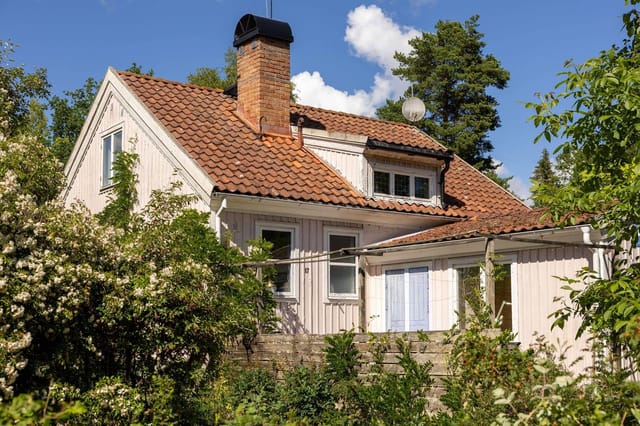
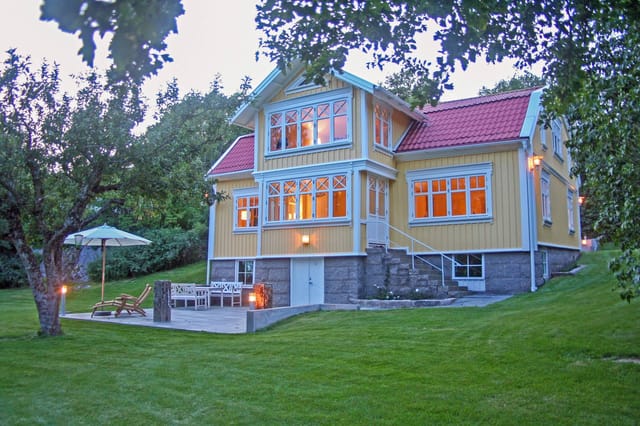
The first thing you notice on a July morning at Spiggvägen 6 is the light. It comes off the water at an angle that makes everything—the granite rocks, the old wooden siding, the coffee cup in your hand—look like it belongs in a painting. But this isn't a painting. This is your Tuesday. This turn-of-the-century villa in Raftötången sits on the northern Bohuslän coast of Sweden, tucked into one of those quietly legendary corners of Scandinavia that families discover once and return to for the next four generations. It's not a secret exactly, but it feels like one. The address is Spiggvägen 6, the nearest village is Tanumshede, and the nearest reason to leave is essentially never. At 207 square meters spread across nine rooms, the house has the kind of proportions that make big groups feel at home without anyone stepping on each other. Five to six bedrooms depending on how you use the space, two bathrooms, and a layout that's evolved over the decades into something genuinely livable rather than just architecturally significant. The bones are old—charmingly, confidently old—but the updates are real: new facade and windows put in during 2009, drainage redone the same year, a new roof in 2014, and a full interior and exterior repaint in 2023. High-speed fiber internet is installed. There's an electric car charger. The house has been inspected and carries Anticimex Varudeklarerat certification, which means the due diligence is already done and the transaction is cleaner than most. Municipal water and sewage connection is scheduled for 2026 via the community facility—a practical detail that will quietly add value while you're busy not thinking about infrastructure. The plot runs to 2,521 square meters. That's space enough fo ... click here to read more

Front view of the villa and garden

Early July in Möklinta, and the sun barely dips below the horizon. By 4am, pale gold light is already spilling across the meadow outside the kitchen window, catching the dew on the grass and turning it silver. The Swedish midsummer doesn't so much arrive as it accumulates—birdsong first, then the smell of wild clover, then the distant sound of a tractor somewhere beyond the treeline. This is the kind of morning you buy a Swedish country home for. Bår 110 sits at the end of a quiet gravel track in Sala Municipality, roughly halfway between the old silver-mining town of Sala and the industrial riverside city of Avesta—close enough to both that an errand takes twenty minutes, far enough that you genuinely cannot hear traffic. The property covers approximately 7 hectares of mixed land: garden, open fields, and patches of the boreal forest that covers so much of Västmanland County. It's a serious amount of space. Not decorative acreage, but real working land that gives you options most European vacation properties simply cannot. The main house runs to 160 square meters across three bedrooms and a bathroom, with four rooms in total thoughtfully laid out to suit both a full family summer and a quiet couple's retreat in autumn. Large windows are everywhere—this isn't accidental. Swedish farmhouse design has always understood that northern light is precious, and the builders here gave the interiors every chance to catch it. On a bright June afternoon, the living room glows without a single lamp switched on. The kitchen faces the garden and the mature trees beyond, so chopping vegetables on a Wednesday evening feels oddly cinematic, in the best possible way. The garden is old enough to have personality. Established trees shade ... click here to read more

Front view of the country home and garden

Step out the front door on a July morning in Bensbyn and the Baltic is right there — silver-flat, impossibly quiet, catching the light that never quite disappears this far north in summer. The boat harbor sits a two-minute walk down Nyhamnsvägen. Your neighbors are launching their day by six. By seven, you've got coffee in hand and your feet are in the grass of a 3,538-square-meter lot that is, by any honest measure, an extraordinary amount of land to own at the water's edge in northern Sweden. This is Nyhamnsvägen 30 — a 1956 timber cottage on the shore of the Bothnian Bay, sitting on a double-sized plot in the small, unhurried village of Bensbyn, roughly 10 kilometers north of Luleå city center. At 45 square meters, the main cottage is compact, but it's in good functional shape for immediate use as a vacation base while you decide exactly what this land can become for you. And that's really the conversation here: the property is as much about what you do next as what's already standing. The lot is wide and mostly open. The grass runs long toward the waterline. There's a storage shed and a separate guest cabin — the kind of secondary structure that means your visiting friends get their own space rather than a fold-out sofa. Swedes have a word for this kind of setup, this particular combination of simplicity and self-sufficiency by the water: it's just called summer, and they've been perfecting it for generations. You buy into that here. But let's talk about the land itself, because it's the real story. At 3,538 square meters in a waterfront village, this plot is large enough to explore subdivision into two independent parcels — a genuine possibility that makes this attractive well beyond the existing cottage. You cou ... click here to read more

Main view of the cottage and lot

Step outside on a July morning and you can already smell the lake. That clean, faintly reedy scent that rolls off Mälaren when the water is still and the birch trees haven't warmed up yet. You walk 200 meters down Blåsenbergsvägen, coffee in hand, and you're standing at Sandabadet beach before most of the village has opened its curtains. This is what owning a second home in Kvicksund actually feels like—not a weekend escape you have to mentally prepare for, but a place that meets you exactly where you are the moment you arrive. The property sits on a proper corner lot—1,947 square meters of it—which gives the garden a sense of openness that most lakeside plots in this part of Västerås municipality simply can't match. Mature trees arc over the lawn in a way that took decades to happen and can't be replicated with landscaping money. There's afternoon shade in the right spots and full sun where you'd want it for a terrace or vegetable beds. The building rights here are generous, so if you ever wanted to extend, add a veranda, or develop the outdoor space further, the framework is already in your favor. The main house was built in 1993 and measures 57 square meters—which sounds modest until you're inside and realize how well the layout actually works. Large windows pull in southern light and frame views toward the lake. The open kitchen and living area functions as the social center of the house, the kind of room where dinner conversations stretch past ten o'clock without anyone noticing. There's one bedroom, genuinely calm, with the kind of quiet you only get when the nearest main road is comfortably far away. Municipal water and sewage are connected, and fiber optic internet runs to the property boundary—so if you're a b ... click here to read more

Exterior view of the main house and garden

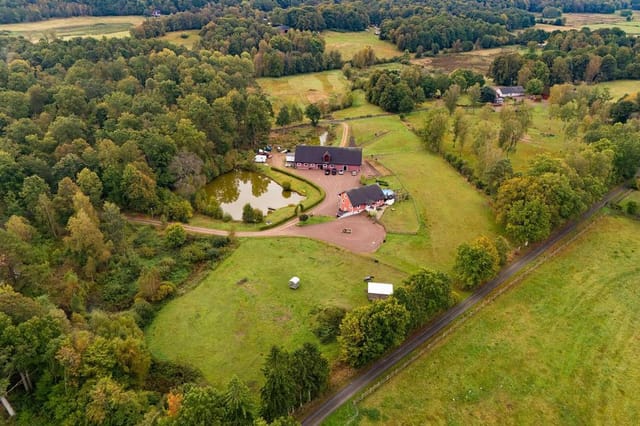
Early June in Skåne, the rapeseed fields go electric yellow right up to the edge of the garden. You're standing at the kitchen window at Önnerupsvägen 1, coffee in hand, watching a pair of cranes pick their way across the arable land that stretches south from the house. No traffic noise. Just wind, birdsong, and the distant shimmer of the Öresund on the horizon. This is what 3.7 hectares of southern Swedish countryside actually feels like from the inside. The estate sits in Lomma Municipality, one of the most quietly coveted corners of Skåne — close enough to Lund, Malmö, and even Copenhagen to be genuinely practical, but far enough out that the pace of life here operates on different terms. Bjärred is about five minutes by car, a small coastal community with a serious devotion to its waterfront. The beach at Bjärred stretches long and sandy along the Öresund strait, and on a clear day you can see the Danish coastline. In summer, locals cycle the flat coastal path north toward Lomma, stopping for grilled fish at the harbour stalls. It's not a tourist beach. That's the point. The manor house itself covers 237 square metres of living space, with an additional 95 square metres of ancillary area. High ceilings, generous room proportions, and the kind of light that only comes from windows that face multiple directions across open land. The layout suits a large family easily — multiple living areas flow between each other without feeling compartmentalised, and the kitchen is the real social heart of the house, sized for cooking and gathering at the same time. Several bedrooms and bathrooms mean guests have actual privacy rather than polite tolerance. The property is in good condition, genuinely move-in ready, and carries the ... click here to read more

Estate exterior view

The beech trees lining Stigsbergsvägen are the first thing you notice — two rows of columnar trunks standing at attention, framing a gravel drive lit by cast iron lanterns. You pull in slowly because it feels like the kind of arrival that deserves a moment. The house sits elevated at the end, and on either side, paddocks stretch out in the late afternoon light with that particular Swedish stillness that Stockholmers spend years chasing. This is Bålsta country living at its most grounded — a real equestrian estate, a proper family home, and a life that moves at a pace the city simply can't offer. Built in 2007 and consistently upgraded since, the 172-square-metre main house has the feel of something that was thought through properly from the start. The living room ceiling soars open to the roof ridge — not in a showy way, but in a way that makes the space feel genuinely airy even on grey Swedish winter days. A wood-burning stove sits centrally, and on a Friday evening in January when the temperature drops and you've just come in from the stables, that stove becomes the entire point of the room. The kitchen was renovated in 2014 and it shows: clean lines, quality appliances, the kind of workspace where someone who actually cooks wants to spend time. The conservatory is the newest addition, finished in 2024, and it earns its keep every single month of the year. In late April, when the surrounding fields are just greening up and the birches are budding, it catches morning light in a way that makes a slow breakfast feel like something worth planning for. Come autumn, it becomes the indoor-outdoor room that keeps the season from feeling like a loss. The property runs on geothermal energy via a heat pump installed in 2023, p ... click here to read more

Front view of the main house and driveway

Stand at the kitchen window on a Tuesday morning in late August and watch the light roll across the barley fields behind Mellanköpinge. The village is so quiet you can hear the neighbour's tractor a kilometre away. That stillness — that particular southern Swedish stillness — is something people spend years searching for, and it comes built into this address. Mellanköpingevägen 119 sits in a pocket of Skåne that most outsiders drive straight past on the way to the coast, which is exactly why it feels so intact. The farmhouses along this road are old and solid. The gardens are planted for people who actually use them, not for show. This one runs to just under 4,000 square metres — enough for a proper kitchen garden along the southern fence, a fruit tree section that produces more plums and apples in September than any one family could reasonably eat, and still leaves a wide lawn for evenings with a long table pulled outside. The house itself was built in the early twentieth century, which in Skåne means thick walls, low windowsills, and floors that have developed a particular tone over a hundred years of use. Original wide-plank timber floors run through the hallway and the main living room on the ground floor. Somebody at some point installed large windows along the garden-facing wall of the sitting room, and it was one of the better decisions in this house's history — the afternoon sun comes straight in from the southwest and the room holds warmth well into the evening. The layout across 220 square metres and two floors gives you genuine breathing room. Four bedrooms, two bathrooms, a kitchen with exposed ceiling beams and enough counter space to actually cook properly, and a ground-floor room that works equally well ... click here to read more

Front view of the country home

The first thing you notice on a summer morning at Styrsö Ängebukten 1 is the silence. Not the absence of sound — more the presence of the right ones. Water lapping against the dock. Oystercatchers calling from the rocks. The faint creak of the boathouse door in the breeze off the Skagerrak. There's no car traffic on Styrsö, ever. That's not a marketing line — it's simply how this island works, and once you've spent a few days here, the idea of going back to somewhere with roads and engines feels genuinely strange. This is a rare kind of property in the Swedish archipelago. Not just a summer cottage with a borrowed slice of coastline, but a genuine estate — 17.7 hectares of it — sitting on one of the most privately held and naturally rich islands in the Strömstad kommuns. The main house is a classic 1.5-storey Swedish home with a basement, 116 square metres of living space across three bedrooms and two bathrooms, and windows positioned to make the most of sea views that shift in colour from grey-green to deep blue to blazing copper depending on the time of day. Wooden floors throughout. A fireplace that actually earns its place in October, when the evenings turn sharp and the light goes low and golden over the water. The technical side of the house has been well thought through. A water-borne heating system runs on solar panels with oil as a backup, which keeps running costs manageable year-round. There's a private well, a mini sewage treatment plant, and high-speed fibre internet — so this isn't just a place to unplug, it's a place where you can genuinely work remotely without compromise. The property has been through an Anticimex inspection, and the full report is available for review. For international buyers unfamil ... click here to read more

Main house with sea view

Stand on the balcony at Skolvägen 13 on a clear July morning and you can watch the fishing boats slide out past the harbor entrance toward Väderöarna, the scatter of islands that turns the Bohuslän horizon into something you'd think was painted. The salt air comes in off the Kosterfjord and the church bell on the hill marks eight o'clock. Coffee is already brewing in the kitchen one floor below. This is what owning a piece of the Swedish west coast actually feels like — and this house, sitting barely 350 meters from the water in the very center of Grebbestad, delivers that feeling every single day you're here. The house itself has a story worth knowing. Built in 1891 and physically relocated from Bullaren — a feat of craftsmanship in its own right — it sits on a solid granite foundation that speaks to how seriously the Swedes took their building stock in that era. The renovation that followed was so meticulous, so respectful of every original detail, that the Prince's Fund awarded it recognition for exemplary restoration work. That's not a marketing badge; it's a genuine acknowledgment from Sweden's foremost heritage institution that whoever took on this project cared deeply about getting it right. Wide original floorboards, the weight of old pine doors, the proportions of rooms that feel generous without being cavernous — these are the things you notice when you walk in. The ground floor opens into a kitchen and dining area that has real warmth to it. Not the curated warmth of a showroom, but the kind that comes from a well-considered layout and the right amount of natural light. A veranda runs off this space — the spot where, in practice, most mornings and most evenings end up happening. Comfortable chairs, the sound ... click here to read more

Front view of the house

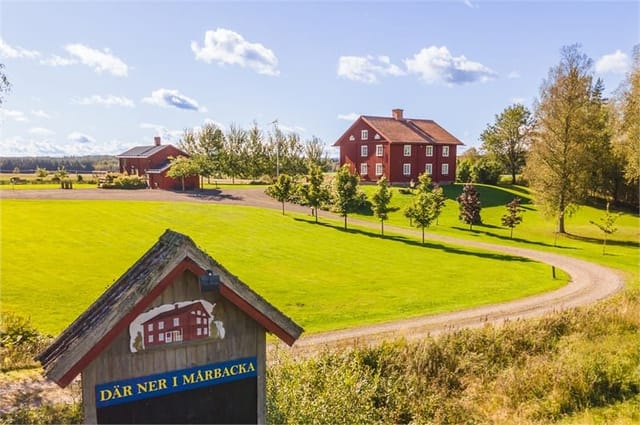
Stand at the kitchen window on a September morning, steam rising from your coffee cup, and watch the mist lift slowly off the Värmland fields. Fifty meters away, through a line of birch trees, is Mårbacka — the estate where Selma Lagerlöf wrote the stories that earned her the Nobel Prize in 1909. That's not a marketing line. That's just Tuesday here. Mårbacka 34, known locally as Mårbacka Där Ner, sits on roughly 18,000 square meters of Värmland countryside just outside Sunne in west-central Sweden. The main house dates in spirit to the 18th century — its proportions, its symmetry, the way the windows frame the meadows beyond — but it was fully rebuilt in 1998 after a fire, using materials and methods that honored the original architecture rather than replacing it. The result is a house that feels genuinely old without demanding constant maintenance. Solid wood floors, about four centimeters thick and running the full length of each room, have the kind of depth and warmth you simply don't find in new construction. Every room has its own fireplace or stove — some are classic Swedish kakelugnar (tiled stoves), some are open hearths, others are vedspis wood-burning stoves — and every single one has its own individual flue in the chimney. That detail alone tells you something about how this house was rebuilt: with patience, with intention, without shortcuts. The ground floor sets a particular mood. The kitchen is genuinely the center of gravity — a large cooking island, a wood stove, an induction hob, an electric AGA cooker, multiple ovens, and a wine climate cabinet. This is a kitchen designed for people who actually cook, not for photographs. After a day out on Lake Fryken — the long, narrow lake that stretches through t ... click here to read more

Front view of Mårbacka 34

There's a particular kind of quiet you notice on your first morning at Ladängsstigen 4. Not silence exactly, but the soft, layered stillness of birch trees filtering the early light, the occasional splash from Lake Mälaren just down the road, and the smell of damp Swedish earth warming up in the sun. By the time you've made coffee and stepped out onto the wooden deck, you understand immediately why people who find this corner of Lybeck/Frösåker rarely want to leave. This is a proper year-round holiday home — 47 square meters of well-used, freshly finished living space sitting on a freehold plot of 2,096 square meters — in one of the most quietly sought-after pockets outside Västerås. The address is Ladängsstigen 4, and it sits in that rare sweet spot between genuine countryside and real accessibility. You're not roughing it. You're not trading convenience for scenery. You get both. Step inside and the vaulted ceiling does something unexpected to the space. For a 47-square-meter house, it feels generous, open, almost roomy. The open-plan layout puts the kitchen and living area in easy conversation with each other, which matters when you're cooking Swedish meatballs on a Friday evening while family settles in around the fireplace. That fireplace earns its keep from October through April — this is central Sweden, and the winters are real, crystalline, and honestly quite wonderful when you're watching snow settle across the garden from a warm interior. Large windows pull the outside in throughout every season, and in July, when the garden goes full green and the lake shimmers at the end of the road, you'll understand why Swedes have been making pilgrimages to places exactly like this for generations. The two bedrooms are ... click here to read more

Front view of the house and garden

Stand in the garden on a Tuesday morning in early June and the only sounds are the wind moving through the tall birches at the edge of the lot and, faintly, a tractor somewhere out past the rye fields. That's the rhythm of life at Löneboställsvägen 10 & 12 in Östra Herrestad — unhurried, grounded, and genuinely quiet in a way that most people don't find until they've driven well off the motorway. This is a proper Swedish country home, built in 1941 on a 2,150-square-meter plot in the soft, rolling farmland of Simrishamn municipality, in the southeastern corner of Skåne. Sixty-four square meters of living space, two bedrooms, one bathroom, and enough outdoor room to do basically whatever you want with it. The house has good bones — solid construction from an era when things were built to last — and the interior is practical and light-filled, with windows sized generously for the latitude, pulling in the long Nordic summer light until nine or ten at night. The kitchen faces the garden, which matters more than you might think. Morning coffee while the grass is still wet. Dinner prep with the back door open. There's a reason Swedes are obsessive about the connection between indoors and out, and this house gets it right. The living area is comfortable without being fussy, and the two bedrooms are the kind of sizes that actually sleep people well — not the architectural illusion of a bedroom that's really a glorified corridor. Outside is where this property earns its asking price. The lot is substantial — 2,150 square meters gives you mature trees for shade, open lawn for whatever you need it to be, and genuine room to breathe. There's realistic potential here to subdivide (subject to municipal approval), add outbuildings, ... click here to read more

Front view of the country home and garden

The bay goes completely still around six in the morning. Standing at the kitchen window of Söderbacken, coffee in hand, you watch a pair of swans cut across the glassy surface of Björköfjärden while the light shifts from grey to pale gold. That silence isn't emptiness — it's the specific, earned quiet of a southwest-facing shoreline on Björkö where the water is fifty metres from your door and nobody is building anything nearby anytime soon. This is a property with a past that you can feel underfoot. The main house was built in 1909 and has been held by the same family across generations — that kind of continuity leaves something behind in the walls, in the old woodwork, in the way the floorplan seems to have grown organically from the land rather than been imposed on it. Recent modernisation has brought the 120-square-metre interior fully into the present: a kitchen with quality appliances, updated bathrooms, insulation and heating systems serious enough for Swedish winters, and large windows in the main living room that pull the treeline and the water directly into your field of vision. Original wooden floors have been kept. There's a fireplace. In January, when the archipelago is quiet and the snow sits on the birch branches, that fireplace is worth more than almost any other feature on the spec sheet. The property is considerably more than a house. Two separate guest houses sit on the grounds — self-contained, private, genuinely useful. They handle visiting family without the compression of a full house; they work as studios, home offices, or places for older children who want their own door. A large barn with an attached garage stores kayaks, a boat, bikes, and all the physical equipment that Swedish outdoor life a ... click here to read more

Main house and shoreline

Picture yourself waking to morning mist rising from Fållnäsviken bay, the gentle lap of water against your private kilometer-long shoreline the only sound breaking the silence. Coffee in hand, you step onto the veranda of your Swedish manor house, surveying 17 hectares of meadows, orchards, and forest that stretch to meet 21 hectares of sheltered water. This is your escape, just 50 minutes from Stockholm's vibrant pulse, yet worlds away in tranquility. This exceptional country estate on Lisö island offers international buyers an increasingly rare opportunity: authentic Swedish countryside living combined with genuine waterfront access, all within commuting distance of a world-class capital city. The Stockholm archipelago region represents one of Northern Europe's most compelling vacation home markets, where pristine nature meets sophisticated urban culture, and where properties of this scale and character almost never reach the open market. The main residence, a thoughtfully renovated 1949 manor house spanning 140 square meters, immediately feels like home. Eight rooms flow across two levels, their generous windows framing ever-changing views of water, woodland, and sky. The bright Scandinavian interiors balance period charm with modern comfort, while the expansive basement adds three additional rooms and technical space, perfect for wine storage, a home cinema, or hobby workshops. Unlike many older Swedish properties, this home has been meticulously maintained and upgraded, offering move-in ready condition that international buyers particularly value. But the main house tells only part of this property's story. A newly constructed 47-square-meter guest house provides self-contained accommodation with full kitchen and ti ... click here to read more

Main house and waterfront

A Cozy Alpine Escape in the Heart of Sälen Imagine waking up to the crisp mountain air, the gentle rustle of pine trees, and the promise of a day filled with adventure and relaxation. Nestled in the picturesque landscape of Sälen, Sweden, this two-story timber vacation home offers a unique blend of traditional Swedish craftsmanship and modern comfort, making it the perfect sanctuary for those seeking a serene escape or an active holiday. A Home That Embraces Nature As you step into this inviting home, the warmth of the timber construction envelops you, creating an immediate sense of coziness and belonging. The ground floor welcomes you with a spacious living room, where large windows frame the breathtaking views of the Tandådalen mountains. Here, family and friends can gather around the Älvdalen porphyry stone fireplace, sharing stories and laughter as the fire crackles softly. The open-plan design seamlessly connects the living area to a well-equipped kitchen, where culinary enthusiasts can whip up hearty meals using local ingredients. Imagine savoring a traditional Swedish breakfast of fresh bread, cheese, and lingonberry jam, as the morning sun filters through the windows, casting a warm glow over the room. A Haven of Relaxation and Rejuvenation After a day of skiing or hiking, retreat to the home's private spa-like relaxation area. Here, a whirlpool tub and sauna await, offering the ultimate in relaxation and rejuvenation. Feel the tension melt away as you soak in the warm waters, surrounded by the soothing scent of cedarwood. A Year-Round Playground Sälen is a paradise for outdoor enthusiasts, offering a myriad of activities throughout the year. In winter, the nearby slopes beckon with pristine snow and exhi ... click here to read more

Exterior view of the house

A Tranquil Equestrian Retreat in the Heart of Sweden Imagine waking up to the gentle rustle of leaves and the soft neighing of horses, as the first light of dawn filters through the mullioned windows of your Swedish country home. Nestled in the serene landscape of Lidköping, Jakobstorp 1 offers a unique blend of rural charm and modern convenience, making it the perfect sanctuary for those seeking a peaceful yet connected lifestyle. A Home Steeped in Tradition and Comfort As you approach this enchanting property, a gravel driveway leads you past a picturesque stream and a charming bridge, setting the stage for the elegance that awaits. The main house, with its classic yellow facade and white trim, exudes traditional Swedish charm. Step inside to discover a meticulously maintained interior, where authentic details like herringbone parquet floors and ornate moldings create an atmosphere of timeless elegance. The ground floor is designed for both family living and entertaining, featuring spacious, interconnected rooms that flow seamlessly from the kitchen to the dining area. The Kvänum kitchen, crafted in stained oak, is a chef's delight, offering ample workspace and a built-in fireplace that adds warmth and character. The adjacent dining room, with its masonry open fireplace, invites cozy gatherings and memorable meals. Upstairs, the bedrooms are thoughtfully arranged around a light-filled family room that opens onto a balcony, offering views of the expansive garden. The master bedroom, with its traditional tiled stove, provides a cozy retreat, while the fully tiled bathrooms, one with marble flooring, ensure modern comfort. Equestrian Excellence at Your Doorstep For horse enthusiasts, Jakobstorp 1 is a dream come tr ... click here to read more

Front view of Jakobstorp 1 country home

A Tranquil Retreat in the Heart of Sweden's Countryside Imagine waking up to the gentle murmur of the Sagån River, the crisp morning air filling your lungs as you step out onto your private terrace. The sun rises over the sprawling 21.4 hectares of lush, verdant land that surrounds your home, casting a golden hue over the landscape. Welcome to Broby 9, a sanctuary of peace and privacy just outside the vibrant city of Västerås. A Home Designed for Comfort and Connection The main residence, a modern marvel built in 2021, offers 240 square meters of thoughtfully designed living space. Here, contemporary elegance meets functionality, with an open-plan layout that invites natural light to dance across every room. The state-of-the-art kitchen, equipped with high-end appliances, is a culinary enthusiast's dream, while the cozy living room, complete with a fireplace, promises warmth and relaxation during Sweden's cooler months. Step outside, and the beautifully landscaped garden beckons. Mature trees provide shade, while colorful flowerbeds add a touch of whimsy. The greenhouse/orangery is a haven for gardening enthusiasts, offering a year-round escape into nature. A Secondary Residence with Endless Possibilities Adjacent to the main house, a charming guest residence awaits. Recently renovated, this 90-square-meter abode retains its original character while offering modern comforts. Whether hosting extended family, friends, or potential renters, this space provides a delightful retreat within your estate. A Playground for Equestrian and Agricultural Pursuits For those with a passion for equestrian or agricultural activities, Broby 9 is a dream come true. Two expansive utility buildings offer versatile spaces for stables, ... click here to read more

Main house and estate view

A Winter Wonderland Awaits at Björnen Räven 22 Imagine waking up to the gentle glow of the morning sun filtering through the towering pines, the crisp mountain air invigorating your senses as you step onto your terrace. Here, at Björnen Räven 22 in Åre, Sweden, the mountains are not just a backdrop—they are an integral part of your daily life. This exquisite log house offers a unique blend of rustic charm and modern convenience, making it the perfect retreat for those seeking a harmonious balance between nature and comfort. A Home That Tells a Story Nestled on a sun-drenched knoll, this 155-square-meter log house is a testament to the art of mountain living. The solid log construction and soaring open ceilings evoke the grandeur of a traditional mountain lodge, while the modern amenities ensure a lifestyle of ease and luxury. As you enter, the welcoming hallway, complete with a drying cabinet, sets the tone for a home designed for adventure and relaxation. The heart of the home is the expansive kitchen, where culinary dreams come to life. With ample work surfaces and seating for ten, it’s a space that invites long, leisurely dinners filled with laughter and stories. The adjacent living room, with its impressive masonry fireplace and exposed log beams, offers a cozy haven to unwind after a day on the slopes. A Lifestyle of Adventure and Tranquility Åre is a paradise for outdoor enthusiasts. From your doorstep, ski directly onto the slopes, maximizing your time on the mountain. In summer, the trails transform into a haven for hikers and mountain bikers, offering endless exploration opportunities. The nearby Fröåtjärnen lake, just 900 meters away, is perfect for fishing, swimming, or a peaceful stroll along its shores ... click here to read more

Exterior view of the log house with mountain backdrop

### Experience the Tranquility of Swedish Countryside Living Imagine waking up to the gentle rustle of leaves and the distant call of birds, as the morning sun filters through the lush canopy surrounding your home. Nestled in the serene enclave of Spersboda, Riala, this 5-bedroom house offers a unique blend of rural charm and modern convenience, just a short drive from the bustling heart of Stockholm. ### A Home That Embraces Nature Set on a sprawling 3,722 square meter plot, this property is a haven for those who cherish the outdoors. The expansive garden, rich with opportunities for gardening and play, invites you to explore its many nooks and crannies. Whether you're picking fresh berries in the summer or enjoying a quiet moment by the wood-burning stove in winter, this home offers a seamless connection to nature. ### Spacious Living with Thoughtful Design Step inside to discover a well-planned interior that caters to every need. The ground floor features a bright living room, where large windows frame views of the surrounding greenery, and a cozy wood-burning stove adds warmth and ambiance. The kitchen, both practical and inviting, is the heart of the home, perfect for family meals or entertaining guests. Upstairs, a versatile family room provides a space for relaxation or play, while the five bedrooms offer flexibility for families, guests, or a home office. With fiber internet connectivity, the house is well-equipped for modern living, ensuring you stay connected whether for work or leisure. ### A Lifestyle of Leisure and Adventure Living in Spersboda means embracing a lifestyle rich in outdoor activities. Just 800 meters away, Lake Trehörningen beckons with its clear waters, ideal for swimming, boating, an ... click here to read more

Front view of the house and garden

Nestled amidst the serene beauty of Sälen's majestic mountains, this exquisite 4-bedroom retreat in Tandådalen offers a unique blend of modern comfort and traditional Swedish charm. Imagine waking up to the crisp mountain air, the scent of pine trees wafting through your window, and the promise of a day filled with adventure and relaxation. This is not just a home; it's a gateway to a lifestyle that embraces the tranquility of nature and the thrill of outdoor pursuits. ### A Day in Your Mountain Sanctuary As the sun rises over the snow-capped peaks, your day begins with a leisurely breakfast on the balcony, where panoramic views stretch as far as the eye can see. The open-plan living room, with its vaulted ceiling and expansive windows, invites the morning light to dance across the room, creating a warm and inviting atmosphere. The crackling fireplace adds a touch of coziness, perfect for those chilly winter mornings. After breakfast, the mountains beckon. Whether you're an avid skier, a snowmobile enthusiast, or someone who simply enjoys a peaceful hike, the surrounding trails offer endless opportunities for exploration. In the summer, the landscape transforms into a lush playground for hiking and mountain biking, while the nearby lakes provide a refreshing escape. ### A Haven of Relaxation Upon returning from your adventures, the private spa area awaits. This luxurious oasis features a spacious sauna and a hot tub on the terrace, where you can soak away the day's exertions while gazing at the starlit sky. The spa's design seamlessly integrates with the natural surroundings, offering a tranquil retreat that rejuvenates both body and soul. ### Local Lifestyle and Attractions Sälen is not just about the great outdoors ... click here to read more

Exterior view of the house with mountain backdrop

A Winter Wonderland Awaits at Lönnstigen 5 Imagine waking up to the gentle hush of snowflakes falling outside your window, the crisp mountain air filling your lungs as you step onto the porch of your own Swedish mountain retreat. Nestled in the heart of Hemfjällstangen, just a stone's throw from the vibrant village of Sälen, this property offers a unique blend of traditional charm and modern comfort, making it the perfect escape for those seeking solace in nature. A Home Steeped in Tradition and Comfort Originally built in 1962, this four-bedroom country home has been lovingly renovated to preserve its authentic character while incorporating contemporary amenities. The spacious living room, with its inviting open fireplace, serves as the heart of the home, where family and friends can gather after a day of skiing or hiking. The kitchen, equipped with a wood-burning stove, is a haven for culinary enthusiasts eager to prepare hearty meals that warm the soul. A Guest House with Endless Possibilities Adjacent to the main house, the charming guest house, or 'härbre', offers additional accommodation with four beds, a kitchen, and a WC. This separate space is ideal for hosting guests, providing teenagers with their own retreat, or simply serving as a quiet sanctuary for relaxation. Embrace the Great Outdoors The property spans a generous 1,852 square meters, offering ample space for outdoor activities. Whether it's a summer barbecue, a game of hide-and-seek among the trees, or simply soaking in the tranquility of the surrounding forest, the possibilities are endless. The traditional sauna and shower on the grounds provide the perfect way to unwind and soothe tired muscles after a day of adventure. A Year-Round Playgroun ... click here to read more

Exterior view of the main cabin

A Tranquil Equestrian Retreat in the Heart of Sweden Imagine waking up to the gentle rustle of leaves and the soft whinny of horses in the distance. Nestled in the serene landscape of Hallaröd, Höör, this exquisite equestrian estate offers a harmonious blend of modern living and rural charm. Built in 2011, this property is a sanctuary for both equine enthusiasts and families seeking a peaceful retreat. A Day in the Life at Östra Nyrup 123 As the morning sun filters through the trees, you step out onto the wooden deck, coffee in hand, and take in the panoramic views of your private oasis. The air is crisp, carrying the scent of pine and fresh grass. Your day begins with a leisurely ride along the winding trails that meander through the surrounding forests, offering a sense of freedom and connection with nature. Returning home, the spacious kitchen becomes the heart of your day. Designed for both everyday living and entertaining, it seamlessly connects to the living and dining areas, where laughter and conversation flow freely. The three generous bedrooms provide a restful retreat, with the option to create additional spaces as your needs evolve. A Haven for Horses and Humans Alike The estate's centerpiece is a state-of-the-art stable complex, spanning 569 square meters. With seven spacious horse boxes, a tack room, and ample storage, it caters to every equestrian need. The stables are thoughtfully designed to streamline daily routines, ensuring a comfortable environment for both horses and caretakers. Surrounding the stables, expansive paddocks offer ample grazing and exercise space, while the forested areas provide natural shelter and a picturesque backdrop. The property's ponds, home to goldfish and crayfish, add ... click here to read more

Main house and stables, Östra Nyrup 123

A Tranquil Retreat in Mellösa: Embrace the Swedish Countryside Lifestyle Imagine waking up to the gentle rustle of leaves and the sweet scent of blooming elderberries. As the morning sun filters through the lush greenery surrounding your home, you step out onto your private deck, coffee in hand, and take in the panoramic views of the open fields. This is life at Mellösaby Hagäng, a serene escape nestled in the heart of Sörmland, Sweden. A Home Designed for Comfort and Connection Built in 2004 and thoughtfully extended in recent years, this 150 sqm house offers a harmonious blend of modern amenities and rustic charm. With five spacious bedrooms, it's perfect for families, remote workers, or those who love to entertain. The open-plan living area, bathed in natural light, invites you to relax by the wood-burning stove, while the modern kitchen, equipped with the latest appliances, makes meal preparation a joy. Gardens That Nourish the Soul and Body Step outside, and you'll find a gardener's paradise. The 1,548 sqm plot is a tapestry of vibrant colors and textures, featuring serviceberry hedges, elderberry bushes, and a variety of fruit trees. Whether you're harvesting raspberries for a summer dessert or enjoying a quiet moment on the terrace, the garden offers endless opportunities for relaxation and cultivation. A Community Rich in Culture and Nature Mellösa is more than just a location; it's a lifestyle. This vibrant village is known for its strong community spirit and rich cultural landscape. From the local heritage association to the open preschool, there's a sense of belonging that permeates every corner. The nearby Sörmlandsleden hiking trail and mushroom-rich forests beckon outdoor enthusiasts, while the local ... click here to read more

Front view of the house and garden

Imagine waking up to the gentle sound of waves lapping against the shore, the crisp sea breeze carrying the scent of salt and pine through your open window. This is the daily reality at Valö Höjden 1, a stunning seaside villa nestled in the heart of Strömstad's archipelago. Here, the natural beauty of Sweden's coastline meets the comfort of modern living, offering a unique opportunity to own a piece of paradise. A Day in the Life at Valö Höjden 1 As the sun rises over the horizon, casting a golden glow across the expansive 16.4-hectare estate, you begin your day with a leisurely stroll along your private beach. The soft sand beneath your feet and the tranquil sound of the sea set the tone for a day of relaxation and adventure. After a refreshing morning swim, you retreat to the main house, a beautifully renovated residence that seamlessly blends classic Bohuslän architecture with contemporary amenities. The open-plan living and dining area, bathed in natural light from large windows, offers a perfect setting for breakfast with family or friends. The fully equipped kitchen, with its high-end appliances, invites you to indulge your culinary passions. Seasonal Splendor and Local Charm Throughout the year, Strömstad offers a vibrant tapestry of activities and experiences. In the summer, the archipelago comes alive with opportunities for sailing, kayaking, and fishing. The protected harbor at Valö Höjden 1 ensures your boat is always ready for a day of exploration among the picturesque islands. Autumn brings a riot of color to the landscape, with the surrounding forests offering scenic hiking trails and the chance to forage for wild berries and mushrooms. As winter descends, the cozy interiors of your villa become a hav ... click here to read more

Main house with sea view

A Coastal Haven Awaits Imagine waking up to the gentle sound of waves lapping against the shore, the crisp sea breeze filling your lungs as you step out onto your terrace. This is the daily reality at Nötuddsvägen 27, a captivating seaside house nestled in the picturesque Jogersö area of Oxelösund, Sweden. Here, the allure of the sea is ever-present, offering a serene escape from the hustle and bustle of everyday life. A Story of Timeless Elegance Built in 1950, this property has been lovingly maintained, preserving its original charm while incorporating modern comforts. The house spans 145 square meters, thoughtfully designed to maximize both space and light. As you enter, you're greeted by a spacious living room, where a cozy fireplace invites you to unwind with a good book or share stories with loved ones. Large windows frame the stunning views of the surrounding nature, allowing natural light to flood the space and create a warm, inviting atmosphere. The kitchen, a culinary enthusiast's dream, is equipped with ample storage and workspace. Its open layout encourages both creativity and conviviality, making it the perfect setting for family meals or festive gatherings. Imagine preparing a feast with fresh, local ingredients, the aroma of Swedish delicacies wafting through the air as laughter fills the room. A Sanctuary of Rest and Rejuvenation The house offers three generous bedrooms, each designed to be a sanctuary of rest. One bedroom boasts its own sea view and direct access to the terrace, providing a private retreat where you can unwind and recharge. The modern, fully tiled bathroom and separate laundry room add to the home's functionality, ensuring convenience and comfort. Outdoor Living at Its Finest Ste ... click here to read more

Exterior view of the villa and garden

A Timeless Retreat in the Heart of Skåne Imagine waking up to the gentle rustle of leaves and the distant call of birds, as the morning sun filters through tall, elegant windows. This is life at Kristinelundsvägen 38-13, a historic manor estate nestled in the serene countryside of Vellinge, Sweden. Here, the past and present converge, offering a unique blend of historical charm and modern comfort. A Journey Through Time Built in 1910, this stately manor house stands as a testament to timeless elegance. As you approach via the long, tree-lined gravel driveway, the grandeur of the estate unfolds before you. The meticulously maintained gardens, with their softly rounded hedges and vibrant plantings, create a picturesque setting that invites exploration and relaxation. Step inside, and you're greeted by a world of refined beauty. The entrance level boasts several grand salons, perfect for hosting gatherings or enjoying quiet moments. The large kitchen, with its luxurious fittings, is a culinary enthusiast's dream, while the office provides a tranquil space for work or study. Upstairs, two spacious bedrooms, each with its own dressing room, offer a private sanctuary, complemented by exquisitely appointed bathrooms. A Lifestyle of Leisure and Luxury Beyond the main house, the estate offers a wealth of amenities designed to enhance your lifestyle. The 108-square-meter guest house is ideal for hosting family and friends, featuring two double bedrooms, an open-plan kitchen, and a stylish bathroom. For those with equestrian interests, the unconverted stable and expansive barn present exciting opportunities to create a bespoke facility. The gardens are a true delight, with various "garden rooms" offering different experience ... click here to read more

Front view of the manor house

A Tranquil Equestrian Retreat in the Heart of Sweden Imagine waking up to the gentle rustle of leaves and the soft neighing of horses, as the morning sun casts a golden hue over the sprawling landscapes of Alunda. Nestled in the serene countryside of Uppsala County, Borrlövsta 26 offers a unique blend of rural charm and modern comfort, making it an ideal sanctuary for equestrian enthusiasts and nature lovers alike. A Day in the Life at Borrlövsta 26 Start your day with a leisurely stroll through the estate's lush pastures, where dew-kissed grass glistens underfoot. The crisp, clean air invigorates your senses as you make your way to the stables, where your horses await. With 10 spacious boxes, including a large foaling box, the facilities are designed to cater to every equestrian need. Whether you're an avid rider or simply enjoy the company of these majestic creatures, the estate's extensive riding trails and arena offer endless opportunities for exploration and training. As the day unfolds, take a moment to savor the tranquility of your surroundings. The estate's 14.6 hectares of land, comprising 4 hectares of pasture and 10 hectares of forest, provide a picturesque backdrop for outdoor activities. Whether you're hiking through the wooded trails, picnicking by the serene forest edge, or simply basking in the sun on your private deck, the possibilities for relaxation and recreation are boundless. A Community Rich in Culture and Convenience Located just a short drive from the vibrant city of Uppsala, Alunda offers the perfect balance of seclusion and accessibility. The local community is steeped in history, with charming shops, cozy cafés, and cultural attractions that invite exploration. For families, the area boa ... click here to read more

Main house and stables

A Tranquil Equestrian Retreat in the Heart of Sweden Imagine waking up to the gentle sounds of nature, the soft rustle of leaves, and the distant murmur of the Sagån river. Nestled in the serene valley of Bredsdal, this exquisite country home offers a unique blend of rural charm and modern amenities, making it the perfect sanctuary for horse enthusiasts and nature lovers alike. A Home That Embraces Light and Space Built in 2011, the main residence is a testament to timeless design, drawing inspiration from classic architecture while incorporating contemporary comforts. As you step inside, you're greeted by expansive, sun-drenched living spaces that invite relaxation and social gatherings. Large windows frame the picturesque landscape, allowing natural light to flood the interiors and creating a warm, inviting atmosphere. The heart of the home is the dining room, which seamlessly extends to a sunlit terrace. Here, you can savor al fresco meals, host lively gatherings, or simply unwind with a book as you soak in the tranquility of the countryside. The terrace offers ample space for a future swimming pool, perfectly positioned to capture the sun's rays throughout the day. A Garden of Abundance The property's lush garden is a haven for those with a green thumb. Enclosed by electric fencing, it boasts a diverse array of fruit trees and berry bushes, including apples, plums, cherries, and more. This well-organized cultivation area not only enhances the property's beauty but also offers the potential for self-sufficiency in fresh produce. Equestrian Excellence For horse lovers, the estate's exclusive stable, completed in 2023, is a dream come true. Designed with both functionality and comfort in mind, it features six sp ... click here to read more

Main house and stables

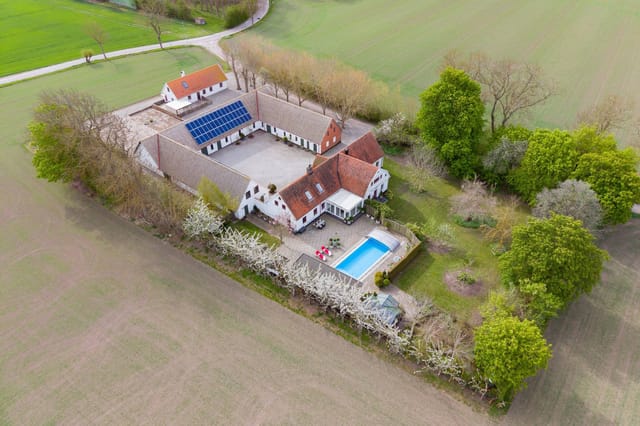
A Timeless Retreat in the Heart of Skåne Nestled in the serene landscapes of Vintrie, Malmö, the Stolpaberga Estate offers a rare opportunity to own a piece of Sweden's rich cultural tapestry. This historic four-winged farmstead, known locally as a 'fyrlängad gård', is a testament to the region's architectural heritage, seamlessly blending the charm of yesteryears with the conveniences of modern living. As you step through the gates, the estate unfolds like a storybook, inviting you to become part of its enduring narrative. A Symphony of Seasons Imagine waking up to the gentle rustle of leaves in the courtyard, where a majestic guardian tree stands watch over the estate. In spring, the air is perfumed with the scent of blooming peonies, while summer evenings are best spent on the glass-enclosed veranda, where the golden hues of sunset dance across the sky. Autumn brings a tapestry of colors, and winter transforms the landscape into a serene wonderland, offering a cozy retreat from the world. A Lifestyle of Elegance and Versatility The Stolpaberga Estate is more than just a home; it's a canvas for your dreams. With six bedrooms and three bathrooms spread across three residential wings, the property offers ample space for family gatherings, creative pursuits, or entrepreneurial ventures. The main house boasts spacious living areas, high ceilings, and large windows that flood the rooms with natural light, creating an inviting atmosphere for relaxation and entertainment. A Hub of Activity and Tranquility Despite its peaceful rural setting, the estate is conveniently located just minutes from Malmö's vibrant city life. Enjoy easy access to public transport, the Öresund Bridge to Copenhagen, and the sandy beaches of Sib ... click here to read more

Front view of Stolpaberga Estate

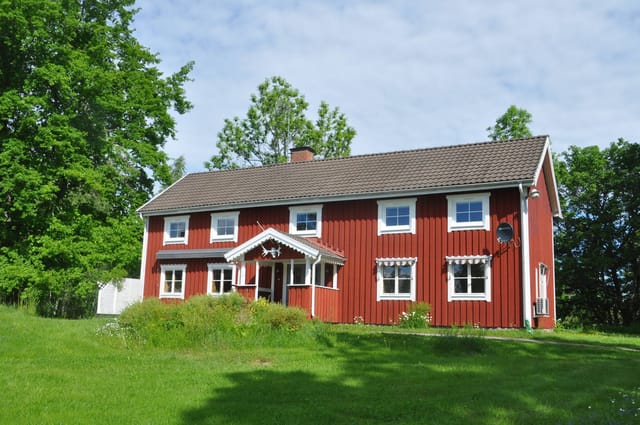
### Discover the Essence of Swedish Countryside Living Imagine waking up to the gentle rustle of leaves and the distant call of a loon echoing across the serene waters of Lake Mien. This is not just a dream but a daily reality at Yttra Källehult Björkbacka, a captivating 4-bedroom house nestled in the heart of Tingsryd's picturesque Mien area. Here, the charm of traditional Swedish architecture meets the tranquility of expansive natural landscapes, offering a unique opportunity to embrace a lifestyle steeped in nature and simplicity. ### A Home with Character and Comfort Built in 1929, this red house with its classic white trim stands as a testament to timeless Swedish design. Step inside to find a warm, inviting atmosphere where every corner tells a story. The main house features six well-proportioned rooms, including four dedicated bedrooms, perfect for family gatherings or hosting friends. The annex provides additional space, ideal for a guest suite, home office, or creative studio. ### Embrace the Outdoors Spanning an impressive 56,900 square meters, the property offers a blend of forest and arable fields, inviting you to explore endless possibilities. Whether you dream of cultivating a garden, embarking on small-scale farming, or simply enjoying the peace of the countryside, this land is your canvas. A barn, pond, and greenhouse are already in place, ready to support your rural ambitions. ### Modern Conveniences in a Rural Setting Despite its idyllic setting, the property is equipped with modern amenities to ensure comfort and connectivity. A drilled well provides a reliable water source, while a sewage system with infiltration and fiber-optic internet connection ensures you stay connected to the world. These ... click here to read more

Exterior view of the main house

A Tranquil Retreat in the Heart of Nature Imagine waking up to the gentle rustle of leaves and the sweet melody of birdsong, as the morning sun filters through the trees, casting a warm glow over your private sanctuary. Nestled in the serene countryside of Åkersberga, Sweden, this charming country home offers a unique blend of rustic charm and modern convenience, making it the perfect escape for those seeking a peaceful retreat. A Story of Serenity and Possibility Set on a sprawling 2,360 square meter plot, this property invites you to embrace a lifestyle where nature and tranquility reign supreme. The existing 56 square meter holiday home, built in 1953, exudes a cozy, welcoming atmosphere, with its simple yet functional design. The additional guest cottage and tool shed add versatility, catering to a variety of needs, whether you're hosting family and friends or pursuing creative projects. Seasonal Splendor and Daily Delights Throughout the year, the landscape transforms, offering a kaleidoscope of colors and experiences. In spring, the air is filled with the scent of blooming flowers, while summer brings long, sun-drenched days perfect for outdoor adventures. Autumn paints the surroundings in rich hues of gold and crimson, and winter blankets the area in a serene layer of snow, creating a picturesque wonderland. A Gateway to Adventure and Relaxation Stava, the charming village where this property is located, is a haven for outdoor enthusiasts. With forests and natural landscapes at your doorstep, you can indulge in leisurely walks, invigorating hikes, or peaceful picnics. The nearby woods are a treasure trove for foragers, offering an abundance of berries and mushrooms. For those who love the water, the commun ... click here to read more

Exterior view of the holiday home and garden

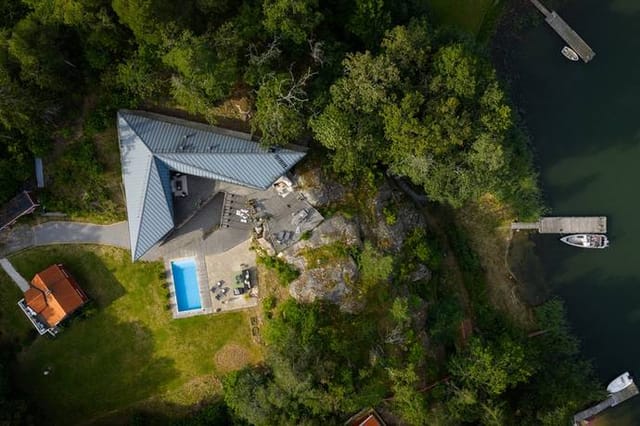
A Symphony of Nature and Modern Living on Ljusterö Imagine waking up to the gentle lapping of waves against your private jetty, the crisp Scandinavian air filling your lungs as you step onto your sun-drenched terrace. This is life at Väsby badstig 6, a stunning waterfront villa nestled in the heart of Ljusterö, Sweden. Here, the harmony of modern architecture and the serene beauty of the Stockholm archipelago come together to offer an unparalleled lifestyle. A Day in Your New Home As the sun rises, its rays dance across the expansive windows of your architect-designed villa, flooding the open-plan living space with natural light. The aroma of freshly brewed coffee mingles with the scent of pine from the surrounding forest, creating a sensory tapestry that sets the tone for the day. Your morning might begin with a leisurely swim in the pool, its waters shimmering under the morning sun. Or perhaps a stroll down to your private jetty, where the boathouse and sauna await, offering a tranquil retreat after a refreshing dip in the sea. Seasonal Splendor and Local Charm Ljusterö is a haven for those who cherish the changing seasons. In summer, the island comes alive with vibrant festivals and outdoor markets, where you can sample local delicacies like smoked fish and fresh berries. Autumn paints the landscape in hues of gold and crimson, perfect for hiking and exploring the nearby islands. Winter transforms the archipelago into a snowy wonderland, where cozy evenings by the fireplace are complemented by the thrill of ice skating on frozen lakes. Spring heralds the return of lush greenery and the sweet scent of blooming wildflowers, inviting you to explore the island's many trails and hidden coves. Architectural Elegance ... click here to read more
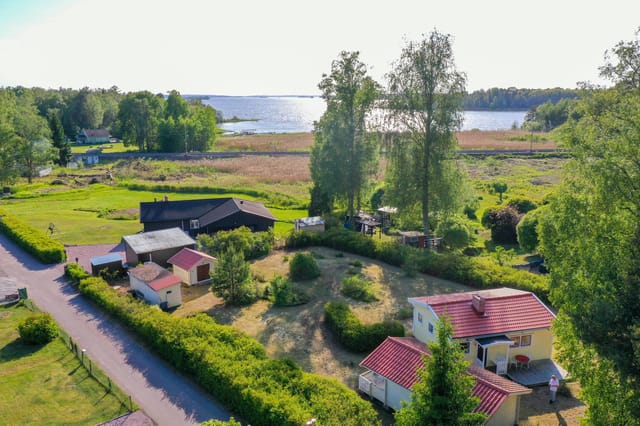
Main house and waterfront view

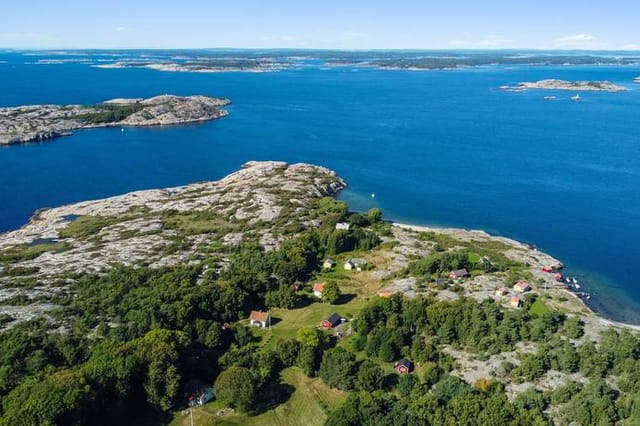
A Symphony of Sea and Serenity: Your Archipelago Retreat Awaits Imagine waking up to the gentle lapping of waves against the rocky shores, the crisp scent of sea air filling your lungs as the sun rises over the horizon. This is not just a dream but a daily reality at your new home on Syd Hällsö, a secluded island paradise just outside Strömstad, Sweden. Here, amidst the breathtaking beauty of the archipelago, life unfolds at a pace dictated by nature's rhythms, offering a sanctuary from the hustle and bustle of modern life. A Storied Past, A Promising Future Steeped in history, this estate has been cherished by the same family since 1944, a testament to its enduring allure. The main villa, built in 1909, stands as a beacon of classic Swedish architecture, its charm accentuated by the surrounding landscape. With 180 square meters of living space, the villa offers a harmonious blend of tradition and modernity, ensuring comfort throughout the seasons. Island Living: A Daily Adventure Life on Syd Hällsö is an adventure waiting to be embraced. Begin your day with a refreshing swim in the clear waters, followed by a leisurely breakfast on the terrace, where panoramic views of the archipelago stretch as far as the eye can see. As the day unfolds, explore the island's natural wonders, from its forested trails to its sandy beaches, each step revealing a new facet of this enchanting locale. A Haven for Gatherings and Solitude Whether hosting a summer soirée or seeking solitude, this property caters to every whim. The main villa, with its spacious rooms and large windows, invites the outside in, creating a seamless connection with nature. Two guest cottages provide additional accommodation, ensuring privacy and comfort for f ... click here to read more
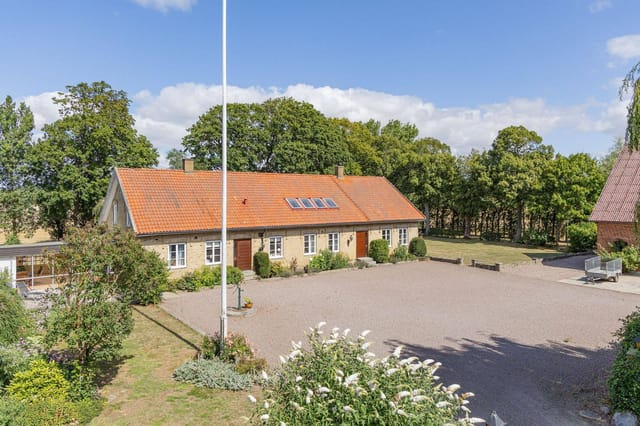
Main house and surrounding nature