Houses For Sale In The Netherlands

Houses for sale in the netherlands - homestra offers the largest amount of european real estate with over 200,000+ properties, find any type of property within your budget from villas to country homes. buy or rent your perfect home in europe.

The smell hits you first — salt air and dune grass, carried in through the kitchen window on a morning breeze while the coffee brews. Then the quiet. Not the dead silence of a city apartment with the windows shut, but the living kind, where you can actually hear gulls calling over the North Sea a few minutes' walk away. That's what mornings feel like at De Duinen 235, and honestly, once you've had a few of them, it's hard to go back. This is a proper detached holiday villa on an unusually large 703-square-metre plot at the edge of the Landal Strand Resort Ouddorp Duin — one of the most well-regarded resort communities on the Dutch coast. Built in 2017 and used exclusively by its current owner, never rented out, the place is in the kind of condition that takes years of careful ownership to maintain. Move-in ready isn't a marketing phrase here; it's just the truth. The layout is sensible in the best possible way. Downstairs, you get a bright open-plan living and kitchen area where large windows pull the garden inside visually — you're always aware of the greenery just beyond the glass. The kitchen is fully fitted with a gas hob, combination oven, refrigerator, and dishwasher. Nothing revolutionary, but everything you actually need when you're cooking mussels bought that morning from a Ouddorp fish stall, or hosting a long Friday dinner after a day on the water. There's also a ground-floor bedroom — currently used as a study — with its own private bathroom featuring a shower cabin with an infrared lamp. For anyone who'd rather not do stairs, or for guests who need their own space, that setup is quietly brilliant. A separate WC and a practical storage room round out the ground floor. Head upstairs and you'll find two more ... click here to read more

Front view of De Duinen 235

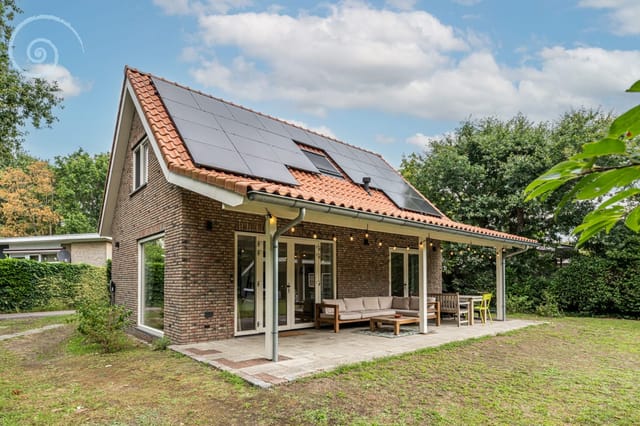
Saturday morning on Jonkerstee, and the only sound you can hear is wind moving through the dunes a few hundred metres away. Coffee in hand, you slide open the French doors off the living room and step onto the sun-warmed veranda before the rest of the family is even awake. That quiet — real, unhurried quiet — is what this part of Zeeland does better than almost anywhere in Western Europe. And at Jonkerstee 24, it's yours every time you unlock the door. Ouddorp sits at the southwestern tip of Goeree-Overflakkee, a peninsula island that most international buyers still haven't discovered. That's precisely the point. While the crowds head to Scheveningen or Zandvoort, the people who know come here — for the wild, wide beaches at Ouddorp Bad, for kite-surfing on the Grevelingenmeer, and for the kind of relaxed village pace that the more famous Dutch resorts lost somewhere around 2005. The beach at Ouddorp Bad is a genuine stretch of North Sea coastline, one of the cleanest and least commercialised in the whole country, flanked by tall dune ridges that block the wind and create natural sun traps. In summer, the water is warm enough to swim. In autumn, the light turns golden and the dunes empty out almost entirely. Built in 2019 on a private plot of 672 square metres, this detached three-bedroom villa at the small-scale recreational park De Jonkerstee is one of the newer builds in the area — and it shows. The house carries an A++ energy label, backed up by 25 solar panels on the roof, full insulation throughout, HR++ double-glazed windows, and underfloor heating in every room. The monthly running costs are genuinely low. For a second home or vacation property that you want to use across all four seasons, that energy performan ... click here to read more

Front view of Jonkerstee 24

Step outside the front door at Bosweg 21 and within thirty seconds you're standing under a cathedral of coastal pines, the wind carrying that particular mix of salt air and warm resin that Zeeland does better than anywhere else on the Dutch coast. No road to cross. No car park to navigate. Just dune forest, and beyond it, one of the widest stretches of North Sea beach in the Netherlands. That's not a selling point—it's just Tuesday morning here. The house sits on Park Schouwse Duin, a private residential park that borders directly onto the Zeepeduinen nature reserve near Burgh-Haamstede. This corner of Schouwen-Duiveland has been pulling Dutch families and international visitors back summer after summer for good reason: the Kop van Schouwen is one of the largest contiguous dune and forest landscapes in the whole of the country, and this property is planted right at its edge. Cycling trails fan out in every direction—follow the red-marked route west and you hit the beach; go east and you're threading through the Boswachterij Westerschouwen, past old wooden bridges and pools where herons stand completely still in the morning mist. Inside, the house is solid and well-kept. Eighty square metres arranged sensibly across two floors, with a ground-floor bedroom that makes this a genuinely usable home for older guests or anyone who'd rather skip the stairs after a long day on the bike. The bathroom—bathtub, shower, washbasin, toilet—is also on the ground floor, which means multigenerational trips are far less complicated than they are in most holiday cottages of this size. Upstairs, two more bedrooms give you proper room to host: a couple with their kids, a pair of friends who share school holidays, whoever fills your life. Th ... click here to read more

Front view of Bosweg 21

Step outside on a Tuesday morning, coffee in hand, and the only sound is a coot skimming the water at the edge of your garden. No traffic. No neighbors crowding your fence line. Just the particular quiet of the Veluwe — that vast, forested stretch of the Netherlands that draws walkers, cyclists, and anyone craving a genuine exhale. This is what owning a vacation home on Rubensstraat feels like in practice, not in theory. The bungalow sits within a small, well-kept park in Voorthuizen, a village that most people drive past on the way to somewhere else — which is exactly why it works so well as a base. The park is reserved for guests aged 50 and over, which keeps the atmosphere calm without being sterile. There's a real community here, but one that values its space. The property itself covers 89 square metres across two floors, on a private 360 m² plot. That plot is the first thing that strikes you: a proper garden, landscaped with lawn, flowering borders, and paved terraces, all of it backing onto a water feature that gives the rear of the house a quiet, almost meditative quality. In summer, the light hits the water in the late afternoon and bounces onto the living room ceiling. In autumn, the leaves from the surrounding trees collect at the water's edge and nobody rushes to clear them. Inside, the layout has been thought through carefully. The ground floor carries the main bedroom — a generous room with a built-in wardrobe and direct garden access via its own door — plus a full bathroom fitted with shower, bathtub, and washbasin. This isn't just convenient; it means the house works equally well whether you're here for a long weekend with grandchildren or planning to spend extended seasons without negotiating stairs ev ... click here to read more

Front view of Rubensstraat 71-21

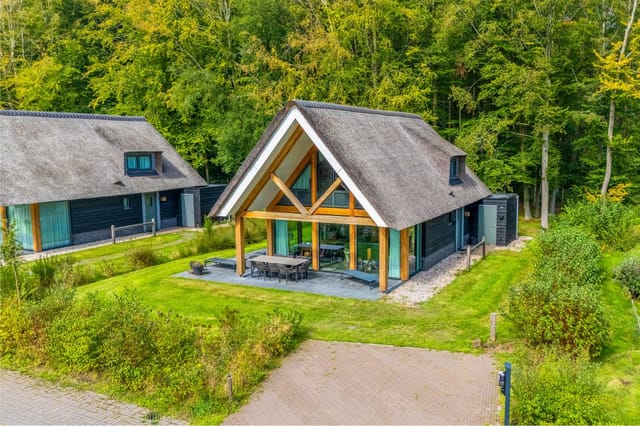
Step outside on a Saturday morning and the Drenthe forest is right there—literally at your back fence. The pines are still dripping from overnight rain, a woodpecker is hammering somewhere in the canopy, and the only thing on the agenda is deciding whether to take the bikes out toward Valthe or just sit on the terrace with coffee until someone suggests pancakes. That's the daily reality at Valtherweg 36-428, a 2023-built thatched villa sitting at the very edge of Puur Exloo holiday park, and it's the kind of morning that converts a short holiday into a lifelong attachment to a place. The thatched roof isn't decorative nostalgia—it's a statement that this villa was built to belong here, in the quiet heathland province that locals have been escaping to for generations. Drenthe doesn't shout. It draws you in slowly: the wide skies over the Hondsrug ridge, the prehistoric hunebedden dolmens scattered through the landscape like dropped giant's stones, the smell of heather in August when the whole region turns purple. Exloo itself sits in the middle of all this, a village small enough that you'll recognize faces at the bakery within a week of arrival. The villa's position is genuinely unusual. One side faces the park's landscaped grounds—pool, spa, pump track, mini-golf, the hotel restaurant where you'll end up for dinner more than once. The other side opens directly onto forest. Privacy and community in the same property. That combination is harder to find than it sounds. Inside, 114 square metres has been used intelligently. The ground floor bedroom is the one that tends to stop people mid-tour: floor-to-ceiling windows, a view of greenery that changes with every season, direct garden access, and an en-suite with a walk-i ... click here to read more

Front view of Valtherweg 36-428

Saturday morning. You pull open the French doors off the living room and the garden fills with cool North Sea air carrying a faint trace of pine. The dunes are right there—literally at the edge of the park—and by the time you've had your coffee and laced your shoes, you could already be climbing the 51-metre sand ridge that locals call the Stuifdijk, watching the North Sea spread out below you like hammered pewter. That's the daily reality of owning at Gerbrandtslaan 18-10 in Schoorl. This is a detached three-bedroom holiday home on a quietly developed park completed in 2020, sitting between Bergen and Schoorl in the heart of the Noord-Hollands Duinreservaat—the widest continuous dune belt in the Netherlands. The park is small in scale and big on privacy, and this particular plot has a southeast-facing garden of around 176 square metres that catches sun from mid-morning right through to evening. In summer that terrace becomes the centre of everything: long lunches, evening wine, the kids kicking a ball across the lawn while woodpigeons call from the surrounding treeline. The house itself is 85 square metres, and every centimetre is used well. Each of the three bedrooms has its own en-suite bathroom with a walk-in shower, toilet, and washbasin—a detail that sounds straightforward but changes everything when you're hosting a multigenerational family or a group of friends. Nobody's waiting for the bathroom. Nobody's negotiating. The ground-floor bedroom is especially good for guests who'd rather skip the stairs; its en-suite is right there off the hallway. Upstairs, two more bedrooms each have their own space and privacy, connected by a landing that keeps things ordered without feeling cramped. The living room is bright ... click here to read more

Front view of Gerbrandtslaan 18-10

Saturday morning. The wood stove is still warm from last night, your coffee is brewing, and through the French doors you can see sunlight filtering through the pines at the edge of your garden. No neighbors in your sightline. Just birdsong, the smell of damp earth after rain, and the low hum of absolute quiet. This is what weekends are supposed to feel like — and at Calluna Oost 76, this is just the default setting. This fully renovated three-bedroom bungalow sits on a private 764 m² plot within Park Calluna, a small-scale recreational park that runs right up against the forests outside Ommen in the Dutch province of Overijssel. Small-scale matters here — this isn't a commercial holiday camp with communal pools and tannoy announcements. The park is low-key, well-kept, and genuinely quiet. Residents tend to be people who came for the trees and stayed for the peace. The house itself has been renovated with real care. Not a cosmetic refresh — the roof, floors, and walls are all insulated, every room runs on electric heating, the glazing is double throughout, and the whole property is fully all-electric. The energy efficiency isn't just good for the planet; it means running costs stay manageable year-round, which matters when you're factoring in the economics of a second home. The property comes fully furnished, too. You could book a viewing on a Friday and be drinking wine on that south-facing terrace by Saturday evening. Step inside and the layout makes immediate sense. The hallway opens cleanly into a living room that earns its place as the heart of the house — largely because of the soapstone wood stove anchoring one wall. Soapstone retains heat for hours after the fire dies down, which means on a cold October evening ... click here to read more

Front view of Calluna Oost 76

Saturday morning in Sibculo sounds like birdsong. Not ambient-noise-machine birdsong — real, layered, slightly chaotic birdsong coming through the bedroom window, mixed with the faint rustle of oak and birch on a 400-square-metre wooded plot that is entirely yours. By the time coffee is ready in the open kitchen, the sliding door to the south-facing terrace is already open, and the only decision pressing enough to think about is whether to cycle to the lake first or eat breakfast outside first. That is the rhythm this property sets. And once you've felt it, a weekend at home in the city starts feeling like the odd choice. Landal De Vlegge is one of Overijssel's quieter holiday parks — not the kind packed with waterparks and thumping entertainment schedules, but the kind where the paths through the trees are wide enough for a bike and a dog walking side by side. The park sits right alongside 't Zandgat van Francke, a clear swimming lake that locals have been using for summer afternoon dips for decades. In July and August the water is warm enough to genuinely enjoy. In April, when the park is less busy and the light through the trees is that particular pale-gold Dutch spring light, it's even better. Valkenlaan 20 is a detached bungalow-style recreational home — 85 square metres across two floors, two bedrooms upstairs, and a ground floor layout that makes the most of the indoor-outdoor connection that makes holiday homes worth having. The living room is the heart of it: large windows on two sides, and a full-height sliding glass door that opens the entire room to the terrace. On summer evenings, the boundary between inside and outside essentially disappears. The kitchen sits in an open-plan arrangement facing the living ... click here to read more

Front view of Valkenlaan 20

Step outside on a Saturday morning in late August and the air smells like pine resin and damp heather. The Drents-Friese Wold starts literally at the back fence of Landgoed 't Wildryck — not a short drive away, not a ten-minute walk, but right there. You grab a coffee, open the French doors onto the south-facing garden, and the only sound is a woodpecker somewhere deep in the trees. That's what life at 't Hertenspoor 140 actually feels like. This two-bedroom recreational house sits on a 474 m² plot in one of the most quietly coveted corners of the Dutch countryside. Built in 1999 and kept in genuinely good condition — this isn't a project, it's a place you can arrive at on a Friday evening and be sitting comfortably by dinner. The garden wraps around the property, mature plantings on all sides creating real visual privacy rather than the token hedge you get on so many park homes. South-facing, it collects the sun from mid-morning until the last light fades, which matters more than people realize when you're spending a June weekend outdoors with friends. The ground floor makes good use of its 70 m². A practical entrance hall handles coats, muddy boots, and bikes with ease — there's a cloakroom niche and laundry connections right there, which anyone who's spent a weekend cycling the Drenthe trails will immediately appreciate. The kitchen was refitted in 2014 and still performs well: gas hob, dishwasher, combination microwave, extractor hood, fridge. It opens directly into the living room, which is lighter than the square footage suggests thanks to the French doors. Open those and the garden becomes an extension of the living space. In July, you barely go back inside. Also on the ground floor: a separate WC with washbasi ... click here to read more

Front view of 't Hertenspoor 140

Step outside on a Saturday morning and the air already smells like cut grass and coffee drifting from the terrace. The water behind the garden catches the early light. Somewhere across the estate, a family is loading bikes for a ride into the German borderlands. This is life at Hommelheide — and this four-bedroom bungalow, built in 2019 and sold fully furnished, puts you right in the middle of it. Susteren sits in the narrowest sliver of the Netherlands, where the country pinches between Belgium to the west and Germany to the east. This isn't generic Dutch flatlands — Limburg has a personality all its own. Rolling hills, abbey ruins, and a food culture that leans closer to Burgundian French than anything you'd find in Amsterdam. The locals eat vlaai on Sundays and drink Hertog Jan on café terraces that stay busy well into autumn. The region's cyclists know every back road through the Meinweg National Park, and the hiking trails along the Maas river valley are genuinely worth the effort. Cross into Germany for an afternoon in Roermond or Heinsberg; swing into Belgium for a proper Trappist beer in Achel. The geography here hands you three countries in a single day trip, which is one of those things that never gets old. The bungalow itself sits on a 377-square-meter plot that's fully your own — no shared garden compromises, no co-ownership grey areas. The living room runs to around 33 square meters in open-plan form, with the kitchen flowing directly into the main sitting area. Large sliding doors face the water, and when they're open on a warm June evening, the line between indoors and outdoors more or less disappears. There's an electric fireplace for the colder months when Limburg frosts up and you want to stay in with ... click here to read more

Front view of Hommelweg 2-R653

Step outside on a Saturday morning and the first thing you notice isn't silence exactly — it's layered sound. A woodpecker working somewhere deep in the treeline. Crows lifting off from the birches at the edge of the plot. The soft creak of the veranda as the day warms up. This is Koekangerveldweg 38 in Koekange, Drenthe, and it announces itself through the senses long before you've even unlocked the door. The bungalow sits on a generous 1,254 square metre private plot within the Marterhaar recreational park, an unhurried green pocket of the Netherlands set between the small villages of Koekange, Ruinerwold, and De Wijk. Mature trees surround the garden on all sides — not as decoration, but as a genuine privacy screen. Squirrels cross the lawn with the confidence of homeowners. Deer pass through at dusk, especially in autumn, when the light turns amber through the canopy and the whole plot takes on the quality of a nature documentary. You don't get this kind of land, this close to nature, for this price very often. The property itself is a single-storey bungalow — three bedrooms, one bathroom, a living room with sliding doors that open directly onto the garden, and a kitchen that does its job without fuss. It's an honest space. It needs work. The roof received new EPDM covering in 2017, plastic window frames have been fitted, and parts of the floor carry insulation, but this is a renovation project for someone with a vision, not a turnkey handover. Think of it less as buying a finished house and more as acquiring an exceptional plot with a perfectly serviceable shell on it. The Red Cedar cladding on the exterior has aged well and gives the building a genuinely woodsy character that suits its surroundings. A carport, a ... click here to read more

Front view of Koekangerveldweg 38

Step outside on a Saturday morning in late August, coffee in hand, and the food forest behind your back fence is already alive — wood pigeons calling, the smell of damp earth and ripening blackberries drifting across your south-facing terrace. There's no road noise. No neighbors visible through the trees. Just the quiet particular to a place that was designed, from the ground up, to make everyday life feel like a long exhale. This is what ownership looks like at 't Landgoed Baars — a thoughtfully developed estate in the green heart of Overijssel, where the village of Baars sits quietly between three separate nature reserves. The cottage at Bergweg 76-R463 was built in 2022, and it shows. Not in a showy way, but in the kind of careful detail that only emerges when someone has thought hard about how people actually live: underfloor heating underfoot in every room, extra acoustic insulation between bedroom walls so a late-sleeping guest doesn't wake the rest of the house, a thatched and bitumen roof that looks rooted rather than recently dropped here. The floor plan is compact at 59 square meters — but cleverly so. The open living area doesn't waste a centimeter. Large French doors fold back to merge the interior with the terrace, and when the afternoon sun swings south, the whole space fills with light in a way that makes the cottage feel twice its footprint. The kitchen is properly equipped, not the afterthought you find in many recreational properties. You can cook a real meal here — a Dutch hutspot on a cold November evening, or a slow Sunday lunch for six in the garden. Three bedrooms means real flexibility. Bring the kids, invite friends for a long weekend, or use the extra rooms for a home office during a working ... click here to read more

Front view of Bergweg 76-R463

Picture this: you push open the French doors on a Saturday morning and the forest just… comes to you. Pine resin on the air, the staccato percussion of a woodpecker somewhere overhead, a cup of coffee cooling in your hand while you stand barefoot on the deck and watch a red squirrel investigate the garden shed. That's Meelkerlaan 13 in Norg. Not a resort. Not a park. Your own land, your own rules, and one of the quieter pockets of Drenthe wrapping itself around you on all sides. This detached wooden house sits on a private 1,000 m² plot inside the Oosterduinen, the forested dune landscape that stretches between Norg and the heathlands of the Noordse Veld. Unlike holiday park properties — which come with annual pitch fees, park regulations, and neighbours at arm's length — this home sits on land you own outright, free of park rules and management levies. That distinction matters enormously for buyers who want genuine autonomy over their second home. The house itself is 66 m² of honest, unfussy living space. A solid foundation. Full insulation — roof, walls, floor, double glazing throughout — and a Remeha gas combi boiler installed in 2018 that handles both heating and hot water without drama. The energy label B rating is real and meaningful: lower running costs, warmer winters, and a property that performs well in any rental yield calculation. Some cosmetic modernisation remains on the to-do list, which is exactly why the price sits where it does and why buyers who want to put their own stamp on a place rather than pay a premium for someone else's taste will find this compelling. The layout is straightforward and smart. Downstairs, an L-shaped living room opens directly into an open kitchen, the whole south-facing side ... click here to read more

Front view of Meelkerlaan 13

Saturday morning. You pull back the curtains and there's nothing out there but oak trees, a gravel path, and the particular silence that only old-growth forest makes — not empty silence, but alive with wood pigeons and the distant tap of a woodpecker somewhere deep in the pines. The kettle goes on. You take your coffee to the covered terrace. This is what you came for. This two-bedroom brick house on Putterweg in Garderen sits inside Klein Grindhorst, a small private park of just 23 recreational homes tucked into the southern edge of the Veluwe — the Netherlands' largest nature reserve and, for anyone who loves cycling, hiking, or simply exhaling, one of the most rewarding corners of the country. The plot runs to 405 square metres, so there's real breathing room: mature trees framing the garden, established plantings that have taken years to fill out, a lawn that rolls gently down from the terrace. It doesn't feel like a holiday park. It feels like a house that happens to have a forest for a backyard. Inside, the living room surprises you. Large windows pull the green of the garden straight into the room, and the parquet floor catches whatever light comes through the canopy. The open fireplace is the kind of thing you plan your October visits around — a proper hearth, the kind that makes the whole room smell of woodsmoke and turns a rainy Sunday into something you'd voluntarily repeat. Above the main sitting area, a mezzanine level opens up the ceiling and creates a sleeping space that works perfectly for a second guest or a couple of kids who think the ladder-style staircase is the best part of the house. The kitchen, finished in a classic green scheme, is practical and well-equipped — gas hob, oven, dishwasher, extr ... click here to read more

Front view of Putterweg 74-S

Saturday morning. You're sitting on the east-facing terrace with a coffee, the garden still carrying that faint damp smell of overnight dew on old oak bark. A blackbird is going at it somewhere in the shrubs along the fence. The park is quiet — other than that, nothing. No road noise, no neighbors' televisions, no city hum. Just 832 square meters of green in the heart of Friesland's most storied corner, and a bungalow that's been holding this spot since 1977 without making a fuss about it. This is Molenbosch 67. A three-bedroom recreational bungalow in Oldeberkoop — a village the Stellingwerven region has quietly called its pearl for decades — sitting on a private, tree-lined plot inside a well-maintained wooded park. At €199,000, it's one of the most accessible entry points into holiday property ownership in the northern Netherlands, and the kind of find that doesn't stay available long. The bungalow itself is honest. Built in 1977, it's largely in its original state, which means there's real work to be done if you want to modernize it — new kitchen, updated bathroom, improved insulation, energy efficiency. The energy label is G. This isn't a flip-it-and-forget-it property; it's a project with a clear upside, sitting on a plot that would be hard to find anywhere near this price in a location with this much going for it. For buyers who want to put their own stamp on a holiday home rather than paying a premium for someone else's renovation choices, this is it. The 51m² layout is compact and efficiently arranged. The living room runs to about 23m² — genuinely generous for a bungalow of this size — and opens directly onto the terrace via a garden door, so the boundary between inside and outside becomes fairly theoretical ... click here to read more

Front view of Molenbosch 67

Step outside on a Saturday morning in early September, coffee in hand, and the only sounds you hear are birdsong and the faint rustle of the Staatsbossen trees edging the garden. No traffic. No crowds. Just the particular silence that Drenthe does better than almost anywhere else in the Netherlands — a province that most Dutch people consider their best-kept secret, and that international buyers are only just beginning to discover. This detached three-bedroom bungalow at Buinerweg 8-401, positioned at the quieter outer edge of the well-loved Het Land van Bartje holiday park in Ees, sits on a private plot of 699 square metres. That's not a courtyard or a patch of grass — it's a proper garden, wrapping around the house on multiple sides, giving you the breathing room that park-edge plots almost never deliver. The southwest-facing rear terrace catches the afternoon sun until it dips behind the tree line, and from it you look out over open landscape. No fence-to-fence neighbours filling your eyeline. Just space. Built in 1996 in a low-key rural style that suits the Drenthe countryside, the bungalow covers 73 square metres across two floors and sleeps up to six people comfortably. Ground floor: a bright living room with a full glass façade and French doors that fold back onto the terrace in summer, a wood-burning stove that earns its keep in October and November, a semi-open kitchen renovated in 2020, a double bedroom, and a bathroom that was fully updated in 2024 — bathtub, walk-in shower, modern basin unit, the works. Upstairs, a landing with built-in wardrobe connects two further bedrooms. The whole place is laid with PVC flooring throughout, which sounds unremarkable until you've dealt with the upkeep of parquet or tile ... click here to read more

Front view of Buinerweg 8-401

You wake up on a Saturday morning to the faint sound of wind moving through the dunes. The bedroom window faces the garden, and the light coming through it has that particular coastal quality — soft, diffuse, the kind you only get within a few hundred meters of the North Sea. By the time coffee's brewing in the kitchen, you can already hear the seabirds. The beach is a five-minute walk. You don't have a plan, and that's entirely the point. This detached three-bedroom vacation home at Beach Resort Nieuwvliet-Bad sits on 464 square meters of private land in one of Zeeland's quietest coastal corners. Built in 2018, the house carries the visual character of the Dutch coastal vernacular — a thick thatched roof, brick facades, timber detailing — without feeling like a costume. It fits the dunes. It fits the light. And inside, it's genuinely comfortable in ways that actually matter: underfloor heating on the ground floor, energy label A, a private sauna on the upper floor, and two full bathrooms across two levels. Nieuwvliet itself is not a place that announces itself loudly. That's what makes it worth paying attention to. This is the far southwest of Zeeland, where the coast between Breskens and Cadzand-Bad stretches long and largely uncrowded. The beach here is wide — properly wide, the kind where you can walk for an hour and feel genuinely alone in peak July. The North Sea at this latitude has a particular mood: dramatic in autumn, crisp in spring, and in summer, warmer than most people expect. Water temperatures along the Zeeland coast regularly climb past 20°C by August, making it legitimate swimming country. The resort itself is a contained world. The main building, with its indoor swimming pool, is within easy walking ... click here to read more

Front view of Zeedijk 24-170

Step outside on a Saturday morning in July, and the first thing you notice is the silence. Not the dead kind — the living kind. Pine resin drifting on a light breeze, the faint crunch of a cyclist disappearing into the tree line thirty meters from your front door, a woodpecker working somewhere deep in the state forest that runs right up against the back of the park. This is Ees, Drenthe, and this three-bedroom bungalow sits at the very edge of Het Land van Bartje holiday park — which means you get the full benefit of the park's facilities while the forest essentially starts in your back garden. The bungalow itself was built in 1996 and sits on a 294 m² private plot that wraps the house in greenery on all sides. The southwest-facing sun terrace is the detail that matters most in a Dutch summer — afternoon light here stretches past nine in the evening, and the terrace catches every last minute of it. Sliding doors from the living room open directly onto that terrace, so the line between inside and outside blurs in the best possible way. The fireplace in the sitting room earns its keep come October, when the forest turns amber and the evenings arrive earlier. At 69 m², the layout is honest and efficient. Ground floor: a hallway with a wall-mounted WC, a bright bedroom ideal for guests or anyone who wants everything on one level, the living room with its terrace connection, and a fully equipped open kitchen with gas hob, oven, dishwasher, extractor hood, and a fridge-freezer. The kitchen isn't an afterthought — it's properly kitted out, which matters when you're here for a week and actually want to cook. Upstairs, a landing with a built-in wardrobe leads to two more bedrooms, making this a genuine family bungalow rather t ... click here to read more

Front view of Buinerweg 8-130

On a quiet Sunday morning, you open the back door and a pair of horses in the meadow next door lift their heads to look at you. The only other sound is birdsong and the low rustle of oaks along the edge of the garden. That's Oostendorperweg 31-Z in a single moment—and it's the kind of moment that turns a weekend getaway into a place you start calling home. This detached three-bedroom recreational bungalow sits on a private 937 m² plot on the rural fringe of Haaksbergen, in the Dutch province of Overijssel. The Twente region doesn't get the same international headlines as Amsterdam or the Veluwe, but people who know the Netherlands well tend to know exactly why this corner of the country is special. Rolling farmland, ancient waterways, pine-edged cycling paths, and a pace of life that still feels genuinely unhurried. Owning a holiday home here means arriving on a Friday evening to the smell of damp woodland and leaving on Sunday reluctant to go. The bungalow itself was built in 1995 and sits in good condition—no renovation project, no urgent surprises. At 74 m² of living space, it's compact and efficient rather than sprawling, which is exactly what makes it manageable as a second home. Everything you need on a daily basis is on the ground floor: a bedroom, a full bathroom with both shower and bathtub, and a living room that opens directly into the fitted kitchen. The layout means that guests of all ages and mobility levels can use the property comfortably without navigating stairs. Upstairs, a landing connects two further bedrooms, each with generous built-in knee-wall storage—perfect for stashing bikes, waders, or the kind of gear that accumulates when you spend real time outdoors. The kitchen comes fitted with built- ... click here to read more

Front view of Oostendorperweg 31-Z

Seven in the morning, and you're standing on your own private deck with a mug of coffee, watching a heron pick its way along the far edge of the pond. The only sounds are birdsong, the occasional soft ripple of water, and somewhere behind you in the kitchen, the gas stove clicking to life. This is not a holiday you rented. This is yours. Boshoeve 319 sits on a 491-square-metre plot within Landgoed Het Grote Zand, a well-established recreational estate in Hooghalen, in the heart of the Dutch province of Drenthe. The bungalow was built in 2005 and has been kept in genuinely good condition — not "good condition" as a vague reassurance, but the kind of good where you walk in, put your bags down, and don't have a list of things to fix. It's offered fully furnished, which matters more than it sounds when you're buying from abroad and don't want to spend your first summer hauling flat-pack furniture across a car park. The layout across 95 square metres is smarter than you'd expect. Downstairs, a ground-floor bedroom with two box spring beds and its own en-suite shower room makes life easy for guests who'd rather not tackle stairs, or for owners who simply want everything on one level when they arrive on a Friday evening. The living room opens directly through double French doors onto the covered terrace — that transition between inside and outside is the soul of this property. In July, with the terrace doors folded back and a breeze coming off the water, the room feels twice its size. The kitchen is fully fitted: fridge-freezer, dishwasher, combination microwave, gas hob, extractor. There's also a utility room with its own garden door, which is the kind of detail you appreciate once you've come back from a long bike ride thro ... click here to read more

Front view of Hof van Halenweg 2-319

Early Saturday morning, you pull open the large sliding doors and the smell of pine and damp heather rolls into the living room. A wood stove is still ticking from the night before. There's no traffic, no city noise — just the soft creak of the garden gate and birdsong from the state forest that begins practically at the edge of the estate. This is what you bought the weekend for. Sitting on a 545 square meter plot on the Hunzebergen estate in Exloo, this detached two-bedroom recreational home is one of the more privately positioned properties on the park. Number 304 on the Valtherweg sits tucked away with a sheltered garden that manages to feel genuinely secluded rather than just screened by a hedge — not every plot here achieves that. It's a real feature, not a selling point dressed up as one. The house itself, type Odoorn, was built in 1992 and has been kept in genuinely good condition. Full insulation throughout — roof, walls, floor — along with double glazing and HR glass means it runs efficiently across every season, from frosty November weekends to warm July afternoons when the heathlands outside Exloo go purple. A Nefit combi-boiler installed in 2021 handles heating and hot water without drama. The home is completely move-in ready; bring your bags and a decent bottle of Drenthe gin and you're set. Inside, the layout is straightforward and works well. The hallway has a meter cupboard and a separate toilet, so the main bathroom — equipped with a shower-bath and washbasin — doesn't become a morning queue. The living room is the heart of the place: generous, light-filled, with a wood-burning stove that makes autumn evenings here something worth planning a trip around. The sliding doors open directly onto the garde ... click here to read more

Front view of Valtherweg 36-304

On a still morning in Friesland, you step off the wooden deck behind your chalet, untie the bow line, and push out onto open water before most of the world has had breakfast. The Langweerderwielen stretches ahead of you — a silver mirror of sky and reed beds, dragonflies hovering at the hull. This is the rhythm of life at Langwarderdyk 6-18, and it takes about four hours before you stop looking at your phone. Sint Nicolaasga sits quietly in the Frisian lake district of the Netherlands, a stretch of lowland water country that has been drawing sailors, cyclists, and nature obsessives for generations — not because anyone marketed it hard, but because it earns the devotion on its own. The famous Frisian Eleven Cities route passes through this region. The Sneekweek regatta, one of Europe's largest inland sailing events held each August in nearby Sneek, fills the waterways with white sails every summer. Come winter, when temperatures drop and the canals freeze, locals strap on their schaatsen and skate point-to-point between villages on routes unchanged for centuries. Owning a second home here isn't about a postcard view — it's about plugging into a way of life that genuinely slows time down. The chalet itself was built in 2011 in the form of a classic Dutch farmhouse, small in footprint but full of character. The thatched roof — a proper patent thatching — sets it apart from the moment you arrive, and it wears the surrounding Vegelin Woods like a natural backdrop. This is one of only 18 chalets in the complex, a deliberately small-scale arrangement that keeps the atmosphere close to private. No sprawling holiday park energy here. At 42 square metres across the ground floor, every centimetre has been considered: vinyl floori ... click here to read more

Front view of the thatched chalet

Saturday morning. The Vinkeveense Plassen is already alive with the sound of sailboats clearing the marina, and from the serre at Molenkade 2-C you can watch it all unfold through floor-to-ceiling glass while your Quooker tap fills the kettle in under three seconds. That glass-wrapped conservatory catches the early light in a way that makes you want to linger — and lingering, it turns out, is what this place is built for. Vinkeveen doesn't shout about itself. It's one of those Dutch water villages that locals fiercely protect from the tourist trail, tucked between the Vinkeveense Plassen lakes and the quieter reaches of the Green Heart of Holland. The Plassen themselves are a series of former peat lakes, now a beloved recreational zone where Amsterdam families have kept weekend boats moored since the 1950s. On summer weekends the water turns into a patchwork of white sails and stand-up paddleboards; on a weekday morning in October it's practically yours alone — mist sitting low over the reeds, coots picking their way through the shallows, not a sound from the city that's only 25 minutes up the A2. The bungalow on Molenkade sits on a plot of roughly 1,069 square metres, which in this part of the Netherlands is genuinely rare. Single-level living, a serre that doubles as a year-round garden room, three bedrooms, a garage, and a rear garden that runs straight down to the water. It's classified as a recreational property — which matters practically and we'll come back to that — but in terms of day-to-day comfort, it functions like a proper home. A very good one. The serre is the architectural heart of the place. Large sliding doors open onto the terrace so that in May, when the garden is doing its thing with tulips and th ... click here to read more

Front view of Molenkade 2-C

Saturday morning. You open the French doors off the living room and the forest is just there — not a view through a distant window, but actually there, close enough that you can smell the pine resin warming up in the early sun. A woodpecker is working somewhere in the trees. The coffee is on. This is what owning a vacation home in Hooghalen, Drenthe feels like, and it's not quite like anywhere else in the Netherlands. This thatched country home sits on a 514 m² private plot right on the edge of the forest at Estate Het Grote Zand, a well-run recreational park between Assen and Beilen in the heart of the Dutch province of Drenthe. The house is 90 square metres across two floors, sleeps six comfortably, and is genuinely move-in ready — not in the estate agent sense of "needs minor work", but in the sense that the kitchen is new, the bathroom is new, it's fully furnished, and you could spend your first weekend here without buying so much as a dish towel. The thatched roof is the first thing people notice. It's not decorative — it belongs here, in a landscape of hunebedden (ancient megalithic tombs), working farms, and heathlands that blaze purple every August. Drenthe has been doing this look for centuries, and this house wears it naturally. Inside, the layout is more generous than the footprint suggests. The hallway opens into a living room that genuinely surprises people — high ceilinged, light-filled, and airy. The open kitchen runs along one side: induction hob, dishwasher, combination microwave, fridge-freezer, extractor hood — everything you'd expect in a proper kitchen, not a holiday rental compromise. A gas fireplace anchors the far end of the room, and in October when the forest turns amber and the evenings get ... click here to read more

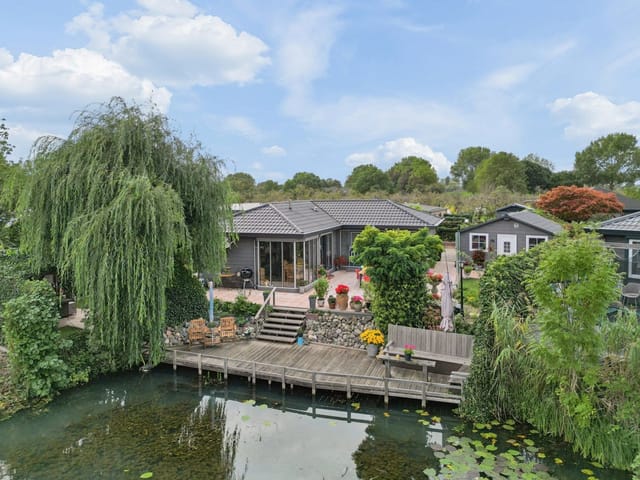
Front view of the thatched Drenthe farmhouse

A Tranquil Retreat on the Water's Edge Imagine waking up to the gentle lapping of water against the shore, the crisp morning air filled with the scent of fresh dew and the distant call of birds. This is the daily reality at Nauerna 4-B, a unique waterfront bungalow nestled in the serene village of Assendelft, Netherlands. Here, life unfolds at a leisurely pace, offering a perfect blend of modern comfort and natural beauty. A Day in the Life at Nauerna 4-B Start your day with a leisurely breakfast on one of the two private decks, each offering unobstructed views of the tranquil waterway. As the sun rises, the surrounding landscape comes alive, inviting you to explore the scenic cycling and walking routes that wind through the expansive polder landscape. Whether you're a nature enthusiast or simply seeking a peaceful escape, this property offers a lifestyle that is both enriching and rejuvenating. The Allure of Assendelft Located in the heart of the Zaan region, Assendelft is a village steeped in history and charm. Just a short distance away lies the world-renowned Zaanse Schans, where traditional windmills, museums, and artisanal workshops offer a glimpse into Dutch heritage. For those who crave the vibrancy of city life, Amsterdam, Haarlem, and Alkmaar are easily accessible, providing endless opportunities for shopping, dining, and cultural exploration. A Home Designed for Flexibility and Comfort This well-maintained bungalow is cleverly designed to offer both privacy and versatility. With two separate living rooms, each with its own entrance, the property can be used as a single spacious residence or divided into two independent living spaces. This flexibility makes it ideal for shared ownership, guest accommodat ... click here to read more
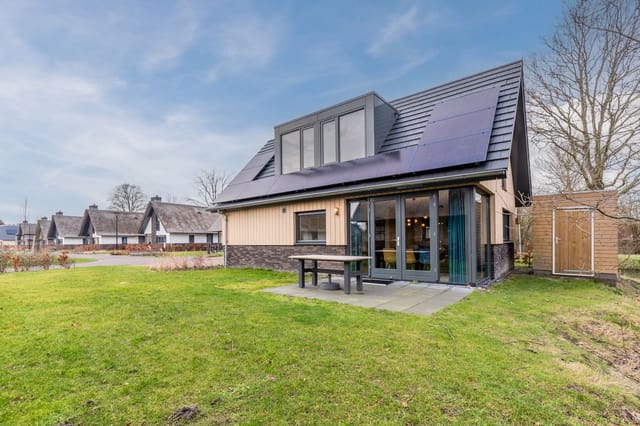
Photo 1 of Nauerna 4-B

A Tranquil Retreat in the Heart of Lomm Imagine waking up to the gentle rustle of leaves and the soft chirping of birds, as sunlight filters through the lush canopy of your private garden. Nestled in the serene village of Lomm, this exquisite 3-bedroom villa offers a harmonious blend of modern comfort and natural beauty, making it the perfect vacation home or second residence for those seeking a peaceful escape. A Home That Tells a Story As you step through the front door, you're greeted by an inviting entrance hall that sets the tone for the rest of the home. The spacious living room, with its warm wooden floors and cozy gas fireplace, invites you to unwind and savor moments of relaxation. En-suite doors with stained glass add a touch of elegance, leading you to a dining area that seamlessly connects to the outdoors through French doors. The heart of the home, the kitchen, is a culinary enthusiast's dream. Equipped with state-of-the-art appliances, it offers the perfect setting for creating delicious meals to be enjoyed al fresco on the garden terrace. The adjacent laundry room and indoor garage provide practical convenience, ensuring that every aspect of daily life is catered to. A Garden Oasis The villa's gardens are a true masterpiece, offering a sanctuary of tranquility and privacy. The rear garden, with its expansive lawn and mature trees, is a haven for relaxation and outdoor activities. A covered terrace with a skylight provides the ideal spot for morning coffee or evening gatherings, while a charming wooden garden house offers additional storage or workspace. Embrace the Lomm Lifestyle Living in Lomm means embracing a lifestyle that celebrates nature and community. The nearby Maas River and Ravenvennen N ... click here to read more
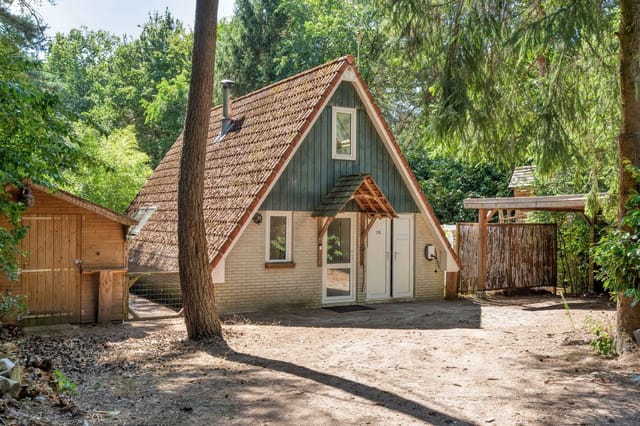
Photo 1 of Bosbergstraat 39

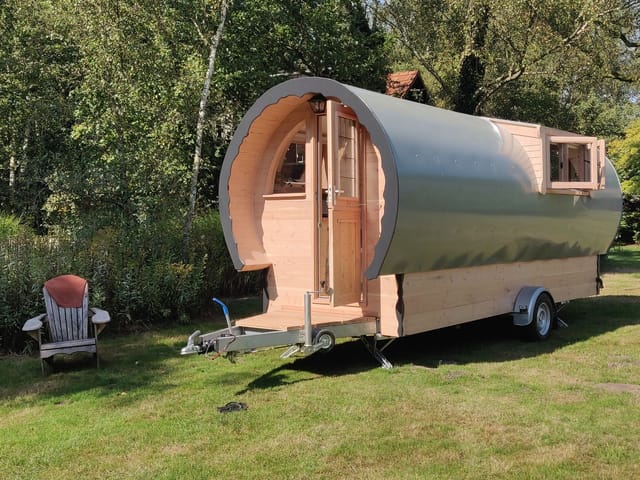
A Cozy Retreat on the Edge of Amsterdam Imagine waking up to the gentle rustle of leaves and the distant call of birds, all while being just a stone's throw away from the vibrant heart of Amsterdam. Nestled in the serene landscape of Halfweg, this handcrafted Bowtop Tiny House offers a unique blend of tranquility and accessibility, making it an ideal vacation home for those seeking a minimalist lifestyle close to nature. A Unique Living Experience Step inside this meticulously crafted Bowtop Tiny House, and you'll be greeted by a warm, inviting ambiance that feels like a cozy embrace. The interior, though compact, is thoughtfully designed to maximize every inch of its 8 m² space. Natural light floods through five strategically placed windows, including three charming round plexiglass windows, creating an airy and open atmosphere. The heart of this tiny home is its multifunctional living area, where a two-seater sofa bed transforms into a comfortable sleeping space. A fixed two-person table provides a perfect spot for intimate meals or leisurely morning coffees. The compact kitchen, equipped with an induction cooktop, refrigerator, and hot water boiler, ensures you have all the essentials for culinary adventures. Sustainable and Mobile Built on a 1,500 kg RDW-approved trailer, this Bowtop Tiny House is as mobile as it is sustainable. The structure is crafted from durable Douglas fir, while the roof is covered with aluminum sheets, ensuring longevity and resilience against the elements. Ecological insulation made from 100% sheep's wool, combined with an electric heater, guarantees cozy warmth even during the colder months. A Gateway to Nature and Culture Located in the Noord-Holland region, this property offers the ... click here to read more
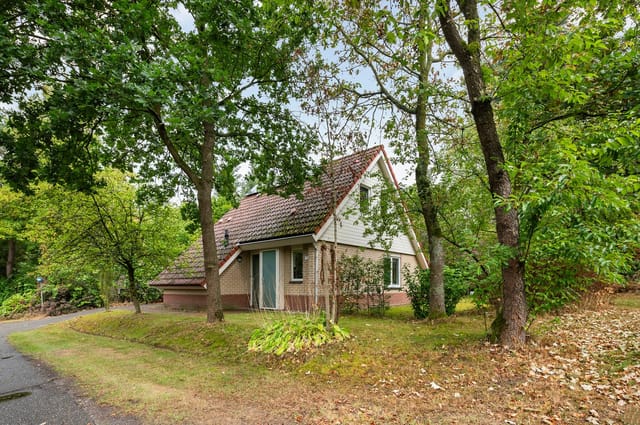
Photo 1 of Noordzeekanaalweg 3

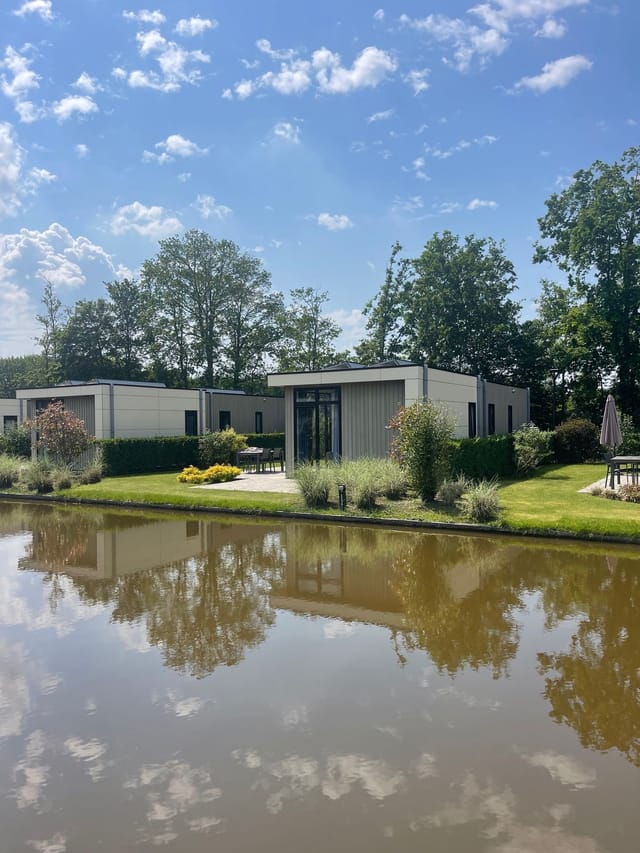
A Tranquil Escape in the Heart of Nature Imagine waking up to the gentle rustle of leaves and the soft lapping of water against the shore. The air is crisp, carrying the scent of pine and fresh earth, as the morning sun filters through the trees, casting dappled shadows on your private garden. This is life at the Cube la Mer 4 bungalow in Velsen-Zuid, a serene retreat nestled within the lush expanse of Spaarnwoude Park. A Modern Haven with Sustainable Living Built in 2019, this eco-friendly bungalow offers a harmonious blend of modern design and sustainable living. With a heat pump and solar panels, the property is entirely gas-free, ensuring a future-proof investment that aligns with contemporary environmental values. The bungalow's sleek architecture is complemented by high-quality, low-maintenance materials, including plastic window frames and double glazing, providing excellent insulation and a light, airy ambiance. Daily Rhythms and Seasonal Splendor Life here is a tapestry of tranquil mornings and vibrant afternoons. Start your day with a leisurely breakfast on the terrace, overlooking the water. As the day unfolds, explore the myriad of activities Spaarnwoude Park offers. Whether it's a round of golf on the 54-hole course, a thrilling climb on the steep wall, or a peaceful canoe ride, there's something for every mood and season. In winter, the nearby Snow World ski slope beckons with real snow adventures, while summer invites you to the North Sea's sandy beaches, just a short drive away. The changing seasons paint the landscape in hues of gold, green, and white, each offering a unique backdrop to your daily life. Cultural and Culinary Delights Beyond the park's borders, the vibrant cities of Haarlem, Alkma ... click here to read more
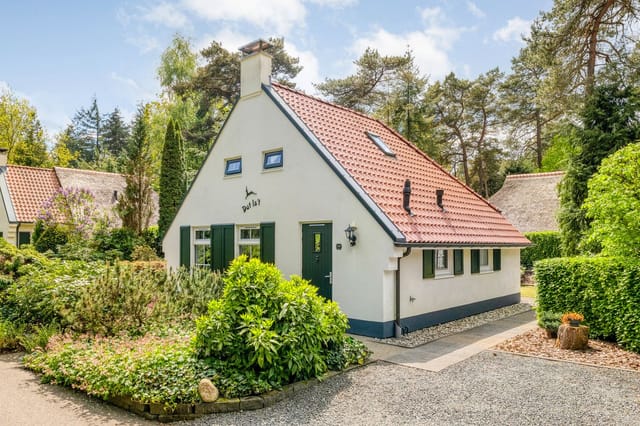
Photo 1 of Droompark Buitenhuizen 410

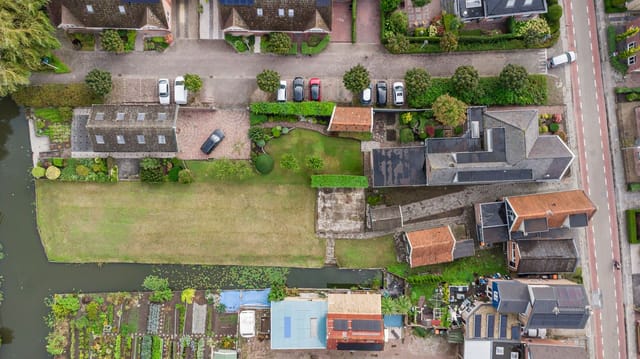
A Tranquil Retreat in the Heart of Bovenkarspel Imagine waking up to the gentle sound of water lapping against the banks of your private waterfront property. The morning sun filters through the trees, casting dappled light across your expansive garden. This is life at Hoofdstraat 139, a unique opportunity to own a piece of history in the charming village of Bovenkarspel, Netherlands. A Canvas for Your Vision Nestled on a generous 1,210 m² plot, this detached house offers a rare blend of historical charm and modern potential. Built in 1910, the property stands as a testament to the village's rich heritage, surrounded by stately homes and historic buildings. Yet, it beckons those with a vision to transform it into a modern sanctuary. Whether you dream of a comprehensive renovation or envision a new build, the possibilities are endless. The spacious plot, bordered by navigable water, invites you to create a residence that reflects your personal style and aspirations. Here, you can indulge in boating, gardening, and spacious living, all while enjoying unparalleled privacy and tranquility. A Day in the Life Start your day with a leisurely breakfast in the sunlit kitchen, where the aroma of freshly brewed coffee mingles with the scent of blooming flowers from your garden. The kitchen, equipped with a simple yet functional unit, offers ample space for culinary creativity. As the day unfolds, explore the vibrant village of Bovenkarspel. Stroll along the historic Hoofdstraat, where local shops and cafes offer a taste of Dutch culture. The nearby NS train station ensures easy access to the wider region, making day trips to the historic city of Enkhuizen or the bustling streets of Amsterdam a breeze. In the afternoon, retre ... click here to read more
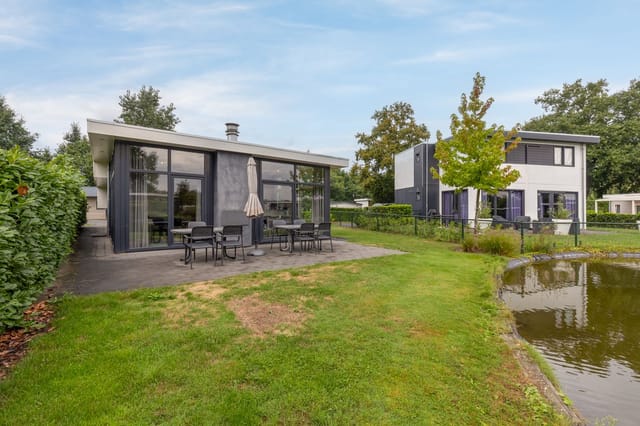
Front view of Hoofdstraat 139

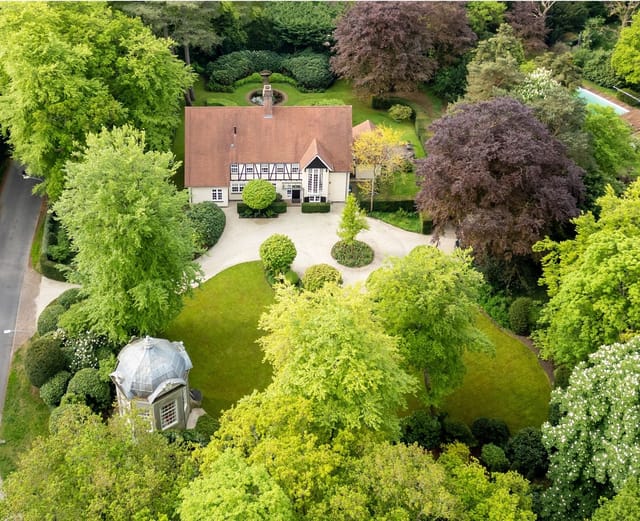
A Timeless Retreat in Aerdenhout: Where History Meets Modern Comfort Imagine waking up to the gentle rustle of leaves in the prestigious enclave of Aerdenhout, where this exquisite 7-bedroom villa awaits. Nestled on a sprawling 4,323 m² plot, this property is more than just a home—it's a gateway to a lifestyle steeped in history and modern elegance. A Grand Entrance to Your New Life As you step through the covered entrance, a spacious hallway welcomes you, setting the tone for the grandeur that unfolds within. The ground floor is a testament to thoughtful design, featuring a TV room, study, and a sitting room that invites relaxation. The heart of the home, a living kitchen, is a culinary haven with its state-of-the-art appliances and a cozy window seat that beckons for morning coffee. A Symphony of Seasons Throughout the year, the villa offers a front-row seat to nature's ever-changing canvas. In spring, the garden bursts into a riot of colors, while summer evenings are best spent in the indoor/outdoor conservatory, where a gas fireplace adds warmth to gatherings. Autumn paints the landscape in rich hues, and winter transforms the garden into a serene wonderland, perfect for quiet reflection. A Historic Gem: The Tea Pavilion A unique feature of this property is the historic tea pavilion, a national monument dating back to 1740. Originally part of the Bosch en Hoven estate, this octagonal structure now serves as a charming home office, offering a romantic glimpse into the past. Imagine working from this storied space, where history whispers through every beam. The Allure of Aerdenhout Living in Aerdenhout means embracing a lifestyle of tranquility and convenience. The nearby Heemstede-Aerdenhout train station con ... click here to read more
Photo 1 of Zwarteweg 4

Nestled along the serene banks of the Linge River, this exquisite dike house at Lingedijk 67 in Tricht, Netherlands, offers a harmonious blend of historical allure and modern sustainability. Imagine waking up to the gentle sounds of water lapping against your private jetty, the sun casting a golden hue over the river, and the promise of a day filled with tranquility and adventure. ### A Day in the Life at Lingedijk 67 As the morning light filters through the large windows of your spacious kitchen, the aroma of freshly brewed coffee mingles with the crisp, clean air. The kitchen, a masterpiece of design with its lava stone floor and high-end Siemens appliances, becomes the heart of your home. Here, you prepare a leisurely breakfast, perhaps with fresh produce from the nearby Geldermalsen market, as you gaze out over the river from your veranda. Stepping outside, the southeast-facing garden beckons. With 204 m² of lush greenery, it's a haven for relaxation and recreation. Whether you're tending to the vibrant blooms or simply enjoying the sun's warmth, the garden offers a private escape. The modern outbuilding, with its glass sliding doors, provides a perfect spot for al fresco dining or evening gatherings under the stars. ### Embrace the Local Lifestyle Tricht is more than just a location; it's a lifestyle. The village exudes a sense of community, with a newly renovated primary school and a bustling community center. Just a short walk away, the NS train station connects you effortlessly to Utrecht, Den Bosch, and Tiel, making both work and leisure travel a breeze. For those who cherish the outdoors, the nearby Mariënwaerdt estate is a treasure trove of natural beauty. Spanning 900 hectares, this historic estate invite ... click here to read more
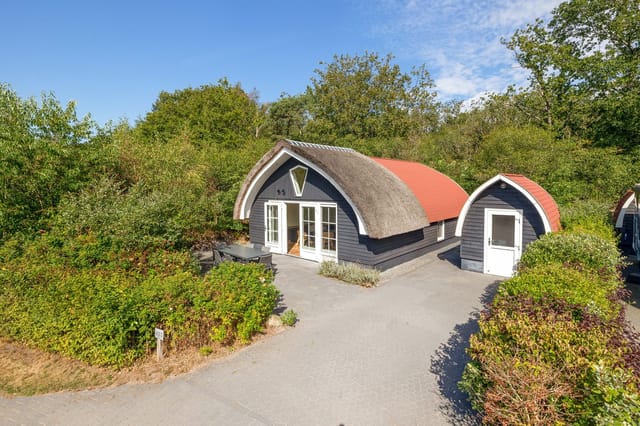
Photo 1 of Lingedijk 67

A Tranquil Oasis in the Heart of Friesland Imagine waking up to the gentle rustle of leaves and the soft chirping of birds in the serene landscape of the Frisian Woods. This exquisite 5-bedroom villa in Drogeham offers a unique blend of tranquility and modern luxury, making it the perfect vacation home or second residence for those seeking a peaceful retreat in the Netherlands. A Day in Your New Home As the morning sun filters through the lush canopy, you step out onto your private terrace, coffee in hand, and breathe in the crisp, fresh air. The expansive grounds, meticulously landscaped with vibrant flowers and tranquil ponds, invite you to explore. Whether it's a leisurely stroll through the garden or a refreshing dip in the heated pool, every moment here is a celebration of nature and comfort. Inside, the villa's open-plan design seamlessly connects the living spaces, creating an inviting atmosphere for family gatherings or quiet evenings by the fireplace. The newly renovated kitchen, equipped with state-of-the-art appliances, is a culinary enthusiast's dream, perfect for crafting meals inspired by the rich flavors of Friesland. Seasonal Delights and Local Charm Drogeham is a gateway to the wonders of Friesland, a region known for its picturesque landscapes and vibrant cultural heritage. Throughout the year, the area comes alive with seasonal festivals, from the colorful Bloemencorso flower parade to the traditional Elfstedentocht ice skating event. The local cuisine, featuring hearty stews and fresh seafood, offers a taste of Friesland's rich culinary traditions. For outdoor enthusiasts, the Frisian Woods provide endless opportunities for adventure. Hiking and cycling trails wind through the countryside, whil ... click here to read more
Front view of Skieppedrifte 5

Step into a World of Timeless Elegance and Modern Comfort Imagine waking up in a home where history whispers through every wall, yet modern comforts embrace you at every turn. Nestled in the heart of Monnickendam, a town renowned for its rich maritime history and picturesque canals, this former museum-turned-residence offers a unique blend of old-world charm and contemporary living. As you step through the gates of Haringburgwal 1, you're not just entering a house; you're stepping into a lifestyle that promises tranquility, culture, and convenience. A Day in the Life at Haringburgwal 1 Your day begins with the gentle sound of birds chirping in the lush, private garden. As the morning sun filters through the conservatory, you sip your coffee, surrounded by the vibrant colors of blooming flowers and the soothing rustle of leaves. The garden, a sanctuary of peace, invites you to start your day with a sense of calm and connection to nature. As the day unfolds, the historic town of Monnickendam becomes your playground. Stroll through cobblestone streets lined with charming boutiques and cafes, where the aroma of freshly baked pastries mingles with the salty breeze from the nearby Gouwzee. The town's vibrant market offers a taste of local life, with fresh produce and artisanal goods that inspire culinary adventures in your home's stunning kitchen. A Home Designed for Living and Entertaining The heart of this home is its expansive kitchen, where a soaring ceiling and original floor tiles set the stage for memorable gatherings. Whether you're hosting a dinner party or enjoying a quiet family meal, the traditional gas stove and adjoining utility room provide both functionality and historic charm. The ground floor's open la ... click here to read more
Front view of Haringburgwal 1

Step into a World of Timeless Elegance in Giesbeek Imagine waking up in a home where history whispers through every corner, where the morning sun filters through stained-glass windows, casting a kaleidoscope of colors across oak herringbone floors. This is not just a house; it's a journey back in time, a former rectory that has gracefully evolved into a sanctuary of modern comfort while preserving its storied past. A Day in the Life at Kerkstraat 37 As you sip your morning coffee in the sun-drenched kitchen, the aroma of freshly baked bread from the local bakery wafts through the air. The heart of Giesbeek is just a stone's throw away, offering a quaint village charm with its cobblestone streets and friendly faces. The day unfolds with a leisurely stroll to the nearby marina, where the gentle lapping of water against the docks invites you to explore the serene beauty of the surrounding lakes. Seasons of Splendor Spring breathes life into the expansive garden, a verdant oasis where mature trees stand as sentinels of time. Summer invites al fresco dining under the stars, with the scent of blooming flowers mingling with the laughter of family and friends. Autumn paints the landscape in hues of gold and crimson, while winter transforms the villa into a cozy retreat, where evenings are spent by the fireplace, enveloped in warmth and nostalgia. The Allure of Giesbeek Nestled in the heart of the Netherlands, Giesbeek offers a tapestry of experiences. The nearby Veluwe beckons with its lush forests and hiking trails, a haven for nature enthusiasts. The Hanseatic city of Doesburg, a mere 6 km away, is a treasure trove of history and culture, with its charming shops and vibrant arts scene. Whether it's sailing on the IJssel ... click here to read more
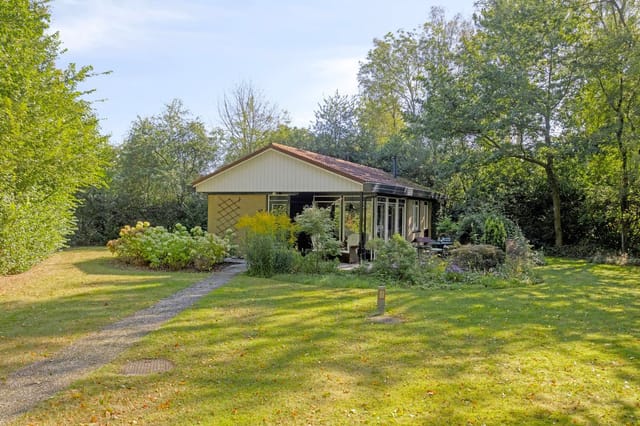
Photo 1 of Kerkstraat 37

Nestled in the heart of the Netherlands, in the charming village of Otterlo, lies a delightful bungalow that promises to be your perfect second home getaway. This property, located at Koeweg 16-108, is more than just a house; it's a gateway to a lifestyle filled with relaxation, adventure, and cherished memories. Imagine waking up to the gentle rustle of leaves and the sweet melody of birdsong, as the morning sun filters through the lush greenery surrounding your bungalow. This is the serene start to your day in Otterlo, a place where nature and tranquility reign supreme. A Home Designed for Comfort and Leisure This well-maintained bungalow, set within the picturesque holiday park De Heidekamp, offers a harmonious blend of comfort and style. The property is enveloped by a verdant hedge, ensuring privacy and a peaceful ambiance. As you step inside, you're greeted by a warm and inviting atmosphere, with whitewashed walls and sleek laminate flooring that exude a modern yet cozy vibe. The heart of the home is the bright and airy living room, where large sliding doors seamlessly connect the indoor space with the garden and terrace. This design not only floods the room with natural light but also creates an ideal setting for entertaining guests or enjoying quiet moments with family. Key Features: - Location: Situated in Otterlo, a charming village known for its natural beauty and proximity to National Park De Hoge Veluwe. - Property Type: Detached bungalow, perfect for a second home or holiday retreat. - Condition: Excellent, move-in ready with modern amenities. - Bedrooms: Two well-appointed bedrooms, including a master with built-in storage. - Bathroom: Functional and stylish, equipped with essential amenities. - Kitche ... click here to read more
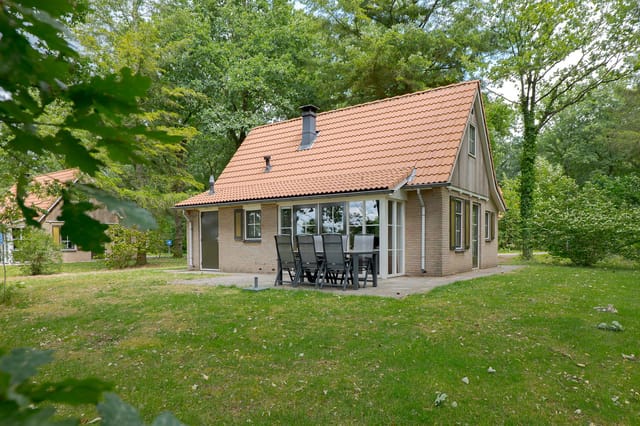
Photo 1 of Koeweg 16-108

Nestled in the heart of South Limburg, the picturesque village of Reijmerstok offers a unique blend of history, culture, and natural beauty. Here, at Reijmerstokkerdorpsstraat 108, stands a remarkable property that embodies the essence of this enchanting region. This historic half-timbered house, originally built in 1850, has been meticulously restored to offer modern comforts while preserving its rich heritage. As a potential second home, this property promises not just a residence, but a lifestyle steeped in tradition and tranquility. Imagine waking up to the gentle sounds of the countryside, the sun casting a warm glow over the rolling hills that surround your new home. This is the daily reality for those fortunate enough to own a piece of Reijmerstok's history. The main residence, known as 'Os Huuske', is a testament to the craftsmanship of a bygone era, with its authentic facade, traditional timber framing, and classic tiled gable roof. Step inside, and you're greeted by a stunning hallway with thick walls, original wooden panel doors, and exposed beam ceilings, all of which speak to the property's storied past. The ground floor is a harmonious blend of old-world charm and modern convenience. A cozy dining room seamlessly connects to a characterful kitchen, equipped with a generous wooden countertop and state-of-the-art appliances. Large windows and a high beamed ceiling flood the space with natural light, creating a warm and inviting atmosphere. The dining room also features a custom-made staircase leading to the upper floors and provides access to a spectacular living room with a high vaulted ceiling and a mezzanine, offering a sense of grandeur and openness. Upstairs, the first and second floors are accessible ... click here to read more
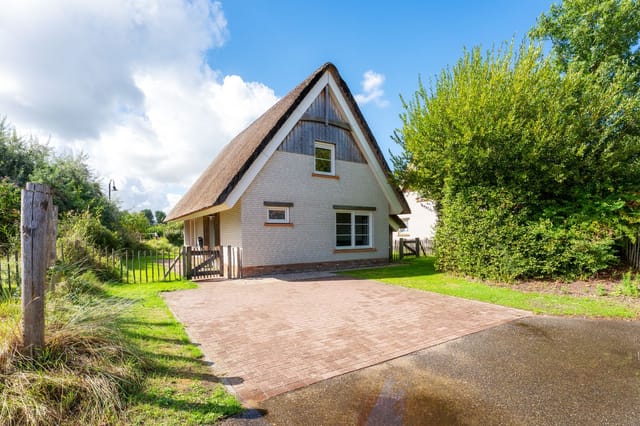
Front view of Reijmerstokkerdorpsstraat 108

Nestled in the heart of the Netherlands' most celebrated natural reserve, the Veluwe, this exquisite villa in Otterlo offers a unique blend of tranquility, comfort, and investment potential. Located at Arnhemseweg 100-R315, this property is a dream come true for those seeking a second home or a vacation retreat in Europe. With its prime location in the luxurious Europarcs Landgoed de Wije Werelt, this villa is more than just a property; it's a gateway to a lifestyle filled with nature, adventure, and relaxation. Imagine waking up to the gentle rustle of leaves and the sweet melody of birdsong. As you step outside, the lush greenery of your private 432 m² plot greets you, offering a serene escape from the hustle and bustle of everyday life. The villa's beautifully landscaped garden is designed for low maintenance, allowing you to spend more time enjoying the peaceful ambiance of the surrounding forest. The villa itself is a testament to modern design and functionality. Its spacious, light-filled layout is perfect for both relaxation and entertainment. The living room, with its striking double-height ceiling and expansive windows, offers panoramic views of the garden and the natural environment beyond. The open-plan design seamlessly connects the living area with the modern kitchen and dining space, creating a welcoming atmosphere for gatherings of up to eight people. Key Features: - Location: Situated in the heart of the Veluwe, offering direct access to cycling and walking routes. - Bedrooms: Four spacious bedrooms, including a ground-floor bedroom with direct access to a luxurious bathroom. - Bathrooms: Two modern bathrooms, each with a wide vanity unit and a walk-in shower. - Kitchen: Fully equipped with high-qualit ... click here to read more
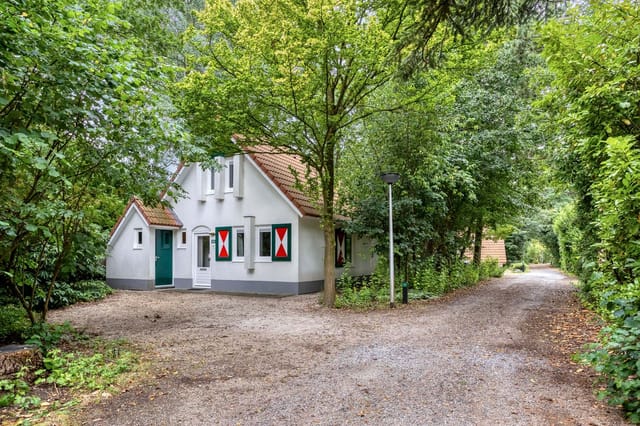
Front view of Arnhemseweg 100-R315

Imagine waking up to the gentle lapping of water against the shore, the sun casting a golden hue over the tranquil Markermeer. This is the daily reality at your new second home in Uitdam, a picturesque village nestled in the heart of the Netherlands. Located at Zeedijk 2-627, this expansive 149 sqm house offers a unique blend of comfort, luxury, and the quintessential Dutch lifestyle. A Home Designed for Relaxation and Entertainment Built in 2017, this detached house is a haven for those seeking a retreat from the hustle and bustle of city life. With six spacious bedrooms and three modern bathrooms, it comfortably accommodates up to 12 guests, making it perfect for family gatherings, reunions with friends, or even as a lucrative rental property. Upon entering, you're greeted by a bright and airy hallway that leads into a sun-drenched living area. Large windows frame the stunning views of the water, creating a serene backdrop for relaxation. The living room, tastefully furnished, is an inviting space for socializing or unwinding after a day of exploration. The adjacent kitchen is a culinary enthusiast's dream, equipped with high-quality appliances and ample storage. Whether you're preparing a simple breakfast or a gourmet dinner, this kitchen caters to all your needs. The dining area, with its generous table, is perfect for long, leisurely meals with loved ones. A Sanctuary of Comfort and Convenience The ground floor features a cozy bedroom with an en-suite bathroom, providing privacy and convenience. Upstairs, five additional bedrooms offer restful retreats, each furnished with comfortable box spring beds and ample storage. Two well-appointed bathrooms on this level ensure that everyone has space to refresh and rej ... click here to read more
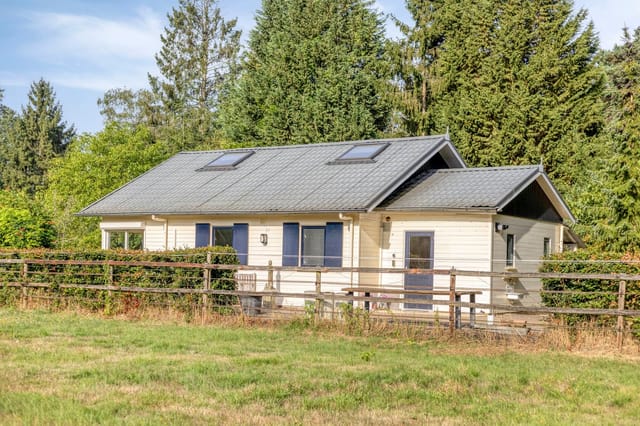
Photo 1 of Zeedijk 2-627

Nestled in the heart of the Netherlands, in the picturesque village of Otterlo, lies a hidden gem perfect for those seeking a tranquil escape from the hustle and bustle of everyday life. This modern bungalow, located at Vijverlaan 1, offers a unique blend of comfort, privacy, and natural beauty, making it an ideal vacation home or second residence. Imagine waking up to the gentle sounds of nature, with the sun streaming through large windows, illuminating your spacious living room. The open-plan design ensures that every corner of this home is bathed in natural light, creating a warm and inviting atmosphere. The cozy gas fireplace becomes the centerpiece of family gatherings, where stories are shared, and memories are made. The heart of this home is undoubtedly its kitchen. Designed for culinary enthusiasts, it boasts five gas burners and a luxurious extractor hood, making meal preparation a delight. The open layout allows you to engage with family and friends while cooking, ensuring that no moment is missed. The bungalow features three well-appointed bedrooms, each offering a sanctuary of comfort and privacy. The master bedroom, with its double bed, washbasin, and shower, provides a private retreat. The second bedroom, with two single beds, is perfect for guests or children, while the mezzanine bedroom offers a playful space for younger family members. Two modern bathrooms ensure convenience for all, with sleek designs and ample storage. Whether you're preparing for a day of adventure or unwinding after exploring the local attractions, these spaces cater to your every need. Otterlo is renowned for its proximity to the National Park De Hoge Veluwe, a haven for nature lovers. Here, you can explore scenic walking and ... click here to read more
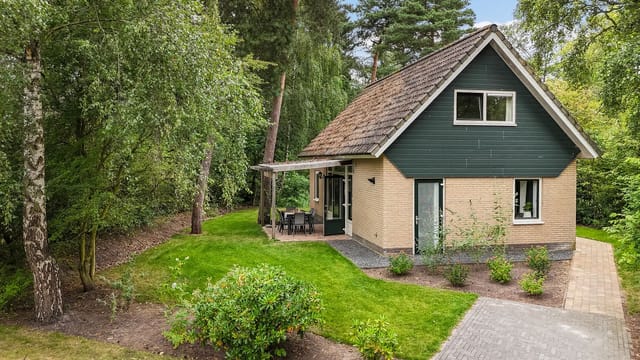
Photo 1 of Vijverlaan 1

Nestled in the heart of the Netherlands, in the charming village of Otterlo, lies a modern sanctuary that promises both tranquility and adventure. This exquisite 4-bedroom house, located at Vijverlaan 1-BG27, offers a unique opportunity to own a slice of paradise in one of Europe's most picturesque settings. With its prime location near the renowned National Park De Hoge Veluwe, this property is an ideal second home for those seeking a perfect blend of nature, culture, and relaxation. Imagine waking up to the gentle rustle of leaves and the serene view of water glistening under the morning sun. This is the daily reality at Europarcs De Zanding, where your new vacation home awaits. Built in 2019, this Cube Magnifique model is a testament to modern luxury and thoughtful design, offering a seamless indoor-outdoor living experience. ### A Gateway to Nature and Adventure Otterlo is a gateway to the breathtaking landscapes of De Hoge Veluwe, a national park known for its diverse flora and fauna. Here, you can embark on endless adventures, from hiking and cycling through lush forests to exploring the park's art museum and sculpture garden. The village itself is a hub of activity, with local markets, quaint cafes, and cultural events that offer a taste of Dutch hospitality. ### A Home Designed for Comfort and Style Step inside this meticulously maintained home, and you'll be greeted by a bright and airy living space. Large windows flood the interior with natural light, highlighting the high-quality finishes and contemporary decor. The open-plan living area features a cozy sitting space with a see-through gas fireplace, perfect for unwinding after a day of exploration. The fully equipped kitchen is a chef's dream, boasting ... click here to read more
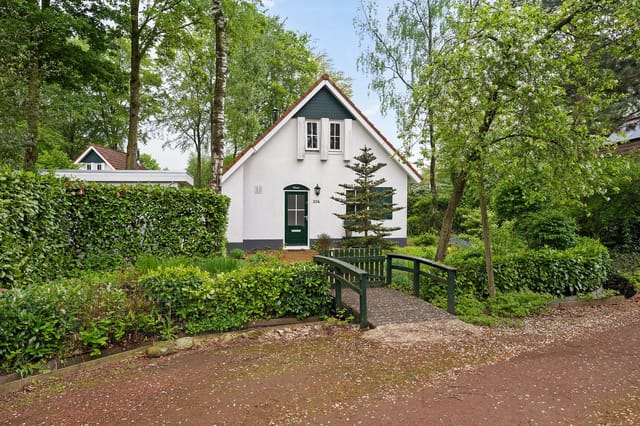
Photo 1 of Vijverlaan 1-BG27