3-Bed Thatched Holiday Home at Beach Resort Nieuwvliet-Bad, Steps from North Sea

Listed on
New
https://storage.googleapis.com/homestra-images/property-image-6d4e8dc7-bb23-4b2b-92fc-3b4f16835d7a-1788702006.jpg

Zeedijk 24-170, 4504 PN Nieuwvliet, Netherlands, Nieuwvliet (The Netherlands)

3 Bedrooms · 2 Bathrooms · 90Floor area

€395,000

House

No parking

3 Bedrooms

2 Bathrooms

90m²

Garden

No pool

Not furnished

Description

You wake up on a Saturday morning to the faint sound of wind moving through the dunes. The bedroom window faces the garden, and the light coming through it has that particular coastal quality — soft, diffuse, the kind you only get within a few hundred meters of the North Sea. By the time coffee's brewing in the kitchen, you can already hear the seabirds. The beach is a five-minute walk. You don't have a plan, and that's entirely the point.

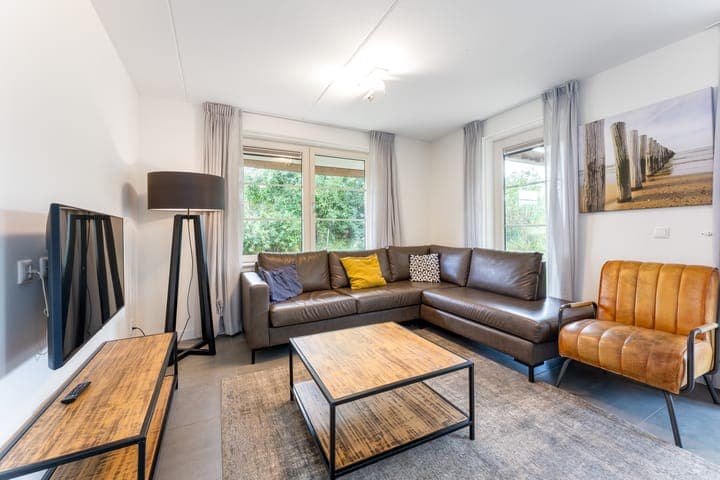
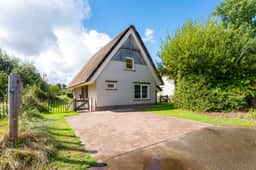
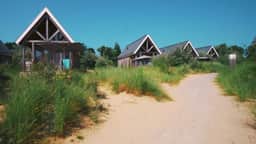

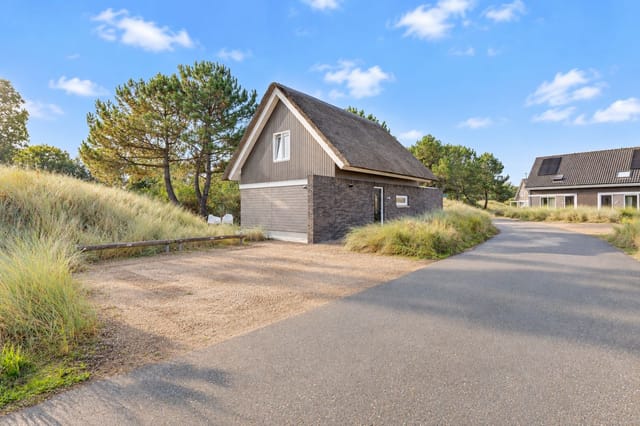
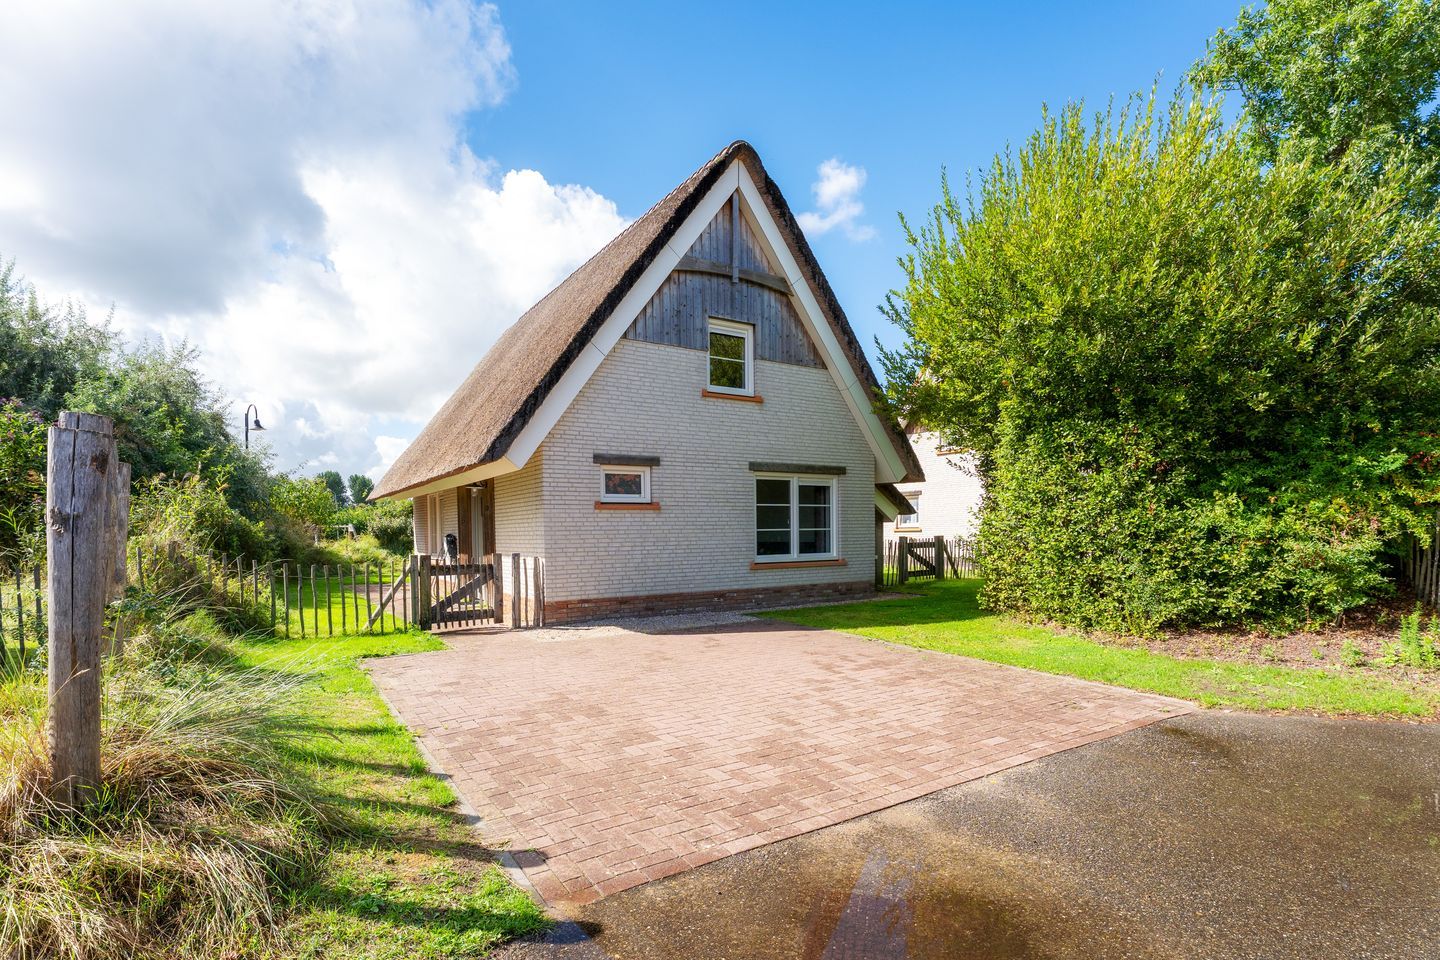
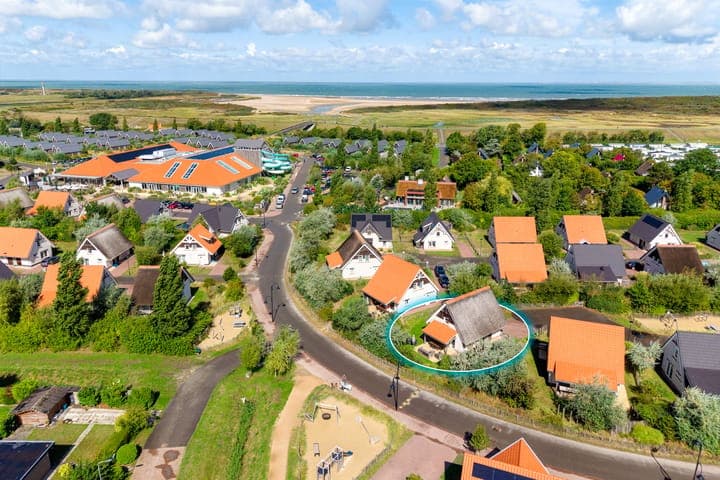
This detached three-bedroom vacation home at Beach Resort Nieuwvliet-Bad sits on 464 square meters of private land in one of Zeeland's quietest coastal corners. Built in 2018, the house carries the visual character of the Dutch coastal vernacular — a thick thatched roof, brick facades, timber detailing — without feeling like a costume. It fits the dunes. It fits the light. And inside, it's genuinely comfortable in ways that actually matter: underfloor heating on the ground floor, energy label A, a private sauna on the upper floor, and two full bathrooms across two levels.

Nieuwvliet itself is not a place that announces itself loudly. That's what makes it worth paying attention to. This is the far southwest of Zeeland, where the coast between Breskens and Cadzand-Bad stretches long and largely uncrowded. The beach here is wide — properly wide, the kind where you can walk for an hour and feel genuinely alone in peak July. The North Sea at this latitude has a particular mood: dramatic in autumn, crisp in spring, and in summer, warmer than most people expect. Water temperatures along the Zeeland coast regularly climb past 20°C by August, making it legitimate swimming country.

The resort itself is a contained world. The main building, with its indoor swimming pool, is within easy walking distance — useful for rainy May afternoons or for families with younger children. On-site parking is included, and the property has its own EV charging point, which tells you something about how thoughtfully it was specced. The previous owners didn't cut corners.

Inside, the 90 square meters are organized intelligently. The ground floor bedroom — set up with a double bed — and the adjacent bathroom with shower and washbasin make this house genuinely usable for guests or family members who can't manage stairs. That's a practical detail that matters more than most listings acknowledge. The living room runs along the garden side with windows on multiple aspects, so the light changes through the day. There's room for a proper dining table — one that seats six without anyone sitting sideways — and a comfortable seating area that doesn't feel like it was crammed in as an afterthought.

The open kitchen is in a corner layout at the center of the ground floor, with enough counter space to actually cook rather than just assemble. A storage room off the kitchen opens to the outside — ideal for sandy bikes, wet wetsuits, or the general detritus of a beach holiday. That outdoor storage is a small thing that changes daily life significantly.

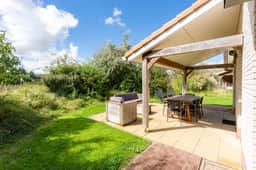

The southwest-facing terrace is covered in part and has a terrace heater, which extends the outdoor season meaningfully. On the Dutch coast, the shoulder months — April, May, September, October — are often the best time to visit: quieter, cheaper, the light lower and more interesting. Having a covered, heated terrace means you actually use the garden during those months rather than retreating indoors. Direct access from the living room makes the terrace feel like another room rather than an afterthought.

Upstairs, two more bedrooms — one with a double, one with two singles — serve the remaining guests, alongside a second shower room, a separate toilet, and the sauna. After a long walk along the Zwin Nature Reserve, 10 kilometers east toward the Belgian border, or a cold November swim, that sauna earns its place completely.

Speaking of the Zwin: Zeeland's outdoor offer is genuinely varied and largely underrated by international buyers who associate the Netherlands exclusively with Amsterdam and tulip fields. The Zwin Natuur Park straddles the Dutch-Belgian border and is one of the most important tidal wetland reserves in the Low Countries — extraordinary for birdwatching, particularly during spring and autumn migration. Sluis, the medieval Flemish town just across the border in Belgium, is worth half a day: good Flemish cooking, an old rampart to walk, and independent shops that feel nothing like a tourist trap. Bruges is 40 kilometers south by car, a genuine architectural city that rewards repeat visits in different seasons.

Closer to home, the village of Cadzand-Bad offers good restaurants along the seafront — the fish here is fresh in the literal sense, landed at Breskens harbor where you can watch the boats come in on weekday mornings. The Wednesday market in Oostburg, the nearest market town, covers local produce, flowers, and the kind of Dutch street food (poffertjes, fresh herring) that reminds you where you are in the best way.

Cycling is the primary mode of transport for most visitors, and the infrastructure for it is excellent. The LF Kustroute, the national coastal cycling path, passes through this part of Zeeland and connects Nieuwvliet to Breskens, Cadzand, and points north. Rental bikes are available within the resort. On a clear day in June you can cycle to Belgium and be back for dinner without rushing.

For international buyers, Zeeland property is straightforwardly accessible by road from Antwerp (roughly 80 kilometers), Brussels (just over 100 kilometers), and Rotterdam (about 110 kilometers). The Channel Tunnel rail link puts London within reach for a long weekend. Eindhoven Airport handles connections from across Europe on budget carriers; Brussels Airport adds further range.

The house is sold fully furnished and inventory-included — you can receive guests the week after completion if you want. Central rental management is in place, meaning the property can generate income during periods when you're not using it. This is a meaningful practical advantage: you're not starting from scratch organizing rental logistics. Permanent residence is not permitted under the resort's recreational zoning, which is standard for this type of property in the Netherlands and actually helps protect the area's character and value over time.

The Zeeland vacation home market has shown consistent demand from Belgian, Dutch, German, and increasingly British buyers. Coastal supply in this part of the province is constrained by conservation regulations — new resort development is rare — which underpins long-term value. A 2018-built house with energy label A and a sauna in a managed resort, priced at €395,000, sits at a realistic position in the current market.

Key features at a glance:

- Detached 3-bedroom, 2-bathroom holiday home built in 2018 on 464m² private land
- 90m² of living space, configured for six guests comfortably
- Private sauna on the upper floor
- Ground floor bedroom and bathroom — fully accessible without stairs
- Thatched roof, brick facade, and timber detailing in traditional Dutch coastal style
- Southwest-facing terrace, partially covered with terrace heater
- Underfloor heating on the ground floor; energy label A; HR++ double glazing
- Open kitchen with built-in appliances and external storage for bikes/beach gear
- On-site parking and private EV charging point
- Indoor swimming pool and resort facilities within walking distance
- Five-minute walk to the North Sea beach and dunes
- Sold fully furnished and inventory-included — move-in or rental-ready immediately
- Central rental management in place; personal use and rental income combined
- Within 15km of the Belgian border; 40km from Bruges; strong cycling route connections
- Recreational zoning only — permanent residence not permitted

If you'd like to arrange a viewing or get detailed information on rental yield history and ownership structure for international buyers, reach out through Homestra today. Properties at this level in Nieuwvliet-Bad don't stay available long, and this one has the kind of specification that makes the decision straightforward.
Details

Amount of bedrooms
3
Size
90
Price per m²
€4,389
Garden size
464
Has Garden
Yes
Has Parking
No
Has Basement
No
Condition
good
Amount of Bathrooms
2
Has swimming pool
No
Property type
House
Energy label

Unknown

Sign up to access location details

Similar properties

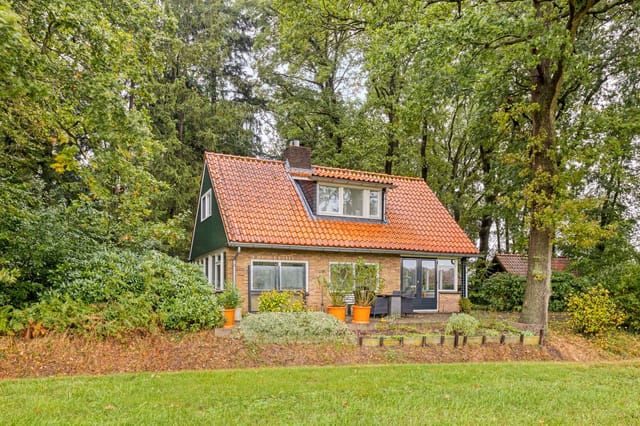
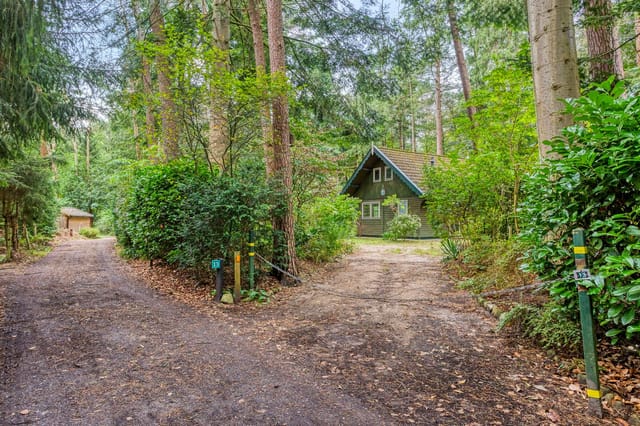
Picture this: you push open the French doors on a Saturday morning and the forest just… comes to you. Pine resin on the air, the staccato percussion of a woodpecker somewhere overhead, a cup of coffee cooling in your hand while you stand barefoot on the deck and watch a red squirrel investigate the garden shed. That's Meelkerlaan 13 in Norg. Not a resort. Not a park. Your own land, your own rules, and one of the quieter pockets of Drenthe wrapping itself around you on all sides. This detached wooden house sits on a private 1,000 m² plot inside the Oosterduinen, the forested dune landscape that stretches between Norg and the heathlands of the Noordse Veld. Unlike holiday park properties — which come with annual pitch fees, park regulations, and neighbours at arm's length — this home sits on land you own outright, free of park rules and management levies. That distinction matters enormously for buyers who want genuine autonomy over their second home. The house itself is 66 m² of honest, unfussy living space. A solid foundation. Full insulation — roof, walls, floor, double glazing throughout — and a Remeha gas combi boiler installed in 2018 that handles both heating and hot water without drama. The energy label B rating is real and meaningful: lower running costs, warmer winters, and a property that performs well in any rental yield calculation. Some cosmetic modernisation remains on the to-do list, which is exactly why the price sits where it does and why buyers who want to put their own stamp on a place rather than pay a premium for someone else's taste will find this compelling. The layout is straightforward and smart. Downstairs, an L-shaped living room opens directly into an open kitchen, the whole south-facing side ... click here to read more

Front view of Meelkerlaan 13
New

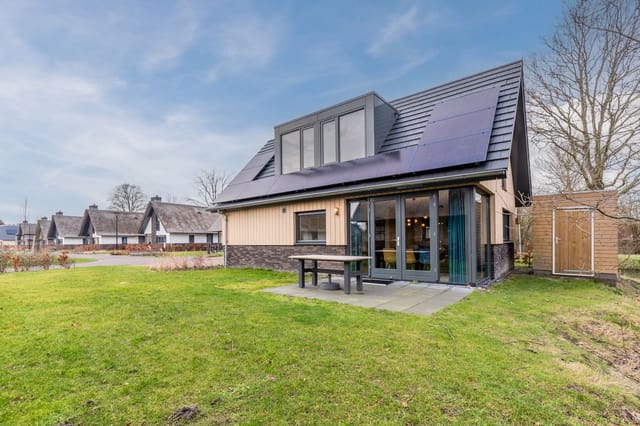
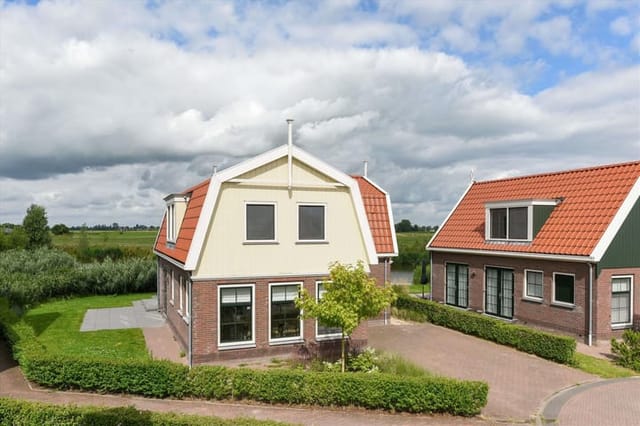
Imagine waking up to the gentle lapping of water against the shore, the sun casting a golden hue over the tranquil Markermeer. This is the daily reality at your new second home in Uitdam, a picturesque village nestled in the heart of the Netherlands. Located at Zeedijk 2-627, this expansive 149 sqm house offers a unique blend of comfort, luxury, and the quintessential Dutch lifestyle. A Home Designed for Relaxation and Entertainment Built in 2017, this detached house is a haven for those seeking a retreat from the hustle and bustle of city life. With six spacious bedrooms and three modern bathrooms, it comfortably accommodates up to 12 guests, making it perfect for family gatherings, reunions with friends, or even as a lucrative rental property. Upon entering, you're greeted by a bright and airy hallway that leads into a sun-drenched living area. Large windows frame the stunning views of the water, creating a serene backdrop for relaxation. The living room, tastefully furnished, is an inviting space for socializing or unwinding after a day of exploration. The adjacent kitchen is a culinary enthusiast's dream, equipped with high-quality appliances and ample storage. Whether you're preparing a simple breakfast or a gourmet dinner, this kitchen caters to all your needs. The dining area, with its generous table, is perfect for long, leisurely meals with loved ones. A Sanctuary of Comfort and Convenience The ground floor features a cozy bedroom with an en-suite bathroom, providing privacy and convenience. Upstairs, five additional bedrooms offer restful retreats, each furnished with comfortable box spring beds and ample storage. Two well-appointed bathrooms on this level ensure that everyone has space to refresh and rej ... click here to read more

Photo 1 of Zeedijk 2-627

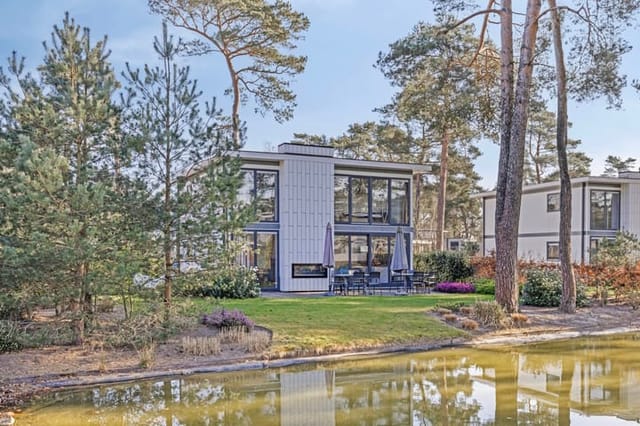
Nestled in the heart of the Netherlands, in the charming village of Otterlo, lies a modern sanctuary that promises both tranquility and adventure. This exquisite 4-bedroom house, located at Vijverlaan 1-BG27, offers a unique opportunity to own a slice of paradise in one of Europe's most picturesque settings. With its prime location near the renowned National Park De Hoge Veluwe, this property is an ideal second home for those seeking a perfect blend of nature, culture, and relaxation. Imagine waking up to the gentle rustle of leaves and the serene view of water glistening under the morning sun. This is the daily reality at Europarcs De Zanding, where your new vacation home awaits. Built in 2019, this Cube Magnifique model is a testament to modern luxury and thoughtful design, offering a seamless indoor-outdoor living experience. ### A Gateway to Nature and Adventure Otterlo is a gateway to the breathtaking landscapes of De Hoge Veluwe, a national park known for its diverse flora and fauna. Here, you can embark on endless adventures, from hiking and cycling through lush forests to exploring the park's art museum and sculpture garden. The village itself is a hub of activity, with local markets, quaint cafes, and cultural events that offer a taste of Dutch hospitality. ### A Home Designed for Comfort and Style Step inside this meticulously maintained home, and you'll be greeted by a bright and airy living space. Large windows flood the interior with natural light, highlighting the high-quality finishes and contemporary decor. The open-plan living area features a cozy sitting space with a see-through gas fireplace, perfect for unwinding after a day of exploration. The fully equipped kitchen is a chef's dream, boasting ... click here to read more

Photo 1 of Vijverlaan 1-BG27


Welcome to the captivating village of Uitdam, where tranquility and breathtaking views become part of your everyday life. Nestled at Zeedijk 2-371, this exceptional house stands proudly amidst nature, boasting scenic panoramas that promise peaceful living. Built in 2019, this detached house is a real find, offering a generous living space of 119 square meters, set on a substantial plot of 323 square meters. As you approach this splendid home, you'll immediately notice its modern design and the luxurious amenities within, including a sauna that adds a touch of indulgence to everyday living. Uitdam, located on the picturesque shores of the Markermeer, is a gem of a location – a serene village that feels like a retreat from the hustle and bustle, yet is only a short drive from the vibrant city life of Amsterdam. This makes it an ideal choice for those who seek to strike a balance between the tranquility of rural living and the accessibility to urban amenities. With lush greenery and water bodies flanking your destination, arriving home to Uitdam always feels like entering a peaceful sanctuary. The area is ripe with activities and places to explore, making it a perfect fit for families and outdoor enthusiasts alike. Whether you're into sailing, fishing, or simply enjoy leisurely walks along picturesque landscapes, the surroundings offer endless opportunities to reconnect with nature. Moreover, the local community is welcoming, with friendly neighbors and a sense of community that is both comforting and inviting. Now, let's take a step inside this house that promises so much. From the moment you cross the threshold, the modern and bright character captivates you. The ground floor layout is thoughtfully designed, beginning ... click here to read more

View of Zeedijk 2-371

Welcome to this wonderful detached recreational home located at Sprengenweg 107, Epe in the Netherlands. Nestled on the fringe of a quaint and small-scale park known as "De Eper Sprengen," this address delivers a rare blend of calm, spaciousness, and privacy. It's your ideal retreat, an oasis of serenity surrounded by nature, providing an escape from the hustle and bustle of everyday life. Epe, a picturesque town in the Netherlands, boasts a welcoming and vibrant community. Situated in the heart of the Gelderland region, it's a fascinating place to explore both for its natural beauty and its charming village-like feel. The climate here offers a taste of all seasons; with pleasant summers for outdoor adventures and a distinct winter that is just perfect for cozying up indoors. The Sprengenweg property is perched right next to vast woodland areas and is a short stroll from "De Renderklippen" nature reserve. This reserve features expansive forests, natural springs, and sprawling heathlands that shift color with the seasons, making it simply a haven for those with an appreciation for natural beauty. The local sheepfold and numerous charming walking and cycling routes amplify the allure for nature lovers who crave a taste of tranquility and exploration. Just a bike ride away, you'll discover the welcoming communities of Epe and Heerde. These villages offer a variety of dining establishments and shops to cater to daily needs. The friendly locals and bustling cafes make them perfect spots to pass time and socialize, ensuring you never feel isolated despite the serene surroundings. Now, let’s delve into what’s on offer at Sprengenweg 107. Upon entering, you'll be welcomed by a hall featuring a mezzanine, which immediately sh ... click here to read more

View of Sprengenweg 107

Properties nearby

Tucked away in the lovely coastal town of Nieuwvliet, the chalet located at Mettenijedijk 47 is not just a property—it's a gateway to a serene lifestyle by the sea. Nestled in a peaceful private domain, this chalet presents a fantastic opportunity for overseas buyers or expats eager to find a home away from home. The bustling everyday life fades into the background here, making way for beach breezes and quiet escapes. Nieuwvliet itself is a quaint little spot, located in the Zeeland province of the Netherlands. Known for its expansive beaches, this charming village offers a unique blend of Dutch coastal life with stunning views of the North Sea. The weather here is moderate, characterized by mild summers and mild winters, which make it an all-year-round living option. The ocean air is fresh and invigorating, and the wide, clean beaches are safe and family-friendly. Built in 2017, the chalet stands in good condition, suggesting minimal immediate renovations. It's listed at a competitive price of €299,000, and this ready-to-move-in retreat doesn't require any rental obligations. It's designed for carefree living, encapsulated by its well-composed, compact space of 58 square meters. As you step into the chalet, you're welcomed into a bright living space featuring large sliding doors that lead to a covered terrace. The doors don’t just provide access to the terrace; they blur the lines between indoor comfort and outdoor leisure, making the entire space shine with natural light. The terrace provides a haven in any weather, whether you're looking for shade on bright summer afternoons or a cozy shelter when the Dutch skies turn gray. - Private domain location - Construction completed in 2017 - 58 square meters of living s ... click here to read more

View of Mettenijedijk 47

Luxurious Villa in Damme, Belgium Immerse yourself into the heart of Damme, Belgium, with this grandiose villa nestled in the serene landscapes of Damme-Moerkerke. A true gem, this property boasts a unique blend of luxury and countryside tranquility, making it a perfect residence for those seeking a peaceful yet sophisticated living experience. As you approach the villa, you are welcomed by a beautifully landscaped garden and a sweeping driveway that sets a tone of refined elegance. The interior begins with a spacious entrance hall that includes a convenient cloakroom and guest toilet. An additional room on this level serves as either a home office or an extra bedroom, depending on your needs. The living area is a delightful mix of comfort and style, featuring a bright living room with a cozy TV corner and a dining area that overlooks the stunning garden views. The fully equipped kitchen boasts high-quality materials, promising both functionality and a pleasing aesthetic. Accommodation in this villa is generous, to say the least. The master bedroom, located on the first floor, includes an ensuite bathroom complete with a luxurious large bathtub. Three more bedrooms provide ample space for family and guests, alongside a second well-appointed bathroom. The versatility continues with an additional room on the second floor, perfect for use as a dressing room, bedroom, or fitness area. Stepping outside, the expansive garden features sun terraces for relaxation and social gatherings, complemented by a picturesque pond, outbuildings, a greenhouse, and a sprinkler system to maintain the lush greenery. In terms of amenities, the villa is equipped with cutting-edge home automation and an alarm system, ensuring comfort and se ... click here to read more

Picture 1

Charming Villa in Knokke-Heist: A Superior Blend of Comfort and Potential Nestled in the refined district of Old Knokke, a short stroll from vibrant shopping avenues and just footsteps from the picturesque vegetable market, sits a delightful villa that promises both elegance and a unique lifestyle opportunity. A wonderful prospect for those looking to immerse themselves in the idyllic charm of Belgian coastal life, this property presents a blend of modern amenities and quaint local flavor. This villa offers a thoughtful layout that suits both privacy and family connectivity. Entering the premises, the ground floor will greet you with a genteel guest toilet and cloakroom leading into three sizable bedrooms, two of which boast direct access to the sun-kissed garden. Each bedroom is complete with its own private bathroom or shower room, and built-in wardrobes to maximize space efficiently. These quarters provide a serene retreat from the bustling world. Further adding to its utility is a laundry room furnished with ample storage cabinets and a spacious indoor garage to protect your vehicle from the elements. As you ascend to the first floor, the area opens into a luminous living room, centered around a cozy gas fireplace setting the stage for many an intimate family gathering or an engaging social event. Additionally, this floor features a dual-use office with a library perfect for those work-from-home days or quiet afternoon reads. A large living kitchen, equipped with high-quality Miele appliances and adjoining dining room, extends onto a south-facing terrace, offering a splendid view that can uplift any dining experience with a sip of coffee or a delightful meal. The architectural delight continues on the second floo ... click here to read more

Picture 1

Nestled in the tranquil yet vibrant town of Knokke-Heist, this charming villa offers a unique blend of luxury and comfort. Located at Piers De Raveschootlaan 56, this property is a mere stroll from both the bustling commercial center and the picturesque sea, providing an ideal setting for those seeking a serene lifestyle without losing the urban conveniences. As a bussy real estate agent juggling many clients worldwide, let me tell you how special this place truly is! Knokke-Heist, often dubbed as the 'Monaco of the North,' is renowned for its pristine sandy beaches, upscale boutiques, and a lively cultural scene. It’s a delightful town in Belgium that's frequented by visitors looking for the perfect combination of leisure and style. Living here means you’ll be able to enjoy leisurely beach walks in the summer, indulge in some of the finest dining experiences, and take advantage of various golf clubs the area has to offer. The climate here is relatively mild thanks to the maritime influence, so expect cool summers and moderate winters, perfect for year-round coastal enjoyment. Let’s dive right into the villa itself, starting with its exterior charm. Set on a spacious plot, this traditional villa is surrounded by a sunny garden with a perfect southwest orientation. This small paradise can become your little oasis where you can enjoy the pleasant afternoon sun or host garden parties for friends and family. Parking would never be a hassle with multiple parking spaces beside the house and an additional garage space. It also has the special designation of being an architectural heritage—a true testament to its unique beauty and historic value. This villa boasts a generous floor area of 298 square meters, providing ample sp ... click here to read more

Picture 1

Introducing an appealing villa in the scenic and serene town of Knokke-Heist, a gem located in Belgium, nestled along the northeast coast with close proximity to the Netherlands. This appealing residence, situated at Varenstraat 3, offers a well-maintained living space of 222 square meters, perfectly poised on a generous 601m² plot. Priced at 1,095,000 euros, this property provides good value for its size and location. Knokke-Heist, famous for its pristine beaches, luxurious shopping, and vibrant cultural scene, serves as an ideal destination for those looking to relocate or invest in a family-friendly community. This region appeals enormously to expats and overseas buyers, thanks to its distinct blend of tranquility and city-like amenities without the overwhelming bustle found in larger urban centers. The villa itself presents a classic architecture with a modern internal layout conducive to both comfort and functionality. On entering the home, you're greeted by a welcoming entrance hall with a guest toilet. The ground floor hosts an exceptionally spacious and bright living room featuring designated sitting and dining areas, which lead directly onto a beautiful and sunny garden with a well-sized terrace - perfect for outdoor dining or enjoying the tranquil surroundings. For those who enjoy home-cooked meals, the kitchen is separate and fully equipped, offering all the necessary modern conveniences and also provides another access to the inviting garden. Additionally, the ground floor includes a substantial office space which is sure to benefit those working from home, alongside a convenient storage room. Moving to the upper floor, the villa boasts three sizable bedrooms, each capable of accommodating a double bed wi ... click here to read more

Picture 1

Nestled in the charming town of Damme, Belgium, this expansive villa on Oude Sluissedijk 3 offers potential buyers a unique combination of comfort, space, and the tranquil beauty of countryside living, all within close proximity to the urban centers of Bruges and Knokke. Perfect for a family looking to enjoy a serene environment, this property also offers ample opportunity for customization and modern updates to suit personal tastes and standards. Property Details: - Five bedrooms offering versatility and ample space, whether intended for a large family, guests, or even converting one into a study or hobby room. - Two well-equipped bathrooms ensuring convenience for all residents, along with additional plumbing in the basement ideal for further developments. - An impressive living area of 550m² spread over a sizable plot of 2,563m². - A generous basement of 76m², perfect for wine enthusiasts or could be transformed into a workshop or additional storage space. - Spacious double garage with a 30m² attic above, and lavish grounds providing plenty of room for gardening, children's play areas, or outdoor entertainment. This villa built in 1976 and holds a treasure of potential. For those with creativity and vision, the villa is a splendid canvas awaiting a touch of modern flair. The structure itself, while maintaining a solid foundation and good condition, invites refreshing renovation ideas to heighten its charm and functionality. Living in Damme offers a unique lifestyle where one can bask in the peaceful rural landscape while being mere minutes away from the cultural and social buzz of Bruges and the stylish beach resorts in Knokke. This locale affords residents a quality of life that is ideal for both relaxation and vi ... click here to read more

Picture 1

Discover the serene charm of living in Aalter, a delightful haven nestled in Bellem, with a character-filled villa that offers both peace and vitality. Situated at Vijverstraat 21, this three-bedroom home beckons those looking to immerse themselves in a bucolic setting while maintaining easy access to urban conveniences. Presenting a structural canvas that merges comfort with potential, this villa, spanning a cozy 140 square meters, holds a welcoming atmosphere amid its leafy surrounds. A fixer-upper to a degree, it presents exciting prospects for personalized enhancements or a creative overhaul, perfect for homebuyers looking to imprint their own style. The villa, while fundamentally sound and boasting well-maintained exteriors, allows plenty of room for modernization, particularly for those keen on incorporating contemporary finishes and technologies. Living in Aalter, especially in a locality like Bellem, you're positioned in an exquisite meld of rural charm and accessibility. The domicile is enveloped by the lush expanse of the neighboring nature reserve De Vaanders, an ideal spot for nature enthusiasts and those who yearn for tranquility. Despite its seemingly secluded location, the property ensures convenience, located only a few minutes from important transport links like the E40 motorway and the train stations of Bellem and Aalter. This ensures that metropolitan areas are within swift reach, making this villa not only a peaceful dwelling but also a practical option for commuting. Family life in this villa is set to be rewarding, with ample outdoor spaces and a community pond, which enhances the pastoral feel of the property. The sprawling garden invites relaxing afternoons and safe play for children, fostering ... click here to read more

Picture 1

Imagine discovering a home that promises the tranquility of countryside living while still being close enough to the essentials of urban life. Nestled in the charming town of Varsenare in Jabbeke, this stylish villa embarks upon this promise with its spacious living areas and a captivating garden that turns everyday living into a serene retreat. The villa, situated at a prestigious address in Varsenare, spans a generous 217 square meters. It boasts a large living space that flows seamlessly into an open kitchen. The area is perfect for family gatherings or hosting friends, providing ample room for everyone to feel comfortable. The south-facing garden is a true highlight, featuring a bio swimming pool that is heated by an environmentally friendly heat pump and is completely shielded to ensure privacy. This garden offers not just relaxation but is a testament to lifestyle living where one can enjoy the beauty of nature in complete seclusion. Accommodation in this villa comprises three well-proportioned bedrooms, with a potential to convert an existing space into a fourth bedroom if needed. Such flexibility in space planning ensures that the villa meets the evolving needs of its occupants, be it a growing family or one that hosts guests often. For those considering relocation or investing in Belgium, the location of this home could not be more ideal. Jabbeke is a commune that delivers a high-quality life in the province of West Flanders. It is a region characterized by its rich culture, historic sites, and an engaging community life. Residents benefit greatly from the proximity to local shops, reputable schools, and efficient public transport systems, making daily errands and commutes manageable and less time-consuming. ... click here to read more

Picture 1

Nestled in the quaint town of Torhout, this charming country home at Papebrugstraat 3 offers a unique opportunity for those looking to embrace a more serene lifestyle in Belgium. While the house is in good condition, it awaits a touch of personalization and finishing touches, making it an ideal choice for buyers interested in completing a renovation project to make this space truly their own. The home rests on a generous size of 145 sqm, accommodating three bedrooms and two bathrooms, effectively supporting a small family or a retiring couple looking to settle in a peaceful area. The current layout includes an entrance hall that introduces one to the living area composed of a neatly divided front and back room, creating a dynamic living space. The kitchen and bathroom spaces provide foundational fixtures that a new homeowner can creatively modernize. While the house requires some updates like roof insulation and the installation of already purchased new windows (slated for setup by September), these enhancements are not overwhelmingly daunting and provide a blank canvas for customization. The energy performance certificate currently stands at an EPC of 438 kWh/m², reflecting the need for some energy efficiency improvements. The home further boasts a cozy sun terrace at the back, perfect for leisurely afternoons or small family gatherings in the warmer months. Torhout itself presents an appealing lifestyle connected to nature with the Wijnendaele Castle and its woodlands nearby, offering wonderful walking, cycling, and horse riding opportunities. The region is dotted with small farms and charming landscapes, aligning with a peaceful country lifestyle yet close enough to cities like Bruges and Ghent for a more vibrant c ... click here to read more

Picture 1

Attention all seekrs of serenity, nature enthusiasts, and those looking for a unique renovation project: Have a look at this farmhouse at Bogerdweg 25, Dreischor. Situated in the picturesque village of Dreischor, located in Schouwen-Duiveland, this property offers a mix of peace, rustic charm, and incredible potential! Imagine owning a farmhouse dating back to approximately 1905 (or 1920, as some believe), situated on a spacious plot of 1700 m². This isn't just a house; it's a piece of history, once a flax farm. With a bit of patience and passion, you can turn this fixer-upper into a stunning retreat. The property is in need of considerable renovations, but it offers tons of potential for those eager to shape a space that truly reflects their style and vision. Property Features: - 1 Bathroom - 1 Bedroom - Size: 40 m² - Price: € 479,000 - Built-in 1905 (or around 1920) - Concrete & wooden floors - Kitchen with simple layout - Stained glass windows - Wood stove - Spacious wooden flax barn - Unfinished stone barn - Partially enclosed by trees and shrubs - Wide views of nearby vineyard Walking through this farmhouse is like stepping into a different era. As you enter through the kitchen, you’ll notice the simple yet functional design, complete with a metal worktop and double sink. Adjacent to the kitchen is a cozy living room with quaint stained glass windows and a wood stove that add a touch of charm. The wooden flax barn provides ample space for storage or potential conversion into additional living space. While the farmhouse is in need of comprehensive renovations, it offers a unique opportunity to maintain its historical charm while incorporating modern amenities. Whether you envision restoring it to its former glory ... click here to read more

View photo 1 of Bogerdweg 25

Nestled in one of the most scenic locales in South Holland, this villa offers a unique opportunity for those seeking a retreat-like home just a stone's throw away from the hustle and bustle of everyday life. Set in the tranquil enclave of Duynparc De Heeren van ’s-Gravensande, this beautifully maintained villa encapsulates a lifestyle that combines leisure with comfort, and nature with accessibility. As you approach De Heeren van 's-Gravensande 172, the promise of a peaceful escape is immediately evident. The driveway welcomes you with ample parking space, making it convenient for hosting family and friends alike. The villa stands proud on a plot of 443 m², offering generous outdoor space which serves as your personal sanctuary. The sprawling front garden is an idyllic setting for morning coffees or leisurely strolls without leaving the comfort of your property. Upon entering the villa, the bright hallway invites you in. It's clear that the house has been carefully maintained, and the practical indoor storage/utility room is a neat surprise. Here, you'll find space for a washing machine, dryer, and the all-important central heating boiler. The heart of this villa, however, is undoubtedly the cozy living room seamlessly adjoining the open kitchen. The kitchen boasts modern built-in appliances. Whether you’re whipping up a meal or enjoying a quiet dinner, its layout ensures that cooking is never a chore. Moments of tranquility are easily found as the French doors from the kitchen open to the backyard. This outdoor oasis is a place where nature lovers can unwind in privacy. A veranda, accessible through doors in the living room, allows you to enjoy the great outdoors, irrespective of the weather. Imagine lounging here, r ... click here to read more

View photo 1 of The Lords of 's-Gravensande 172

Nestled in the serene countryside of Stabroek, Belgium, this expansive 5-bedroom house offers a unique opportunity for those seeking a second home or holiday retreat. Located on Waterstraat, this property is a mere stone's throw from the Dutch border, providing a perfect blend of rural tranquility and cross-border convenience. With a generous plot size of 1,178 square meters, this home is a canvas for your dream vacation property. Imagine waking up to the gentle rustle of leaves and the soft chirping of birds, with the promise of a day filled with leisurely pursuits. This is the lifestyle that awaits you at Waterstraat 157. The house, built in 1944, exudes a rustic charm that invites you to step back in time while offering modern possibilities for renovation and expansion. ### A Gateway to European Adventures Stabroek is ideally situated for those who love to explore. Just a short drive away, the vibrant city of Antwerp beckons with its rich history, world-class dining, and bustling shopping districts. Meanwhile, the proximity to the Netherlands opens up a world of cross-border adventures, from the picturesque landscapes of Zeeland to the cultural treasures of Rotterdam. ### A Home with Endless Potential The property itself is a testament to versatility. With five bedrooms, it can comfortably accommodate family and friends, making it perfect for hosting memorable holiday gatherings. The spacious living room is a cozy haven for winter evenings, while the expansive garden offers endless possibilities for summer barbecues and outdoor activities. - Five spacious bedrooms for family and guests - Large living room perfect for relaxation and entertainment - Expansive garden ideal for outdoor activities and gardening - Det ... click here to read more

Front view of Waterstraat 157

A Symphony of Serenity and Style in Essen's Countryside Imagine waking up to the gentle rustle of leaves and the distant call of birds, as the morning sun filters through the lush canopy surrounding your expansive country estate. Nestled in the tranquil heart of Essen, Belgium, this meticulously renovated country home offers a harmonious blend of rustic charm and modern convenience, set on a sprawling 6,000m² plot. A Journey Through Time and Comfort As you step through the grand entrance, the warmth of natural stone floors and the elegance of a beautifully crafted wooden staircase greet you, setting the tone for a home that is both inviting and sophisticated. The spacious hallway leads you to a world where every corner tells a story of craftsmanship and comfort. The heart of this home is undoubtedly the country-style kitchen, a culinary haven equipped with a Falcon stove, perfect for creating gourmet meals. The adjoining cozy dining area invites family and friends to gather, share stories, and create memories. A practical utility room and a pantry cellar ensure that functionality meets style seamlessly. Living Spaces That Inspire The living area is a sanctuary of relaxation, featuring a generous sitting area with a wood-burning stove that promises cozy evenings. A unique built-in box bed adds a playful touch, while a small wooden staircase leads to a raised room, ideal for a home office or study. The master bedroom on the ground floor is a retreat in itself, complete with a luxurious bathroom that boasts a bathtub, shower, and authentic floor tiles. Upstairs, a playful landing with varying levels leads to four additional bedrooms, each offering its own charm and breathtaking views of the surrounding meadows. A wel ... click here to read more

Photo 1 of Bergsebaan 20

Once upon a time, nestled amidst the serene woodlands of Kapellen, Belgium, stands a truly remarkable chateau, whispering stories of its rich past since 1898. Located at Kapelsestraat 196, this grand estate offers a rare opportunity for those seeking to immerse themselves in both history and the tranquil beauty of the Belgian countryside. As you drive along the tree-lined lanes that lead you to this abode, the chateau looms into view, its neo-traditional architecture set against nature’s canvas. Stepping onto the elevated portico, you can feel the weight of history embracing you. The entrance hall greets you with an authentic mosaic floor, reflecting patterns of a bygone era, paired with the warmth of a classic fireplace. As a busy real estate agent, I’ve seen numerous properties, but every corner of this castle tells a different story, full of potential and promise. The ground floor feels like a journey into the past, where floor-to-ceiling windows invite the diffused sunlight to dance off the polished parquet floors. Here you will find four main rooms, each graced with its own fireplace, ready to host intimate gatherings or grand soirees. Beyond these lie various service rooms, a well-appointed kitchen, and a billiard room inviting you into leisurely afternoons. Imagine enjoying a cozy bath in the adjoining bathroom after a competitive game of billiards. Up the majestic wooden staircase, the first floor unfolds into a central hallway. This leads to six rooms perfect for diverse use—a bedroom here, a reading room there, perhaps an office filled with sunlight and inspiration. With a bathroom equipped with a double sink and a walk-in shower, mornings are made luxurious even in such a historical setting. Continuing up ... click here to read more

Photo 1 of Kapelsestraat 196

Tucked away in one of Antwerp's most distinguished neighborhoods, you'll find this charming and elegant villa nestled along the Jan Van Rijswijcklaan, a beacon of timeless beauty and architectural splendor. Originally designed by the well-known architect Walter Van Kuyck in 1911, this striking property offers a harmonious blend of historical charm and modern potential. As a busy real estate agent brimming with excitement and an eye for exceptional residences, I invite you to envision your life in this exquisite home. This villa isn't just a place to live; it's a piece of history, standing tall with an eye-catching façade of French natural stone, complemented by an ornate wrought iron fence. As you pull up to the property, you'll immediately be struck by its grandeur and the presence it commands on this prestigious avenue. Once inside, the spacious living area sprawls over 464 square meters, with 7 bedrooms and 3 bathrooms, offering ample space for a large family or those who love to host guests. The ground floor greets you with a series of richly adorned salons and a dining room that echoes the opulence of its era. Here, the authentic elements, such as decorative fireplaces, intricate moldings, and herringbone parquet floors, paint a warm and inviting picture of what life could be like in this remarkable home. - 7 bedrooms - 3 bathrooms - Living area: 464m² - Designed by architect Walter Van Kuyck - French natural stone façade - Ornate wrought iron fencing - Authentic features: fireplaces, moldings, parquet floors - Courtyard with rear street access - 2 parking spaces with separate building Living in Antwerp offers a lifestyle rich in history and culture. This vibrant city, known for its Diamond District and historica ... click here to read more

View photo 1 of Jan Van Rijswijcklaan 68

Imagine waking up each morning to the gentle sway of the water beneath you, the sun casting a golden glow over the tranquil harbor. This is not just a dream but a reality at Houtdok-Zuidkaai 71, where a unique houseboat offers an unparalleled living experience in the heart of Antwerp. Perfectly positioned in the vibrant Eilandje district, this floating home is a rare gem, offering both the serenity of waterfront living and the excitement of urban life. A Unique Living Experience This houseboat, with its expansive 255 square meters of living space, is one of the most spacious options available in Antwerp. The open-plan design ensures that every corner of the home is bathed in natural light, creating a warm and inviting atmosphere. The large windows offer panoramic views of the water, making you feel connected to the ever-changing landscape outside. Thoughtful Design and Comfort The interior of the houseboat is a testament to thoughtful design and comfort. With four bedrooms, including two that are perfect for children or guests, the space is versatile and accommodating. High ceilings in the children's rooms offer the potential for creative additions like mezzanines or home cinemas. The modern kitchen and spacious living area are perfect for family gatherings or entertaining friends. Modern Amenities and Sustainability Equipped with two well-appointed bathrooms, air conditioning, and solar panels, this houseboat combines modern amenities with sustainability. The solar panels not only reduce energy costs but also contribute to a greener lifestyle, making this property an excellent choice for environmentally conscious buyers. Outdoor Living at Its Best One of the standout features of this property is its extensive ou ... click here to read more

Exterior view of the houseboat at Houtdok-Zuidkaai 71

Imagine waking up to the gentle rustle of leaves and the melodic chirping of birds, all while nestled in the heart of the serene Wildert district in Essen, Belgium. This exquisite villa at Boterpotlaan 19 offers a unique blend of modern luxury and ecological sustainability, making it the perfect second home or holiday retreat for discerning buyers. A Sanctuary in Nature Set on a sprawling 1,830 square meter plot, this villa is enveloped by mature trees and lush greenery, providing a tranquil escape from the hustle and bustle of city life. The nearby Kalmthoutse Heide nature reserve beckons with its expansive trails, ideal for hiking, cycling, and immersing oneself in the beauty of the natural world. Whether you're a nature enthusiast or simply seeking peace, this location offers a harmonious balance of seclusion and accessibility. Modern Design Meets Eco-Conscious Living Constructed in 2020, this villa is a testament to sustainable living. Built using cross-laminated timber and insulated with eco-friendly materials, it boasts an array of energy-efficient technologies. Solar panels, a heat pump boiler, and a pellet stove ensure minimal environmental impact and low running costs, making it a smart investment for the future. Interior Elegance and Comfort Step inside to discover an open-plan living area that exudes sophistication and comfort. High ceilings and large windows flood the space with natural light, creating an airy and inviting atmosphere. The kitchen, a chef's delight, features custom cabinetry and top-of-the-line appliances, perfect for culinary adventures. Upstairs, two spacious bedrooms offer a peaceful retreat, while an open office area provides flexibility for remote work or creative pursuits. The lux ... click here to read more

Front view of Boterpotlaan 19

Welcome to a truly captivating farmhouse located at Kraagweg 7, in the picturesque city of Zuid-Beijerland, in the beautiful Hoeksche Waard region of the Netherlands. Nestled amidst tranquil waters and surrounded by lush greenery, this farmhouse offers an idyllic countryside lifestyle with all the comforts you desire. This home isn't just a place to live; it’s an opportunity to embrace a lifestyle filled with peace, potential, and a slice of Dutch paradise. As you drive down the scenic roads of Zuid-Beijerland, you can almost feel the hustle and bustle of city life melting away, replaced by a serene countryside ambiance. The fresh air and open skies are just a few of the many delights that welcome you to this charming region. Zuid-Beijerland, a small hamlet, is known for its rich culture and hospitable community where neighbors greet each other with warmth. Unwind in this haven where life slows down just enough to appreciate the beauty around you. Now, the farmhouse itself is a story waiting to be lived. With roots tracing back to 1930, it has been thoughtfully renovated to meet modern expectations while retaining its authentic character. The drive up to this property immediately sets the stage for the warmth that permeates throughout the house. From the moment you arrive, the house radiates 'Welcome' with the charm of the beautiful weeping willow that ushers you to the front door. Enter through the grand hallway and feel the life within these walls. The living room is spacious and bright, yet cozy with a wide open gas fireplace. Perfect for evenings spent with family, watching the fire flicker and sharing stories from the day. The original beamed ceilings serve as a reminder of the timeless appeal this home offers. L ... click here to read more

Bekijk foto 1 van Kraagweg 7