Forest Holiday Home on 1,000m² Private Plot in Oosterduinen, Norg – 1 Bed, Energy B

Listed on
New
https://storage.googleapis.com/homestra-images/property-image-0d28e37d-82b0-4e9d-a04d-52ec947f48d0-1788702011.jpg

Meelkerlaan 13, 9331 XW Norg, Netherlands, Norg (The Netherlands)

1 Bedrooms · 1 Bathrooms · 66Floor area

€325,000

House

No parking

1 Bedrooms

1 Bathrooms

66m²

Garden

No pool

Not furnished

Description

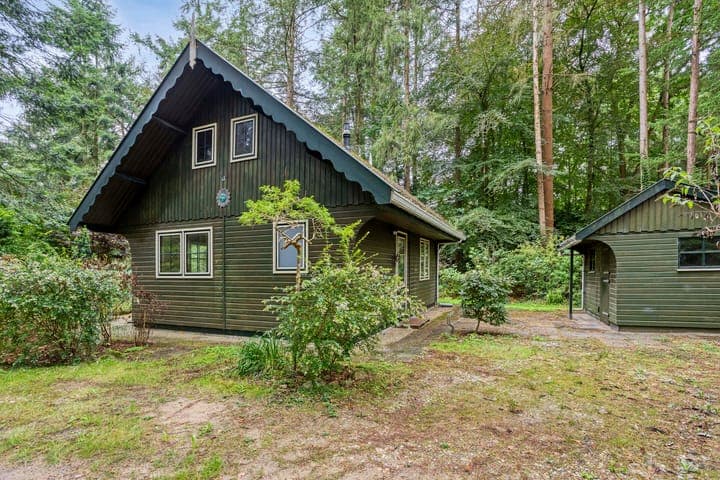
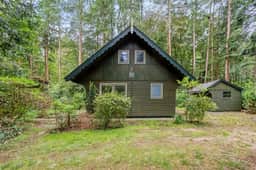



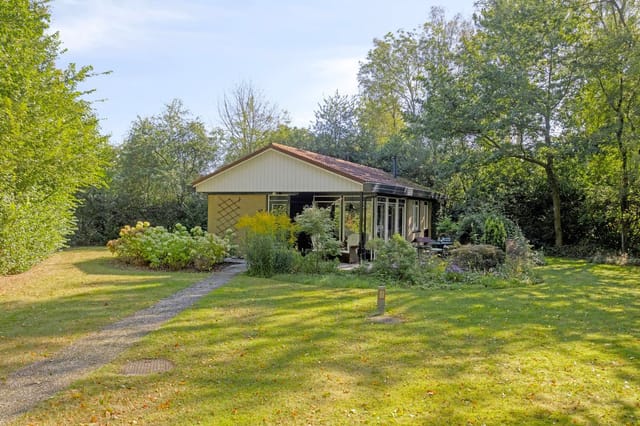

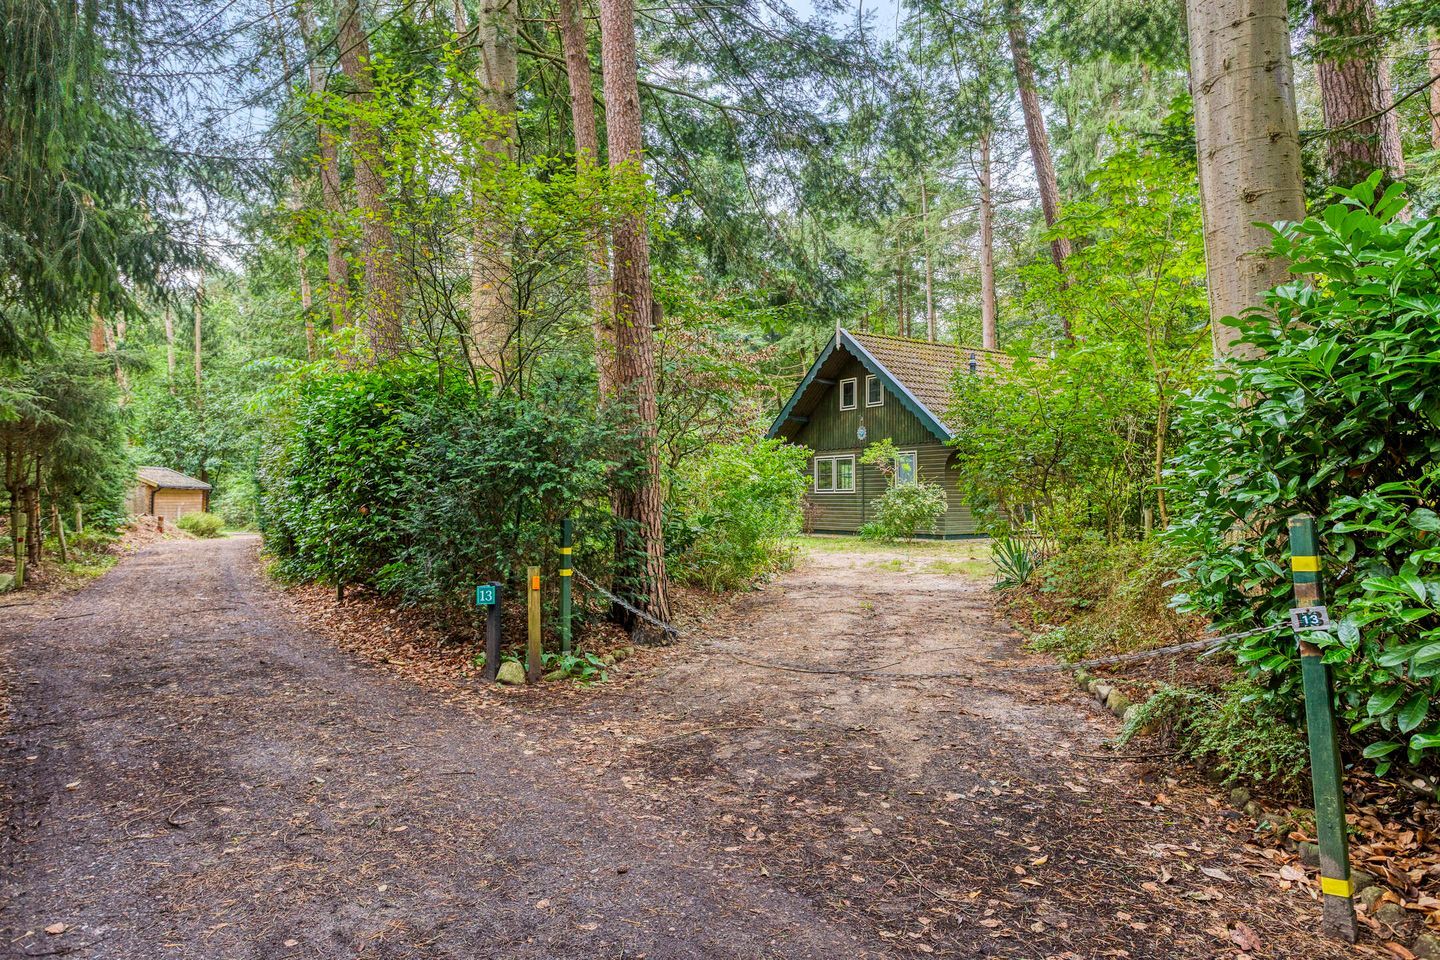
Picture this: you push open the French doors on a Saturday morning and the forest just… comes to you. Pine resin on the air, the staccato percussion of a woodpecker somewhere overhead, a cup of coffee cooling in your hand while you stand barefoot on the deck and watch a red squirrel investigate the garden shed. That's Meelkerlaan 13 in Norg. Not a resort. Not a park. Your own land, your own rules, and one of the quieter pockets of Drenthe wrapping itself around you on all sides.

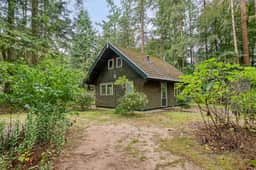
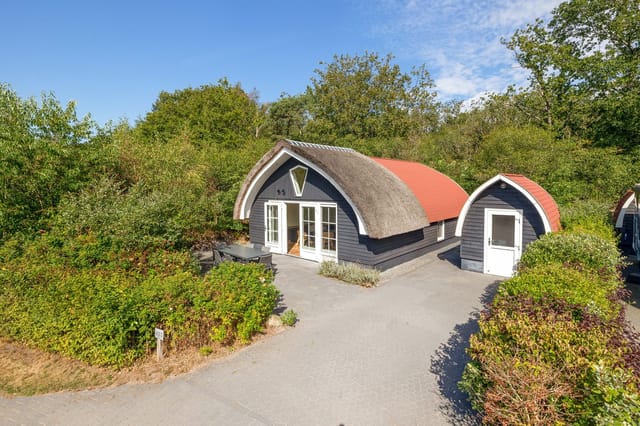

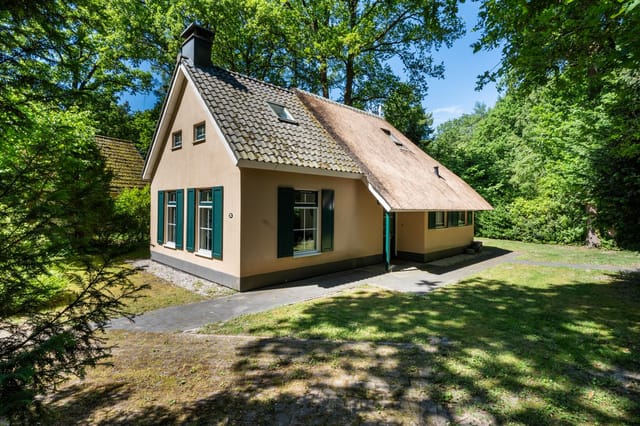
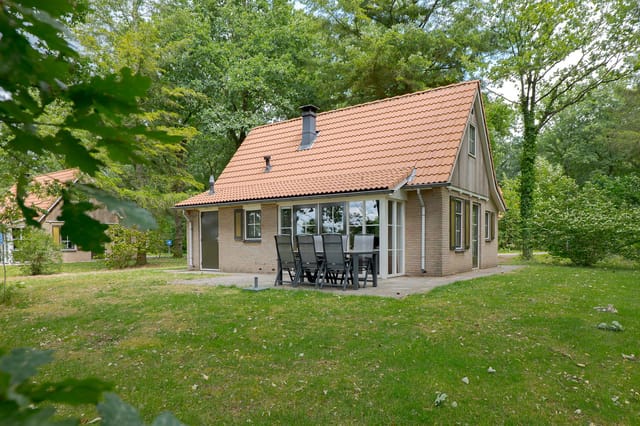
This detached wooden house sits on a private 1,000 m² plot inside the Oosterduinen, the forested dune landscape that stretches between Norg and the heathlands of the Noordse Veld. Unlike holiday park properties — which come with annual pitch fees, park regulations, and neighbours at arm's length — this home sits on land you own outright, free of park rules and management levies. That distinction matters enormously for buyers who want genuine autonomy over their second home.

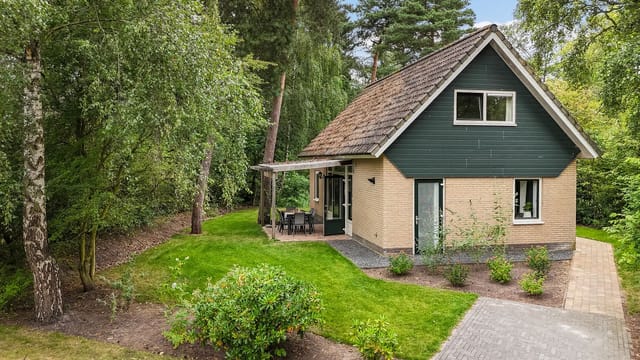
The house itself is 66 m² of honest, unfussy living space. A solid foundation. Full insulation — roof, walls, floor, double glazing throughout — and a Remeha gas combi boiler installed in 2018 that handles both heating and hot water without drama. The energy label B rating is real and meaningful: lower running costs, warmer winters, and a property that performs well in any rental yield calculation. Some cosmetic modernisation remains on the to-do list, which is exactly why the price sits where it does and why buyers who want to put their own stamp on a place rather than pay a premium for someone else's taste will find this compelling.

The layout is straightforward and smart. Downstairs, an L-shaped living room opens directly into an open kitchen, the whole south-facing side giving onto the garden through those French doors. Natural light travels deep into the room even on overcast Drenthe afternoons. A ground-floor bathroom with toilet and washbasin keeps things practical. Upstairs, a single generous attic room currently serves as the bedroom — but the dimensions are wide enough that a partition wall could carve out a second sleeping area without the space feeling squeezed. Families with children, or owners who occasionally host friends for a long weekend in the dunes, will appreciate that option.


The garden wraps the house on multiple sides, giving you a shaded terrace on one end and a sun-catching spot on the other depending on what the afternoon demands. The detached wooden shed — 12 m² — handles bikes, kayak paddles, gardening tools, and the general paraphernalia of active outdoor life. Parking sits on your own plot, not on a shared strip of gravel.

Norg itself is a five-minute bike ride down a dedicated cycle path. It's the kind of Dutch village that functions properly: there's a chlorine-free outdoor swimming pool the kids will demand every warm afternoon, a supermarket, a pharmacy, a florist, a general practitioner, and a dentist. Restaurants cluster around the market square — Café-Restaurant De Roskam does a solid stamppot in autumn and has a terrace that fills fast on warm evenings. The village has a human scale that feels increasingly rare.

Beyond Norg, the cycling infrastructure is extraordinary. The Drenthe fietspad network radiates outward through the Oosterduinen toward Veenhuizen — a former penal colony turned UNESCO World Heritage site where the museum is genuinely worth three hours of your time — and onward to Fochteloërveen, one of the largest raised peat bogs in northwestern Europe, where the birding in spring migration is exceptional. In autumn, the heathlands around Noordse Veld turn a shade of purple that photographers make specific trips to capture. In winter, the forest tracks are silent and the low sun angles through the birch trees in a way that makes you want to stay longer than you planned.

Assen is about 20 minutes by car and hosts the TT Motorcycle Grand Prix each June — the oldest and most atmospheric round on the calendar, drawing 100,000 people and turning the city into something entirely different for a long weekend. Groningen, 30 minutes north, is a proper city: a university town with a sharp food scene centered around the Vismarkt, a world-class contemporary art museum in the Groninger Museum, and the Martinitoren offering views across the flat northern landscape from 97 metres up. Neither city feels remote from Meelkerlaan 13, which is the point — you get the forest without sacrificing access.

On the regulatory side, the property currently carries a recreational designation, meaning permanent registration at this address is not permitted under existing rules. However, the municipality of Noordenveld has an active transition plan underway that may open the door to permanent residence designation in the coming years. For buyers considering this as a second home or vacation property today — with an eye on longer-term flexibility — it's worth monitoring that process directly through the gemeente Noordenveld website. The buyer's costs are 2% transfer tax for own/primary residence and 8% for a second or holiday home purchase; non-municipality residents should factor in the commuter surcharge unless using the property as a primary address. The property transfers under NVM conditions on an as-is basis, and all moveable goods visible during viewing are included in the sale.

Holiday rental potential in the Drenthe forest region is solid and growing. The Oosterduinen draws Dutch urban families from the Randstad — Amsterdam is under two hours by train to Assen, a 20-minute car ride away — seeking exactly what this house offers: nature, quiet, cycling, and a break from concrete. Comparable recreational homes in the area with no park fees command strong short-break rental premiums in school holidays and throughout summer.

Key features at a glance:

- Detached wooden house, 66 m² living area, 243 m³ total volume
- Private land ownership — no park rules, no annual pitch fees
- 1,000 m² forested garden plot with multiple terraces
- Energy label B, fully insulated roof, walls, floor, double glazing
- Remeha gas combi boiler (2018) for heating and hot water
- French doors connecting living room directly to garden
- Upper-floor bedroom with potential to divide into two rooms
- Ground-floor bathroom with toilet and washbasin
- Detached wooden garden shed, 12 m²
- Own private parking on plot
- All moveable goods included in sale
- No park fees or holiday park obligations
- 5-minute cycle to Norg village amenities
- 20 minutes to Assen, 30 minutes to Groningen
- Municipality transition plan may allow future permanent residence

If you've been looking for a second home in the Netherlands that sits in real nature rather than behind a park gate, Meelkerlaan 13 is one of the few properties in the Oosterduinen that delivers exactly that. The combination of freehold land, strong insulation, a liveable existing layout, and genuine scope to personalise makes it unusually practical as well as genuinely appealing. Get in touch through Homestra to arrange a viewing — properties with private land in this part of Drenthe don't linger.
Details

Amount of bedrooms
1
Size
66
Price per m²
€4,924
Garden size
1000
Has Garden
Yes
Has Parking
No
Has Basement
No
Condition
good
Amount of Bathrooms
1
Has swimming pool
No
Property type
House
Energy label

Unknown

Sign up to access location details

Similar properties

Step outside on a Saturday morning in late August, coffee in hand, and the food forest behind your back fence is already alive — wood pigeons calling, the smell of damp earth and ripening blackberries drifting across your south-facing terrace. There's no road noise. No neighbors visible through the trees. Just the quiet particular to a place that was designed, from the ground up, to make everyday life feel like a long exhale. This is what ownership looks like at 't Landgoed Baars — a thoughtfully developed estate in the green heart of Overijssel, where the village of Baars sits quietly between three separate nature reserves. The cottage at Bergweg 76-R463 was built in 2022, and it shows. Not in a showy way, but in the kind of careful detail that only emerges when someone has thought hard about how people actually live: underfloor heating underfoot in every room, extra acoustic insulation between bedroom walls so a late-sleeping guest doesn't wake the rest of the house, a thatched and bitumen roof that looks rooted rather than recently dropped here. The floor plan is compact at 59 square meters — but cleverly so. The open living area doesn't waste a centimeter. Large French doors fold back to merge the interior with the terrace, and when the afternoon sun swings south, the whole space fills with light in a way that makes the cottage feel twice its footprint. The kitchen is properly equipped, not the afterthought you find in many recreational properties. You can cook a real meal here — a Dutch hutspot on a cold November evening, or a slow Sunday lunch for six in the garden. Three bedrooms means real flexibility. Bring the kids, invite friends for a long weekend, or use the extra rooms for a home office during a working ... click here to read more

Front view of Bergweg 76-R463
New

You wake up on a Saturday morning to the faint sound of wind moving through the dunes. The bedroom window faces the garden, and the light coming through it has that particular coastal quality — soft, diffuse, the kind you only get within a few hundred meters of the North Sea. By the time coffee's brewing in the kitchen, you can already hear the seabirds. The beach is a five-minute walk. You don't have a plan, and that's entirely the point. This detached three-bedroom vacation home at Beach Resort Nieuwvliet-Bad sits on 464 square meters of private land in one of Zeeland's quietest coastal corners. Built in 2018, the house carries the visual character of the Dutch coastal vernacular — a thick thatched roof, brick facades, timber detailing — without feeling like a costume. It fits the dunes. It fits the light. And inside, it's genuinely comfortable in ways that actually matter: underfloor heating on the ground floor, energy label A, a private sauna on the upper floor, and two full bathrooms across two levels. Nieuwvliet itself is not a place that announces itself loudly. That's what makes it worth paying attention to. This is the far southwest of Zeeland, where the coast between Breskens and Cadzand-Bad stretches long and largely uncrowded. The beach here is wide — properly wide, the kind where you can walk for an hour and feel genuinely alone in peak July. The North Sea at this latitude has a particular mood: dramatic in autumn, crisp in spring, and in summer, warmer than most people expect. Water temperatures along the Zeeland coast regularly climb past 20°C by August, making it legitimate swimming country. The resort itself is a contained world. The main building, with its indoor swimming pool, is within easy walking ... click here to read more

Front view of Zeedijk 24-170
New

Early Saturday morning, you pull open the large sliding doors and the smell of pine and damp heather rolls into the living room. A wood stove is still ticking from the night before. There's no traffic, no city noise — just the soft creak of the garden gate and birdsong from the state forest that begins practically at the edge of the estate. This is what you bought the weekend for. Sitting on a 545 square meter plot on the Hunzebergen estate in Exloo, this detached two-bedroom recreational home is one of the more privately positioned properties on the park. Number 304 on the Valtherweg sits tucked away with a sheltered garden that manages to feel genuinely secluded rather than just screened by a hedge — not every plot here achieves that. It's a real feature, not a selling point dressed up as one. The house itself, type Odoorn, was built in 1992 and has been kept in genuinely good condition. Full insulation throughout — roof, walls, floor — along with double glazing and HR glass means it runs efficiently across every season, from frosty November weekends to warm July afternoons when the heathlands outside Exloo go purple. A Nefit combi-boiler installed in 2021 handles heating and hot water without drama. The home is completely move-in ready; bring your bags and a decent bottle of Drenthe gin and you're set. Inside, the layout is straightforward and works well. The hallway has a meter cupboard and a separate toilet, so the main bathroom — equipped with a shower-bath and washbasin — doesn't become a morning queue. The living room is the heart of the place: generous, light-filled, with a wood-burning stove that makes autumn evenings here something worth planning a trip around. The sliding doors open directly onto the garde ... click here to read more

Front view of Valtherweg 36-304
New

Imagine waking up to the gentle lapping of water against the shore, the sun casting a golden hue over the tranquil Markermeer. This is the daily reality at your new second home in Uitdam, a picturesque village nestled in the heart of the Netherlands. Located at Zeedijk 2-627, this expansive 149 sqm house offers a unique blend of comfort, luxury, and the quintessential Dutch lifestyle. A Home Designed for Relaxation and Entertainment Built in 2017, this detached house is a haven for those seeking a retreat from the hustle and bustle of city life. With six spacious bedrooms and three modern bathrooms, it comfortably accommodates up to 12 guests, making it perfect for family gatherings, reunions with friends, or even as a lucrative rental property. Upon entering, you're greeted by a bright and airy hallway that leads into a sun-drenched living area. Large windows frame the stunning views of the water, creating a serene backdrop for relaxation. The living room, tastefully furnished, is an inviting space for socializing or unwinding after a day of exploration. The adjacent kitchen is a culinary enthusiast's dream, equipped with high-quality appliances and ample storage. Whether you're preparing a simple breakfast or a gourmet dinner, this kitchen caters to all your needs. The dining area, with its generous table, is perfect for long, leisurely meals with loved ones. A Sanctuary of Comfort and Convenience The ground floor features a cozy bedroom with an en-suite bathroom, providing privacy and convenience. Upstairs, five additional bedrooms offer restful retreats, each furnished with comfortable box spring beds and ample storage. Two well-appointed bathrooms on this level ensure that everyone has space to refresh and rej ... click here to read more

Photo 1 of Zeedijk 2-627

Nestled in the heart of South Limburg, this exquisite hillside lodge at Euverem 52-139, Gulpen, offers a unique blend of comfort, privacy, and breathtaking natural beauty. As a busy real estate agent, I can assure you that this property is a gem for those seeking a serene retreat or a lucrative investment opportunity. Imagine waking up to the gentle rustle of leaves and the soft chirping of birds, with the rolling hills of Limburg stretching out before you. This is not just a house; it's a lifestyle. The lodge is part of the esteemed Roompot Gulpen park, known for its peaceful, car-free environment and top-notch amenities. Whether you're an overseas buyer or an expat looking for a slice of Dutch paradise, this property ticks all the boxes. Local Lifestyle and Climate Gulpen is a charming town that perfectly encapsulates the essence of Dutch countryside living. The climate here is mild, with warm summers and cool winters, making it an ideal year-round destination. The area is renowned for its lush landscapes, dotted with picturesque villages and historic sites. Living here means embracing a slower pace of life, where you can enjoy leisurely walks, cycling through scenic trails, or simply soaking in the tranquility of your surroundings. Activities and Attractions For the adventurous, the nearby Gulpdal valley offers excellent hiking and mountain biking opportunities. The vibrant city of Maastricht, with its rich history and cultural attractions, is just a short drive away. And don't miss the 'Drielandenpunt' in Vaals, where the borders of the Netherlands, Belgium, and Germany meet. Property Features and Amenities - Three Bedrooms: Two with luxurious box spring beds and one with a bunk bed, perfect for families or guest ... click here to read more

Front view of Euverem 52-139

Imagine stepping into a haven of tranquility at Sparrendreef 12-201, located in the picturesque village of Oostrum in Limburg, Netherlands. This house, nestled within a spacious 345 square meter plot, offers a unique opportunity to experience serenity alongside modern conveniences. The property, constructed in 1998, stands as a testament to a harmonious blend of Southern European architectural touches with the comfort of indoor and outdoor living spaces. As a busy real estate agent for a global firm, I see many properties, but this one has potential written all over it. Starting off, the local area is nothing short of enchanting, especially for those venturing from overseas. Oostrum, located in the heart of Limburg, is a region rich with lush landscapes, peaceful lakes, and welcoming communities. Imagine weekends filled with canoeing on the expansive 25-hectare nearby lake or simply taking a stroll along its breathtaking banks. For those keen on exploring, the surrounding Limburg area boasts extensive hiking and cycling trails - perfect for channeling your inner adventurer. As a global agency, we understand the allure of the Netherlands for expatriates and international buyers who crave both the quietude of the countryside and the vibrancy of local Dutch culture. It's not just nature that draws interest; there's a cultural surprise around every corner. The nearby town of Venray offers lively markets, quaint cafes, and an array of dining experiences, tailoring to all palates. For a touch of history, museums and cultural sites abound, providing a charming juxtaposition to the modern comforts of today. But let’s focus back on the property—a home that isn’t just a shelter but a canvas brimming with possibilities. The hous ... click here to read more

Front view of Sparrendreef 12-201

Welcome to the captivating village of Uitdam, where tranquility and breathtaking views become part of your everyday life. Nestled at Zeedijk 2-371, this exceptional house stands proudly amidst nature, boasting scenic panoramas that promise peaceful living. Built in 2019, this detached house is a real find, offering a generous living space of 119 square meters, set on a substantial plot of 323 square meters. As you approach this splendid home, you'll immediately notice its modern design and the luxurious amenities within, including a sauna that adds a touch of indulgence to everyday living. Uitdam, located on the picturesque shores of the Markermeer, is a gem of a location – a serene village that feels like a retreat from the hustle and bustle, yet is only a short drive from the vibrant city life of Amsterdam. This makes it an ideal choice for those who seek to strike a balance between the tranquility of rural living and the accessibility to urban amenities. With lush greenery and water bodies flanking your destination, arriving home to Uitdam always feels like entering a peaceful sanctuary. The area is ripe with activities and places to explore, making it a perfect fit for families and outdoor enthusiasts alike. Whether you're into sailing, fishing, or simply enjoy leisurely walks along picturesque landscapes, the surroundings offer endless opportunities to reconnect with nature. Moreover, the local community is welcoming, with friendly neighbors and a sense of community that is both comforting and inviting. Now, let's take a step inside this house that promises so much. From the moment you cross the threshold, the modern and bright character captivates you. The ground floor layout is thoughtfully designed, beginning ... click here to read more

View of Zeedijk 2-371

Welcome to Heeten, Netherlands, a charming village where tranquility meets stunning natural beauty, making it an ideal spot for your next home. Located in the picturesque Parc Salland, this delightful detached house is nestled amidst the serene landscapes of the Salland region. Just a short drive from the village of Heeten, this recreational home provides a cozy escape, offering a peaceful respite from the hustle and bustle. Stepping into the property, you'll be greeted by its inviting presence, complete with a distinctive thatched roof and appealing architectural features. Built in 2004, this home is in good condition and sits on a spacious plot of 585 square meters, offering an extensive garden that's perfect for unwinding and enjoying the local climate. Heeten experiences mild weather throughout the year, contributing to the beautiful green surroundings that enhance your outdoor living space. Here's what you can expect if you make this place your next dwelling. The privileged layout of the home presents a splendid ground floor that opens up to nature. Begin at the entrance hall, where you'll find essential utilities discreetly tucked away like the meter cupboard and central heating setup. The garden-facing living room, bathed in natural light thanks to generous windows, features a charming gas fireplace to ward off the occasional chill. French doors beckon you to the garden, blending the indoor and outdoor experience seamlessly. The kitchen has seen updates and now boasts modern amenities, with built-in appliances ready to support your culinary adventures. From a slick 4-burner gas hob to a combination microwave, you have all you need in a functional, stylish space. Head upstairs, where the first floor offers two ... click here to read more

View of Zonnenbergerdijk 2-021

Properties nearby

Picture yourself living at the edge of a picturesque nature reserve, nestled in the quaint village of Yde, where life is a harmonious blend of tranquility and accessibility. This charming thatched country home, known as 't Hof van Yde, is just a 15-minutes drive from the vibrant city of Groningen, yet it offers an escape into the embrace of Dutch countryside living. As a bussy real estate agent, lemme tell you, properties like this don’t come along every day. They provide an opportunity to live amidst breathtaking landscapes without giving up your connection to the hustle and bustle of city life. Originally a quaint cottage, this home has undergone an elegant transformation with recent renovations supervised by a skilled architect, focusing on high-quality materials that ensure both comfort and durability. It's been extended thoughtfully, making it a spacious and luxurious home that’s ready to welcome a new family or even serve multiple purposes such as a luxurious B&B. The nearly completed renovation of the thatched roof demonstrates the great care taken in maintaining this dwelling. This house is as solid as they come! Let’s get into some specifics: - Size: 205 square meters of living space. - Plot: Expansive 2,945 m² area. - Bedrooms: 4 - Bathrooms: 3 - Price: €1,295,000 The property boundary kisses the nature reserve 'de Hondstongen', offering an escape into serene nature. Step across the cattle grid, and you might find yourself in the company of gentle Scottish Highlander cattle. Begin your mornings sipping coffee while soaking in the sun on the south-facing terrace, well-protected from the winds, while enjoying the songs of tawny owls and the distinctive call of black woodpeckers inhabiting the surrounding mixe ... click here to read more

View of Norgerweg 159

Seven in the morning, and you're standing on your own private deck with a mug of coffee, watching a heron pick its way along the far edge of the pond. The only sounds are birdsong, the occasional soft ripple of water, and somewhere behind you in the kitchen, the gas stove clicking to life. This is not a holiday you rented. This is yours. Boshoeve 319 sits on a 491-square-metre plot within Landgoed Het Grote Zand, a well-established recreational estate in Hooghalen, in the heart of the Dutch province of Drenthe. The bungalow was built in 2005 and has been kept in genuinely good condition — not "good condition" as a vague reassurance, but the kind of good where you walk in, put your bags down, and don't have a list of things to fix. It's offered fully furnished, which matters more than it sounds when you're buying from abroad and don't want to spend your first summer hauling flat-pack furniture across a car park. The layout across 95 square metres is smarter than you'd expect. Downstairs, a ground-floor bedroom with two box spring beds and its own en-suite shower room makes life easy for guests who'd rather not tackle stairs, or for owners who simply want everything on one level when they arrive on a Friday evening. The living room opens directly through double French doors onto the covered terrace — that transition between inside and outside is the soul of this property. In July, with the terrace doors folded back and a breeze coming off the water, the room feels twice its size. The kitchen is fully fitted: fridge-freezer, dishwasher, combination microwave, gas hob, extractor. There's also a utility room with its own garden door, which is the kind of detail you appreciate once you've come back from a long bike ride thro ... click here to read more

Front view of Hof van Halenweg 2-319
New

Saturday morning. You open the French doors off the living room and the forest is just there — not a view through a distant window, but actually there, close enough that you can smell the pine resin warming up in the early sun. A woodpecker is working somewhere in the trees. The coffee is on. This is what owning a vacation home in Hooghalen, Drenthe feels like, and it's not quite like anywhere else in the Netherlands. This thatched country home sits on a 514 m² private plot right on the edge of the forest at Estate Het Grote Zand, a well-run recreational park between Assen and Beilen in the heart of the Dutch province of Drenthe. The house is 90 square metres across two floors, sleeps six comfortably, and is genuinely move-in ready — not in the estate agent sense of "needs minor work", but in the sense that the kitchen is new, the bathroom is new, it's fully furnished, and you could spend your first weekend here without buying so much as a dish towel. The thatched roof is the first thing people notice. It's not decorative — it belongs here, in a landscape of hunebedden (ancient megalithic tombs), working farms, and heathlands that blaze purple every August. Drenthe has been doing this look for centuries, and this house wears it naturally. Inside, the layout is more generous than the footprint suggests. The hallway opens into a living room that genuinely surprises people — high ceilinged, light-filled, and airy. The open kitchen runs along one side: induction hob, dishwasher, combination microwave, fridge-freezer, extractor hood — everything you'd expect in a proper kitchen, not a holiday rental compromise. A gas fireplace anchors the far end of the room, and in October when the forest turns amber and the evenings get ... click here to read more

Front view of the thatched Drenthe farmhouse
New

Nestled just outside the scenic town of Marum, you'll discover Lindsterlaan 54, a property that seamlessly blends the tranquility of rural life with the convenience of urban amenities closeby. Situated in a serene locale, this villa offers a unique opportunity for both foreign buyers and expats seeking to make a home amidst the Dutch countryside, while staying conveniently connected to city life. Picture a sprawling villa built in the 1960s, exuding strength and solid construction, set amidst over a hectare of land. It stands as a testament to expansive living, featuring seven cozy bedrooms and two well-appointed bathrooms, comfortably accommodating all members of a large family or those looking for generous space. This home is perfect if you find joy in the quietude of nature but wish to keep accessibility at the forefront. The house possesses a versatile design with everything on one level. The roomy kitchen awaits the culinary enthusiast in you, ready to be transformed into the heart of your home. The charming utility room offers practical space, ideal for handling all your daily needs. But let's not forget about the large barn – a facility with countless possibilities, be it storing vehicles, or perhaps housing a few horses, catering perfectly to enthusiasts and hobby farmers alike. Living in Marum, right in the heart of the Netherlands, offers an adventurous mix of peace, convenience, and community. Marum is a welcoming town that provides all life's essentials with its local shops, schools, and sports facilities at your disposal. If you're moving with children, rest assured they'll integrate well into this community-rich environment, with numerous secondary schools just a stone's throw away. The villa's proximit ... click here to read more

View of Lindsterlaan 54

Nestled along the tranquil banks of the Eemskanaal in Groningen, awaits a villa that embodies a perfect fusion of modern elegance and natural charm. This villa, located on Borgsloot 6, is more than just a home; it’s a serene retreat in the lap of nature, with ample opportunities for those seeking a harmonious blend of privacy and community life. Busy as I am with the bustling real estate market, this property has caught my eye and might just capture your heart. When pulling into the driveway, you’re greeted by a lush landscape, reminiscent of a small forest, setting the tone before you even step inside. The villa presents a unique opportunity for large families or those who host frequent gatherings, thanks primarily to its seven generous bedrooms spread across three expansive floors. Let’s dive deeper into what makes this villa a dream — and perhaps your next home. The entrance welcomes you with a choice: venture into the heart of the home via the vast kitchen on the right or head down the hallway where stories of family life and warmth surely await. Take a tour through three bedrooms, perfectly sized for cosy afternoons or lively sleepovers, along with a functional bathroom for those busy mornings. This part of the house spells convenience, with the sleek kitchen boasting a modern flair courtesy of the 2020 renovations. Imagine hosting brunches or quiet evenings featuring this centerpiece, complete with a chic cooking island and top-of-the-range appliances. At this junction, let’s not forget the practical elements that make a house truly functional — the laundry connections in the basement, which doubles as a spacious garage with a driveway access, mean you’re set for efficient household management. Ascending to the ... click here to read more

View photo 1 of Borgsloot 6

Welcome to a picturesque haven nestled in the heart of the Drenthe province, where serenity meets opportunity in the tranquil village of Spier. It’s here you'll discover this Swedish-style recreational bungalow at Moraineweg 20-22. A true sanctuary for those looking to escape the hustle and bustle, this property offers a unique blend of comfort, privacy, and endless exploration opportunities. With its prime location adjacent to the Terhorsterzand nature reserve, you’ll find yourself immersed in a world of lush, groundbreaking design that carries a distinct Scandinavian influence. Built-in 2017, this wheelchair-friendly bungalow stretches over 82 square meters of comfortable living space, sitting on a sizable 425-square-meter plot. It's priced at an inviting EUR 300,000 and fitted to meet the needs of a diverse range of owners, from families to retirees and international buyers seeking a cozy retreat with rental potential. Spier, although small, acts as a gateway to the wonders of Drenthe. Known for its rich natural landscapes, the area enchants visitors and residents alike with sprawling national parks such as Dwingelderveld and Terhorsterzand just a stone's throw away. These parks are ideal for hiking, biking, bird-watching, or simply enjoying the splendid wilderness. In addition to nature’s gifts, Spier offers that special village tranquility complemented by a warm, welcoming community. The village itself provides some pleasant dining spots for a local taste, whereas nearby towns like Beilen and Hoogeveen contain all essential amenities to cater to your every need. The climate here in Spier is notably pleasant, quintessentially Dutch with its mild summers and gentle winters, making it perfect for those who enjoy dis ... click here to read more

View of Moraineweg 20-22

Welcome to Hoofdweg 72, a delightful detached villa that presents a wonderful opportunity for those looking to embrace a serene lifestyle in the charming village of Froombosch, Netherlands. This villa not only offers the comfort of modern living but also sits in a setting that balances rural charm with easy access to nearby urban amenities. Set on a generous plot of 985m2, the property boasts a sunny south-facing backyard, perfect for both relaxation and entertaining. The residence provides ample privacy with a large driveway accommodating at least two cars, and includes a versatile outdoor conservatory as well as a garage equipped with a private sauna—a rare luxury that adds a unique touch to this home. The villa comprises a spacious entrance hall that leads to a cozy, street-oriented living room. This room benefits from underfloor heating, ensuring your comfort during the colder months. The open-plan kitchen is a modern culinary space equipped with an oven, induction hob, extractor hood, and dishwasher, ideal for those who enjoy cooking. The ground floor also houses a convenient bedroom or study room, and a bathroom outfitted with a washbasin and shower. On the first floor, you'll find two additional bedrooms, one of which features a spacious walk-in closet. For those in need of more space, there is potential to create an extra bedroom on this floor. In addition to the alluring interiors, the villa is strategically located on Hoofdweg. Although it offers a peaceful rural setting, it remains well-connected. The N387 and A7 highways are just a few minutes' drive away, providing quick access to larger towns such as Hoogezand, Appingedam, and the vibrant city of Groningen. Living in Froombosch offers a unique blend of ... click here to read more

Front view of Hoofdweg 72

Welcome to your next potential haven—a beautiful country home located at Schoterlandseweg 193, nestled in the charming village of Jubbega in the Netherlands. Let's take a stroll through this cozy nook and see what makes it so special and what daily life is like here. Built around 1935, this detached house has character and charm that's hard to find these days. Over the years, it's been extended, which means more space for your family or any plans you might have for the future. Speaking of space, you're looking at a generous plot of about 420 m². Imagine waking up every morning to free views front and back, embracing the peace and quiet on the outskirts of a delightful village. Jubbega is absolutely wonderful for overseas buyers and expats looking to settle into a welcoming community. The village offers all the basic amenities you would need. There’s a friendly general practitioner, a convenient supermarket, various shops, and sports clubs if you're keen on staying active. If you have children, or if you’re planning on starting a family, you'll be pleased to know that there's an outdoor swimming pool and a multifunctional center called De Kompenije. This center is fantastic, providing facilities for both young and old, including primary education. Additionally, the nearby Hoornsterzwaag area also has a primary school. Now, let me paint you a picture of the house itself. The entrance hall greets you with a quaint charm, leading to staircase. The ground floor contains a simple kitchen setup equipped with a gas hob, extractor hood, and refrigerator. A comfortable living room flows out to a spacious storage or utility room which, in turn, connects to the garage with a handy carport. Ground Floor: - Entrance hall with stai ... click here to read more

View of Schoterlandseweg 193

If you're dreaming of a peaceful life surrounded by nature, yet want to enjoy all the conveniences of a village, this detached semi-bungalow in Vledder might just be the right fit for you. Located at Bosbouwkamp 43, within the tranquility of a lush green neighborhood, this property offers the perfect balance of seclusion and accessibility. As a busy real estate agent with a global agency, I've had the privilege of representing properties in diverse locales, and let me tell you, they don't come quite like this one. Situated on a generous plot of over 1,052 square meters and boasting an expansive, well-maintained garden, this bungalow beckons those who treasure both space and nature. Let's take a virtual stroll through this delightful home. You step into a spacious entrance that instantly exudes warmth, thanks to its mezzanine and natural light streaming in. The ground floor lays open an inviting world—a sunny, garden-oriented living room featuring a snug wood stove. Imagine those chilly evenings, warmth emanating throughout, as you bask in the comfort of your own living space. And with not just one but two sliding doors opening onto the large garden and terrace, indoor-outdoor living can easily become your everyday lifestyle. In the heart of the home, the kitchen awaits. Equipped with modern built-in appliances like a 5-burner gas hob, extractor hood, dishwasher, oven, combi microwave, and refrigerator, cooking here will be an absolute joy. Adjoining the kitchen is a practical utility room, featuring laundry connections and a whole lot of potential for storage solutions. It’s all about convenience here. The indoors seamlessly extend to a spacious garage that welcomes creativity—whether it becomes a workshop, car haven, ... click here to read more

View photo 1 of Bosbouwkamp 43

Nestled in the scenic town of Hoogeveen, located in the captivating country of the Netherlands, stands a bungalow that embodies the ideal blend of comfort and potential for an exquisite home investment. Situated at Damhert 4, this spacious, well-maintained dwelling is an oasis for those in search of a tranquil lifestyle, offering the beauty of the Dutch landscape alongside modern comforts to match the unique lifestyle of its residents. As you approach the property, you are greeted by a well-presented home, entirely detached and setting off an inviting presence with its drive leading to a practical carport that can accommodate several vehicles. The charm might be subtle, but the potential for personal touches and customizations is an open invitation to tailor it into a personal haven. Stepping inside, the spaciousness is immediately felt, making it clear that this bungalow has been thoughtfully designed with a fluid layout connecting each room seamlessly. The entrance itself speaks volumes of space, guiding you to a welcoming living room that boasts a southwest-facing aspect—flooding this room with ample natural light. The natural stone flooring perfectly complements the understated warmth projected from the cozy fireplace, inviting moments of relaxation. For those who love cooking or entertaining, the semi-open kitchen will be a joy, featuring built-in appliances that make meal preparations a breeze. This bungalow offers three bedrooms, each contributing to its sense of luxury and comfort. The master bedroom is particularly noteworthy, featuring a walk-in closet and an ensuite bathroom complete with a whirlpool and an infrared sauna, among other amenities. It's an ideal retreat within your home, particularly after a l ... click here to read more

Bekijk foto 1 van Damhert 4

Step outside on a Saturday morning in early September, coffee in hand, and the only sounds you hear are birdsong and the faint rustle of the Staatsbossen trees edging the garden. No traffic. No crowds. Just the particular silence that Drenthe does better than almost anywhere else in the Netherlands — a province that most Dutch people consider their best-kept secret, and that international buyers are only just beginning to discover. This detached three-bedroom bungalow at Buinerweg 8-401, positioned at the quieter outer edge of the well-loved Het Land van Bartje holiday park in Ees, sits on a private plot of 699 square metres. That's not a courtyard or a patch of grass — it's a proper garden, wrapping around the house on multiple sides, giving you the breathing room that park-edge plots almost never deliver. The southwest-facing rear terrace catches the afternoon sun until it dips behind the tree line, and from it you look out over open landscape. No fence-to-fence neighbours filling your eyeline. Just space. Built in 1996 in a low-key rural style that suits the Drenthe countryside, the bungalow covers 73 square metres across two floors and sleeps up to six people comfortably. Ground floor: a bright living room with a full glass façade and French doors that fold back onto the terrace in summer, a wood-burning stove that earns its keep in October and November, a semi-open kitchen renovated in 2020, a double bedroom, and a bathroom that was fully updated in 2024 — bathtub, walk-in shower, modern basin unit, the works. Upstairs, a landing with built-in wardrobe connects two further bedrooms. The whole place is laid with PVC flooring throughout, which sounds unremarkable until you've dealt with the upkeep of parquet or tile ... click here to read more

Front view of Buinerweg 8-401
New

Saturday morning. You're sitting on the east-facing terrace with a coffee, the garden still carrying that faint damp smell of overnight dew on old oak bark. A blackbird is going at it somewhere in the shrubs along the fence. The park is quiet — other than that, nothing. No road noise, no neighbors' televisions, no city hum. Just 832 square meters of green in the heart of Friesland's most storied corner, and a bungalow that's been holding this spot since 1977 without making a fuss about it. This is Molenbosch 67. A three-bedroom recreational bungalow in Oldeberkoop — a village the Stellingwerven region has quietly called its pearl for decades — sitting on a private, tree-lined plot inside a well-maintained wooded park. At €199,000, it's one of the most accessible entry points into holiday property ownership in the northern Netherlands, and the kind of find that doesn't stay available long. The bungalow itself is honest. Built in 1977, it's largely in its original state, which means there's real work to be done if you want to modernize it — new kitchen, updated bathroom, improved insulation, energy efficiency. The energy label is G. This isn't a flip-it-and-forget-it property; it's a project with a clear upside, sitting on a plot that would be hard to find anywhere near this price in a location with this much going for it. For buyers who want to put their own stamp on a holiday home rather than paying a premium for someone else's renovation choices, this is it. The 51m² layout is compact and efficiently arranged. The living room runs to about 23m² — genuinely generous for a bungalow of this size — and opens directly onto the terrace via a garden door, so the boundary between inside and outside becomes fairly theoretical ... click here to read more

Front view of Molenbosch 67
New

A Tranquil Oasis in the Heart of Friesland Imagine waking up to the gentle rustle of leaves and the soft chirping of birds in the serene landscape of the Frisian Woods. This exquisite 5-bedroom villa in Drogeham offers a unique blend of tranquility and modern luxury, making it the perfect vacation home or second residence for those seeking a peaceful retreat in the Netherlands. A Day in Your New Home As the morning sun filters through the lush canopy, you step out onto your private terrace, coffee in hand, and breathe in the crisp, fresh air. The expansive grounds, meticulously landscaped with vibrant flowers and tranquil ponds, invite you to explore. Whether it's a leisurely stroll through the garden or a refreshing dip in the heated pool, every moment here is a celebration of nature and comfort. Inside, the villa's open-plan design seamlessly connects the living spaces, creating an inviting atmosphere for family gatherings or quiet evenings by the fireplace. The newly renovated kitchen, equipped with state-of-the-art appliances, is a culinary enthusiast's dream, perfect for crafting meals inspired by the rich flavors of Friesland. Seasonal Delights and Local Charm Drogeham is a gateway to the wonders of Friesland, a region known for its picturesque landscapes and vibrant cultural heritage. Throughout the year, the area comes alive with seasonal festivals, from the colorful Bloemencorso flower parade to the traditional Elfstedentocht ice skating event. The local cuisine, featuring hearty stews and fresh seafood, offers a taste of Friesland's rich culinary traditions. For outdoor enthusiasts, the Frisian Woods provide endless opportunities for adventure. Hiking and cycling trails wind through the countryside, whil ... click here to read more

Front view of Skieppedrifte 5

Step outside on a Saturday morning in July, and the first thing you notice is the silence. Not the dead kind — the living kind. Pine resin drifting on a light breeze, the faint crunch of a cyclist disappearing into the tree line thirty meters from your front door, a woodpecker working somewhere deep in the state forest that runs right up against the back of the park. This is Ees, Drenthe, and this three-bedroom bungalow sits at the very edge of Het Land van Bartje holiday park — which means you get the full benefit of the park's facilities while the forest essentially starts in your back garden. The bungalow itself was built in 1996 and sits on a 294 m² private plot that wraps the house in greenery on all sides. The southwest-facing sun terrace is the detail that matters most in a Dutch summer — afternoon light here stretches past nine in the evening, and the terrace catches every last minute of it. Sliding doors from the living room open directly onto that terrace, so the line between inside and outside blurs in the best possible way. The fireplace in the sitting room earns its keep come October, when the forest turns amber and the evenings arrive earlier. At 69 m², the layout is honest and efficient. Ground floor: a hallway with a wall-mounted WC, a bright bedroom ideal for guests or anyone who wants everything on one level, the living room with its terrace connection, and a fully equipped open kitchen with gas hob, oven, dishwasher, extractor hood, and a fridge-freezer. The kitchen isn't an afterthought — it's properly kitted out, which matters when you're here for a week and actually want to cook. Upstairs, a landing with a built-in wardrobe leads to two more bedrooms, making this a genuine family bungalow rather t ... click here to read more

Front view of Buinerweg 8-130
New

Nestled in the quaint village of Echten, in the serene province of Drenthe, Netherlands, this delightful bungalow offers a promising sanctuary for international buyers seeking a tranquil lifestyle. Echten, an idyllic locale known for its natural beauty and Dutch charm, presents an engaging mix of peace and convenience, making it an attractive settlement for expatriates. Located at Oshaarseweg 24-128, the bungalow, with two cozy bedrooms and one well-appointed bathroom, occupies a strategic spot in the well-known De Westerbergen vacation park. Spanning approximately 57 square meters, this residence rests on a bountiful plot of 952 square meters. It’s a fine opportunity for those looking to own a recreational property in a picturesque part of the Netherlands. As an experienced and busy real estate agent, one of the key attractions of this property I can highlight is its move-in ready condition. The bungalow has undergone a thoughtful renovation in 2022, encompassing a new roof, expanded bedroom, bathroom overhaul, and a new wood-burning stove. These enhancements amplify its potential, offering a renewed sense of comfort without the immediate need for updates. Let's delve deeper into what this property and its locale have to offer. Beginning on the outside, the bungalow is accompanied by a wooden storage shed, equipped with laundry connections – a practical feature for handling daily chores. There is ample parking ensuring easy access for both you and your guests. While the property does participate in De Westerbergen’s rental pool, this is an optional arrangement. Owners are free to either use the bungalow for personal enjoyment or engage with the park’s management services, who handle rentals for additional income. Ve ... click here to read more

Front view of the bungalow

Nestled within the scenic environs of De Bult, this enticing villa offers an intimate connection with nature, coupled with the rustic charm of a serene rural lifestyle. Positioned at Bultweg 9, this property not only presents itself as a spacious family home but also a canvas for those inspired by DIY projects and customization. The villa is set on an impressive forest plot of over 4,000 square meters, backed by pasture land, ideal for hobby farming or simply to enjoy the sprawling natural vistas that include frequent deer sightings and the tranquil sounds of local birdlife. The residence, crafted in 1962 with premium materials, showcases a sturdy construction with a slate-covered roof, cavity walls, and predominately double-glazed windows, ensuring energy efficiency and comfort. Its good condition makes it ideal for those seeking a home that blends traditional charm with potential for personal touches. The heating system is efficiently managed by a high-efficiency boiler, promising warmth during the Netherlands’ cool climate, characterized by mild summers and moderately cold winters, with occasional rainfall spread evenly throughout the year. Spanning a generous 161 square meters, this home accommodates: - Four cozy bedrooms, each offering unique views of the lush surroundings. Two of the bedrooms come with balconies facing the garden, perfect for morning coffees or a quiet evening retreat. - A spacious living room with a wood stove that creates a warm focal point for family gatherings. - A kitchen with a traditional layout, providing scenic garden views, next to a utility room with terrace access. - A comprehensive bathroom equipped with a washbasin, shower, bath, and additional storage space. - A basement area featu ... click here to read more

View of Bultweg 9

Step outside on a Saturday morning in late August, coffee in hand, and the food forest behind your back fence is already alive — wood pigeons calling, the smell of damp earth and ripening blackberries drifting across your south-facing terrace. There's no road noise. No neighbors visible through the trees. Just the quiet particular to a place that was designed, from the ground up, to make everyday life feel like a long exhale. This is what ownership looks like at 't Landgoed Baars — a thoughtfully developed estate in the green heart of Overijssel, where the village of Baars sits quietly between three separate nature reserves. The cottage at Bergweg 76-R463 was built in 2022, and it shows. Not in a showy way, but in the kind of careful detail that only emerges when someone has thought hard about how people actually live: underfloor heating underfoot in every room, extra acoustic insulation between bedroom walls so a late-sleeping guest doesn't wake the rest of the house, a thatched and bitumen roof that looks rooted rather than recently dropped here. The floor plan is compact at 59 square meters — but cleverly so. The open living area doesn't waste a centimeter. Large French doors fold back to merge the interior with the terrace, and when the afternoon sun swings south, the whole space fills with light in a way that makes the cottage feel twice its footprint. The kitchen is properly equipped, not the afterthought you find in many recreational properties. You can cook a real meal here — a Dutch hutspot on a cold November evening, or a slow Sunday lunch for six in the garden. Three bedrooms means real flexibility. Bring the kids, invite friends for a long weekend, or use the extra rooms for a home office during a working ... click here to read more

Front view of Bergweg 76-R463
New

Inviting Farmhouse in Eanjum, A Blend of Rustic Charm and Modern Comfort Nestled in the heart of the quaint village of Eanjum, this beautiful thatched farmhouse at De Singel 1 offers a unique blend of rustic charm and contemporary amenities, creating a perfect sanctuary for those looking to enjoy the tranquility of the Dutch countryside. This property, which underwent significant updates between 2005 and 2013, marries traditional architecture with modern living standards to offer a comfortable living experience. Property Features: - Large, thatched farmhouse with a total area of 307 square meters - Five well-appointed bedrooms - Two bathrooms featuring a bathtub, walk-in showers, and modern fixtures - Spacious kitchen of approximately 53 sqm with a corner unit and garden doors - Cosy living room with a fireplace and suite doors - Attached barn/garage of about 36 sqm - Separate thatched hobby barn with an attic comprising approximately 45 sqm - Utilities area with laundry connections - Underfloor heating across almost the entire ground floor - Attic accessible via loft ladder, offering expansive storage space and potential for additional bedrooms Exterior and Amenities: - Sheltered front garden facing southwest, perfect for relaxation and entertainment - Spacious driveway with ample parking options - Robust insulation throughout the roofing, walls, and flooring, paired with insulating glazing The Local Area: Eanjum is a vibrant community with a population of over 1,100 people, situated within the municipality of Noardeast-Fryslân. The village is known for its active community life and provides all the essential amenities including a primary school and a supermarket. For those who appreciate the great outdoors, Eanjum ... click here to read more

View photo 1 of The Singel 1