Bungalow for Sale in Diever, Edge of Drents-Friese Wold

Listed on
New
https://cloud.funda.nl/valentina_media/235/302/080.jpg?options=width=1440

Hezenes 31, 7981 LD Diever, Netherlands, Diever (The Netherlands)

2 Bedrooms · 1 Bathrooms · 59m² Floor area

€339,500

Bungalow

No parking

2 Bedrooms

1 Bathrooms

59m²

Garden

No pool

Not furnished

Description

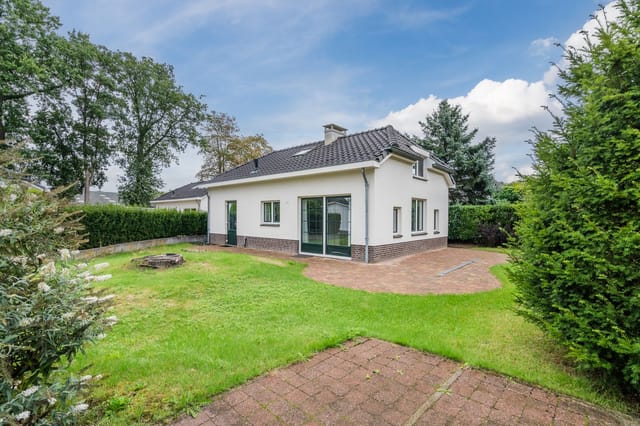
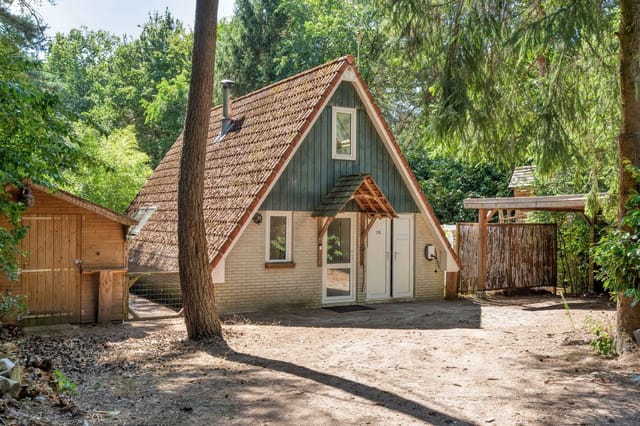
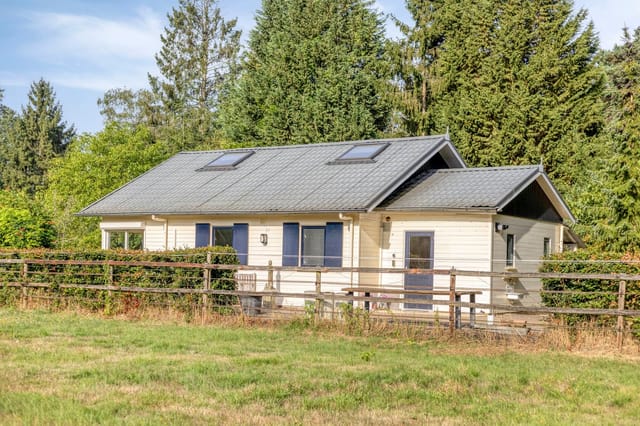





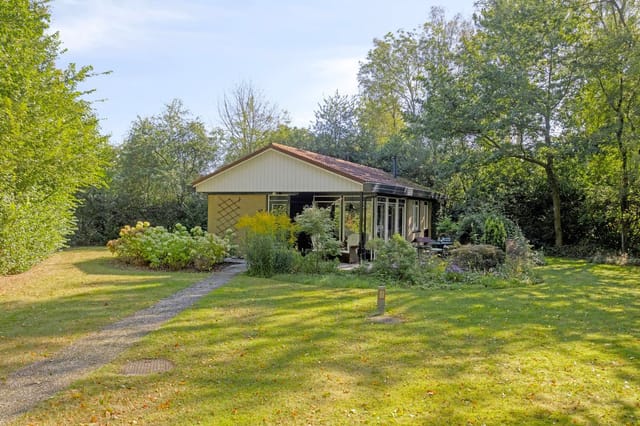

This bungalow for sale in Diever sits on 582 m² at the edge of the Drents-Friese Wold National Park, with forest right outside the door. Built in 1965, it is a compact detached house with 59 m² of living space, two bedrooms and a woodland garden that needs little upkeep. Think of it as a forest cottage you can lock up and leave, then return to for a weekend of walking, cycling and quiet. It is sold as a recreational property, and the section on buying explains what that means in practice.

The House: Layout, Heating and Attic


You enter through a central hallway. Off it are the meter cupboard, the first bedroom, a separate toilet and the bathroom, which has a walk-in shower, a washbasin unit, mechanical ventilation and a window for daylight. A hatch leads up to the attic. It has a standing height of about 2 metres, it is walkable, and it houses the central heating boiler. An extra bedroom or hobby room is a realistic idea for the next owner, subject to the usual permits.

At the end of the hallway is a simple, closed kitchen with a gas stove and a built-in fridge. It opens into the living room, where large windows and French doors face the terrace. The second bedroom, the larger of the two, leads off the living room and has two big windows onto the garden. Radiators heat the house, and it has double glazing and ceiling insulation. The condition is good, and the total volume is 305 m³.


On the terrace side there is an indoor storage room with double wooden doors. It is the obvious place for bicycles, garden cushions and muddy boots after a day in the woods.

A Woodland Garden Beside the Drents-Friese Wold


The 582 m² plot is laid out as a low-maintenance woodland garden, so you spend your weekends walking rather than mowing. Open the curtains in the morning and you look over the es, the traditional open field of this part of Drenthe. Woodpeckers work the tree trunks, hedgehogs rustle through the leaves, and in the early morning you may see a squirrel or even a deer.

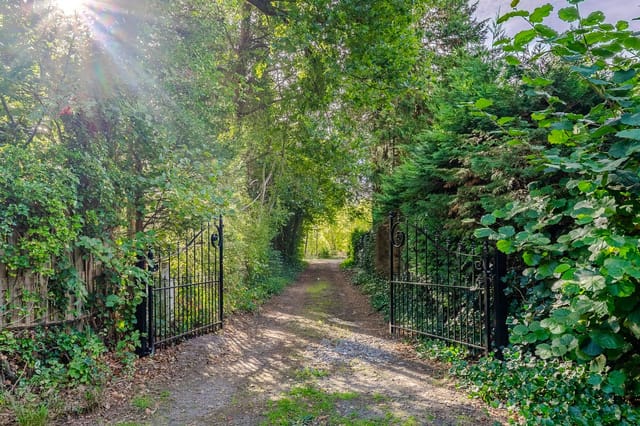

The terrace at the front catches the afternoon sun. Take a book out there and the only sounds are birds. The private driveway has room for several cars, which helps when friends or family come to stay.

Step outside and you are on the edge of the national park, in a dog-friendly off-leash area with forest paths in every direction. The surroundings are also known for their mountain biking trails.

Living in Diever and Exploring Drenthe


Diever is a short bike ride away. The village has a Plus supermarket, a bakery, several cafés and restaurants, sports clubs and summer markets. For an evening out you can walk or cycle to Restaurant Villa Blauwhemel or De Sluiswachter, or book a show at the Shakespeare Theater.

This makes a good base for a holiday home in Drenthe. The Dwingelderveld National Park, with its heath and sand drifts, is close by. Weerribben-Wieden National Park near Giethoorn, a good day on the water, is about half an hour by car. When you want a town, Beilen, Assen, Hoogeveen, Meppel and Steenwijk are all within easy reach.

For international buyers, Groningen Airport Eelde is roughly an hour away by car. Amsterdam Schiphol is about two hours, depending on traffic.

Buying a Second Home in the Netherlands: Recreational Use


Read this part carefully. According to the zoning plan, registering the bungalow as a main residence is not permitted. Recreational stays are allowed 365 days a year, so you can use the house as often as you like, as long as it is not your registered home. That suits a second home in the Netherlands well.

There are no park or HOA fees, so you own and run your plot without a holiday-park management company. The purchase agreement will include clauses on the age of the property, asbestos and non-occupancy. Have these explained by your notary or an independent adviser before you commit. The asking price is €339,500.

Key Features


- Detached bungalow, built in 1965
- Living area of 59 m², total volume 305 m³
- Plot of 582 m² with a low-maintenance woodland garden
- 2 bedrooms and 1 bathroom with walk-in shower
- Separate toilet and closed kitchen with gas stove and built-in fridge
- Living room with French doors to the terrace
- Walkable attic, about 2 m standing height, with extra-space potential
- Radiator heating, double glazing and ceiling insulation
- Indoor storage room with double wooden doors
- Private driveway with parking for several cars
- Recreational use only, allowed 365 days a year, no park or HOA fees
- Condition: good

Frequently Asked Questions


Can I live here all year round?
Not as a registered main residence, because the zoning plan does not allow it. Recreational stays are permitted 365 days a year.

Can I add a third bedroom?
The attic is walkable and has a standing height of about 2 metres, so it has clear potential for extra sleeping or hobby space. Check the rules and permits with the municipality of Westerveld before planning any work.

Is it a good base for walking and cycling?
Yes. The Drents-Friese Wold begins at the edge of the plot, and Diever is within cycling distance for shops and restaurants.

If a quiet forest bungalow near Diever fits what you are looking for, contact Homestra to arrange a viewing and get the full details.

Details

Amount of bedrooms
2
Size
59m²
Price per m²
€5,754
Garden size
582m²
Has Garden
Yes
Has Parking
No
Has Basement
No
Condition
good
Amount of Bathrooms
1
Has swimming pool
No
Property type
Bungalow
Energy label

Unknown

Sign up to access location details

Similar properties

Step outside on a Tuesday morning, coffee in hand, and the only sound is a coot skimming the water at the edge of your garden. No traffic. No neighbors crowding your fence line. Just the particular quiet of the Veluwe — that vast, forested stretch of the Netherlands that draws walkers, cyclists, and anyone craving a genuine exhale. This is what owning a vacation home on Rubensstraat feels like in practice, not in theory. The bungalow sits within a small, well-kept park in Voorthuizen, a village that most people drive past on the way to somewhere else — which is exactly why it works so well as a base. The park is reserved for guests aged 50 and over, which keeps the atmosphere calm without being sterile. There's a real community here, but one that values its space. The property itself covers 89 square metres across two floors, on a private 360 m² plot. That plot is the first thing that strikes you: a proper garden, landscaped with lawn, flowering borders, and paved terraces, all of it backing onto a water feature that gives the rear of the house a quiet, almost meditative quality. In summer, the light hits the water in the late afternoon and bounces onto the living room ceiling. In autumn, the leaves from the surrounding trees collect at the water's edge and nobody rushes to clear them. Inside, the layout has been thought through carefully. The ground floor carries the main bedroom — a generous room with a built-in wardrobe and direct garden access via its own door — plus a full bathroom fitted with shower, bathtub, and washbasin. This isn't just convenient; it means the house works equally well whether you're here for a long weekend with grandchildren or planning to spend extended seasons without negotiating stairs ev ... click here to read more

Front view of Rubensstraat 71-21

Saturday morning. The wood stove is still warm from last night, your coffee is brewing, and through the French doors you can see sunlight filtering through the pines at the edge of your garden. No neighbors in your sightline. Just birdsong, the smell of damp earth after rain, and the low hum of absolute quiet. This is what weekends are supposed to feel like — and at Calluna Oost 76, this is just the default setting. This fully renovated three-bedroom bungalow sits on a private 764 m² plot within Park Calluna, a small-scale recreational park that runs right up against the forests outside Ommen in the Dutch province of Overijssel. Small-scale matters here — this isn't a commercial holiday camp with communal pools and tannoy announcements. The park is low-key, well-kept, and genuinely quiet. Residents tend to be people who came for the trees and stayed for the peace. The house itself has been renovated with real care. Not a cosmetic refresh — the roof, floors, and walls are all insulated, every room runs on electric heating, the glazing is double throughout, and the whole property is fully all-electric. The energy efficiency isn't just good for the planet; it means running costs stay manageable year-round, which matters when you're factoring in the economics of a second home. The property comes fully furnished, too. You could book a viewing on a Friday and be drinking wine on that south-facing terrace by Saturday evening. Step inside and the layout makes immediate sense. The hallway opens cleanly into a living room that earns its place as the heart of the house — largely because of the soapstone wood stove anchoring one wall. Soapstone retains heat for hours after the fire dies down, which means on a cold October evening ... click here to read more

Front view of Calluna Oost 76

Step outside on a Saturday morning and the first thing you notice isn't silence exactly — it's layered sound. A woodpecker working somewhere deep in the treeline. Crows lifting off from the birches at the edge of the plot. The soft creak of the veranda as the day warms up. This is Koekangerveldweg 38 in Koekange, Drenthe, and it announces itself through the senses long before you've even unlocked the door. The bungalow sits on a generous 1,254 square metre private plot within the Marterhaar recreational park, an unhurried green pocket of the Netherlands set between the small villages of Koekange, Ruinerwold, and De Wijk. Mature trees surround the garden on all sides — not as decoration, but as a genuine privacy screen. Squirrels cross the lawn with the confidence of homeowners. Deer pass through at dusk, especially in autumn, when the light turns amber through the canopy and the whole plot takes on the quality of a nature documentary. You don't get this kind of land, this close to nature, for this price very often. The property itself is a single-storey bungalow — three bedrooms, one bathroom, a living room with sliding doors that open directly onto the garden, and a kitchen that does its job without fuss. It's an honest space. It needs work. The roof received new EPDM covering in 2017, plastic window frames have been fitted, and parts of the floor carry insulation, but this is a renovation project for someone with a vision, not a turnkey handover. Think of it less as buying a finished house and more as acquiring an exceptional plot with a perfectly serviceable shell on it. The Red Cedar cladding on the exterior has aged well and gives the building a genuinely woodsy character that suits its surroundings. A carport, a ... click here to read more

Front view of Koekangerveldweg 38

On a quiet Sunday morning, you open the back door and a pair of horses in the meadow next door lift their heads to look at you. The only other sound is birdsong and the low rustle of oaks along the edge of the garden. That's Oostendorperweg 31-Z in a single moment—and it's the kind of moment that turns a weekend getaway into a place you start calling home. This detached three-bedroom recreational bungalow sits on a private 937 m² plot on the rural fringe of Haaksbergen, in the Dutch province of Overijssel. The Twente region doesn't get the same international headlines as Amsterdam or the Veluwe, but people who know the Netherlands well tend to know exactly why this corner of the country is special. Rolling farmland, ancient waterways, pine-edged cycling paths, and a pace of life that still feels genuinely unhurried. Owning a holiday home here means arriving on a Friday evening to the smell of damp woodland and leaving on Sunday reluctant to go. The bungalow itself was built in 1995 and sits in good condition—no renovation project, no urgent surprises. At 74 m² of living space, it's compact and efficient rather than sprawling, which is exactly what makes it manageable as a second home. Everything you need on a daily basis is on the ground floor: a bedroom, a full bathroom with both shower and bathtub, and a living room that opens directly into the fitted kitchen. The layout means that guests of all ages and mobility levels can use the property comfortably without navigating stairs. Upstairs, a landing connects two further bedrooms, each with generous built-in knee-wall storage—perfect for stashing bikes, waders, or the kind of gear that accumulates when you spend real time outdoors. The kitchen comes fitted with built- ... click here to read more

Front view of Oostendorperweg 31-Z

A Tranquil Retreat on the Water's Edge Imagine waking up to the gentle lapping of water against the shore, the crisp morning air filled with the scent of fresh dew and the distant call of birds. This is the daily reality at Nauerna 4-B, a unique waterfront bungalow nestled in the serene village of Assendelft, Netherlands. Here, life unfolds at a leisurely pace, offering a perfect blend of modern comfort and natural beauty. A Day in the Life at Nauerna 4-B Start your day with a leisurely breakfast on one of the two private decks, each offering unobstructed views of the tranquil waterway. As the sun rises, the surrounding landscape comes alive, inviting you to explore the scenic cycling and walking routes that wind through the expansive polder landscape. Whether you're a nature enthusiast or simply seeking a peaceful escape, this property offers a lifestyle that is both enriching and rejuvenating. The Allure of Assendelft Located in the heart of the Zaan region, Assendelft is a village steeped in history and charm. Just a short distance away lies the world-renowned Zaanse Schans, where traditional windmills, museums, and artisanal workshops offer a glimpse into Dutch heritage. For those who crave the vibrancy of city life, Amsterdam, Haarlem, and Alkmaar are easily accessible, providing endless opportunities for shopping, dining, and cultural exploration. A Home Designed for Flexibility and Comfort This well-maintained bungalow is cleverly designed to offer both privacy and versatility. With two separate living rooms, each with its own entrance, the property can be used as a single spacious residence or divided into two independent living spaces. This flexibility makes it ideal for shared ownership, guest accommodat ... click here to read more

Photo 1 of Nauerna 4-B

Nestled in the heart of the Netherlands, in the picturesque village of Otterlo, lies a hidden gem perfect for those seeking a tranquil escape from the hustle and bustle of everyday life. This modern bungalow, located at Vijverlaan 1, offers a unique blend of comfort, privacy, and natural beauty, making it an ideal vacation home or second residence. Imagine waking up to the gentle sounds of nature, with the sun streaming through large windows, illuminating your spacious living room. The open-plan design ensures that every corner of this home is bathed in natural light, creating a warm and inviting atmosphere. The cozy gas fireplace becomes the centerpiece of family gatherings, where stories are shared, and memories are made. The heart of this home is undoubtedly its kitchen. Designed for culinary enthusiasts, it boasts five gas burners and a luxurious extractor hood, making meal preparation a delight. The open layout allows you to engage with family and friends while cooking, ensuring that no moment is missed. The bungalow features three well-appointed bedrooms, each offering a sanctuary of comfort and privacy. The master bedroom, with its double bed, washbasin, and shower, provides a private retreat. The second bedroom, with two single beds, is perfect for guests or children, while the mezzanine bedroom offers a playful space for younger family members. Two modern bathrooms ensure convenience for all, with sleek designs and ample storage. Whether you're preparing for a day of adventure or unwinding after exploring the local attractions, these spaces cater to your every need. Otterlo is renowned for its proximity to the National Park De Hoge Veluwe, a haven for nature lovers. Here, you can explore scenic walking and ... click here to read more

Photo 1 of Vijverlaan 1

Nestled on the edge of the enchanting Speulderbos, one of the Netherlands' oldest and most captivating forests, lies a unique opportunity to own a luxurious bungalow in Garderen. This property, built in 2022, offers a harmonious blend of modern comfort and natural beauty, making it an ideal second home or holiday retreat for discerning buyers. Imagine waking up to the gentle rustle of leaves and the sweet melody of birdsong, as sunlight filters through the trees, casting a warm glow over your private garden. This is the lifestyle awaiting you at Putterweg 70-322, where tranquility and luxury coexist seamlessly. A Home Designed for Comfort and Style Upon entering this exquisite bungalow, you're greeted by a bright and airy living space, where large windows frame picturesque views of the lush garden. The living area, adorned with a herringbone-patterned PVC floor and underfloor heating, ensures year-round comfort. The open-plan design effortlessly connects the cozy sitting area with a spacious dining table, perfect for family gatherings or entertaining guests. The modern kitchen, a chef's delight, is equipped with high-quality built-in appliances, including a gas stove, extractor hood, combination microwave oven, and refrigerator. Its sleek design and ample storage make it both functional and stylish, catering to all your culinary needs. Seamless Indoor-Outdoor Living A sliding glass door leads from the living room to an inviting veranda, fitted with a heater for those cooler evenings. Here, you can enjoy the outdoors in comfort, whether sipping your morning coffee or unwinding with a glass of wine as the sun sets. The beautifully landscaped garden, with its southern orientation, offers a serene retreat for outdoor d ... click here to read more

Front view of Putterweg 70-322

Holten is a picturesque town located in the eastern part of the Netherlands. It's a place where tradition meets tranquility, surrounded by lush landscapes and vibrant local culture. Imagine owning a cozy bungalow nestled amidst this serene setting in De Borkeld's forested recreational area. This property, situated at Vianenweg 194, offers prospective buyers an enticing opportunity to invest in a slice of this natural haven. While it’s not available for permanent residency, its potential as a charming retreat is undeniable. This particular bungalow is a lovely, compact dwelling featuring 67 square meters of space. With three comfortable bedrooms and one neatly maintained bathroom, it's just the right size for a family seeking occasional refuge from their daily routines. Expats and overseas buyers looking to experience the local Dutch countryside would find this the perfect spot to unwind. And being part of a global real estate market, this home provides access to an idyllic European escape. Step inside, and you're welcomed by an inviting atmosphere, with a spacious living room that boasts French doors leading to an expansive forest garden. It’s a delightful surprise when the doors swing open, seamlessly merging the outside with the inside and allowing a breath of fresh air to fill the space. The openness here is perfect for family gatherings or solo afternoons spent savoring the tranquility. Key Features of the Property: - 3 Bedrooms - 1 Bathroom - Living room connects to the garden - Closed kitchen with corner unit - Plot size of 1,203 square meters - Forest garden view - Proximity to vibrant Holten center - Located in a recreational area - Short drive to A1 highway - Bicycle-friendly location - Perfect for family ret ... click here to read more

View of the property from the garden

Welcome to a picturesque haven nestled in the heart of the Drenthe province, where serenity meets opportunity in the tranquil village of Spier. It’s here you'll discover this Swedish-style recreational bungalow at Moraineweg 20-22. A true sanctuary for those looking to escape the hustle and bustle, this property offers a unique blend of comfort, privacy, and endless exploration opportunities. With its prime location adjacent to the Terhorsterzand nature reserve, you’ll find yourself immersed in a world of lush, groundbreaking design that carries a distinct Scandinavian influence. Built-in 2017, this wheelchair-friendly bungalow stretches over 82 square meters of comfortable living space, sitting on a sizable 425-square-meter plot. It's priced at an inviting EUR 300,000 and fitted to meet the needs of a diverse range of owners, from families to retirees and international buyers seeking a cozy retreat with rental potential. Spier, although small, acts as a gateway to the wonders of Drenthe. Known for its rich natural landscapes, the area enchants visitors and residents alike with sprawling national parks such as Dwingelderveld and Terhorsterzand just a stone's throw away. These parks are ideal for hiking, biking, bird-watching, or simply enjoying the splendid wilderness. In addition to nature’s gifts, Spier offers that special village tranquility complemented by a warm, welcoming community. The village itself provides some pleasant dining spots for a local taste, whereas nearby towns like Beilen and Hoogeveen contain all essential amenities to cater to your every need. The climate here in Spier is notably pleasant, quintessentially Dutch with its mild summers and gentle winters, making it perfect for those who enjoy dis ... click here to read more

View of Moraineweg 20-22

Nestled in the picturesque town of Enkhuizen, in the heart of the Netherlands, lies a delightful bungalow situated on Kooizandweg. This property serves as a tranquil getaway, designed for those who desire a peaceful retreat amid an enchanting, water-rich environment. Enkhuizen, a charming former fishing village, beckons with its captivating mix of historical charm and vibrant local culture, making this property a not-to-be-missed opportunity for expats and foreign investors. The weather in Enkhuizen offers a mild maritime climate, characterized by cool summers and moderate winters. The serene environment, coupled with the convenience of proximity to a bustling city, creates a unique ambiance perfect for those looking to escape the chaotic pace of urban life. This quaint bungalow stands proudly on a rapidly developing community park site, surrounded by water and a host of compelling attractions. Enkhuizen's local places such as the acclaimed Sprookjeswonderland theme park are just a stone’s throw away. Families will find an idyllic setting here, with the opportunity for adventure and relaxation right on their doorstep. Indoor swimming is an added attraction for year-round aquatic enjoyment, all within a leisurely stroll from home. Upon entering the bungalow, you are greeted by a thoughtfully designed layout that balances practicality and comfort. - 2 bedrooms - 1 bathroom - Garden space - Living room - Dining area - Fully-equipped kitchen - Indoor storage room - Private parking - Bicycles storage - Furnished interiors - Built-in wardrobes - Spacious garden The living room, bathed in natural light, offers comfortable seating arrangements that invite you to unwind and relax after a day full of exploration and local a ... click here to read more

View of Kooizandweg 12-200

In the heart of the lush and tranquil landscapes of Bergen, Netherlands, there lies a cozy bungalow that awaits its next inhabitant. Tucked away on the quaint, leafy avenue of Doorntjes, this detached recreational home offers a serene retreat from the hustle and bustle of everyday life. Whether you're seeking a peaceful second home or a promising rental investment, this property provides an idyllic setting for both. Let's step into a day in the life of both tranquility and adventure. As the morning rays peek through the sprawling trees, the scent of nature fills the air. This neighborhood is a place where the whispering breeze through the forest greets you every day. Bergen is known for its beautiful, green surroundings and peaceful atmosphere, making it a fantastic location for those who appreciate the outdoors. Just a stone's throw away from the property are numerous hiking and cycling paths, a haven for nature enthusiasts. But that's not all Bergen offers. The town thrives with a vibrant center just a short distance away. Imagine afternoon strolls leading you to charming shops, delightful restaurants, and cultural attractions that add color and excitement to your days. Living in Bergen means having a mix of serenity and vitality at your doorstep. As you enter this home, the welcoming hallway invites you to explore its cozy corners. One of the primary attractions is the bright living room. Suffused with natural light from large windows, this space is ideal for relaxing or entertaining. Picture yourself sipping a warm cup of tea while enjoying views of your expansive garden. With a south-facing terrace, your outdoor space offers ample opportunity to bask in sunshine, host barbecues, or simply unwind with a good book ... click here to read more

View of Doorntjes 56-S2

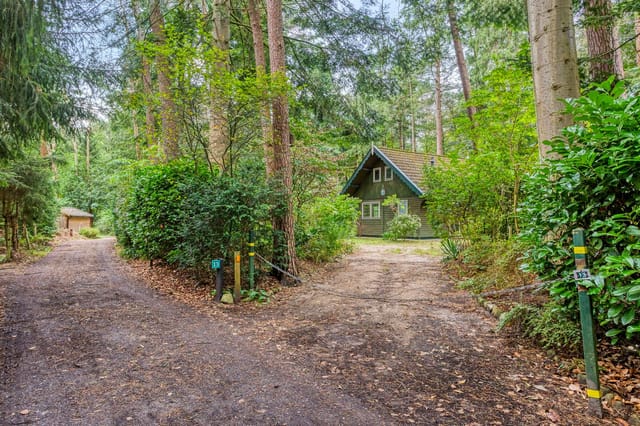
As a busy real estate agent representing properties worldwide, I am excited to present a truly unique opportunity for prospective buyers looking to immerse themselves in the beauty of the Netherlands. This Finnish recreational bungalow, located at Konijnenkamp 55, 7361 DD Beekbergen, offers not just a property, but an experience of nature's embrace, nestled right on the outskirts of the charming village of Beekbergen. It’s a perfect hideaway for anyone yearning for tranquility with the touch of Dutch hospitality. Let's imagine living in this cozy bungalow, which has held its ground well over the years and is in good condition. As you step in, an inviting hallway welcomes you with ample space for storing essentials. From here, you can access all parts of the house, ensuring convenience is at the core of this bungalow's design. Situated near the lush greenery of the Veluwe, the bungalow boasts two comfortable bedrooms. They are perfect for unwinding after a day spent exploring the nearby attractions or simply enjoying the peaceful surroundings. Imagine resting in a snug room after wandering through the stunning heathlands, sand drifts, and forests that the Veluwe has to offer. The heart of this bungalow is the living room, where sunlight dances through the French doors, leading you to an idyllic terrace. Here, you can sit back with your morning coffee or an evening glass of wine, enjoying the serene atmosphere that is a hallmark of this area. The open kitchen concept is both functional and quaint, featuring essential built-in appliances like an induction hob, fridge, and dishwasher, ensuring meal prep is a breeze. The kitchen and living area together create a harmonious space for both solitude and family gatherings. Fo ... click here to read more
View of Konijnenkamp 55

Welcome to your potential new haven in the picturesque surroundings of Noordwijkerhout, Netherlands. Nestled away in this serene town lies a remarkable recreational property located at Schulpweg 60, ready to offer you a tranquil lifestyle just a heartbeat away from the stunning Dutch coast. Imagine yourself waking up in a cozy bungalow, one of the 21 beautifully redone stone vacation homes at DuinParq Noordwijk, where relaxation meets investment potential. These homes, starting at a competitive price of €349,000, represent a genuine chance to secure a future filled with comfort, leisure, and potentially robust returns. This is not just another house; it's a possibility waiting for the right person to seize it and craft a slice of paradise personalized just for them. Let's set the scene: Noordwijkerhout is not just any town; it's a vibrant enclave where life blooms like the surrounding bulb fields. You'll find yourself drawn to leisurely strolls along the beach or dunes, both within easy reach of your front door. Known for its invigorating coastal climate, the area experiences mild summers and cool winters – perfect for those who revel in fresh sea breezes and crisp, clear days. The transformative seasons offer a changing landscape, from a riot of spring colors to the gentle hush of a winter wonderland, making Noordwijkerhout a delightful place to call home all year round. The property itself, a well-appointed bungalow, grants you ample space with 66 square meters spread across three comfortable bedrooms and a stylish bathroom. Everything within this home has been reimagined to enhance your living experience. Picture cooking in a brand-new kitchen adorned with thoughtful, modern touches. The bathroom exhibits taste and ... click here to read more

View of Schulpweg 60

Nestled in the tranquil embrace of the picturesque Center Parcs De Eemhof, a delightful opportunity awaits you. Imagine unwinding in a comfortable 81 square meter bungalow, perfectly positioned amidst the serene beauty of Zeewolde, in the heart of the Netherlands. Here, we present a serene hideaway that invites you to experience its undeniable appeal. To start, let's talk about the charming cottage awaiting you at Slingerweg 1-950. With two snug bedrooms and a well-appointed bathroom, this bungalow is designed to offer a relaxing respite from the hustle and bustle of everyday life. It's mostly in good condition, ready to welcome you with cozy arms. With a price tag of €257,500, this bungalow represents a worthwhile investment in your future. Now, I must tell you Zeewolde is a gem. Located in the province of Flevoland, it's a place where the sky stretches wide and the air feels fresher. Picture yourself in a landscape peppered with enchanting green spaces and endless waterfronts. With sweeping views of the Eemmeer, you can indulge in a variety of outdoor activities like sailing or fishing. The temperate marine climate ensures mild summers and relatively chilly winters, allowing you to enjoy the beautiful change of seasons. Living in Zeewolde means having access to a range of amenities and activities. You'll find local eateries offering delightful Dutch cuisine just a stone's throw away. The town itself is spiced with local charm, fostering a community of warmth and hospitality. In the area, you'll enjoy: - Proximity to vibrant dining options - Scenic walking and biking trails - Access to the shoreline for sailing and fishing - Local shops for all your essentials - Rich cultural experiences within nearby towns As for ... click here to read more

View of the cottage exterior

Nestled in the heart of the serene and picturesque Breukelen, a small town that perfectly embodies the charm and tranquility of the Netherlands, lies an opportunity like no other. Imagine waking up each morning to the gentle sounds of water lapping against the shore, surrounded by the untouched beauty of nature. This is life on De Plassen Zuid 345, a remarkable bungalow on its very own private island, known affectionately as "Long Island." Located in the Southern Kievitsbuurt of the illustrious Loosdrechtse Plassen, this hidden gem offers a unique living experience that's difficult to find elsewhere. The bungalow, ideal for those craving an escape from the hustle and bustle of city life, serves as a little getaway where peace and relaxation go hand in hand with the joys of nature. Accessed only by boat, this property promises a sense of seclusion and privacy rarely found, making it a true paradise for nature lovers and water sports enthusiasts. The area's rich history is equally fascinating, as these islands were once used as hideaways for peat cutters, their shelters now transformed into the quaint holiday homes we see today. Living in Breukelen provides a delightful mix of the old-world charm of the Netherlands with the conveniences of the present day. The climate here is typically Dutch, with mild to cool winters and pleasant summers, perfect for indulging in outdoor activities. The Loosdrechtse Plassen themselves are teeming with activities, from sailing and canoeing to fishing and birdwatching—even a simple afternoon spent lounging by the water's edge feels special here. Within the confines of this recreational home, you'll find an intimate space that exudes warmth and simplicity. The 19 square meters are effici ... click here to read more

View of the property from the water

Are you ready to embark on a unique, tranquil escape to the lush landscapes of the Netherlands? Nestled within the serene and scenic Bospark "De Heivlinder," you'll discover a delightful bungalow at Tonnenberg 53-K34, Ermelo. If you're an overseas buyer or expatriate looking for a place to unwind, breathe in the fresh air, and savor nature's bounty, this property might just be what you’re searching for. As an international real estate agent, I understand the importance of location, and this bungalow truly offers a slice of paradise. Let's take a walk through the property. As you arrive, you’ll notice it sits gracefully on a generous plot of 250 m² of private land. This recreational home is meticulously maintained and is in good condition, offering the perfect blend of comfort and seclusion. The bungalow is fully furnished and designed to accommodate up to six people, making it an ideal retreat for family gatherings or quiet getaways. Upon entering, the home welcomes you with its open and airy layout. High sloping ceilings adorned with charming wooden beams give the space a distinct airy atmosphere. The large windows and French doors allow sunlight to cascade in, creating a bright and welcoming ambiance. Just imagine sipping your morning coffee while the golden rays pour through the windows, connecting you seamlessly with the green expanse outside. In the living area, you'll find plenty of room to relax, whether you're cozying up with a good book or hosting friends and family. The open space invites you to decorate according to your style, providing ample potential for personal touches. The kitchen is fitted with white country-style cabinetry and all the necessary appliances to make cooking a breeze. There's a large fr ... click here to read more

View of Tonnenberg 53-K34

Imagine finding a peaceful retreat nestled amongst the serene forests of Putten in the heart of the Netherlands. This detached bungalow at Hoorneweg 17-B18, spanning a comfortable 66 square meters, offers just that—a delightful escape with the harmony of nature enveloping every corner. The property’s asking price is €409,000, situated on an expansive plot of private land measuring 690 square meters. Here, you’ll find three cozy bedrooms and a well-maintained bathroom, all part of a picturesque recreational home that’s ready for its next chapter. Despite being privately owned, this property comes with the unique advantage of having never been rented out, preserving its immaculate condition. The home is set within the exquisite Buitenplaats Sprielderbosch, a thoughtfully designed estate that captures the quintessential essence of Dutch living. As you step into this delightful residence, you are greeted with a beautifully designed park setting, ideal for creating lasting memories with family and friends. Surrounded by the beauty of the Veluwe, known for its sprawling woodlands and ancient forests like the Speulder and Sprielderbos, your new home offers endless opportunities for outdoor adventures. What's it like living in this area? Imagine starting your day with a refreshing walk or perhaps a bike ride through the tranquil forest paths, where the air is crisp, and the sounds of nature accompany you. For those days when you seek a little more adventure, the nearby climbing forest offers a chance to test your courage and skill, while the Bosbad Putten is perfect for some family-fun swimming. The local area is within reach of charming villages like Garderen and Uddel, where cozy shops and traditional Veluwe markets provide ... click here to read more

View of the property from the outside

Nestled in the serene surroundings of Ermelo in the Netherlands, this unique bungalow at Eendenparkweg 47-21 offers a slice of tranquility that would appeal to any international buyer looking for a peaceful retreat. Set within the lush, forested Bosrijck park, this property is just the right fit for anyone looking for simplicity and relaxation in nature's lap. With nature trails all around, the home is a stone's throw away from some of the most mesmerizing corners of the Veluwe, one of the largest nature reserves in the Netherlands. For those unfamiliar, Ermelo is a charming town known for its peaceful countryside vibes and friendly locals. Its climate is temperate, meaning residents enjoy four distinct seasons, with mild summers, crisp autumns, chilly winters, and fresh springs. Eendenparkweg 47-21 is a 66 square meter bungalow that sits on a generous 470 square meter plot, ensuring ample outdoor space for leisure activities. The property has been well-maintained enough, making it an attractive prospect for those interested in establishing a second home or vacation retreat. Though the house itself doesn't require much renovation, it leaves enough room to add your touch if you wish to personalize your living space. Let's take a walk through the property. Upon entering, you're greeted by a cozy hallway that houses the meter cupboard and leads to the indoor storage room—a convenient space where you can find connections for a washing machine and dryer. This room also houses the central heating boiler, ensuring the house stays warm during those cold winter months. The living room is arguably the heart of this bungalow. Large windows frame the room, letting in natural light to create a welcoming atmosphere. It's the perfec ... click here to read more

View of the house from the garden

Properties nearby

Step outside on a Saturday morning in late August and the air smells like pine resin and damp heather. The Drents-Friese Wold starts literally at the back fence of Landgoed 't Wildryck — not a short drive away, not a ten-minute walk, but right there. You grab a coffee, open the French doors onto the south-facing garden, and the only sound is a woodpecker somewhere deep in the trees. That's what life at 't Hertenspoor 140 actually feels like. This two-bedroom recreational house sits on a 474 m² plot in one of the most quietly coveted corners of the Dutch countryside. Built in 1999 and kept in genuinely good condition — this isn't a project, it's a place you can arrive at on a Friday evening and be sitting comfortably by dinner. The garden wraps around the property, mature plantings on all sides creating real visual privacy rather than the token hedge you get on so many park homes. South-facing, it collects the sun from mid-morning until the last light fades, which matters more than people realize when you're spending a June weekend outdoors with friends. The ground floor makes good use of its 70 m². A practical entrance hall handles coats, muddy boots, and bikes with ease — there's a cloakroom niche and laundry connections right there, which anyone who's spent a weekend cycling the Drenthe trails will immediately appreciate. The kitchen was refitted in 2014 and still performs well: gas hob, dishwasher, combination microwave, extractor hood, fridge. It opens directly into the living room, which is lighter than the square footage suggests thanks to the French doors. Open those and the garden becomes an extension of the living space. In July, you barely go back inside. Also on the ground floor: a separate WC with washbasi ... click here to read more

Front view of 't Hertenspoor 140

If you're dreaming of a peaceful life surrounded by nature, yet want to enjoy all the conveniences of a village, this detached semi-bungalow in Vledder might just be the right fit for you. Located at Bosbouwkamp 43, within the tranquility of a lush green neighborhood, this property offers the perfect balance of seclusion and accessibility. As a busy real estate agent with a global agency, I've had the privilege of representing properties in diverse locales, and let me tell you, they don't come quite like this one. Situated on a generous plot of over 1,052 square meters and boasting an expansive, well-maintained garden, this bungalow beckons those who treasure both space and nature. Let's take a virtual stroll through this delightful home. You step into a spacious entrance that instantly exudes warmth, thanks to its mezzanine and natural light streaming in. The ground floor lays open an inviting world—a sunny, garden-oriented living room featuring a snug wood stove. Imagine those chilly evenings, warmth emanating throughout, as you bask in the comfort of your own living space. And with not just one but two sliding doors opening onto the large garden and terrace, indoor-outdoor living can easily become your everyday lifestyle. In the heart of the home, the kitchen awaits. Equipped with modern built-in appliances like a 5-burner gas hob, extractor hood, dishwasher, oven, combi microwave, and refrigerator, cooking here will be an absolute joy. Adjoining the kitchen is a practical utility room, featuring laundry connections and a whole lot of potential for storage solutions. It’s all about convenience here. The indoors seamlessly extend to a spacious garage that welcomes creativity—whether it becomes a workshop, car haven, ... click here to read more

View photo 1 of Bosbouwkamp 43

Step outside on a Saturday morning and the first thing you notice isn't silence exactly — it's layered sound. A woodpecker working somewhere deep in the treeline. Crows lifting off from the birches at the edge of the plot. The soft creak of the veranda as the day warms up. This is Koekangerveldweg 38 in Koekange, Drenthe, and it announces itself through the senses long before you've even unlocked the door. The bungalow sits on a generous 1,254 square metre private plot within the Marterhaar recreational park, an unhurried green pocket of the Netherlands set between the small villages of Koekange, Ruinerwold, and De Wijk. Mature trees surround the garden on all sides — not as decoration, but as a genuine privacy screen. Squirrels cross the lawn with the confidence of homeowners. Deer pass through at dusk, especially in autumn, when the light turns amber through the canopy and the whole plot takes on the quality of a nature documentary. You don't get this kind of land, this close to nature, for this price very often. The property itself is a single-storey bungalow — three bedrooms, one bathroom, a living room with sliding doors that open directly onto the garden, and a kitchen that does its job without fuss. It's an honest space. It needs work. The roof received new EPDM covering in 2017, plastic window frames have been fitted, and parts of the floor carry insulation, but this is a renovation project for someone with a vision, not a turnkey handover. Think of it less as buying a finished house and more as acquiring an exceptional plot with a perfectly serviceable shell on it. The Red Cedar cladding on the exterior has aged well and gives the building a genuinely woodsy character that suits its surroundings. A carport, a ... click here to read more

Front view of Koekangerveldweg 38

Welcome to a picturesque haven nestled in the heart of the Drenthe province, where serenity meets opportunity in the tranquil village of Spier. It’s here you'll discover this Swedish-style recreational bungalow at Moraineweg 20-22. A true sanctuary for those looking to escape the hustle and bustle, this property offers a unique blend of comfort, privacy, and endless exploration opportunities. With its prime location adjacent to the Terhorsterzand nature reserve, you’ll find yourself immersed in a world of lush, groundbreaking design that carries a distinct Scandinavian influence. Built-in 2017, this wheelchair-friendly bungalow stretches over 82 square meters of comfortable living space, sitting on a sizable 425-square-meter plot. It's priced at an inviting EUR 300,000 and fitted to meet the needs of a diverse range of owners, from families to retirees and international buyers seeking a cozy retreat with rental potential. Spier, although small, acts as a gateway to the wonders of Drenthe. Known for its rich natural landscapes, the area enchants visitors and residents alike with sprawling national parks such as Dwingelderveld and Terhorsterzand just a stone's throw away. These parks are ideal for hiking, biking, bird-watching, or simply enjoying the splendid wilderness. In addition to nature’s gifts, Spier offers that special village tranquility complemented by a warm, welcoming community. The village itself provides some pleasant dining spots for a local taste, whereas nearby towns like Beilen and Hoogeveen contain all essential amenities to cater to your every need. The climate here in Spier is notably pleasant, quintessentially Dutch with its mild summers and gentle winters, making it perfect for those who enjoy dis ... click here to read more

View of Moraineweg 20-22

Nestled in the quaint village of Echten, in the serene province of Drenthe, Netherlands, this delightful bungalow offers a promising sanctuary for international buyers seeking a tranquil lifestyle. Echten, an idyllic locale known for its natural beauty and Dutch charm, presents an engaging mix of peace and convenience, making it an attractive settlement for expatriates. Located at Oshaarseweg 24-128, the bungalow, with two cozy bedrooms and one well-appointed bathroom, occupies a strategic spot in the well-known De Westerbergen vacation park. Spanning approximately 57 square meters, this residence rests on a bountiful plot of 952 square meters. It’s a fine opportunity for those looking to own a recreational property in a picturesque part of the Netherlands. As an experienced and busy real estate agent, one of the key attractions of this property I can highlight is its move-in ready condition. The bungalow has undergone a thoughtful renovation in 2022, encompassing a new roof, expanded bedroom, bathroom overhaul, and a new wood-burning stove. These enhancements amplify its potential, offering a renewed sense of comfort without the immediate need for updates. Let's delve deeper into what this property and its locale have to offer. Beginning on the outside, the bungalow is accompanied by a wooden storage shed, equipped with laundry connections – a practical feature for handling daily chores. There is ample parking ensuring easy access for both you and your guests. While the property does participate in De Westerbergen’s rental pool, this is an optional arrangement. Owners are free to either use the bungalow for personal enjoyment or engage with the park’s management services, who handle rentals for additional income. Ve ... click here to read more

Front view of the bungalow

Nestled in the scenic town of Hoogeveen, located in the captivating country of the Netherlands, stands a bungalow that embodies the ideal blend of comfort and potential for an exquisite home investment. Situated at Damhert 4, this spacious, well-maintained dwelling is an oasis for those in search of a tranquil lifestyle, offering the beauty of the Dutch landscape alongside modern comforts to match the unique lifestyle of its residents. As you approach the property, you are greeted by a well-presented home, entirely detached and setting off an inviting presence with its drive leading to a practical carport that can accommodate several vehicles. The charm might be subtle, but the potential for personal touches and customizations is an open invitation to tailor it into a personal haven. Stepping inside, the spaciousness is immediately felt, making it clear that this bungalow has been thoughtfully designed with a fluid layout connecting each room seamlessly. The entrance itself speaks volumes of space, guiding you to a welcoming living room that boasts a southwest-facing aspect—flooding this room with ample natural light. The natural stone flooring perfectly complements the understated warmth projected from the cozy fireplace, inviting moments of relaxation. For those who love cooking or entertaining, the semi-open kitchen will be a joy, featuring built-in appliances that make meal preparations a breeze. This bungalow offers three bedrooms, each contributing to its sense of luxury and comfort. The master bedroom is particularly noteworthy, featuring a walk-in closet and an ensuite bathroom complete with a whirlpool and an infrared sauna, among other amenities. It's an ideal retreat within your home, particularly after a l ... click here to read more

Bekijk foto 1 van Damhert 4

Nestled within the scenic environs of De Bult, this enticing villa offers an intimate connection with nature, coupled with the rustic charm of a serene rural lifestyle. Positioned at Bultweg 9, this property not only presents itself as a spacious family home but also a canvas for those inspired by DIY projects and customization. The villa is set on an impressive forest plot of over 4,000 square meters, backed by pasture land, ideal for hobby farming or simply to enjoy the sprawling natural vistas that include frequent deer sightings and the tranquil sounds of local birdlife. The residence, crafted in 1962 with premium materials, showcases a sturdy construction with a slate-covered roof, cavity walls, and predominately double-glazed windows, ensuring energy efficiency and comfort. Its good condition makes it ideal for those seeking a home that blends traditional charm with potential for personal touches. The heating system is efficiently managed by a high-efficiency boiler, promising warmth during the Netherlands’ cool climate, characterized by mild summers and moderately cold winters, with occasional rainfall spread evenly throughout the year. Spanning a generous 161 square meters, this home accommodates: - Four cozy bedrooms, each offering unique views of the lush surroundings. Two of the bedrooms come with balconies facing the garden, perfect for morning coffees or a quiet evening retreat. - A spacious living room with a wood stove that creates a warm focal point for family gatherings. - A kitchen with a traditional layout, providing scenic garden views, next to a utility room with terrace access. - A comprehensive bathroom equipped with a washbasin, shower, bath, and additional storage space. - A basement area featu ... click here to read more

View of Bultweg 9

Welcome to your next potential haven—a beautiful country home located at Schoterlandseweg 193, nestled in the charming village of Jubbega in the Netherlands. Let's take a stroll through this cozy nook and see what makes it so special and what daily life is like here. Built around 1935, this detached house has character and charm that's hard to find these days. Over the years, it's been extended, which means more space for your family or any plans you might have for the future. Speaking of space, you're looking at a generous plot of about 420 m². Imagine waking up every morning to free views front and back, embracing the peace and quiet on the outskirts of a delightful village. Jubbega is absolutely wonderful for overseas buyers and expats looking to settle into a welcoming community. The village offers all the basic amenities you would need. There’s a friendly general practitioner, a convenient supermarket, various shops, and sports clubs if you're keen on staying active. If you have children, or if you’re planning on starting a family, you'll be pleased to know that there's an outdoor swimming pool and a multifunctional center called De Kompenije. This center is fantastic, providing facilities for both young and old, including primary education. Additionally, the nearby Hoornsterzwaag area also has a primary school. Now, let me paint you a picture of the house itself. The entrance hall greets you with a quaint charm, leading to staircase. The ground floor contains a simple kitchen setup equipped with a gas hob, extractor hood, and refrigerator. A comfortable living room flows out to a spacious storage or utility room which, in turn, connects to the garage with a handy carport. Ground Floor: - Entrance hall with stai ... click here to read more

View of Schoterlandseweg 193

Saturday morning. You're sitting on the east-facing terrace with a coffee, the garden still carrying that faint damp smell of overnight dew on old oak bark. A blackbird is going at it somewhere in the shrubs along the fence. The park is quiet — other than that, nothing. No road noise, no neighbors' televisions, no city hum. Just 832 square meters of green in the heart of Friesland's most storied corner, and a bungalow that's been holding this spot since 1977 without making a fuss about it. This is Molenbosch 67. A three-bedroom recreational bungalow in Oldeberkoop — a village the Stellingwerven region has quietly called its pearl for decades — sitting on a private, tree-lined plot inside a well-maintained wooded park. At €199,000, it's one of the most accessible entry points into holiday property ownership in the northern Netherlands, and the kind of find that doesn't stay available long. The bungalow itself is honest. Built in 1977, it's largely in its original state, which means there's real work to be done if you want to modernize it — new kitchen, updated bathroom, improved insulation, energy efficiency. The energy label is G. This isn't a flip-it-and-forget-it property; it's a project with a clear upside, sitting on a plot that would be hard to find anywhere near this price in a location with this much going for it. For buyers who want to put their own stamp on a holiday home rather than paying a premium for someone else's renovation choices, this is it. The 51m² layout is compact and efficiently arranged. The living room runs to about 23m² — genuinely generous for a bungalow of this size — and opens directly onto the terrace via a garden door, so the boundary between inside and outside becomes fairly theoretical ... click here to read more

Front view of Molenbosch 67

Step outside on a Saturday morning in late August, coffee in hand, and the food forest behind your back fence is already alive — wood pigeons calling, the smell of damp earth and ripening blackberries drifting across your south-facing terrace. There's no road noise. No neighbors visible through the trees. Just the quiet particular to a place that was designed, from the ground up, to make everyday life feel like a long exhale. This is what ownership looks like at 't Landgoed Baars — a thoughtfully developed estate in the green heart of Overijssel, where the village of Baars sits quietly between three separate nature reserves. The cottage at Bergweg 76-R463 was built in 2022, and it shows. Not in a showy way, but in the kind of careful detail that only emerges when someone has thought hard about how people actually live: underfloor heating underfoot in every room, extra acoustic insulation between bedroom walls so a late-sleeping guest doesn't wake the rest of the house, a thatched and bitumen roof that looks rooted rather than recently dropped here. The floor plan is compact at 59 square meters — but cleverly so. The open living area doesn't waste a centimeter. Large French doors fold back to merge the interior with the terrace, and when the afternoon sun swings south, the whole space fills with light in a way that makes the cottage feel twice its footprint. The kitchen is properly equipped, not the afterthought you find in many recreational properties. You can cook a real meal here — a Dutch hutspot on a cold November evening, or a slow Sunday lunch for six in the garden. Three bedrooms means real flexibility. Bring the kids, invite friends for a long weekend, or use the extra rooms for a home office during a working ... click here to read more

Front view of Bergweg 76-R463

Seven in the morning, and you're standing on your own private deck with a mug of coffee, watching a heron pick its way along the far edge of the pond. The only sounds are birdsong, the occasional soft ripple of water, and somewhere behind you in the kitchen, the gas stove clicking to life. This is not a holiday you rented. This is yours. Boshoeve 319 sits on a 491-square-metre plot within Landgoed Het Grote Zand, a well-established recreational estate in Hooghalen, in the heart of the Dutch province of Drenthe. The bungalow was built in 2005 and has been kept in genuinely good condition — not "good condition" as a vague reassurance, but the kind of good where you walk in, put your bags down, and don't have a list of things to fix. It's offered fully furnished, which matters more than it sounds when you're buying from abroad and don't want to spend your first summer hauling flat-pack furniture across a car park. The layout across 95 square metres is smarter than you'd expect. Downstairs, a ground-floor bedroom with two box spring beds and its own en-suite shower room makes life easy for guests who'd rather not tackle stairs, or for owners who simply want everything on one level when they arrive on a Friday evening. The living room opens directly through double French doors onto the covered terrace — that transition between inside and outside is the soul of this property. In July, with the terrace doors folded back and a breeze coming off the water, the room feels twice its size. The kitchen is fully fitted: fridge-freezer, dishwasher, combination microwave, gas hob, extractor. There's also a utility room with its own garden door, which is the kind of detail you appreciate once you've come back from a long bike ride thro ... click here to read more

Front view of Hof van Halenweg 2-319

Saturday morning. You open the French doors off the living room and the forest is just there — not a view through a distant window, but actually there, close enough that you can smell the pine resin warming up in the early sun. A woodpecker is working somewhere in the trees. The coffee is on. This is what owning a vacation home in Hooghalen, Drenthe feels like, and it's not quite like anywhere else in the Netherlands. This thatched country home sits on a 514 m² private plot right on the edge of the forest at Estate Het Grote Zand, a well-run recreational park between Assen and Beilen in the heart of the Dutch province of Drenthe. The house is 90 square metres across two floors, sleeps six comfortably, and is genuinely move-in ready — not in the estate agent sense of "needs minor work", but in the sense that the kitchen is new, the bathroom is new, it's fully furnished, and you could spend your first weekend here without buying so much as a dish towel. The thatched roof is the first thing people notice. It's not decorative — it belongs here, in a landscape of hunebedden (ancient megalithic tombs), working farms, and heathlands that blaze purple every August. Drenthe has been doing this look for centuries, and this house wears it naturally. Inside, the layout is more generous than the footprint suggests. The hallway opens into a living room that genuinely surprises people — high ceilinged, light-filled, and airy. The open kitchen runs along one side: induction hob, dishwasher, combination microwave, fridge-freezer, extractor hood — everything you'd expect in a proper kitchen, not a holiday rental compromise. A gas fireplace anchors the far end of the room, and in October when the forest turns amber and the evenings get ... click here to read more

Front view of the thatched Drenthe farmhouse

Picture this: you push open the French doors on a Saturday morning and the forest just… comes to you. Pine resin on the air, the staccato percussion of a woodpecker somewhere overhead, a cup of coffee cooling in your hand while you stand barefoot on the deck and watch a red squirrel investigate the garden shed. That's Meelkerlaan 13 in Norg. Not a resort. Not a park. Your own land, your own rules, and one of the quieter pockets of Drenthe wrapping itself around you on all sides. This detached wooden house sits on a private 1,000 m² plot inside the Oosterduinen, the forested dune landscape that stretches between Norg and the heathlands of the Noordse Veld. Unlike holiday park properties — which come with annual pitch fees, park regulations, and neighbours at arm's length — this home sits on land you own outright, free of park rules and management levies. That distinction matters enormously for buyers who want genuine autonomy over their second home. The house itself is 66 m² of honest, unfussy living space. A solid foundation. Full insulation — roof, walls, floor, double glazing throughout — and a Remeha gas combi boiler installed in 2018 that handles both heating and hot water without drama. The energy label B rating is real and meaningful: lower running costs, warmer winters, and a property that performs well in any rental yield calculation. Some cosmetic modernisation remains on the to-do list, which is exactly why the price sits where it does and why buyers who want to put their own stamp on a place rather than pay a premium for someone else's taste will find this compelling. The layout is straightforward and smart. Downstairs, an L-shaped living room opens directly into an open kitchen, the whole south-facing side ... click here to read more

Front view of Meelkerlaan 13

Nestled just outside the scenic town of Marum, you'll discover Lindsterlaan 54, a property that seamlessly blends the tranquility of rural life with the convenience of urban amenities closeby. Situated in a serene locale, this villa offers a unique opportunity for both foreign buyers and expats seeking to make a home amidst the Dutch countryside, while staying conveniently connected to city life. Picture a sprawling villa built in the 1960s, exuding strength and solid construction, set amidst over a hectare of land. It stands as a testament to expansive living, featuring seven cozy bedrooms and two well-appointed bathrooms, comfortably accommodating all members of a large family or those looking for generous space. This home is perfect if you find joy in the quietude of nature but wish to keep accessibility at the forefront. The house possesses a versatile design with everything on one level. The roomy kitchen awaits the culinary enthusiast in you, ready to be transformed into the heart of your home. The charming utility room offers practical space, ideal for handling all your daily needs. But let's not forget about the large barn – a facility with countless possibilities, be it storing vehicles, or perhaps housing a few horses, catering perfectly to enthusiasts and hobby farmers alike. Living in Marum, right in the heart of the Netherlands, offers an adventurous mix of peace, convenience, and community. Marum is a welcoming town that provides all life's essentials with its local shops, schools, and sports facilities at your disposal. If you're moving with children, rest assured they'll integrate well into this community-rich environment, with numerous secondary schools just a stone's throw away. The villa's proximit ... click here to read more

View of Lindsterlaan 54

Nestled in the charming village of Giethoorn, known as the "Venice of the North," the property at Binnenpad 22 is a unique and picturesque opportunity for those seeking a taste of rural elegance coupled with potential business prospects. This detached thatched country home with a historic aura from its past as a mayor's house offers a blend of tranquility, space, and direct access to the vibrant local life along the main waterway of the old village. As you step inside, the spacious hall welcomes you, leading to a well-appointed bathroom that boasts modern comforts including a TV, shower, and bathtub, alongside a convenient separate toilet. The ground floor extends into a character-filled living room with a traditional wooden floor and monumental features reflecting its rich heritage. The layout of the house effortlessly flows into a sizable back house area, which includes a laundry room and additional floor space, suggesting various functional uses depending on your lifestyle or business needs. Upstairs, the residence comprises two large bedrooms and an additional smaller bedroom, providing ample private space. A third separate toilet and additional storage areas ensure practical living arrangements. The renovated shop at the front, which has recently been used as a souvenir shop, presents a lucrative opportunity for entrepreneurs or as an investment through rental due to its prime location facing the village’s bustling waterway. Living in Giethoorn promises a remarkable experience as it balances the buzzing tourist spots with private, serene settings at home. Your own garden offers a secluded retreat with a spacious lawn ideal for gardening, relaxation, or hosting gatherings. The existing boathouse and proximity to t ... click here to read more

View of Binnenpad 22

Nestled in the enchanting village of Giethoorn, often referred to as 'Dutch Venice', this delightful farmhouse provides an exquisite blend of rustic charm with modern comforts, making it an ideal home for those looking to immerse themselves in nature without forgoing contemporary amenities. The property, a historical gem that has been thoughtfully renovated and modernized in recent years, spans a generous 171 square meters and is set on a sprawling 2,721 square meter land parcel. The interior of this farmhouse retains its timeless allure through original features like the beautiful fireplace with period tiling and farmhouse bedsteads now cleverly adapted into storage cupboards. Modern sustainability measures such as roof, floor, and partial wall insulation, along with mostly HR++ glazed windows, ensure that the charm of the past meets today's efficiency standards. House Features - Spacious living area with a gas stove, wood stove, and garden access - Open kitchen with natural stone countertops and integrated appliances - Master bedroom on the ground floor with a luxurious private bathroom featuring a double washbasin and whirlpool - Additional large loft-style bedroom upstairs - Full guest bathroom with walk-in shower - Practical add-ons like a pantry, rear garden access, and a basement for additional storage - Thatched boathouse with modern facilities, perfect for water enthusiasts - Private orchard island providing a serene spot and seasonal fruit harvest As you explore the grounds, you encounter impeccably maintained gardens with multiple terraces and seating areas ideal for relaxation at any time of the day. The distinct private island accessed via a charming bridge is home to over twenty fruit trees, enriching th ... click here to read more

View of the property from the front

Saturday morning. The wood stove is still warm from last night, your coffee is brewing, and through the French doors you can see sunlight filtering through the pines at the edge of your garden. No neighbors in your sightline. Just birdsong, the smell of damp earth after rain, and the low hum of absolute quiet. This is what weekends are supposed to feel like — and at Calluna Oost 76, this is just the default setting. This fully renovated three-bedroom bungalow sits on a private 764 m² plot within Park Calluna, a small-scale recreational park that runs right up against the forests outside Ommen in the Dutch province of Overijssel. Small-scale matters here — this isn't a commercial holiday camp with communal pools and tannoy announcements. The park is low-key, well-kept, and genuinely quiet. Residents tend to be people who came for the trees and stayed for the peace. The house itself has been renovated with real care. Not a cosmetic refresh — the roof, floors, and walls are all insulated, every room runs on electric heating, the glazing is double throughout, and the whole property is fully all-electric. The energy efficiency isn't just good for the planet; it means running costs stay manageable year-round, which matters when you're factoring in the economics of a second home. The property comes fully furnished, too. You could book a viewing on a Friday and be drinking wine on that south-facing terrace by Saturday evening. Step inside and the layout makes immediate sense. The hallway opens cleanly into a living room that earns its place as the heart of the house — largely because of the soapstone wood stove anchoring one wall. Soapstone retains heat for hours after the fire dies down, which means on a cold October evening ... click here to read more

Front view of Calluna Oost 76

Welcome to an extraordinary opportunity to own a piece of tranquility in the heart of the Netherlands. Positioned in the picturesque village of Paasloo, this delightful villa offers not just a residence but a lifestyle brimming with opportunities for relaxation and recreation. As a busy real estate professional with a global outlook, I recognize the potential this villa holds for foreign buyers and expats seeking a haven in a scenic locale. Situated at Binnenweg 12-20 in Paasloo, this villa invites you into a world where serene surroundings and comfort come together seamlessly. The property is set in the villapark "De Weerribben," an area cherished for its calm and natural beauty. As you approach the villa, you’ll notice the generous plot of 714 square meters. This spacious outdoor area is ideal for unwinding, gardening enthusiasts, or simply basking in the beauty of nature. Stepping inside the villa, the story begins in a welcoming hallway that effortlessly guides you into the open and inviting living room. With its large French doors leading onto a lush garden, this room captures the essence of seamless indoor-outdoor living, characteristic of this property. Natural light plays a starring role here, accentuating the space and ensuring a bright and airy ambiance. The kitchen is a haven for culinary adventures, equipped with high-quality built-in appliances including an induction hob, oven, extractor hood, dishwasher, and refrigerator, ensuring that even the busiest of residents can whip up a gourmet meal with ease. The ground floor tells its own story of convenience and luxury with a utility room and a well-appointed bathroom featuring a washbasin, toilet, and a luxurious bathtub with a shower. One cannot overlook th ... click here to read more

Front view of the villa