3-Bed Detached Bungalow on 937m² Plot Near Haaksbergerveen – Holiday Home NL

Listed on
New
https://storage.googleapis.com/homestra-images/property-image-bfc71ee9-d063-45b1-b27f-328f46075ab3-1788702012.jpg

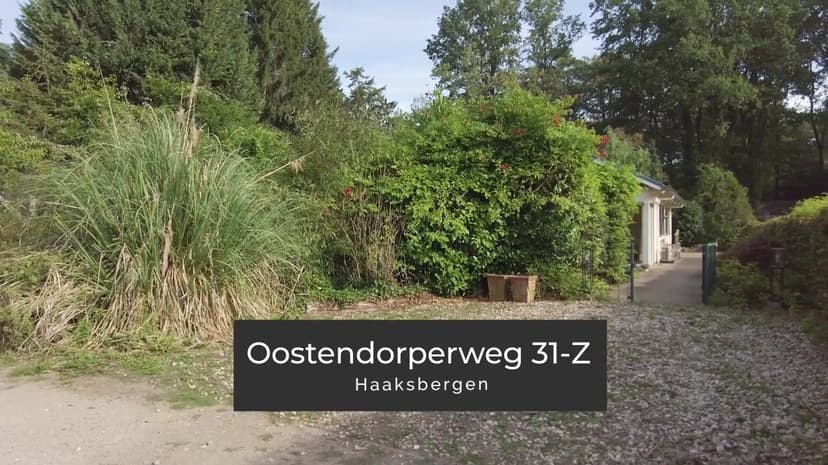
Oostendorperweg 31-Z, 7481 VE Haaksbergen, Netherlands, Haaksbergen (The Netherlands)

3 Bedrooms · 1 Bathrooms · 74Floor area

€325,000

Bungalow

No parking

3 Bedrooms

1 Bathrooms

74m²

Garden

No pool

Not furnished

Description

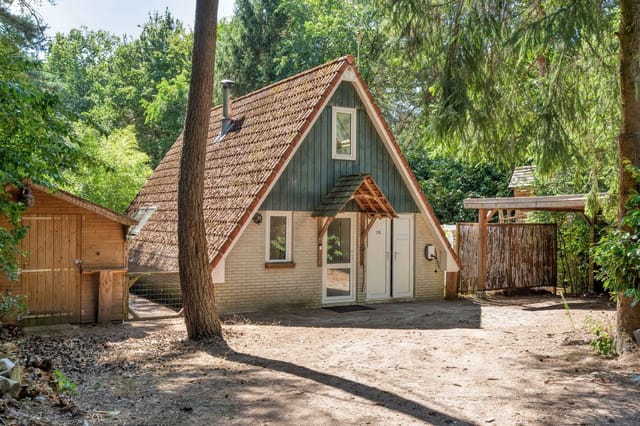

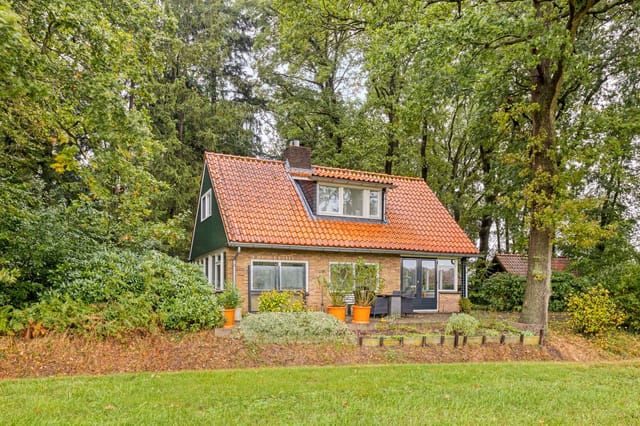

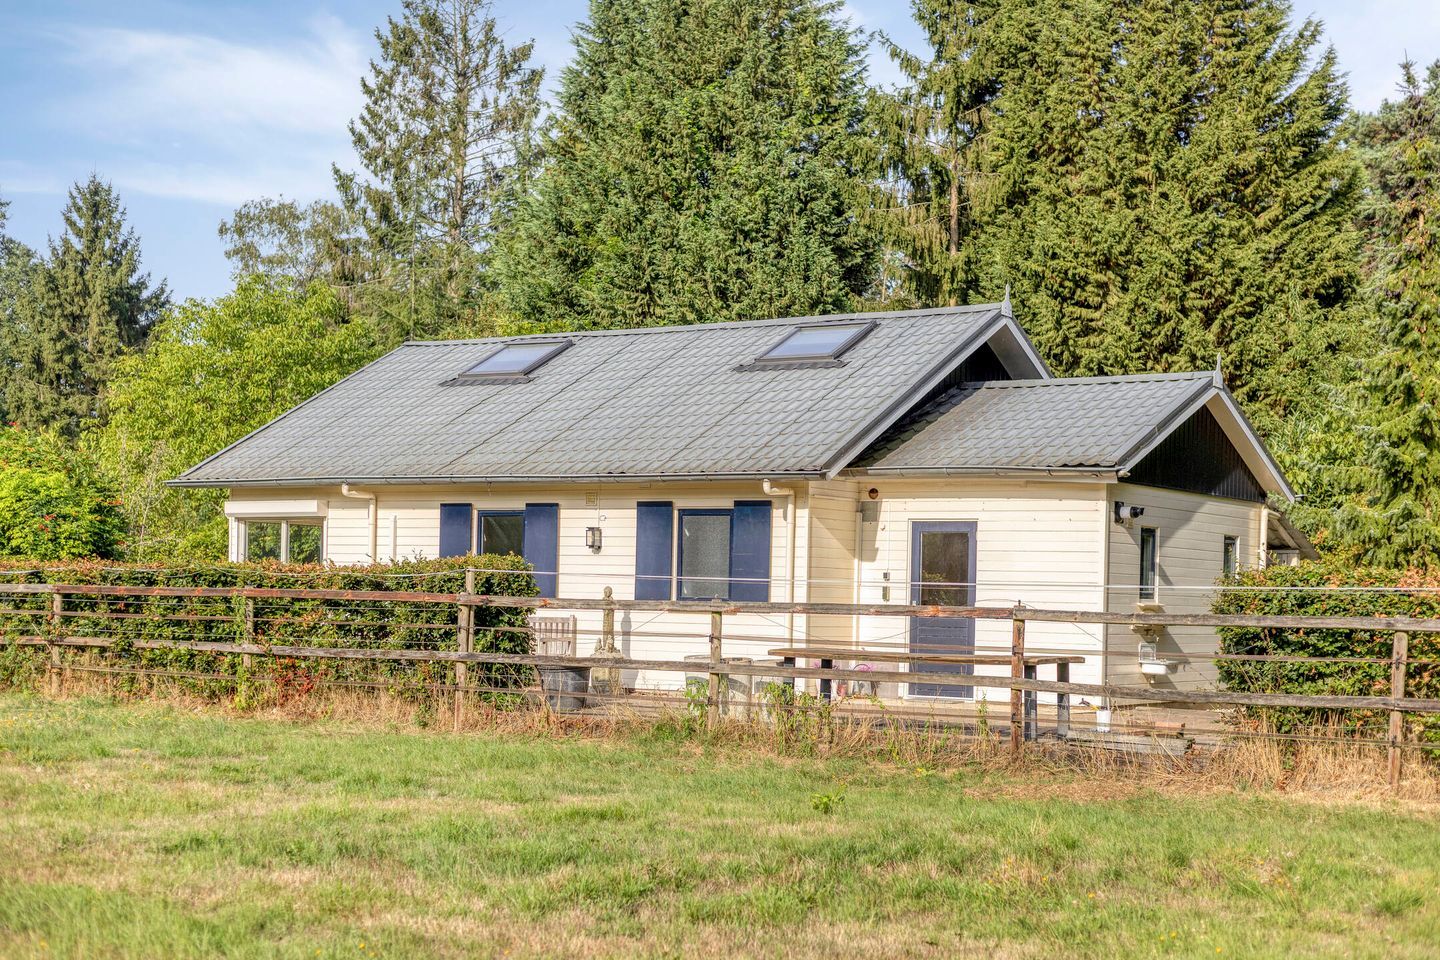
On a quiet Sunday morning, you open the back door and a pair of horses in the meadow next door lift their heads to look at you. The only other sound is birdsong and the low rustle of oaks along the edge of the garden. That's Oostendorperweg 31-Z in a single moment—and it's the kind of moment that turns a weekend getaway into a place you start calling home.

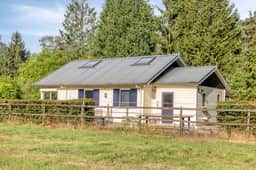
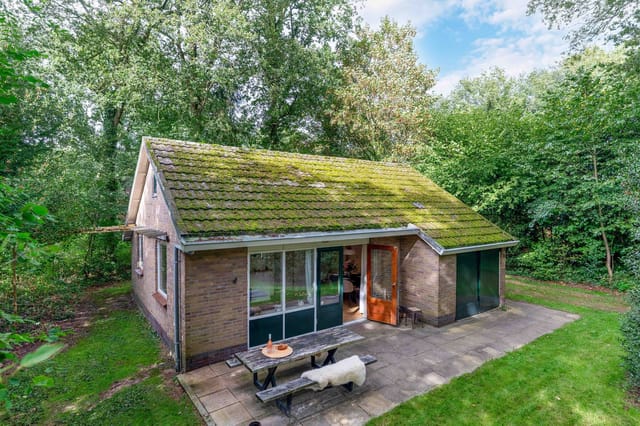
This detached three-bedroom recreational bungalow sits on a private 937 m² plot on the rural fringe of Haaksbergen, in the Dutch province of Overijssel. The Twente region doesn't get the same international headlines as Amsterdam or the Veluwe, but people who know the Netherlands well tend to know exactly why this corner of the country is special. Rolling farmland, ancient waterways, pine-edged cycling paths, and a pace of life that still feels genuinely unhurried. Owning a holiday home here means arriving on a Friday evening to the smell of damp woodland and leaving on Sunday reluctant to go.

The bungalow itself was built in 1995 and sits in good condition—no renovation project, no urgent surprises. At 74 m² of living space, it's compact and efficient rather than sprawling, which is exactly what makes it manageable as a second home. Everything you need on a daily basis is on the ground floor: a bedroom, a full bathroom with both shower and bathtub, and a living room that opens directly into the fitted kitchen. The layout means that guests of all ages and mobility levels can use the property comfortably without navigating stairs. Upstairs, a landing connects two further bedrooms, each with generous built-in knee-wall storage—perfect for stashing bikes, waders, or the kind of gear that accumulates when you spend real time outdoors.

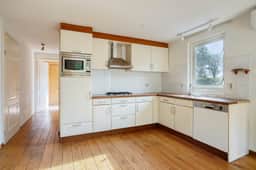
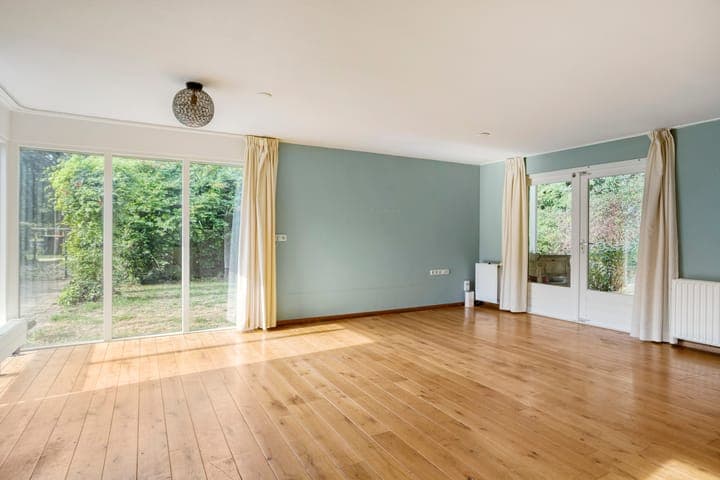
The kitchen comes fitted with built-in appliances and flows into the living space in a way that keeps the cook in the conversation rather than isolated behind a wall. There's a skylight that throws afternoon light across the room in a way that feels deliberately placed, and TV cable for the evenings when you actually want to sit still. Heating comes from a high-efficiency gas combi boiler installed in 2018—still well within its working life—and the property holds an energy label C, valid through December 2035. Roof insulation and double glazing throughout keep running costs reasonable across all four seasons.

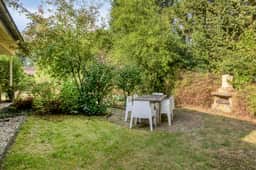
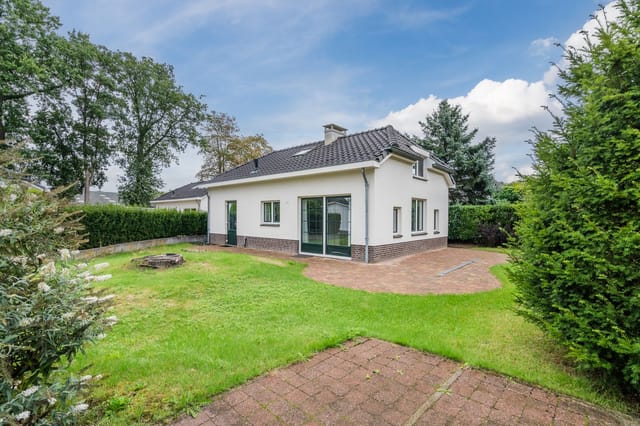
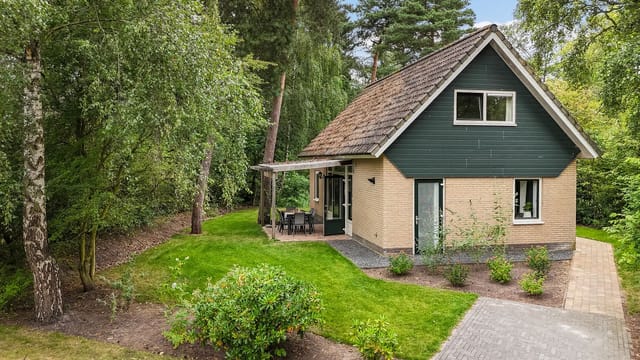
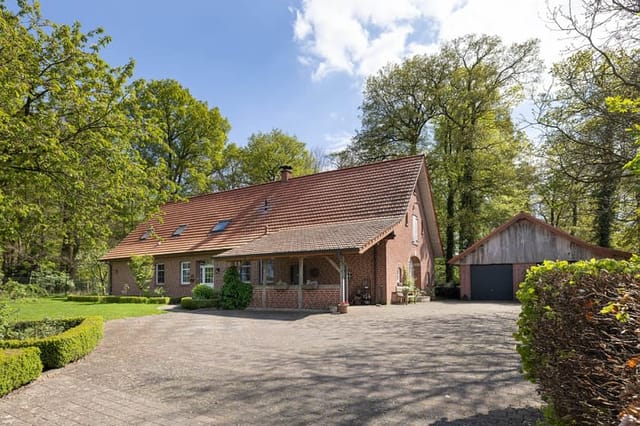
Outside is where this property earns real attention. The garden wraps around the house on a generous 937 m² footprint, with mature planting that creates genuine seclusion without feeling closed in. You can set up a long table for eight without crowding the lawn. There's room for a kitchen garden if that appeals, and the detached wooden shed plus carport keep equipment organized without cluttering the main space. The adjacent horse meadow isn't just a pleasant detail—it's a living boundary that ensures no neighboring construction will suddenly appear on that side, and it gives the whole setting that countryside depth that photos rarely capture properly.

The location deserves its own paragraph. Het Lankheet, a country estate and nature reserve just minutes away, offers walking and cycling routes through wetlands and ancient woodland that change completely with the seasons—spring bluebells, summer dragonflies over the streams, autumn mist across the peat bogs. Haaksbergerveen and Het Witte Veen are protected moorland reserves where you can walk for two hours and not see a road. The Buurserbeek stream runs nearby, popular with locals for a slower kind of afternoon—a fishing rod, a flask of coffee, not much else needed. The historic Oostendorper Watermill is a ten-minute walk and still operates on certain weekends, drawing visitors who come for the atmosphere and stay for lunch at Restaurant & Hotel De Watermölle, which serves regional Twente dishes worth planning an evening around. The Twentsche Golf Club is close enough to be a realistic regular activity rather than an occasional treat.

Haaksbergen's town center is only a few minutes by car or bike, which means the grocery run, the Saturday market, the hardware store—none of it requires planning. The city of Enschede, with its museums, restaurants, and Hengelo rail connections, is about 20 km east. Münster in Germany is roughly 80 km, and the border crossing is so relaxed you'll forget you've left the Netherlands. Schiphol Airport is around two hours by road, making this a realistic fly-and-drive destination for international buyers arriving from across Europe.

Winters here are mild rather than harsh—cold enough for frost on the grass and that particular smell of woodsmoke from neighboring properties, but rarely severe. Spring comes early to the Twente farmland, with the cycling season genuinely underway by April. Summer is the obvious peak, but September and October have their own argument: fewer people on the trails, lower accommodation prices in the village, and light that turns everything amber by four in the afternoon.

A few practical notes for buyers considering this as a second home or holiday investment. The purchase agreement includes a non-self-occupancy clause, meaning permanent residence is not permitted—this is designated recreational land, which is standard for properties of this type in the Netherlands and keeps the area's character intact. The property is freehold with full ownership. International buyers should work with a Dutch notary (notaris), who handles the conveyancing process and is required for all property transfers in the Netherlands. The 10% deposit or bank guarantee is standard practice. Given the property's recreational designation, rental through holiday platforms is a realistic income option during weeks you're not using it yourself—demand for rural Twente getaways has grown steadily as Dutch and German short-break travelers look for alternatives to crowded coastal spots.

Key features at a glance:
- Detached three-bedroom recreational bungalow in good condition
- 74 m² living area on a private 937 m² plot
- Ground-floor bedroom and bathroom for full single-level accessibility
- Two additional upstairs bedrooms with built-in knee-wall storage
- Fitted kitchen with built-in appliances opening to the living room
- HR combi boiler installed 2018, energy label C valid to December 2035
- Roof insulation and double glazing throughout
- Expansive private garden with mature landscaping and real seclusion
- Adjacent horse meadow providing an open rural outlook
- Detached wooden storage shed plus carport on private grounds
- Skylight, TV cable, ground-floor bathroom with shower and bathtub
- Minutes from Het Lankheet, Haaksbergerveen, and Het Witte Veen nature reserves
- Walking distance to the Oostendorper Watermill and De Watermölle restaurant
- Freehold ownership, recreational designation, non-self-occupancy clause applies
- Asking price €325,000

If you've been looking for a Dutch countryside holiday home that actually delivers on the promise of peace, space, and a connection to the outdoors without demanding a full renovation, this is a rare find. Properties at this size and condition on plots this generous don't sit on the market long in Twente. Reach out to the Homestra team today to arrange a viewing or to ask any questions about the buying process as an international purchaser—we're here to make the path to ownership straightforward from wherever you're starting.
Details

Amount of bedrooms
3
Size
74
Price per m²
€4,392
Garden size
937
Has Garden
Yes
Has Parking
No
Has Basement
No
Condition
good
Amount of Bathrooms
1
Has swimming pool
No
Property type
Bungalow
Energy label

Unknown

Sign up to access location details

Similar properties

Seven in the morning, and you're standing on your own private deck with a mug of coffee, watching a heron pick its way along the far edge of the pond. The only sounds are birdsong, the occasional soft ripple of water, and somewhere behind you in the kitchen, the gas stove clicking to life. This is not a holiday you rented. This is yours. Boshoeve 319 sits on a 491-square-metre plot within Landgoed Het Grote Zand, a well-established recreational estate in Hooghalen, in the heart of the Dutch province of Drenthe. The bungalow was built in 2005 and has been kept in genuinely good condition — not "good condition" as a vague reassurance, but the kind of good where you walk in, put your bags down, and don't have a list of things to fix. It's offered fully furnished, which matters more than it sounds when you're buying from abroad and don't want to spend your first summer hauling flat-pack furniture across a car park. The layout across 95 square metres is smarter than you'd expect. Downstairs, a ground-floor bedroom with two box spring beds and its own en-suite shower room makes life easy for guests who'd rather not tackle stairs, or for owners who simply want everything on one level when they arrive on a Friday evening. The living room opens directly through double French doors onto the covered terrace — that transition between inside and outside is the soul of this property. In July, with the terrace doors folded back and a breeze coming off the water, the room feels twice its size. The kitchen is fully fitted: fridge-freezer, dishwasher, combination microwave, gas hob, extractor. There's also a utility room with its own garden door, which is the kind of detail you appreciate once you've come back from a long bike ride thro ... click here to read more

Front view of Hof van Halenweg 2-319
New

A Tranquil Retreat on the Water's Edge Imagine waking up to the gentle lapping of water against the shore, the crisp morning air filled with the scent of fresh dew and the distant call of birds. This is the daily reality at Nauerna 4-B, a unique waterfront bungalow nestled in the serene village of Assendelft, Netherlands. Here, life unfolds at a leisurely pace, offering a perfect blend of modern comfort and natural beauty. A Day in the Life at Nauerna 4-B Start your day with a leisurely breakfast on one of the two private decks, each offering unobstructed views of the tranquil waterway. As the sun rises, the surrounding landscape comes alive, inviting you to explore the scenic cycling and walking routes that wind through the expansive polder landscape. Whether you're a nature enthusiast or simply seeking a peaceful escape, this property offers a lifestyle that is both enriching and rejuvenating. The Allure of Assendelft Located in the heart of the Zaan region, Assendelft is a village steeped in history and charm. Just a short distance away lies the world-renowned Zaanse Schans, where traditional windmills, museums, and artisanal workshops offer a glimpse into Dutch heritage. For those who crave the vibrancy of city life, Amsterdam, Haarlem, and Alkmaar are easily accessible, providing endless opportunities for shopping, dining, and cultural exploration. A Home Designed for Flexibility and Comfort This well-maintained bungalow is cleverly designed to offer both privacy and versatility. With two separate living rooms, each with its own entrance, the property can be used as a single spacious residence or divided into two independent living spaces. This flexibility makes it ideal for shared ownership, guest accommodat ... click here to read more
Photo 1 of Nauerna 4-B

Nestled in the heart of the Netherlands, in the picturesque village of Otterlo, lies a hidden gem perfect for those seeking a tranquil escape from the hustle and bustle of everyday life. This modern bungalow, located at Vijverlaan 1, offers a unique blend of comfort, privacy, and natural beauty, making it an ideal vacation home or second residence. Imagine waking up to the gentle sounds of nature, with the sun streaming through large windows, illuminating your spacious living room. The open-plan design ensures that every corner of this home is bathed in natural light, creating a warm and inviting atmosphere. The cozy gas fireplace becomes the centerpiece of family gatherings, where stories are shared, and memories are made. The heart of this home is undoubtedly its kitchen. Designed for culinary enthusiasts, it boasts five gas burners and a luxurious extractor hood, making meal preparation a delight. The open layout allows you to engage with family and friends while cooking, ensuring that no moment is missed. The bungalow features three well-appointed bedrooms, each offering a sanctuary of comfort and privacy. The master bedroom, with its double bed, washbasin, and shower, provides a private retreat. The second bedroom, with two single beds, is perfect for guests or children, while the mezzanine bedroom offers a playful space for younger family members. Two modern bathrooms ensure convenience for all, with sleek designs and ample storage. Whether you're preparing for a day of adventure or unwinding after exploring the local attractions, these spaces cater to your every need. Otterlo is renowned for its proximity to the National Park De Hoge Veluwe, a haven for nature lovers. Here, you can explore scenic walking and ... click here to read more

Photo 1 of Vijverlaan 1

Nestled on the edge of the enchanting Speulderbos, one of the Netherlands' oldest and most captivating forests, lies a unique opportunity to own a luxurious bungalow in Garderen. This property, built in 2022, offers a harmonious blend of modern comfort and natural beauty, making it an ideal second home or holiday retreat for discerning buyers. Imagine waking up to the gentle rustle of leaves and the sweet melody of birdsong, as sunlight filters through the trees, casting a warm glow over your private garden. This is the lifestyle awaiting you at Putterweg 70-322, where tranquility and luxury coexist seamlessly. A Home Designed for Comfort and Style Upon entering this exquisite bungalow, you're greeted by a bright and airy living space, where large windows frame picturesque views of the lush garden. The living area, adorned with a herringbone-patterned PVC floor and underfloor heating, ensures year-round comfort. The open-plan design effortlessly connects the cozy sitting area with a spacious dining table, perfect for family gatherings or entertaining guests. The modern kitchen, a chef's delight, is equipped with high-quality built-in appliances, including a gas stove, extractor hood, combination microwave oven, and refrigerator. Its sleek design and ample storage make it both functional and stylish, catering to all your culinary needs. Seamless Indoor-Outdoor Living A sliding glass door leads from the living room to an inviting veranda, fitted with a heater for those cooler evenings. Here, you can enjoy the outdoors in comfort, whether sipping your morning coffee or unwinding with a glass of wine as the sun sets. The beautifully landscaped garden, with its southern orientation, offers a serene retreat for outdoor d ... click here to read more

Front view of Putterweg 70-322

Holten is a picturesque town located in the eastern part of the Netherlands. It's a place where tradition meets tranquility, surrounded by lush landscapes and vibrant local culture. Imagine owning a cozy bungalow nestled amidst this serene setting in De Borkeld's forested recreational area. This property, situated at Vianenweg 194, offers prospective buyers an enticing opportunity to invest in a slice of this natural haven. While it’s not available for permanent residency, its potential as a charming retreat is undeniable. This particular bungalow is a lovely, compact dwelling featuring 67 square meters of space. With three comfortable bedrooms and one neatly maintained bathroom, it's just the right size for a family seeking occasional refuge from their daily routines. Expats and overseas buyers looking to experience the local Dutch countryside would find this the perfect spot to unwind. And being part of a global real estate market, this home provides access to an idyllic European escape. Step inside, and you're welcomed by an inviting atmosphere, with a spacious living room that boasts French doors leading to an expansive forest garden. It’s a delightful surprise when the doors swing open, seamlessly merging the outside with the inside and allowing a breath of fresh air to fill the space. The openness here is perfect for family gatherings or solo afternoons spent savoring the tranquility. Key Features of the Property: - 3 Bedrooms - 1 Bathroom - Living room connects to the garden - Closed kitchen with corner unit - Plot size of 1,203 square meters - Forest garden view - Proximity to vibrant Holten center - Located in a recreational area - Short drive to A1 highway - Bicycle-friendly location - Perfect for family ret ... click here to read more

View of the property from the garden

Welcome to a picturesque haven nestled in the heart of the Drenthe province, where serenity meets opportunity in the tranquil village of Spier. It’s here you'll discover this Swedish-style recreational bungalow at Moraineweg 20-22. A true sanctuary for those looking to escape the hustle and bustle, this property offers a unique blend of comfort, privacy, and endless exploration opportunities. With its prime location adjacent to the Terhorsterzand nature reserve, you’ll find yourself immersed in a world of lush, groundbreaking design that carries a distinct Scandinavian influence. Built-in 2017, this wheelchair-friendly bungalow stretches over 82 square meters of comfortable living space, sitting on a sizable 425-square-meter plot. It's priced at an inviting EUR 300,000 and fitted to meet the needs of a diverse range of owners, from families to retirees and international buyers seeking a cozy retreat with rental potential. Spier, although small, acts as a gateway to the wonders of Drenthe. Known for its rich natural landscapes, the area enchants visitors and residents alike with sprawling national parks such as Dwingelderveld and Terhorsterzand just a stone's throw away. These parks are ideal for hiking, biking, bird-watching, or simply enjoying the splendid wilderness. In addition to nature’s gifts, Spier offers that special village tranquility complemented by a warm, welcoming community. The village itself provides some pleasant dining spots for a local taste, whereas nearby towns like Beilen and Hoogeveen contain all essential amenities to cater to your every need. The climate here in Spier is notably pleasant, quintessentially Dutch with its mild summers and gentle winters, making it perfect for those who enjoy dis ... click here to read more

View of Moraineweg 20-22

Nestled in the picturesque town of Enkhuizen, in the heart of the Netherlands, lies a delightful bungalow situated on Kooizandweg. This property serves as a tranquil getaway, designed for those who desire a peaceful retreat amid an enchanting, water-rich environment. Enkhuizen, a charming former fishing village, beckons with its captivating mix of historical charm and vibrant local culture, making this property a not-to-be-missed opportunity for expats and foreign investors. The weather in Enkhuizen offers a mild maritime climate, characterized by cool summers and moderate winters. The serene environment, coupled with the convenience of proximity to a bustling city, creates a unique ambiance perfect for those looking to escape the chaotic pace of urban life. This quaint bungalow stands proudly on a rapidly developing community park site, surrounded by water and a host of compelling attractions. Enkhuizen's local places such as the acclaimed Sprookjeswonderland theme park are just a stone’s throw away. Families will find an idyllic setting here, with the opportunity for adventure and relaxation right on their doorstep. Indoor swimming is an added attraction for year-round aquatic enjoyment, all within a leisurely stroll from home. Upon entering the bungalow, you are greeted by a thoughtfully designed layout that balances practicality and comfort. - 2 bedrooms - 1 bathroom - Garden space - Living room - Dining area - Fully-equipped kitchen - Indoor storage room - Private parking - Bicycles storage - Furnished interiors - Built-in wardrobes - Spacious garden The living room, bathed in natural light, offers comfortable seating arrangements that invite you to unwind and relax after a day full of exploration and local a ... click here to read more

View of Kooizandweg 12-200

In the heart of the lush and tranquil landscapes of Bergen, Netherlands, there lies a cozy bungalow that awaits its next inhabitant. Tucked away on the quaint, leafy avenue of Doorntjes, this detached recreational home offers a serene retreat from the hustle and bustle of everyday life. Whether you're seeking a peaceful second home or a promising rental investment, this property provides an idyllic setting for both. Let's step into a day in the life of both tranquility and adventure. As the morning rays peek through the sprawling trees, the scent of nature fills the air. This neighborhood is a place where the whispering breeze through the forest greets you every day. Bergen is known for its beautiful, green surroundings and peaceful atmosphere, making it a fantastic location for those who appreciate the outdoors. Just a stone's throw away from the property are numerous hiking and cycling paths, a haven for nature enthusiasts. But that's not all Bergen offers. The town thrives with a vibrant center just a short distance away. Imagine afternoon strolls leading you to charming shops, delightful restaurants, and cultural attractions that add color and excitement to your days. Living in Bergen means having a mix of serenity and vitality at your doorstep. As you enter this home, the welcoming hallway invites you to explore its cozy corners. One of the primary attractions is the bright living room. Suffused with natural light from large windows, this space is ideal for relaxing or entertaining. Picture yourself sipping a warm cup of tea while enjoying views of your expansive garden. With a south-facing terrace, your outdoor space offers ample opportunity to bask in sunshine, host barbecues, or simply unwind with a good book ... click here to read more
View of Doorntjes 56-S2

As a busy real estate agent representing properties worldwide, I am excited to present a truly unique opportunity for prospective buyers looking to immerse themselves in the beauty of the Netherlands. This Finnish recreational bungalow, located at Konijnenkamp 55, 7361 DD Beekbergen, offers not just a property, but an experience of nature's embrace, nestled right on the outskirts of the charming village of Beekbergen. It’s a perfect hideaway for anyone yearning for tranquility with the touch of Dutch hospitality. Let's imagine living in this cozy bungalow, which has held its ground well over the years and is in good condition. As you step in, an inviting hallway welcomes you with ample space for storing essentials. From here, you can access all parts of the house, ensuring convenience is at the core of this bungalow's design. Situated near the lush greenery of the Veluwe, the bungalow boasts two comfortable bedrooms. They are perfect for unwinding after a day spent exploring the nearby attractions or simply enjoying the peaceful surroundings. Imagine resting in a snug room after wandering through the stunning heathlands, sand drifts, and forests that the Veluwe has to offer. The heart of this bungalow is the living room, where sunlight dances through the French doors, leading you to an idyllic terrace. Here, you can sit back with your morning coffee or an evening glass of wine, enjoying the serene atmosphere that is a hallmark of this area. The open kitchen concept is both functional and quaint, featuring essential built-in appliances like an induction hob, fridge, and dishwasher, ensuring meal prep is a breeze. The kitchen and living area together create a harmonious space for both solitude and family gatherings. Fo ... click here to read more

View of Konijnenkamp 55

Welcome to your potential new haven in the picturesque surroundings of Noordwijkerhout, Netherlands. Nestled away in this serene town lies a remarkable recreational property located at Schulpweg 60, ready to offer you a tranquil lifestyle just a heartbeat away from the stunning Dutch coast. Imagine yourself waking up in a cozy bungalow, one of the 21 beautifully redone stone vacation homes at DuinParq Noordwijk, where relaxation meets investment potential. These homes, starting at a competitive price of €349,000, represent a genuine chance to secure a future filled with comfort, leisure, and potentially robust returns. This is not just another house; it's a possibility waiting for the right person to seize it and craft a slice of paradise personalized just for them. Let's set the scene: Noordwijkerhout is not just any town; it's a vibrant enclave where life blooms like the surrounding bulb fields. You'll find yourself drawn to leisurely strolls along the beach or dunes, both within easy reach of your front door. Known for its invigorating coastal climate, the area experiences mild summers and cool winters – perfect for those who revel in fresh sea breezes and crisp, clear days. The transformative seasons offer a changing landscape, from a riot of spring colors to the gentle hush of a winter wonderland, making Noordwijkerhout a delightful place to call home all year round. The property itself, a well-appointed bungalow, grants you ample space with 66 square meters spread across three comfortable bedrooms and a stylish bathroom. Everything within this home has been reimagined to enhance your living experience. Picture cooking in a brand-new kitchen adorned with thoughtful, modern touches. The bathroom exhibits taste and ... click here to read more

View of Schulpweg 60

Nestled in the tranquil embrace of the picturesque Center Parcs De Eemhof, a delightful opportunity awaits you. Imagine unwinding in a comfortable 81 square meter bungalow, perfectly positioned amidst the serene beauty of Zeewolde, in the heart of the Netherlands. Here, we present a serene hideaway that invites you to experience its undeniable appeal. To start, let's talk about the charming cottage awaiting you at Slingerweg 1-950. With two snug bedrooms and a well-appointed bathroom, this bungalow is designed to offer a relaxing respite from the hustle and bustle of everyday life. It's mostly in good condition, ready to welcome you with cozy arms. With a price tag of €257,500, this bungalow represents a worthwhile investment in your future. Now, I must tell you Zeewolde is a gem. Located in the province of Flevoland, it's a place where the sky stretches wide and the air feels fresher. Picture yourself in a landscape peppered with enchanting green spaces and endless waterfronts. With sweeping views of the Eemmeer, you can indulge in a variety of outdoor activities like sailing or fishing. The temperate marine climate ensures mild summers and relatively chilly winters, allowing you to enjoy the beautiful change of seasons. Living in Zeewolde means having access to a range of amenities and activities. You'll find local eateries offering delightful Dutch cuisine just a stone's throw away. The town itself is spiced with local charm, fostering a community of warmth and hospitality. In the area, you'll enjoy: - Proximity to vibrant dining options - Scenic walking and biking trails - Access to the shoreline for sailing and fishing - Local shops for all your essentials - Rich cultural experiences within nearby towns As for ... click here to read more
View of the cottage exterior

Discover Your Own Piece of the Netherlands in Lunteren—A Cozy Bungalow Just Steps Away from Nature Let me take you on a journey to a quaint corner of the Netherlands, where tranquility and natural beauty reign supreme. Located on Hessenweg 83-D in Lunteren, this charming bungalow is an ideal oasis for those seeking solace and a touch of adventure in the embrace of the great outdoors. Situated in the picturesque bungalow park, De Goudsberg, this home offers not just a place to live, but an experience to cherish. Lunteren, a town nestled within the green expanses of the Veluwe, boasts one of the Netherlands' most astonishing natural landscapes. The Veluwe is famous for its breathtaking forest walks, and each season brings a palette of colors that transform this land into a living painting. Whether you're an avid cyclist or a casual stroller, the cycling routes that meander through this region reveal hidden gems such as ancient castles and scenic paths. Here, you might even chance upon a deer peering quietly from behind a tree. For the thrill-seekers, a network of mountain biking trails challenges both the novice and the experienced rider, offering an exhilarating glimpse of this untamed corner of the country. The bungalow itself is a delightful retreat, perfect for those looking to escape the bustling city life. Upon entering, you're greeted by a small entrance hall leading you into a cozy living space that's got all the makings of a welcoming home. At the heart of the living area is an open fireplace, perfect for those chilly Dutch evenings. The open kitchen is efficiently designed, with all the essentials lined up in a row; you'll find a gas hob, extractor hood, and even a dishwasher to make living here as convenient ... click here to read more
View of the house from the outside

Nestled in the heart of the serene and picturesque Breukelen, a small town that perfectly embodies the charm and tranquility of the Netherlands, lies an opportunity like no other. Imagine waking up each morning to the gentle sounds of water lapping against the shore, surrounded by the untouched beauty of nature. This is life on De Plassen Zuid 345, a remarkable bungalow on its very own private island, known affectionately as "Long Island." Located in the Southern Kievitsbuurt of the illustrious Loosdrechtse Plassen, this hidden gem offers a unique living experience that's difficult to find elsewhere. The bungalow, ideal for those craving an escape from the hustle and bustle of city life, serves as a little getaway where peace and relaxation go hand in hand with the joys of nature. Accessed only by boat, this property promises a sense of seclusion and privacy rarely found, making it a true paradise for nature lovers and water sports enthusiasts. The area's rich history is equally fascinating, as these islands were once used as hideaways for peat cutters, their shelters now transformed into the quaint holiday homes we see today. Living in Breukelen provides a delightful mix of the old-world charm of the Netherlands with the conveniences of the present day. The climate here is typically Dutch, with mild to cool winters and pleasant summers, perfect for indulging in outdoor activities. The Loosdrechtse Plassen themselves are teeming with activities, from sailing and canoeing to fishing and birdwatching—even a simple afternoon spent lounging by the water's edge feels special here. Within the confines of this recreational home, you'll find an intimate space that exudes warmth and simplicity. The 19 square meters are effici ... click here to read more

View of the property from the water

Are you ready to embark on a unique, tranquil escape to the lush landscapes of the Netherlands? Nestled within the serene and scenic Bospark "De Heivlinder," you'll discover a delightful bungalow at Tonnenberg 53-K34, Ermelo. If you're an overseas buyer or expatriate looking for a place to unwind, breathe in the fresh air, and savor nature's bounty, this property might just be what you’re searching for. As an international real estate agent, I understand the importance of location, and this bungalow truly offers a slice of paradise. Let's take a walk through the property. As you arrive, you’ll notice it sits gracefully on a generous plot of 250 m² of private land. This recreational home is meticulously maintained and is in good condition, offering the perfect blend of comfort and seclusion. The bungalow is fully furnished and designed to accommodate up to six people, making it an ideal retreat for family gatherings or quiet getaways. Upon entering, the home welcomes you with its open and airy layout. High sloping ceilings adorned with charming wooden beams give the space a distinct airy atmosphere. The large windows and French doors allow sunlight to cascade in, creating a bright and welcoming ambiance. Just imagine sipping your morning coffee while the golden rays pour through the windows, connecting you seamlessly with the green expanse outside. In the living area, you'll find plenty of room to relax, whether you're cozying up with a good book or hosting friends and family. The open space invites you to decorate according to your style, providing ample potential for personal touches. The kitchen is fitted with white country-style cabinetry and all the necessary appliances to make cooking a breeze. There's a large fr ... click here to read more

View of Tonnenberg 53-K34

Imagine finding a peaceful retreat nestled amongst the serene forests of Putten in the heart of the Netherlands. This detached bungalow at Hoorneweg 17-B18, spanning a comfortable 66 square meters, offers just that—a delightful escape with the harmony of nature enveloping every corner. The property’s asking price is €409,000, situated on an expansive plot of private land measuring 690 square meters. Here, you’ll find three cozy bedrooms and a well-maintained bathroom, all part of a picturesque recreational home that’s ready for its next chapter. Despite being privately owned, this property comes with the unique advantage of having never been rented out, preserving its immaculate condition. The home is set within the exquisite Buitenplaats Sprielderbosch, a thoughtfully designed estate that captures the quintessential essence of Dutch living. As you step into this delightful residence, you are greeted with a beautifully designed park setting, ideal for creating lasting memories with family and friends. Surrounded by the beauty of the Veluwe, known for its sprawling woodlands and ancient forests like the Speulder and Sprielderbos, your new home offers endless opportunities for outdoor adventures. What's it like living in this area? Imagine starting your day with a refreshing walk or perhaps a bike ride through the tranquil forest paths, where the air is crisp, and the sounds of nature accompany you. For those days when you seek a little more adventure, the nearby climbing forest offers a chance to test your courage and skill, while the Bosbad Putten is perfect for some family-fun swimming. The local area is within reach of charming villages like Garderen and Uddel, where cozy shops and traditional Veluwe markets provide ... click here to read more

View of the property from the outside

Nestled in the serene surroundings of Ermelo in the Netherlands, this unique bungalow at Eendenparkweg 47-21 offers a slice of tranquility that would appeal to any international buyer looking for a peaceful retreat. Set within the lush, forested Bosrijck park, this property is just the right fit for anyone looking for simplicity and relaxation in nature's lap. With nature trails all around, the home is a stone's throw away from some of the most mesmerizing corners of the Veluwe, one of the largest nature reserves in the Netherlands. For those unfamiliar, Ermelo is a charming town known for its peaceful countryside vibes and friendly locals. Its climate is temperate, meaning residents enjoy four distinct seasons, with mild summers, crisp autumns, chilly winters, and fresh springs. Eendenparkweg 47-21 is a 66 square meter bungalow that sits on a generous 470 square meter plot, ensuring ample outdoor space for leisure activities. The property has been well-maintained enough, making it an attractive prospect for those interested in establishing a second home or vacation retreat. Though the house itself doesn't require much renovation, it leaves enough room to add your touch if you wish to personalize your living space. Let's take a walk through the property. Upon entering, you're greeted by a cozy hallway that houses the meter cupboard and leads to the indoor storage room—a convenient space where you can find connections for a washing machine and dryer. This room also houses the central heating boiler, ensuring the house stays warm during those cold winter months. The living room is arguably the heart of this bungalow. Large windows frame the room, letting in natural light to create a welcoming atmosphere. It's the perfec ... click here to read more

View of the house from the garden

Nestled in the serene confines of the exquisite Texel Island, this delightful bungalow at Stuifweg 49, Oosterend, offers an inviting invitation for those seeking a holiday getaway or a wise investment opportunity. Boasting a prime position on the cusp of the Prins Hendrik bungalow park, this charming property beckons you with its substantial 450 m² private plot. Unfolding across a good 71 m², this three-bedroom bungalow combines comfort with functionality, perfect for accommodating a group or family of six comfortably. Life in Oosterend delivers the quintessential Dutch island experience. The town, part of the enchanting Wadden Island Texel, blesses its residents with sweeping views of the Wadden Sea. As you stroll around this idyllic village, you'll discover an array of inviting cafes, quaint churches, and essential amenities such as supermarkets and bakeries—each offering the warmth and community spirit characteristic of this tight-knit locale. The climate here is characterized by mild summers and fresh, breezy winters, making it a year-round attraction for tourists and residents alike. The bungalow itself stands as a testament to true comfort, offering a harmonious blend of seclusion and access. The garden, a true highlight, spreads out with an expansive terrace complemented by a manicured lawn; perfect for summer barbecues or quiet afternoons soaking up the Texel sunshine. The south-facing terrace ensures you’ll enjoy a daily dose of sunlight, while the edge-of-park location presents uninterrupted views across the picturesque Texel fields. Imagine waking up each morning, stepping out onto the cool stone of the south-facing terrace, feeling the gentle whisper of the Wadden Sea breeze against your skin. Your days co ... click here to read more

View of Stuifweg 49

Are you on the hunt for a charming property in the picturesque town of Biddinghuizen? Well, I've got a real gem for you that I'm excited to share, despite my hectic schedule shuffling between numerous client appointments and property viewings. Nestled at Karwijhof 8, this semi-detached bungalow is nestled within a serene courtyard—a perfect retreat for those seeking tranquility and privacy. This property is a canvas that beckons your unique touch; a good condition home, where you can modernize and personalize the space to your liking without too much hassle. Let me tell you a bit about the layout. As you step through the entrance, you're greeted by a welcoming hallway. Here, you'll find practical essentials like the meter cupboard and a handy staircase leading up to the first floor. The living room is bathed in natural light and offers a cozy ambiance—imagine many delightful evenings with family and friends here. Plus, there's a strategic staircase cupboard for those necessary storage needs. The dining area and kitchen are adjacent; the kitchen, designed in a practical corner setup, comes equipped with a 4-burner gas hob, extractor hood, oven, and refrigerator—everything you need to whip up a storm! The ground-floor boasts a durable gravel cast floor that extends throughout. Now, the garden here is a true highlight. With direct access from the kitchen, it’s beautifully landscaped and offers immense privacy, adjoining public green spaces—perfect for those who cherish a sense of openness and nature. Plus, you’ll appreciate the attached garage and the spacious driveway, offering ample parking space. Heading upstairs, the first floor doesn’t disappoint. The landing provides easy access to the bathroom, two spacious bedr ... click here to read more

View photo 1 of Karwijhof 8

Properties nearby

Property Overview: Nestled in the serene town of Eibergen, this pre-war villa presents a unique blend of historical charm and spacious modern living. Situated at J.W. Hagemanstraat 56, amidst one of the town’s most admired streets, this home stands as a testament to architectural elegance from the 1930s. With a substantial plot of 2246 square meters, it offers ample space and a verdant setting that's a rarity so close to the urban center. Constructed in 1934, originally for the local bank, this property spans over 300 square meters of living space and encompasses a volume of more than 1100 cubic meters, which was expanded in 1959 to include a professional office space. This villa not only offers a comfortable family residence but also caters perfectly to those looking to integrate a professional environment within their home. Living Experience: Upon entry, the grand vestibule welcomes you with its original tiled flooring, leading into a spacious living room where light floods in through large windows. Highlight features include a cozy fireplace, a charming bay window, and direct garden access through quaint garden doors. The kitchen, adjacent to a generous utility room, boasts a granite-tiled floor and built-in units, creating a functional yet inviting space. The ground floor also features an extra room with historical significance, previously a bank office, complete with an authentic bank vault – ideal for a secure storage or an intriguing home office. The connected office space is outfitted with period cabinetry and offers independent access, making it perfect for business use without disturbing the household. Transformed outbuildings and extra garage spaces provide additional potential for creative or profession ... click here to read more

View photo 1 of J.W. Hagemanstraat 56

Hello future homeowners and fellow adventurers! Imagine stepping into a world that's just waiting to be molded into the perfect expression of your character and style. Nestled in the vibrant and yet cozy town of Hengelo in the Netherlands, this charming country home stands proudly on Industriestraat 25, just itching for a little bit of love and attention. With a price tag of just €100,000, this property is a golden opportunity for those with a vision. Now, let me tell you why Hengelo, with its bustling streets, friendly people, and unique charm, might just be the perfect place for you to start your next chapter. First off, the property itself is a hidden gem. Built way back in 1919, this home is a piece of history. You're looking at a 3-bedroom and 1-bathroom semi-detached house, with a decent size of 89 square meters. It certainly carries the rustic charm of times gone by. The living room is expansive, offering you a canvas to create a cozy and inviting space, while the adjoining dining room is just waiting to host your gatherings with family and friends. The house includes: - 3 (bed)rooms - 1 Bathroom - Roomy living and dining areas - Kitchen with convenient access to the outside - Cozy garden facing southeast - Backyard entrance Being a property that's kind of in good condition, it does require your personal touch, a chance to modernize, and make it uniquely yours. You could think of it as a blank slate for your inner interior creator. While it may need some updating to meet modern standards, it carries this charm that's really hard to find nowadays, making it an inspiring fixer-upper project with heaps of potential. Now let's talk about Hengelo, a town that combines tradition with modern living in the most deligh ... click here to read more

View photo 1 of Industriestraat 25

Nestled in the serene Buterland district of Gronau (Westfalen), Germany, this charming bungalow at Gruner Weg 23 offers a unique opportunity for those seeking a second home or vacation retreat. With its strategic location near the Dutch border, this property is perfect for international buyers looking to enjoy the best of both German and Dutch cultures. Imagine waking up in this peaceful neighborhood, where the gentle rustle of leaves and the chirping of birds greet you each morning. This bungalow, built in 1972, stands on a generous 625 m² plot, providing ample space for relaxation and recreation. The 122 m² living area is thoughtfully designed to offer comfort and convenience, making it an ideal choice for families or couples seeking a tranquil escape. A Gateway to European Adventures Gronau (Westfalen) is a vibrant town with a rich cultural tapestry, offering a blend of German and Dutch influences. Its proximity to the Dutch city of Enschede makes it a hub for cross-border exploration. Whether you're a fan of shopping, dining, or cultural events, you'll find plenty to keep you entertained. The town's accessibility is a major draw, with excellent transport links to major cities and airports, making holiday travel a breeze. A Home Designed for Comfort and Style Upon entering the bungalow, you're welcomed by a spacious hallway that leads to the main living areas. The open-plan layout creates a seamless flow between the living room, dining area, and kitchen, making it perfect for entertaining guests or enjoying family time. Large windows and patio doors flood the space with natural light, offering stunning views of the garden and terrace. The kitchen is a culinary enthusiast's dream, equipped with modern appliances ... click here to read more

Front view of Gruner Weg 23

Nestled in the serene and picturesque town of Gronau, this exquisite villa offers a unique blend of luxury, comfort, and modern living. Perfectly suited for those seeking a second home or a holiday retreat, this property promises a lifestyle of tranquility and convenience. A Glimpse into Your Future Home Imagine waking up to the gentle rustle of leaves and the soft chirping of birds in your private garden oasis. This villa, set on a sprawling 2,189 m² plot, is more than just a home; it's a sanctuary. With its expansive lawns, stylish borders, and a professionally landscaped garden, the property offers a perfect escape from the hustle and bustle of city life. A Modern Marvel Originally constructed in 1990, the villa underwent a comprehensive renovation between 2015 and 2018, ensuring it meets the highest standards of modern living. The property boasts high-quality finishes and meticulous maintenance, making it comparable to new construction. Key Features: - Spacious Living: 400 m² of living space with 5 bedrooms and 2 bathrooms. - Outdoor Paradise: Enjoy a pristine swimming pool and a covered jacuzzi. - Energy Efficiency: A 15.4 kWp photovoltaic system installed in 2020. - Ample Parking: Covered parking for motorhomes and an integrated garage. - Versatile Spaces: Two hobby rooms for creative pursuits or relaxation. - Luxurious Kitchen: Equipped with top-of-the-line appliances and ample storage. - Master Suite Retreat: Ground floor master bedroom with an en-suite bathroom. - Seamless Indoor-Outdoor Living: Open-plan living and dining area with terrace access. The Gronau Lifestyle Gronau, a vibrant town in Germany, offers a rich cultural scene, excellent schools, and a variety of shops and restaurants. The villa's loc ... click here to read more

Photo 1 of Mertens Kotten 32

Nestled in the picturesque town of Gronau, North Rhine-Westphalia, this exquisite English-style house offers a unique blend of traditional charm and modern sustainability. Perfectly suited for those seeking a second home or holiday retreat, this property promises a lifestyle of tranquility and convenience. Imagine waking up to the gentle rustle of leaves and the serene view of a nearby pond, all from the comfort of your beautifully landscaped garden. Located on Uferblick 4, this home is a sanctuary for those who cherish peace and nature, yet desire proximity to urban amenities. A Lifestyle of Comfort and Elegance Upon entering, you're greeted by a spacious hallway that sets the tone for the rest of the house. The ground floor is a harmonious blend of style and functionality, featuring a modern eat-in kitchen with a freestanding gas stove and double oven. French doors open to the garden, inviting natural light and creating a seamless indoor-outdoor experience. The living room, with its solid wood parquet floor and natural stone fireplace, is a cozy haven for relaxation. Double garden doors lead to a terrace, perfect for al fresco dining or simply enjoying the tranquil surroundings. Upstairs, the first floor offers: - Two spacious bedrooms, each bathed in natural light. - A luxurious bathroom with double sinks, a walk-in shower, and a freestanding bathtub. - A master bedroom with a walk-in closet, providing ample storage and dressing space. Sustainability Meets Modern Living This home is designed with sustainability in mind, featuring solar panels, a heat pump, and an electric car charging station. High-quality materials ensure durability and a premium finish, making this property not only beautiful but also energy- ... click here to read more

Front view of Uferblick 4

Embark on a tranquil rural lifestyle by making the charming town of Wierden your new home. The detached country house at 1e Meijerinkshoekweg 19 represents traditional Dutch living in a Saxon-style architecture, perfect for those craving country life with modern conveniences within reach. Nestled on a large private plot with an enchanting meadow backdrop, this property stands out with its lush landscaped gardens, complete with a serene pond – ideal for quiet contemplation or leisurely evening strolls. The existing equine facilities including an arena and four horse stables along with an orchard and space for small livestock enhance its appeal to animal enthusiasts, providing ample opportunities to engage in pastoral activities right in your backyard. A distinguishing feature of this property is the separate guest house, unparalleled for those considering a care unit or a spacious home office setup. Both the main and guest houses boast private terraces where you can savor the tranquility of the surrounding countryside. With wooden fencing encapsulating the sprawling grounds, privacy and peace are assured. This residence is not just a home but a lifestyle choice, providing a perfect blend of seclusion and accessibility. With the village center, various educational institutions, and public transport options all within biking distance, everyday conveniences are well within your grasp. Additionally, highway access is just a 10-minute drive away, connecting you to larger cities such as Hengelo and Enschede effortlessly. The main house is appointed with a cozy yet spacious living room featuring a bay window, garden doors, built-in cupboards, and a welcoming fireplace—a perfect setting for family gatherings. The ample kitche ... click here to read more

View photo 1 of 1st Meijerinkshoekweg 19

Step into a world where history meets modernity in the heart of Gronau. This remarkable villa, nestled on Franz-Kerkhoff-Straße, offers a unique blend of early 20th-century grandeur and contemporary comforts, making it an ideal vacation home or second residence for discerning international buyers. A Grand Entrance to Timeless Elegance As you approach this stately villa, the first thing you'll notice is its commanding presence. The double entrance doors open to reveal a sweeping staircase, setting the tone for the elegance that awaits inside. High ceilings and expansive rooms create an atmosphere of openness and light, while original architectural details whisper stories of a bygone era. A Sanctuary of Green in Urban Surroundings The villa's lush garden is a private oasis, offering a serene escape from the hustle and bustle of city life. Imagine mornings spent picking fresh figs, apples, and cherries from your own trees, or afternoons tending to a thriving vegetable patch. The garden's pergola provides a perfect spot for leisurely breakfasts or evening wine, surrounded by the gentle rustle of leaves. Living Spaces Designed for Versatility and Comfort The villa's layout is both grand and versatile, making it perfect for a variety of lifestyles. The ground floor features a generous living room with a sunroom, a formal dining room with a balcony overlooking the garden, and a separate office with its own entrance. The first floor houses three spacious bedrooms, two with private balconies, and a luxurious bathroom. The second floor is dedicated to an impressive master suite, complete with a vaulted ceiling and private bath. A Basement of Endless Possibilities The extensive basement offers a world of possibilities, with six ... click here to read more

Front view of Franz-Kerkhoff-Straße 14

A Tranquil Retreat on the Edge of Two Worlds Imagine waking up to the gentle rustle of leaves and the soft chirping of birds, as the morning sun filters through the mature trees surrounding your home. Nestled between the charming towns of Gronau and Epe, this architect-designed house offers a unique blend of modern comfort and natural serenity, just a stone's throw from the Dutch border. A Home That Tells a Story Built in 1982, this distinctive property spans approximately 200 m², with the main residence offering 174 m² of thoughtfully designed living space. The additional 26 m² self-contained apartment provides flexibility for guests or rental opportunities. As you step inside, the open ceiling architecture immediately draws your gaze upwards, creating a sense of space and light that permeates the entire home. The ground floor welcomes you with a spacious living room, where a cozy fireplace invites you to unwind on chilly evenings. The adjacent dining room, with its direct access to a covered terrace, is perfect for hosting intimate dinners or enjoying a quiet breakfast while overlooking the lush garden. A Lifestyle of Comfort and Convenience The upper floor is a sanctuary of relaxation, featuring a master bedroom with air conditioning, a walk-in closet, and a private balcony offering sweeping views of the garden. Two luxurious bathrooms and additional bedrooms provide ample space for family and guests. The fully basemented lower level includes a fitness room, laundry facilities, and ample storage, ensuring that every practical need is met. The self-contained apartment, with its private entrance and modern amenities, is ideal for holiday rentals or accommodating visiting family. Embrace the Local Charm Gronau i ... click here to read more

Front view of Gronauer Straße 194

Nestled on the gently sloping land leading to the fringes of the Natura2000 protected area, the country home of Oude Hoevenweg 87 in Vriezenveen represents an opportunity to absorb rural living in the heart of the Netherlands. This magnificent residence is built over a sprawling 14,000 square meter plot, ensuring privacy and plentiful space for outdoor recreation and relaxation. The house itself commands attention with its unique architectural style – a traditional country build with a modern twist, featuring a majestic thatched roof. This stately country home boasts a considerable living area of 654 square meters, complemented by a substantial garage that can accommodate two to three vehicles, ideal for car enthusiasts or for those requiring additional storage space. The estate offers a peaceful, yet accessible, country setting with the convenience of the nearby village center of Vriezenveen. The ample exterior includes a meticulously maintained garden and a private swimming pool, creating a serene environment perfect for leisure and gatherings. While the condition of the property is good, potential buyers will appreciate the current solid construction while also seeing the possibilities for personal touches or enhancements to create their bespoke rural retreat. The energy-efficiency of the residence, with a superior A++ energy label, indicates very low consumption costs, an important consideration for the environmentally conscious homeowner. ### Property Features: - 8 bedrooms - 3 bathrooms - Multipurpose utility room with laundry facilities - Basement with potential for wellness space or entertainment area - Detached large garage suitable for multiple cars with additional loft storage - Private swimming pool - S ... click here to read more

Front view of Oude Hoevenweg 87

Nestled in the serene town of Gronau-Epe, Germany, this exquisite 3-bedroom house offers a perfect blend of comfort, style, and practicality, making it an ideal choice for those seeking a second home or holiday retreat in Europe. Located at Lünterhook 4, this property is a testament to thoughtful design and meticulous maintenance, promising a lifestyle of tranquility and convenience. Imagine waking up to the gentle rustle of leaves and the soft chirping of birds in your private, beautifully landscaped garden. This is not just a house; it's a sanctuary where you can escape the hustle and bustle of city life and immerse yourself in the peaceful ambiance of Gronau-Epe. With its strategic location, this property offers easy access to both German and Dutch cities, providing a unique cross-border lifestyle that is both enriching and convenient. Key Features: - Spacious Living Area: With 180 m² of living space, this house offers ample room for relaxation and entertainment. - Three Bedrooms: Perfect for families or hosting guests, each room is designed to maximize comfort and privacy. - Two Bathrooms: Modern amenities ensure convenience and luxury, with natural daylight enhancing the space. - Private Garden: A lush, landscaped garden provides a serene backdrop for outdoor activities and gatherings. - Energy Efficiency: Equipped with a modern gas condensing boiler and a cozy fireplace, the home is both eco-friendly and cost-effective. - High-Quality Finishes: From hardwood floors to solid wood doors, every detail reflects quality and elegance. - Convenient Parking: Two carports and additional parking spaces cater to residents and visitors alike. - Proximity to Amenities: Shops, schools, and recreational facilities are just a st ... click here to read more

Front view of Lünterhook 4

Holten is a picturesque town located in the eastern part of the Netherlands. It's a place where tradition meets tranquility, surrounded by lush landscapes and vibrant local culture. Imagine owning a cozy bungalow nestled amidst this serene setting in De Borkeld's forested recreational area. This property, situated at Vianenweg 194, offers prospective buyers an enticing opportunity to invest in a slice of this natural haven. While it’s not available for permanent residency, its potential as a charming retreat is undeniable. This particular bungalow is a lovely, compact dwelling featuring 67 square meters of space. With three comfortable bedrooms and one neatly maintained bathroom, it's just the right size for a family seeking occasional refuge from their daily routines. Expats and overseas buyers looking to experience the local Dutch countryside would find this the perfect spot to unwind. And being part of a global real estate market, this home provides access to an idyllic European escape. Step inside, and you're welcomed by an inviting atmosphere, with a spacious living room that boasts French doors leading to an expansive forest garden. It’s a delightful surprise when the doors swing open, seamlessly merging the outside with the inside and allowing a breath of fresh air to fill the space. The openness here is perfect for family gatherings or solo afternoons spent savoring the tranquility. Key Features of the Property: - 3 Bedrooms - 1 Bathroom - Living room connects to the garden - Closed kitchen with corner unit - Plot size of 1,203 square meters - Forest garden view - Proximity to vibrant Holten center - Located in a recreational area - Short drive to A1 highway - Bicycle-friendly location - Perfect for family ret ... click here to read more

View of the property from the garden

Nestled in the picturesque town of Gronau, Germany, this inviting country home offers a tranquil lifestyle with the convenience of being close to the Dutch border. Located at Weidenstrasse 7, this property provides an opportunity to experience the charm and community spirit of Gronau while benefiting from a well-maintained, move-in-ready home ideally suited for families, couples, or first-time buyers. Built in the 1930s, this terraced house exudes character while providing modern comforts, thanks to a comprehensive renovation in 2017. This means you can focus on making this space your own without worrying about any immediate heavy repairs. Presenting approximately 110 m² of living space on a generous 337 m² plot, this residence offers ample room to accommodate various lifestyles and preferences. Upon entering the property, you are greeted by a welcoming entrance hall that leads to the home's centerpiece: a spacious living-dining room complete with a cozy fireplace. This abundant space is perfect for family gatherings and entertaining guests, promising warmth and conviviality. The modern kitchen, conveniently located on the ground floor, ensures that family meals are a joy to prepare. With a second hallway providing garden access and a separate guest toilet, the ground floor is designed with functionality and comfort in mind. The property boasts a total of four bedrooms spread over two floors, with easy access from the landing, ensuring that each family member can carve out their personal retreat. The first floor includes a full bathroom equipped with a shower, washbasin unit, and toilet, alongside connections for a washing machine and dryer, ensuring convenience and efficiency in your daily routines. The fully insula ... click here to read more

View of Weidenstrasse 7

Nestled in the serene town of Gronau, Germany, this spacious dual-living house offers a unique blend of comfort, flexibility, and investment potential. Located at Orffring 21-23, this property is a stone's throw from the Dutch border, making it an ideal choice for those seeking a second home or a lucrative investment opportunity in the heart of Europe. A Home with Versatile Living Spaces Built in 2004, this well-maintained detached house sits on a 341 m² plot and is divided into two independent living units. This setup is perfect for multi-generational living, guest accommodation, or generating rental income. The main house offers approximately 122 m² of living space, while the separate ground-floor apartment measures around 46 m². Main House Features: - Spacious Entrance Hall: Welcomes you with a sense of openness and sets the tone for the rest of the home. - Modern Kitchen: Equipped with a central cooking island, ideal for culinary enthusiasts. - Bright Living-Dining Room: Large windows flood the space with natural light and provide direct access to the terrace. - Three Bedrooms: Generously sized, designed for comfort and privacy. - Well-Appointed Bathroom: Includes a shower, bathtub, toilet, and washbasin. - Insulated Attic: Accessible via a retractable ladder, perfect for additional storage. Separate Apartment Features: - Private Entrance: Ensures independence and privacy. - Cozy Living-Dining Room: Direct access to the garden, ideal for relaxation or entertaining. - Comfortable Bedroom and Bathroom: Perfect for long-term guests or extended family. - Practical Storage Room: Adds convenience to the living space. Outdoor Living and Amenities The property's low-maintenance garden is a haven of peace and tranquilit ... click here to read more

Front view of Orffring 21-23

Imagine waking up to the gentle rustle of leaves and the soft chirping of birds, as the morning sun filters through the lush canopy surrounding your country home in Heek, Germany. This is not just a property; it's a gateway to a lifestyle where tranquility meets convenience, nestled in the picturesque Münsterland region, close to the Dutch border. A Home with History and Modern Comforts Originally built in 1924, this country home has been lovingly restored and modernized, blending its rich history with contemporary comforts. The renovations in 1996 and 2004 have preserved its authentic charm while introducing modern amenities, making it a perfect second home for those seeking a retreat from the hustle and bustle of city life. A Spacious Sanctuary With 227 square meters of living space, this home offers ample room for family gatherings, entertaining guests, or simply enjoying solitude. The ground floor features a spacious living and dining area, complete with a cozy wood stove, perfect for those chilly winter evenings. The semi-open kitchen, equipped with a modern cooking island and high-end appliances, is a culinary enthusiast's dream. Bedrooms and Bathrooms The property boasts five bedrooms, providing plenty of space for family and friends. The ground floor includes three versatile rooms that can serve as bedrooms, offices, or hobby spaces. Upstairs, you'll find four additional bedrooms, each bathed in natural light thanks to strategically placed skylights. Two modern bathrooms, one on each floor, ensure convenience and comfort for all. Outdoor Living Step outside to discover a beautifully maintained garden, a spacious covered veranda, and a charming wooden barn. The expansive 1,999 m² plot offers endless possib ... click here to read more

Front view of Ahle 13

Ah, so you're interested in a new house in Itterbeck! Well, let me tell you, this place is rather unique, offering a blend of rural tranquility with a dash of cross-border flair. A stone's throw from the Dutch border, Itterbeck is a village embraced by nature and peace, yet it's close enough to bustling towns like Uelsen in Germany and Tubbergen and Hardenberg over in the Netherlands. You might say it's the best of both worlds. Now, onto the home itself. We're talking about a large family house sitting on nearly a hectare of land. The address? Ringstraße 20, should you wish to take a virtual stroll around the neighborhood. Built back in 1948, this home has seen its share of history and is now ready for a new chapter. The house sprawls over 185 square meters and has six bedrooms plus two bathrooms. Perfect, right? Whether you're a growing family or you just love hosting friends and family from abroad, this house has got you covered. As you step inside, imagine a warm hallway welcoming you. On one side, there's this spacious living room where sunlight from big windows sets a warm tone. It's an inviting place, ideal for lazy Sundays or vibrant gatherings. The hallway also takes you to a kitchen area that’s generous enough for an inbuilt kitchen and a family dining table. You know those cozy family meals or entertaining guests? Perfect spot for them, right here. Still on the ground floor, there's a handy utility room, complete with a basic kitchen block and some storage space. Here you’ll find a simple bathroom with everything you need – a bathtub, a shower, and the usual fittings, plus hookups for your washing machine. There's also a flexible room on this level – perhaps a guest bedroom or your very own home office. It’s ... click here to read more

Front view of the house

Early morning in Getelo, the air carries the smell of pine and damp grass from the woods that edge Am Hundebrook. You open the kitchen window and there's nothing out there but birdsong, a narrow lane, and fields rolling quietly toward the Dutch border — barely a kilometre away. That's the texture of daily life here. Unhurried, green, genuinely quiet in a way that most of Europe has largely forgotten. This is a proper five-bedroom detached house on a 956 m² plot in the village of Getelo, in the Grafschaft Bentheim district of Lower Saxony. It sits on the edge of one of Germany's most underrated cross-border regions, where German and Dutch rural life blur together in an easy, practical way. At 195 m² of living space, it's a substantial home — generous by any measure — and it's in good condition, move-in ready without a renovation project looming over your first weeks of ownership. The ground floor makes a strong case for itself from the moment you walk through the door. A bright living room flows naturally into the dining area, and from there the garden draws your eye through the glass. One bedroom and a full bathroom sit on this level too, which gives the house a flexibility that most properties its size simply don't have. Single-floor living is entirely possible here — useful for older family members visiting for extended stays, or for owners who want the option as life changes. Upstairs, four more bedrooms spread out across the upper floor, each one well-proportioned and lit generously by natural light. These aren't the token box rooms you find in houses where the floor plan was clearly an afterthought. They feel like actual rooms — suitable for a rotating cast of guests, a home office that stays a home office, a spa ... click here to read more

Front view of Am Hundebrook 2

Nestled in the serene embrace of the Dutch countryside, this charming bungalow at Ploegdijk 2-611 in Lochem offers a unique opportunity to own a slice of tranquility in the heart of the Netherlands. Perfectly suited for those seeking a second home or a holiday escape, this property combines the allure of nature with the convenience of modern amenities, making it an ideal investment for overseas buyers and expats. Imagine waking up to the gentle rustle of leaves and the sweet melody of birdsong, as sunlight filters through the lush canopy surrounding your private plot. This 218 m² haven is more than just a property; it's a lifestyle choice, offering a peaceful retreat from the hustle and bustle of city life. Property Highlights: - Location: Situated in the picturesque Resort de Achterhoek, known for its well-maintained facilities and natural beauty. - Size: A cozy 46 m² bungalow, perfect for intimate family gatherings or quiet weekends away. - Bedrooms: Two comfortable bedrooms, including a master with built-in storage and a second room ideal for children or guests. - Bathroom: A neatly tiled bathroom with modern amenities, ensuring comfort and convenience. - Living Space: An open-plan living area with high ceilings and large sliding doors that seamlessly connect indoor and outdoor spaces. - Kitchen: Fully equipped with modern appliances, ready for culinary adventures. - Garden: A beautifully landscaped garden with a sun-drenched terrace, perfect for al fresco dining or simply soaking in the serene surroundings. - Parking: Private parking space, ensuring easy access and convenience. - Furnishings: Offered fully furnished, allowing you to move in and start enjoying your new home immediately. Local Lifestyle and Ameniti ... click here to read more

Front view of the chalet and garden

Nestled in the serene countryside of Getelo, Germany, lies a unique opportunity for those seeking a spacious country home, Holthuise 5. This property beautifully balances privacy and openness, offering a retreat just two hours from Amsterdam and a short drive from the quaint town of Uelsen. It's a slice of calm amidst the rolling meadows and whispering woods, offerring a chance to live in harmony with nature. We're welcoming you to explore this expansive country home, perfect for larger families or those looking for a versatile living space that might accommodate guests or extended family members. Upon arrival, the house impresses with a covered entrance that guides you into a generous, light-filled hall. The living room is bright and airy, featuring a glass sliding door that perfectly frames the stunning countryside view. Imagine every morning opening up your curtains to see vast stretches of greenery, ideal for those who treasure calmness and beauty. With a total area of 261 square meters, this dwelling not only offers substantial space but the potential for further customization. While it presents itself well as a stately residence, there's also room for personal touches or enhancements to make it truly your own. The kitchen, equipped with built-in appliances, is large enough to inspire culinary adventures and hold gatherings, providing a central hub for family connections. The property extends over three distinct levels with ample room for family and guests alike. The first floor hosts three generous bedrooms and a smaller room that can serve as a workspace or an additional bedroom based on your needs. The two bathrooms on this floor ensure convenience for a household, with one outfitted with both a shower and a b ... click here to read more

View of Holthuise 5