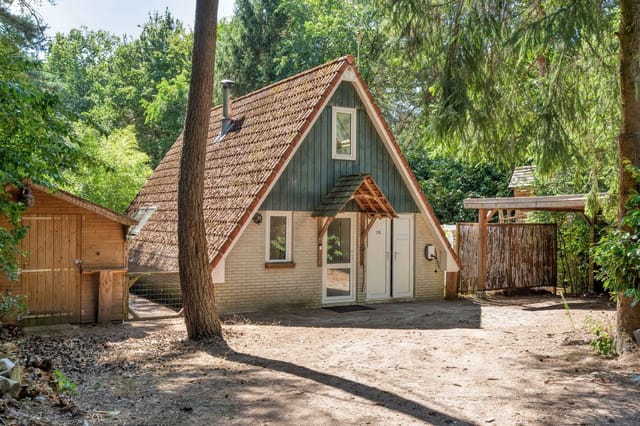

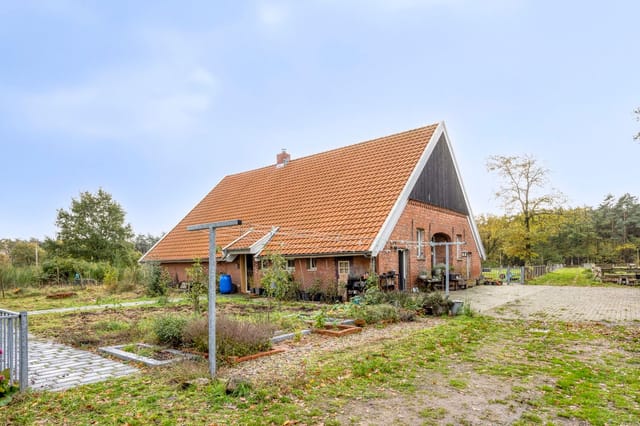



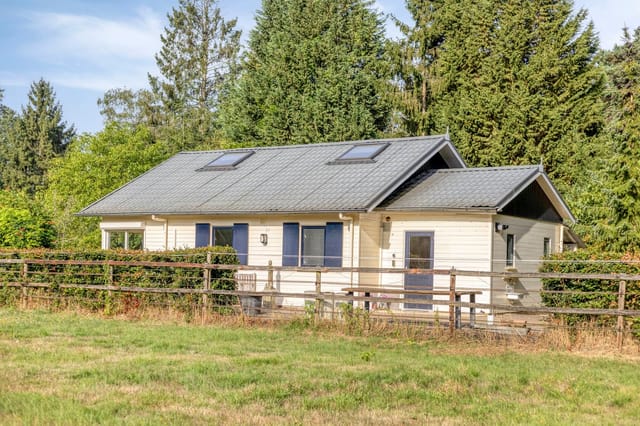
Expansive Country Estate with Guest House and Equestrian Amenities in Wierden

Listed on
https://storage.googleapis.com/homestra-images/property-image-81208238-8a4e-4ed6-97f9-c721be2cc28c-1725822953.jpg

1e Meijerinkshoekweg 19, 7641 RV Wierden, Wierden (The Netherlands)

3 Bedrooms · 1 Bathrooms · 194Floor area

€1,765,000

Country home

No parking

3 Bedrooms

1 Bathrooms

194m²

Garden

No pool

Not furnished

Description



Embark on a tranquil rural lifestyle by making the charming town of Wierden your new home. The detached country house at 1e Meijerinkshoekweg 19 represents traditional Dutch living in a Saxon-style architecture, perfect for those craving country life with modern conveniences within reach.



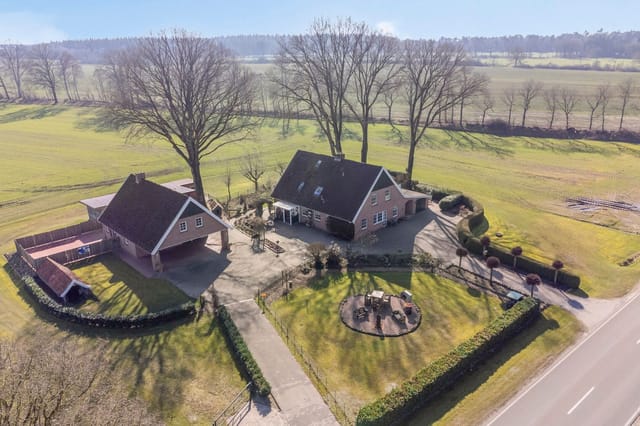

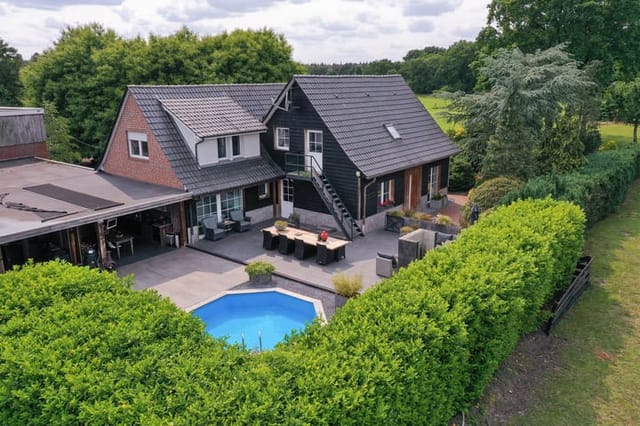
Nestled on a large private plot with an enchanting meadow backdrop, this property stands out with its lush landscaped gardens, complete with a serene pond – ideal for quiet contemplation or leisurely evening strolls. The existing equine facilities including an arena and four horse stables along with an orchard and space for small livestock enhance its appeal to animal enthusiasts, providing ample opportunities to engage in pastoral activities right in your backyard.

A distinguishing feature of this property is the separate guest house, unparalleled for those considering a care unit or a spacious home office setup. Both the main and guest houses boast private terraces where you can savor the tranquility of the surrounding countryside. With wooden fencing encapsulating the sprawling grounds, privacy and peace are assured.

This residence is not just a home but a lifestyle choice, providing a perfect blend of seclusion and accessibility. With the village center, various educational institutions, and public transport options all within biking distance, everyday conveniences are well within your grasp. Additionally, highway access is just a 10-minute drive away, connecting you to larger cities such as Hengelo and Enschede effortlessly.

The main house is appointed with a cozy yet spacious living room featuring a bay window, garden doors, built-in cupboards, and a welcoming fireplace—a perfect setting for family gatherings. The ample kitchen is enhanced by high-quality appliances and a gas fireplace, offering a warm space for meal preparations. Practicality is addressed with an ample utility room, outfitted with a washing machine and dryer.

As you ascend to the first floor, you’ll discover an airy loft leading to three generously-sized bedrooms, one with built-in wardrobes, and a well-equipped bathroom featuring a double sink and walk-in shower. Additional storage is accessible via a loft ladder in two bedrooms.

The guest house is equally well-designed with a comfortable living room rich in natural light, a high-end kitchen, and access to the barn. The upper level houses three bedrooms, all with skylights, adding a delightful airy feel, and a bathroom with luxurious underfloor heating.

Property Features:
- Landscaped garden with a pond
- Equine facilities including a horse arena and 4 stables
- Separate guest house with a luxury kitchen and cozy living area
- Main house with three large bedrooms and a loft
- High-quality appliances in both kitchens
- Private terraces for both main and guest houses
- Practical utility room with washing and drying facilities

Living in Wierden offers you the best of both rural charm and suburban convenience, characterized by friendly community vibes and scenic natural surroundings. The temperate maritime climate ensures mild winters and pleasant summers, perfect for enjoying the outdoor lifestyle that this property facilitates.

Whether you’re an aspiring hobbyist farmer, a family looking for space to grow, or an entrepreneur seeking inspiration from nature for your next venture, this country home in Wierden is awaiting your personal touch and creativity to realize its full potential. While the home is in good condition, new owners might view certain elements as opportunities for modernization or enhancing personal taste.

This property is not just a home, it’s a canvas for your rural dreams. Plan a visit, and experience firsthand the potential of this unique country retreat in the inviting town of Wierden.

Details

Amount of bedrooms
3
Size
194
Price per m²
€9,098
Garden size
14134
Has Garden
Yes
Has Parking
No
Has Basement
No
Condition
good
Amount of Bathrooms
1
Has swimming pool
No
Property type
Country home
Energy label

Unknown

Sign up to access location details

Similar properties

As a bustling real estate agent handling myriad properties and negotiations, it's not often that you come across a country home that stands out quite like this one. Let me whisk you away to the mesmerizing rural landscape of Texel, located in Den Hoorn - a quaint little village known for its charming ambiance and idyllic scenes that make it a sought-after location for those looking to escape the chaos of city living. Nestled at Hoornderweg 36, this magnificent estate is more than just a house; it’s an experience, an opportunity, and potentially the dream life you've been yearning for. Spread over a sprawling 19,128 m² of private land, this well-kept property is a gem, embodying the serene and spacious qualities that define the Texel countryside. You have in the main house a blend of classic charm with modern living spread out over a generous 338 square metres that includes 8 bedrooms and 4 bathrooms. The current setup is perfect for families, providing ample space for larger households, or could cater exceptionally well to an investor keen on exploring rental opportunities given its excellent location and configuration. Den Hoorn, located in the North Holland province of the Netherlands, is a picturesque locale where tradition meets tranquility. As you wander through its historic streets lined with quaint, gabled homes, you’ll discover a community that thrives amidst nature. Living here is like stepping back in time, with modern conveniences subtly integrated so as not to disturb the ambiance. The area is famed for its annual cultural events, vibrant local markets, and scenic cycling routes that wander through lush meadows and along stunning coastlines. While the house itself offers plenty of modern charm and admitabl ... click here to read more

View of the property from the front

Properties nearby


Nestled on the gently sloping land leading to the fringes of the Natura2000 protected area, the country home of Oude Hoevenweg 87 in Vriezenveen represents an opportunity to absorb rural living in the heart of the Netherlands. This magnificent residence is built over a sprawling 14,000 square meter plot, ensuring privacy and plentiful space for outdoor recreation and relaxation. The house itself commands attention with its unique architectural style – a traditional country build with a modern twist, featuring a majestic thatched roof. This stately country home boasts a considerable living area of 654 square meters, complemented by a substantial garage that can accommodate two to three vehicles, ideal for car enthusiasts or for those requiring additional storage space. The estate offers a peaceful, yet accessible, country setting with the convenience of the nearby village center of Vriezenveen. The ample exterior includes a meticulously maintained garden and a private swimming pool, creating a serene environment perfect for leisure and gatherings. While the condition of the property is good, potential buyers will appreciate the current solid construction while also seeing the possibilities for personal touches or enhancements to create their bespoke rural retreat. The energy-efficiency of the residence, with a superior A++ energy label, indicates very low consumption costs, an important consideration for the environmentally conscious homeowner. ### Property Features: - 8 bedrooms - 3 bathrooms - Multipurpose utility room with laundry facilities - Basement with potential for wellness space or entertainment area - Detached large garage suitable for multiple cars with additional loft storage - Private swimming pool - S ... click here to read more

Front view of Oude Hoevenweg 87

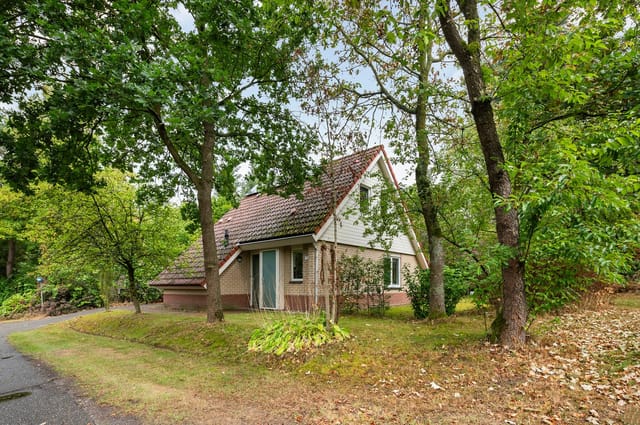
Saturday morning in Sibculo sounds like birdsong. Not ambient-noise-machine birdsong — real, layered, slightly chaotic birdsong coming through the bedroom window, mixed with the faint rustle of oak and birch on a 400-square-metre wooded plot that is entirely yours. By the time coffee is ready in the open kitchen, the sliding door to the south-facing terrace is already open, and the only decision pressing enough to think about is whether to cycle to the lake first or eat breakfast outside first. That is the rhythm this property sets. And once you've felt it, a weekend at home in the city starts feeling like the odd choice. Landal De Vlegge is one of Overijssel's quieter holiday parks — not the kind packed with waterparks and thumping entertainment schedules, but the kind where the paths through the trees are wide enough for a bike and a dog walking side by side. The park sits right alongside 't Zandgat van Francke, a clear swimming lake that locals have been using for summer afternoon dips for decades. In July and August the water is warm enough to genuinely enjoy. In April, when the park is less busy and the light through the trees is that particular pale-gold Dutch spring light, it's even better. Valkenlaan 20 is a detached bungalow-style recreational home — 85 square metres across two floors, two bedrooms upstairs, and a ground floor layout that makes the most of the indoor-outdoor connection that makes holiday homes worth having. The living room is the heart of it: large windows on two sides, and a full-height sliding glass door that opens the entire room to the terrace. On summer evenings, the boundary between inside and outside essentially disappears. The kitchen sits in an open-plan arrangement facing the living ... click here to read more

Front view of Valkenlaan 20
New

Holten is a picturesque town located in the eastern part of the Netherlands. It's a place where tradition meets tranquility, surrounded by lush landscapes and vibrant local culture. Imagine owning a cozy bungalow nestled amidst this serene setting in De Borkeld's forested recreational area. This property, situated at Vianenweg 194, offers prospective buyers an enticing opportunity to invest in a slice of this natural haven. While it’s not available for permanent residency, its potential as a charming retreat is undeniable. This particular bungalow is a lovely, compact dwelling featuring 67 square meters of space. With three comfortable bedrooms and one neatly maintained bathroom, it's just the right size for a family seeking occasional refuge from their daily routines. Expats and overseas buyers looking to experience the local Dutch countryside would find this the perfect spot to unwind. And being part of a global real estate market, this home provides access to an idyllic European escape. Step inside, and you're welcomed by an inviting atmosphere, with a spacious living room that boasts French doors leading to an expansive forest garden. It’s a delightful surprise when the doors swing open, seamlessly merging the outside with the inside and allowing a breath of fresh air to fill the space. The openness here is perfect for family gatherings or solo afternoons spent savoring the tranquility. Key Features of the Property: - 3 Bedrooms - 1 Bathroom - Living room connects to the garden - Closed kitchen with corner unit - Plot size of 1,203 square meters - Forest garden view - Proximity to vibrant Holten center - Located in a recreational area - Short drive to A1 highway - Bicycle-friendly location - Perfect for family ret ... click here to read more

View of the property from the garden

Nestled just a short drive away from the bustling center of the Netherlands, in the picturesque town of Ommen, stands a villa that truly captures the essence of tranquility combined with convenience. Positioned at Hammerweg 41-A, this property invites you to experience the serene life that the region of Vechtdal has to offer, while still being accessible to the world-renowned airport, Schiphol, just 1.5 hours away. If you’re considering a retreat into nature without giving up on the luxuries of modern-day living, this property is worth your attention. The charm of Ommen lies not only in its scenic landscapes but also in the vibrant life it offers to both locals and newcomers. Whether you're seeking adventures or peaceful afternoons, Ommen caters to both. Outdoor enthusiasts can indulge in the lush surroundings, with extensive walking and biking trails practically at your doorstep. The renowned Pieterpad, a breathtaking walking route, cuts through this area, offering a one-of-a-kind experience in appreciating Dutch nature. Imagine arriving at this villa, set on a generous plot of 2,880 m², shielded by majestic trees and directly connected to the enchanting woods. The sense of privacy and calm that surrounds you is unparalleled. This villa, built in the iconic 1960s architectural style, has seen various upgrades, evolving into a property that merges classic design with contemporary amenities. Upon entering, you will be warmly greeted by the villa's welcoming ambiance. Outside, a beautifully landscaped garden awaits you, featuring evergreen flora, ensuring a lasting verdant view all year round. A robot mower and sprinkler system ease the upkeep, letting you enjoy your slice of paradise without the hassle. - Bedrooms: 6 ... click here to read more

View of Hammerweg 41-A

Ah, so you're interested in a new house in Itterbeck! Well, let me tell you, this place is rather unique, offering a blend of rural tranquility with a dash of cross-border flair. A stone's throw from the Dutch border, Itterbeck is a village embraced by nature and peace, yet it's close enough to bustling towns like Uelsen in Germany and Tubbergen and Hardenberg over in the Netherlands. You might say it's the best of both worlds. Now, onto the home itself. We're talking about a large family house sitting on nearly a hectare of land. The address? Ringstraße 20, should you wish to take a virtual stroll around the neighborhood. Built back in 1948, this home has seen its share of history and is now ready for a new chapter. The house sprawls over 185 square meters and has six bedrooms plus two bathrooms. Perfect, right? Whether you're a growing family or you just love hosting friends and family from abroad, this house has got you covered. As you step inside, imagine a warm hallway welcoming you. On one side, there's this spacious living room where sunlight from big windows sets a warm tone. It's an inviting place, ideal for lazy Sundays or vibrant gatherings. The hallway also takes you to a kitchen area that’s generous enough for an inbuilt kitchen and a family dining table. You know those cozy family meals or entertaining guests? Perfect spot for them, right here. Still on the ground floor, there's a handy utility room, complete with a basic kitchen block and some storage space. Here you’ll find a simple bathroom with everything you need – a bathtub, a shower, and the usual fittings, plus hookups for your washing machine. There's also a flexible room on this level – perhaps a guest bedroom or your very own home office. It’s ... click here to read more

Front view of the house

Nestled in the serene countryside of Itterbeck, Germany, this exquisite property at Strieper Diek 1 offers a unique opportunity for those seeking a second home that combines modern comfort with the tranquility of rural living. Just a stone's throw from the Dutch border, this home is perfectly positioned for those who wish to enjoy the best of both German and Dutch cultures. A Home with History and Modern Flair Originally constructed in 1960, this house has been thoughtfully renovated in 2012 to meet contemporary standards while preserving its original charm. The property spans a generous 1,300 m², with the option to expand further, making it ideal for those who value space and privacy. A Lifestyle of Comfort and Convenience The main house is designed for single-level living, featuring a spacious open-plan living and dining area that exudes warmth and hospitality. The underfloor heating ensures comfort during the cooler months, while the electric fireplace adds a cozy touch. The kitchen, a chef's delight, is equipped with high-end appliances and a stylish island, perfect for entertaining. A Retreat for Relaxation and Recreation The outdoor spaces are nothing short of spectacular. A recently renovated swimming pool, complete with an outdoor shower, serves as the centerpiece of the meticulously landscaped garden. The large covered terrace, featuring a fully equipped outdoor kitchen and sauna, offers a luxurious setting for alfresco dining and relaxation. Versatile Living Arrangements A separate apartment on the first floor, accessible via an external staircase, provides flexibility for multi-generational living or rental income. This self-contained unit includes a spacious living area, a modern kitchen, and two en-suite ... click here to read more

Front view of Strieper Diek 1

Nestled in the heart of Wielen, Germany, Springorumstraße 10 and 10A offer a unique opportunity for those seeking a second home or investment property in Europe. This dual-home setup is perfect for families, multi-generational living, or those looking to combine living and working spaces. With its tranquil setting and proximity to the Dutch border, this property is a hidden gem waiting to be discovered. A Slice of Tranquility in Wielen Wielen is a picturesque village known for its serene landscapes and welcoming community. Just a stone's throw from the Dutch border, it offers the perfect blend of German charm and Dutch accessibility. The village is surrounded by lush greenery, with the Itterbecker Heide and Bentheimer Forest providing endless opportunities for outdoor enthusiasts. Whether you're into hiking, cycling, or simply enjoying nature, Wielen has something for everyone. The Perfect Second Home Imagine waking up to the sound of birds chirping and the gentle rustle of leaves. This property offers a peaceful retreat from the hustle and bustle of city life. The expansive garden is a haven for relaxation, where you can enjoy a morning coffee on the terrace or host a summer barbecue with friends and family. The garden is also perfect for children to play safely or for gardening enthusiasts to cultivate their green thumb. A Home with Endless Possibilities Springorumstraße 10 and 10A are two semi-detached homes, each with its own entrance, driveway, and garage. This setup offers flexibility for dual occupancy, making it ideal for families who wish to live close yet maintain their independence. Alternatively, it presents a fantastic opportunity for rental income, catering to the growing demand for holiday homes in the ... click here to read more

Front view of Springorumstraße 10, 10A

Step outside on a Saturday morning and the only sounds are birdsong, a distant tractor working the fields, and the faint chime of a church bell drifting over from Wielen's old village center. The air smells like cut grass and woodsmoke. The terrace catches the early sun and the coffee is already on. This is what you drove two hours from Amsterdam for. This is what you crossed the border for. Kreisstraße 12 sits in the rural fringes of Wielen, a quiet village in Germany's Grafschaft Bentheim district, right on the German-Dutch border. It's the kind of spot that people from Utrecht or Groningen or Düsseldorf spend years searching for — enough distance from the city to genuinely exhale, but close enough that you don't feel marooned. The Dutch border town of Hardenberg is about 15 minutes by car. Nordhorn, the regional hub, is under 20. Schiphol Airport is roughly two and a half hours; Eindhoven is closer to two. The geography here is almost uniquely positioned for international buyers looking for a second home in northwest Europe that actually makes logistical sense. The property itself is a detached house built in 1987, sitting on roughly 4,000 square metres of land, with 245 square metres of living space in the main house — and that figure doesn't even include the outbuilding, which adds around another 147 square metres of usable space. Five bedrooms. Two bathrooms. A garage, double carport, multiple sheds, and a large multifunctional barn that comes equipped with a bar and its own party room. Yes, really. That barn deserves its own paragraph. Built in 1998, it's the kind of structure that most buyers would spend years planning and never quite get around to building. The party room has a proper bar setup and a separate ... click here to read more

Front view of Kreisstraße 12

Nestled on Dorfstrasse 14 in the quaint town of Wielen, Germany—or Deutschland, as the locals call it—this villa awaits its new residents. With a comfortable living space of 381 square meters, this well-equipped and meticulously maintained property offers an exceptional opportunity both as a year-round family home or a desirable retreat closer to the tranquility of nature. Whether you're looking to settle in or are seeking a second home near the Dutch border, this villa provides an array of possibilities that cater to a variety of living preferences. As you make your way up the wide paved driveway, you're greeted by lush, landscaped gardens that set the tone for tranquility and privacy. The exterior of the villa blends seamlessly with the picturesque surroundings, accentuated by various parking spaces that lead to three spacious garages. An outbuilding and garden house further diversify the spaces available for tailoring to your unique lifestyle. For those with ambitious visions, there's ample room for expansion; the plot includes a reserve next to the main building, inviting the prospect of creating something truly special. - Detached villa - Living space: 381 m² - Plot area: 6,017 m² - Built-in 1968, renovated in 1998 - 5 bedrooms - 3 bathrooms - 3 garages - Wine cellar - Sauna - Partial basement Entering the home, you'll be greeted by spacious rooms filled with natural light. The villa boasts a grand conservatory that opens to the southwest, providing not only warmth and light but also a picturesque view of the natural surroundings unique to this area. It's a space that can serve as a cozy family gathering spot or a peaceful reading nook. The ground floor seamlessly connects its living room and dining spaces with ... click here to read more

View of the house from the front

Hello future homeowners and fellow adventurers! Imagine stepping into a world that's just waiting to be molded into the perfect expression of your character and style. Nestled in the vibrant and yet cozy town of Hengelo in the Netherlands, this charming country home stands proudly on Industriestraat 25, just itching for a little bit of love and attention. With a price tag of just €100,000, this property is a golden opportunity for those with a vision. Now, let me tell you why Hengelo, with its bustling streets, friendly people, and unique charm, might just be the perfect place for you to start your next chapter. First off, the property itself is a hidden gem. Built way back in 1919, this home is a piece of history. You're looking at a 3-bedroom and 1-bathroom semi-detached house, with a decent size of 89 square meters. It certainly carries the rustic charm of times gone by. The living room is expansive, offering you a canvas to create a cozy and inviting space, while the adjoining dining room is just waiting to host your gatherings with family and friends. The house includes: - 3 (bed)rooms - 1 Bathroom - Roomy living and dining areas - Kitchen with convenient access to the outside - Cozy garden facing southeast - Backyard entrance Being a property that's kind of in good condition, it does require your personal touch, a chance to modernize, and make it uniquely yours. You could think of it as a blank slate for your inner interior creator. While it may need some updating to meet modern standards, it carries this charm that's really hard to find nowadays, making it an inspiring fixer-upper project with heaps of potential. Now let's talk about Hengelo, a town that combines tradition with modern living in the most deligh ... click here to read more

View photo 1 of Industriestraat 25

Saturday morning. The wood stove is still warm from last night, your coffee is brewing, and through the French doors you can see sunlight filtering through the pines at the edge of your garden. No neighbors in your sightline. Just birdsong, the smell of damp earth after rain, and the low hum of absolute quiet. This is what weekends are supposed to feel like — and at Calluna Oost 76, this is just the default setting. This fully renovated three-bedroom bungalow sits on a private 764 m² plot within Park Calluna, a small-scale recreational park that runs right up against the forests outside Ommen in the Dutch province of Overijssel. Small-scale matters here — this isn't a commercial holiday camp with communal pools and tannoy announcements. The park is low-key, well-kept, and genuinely quiet. Residents tend to be people who came for the trees and stayed for the peace. The house itself has been renovated with real care. Not a cosmetic refresh — the roof, floors, and walls are all insulated, every room runs on electric heating, the glazing is double throughout, and the whole property is fully all-electric. The energy efficiency isn't just good for the planet; it means running costs stay manageable year-round, which matters when you're factoring in the economics of a second home. The property comes fully furnished, too. You could book a viewing on a Friday and be drinking wine on that south-facing terrace by Saturday evening. Step inside and the layout makes immediate sense. The hallway opens cleanly into a living room that earns its place as the heart of the house — largely because of the soapstone wood stove anchoring one wall. Soapstone retains heat for hours after the fire dies down, which means on a cold October evening ... click here to read more

Front view of Calluna Oost 76
New

If you're considering a move to the idyllic countryside of Germany, let me introduce you to a property that might just capture your imagination. Welcome to Kiefernstrasse 22, nestled in the peaceful village of Itterbeck. This detached house offers potential homeowners not only space but also an inviting atmosphere to create those cherished moments with family and friends. Life in Itterbeck means embracing a blend of quietude and convenience. Located just a stone's throw away from the Dutch border, commuting to nearby towns like Tubbergen and Hardenberg is straightforward and quick. The region is well-known for its lush green landscapes, offering residents breathtaking views and an abundance of outdoor activities. Imagine weekends filled with hiking, exploring numerous cycling paths, or simply taking a leisurely stroll through this scenic countryside—all these are practically at your doorstep. Now, let's delve into what the property itself has to offer. Sitting on a generous plot of 572 square meters, those with green fingers will relish the ample outdoor space to cultivate their garden or relax amidst nature. And if gatherings are more your thing, the garden is more than accommodating for sunny afternoon barbecues or evening get-togethers under the stars. The house, in solid condition, welcomes you with an entrance hall that ensures a warm reception for family and visitors alike. The ground floor has a multi-purpose room, perfect for a home office or an extra guest bedroom—ideal for a growing family or expatriates who might need a flexible workspace. The inviting living room is well-positioned next to the garden, featuring direct access to an impressive covered terrace. Here, you can sip your morning coffee while soak ... click here to read more

Photo 1 of Kiefernstrasse 22

A Symphony of Nature and Modern Comfort in Wilsum, Germany Imagine waking up to the gentle rustle of leaves and the distant call of birds, as the morning sun filters through the canopy of stately trees surrounding your home. This is not just a dream but a daily reality at this modernized country home in Wilsum, Germany. Nestled on a sprawling 15,048 m² plot, this property offers a harmonious blend of historical charm and contemporary amenities, making it an ideal retreat for those seeking solace and connection with nature. A Journey Through Time and Space Originally built in 1910, this country home has been lovingly renovated in 2018 to meet the demands of modern living while preserving its historical essence. As you step inside, the open and inviting atmosphere immediately envelops you. Exposed wooden beams contrast beautifully with sleek, light-colored walls, creating a warm and characterful ambiance. The ground floor is thoughtfully laid out, featuring two spacious bedrooms, a modern bathroom, and a generous living and dining area. The heart of the home is the impressive, light-filled living room, where a spacious kitchen island takes center stage. Equipped with high-quality appliances, including an induction hob, oven, and luxury wine climate cabinet, this kitchen is a culinary enthusiast's dream. The living area offers ample space for a large seating arrangement by the atmospheric wood stove, perfect for cozy evenings with family and friends. Seamless Indoor-Outdoor Living Adjacent to the living room is a party room, divided into two sections, leading to a covered terrace. Here, you can relax by the outdoor fireplace or cook in the outdoor kitchen, enjoying the seamless transition between indoor and outdoor sp ... click here to read more

Front view of Hooge Weg 4

Property Overview: Nestled in the serene town of Eibergen, this pre-war villa presents a unique blend of historical charm and spacious modern living. Situated at J.W. Hagemanstraat 56, amidst one of the town’s most admired streets, this home stands as a testament to architectural elegance from the 1930s. With a substantial plot of 2246 square meters, it offers ample space and a verdant setting that's a rarity so close to the urban center. Constructed in 1934, originally for the local bank, this property spans over 300 square meters of living space and encompasses a volume of more than 1100 cubic meters, which was expanded in 1959 to include a professional office space. This villa not only offers a comfortable family residence but also caters perfectly to those looking to integrate a professional environment within their home. Living Experience: Upon entry, the grand vestibule welcomes you with its original tiled flooring, leading into a spacious living room where light floods in through large windows. Highlight features include a cozy fireplace, a charming bay window, and direct garden access through quaint garden doors. The kitchen, adjacent to a generous utility room, boasts a granite-tiled floor and built-in units, creating a functional yet inviting space. The ground floor also features an extra room with historical significance, previously a bank office, complete with an authentic bank vault – ideal for a secure storage or an intriguing home office. The connected office space is outfitted with period cabinetry and offers independent access, making it perfect for business use without disturbing the household. Transformed outbuildings and extra garage spaces provide additional potential for creative or profession ... click here to read more
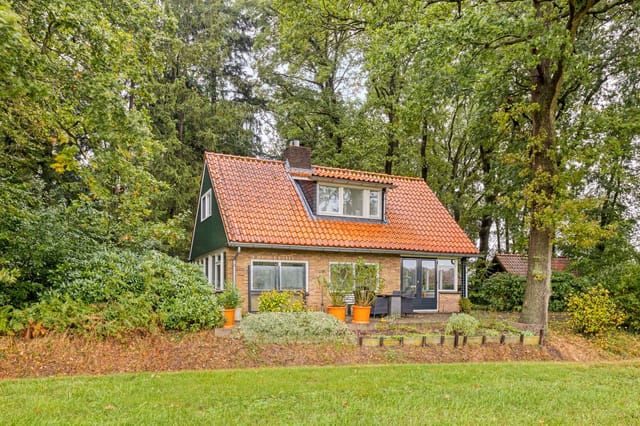
View photo 1 of J.W. Hagemanstraat 56

Nestled in the serene countryside of Getelo, Germany, lies a unique opportunity for those seeking a spacious country home, Holthuise 5. This property beautifully balances privacy and openness, offering a retreat just two hours from Amsterdam and a short drive from the quaint town of Uelsen. It's a slice of calm amidst the rolling meadows and whispering woods, offerring a chance to live in harmony with nature. We're welcoming you to explore this expansive country home, perfect for larger families or those looking for a versatile living space that might accommodate guests or extended family members. Upon arrival, the house impresses with a covered entrance that guides you into a generous, light-filled hall. The living room is bright and airy, featuring a glass sliding door that perfectly frames the stunning countryside view. Imagine every morning opening up your curtains to see vast stretches of greenery, ideal for those who treasure calmness and beauty. With a total area of 261 square meters, this dwelling not only offers substantial space but the potential for further customization. While it presents itself well as a stately residence, there's also room for personal touches or enhancements to make it truly your own. The kitchen, equipped with built-in appliances, is large enough to inspire culinary adventures and hold gatherings, providing a central hub for family connections. The property extends over three distinct levels with ample room for family and guests alike. The first floor hosts three generous bedrooms and a smaller room that can serve as a workspace or an additional bedroom based on your needs. The two bathrooms on this floor ensure convenience for a household, with one outfitted with both a shower and a b ... click here to read more

View of Holthuise 5

Early morning in Getelo, the air carries the smell of pine and damp grass from the woods that edge Am Hundebrook. You open the kitchen window and there's nothing out there but birdsong, a narrow lane, and fields rolling quietly toward the Dutch border — barely a kilometre away. That's the texture of daily life here. Unhurried, green, genuinely quiet in a way that most of Europe has largely forgotten. This is a proper five-bedroom detached house on a 956 m² plot in the village of Getelo, in the Grafschaft Bentheim district of Lower Saxony. It sits on the edge of one of Germany's most underrated cross-border regions, where German and Dutch rural life blur together in an easy, practical way. At 195 m² of living space, it's a substantial home — generous by any measure — and it's in good condition, move-in ready without a renovation project looming over your first weeks of ownership. The ground floor makes a strong case for itself from the moment you walk through the door. A bright living room flows naturally into the dining area, and from there the garden draws your eye through the glass. One bedroom and a full bathroom sit on this level too, which gives the house a flexibility that most properties its size simply don't have. Single-floor living is entirely possible here — useful for older family members visiting for extended stays, or for owners who want the option as life changes. Upstairs, four more bedrooms spread out across the upper floor, each one well-proportioned and lit generously by natural light. These aren't the token box rooms you find in houses where the floor plan was clearly an afterthought. They feel like actual rooms — suitable for a rotating cast of guests, a home office that stays a home office, a spa ... click here to read more

Front view of Am Hundebrook 2

On a quiet Sunday morning, you open the back door and a pair of horses in the meadow next door lift their heads to look at you. The only other sound is birdsong and the low rustle of oaks along the edge of the garden. That's Oostendorperweg 31-Z in a single moment—and it's the kind of moment that turns a weekend getaway into a place you start calling home. This detached three-bedroom recreational bungalow sits on a private 937 m² plot on the rural fringe of Haaksbergen, in the Dutch province of Overijssel. The Twente region doesn't get the same international headlines as Amsterdam or the Veluwe, but people who know the Netherlands well tend to know exactly why this corner of the country is special. Rolling farmland, ancient waterways, pine-edged cycling paths, and a pace of life that still feels genuinely unhurried. Owning a holiday home here means arriving on a Friday evening to the smell of damp woodland and leaving on Sunday reluctant to go. The bungalow itself was built in 1995 and sits in good condition—no renovation project, no urgent surprises. At 74 m² of living space, it's compact and efficient rather than sprawling, which is exactly what makes it manageable as a second home. Everything you need on a daily basis is on the ground floor: a bedroom, a full bathroom with both shower and bathtub, and a living room that opens directly into the fitted kitchen. The layout means that guests of all ages and mobility levels can use the property comfortably without navigating stairs. Upstairs, a landing connects two further bedrooms, each with generous built-in knee-wall storage—perfect for stashing bikes, waders, or the kind of gear that accumulates when you spend real time outdoors. The kitchen comes fitted with built- ... click here to read more
Front view of Oostendorperweg 31-Z

Nestled in the serene embrace of the Dutch countryside, this charming bungalow at Ploegdijk 2-611 in Lochem offers a unique opportunity to own a slice of tranquility in the heart of the Netherlands. Perfectly suited for those seeking a second home or a holiday escape, this property combines the allure of nature with the convenience of modern amenities, making it an ideal investment for overseas buyers and expats. Imagine waking up to the gentle rustle of leaves and the sweet melody of birdsong, as sunlight filters through the lush canopy surrounding your private plot. This 218 m² haven is more than just a property; it's a lifestyle choice, offering a peaceful retreat from the hustle and bustle of city life. Property Highlights: - Location: Situated in the picturesque Resort de Achterhoek, known for its well-maintained facilities and natural beauty. - Size: A cozy 46 m² bungalow, perfect for intimate family gatherings or quiet weekends away. - Bedrooms: Two comfortable bedrooms, including a master with built-in storage and a second room ideal for children or guests. - Bathroom: A neatly tiled bathroom with modern amenities, ensuring comfort and convenience. - Living Space: An open-plan living area with high ceilings and large sliding doors that seamlessly connect indoor and outdoor spaces. - Kitchen: Fully equipped with modern appliances, ready for culinary adventures. - Garden: A beautifully landscaped garden with a sun-drenched terrace, perfect for al fresco dining or simply soaking in the serene surroundings. - Parking: Private parking space, ensuring easy access and convenience. - Furnishings: Offered fully furnished, allowing you to move in and start enjoying your new home immediately. Local Lifestyle and Ameniti ... click here to read more
Front view of the chalet and garden