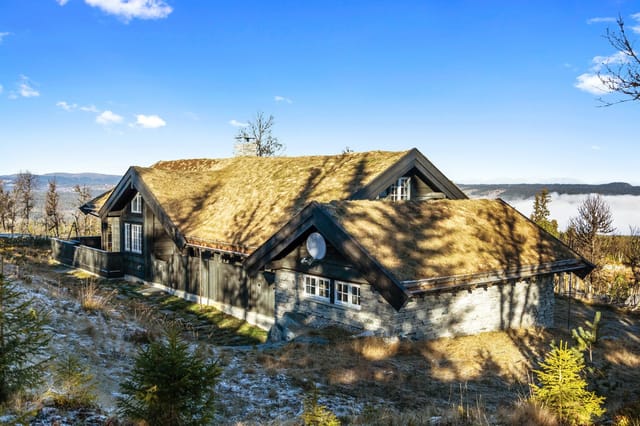
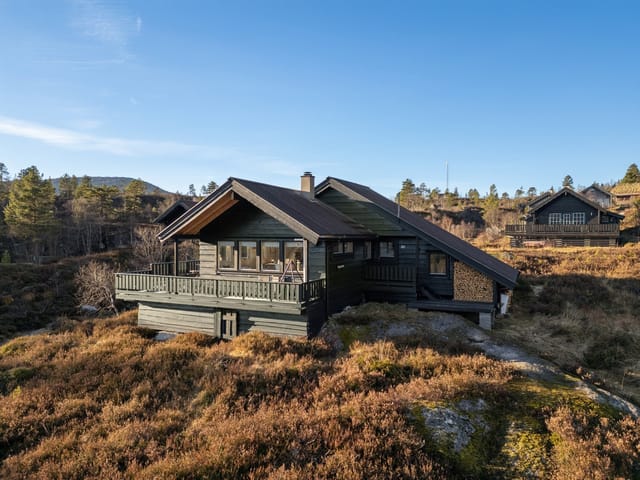
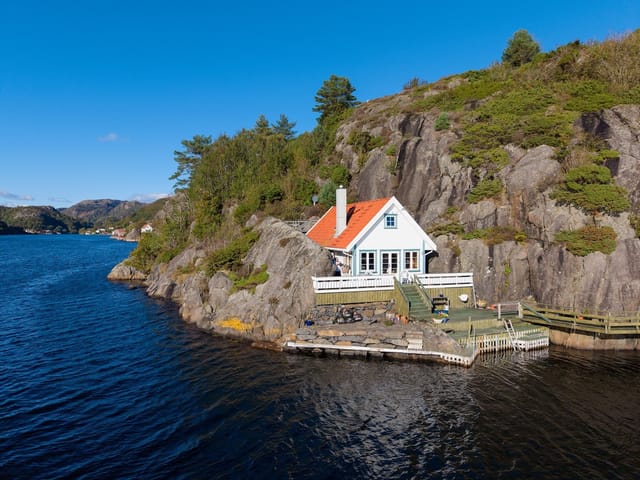
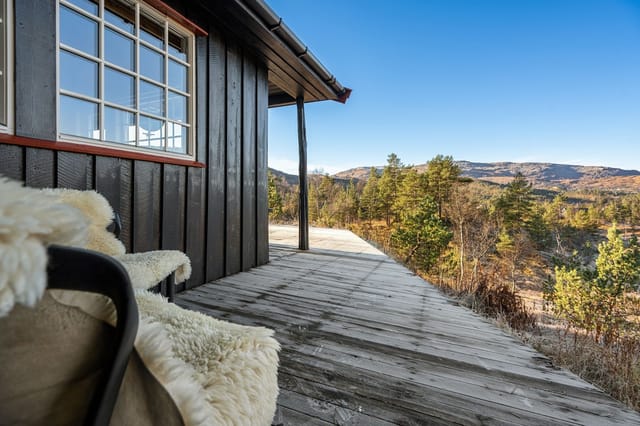
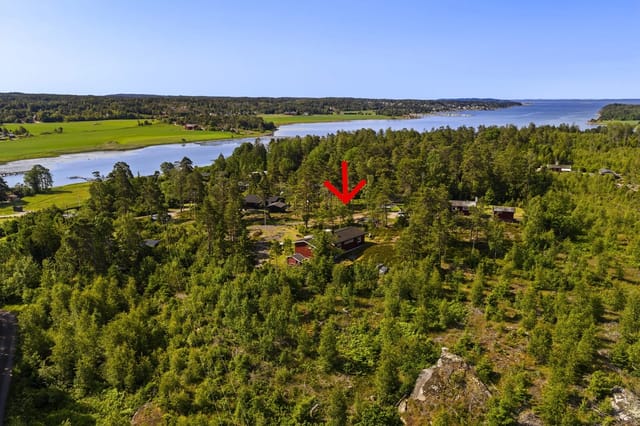
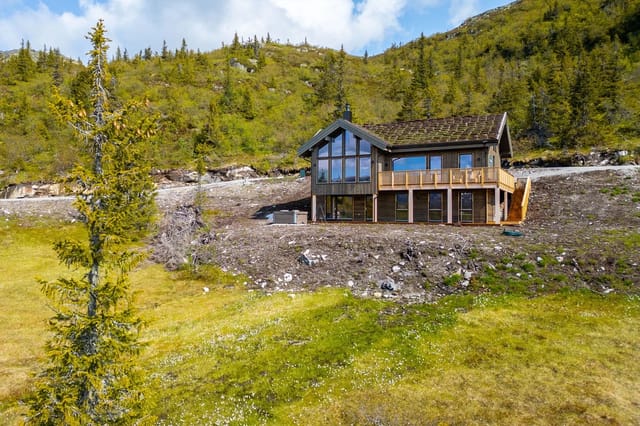
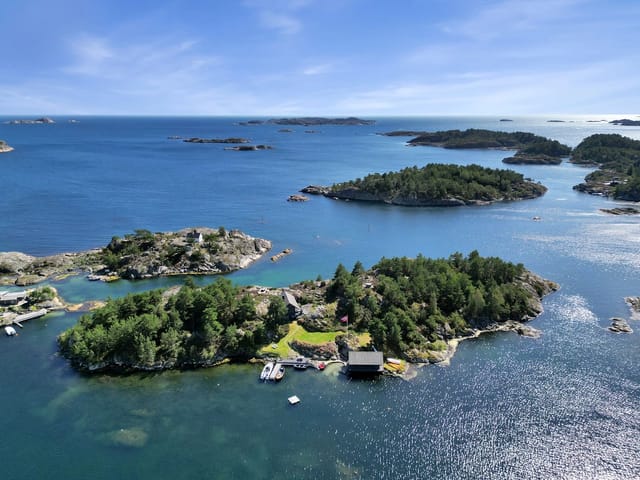
Houses For Sale In Norway Starting From €1,000,000

Houses for sale in norway - homestra offers the largest amount of european real estate with over 200,000+ properties, find any type of property within your budget from villas to country homes. buy or rent your perfect home in europe.

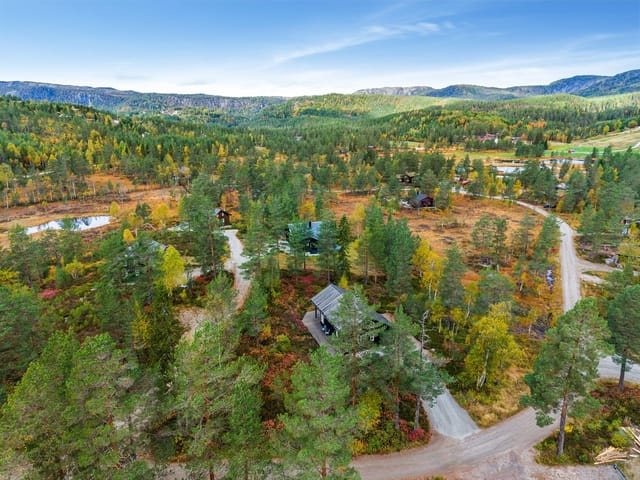
This chalet for sale in Trøndelag is a 2022-built, 94 m² cabin on a 1,323 m² plot at Vessesetra, 13 minutes' drive from Kyrksæterøra. It was finished in June 2022 and has never been used, so there is no wear to budget for and nothing to renovate. Electricity, water and sewage are all connected, and a private road runs right to the plot. At about 262 metres above sea level, that road matters once the first snow arrives. ### The Cabin: 94 m² Built in 2022 The house is the 'Alvdal' model from Ranahytta. The main floor has an entrance hall, a hallway, a living room, a kitchen, a bathroom, two bedrooms and a storage room. Large windows fill the living room with daylight and look out over the surrounding landscape. There is space for a sofa group and a dining table, and a wood-burning stove stands at the centre of the room. On a cold evening it is the obvious place to be. The kitchen comes with Fossline fittings, and the integrated appliances are included in the sale. The bathroom has a shower cabin, a sink with cabinet, a mirror, a toilet and a tall storage unit. Be aware that the two main-floor bedrooms are compact, at roughly 6 and 7 m². The real extra space is upstairs. Stairs from the hallway lead to a large loft (hems) split into three rooms with about 45 m² of floor area in total. Use it for extra beds, a playroom or storage, depending on who comes to stay. ### Outdoors at Vessesetra: Hiking and Cross-Country Skiing Vessesetra is a cabin area known for its walking terrain. In summer the nearby mountains give you hiking, mountain biking and plain nature walks from the doorstep. In winter the focus shifts to cross-country skiing, and groomed trails start a short distance from the property. The plot is 1,323 m² with ... click here to read more

Welcome to the viewing!

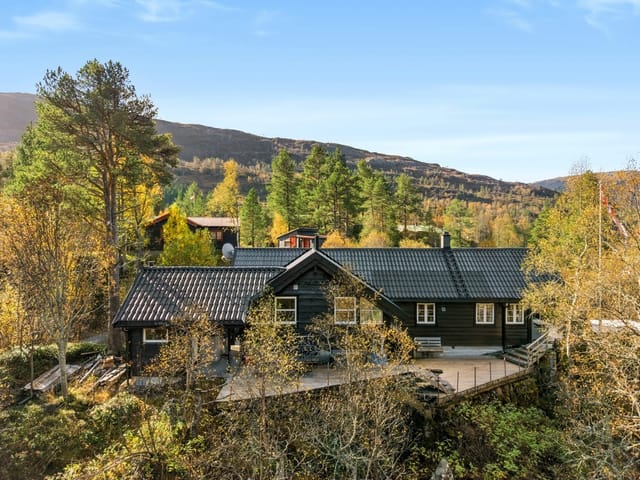
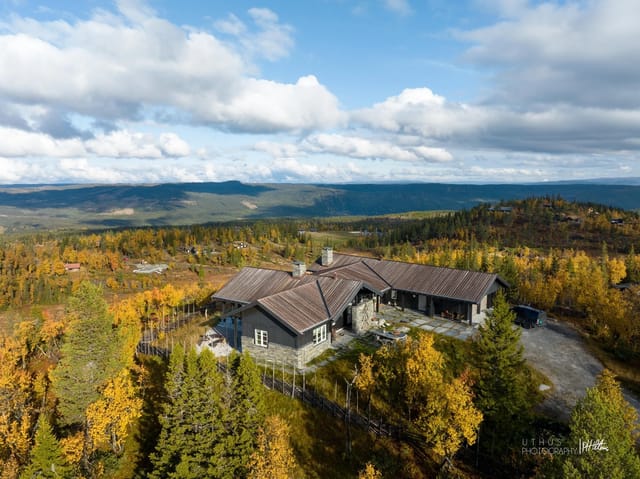
This chalet for sale in Nesbyen stands at 1,010 m in Båtstjernlie, with views of Hallingskarvet and Skogshorn. It is a two-bedroom mountain home with 136 m² of living space, a private sauna and a garage with an EV charger, set on a freehold plot of 1,722 m². The ground around it is left in natural mountain vegetation rather than a manicured lawn. That suits the location. In winter you ski out; in summer you walk out. ### The Chalet: Two Bedrooms, Two Bathrooms and a Loft The main living area has a high ceiling and large windows aimed at the mountains. A stone-clad, see-through fireplace divides the room and warms both sides of it. The dining area sits next to the living room, so a long dinner still has the view. The kitchen has solid wood cabinets, plenty of counter space, modern appliances, decorative tiling around the cooking zone and lighting under the wall units. The master bedroom takes a double bed, has windows on two sides and built-in wardrobes, and opens straight into its own bathroom with a shower behind glass doors. The second bedroom has bunk beds, which works well for children or a pair of friends. Both bedrooms have painted panelling and wooden floors, so the interior stays true to a traditional Norwegian cabin. The main bathroom is fully tiled, with a shower, vanity, toilet and connections for a washing machine. The electric sauna opens directly off it, which makes the change from cold ski boots to hot bench very short. Up in the loft (hems) there is a lounge area and a separate room with a low ceiling. Neither counts towards the official 136 m², but both give you extra places to sleep when a larger group or family comes to stay. ### Terraces, Garage and Year-Round Comfort The terraces face south a ... click here to read more

The cabin is surrounded by natural mountain vegetation on a privately owned plot of approx. 1,722 sqm.

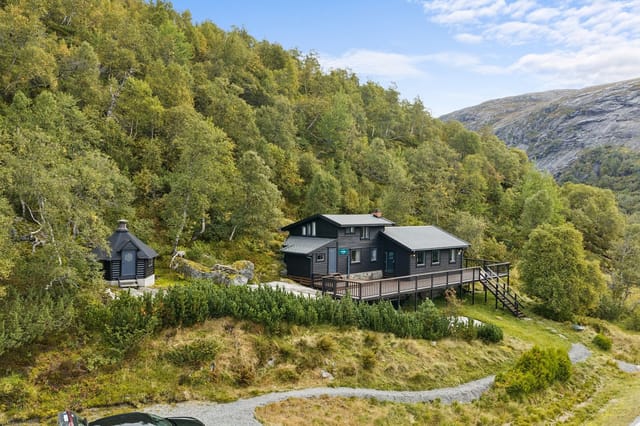
This 2-bedroom chalet for sale in Vestland sits at 638 metres near Skare, with a sunny wraparound terrace and ski slopes a few minutes away. It is a compact, well-kept mountain home built in 1997, on a plot of 1,116 m² with open views across the surrounding peaks and the Løyning and Seljestad area. The position is the main draw. The chalet stands high and exposed to the sun, so mornings start with light on the terrace and winter evenings end under a very dark, very clear sky. If you want a Norwegian mountain base that works in January as well as in July, this is the kind of place to look at. ### The Chalet: 81 m² on One Level Plus a Loft All the main rooms are on one floor, which keeps the layout easy for families and for older visitors. You enter through a tiled hall with a bench and coat hooks, the sort of space where wet ski gear actually has somewhere to go. Next to it are a storage room, a toilet and a sauna. The shower and laundry room is on the same level, along with two bedrooms. The main bedroom has space for a double bed and storage furniture. The living room is the best room in the house. Ceiling height is generous, the ceiling is open, and large windows frame the mountains and the lake below. A wood-burning stove sits in the room, and the dining area is big enough for a full table of friends or family. The kitchen has modern grey cabinetry, an integrated oven and plenty of counter space, and it opens onto the dining area so the cook is not shut away. Upstairs, a loft works as a lounge or as extra sleeping space for children and guests. Light wood surfaces run through the interior, which keeps the cabin bright even in the short days of winter. The chalet is in good condition and has been maintained since ... click here to read more

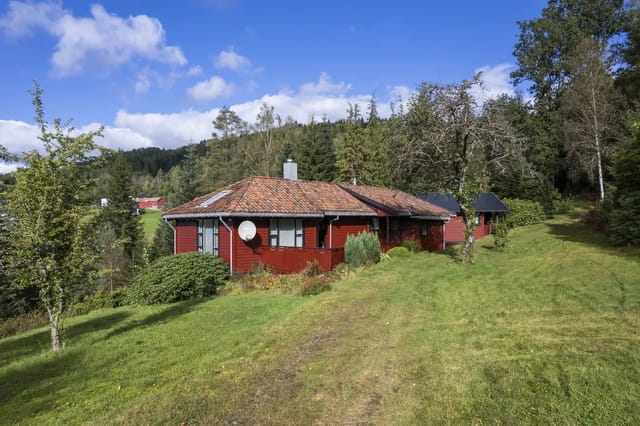
Front view of the cabin

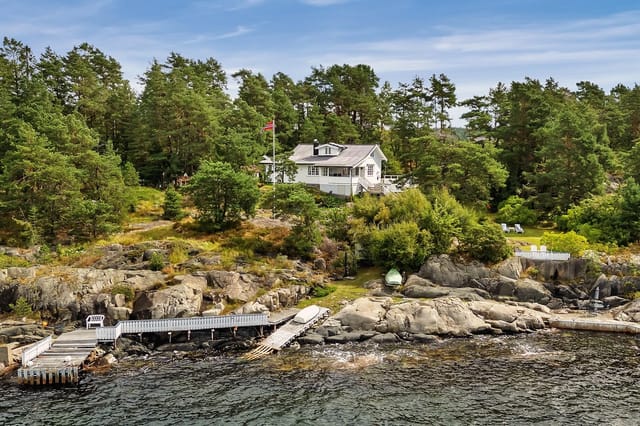
This country home for sale in Hidra, just outside Flekkefjord in Agder, comes with its own private jetty and a view over Vågefjorden. The house stands on a freehold plot of 977 m² among bare rock and coastal vegetation, and it is sold as a four-bedroom holiday home in good condition. The water is at the bottom of the plot, and so is your boat. ### The House: Four Bedrooms and a Wood-Burning Stove The living room and kitchen share one open space with pine floors, wood-panelled walls and exposed ceiling beams. Large windows frame the fjord, and on a cooler evening you can light the wood-burning stove and keep the view. The kitchen has profiled pine cabinetry, a laminate worktop and a stainless steel sink, so whoever cooks still sits in the middle of the conversation. Living area is 65 m², so this is a compact, practical cabin rather than a sprawling house. The four bedrooms are spread over two floors. Downstairs, one room has a bunk bed and panelled walls, and another has pine panelling and a window facing the rock wall. Upstairs, two bedrooms with sloped ceilings look out over the sea or the surrounding landscape. A skylight in the upstairs hallway lets daylight fall down into the kitchen. There is one bathroom, established in 2008, with a shower corner, panelled walls and pine cabinetry. A separate toilet room has its own washbasin and a connection point for a washing machine. ### Jetty, Terrace and Garage Outdoor space is the real draw here. A large terrace runs along the rock face, and together with the balcony the outdoor area totals about 50 m². Breakfast, dinner and a late coffee all have a place to happen, always facing the water. At the edge of the plot, the private jetty gives you direct access to the sea f ... click here to read more

Welcome to Rasvågveien 164! Photo: New Man's Land AS

This single-level chalet for sale in Kvamskogen stands on a 1,360 m² plot, 200 metres from groomed cross-country ski trails above Norheimsund. Built in 1978, it has three bedrooms, a fireplace and a wood-burning stove, and a long terrace facing the mountains. It is sold furnished and needs some modernisation, which suits a buyer who wants to put their own stamp on a Norwegian mountain cabin without starting from bare walls. ### The Chalet: Layout and Living Space Everything is on one level, so there are no stairs to carry skis, groceries or luggage up. You come in through an entrance hall with underfloor heating and room for jackets and boots. That matters more than it sounds when you arrive wet from a long afternoon on the trails. The living room and kitchen share one open space. There is room for a dining table by the window and a proper sofa group. Large windows pull in the daylight and the view. A fireplace and a wood-burning stove share the room, so you have two ways to heat it on a cold evening. The kitchen was updated in 2004 and has solid wood countertops and classic cabinetry, with plenty of worktop for a family breakfast or a group dinner after a ski day. The bathroom was refreshed around the same time. It has underfloor heating, a toilet, a shower corner and a vanity unit with drawers and an overhead mirror. ### Three Bedrooms for Family and Guests The three bedrooms each have their own look. One has a bunk bed and a window onto the natural grounds. Another has a raised bed with built-in drawers and white-painted wooden panels. The third has a bunk bed, shelving and blue-painted panels. It is a flexible set-up for a family with children, or for friends who split a weekend in the mountains. The chalet is ... click here to read more

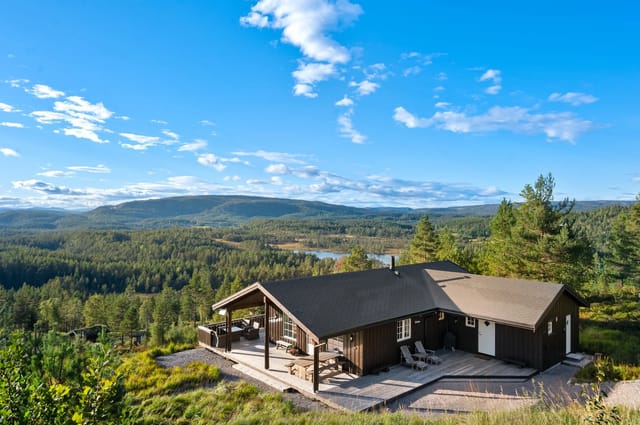
The terrace stretches along the cabin's façade with views over the surrounding area.

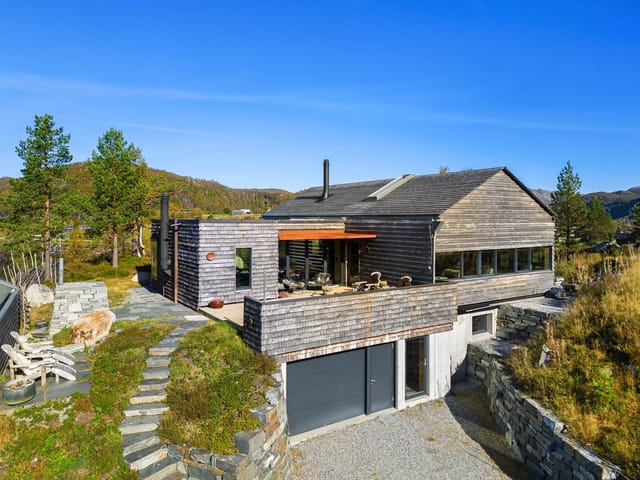
This chalet for sale in Telemark, built in 2018 at Gautefall in Drangedal, sits five minutes from the ski centre and comes with a 76 m² terrace. It is a compact, modern holiday home of 61 m² on a freehold plot of 1,571 m², in the gated Lia Hyttegrend cabin area. Heather, pine and open mountain terrain run right up to the plot, and the whole place is set up for skis in winter and walking boots in summer. ### The Chalet: 61 m² Built in 2018 The heart of the house is an open living room and kitchen with extra ceiling height. Windows stretch up to the roof ridge, so the room fills with light and the landscape is part of the view. A wood-burning stove with a steel chimney heats the space on cold evenings. Floors are treated wood, and the walls and ceilings are panelled, which gives the cabin a warm, rustic feel without looking dated. The kitchen has profiled cabinet fronts and a dark countertop. Next to it, the dining area has a built-in bench under the window, a good spot for breakfast after a ski morning. There are two bedrooms on the main floor. The larger one fits a double bed and has panelled walls and ceiling. The second has room for a bunk bed, which suits children or guests. The bathroom has a shower cabin, tiled floor, underfloor heating and a connection for a washing machine. The tiled entrance hall also has underfloor heating, so wet boots and outerwear dry quickly. An internal wooden staircase leads to the loft, with a seating area and a separate loft room. It is not approved for permanent habitation, so think of it as extra sleeping and lounging space for visiting family or friends. ### Terrace, Fire Pit and a 1,571 m² Natural Plot The 76 m² terrace wraps around three sides of the cabin, and part of it is ... click here to read more

The surrounding area offers fishing lakes, swimming spots, and varied outdoor activities.

This chalet for sale in Vestland sits 600 metres up above Skare, with views towards the Folgefonna glacier and a 125 m² terrace to enjoy them. It is a mountain cabin in the Norwegian sense: wood, big windows, a fireplace and a ski room by the door. But it is also a family-sized house, with 116 m² of living space, four bedrooms, a loft and two bathrooms. Add a 2,008 m² plot and a second, undeveloped plot sold alongside, and you have a holiday home in Vestland with room to grow or simply room to breathe. ### The Cabin: 1958 Original Inside a 1996 Build The history is the interesting part. The first cabin went up in 1958. In 1996 a new, larger cabin was built around it, and the old structure was kept: it now forms the walls and ceiling of the living room and kitchen. You sit inside the original building, which gives the main room a lived-in warmth that new construction rarely manages. The owners have kept investing. In 2021 a new chimney and a custom-built modern fireplace went in, and it also works as a divider between the seating area and the rest of the room. New single-strip parquet was laid in the living room at the same time. There is space for a sofa group and a full dining table, so a long Sunday lunch after a day on the slopes will not strain anyone. The parents' wing has its own bathroom with shower, toilet, whirlpool bathtub and washing machine. The four bedrooms are split between the main floor and a mezzanine, and the large loft (hems) adds more sleeping space. The seller says the cabin sleeps up to 12, which suits a big family or two families sharing. A second bathroom keeps mornings manageable. Condition is good, and water and electricity are connected. ### Terrace, Plot and Sauna The terrace is about ... click here to read more

Front view of the cabin

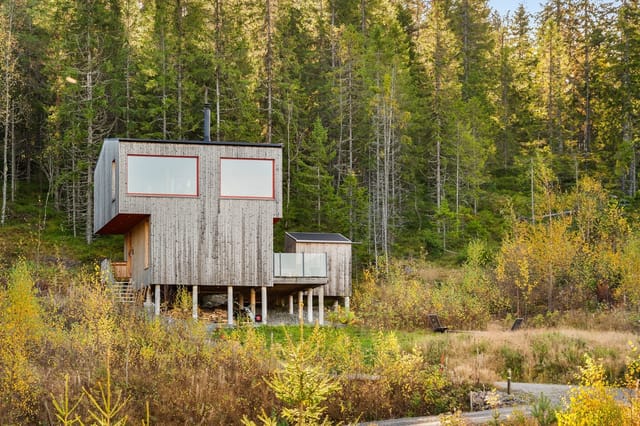
This country home for sale in Hurdal, Akershus, is an architect-designed solid-wood cabin from 2022 with open views over Hurdalssjøen. OsloTre Architects drew it, it stands on pillars instead of a levelled slab, and it sits on a 1,276 m² plot that merges into the forest. At 85 m² with two bedrooms, it works as a compact family base for weekends and school holidays, and it is in good condition. ### The Cabin: Solid Wood on Pillars The structure is massivtre, solid engineered timber, and the pillars keep the building light on the ground while lifting the main living floor up to where the lake comes into view. Inside, the layout runs over two floors. Downstairs you come in through an entrance hall, with the kitchen, a bathroom with laundry space and one bedroom on the same level. Upstairs are the living room and the second bedroom. Wood covers floors and walls, ceilings are generous, and large windows face several directions, so the light shifts through the day. A modern fireplace in the living room takes the chill off cooler evenings. Small, practical touches help in a house this size: built-in storage under the stairs, a reading nook with a view, and a custom-built bench in the workspace. ### Kitchen, Bathroom and Terrace The kitchen opens directly onto the terrace, which has a glass railing so the view stays unbroken while you eat outside. Cabinets have smooth fronts, the countertop is solid wood, and the sink is stainless steel. A dishwasher, cooktop and oven are integrated, open wooden shelves sit above the counter, and the extractor vents straight outdoors. Beside the terrace is a 4 m² sports storage room with its own outside entrance, handy for skis, bikes and paddling gear that you would rather not carry throu ... click here to read more

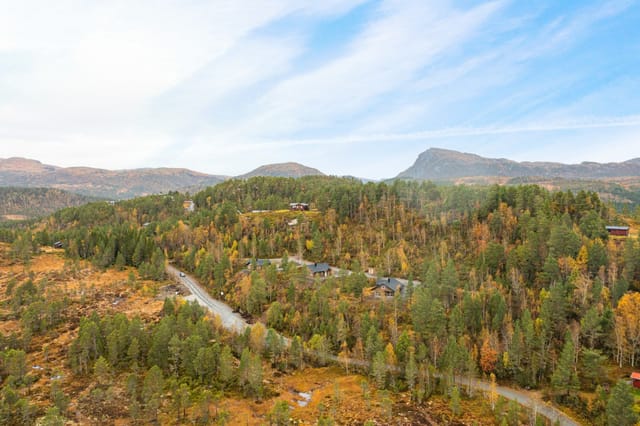
Welcome to Trygves veg 32! Unique opportunity to secure an architect-designed cabin by Oslotre. Photo: Thor Øyvind Borgersen

Stand on the terrace at Hunnedalsveien 6511 on a clear January morning and you'll understand immediately. The lake at Gravatn sits below you, steel-blue and still, framed by snow-dusted ridgelines that seem to stretch all the way to the edge of the world. The smell of birch smoke drifts up from the grillhytte. Your coffee is hot. The ski lift is three minutes away by car. This is what a Norwegian mountain chalet is supposed to feel like. Tjørhom sits at the southern edge of the Sirdal valley in Vest-Agder, a region that serious outdoor people have been quietly returning to for decades. It doesn't have the tourist crowds of Hemsedal or the price tags of Geilo. What it does have is 684 meters of altitude, an honest-to-goodness highland landscape, and the kind of year-round recreation calendar that makes you start counting the weeks until your next visit the moment you leave. The drive from Stavanger takes roughly two hours on the E39, and Bergen is reachable in around three. For international buyers, Stavanger Airport Sola has direct connections across Europe, making this far more accessible than its remote setting might suggest. This particular chalet has a history worth knowing. Built in 1956, it was expanded and properly modernized in 1998 and again in 2013, with further updates as recently as 2023. The result is a property that carries the warmth of a traditional Norwegian hytte while functioning like a contemporary home. The cork vinyl flooring laid in 2022 feels soft underfoot and handles the mud and snow that comes with real mountain use. The heat pump installed in 2023 keeps the place genuinely warm on the coldest Sirdal nights without running up fuel costs, and the wood-burning stove in the living room does the ... click here to read more

Spacious and modernized mountain cabin with central location near Gravatn.

Six o'clock on a July evening. The sun is still two hours from the horizon, and it's pouring straight onto the west-facing terraces of this place on Skautangveien. You've just tied up the boat at your private jetty after a run out through the Tjøme archipelago, and now you're standing on smooth sun-warmed rock, bare feet on the stone, listening to the water slap gently against the hull. The pine trees at the edge of the plot make a low rushing sound in the breeze coming off Vestfjorden. This is what people spend decades searching for on Norway's southern coast — and at Langestrand, it already exists, fully formed. Tjøme sits at the outermost tip of Færder municipality, a long island of pink granite and wind-bent oaks that pushes south into the Oslofjord like a pointing finger. The west side of the island — where this property sits — has a quieter, more private character than the busier eastern shores. No through traffic on Skautangveien. Kids can move freely between the plot and the water's edge without anyone giving it a second thought. The 3,037-square-metre plot runs all the way down to the fjord, taking in forest, exposed rocky outcrops, a natural pebble beach, and a working jetty. That combination — pine shade, open rock, beach, deep water for mooring — is genuinely rare, even by Tjøme standards. The cabin itself was built in 1954, and you can feel that era in the best possible way: solid wood floors throughout, timber panel walls, a generous wood-burning stove in the main living room that makes late-season stays feel like a different kind of holiday altogether. At 121 square metres across the main structure, it offers three bedrooms and two distinct living zones, each with its own kitchen. The layout gives you re ... click here to read more

Welcome to Skautangveien 12! Photo: Fotograf Ørnelund AS

The first thing you notice isn't the view. It's the quiet. Standing on the smooth coastal rocks of Stråholmen, the only sounds are the soft pull of water against stone, the occasional creak of a wooden jetty, and somewhere far off, a gull riding the wind above the Oslofjord. Then you turn west and the sea opens up in front of you — a wide, glittering expanse that catches the afternoon light and holds it long into the evening. This is what it feels like to own a private island in the Sandefjord archipelago. Stråholmen is not a figure of speech. It is an actual island — a 9,429-square-meter freehold plot just 110 meters off the mainland coast of Vesterøya, connected to the world by a short row across calm water or a quick trip in a motorboat from the dock. The island has its own sandy beaches, its own smooth sunbathing rocks, its own jetty. On a clear July afternoon, with children jumping off the dock and mackerel on the grill, it is the kind of place that resets something deep in you. The existing cabin dates to 1929 and still carries the honest simplicity of that era. Tongue-and-groove timber walls, low ceilings, windows that frame the sea like paintings. It hasn't been dramatically altered — there were some updates in the 1980s — and at 43 square meters of interior living space it is compact, but it works as a summer base while the bigger story unfolds. Because the bigger story here is what comes next. In June 2024, the property received a framework permit for the complete redevelopment of the site. The permit, valid for three years from approval, covers the demolition of the current cabin and the construction of a new main cabin and a separate annex, both designed by Lund Hagem Architects — one of Norway's most resp ... click here to read more

Beautiful Stråholmen faces west with panoramic sea views, idyllic sandy beaches, and optimal sun conditions.

Stand at the kitchen window on a July evening and watch the sun hover above the Vestfjord at midnight—not setting, just drifting, painting the water in colours that have no proper names. That's the daily reality at Henningsvær Lighthouse, a working piece of Norwegian maritime history built in 1857, sitting at the absolute outermost tip of the Lofoten island group. This is not a renovated barn with a sea view. This is the edge of the world, and it's for sale. The property sits on 18,371 square metres of raw island terrain, with the Vestfjord on one side and the jagged silhouette of the Lofoten Wall on the other—those famous razor-edged peaks that rise directly from the sea and have pulled photographers, painters, and climbers here from every corner of the globe. When a winter storm rolls in from the Norwegian Sea, you feel it through the walls of this building. When it passes, the light that follows is the kind that makes you reach for a camera even if you've never been interested in photography. The main building spans 136 square metres of usable interior space, with a total built footprint of 210 square metres across the lighthouse complex. Seven bedrooms give the property a genuine flexibility that most historic buildings of this scale can't offer. Run it as a high-end private retreat. Host family gatherings across two weeks in August when the salmon are running and the hiking season is at its peak. Invite a small group of artists for a winter residency during the northern lights season—the aurora here is not the faint green smear you sometimes see from mainland Norway. On a clear February night above Henningsvær, it fills the entire sky in moving curtains of green and violet while the waves work quietly below you. ... click here to read more

Henningsvær Lighthouse exterior

Step out of the boathouse on a July morning, coffee in hand, and the Mefjorden is already glittering. Two piers jut into calm water, a small wooden rowboat knocking gently against the dock. The sandflies haven't woken up yet. This is what you came for. Øyaveien 30 sits at the quiet end of a lane on Østerøya, one of Sandefjord's most established coastal retreats, and it delivers something increasingly rare along the Norwegian Vestfold coast: a full estate — main cabin, annex, boathouse — on a flat 2,009-square-meter plot that runs all the way down to its own sandy beach. South-facing, sun-drenched from mid-morning until the sky turns pink, the property looks out over a scattered panorama of islets and skerries that changes mood with every weather system rolling in from the fjord. The main cabin has the bones of a place that's been genuinely loved. Pine floors, painted wooden doors, traditional wooden interiors — nothing here is trying to be a Scandinavian showroom. The living room is divided into natural zones: a long dining table on one side, a deep sofa arrangement around a fireplace insert on the other. On a cool September evening with the fire lit and the windows fogged from dinner, it feels exactly right. The kitchen is properly functional — solid wood countertops, serious storage, freshly painted walls and ceiling in 2022 that give the space a lighter, more current feel without erasing its character. Access to a crawl-space hatch in the floor adds practical storage for the kind of gear that accumulates when you live a life on the water. Four bedrooms across the main cabin and annex handle a full family or a rotating cast of guests without anyone feeling squeezed. A ground-floor bedroom in the main cabin sits next ... click here to read more

Welcome to Øyaveien 30! Photo: Mille Gran

The first thing you notice, stepping onto the terrace at Håøya 156, is the silence. Not the absence of sound — the sea is never truly quiet — but a particular quality of stillness you only get when the nearest neighbor is a boat ride away and the horizon is nothing but open water and scattered islands. It's the kind of quiet that slows your breathing within minutes. You pour a coffee, sit in the early morning sun, and watch a small wooden boat cut across the sound toward Langesund. This is what you came for. Håøya is a small island in the Langesund archipelago, tucked into the southwestern corner of Telemark county where the Norwegian coastline fractures into a thousand rocky skerries, inlets, and pine-covered outcrops. It's a place that serious Norwegian summer people have quietly kept to themselves for generations. The town of Helgeroa sits nearby on the mainland — a proper working coastal village with a harbor, a boat repair yard, and a bakery that opens early enough to catch the morning ferry crowd. From this property, you reach it by water. This five-bedroom chalet sits on close to 3,000 square meters at the upper end of the island, positioned so that almost every window frames a view of the water and the chain of islands stretching south toward the open Skagerrak. The plot drops gently toward the shore, where the property's private dock sits solid and spacious — well-built timber construction with room for a small motorboat alongside sun loungers and a crab line hung over the edge. On a still July afternoon, the water here is warm enough to swim in. Not Baltic cold. Actually warm. The 110 square meter cabin itself was built in stages, with a sympathetic extension added in 1990 that gave the living room its gener ... click here to read more

Exclusive and substantially upgraded leisure property in private surroundings.

Early on a July morning, before the rest of Sandefjord has had its first coffee, you can walk straight off the deck of this cabin and into the Oslofjord. No crowds, no queued-up beach towels, no paying for parking. Just 75 metres of your own shoreline, a private dock with wooden decking still cool under your feet, and a sea so glassy it mirrors the sky back at itself. This is what waterfront ownership on the Norwegian coast actually feels like — and this 1930s chalet at Hagaløkka 122 on the northeast shore of Østerøya puts it within reach. The property sits on a freehold plot of approximately 2,016 square metres, which is a genuinely rare thing on this stretch of coast. Plots here rarely change hands, and when one does, it tends to go fast. The shoreline includes a sandy beach — proper sand, not the rocky slabs you find a few hundred metres in either direction — plus a concrete-and-timber dock with steps leading down to the water. From midsummer through late August, the Oslofjord warms to temperatures that make daily swimming not just possible but genuinely irresistible. The main cabin dates to 1933, extended in 1960 to add a second bedroom, with the roof updated in 2008. It's honest, unpretentious architecture — a functional Norwegian coastal style that fits its surroundings the way a good pair of sea boots does. Inside, you get 67 square metres of well-organised space: a living room with large windows framing that uninterrupted sea view, an open fireplace that earns its keep through the long shoulder seasons of spring and autumn, two bedrooms both oriented toward the water, and a separate kitchen with custom-built fittings. The dining area opens off the living room through an arched opening with a built-in bench alon ... click here to read more

Welcome to Hagaløkka 122! Illustrative plot boundary. Photo: Karl Filip Kronstad

Stand on the 46-square-metre terrace at Panoramaveien 10 on a July morning and the Kragerø fjord spreads out below you like hammered silver. The water catches the early light. Somewhere down the hill, a boat engine turns over. The smell of pine and salt drifts up together. This is a place that gets under your skin fast. Stabbestad sits quietly on the southern tip of Telemark county, tucked into the island-scattered coastline that Norwegians have been sailing, fishing, and arguing passionately about for centuries. Kragerø—the nearest town, just a short drive away—was famously a magnet for Edvard Munch, who painted the sea light here repeatedly and called it one of the most beautiful archipelagos in the world. The light really is something. Long summer evenings where the sun barely dips below the horizon. The kind of golden hour that seems to stretch on for two. Panoramaveien 10 was built in 2005 and sits in the elevated Panoramafeltet area above Stabbestranda, giving it what the address literally promises: a free-standing, high position with unbroken views across the fjord. No building in front of you. No compromises. The sun tracks across this plot from morning to well into the evening, which in a Norwegian coastal summer means you're sitting outside until ten o'clock with a cold Ringnes and no good reason to go in. The chalet runs across two floors and measures 140 square metres of thoughtfully arranged living space. Walk in and the entrance hall does what a good entrance hall in a leisure property should do—it handles the chaos of wet wetsuits, muddy hiking boots, and golf bags without drama. The main living room on the ground floor is generous enough to hold a proper sofa arrangement and a dining table without feel ... click here to read more

Welcome to Panoramaveien 10!

Saturday morning at Sagåsen 59 starts with the smell of coffee and pine. You slide open the terrace door, step out onto the sun-warmed timber decking, and Lake Mjermen stretches out below you—glassy, still, catching the early light. The only sound is a woodpecker somewhere deep in the birch forest behind the cabin. This is what you drove an hour and fifteen minutes from Oslo for. And it never gets old. This three-bedroom chalet sits on a 1,439-square-metre plot in Hemnes, Østfold, with a south-facing aspect that means the sun tracks across the wraparound terrace from mid-morning well into the long Nordic evening. At 73 square metres, that terrace isn't a token gesture—it's an outdoor room. Part of it is covered, so a summer rain shower doesn't cancel the barbecue. The rest is open to the sky, and in July that sky stays light until nearly midnight. The main cabin was built in 2014 to a warm, traditional Norwegian standard—horizontal timber cladding, solid wood floors lacquered to a honey tone, and a woodburning stove that becomes the undisputed heart of the room come October. Large windows on three sides mean the living space never feels closed in, even on grey November days when the lake goes silver and the forest goes rust-coloured. The kitchen flows directly from the living area, fitted with integrated appliances—dishwasher, fridge, oven, ceramic hob—and enough counter space to actually cook properly, not just reheat things. Up the kitchen staircase is the loft space. Timber walls, a sloping white ceiling, a large skylight that frames the stars on clear nights. Children claim it immediately and with complete authority. It works beautifully as sleeping quarters or a reading retreat when the adults want the main floor ... click here to read more

Aktiv Bjørkelangen v/Kenneth Sverre presents Sagåsen 59

Step outside on a Tuesday morning in late June and the Oslofjord is already catching the light. The water is maybe a hundred meters away — you can hear it before you see it, a low, rhythmic push against the shoreline — and the air smells of pine resin and salt. This is Volloddveien 4, a two-bedroom chalet at Høvikvollen in Båtstø, and it is the kind of place that makes you rethink how often you actually need to be in the city. Høvikvollen sits in a quietly coveted pocket of Asker municipality, tucked between the hamlets of Båtstø and Ramton. This stretch of the western Oslofjord coast doesn't tend to make it onto tourist itineraries, which is precisely why the people who own here protect it so fiercely. The coastal path — Oslofjordstien — runs right through the area, connecting cove to cove and giving walkers and cyclists direct access to some of Akershus county's most dramatic shoreline. In summer, the swimming spots along this corridor are packed with local families by 10am. In winter, those same paths go quiet and you can walk for an hour without seeing another soul. The chalet itself dates to 1958, but don't let that fool you into expecting drafty winters and a creaking water pump. Since 2010, the property has been methodically brought up to the standard of a comfortable year-round home. It is connected to public water and sewage — still a distinguishing feature in this part of Asker, where many older cabins run on private systems that demand constant attention. The infrastructure is sorted. You show up, you light the wood-burning stove set into the original fireplace, and you stay as long as you want. Sixty-six square meters of living space sounds modest until you're standing in it. The layout is compact and genu ... click here to read more
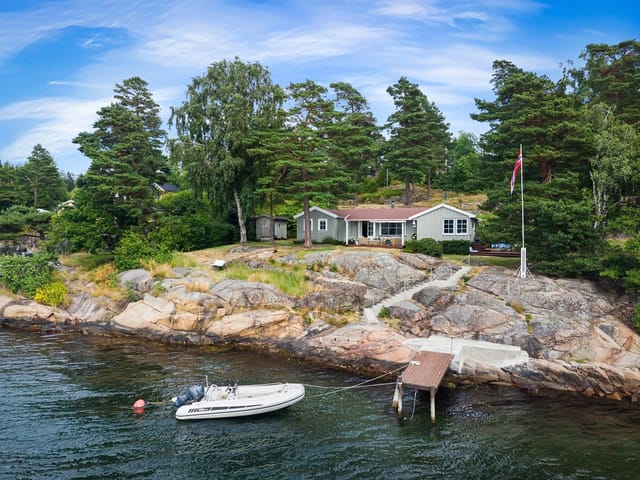
Welcome to Volloddveien 4! Photo: Digit Media AS

The sun doesn't set here so much as it melts. Stand on the rocky outcrop at Tangenodden 17 on a July evening and watch the light turn the Sandefjord fjord into hammered copper while the last kayakers of the day drift past your private shoreline. That's roughly forty metres of it — actual sandy beach, flanked by smooth polished rocks worn down by centuries of tides. You won't find this combination easily anywhere along the Vestfold coast, let alone attached to a freehold plot of over 1,100 square metres. This is a 1928 cabin — a proper one, with the kind of bones that builders stopped using when they started building faster and cheaper. Four bedrooms spread across two floors, one bathroom, a kitchen and living room that face directly west toward the fjord. The orientation isn't incidental. Every afternoon, light pours through the windows with the conviction of something that has nothing to obstruct it. No neighbouring rooflines. No dense tree cover blocking the horizon. Just open water and sky going all the way to Korsvika and beyond. Sandefjord itself is a city that rewards people who actually slow down in it. Former whaling capital of Norway, yes, but today it's better known among Norwegians for its waterfront promenade, the Haugar Vestfold Art Museum, and the kind of seafood you eat at a harbour-side table with a cold Ringnes in hand. The twice-weekly market at Torget square sells smoked salmon, local honey, and early-season strawberries that taste nothing like the supermarket variety. It's a fifteen-minute drive from Tangenodden — enough distance to feel like you've properly escaped, close enough that you're never stranded. The neighbourhood of Vesterøya is what happens when a peninsula decides to keep things civil ... click here to read more
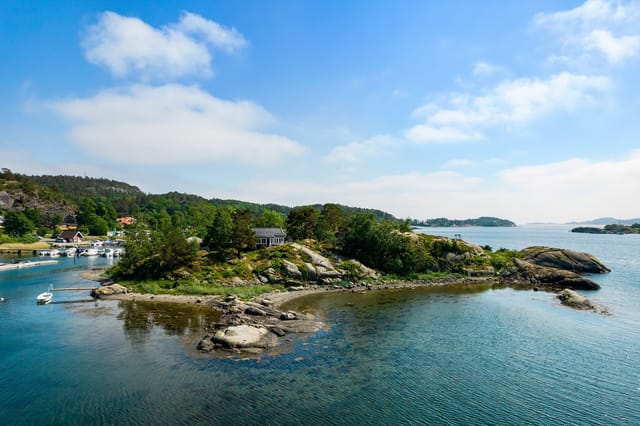
Welcome to Tangenodden 17! Photo by Karl Filip Kronstad

Picture this: it's seven in the morning, the Norwegian sun is already cutting low across Midt-Gumøykilen, and you're standing on your private slate terrace with a coffee in hand, watching a small wooden boat drift past the end of your pier. The water is so still it mirrors the pine-covered shoreline on the opposite bank. This is what a Tuesday looks like at Vestre Gumøyveien 7. Sitting on a 1,102 square metre freehold plot on Gumøy Island, deep in the Kragerø archipelago, this architect-designed chalet is one of the genuinely rare properties along this stretch of the Norwegian coast. Not rare in the way estate agents tend to throw that word around — rare in the sense that the combination of a 110-metre private shoreline, two working piers, a boathouse with sleeping quarters, a sandy beach the kids will actually want to use, and a considered, liveable interior all exist on the same plot. That doesn't happen often out here. The chalet itself was built in 1950 and has been looked after with real care. At 138 square metres of indoor living space spread across two floors, it doesn't try to be something it isn't — this is a Norwegian coastal home, and it wears that identity with confidence. The architect who shaped it clearly understood that in a place like this, the building should frame the view rather than compete with it. Large windows throughout the ground floor put the sea in every room. On overcast September afternoons, when the sky goes pewter and the light turns dramatic, those same windows make the living room feel like the front row of something cinematic. Two living rooms, each with its own built-in fireplace. That detail matters more than it might first appear. The Kragerø archipelago isn't just a summer destin ... click here to read more
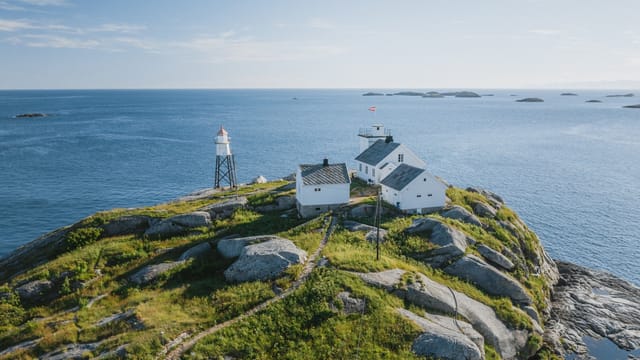
Welcome to Vestre Gumøyveien 7!

There's a particular kind of silence at the top of Grosetlie on a January morning — the kind you feel in your chest before the day starts. Snow is still falling softly on the terrace, the wood-burning fireplace from the night before has left an amber warmth in the air, and through the floor-to-ceiling windows, the whole of Grøndalen opens up below you like it belongs to no one else. This is what you bought. Not just a cabin. This moment. Built in 2024, this five-bedroom mountain chalet sits at the highest point of Grosetlie 167, in one of Hemsedal's most established and genuinely sought-after cabin areas. At 176 square metres, it holds its own — spacious enough for a full extended-family gathering, designed well enough that nobody's tripping over each other by day three. Wide oak floors run through the main living spaces, picking up light from the oversized windows and giving the interior that particular warmth that no amount of design software can quite replicate until you're standing in it. The heart of the cabin is the open-plan kitchen and living room, where ceilings climb high and a built-in fireplace anchors the social space. The kitchen is an Expo Nova fit-out — properly equipped, with integrated appliances and enough counter and storage space to actually cook a real dinner for eight people, not just survive on pasta. Saturday night fondue, a slow-cooked lamb stew on a stormy Sunday afternoon — this kitchen was made for both. Underfloor heating runs throughout, which matters more than most buyers realise until their first February stay, when getting up at 6am to watch the light change on the mountains is no longer something you dread. Five bedrooms means real flexibility. The master suite has an en-suite bathro ... click here to read more
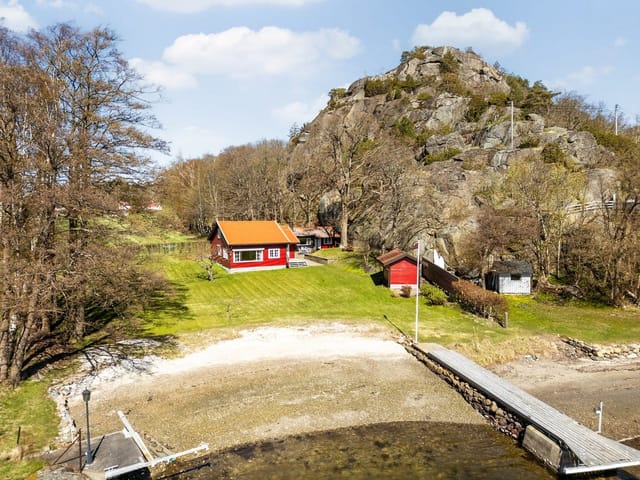
Welcome to Grosetlie 167 – Cabin with fantastic location high above Grøndalen with amazing views and excellent sun exposure

A Winter Wonderland and Summer Sanctuary in Hemsedal Imagine waking up to the crisp mountain air, the sun casting a golden hue over the snow-capped peaks of the Reinskaven range. This is not just a holiday home; it's a gateway to a lifestyle where nature's beauty is your daily backdrop. Nestled in the heart of Hemsedal, this chalet offers an unparalleled blend of tranquility and adventure, making it the perfect second home for those seeking both relaxation and excitement. A Day in the Life at Holleskardvegen 565 Start your day with a steaming cup of coffee on the terrace, the morning mist slowly lifting to reveal the breathtaking 360-degree views. As the sun rises, the ski slopes beckon, just 800 meters from your doorstep. Whether you're carving through fresh powder or enjoying a leisurely cross-country ski, the winter wonderland of Hemsedal is yours to explore. In the warmer months, the landscape transforms into a lush paradise. Hiking trails weave through verdant forests, leading to hidden lakes perfect for a refreshing dip. The scent of pine fills the air as you cycle through scenic routes, or perhaps you prefer a quiet afternoon fishing in the nearby streams. A Home Designed for Comfort and Style This chalet is more than just a place to stay; it's a home designed to enhance your vacation experience. The spacious living area, with its grand fireplace, invites cozy evenings with family and friends. Large windows frame the stunning views, ensuring you're always connected to the natural beauty outside. The kitchen, equipped with modern appliances, is a culinary enthusiast's dream. Imagine preparing a meal with fresh local ingredients, the aroma of traditional Norwegian dishes wafting through the air. Dine in the e ... click here to read more
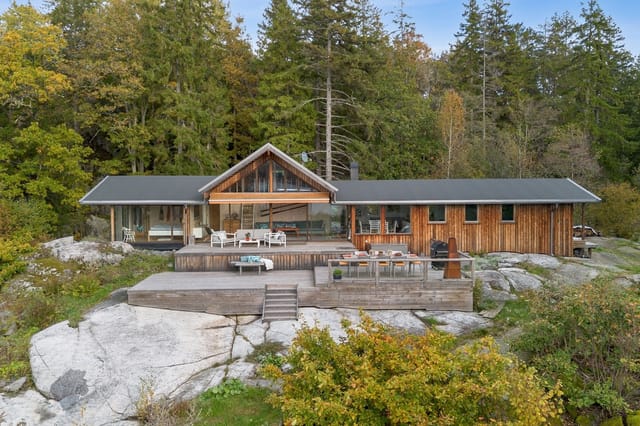
Welcome to Holdeskaret!

A Tranquil Oasis in the Heart of Oslo Imagine waking up to the gentle rustle of leaves and the soft chirping of birds, right in the heart of Oslo. At Cappelens vei 7, this dream becomes a reality. Nestled in the serene Nordstrand district, this semi-detached home offers a harmonious blend of urban convenience and natural tranquility, making it the perfect retreat for those seeking a balanced lifestyle. A Home That Breathes Spread across two spacious floors, this 162-square-meter home is a testament to thoughtful design and modern living. Built in 1954, it has been meticulously maintained and updated, ensuring a timeless appeal. As you step inside, you're greeted by an airy ambiance, thanks to large windows that flood the space with natural light. The seamless flow between rooms creates an open, inviting atmosphere, perfect for both relaxation and entertaining. Outdoor Living at Its Finest The property's crown jewel is its lush, private garden. Shielded by mature trees and dense hedges, it offers a sanctuary for both adults and children. Whether you're hosting a summer barbecue or enjoying a quiet afternoon with a book, the garden provides a versatile space for all occasions. Complementing the garden are three distinct outdoor areas: a sun-drenched terrace, a cozy west-facing balcony, and a spacious east-facing balcony. Each space offers a unique vantage point to enjoy Oslo's changing seasons, from the vibrant colors of autumn to the fresh blooms of spring. Modern Comforts and Timeless Elegance Inside, the home exudes warmth and style. The living room, with its inviting fireplace, serves as the heart of the home, offering a cozy setting for family gatherings or quiet evenings. The open-plan layout seamlessly connec ... click here to read more
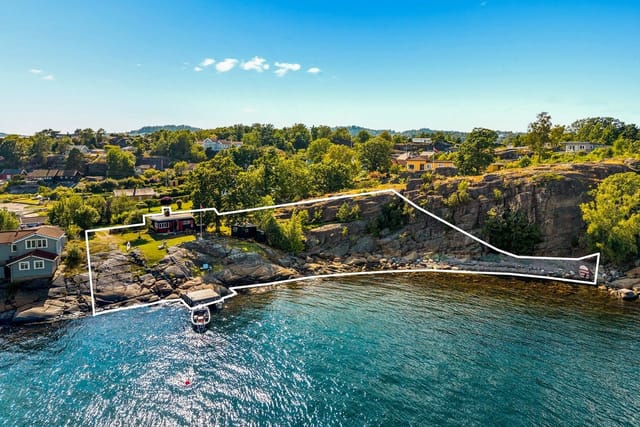
Welcome to Cappelens vei 7, contact Petter Løsåmoen

A Tranquil Escape in the Heart of Norway's Natural Beauty Imagine waking up to the gentle rustle of leaves and the crisp, invigorating scent of mountain air. As you step onto the expansive terrace of your chalet, the panoramic views of rolling hills and lush forests unfold before you, inviting you to embrace the serenity and adventure that await. Welcome to Sundmyr 13, a haven nestled in the picturesque landscape of Hovsherad, Norway, where every day is a new opportunity to connect with nature and create cherished memories. A Year-Round Retreat for Nature Enthusiasts This charming chalet, built in 2007, offers a seamless blend of comfort and functionality, making it an ideal vacation home or second residence. With two cozy bedrooms and a loft fitted with custom-built beds, there's ample space for family and friends to gather. The open-plan living area, bathed in natural light from large windows, provides a warm and inviting space for socializing, while the well-equipped kitchen ensures that culinary delights are always within reach. Seasonal Splendor and Outdoor Adventures In the summer, the surrounding landscape transforms into a vibrant playground for outdoor enthusiasts. Explore the network of hiking trails that wind through the hills, offering everything from leisurely strolls to challenging summit treks. Nearby lakes and rivers beckon with opportunities for fishing and swimming, while the sheltered outdoor area of the chalet provides a perfect spot for al fresco dining and relaxation. As winter blankets the region in snow, the area becomes a wonderland for snow sports. Glide along the well-lit cross-country ski trails or enjoy a day of sledding with the family. For those seeking more adrenaline, the Bjørnestad ... click here to read more
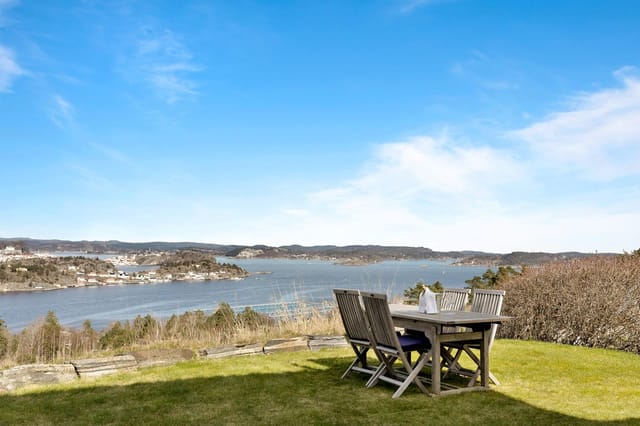
Welcome to Sundmyr 13!

Nestled amidst the serene landscapes of Røn, this exquisite chalet offers a harmonious blend of modern comfort and traditional charm. Imagine waking up to the gentle rustle of mountain breezes and the soft glow of the morning sun filtering through expansive windows, casting a warm embrace over the open-plan living space. This is not just a home; it's a gateway to a lifestyle steeped in nature's grandeur and the rich tapestry of Norwegian culture. ### A Day in Your Mountain Retreat As the sun rises over the majestic peaks of Grønnsennknippa and Gråhøe, your day begins with a steaming cup of coffee on the terrace, where panoramic views stretch across Vasetdalen and the shimmering lakes of Søndre and Midtre Syndin. The crisp mountain air invigorates your senses, setting the tone for a day filled with adventure and relaxation. In winter, the chalet transforms into a cozy haven after a day on the slopes. With ski-in access, you can glide directly from the nearby cross-country trails to your doorstep. The warmth of the fireplace beckons, offering a perfect spot to unwind with a good book or share stories of the day's exploits with family and friends. ### Seasonal Splendor and Local Delights Each season brings its own unique charm to Røn. Spring and summer invite you to explore the lush hiking trails and crystal-clear lakes, where fishing and cycling adventures await. Autumn paints the landscape in vibrant hues, creating a picturesque backdrop for leisurely strolls and picnics. The local cuisine is a celebration of Norway's rich culinary heritage. Savor traditional dishes at nearby eateries, where fresh, locally-sourced ingredients take center stage. From hearty stews to delicate pastries, every meal is a journey through th ... click here to read more
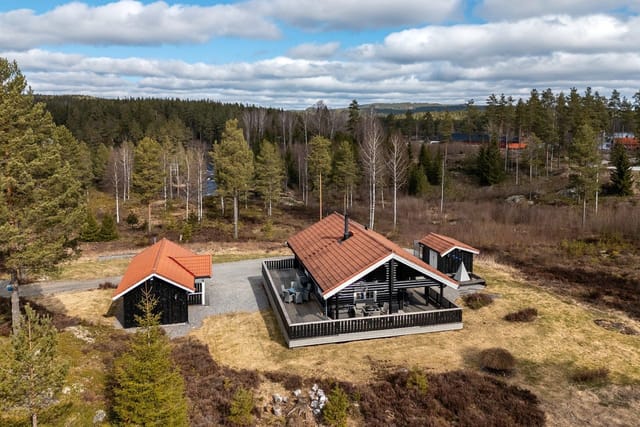
Welcome to Brakastølvegen 112!

A Tranquil Escape in the Heart of Norway's Natural Beauty Imagine waking up to the gentle rustle of leaves and the distant murmur of a waterfall, the crisp Norwegian air filling your lungs as you step out onto your expansive terrace. This is life at Espeland 129, a unique farmhouse nestled in the serene landscape of Kvinesdal, Norway. Here, the rhythm of life is dictated by nature, offering a peaceful retreat from the hustle and bustle of urban living. A Home Steeped in Rustic Charm and Modern Comfort Originally built in 1984 and thoughtfully renovated in 2002, this farmhouse seamlessly blends rustic charm with modern amenities. The single-level layout ensures accessibility for all ages, featuring three spacious bedrooms, a cozy kitchen with a dining area, and two inviting living rooms warmed by wood-burning stoves. Large windows and a skylight flood the interior with natural light, offering panoramic views of the surrounding landscape. Adjacent to the main house, a versatile annex provides additional living space, complete with a kitchenette, bedroom, and loft. This makes it ideal for hosting guests or accommodating extended family. Between the main house and the annex, a large terrace invites you to dine al fresco, entertain, or simply relax while soaking in the tranquil rural setting. A Land of Opportunity and Adventure Spanning approximately 330 decares, this estate is a haven for those seeking a blend of leisure, agriculture, and investment potential. With 27 decares of cultivated land and 245 decares of productive forest, the possibilities are endless. Whether you're interested in small-scale farming, forestry, or simply enjoying the natural beauty, this property caters to a variety of pursuits. The estate's ... click here to read more
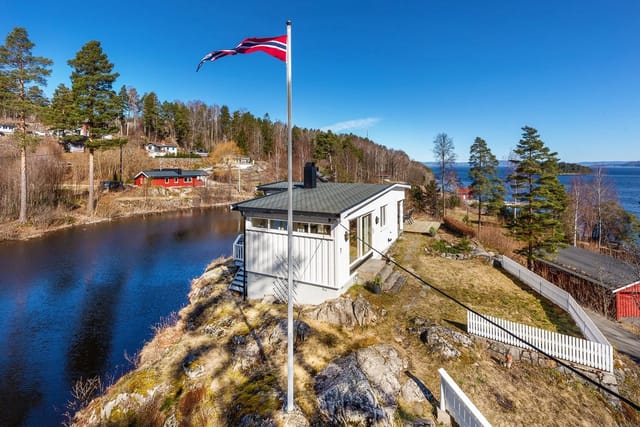
Welcome to Espeland 129.

A Tranquil Escape in the Heart of Norway's Natural Beauty Imagine waking up to the gentle rustle of leaves and the crisp, invigorating scent of pine in the air. As the morning sun filters through the expansive windows of your Treungen chalet, you sip your coffee, gazing out at the panoramic views that stretch across the serene Norwegian landscape. This is not just a vacation home; it's a gateway to a lifestyle steeped in tranquility and adventure. A Home Designed for Comfort and Connection Nestled in the picturesque Vedlausfjell area, this chalet is a harmonious blend of modern design and natural beauty. Built in 2020, it offers a seamless integration of indoor and outdoor living spaces. The open-plan living area, with its high ceilings and large windows, invites natural light to dance across the room, creating a warm and inviting atmosphere. Whether you're gathered around the fireplace with family or hosting friends for a dinner party, this space is designed for connection and comfort. The kitchen, a culinary enthusiast's dream, is equipped with state-of-the-art appliances and ample storage, making it perfect for crafting everything from simple breakfasts to elaborate feasts. Adjacent to the kitchen, the dining area is a welcoming space for shared meals and memorable conversations. Bedrooms That Promise Restful Nights The chalet features three spacious bedrooms, each a sanctuary of peace and relaxation. The master bedroom, with its plush furnishings and ample storage, is a haven for restful nights. The additional bedrooms offer flexibility, whether you need space for guests, children, or a home office. Outdoor Living at Its Finest Step outside to discover a world of possibilities. The expansive terrace, with its ... click here to read more
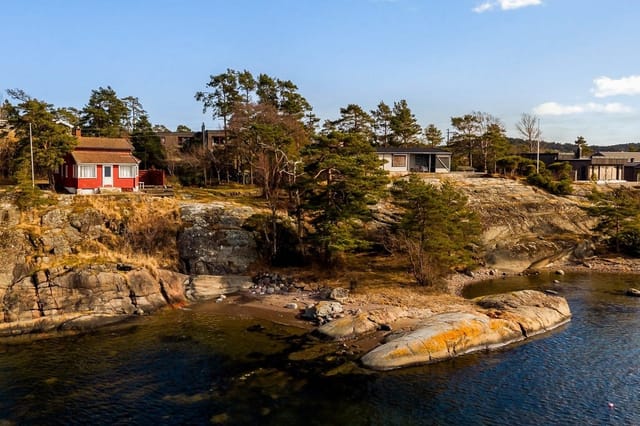
Privatmegleren by Maren Goderstad presents Vedlausfjell 29.

Nestled amidst the serene landscapes of Tjørhom, Norway, this architect-designed chalet offers a harmonious blend of modern comfort and natural beauty. Imagine waking up to the crisp mountain air, the gentle rustle of pine trees, and the promise of adventure just beyond your doorstep. This is not just a property; it's a gateway to a lifestyle where tranquility meets thrill, and every season brings its own unique charm. ### A Day in the Life at Sinneslisundet 33 As the sun peeks over the horizon, casting a golden hue over the snow-capped peaks, you find yourself sipping a warm cup of coffee on the sun-drenched terrace. The panoramic views of Ålsheia and Sinnesvatnet stretch before you, a daily reminder of the natural beauty that surrounds this exquisite chalet. In winter, the chalet transforms into a cozy haven after a day on the slopes. With ski trails just a stone's throw away, you can indulge in the thrill of skiing or snowboarding, knowing that a warm, inviting fireplace awaits your return. The custom-built fireplace in the living area becomes the heart of the home, where stories are shared, and memories are made. Spring and summer bring a different kind of magic. The landscape bursts into life, offering a myriad of hiking and biking trails. The nearby Sinnesvatnet becomes a playground for fishing and swimming, while the surrounding forests invite exploration and discovery. ### Architectural Elegance Meets Practical Design This chalet is a testament to thoughtful design and meticulous craftsmanship. The open-plan kitchen, dining, and living area is a masterpiece of light and space, with floor-to-ceiling windows that frame the breathtaking views. The kitchen, equipped with top-of-the-line Miele appliances, is a c ... click here to read more
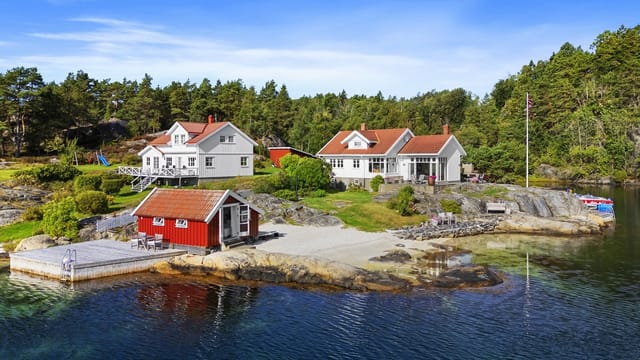
EiendomsMegler1 v/Torill Kalsaas presents Sinnseligsundet 33

Nestled at the pinnacle of Nesfjellet, this exquisite chalet offers a sanctuary where the sky meets the earth, and tranquility reigns supreme. Imagine waking up to the crisp mountain air, the sun casting a golden hue over the expansive landscape, and the promise of a day filled with adventure or serene relaxation. This is not just a property; it's a gateway to a lifestyle that embraces the beauty and serenity of Norway's majestic mountains. ### A Day in the Life at Kulusetvegen 171 As the morning light filters through the floor-to-ceiling windows, the chalet comes alive with warmth and light. The open-plan kitchen, a haven for culinary enthusiasts, beckons with its state-of-the-art appliances and elegant cabinetry. Here, breakfast is not just a meal but a ritual, enjoyed with family and friends as you plan the day's adventures. Step outside onto the expansive terrace, where the world unfolds before you in a breathtaking panorama. The air is filled with the scent of pine and the distant sound of a mountain stream. Whether you're sipping your morning coffee or hosting an evening barbecue, the views are a constant companion, offering a sense of peace and connection to nature. ### Embrace the Seasons In winter, the chalet transforms into a cozy retreat, with the Brunner fireplace casting a warm glow over the living room. After a day on the slopes of the nearby Nesfjellet Alpine ski resort, there's nothing quite like gathering around the fire, sharing stories, and savoring the simple pleasures of life. Spring and summer bring a burst of color and life to the landscape. The garden, meticulously maintained, becomes a playground for outdoor activities. Whether you're exploring the extensive network of cycling trails or enjoy ... click here to read more
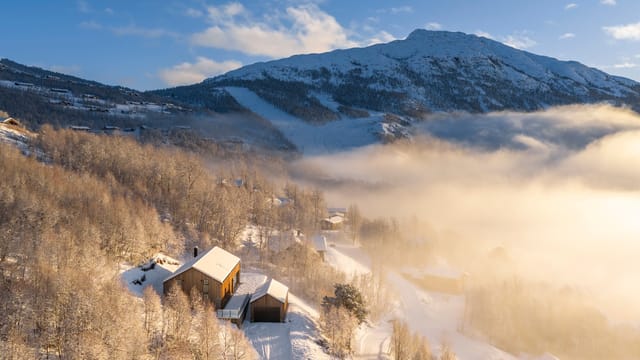
Welcome to Kulusetvegen 171 at Nesfjellet!

Nestled in the heart of Svingvoll, Norway, this exquisite chalet at Vesletjønnet 11 offers a unique opportunity to own a slice of paradise in one of Europe's most picturesque regions. With its prime location, this property is perfect for those seeking a second home or a holiday retreat that promises both relaxation and adventure. Imagine waking up to the serene views of Vesletjønnet, where the morning sun dances across the tranquil waters, and the majestic mountains stand as silent sentinels. This chalet, built in 2020, is a harmonious blend of modern design and natural beauty, offering a lifestyle that is both luxurious and in tune with nature. A Home Designed for Comfort and Elegance Step inside to discover a spacious and inviting living area, where large windows frame the breathtaking landscape, allowing natural light to flood the space. The open-plan kitchen and dining area are perfect for family gatherings or entertaining friends, equipped with state-of-the-art appliances and ample storage. The chalet features two well-appointed bedrooms, each designed to offer maximum comfort and tranquility. The bathrooms are modern and luxurious, with one boasting a sauna, providing the perfect spot to unwind after a day of exploring the great outdoors. A Loft of Endless Possibilities The chalet's loft is a versatile space that can be transformed to suit your needs. Whether you envision a cozy reading nook, a playroom for the kids, or an additional guest sleeping area, this 38 sqm loft offers endless possibilities. Outdoor Living at Its Finest The 28 sqm balcony/terrace is a highlight of this property, offering panoramic views of the surrounding mountains and lake. It's the perfect spot for morning coffee, al fresco dinin ... click here to read more
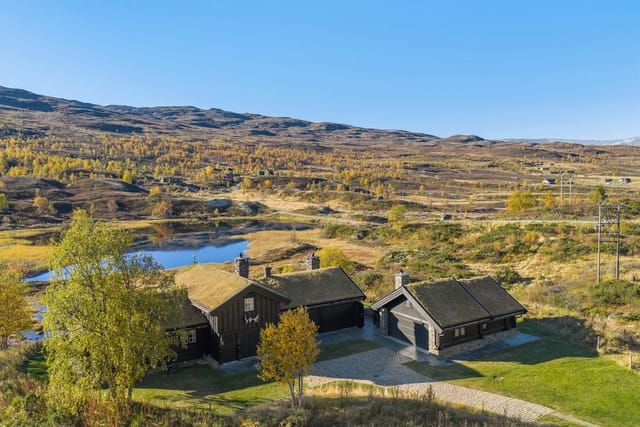
Picture 1

Nestled in the heart of Vossestrand, Norway, this exquisite duplex apartment offers a unique blend of modern comfort and alpine charm, making it the perfect second home for those seeking a serene mountain retreat. Located at Torggata 31, this property is a gateway to the breathtaking landscapes and vibrant culture of the Myrkdalen region, renowned for its world-class skiing and year-round outdoor activities. Imagine waking up to the crisp mountain air and panoramic views of snow-capped peaks, with the convenience of ski-in, ski-out access right at your doorstep. This apartment is not just a home; it's a lifestyle choice, offering a seamless blend of relaxation and adventure. A Home Designed for Comfort and Convenience Spanning two spacious floors, this 172 square meter apartment is thoughtfully designed to cater to the needs of modern living while retaining the cozy ambiance of a mountain cabin. With four generous bedrooms and two modern bathrooms, there's ample space for family and friends to gather and create lasting memories. The open-plan living area is a haven of light and warmth, featuring a unique fireplace that serves as a focal point for cozy evenings. The kitchen, equipped with high-quality Sigdal appliances and a solid wood countertop, is perfect for preparing hearty meals after a day on the slopes. Outdoor Spaces to Savor the Scenery Two southwest-facing balconies offer 30 square meters of outdoor space, ideal for soaking up the sun or enjoying a glass of wine as you take in the stunning views of the surrounding mountains and ski runs. These spaces are perfect for both summer and winter, providing a tranquil setting to unwind and connect with nature. A Prime Location for Year-Round Enjoyment Vossestra ... click here to read more
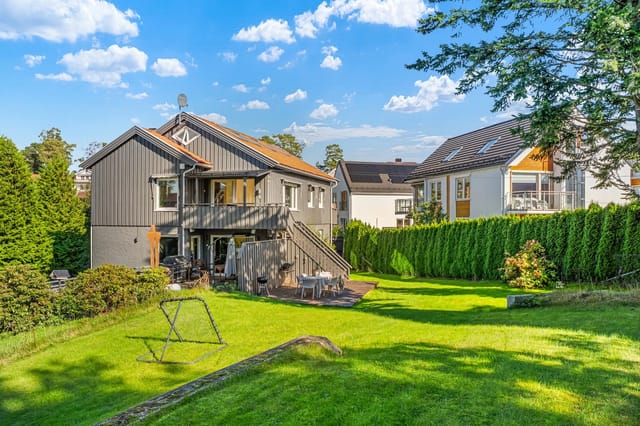
Stunning top-floor duplex with 2 garages, 2 sunny outdoor spaces, 2 living rooms, 2 bathrooms, 4 bedrooms, and ski in - ski out.

Nestled in the heart of Øyer, this expansive chalet offers a unique opportunity to own a slice of Norwegian paradise. Located at Lunnstadmyrvegen 404, this property is more than just a home; it's a gateway to a lifestyle filled with adventure, relaxation, and unforgettable memories. With its prime location above Gaiastova, this chalet is perfectly positioned for those who cherish the thrill of winter sports and the tranquility of mountain living. Imagine waking up to the crisp mountain air, the sun casting a golden hue over the snow-capped peaks. This chalet, originally built as an 'OL hytte' (Olympic cabin), has been thoughtfully extended to blend traditional charm with modern comforts. Spanning 240 square meters, it boasts six generously sized bedrooms, four well-appointed bathrooms, and two fully equipped kitchens, making it ideal for large families or groups of friends. ### Experience the Best of Øyer Øyer is renowned for its vibrant community and year-round activities. Whether you're a winter sports enthusiast or someone who enjoys the serenity of nature, this location has something for everyone. - Ski-In/Out Access: Step outside and hit the slopes with ease. The alpine slopes are just 200 meters away, offering a seamless skiing experience. - Cross-Country Trails: Meticulously groomed trails are at your doorstep, perfect for exploring the stunning Norwegian landscape. - Year-Round Activities: From hiking and mountain biking in the summer to golfing at nearby courses, there's always an adventure waiting. - Local Amenities: Enjoy the convenience of nearby grocery stores, restaurants, and sports shops, all within walking distance. - Cultural Events: Øyer hosts a variety of festivals and events throughout the year, ... click here to read more
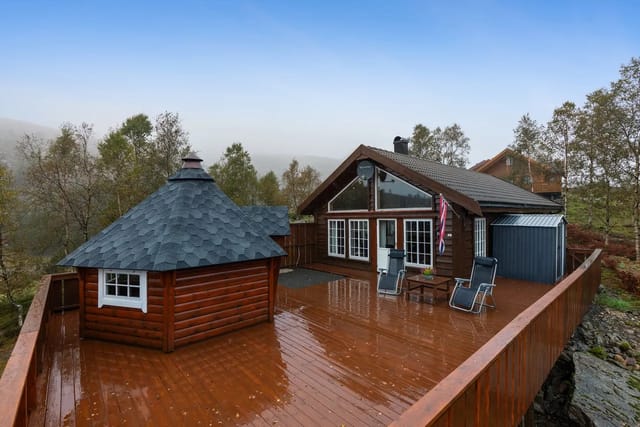
Picture 1

Nestled on the serene west side of Søndre Langåra, this exquisite chalet in Fagerstrand offers a unique opportunity to own a piece of paradise in the heart of the Inner Oslofjord. With its breathtaking views, direct sea access, and a blend of traditional charm and modern amenities, this property is the epitome of a perfect second home or vacation retreat. Imagine waking up to the gentle lapping of waves against the shore, the sun casting its golden glow over the fjord, and the promise of a day filled with relaxation and adventure. This is the lifestyle that awaits you at Søndre Langåra 51. A Haven of Natural Beauty and Privacy The property spans an impressive 3,545 square meters, offering ample space for outdoor activities and ensuring privacy even during the bustling summer months. The lush lawns, vibrant flower beds, and mature trees create a tranquil oasis where you can unwind and reconnect with nature. Unmatched Waterfront Living With approximately 100 meters of private shoreline, this chalet is a haven for water enthusiasts. The smooth rock outcrops provide perfect spots for sunbathing, while the well-constructed dock facilities with two piers make it easy to moor your boat and explore the fjord's hidden gems. Whether you're swimming, fishing, or simply enjoying the view, the west-facing orientation ensures you bask in sunlight from dawn till dusk. Charming and Functional Living Spaces The main cabin, with its 103 square meters of thoughtfully designed living space, exudes a classic Norwegian cabin atmosphere. Wood finishes, large windows framing stunning sea views, and multiple terraces invite you to embrace indoor-outdoor living. The annex offers additional sleeping quarters, ideal for hosting guests or ext ... click here to read more
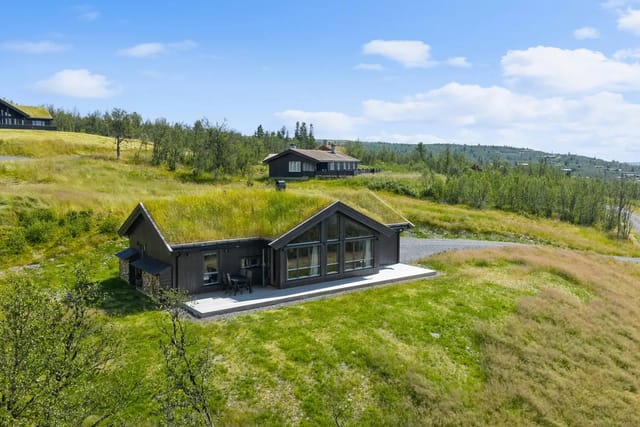
Picture 1

Nestled in the heart of Norway's enchanting archipelago, the chalet at Rønningen 22, Veierland, offers a unique opportunity to own a slice of paradise. This charming property is more than just a second home; it's a gateway to a lifestyle filled with tranquility, adventure, and unforgettable memories. Imagine waking up to the gentle sound of waves lapping against the shore, the crisp sea breeze filling your lungs as you step out onto your private terrace. This is the daily reality at Veierland, a car-free island known for its serene environment and vibrant community. A Perfect Retreat for Families and Friends The chalet, in excellent condition, is designed to accommodate family gatherings and friendly getaways. With three cozy bedrooms and a spacious living area, it provides ample room for everyone to relax and enjoy. The open-plan living room and kitchen are perfect for socializing, with large windows offering panoramic views of the lush landscape and the shimmering sea beyond. Key Features: - Location: Situated on Veierland, a picturesque island in Norway's Oslofjord. - Property Type: Chalet, ideal for a second home or holiday retreat. - Size: 83 square meters of living space. - Bedrooms: Three comfortable bedrooms. - Bathrooms: One well-equipped bathroom. - Outdoor Space: Expansive garden leading to the sea, perfect for outdoor activities. - Private Pier: Direct access to the water for boating and fishing. - Terraces: Multiple sun-drenched terraces for relaxation and dining. - Community: A vibrant, car-free island with cafes, restaurants, and organic markets. - Accessibility: Easily reachable by ferry, with connections to Tønsberg and other mainland locations. A Lifestyle of Leisure and Adventure Veierland is a ... click here to read more
Welcome to Rønningen 22 presented by Aktiv Eiendomsmegling

Nestled in the heart of the picturesque Hvaler archipelago, this exquisite country home in Skjærhalden offers a unique blend of modern comfort and natural beauty. Located at Nordre Rom 13, this property is a dream come true for those seeking a serene escape from the hustle and bustle of everyday life. With its prime location, just a short boat ride from Skjærhalden, this home is the perfect sanctuary for international buyers looking for a second home or vacation retreat in Norway. Imagine waking up to the gentle sound of waves lapping against the shore, the crisp sea air filling your lungs as you step out onto your private dock. This property, set on a sprawling 3,967 square meter plot, offers unparalleled access to the sea, making it a haven for boating enthusiasts and nature lovers alike. The private dock accommodates two boats, providing endless opportunities to explore the surrounding islands and coastline. The home itself is a testament to modern design and thoughtful planning. Built in 2005, it has been meticulously maintained, ensuring that it remains in excellent condition. The living room, with its expansive panoramic windows, invites the outside in, flooding the space with natural light and offering breathtaking views of the sea. This seamless blend of indoor and outdoor living is further enhanced by the large roof terrace, where you can bask in the sun or entertain guests against the backdrop of the stunning Norwegian landscape. For those who love to cook and dine al fresco, the ground-level terrace is a true delight. Equipped with an outdoor kitchen, it provides the perfect setting for family gatherings or intimate dinners under the stars. The modern, tiled bathrooms, complete with underfloor heating, ensu ... click here to read more
Welcome to Nordre Rom 13!

Nestled in the heart of Norway's enchanting archipelago, this exquisite country home on Risøya offers a rare opportunity to own a slice of coastal paradise. Just a short boat ride from the historic town of Risør, this property is a haven for those seeking a tranquil escape, where the rhythm of the sea and the whisper of the wind become your daily companions. Imagine waking up to the gentle lapping of waves against your private dock, the sun casting its golden glow over the serene waters. This is not just a home; it's a lifestyle, a retreat where you can unwind, recharge, and create cherished memories with family and friends. A Coastal Retreat with Endless Possibilities The property spans an impressive 8,683 square meters, divided between two parcels, offering ample space for outdoor activities, gardening, and potential future development. The main cabin, a charming wooden structure built in 1957, exudes the warmth and character of a classic Norwegian summer retreat. With 62 square meters of living space, it is designed to maximize natural light and breathtaking views, creating a cozy and inviting atmosphere. Key Features: - Private Dock: Direct access to the sea, perfect for boating, swimming, and fishing. - Expansive Shoreline: Enjoy the luxury of a significant shoreline, ideal for water-based activities. - Panoramic Views: Perched on a natural plateau, offering stunning vistas of the sea and skerries. - Sun-Drenched Outdoor Areas: Perfect for al fresco dining, relaxation, and entertaining. - Generous Plot Size: Ensures privacy and space for future development. - Second Cabin Potential: Opportunity to rebuild a second cabin on a separate parcel. - Proximity to Risør: A short boat ride to amenities, shops, and cultur ... click here to read more
Picture 1

Imagine waking up to the gentle lapping of waves against your private dock, the crisp Norwegian air filling your lungs as you step out onto your terrace to greet the day. Welcome to Tømmervigodden 12, a stunning country home nestled in the heart of Søgne's breathtaking archipelago. This property is not just a house; it's a gateway to a lifestyle of tranquility, adventure, and unparalleled natural beauty. A Coastal Haven Located in one of Norway's most picturesque coastal regions, this property offers a unique blend of privacy and accessibility. Søgne is renowned for its crystal-clear waters and scenic islands, making it a haven for boating enthusiasts and nature lovers alike. Whether you're seeking a peaceful retreat or a base for maritime adventures, this home provides the perfect setting. Property Highlights: - Spacious Living: With 337 square meters of living space, this home is designed to accommodate both intimate family moments and larger gatherings. - Five Bedrooms: Including a master suite with a walk-in wardrobe, ensuring comfort and privacy for all. - Three Modern Bathrooms: Stylishly designed with both bathtubs and showers. - Private Sandy Beach: Perfect for swimming, sunbathing, and water sports. - Substantial Dock Facility: Ideal for boating enthusiasts, offering direct access to the archipelago. - Beautifully Landscaped Gardens: Featuring multiple terraces and seating areas for relaxation and entertaining. - Double Garage with Golf Simulator: A unique feature for golf lovers. - Outdoor Kitchen and Dining Area: Equipped with a new grill and pergola-covered dining space. - High-Speed Internet Access: Ensuring connectivity for work or leisure. A Lifestyle of Leisure and Adventure Living in Søgne means em ... click here to read more
Picture 1

Nestled in the heart of Råde, Norway, this delightful chalet at Akerskogen 23 offers a unique opportunity to own a serene second home just an hour's drive from the bustling city of Oslo. This property is a haven for those seeking a tranquil retreat, surrounded by the natural beauty of Norway's coastline. With its prime location, modern amenities, and proximity to the sea, this chalet is perfect for overseas buyers and expats looking to invest in a holiday home or a peaceful getaway. Imagine waking up to the gentle sound of waves and the fresh scent of pine trees. This chalet, set on a sprawling 2,587 square meter plot, offers breathtaking views of the surrounding landscape and the sea. The property is a nature lover's paradise, with heather, wild berries, and a symphony of birdsong creating an idyllic atmosphere for relaxation and outdoor activities. Key Features: - Location: Situated in Råde, a picturesque town known for its stunning coastal views and rich natural reserves. - Size: 60 square meters of living space, thoughtfully designed for comfort and convenience. - Bedrooms: Two cozy bedrooms, perfect for family or guests. - Bathroom: Recently renovated in 2023, featuring modern amenities and underfloor heating. - Outdoor Space: A large 39 square meter terrace, ideal for al fresco dining and entertaining. - Proximity to Sea: Just 300 meters from the coast, with a share in a floating pier and a registered right to a boat mooring. - Modern Amenities: Equipped with running water, electricity, a wood-burning stove, and panel heaters. - Connectivity: Prepped for fiber internet, making remote work a breeze. - Community: Part of a well-managed pier association, ensuring high standards of communal facilities. - Accessibilit ... click here to read more
Dream cabin one hour from Oslo - Perfect for relaxation and nature experiences

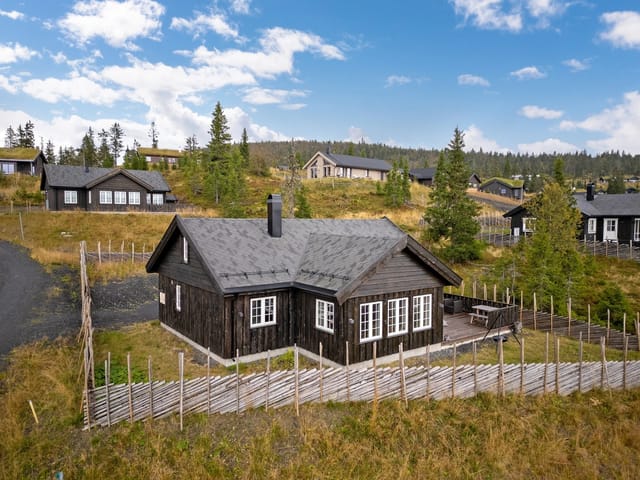
Nestled in the heart of Norway's breathtaking Høgevarde mountain region, Vardefjellvegen 392 offers an unparalleled opportunity to own a luxurious chalet that perfectly balances modern comfort with the rustic charm of traditional Norwegian architecture. This five-bedroom, two-bathroom property is not just a home; it's a gateway to a lifestyle steeped in natural beauty, adventure, and tranquility. Imagine waking up to the serene vistas of the Norwegian mountains, where the air is crisp and the views are nothing short of spectacular. This chalet, perched at an impressive 992 meters above sea level, provides a panoramic view that stretches across the majestic landscape, offering a daily reminder of nature's grandeur. ### A Home Designed for Comfort and Style The chalet's design seamlessly blends traditional Norwegian elements with contemporary features, creating a space that is both cozy and sophisticated. The exterior, crafted from robust materials, harmonizes with the natural surroundings, while expansive windows and terraces invite the outdoors in, flooding the interior with natural light. - Spacious Living Areas: The open-plan living room, with its high ceilings and custom-built window seating, is perfect for relaxation and entertaining. - Modern Kitchen: Equipped with high-quality appliances, sleek countertops, and smart solutions like a built-in extractor fan, the kitchen is both practical and inviting. - Five Bedrooms: Ideal for families or groups, the chalet offers ample sleeping arrangements, including a master suite with stunning views and a cozy loft for children or guests. - Luxurious Bathrooms: Two fully tiled bathrooms, one with direct sauna access, provide a spa-like experience. - Additional Amenities: A ... click here to read more
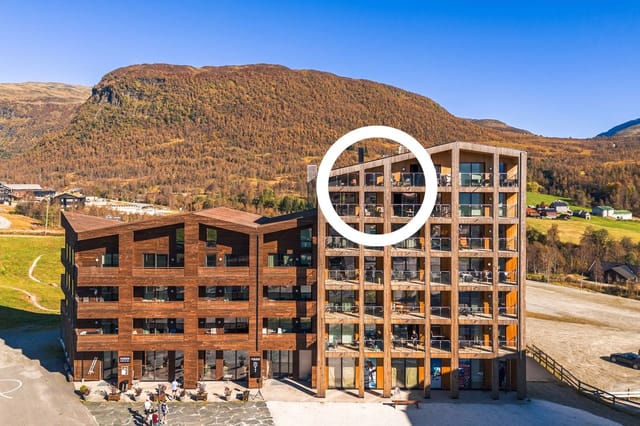
Welcome to Vardefjellvegen 392 - a modern cabin built in 2022/23!

Nestled in the heart of Norway's enchanting archipelago, Indre Tydille 1 in Søgne offers a rare opportunity to own a slice of paradise. This country home, set on a sprawling 12,615 square meter plot, is a dream come true for those seeking a second home that combines tranquility, natural beauty, and modern comfort. Imagine waking up to the gentle lapping of waves against your private dock, the crisp Norwegian air filling your lungs as you step out onto your expansive terrace. This is not just a property; it's a lifestyle, a retreat from the hustle and bustle of everyday life, where you can truly unwind and reconnect with nature. A Home That Embraces Nature The main cabin, built in 1964 and meticulously maintained, offers 120 square meters of living space. Its design harmonizes with the surrounding landscape, featuring large windows that frame breathtaking views of the sea and nearby islands. The living room is a haven of light and space, perfect for cozy evenings by the fireplace or entertaining guests. The kitchen is both functional and stylish, equipped with modern amenities that make meal preparation a joy. Whether you're cooking a simple breakfast or a lavish dinner, you'll find everything you need at your fingertips. Comfortable Accommodations - Two spacious bedrooms designed for restful nights and serene mornings. - A practical bathroom conveniently located for family and guests. - A large terrace (150 sqm) ideal for outdoor dining, sunbathing, or simply soaking in the panoramic views. A Boater's Paradise The property's private dock is a gateway to endless adventures on the water. Whether you're an avid sailor, a fishing enthusiast, or simply love a leisurely swim, the sea is your playground. The boathouse, ... click here to read more
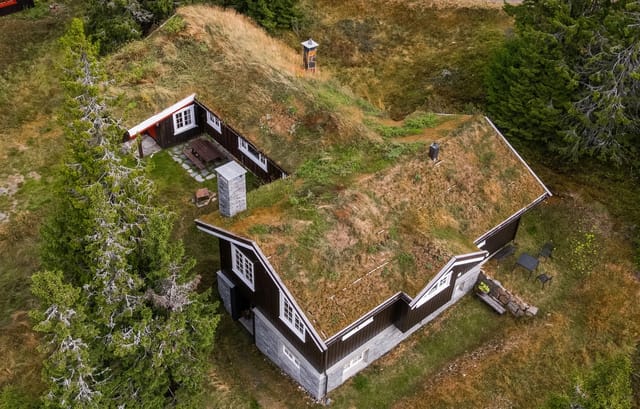
Welcome to Indre Tydille 1 – the entire island is now for sale