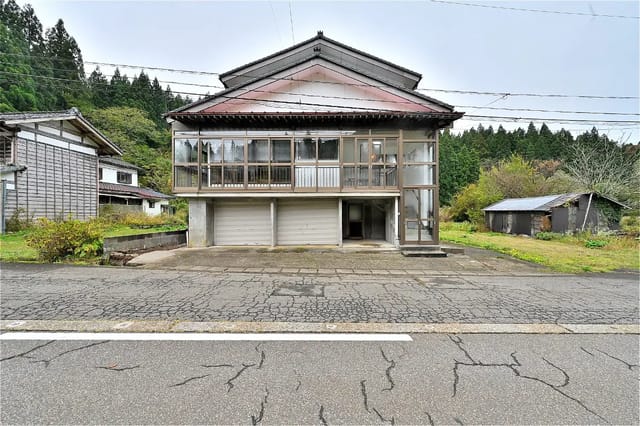
Houses For Sale In Japan For Less Than €100,000

Houses for sale in japan - homestra offers the largest amount of european real estate with over 200,000+ properties, find any type of property within your budget from villas to country homes. buy or rent your perfect home in europe.

This three-bedroom log house for sale in Agano, Niigata stands on a 273 m² plot among forest, in an onsen resort community. Built in 1997, it has two storeys, wooden floors and a large balcony that looks into the trees. With 123 m² of living space and an asking price of 55,000 EUR, it is one of the more accessible ways into Japan real estate. It is vacant, so a new owner can move in straight away. It works as a quiet holiday home in Niigata Prefecture, or as a base for someone who wants space, privacy and woodland on the doorstep. ### The Log House and Its 273 m² Plot The house is a two-storey log build from August 1997. Logs give rooms a warmth and a smell you do not get from plasterboard, and they insulate well, which matters when a Niigata winter turns cold and snowy. The roof has recently been repainted and the whole house given a thorough clean. Overall condition is good. Inside is a 3DK layout: three bedrooms plus a dining kitchen of about 10 tatami mats, roughly 16 m². The system kitchen is open to the dining area, so whoever is cooking stays part of the conversation. Floors are wood throughout. The bath and toilet are in separate rooms, there is a separate wash basin, and the toilet is a bidet model. The large balcony is the main outdoor room. Morning coffee there, with forest all around and nothing but birdsong, is really the point of the house. The plot also has a garden. The land is classified as mountains and forest and is held freehold. It sits outside strict city planning controls. The building coverage ratio is 70% and the floor area ratio is 200%, so on paper there is room for an extension or an outbuilding. Check any plans with a local surveyor first. ### Living in an Onsen Resort Community Near A ... click here to read more

Picture 1
New

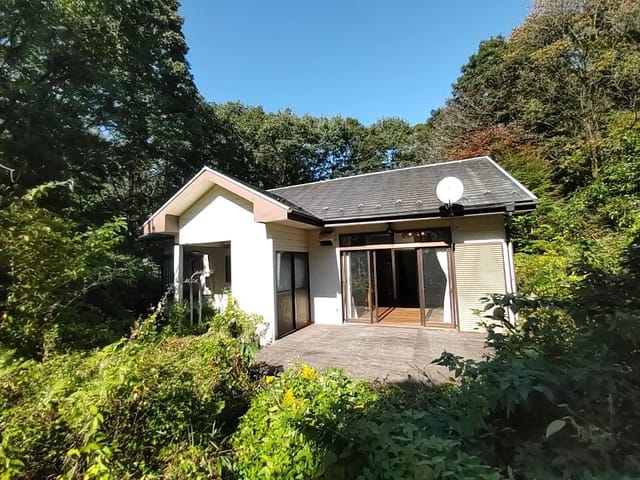
This 2-bedroom house for sale in Agano, Niigata, sits in an onsen resort community on a 199 m² freehold plot, with furniture included. It was built in 1989, has 92 m² of living space and is priced at around €41,000. That puts it among the more affordable ways into Japan real estate, and it is vacant, so a new owner can move straight in. ### The House: A 2LDK on 92 m² The layout is a classic Japanese 2LDK: two bedrooms plus a living-dining-kitchen of roughly 15 tatami mats. That is a generous shared room for a house of this size. The listing describes it as bright and well ventilated, and wood flooring runs through the main living areas. The bathroom setup is practical. Bath and toilet are in separate rooms, and the bathroom has a shower and a separate wash basin, which is the arrangement most Japanese households expect. The structure is timber, built in October 1989, which means it falls under Japan's post-1981 seismic code. That matters in a country where earthquake standards are the first thing a careful buyer checks. The seller has had the roof and steel framework repainted and the whole house cleaned. The condition is rated good, and used furniture stays with the sale. You would arrive with beds, a table and kitchen basics already in place, which suits anyone using it as a second home in Japan. ### The Plot and Land Rights The land is 199 m², classified as residential and held freehold, so the buyer gets full ownership of the plot and not a lease. The floor area ratio is 200% and the building coverage ratio is 70%, which leaves room on paper for an extension. The site lies in a non-classified city planning area. Any alteration still needs proper checking with a local surveyor or architect before you plan anythi ... click here to read more

Picture 1
New

This single-storey house for sale in Nasu, Tochigi sits on 740 m² of land across two plots, with no resort management fees to pay. It is a modest 1LDK built in 1993, and the interior needs work. What you get for the money is room: a wooden house of about 65 m², a large garden, and two neighbouring plots that come with the sale. For anyone who wants a holiday home in Tochigi without the running costs of a villa estate, the numbers are hard to ignore. ### The House: 1LDK with Loft and Doma The house is a single-storey timber build with one bedroom and a combined living, dining and kitchen area. The living space runs straight into the kitchen, so the ground floor feels open despite the compact footprint. A loft adds extra room for storage or a sleeping platform, which helps if friends or children visit. Then there is the doma, the traditional earthen-floor entry space. In a Japanese house it is the place for muddy boots, garden tools, bicycles or a workbench, and in a country property that is more useful than it sounds. Shake off the day outside, step in, and the rest of the house stays clean. The house is vacant and available now. Some areas, mainly inside, need repairs. Treat it as a renovation project: have a local builder inspect it, set a budget, and decide how far to go. A fresh kitchen and updated finishes could transform it, and the wooden structure gives you a solid base. ### The 740 m² Plot and Two Extra Lots The total land is 740 m², because the sale includes two adjacent plots on top of the house lot. That is generous by Japanese standards, where many homes sit on a few hundred square metres at most. You could use the extra ground for guest parking, a vegetable patch, an orchard row, or simply a bigger la ... click here to read more

Picture 1
New

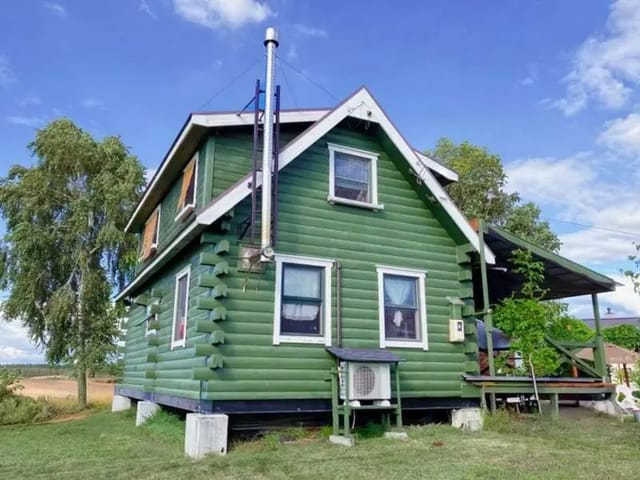
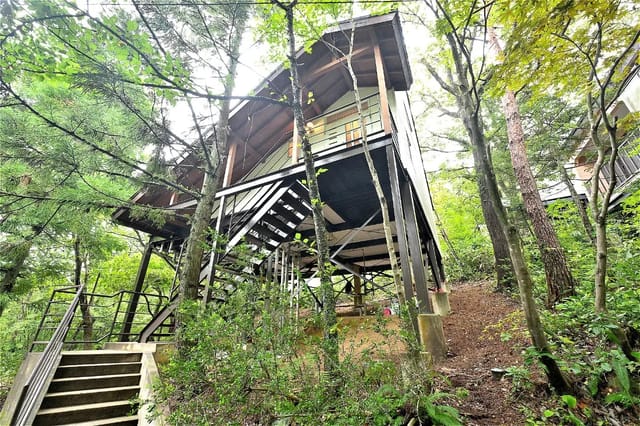
This house for sale in Biei, Hokkaido, sits on a 1,653 m² freehold plot with a separate log house, a short drive from Biei Station. The main building is a 103 m² wooden house from 2002 with one bedroom, and the large lot leaves room for a garden, a studio or a small business. ### The House and the Separate Log House The main house was built in August 2002 and has a wooden structure over two above-ground floors. Living space is 102.99 m², laid out with one bedroom and one bathroom. That suits a single owner, a couple or a small family who would rather have generous, open rooms than a long list of bedrooms. The listing describes large windows throughout, so the rooms get plenty of daylight and look out over the surrounding landscape. The condition is good. A second building stands apart from the house: a log house of 15.54 m². Small, yes, but useful. It could be a guest room, a studio or a workshop, or a rental unit if you want the property to earn something while you are away. The property is currently occupied, and availability is agreed on inquiry. ### Land, Zoning and Room to Grow The plot measures 1,653 m² (about 17,800 square feet) and is held freehold, so you own the land outright. Zoning is mixed-use, which means the house can be lived in, run as a business, or a mix of both. A café, a gallery or a small guesthouse are the obvious ideas. The floor area ratio is 100% and the building coverage ratio is 60%, which leaves scope to extend or add buildings later. One thing to know before you plan anything: the property lies within a landscape ordinance area. Biei protects its scenery, so rules cover the look, height, colour and design of buildings. That is good news for anyone who values the view staying as it is, ... click here to read more
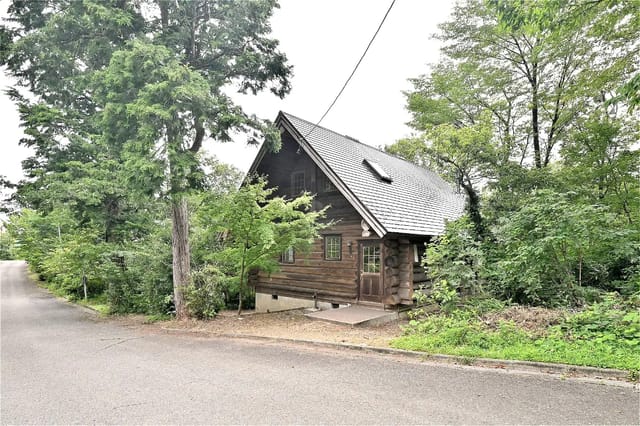
Picture 1
New

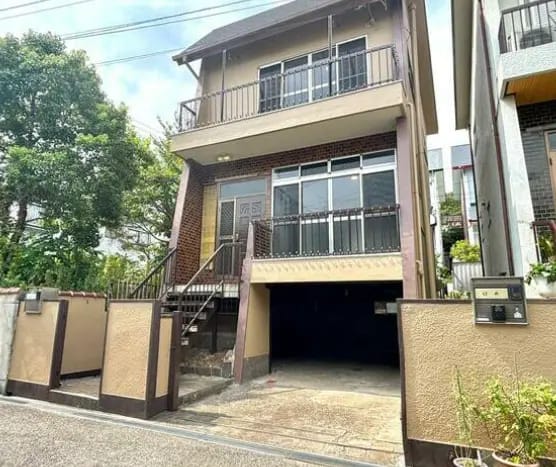
A house for sale in Kobe's Suma-ku district, 13 minutes on foot from Sumaurakōen Station, with 93 m² of living space and parking for two cars. Built in 1974 on a steel frame, this two-bedroom home stands on a freehold plot of 74 m² in Ichinotani-cho, a quiet residential pocket of Hyōgo Prefecture. At a little under €69,000, it is a realistic way into Japan real estate in a major Kansai city. ### The House in Ichinotani-cho Inside, the living room, dining area and kitchen run together as one open space. Large windows face the surrounding streets, so the ground floor stays bright through the day. The kitchen has good storage and counter space, enough for everyday cooking rather than just reheating. There are two bedrooms. The main one takes a queen-size bed with room left for other furniture. The second works as a child's room, a guest room or a small home office. A single bathroom is kept in good order, and the listing describes the overall condition as good. Outside, a small garden surrounds the house. It is not large, but it is enough for a few pots, a bit of vegetable growing or a place for children to play. Two things stand out on a plot this size. Public roads about 4.2 metres wide run along both the southeast and northwest sides, which makes coming and going easy. And there is parking for two vehicles, something city buyers in Japan rarely get. The layout also leaves room to renovate. If you want to reorganise the interior or refresh the finishes, there is a sound structure to work from. Because the house dates from 1974, we would suggest a structural survey before you commit, whatever your plans. ### Living in Suma-ku Suma-ku sits on the western side of Kobe, and the sea is a big part of daily life here. Sum ... click here to read more

Picture 1
New

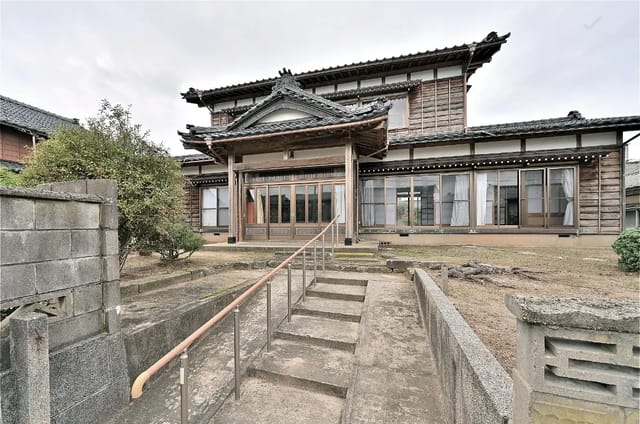
This house for sale in Tainai, Niigata has eight bedrooms, a kura storehouse and room for six cars on an 889 m² plot. Built in September 1980 in the traditional folk-house (kominka) style, it is a two-storey timber home with tatami rooms, sliding shoji doors and exposed wooden beams. It is vacant and in good condition, so you can move in, host guests or plan a slow remodel at your own pace. For anyone looking at Japan real estate outside the big cities, this is a lot of house and land for the money. ### The House: Eight Rooms Over Two Floors The layout is a classic 8DK: eight rooms plus a dining kitchen of about 10 tatami mats, spread over 215 m² of living area. Rooms are floored in tatami, and the sliding doors and large windows let daylight run through the house and out toward the garden. The kitchen is a modern system kitchen, so daily cooking does not mean working around old fittings. There is one bathroom. For a family or a group of friends that is something to plan around, and if you are thinking of guests, adding a second one is worth pricing early. Some refresh work is already in motion. The roof painting and a partial replacement of wallpaper and flooring are scheduled to be finished in October 2026. Ask for an update on progress and exactly which rooms are included before you commit. ### Land, Kura and Parking for Six Cars The plot measures roughly 889 m², about 268 tsubo, and includes a private garden. That is enough for a vegetable patch, a lawn or a proper traditional garden, and still leaves space to spare. Rural Japanese houses often struggle with parking, but here the garage and driveway together take up to six vehicles. A separate kura, the traditional storehouse, gives you dry storage for tools, ... click here to read more

Picture 1
New

This 8-bedroom house for sale in Niigata stands in Sekikawa-mura, with 280 m² of living space over three floors and parking for four cars. It was built in 1988, has been renovated inside and is vacant, so you can move in straight away. The asking price works out at roughly €57,000, which is very little for this much floor area anywhere in Japan. ### The House: Eight Rooms on Three Floors The layout is a classic Japanese 8DK: eight separate rooms plus a dining kitchen. The kitchen alone measures 9.8 tatami mats and has a modern system kitchen, so there is space for a long table and a proper family meal. Upstairs and down you get eight bedrooms, which suits a multigenerational household, a family that hosts often, or an owner who wants a spare room for a studio, a workshop and a home office. There is one bathroom. That is worth knowing if you plan to fill all eight rooms at once. The wet area has a shower, a separate wash basin and a bidet toilet, and the floors are wood. The structure is timber, built in August 1988, and the house sits on a plot of about 271 m². Out front, the house faces a 9-metre-wide road on its northeast side. Parking for up to four vehicles is a real advantage in a rural area, where each adult usually needs their own car. ### Renovation and Condition The listing describes the condition as good, and the interior has been refreshed. The work covers repainting, partial replacement of wallpaper and flooring, and new tatami mats. That is cosmetic and surface work rather than a rebuild. A house from 1988 will still deserve a proper inspection of the roof, insulation, heating and plumbing before you commit, particularly in a prefecture with serious winter snow. Ask us for the details and we will pass ... click here to read more

Picture 1
New

We couldn't find any more properties matching your search.

Maybe you will like these.