Houses For Sale In Portugal With A Garden

Houses for sale in portugal - homestra offers the largest amount of european real estate with over 200,000+ properties, find any type of property within your budget from villas to country homes. buy or rent your perfect home in europe.

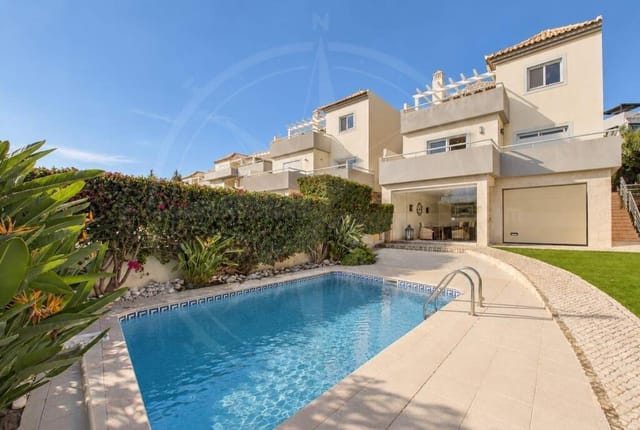
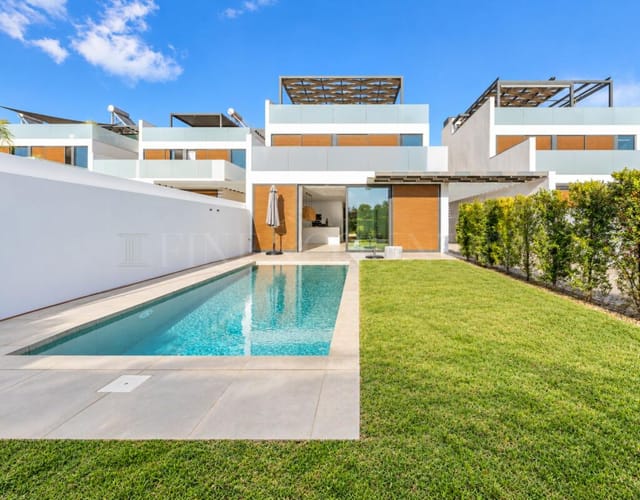
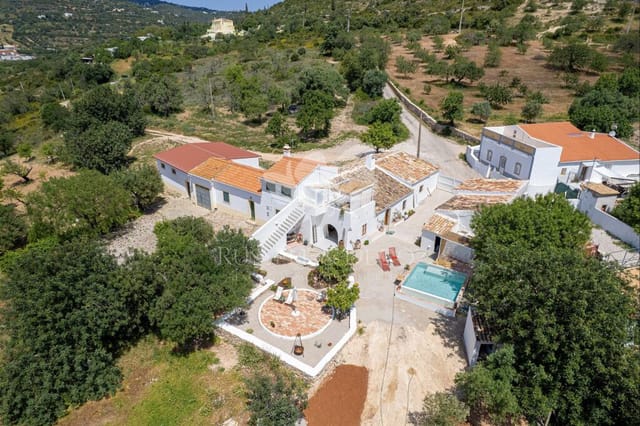
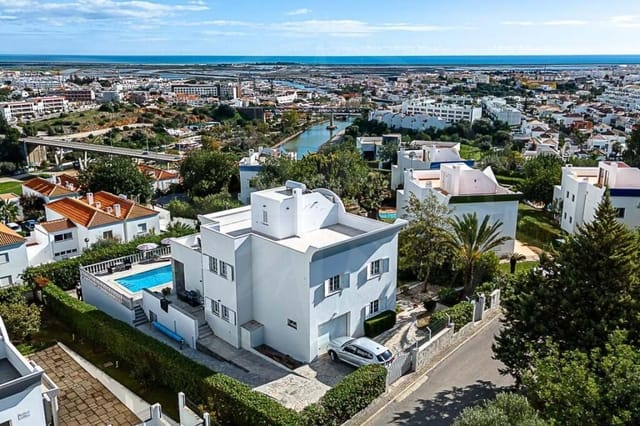
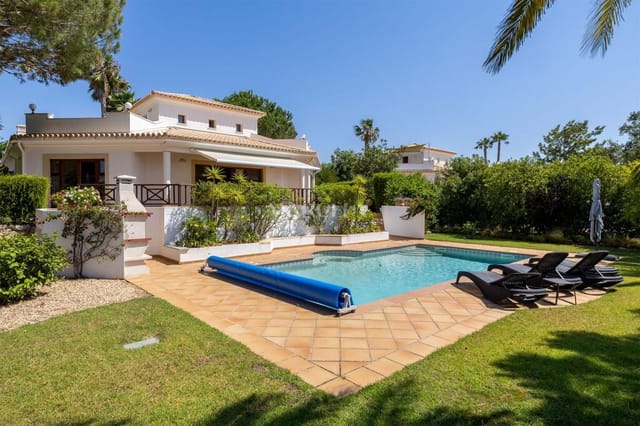
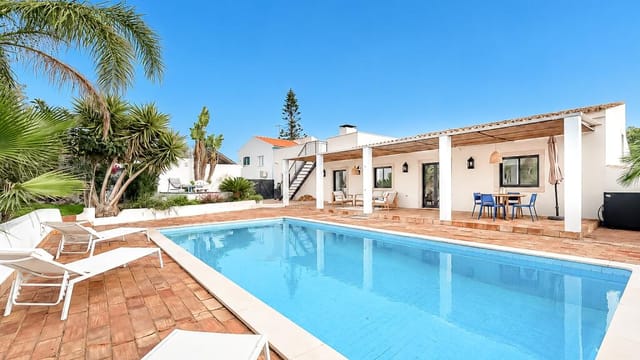
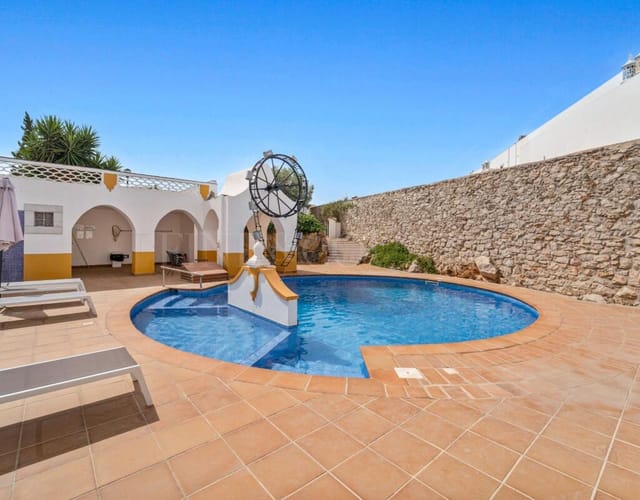
This villa for sale in Tavira sits in a gated condominium, ten minutes' walk from the old town, with a private pool and sea views. Villa "Mar" is a detached three-bedroom, three-bathroom house in Quinta da Pegada, a quiet, tree-lined residential area on the edge of Tavira's historic centre. It is sold fully furnished, so you can arrive with a suitcase and be at the pool the same afternoon. For a second home in Portugal, that matters more than most people expect. ### The Villa: Three Floors and a 103 m² Basement The house is built over three floors, with about 149 m² of main living space and a 103 m² basement and garage, 252 m² in total. The main floors hold the three bedrooms, three bathrooms and the living areas. The basement is the part people tend to remember. It is big enough for a car, bikes and beach gear, and it could also work as a hobby room, a games space or a place for guests to spread out. The villa is in good condition, so there is no renovation project waiting for you. The furniture is included, which also makes it simpler to start using the house as a holiday base straight away. ### Pool, Garden and Sea Views on a 356 m² Plot Landscaped gardens surround the private swimming pool, and the plot covers 356 m². There is room for an outdoor dining table, a few sun loungers and a shady corner for a long lunch. From the property you get views towards the sea, which is the kind of detail you notice on the first evening, when you are sitting outside with a glass of something cold and the light goes soft. The house sits inside a gated condominium and has its own parking. If you plan to leave it empty for part of the year, the gated setting is a practical advantage. ### Living in Tavira: The Old Town on Foot ... click here to read more

Picture 1

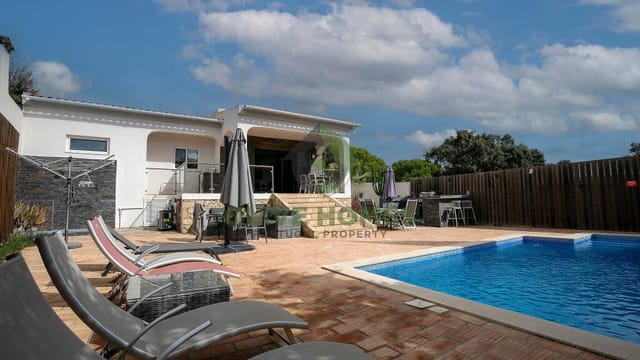
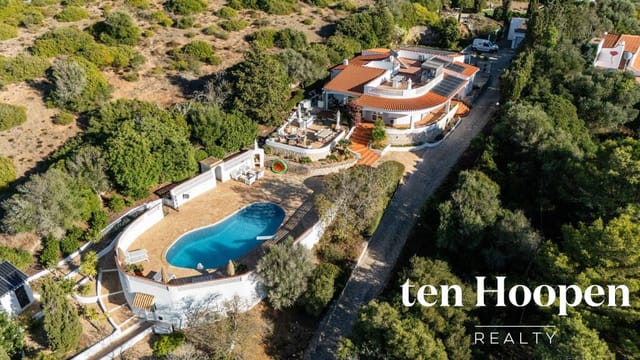
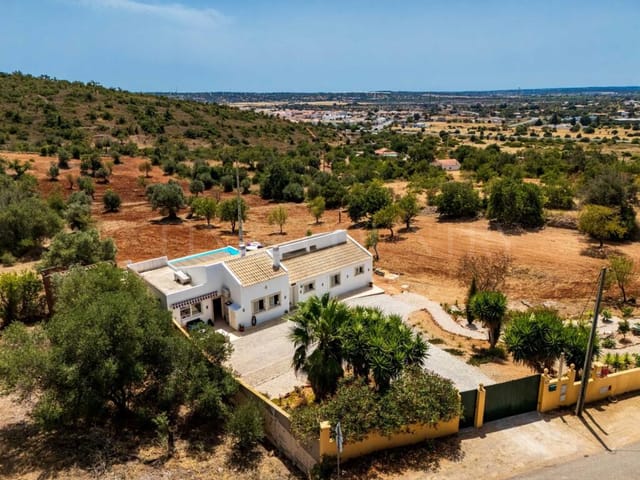
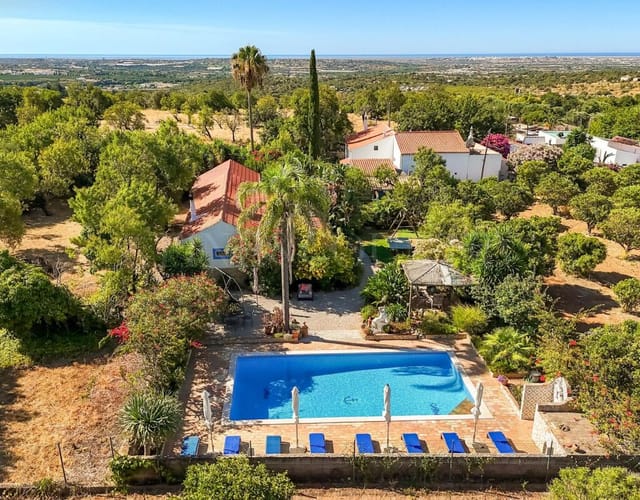
This single-storey villa for sale in Almancil gives you four bedrooms, a pool and an outdoor kitchen on a 700 m² plot in the central Algarve. Everything sits on one level, behind a gate, with mature greenery around the house and a cobblestone driveway that sets a traditional Portuguese tone before you reach the front door. It is in good condition, so you can move in and start using the pool rather than planning a renovation. ### The Villa: 177 m² on One Level The living area totals 177 m², and the layout is simple to live in. The open-plan living and dining room is the main space. It has a fireplace, large windows and light-toned tile flooring that keeps the room bright and cool in summer. On a winter evening the fireplace gives you a reason to stay in. The kitchen has white cabinetry, an integrated oven and microwave, and a warm wooden preparation counter that adds some colour to the room. It opens naturally towards the dining area, so whoever is cooking stays part of the conversation. The bedrooms are finished in a clean, minimal style: white walls, built-in sliding wardrobes and windows facing the garden. The primary bedroom measures 16 m². With three bathrooms, a family or two couples sharing a holiday home will not be queuing in the morning. The bathrooms are the part of the house people remember. They combine multi-coloured patchwork mosaic tiling with plain white wall tiles, and the walk-in showers are glass-enclosed. ### Outdoors: Pool, Outdoor Kitchen and Garden The pool and outdoor kitchen are at the back of the house, away from the gated front entrance. That is where an Algarve summer is spent: grilling something simple, eating outside late, and swimming before breakfast. The garden is mature and green, ... click here to read more

Picture 1

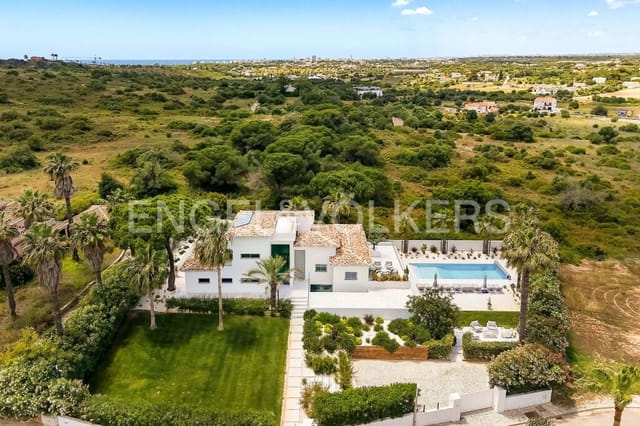
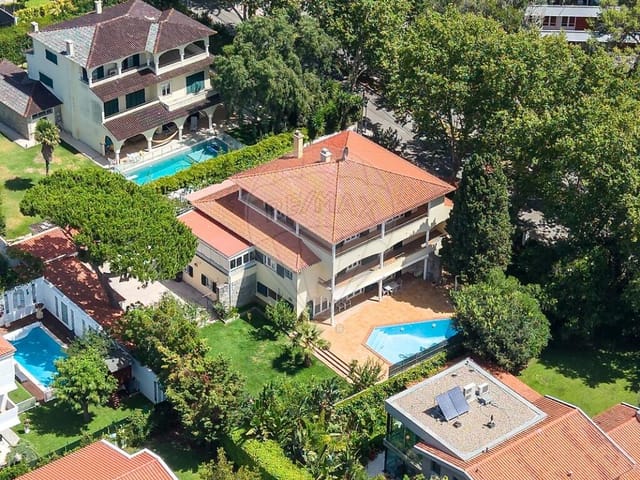
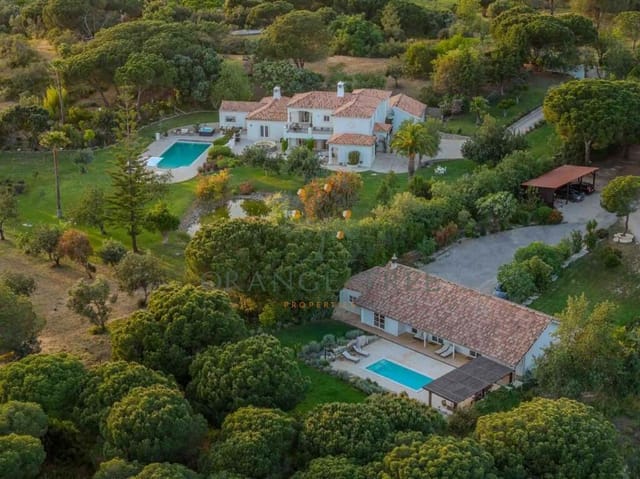
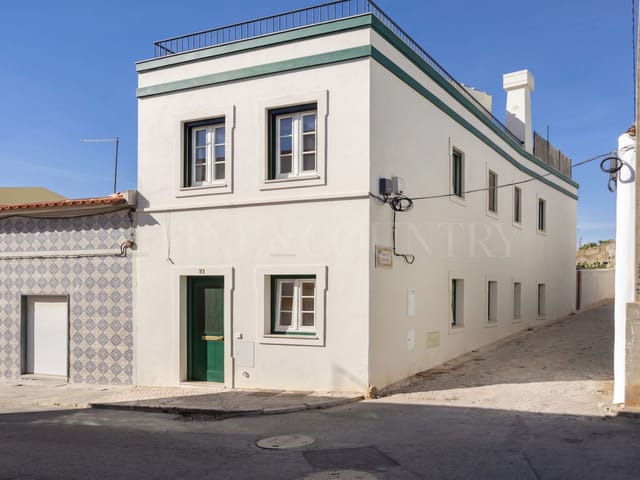
This renovated villa for sale in Almancil sits on 1,815 m² of pine-shaded plot in Fonte Algarve, a few minutes from Vale do Lobo and Quinta do Lago. It has five bedrooms, six bathrooms and 290 m² of living space across three levels. Most days here will happen on the south-facing terraces, around the pool and in the outdoor kitchen. The renovation is recent and the house is presented as move-in ready, so you can arrive with suitcases rather than a builder's schedule. ### The House: Three Levels, Five Bedrooms The main floor is one open space that holds the living room, dining area and a contemporary kitchen fitted with Bosch appliances. A separate support pantry keeps the mess out of sight when you have guests. Floor-to-ceiling glass doors run along the terrace side, so on a warm evening the whole room opens onto the garden. The principal suite takes up the entire upper floor. It has a walk-in closet and a bathroom with a freestanding bathtub. From the bedroom you look out over the surrounding pine trees rather than at a neighbour's roof. The lower level is the entertaining floor. It holds a lounge, a bar area, a multimedia room, a laundry room and additional guest suites. With six bathrooms in total, a full house of family or friends will not queue for a shower. The listing gives roughly 407 m² of built area including all three levels, against 290 m² of living space. ### Outdoors: Pool, Terraces and Pine Trees The plot is 1,815 m², which is generous for this part of the Algarve. The south-facing terraces carry the day's sun, with a lounge area around a firepit, a spot for alfresco dining, a fully equipped outdoor kitchen and a barbecue. The private swimming pool sits within landscaped gardens, and there is also a ... click here to read more

Picture 1

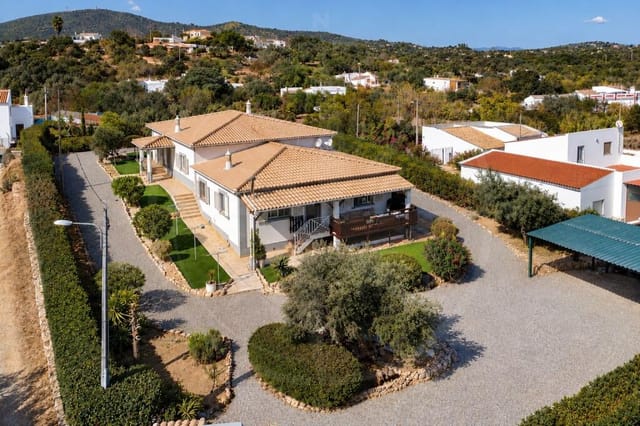
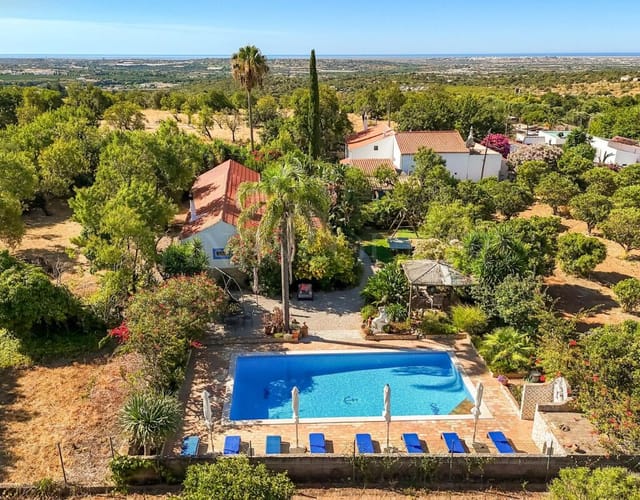
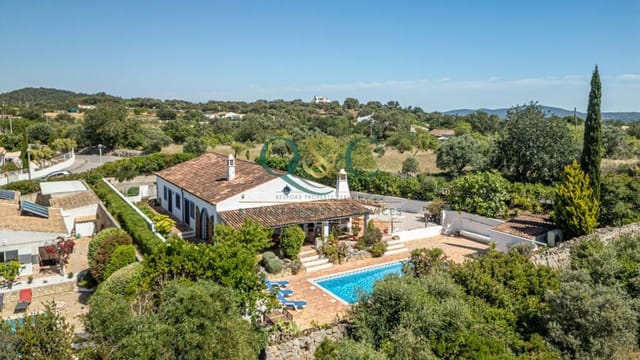
This single-storey villa for sale in Moncarapacho has four bedrooms, a self-contained snug with kitchenette and 2,640 m² of fully fenced grounds. It sits about five minutes from the village in the Eastern Algarve, on a mostly level plot shaded by established trees. Inside are 200 m² of living space, three bathrooms and air conditioning, all on one floor. The house suits a family with children just as well as one with grandparents in tow. If you have been searching Portugal real estate for somewhere with room to spread out, this is a lot of land to find within minutes of a village. ### The House: Four Bedrooms on One Level A single storey matters more than it sounds. There are no stairs for older relatives, the garden is a short step from the living areas, and upkeep is simple if you only use the place part of the year. The villa has four bedrooms and three bathrooms, with generous reception rooms for family meals and long lunches that run into the afternoon. The kitchen is bright and gets plenty of sun. The property is in good condition. It has double glazing, air conditioning and a mains water connection, which covers the basics for the hot Algarve summers. What sets it apart from other four-bedroom homes is the additional snug room, which has its own kitchenette. You could use it as a guest annex, a base for a parent or a grown-up child, or simply a quiet second living space. It stays connected to the main house but gives whoever uses it real independence. If you are thinking about holiday-rental income, take local advice on licensing before you plan around it. ### Garden and Grounds: 2,640 m² Fully Enclosed The plot is predominantly level and fully fenced, with mature gardens and established trees. That combinat ... click here to read more

Picture 1

This villa for sale in Luz de Tavira has a private pool, a rooftop terrace with views over the Ria Formosa and a train station a short walk away. It is a contemporary three-bedroom house with 180 m² of living space on a 537 m² plot, rated A for energy, in a quiet residential corner of the East Algarve. The eastern end of the Algarve is the calmer one. Fewer high-rises, more fishing-village rhythm, and the lagoons and sandbanks of the Ria Formosa Natural Park close by. This house suits that setting: modern inside, open to the outdoors, and easy to run whether you live here all year or only for a few months at a time. ### The House: Layout and Condition You step from the entrance straight into an open-plan living, dining and fully fitted kitchen area. Large glass doors open onto the terrace and the swimming pool, so on a warm day the living room simply extends outside. The ground floor also holds a modern bathroom and a flexible bedroom with its own terrace facing the back garden. Keep it as a guest room, or turn it into a home office, a lounge or a small gym. Upstairs there are two en-suite bedrooms. Each has built-in wardrobes, a walk-in shower and its own balcony looking towards the Ria Formosa. Morning coffee out there is hard to beat. The villa is in good condition, so there is no renovation to budget for. It is sold unfurnished. Any furnished images in the original marketing material are illustrative only. ### Pool, Terraces and Rooftop Views The rooftop terrace is what sets this house apart from other villas in the area. Climb up and the view runs across the Ria Formosa towards the sea. A pergola gives shade over the seating area, and a fitted kitchen and barbecue mean you can cook and eat up there without go ... click here to read more

Picture 1

This villa for sale in Lagos, Algarve, stands on 8,520 m² with a heated salt water pool, padel court and roof terrace bar close to Luz. It sits in Montinhos da Luz, a quiet hamlet just outside Luz, with open countryside around it and the beaches a short drive away. The house has three bedrooms, four bathrooms and 245 m² of living space, and it is sold furnished. For a second home that matters. You land at Faro, drive down, and the only thing left to unpack is your suitcase. ### The Villa and Its Terraces Four bathrooms for three bedrooms means nobody queues for a shower when the family comes to stay. The living areas open onto a run of terraces, and some of them are glazed, so you can still sit outside on a cooler January evening or when the wind picks up. There is also a balcony. The roof terrace is the place everyone will head for. It has its own bar and wide views across the Algarve countryside, which makes it the natural spot for sundowners with friends. Downstairs there is a wine cellar and a basement, and a four-car garage with extra storage. That gives you room for cars, bikes, surfboards and whatever else a house near the coast collects. The property is in good condition and ready to use, so you are not signing up for a renovation project. ### Garden, Pool and Sports Facilities The garden is fully fenced, which suits families, dogs and anyone who wants privacy. It is landscaped for easy care, with automatic irrigation and a selection of fruit trees. Owners of larger plots in the Algarve often worry about upkeep when they are away, and the irrigation takes care of much of that. The leisure facilities are unusually complete for a private house: - Heated salt water swimming pool - Padel court - Golf practic ... click here to read more

Picture 1

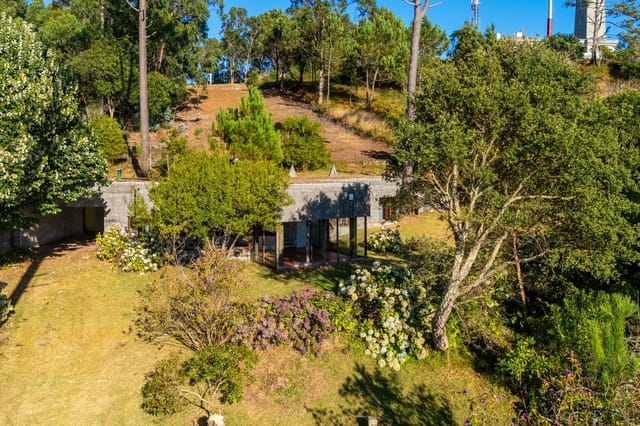
This 4-bed house for sale in Viana do Castelo sits on 2,635 m² above Carreço, with open Atlantic views and a 1975 design by José Pulido Valente. It was built as a weekend and holiday retreat, and you can still feel that in the layout: low to the ground, set into the slope and turned toward the sea. The house is in good condition and keeps its original character, so a buyer gets sound architecture and room to update it. At €850,000, it suits anyone looking for a second home in Portugal on the Minho coast, or a base for remote work with the ocean as the backdrop. ### The House: 1970s Architecture on 2,635 m² Pulido Valente drew the house to follow the natural fall of the land instead of levelling it. The roof is planted, which was an unusual idea in 1975, so seen from above the building reads as part of the hillside. It is the kind of house that does not shout from the road. Inside, the living room runs over two levels and opens to the garden through large windows and sliding doors. Daylight is the point of the design, and so is the view: the sea is framed from the main living spaces rather than saved for one lucky terrace. There are four bedrooms, including a master suite, and two bathrooms across 220 m² of gross construction area. Outside, mature trees and native plants give the garden real privacy. Private parking is on the plot, and there is plenty of ground left for vegetable beds, long lunches outdoors or an afternoon with nothing to listen to but the waves. ### Renovation Scope and Second Home Use The house is in good condition, but it is a 1970s design and the interiors would reward a thoughtful update. Finishes, bathrooms and the flow between rooms are the obvious places to start. Any extension would need m ... click here to read more

Main exterior view of the house

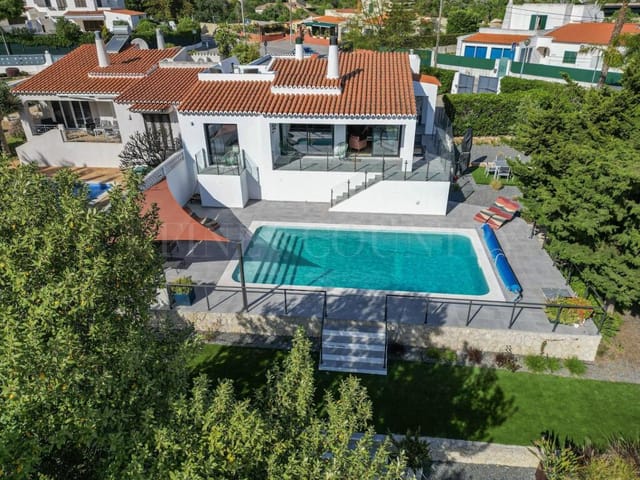
This single-level house for sale in Carvoeiro, in Lagoa, sits within walking distance of the town centre and the beach, and comes with a heated pool. It is a fully renovated, modern villa in the Algarve with a clean, contemporary look and very little left to do. Three bedrooms, four bathrooms and 179 m² of living space all sit on one level. That suits families, owners who want step-free living, and anyone who wants to lock up and fly home for the winter. The energy rating is B. ### Inside the House: 179 m² on One Level The living and dining area is open-plan and light-filled, with a double-sided log burner for the cooler evenings the Algarve does have between December and February. The kitchen is fitted with Bosch appliances and opens onto the same space, so whoever is cooking is still part of the conversation. There are three bedrooms. Two have their own en-suite bathroom, and a separate family bathroom and a guest toilet keep visitors out of the bedrooms. Air conditioning runs throughout the house, the windows are double-glazed and the shutters are electric, which helps in July and keeps the house easy to close up when you are away. ### Pool, Garden and Roof Terrace The living space opens straight onto the heated pool, so the season can stretch beyond high summer. The garden around it is designed for low maintenance and has an automatic irrigation system, a real saving if the house stands empty for part of the year. The whole plot is fenced, and automatic gates lead to parking for two cars. A roof terrace gives you a second spot outdoors, a good place for a morning coffee or a drink at the end of the day. Separately from the main house, a 24 m² extra room is currently set up as a home gym and has its own bathroo ... click here to read more

Picture 1

This single-level house for sale in Silves stands on a flat 6,240 m² plot with a saltwater infinity pool and four en-suite bedrooms. The setting is countryside between Silves and São Bartolomeu de Messines, far enough from the coast to feel like the real Algarve and close enough that shops, cafés and everyday services stay easy to reach. It works for a family living here year-round, and it works just as well as a second home in Portugal for long stays away from the busier resort strips. ### The House: Single-Level Living on 227 m² Everything sits on one floor, which makes the 227 m² of living space easy to use. The kitchen, dining and living areas are open plan and flow straight out to the terraces, so a family dinner can drift outdoors without anyone moving furniture. Windows face the garden and the surrounding countryside, and the rooms get plenty of natural light. The bedroom layout is listed as 3+1, and all four bedrooms are en-suite. That gives guests their own bathroom, and it lets the fourth room double as a home office if you work remotely. The house is in good condition, and the owners have updated it while keeping its country character. The energy rating is C. ### Pool, Terraces and Outdoor Kitchen The saltwater infinity pool has a pebble finish and sits right beside the main terraces. There is also a balcony. Beyond the pool is an outdoor entertaining area with a bar and an outdoor kitchen, complete with an old bread and pizza oven. Picture a long Sunday lunch here: the oven lit, children in the water, and the afternoon with no fixed end. ### The 6,240 m² Plot The land is flat, which is rarer in the hills of the Algarve than you might expect and makes it much easier to use. The gardens are mature and d ... click here to read more

Picture 1

This farmhouse for sale in Algarve sits in the hills behind Estoi, with two renovated 19th-century quintas, a heated pool and views to the coast. The two houses face each other across a Mediterranean garden on a 5,840 m² plot, so the property works as one big family base or as a main house with a fully independent guest house. Built area totals 233 m², with three bedrooms, all of them en suite. ### Two Quintas, Facing Each Other The main quinta opens into a living area with its original fireplace, a fully equipped kitchen and a dining room. Two large en-suite bedrooms lead off this space, and a guest WC sits near the entrance. Next to the kitchen, a covered terrace moves summer meals outdoors and keeps them in the shade. The guest quinta is a separate house with an open-plan living room, dining area and fully equipped kitchen, followed by one en-suite bedroom. Friends or family can come and go without crossing your living room. That also makes it a sensible layout if you plan to let part of the property. One of the two houses is semi-detached with a neighbouring property, so ask which one on your viewing. ### Pool, Olive Tree and Rooftop Terrace The pool measures 5 m by 5 m and is 1.5 m deep. It is chlorine-treated and heated by a heat pump, which stretches the swimming season well beyond summer. A shaded dining area sits beneath a century-old olive tree, and it is where most long lunches will end up. Climb to the rooftop terrace and the view opens over the hills to the sea, with mountains on the other side. It is an obvious spot for a sunset drink. A utility room holds the technical equipment and laundry facilities. ### Renovation That Kept the Old Fabric The farmhouse dates to the early 19th century. The renova ... click here to read more

Picture 1

This 3-bedroom house for sale in Carvoeiro sits on a 1,026 m² plot with a heated pool, five minutes by car from the town centre. It is a private, well-kept villa with 234 m² of living space and three bathrooms, set in a quiet part of the Algarve coast. You get the calm of a garden plot, and the cafés and restaurants of Carvoeiro are still close by. ### The Villa and Its 1,026 m² Plot The plot is the real asset here. At just over a thousand square metres, it gives the house room to breathe. A landscaped garden wraps around the heated swimming pool, and the lounge opens straight onto the garden. Because the pool is heated, it can be used well beyond the peak of summer, which matters if you plan to visit in spring or autumn. The house is clearly built around outdoor living. There are wide terraces, a covered seating and dining area that gives shade at lunchtime, a built-in BBQ and a balcony. Picture a long Sunday lunch under the cover, the grill going and the pool a few steps away. Inside, the living areas are bright, and the lounge is centred on a gas fireplace. Three bedrooms and three bathrooms make it easy to host family or friends without anyone queuing in the morning. A laundry room and storage areas take care of the everyday practicalities that holiday homes often lack. ### Comfort All Year: Heating, Cooling and Solar Hot Water Algarve winters are mild, but a Portuguese house can still feel cool and damp in January. This one is equipped for it, with underfloor heating, the gas fireplace and double glazing. For the hot months there is air conditioning, plus manual shutters to keep the sun out of the rooms. Solar panels provide hot water, and the energy rating is B-, a good result for a house of this size. An el ... click here to read more

Picture 1

This 4-bedroom villa for sale in Boliqueime, Algarve, stands on a fenced 1,150 m² plot with a heated pool, a short drive from Vilamoura. Inland, the pace is quieter than on the coast, yet the marina, the golf courses and the sand at Quarteira are all within easy reach. The house is in good condition, with 275 m² of living space, three en-suite bedrooms and a garden that already has its irrigation system in place. ### A 275 m² Villa Built Around Natural Light The living area is open plan. The fully equipped kitchen runs into the dining and sitting areas, and large glass doors open onto a terrace overlooking the pool and garden. You can cook with the doors open and still be part of whatever is happening outside. There are four bedrooms. Three are en suite, and the fourth room is flexible: use it as a bedroom, a home office or a games room. A separate guest bathroom brings the total to four, so a full house in August does not mean queueing. A laundry room that doubles as an equipped pantry, plus several storage spaces, keeps clutter out of the main rooms. Comfort is covered in every season. Air conditioning runs throughout, the tiled areas have underfloor heating for the cooler months, and a high-efficiency 275-litre heat pump supplies hot water. ### Garden, Heated Pool and Terrace The garden is fully fenced, mature and partly lawned, which gives the plot real privacy. A recently installed automatic irrigation system handles the watering, a useful detail if the house stands empty for part of the year. The pool is heated, so the swimming season stretches well beyond high summer, and an outdoor shower sits nearby for rinsing off before you go inside. The large terrace is set up for dining and lounging, with open views. ... click here to read more

Picture 1

This villa for sale in Estoi, Algarve, is a whitewashed quinta with a saltwater pool, three guest cottages and 25 years as a small hospitality business. It sits on 1,760 m² of enclosed grounds in the hills behind Faro, and it has two lives on offer: a family compound with room for everyone, or a self-catering stay that already knows how to earn its keep. The seven bedrooms are split between a two-bedroom main house, three independent cottages and a tiny house. Each building has its own kitchen or kitchenette, so nobody has to share a hob. ### The Main House and Three Guest Cottages The owners' house has a generous living and dining room, an equipped kitchen, storage, two bedrooms and a full bathroom. Outside, a covered terrace with its own dining area and barbecue works as a second living room for most of the year. Terracotta floors and rustic fireplaces give the interior a lived-in, country feel, and the owners' collection of artworks stays in the picture of how the place looks today. The guest accommodation is where the layout earns its keep. The Quinta has two bedrooms, a bathroom, separate living and dining rooms, a kitchen and a rooftop terrace. From up there you get partial sea views and a long sweep of countryside and hills. Casa Avós is a one-bedroom cottage with a mezzanine en-suite bedroom, a living room, a kitchen and dining area, and a private patio. The Granja is a studio-style space with its own kitchen and dining area. A tiny house completes the set. ### Pool, Gardens and Outdoor Living The 5 x 10 metre pool uses sea-salt filtration, which is gentler on skin and swimwear than chlorine. Sunbathing areas surround it, and there are several shaded corners for lunches that run on into the afternoon. Matur ... click here to read more

Picture 1

This newly built town house for sale in Tavira has a landscaped garden, a roof terrace and an A+ energy rating, a short walk from the river. Two bedrooms, three bathrooms and 176 m² of living space sit on a 147 m² plot. That is generous for a central Tavira address, where most town houses have a small patio at best. The garden is the surprise. From the kitchen and dining area you step onto a private terrace, then into Mediterranean planting with automatic irrigation and a decorative fountain that can also serve as a plunge pool. In the middle of an old town, that kind of private outdoor space is rare. ### The House: Layout, Garden and Roof Terrace The ground floor is built around a living room with a fireplace and a fully equipped kitchen that opens to the dining space. Glass and timber doors lead straight outside, so on warm evenings the dining table effectively moves to the terrace. There are two bedrooms and three bathrooms, which means guests or a rental party are never queuing for a shower. Extra accommodation has been created in the attic, and there is a basement as well. Together they give you room for a study, a guest corner, storage or a hobby space, depending on how you live. Balconies add more outside space on the upper levels. Then there is the roof terrace. It is private, it catches the sun, and it is where you will end up with a drink once the Algarve heat eases off in the late afternoon. Morning coffee in the garden, sunset on the roof: that is the daily rhythm this house is designed for. ### Energy Efficiency and Low-Maintenance Living This is a recent build, not a restoration, and the specification shows it. The house holds an A+ energy rating and combines underfloor heating run by a heat pump, so ... click here to read more

Picture 1

Sunday mornings here have a particular rhythm. The shutters swing open onto a garden still cool from the night, the Serra da Caldeirão rising in pale gold layers beyond the tree line, and by the time the coffee is ready, you can hear the faint clatter of the weekly market setting up on Praça da República down in town. That's the kind of morning this house delivers — not occasionally, but reliably, season after season. Built to evoke the spirit of a traditional Portuguese Quinta, this four-bedroom detached villa in São Brás de Alportel sits on the quiet edge of one of the Algarve's most genuinely local towns. It's a rare thing: a home that has the bones of old Portugal — hand-painted Santa Catarina azulejo tile floors, cane and beam ceilings, classic painted shutters framing every window — and the mechanics of a modern, well-maintained property. Nothing here feels like a stage set. The traditional details are structural, not decorative afterthoughts. Step inside and the sitting and dining room immediately tells you what daily life here feels like. High ceilings. A proper fireplace for December evenings when the Algarve actually gets cold enough to use one. Double arched doors that open directly to the garden so that, on the nine or ten months of the year when the weather cooperates, the line between inside and outside just disappears. The covered terrace off this room is where long lunches happen — grilled dourada with a bottle of something from the Alentejo, nobody in a rush to move. The kitchen sits just off this main living space, fully equipped and practical, the kind of setup that works for a family of six on holiday or a couple making weekend escapes from Lisbon. All four double bedrooms have en-suite bathrooms, ... click here to read more

Picture 1

On a clear morning in Bordeira, you step onto the first-floor balcony with a coffee and the whole inland Algarve stretches out in front of you — carob trees, terracotta rooftops, the faint blue ridge of the Serra do Caldeirão in the distance. No traffic noise. No beach crowds. Just that particular Portuguese countryside silence that feels almost deliberate, like the land is asking you to slow down. This four-bedroom villa in Santa Bárbara de Nexe is exactly that kind of place. Built in early 2023 and set within a small, carefully conceived development of just four villas, it occupies the end position — semi-detached on one side only — which gives it a generosity of outdoor space and a sense of separation that most new-builds in the Algarve simply can't offer at this price point. At 204 square metres spread across three floors, it's genuinely spacious without feeling unwieldy, the kind of home that works for a family of five in August and still feels right for two people in February. The ground floor opens into a living and kitchen area where the proportions are genuinely impressive. Large windows pull the garden in visually — the 315-square-metre plot isn't just a patch of lawn; it's been laid out with real thought. There's a shaded covered lounge and dining terrace for long lunches that drift into evenings, a section of artificial grass that stays green through the dry Algarve summer, and a children's play area that turns the space into a destination rather than just an afterthought. A utility room handles the practical side of life quietly and out of the way, and a ground-floor bedroom with full bathroom means guests, grandparents, or anyone who'd rather not do stairs can be genuinely comfortable. Going up, the stai ... click here to read more

Picture 1

On a still morning in Santa Bárbara de Nexe, you open the bedroom shutters and the air hits you first — warm eucalyptus, something faintly herbal from the kitchen garden below, and the faintest salt trace carried up from the coast. The sea glints on the horizon, maybe twelve kilometres south, framed by old carob and olive trees that have been standing on this hillside far longer than the house. That view doesn't get old. Ask anyone who's lived up here. This is the Algarve that doesn't make it onto the postcards — not the beach bars and sunbeds, but the quiet inland hills above Faro where the roads narrow, the villages still have working churches, and the properties sit on proper land. Santa Bárbara de Nexe is exactly that kind of place. A small hillside village with a handful of restaurants, a weekly market, and a fiercely loyal community of both Portuguese families and long-term international residents who came for a holiday and never quite left. It's fifteen minutes to Faro's international airport, twenty to the centre of Loulé — one of the Algarve's best market towns, with a covered market hall and Saturday stalls selling smoked sausage, local honey, and cheese pressed that same week — and thirty minutes at most to the beaches of Quinta do Lago or Vale do Lobo. The house itself was a traditional Algarve farmhouse. It's been rebuilt properly — not cosmetically patched but structurally renovated, with a contemporary interior that keeps the materials and proportions that made the original building worth saving. Outside, whitewashed walls, pale blue window frames, and a terracotta tiled roof sit exactly as they should in this landscape. Inside, it's a different register: clean lines, a soft palette, and a vaulted beamed ... click here to read more

Picture 1

Early morning in Estói, before the heat has settled in. You step out of the main house with a coffee, barefoot on the old cobblestones, and the garden already smells of warm lemon blossom. A rooster somewhere in the valley. The Atlantic, just visible from the rooftop terrace of the upper cottage, catching the first light. This is what the southern Portuguese countryside actually feels like when you live inside it rather than passing through. This authentic quinta sits in the gentle inland hills above the Algarve coastal strip — close enough to the beach to make it a spontaneous decision, far enough away to have real quiet. The property brings together a two-bedroom main residence and three independent guest cottages — The Quinta, Casa Avós, and The Granja — plus a tiny house, adding up to seven bedrooms and four bathrooms across the estate. Whitewashed walls, terracotta-tiled roofs, hand-laid cobbled paths, and a 5 x 10 metre saltwater pool set among palms and mature bougainvillea. It reads like a stage set for the Algarve that travel magazines promise but rarely deliver. What makes this place unusual is its history. For more than 25 years, it has operated as a small-scale, self-catering hospitality business. Not a hotel, not a guesthouse — something more intimate than either. Guests have been coming back season after season, booking the cottages independently or taking the whole estate for family gatherings and retreats. That track record is not incidental. It means the infrastructure is proven, the outdoor spaces are genuinely functional, and the revenue potential is already demonstrated rather than speculative. The main house is grounded and comfortable — a generous living and dining room, a fitted kitchen, two bed ... click here to read more

Picture 1

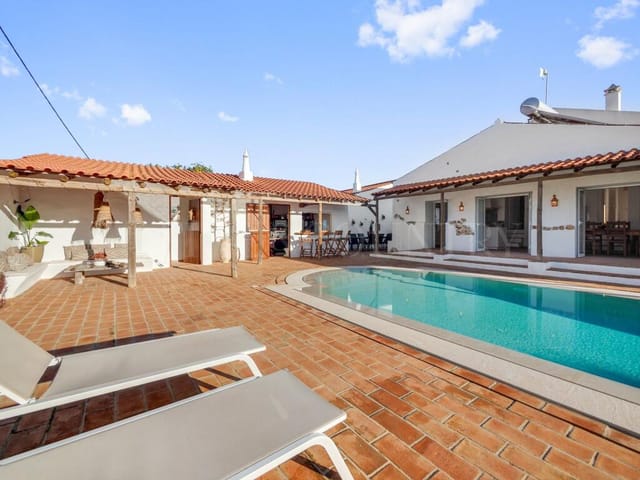
On a quiet morning in the East Algarve hills, you open the bedroom shutters and the view hits you first — rolling countryside, cork oaks and carob trees stretching toward a horizon that has no buildings in it. Then the smell: citrus from the lemon trees below the terrace, warming up as the sun clears the ridge. This is Santa Catarina da Fonte do Bispo, a village that most Algarve visitors never find, and that is precisely the point. This five-bedroom villa sits on a 10,000-square-metre plot above the village, built in 2006 and maintained in genuinely good condition. The elevated position means the views are constant — from the kitchen while you make coffee, from the first-floor bedrooms, from the pool terrace where you'll spend most of your afternoons. At 182 square metres of living space across two floors, plus a separate annex and a converted studio, the property offers far more than the headline figure suggests. The ground floor is organized sensibly for family life or hosting: entrance hall, fitted kitchen, a living and dining room anchored by a fireplace with heat recovery system, two bedrooms, an en suite bathroom, and a separate bathroom. It works as a whole house for a couple and still has space left over. Go upstairs and the two further en suite bedrooms each open onto private outdoor space — a detail that sounds simple but in practice means two different guests can step out with their morning coffee without ever crossing paths. Both rooms look out over the countryside. Both rooms are quiet in a way that coastal Algarve properties, for all their appeal, rarely are. The front and rear terraces give you options depending on the season. Shade in July when the temperature in Tavira town is hovering at 35 degrees. ... click here to read more
Picture 1

Early on a Saturday morning in Goldra, the light does something particular. It arrives low and golden across the cork oak hillsides, catches the surface of the pool, and throws long shadows across the terrace before the rest of the world has bothered to wake up. You're sitting with a coffee, barefoot on warm stone, and the only sounds are birdsong and the faint hum of Loulé coming to life five minutes down the road. This is the daily opening scene at this three-bedroom villa in Santa Bárbara de Nexe — and it never really gets old. Set on a generous 1,880 square metre plot in the rolling inland hills of the Algarve, the property sits in that rare sweet spot that Algarve veterans know to look for: genuine countryside quiet, but nothing more than a short drive to everywhere you'd actually want to be. Almancil is fifteen minutes away. Faro Airport is twenty-five. The beaches of Quinta do Lago and Vale do Lobo — two of the finest stretches of Atlantic coastline in southern Europe — are close enough for a spontaneous afternoon run. From the elevated pool deck, the view rolls out across open countryside with no rooftops interrupting it. Privacy like this, at this price point and this proximity to the Golden Triangle, is not something you stumble across every week. The villa itself spans 190 square metres across two floors, and the layout makes sense immediately. Downstairs, the living and dining spaces connect naturally — the kind of open, social arrangement that works whether you're hosting a dinner for eight or just sprawled across the sofa on a slow Tuesday. The kitchen is fully fitted and functional, not just decorative. A separate TV lounge gives the ground floor a sense of flexibility that open-plan-only designs often s ... click here to read more
Picture 1

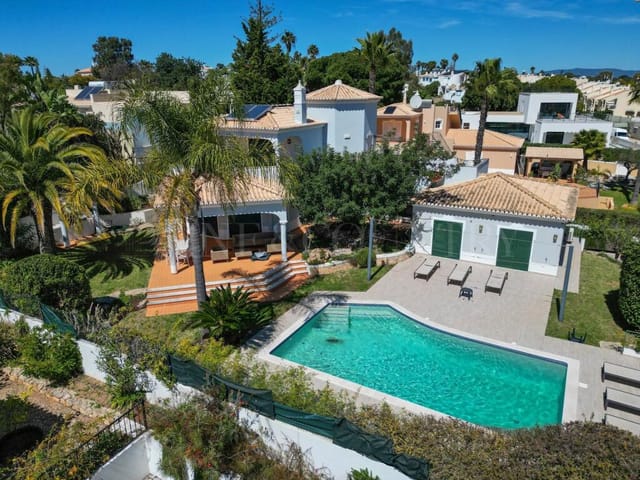
Some mornings you wake up to nothing but birdsong and the faint rustle of citrus trees outside the bedroom window. No traffic. No neighbors crowding the fence line. Just a wide Algarve sky turning gold over open countryside, and the soft shimmer of a saltwater infinity pool waiting for whoever gets there first. This is the daily reality at this four-bedroom single-level villa positioned between Silves and São Bartolomeu de Messines — a part of the inland Algarve that most tourists never find, and that residents quietly guard. The property sits on a flat 6,240 square metre plot. That's not a number to gloss over — it means genuine space to breathe. Room for a proper kitchen garden, a fruit orchard already in progress with mature trees, and wide green areas where children can actually run. The land has been kept in good condition without becoming a maintenance burden, which matters enormously for anyone managing a second home from abroad. Low-maintenance landscaping was clearly a priority here, and it shows. The villa itself is arranged entirely on one level, which makes it work equally well for families with young children, older parents visiting for extended stays, or simply anyone who finds the single-storey lifestyle easier and more liveable. The open-plan kitchen, dining and living area is the social engine of the house. Light moves through it throughout the day, shifting from the morning cool of east-facing windows to the warm afternoon glow that spills across the terrace. The indoor and outdoor spaces flow into each other without interruption — step out from the living area and you're already at the pool terrace, bar and outdoor kitchen, where an old bread and pizza oven sits ready for long weekend evenings with f ... click here to read more
Picture 1

Sunday morning in Casal de Boiças: the kitchen smells of fresh bread and coffee, a light breeze carries in the faint scent of ripening grapes from the vineyard just beyond the garden wall, and through the living room's wide windows the green hills of the Estremadura region roll out like a painting nobody paid to hang there. This is what 443 square metres of well-built, three-storey villa life actually feels like — not a hotel, not a resort, but a proper home with roots. Set in Santo Quintino, a quiet parish in the municipality of Sobral de Monte Agraço roughly 40 kilometres north of central Lisbon, this three-bedroom, four-bathroom villa sits in a rural pocket of Portugal that most international buyers haven't yet discovered — which is precisely why it's worth paying attention to now. The ground floor is where daily life anchors itself. The main living room stretches to just under 52 square metres, anchored by a natural Travertino stone fireplace that earns its keep from October through March. The beech strip-wood floor adds warmth without trying too hard. Natural light pours in from multiple aspects; this is not a room that ever feels dim. The kitchen has been laid out with real cooking in mind — a central island, gas hob, built-in oven, extractor hoods, an American-style fridge-freezer, and a dedicated pantry that means grocery runs can happen once a week rather than daily. Two bedrooms sit on this level, along with a suite featuring an en-suite bathroom with a hydromassage bath, and a family bathroom with twin washbasins, a shower cubicle, and heated towel rails. Practical, well-specified, and finished with consistency throughout. The attic level surprises people. Lit by tilt-and-turn windows that frame sky and tre ... click here to read more
Picture 1

Wake up on a Tuesday morning to absolute silence — broken only by the distant thwack of a club striking a ball somewhere across the fairway below. You pad out through the patio doors in bare feet, coffee in hand, and the Monchique mountains are already doing their thing: purple-grey in the early haze, shifting gold as the sun climbs. This is what a morning at this Estômbar villa actually feels like. Not a postcard. A habit you could get very used to. Sitting between two of the Algarve's most-played golf courses — Gramacho and Vale da Pera — the property occupies a quiet cul-de-sac on the edge of Estômbar, a village that most tourists speed past on the EN125 without a second glance. Their loss. The cobbled main square has a tasca where the owner still makes cataplana the old way, with clams brought up from Ferragudo's fishing boats that morning. On Sunday evenings in summer, locals drag chairs outside the church and the noise of a village actually living its life drifts across the hillside. The villa itself is 211 square metres of well-considered space, and the floor plan rewards you immediately. Step inside and the open-plan living area pulls you straight through toward the view — lounge, dining space, and kitchen arranged so that every room looks out toward the fairways and the mountains beyond. The log-burning fireplace anchors the winter months here beautifully. January nights in the Algarve can drop sharply, and there is something deeply satisfying about a real fire in a room that, twelve hours earlier, had the terrace doors thrown wide open. The kitchen is modern and properly equipped — not a cosmetic upgrade, but a space where you can actually cook. And in this corner of Portugal, that matters. The markets at La ... click here to read more
Picture 1

Sunday morning in Tavira has a particular kind of quiet. The bells from Igreja de Santa Maria do Castelo drift across the rooftops around nine, and from the upper terrace of this duplex, you can smell someone's padaria already at work somewhere on the cobblestones below. That's the kind of thing that makes people stop renting and start buying here. This three-bedroom duplex sits inside a private condominium of just 14 units right in the historic centre of Tavira — one of the eastern Algarve's most genuinely beautiful towns, and one that's managed to hold onto its soul in a way that Albufeira and Lagos haven't. The development is small by design, which keeps the communal areas — a proper swimming pool with changing room, shower, and WC, plus landscaped gardens — feeling like they belong to you rather than to a resort crowd. The property itself has barely been lived in since completion. That shows. The layout runs across two floors, and it works cleverly for a vacation home. Downstairs, the third bedroom operates equally well as a sitting room, home office, or private guest suite — it has its own bathroom and its own terrace, with direct access to the outside. Guests can come and go independently, which is exactly the kind of flexibility that makes a property like this earn its keep as a rental. Upstairs, the living and dining space opens up properly, with a fully fitted kitchen at the centre of it all. French doors lead out to the upper terrace, where a built-in barbecue and wood-fired bread and pizza oven sit ready for the kind of slow summer evenings the Algarve does better than anywhere. An external staircase connects both terraces so the whole outdoor area flows as one. The principal bedroom is en-suite, looks over ... click here to read more
Picture 1

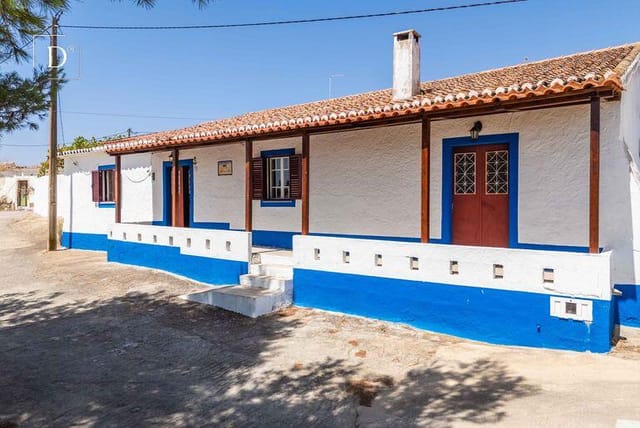
The cork oaks go completely still in the midday heat. That's when you really hear it — nothing. Not the curated silence of a spa, but the deep, ancient quiet of the Baixo Alentejo, where the land has been rolling the same way since the Moors built their castle above the Guadiana River eight centuries ago. This four-bedroom country villa in São Sebastião dos Carros sits in that silence, twenty minutes from Mértola on roads that cut through golden wheat fields and wild lavender scrub. It's a place that asks something of you — a vision, a little patience — and gives back far more than you put in. The main house is 190 square metres of genuinely solid Portuguese rural architecture. High ceilings, thick whitewashed walls that keep the interior cool without air conditioning even in July's 38-degree heat, and a traditional fireplace that transforms the living room into something close to a refuge when the Alentejo winter turns cold and damp in January. This isn't a staged show home. It's a property in good condition, lived in, honest about what it is — and that's exactly what makes it interesting. Four bedrooms give you room for a family, for friends who fly in from London or Amsterdam, for a dedicated workspace where the only interruption is a dog barking somewhere down the village lane. Step outside and the property opens up considerably. A private patio wraps around to a separate outdoor kitchen — practical in every season, but genuinely transformative in the long, warm evenings from April through October when you'd rather cook outside under a pergola than anywhere else. The garden is fully fenced, which matters if you're thinking about a dog, small children, or simply the peace of knowing your boundaries are defined. Tuck ... click here to read more
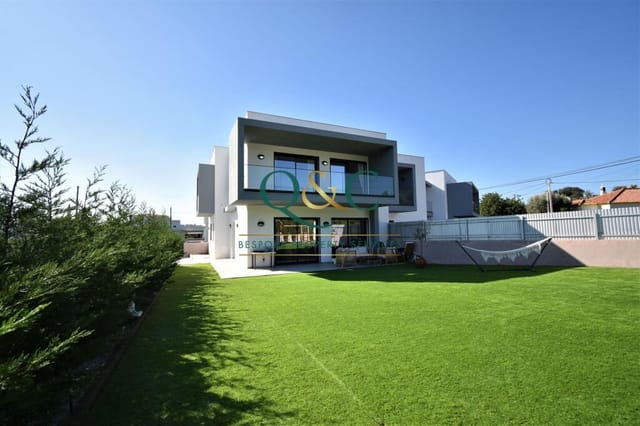
Picture 1

Early on a Tuesday morning in Moncarapacho, the air smells of orange blossom and warm earth. You slide open the bedroom door, step onto the sun terrace in bare feet, and the only sound is birdsong and the distant clang of a church bell drifting over the rooftops from the village square. That's it. That's the whole agenda. This is what owning a vacation home in the Eastern Algarve actually feels like — not the polished brochure version, but the real, unhurried, slightly addictive version that brings people back year after year. This fully renovated three-bedroom villa sits on a quietly elevated plot just outside Moncarapacho, one of those authentically Portuguese inland villages that hasn't been sanded smooth by mass tourism. The weekly market on Rua da República draws locals picking through figs, smoked chouriço and hand-thrown ceramic bowls. The café by the church serves the kind of thick bica that ruins you for anything else. You can be there on foot in minutes. Then back in your private pool by ten. The property itself spans 175 square metres of single-storey living across a 3,200 square metre plot — so there's space to actually breathe. The 2024 renovation was thorough: new roof, new floors, new plumbing, new electrical systems, new windows. Nothing cosmetic about it. Over 33 photovoltaic panels feed a solar system that covers the household's energy demands and pushes surplus electricity back to the grid, which in Portugal means quarterly energy credits rather than bills. Underfloor heating and cooling runs through the entire house via a heat pump, backed up by Daikin air conditioning units in every room. In January, when the almonds are flowering across the Algarve and the nights drop to single digits, the villa s ... click here to read more
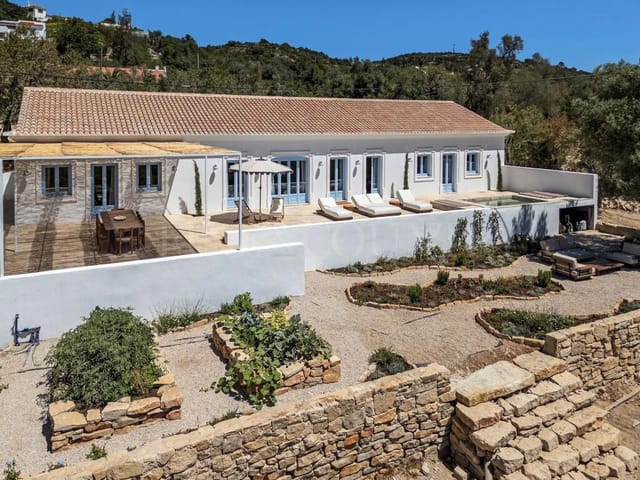
Picture 1

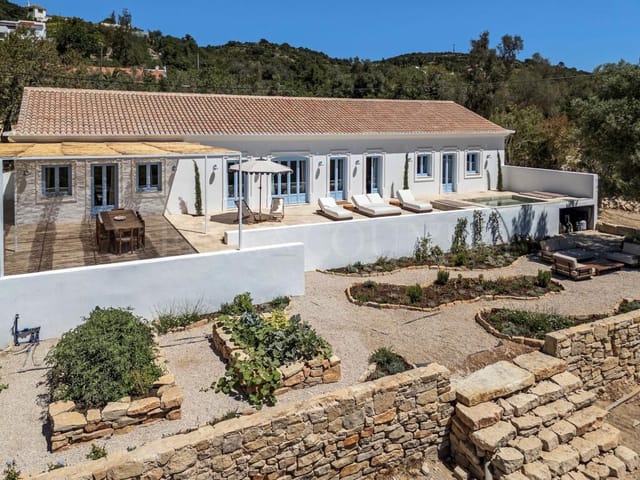
Stand on the south-facing terrace on a clear January morning and you can pick out the shimmer of the Atlantic somewhere beyond Faro, framed by row after row of limestone hills rolling away beneath you. The carob trees are absolutely still. There's no traffic. Just the occasional clink of someone raking gravel further down the plot, and the kind of quiet that people drive hours to find on weekends. This is Santa Bárbara de Nexe at its most honest — a hilltop village sitting above the Algarve's coastal circus, with all the beauty and none of the noise. This fully renovated three-bedroom villa sits on an 11,000 square metre plot on the quieter, elevated side of the village, set back from any through-road on a private approach with proper tarmac all the way to the gate. That last detail matters more than it sounds. Ask anyone who's spent an afternoon bouncing a rental car up a dirt track in the dark, trying to find a house number that doesn't exist — good access changes daily life here in ways that only become obvious once you've arrived. The plot itself is generous, genuinely private, and planted with mature olives and carobs that have been shading this land for decades. Gravel walkways wind between dry stone walls and drought-tolerant planting, and there's a kitchen garden already producing vegetables. The house itself was rebuilt from a traditional Algarve farmhouse and kept the bones that made it worth saving — whitewashed walls, pale blue window frames, a terracotta tiled roof — while adding a quality of finish inside that feels contemporary without being cold. The vaulted, beamed ceilings in the main living area are the first thing most people comment on. They give the open-plan kitchen, dining, and sitting space a r ... click here to read more
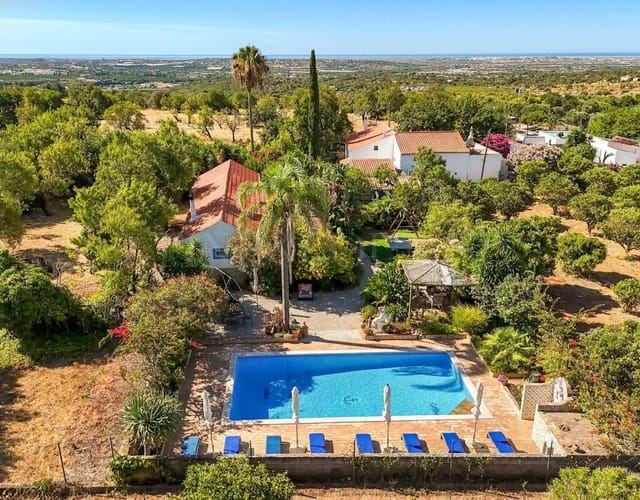
Picture 1

Step outside on a Tuesday morning, coffee in hand, and the only sounds reaching you are birdsong and the faint rustle of avocado leaves across your land. No neighbours visible in any direction. Just 65,390 square metres of golden Algarve countryside, all yours, with the Atlantic coast a fifteen-minute drive away. This is what owning a vacation home in Estômbar actually feels like — and it's a long way from the packed promenades of Albufeira or the tourist bustle along the EN125. This fully renovated single-storey quinta sits in the Lagoa municipality, one of the Algarve's most quietly sought-after inland pockets. Lagoa is the kind of place that locals brag about to each other and rarely mention to outsiders: close enough to Carvoeiro's sea caves and Ferragudo's fishing harbour to make a spontaneous beach afternoon easy, yet far enough inland to feel genuinely removed from the summer circus. The property carries an Energy Rating of A — rare for a rural quinta of this scale — which tells you something about how seriously this renovation was approached. Inside, the 241 square metres of living space have been rethought with a clear philosophy: keep what was worth keeping, lose what wasn't. The original character of the building — solid walls, generous room proportions, that particular quality of quiet that thick Portuguese masonry provides — survives intact. The intervention is in the details. Double-glazed windows fitted with mosquito nets run throughout, and full air conditioning means the house is as comfortable in August's 36-degree heat as it is during January's mild, sunny afternoons. Solar panels handle hot water. A private borehole supplies the property, though a mains connection is available if preferred. The mas ... click here to read more
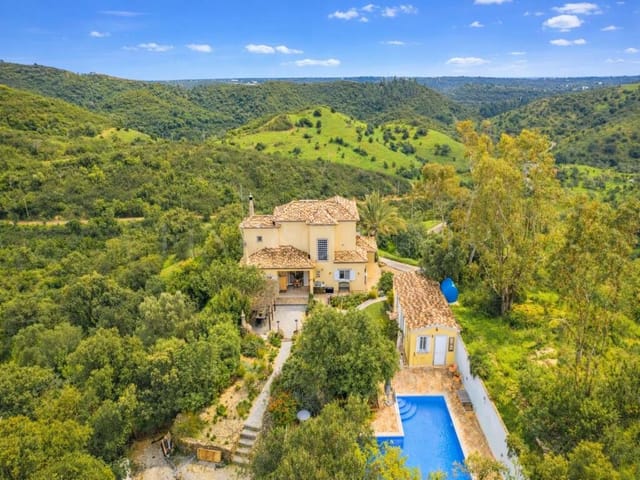
Picture 1

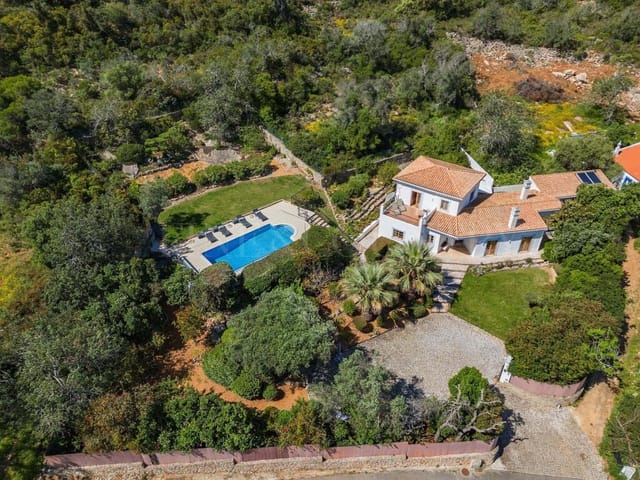
Stand on the roof terrace at dusk, a glass of local Alentejo red in hand, and watch the Atlantic catch fire somewhere beyond Faro. The air smells of wild lavender from the hillside scrub below, and from the village behind you drifts the faint sound of church bells marking the hour. This is what evenings look like from this three-bedroom villa in Santa Bárbara de Nexe — a place that most tourists never find because they stay down on the coast, sunburned and sandalled, never venturing into the quiet hills of the central Algarve where the real life happens. Santa Bárbara de Nexe sits roughly ten minutes inland from Faro and about fifteen from the beaches at Quinta do Lago and Vale do Lobo. That distance is precisely what makes it desirable. The village has a butcher who actually knows where the meat comes from, a café where the morning pastéis de nata arrive warm enough to burn your fingers, and a relaxed pace that the coastal resorts lost sometime in the 1990s. On Saturday mornings, locals gather at the small market near the church, and on feast days in August the streets close for the Festa de Santa Bárbara — firecrackers, grilled sardines, folk music until midnight. You're inside the Algarve's real rhythm here, not watching it from behind a resort wall. The villa itself was designed with one clear intention: let the light in and keep everything calm. Double-height ceilings in the main living area create a sense of volume that photographs struggle to capture — you feel it when you walk through the door. Large windows frame the garden and pool like living artwork, and in the morning the south-facing glass fills the room with the kind of soft, diffused light that makes even a Tuesday feel unhurried. The white palette thro ... click here to read more
Picture 1

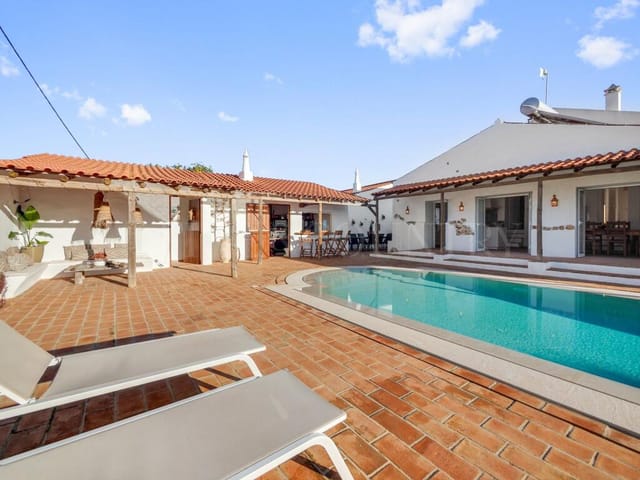
You wake up to the sound of nothing in particular — maybe a bird, maybe the faint rustle of the oleanders just outside the bedroom window — and that silence alone is worth the price of admission. Up on the master suite's private roof terrace, coffee in hand, the Algarve countryside rolls out in every direction: low hills dotted with carob and fig trees, terracotta rooftops catching the first of the morning sun, and somewhere beyond the tree line, the glittering edge of the Ria Formosa. This is what mornings look like when you own this three-bedroom country villa just outside Olhão. Olhão itself is one of the Eastern Algarve's best-kept practical secrets. It's not a resort town. There are no fake pirate ships, no neon cocktail bars. What you get instead is a working fishing port with a genuinely North African-influenced old quarter — the whitewashed cubic architecture here is unlike anything else in Portugal — and two of the country's finest covered markets sitting side by side on the waterfront. On Saturday mornings, the market explodes with local farmers selling blood oranges, fresh goat's cheese, smoked sausage, and mountains of clams still dripping with salt water. The fish market on Friday is a ritual for the whole town. Locals argue loudly about which trawler brought in the best dourada of the week. Buy one, take it home, grill it over charcoal with olive oil and coarse salt. That's dinner sorted. The villa sits about one kilometre outside a small village, in a neighbourhood of mixed Portuguese and international families — the kind of community where people wave from their driveways. It's genuinely quiet without feeling remote. Faro Airport is ten minutes away by car, which changes everything for international own ... click here to read more
Picture 1

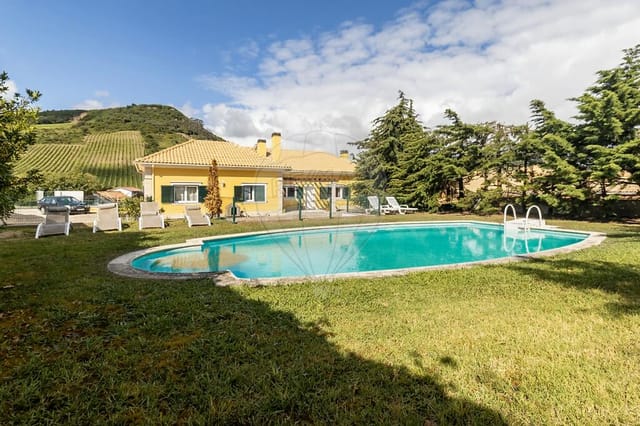
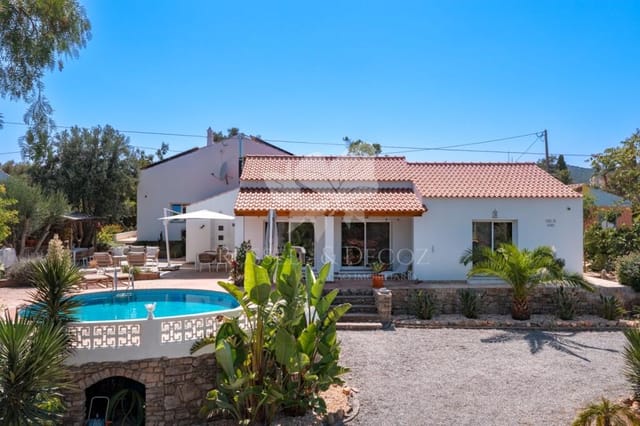
Sunday morning at this Quinta starts before the world catches up. The kitchen smells of fresh coffee and lemon from the tree just outside the back door. A pair of hoopoes argue in the olive grove. Somewhere beyond the cypress hedge, nothing is happening — and that is entirely the point. This is a three-bedroom Portuguese Quinta set on nearly 4,800 square metres of established grounds in the hills of Central Algarve, outside Loulé. The house spans 335 square metres of thoughtfully restored living space, and while numbers matter, they don't tell you nearly as much as the feeling you get when you walk through the gate for the first time: that whoever lived here knew exactly what they were doing. The whitewashed façade, the broad cypress sentinels, the gravel paths winding between ancient olive trees — none of this was manufactured. It has simply been preserved with care, and the occasional intervention made only when it added genuine value. The owners who undertook the renovation came with a clear brief: make this house work beautifully in every month of the year, not just the golden summer weeks. They succeeded. Extensive roof insulation, Daikin climate control, Mestre Raposa PVC windows with argon-filled aluminium security glazing, and a 12kW enclosed fireplace mean January evenings are just as appealing as August afternoons. Solar hot water runs in tandem with a gas boiler, so there are no cold showers and no fuel anxiety. EV charging pre-installation is already in place. These aren't selling points bolted on for a brochure — they're decisions made by someone who actually planned to live here. The kitchen is the kind of room people end up spending most of their time in. Ceramic work surfaces, AEG ovens, Bosch refrige ... click here to read more
Picture 1

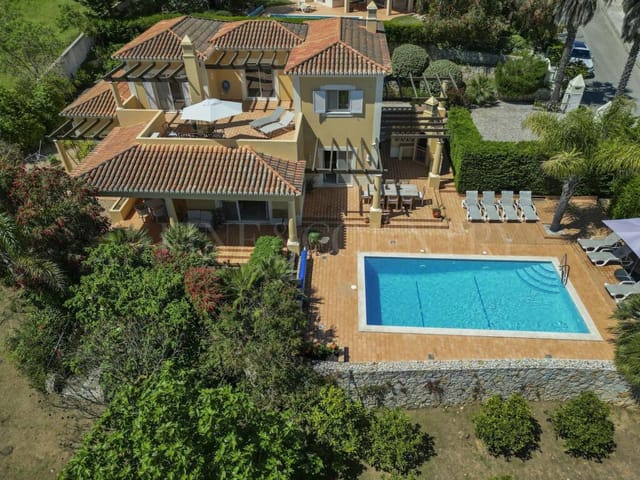
Sunday morning in Tunes sounds like this: a distant church bell somewhere toward Silves, the faint rustle of citrus leaves in the breeze, and absolute nothing else. You're standing on the covered terrace with a coffee, watching the light shift gold across the pool as the countryside opens up beyond the garden wall. This is a different Algarve from the one most visitors ever find. Tunes sits in the quiet interior of the Algarve, about midway between Silves and Albufeira, and it has the kind of unhurried pace that the coastal towns traded away years ago. The village itself is small and unpretentious — a train station, a café, a weekly market where people actually know each other — and yet you're no more than 20 minutes from some of the best beaches in southern Portugal. Praia de Galé, Praia da Falesia, the long sands at Armação de Pêra. You get the quiet and the coast, which is not an easy combination to find at this price point anywhere in the Algarve. This is a traditional single-storey quinta, the kind of rural estate that defined life in this region long before golf resorts arrived. Set on 8,440 square metres of land, the property carries real weight — fruit trees, open sky, and that particular sense of scale you simply cannot manufacture. The 120-square-metre living area is arranged across one level, which makes it genuinely easy to use. No stairs. No awkward split-level compromises. Everything flows naturally from one space to the next. Walk through the electric gates — which open onto generous private parking for multiple vehicles — and the house greets you through a proper entrance hall. Three bedrooms share a well-appointed family bathroom, and the principal bedroom has its own en-suite. It's not overdesigned, ... click here to read more
Picture 1

On a clear morning in Cascais, you can open the shutters and hear the Atlantic before you see it — that low, rhythmic exhale of waves that sets the pace for the whole day. This is the kind of place where the morning walk to Pastelaria Garrett for a galão and a pastel de nata feels like a ritual worth protecting, and where the light off the water at golden hour genuinely stops you mid-conversation. At 761 square metres across six bedrooms and eight bathrooms, this villa isn't just spacious — it's built for a life that runs at a different speed than the city. Cascais sits at the mouth of the Tagus estuary where it opens into the Atlantic, about 30 kilometres west of Lisbon along the most scenic coastal road in Portugal. The drive alone — hugging the cliffs past Estoril's casino, past the fishing boats at the marina, past weekend cyclists and surfers loading boards onto car roofs — tells you everything about why people have been coming here since Portuguese royalty made it their summer retreat in the 1870s. That history isn't abstract. You feel it in the 19th-century palace facades on Rua Frederico Arouca, in the Museu dos Condes de Castro Guimarães tucked behind a moat just ten minutes on foot from the old town, in the way the whole place slows down in August without ever feeling chaotic. The villa itself sits in good condition throughout — solid, well-maintained, and ready for you to move in or begin personalising to your own taste without the headache of renovation. Six bedrooms means flexibility that most holiday properties can't offer: room for three families, or a couple who wants dedicated guest suites and a home office that doesn't double as something else. Eight bathrooms eliminate every morning queue, every nego ... click here to read more
Picture 1

Step outside at seven in the morning and the air already carries something — woodsmoke from a neighbor's chimney, the faint sweetness of orange blossom, the sound of absolutely nothing else. That's Estoi. A hilltop village in the Algarve interior that most visitors drive straight past on their way to the coast, and which rewards anyone who stops with something rare: actual quiet, actual countryside, and a pace of life that the beach towns lost sometime in the nineties. This is a proper quinta. Not a villa that someone's decided to call a quinta for marketing purposes — a real, working estate that has been welcoming guests for more than 25 years. The whitewashed walls, the terracotta rooftiles, the cobbled paths winding between fruit trees and bougainvillea: none of it was installed to look authentic. It just is. Seven bedrooms are spread across four distinct structures. The main house has two bedrooms, a full bathroom, a generous living and dining room, a fitted kitchen, and a covered terrace where a barbecue sits ready beneath a vine-draped pergola. You eat outside here for about nine months of the year without thinking twice about it. Then there are three independent guest cottages: The Quinta, with two bedrooms, its own kitchen, living and dining rooms, and a rooftop terrace that catches partial sea views out toward the coast; Casa Avós, which has a mezzanine en-suite bedroom, a kitchen-diner, a sitting room, and a private patio screened by mature planting; and The Granja, an intimate studio-style space with its own kitchen and dining area. Each one is genuinely self-contained. Guests — or family members, depending on how you're using the place — have real privacy. The saltwater pool sits at 5 by 10 metres, which i ... click here to read more
Picture 1

Stand on the high ground of this 2.45-hectare plot on a quiet morning and you'll hear almost nothing — just cork trees moving in a soft Atlantic breeze and, very faintly, the sound of Aljezur's church bell drifting up from the valley. That's 1km away. It might as well be another world. This is western Algarve at its most honest. Not the golf resorts and poolside bars of the Algarve coast most people know, but the wilder, greener, rougher-edged version — the Costa Vicentina side, where the landscape is protected by Europe's most intact coastal national park, Parque Natural do Sudoeste Alentejano e Costa Vicentina, and where the beaches are the kind you actually have to yourself. Praia de Arrifana is 10 minutes by car. Praia da Amoreira, where a river mouth meets the Atlantic in an extraordinary wide-open estuary, is even closer. You won't find sunbed rental there. You will find surfers, herons, and the smell of salt and river grass. The plot itself is largely flat — genuinely so, not the "gently sloping" that Portuguese land listings sometimes use as a euphemism. Mature cork oaks and carob trees are scattered across the property, providing shade and giving the land a settled, established feel that young, cleared plots simply don't have. The fencing is in place. A water connection is already installed. Electricity runs at the boundary. And standing somewhere near the center of the land, already marked by decades of existence, is a ruin of approximately 140m² — the bones of a future home, with its footprint already licensed into the landscape. That last point matters more than it might seem. In the Costa Vicentina protected zone, building permissions are tightly governed. Having an existing ruin with a defined footprint ... click here to read more
Picture 1

The first thing you notice on a summer morning here is the silence. Not the dead kind — the alive kind. Swallows cutting arcs above the terrace, a faint breeze moving through the cork oaks, the pool's surface catching early light and throwing it back in slow gold ribbons. This is Santo Estêvão, a world away from the crowded beach resorts most people think of when they hear "Algarve," and this five-bedroom estate sitting on over 37,000 square metres of private countryside is exactly the kind of property that makes people rethink everything they thought they knew about where to put down roots in southern Portugal. Tavira is twelve minutes by car. That matters more than it might sound. Tavira regularly tops lists of Portugal's most liveable small cities, and unlike the resort towns further west along the EN125, it keeps its own pace. The Tuesday market on the riverbank spills into the surrounding streets — vendors selling blood oranges, smoked sausages from Alentejo, dried figs still on the branch. The Roman bridge over the Rio Gilão connects the old Moorish quarter to the newer town, and on weekend evenings, locals and expats alike fill the outdoor tables at Quatro Águas, eating whole grilled sea bream so fresh it still tastes of the Atlantic. Living near Tavira means being close to real Portuguese life, not a simulation of it. The estate itself sits behind full perimeter fencing on a plot large enough to feel genuinely rural — distant vineyard rows visible from the upper terrace, the scent of wild rosemary and cistus drifting in from the scrubland edges in late spring. Three sets of French doors open the main living space entirely to the outside, so that on the nine months of the year when the Eastern Algarve enjoys rel ... click here to read more
Picture 1

Stand on the upper terrace at dusk and you'll understand immediately why people come to Tavira and never quite manage to leave. The Atlantic sits on the horizon, shifting from silver to deep copper as the sun drops behind the town's rooftops. Below, the white bell towers of a handful of Tavira's famous 37 churches catch the last light. The air carries something faintly saline, faintly floral. That view is yours every single evening from this four-bedroom villa in Quinta do Perogil, one of the most coveted residential pockets in the eastern Algarve. Quinta do Perogil sits above the town on a quiet, tree-lined road where the neighbors tend their gardens and mornings are genuinely silent apart from birdsong. The address puts you roughly ten minutes on foot from the cobblestoned Praça da República and the riverfront Mercado da Ribeira, where local fishermen sell their catch before most people have finished their first coffee. That balance — a perch above the town's commotion with everything within easy reach — is exactly what makes properties here so hard to come by. The villa itself sits on a 929 m² landscaped plot, and the outdoor space is where you'll spend most of your time from April through October. The heated swimming pool is generous, wrapped on three sides by a wide sun terrace in pale stone that stays warm underfoot well into the evening. There's a dedicated entertaining terrace for al fresco dinners — the kind where guests linger long past midnight because nobody wants to go inside. A private garage and additional on-plot parking mean arriving with a full carload of family or friends is never a logistics puzzle. Inside, the villa runs to 246 m² of living space across the main floors, finished to a high standard ... click here to read more
Picture 1

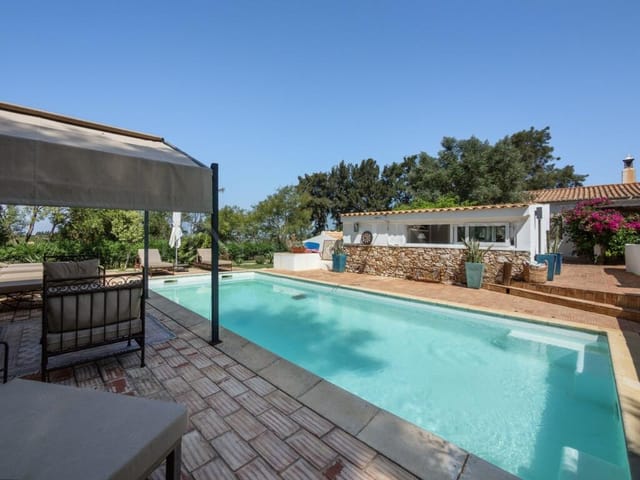
Stand on the roof terrace on a clear October morning and you can see all the way to the Atlantic. That's not a figure of speech. The 180-degree arc sweeps from the hills of the interior right out to the coast, and with the air this clean and the light this particular shade of gold, it stops you mid-coffee. This is Alfeição — a quiet village just two kilometers outside Loulé — and this is the kind of view people build entire holiday itineraries around, except here it's yours every morning from your own home. The villa sits on a generous 6,720 square meter plot and spreads across 246 square meters of living space, a scale that immediately rewards the eye. The gardens have been cultivated over years, not months — mature fruit trees, clipped hedges, and a pool area that gets afternoon sun without feeling exposed. Privacy is real here, not the kind artificially created by high walls and dense planting in some soulless resort enclave. The elevated position does the work naturally, and the surrounding land gives you a buffer that feels genuinely rural while still being minutes from one of the Algarve's most animated market towns. Loulé itself deserves more than a passing mention. On Saturday mornings the covered market on Rua 25 de Abril fills with vendors selling smoked sausages, wheels of sheep's cheese, fresh herbs, and hand-embroidered linen. You can eat a pastel de bacalhau standing at a counter for a euro fifty, then spend an hour looking at tiles in a shop that's been there for forty years. In February, the town runs the Carnaval de Loulé — one of the oldest and most genuinely exuberant carnival celebrations in the country — with floats, costumes, and a street energy that feels nothing like the manufactured tourist ver ... click here to read more
Picture 1

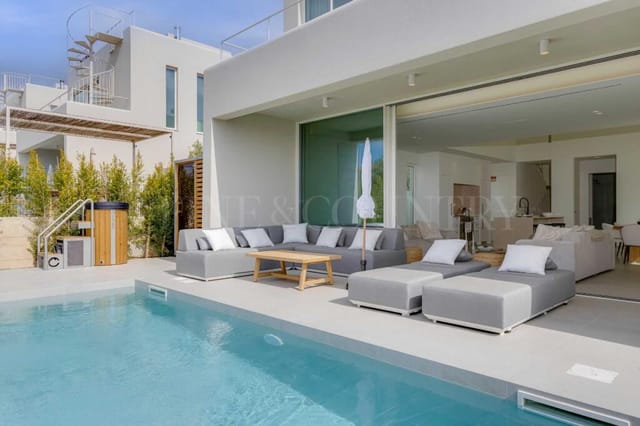
Step out onto the mezzanine terrace at dusk and watch the light go amber over the protected scrubland of Costa Vicentina Natural Park — no rooftops, no roads, just the low hum of cicadas and the faint salt edge carried up from the Atlantic. That's the daily reality of this four-bedroom, three-bathroom villa inside AlmaVerde, one of the Algarve's most thoughtfully designed eco-resorts, sitting on a 1,300m2 landscaped plot in the far southwestern reaches of Portugal. AlmaVerde isn't a typical resort. Spread across 58 hectares on the edge of the Natural Park just outside Vila do Bispo, it was built with ecological restraint as a guiding principle, not a marketing afterthought. The architecture here doesn't shout — it breathes. This particular villa sits in a front-line position within the resort, meaning the views from the terraces spill directly over protected land that, by law, will never be developed. What you see now is what you'll always see. Walk in through the entrance and the first thing that strikes you is the central courtyard — a private, open-air atrium at the heart of the floorplan that pulls daylight deep into the house. On a January morning when the rest of northern Europe is grey and locked-in, that courtyard is already catching sun by nine. The kitchen sits right beside it, fully fitted, with a breakfast bar and French doors that fold back so the interior and the patio become one continuous space. It's the kind of layout that makes weekend breakfast feel like a small occasion. The living and dining area flows from the kitchen naturally, and then opens again through to a generous terrace, where a 10x5 metre heated pool reflects the sky and an electric awning gives you shade control without sacrificing the ... click here to read more
Picture 1

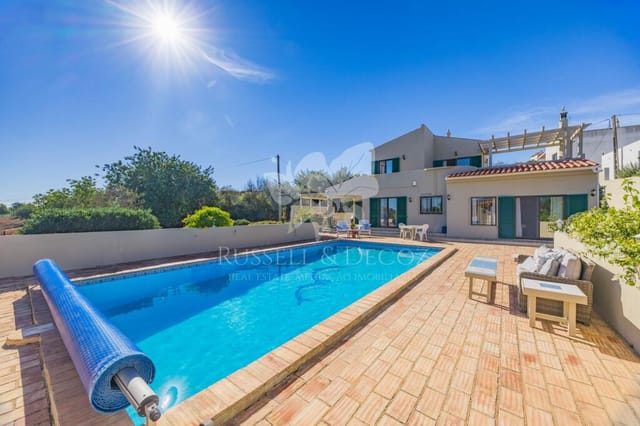
The alarm doesn't wake you here. What does is the sound of your own horses moving in the paddock just beyond the bedroom window, the low morning light cutting gold lines across five hectares of Portuguese countryside, and the faint smell of eucalyptus drifting through the shutters. By 9am you could be at Quinta do Lago's North Course teeing off in 22-degree sunshine. By noon you're on the sand at Praia do Garrão. That's not fantasy — that's a Tuesday in Almancil. This five-bedroom, five-bathroom villa estate in the Algarve's Golden Triangle sits on a rare plot of land that simply doesn't come to market anymore. Five hectares in this pocket of southern Portugal — bordered by Quinta do Lago to the east, Vale do Lobo to the south, and Faro International Airport just 18 kilometres away — is the kind of holding that families keep for generations. At 320 square metres of main living space, and with two fully independent guest residences on the grounds, this is a property built around the idea that your life here will include people you love coming to stay for long stretches, not long weekends. The main residence is unashamedly Portuguese in its bones. Thick rendered walls keep rooms naturally cool well into July, when the rest of Europe is wilting. Terracotta floors move you from room to room with the easy warmth underfoot that no engineered material has ever quite replicated. The living areas open to broad terraces through wide glass panels, and because the grounds extend so far in every direction, what you see from those terraces is your own land — olive trees, open sky, paddock — not a neighbour's roofline. A heated pool and jacuzzi sit within the garden's landscaped core, and a dedicated wellness space means that a prope ... click here to read more
Picture 1