5-Bed Villa on 10,000m² Near Tavira with Pool, Annex & Artist's Studio – East Algarve

Listed on
New
https://media.rightmove.co.uk/property-photo/ff71647ed/92068446/ff71647ed1b86c2c4c209111585c39a8.jpeg

Algarve, Santa Catarina da Fonte do Bispo, Portugal, Santa Catarina da Fonte do Bispo (Portugal)

5 Bedrooms · 5 Bathrooms · 182Floor area

€850,000

Villa

No parking

5 Bedrooms

5 Bathrooms

182m²

Garden

Pool

Not furnished

Description

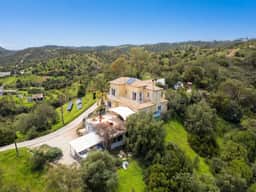

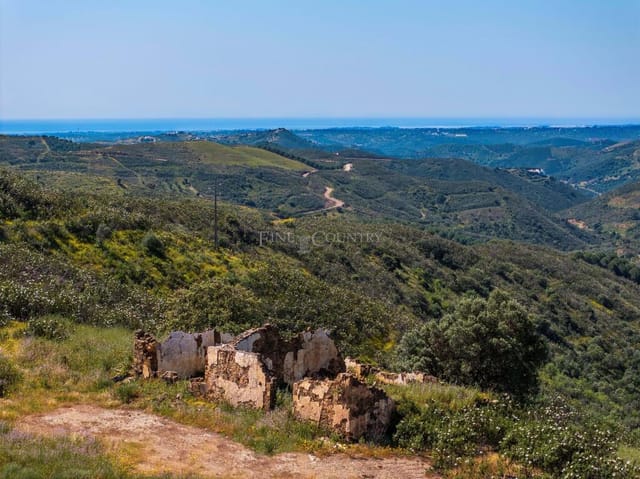
On a quiet morning in the East Algarve hills, you open the bedroom shutters and the view hits you first — rolling countryside, cork oaks and carob trees stretching toward a horizon that has no buildings in it. Then the smell: citrus from the lemon trees below the terrace, warming up as the sun clears the ridge. This is Santa Catarina da Fonte do Bispo, a village that most Algarve visitors never find, and that is precisely the point.

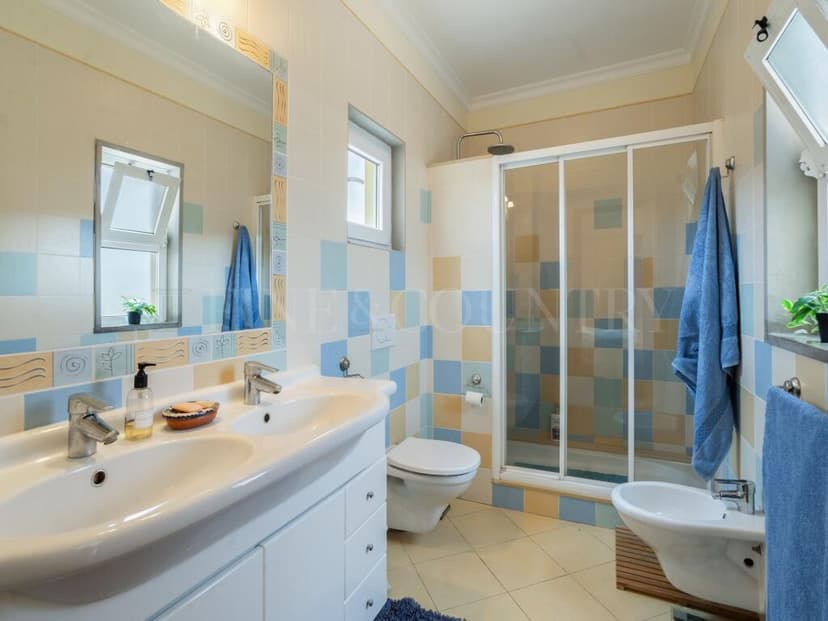
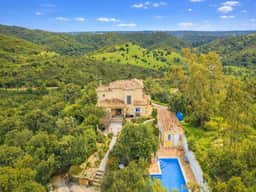
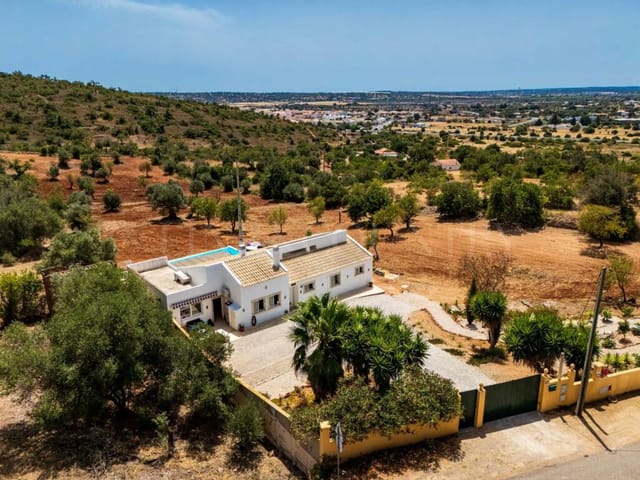
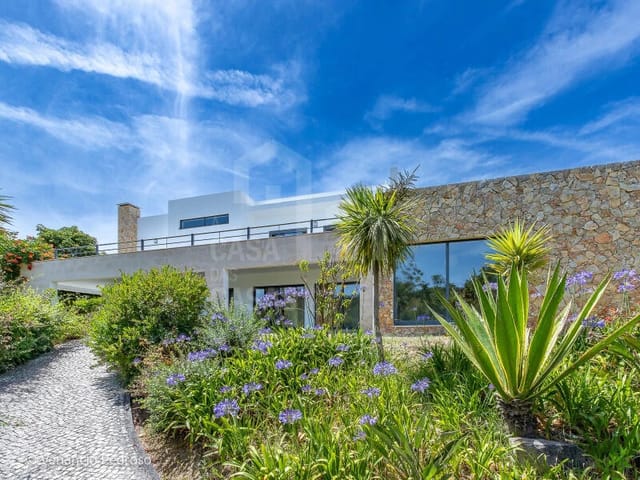
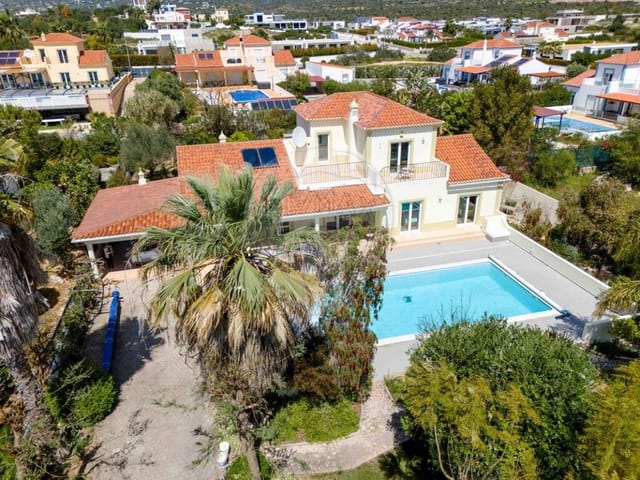


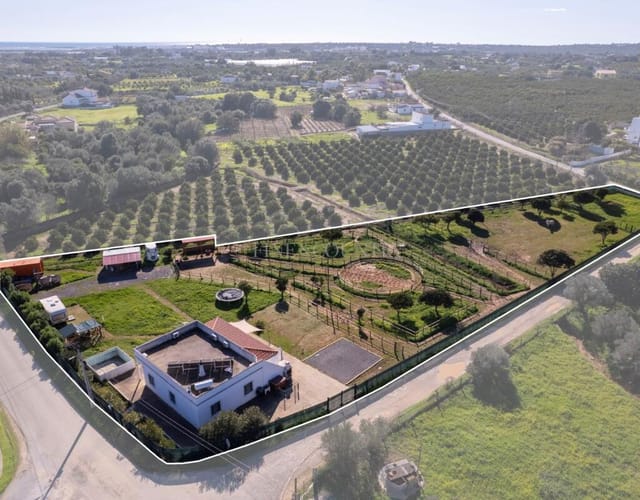

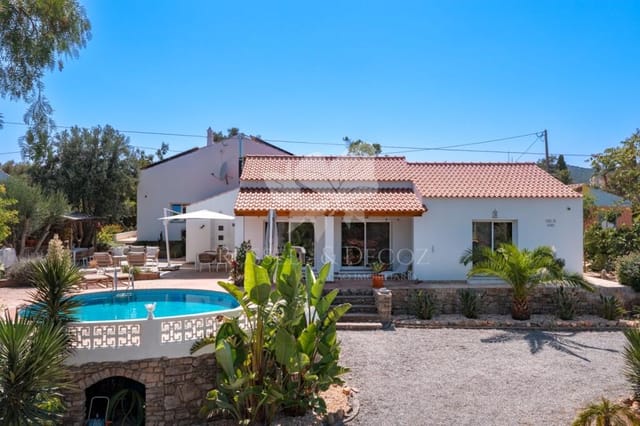

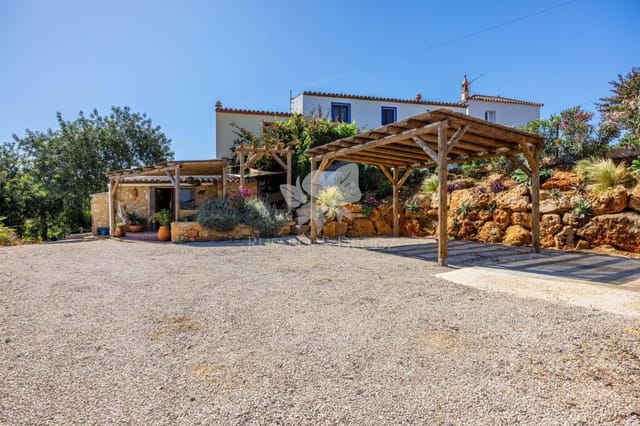
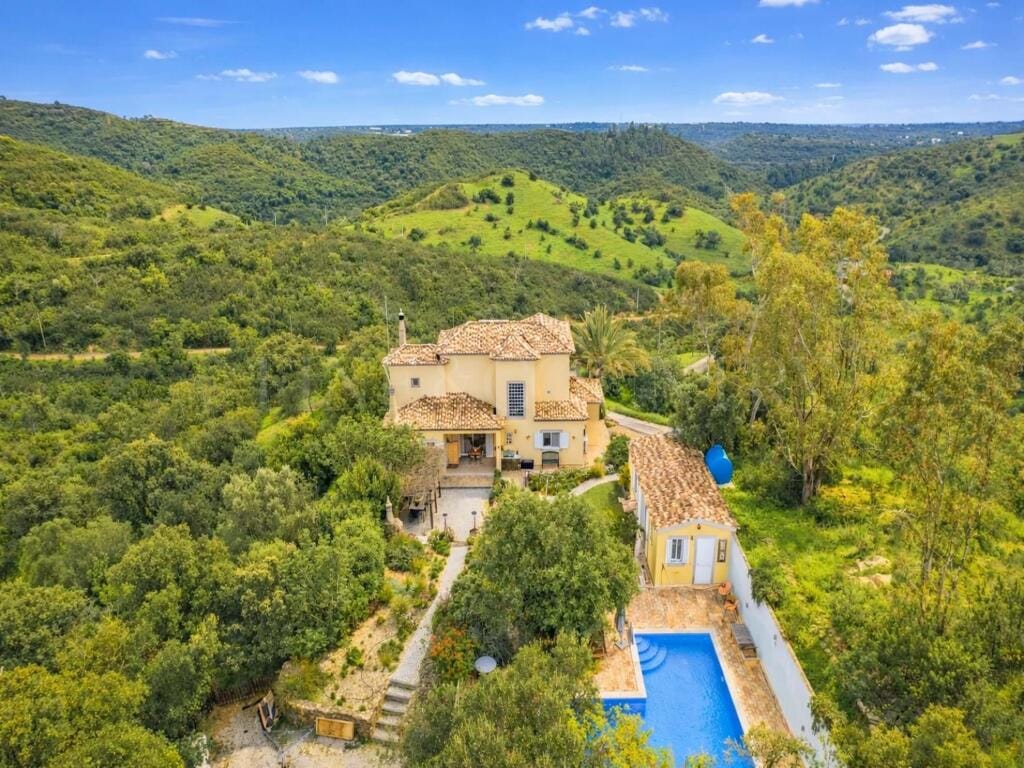
This five-bedroom villa sits on a 10,000-square-metre plot above the village, built in 2006 and maintained in genuinely good condition. The elevated position means the views are constant — from the kitchen while you make coffee, from the first-floor bedrooms, from the pool terrace where you'll spend most of your afternoons. At 182 square metres of living space across two floors, plus a separate annex and a converted studio, the property offers far more than the headline figure suggests.

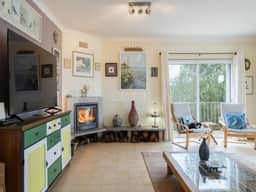
The ground floor is organized sensibly for family life or hosting: entrance hall, fitted kitchen, a living and dining room anchored by a fireplace with heat recovery system, two bedrooms, an en suite bathroom, and a separate bathroom. It works as a whole house for a couple and still has space left over. Go upstairs and the two further en suite bedrooms each open onto private outdoor space — a detail that sounds simple but in practice means two different guests can step out with their morning coffee without ever crossing paths. Both rooms look out over the countryside. Both rooms are quiet in a way that coastal Algarve properties, for all their appeal, rarely are.

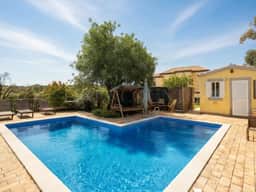
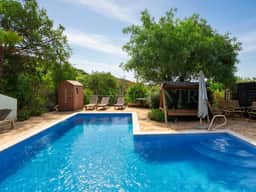
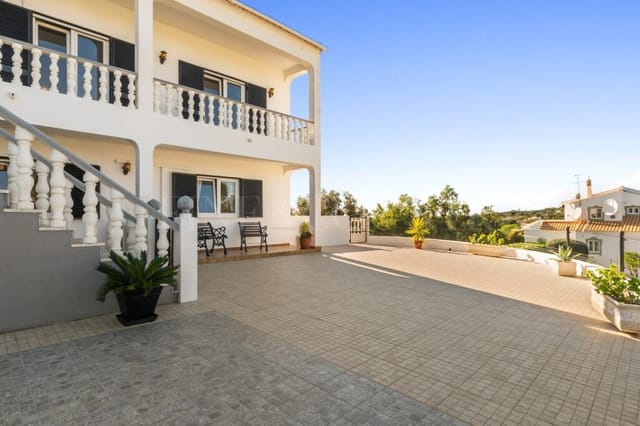
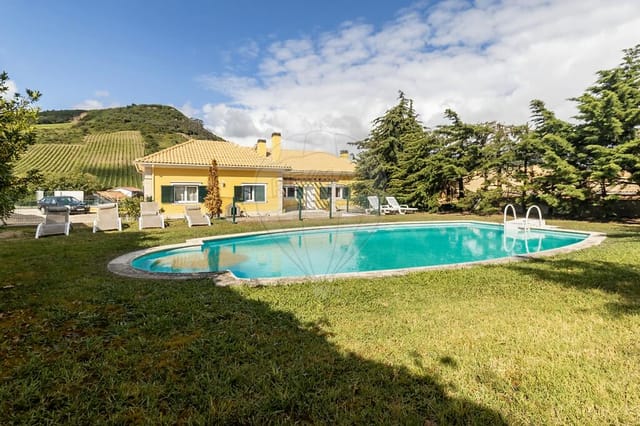
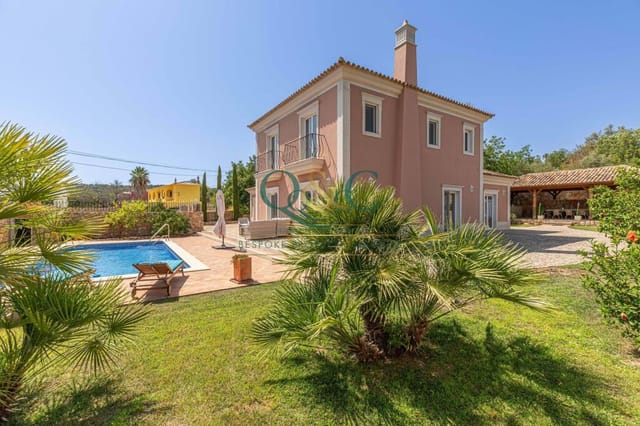
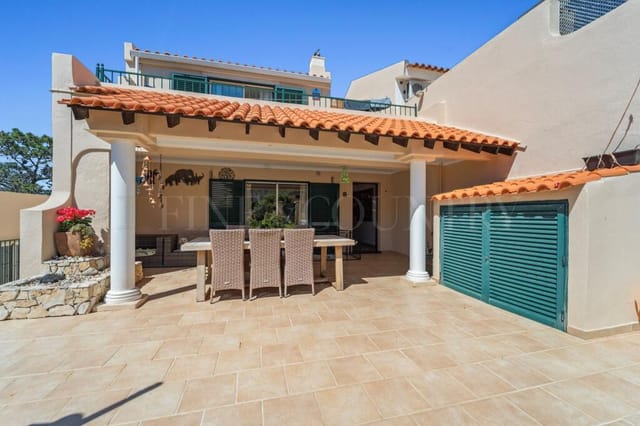
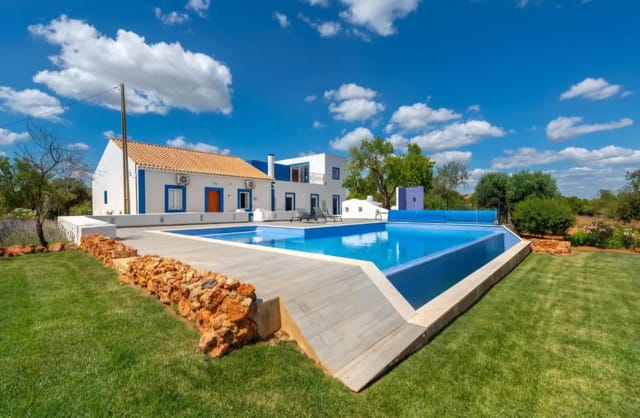

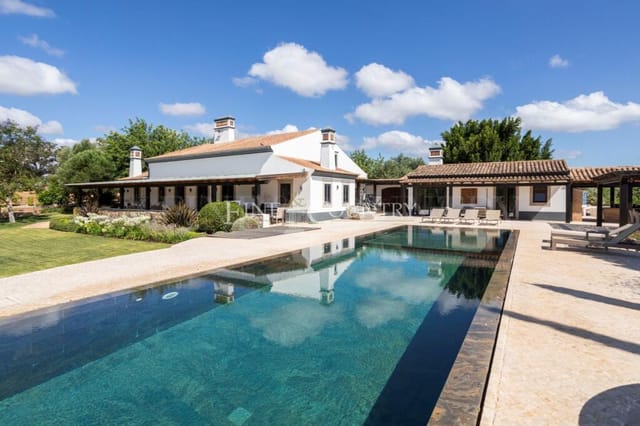
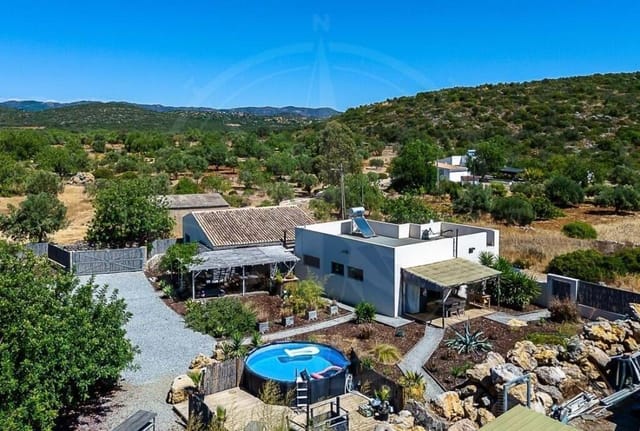

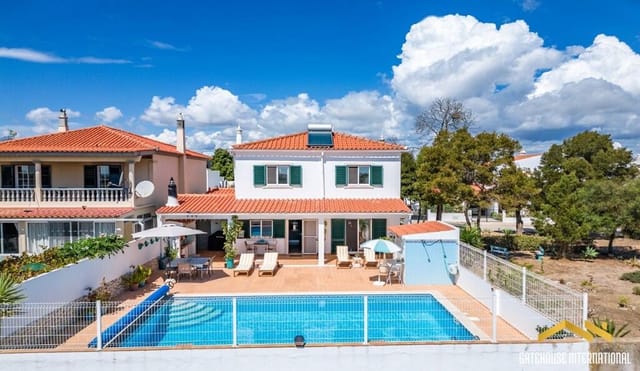

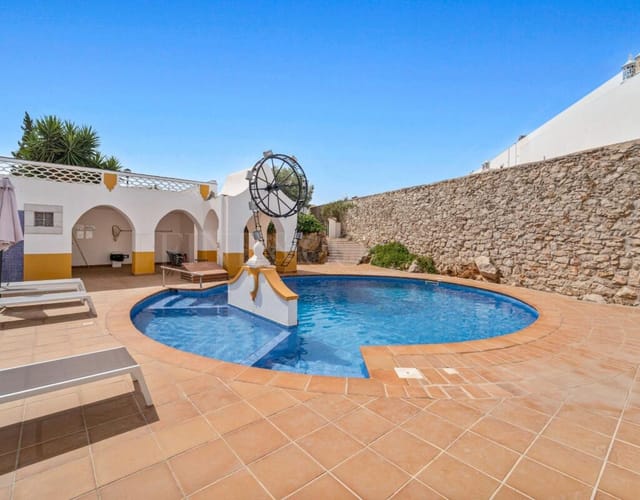
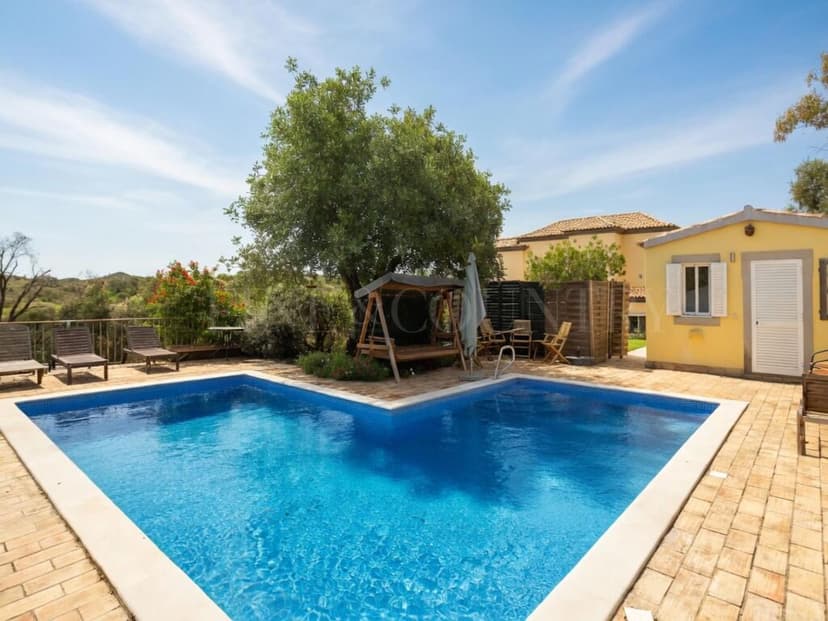
The front and rear terraces give you options depending on the season. Shade in July when the temperature in Tavira town is hovering at 35 degrees. Full sun in February when you want to eat lunch outside in a light jacket. The L-shaped pool sits at the heart of the outdoor space, surrounded by terraces that catch the sun most of the day. Around it: mature gardens planted with lemon, olive, carob and palm trees, plus ornamental planting that took years to establish and would cost a fortune to recreate.

The annex beside the pool adds a bedroom and shower room, keeping guests genuinely separate from the main house rather than just down the corridor. There's also a technical room here, useful for storage or equipment. The former double garage is something else entirely — converted into an artist's studio, it's a dedicated creative space with light and volume that has no equivalent in most properties at this price point. It could become a home office, a gym, a music room, a wine cellar. The structure is there; the use is yours to decide.

Now, about the location. Santa Catarina da Fonte do Bispo sits in the Tavira municipality, inland from the coast in the quieter eastern stretch of the Algarve. Tavira itself is fifteen minutes by car — a proper Portuguese town with a Roman bridge, a twice-weekly market on Rua João Vaz Corte-Real, riverside restaurants serving grilled robalo and cataplana de marisco, and an atmosphere that feels more genuinely local than anything you'll find in Lagos or Albufeira. The town's historic centre, with its castle walls and whitewashed churches, sees far fewer day-trippers than the western resorts. That's not a criticism of those places — it's an argument for this one.

The beaches of the Ria Formosa Natural Park are around fifteen minutes from the villa. Ilha de Tavira, accessible by ferry from Quatro Águas, is one of the finest stretches of sand in Portugal — a barrier island with no cars, no development, just Atlantic dunes and clean water. In summer it fills up; in May and September it's practically yours. Manta Rota and Cabanas de Tavira, both within easy reach, offer calmer lagoon-side settings popular with families.

Faro Airport is thirty minutes away, which for a rural Algarve property is genuinely practical. You can land on a Friday evening and be having dinner on the terrace before dark. The Spanish border at Vila Real de Santo António is also thirty minutes, opening up the Costa de la Luz and the town of Ayamonte for day trips or weekend excursions. The Algarve's mild climate means the villa is usable year-round — winter temperatures rarely fall below 12 degrees, spring arrives early, and the long dry summers stretch from May through October.

For international buyers, Portugal continues to offer a straightforward legal framework for non-resident property ownership. The NHR (Non-Habitual Residency) tax regime has evolved in recent years, so it's worth taking current advice, but Portugal remains one of Europe's more accessible and tax-efficient markets for second home buyers from the UK, northern Europe, and further afield. The East Algarve property market has seen sustained interest partly because it offers more land, more privacy, and more architectural character than the heavily developed central Algarve corridor — at prices that still reflect the relative quiet of the area. A property of this size, on this plot, with this infrastructure, at 850,000 euros, would be substantially more expensive in the Quinta do Lago or Vale do Lobo belt.

The villa is fully self-sufficient in practical terms: solar panels for electricity and hot water, a borehole alongside mains water connection, automatic irrigation across the gardens, an alarm system, air conditioning throughout, double glazing, and aluminium security shutters on all windows and doors. There's a barbecue area and a septic tank. It's set up for an owner who wants to arrive, switch on, and be comfortable — without waiting for contractors.

Key features at a glance:

- Five-bedroom villa on a 10,000m² plot near Tavira in East Algarve, priced at 850,000 euros
- Built 2006, maintained in good condition across approximately 300m² total build area
- Elevated countryside position with wide open views toward the hills
- Four bedrooms in the main house (two en suite on ground floor, two en suite with private outdoor access upstairs)
- Fifth bedroom in the self-contained poolside annex with shower room and technical room
- L-shaped swimming pool with sun-facing terraces and unobstructed countryside views
- Former double garage converted into a dedicated artist's studio
- Mature landscaped gardens: lemon, olive, carob and palm trees, ornamental planting
- Front and rear terraces offering sun and shade across all seasons
- Solar panels for electricity and hot water; borehole plus mains water connection
- Automatic irrigation, air conditioning, double glazing, aluminium shutters, alarm system
- Fifteen minutes to Tavira town, fifteen minutes to Ilha de Tavira beaches
- Thirty minutes to Faro Airport and the Spanish border at Vila Real de Santo António
- Energy rating C; strong potential as a rental investment or year-round second home

If you're looking for a vacation home in the Algarve that offers space, privacy, infrastructure, and a genuine connection to the Portuguese countryside without sacrificing access to the coast, this property is worth a serious look. Get in touch with Homestra today to arrange a viewing — seeing the setting in person is the only way to understand what the photographs can't quite convey.
Details

Amount of bedrooms
5
Size
182
Price per m²
€4,670
Garden size
10000
Has Garden
Yes
Has Parking
No
Has Basement
No
Condition
good
Amount of Bathrooms
5
Has swimming pool
Yes
Property type
Villa
Energy label

Unknown

Sign up to access location details

Similar properties

🇬🇧 English (UK) Three-Storey Villa in Casal de Boiças — Space, Comfort and Nature in Perfect Harmony Set against a breathtaking backdrop of rolling vineyards and green hills in Casal de Boiças, this exceptional three-storey villa combines classical architectural elegance with thoughtful modern features, offering a lifestyle that is both refined and deeply connected to nature. On the ground floor, the generous living room (51.90 m²) impresses with its natural Travertino stone fireplace, beech strip-wood flooring and an abundance of natural light — a perfect space for entertaining and unwinding. The fully equipped kitchen features a central island, gas hob, oven, extractor hoods, American-style fridge-freezer and a separate pantry. The floor also comprises two bedrooms with built-in wardrobes, a suite with an en-suite bathroom featuring a hydromassage bath, and a shared family bathroom with twin washbasins, a shower cubicle and heated towel rails. The attic level, lit by tilt-and-turn windows and served by its own shower room, provides ample storage areas (5 m² + 18.20 m²) along with versatile space ideal for a home office, creative studio or leisure room. The basement offers a private double garage (77.40 m²), a large utility room (76 m²), another shower room, and a separate office/bedroom with independent exterior access — perfectly suited for remote working, hosting guests with full privacy, or a dedicated room for Cinema/HI-FI. Throughout the property, quality is evident: double-glazed windows, adjustable shutters, air-conditioning pre-installation, central vacuum system, CATV infrastructure, LED recessed lighting, and pellet-fired central heating all speak to a home built with lasting comfort in mind and holding a C ... click here to read more
Picture 1
New

Picture this: Sunday morning, the kitchen window is open, the smell of coffee drifting through the room, and beyond the wooden pergola, the pool catches the early Algarve light. That's not a holiday fantasy — that's just a regular weekend when you own this three-bedroom villa in São Brás de Alportel, one of the most quietly compelling towns in the whole of southern Portugal. São Brás sits inland, away from the coastal circus, tucked at the edge of the Serra do Caldeirão hills. The town is refreshingly flat — genuinely flat, which is rare in the Algarve — which means locals actually walk everywhere. To the padaria for a pastel de nata in the morning, to the Municipal Market on a busy Tuesday, to the esplanada for a late lunch of cataplana or grilled sea bream. Life moves at a pace that feels earned rather than forced. The villa itself sits on a quiet cul-de-sac. When you pull up, you immediately notice how the walled stone grounds create a sense of arrival — this is a private compound, not just a house with a fence. The electric gate opens onto the garage, which doubles as a proper laundry room and storage space for bikes, beach gear, and the general accumulation of an active life in the south. A couple of cars fit easily outside on the cobbled drive, traditional Portuguese cobblestone that wraps all the way around the building. Step inside and the architectural choices become immediately apparent. Solid white wood ceilings — not painted MDF, actual solid wood — run overhead. Terracotta red ceramic floors anchor the rooms in warmth. The walls in several spaces are lined with brick, giving texture and personality that you simply don't find in modern builds. Stone bathrooms complete the picture. This is a house built wit ... click here to read more

Picture 1

Picture this: it's a Tuesday morning in late October, the summer crowds are gone, and you're standing on your first-floor terrace with a coffee, looking out over the rolling Algarvian countryside while the Atlantic air drifts in off the coast. The beach is a ten-minute walk away. The nearest restaurant does a bacalhau à brás that would ruin you for any other cod dish you've ever tried. This is Sesmarias, Galé — and this three-bedroom villa is the kind of find that doesn't sit on the market for long. Sesmarias sits in a quiet pocket between Galé and Albufeira, close enough to the action but far enough to feel like it belongs to those who actually know the Algarve rather than just visit it. The road the villa sits on is a dead-end cul-de-sac — no through traffic, no noise beyond the occasional birdsong and the distant sound of waves on a still day. Families tend to love it here for exactly that reason. So do buyers who want a proper base on the coast rather than a glorified hotel room. The villa covers 112 square metres across three floors, and the layout is one of its strongest cards. Each level has its own logic. The ground floor, which has a separate entrance directly from the street, functions independently — there's an open-plan living and dining room with a kitchen, a bedroom with built-in wardrobes, a shower room, and a covered outdoor entertainment area at the back where the afternoon sun lands perfectly. You could put guests there without anyone losing privacy. You could rent it out during the summer while occupying the upper floors yourself. Or you could use the whole thing as one cohesive family home. The flexibility is genuine, not cosmetic. Step up to the first floor — the main entrance level — and the tone ... click here to read more

Picture 1

Sunday morning in Torres Vedras has a particular kind of quiet. The kind where you can hear the breeze moving through your own garden from the kitchen window while coffee brews, and the only decision you face is whether to drive fifteen minutes to Ericeira for a bowl of caldeirada at the harbor, or stay home and do absolutely nothing in three thousand six hundred square meters of your own land. That choice — between action and ease — defines life at this villa, and it's one you'll face every single day. Built in 2012 and spread across three floors with 342 square meters of internal living space and a gross built area of nearly 649 square meters, this is a substantial home. Not a weekend bolt-hole. A proper base for a life lived between Lisbon and the Atlantic coast, with room for extended family, visiting friends, or a future rental setup that could generate serious seasonal income. Six bedrooms, six bathrooms, a garage that fits eight to ten cars, a working well, solar panels, and a heat pump — this property was built for people who don't like compromises. The ground floor does a lot of heavy lifting. Two living rooms give the house real flexibility — one for the adults who want to watch the match, one for the kids who don't. The fully equipped kitchen and adjoining laundry room mean the house functions as a full-time residence without any retrofitting needed. Two ground-floor bedrooms, the master suite, and an office all open directly onto the garden, so the boundary between inside and outside dissolves in the way it only can in the Portuguese climate. The guest bathroom sits conveniently off the entrance hall for anyone coming in sandy or muddy from the garden. Upstairs, the first floor holds a further ensuite bedr ... click here to read more

Picture 1

The first thing you notice on a summer morning here is the silence — or rather, the particular quality of it. Not the absence of sound, but the specific Algarvian soundtrack: cicadas in the carob trees, the distant bark of a neighbor's dog somewhere over the next hill, and the soft hiss of the irrigation system moving through the orange grove before the heat of the day settles in. Stand at the edge of the infinity pool with a coffee at seven in the morning, looking out over the rolling hills toward Silves, and you'll understand immediately what makes this property different from the resort hotels and whitewashed condos crowding the coast. This is 21,100 square meters of private land in the Sito do Figueiral, a quiet rural pocket just four minutes by car from one of the most historically rich towns in the entire Algarve. The 210-square-meter villa sits on the elevated part of the plot, giving the pool terrace and south-facing terrace those unobstructed views over the Arade valley countryside that no building regulation will ever take away from you. It's a four-bedroom, four-bathroom home with enough room for two families to coexist comfortably without ever getting in each other's way — the kind of space that turns holiday homes into genuine gathering places for extended families and close friends year after year. The villa itself dates to 1951, but what you're buying today is the result of a thorough renovation that has dragged the bones of that original structure firmly into contemporary living. Every room has air conditioning. The bathrooms — four of them — are finished with proper care: two full bathtubs for the long evenings when you don't want to rush, three showers, and vanity units that don't feel like afterthoug ... click here to read more

Main view of Sito do Figueiral villa

Nestled in the serene and picturesque enclave of Quelfes, Algarve, this exquisite 4-bedroom villa offers an unparalleled opportunity to own a slice of paradise in Portugal. With its prime location in the prestigious Urbanização do Cerro Azul, this property is a haven for those seeking a tranquil yet vibrant holiday retreat. Imagine waking up to the gentle rustle of olive trees and the distant sound of the Atlantic waves. This villa, with its generous 320 square meters of living space, is designed to be your ultimate escape from the hustle and bustle of everyday life. Whether you're looking for a family getaway, a romantic retreat, or a lucrative investment in the vacation rental market, this property ticks all the boxes. A Home Designed for Comfort and Elegance Upon entering, you're greeted by a welcoming entrance hall that sets the tone for the rest of the home. The ground floor boasts a spacious, light-filled kitchen equipped with modern appliances, perfect for preparing delicious meals with fresh local produce. The adjoining living and dining area, complete with an Ecoforest pellet fireplace, offers a cozy ambiance for family gatherings or intimate dinners. The villa features four well-appointed bedrooms, including a master suite with a private terrace that offers breathtaking views of the surrounding landscape. Each room is designed with comfort in mind, featuring underfloor heating and cooling systems to ensure a pleasant stay year-round. Outdoor Living at Its Finest Step outside to discover a beautifully landscaped garden and a stunning pool area, ideal for soaking up the Algarve sun. The pool, equipped with a saltwater system and a Hayward Wizard cleaning robot, promises endless hours of relaxation and fun. ... click here to read more

Picture 1

Located in the lovely town of Luz, Portugal, this exquisite 3-bedroom villa represents a great opportunity for overseas buyers looking for a home in the heart of the Algarve. Offering an ideal blend of comfort and lifestyle, this villa is suited for those seeking both residence and a taste of local culture. Spaciously spread over 280 square meters and priced around 765,000 euros, this property has got lots to offer without sounding like it's too good to be true. Here’s a peek into what living in this villa and the surrounding area is really like. Perched at an elevated position in a quiet residential area, the villa is nestled within a small gated community just a mere 7-minute drive from the enchanting town center. Right as you step in, you'll notice a welcoming hallway that leads you to a snug lounge and dining area, perfect for family gatherings or simply unwinding after a busy day. The large windows here offer a lovely view of the terrace and the inviting pool area. A wood-burning fireplace adds a cozy touch to cooler evenings. The fully-equipped kitchen is strategically placed just off the hallway, making it a central hub for meal preparations and tantalizing aroma scents. For those needing a multi-functional space, the guest bedroom on the ground floor could easily double as a home office. It's conveniently served by a nearby shower and utility room, plus there's an extra guest toilet for visitors. Head upstairs to find two more comfy bedrooms where the master bedroom features a balcony that captures breath-taking views of the surrounding countryside. Plus, there's a modern bathroom and another separate guest toilet on this level. Outside, there's much to appreciate. Imagine a well-kept terrace and an intimate g ... click here to read more

Picture 1

Nestled in the tranquil and lush landscapes of Santa Bárbara de Nexe, this spacious 5-bedroom villa is set amidst the stunning beauty of the Algarve region, an inviting destination for those seeking a quiet yet remarkably connected residence. Whether you are relocating from the vibrance of city life or simply seek a serene retreat close to the coastal paradise of Portugal, this property offers an opportunity to encompass global living with a touch of local allure. Santa Bárbara de Nexe, a charming village within the Algarve, presents an idyllic lifestyle that's just right for expatriates and international buyers. Life here combines the best of relaxation and engagement, providing both a serene environment and easy access to the bustling attractions of the wider region. Local markets brim with fresh produce, while the quaint cafés serve up traditional Portuguese delicacies. For those who want an active social life, the village offers a welcoming community spirit with various cultural events and festivals throughout the year. The Algarve’s climate, adored by both visitors and locals, is mild during winters and delightfully warm in summer, making it a year-round destination for sun-seekers. The coastline, lined with gorgeous beaches and spectacular cliffs, is just a short drive away. From Santa Bárbara de Nexe, you can easily reach the Algarve’s serene beaches for a day of sunbathing or the bustling cities of Faro and Albufeira for a taste of nightlife and shopping. Now, let’s dive into what makes this villa an excellent choice for your family or an investment in a future European getaway. Spanning over 248 square meters, the two-story residence sits beautifully on a 2,360m² plot of land with exquisite vistas of the surr ... click here to read more

Picture 1

Nestled in the inviting town of Colares, this 4-bedroom villa offers a great chance for those looking to settle in the scenic region of Sintra, Portugal. Just a leisurely 10-minute stroll from the breathtaking Azenhas do Mar beach, this property embodies the ideal blend of coastal living and tranquil residential comfort. With a gross private area of 139 square meters and spread across two floors, the villa offers ample space and potential for customization, making it a promising opportunity for those eager to shape their living environment to their own taste and preferences. The property finds itself in a good condition, yet it does afford those with a penchant for personal design the chance to tailor it further. The villa rests on a sizable plot of 1,500 square meters, complete with a generous outdoor space that currently features a leisure area ready to be revitalized, affording its next owner the exhilarating chance to create their own backyard haven. Also available on the premises is a dedicated parking area, offering ultimate convenience, as well as a charming area with grand old pine trees gracing the front of the house. Living in this villa gives you access to a lifestyle mostly enjoyed on postcards. Colares itself is a picturesque locale on the Lisbon Coast, a part of the larger Sintra region, renowned for its landscapes, historical monuments, and overall laid-back charm. The area's unique geography allows for a rather mild climate, with pleasant summers and cool, yet manageable winters—it’s the kind of environment that is perfect for those who relish outdoor activities year-round. Speaking of outdoor activities, Colares and its environs offer a diverse array of things to do and see. A visit to the stunning S ... click here to read more

Picture 1

Ever dreamt of a sun-kissed life where the countryside meets the coast? Well, let me paint you a picture of your potential new home, right here in the heart of Algarve, Albufeira, Portugal. This dreamy 4-bedroom villa offers the perfect combination of the serene countryside and the vibrant coastal life. Picture yourself waking up, grabbing a fresh coffee, and stepping out onto one of the stunning terraces, where you get to savor panoramic views that extend beyond well-manicured gardens to the blissful countryside. This spacious property sits elegantly on a raised plot, merely a hop, skip, and jump from the bustling town and a leisurely 3km away from the sun-drenched beaches that this region is famed for. The villa welcomes you with a classic cobblestone driveway, leading to an inviting front porch. As soon as you walk in, you're greeted by charming Santa Catarina tiles that blend history with style, creating an aesthetically pleasing entrance. Let’s take a little stroll into the open-plan heart of the home – the kitchen and dining area. This space is designed for gatherings, with granite countertops ready to host culinary endeavors and a cosy wood-burning stove to add warmth. Its rustic brick feature wall gives it character, while the kitchen itself is fully equipped with plenty of cupboards. A picturesque window over the sink captures lovely garden views. And for those who love a good BBQ, a stable-door guides you out into a delightful outdoor dining area with a built-in barbecue. This outdoor spot is perfect for those balmy evenings when the only thing better than the food is the cool breeze and the sound of nearby waves. Just imagine the laughter of friends and family dining alfresco here. Steps from this dining ha ... click here to read more

driveway and parking

Welcome to Villa Capricorn! I'm here to walk you through this splendid piece of real estate located in the charming town of São Brás de Alportel, nestled in the heart of the Algarve, Portugal. As a bussy real estate agent always juggling appointments and paperwork, I'm quite familiar with the demand for unique properties like this one, and I can assure that Villa Capricorn is truly something special. Whether you're considering a permanent move or are eager for a holiday retreat, this villa has got you covered. Picture yourself waking up in this luxury villa where every corner whispers elegance and comfort. Set on a sprawling 2,630 square meters plot, the 250 square meter living area keeps things all on one level, offering spacious, conveniant living. The villa's strategic location offers not only stunning views of the surrounding hills but also a serene living experience enhanced by nature’s best charms. Imagine watching the sunset over these hills, a sight that truly captures the soul of Southern Portugal. Now, let's dive into the essentials of Villa Capricorn. The layout is impeccably planned, starting with a grand entrance hall that sets the tone for the rest of the house. You'll find a total of four inviting bedrooms, each paired with its own en-suite bathroom, ensuring privacy and convenience for all family members or guests. The master suite is a haven in itself with a jacuzzi bath—perfect for relaxing after a long day exploring the delightful surroundings. The heart of the home is no doubt the kitchen. It boasts modern amenities and sleek designs, with features like induction cooktops, an integrated refrigerator, and of course, plenty of cabinet space for storage. It's any culinary enthusiast’s dream space tail ... click here to read more

View of Villa Capricorn

Nestled within the charming landscapes of the Algarve region in Albufeira, Portugal, a delightful villa awaits its next proud owners. This lovely property, comprising four spacious bedrooms and an office, represents a timeless blend of style and comfort, making it both a perfect family abode and a wise investment opportunity for overseas buyers seeking a slice of Portuguese paradise. Situated in an elevated position, this villa overlooks lush countryside, offering stunning vistas that stretch out around you. This goes hand-in-hand with the proximity to local amenities — just 3 km away from the azure waters of the beach. Imagine the serenity of country living combined with the convenience of urban amenities just a short drive away. As you enter through the cobblestone driveway, a charming landscape unfolds before you. Mature gardens, punctuated with vibrant blooms, surround the property, providing a tranquil backdrop for your new life in Portugal. As you pass through the pretty covered porch, the front door swings open to reveal an entrance hall adorned with charming Santa Catarina tiled floors, setting the tone for the traditional Portuguese warmth that flows through the entire home. The heart of this split-level villa is undoubtedly the open-plan kitchen and dining area. This isn’t just a cooking space; it's where stories merge with meals. Granite countertops glisten under natural light, promising durability and style, while plenty of cupboards offer ample storage to keep your culinary accoutrements handy. A cosy wood-burning stove and a feature brick wall add charm, perfect for those cooler nights when you'd like to savour the warmth of a rustic fire. And there are pleanty of adventures right outside the threshold ... click here to read more

driveway and parking

Nestled amidst the breathtaking beauty of Algarve, Lagos, Portugal, lies a stunning villa that embodies elegance and comfort. Situated within the prestigious Boavista Golf & Spa resort, this delightful detached 4-bedroom villa perfectly blends modern luxury with the serene charm of coastal Portugal. As a busy real estate agent, it's an absolute pleasure to introduce you to this exceptional property, offering a slice of paradise and inviting lifestyle that foreign buyers and expats will find irresistible. From the moment you set foot in the vibrant city of Lagos, you’re embraced by the warm Mediterranean climate that promises over 300 days of sunshine per year. The mild winters and scorching yet manageable summers make it a desirable location for those looking to escape harsher climates. The Algarve region, known for its stunning coastline adorned with golden beaches and dramatic cliffs, offers a relaxing retreat from the hustle and bustle of city life, without ever compromising on excitement and entertainment. Our journey begins at the entrance of this villa, a sturdy yet graceful edifice built in 2017, featuring an energy-efficient rating of A. You’re greeted by a welcoming hallway leading to the residence’s heart—a luminous open-plan living area offering distinct spaces for culinary adventures, dining, and unwinding. The fully equipped kitchen boasts a stylish center island perfect for social gatherings, with sleek finishes that evoke a sense of modern sophistication. A convenient storage cupboard sits readily within reach, and if you step further, you'll find access to a spacious garage that doubles as a laundry area. Imagine waking up in one of the villa's three sun-drenched bedrooms on the upper floor, each equip ... click here to read more

Picture 1

Imagine living in a picturesque villa nestled atop a stunning hill in the breathtaking region of Carvoeiro, Algarve, Portugal. This modern, upside-down design villa stands as a beacon of tranquility and sophistication, perfectly blending the allure of the idyllic location with cutting-edge design features. Now, as a busy real estate agent, trust me when I say, properties like these are quite a gem in the current market, especially for our overseas buyers looking for a home-away-from-home. Let's embark on a journey through this exceptional villa. This is no ordinary residence; it’s a masterpiece of modern architecture, boasting high specifications and a seamless blend of comfort and style. As you arrive and enter through the grand entrance hall, you're immediately drawn into a world of elegance and charm. The villa has an interesting 'upside-down' layout, meaning the living spaces are on the upper floor to take advantage of those mesmerizing panoramic views, while the bedrooms enjoy privacy on the ground floor. Start your day by stepping into one of the three cozy bedrooms on the ground floor, where each room offers expansive views of the lush Mediterranean gardens. The sparkling communal swimming pool is just a glance away, creating a serene atmosphere to wake up to each morning. The master bedroom comes with an en-suite and ample storage space, ensuring practicality meets luxury. Also, on this level, there's a family bathroom offering convenience for the household. Climb upstairs to the open-plan living and dining area, where the high ceilings and bright ambiance create a sense of space and openness. Large windows invite you to step out onto the terrace, where you can enjoy a meal cooked on the built-in BBQ. Imagine ... click here to read more

Picture 1

Hey there, I know you're hunting for a new home and I’ve found a real gem for you in the Algarve, Silves, Portugal. This villa, dripping with charm, is everything you would expect from a cozy Portuguese countryside retreat. Nestled between the delightfully quaint medieval town of Silves and São Bartolomeu de Messines, this property offers two spacious houses with jaw-dropping views all the way to the coast. Now, let’s talk specifics. The main house is spread over two floors with a very functional layout. On the ground floor, you have a large, comfy lounge, a dining room perfect for entertaining, a well-equipped kitchen, two spacious bedrooms, and two bathrooms. The basement is versatile with multiple rooms, making it great for storage or maybe a home gym. Oh, and there's also a double garage. Pretty neat, right? Step out from the living room onto a roomy covered terrace that boasts gorgeous views toward the coast. Ideal spot for those lazy Sunday brunches! The kitchen leads out to a lovely barbecue area — imagine those summer evenings grilling up something delicious. Just a few steps up from here, you find a charming small grotto with a seasonal stream and a water tank that could double as a refreshing pool. It's like a little slice of paradise. The second house? Absolutely unique. Styled like a mini castle, it currently includes two studio apartments with the upper floor studio offering a terrace with stunning views. The ground floor features an extra-large room, offering potential to be converted into a third apartment. There’s room for improvement here, considering some water issues from the flat roof, but it’s ripe with potential. And another water tank here could be transformed into a secondary swimming pool. Th ... click here to read more

main house

Nestled in the tranquil Portuguese countryside between the historic town of Silves and São Bartolomeu de Messines, this unique 5-bedroom villa offers a peaceful retreat with captivating views stretching toward the coast. Set on over 4 hectares of land, it presents a perfect blend of space, charm, and potential, ideal for those looking to embrace rural living while still enjoying access to modern conveniences. The property features two distinct houses, offering expansive living options. The main house boasts a lounge, dining area, and kitchen, along with 2 bedrooms and 2 bathrooms on the ground floor. The basement level includes additional multipurpose rooms and a sizeable double garage, enhancing the home’s functionality. A covered terrace extends from the living room, providing a serene outdoor space with south-facing views that capture the picturesque coastal panorama. Adjacent to the kitchen, a charming barbecue area sets the stage for alfresco dining and social gatherings. A set of steps leads to a quaint grotto with a seasonal stream and an old water tank, currently repurposed for swimming, adding a unique touch to the property's outdoor amenities. The second residence, styled reminiscent of a castle, has two studio apartments—one on each floor, with the upper unit opening onto a terrace. The ground floor includes a large room that holds potential for conversion into a third apartment. However, this building requires renovations due to water damage stemming from the flat roof and terrace. Another water tank in front of this structure presents an opportunity for creating an additional swimming pool. For those envisioning a venture into rural tourism or dreaming of a B&B, plans from a respected local design and ar ... click here to read more

main house

Nestled in the serene countryside of Mexilhoeira Grande in Algarve, Portugal, this 3-bedroom villa presents a harmonious blend of traditional charm and modern comfort, ideal for those seeking tranquility with convenient access to urban services. Set amidst a sprawling 15-hectare property, the villa offers a private escape surrounded by nature's beauty, including a lake, stream, and a lush, landscaped garden. This delightful home has been delicately renovated to preserve its original character while introducing modern amenities to enhance day-to-day living. The main living area features a cosy room which could be utilised as an office or snug, leading to a larger living room with vaulted ceilings and wooden beams, adding to the rustic charm of the space. Double doors from the lounge area open onto a wraparound terrace, providing stunning views of the surrounding countryside and the well-maintained pool area. Property Features: - 3 spacious bedrooms with built-in wardrobes and air conditioning - 3 bathrooms including a walk-in shower and a bath with an overhead shower - Traditional farmhouse-style kitchen with marble countertops and modern appliances - Secondary lounge featuring a wood-burning fireplace and vaulted wooden ceiling - Central air conditioning for heating and cooling throughout the villa - Large free-form swimming pool with a beach entry, waterfall feature, and jetted seating area - Outdoor dining and BBQ area perfect for entertainment and relaxation - Ample parking with two carports and additional space for up to 5 cars - Detached workshop and annex, ideal for hobbies or potential additional accommodation Living in Mexilhoeira Grande offers residents a perfect mix of rural beauty and urban proximity. Just ... click here to read more

characterful farmhouse

Immerse yourself in the serene coastal life of Lagos in the Algarve region, where this charming 4-bedroom villa offers a peaceful retreat just a stroll away from the shimmering waters of Praia da Luz. This property is nestled within a tranquil yet central neighborhood, providing the perfect balance between seclusion and accessibility to local amenities. The villa, set on a generous 616 square meter plot, is thoughtfully laid out on a single floor, facilitating effortless movement between its spaces. The heart of the home is undoubtedly its kitchen, which comes fully equipped and seamlessly opens up to a spacious living area. From the living room, large glass windows frame captivating south-facing views of the sea and lead out onto a delightful balcony - an ideal spot for savoring your morning coffee or watching the sunset. Accommodation within the villa comprises four well-appointed bedrooms, with two featuring en suite bathrooms and built-in closets. The house exudes warmth, complemented by the gas-fired central heating system which includes underfloor heating in the bedrooms and a cozy radiator and fireplace in the living room, enhancing comfort during cooler evenings. Outdoors, the villa boasts a beautifully maintained, low-maintenance garden. It becomes your private oasis with a swimming pool and barbecue area, making it perfect for family gatherings or simply relaxing under the sun. Living in Lagos means experiencing a vibrant community known for its rich history, stunning cliffs, and beautiful beaches, which provide plentiful recreation opportunities. Whether you are a golf enthusiast, a beach lover, or someone who enjoys cultural excursions, Lagos has activities to suit all ages and interests. The local cuisin ... click here to read more

Picture 1

Properties nearby

Nestled in the heart of the Algarve, Santo Estêvão offers a serene escape from the hustle and bustle of everyday life. This charming two-bedroom house, set on a generous 308 m² lot, is the perfect canvas for your dream vacation home. With an approved renovation project, this property promises to transform into a modern sanctuary, blending contemporary design with the timeless allure of the Portuguese countryside. Imagine waking up to the gentle rustle of olive trees and the distant sound of the Atlantic waves. Your mornings could start with a leisurely breakfast on the sun-drenched terrace, followed by a refreshing dip in your private pool. The Algarve's mild climate ensures that outdoor living is a year-round pleasure, making this property an ideal second home for those seeking a tranquil retreat. A Lifestyle of Leisure and Adventure Santo Estêvão is more than just a location; it's a lifestyle. Just 11 minutes from the historic town of Tavira, this area is rich in culture and natural beauty. Explore the cobbled streets of Tavira, where traditional Portuguese architecture meets vibrant local markets. Sample fresh seafood at a seaside restaurant or take a short drive to the stunning beaches of the Algarve, known for their golden sands and crystal-clear waters. For the adventurous, the Algarve offers a plethora of outdoor activities. From hiking in the Ria Formosa Natural Park to golfing on world-class courses, there's something for everyone. The region's mild winters and warm summers make it a year-round destination, perfect for both relaxation and exploration. A Home with Endless Potential This property is not just a house; it's a blank canvas waiting for your personal touch. The approved renovation project include ... click here to read more

Picture 1

Stand in the kitchen on a Tuesday morning and the only sound is the low hum of the borehole pump cycling off. The fig tree outside the window drops a long shadow across the tiles. Faro Airport is half an hour down the road, but you wouldn't know it. That contrast—deep rural quiet alongside genuine coastal convenience—is exactly why Moncarapacho keeps drawing buyers away from the crowded western Algarve. The village sits in the Eastern Algarve's quieter interior, where the land is still orange and almond and old olive, and where a two-bedroom quinta with nearly 5,000m² of fenced rustic land still sells for a fraction of what you'd pay near Vilamoura. This one is priced at €439,000, comes in good condition, and has renovation plans already drafted and ready for submission. Someone has done the homework. You get to do the fun part. The house itself is 92m² of tiled interiors built around an open-plan kitchen and dining room that spills naturally into a separate lounge. The fireplace in the sitting room runs on wood—proper East Algarve winters call for it, because even though January days hit 16°C and the sun comes out most afternoons, the evenings get cold fast and there's something good about eating dinner next to a fire when the wind picks up outside. Two bedrooms and a single bathroom complete the layout. Solid, liveable, and genuinely ready to inhabit while the planning wheels turn. The land is what gives this property its real range of possibilities. Nearly half a hectare, fully fenced and gated, with enough space to keep a couple of horses, plant a serious vegetable garden, add a pool, or simply do nothing and let the cork oaks and wild rosemary carry on as they always have. Multiple water sources—mains supply, a b ... click here to read more

Picture 1

Imagine waking up to the gentle rustle of leaves and the distant sound of waves crashing against the shore. This is the serene lifestyle awaiting you in the picturesque town of Tavira, nestled in Portugal's sun-kissed Algarve region. Here, amidst the rolling hills and azure skies, lies a unique opportunity to craft your perfect holiday retreat or second home. A Canvas for Your Vision This urban plot, spanning 342 m², is a blank canvas for your architectural dreams. With an existing ruin, the potential to construct a single-storey house of up to 207 m² is at your fingertips. Envision a home that seamlessly blends with the natural beauty surrounding it, capturing breathtaking views of the mountains, countryside, and sea. A Lifestyle of Tranquility and Adventure Tavira is more than just a location; it's a lifestyle. Known for its charming cobblestone streets, historic architecture, and vibrant cultural scene, this town offers a perfect blend of relaxation and adventure. Whether you're strolling through the local markets, dining on fresh seafood at a seaside restaurant, or exploring the nearby Ria Formosa Natural Park, Tavira promises endless opportunities for discovery. Accessibility Meets Seclusion While this property offers the peace and privacy of rural living, it's conveniently located just 15 minutes from the heart of Tavira and 45 minutes from Faro International Airport. This makes it an ideal spot for those seeking a quick escape from the hustle and bustle of city life, without sacrificing accessibility. Investment Potential For those with an eye for investment, this property presents a lucrative opportunity. The Algarve is a sought-after destination for holidaymakers and expats alike, ensuring a steady deman ... click here to read more

Picture 1

Picture this: it's a Tuesday morning in October. You open the heavy wooden shutters of your bedroom, and the smell that comes in isn't sea salt or pine — it's something warmer, drier, more ancient. Fig trees. Sun-baked limestone. A faint thread of woodsmoke from a neighbour's chimney somewhere beyond the fenced boundary of your five-thousand-square-metre plot. That's the Eastern Algarve countryside, and once it gets under your skin, nowhere else quite measures up. This three-bedroom quinta sits in the soft hills between Moncarapacho and Santa Catarina da Fonte do Bispo, in a part of Portugal that moves at its own pace. Not the frantic beach-town rhythm of Albufeira or Vilamoura — something calmer, more grounded. The Barrocal landscape rolls out around you: almond trees in February bloom, pomegranate trees turning scarlet in autumn, and fig trees that drop their fruit by the kilo in August. You'll have more than you could ever eat. Your neighbours will take the rest. The house itself was completely overhauled in 2023, and whoever did the renovation had the good sense not to strip it of its character. The original exposed beam ceilings survived — thick, darkened timber that gives every room a weight and honesty that no interior designer could manufacture. Paired with modern bathrooms, underfloor heating powered by a heat pump, and split-system air conditioning throughout, it hits that rare balance of genuinely comfortable without feeling like a hotel. Solar panels cover hot water. A pellet burner takes the edge off the cooler months — and yes, Eastern Algarve winters do have edge, which is precisely what makes the place feel like somewhere real rather than a seasonal backdrop. The layout is one of the cleverest features ... click here to read more

Picture 1

Introducing this incredible 5-bedroom, detached house located in the beautiful city of Moncarapacho, Portugal. Nested in the stunning region of Algarve, a remarkable landscape defines this property. Covering a sprawling 250 square meters within a luscious landscaped garden of 4585 square meters, this place is perfect for families, individuals, or overseas investors seeking a slice of tranquility amidst the Portugal’s charm. Situated just 4 km from Fuseta and its captivating beaches, this property affords its new owner ease of access to both natural beauties and everyday amenities. The property is essentially divided into two distinct sections. The first dwelling encompasses an elegant entrance hall that welcomes you into a tastefully designed kitchen exuding warmth and homeliness. Offering a dining area that opens onto a living room, you will revel in the abundance of natural light filtering through numerous windows, supplemented by a fireplace to maintain a comfortable temperature during cooler months. The sleeping area of this house comprises three delightful suites, each with their own bathroom, providing privacy and convenience. The second dwelling features another welcoming entrance hall leading to a fitted kitchen. It also has a cozy living room equipped with a fireplace. The sleeping area includes two bedrooms, accompanied by a bathroom and a shower room for unwinding at the end of the day. A notable offering is the appealing summer kitchen, which functions as a delightful additional dining space in the wistful Algarve weather. Additional features include: - An 8x4 swimming pool with jacuzzi - An expansive shaded space underneath the trees - Automatic gate - Well water supply - Automatic watering - Built- ... click here to read more

Picture 1

Check out this completely renovated 3-bedroom ground-floor villa for sale in Moncarapacho. Located in a highly sought-after area of the Eastern Algarve, this eco-friendly estate features a private swimming pool, a massive useful attic, and 3,200 m² of beautifully landscaped gardens. Perfect for buyers seeking a property near Fuseta Beach, this home seamlessly blends traditional Portuguese charm with cutting-edge, energy-saving technology. Key Features & Property Details • Location: Moncarapacho, Eastern Algarve, Portugal • Property Type: Detached Ground-Floor Villa • Bedrooms: 3 Double Bedrooms (including Master En-Suite) • Bathrooms: 2 Modern Shower Rooms • Plot Size: 3,200 m² of Irrigated Gardens • Energy Status: High-Efficiency Solar & Photovoltaic System • Bonus Space: Extensive Attic Area • Water Storage: Two brand-new 4,000-litre water cisterns providing excellent water security Interior Layout & Living Space - See floor plan This single-storey Algarve villa for sale features a spacious, flowing layout designed for comfortable Mediterranean living. • Kitchen: Fully fitted and equipped with modern appliances and premium finishes. • Living Spaces: A generous separate dining room and an inviting oversized sitting room. • Bedrooms: A luxurious master bedroom with private en-suite facilities, plus two additional double bedrooms. • Bathrooms: Two modern family shower rooms. • Storage: Dedicated store room and pantry. • Attic: Fixed stairs lead to a very large, versatile attic space ideal for a home office, studio, hobby room or additional storage. Premium 2024 Renovations & Eco-Friendly Technology This Moncarapacho property underwent a complete top-to-bottom renovation in 2024. It has been fully ... click here to read more

Picture 1
New

Property Overview: Nestled in the tranquil village of Moncarapacho in the picturesque region of Algarve, this detached 3-bedroom house provides an idyllic home suitable for families, couples, or anyone looking for a serene Portuguese lifestyle. With recent renovations, this home balances modern appeal with the traditional charm of its surroundings. Spanning a total of 192 square meters, this single-story villa is well-suited for those prioritizing comfort and space. Interior Features: - Spacious living/dining area with a cozy fireplace, ideal for family gatherings - Functional mezzanine providing extra space and privacy - Bright, well-equipped kitchen with dual access: one leading outdoors and another to a spacious enclosed marquee - Convenient pantry for ample storage of essentials - Three well-appointed bedrooms, including one en-suite - Four bathrooms with external window ventilation, enhancing natural light and airflow - A basement cleverly divided into various functional areas, offering additional bedrooms, a kitchen, and spaces adaptable for a game room, a leisure area, or a small home gym Climate Comfort: - Double-glazed windows ensuring both thermal and acoustic insulation - Equipped with six photovoltaic panels for energy efficiency - Solar panel for water heating - Central heating with radiators in all rooms - Air conditioning units installed throughout to maintain comfort year-round Outdoor and Additional Features: - BBQ area with a dining set under an awning – perfect for relaxing and entertaining outdoors - Small wooden storage shed - Parking space sufficient for up to 3 vehicles - Secure property access with three gates, one being electric Local Area and Lifestyle: Moncarapacho, a gem in the Algarve reg ... click here to read more

Picture 1

Elegant 3 Bedroom Villa in Luz De Tavira, Algarve Nestled within the picturesque setting of Luz De Tavira in the charming region of Algarve, Portugal, this appealing 3-bedroom detached villa presents an excellent opportunity for those looking to immerse themselves in the serene Portuguese lifestyle, or seeking a promising investment in one of Europe’s most sought-after destinations. Property Overview: - Total Bedrooms: 3 - Total Bathrooms: 3 - Property Size: 102m² - Total Plot Size: 900m² - Pricing: €530,000 Features of the Property: - Spacious ground floor comprising a cozy living and dining area equipped with a wood-burning fireplace, a well-appointed kitchen featuring modern amenities such as an oven, extractor fan, and gas hob, alongside a convenient water heater. - One ground-floor bedroom and bathroom add to the functional layout. - The first floor harbors two additional bedrooms, each with access to a private balcony, and a shared family bathroom. - An appealing and fully refurbished studio that includes an open kitchenette merged with a living area and a modern bathroom with a shower. The villa, built in 2007, stands on a generous plot of 900m² adorned with a lush garden that hosts a variety of fruit trees including lemons, bananas, papayas, and palms, alongside a delightful vegetable garden, crafting a perfect blend of natural tranquility and homely comfort. Local Area and Climate: Luz de Tavira is a tranquil parish located just a stone’s throw from the bustling town of Tavira. Known for its historical charm and beautiful natural surroundings, this area offers a peaceful retreat within close proximity to necessary amenities and some of the Algarve's most stunning beaches. The Algarve is renowned for its mi ... click here to read more

Picture 1

If you are seeking a slice of Portuguese paradise, perhpas your search ends here at "Casa Velha" in Luz. Nestled in the rustic yet vibrant atmosphere of the eastern Algarve, this villa offers the ideal experience for those looking to live, invest, or escape for those well-deserved holidays in Portugal. Stepping into Casa Velha, you're met with not one but two separately tailored living spaces, ideal for flexibility and privacy. This villa comprises two spacious bedrooms and two bathrooms, offering ample space to unwind. Each living space has its own kitchen, catering to independence for guests or dual family use. Whether you're planning to use it for accommodating relatives or renting out one section, this setup makes sure everyone feels at home. In terms of key features, Casa Velha doesn't fall short: - Location: Nestled in the serene town of Luz de Tavira - Bedrooms: 2 - Bathrooms: 2 - Size: 86 square meters - Shared Saltwater Pool: 8x4 meters - Rooftop Terrace: Approximately 70 square meters of panoramic views - Total Plot Size: 245 square meters - Renovation: Fully updated in 2015-2016 - Electric gate with remote for added security - Advantageous position close to Faro Airport, about 20 minutes by car This villa's rooftop terrace is indeed a highlight, offering breathtaking views of the local mountains and acres of picturesque countryside. Picture yourself enjoying a morning coffee while gazing at the distant sea, an ideal place to let one's mind wander and simply dream the day away. At the heart of the Algarve, Luz is a small village brimming with authentic Portuguese culture. The rhythm of daily life here provides a glimpse into traditions that have been preserved over generations. Its friendly environment w ... click here to read more

View photo 1 of Estrada da Palmeira 885G

A Tranquil Oasis in the Heart of Luz Imagine waking up to the gentle rustle of olive trees swaying in the morning breeze, the sun casting a warm glow over the terracotta rooftops of Luz. This charming village, nestled in the Algarve region of Portugal, offers a serene escape from the hustle and bustle of city life. Here, in the heart of Luz de Tavira, lies a unique 3-bedroom villa that promises not just a home, but a lifestyle steeped in tranquility and cultural richness. A Home Designed for Versatility and Comfort This villa, with its dual-entrance design, offers unparalleled flexibility. The ground floor, with its independent entrance, is perfect for hosting guests or generating rental income. It features a cozy bedroom, a modern bathroom, and a fully equipped kitchen that opens onto a delightful 70 m² backyard. This outdoor space is a haven for al fresco dining, morning yoga sessions, or simply soaking up the sun. Ascend to the first floor, where two spacious bedrooms await, each bathed in natural light. The open-plan living area is a testament to modern design, seamlessly blending comfort with style. A well-appointed kitchen caters to culinary enthusiasts, while the terrace offers a perfect spot for sipping your morning coffee as you watch the village come to life. Embrace the Luz Lifestyle Living in Luz means embracing a slower pace of life, where the days are marked by the rhythm of the tides and the scent of the sea. Just a short drive away, the stunning Praia do Barril beckons with its golden sands and azure waters, perfect for sunbathing, swimming, or a leisurely stroll along the shore. The village itself is a tapestry of narrow streets lined with whitewashed houses, local markets brimming with fresh prod ... click here to read more

Picture 1

Picture yourself sipping morning coffee on your private patio as golden sunlight filters through the orange trees, the scent of jasmine drifting on warm Algarve air. This is the rhythm of life in Moncarapacho, where your 3-bedroom villa awaits just minutes from the pristine beaches of Fuseta and the authentic heart of Portugal's most sought-after coastal region. This is where vacation dreams transform into everyday reality, where cobbled streets meet Mediterranean charm, and where your European holiday home becomes the cornerstone of unforgettable family memories. Nestled in the peaceful village of Moncarapacho, this 260-square-meter villa represents the perfect entry point into Algarve vacation property ownership at €289,000. The home captures everything international buyers seek in a Portuguese retreat: traditional architecture with modern readiness, authentic village atmosphere with beach proximity, and investment potential that speaks to both heart and portfolio. Within these walls, traditional Algarve character merges seamlessly with practical comfort, creating a space where you can arrive and immediately begin living the Mediterranean lifestyle you've envisioned. The interior spaces reveal thoughtful design for vacation living. The generous living room, anchored by a working fireplace, becomes your gathering place during cooler winter evenings when temperatures dip to mild 15-degree days. This is where families play board games after beach days, where friends share bottles of local wine from nearby Tavira vineyards, where the crackling fire creates ambiance that no hotel can replicate. The functional kitchen stands ready for preparing fresh fish purchased at Olhão's famous morning markets, just 12 kilometers away ... click here to read more

Picture 1

The alarm doesn't go off here. You wake up because the light does — that particular low-angle Algarve gold that slips through the shutters around seven and lands on the whitewashed wall opposite your bed. By the time you've padded downstairs and figured out the espresso machine, the day has already decided it's going to be good. This 208-square-metre detached villa in Fuzeta sits in a quiet residential pocket of Moncarapacho, one of the eastern Algarve's genuinely under-the-radar corners. Priced at €599,000 and in good condition throughout, it's ready to walk into — no gut renovation, no months of waiting, no project headaches. Three bedrooms, two bathrooms, a proper office that could become a fourth sleeping space, and a private pool out back. That's the skeleton. The story is what surrounds it. Fuzeta itself is the kind of place that long-time Portugal hands mention in hushed, slightly possessive tones. It's a working fishing village — actual fishing boats still motor out at dawn, and the Wednesday market on the waterfront sells cured fish and hand-thrown ceramics alongside the usual produce. The town sits right on the edge of Ria Formosa Natural Park, a 60-kilometre lagoon system of tidal channels, barrier islands, and flamingo-dotted mudflats that's genuinely one of the most biodiverse coastal environments in southern Europe. From Fuzeta's little ferry dock, a ten-minute flat-bottomed boat ride drops you on Ilha de Fuzeta, a long Atlantic beach with no roads, no hotels, and about nine months of swimmable water. You bring your own lunch. The villa's outdoor setup was clearly designed by someone who understood this climate. Portugal's eastern Algarve logs around 3,100 hours of sunshine per year — more than the centr ... click here to read more

Picture 1

Nestled in the serene landscapes of Moncarapacho, this exquisite farmhouse offers a unique blend of traditional Portuguese charm and modern comfort. Located in the heart of the Algarve, this property is a dream come true for those seeking a second home that promises both tranquility and adventure. Imagine waking up to the gentle rustle of leaves and the distant sound of the ocean. This beautifully renovated farmhouse, set on a generous 2,500 m² plot, is more than just a home; it's a gateway to a lifestyle that many only dream of. With its two spacious bedrooms and two modern bathrooms, this property is perfect for those looking to escape the hustle and bustle of city life. A Slice of Portuguese Paradise The Algarve is renowned for its stunning coastline, vibrant culture, and warm climate. Moncarapacho, a quaint village in this region, offers a slower pace of life, making it an ideal location for a holiday home. The local community is welcoming, and the area is rich in history and tradition. Property Highlights: - Traditional Architecture: The farmhouse retains its original dry-stone construction, offering a glimpse into Portugal's architectural heritage. - Modern Comforts: Recent renovations have introduced open-plan living spaces, ensuring a seamless blend of old and new. - Private Splash Pool: Perfect for cooling off during the sun-drenched Algarve days. - Expansive Plot: The property boasts a lush garden with fruit trees and native shrubs, ideal for those with a green thumb. - Stunning Views: Enjoy breathtaking vistas of the Ria Formosa lagoon, a protected natural reserve. - Outdoor Jacuzzi: Unwind under the stars in your private outdoor spa. - Proximity to Beaches: Just a short drive to the sandy shores of Fuseta ... click here to read more

Picture 1

This charming 2-bedroom detached house offers an idyllic slice of life in the beautiful Algarve region of Portugal, specifically in the tranquil Luz De Tavira E Santo Estêvão. Here, the traditional Algarvian charm meets modern living in a harmonious blend that stands as a testament to Portugal's remarkable adaptability. Boasting a generous 132 square meters of space, this residential retreat is meticulously crafted to ensure comfort and functionality. The property presents itself with a unique blend of comfort and character, featuring spacious living areas that include a well-structured living room and a dining room, a fully equipped kitchen, and an outbuilding that adds a touch of Algarvian tradition to the homestead. The house affords its residents one beautifully designed bathroom, kept immaculate and styled for relaxed living. Two bedrooms, carefully designed for comfort and rest, also form part of the home's indoor space. The property is in good condition, meticulously maintained to provide a remarkable living experience. The house also offers a stunning roof terrace, a luxurious space that provides not just an extra space for relaxation, but also a viewing deck offering panoramic views of the natural Algarvian landscapes. This rooftop space has great potential, as it can be converted to provide an additional bedroom if necessary, thus exemplifying the flexibility and opportunity inherent in this property. The house is perfectly located just a 5-minute drive from the local market, various restaurants, and all essential amenities available in Luz de Tavira. This vibrant town offers an authentic Portuguese experience, filled with fruit tree laden countryside to explore, and the stunning Algarve coast consistently ... click here to read more

Picture 1

Welcome to the flourishing region of Algarve, primarily known for its beautiful beaches, golf resorts, whitewashed South-Atlantic fishing villages, and overall fantastic climate. The focus of this property description is the enchanting city of Tavira, situated within Luz De Tavira E Santo Estêvão, in Portugal. This location uniquely caters to a classic Portugese lifestyle, with a delightful array of historic buildings, including the medieval castle, the incredible Roman Bridge, and the gothic styled churches. To add to the charm, the magnificent Ria Formosa natural park along the Eastern Algarve coast forms a picturesque backdrop to every sunrise and sunset. Let's delve into the specifics of this 226 m² one-level detached house, harmoniously nestled on a generous 5100 m² plot of land. Positioned only 15 minutes from the heart of Tavira, the residence provides both the tranquility of remote living whilst maintaining proximity to essential amenities. The house is designed with efficiency and style in mind, featuring: 4 Spacious bedrooms, 4 Modern bathrooms, An open, fully-equipped kitchen, A sizeable living room enhanced by two warming fireplaces, And an expansive outdoor terrace of 200 m² for wholesome entertainment. But let's not forget the outdoor highlights. Situated within the bounds of this expansive plot is a landscaped sanctuary featuring: A BBQ area for those warm, social summer nights, An inviting swimming pool coupled with a spa, perfect for an at-home retreat, Ample parking for multiple cars, secured with a gate, And a fully furnished bungalow, complete with a cosy living room, additional bedroom, clean bathroom, equipped kitchen and air conditioning. To further add comfort during both the war ... click here to read more

Picture 1

Set within a private condominium of only 14 units in the historic centre of Tavira, this 3-bedroom duplex offers an excellent combination of space, privacy and convenience. The property enjoys access to a communal swimming pool with changing facilities, toilet and shower, as well as landscaped communal gardens for residents. Positioned just a short walk from restaurants, cafés, supermarkets, schools and the heart of town, it is a rare opportunity to secure a well-located home in one of Tavira’s most desirable central areas. The layout is arranged over two floors, offering flexibility for both full-time living and holiday use. On the ground floor, there is a bedroom that could also serve as a second lounge, home office or guest room, with direct access to a generous terrace and pedestrian access to the exterior. This level also includes a bathroom, making it practical for guests or independent use of the lower floor. The first floor features an open-plan living and dining area with a fully fitted kitchen, creating a bright and sociable space for everyday living. Both the kitchen and living area open onto a terrace with a built-in barbecue and bread/pizza oven, ideal for outdoor dining. Stairs connect this upper terrace to the ground-floor terrace, allowing easy movement between the two outdoor areas. The principal bedroom is en-suite and overlooks the gardens, while the second bedroom includes a covered terrace. Bedrooms have wooden flooring, built-in wardrobes and air conditioning, while the remaining areas are tiled for easy maintenance. The property also benefits from covered private parking directly outside the entrance and an additional storeroom, useful for beach, pool or household items. Quietly positioned ... click here to read more

Picture 1
New

Step out onto your top-floor balcony on a Tuesday morning and you'll understand immediately why people who visit Tavira rarely leave without plotting their return. The Gilão River moves slowly below you, catching the early light in that particular gold way it does between February and November. A fishing boat putters past. Church bells from Santa Maria do Castelo drift over the rooftops. The smell of tosta mista and bica from the café downstairs — your café, as it happens — rises through the old stone walls of the building you now own. This three-storey waterfront property is one of those rare finds that rewrites the rules of what a second home or holiday residence can be. It sits directly on Tavira's riverside promenade, facing the Gilão, with the Roman bridge visible from the front windows and the ferry dock to Ilha de Tavira a four-minute walk away. It's a proper townhouse, not a conversion, not a renovation project — three floors of thoughtfully maintained space with a functioning commercial operation on the ground floor and a generous private duplex above. The ground floor runs as a boutique café right now, and it's easy to see why. Outdoor tables along the waterfront terrace fill up most mornings without much effort from an owner; this stretch of the Rua José Pires Padinha is the kind of address that does a lot of the work for you. The interior has a kitchenette, indoor seating, two separate WC facilities, and a storage room. It's compact and efficient. But it doesn't have to stay a café. The layout adapts well to a wine bar, a small retail space, a gallery — Tavira draws a particular crowd of architecture tourists and slow-travel visitors who actually spend money on things that aren't fast food. Whatever directi ... click here to read more

Picture 1

Situated in the picturesque heart of Tavira in Algarve, Conceição E Cabanas De Tavira, Portugal, is a delightful 4-bedroom detached house that promises to be an excellent investment. At just 6 kilometers from the renowned Monte-Rei golf course and nestled only a stone’s throw away from the enchanting beaches of Manta Rota, this home is a gem set deep in the tranquil countryside of Faz Fato, boasting breath-taking views of the surrounding hills. The house stretches over one generous level and sprawls across a plot of 3884 m². As you step into the entrance hall, it graciously opens into a spacious living room. The welcome indeed feels warm with a fireplace, a cosy reading area and a dining room. This property features: - 2 master suites with private facilities, offering the perfect retreat after a busy day. - 2 additional bedrooms with shared facilities, perfect for children, guests or as a home office. - 1 fitted and well-equipped kitchen. - A ran separate laundry room providing the much-needed functionality for modern living. - A convenient storage room. The outdoors nearly outscores the indoors with an impressive landscaped garden with fascinating plantations. Offering a peaceful retreat, the landscape is not overlooked and has an inviting view over the mountains, perfect for anyone in need of a calm sanctuary. The outdoor features include: - A generously sized swimming pool complete with a covered tiled terrace, offering great family time during the warmer months. - A garage, providing secure off-street parking for your vehicles. - A rooftop terrace with stunning sea views accessible via a short flight of stairs. - A barbecue area, perfect for weekend gatherings and shower. The property is connected to city wa ... click here to read more

Picture 1