





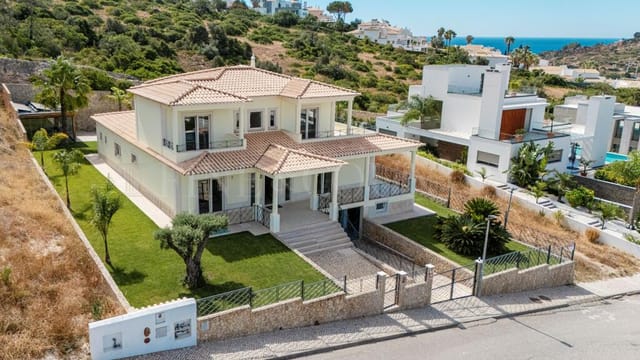





3-Bed Detached Villa in Sesmarias, Albufeira — 5 min Walk to Algarve Beaches

Listed on
New
https://storage.googleapis.com/homestra-images/property-image-47f4ba84-6679-458b-b16b-e5bee4f397d5-1786271537.jpg

Algarve, Sesmarias, Portugal, Albufeira (Portugal)

3 Bedrooms · 3 Bathrooms · 112Floor area

€925,000

Villa

No parking

3 Bedrooms

3 Bathrooms

112m²

No garden

No pool

Not furnished

Description

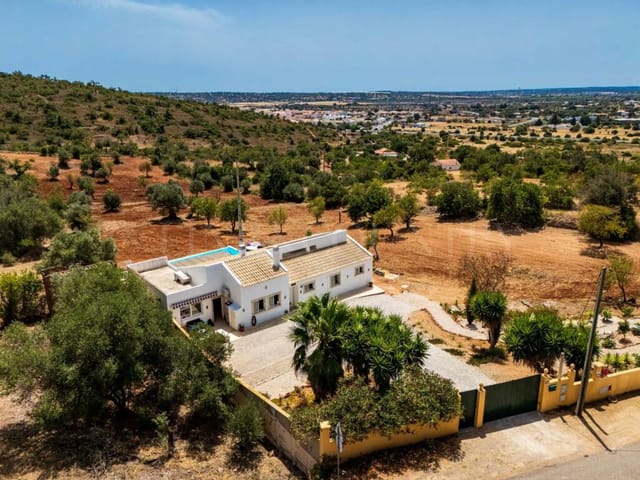

Picture this: it's a Tuesday morning in late October, the summer crowds are gone, and you're standing on your first-floor terrace with a coffee, looking out over the rolling Algarvian countryside while the Atlantic air drifts in off the coast. The beach is a ten-minute walk away. The nearest restaurant does a bacalhau à brás that would ruin you for any other cod dish you've ever tried. This is Sesmarias, Galé — and this three-bedroom villa is the kind of find that doesn't sit on the market for long.

Sesmarias sits in a quiet pocket between Galé and Albufeira, close enough to the action but far enough to feel like it belongs to those who actually know the Algarve rather than just visit it. The road the villa sits on is a dead-end cul-de-sac — no through traffic, no noise beyond the occasional birdsong and the distant sound of waves on a still day. Families tend to love it here for exactly that reason. So do buyers who want a proper base on the coast rather than a glorified hotel room.

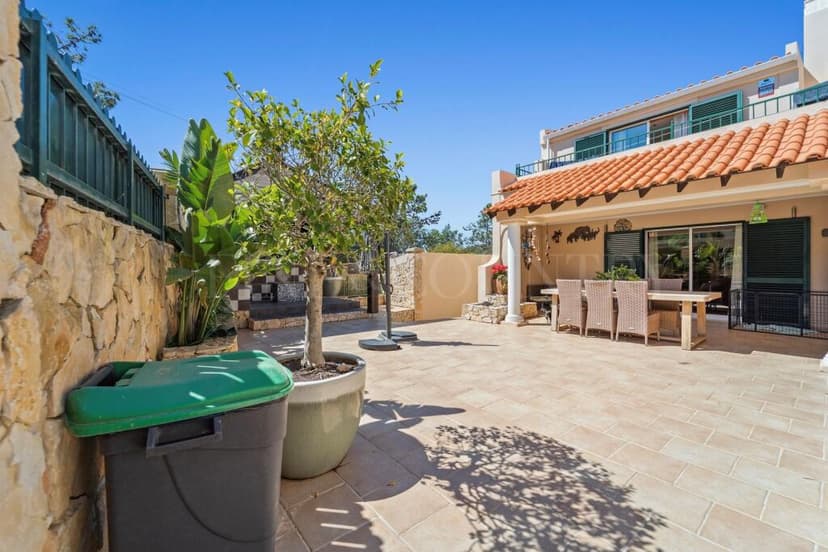
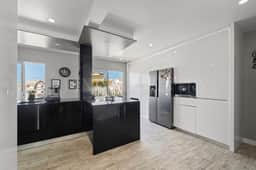

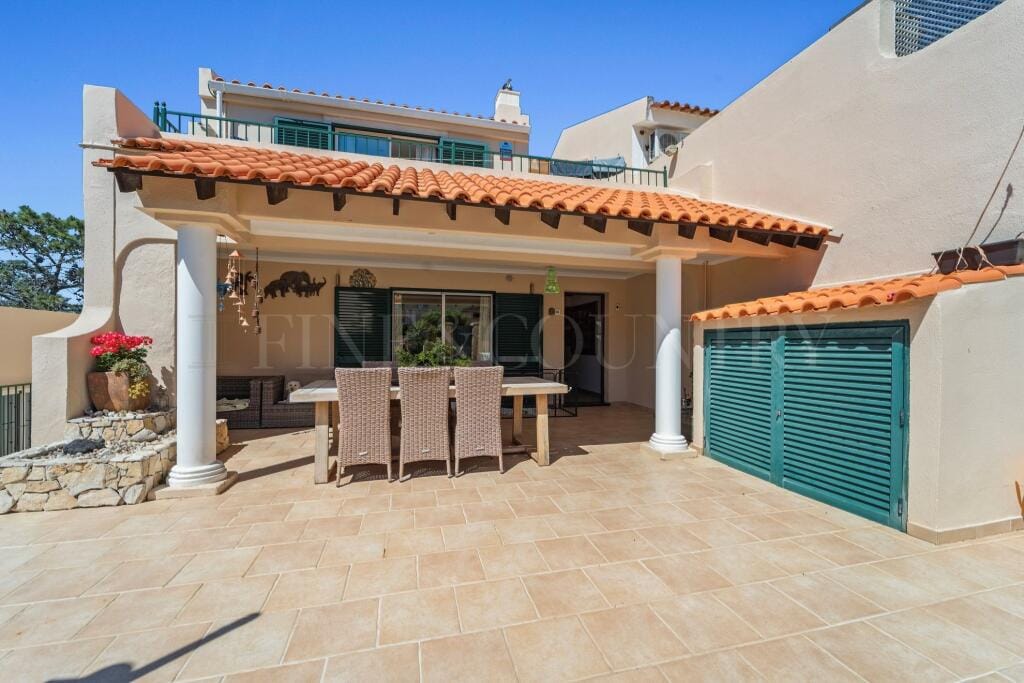
The villa covers 112 square metres across three floors, and the layout is one of its strongest cards. Each level has its own logic. The ground floor, which has a separate entrance directly from the street, functions independently — there's an open-plan living and dining room with a kitchen, a bedroom with built-in wardrobes, a shower room, and a covered outdoor entertainment area at the back where the afternoon sun lands perfectly. You could put guests there without anyone losing privacy. You could rent it out during the summer while occupying the upper floors yourself. Or you could use the whole thing as one cohesive family home. The flexibility is genuine, not cosmetic.

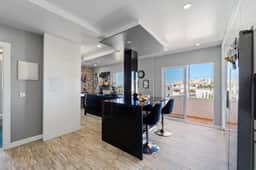
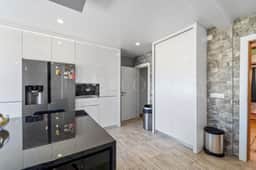
Step up to the first floor — the main entrance level — and the tone shifts slightly. This is where the home opens up: a bright, open-plan living and dining area connects to a fully fitted kitchen with modern appliances, and from there, a private terrace stretches out with views over the countryside rather than the road. On a clear evening in April, when the almond trees are still carrying blossom and the light goes gold around seven, that terrace is where you'll want to be. There's a separate shower room on this floor too, keeping the main living areas self-contained.

The top floor holds two more bedrooms, one of which opens onto its own terrace — a detail that sounds minor until you're up there with a book at six in the morning, watching the sky turn over the Algarve hills. A third bathroom with shower serves this level. The whole house is in good condition, move-in ready, without needing a renovation project to make it liveable. You can arrive in spring and start using it immediately.

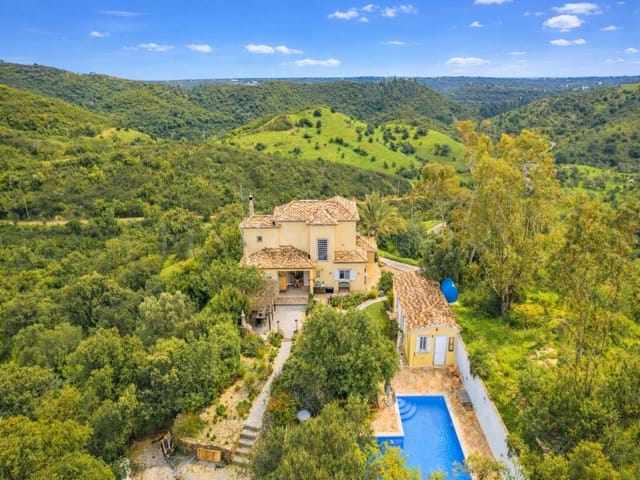
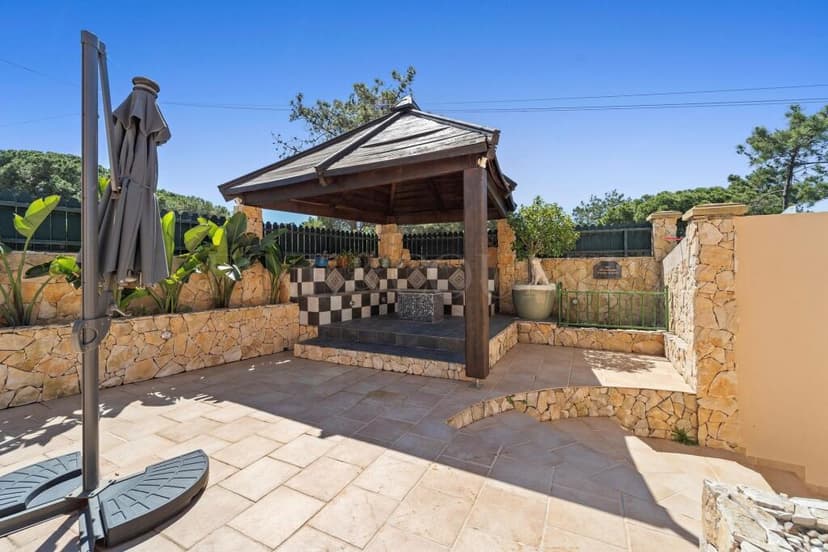
Outdoors, the villa makes the most of the Algarve's reliable sunshine — over 300 days of it per year. There's a built-in dining area at the rear, and two additional rooms along the side of the property that lend themselves to a gym, a home office, extra storage, or a hobby room. Practical spaces that tend to get used rather than photographed and forgotten.

The wider area is one of the Algarve's most consistently popular stretches of coastline. Galé beach is within easy walking distance — a long, sheltered arc of sand backed by low cliffs, far less frantic than Praia dos Pescadores in central Albufeira even in August. Praia de São Rafael is a short drive west, a smaller cove tucked between rock formations that makes it feel almost private. The water here is Atlantic — clean, clear, and bracing even in summer, which is part of the appeal.

Albufeira town centre is about ten minutes by car. The old town's cobbled streets, the fish market, the restaurants along Rua Cândido dos Reis — it's all there when you want it. The Marina de Albufeira, a couple of kilometres away, offers boat trips, dolphin watching excursions, and some of the better seafood restaurants in the region. Try the arroz de lingueirão — clam rice — at any of the harbour-side spots and you'll understand why the Algarve draws so many repeat visitors.

Golf is a serious draw for buyers in this part of Portugal. Salgados Golf Course is almost next door, and PINE Cliffs Golf is about fifteen minutes east. The broader Algarve golf corridor — stretching toward Vilamoura and Vale do Lobo — means you've got access to some of the best courses in Europe within a short drive. It's one of the reasons this coastal strip consistently outperforms most of southern Europe for golf tourism and rental demand.

For international buyers, Portugal remains one of the more straightforward markets in Europe to purchase in. The process is transparent, the legal framework is clear, and the costs of ownership are reasonable relative to comparable markets in France or Spain. The Algarve's rental market is robust — strong from May through October, with an increasingly healthy shoulder season as the region attracts more year-round visitors. A three-bedroom property with independent ground-floor accommodation and walking distance to a popular beach is exactly what the short-term rental market here responds to. Faro Airport is around 35 minutes away by car, served by direct routes from the UK, Germany, the Netherlands, Scandinavia, and much of Europe, which keeps the visitor pool wide and the occupancy potential solid.

Energy rating C. Viewing strongly recommended — properties at this price point in Sesmarias with this kind of layout and position move quickly, particularly in the first quarter of the year when buyers are planning their summer.

Key features at a glance:

- Detached 3-bedroom, 3-bathroom villa in Sesmarias, Galé, Albufeira
- 112m² across three floors with flexible, independent layout per level
- Ground floor with separate entrance — ideal for guests, extended family, or rental use
- First-floor main living area with open-plan kitchen and countryside terrace
- Top-floor bedroom with private terrace access
- Built-in outdoor dining area with strong afternoon sun exposure
- Two additional multipurpose rooms (gym, storage, office)
- Walking distance to Galé beach and the Atlantic coastline
- Minutes from Salgados Golf Course
- Close to restaurants, supermarkets, and daily amenities
- 35 minutes from Faro International Airport
- Strong short-term rental potential in a proven Algarve market
- Energy rating C, good condition — move-in ready
- Quiet cul-de-sac setting, well-suited to families and full-time residents
- Priced at €925,000 — contact Homestra today to arrange your private viewing
Details

Amount of bedrooms
3
Size
112
Price per m²
€8,259
Garden size
323
Has Garden
No
Has Parking
No
Has Basement
No
Condition
good
Amount of Bathrooms
3
Has swimming pool
No
Property type
Villa
Energy label

Unknown

Sign up to access location details

Similar properties

The first thing you notice on a summer morning here is the silence — or rather, the particular quality of it. Not the absence of sound, but the specific Algarvian soundtrack: cicadas in the carob trees, the distant bark of a neighbor's dog somewhere over the next hill, and the soft hiss of the irrigation system moving through the orange grove before the heat of the day settles in. Stand at the edge of the infinity pool with a coffee at seven in the morning, looking out over the rolling hills toward Silves, and you'll understand immediately what makes this property different from the resort hotels and whitewashed condos crowding the coast. This is 21,100 square meters of private land in the Sito do Figueiral, a quiet rural pocket just four minutes by car from one of the most historically rich towns in the entire Algarve. The 210-square-meter villa sits on the elevated part of the plot, giving the pool terrace and south-facing terrace those unobstructed views over the Arade valley countryside that no building regulation will ever take away from you. It's a four-bedroom, four-bathroom home with enough room for two families to coexist comfortably without ever getting in each other's way — the kind of space that turns holiday homes into genuine gathering places for extended families and close friends year after year. The villa itself dates to 1951, but what you're buying today is the result of a thorough renovation that has dragged the bones of that original structure firmly into contemporary living. Every room has air conditioning. The bathrooms — four of them — are finished with proper care: two full bathtubs for the long evenings when you don't want to rush, three showers, and vanity units that don't feel like afterthoug ... click here to read more

Main view of Sito do Figueiral villa

Nestled in the quaint region of Bensafrim e Baraode Sao Joao in sunny Lagos, Portugal, this alluring villa awaits its next chapter with you. If the idea of living in a picturesque estate surrounded by lush farmlands, yet just a heartbeat away from the vibrant city of Lagos, excites you, then this villa is a dream turned reality. Let's embark on a journey through this delightful property, perfect for those looking to experience a slice of Portuguese bliss. First impressions matter, and as you drive along a serene sandy path that takes you to this lovely three-hectare estate, you're greeted by the tranquility of the region. The villa, constructed 15 years ago, has retained its charm and quality thanks to recent renovations, ensuring that modern luxury meets traditional craftsmanship. With the warm Portuguese sun greeting you on most days, the climate is perfect for those who enjoy a Mediterranean lifestyle. Upon entering this charming villa, you'll be immediately captivated by the grandeur of the hall accentuated by 100-year-old stained glass windows, a nod to the timeless elegance embedded in this property. The guest toilet, uniquely adorned, beckons visitors with its flair, suggesting a home that's as welcoming as it is distinctive. Venture further to the heart of the home - the living and dining room, featuring a split-level design that offers a sense of openness and a cozy clay stove at its center. Here, family gatherings or dinners with friends are sure to be cherished. The kitchen, an open-plan masterpiece with a bar leading into the dining room, is a haven for culinary creators. Equipped with a dishwasher, an electric oven, and a 6-burner gas stove, it also features a charming fireplace designed for those classic ... click here to read more

View of the property

Nestled in the tranquil and picturesque countryside of Algarve, we present a stunning 5-bedroom villa in Guia, Portugal. This property effortlessly embodies the alluring blend of rustic charm and modern convenience, offering a unique canvas for those seeking a serene retreat yet having proximity to lively coastal life. The villa has an aura of traditional Portuguese elegance, with mature olive trees and rosemary bushes lining the beautiful cobblestone driveway, welcoming you into this peaceful haven. Located just a short drive away from award-winning beaches, living here melds the tranquility of the countryside with the vibrancy of coastal life. With a spacious area of 220 square meters, this charming home is a dream come true for families or professionals seeking a harmonious lifestyle. This old farmhouse, though not needing renovations, has been tastefully and lovingly restored, suffusing it with a bohemian elegance that lovers of history and style will surely appreciate. Upon pulling in, ample parking space accommodates up to five vehicles and can even slot a camper van, showcasing not just style but practicality as well. Stepping through the doors of this villa, you're met with an inviting open-plan living area, seamlessly integrating a cozy lounge, dining space, and a kitchen that's sure to delight any home chef. The kitchen features a central island accented by the traditional cast-iron AGA cooker, providing plenty of workspace. The extension leads to a delightful alcove where a double farmhouse-style stone sink awaits, with generous storage for all culinary needs. A step through the kitchen double doors takes you to a shady terrace surrounded by natural stone walls. An exceptional alfresco dining area offers ... click here to read more

bohemian farmhouse

Nestled within the charming landscapes of the Algarve region in Albufeira, Portugal, a delightful villa awaits its next proud owners. This lovely property, comprising four spacious bedrooms and an office, represents a timeless blend of style and comfort, making it both a perfect family abode and a wise investment opportunity for overseas buyers seeking a slice of Portuguese paradise. Situated in an elevated position, this villa overlooks lush countryside, offering stunning vistas that stretch out around you. This goes hand-in-hand with the proximity to local amenities — just 3 km away from the azure waters of the beach. Imagine the serenity of country living combined with the convenience of urban amenities just a short drive away. As you enter through the cobblestone driveway, a charming landscape unfolds before you. Mature gardens, punctuated with vibrant blooms, surround the property, providing a tranquil backdrop for your new life in Portugal. As you pass through the pretty covered porch, the front door swings open to reveal an entrance hall adorned with charming Santa Catarina tiled floors, setting the tone for the traditional Portuguese warmth that flows through the entire home. The heart of this split-level villa is undoubtedly the open-plan kitchen and dining area. This isn’t just a cooking space; it's where stories merge with meals. Granite countertops glisten under natural light, promising durability and style, while plenty of cupboards offer ample storage to keep your culinary accoutrements handy. A cosy wood-burning stove and a feature brick wall add charm, perfect for those cooler nights when you'd like to savour the warmth of a rustic fire. And there are pleanty of adventures right outside the threshold ... click here to read more

driveway and parking

Nestled amidst the breathtaking beauty of Algarve, Lagos, Portugal, lies a stunning villa that embodies elegance and comfort. Situated within the prestigious Boavista Golf & Spa resort, this delightful detached 4-bedroom villa perfectly blends modern luxury with the serene charm of coastal Portugal. As a busy real estate agent, it's an absolute pleasure to introduce you to this exceptional property, offering a slice of paradise and inviting lifestyle that foreign buyers and expats will find irresistible. From the moment you set foot in the vibrant city of Lagos, you’re embraced by the warm Mediterranean climate that promises over 300 days of sunshine per year. The mild winters and scorching yet manageable summers make it a desirable location for those looking to escape harsher climates. The Algarve region, known for its stunning coastline adorned with golden beaches and dramatic cliffs, offers a relaxing retreat from the hustle and bustle of city life, without ever compromising on excitement and entertainment. Our journey begins at the entrance of this villa, a sturdy yet graceful edifice built in 2017, featuring an energy-efficient rating of A. You’re greeted by a welcoming hallway leading to the residence’s heart—a luminous open-plan living area offering distinct spaces for culinary adventures, dining, and unwinding. The fully equipped kitchen boasts a stylish center island perfect for social gatherings, with sleek finishes that evoke a sense of modern sophistication. A convenient storage cupboard sits readily within reach, and if you step further, you'll find access to a spacious garage that doubles as a laundry area. Imagine waking up in one of the villa's three sun-drenched bedrooms on the upper floor, each equip ... click here to read more

Picture 1

Imagine living in a picturesque villa nestled atop a stunning hill in the breathtaking region of Carvoeiro, Algarve, Portugal. This modern, upside-down design villa stands as a beacon of tranquility and sophistication, perfectly blending the allure of the idyllic location with cutting-edge design features. Now, as a busy real estate agent, trust me when I say, properties like these are quite a gem in the current market, especially for our overseas buyers looking for a home-away-from-home. Let's embark on a journey through this exceptional villa. This is no ordinary residence; it’s a masterpiece of modern architecture, boasting high specifications and a seamless blend of comfort and style. As you arrive and enter through the grand entrance hall, you're immediately drawn into a world of elegance and charm. The villa has an interesting 'upside-down' layout, meaning the living spaces are on the upper floor to take advantage of those mesmerizing panoramic views, while the bedrooms enjoy privacy on the ground floor. Start your day by stepping into one of the three cozy bedrooms on the ground floor, where each room offers expansive views of the lush Mediterranean gardens. The sparkling communal swimming pool is just a glance away, creating a serene atmosphere to wake up to each morning. The master bedroom comes with an en-suite and ample storage space, ensuring practicality meets luxury. Also, on this level, there's a family bathroom offering convenience for the household. Climb upstairs to the open-plan living and dining area, where the high ceilings and bright ambiance create a sense of space and openness. Large windows invite you to step out onto the terrace, where you can enjoy a meal cooked on the built-in BBQ. Imagine ... click here to read more

Picture 1

Discover the charm of this beautiful bohemian farmhouse nestled in the serene countryside of Guia, Algarve, Portugal. This 5-bedroom villa, priced at €990,000, offers a slice of paradise just a short drive from award-winning beaches. As you drive down the traditional calçada (cobblestone) driveway, you’ll be greeted by rows of mature olive trees and fragrant rosemary bushes. The driveway provides ample parking space, enough to accommodate four or five vehicles and even a camper van. This picturesque path leads you to the heart of the home where rustic charm meets modern comfort. Upon entering, you are welcomed into a spacious open-plan living room that radiates warmth and coziness. The lounge, dining area, and adjacent kitchen create a harmonious space for family and friends. The kitchen is a chef’s dream with a central island featuring an AGA cast-iron cooker and plenty of workspace. An alcove extends from the kitchen, offering additional storage, a double farmhouse-style stone sink, and fridges. Double doors from the kitchen open to a shady terrace with natural stone walls, ideal for outside seating and al-fresco dining. The ground floor houses two bedrooms, presently used as a music/hobby room and an office. These rooms share an attractive guest bathroom equipped with a walk-in shower, bathtub, and double sinks. The ground floor offers ample cupboard space for all your storage needs. Ascend the charming wood staircase to find an upstairs lounge, a haven of relaxation. Two spacious bedrooms extend from this lounge. The master suite boasts plentiful windows, offering views across the lush gardens, and double doors that lead to a unique, stylish bathroom. This bathroom features a freestanding bath and patio doors tha ... click here to read more

bohemian farmhouse

Hey there, I know you're hunting for a new home and I’ve found a real gem for you in the Algarve, Silves, Portugal. This villa, dripping with charm, is everything you would expect from a cozy Portuguese countryside retreat. Nestled between the delightfully quaint medieval town of Silves and São Bartolomeu de Messines, this property offers two spacious houses with jaw-dropping views all the way to the coast. Now, let’s talk specifics. The main house is spread over two floors with a very functional layout. On the ground floor, you have a large, comfy lounge, a dining room perfect for entertaining, a well-equipped kitchen, two spacious bedrooms, and two bathrooms. The basement is versatile with multiple rooms, making it great for storage or maybe a home gym. Oh, and there's also a double garage. Pretty neat, right? Step out from the living room onto a roomy covered terrace that boasts gorgeous views toward the coast. Ideal spot for those lazy Sunday brunches! The kitchen leads out to a lovely barbecue area — imagine those summer evenings grilling up something delicious. Just a few steps up from here, you find a charming small grotto with a seasonal stream and a water tank that could double as a refreshing pool. It's like a little slice of paradise. The second house? Absolutely unique. Styled like a mini castle, it currently includes two studio apartments with the upper floor studio offering a terrace with stunning views. The ground floor features an extra-large room, offering potential to be converted into a third apartment. There’s room for improvement here, considering some water issues from the flat roof, but it’s ripe with potential. And another water tank here could be transformed into a secondary swimming pool. Th ... click here to read more

main house

Tucked away in the serene area of Algarve, Mexilhoeira Grande, Portugal, this charming 4-bedroom villa is now up for grabs. If you're on the lookout for a santuary that combines tranquility, comfort, and convenience, this property is worth a closer look. The moment you set eyes on this single-storey home, you'll be drawn to its undeniable allure. With a spacious layout and accessible design, this villa is perfect for both seasoned expats and first-time foreign buyers. Right upon entering, you’re greeted by a welcoming living and dining room area. The space, which features a cozy fireplace, seamlessly flows into a fully equipped kitchen. Here, you’ll find everything you need to whip up a quick meal or prepare an elaborate feast, complete with a handy laundry area. The villa boasts three bedrooms with one of them a luxurious suite, featuring a hydromassage bathtub for those moments of pure relaxation. Additionally, there's a guest bathroom as well as another full bathroom, all well-appointed and designed for comfort and convenience. But wait, there's more! The property also includes an annex, which comes with a living room, a bedroom, and a bathroom. This extra space offers plenty of options, from a guest suite to a home office or even a leisure area. This villa is a tech-savvy home, equipped with modern essentials such as air conditioning, solar panels, and photovoltaic panels, making it both comfortable and energy-efficient. Additionally, there's a water borehole, ensuring an efficient and eco-friendly water supply. Now, let's talk about the outdoors because it’s just as impressive. The villa sits on a 2,475 square meter plot, giving you ample space to enjoy the great Portuguese weather. The lush, expansive garden, ... click here to read more

Picture 1

Nestled in the tranquil Portuguese countryside between the historic town of Silves and São Bartolomeu de Messines, this unique 5-bedroom villa offers a peaceful retreat with captivating views stretching toward the coast. Set on over 4 hectares of land, it presents a perfect blend of space, charm, and potential, ideal for those looking to embrace rural living while still enjoying access to modern conveniences. The property features two distinct houses, offering expansive living options. The main house boasts a lounge, dining area, and kitchen, along with 2 bedrooms and 2 bathrooms on the ground floor. The basement level includes additional multipurpose rooms and a sizeable double garage, enhancing the home’s functionality. A covered terrace extends from the living room, providing a serene outdoor space with south-facing views that capture the picturesque coastal panorama. Adjacent to the kitchen, a charming barbecue area sets the stage for alfresco dining and social gatherings. A set of steps leads to a quaint grotto with a seasonal stream and an old water tank, currently repurposed for swimming, adding a unique touch to the property's outdoor amenities. The second residence, styled reminiscent of a castle, has two studio apartments—one on each floor, with the upper unit opening onto a terrace. The ground floor includes a large room that holds potential for conversion into a third apartment. However, this building requires renovations due to water damage stemming from the flat roof and terrace. Another water tank in front of this structure presents an opportunity for creating an additional swimming pool. For those envisioning a venture into rural tourism or dreaming of a B&B, plans from a respected local design and ar ... click here to read more

main house

Nestled in the serene countryside of Mexilhoeira Grande in Algarve, Portugal, this 3-bedroom villa presents a harmonious blend of traditional charm and modern comfort, ideal for those seeking tranquility with convenient access to urban services. Set amidst a sprawling 15-hectare property, the villa offers a private escape surrounded by nature's beauty, including a lake, stream, and a lush, landscaped garden. This delightful home has been delicately renovated to preserve its original character while introducing modern amenities to enhance day-to-day living. The main living area features a cosy room which could be utilised as an office or snug, leading to a larger living room with vaulted ceilings and wooden beams, adding to the rustic charm of the space. Double doors from the lounge area open onto a wraparound terrace, providing stunning views of the surrounding countryside and the well-maintained pool area. Property Features: - 3 spacious bedrooms with built-in wardrobes and air conditioning - 3 bathrooms including a walk-in shower and a bath with an overhead shower - Traditional farmhouse-style kitchen with marble countertops and modern appliances - Secondary lounge featuring a wood-burning fireplace and vaulted wooden ceiling - Central air conditioning for heating and cooling throughout the villa - Large free-form swimming pool with a beach entry, waterfall feature, and jetted seating area - Outdoor dining and BBQ area perfect for entertainment and relaxation - Ample parking with two carports and additional space for up to 5 cars - Detached workshop and annex, ideal for hobbies or potential additional accommodation Living in Mexilhoeira Grande offers residents a perfect mix of rural beauty and urban proximity. Just ... click here to read more

characterful farmhouse

Immerse yourself in the serene coastal life of Lagos in the Algarve region, where this charming 4-bedroom villa offers a peaceful retreat just a stroll away from the shimmering waters of Praia da Luz. This property is nestled within a tranquil yet central neighborhood, providing the perfect balance between seclusion and accessibility to local amenities. The villa, set on a generous 616 square meter plot, is thoughtfully laid out on a single floor, facilitating effortless movement between its spaces. The heart of the home is undoubtedly its kitchen, which comes fully equipped and seamlessly opens up to a spacious living area. From the living room, large glass windows frame captivating south-facing views of the sea and lead out onto a delightful balcony - an ideal spot for savoring your morning coffee or watching the sunset. Accommodation within the villa comprises four well-appointed bedrooms, with two featuring en suite bathrooms and built-in closets. The house exudes warmth, complemented by the gas-fired central heating system which includes underfloor heating in the bedrooms and a cozy radiator and fireplace in the living room, enhancing comfort during cooler evenings. Outdoors, the villa boasts a beautifully maintained, low-maintenance garden. It becomes your private oasis with a swimming pool and barbecue area, making it perfect for family gatherings or simply relaxing under the sun. Living in Lagos means experiencing a vibrant community known for its rich history, stunning cliffs, and beautiful beaches, which provide plentiful recreation opportunities. Whether you are a golf enthusiast, a beach lover, or someone who enjoys cultural excursions, Lagos has activities to suit all ages and interests. The local cuisin ... click here to read more

Picture 1

Welcome to a serene and enchanting villa in Santa Bárbara de Nexe, a charming locale in the scenic Algarve region of Portugal. This three-bedroom villa has been thoughtfully renovated to weave modern comfort with rustic elegance, offering a unique living experience complemented by panoramic views of the Algarve hills and the distant shimmer of the sea. Property Features - Three generously sized bedrooms - Two well-appointed bathrooms - A bespoke kitchen designed by a skilled carpainter, featuring premium appliances and a unique hob with gas - Expansive dining and living area with panoramic views and access to the south terrace - Castle Stone flooring, wood burner, and elegant wooden doors and windows with double glazing - Efficient air conditioning system by Daikin and solar panels for hot water - Outdoor amenities include a swimming pool, an efficient irrigation system, and a carport - 175-meter deep borehole and a 5,000L water tank with a water purification system - Property size: 143 square meters Living in Santa Bárbara de Nexe offers not just a home, but a lifestyle steeped in tranquility and natural beauty. The village itself, a short 6-minute drive from the villa, embodies the relaxed, community-oriented lifestyle that the Algarve is known for. Local cafés, traditional markets, and charming restaurants offer a slice of authentic Portuguese culture, making it a delightful place to integrate and feel at home. Local Area and Climate Santa Bárbara de Nexe boasts a mild Mediterranean climate, characterized by warm, sunny summers and mild, wet winters. This climate supports a lush, green landscape that makes outdoor activities a year-round pleasure. Hiking the rolling hills, exploring nearby historic sites like the ... click here to read more

Picture 1

Charming 4-Bedroom Villa with Breathtaking Views in Lagos, Algarve, Portugal Nestled on a picturesque hillside in the serene town of Lagos within the vibrant Algarve region, this stunning 4-bedroom villa offers a tranquil sanctuary with modern comforts and breathtaking panoramic views. Ideal for families or retirees seeking peace amidst nature, this significant property stands on a spacious plot of almost 1.5 hectares, providing privacy and ample outdoor space. The villa has been thoughtfully renovated to a good standard, combining luxury with practical living. As you enter the gated property, a well-maintained drive leads you up to the villa, setting the stage for this impressive home. The house is equipped with modern conveniences such as air conditioning in all bedrooms, double glazing, and an efficient solar heating system for the large swimming pool. Property Features: - Four generously sized bedrooms - Three stylish bathrooms (two en-suite) - Majestic living room with fireplace and abundant natural light - Expansive dining room that comfortably seats 10 guests - Modern, fully-equipped kitchen with breakfast bar - Separate laundry room - Large terrace and a roof terrace offering 360-degree views - Heated swimming pool with outdoor covered entertainment area - BBQ area with additional shower and toilet facilities - Secure garage for vehicles - Advanced security with electric gates and a fully fenced perimeter Living in Lagos, Algarve, not only means residing in your dream home but also enjoying a lifestyle rich with culture, history, and natural beauty. The area is well-known for its stunning beaches, charming cobbled streets, and vibrant markets. Families will appreciate the local schools and numerous activities ... click here to read more

Picture 1

Charming Villa in Idyllic Lagos, Portugal Set amidst the serene landscape of the Algarve region, this villa in Lagos, Portugal, combines traditional charm with contemporary comfort. Spanning 200 square meters, this 3-bedroom, 4-bathroom villa offers a perfect sanctuary for those looking for a peaceful retreat or a new family home. Property Description The villa immediately welcomes you with two ensuite bedrooms located on the ground floor, both providing direct access to the lovingly maintained garden. Each bedroom is well-appointed, providing comfort and privacy. The kitchen, adjacent to the living room, is fully equipped and features granite countertops and cherrywood cupboards, promising an inviting atmosphere for culinary enthusiasts. It also includes a separate laundry room enhancing functionality. The living area is spacious and flows seamlessly into the dining area, featuring south-facing patio doors that fill the room with natural light. These doors open to a well-integrated outdoor area, including a pool and a sheltered space ideal for evening gatherings and barbecues. Ascending to the first level, you'll find the master bedroom equipped with a large ensuite bathroom and access to a quaint terrace overlooking local flora. Additionally, there is a versatile room that can serve as a children's playroom or a home office. One of the villa's highlights is the expansive roof terrace, accessible through the additional room, which offers panoramic views of the surrounding countryside. Outside, the private garden is a verdant oasis with flourishing plants and a dedicated barbeque area next to the pool, perfect for entertaining and relaxation. List of Amenities: - Full kitchen with granite countertops - Separate ... click here to read more

Picture 1

Discover the charm of owning a villa in Carvoeiro, a picturesque coastal town in the Algarve, Portugal renowned for its stunning cliffs and crystal-clear waters. This four-bedroom villa, nestled in the heart of the region, blends comfort with convenience, making it an ideal choice for those considering a permanent residence or a vacation home. Spanning 221 square meters, this property offers ample space for both relaxation and entertainment. The villa's condition can be described as good, with well-maintained facilities ensuring a seamless transition for new owners. Each of the four bedrooms provides a serene retreat, with two bedrooms featuring en-suite bathrooms and the remaining sharing a well-appointed bathroom. The living spaces are thoughtfully designed to accommodate both large gatherings and intimate family moments. The ground floor hosts a spacious kitchen equipped with modern amenities and easy access to a delightful pool area, perfect for hosting summer barbecues or serene morning coffees. Adjacent to the kitchen, the large living room includes air conditioning units and a traditional wood burner, ensuring comfort regardless of the season. This property stands out with its outdoor living possibilities. Numerous terraces surround the villa, offering various vantage points to enjoy the local scenery, including views towards the town, ocean, and Monchique mountains. The presence of solar panels and photovoltaic panels add a sustainable touch, enabling self-sufficiency in electricity usage. Living in Carvoeiro offers a unique lifestyle, characterized by a harmonious blend of traditional Portuguese culture and modern conveniences. The town itself is rich in history with its charming village atmosphere and wel ... click here to read more

Picture 1

For those seeking a world of tranquility and opportunity, this exquisite 4-bedroom villa in the heart of Algarve's gem, São Brás de Alportel, awaits. Elegantly poised in an elevated position, this residence not only offers breathtaking southern views but also presents a lifestyle of peace and convenience, just moments away from the spirited town of São Brás de Alportel. Property Features: - Bedrooms: 4 - Bathrooms: 4 - Property Size: 274m² - Land Size: 5228m² - Pool: Yes - Garage/Technical Room: Yes - Central Heating Pre-Installed - Air Conditioning - Photovoltaic Panels The villa captures the essences of spacious living with meticulous care. The ground floor invites with a large sitting room flowing into a dining area, complemented by a well-appointed kitchen ready for culinary exploits. An ensuite bedroom offers private comfort on this level, while the expansive entrance lobby, equipped with a cloakroom, radiates welcoming warmth. Practicality is enshrined in a useful garage/technical room. Ascending the staircase, the home unfurls into more intimate quarters. Three additional bedrooms, including a master attic suite with ensuite facilities and a dressing room, affords rest and retreat. The first floor also leads to a generous terrace, offering views that extend over the lush countryside to the distant sea horizon. The outdoor space of this property is a testament to the serene Algarve lifestyle. Encased by fencing/walls, its 5228m² expanse is a celebration of nature, from the alfresco dining areas to the verdant landscaped garden, punctuated by a sizeable pool and a variety of regional trees offering a delightful orchard. The villa is intelligently designed for comfort in any season, featuring a cozy log-burning ... click here to read more
Picture 1

Presenting an intriguing opportunity for overseas investors: a true Portuguese delight in the form of a traditional 3-bedroom villa nestled within the serene expanse of the countryside in the Algarve, Lagos, Portugal. With ample room for improvement and potential, this charming villa is conveniently located towards the outskirts of the quaint village of Espiche and is only a short, 10-minute drive away from the nearest beach. Lagos's bustling city center is also just a 15-minute drive, making this property the perfect balance between tranquil country living and the vibrant beach lifestyle that Algarve is known for. Encompassing an expansive 4920m2 plot, this villa currently segregates into three different living spaces, each boasting its own private entrance. Potential buyers are offered the option to either convert all areas into one large family home or continue with the existing configuration as a rewarding rental investment. The largest area of the house comprises a welcoming entrance hallway which leads to a generously-sized living room fitted with a cozy wood-burning fire and a capacious kitchen. A set of doors leads out to an enchanting covered terrace that overlooks the picturesque garden and swimming pool, allowing residents to intimately enjoy Portugal's indoor-outdoor lifestyle. This section also comes with a double bedroom and bathroom. The second living area incorporates a dining and living room paired with an additional wood-burning fire, a kitchen, a double bedroom, and an ample bathroom. Meanwhile, the third section is currently configured as an office but can easily be transformed into a bedroom, complemented with a kitchen and a bathroom. Table of Property Features: - Three bedrooms - Four bathroo ... click here to read more

Drone pool villa (Large).jpg

Properties nearby

Stand on the upper terrace just after sunrise and you'll understand immediately why people never leave Albufeira. The Atlantic catches the light in long copper strips, the marina below is already stirring with early fishing boats, and the air carries that particular mix of salt, eucalyptus, and warm stone that belongs entirely to the western Algarve. This is the view from your living room. Every single morning. Positioned on the south-facing slopes of Ourada hill, this four-bedroom detached villa occupies a 1,000m² plot and stretches across 472m² of thoughtfully finished interior space. At €2,200,000, it sits at the sharper end of the Albufeira market — and it earns that position. The construction quality is serious: wide-format tiling, solid joinery, and generous ceiling heights that keep every room feeling cooler than the summer temperatures outside would suggest. Three of the four bedrooms are en-suite, which matters enormously if you're hosting a mix of couples or running the property as a holiday rental. The fourth has its own dedicated family bathroom just steps down the corridor. No one's sharing. No early-morning queues. The kitchen is properly equipped — not a show kitchen with nothing in the drawers, but a working space with actual appliances, enough counter run to prep a meal for eight, and a layout that opens toward the social areas of the house. Portuguese households take food seriously, and so does this one. On a Saturday afternoon you could be grilling fresh dourada from the fish market on Rua Coronel Agostinho Freire while a jug of sangria sweats on the outdoor table. About those terraces. There are multiple of them, each oriented slightly differently so you can follow the shade or chase the sun depend ... click here to read more

Picture 1
New

Nestled in the heart of the Algarve, just a stone's throw from the vibrant town of Albufeira, lies a unique opportunity for those with a vision. This 1-bedroom house, set on a sprawling 4,820 m² plot, offers the perfect canvas for creating your dream second home in one of Europe's most sought-after holiday destinations. Imagine waking up to the gentle rustle of olive trees, the sun casting a warm glow over the rolling hills, and the promise of a day filled with the rich experiences that the Algarve has to offer. Whether you're seeking a tranquil retreat or a bustling holiday hub, this property provides the flexibility to craft a lifestyle that suits your desires. A Canvas for Your Vision The existing house, while in need of renovation, presents a rare opportunity to design a space that reflects your personal style and needs. With the potential to expand the built area up to 300 m², subject to local authority approval, the possibilities are endless. Envision a spacious family villa, a serene holiday retreat, or even a rural tourism project that capitalizes on the region's growing popularity. Key Features: - Location: Prime position in Albufeira, Algarve, Portugal. - Plot Size: Expansive 4,820 m² offering ample space for development. - Potential: Opportunity to expand the house up to 300 m². - Utilities: Mains water, electricity, and sewage connections in place. - Water Autonomy: Features a borehole for additional water supply. - Natural Beauty: Mature trees and olive groves enhance the landscape. - Accessibility: Excellent road access to Faro Airport and the A22 motorway. - Proximity: Minutes from stunning beaches, supermarkets, and restaurants. - Investment Potential: High demand area with strong rental yield prospe ... click here to read more

Picture 1

Set in the picturesque heart of Portugal, Albufeira in the Algarve, is this charming 4-bedroom villa. It's an enchanting property, exhibiting a true Mediterranean essence, and is ideal for those who wish to delve into the delightful Portuguese lifestyle and culture. This villa doesn't just offer a place to live but offers an immersive experience into the heart and soul of Portugal. Perched within an Alluring and tranquil neighborhood, the villa ensures serene privacy. The location is conveniently close to the bustling Albufeira's industrial area without compromising on your peace and tranquility. Surrounding the villa is a sprawling garden filled with the beautiful endemic vegetation that the Algarve is renowned for. This provides a serene backdrop for your daily routines and adds a touch of nature to your life. As you walk around, your senses will be delighted by the sight of a wide variety of fruit trees adorning the yard. The sight of these trees laden with fresh fruits in season can be a great comfort and joy. Whether you enjoy fresh fruits or wish to try your hand at homemade preserves, the garden offers a bounty of opportunity. Accompanying this wonderfully spacious 4-bedroom villa, is an additional 1-bedroom guest house. This can serve as the perfect place for your guests providing everyone lively companionship and sparkling conversations, or quiet retreats for privacy. Within the main villa, you will find a pleasant library area, nestled quietly within the premises. For those who love reading, this library can be your sanctuary where you can immerse yourself in the world of books for hours. When it comes to utilities, the villa features an expeditionary indoor swimming pool and a generous garage that can ... click here to read more

Picture 1

Immerse yourself in the beautiful coastal lifestyle with this villa nestled within the sun-kissed shores of Algarve, Albufeira, Portugal. This property stands as a testament to quality living with its recently renovated blueprint striking a perfect balance between comfort and style. Spread over an impressive plot of 1404sqm, with a total construction area of 212sqm, the villa harbours a tranquil ambiance making it the perfect retreat from the daily rush. The location has a neighbourhood charm yet offers proximity to the city centre of Albufeira. This close-knit community shields you from the city's hustle and bustle yet keeps you within a few minutes drive from the dynamic city pulse. Slight details of the house are delicately captured by the essence of Portuguese architecture, adding to the overall visual appeal. The single-story living concept of the villa is both functional and classy. As you walk into the grand entrance, you are met with a lovely spacious living and dining area, cascading an exquisite blend of light and space. The villa features: - Four elegant en-suite bedrooms. - A modern kitchen equipped with essential appliances. - A guest bathroom for added convenience. - An attached garage offering ample storage space. - The convenience of air conditioning and solar panels. The four spacious bedrooms encapsulate comfort and warmth, and the additional guest bathroom ensures your guest's convenience. Each bedroom has its own unique personality with en-suite facilities, ensuring private space for everyone in the household. Outside, nature blooms to its full glory. The verdant garden surrounding the house grows more lush over time, ensuring a green canvas all year round. The outdoor spaces of this home prov ... click here to read more

Picture 1

Nestled within the charming landscapes of the Algarve region in Albufeira, Portugal, a delightful villa awaits its next proud owners. This lovely property, comprising four spacious bedrooms and an office, represents a timeless blend of style and comfort, making it both a perfect family abode and a wise investment opportunity for overseas buyers seeking a slice of Portuguese paradise. Situated in an elevated position, this villa overlooks lush countryside, offering stunning vistas that stretch out around you. This goes hand-in-hand with the proximity to local amenities — just 3 km away from the azure waters of the beach. Imagine the serenity of country living combined with the convenience of urban amenities just a short drive away. As you enter through the cobblestone driveway, a charming landscape unfolds before you. Mature gardens, punctuated with vibrant blooms, surround the property, providing a tranquil backdrop for your new life in Portugal. As you pass through the pretty covered porch, the front door swings open to reveal an entrance hall adorned with charming Santa Catarina tiled floors, setting the tone for the traditional Portuguese warmth that flows through the entire home. The heart of this split-level villa is undoubtedly the open-plan kitchen and dining area. This isn’t just a cooking space; it's where stories merge with meals. Granite countertops glisten under natural light, promising durability and style, while plenty of cupboards offer ample storage to keep your culinary accoutrements handy. A cosy wood-burning stove and a feature brick wall add charm, perfect for those cooler nights when you'd like to savour the warmth of a rustic fire. And there are pleanty of adventures right outside the threshold ... click here to read more

driveway and parking

Introducing a captivating 7-bedroom villa located in the charming city of Albufeira, settled on Portugal's stunning Algarve coast. Albufeira is known for its breath-taking coastline, host to sandy beaches and remarkable cliffs, it offers an appealing blend of serene natural beauty and an energetic city life. Here you can find this detached villa which radiates a homely and private lifestyle, and on offer at a price of €1,950,000. Boasting an expansive size of 663 square metres, this inviting villa provides ample space for large families or could be the ultimate spot for entertaining guests. On the ground floor, you'll find a well-equipped kitchen followed by a practical laundry room, a convenient service bathroom, and a master suite. The master suite includes a dressing room, private bathroom and balcony, potentially turning it into your personal haven of tranquility. Further visiting the ground floor, you can indulge in a stunning living room and dining room, with direct access to the terrace leading to the swimming pool - perfect for enjoying sun-soaked afternoons. Also, an office space is provided for those who value having a separate workspace or study area at home. The upper level houses 3 en-suite rooms and 2 additional bedrooms, all featuring private toilets and balconies. This ensures that each inhabitant has their private space and can enjoy an individual outdoor retreat with splendid views. The basement opens up into a spacious area suitable for parking cars, establishing a personal gym, or designing a game room, thereby adding an element of recreational pleasure to the home. Exterior spaces are essential in enjoying Portugal's mild climate. With a splendid swimming pool, expansive terraces, a sauna area, ... click here to read more

Picture 1

Ever dreamt of a sun-kissed life where the countryside meets the coast? Well, let me paint you a picture of your potential new home, right here in the heart of Algarve, Albufeira, Portugal. This dreamy 4-bedroom villa offers the perfect combination of the serene countryside and the vibrant coastal life. Picture yourself waking up, grabbing a fresh coffee, and stepping out onto one of the stunning terraces, where you get to savor panoramic views that extend beyond well-manicured gardens to the blissful countryside. This spacious property sits elegantly on a raised plot, merely a hop, skip, and jump from the bustling town and a leisurely 3km away from the sun-drenched beaches that this region is famed for. The villa welcomes you with a classic cobblestone driveway, leading to an inviting front porch. As soon as you walk in, you're greeted by charming Santa Catarina tiles that blend history with style, creating an aesthetically pleasing entrance. Let’s take a little stroll into the open-plan heart of the home – the kitchen and dining area. This space is designed for gatherings, with granite countertops ready to host culinary endeavors and a cosy wood-burning stove to add warmth. Its rustic brick feature wall gives it character, while the kitchen itself is fully equipped with plenty of cupboards. A picturesque window over the sink captures lovely garden views. And for those who love a good BBQ, a stable-door guides you out into a delightful outdoor dining area with a built-in barbecue. This outdoor spot is perfect for those balmy evenings when the only thing better than the food is the cool breeze and the sound of nearby waves. Just imagine the laughter of friends and family dining alfresco here. Steps from this dining ha ... click here to read more

driveway and parking

Hello there! As a busy real estate agent, I’m thrilled to present to you a wonderful opportunity nestled in the charming locale of Guia, Portugal, one of the most coveted spots in the Algarve region. Such properties rarely hit the market, and when they do, they're snapped up quickly by discerning buyers. This stunning 5-bedroom detached house is a sight to behold and promises not only modern convenience but also the laid-back lifestyle that comes with the warmth of southern Portugal. This property's location is simply unbeatable! Set in Guia, Algarve, you can enjoy the tranquillity of the rural landscape while still being conveniently close to urban amenities. Guia is renowned for its quaint charm, predominantly famous for its authentic piri-piri restaurants. You’re a stone's throw away from the splendid beaches such as São Rafael, Galé, and Salgados - just a 10-minute ride! That's a mere wave of time to immerse yourself in the pristine sands and azure waters. Living in Guia also means embracing the region’s mild climate, characterized by sunny days and a comfortable breeze year-round. It's a delightful environment perfect for enjoying the bounties of outdoor living – from bustling beach days to leisurely strolls in nature trails. Let's step inside this home, which spells elegance and functionality. As you enter, you are greeted by a generous entrance hall complete with a fireplace that invites warmth and coziness – perfect for those cooler winter evenings. Moving further in, you bask in a spacious, open-plan living and dining area which offers a flow that's perfect for both entertaining guests and quiet family nights. Swing doors lead to multiple terraces, terraces that will become your sanctuary under the Algarve su ... click here to read more

Picture 1

Experience an idyllic coastal lifestyle at this beautifully restored 5-bedroom villa located in the enchanting countryside of Guia, Algarve, Portugal. This peaceful haven, enveloped by nature's splendor, offers you a perfect blend of blessed tranquility and close proximity to a vibrant coastal atmosphere. This property is a picturesque masterpiece that has been refashioned from an old farmhouse, boasting an authentic Portuguese charm that harmoniously blends with the contemporary comforts of modern living. As you drive up the traditional calçada-lined driveway, which meanders through mature olive trees and aromatic rosemary bushes, your retreat from the hustle and bustle of daily life begins. The villa provides an abundant parking area that can comfortably accommodate four vehicles and a camper van, an added bonus for family and friends visits. Overflowing with charisma, the hexagonal plan includes an open, airy living space, ideal for intimate family gatherings or lavish entertainment. This welcoming space comprises a cosy lounge, a dining area, and an extending kitchen complete with a central island showcasing a quality AGA cast-iron cooker and considerable workspace. The five bedrooms, each unique in character, are spread over the villa's two levels. The ground floor houses two bedrooms currently utilized as a hobby room and an office – an exceptional feature for those seeking a work-from-home setup. The property's amenities include: - Outdoor pool - a transformed open water tank - Variety of shade-providing trees - Horse stable - Fruit and native trees e.g., almond and carob - Converted warehouse - a loft-style guest cottage - Proximity to the coast, golf, and amenities The villa boasts impressive features: - ... click here to read more

bohemian farmhouse

Discover the charm of this beautiful bohemian farmhouse nestled in the serene countryside of Guia, Algarve, Portugal. This 5-bedroom villa, priced at €990,000, offers a slice of paradise just a short drive from award-winning beaches. As you drive down the traditional calçada (cobblestone) driveway, you’ll be greeted by rows of mature olive trees and fragrant rosemary bushes. The driveway provides ample parking space, enough to accommodate four or five vehicles and even a camper van. This picturesque path leads you to the heart of the home where rustic charm meets modern comfort. Upon entering, you are welcomed into a spacious open-plan living room that radiates warmth and coziness. The lounge, dining area, and adjacent kitchen create a harmonious space for family and friends. The kitchen is a chef’s dream with a central island featuring an AGA cast-iron cooker and plenty of workspace. An alcove extends from the kitchen, offering additional storage, a double farmhouse-style stone sink, and fridges. Double doors from the kitchen open to a shady terrace with natural stone walls, ideal for outside seating and al-fresco dining. The ground floor houses two bedrooms, presently used as a music/hobby room and an office. These rooms share an attractive guest bathroom equipped with a walk-in shower, bathtub, and double sinks. The ground floor offers ample cupboard space for all your storage needs. Ascend the charming wood staircase to find an upstairs lounge, a haven of relaxation. Two spacious bedrooms extend from this lounge. The master suite boasts plentiful windows, offering views across the lush gardens, and double doors that lead to a unique, stylish bathroom. This bathroom features a freestanding bath and patio doors tha ... click here to read more

bohemian farmhouse

Nestled in the tranquil and picturesque countryside of Algarve, we present a stunning 5-bedroom villa in Guia, Portugal. This property effortlessly embodies the alluring blend of rustic charm and modern convenience, offering a unique canvas for those seeking a serene retreat yet having proximity to lively coastal life. The villa has an aura of traditional Portuguese elegance, with mature olive trees and rosemary bushes lining the beautiful cobblestone driveway, welcoming you into this peaceful haven. Located just a short drive away from award-winning beaches, living here melds the tranquility of the countryside with the vibrancy of coastal life. With a spacious area of 220 square meters, this charming home is a dream come true for families or professionals seeking a harmonious lifestyle. This old farmhouse, though not needing renovations, has been tastefully and lovingly restored, suffusing it with a bohemian elegance that lovers of history and style will surely appreciate. Upon pulling in, ample parking space accommodates up to five vehicles and can even slot a camper van, showcasing not just style but practicality as well. Stepping through the doors of this villa, you're met with an inviting open-plan living area, seamlessly integrating a cozy lounge, dining space, and a kitchen that's sure to delight any home chef. The kitchen features a central island accented by the traditional cast-iron AGA cooker, providing plenty of workspace. The extension leads to a delightful alcove where a double farmhouse-style stone sink awaits, with generous storage for all culinary needs. A step through the kitchen double doors takes you to a shady terrace surrounded by natural stone walls. An exceptional alfresco dining area offers ... click here to read more

bohemian farmhouse

Nestled in the picturesque coastal village of Guia, in the region of Algarve, Portugal, is a lovely 124 sqm, 3-bedroom detached villa situated on an expansive 800 sqm plot. This single-storey villa, exuding an aura of undeniable charm and understated elegance, is enclosed by verdant gardens, offering potential homeowners a serene and private living experience. Comfortably accommodating three bedrooms and two bathrooms, the villa showcases an open layout that invites in plenty of natural light, enhancing the sense of space and homeyness. When entering the property, you are greeted by a welcoming entrance hall that adjoins the warm, spacious living room, embellished by a cosy fireplace, offering a perfect setting for family gatherings during nippy winter nights. The villa also boasts of a dedicated dining area, where you can enjoy intimate family meals or entertain guests. The kitchen is a cocoon of modern comfort and rustic charm. Fully fitted and well-equipped, the kitchen space makes meal preparation a delightful affair. Adjacent to the kitchen is a handy pantry that serves as extra storage for your culinary needs. Bedroom Features: • Three spacious bedrooms, appealing with neutral decor, allowing the new homeowner the freedom to add their personal touch. Bathroom Features: • Two full bathrooms, combining functionality with timeless design. The villa's outdoor space is equally delightful. The terrace, adequately shaded and inviting, is a perfect spot for relaxation with a cup of morning coffee or evening tea. The outdoor BBQ kitchen and the Al fresco dining space make for wonderful outdoor entertainment and the opportunity to enjoy the warm, sunny climate that Algarve is famous for. The expansive garden, needing ... click here to read more

Picture 1

Welcome to Algoz, a delightful town nestled in the captivating Algarve region of Portugal. Here, amidst the sun-kissed landscapes and azure skies, lies a unique opportunity to own a piece of this tranquil paradise. Imagine waking up every day to the serene backdrop of the Algarve, with its perfect blend of rustic appeal and modern conveniences. Let me guide you through the details of a wonderful property that captures the essence of what it means to live in this beautiful locale. This spacious three-bedroom detached villa offers the best of both worlds—comfort and potential. Built before 1951, the villa has been thoughtfully updated to provide a warm and inviting atmosphere, perfect for those looking to experience rural Algarve living. An entrance hall greets you and flows into a cozy lounge and dining room, where a wood-burning fire adds a touch of comfort during the cooler months. The rustic style kitchen embodies a practical yet charming space to enjoy cooking. The main home includes two generous bedrooms, each featuring en-suite shower rooms, ensuring privacy and convenience. This villa is accompanied by an annexe that expands the property's appeal, especially for those who occasionally work from home or receive guests. The annexe includes an office, offering a focused workspace, a bedroom with an accompanying shower room, and a small workshop—a dream for those loving DIY projects or artistic endeavors. Imagine transforming the additional room into your private sanctuary or guest suite. The outdoor area is truly the heart of this villa. Spread across a plot of 544m², the south-facing garden is a lush tapestry of fig, almond, lemon, and orange trees. The sun-drenched terrace invites you to relax in the temperate cl ... click here to read more

Picture 1

Imagine waking up to the gentle rustle of leaves and the soft chirping of birds in the heart of the Algarve. This exquisite 3-bedroom house in Algoz, Silves, Portugal, offers a serene escape from the hustle and bustle of everyday life. Nestled amidst lush greenery, this property is more than just a house; it's a gateway to a lifestyle filled with relaxation, adventure, and cherished memories. A Tranquil Retreat in the Algarve Algoz, a charming village in the Algarve, is renowned for its picturesque landscapes and tranquil ambiance. This property, set on a sprawling 4,880 m² plot, provides an unparalleled sense of space and privacy. Whether you're seeking a peaceful retreat or a vibrant holiday home, this residence caters to all your desires. A Home Designed for Comfort and Leisure Step inside to discover a home bathed in natural light, thanks to its thoughtful design and large windows that frame the surrounding gardens. The open-plan living area seamlessly connects to the outdoors, inviting you to enjoy the Algarve's sunny climate year-round. With three spacious bedrooms and three modern bathrooms, this home comfortably accommodates family and friends. Outdoor Living at Its Finest The outdoor spaces are a true highlight, featuring a large swimming pool perfect for cooling off on warm summer days. A dedicated barbecue area invites you to host delightful gatherings, while the beautifully landscaped gardens offer a peaceful setting for relaxation. Imagine sipping a glass of local wine on the terrace as the sun sets over the horizon. Algoz: A Gateway to the Algarve's Wonders Algoz is ideally situated for exploring the Algarve's many attractions. From pristine beaches to world-class golf courses, the region offers end ... click here to read more

Picture 1

Nestled in the stunning landscapes of Algarve, Porches, Portugal, awaits an idyllic old-world farmhouse standing on a whopping 1.5 hectares of land. Seeking a new owner with a vision to transform it into a personalized oasis, this land holds immense potential. Acquiring it means the chance to revitalize a traditional farmhouse that echoes tales from a bygone era, or constructing your perfect dream home from scratch. The price tag on this distinctive opportunity is €299,000. Envisage natural tranquility coupled with a countryside essence that encourages you to breathe a little deeper — that’s the charm of Porches. This land is enveloped in an aura of serene quietude, making it the ideal destination for those seeking solace from the hustle-bustle of the urban diaspora. Olive and almond trees punctuate the property, invoking a sense of rural bliss. Real estate opportunities like this make it worth the long-awaited dream to be closer with nature. But don't let the olive groves fool you — the comforts of urban life are all but a short car ride away. The prospect is excellent for anyone looking to experience the subtleties of country living without completely disconnecting from civilization. Living in Porches offers a balanced lifestyle with lush countryside surroundings, paired with added urban conveniences. - Less than 5km from the nearest beach - 5-minute drive to the nearest golf course and shopping center - 2km away from the picturesque village of Porches - Less than 5km from the vibrant coastal town of Armação de Pera Amenities included in the vicinity are: - Easy cycling routes, making peaceful village trips manageable and enjoyable. - Proximity to reputable international schooling institutions. - Access to Far ... click here to read more

the farmhouse

Nestled amidst the picturesque and serene landscapes of the Algarve, this charismatic 2-bedroom villa in Porches, Portugal invites you to explore its elegant charm. Rich in beauty and ideally located just a few kilometers from the heart of Porches, this villa acts as a sanctuary for those seeking the peaceful allure of the countryside while being conveniently close to everyday amenities. The villa stands proudly at the end of a no-through road, giving you an immediate sense of privacy and seclusion. As you drive through the electric gates onto the gravel driveway, there's ample space for parking, making it incredibly accessible for you and your guests. Stepping through the front door, you're immediately drawn into the stunning lounge area. This area is brilliantly lit, thanks to two walls of glass that invite natural light and offer stunning indoor-outdoor flow - perfect for embracing both sunny summer evenings and cozy winter days. Embodying a harmonious blend of modern design with traditional features, the bright and open-plan kitchen makes cooking enjoyable and easy. The kitchen is not just about aesthetics; it comes fully equipped with modern amenities including an oven, hob, dishwasher, and a fridge/freezer. The breakfast bar is a nice touch for casual meals, and the Silestone worktops bring a sense of elegance to the space. A filtered borehole water system and extra drinking-water tap ensure quality for everyday use. Adjacent to the kitchen, a handy utility area and laundry room add a layer of practicality for the busy household. Downstairs, the house accommodates two comfortable bedrooms, each opening onto a patio, encouraging you to make the most of the tranquil garden. Complementing the bedrooms is a family b ... click here to read more

south facing

Are you dreaming of relocating to a picturesque corner of Portugal, where sun-drenched days and stunning landscapes await? Allow me to introduce you to a captivating villa nestled in the serene village of Porches, located in the Algarve region. As a busy real estate agent, I'm thrilled to share this hidden gem with you, and I'm confident you'll be enchanted by its allure. This four-bedroom villa is a perfect blend of modern convenience and classic style, offering ample space for families or anyone who's looking for a bit more room to breathe. The villa is ideally positioned at the end of a quiet, no-through road, inviting you into a true haven of peace and privacy. As you drive up to the property, the electric gates part to reveal a welcoming gravel driveway with plenty of parking spaces. Once inside, the home's charm is immediately apparent. The main living area is a stunning lounge with two walls lined with glass, blurring the lines between the indoors and the natural beauty outside. It provides a perfect atmosphere for both cozy winter days and refreshing summer evenings. And, who doesn't love a modern open-plan kitchen? This one comes with a breakfast bar, high-quality appliances, and sleek Silestone countertops—a dream for any home chef. Handy extras include a utility area for your laundry needs and a filtered drinking-water tap, ideal for health-conscious families. The ground floor houses two comfortable bedrooms, both opening up onto a terrace that gives direct access to the generous garden. A family bathroom with a walk-in shower and a guest toilet are also conveniently situated on this level. Moving up the unique wooden staircase, you'll find two more bedrooms on the mezzanine level. Each room is characterize ... click here to read more

south facing

Stand on this land on a clear January morning and you can already see it: the terracotta roofline you'll design, the shimmer of a pool catching the winter sun, the gnarled carob trees framing a view that stretches toward the Atlantic. This is Patã de Cima, a quiet pocket of Boliqueime's inland countryside where the Algarve still feels like the Algarve — unhurried, sun-bleached, and genuinely alive. At 4,000 square metres, this plot is a rare find at this price point in the central Algarve. The land sits in good condition, gently shaped by the natural contours of the surrounding rural terrain, and comes with approved potential to construct a villa of up to 450 m² plus a full basement — serious square footage that opens the door to a generational family home, a high-end holiday retreat, or a premium rental villa that earns while you're back home in London, Amsterdam, or Stockholm. Boliqueime itself is one of those Algarve villages that hasn't been ironed flat by tourism. The weekly market on Saturday mornings pulls in locals selling figs, smoked chouriço, and hand-thrown ceramics. The old parish church of São Lourenço de Boliqueime dominates the hilltop skyline in the way only centuries of presence can manage. The café on the main square still charges under two euros for a bica and a pastel de nata, and the people at the next table will probably ask where you're from before you've finished it. Five kilometres from your front gate, the village gives you a post office, a pharmacy, a couple of solid local restaurants, and the kind of community rhythm that resort apartments simply can't replicate. Four kilometres in the other direction and you hit the coast. Praia de Albufeira, Praia do Castelo, and the long golden arc of F ... click here to read more

Picture 1