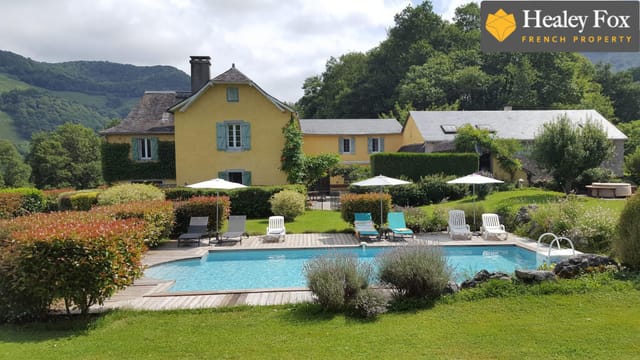
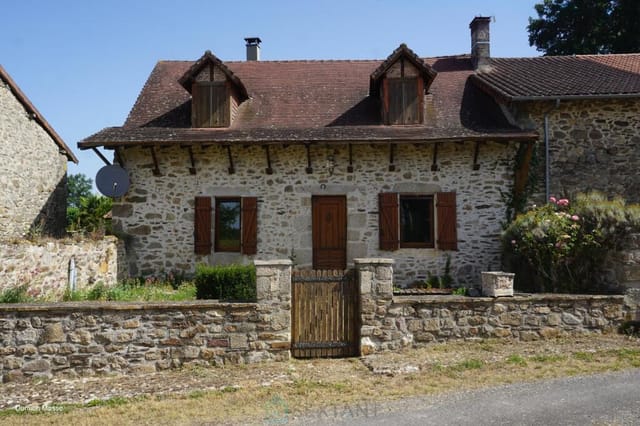
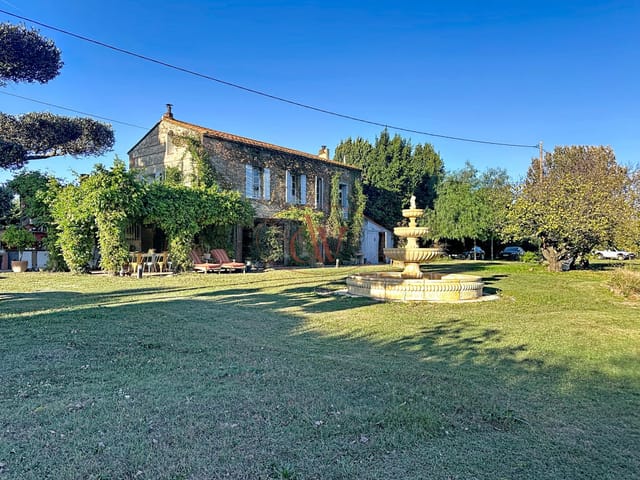
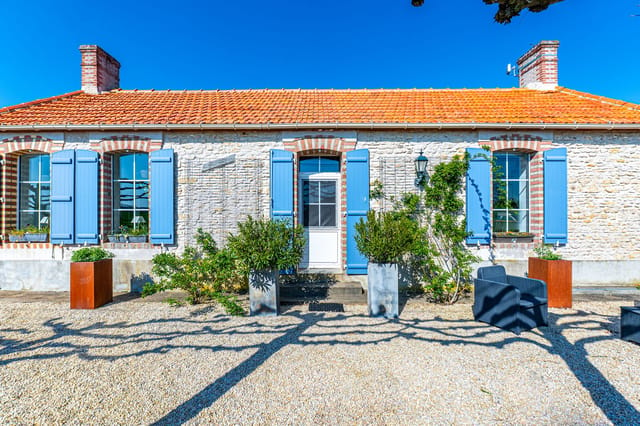
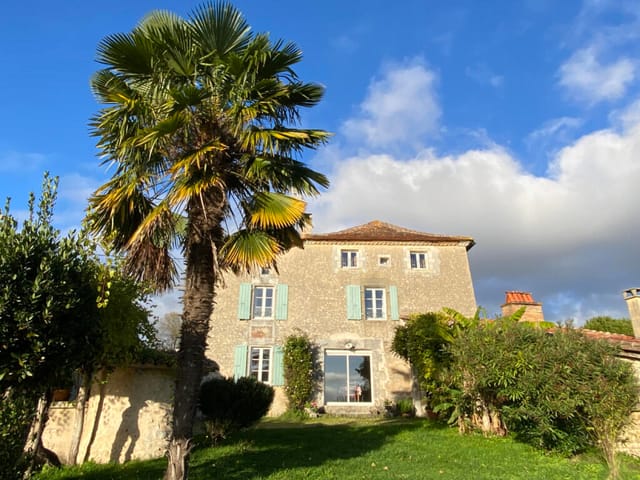
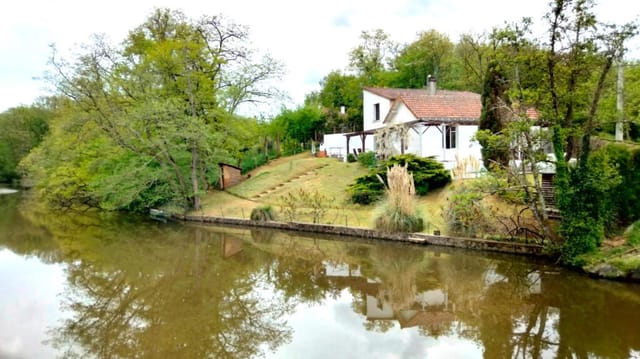
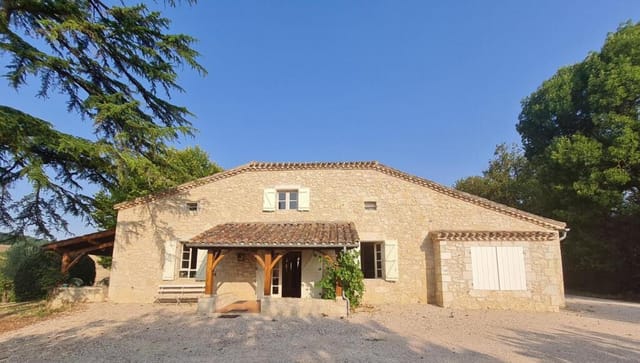
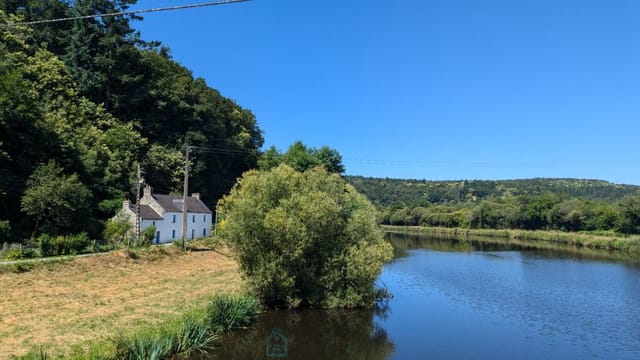
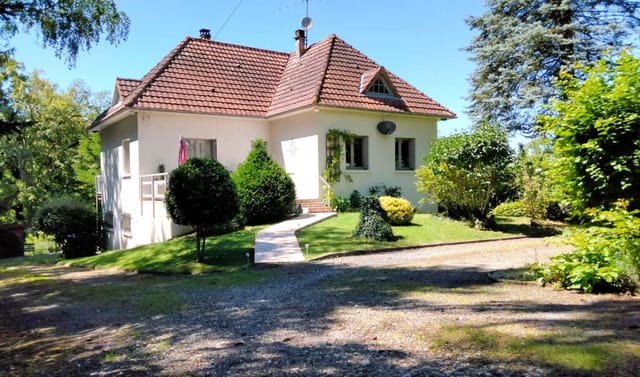
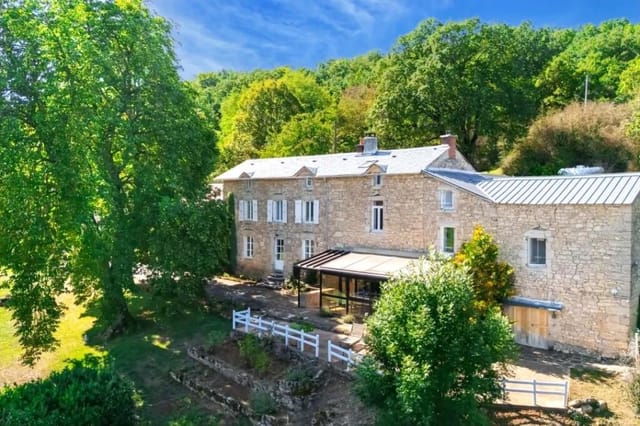
Country Homes For Sale In France

Country homes for sale in france - homestra offers the largest amount of european real estate with over 200,000+ properties, find any type of property within your budget from villas to country homes. buy or rent your perfect home in europe.

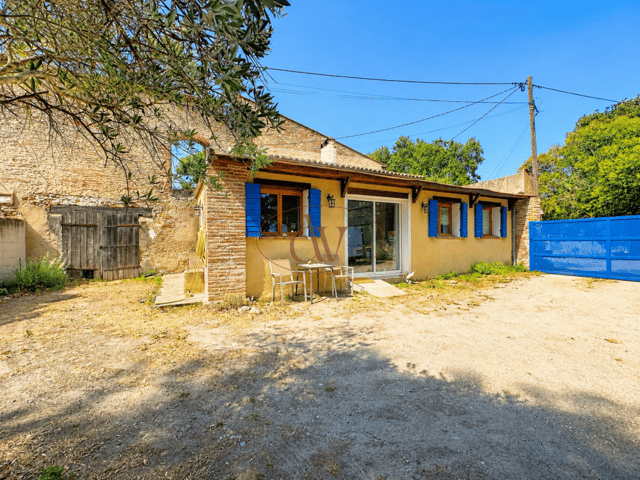
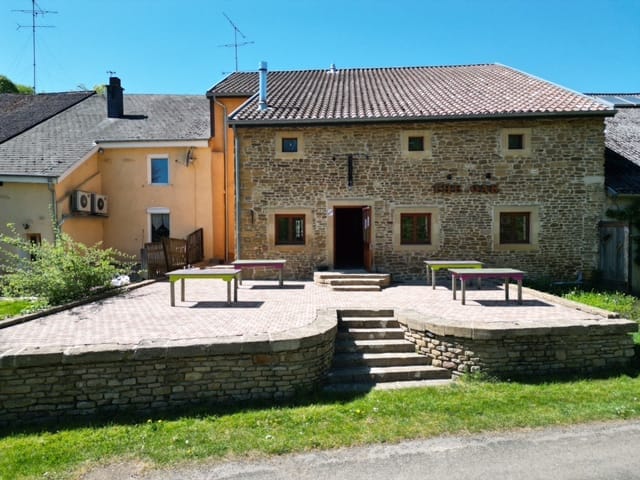
Stand in the middle of the ground floor on a quiet Tuesday morning and the silence hits you differently than it would in a city apartment. No traffic. No neighbours through thin walls. Just the faint creak of old timber and light pushing through tall windows onto stone floors that have hosted a hundred Friday nights over the decades. This is The Oak — a former pub and hospitality building in Breux, a village in France's Grand Est region that sits in one of the most quietly strategic corners of Western Europe, a short drive from both the Belgian and Luxembourg borders. It's a blank canvas the size of a small hotel, and it's waiting for someone with a plan. Let's be honest about what this is and what it isn't. It isn't a finished home you move into on a Saturday afternoon. The kitchen doesn't exist yet. A proper bathroom still needs to be built. What it is — and this matters enormously — is a structurally sound building with roughly 385 square metres of existing floor space, an additional 200 square metres of attic ready to be opened up, and a 91-square-metre soundproofed studio that would cost a serious amount of money to build from scratch. That studio alone changes the conversation about who this property is for. The ground floor sets the tone immediately. Two large reception rooms, each with their own distinct proportions, carry the bones of something that was clearly well-used and well-loved. There's a garage of around 55 square metres, sanitary facilities including a wheelchair-accessible restroom, and a technical room. The spatial logic of the ground floor makes it genuinely flexible — you could reconfigure it as commercial space, a ground-floor apartment, a wellness area, a co-working setup, or simply a cavernous ... click here to read more

Front view of 44b Rue Dessous

Saturday morning. You roll the kitchen window open and the air that comes in is warm already, carrying a faint salt edge from the Mediterranean just a few kilometers south. The church bell in Elne's old town—perched up on its hill the way it has been for centuries—marks eight o'clock. You've got nowhere to be. That's the point. This three-bedroom country home sits in one of the Pyrénées-Orientales' quiet pockets between Saint-Cyprien and Elne, two names that mean very different things to people who know this corner of southern France. Saint-Cyprien means the beach—specifically the long, wide stretch of Plage de Saint-Cyprien, where the water runs an almost impossible shade of turquoise against the pink-grey backdrop of the Albères hills. Elne means the medieval. The cathedral up on the hill, the Roman ruins just beneath the surface, the Tuesday market where local growers bring peaches so ripe they don't survive the drive home. Both are five minutes away. This house sits right between them. At 112 square meters, it's the kind of space that doesn't feel too big to manage from abroad and doesn't feel cramped when you've got guests. The ground floor makes sense immediately—a living room that gets good southern light, a bedroom, and a second room that currently works as a study but would serve equally well as a guest room for the friends who'll inevitably want to visit once they hear you have a place here. There's a bathroom and a separate WC on this level too, which matters when you've got a mix of adults and kids moving through the space. Upstairs, a second bedroom and a small mezzanine reading nook that's genuinely useful—a hammock chair, a stack of novels, the kind of corner that earns its square footage in a way that a ... click here to read more

Picture 1

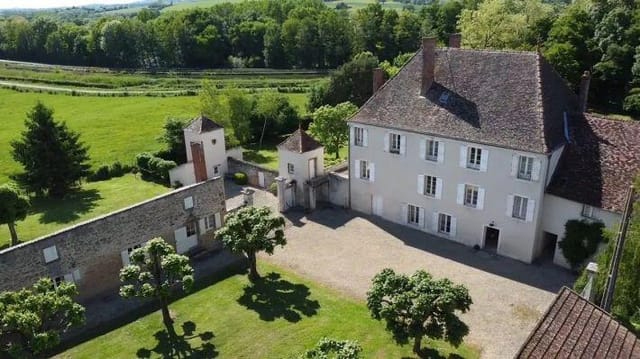
On a slow Tuesday morning in Mercurey, the only sounds are wood pigeons in the old chestnut trees and the faint clink of barrels being rolled along the lane at the domaine next door. Your kitchen window is open. Coffee is on. Eight hectares of Burgundian countryside stretch out beyond the terrace, rolling into wooded hills that turn amber and copper come October. This is not a fantasy — this is what owning this estate actually feels like. Mercurey sits in the Côte Chalonnaise, the stretch of Burgundy that most visitors drive straight past on their way to Beaune or Dijon, which is precisely why the locals like it that way. The village produces some of the finest Pinot Noir in the region — proper Burgundy, not the tourist-shop kind — and you're right in the middle of it. The Route des Vins winds through your back roads. Domaine Faiveley, Château de Chamirey, and a dozen smaller vignerons are practically neighbors. In late autumn, the air carries the sweet, fermented smell of harvest, and the weekly market in Chalon-sur-Saône, fifteen minutes south, fills with raw-milk Époisses, jambon persillé, and bottles of Mercurey Premier Cru sold by the people who actually made them. The estate itself spans roughly 8 hectares — fields, woodland, and productive land — with the main house at its center. Three hundred and four square meters of living space in the principal residence alone, built with the kind of thick stone walls that keep rooms cool in July and hold heat through a February frost. The entrance hall announces itself with a majestic staircase, the sort of architectural feature that doesn't get designed anymore, it just gets inherited. Below it, a vaulted cellar carved into the semi-basement is the obvious place to start ... click here to read more

Picture 1

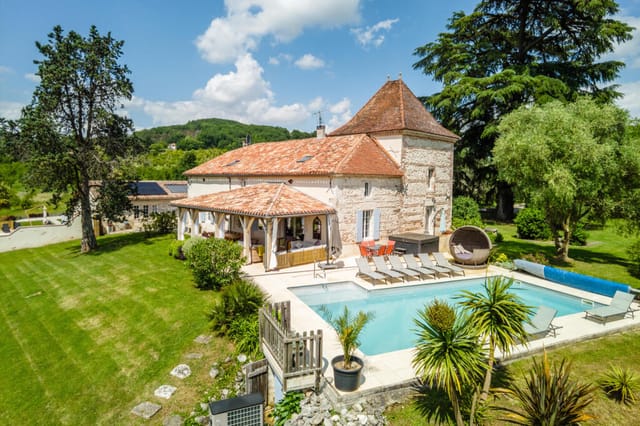
Step outside on a Tuesday morning and there's a 400-year-old Lebanese cedar throwing dappled shade across the lawn. The church bell in Dolmayrac has just struck eight. The smell of coffee drifts from the kitchen through the open French doors, and somewhere across the valley, someone is already cutting hay. This is not a fantasy version of southwest France — this is what Tuesday actually looks like from this estate. Set in the Lot-et-Garonne, one of the quietly underrated departments of Aquitaine, this grand stone manor house sits within its own immaculate park and comprises three independent residential structures: a six-bedroom main house, a three-bedroom gîte with private pool, and a one-bedroom cottage with its own swim-jet pool. Ten bedrooms and eight bathrooms across 530 square metres of living space, all in genuinely good condition and fully operational as an income-generating retreat business. The numbers, by any measure, are serious. The manor itself has the kind of bones you can't fabricate. Original stone staircases. Beamed ceilings that have absorbed three centuries of wood smoke. Exposed stone walls that stay cool even when the Gascon summer pushes past 35 degrees in July. But the previous owners weren't romantics living in the past — underfloor heating runs throughout, powered by a modern heat pump, and the kitchen has been fitted with granite worktops and fully integrated appliances. The living room's wood-burning stove is there because you want it, not because there's no alternative. A 10m x 5m heated saltwater pool sits beyond the covered terrace, the kind of pool where long lunches drift into early evening without anyone noticing or caring. The three-bedroom gîte operates entirely independently. Priva ... click here to read more

Picture 1

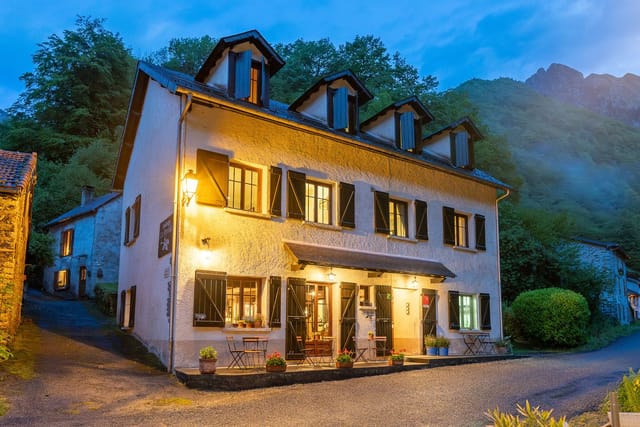
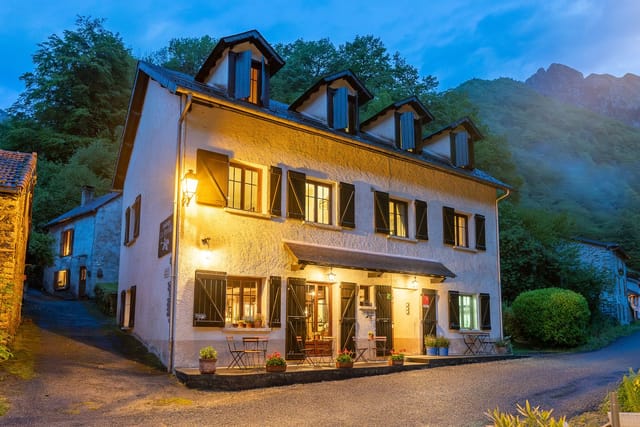
Picture this: a Tuesday morning in early September, the valley still wrapped in cool mountain air, and you're pulling espresso shots behind the bar of your own café while a table of hikers pore over trail maps, their boots still wet from the Salau gorge path. Outside on the terrace, the Garbet valley drops away in every direction. This isn't a fantasy you'd stumble across in a magazine. It's the daily reality of owning Auberge les Myrtilles in Couflens, a working mountain village at the end of the road in the Ariège Pyrenees, where the Spanish border is a ridge-walk away and the silence between guests is filled by the sound of the river. This isn't your standard vacation home listing. What's on offer here is a fully operational mountain auberge with eight en-suite guest rooms, a separate café with a licensed bar and terrace, a professional kitchen, a detached three-storey private house, and the entire commercial foundation — fonds de commerce, goodwill, active guest database, functioning website, and a Licence 4 for alcohol service — for €469,000. Three buildings. One extraordinary opportunity to plant yourself in one of the most genuinely wild corners of France. Couflens sits at the head of the Vallée du Garbet, in the Ariège department of Occitanie, roughly 15 kilometres from Seix and about an hour's drive south from Saint-Girons, which has its own small airport and direct connections by road to Toulouse-Blagnac, roughly two hours away. The village of Salau, just up the road, was once home to the last tungsten mine in France and still carries that edge-of-the-world character that draws people looking to get genuinely away. This is not the polished, ski-resort Pyrenees of Andorra or Font Romeu. It's rawer than that. B ... click here to read more

Main view of Salau d'en Haut property

Step outside on a Saturday morning in October and the air already carries that particular Pyrenean sharpness—wood smoke from somewhere down the lane, dew still on the stone courtyard, the peaks catching the first light above the Vallée de Barétous. This is Issor. And this 1801 farmhouse complex is the kind of property that doesn't come up twice in a lifetime. At 437 square metres spread across a beautifully restored Béarnaise farmhouse, a guest house converted from a former sheepfold, and a massive traditional stone-and-pebble barn, the estate sits on roughly 1.8 hectares—gardens, mature plantings, a swimming pool, a jacuzzi, and over a hectare of adjoining pasture that rolls toward the foothills. The whole thing is arranged around a central courtyard, exactly as Béarnaise farmsteads have been built for centuries. That courtyard changes everything about how you inhabit the place. Morning coffee out there, in the shadow of stone walls that have stood since Napoleon was still a general. It's grounding in a way that no new-build terrace ever quite manages. The main house runs to 237 square metres across two floors. Downstairs, the living room opens onto views that stretch uninterrupted across the garden and out to the Pyrenean ridgeline—no road, no pylons, just countryside. The kitchen is the heart of things, anchored by an original fireplace fitted with a wood-burning stove and large enough to actually cook in rather than perform in. A separate sitting room pushes directly onto the terrace, which is where you'll find yourself most evenings from May through September. On cold December nights, that wood-burner in the living room earns its keep fast. Upstairs, four bedrooms all face the mountains, one with its own en-suite ... click here to read more

Picture 1

Sunday morning. You're standing at the open kitchen window of your Périgord stone house, coffee in hand, watching a woodpecker work the oak at the edge of your garden. There's no traffic noise. No sirens. Just the low murmur of wind through chestnut leaves and, somewhere across the hamlet, a dog that's given up barking and gone back to sleep. This is Saint-Saud-Lacoussière — and once you've spent a week here, you'll understand why people stop leaving. Set in a quietly extraordinary corner of northern Dordogne known as the Périgord Vert, this two-house stone property sits on a flat, wooded plot of 1,950 square metres in a small, unspoiled hamlet that looks like it was painted rather than built. The Périgord Vert — the "green Périgord" — earns its name honestly. This is rolling farmland, ancient forest, medieval villages, and rivers so clear you can count the stones on the bottom. It's the quieter, less-toured sibling of the Périgord Noir around Sarlat, which means property prices still make sense and the roads aren't choked with tour buses in August. The property itself is two independent houses totalling approximately 230 square metres of living space. That dual-structure setup is genuinely rare at this price point and opens up a range of possibilities that a single house simply can't offer. Live in one, rent the other. House extended family without sacrificing privacy. Run a gîte business from the second building while you're back home in London or Brussels. Or gut the whole idea of a plan and simply let the space breathe around you. The first house centres on a generous living room with an original stone fireplace and a wood-burning stove that makes autumn evenings here feel like something from a novel you meant to ... click here to read more

Picture 1

Step outside on a Tuesday morning in late September, coffee in hand, and the only sounds are the dry rustle of olive branches in the Tramontane wind and the distant bells of Corneilla-del-Vercol's Romanesque church drifting across the vines. The Mediterranean is twenty minutes away by car. Perpignan's covered market at Les Halles, stacked with Roussillon cheeses, anchovies from Collioure, and fat peaches from the Conflent valley, is closer still. This is not a lifestyle you have to imagine—it is one you can step into. This five-bedroom stone Mas sits on nearly 2.8 hectares of working farmland just outside the village of Corneilla-del-Vercol, a few kilometers south of Perpignan in the Pyrénées-Orientales. It is the kind of property that rarely surfaces: a genuine Catalan farmhouse with serious square footage—214 m² across the main house alone—authentic stone construction, and enough land to feel genuinely rural, yet close enough to a major city that you are never more than five minutes from a motorway, a train station, or an international airport. The olive trees planted across the property are not decorative. They fruit. Come November, that harvest ritual—the nets spread under silver-grey canopy, the mechanical combs, the press at a nearby cooperative—becomes part of the rhythm of owning this place. The Pyrénées-Orientales is France's sunniest department, averaging over 320 days of sunshine a year, and that light sits differently on old stone than it does anywhere else. By midday in July the walls hold warmth; by evening they cool the air inside without effort. The main house is arranged around three generous suites, one of which occupies part of the ground floor for easy, single-level living. The standout suite on th ... click here to read more

Picture 1

Saturday morning, and the smell of fresh bread drifts through the kitchen window while the garden catches the first real warmth of the day. You take your coffee out to the stone terrace, the pétanque court still in morning shadow, the lavender humming with bees. The Atlantic is fifteen minutes on a bicycle. This is Le Clos Robert — and mornings like this are the whole point. Built around 1934 by a local craftsman on land that's been in use since the turn of the twentieth century, this four-bedroom longère on Rue du Saut du Loup sits on 1,292 square metres of mature garden in the heart of Longeville-sur-Mer. The Vendée coast doesn't get nearly enough credit. While the crowds chase the Côte d'Azur, this stretch of Atlantic shoreline — wide, pale, and backed by pine forest — quietly goes about being one of the most liveable corners of France. La Tranche-sur-Mer is twenty minutes south. The Île de Noirmoutier, connected to the mainland by the famous Passage du Gois causeway that floods at high tide, is under an hour north. La Rochelle, with its old port and serious restaurant scene, is about ninety minutes by car. The longère form is distinctly west-French: a long, low farmhouse that runs along the land rather than rising above it, built in local stone and designed to shelter from the Atlantic winds. This one has been renovated with a careful hand — the kind of renovation that keeps terracotta floors worn smooth by decades of family life, that leaves the rough stone walls exposed in the living room rather than plastering over them, that chooses warmth over showiness. The result is 224 square metres of living space that feels genuinely inhabited, not staged. What makes this property unusual is its layout. The main house, a ... click here to read more

Photo 1 of Le Clos Robert

On a quiet morning in La Rochette, the kitchen in this old longère fills with the kind of light that makes you forget your coffee is getting cold. The windows frame open countryside. Nothing moves except a few birds over the field. By 9am you could be at the Tuesday market in La Rochefoucauld, picking up a rotisserie chicken and a wedge of Chabichou du Poitou from the farmer who's been there every week for twenty years. That's not a fantasy. That's just Tuesday. This five-bedroom stone farmhouse on Route du Marronnier sits on roughly 18,500 square metres of private Charente land — nearly two hectares of meadow, garden, and possibility. The main house runs to about 405 m² across two floors. There's a gîte with its own entrance on the upper level, a separate 40 m² rental chalet currently generating income, and a cluster of outbuildings that could become almost anything you want them to be. The property has been genuinely well restored — not a cosmetic flip, but a thoughtful renovation with real-world systems: heat pump, solar panels, double glazing, a compliant septic tank, and energy costs running around €40 a month. That last number tends to make people do a double-take. The ground floor of the main house is where daily life spreads out. The country kitchen clocks in at around 40 m² — wide enough to have a proper farmhouse table in the middle and still move freely between the stove and the sink. Off to one side, a 45 m² salon with a wood stove for the cooler months; Charente winters are mild but real, and there's something particularly satisfying about a log fire when the November fog settles low over the fields. A bedroom with a walk-in wardrobe, a bathroom, a shower room, a laundry room, and a 60 m² attached workshop ... click here to read more

Photo 1 of Route du Marronnier 50

Step outside on a October morning and you can hear the Vienne running just beyond the treeline — a low, steady murmur that competes with nothing. No traffic. No neighbours cutting grass at 8am. Just the river, a few wood pigeons, and the kind of silence that people drive three hours from Paris to find. This stone house in Nedde delivers exactly that, and then some. Nedde sits in the southern tip of Haute-Vienne, where the Limousin plateau starts to fold into wilder, more dramatic terrain. The village itself is tiny — a handful of houses, a church with a clock that chimes on the quarter hour — and it sits at the edge of the Lac de Vassivière, one of the largest artificial lakes in France and the centrepiece of a regional park that most international visitors still haven't discovered. That's part of the appeal. This corner of France rewards the traveller who looks slightly off the beaten track. The house is traditional Limousin stone construction. The walls are thick enough to keep the interior cool through July and August without air conditioning, and warm in autumn when the woodland around the property turns amber and rust. At 80 square metres the current layout is compact but genuinely liveable — three bedrooms, a bathroom, and a ground floor that functions well as-is. Crucially, the structure is in good condition, meaning you're not buying a restoration project. You're buying a house you can sleep in this summer while you take your time imagining what it might become. Because the potential here is real. The plot is generous, wooded, and private, with a pond that sits still in the early morning and catches the light in a way that makes you stop whatever you were doing. A workshop and a stone garage complete the outbu ... click here to read more

Picture 1

Picture this: it's a Tuesday morning in July, and the only sounds reaching you through the kitchen window are birdsong and the faint hum of a tractor somewhere beyond the treeline. You're standing in a 30-square-metre farmhouse kitchen that smells of strong coffee and old stone, and you have absolutely nowhere you need to be. That's the rhythm of life Saint-Just delivers, day after unhurried day. This authentic 110m² stone country house sits in a quiet hamlet in the northern Dordogne, deep in the Périgord Vert — the greenest, least-touristed corner of a département that the French have long kept to themselves. Priced at €199,500, it represents one of those increasingly rare opportunities to buy a genuinely liveable piece of rural France without the eye-watering price tags that have crept into more famous villages along the Vézère Valley. The house itself reads like a proper working farmhouse that someone has quietly looked after over the generations. Stone walls that stay cool without air conditioning even in August. Ground floor ceilings high enough to never feel oppressive. The kitchen is enormous by any standard — 30 square metres is closer to what you'd find in a Parisian apartment than a rural retreat, and it makes the room the natural heart of the house. Long lunches that drift into early evenings. Friends crowded around a table laden with Périgord walnuts, foie gras from the weekly Ribérac market, a Saint-Émilion opened an hour too early because nobody wanted to wait. That kitchen earns its square footage. The ground-floor bedroom with its own shower room is a practical touch that many older French country houses simply don't have — it means guests, elderly relatives, or owners who'd rather skip the stairs can ... click here to read more

Picture 1

Picture this: it's a Tuesday morning in late June, and you're standing barefoot on the stone terrace of your French country estate, coffee in hand, watching the mist lift off the Périgord hills while four safari tent guests from Amsterdam cycle out toward the Abbaye de Cadouin, half a kilometer up the road. The gîte is booked solid through August. The pool glitters. The bread from the Tuesday market in Le Buisson is still warm on the kitchen counter. This is not a fantasy — it's a fairly typical morning at this 1.6-hectare property outside one of the Dordogne's most genuinely liveable villages. Le Buisson-de-Cadouin sits in the Périgord Noir, tucked between the Dordogne and Vézère rivers, and it's the kind of place where locals actually stay rather than move away. A proper train station connects it to Périgueux in under an hour and to Bordeaux in two. There's a pharmacy, a supermarket, butchers, a weekly market, and a handful of restaurants where the duck confit is made from birds raised within ten kilometers. The UNESCO-listed Abbaye de Cadouin — its cloister one of the most haunting examples of Romanesque and Flamboyant Gothic architecture in southwest France — is practically on the doorstep. Sarlat-la-Canéda, the showpiece medieval town of the region, is about 30 minutes east. The Lascaux cave replica at Montignac is 45 minutes north. You're not buying into a remote fantasy here; you're buying into a working corner of France that has excellent bones. The estate itself covers roughly 1.6 hectares, fully fenced and gated with an electric entrance, and the layout is intelligent in a way that matters for both private enjoyment and running any kind of hospitality operation. The main house — approximately 235 square meter ... click here to read more

Main house and grounds

Stand on the wooden deck beside the pool at seven in the morning, coffee in hand, and the Pyrenees are right there — close enough that you can pick out the ridgeline detail, far enough away to feel like a painting. The air smells of pine resin and warm stone. No road noise. No neighbors. Just swallows cutting arcs above the meadow and the low hum of your own private world. That is the daily reality at La Forge del Mitg, a six-bedroom country estate spread across nearly 10 hectares of Catalan foothills just outside Saint-Laurent-de-Cerdans, a small working village in the Pyrénées-Orientales department — the very southern tip of France, where the culture tips Spanish and the light tips golden almost year-round. This is not a property that requires imagination to inhabit. Renovated progressively through to 2020, with four distinct buildings on site and a swimming pool that faces south toward the mountains, it is ready to be lived in from the moment you arrive. The main house runs to roughly 112 square metres across two floors. Downstairs, an open-plan kitchen and dining area opens into a living room with cathedral ceilings and a working fireplace insert — the kind of space where a wet November afternoon actually feels like an occasion rather than something to endure. A French balcony bedroom, bathroom, and laundry room round out the ground floor. Upstairs, two more bedrooms and a generous master with a built-in wardrobe. The proportions are honest and liveable, not inflated for a brochure. Attached to the main building is a 48-square-metre ground-floor apartment with its own entrance. Three rooms, open kitchen, two bedrooms, a walk-in Italian shower that is also wheelchair accessible. This space functions brilliantly for ... click here to read more

Main view of La Forge del Mitg 66260

Picture this: it's seven in the morning, the Aude valley is still wrapped in low mist, and you're pulling the first espresso of the day behind a solid timber bar while the smell of warm bread drifts in from the kitchen. Outside the café terrace, the ridgeline of the Pyrenees sits sharp against a pale sky. The GR10 long-distance trail runs right past the door. By eight o'clock, your first guests — hiking boots already laced — will be asking what's for breakfast. This is daily life at Auberge les Myrtilles, and it's as real as it gets. Salau d'en Haut sits in the Vallée du Salat, deep in the Ariège département of the French Pyrenees, roughly 25 kilometres from the Spanish border at Port de Salau. It's not a town that made it onto every tourist map, which is precisely why people who find it keep coming back. The kind of guests who end up here are serious walkers, wildlife photographers chasing the last brown bears of Western Europe in the Parc Naturel Régional des Pyrénées Ariégeoises, or cyclists tackling the high cols that the Tour de France made famous. They want honest mountain food, a clean room, and a landlord who knows the terrain. That's the reputation this auberge has spent years building, and it transfers with the keys. The property is actually three buildings working as one operation. The main hotel holds eight en-suite guest rooms, each with its own bathroom — a practical detail that matters enormously in mountain hospitality where guests arrive muddy and need hot water immediately. The rooms are maintained properly: insulated roof, double glazing in wood-effect PVC frames, paintwork that still looks fresh. Nothing is held together with goodwill and optimism. The professional kitchen is fitted with modern appl ... click here to read more

Main view of Salau d'en Haut property

On a still Tuesday morning, you can stand at the kitchen window with a coffee and watch the mist lift off the vines across the valley. No traffic. No noise except a wood pigeon somewhere in the oaks. By ten o'clock, you're pulling a baguette out of the back seat after a drive to the boulangerie in Saint Jean de Blaignac, and the rest of the day is entirely yours. This is the rhythm of life at this 19th-century stone farmhouse in a quiet hamlet near Saint-Sulpice-de-Faleyrens in Gironde — and it's a rhythm that gets under your skin fast. The house itself is substantial. Five bedrooms across two floors, 275 square metres of habitable space, plus additional utility areas that bring the total footprint to 380m². The walls are thick local stone, the kind that keeps rooms cool in August without air conditioning and holds heat from the wood-burning fireplaces deep into winter evenings. It was built in the 1800s and it has that unhurried solidity you simply can't manufacture. The proportions are generous in a way that modern builds rarely achieve — a 36m² dining room that actually fits a proper dinner party, a 32m² sitting room with enough space to have two separate conversations, a kitchen at 24m² where three people can cook without crowding each other. Two of the bedrooms are on the ground floor, each with its own en-suite shower room, which makes this an unusually practical layout for multi-generational families or guests who prefer not to navigate stairs. Upstairs, three further bedrooms share a bathroom and shower room. A dressing room off the main upper bedroom adds a level of everyday comfort that you notice immediately when you're actually living there rather than just visiting. The mezzanine — a tucked-away 9m² space ... click here to read more

Photo 4

Picture yourself waking to birdsong across rolling meadows, coffee in hand on your veranda as morning mist lifts from the Millevaches Plateau. This is life at your own country retreat in the heart of Limousin, where 7.3 acres of French countryside belong entirely to you. Within 15 minutes, crystal-clear mountain lakes await your afternoon swim, while your private orchard promises fresh fruit preserves come autumn. This is the vacation home that becomes your family's gathering place, your creative sanctuary, your escape from the everyday. Welcome to authentic rural France, ready to welcome you home. Nestled in the peaceful village of Augne in Haute-Vienne, this 162-square-meter country residence offers immediate move-in comfort combined with exceptional expansion potential. The main house presents five generous bedrooms across two thoughtfully designed floors, providing ample space for extended family gatherings, hosting friends, or accommodating guests when you rent the property during months you're away. The architecture captures traditional Limousin character while incorporating modern conveniences that international owners appreciate. Step through the entrance into a sun-filled veranda spanning 25 square meters, your transition space between outdoors and in, perfect for morning yoga sessions or rainy afternoon reading. The heart of the home flows from a fully equipped kitchen into an open dining area warmed by a wood-burning insert, creating the convivial atmosphere essential to French country living. Imagine preparing regional specialties with ingredients from your own land, the scent of burning oak mingling with simmering daubes and gratins. The adjacent living room stretches generously, flooded with natural light ... click here to read more

Picture 1

Picture yourself sipping morning coffee on a sun-drenched terrace, watching mist rise from the Dordogne Valley as church bells ring across rolling hills dotted with walnut groves and medieval villages. This is life at your own 1.6-hectare estate in Le Buisson-de-Cadouin, where a main house, renovated guesthouse, four safari tents, and a private chalet create not just a vacation home, but a complete lifestyle compound in France's most celebrated countryside. Spread across nearly four acres of mature woodland and manicured gardens, this 550-square-meter property complex transforms the concept of a second home into something far more dynamic. The main residence anchors the estate with 235 square meters of living space designed for gatherings that spill from indoors to out. High ceilings and French doors throughout the main living area create that characteristic flow between rooms that defines French country architecture. The open kitchen overlooks a generous living room where a wood-burning stove becomes the heart of the home during autumn and winter visits. On warm days, those same doors open to terraces where meals stretch into evening and conversation flows as freely as local Bergerac wine. The ground floor bedroom with private bathroom offers flexibility that international owners particularly value—accommodating elderly parents, creating a master suite away from children's rooms upstairs, or providing easy accessibility. The mezzanine lounge adds vertical interest and creates quiet corners for reading or remote work during extended stays. Upstairs, two additional bedrooms and a bathroom complete the main house, while a separate entrance opens possibilities for hosting friends without sacrificing privacy. Central gas h ... click here to read more

Main house and grounds

### A Tranquil Escape in the Heart of Dordogne's Black Perigord Imagine waking up to the gentle rustle of leaves and the soft chirping of birds, as the morning sun filters through the ancient trees surrounding your home. This is life in Le Buisson-de-Cadouin, a picturesque village nestled in the heart of the Black Perigord, where history and nature intertwine to create a serene retreat. ### A Home Steeped in History and Charm This 200-square-meter country home is a testament to timeless elegance, with its stone façade and traditional architecture. As you step inside, you're greeted by a spacious open kitchen that seamlessly flows into a sun-drenched veranda-style living room. Here, the rustic charm of exposed stone walls meets the modern allure of expansive bay windows, offering uninterrupted views of the lush parkland beyond. The home boasts four generously sized bedrooms, including a convenient ground-floor suite, ensuring comfort and accessibility for all. The recently renovated bathroom features sleek, modern finishes, providing a touch of luxury amidst the rustic setting. ### Embrace the Outdoors The property's 6,745 square meters of landscaped parkland offer a private sanctuary for relaxation and recreation. Whether you're lounging by the private pool under the clear Périgord sky or enjoying a leisurely stroll through the wooded grounds, the outdoors beckon you to unwind and reconnect with nature. The panoramic terrace is the perfect spot to savor a morning coffee or a glass of local wine at sunset, as you take in the breathtaking views of the surrounding countryside. This is a place where time seems to stand still, allowing you to fully immerse yourself in the beauty of the moment. ### A Lifestyle Rich in ... click here to read more

Picture 1

A Journey to Tranquility in Brittany's Heart Imagine waking up to the gentle rustle of leaves and the distant chirping of birds in the serene countryside of Brittany. Nestled in the picturesque hamlet of Saint-Rivalain, this expansive 7-bedroom country home offers a unique blend of rustic charm and modern comfort, making it an ideal retreat for families seeking a peaceful escape or a second home in France. A Home with Endless Possibilities This property is more than just a house; it's a canvas for your dreams. With nearly 300 square meters of living space, the home is designed to accommodate a large family or even two families wishing to cohabit while maintaining their privacy. The layout includes two master suites in the longère wing, providing a perfect balance of shared and private spaces. The additional rooms offer flexibility for various uses, from a home office to a playroom or extra bedrooms. A vast loft space awaits your creative touch, ready to be transformed into whatever your heart desires. Embrace the Breton Lifestyle Living in Melrand means embracing the tranquil Breton way of life. The property is surrounded by lush landscapes, with over 7,000 square meters of landscaped grounds featuring fruit trees, sheltered corners, and ample space for a vegetable garden or small farm animals. The stone outbuilding, complete with a fireplace, is brimming with character and potential, perfect for a home studio or independent workspace. Local Charm and Cultural Richness Melrand is a charming rural commune, rich in history and natural beauty. The area is dotted with walking trails, green valleys, and heritage sites, including chapels and old mills. The nearby river Blavet offers opportunities for leisurely strolls ... click here to read more

Picture 1

A Symphony of Tranquility and Elegance in the Heart of Aquitaine Imagine waking up to the gentle rustle of leaves, the sun casting a golden hue over rolling vineyards, and the promise of a day filled with the simple pleasures of country living. Nestled in the picturesque region of Croignon, this 5-bedroom country home offers a unique blend of rustic charm and modern comfort, set amidst the lush landscapes of Aquitaine. A Day in the Life As the morning mist lifts, the scent of fresh earth and blooming flowers fills the air. You step out onto the expansive grounds, where century-old trees stand as silent sentinels, offering shade and serenity. The 12,000 m² park is a haven for leisurely strolls, picnics, or simply soaking in the beauty of nature. Inside, the home exudes warmth and character. The large central entrance welcomes you with its timeless elegance, leading into a spacious living-dining area where family gatherings and intimate dinners come to life. The kitchen, with its traditional fireplace, is a culinary enthusiast's dream, perfect for crafting meals inspired by the rich flavors of the region. Seasonal Splendor and Local Delights Throughout the year, the landscape transforms, offering a tapestry of colors and experiences. Spring brings a burst of blossoms, while summer invites you to explore the nearby vineyards and savor the renowned wines of Bordeaux. Autumn paints the countryside in hues of amber and gold, a perfect backdrop for harvest festivals and wine tastings. The local cuisine is a celebration of flavors, with markets brimming with fresh produce, artisanal cheeses, and delectable pastries. Dining in Croignon is an experience in itself, with charming bistros and fine dining establishments offerin ... click here to read more

Picture 1

A Tranquil Retreat in the Heart of Dordogne Imagine waking up to the gentle rustle of leaves and the sweet scent of blooming flowers, as the morning sun filters through the trees. This is life at your new country home in Saint-Jory-de-Chalais, nestled within the lush landscapes of the Dordogne region. Here, the pace of life slows down, allowing you to savor each moment in a setting that feels like a world apart. A Home Steeped in Character and Comfort This four-bedroom country home is a harmonious blend of traditional Périgord architecture and modern comforts. The stone façade, reminiscent of a bygone era, invites you into a space that has been thoughtfully renovated to preserve its authentic charm. Step inside to find a sun-drenched veranda, perfect for morning coffees or evening reflections. The heart of the home is the open-plan kitchen and living area, where a wood-burning stove adds warmth and ambiance. The kitchen, fully equipped with modern appliances, opens onto a cozy living room, creating a seamless space for entertaining or family gatherings. Adjacent, the dining room offers a bright and inviting space for meals shared with loved ones. A Sanctuary of Rest and Relaxation The master suite on the ground floor is a private haven, complete with an en-suite bathroom and toilet. Upstairs, a landing leads to three additional master suites, each with its own shower room and toilet, ensuring comfort and privacy for family and guests alike. Embrace the Outdoors Step outside to discover a beautifully enclosed park, where fruit trees and vibrant flowerbeds create a tapestry of colors and scents. The property also boasts a double garage, an outbuilding with a gardening workshop, and a woodshed, catering to all your ... click here to read more

Picture 1

Nestled in the heart of Brittany's lush countryside, this charming stone country home in Quistinic offers a serene escape along the picturesque Blavet River. Imagine waking up to the gentle sounds of nature, with the river's tranquil flow setting the perfect backdrop for your morning coffee on the west-facing terrace. This property is more than just a home; it's a gateway to a lifestyle steeped in tranquility and natural beauty. ### A Day in the Life As the sun rises, the light dances through the large windows of the open-plan living area, highlighting the rustic charm of the stone fireplace and exposed beams. The aroma of freshly brewed coffee fills the air as you prepare breakfast in the well-appointed kitchen, where modern convenience meets timeless elegance. Step outside, and the expansive 2,237 m² plot invites you to explore. The wooded area behind the house offers a private sanctuary, perfect for leisurely strolls or quiet reflection. With the river at your doorstep, afternoons can be spent canoeing, fishing, or simply enjoying a picnic by the water's edge. ### Seasonal Splendor Each season brings its own magic to Quistinic. In spring, the landscape bursts into a vibrant tapestry of wildflowers, while summer offers long, sun-drenched days perfect for outdoor adventures. Autumn paints the surroundings in rich hues of gold and crimson, and winter's crisp air invites cozy evenings by the fire. ### Local Delights Quistinic is a treasure trove of cultural and culinary experiences. Savor the flavors of Brittany with local delicacies like crêpes and cider, or explore the nearby towns of Baud and Lorient for a taste of regional cuisine. The area is rich in history, with ancient sites and charming villages waiting to be ... click here to read more

Picture 1

### A Tranquil Retreat in the Heart of Dordogne Imagine waking up to the gentle rustle of leaves and the soft chirping of birds, as the morning sun filters through the lush greenery surrounding your expansive country estate. Nestled just outside the charming town of Souillac, this 9-bedroom property offers a unique blend of traditional French architecture and modern comforts, making it an ideal vacation home or second residence. ### Embrace the French Countryside Lifestyle As you step into the main house, you're greeted by the warm embrace of rustic charm. The spacious living room, with its inviting pellet stove, serves as the heart of the home—a place where family and friends gather to share stories and laughter. The adjoining kitchen, equipped with modern appliances, is perfect for preparing meals inspired by the local cuisine, while the cozy dining room invites you to savor every bite. Upstairs, the first floor reveals a sanctuary of comfort with four well-appointed bedrooms. Each room tells its own story, with exposed beams and traditional cantou fireplaces adding a touch of history. The attic above offers endless possibilities for customization, whether you envision a creative studio or additional living space. ### A Haven for Guests and Family The adjoining building houses five independent living units, each designed to offer privacy and comfort. Two spacious studios on the ground floor provide a cozy retreat, complete with open kitchens and private bathrooms. Meanwhile, the three gîtes, each with direct access to the pool, promise a seamless indoor-outdoor living experience. Imagine guests enjoying their morning coffee on private terraces, overlooking the sparkling waters of the pool. ### Explore the Enchan ... click here to read more

Photo 1 of Souillac

Nestled in the heart of Brittany's enchanting Morbihan region, this expansive 7-bedroom country home in Melrand offers a serene escape from the hustle and bustle of modern life. Imagine waking up to the gentle rustle of leaves and the distant chirping of birds, as the morning sun filters through the lush canopy of trees surrounding your private sanctuary. This property is more than just a home; it's a gateway to a lifestyle steeped in tranquility, community, and the timeless beauty of rural France. ### A Day in the Life Picture yourself sipping a steaming cup of coffee on the stone terrace, enveloped by the crisp morning air. The scent of fresh earth and blooming flowers fills the air as you plan your day. Perhaps a leisurely stroll through the property's expansive 7,000 m² of landscaped grounds, where fruit trees and sheltered nooks invite exploration. Or maybe a short drive to the nearby Blavet River for a day of kayaking and picnicking by the water's edge. As the day unfolds, the possibilities are endless. The property's versatile layout, featuring two master suites and multiple adaptable rooms, offers the perfect setting for a multi-generational family or dual-family living. The attached longère provides a unique blend of privacy and communal space, ideal for hosting family gatherings or simply enjoying quiet moments of reflection. ### Embrace the Breton Lifestyle Melrand, a picturesque commune of around 1,500 residents, is a treasure trove of Breton culture and history. The area is renowned for its scenic walking trails, charming chapels, and historic stone buildings. The former Saint-Rivalain railway station, a nod to the region's rich transport heritage, stands as a testament to the area's storied past. Local ... click here to read more

Picture 1

A Tranquil Retreat in the Heart of Cantal Imagine waking up to the gentle rustle of leaves and the distant call of a cuckoo, as the morning sun casts a golden hue over the rolling hills of Cantal. This is not just a dream but a daily reality at Bellevue du Cantal, a unique property that offers both a serene private residence and a thriving hospitality business. Nestled in the picturesque village of Saint-Cernin, this estate is a sanctuary for those seeking a harmonious blend of nature, culture, and opportunity. A Home That Embraces You The main house, a spacious country home, is designed to welcome you with warmth and comfort. With four generously sized bedrooms, it offers ample space for family and guests. The open-plan living area, bathed in natural light, is the heart of the home. Here, a wood-burning stove and a pellet stove create a cozy ambiance, perfect for gathering around with loved ones on chilly evenings. The kitchen, a culinary enthusiast's delight, is equipped with modern appliances, ready to inspire your next gourmet creation. A Lifestyle of Leisure and Adventure Living in Cantal means embracing a lifestyle rich in outdoor activities and cultural experiences. The region is a haven for hikers and nature lovers, with trails that lead to breathtaking vistas, including the majestic Puy Mary. In the winter, the nearby slopes offer skiing adventures, while summer invites you to explore the lush landscapes on foot or by bike. Cantal's culinary scene is a journey in itself. Savor the local cheeses, indulge in hearty stews, and discover the flavors of the region's renowned charcuterie. The property's own restaurant, with its professional kitchen and inviting terraces, is a canvas for your culinary dreams, whet ... click here to read more

Photo 1 of Chemin de la Contie 11

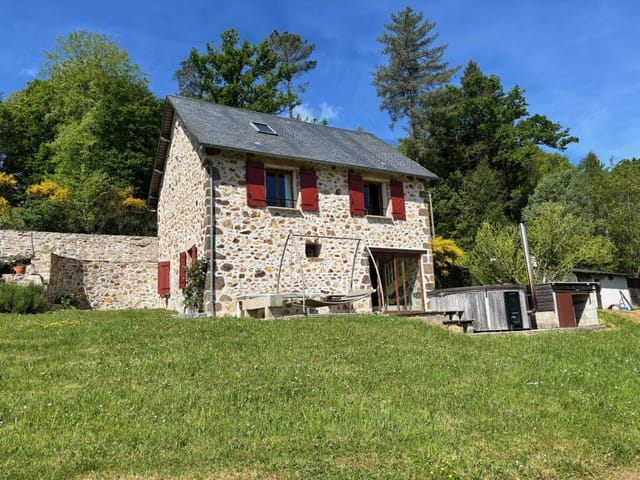
Nestled in the heart of the picturesque Limousin region, this charming stone country home in Chamberet offers a serene escape from the hustle and bustle of city life. Imagine waking up to the gentle rustle of leaves and the distant call of birds, as the morning sun casts a golden hue over the rolling hills. This is not just a home; it's a gateway to a lifestyle steeped in tranquility and natural beauty. ### A Day in Your New Home As you step into the spacious open-plan living room, you're greeted by the warmth of a wood-burning stove, its gentle crackle creating a cozy ambiance. The room's large windows frame breathtaking views of the countryside, inviting you to lose yourself in the ever-changing tapestry of nature. Whether you're enjoying a quiet evening with a book or hosting friends at the bar, this space is designed for relaxation and connection. Descend to the kitchen, where culinary adventures await. The handmade kitchen, complete with a wood-burning stove, is a haven for food enthusiasts. Imagine preparing a meal with fresh local produce, then stepping out onto the terrace to dine al fresco. The terrace, with its wood-fired hot tub, offers a perfect spot to unwind, surrounded by panoramic views that stretch as far as the eye can see. ### Embrace the Local Lifestyle Chamberet is a hidden gem in the Corrèze department, known for its lush landscapes and rich cultural heritage. Here, life moves at a gentle pace, allowing you to savor each moment. Explore the local markets, where you can find everything from artisanal cheeses to handcrafted goods. The region is a paradise for outdoor enthusiasts, offering hiking trails, cycling routes, and equestrian paths that wind through verdant forests and past tranquil lakes. ... click here to read more

Picture 1

A Slice of French Countryside Bliss Awaits You in Carves Imagine waking up to the gentle rustle of leaves and the soft chirping of birds, as the morning sun casts a golden hue over the rolling hills of Dordogne. This is not just a dream but a daily reality at this exquisite country home nestled in the heart of Carves, France. With its panoramic views, inviting pool, and charming guest houses, this property offers a unique blend of tranquility and adventure, perfect for those seeking a second home or a vacation retreat. A Day in the Life at Your French Country Home Start your day with a leisurely breakfast on the sun-drenched terrace, where the aroma of freshly baked croissants mingles with the scent of blooming lavender. As you sip your coffee, take in the breathtaking views of the lush countryside that stretches as far as the eye can see. The main house, with its spacious open-plan living area, becomes the heart of your home, where family and friends gather to share stories and laughter. As the day unfolds, explore the charming village of Carves, known for its friendly locals and vibrant community spirit. Stroll through the cobblestone streets, visit the local market, and indulge in the region's culinary delights, from rich foie gras to delicate truffles. For the more adventurous, the Dordogne offers a plethora of outdoor activities, from hiking and cycling to canoeing along the serene rivers. A Haven for Relaxation and Entertainment Back at the estate, the swimming pool beckons for a refreshing dip, its recently renewed liner glistening under the afternoon sun. The surrounding terraces provide the perfect setting for al fresco dining, where you can savor a glass of local wine as the sun sets, painting the sky in ... click here to read more

Photo 1 of Carves estate

A Tranquil Retreat in the Heart of the Dordogne Imagine waking up to the gentle rustle of leaves and the distant song of birds, as the morning sun casts a golden hue over the lush, rolling hills of the Dordogne. This is the daily reality at this exquisite country home in Castelnaud-la-Chapelle, a sanctuary that offers both serenity and adventure in equal measure. A Home Steeped in History and Comfort Nestled just minutes from the iconic Château des Milandes, this estate is a harmonious blend of traditional charm and modern convenience. The main residence, with its eight spacious bedrooms, is a testament to thoughtful design and meticulous upkeep. As you step inside, you're greeted by a light-filled living room, where large French doors open onto a terrace that offers panoramic views of the verdant valley below. The warmth of a wood-burning stove adds a cozy touch, making it the perfect spot for family gatherings or quiet evenings. The heart of the home is undoubtedly the modern kitchen, complete with a central island and an open-plan dining area. Here, culinary adventures await, inspired by the rich flavors of local produce and the region's renowned gastronomy. The ground floor also features a luxurious master suite, offering a private retreat with an en-suite bathroom and direct access to the garden. A Haven for Guests and Family The estate's fully renovated outbuilding is a versatile space, ideal for hosting guests or generating rental income. The self-contained apartment (gîte) is a cozy abode, featuring a spacious bedroom, a modern bathroom, and a living area that opens to a well-equipped kitchen. An additional guest room with a separate entrance ensures privacy and comfort for visitors. Outdoor Living at Its ... click here to read more

Main view of the estate and garden

A Tranquil Retreat in the Heart of France's Dordogne-Lot Region Imagine waking up to the gentle rustle of leaves and the soft chirping of birds, as the morning sun filters through the lush canopy surrounding your private estate. Nestled between the charming towns of Sarlat and Cahors, this expansive country home in Gourdon offers a serene escape from the hustle and bustle of everyday life. With 13.5 hectares of meadows and woodlands, this property is a haven for those seeking peace, privacy, and a touch of adventure. A Home That Tells a Story The estate comprises two interconnected houses, each with its own unique charm and character. The main house, lovingly renovated in 2000 and recently updated with a modern kitchen, is a testament to timeless elegance and contemporary comfort. As you step inside, you're greeted by a spacious open kitchen, where the aroma of freshly brewed coffee mingles with the scent of blooming flowers from the terrace. The kitchen flows seamlessly into a cozy dining room and a large living area, where evenings are spent by the warmth of a wood-burning stove. On the ground floor, three spacious bedrooms offer a restful retreat, each with patio doors that open onto a sun-drenched terrace. Here, the boundary between indoor and outdoor living blurs, inviting you to savor the beauty of the surrounding landscape. A distinctive tower room serves as a versatile space, perfect for a private study or a guest suite. The second house, equally inviting, features a welcoming living area with an open fireplace, ideal for intimate gatherings. A private courtyard and outdoor terrace provide a secluded spot for alfresco dining, while two comfortable bedrooms offer ample space for guests or family. Embrace the ... click here to read more

Photo 1 of Domaine Gourdon

Nestled in the heart of Charente's rolling hills, this 4-bedroom stone country home offers a serene escape from the hustle and bustle of everyday life. As you approach the property, the gentle rustle of leaves and the distant chirping of birds set the stage for a tranquil retreat. The air is crisp, carrying the faint scent of lavender from nearby fields, and the sun casts a warm glow over the landscape, inviting you to explore the beauty that surrounds. ### A Day in the Life Imagine waking up to the soft light filtering through the shutters of your spacious bedroom. The morning begins with a leisurely breakfast on the terrace, where you sip freshly brewed coffee while taking in the panoramic views of the countryside. The day unfolds at your own pace—perhaps a stroll through the local market in Montmoreau, just a 10-minute drive away, where you can pick up fresh produce and artisanal cheeses. As the afternoon sun reaches its peak, retreat to the comfort of your elegant living room, where the cool stone walls provide a refreshing respite. The open-plan dining area and kitchen become the heart of the home, perfect for hosting family gatherings or intimate dinners with friends. The aroma of a traditional French meal wafts through the air, promising an evening of culinary delight. ### Local Lifestyle and Attractions Charente is a region rich in history and culture, offering a plethora of activities to suit every taste. From exploring the medieval architecture of nearby villages to indulging in the region's renowned cognac, there's always something to discover. Outdoor enthusiasts will relish the opportunity to hike through scenic trails or enjoy a leisurely bike ride along the winding country roads. The local cuisine is a ... click here to read more

Picture 1

A Tranquil Riverside Retreat in the Heart of Poitou-Charentes Imagine waking up to the gentle murmur of the Vienne River, the morning sun casting a golden glow over the lush landscape. This is not just a home; it's a sanctuary where nature and comfort harmoniously coexist. Nestled in the picturesque village of Availles-Limouzine, this charming country home offers an idyllic escape from the hustle and bustle of city life. A Day in the Life Start your day with a leisurely breakfast on the expansive terrace, where the panoramic views of the river and surrounding countryside provide a serene backdrop. The crisp air carries the scent of wildflowers, and the only sounds are the rustling leaves and distant birdsong. As the day unfolds, explore the myriad of outdoor activities at your doorstep. Whether it's a peaceful canoe ride along the river, a fishing expedition, or a scenic bike ride to the village, every moment is an opportunity to connect with nature. A Home Designed for Comfort and Connection This 114m² home is thoughtfully designed to maximize both comfort and functionality. The ground floor features a spacious open-plan living and dining area, perfect for entertaining or simply relaxing with family. The adjoining kitchen, equipped with modern amenities, opens directly onto the terrace, making al fresco dining a breeze. A cozy bedroom with an en-suite shower completes the ground floor, offering convenience and privacy. Upstairs, two additional bedrooms provide ample space for family or guests, each offering tranquil views of the surrounding landscape. A well-appointed bathroom ensures comfort and convenience for all. Embrace the Local Lifestyle Availles-Limouzine is a quintessential French village, rich in histo ... click here to read more

Picture 1

A Tranquil Retreat in the Heart of French Countryside Imagine waking up to the gentle rustle of leaves and the soft chirping of birds, as the morning sun filters through the lush canopy surrounding your country home. Nestled in the picturesque Midi-Pyrénées region, this 4-bedroom haven in Lectoure offers a serene escape from the hustle and bustle of city life, while still being conveniently close to the vibrant metropolises of Bordeaux and Toulouse. A Day in the Life at Your Lectoure Country Home Start your day with a leisurely breakfast on the sun-dappled terrace, where the aroma of freshly brewed coffee mingles with the scent of blooming lavender. As you sip your coffee, take in the panoramic views of the Gers valley, a tapestry of rolling hills and verdant fields that stretch as far as the eye can see. The heart of this home is its spacious living area, where rustic charm meets modern comfort. With its exposed wooden beams and cozy fireplace, it's the perfect spot to unwind with a good book or gather with family and friends for an evening of laughter and storytelling. A Creative Sanctuary Beyond the main house lies a renovated outbuilding, a versatile space that beckons to the artist within. Whether you dream of a sunlit studio for painting, a tranquil yoga retreat, or a vibrant theater workshop, this space offers endless possibilities for creative expression. Exploring the Local Lifestyle Lectoure, often referred to as the 'Little French Tuscany,' is a treasure trove of cultural and culinary delights. Stroll through its charming streets, where history whispers from every corner, and discover local markets brimming with fresh produce, artisanal cheeses, and fine wines. For outdoor enthusiasts, the surrounding ... click here to read more

Picture 1

Nestled in the heart of Brittany's lush countryside, this stone country home in Quistinic offers a serene escape where the gentle murmur of the Blavet River becomes the soundtrack to your days. Imagine waking up to the soft rustle of leaves and the distant call of birds, as sunlight filters through the trees, casting dappled shadows on your west-facing terrace. This is more than a home; it's a gateway to a lifestyle steeped in tranquility and natural beauty. ### A Day in the Life Start your morning with a leisurely breakfast on the terrace, savoring fresh croissants from the local boulangerie. As the day unfolds, explore the expansive 2,237 m² plot, where a wooded area offers privacy and a sense of seclusion. The river beckons for a peaceful canoe ride or a spot of fishing, while the surrounding trails invite you for invigorating walks amidst nature's splendor. As the sun sets, retreat to the cozy living area, where a grand stone fireplace becomes the focal point. The open-plan kitchen and living room, with its exposed beams and rustic charm, create a warm and inviting atmosphere perfect for intimate gatherings or quiet evenings. ### Architectural Charm and Expansion Opportunities This early 20th-century home exudes character, with its stone façade and traditional design elements. The main living area spans approximately 70 m², featuring a spacious bedroom with exposed beams and a stylish bathroom complete with double sinks and a modern shower. A converted attic bedroom offers additional space, ideal for guests or a private retreat. For those with a vision, the adjoining section of the property presents exciting possibilities. With two ground-floor rooms boasting fireplaces and an upstairs area ready for three bedr ... click here to read more

Picture 1

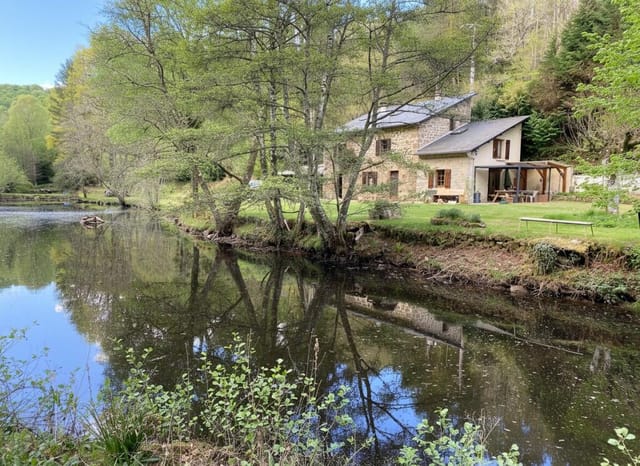
A Tranquil Escape in the Heart of Limousin Imagine waking up to the gentle rustle of leaves and the distant call of a songbird, as the morning sun filters through the lush canopy surrounding your country home in Domps, France. Nestled in the serene landscape of Limousin, this 4-bedroom haven offers a unique blend of rustic charm and modern comfort, perfect for those seeking a peaceful retreat or a second home in the heart of Europe. A Tale of Two Homes This property is not just a house; it's a story waiting to be lived. Comprising two beautifully renovated homes, a barn, and stables, it offers a versatile living arrangement for families or those looking to host guests. The first house welcomes you with an open-plan kitchen, living, and dining area, complete with a cozy wood-burner that promises warmth during the cooler months. Ascend to the first floor, where a spacious bedroom with an ensuite bath awaits, offering a private sanctuary. The second home is a testament to thoughtful design, featuring a large, fully-fitted kitchen and dining area, perfect for hosting intimate dinners or lively gatherings. The ground floor's centerpiece is a stunning fireplace, a nod to the home's rustic roots. Upstairs, a generous hallway doubles as a library or office space, leading to three well-appointed bedrooms, each offering a tranquil retreat. Embrace the Limousin Lifestyle Living in Domps means embracing a lifestyle steeped in natural beauty and cultural richness. Just a short drive away, the charming towns of Chamberet and Eymoutiers offer a taste of local life, with bustling markets, quaint cafes, and historical sites. The region is a haven for outdoor enthusiasts, with opportunities for hiking, cycling, and horseback riding ... click here to read more

Picture 1

A Journey to Tranquility in Saint-Félix-de-Villadeix Imagine waking up to the gentle rustle of leaves and the distant chirping of birds, as the morning sun casts a golden hue over the rolling hills of Dordogne. This is not just a dream but a reality waiting for you in the heart of Saint-Félix-de-Villadeix, where a charming 5-bedroom country home stands amidst the serene beauty of Aquitaine. A Canvas of Possibilities This property is more than just a home; it's a canvas for your imagination. With its stone façade and rustic charm, the main house offers a spacious 250 square meters of living space, perfect for crafting your ideal retreat. The potential for renovation allows you to infuse your personal style into every corner, creating a sanctuary that reflects your vision. A Symphony of Structures Beyond the main house, a collection of barns and a former sheepfold beckon with promise. The first barn, with its 40 square meters, invites the possibility of an upper floor, while the second barn, partially collapsed, offers a unique opportunity for restoration. A smaller barn, in good condition, and a large agricultural shed provide ample space for creative endeavors or practical use. Embrace the Outdoors Nestled on a generous plot of 2,730 square meters, this property offers more than just a home; it provides a lifestyle. The expansive land, with the option to acquire additional agricultural land, is a haven for those who cherish the outdoors. Picture yourself cultivating a garden, hosting al fresco dinners, or simply basking in the tranquility of your surroundings. The Allure of Dordogne Living in Saint-Félix-de-Villadeix means embracing the quintessential French countryside lifestyle. The village, with its quaint ch ... click here to read more
Picture 1

A Tranquil Retreat in the Heart of Aveyron Nestled amidst the rolling hills and lush greenery of the Midi-Pyrénées, this expansive 9-bedroom stone farmhouse offers a serene escape from the hustle and bustle of everyday life. Imagine waking up to the gentle rustle of leaves and the distant chirping of birds, as the morning sun filters through the trees, casting a warm glow over the landscape. This is not just a property; it's a gateway to a lifestyle steeped in tranquility and natural beauty. A Home with History and Heart This charming country home, with its 425 square meters of living space, is a testament to timeless elegance and thoughtful renovation. The farmhouse seamlessly blends traditional architecture with modern comforts, offering a unique living experience. The private section of the home boasts a spacious 38-square-meter living room, perfect for cozy family gatherings, and a 36-square-meter kitchen and dining area that invites culinary exploration. A Haven for Family and Guests With nine bedrooms and seven bathrooms, this property is ideal for hosting family and friends or operating as a successful gîte. The upper floor features four fully equipped and tastefully furnished gîtes, each with independent access, ensuring privacy for guests. These gîtes, with their own living areas and kitchens, provide a comfortable and inviting space for visitors to unwind. Embrace the Outdoors Set on nearly five hectares of picturesque land, the property offers a wealth of outdoor amenities. A 10x4 saltwater swimming pool, heated by a modern heat pump, promises refreshing dips during the warm summer months. The surrounding gardens, dotted with oak and chestnut trees, create a peaceful oasis for relaxation and reflection. ... click here to read more
Picture 1

A Tranquil Retreat in the Heart of Charente Imagine waking up to the gentle rustle of leaves and the soft chirping of birds in the serene countryside of Fontenille, France. This charming 4-bedroom country home, nestled in the picturesque region of Poitou-Charentes, offers a unique blend of rustic charm and modern comfort, making it the perfect vacation or second home for those seeking a peaceful escape. A Home with Character and Comfort As you step into this delightful property, you're greeted by a warm and inviting atmosphere. The ground floor features a spacious kitchen, perfect for preparing delicious meals with fresh local produce. The adjoining living room, with its generous 32m² space, is ideal for cozy family gatherings or entertaining guests. The original features of the house, such as exposed beams and stone walls, add a touch of authenticity and charm. Upstairs, you'll find three well-appointed bedrooms, each offering a peaceful retreat after a day of exploring the beautiful surroundings. The master bedroom boasts an ensuite bathroom, providing a private sanctuary for relaxation. A separate shower room and additional WC ensure convenience for family and guests alike. A Haven for Creativity and Relaxation This property is not just a home; it's a lifestyle. The expansive 2355m² plot includes a self-contained 1-bedroom gîte, perfect for hosting friends or generating rental income. The numerous outbuildings offer versatile spaces, currently serving as an artist's studio and a private office, catering to those who seek inspiration and productivity in a tranquil setting. The well-stocked gardens are a true delight, featuring shady enclaves, fruit trees, and a heated swimming pool (8 x 5m) that promises endless ... click here to read more
Picture 1

A Tranquil Retreat in the Heart of Poitou-Charentes Imagine waking up to the gentle rustle of leaves and the soft murmur of a nearby stream. As the morning sun filters through the trees, you step onto your elevated terrace, coffee in hand, and take in the sweeping views of the lush gardens and the serene river valley below. This is life at your 5-bedroom country home in Pressac, France—a place where tranquility meets opportunity. A Home with Heart and History Nestled in the picturesque region of Poitou-Charentes, this charming country home offers a unique blend of rustic charm and modern convenience. With five spacious bedrooms and two bathrooms, there's ample room for family and friends. The property also boasts a separate two-bedroom gîte, perfect for hosting guests or generating rental income. Daily Rhythms and Seasonal Splendor Life in Pressac is a tapestry of seasonal delights. In spring, the gardens burst into color, inviting you to explore the winding paths and discover hidden nooks. Summer brings long, lazy days by the above-ground pool, while autumn paints the landscape in rich hues of gold and crimson. Winter, with its crisp air and cozy fireside evenings, offers a time for reflection and renewal. Local Lifestyle and Cultural Riches Pressac is more than just a location; it's a lifestyle. The village, with its charming riverside setting, is a short bike ride away. Here, you'll find a boulangerie offering freshly baked pastries and a selection of quaint restaurants serving local delicacies. The region is renowned for its culinary heritage, with markets brimming with fresh produce and artisanal goods. For those seeking adventure, the surrounding countryside offers endless opportunities for hiking, cycling, ... click here to read more
Picture 1

A Gateway to Tranquility in the Heart of Aveyron Imagine stepping through the gates of a secluded estate, where the world fades away, and nature's symphony takes center stage. Nestled amidst the lush woods of Sévérac d'Aveyron, this expansive 14-bedroom stone estate offers a unique blend of rustic charm and modern comfort, inviting you to experience the quintessential French countryside lifestyle. A Day in the Life at Sévérac d'Aveyron Awaken to the gentle rustle of leaves and the distant call of birds, as sunlight filters through the trees, casting a warm glow over your private sanctuary. Begin your day with a leisurely stroll through the estate's sprawling 6-hectare grounds, where wooded trails and open meadows beckon exploration. The crisp morning air is invigorating, and the scent of wildflowers lingers as you wander. As the day unfolds, the estate becomes a hub of activity. The main house, with its inviting veranda and spacious dining room, is perfect for hosting family gatherings or intimate B&B-style breakfasts. Each of the 14 bedrooms, complete with en-suite bathrooms, offers a cozy retreat for guests, ensuring privacy and comfort. Embrace the Local Lifestyle Sévérac d'Aveyron is a treasure trove of cultural and recreational opportunities. Just a short drive away, the Lévézou Lakes offer a paradise for boating and fishing enthusiasts, while the Causses and Palanges Forest provide endless trails for hiking and mountain biking. For the adventurous, the Tarn Gorges and La Jonte present thrilling opportunities for caving, canyoning, and canoeing. Indulge in the region's rich culinary heritage, with local markets brimming with fresh produce, artisanal cheeses, and fine wines. Savor traditional Aveyron cuisine a ... click here to read more
Picture 1