Houses For Sale In Portugal

Houses for sale in portugal - homestra offers the largest amount of european real estate with over 200,000+ properties, find any type of property within your budget from villas to country homes. buy or rent your perfect home in europe.

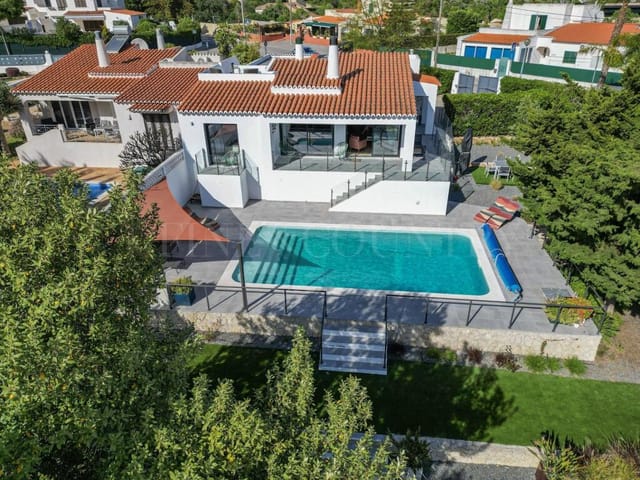
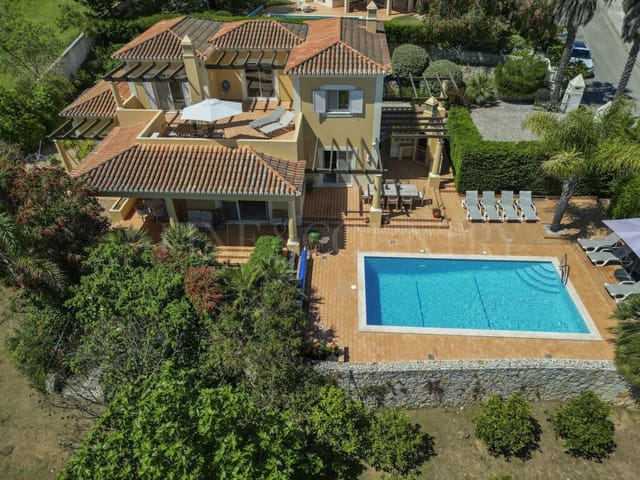
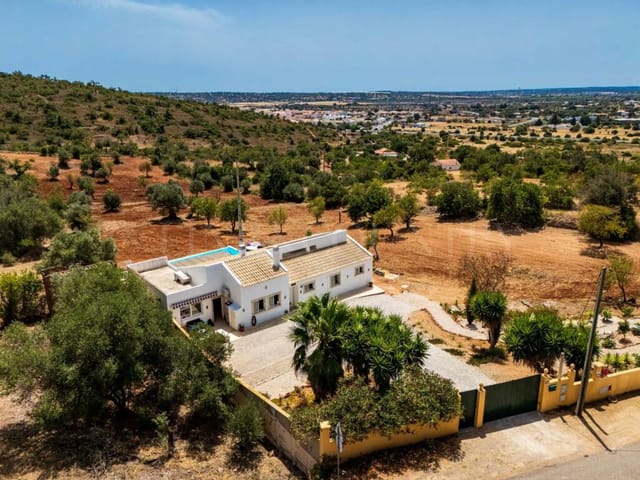
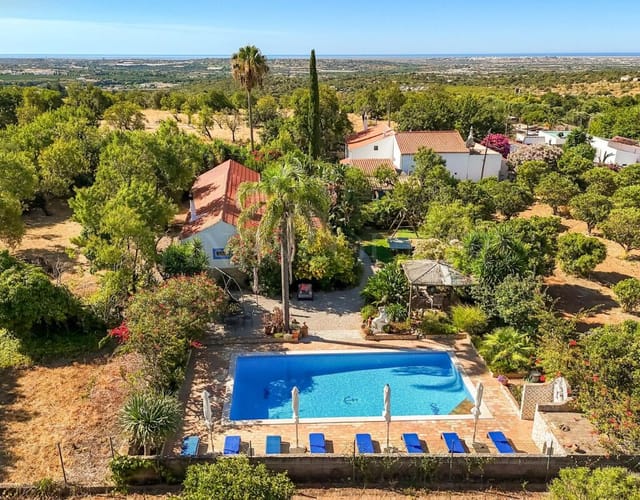
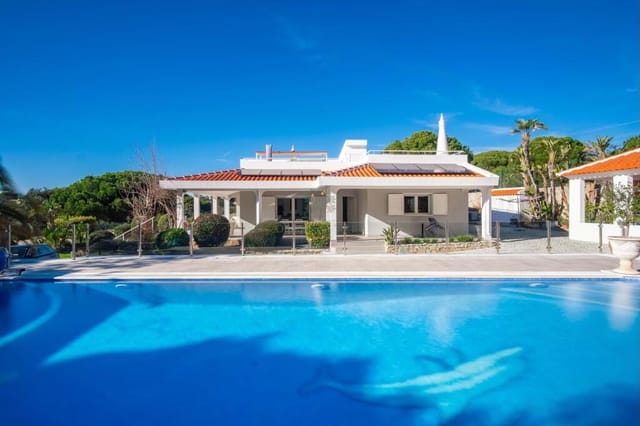
Sunday morning in Boliqueime sounds like this: roosters somewhere in the distance, the faint clatter of the weekly market setting up on Rua do Município, and the pool catching the early light outside your bedroom window while the rest of the house is still asleep. That's the rhythm here. Unhurried, golden, and entirely yours. This fully renovated six-bedroom villa sits on a 3,360 sqm plot in one of the Algarve's most quietly coveted inland villages, and it delivers something the coast rarely can — genuine breathing room. At 288 sqm of usable living space across three levels, the house has been rebuilt to a standard where you won't find yourself mentally tallying renovation costs or squinting at dated tilework. It's done. It's good. You walk in and start living. The ground floor sets the tone immediately. The entrance hall is wide enough to feel like a room in its own right, not a bottleneck. From there, the main living room — anchored by a proper wood-burning fireplace — opens directly onto the outdoor terrace, so the line between inside and outside blurs satisfyingly in the warmer months. The kitchen is the kind that actually invites cooking: generous counter runs, full equipment, and a dining area with enough space for the whole extended family without anyone feeling elbowed. There's a second reception room with its own fireplace too, which becomes a quiet sitting room in winter and a formal dining space when you're hosting. Two bedrooms and a family bathroom complete the ground floor. Upstairs, the two en-suite bedrooms claim the best real estate in the house. The balcony off the first floor looks out over the pool and then beyond it, across the low hills and carob trees of the Algarve interior — that particular sh ... click here to read more
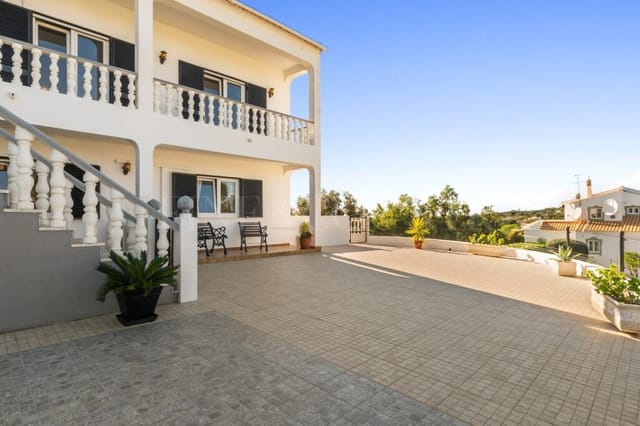
Picture 1

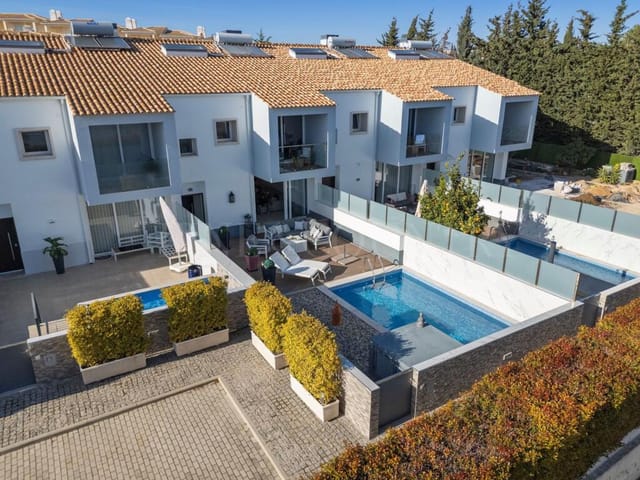
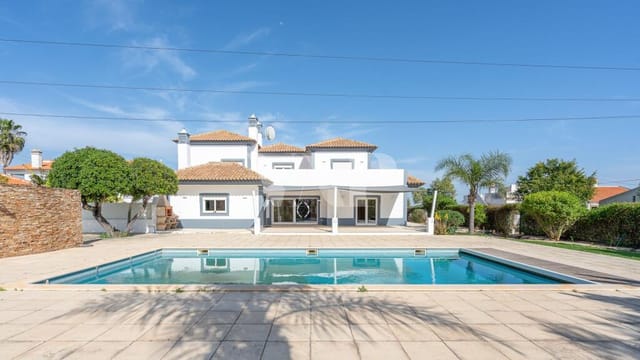
Step outside on a Tuesday morning in late September, when the summer crowds have thinned and the air still carries that warm, resinous scent of sun-baked pine. The pool is yours. The terrace is quiet. From the upper-floor balcony, the light falls at an angle that makes the whitewashed walls of Branqueira glow almost amber. This is the version of the Algarve that repeat visitors spend years trying to find — and this four-bedroom townhouse sits right at the heart of it. Branqueira is one of those residential pockets of Albufeira that doesn't make it onto the tourist maps, which is precisely the point. It's a genuine neighbourhood — Portuguese families, long-term expats, a corner café where the espresso costs a euro and the owner knows your name by your third visit. The beach at Praia dos Aveiros is roughly a ten-minute drive, Praia da Galé a little further but worth every minute for its dramatic sandstone formations and calmer waters. The old town of Albufeira, with its cobbled Rua Candido dos Reis, the fish restaurants along the strip and the lively Largo Engenheiro Duarte Pacheco square, is close enough to visit on a whim but far enough that you won't hear it from your bed. The townhouse itself sits within a private condominium — gated, well-maintained, genuinely quiet. At 319 square metres, it's a substantial home, and the layout has been thought through in a way that makes the space work hard without ever feeling crowded. The ground floor opens into a living and dining area with panoramic windows that run almost the full width of the room. Open them and the boundary between inside and outside essentially disappears — the terrace, the pool, the afternoon sun all become part of the room. The kitchen is fully fitted wit ... click here to read more
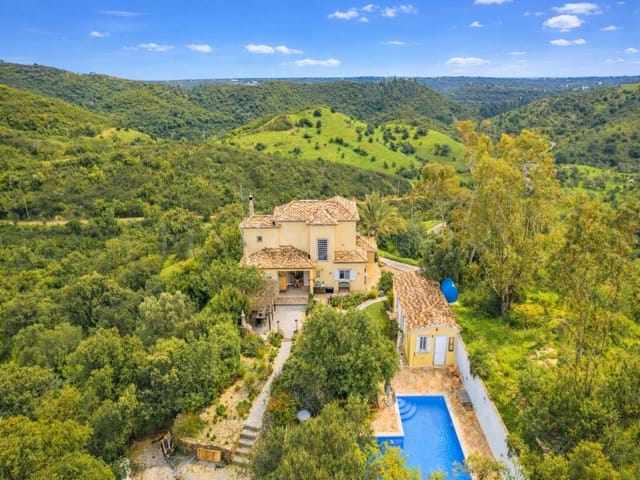
Picture 1

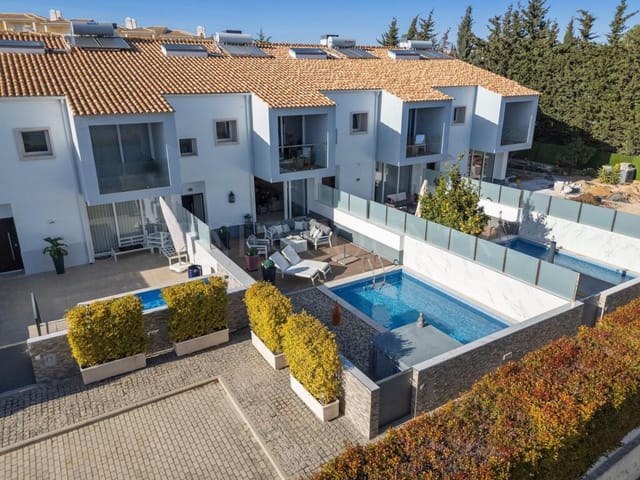
Stand on the upper terrace just after sunrise and you'll understand immediately why people never leave Albufeira. The Atlantic catches the light in long copper strips, the marina below is already stirring with early fishing boats, and the air carries that particular mix of salt, eucalyptus, and warm stone that belongs entirely to the western Algarve. This is the view from your living room. Every single morning. Positioned on the south-facing slopes of Ourada hill, this four-bedroom detached villa occupies a 1,000m² plot and stretches across 472m² of thoughtfully finished interior space. At €2,200,000, it sits at the sharper end of the Albufeira market — and it earns that position. The construction quality is serious: wide-format tiling, solid joinery, and generous ceiling heights that keep every room feeling cooler than the summer temperatures outside would suggest. Three of the four bedrooms are en-suite, which matters enormously if you're hosting a mix of couples or running the property as a holiday rental. The fourth has its own dedicated family bathroom just steps down the corridor. No one's sharing. No early-morning queues. The kitchen is properly equipped — not a show kitchen with nothing in the drawers, but a working space with actual appliances, enough counter run to prep a meal for eight, and a layout that opens toward the social areas of the house. Portuguese households take food seriously, and so does this one. On a Saturday afternoon you could be grilling fresh dourada from the fish market on Rua Coronel Agostinho Freire while a jug of sangria sweats on the outdoor table. About those terraces. There are multiple of them, each oriented slightly differently so you can follow the shade or chase the sun depend ... click here to read more
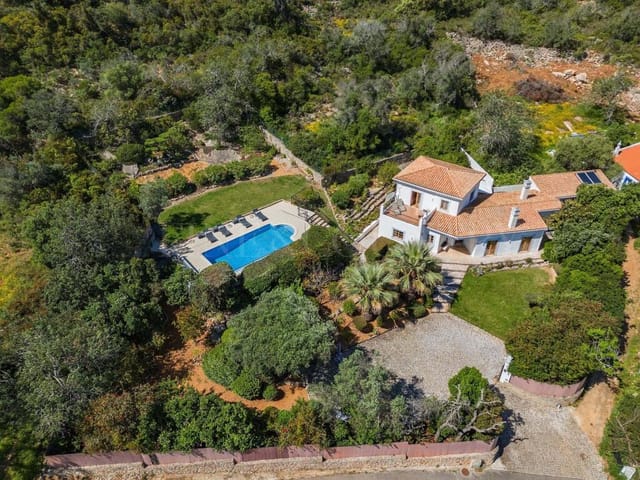
Picture 1

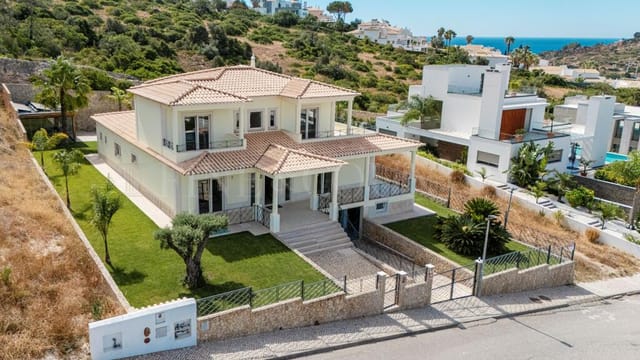
Picture this: it's a Tuesday morning in late October, the summer crowds are gone, and you're standing on your first-floor terrace with a coffee, looking out over the rolling Algarvian countryside while the Atlantic air drifts in off the coast. The beach is a ten-minute walk away. The nearest restaurant does a bacalhau à brás that would ruin you for any other cod dish you've ever tried. This is Sesmarias, Galé — and this three-bedroom villa is the kind of find that doesn't sit on the market for long. Sesmarias sits in a quiet pocket between Galé and Albufeira, close enough to the action but far enough to feel like it belongs to those who actually know the Algarve rather than just visit it. The road the villa sits on is a dead-end cul-de-sac — no through traffic, no noise beyond the occasional birdsong and the distant sound of waves on a still day. Families tend to love it here for exactly that reason. So do buyers who want a proper base on the coast rather than a glorified hotel room. The villa covers 112 square metres across three floors, and the layout is one of its strongest cards. Each level has its own logic. The ground floor, which has a separate entrance directly from the street, functions independently — there's an open-plan living and dining room with a kitchen, a bedroom with built-in wardrobes, a shower room, and a covered outdoor entertainment area at the back where the afternoon sun lands perfectly. You could put guests there without anyone losing privacy. You could rent it out during the summer while occupying the upper floors yourself. Or you could use the whole thing as one cohesive family home. The flexibility is genuine, not cosmetic. Step up to the first floor — the main entrance level — and the tone ... click here to read more
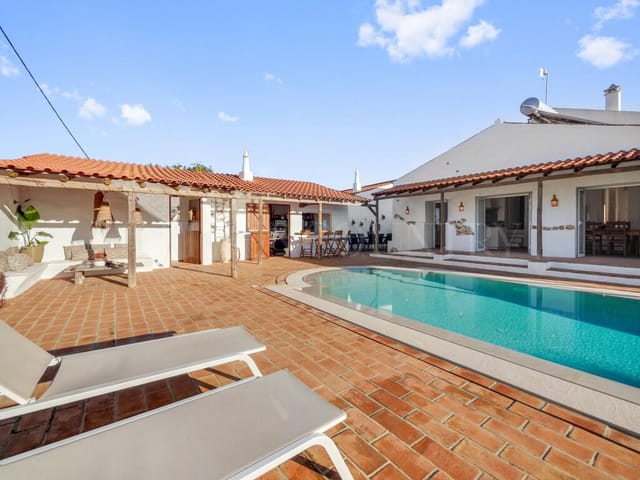
Picture 1

Sunday morning in Torres Vedras has a particular kind of quiet. The kind where you can hear the breeze moving through your own garden from the kitchen window while coffee brews, and the only decision you face is whether to drive fifteen minutes to Ericeira for a bowl of caldeirada at the harbor, or stay home and do absolutely nothing in three thousand six hundred square meters of your own land. That choice — between action and ease — defines life at this villa, and it's one you'll face every single day. Built in 2012 and spread across three floors with 342 square meters of internal living space and a gross built area of nearly 649 square meters, this is a substantial home. Not a weekend bolt-hole. A proper base for a life lived between Lisbon and the Atlantic coast, with room for extended family, visiting friends, or a future rental setup that could generate serious seasonal income. Six bedrooms, six bathrooms, a garage that fits eight to ten cars, a working well, solar panels, and a heat pump — this property was built for people who don't like compromises. The ground floor does a lot of heavy lifting. Two living rooms give the house real flexibility — one for the adults who want to watch the match, one for the kids who don't. The fully equipped kitchen and adjoining laundry room mean the house functions as a full-time residence without any retrofitting needed. Two ground-floor bedrooms, the master suite, and an office all open directly onto the garden, so the boundary between inside and outside dissolves in the way it only can in the Portuguese climate. The guest bathroom sits conveniently off the entrance hall for anyone coming in sandy or muddy from the garden. Upstairs, the first floor holds a further ensuite bedr ... click here to read more
Picture 1

Sunday morning in Arega moves at its own pace. The smell of bread from the village café drifts through the kitchen window, the mountains sit blue and unhurried in the middle distance, and the only real decision is whether to take coffee on the terrace or go straight to the pool. That's the rhythm this house puts you in — and it's hard to leave. Set in the quiet village of Arega in the municipality of Figueiró dos Vinhos, this six-bedroom detached house sits on a generous 2,730 square metre plot with genuine mountain views, an above-ground pool, its own well, and nearly 200 square metres of living space spread over two well-proportioned floors. At €299,000 for what's here, the numbers are hard to argue with. But numbers aren't what sell this place. The feeling does. The house has real bones. Traditional Portuguese construction — the kind that stays cool through August without air conditioning working overtime — updated thoughtfully by owners who actually lived here. The centrepiece is an open-plan kitchen, living, and dining space that feels genuinely generous rather than magazine-generous. The kitchen is fitted with dark cabinetry and brushed gold hardware, and it flows without interruption into the lounge and dining areas. On a long summer evening, with the doors open and the light coming in low from the west, it's exactly the kind of space where everyone ends up. You don't need to orchestrate it. It just happens. Six bedrooms gives you options most comparable properties don't. Families with kids who've outgrown sharing rooms will know what that means. So will anyone who's tried to host extended family without losing their mind. There's also a straightforward case here for multi-generational living — something that m ... click here to read more
Picture 1

Saturday morning. You swing open the French doors off the kitchen and the Ribatejo countryside spills in — the faint smell of pine, a rooster somewhere far off, and absolute quiet except for the wind moving through the fields. This is the kind of morning that makes you realize you've been living your life in the wrong gear. Set in the small village of Areias, in the green rolling interior of central Portugal, this fully rebuilt three-bedroom house on a 1,120 m² plot is the kind of find that serious buyers tend to move on quickly. At 365,000 euros for a property this thoughtfully redone — A-rated energy efficiency, solar panels, double garage, 219 m² of living space — it's priced honestly for what it delivers. Let's start with that living room. The original exterior walls were kept during the rebuild, but everything inside was stripped back and done properly. The centrepiece is a floor-to-ceiling glazed window reaching close to four metres high. Stand in front of it on a January afternoon when the light drops low across the Ribatejo plain and it's genuinely arresting. Pine wood flooring runs throughout the living areas and bedrooms — real warmth underfoot, not laminate. High ceilings prevent any sense of compression. The whole ground floor breathes. The open-plan kitchen and dining area sits directly ahead as you come in, practical in layout and social in feel. Two sets of French doors push the space outward into the rear garden — that outdoor area is unfinished in the best possible sense. It's a blank canvas on a private plot: lay down a terrace, plant a kitchen garden, put in a pool someday. The 1,120 m² gives you room to think big without the maintenance burden of a sprawling rural quinta. Two double bedrooms sit o ... click here to read more
Picture 1

Stand at the edge of the man-made lake on a still October morning and the only sounds are cork oaks dripping dew and a pair of herons arguing somewhere along the river. That's your 200 metres of riverbank they're patrolling. This is what 8.5 hectares of southwest Alentejo actually feels like — not a postcard version, but the full, deeply quiet, faintly wild reality of it. The property sits in the Baixo Alentejo countryside a short drive from the small market town of Cercal do Alentejo, which has everything you genuinely need: a decent bakery, a pharmacy, a couple of unpretentious restaurants serving açorda alentejana and slow-roasted lamb, and the kind of weekly market where the produce arrives in the back of someone's pickup. Ten minutes away. Beyond that, 25 minutes gets you to Vila Nova de Milfontes, one of the least over-developed coastal towns on Portugal's Alentejo coast, where the Mira river meets the Atlantic and the beaches stay uncrowded long after the Algarve has given up on being quiet. Lisbon is two hours north, which feels like exactly the right distance. At the heart of the land sits an 85 m² rammed earth cottage — Taipa, in Portuguese — that was fully restored in 2020 using techniques that the walls themselves would approve of. Rammed earth breathes. It holds warmth without effort in winter and stays cool when July temperatures climb into the mid-thirties. The restoration leaned into this: cork insulation, breathable lime plaster, a vaulted timber ceiling, and double-glazed hardwood windows that frame views across the valley. The layout faces south, pulling in passive solar warmth through the colder months so the wood-fired central heating — running through radiators in every room — rarely has to work h ... click here to read more
Picture 1

The first thing you notice on a Tuesday morning in Messines is the quiet. Not the absence of sound, but the right kind of sound — a rooster somewhere beyond the fig trees, the distant hum of a tractor on the next hillside, the faint smell of wood smoke drifting from a neighbor's chimney. You pour coffee, step out onto the terrace, and the Algarve countryside stretches out in front of you in shades of ochre and green. This is the version of Portugal that most tourists never find, tucked inland from the coastal circus, unhurried and completely, unapologetically itself. This four-bedroom villa sits on a generous plot just two kilometers from the center of São Bartolomeu de Messines, a proper working town where locals actually live year-round. No gift shops selling ceramic roosters. Instead, you get a covered municipal market hall where older women sell their homemade chouriço on Friday mornings, a cinema that still runs films in Portuguese, and at least three restaurants where a lunch of cataplana de marisco and a half-carafe of Alentejo red will leave you wondering why you ever lived anywhere else. The villa itself — 191 square meters of well-built, considered living space — is in genuinely good condition. Move in, settle down, start your Portuguese life. The layout works for a family: four bedrooms with the master suite occupying its own comfortable corner of the house, complete with en-suite bathroom and the quiet luxury of underfloor heating underfoot on cool winter mornings. The Algarve interior does get cold between December and February, and whoever designed this house knew it. The pellet burner in the living area handles the chill with a particular kind of warmth that electric heating simply can't replicate — that ... click here to read more
Picture 1

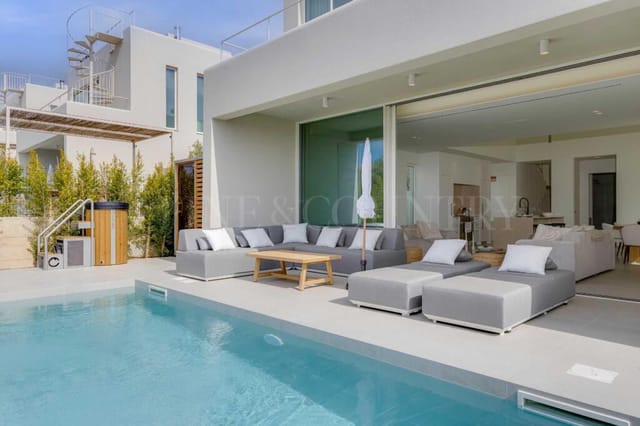
On a still Tuesday morning in Quinta do Lago, the only sounds you hear are sprinklers ticking across the fairway and a wood pigeon somewhere in the umbrella pines. The kitchen window is open. Coffee is on. By 9am, you could be on the first tee at the South Course, one of Europe's most coveted golf venues, and back poolside by noon. That is not a fantasy pitch — it is simply what life looks like from this four-bedroom villa in Almancil. Set within the gated estate of Quinta do Lago, one of the Algarve's most established and consistently in-demand addresses, this recently renovated villa sits on a quiet residential street where neighbours tend their gardens and the pace is deliberately, unapologetically slow. At 260 square metres across its main living floors, plus an independently configured basement studio, the property has real room to breathe — for families, for friends visiting in rotation across a long summer, or for an owner who simply wants space that doesn't feel staged. Step inside and the entrance hall does something that's harder to achieve than it looks: it feels welcoming without being showy. Natural light pulls you through toward the living room, where a fireplace anchors the space in winter and wide glazed doors fold back in summer to connect the interior to a covered terrace. The transition between inside and out is effortless. In October, when the Algarve still clocks 24-degree afternoons but the summer crowds have thinned, that terrace becomes the best seat in the house — warm enough for dinner at nine, cool enough to sleep with the windows open afterward. The kitchen is properly equipped and opens directly onto the garden, which means whoever's cooking isn't isolated from the rest of the household. T ... click here to read more
Picture 1

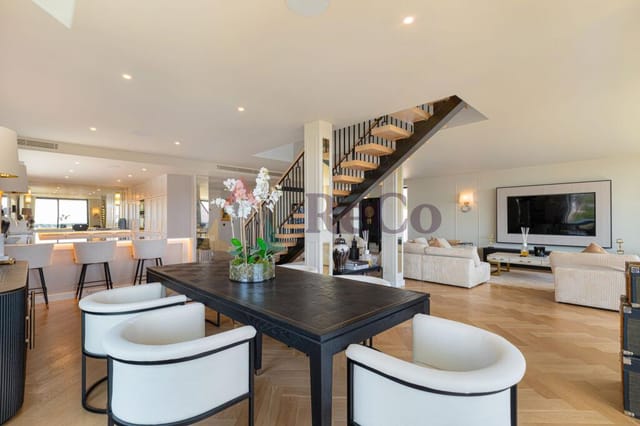
Sunday morning, and the only sounds are the cicadas outside and the smell of fresh coffee drifting through the open kitchen window. Out on the 1,725-square-metre plot, the light hits the garden at a low angle before the day fully wakes up. That's the daily rhythm Benedita rewards — unhurried, generous with space, and far enough from the city to actually exhale. This single-storey four-bedroom villa in the Roseiras development, just outside the village of Tabelida, sits in one of central Portugal's most quietly compelling pockets. The Silver Coast is half an hour south. Lisbon is an hour up the A8. But you don't really feel that proximity day to day — the neighbourhood is residential and calm, with no through-traffic noise, no tourist crowds, none of that. The villa stretches across 325 square metres of gross construction area, with 255 square metres of interior living space — substantial for a single-floor layout. Everything is on one level, which makes it genuinely easy for multigenerational families. Grandparents and grandchildren can all navigate the home without stairs, without inconvenience. The floor plan is well thought out: four bedrooms, three bathrooms, and a living configuration that opens naturally toward the garden. The interiors are in good condition, move-in ready without the cost or disruption of a renovation project. You show up, you settle in. The private sports court is something you don't see often in this price bracket. Afternoon football matches, impromptu tennis sessions, kids running off energy before dinner — it earns its square footage every weekend. The garden wraps around the property with enough green space to feel genuinely rural without requiring a full-time groundskeeper. There's room f ... click here to read more
Picture 1

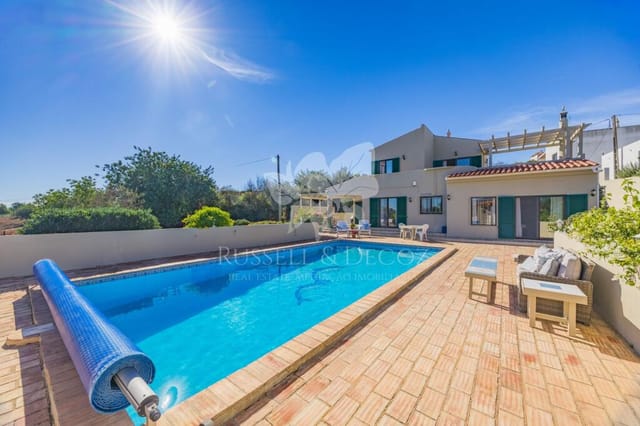
Stand on the upper terrace just after sunrise and you'll understand why people who come to this part of the Algarve rarely leave. The air carries a faint mix of pine resin and dry earth, the kind that only exists in the Algarve interior where the hills roll quietly away from the coast. Down in the valley, São Bartolomeu de Messines is just waking up — church bells at eight, the smell of fresh bread from the padaria on Rua do Comércio, a tractor moving slowly along the orange grove track. And here, on five private hectares, there is nothing but birdsong and the soft sound of water moving through the garden irrigation channels. This is a five-bedroom, five-bathroom private estate spanning 320 square metres of main residence, with two fully independent guest houses and a set of professional equestrian facilities that you genuinely don't find attached to residential properties at this scale anywhere else in the Algarve. The main villa sits in excellent condition — solid, well-maintained, ready to move into or rent out from day one. No renovation headache. No waiting. The architecture is rooted in traditional Portuguese rural design: thick rendered walls that keep the interior cool through July and August without leaning on air conditioning, terracotta-tiled floors that hold the morning cool underfoot, deep-set windows that frame long views across the property toward the ridgeline. But the spaces are generous and flow well for modern life — the main living areas open fully to the outdoor terraces, making the boundary between inside and outside more or less irrelevant for most of the year. In the Algarve, where you get over 300 days of sunshine annually, that matters enormously. The heated swimming pool is long enough to ac ... click here to read more
Picture 1

Step out onto the rooftop terrace just before seven in the evening and the whole Atlantic rolls out in front of you — gold and copper and restless, the kind of light that makes you put your phone away. That is the daily reality of this four-bedroom villa in Carvoeiro, one of the western Algarve's most distinctive coastal villages, and it never seems to get ordinary no matter how many times you watch it. Carvoeiro is not the Algarve you see on generic travel posters. It is a compact, genuinely pretty fishing village built around a small sandy cove, framed by honey-coloured limestone cliffs that glow in the afternoon heat. The main square is five minutes on foot from this villa's front door — close enough to walk down for a coffee at Café do Largo on a Tuesday morning, far enough that you never hear the noise. The restaurants lining Rua do Barranco serve freshly grilled dourada and cataplana de marisco that have kept regulars coming back for years. Every Friday morning the local market near Lagoa, the nearest town, fills with vendors selling blood oranges, smoked sausage, and hand-embroidered linen. These are not tourist performances — they are just how life runs here. The villa itself sits on just over 1,000 square metres of land, and the 227-square-metre build makes smart, confident use of contemporary Algarvian design — clean volumes, generous glazing, and materials that look good without demanding constant attention. The ground floor opens into a single, fluid living and kitchen space where a floor-to-ceiling picture window does the obvious thing and frames the ocean like a painting that changes every hour. An ethanol fireplace anchors the sitting area — useful on January evenings when temperatures drop to a perfectl ... click here to read more
Picture 1

Step out onto the panoramic terrace on a Saturday morning, coffee in hand, and all you hear is the water. The Castelo de Bode reservoir stretches out below you — glassy, wide, catching the early light — and the only interruption is the occasional call of a heron crossing the Zêzere. This is what 481 square metres of well-built Portuguese countryside living actually feels like. Not a postcard. Not a rendering. The real thing. Martinchel doesn't get the tourist buses that roll through Sintra or Óbidos. That's precisely the point. This village in the municipality of Abrantes sits in a fold of central Portugal that most international buyers haven't discovered yet — which makes right now a genuinely interesting moment to be paying attention. The Zêzere River and the Castelo de Bode reservoir have long been favourites with Portuguese families who drive up from Lisbon on summer weekends for kayaking and river swimming, but the area remains quiet, unhurried, and authentically itself in a way that's increasingly hard to find anywhere in Western Europe at this price point. The house itself sits on 16,520 square metres of land with direct river frontage. That's not a typo — over sixteen thousand square metres, running down to the water, split between flat landscaped areas, wooded groves, and the natural slope characteristic of the Zêzere's banks. The plot alone sets this property apart from almost everything else you'll find within an hour and a half of Lisbon. There's room here to do essentially anything: a pool with unobstructed reservoir views would be straightforward to add, and the land absorbs it without blinking. The construction is practically new and shows it. Two floors, both accessed at ground level — a detail that so ... click here to read more
Picture 1

Early on a Saturday morning in late April, you open the kitchen door and step out onto the terrace. The air smells of wild rosemary and the faint salt drift coming off the Ria Formosa, two kilometres away. A hoopoe calls from somewhere in the garden. The coffee is still brewing inside. This is the unhurried tempo of life near Tavira — and this three-bedroom villa puts you right at the centre of it. Tavira doesn't shout. That's precisely what makes it one of the Eastern Algarve's most quietly compelling towns. While the western Algarve has spent decades catering to the package-holiday crowd, Tavira held its ground. The Roman bridge still arches over the Gilão River. The twin-towered Igreja de Santa Maria do Castelo still chimes the hours. The tiled facades on Rua da Liberdade still gleam white and cobalt in the afternoon sun. It's a working Portuguese town first, a destination second — and that order of priority is exactly what draws international buyers who want something real. The villa sits in a calm residential pocket just outside the town centre, close enough that you can cycle to the riverside market on a Tuesday morning and be back before the pool heats up, yet far enough that the view from your balcony is pure nature reserve. The protected landscape of the Ria Formosa Natural Park rolls out to the south, an ever-shifting canvas of wetland channels, maritime pine, and on clear winter days, the low Atlantic light that photographers cross continents to chase. Inside, 185 square metres have been laid out with a clear sense of how people actually live. The living and dining room is the heart of the house — generous, south-facing, and anchored by a newly installed wood-burning stove that changes the character of the ... click here to read more
Picture 1

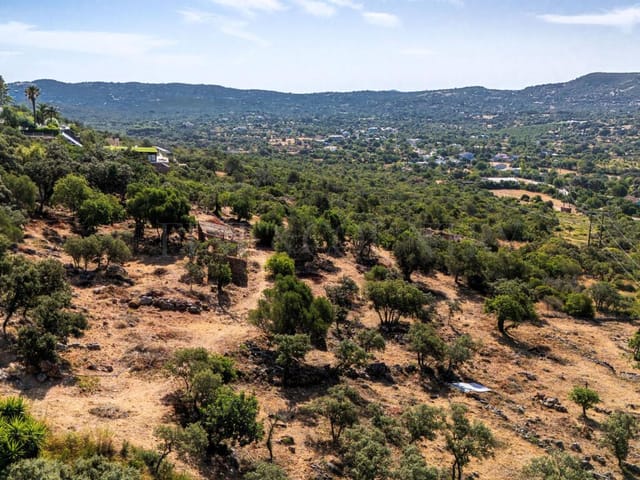
Stand on this land on a clear January morning and you can already see it: the terracotta roofline you'll design, the shimmer of a pool catching the winter sun, the gnarled carob trees framing a view that stretches toward the Atlantic. This is Patã de Cima, a quiet pocket of Boliqueime's inland countryside where the Algarve still feels like the Algarve — unhurried, sun-bleached, and genuinely alive. At 4,000 square metres, this plot is a rare find at this price point in the central Algarve. The land sits in good condition, gently shaped by the natural contours of the surrounding rural terrain, and comes with approved potential to construct a villa of up to 450 m² plus a full basement — serious square footage that opens the door to a generational family home, a high-end holiday retreat, or a premium rental villa that earns while you're back home in London, Amsterdam, or Stockholm. Boliqueime itself is one of those Algarve villages that hasn't been ironed flat by tourism. The weekly market on Saturday mornings pulls in locals selling figs, smoked chouriço, and hand-thrown ceramics. The old parish church of São Lourenço de Boliqueime dominates the hilltop skyline in the way only centuries of presence can manage. The café on the main square still charges under two euros for a bica and a pastel de nata, and the people at the next table will probably ask where you're from before you've finished it. Five kilometres from your front gate, the village gives you a post office, a pharmacy, a couple of solid local restaurants, and the kind of community rhythm that resort apartments simply can't replicate. Four kilometres in the other direction and you hit the coast. Praia de Albufeira, Praia do Castelo, and the long golden arc of F ... click here to read more
Picture 1

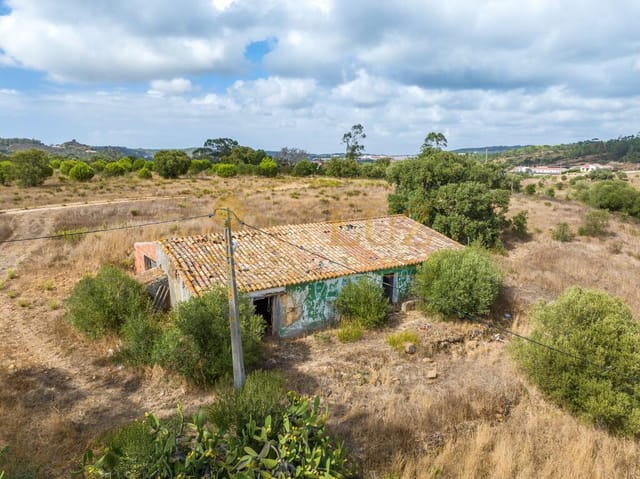
Stand in the kitchen on a Tuesday morning and the only sound is the low hum of the borehole pump cycling off. The fig tree outside the window drops a long shadow across the tiles. Faro Airport is half an hour down the road, but you wouldn't know it. That contrast—deep rural quiet alongside genuine coastal convenience—is exactly why Moncarapacho keeps drawing buyers away from the crowded western Algarve. The village sits in the Eastern Algarve's quieter interior, where the land is still orange and almond and old olive, and where a two-bedroom quinta with nearly 5,000m² of fenced rustic land still sells for a fraction of what you'd pay near Vilamoura. This one is priced at €439,000, comes in good condition, and has renovation plans already drafted and ready for submission. Someone has done the homework. You get to do the fun part. The house itself is 92m² of tiled interiors built around an open-plan kitchen and dining room that spills naturally into a separate lounge. The fireplace in the sitting room runs on wood—proper East Algarve winters call for it, because even though January days hit 16°C and the sun comes out most afternoons, the evenings get cold fast and there's something good about eating dinner next to a fire when the wind picks up outside. Two bedrooms and a single bathroom complete the layout. Solid, liveable, and genuinely ready to inhabit while the planning wheels turn. The land is what gives this property its real range of possibilities. Nearly half a hectare, fully fenced and gated, with enough space to keep a couple of horses, plant a serious vegetable garden, add a pool, or simply do nothing and let the cork oaks and wild rosemary carry on as they always have. Multiple water sources—mains supply, a b ... click here to read more
Picture 1

Picture a Saturday morning in late October. The air coming through the kitchen window smells of wood smoke and damp cork oak, and somewhere down the cobbled lane a rooster is making his opinions known. You've got a coffee on, the fireplace from 1888 is doing exactly what fireplaces from 1888 are supposed to do, and the hills of Santa Bárbara de Nexe roll out beyond the terrace like something a painter would invent. This is not a weekend fantasy. This is what owning this house actually feels like. Santa Bárbara de Nexe sits on a ridge in the inland Algarve, just 15 minutes north of Faro and about 10 minutes from Loulé — close enough to everything, far enough from the coastal circus of July and August. The village is the kind of place where the café owner knows your order by your second visit and the weekly market in Loulé (every Saturday, go early for the honey and smoked sausages) becomes a genuine ritual rather than a tourist activity. You're inland enough to feel authentic Portugal, but a 30-minute drive puts you on the sands of Meia Praia, Quarteira, or the wilder dunes at Cacela Velha near the Spanish border. The house itself dates from 1888, and unlike a lot of historic Algarvian properties that have been sanded and plastered into blandness, this one kept its soul. Original stone walls, a proper living room fireplace with a wood burner sitting inside it, the kind of thick-walled construction that stays cool in August without much help and holds heat through December evenings when the rest of the coast is surprised by the cold. The ground floor flows from the entrance into the living room, then through to a dining room and a fully equipped kitchen. Step out from the kitchen and you're in a courtyard where a bougain ... click here to read more
Picture 1

Stand on the upper terrace just after sunrise and watch the mist lift off the Serra de Monchique, the valley below turning from grey-green to gold as the light catches the olive groves. Church bells drift up from the town square five minutes down the cobbled hill. The smell of medronho — the local arbutus berry spirit that Monchique has been distilling for centuries — still hangs faintly in the cool morning air from last night's bar. This is your Saturday morning. And it's not a fantasy. This fully renovated two-bedroom house sits on a 1,080 square metre terraced plot right at the edge of Monchique's historic centre, delivering unobstructed valley panoramas that most people only see on postcards. At 599,000 euros, it's a rare intersection of contemporary architecture, serious eco credentials, and a location that places you equally between mountain wilderness and some of the Algarve's most celebrated coastline. The main residence was designed around one core idea: let the landscape in. The living room ceiling climbs to six metres, and large glass walls mean the valley view is essentially a living painting that changes by the hour. On grey winter afternoons, clouds roll through the valley below you — you're actually above them. By midsummer, the light turns amber by seven in the evening and the temperature on the covered terrace is exactly where you want it. The kitchen doesn't make you choose between beauty and function: custom American walnut cabinetry, full Bosch appliances, and enough counter space to actually cook — which matters here, because Monchique's market produces the kind of medronho-cured sausages, Serra cheese, and wild mushrooms that make cooking feel worth the effort. Large sliding doors open from the l ... click here to read more
Picture 1

The alarm doesn't go off here. You wake up because the light does — that particular low-angle Algarve gold that slips through the shutters around seven and lands on the whitewashed wall opposite your bed. By the time you've padded downstairs and figured out the espresso machine, the day has already decided it's going to be good. This 208-square-metre detached villa in Fuzeta sits in a quiet residential pocket of Moncarapacho, one of the eastern Algarve's genuinely under-the-radar corners. Priced at €599,000 and in good condition throughout, it's ready to walk into — no gut renovation, no months of waiting, no project headaches. Three bedrooms, two bathrooms, a proper office that could become a fourth sleeping space, and a private pool out back. That's the skeleton. The story is what surrounds it. Fuzeta itself is the kind of place that long-time Portugal hands mention in hushed, slightly possessive tones. It's a working fishing village — actual fishing boats still motor out at dawn, and the Wednesday market on the waterfront sells cured fish and hand-thrown ceramics alongside the usual produce. The town sits right on the edge of Ria Formosa Natural Park, a 60-kilometre lagoon system of tidal channels, barrier islands, and flamingo-dotted mudflats that's genuinely one of the most biodiverse coastal environments in southern Europe. From Fuzeta's little ferry dock, a ten-minute flat-bottomed boat ride drops you on Ilha de Fuzeta, a long Atlantic beach with no roads, no hotels, and about nine months of swimmable water. You bring your own lunch. The villa's outdoor setup was clearly designed by someone who understood this climate. Portugal's eastern Algarve logs around 3,100 hours of sunshine per year — more than the centr ... click here to read more
Picture 1

Stand on the sun terrace on a clear January morning and you can see all the way to the Atlantic. Not a glimpse—a full blue stripe of sea sitting low on the horizon, framed by rolling hills stitched with carob and olive trees. This is São Brás de Alportel, the Algarve's quiet, unhurried interior, and from this elevated plot four kilometres south of the town centre, that view is yours every single day. The villa sits on 1,401 square metres of gently sloping land, far enough from the coast road to feel genuinely private but close enough to the beach that you won't need to plan around it. Twenty minutes to Meia Praia or Garrão. Fifteen to the Thursday market in Loulé where farmers sell figs still warm from the tree. Five minutes to the padaria on Rua Dr. João Dias where they pull trays of fresh broa from the oven before 8am. This is not a holiday-brochure version of the Algarve. It's the real one. At 252 square metres across two floors, the house is generously sized—a fact that becomes obvious the moment you step into the ground-floor living and dining room. It's big enough to host a long family lunch without anyone feeling crowded, anchored by a wood burner that earns its keep on crisp February evenings when the serra cools sharply and the valley below fills with a thin morning mist. The kitchen runs off to one side, fully equipped with a pantry that solves the eternal problem of too many tins of Portuguese tinned fish and not enough cupboard space. A third bedroom on this floor does current service as a home office—practical if you plan to split time between here and elsewhere, or ideal as a guest suite for the friends who will, inevitably, want to visit once word gets out. The patio doors off the living area are the ce ... click here to read more
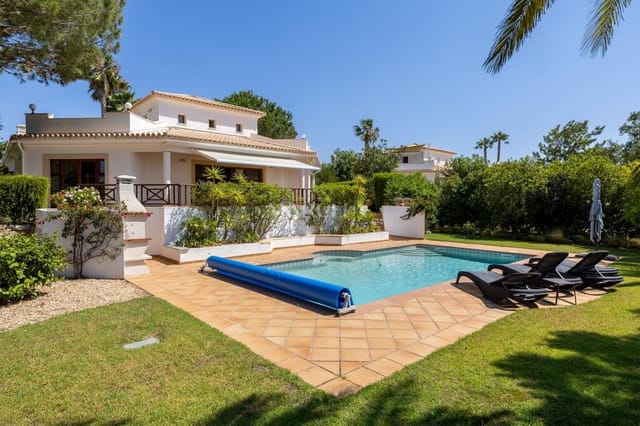
Picture 1

You wake up to silence. Real silence — no traffic, no neighbours too close, just the dry warmth of an Algarve morning pushing through the shutters and the faint smell of wild rosemary rising off the hillside below. This is what São Brás de Alportel feels like before the rest of the world gets going, and from this four-bedroom country house on its outskirts, you get that feeling every single day. São Brás de Alportel sits in the Barrocal, the limestone inland strip between the Algarve coast and the Serra do Caldeirão mountains — and it's one of the least discovered corners of southern Portugal. That's not a flaw. It's the whole point. The town itself is compact and deeply local: a main square where old men argue over espressos at Café Garrett in the morning, a weekly market on Saturdays where you'll find the season's best blood oranges and medronho brandy from the hills, and the Museu do Traje — a folk costume museum tucked into a former cork baron's mansion — that quietly explains how this region made its money for two centuries. The streets smell like charcoal smoke in winter and jasmine in summer, and almost nobody speaks at you in English unless you start it. The house sits roughly ten minutes outside town on a generous 1,016 square metre plot, with unobstructed views across the rooftops of São Brás and out to the layered ridges of the Caldeirão range beyond. On clear days — and there are a lot of those, given the Algarve logs around 300 days of sunshine annually — the view runs so far east it almost reaches Spain. The plot itself gives you room: space for a swimming pool at the back, a proper kitchen garden if you want one, and a garage that could double as a workshop or storage for bikes and gear. At 140 square m ... click here to read more
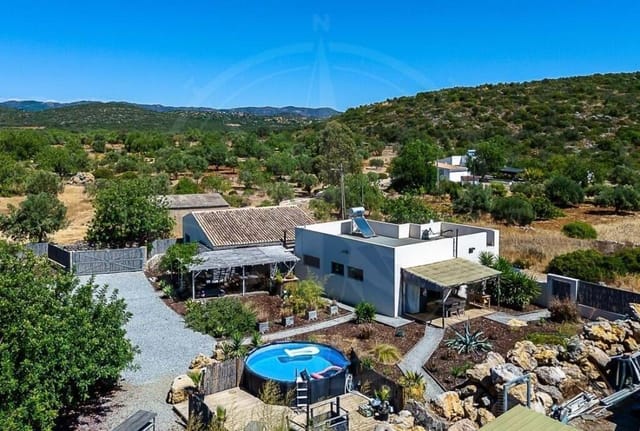
Picture 1

Picture yourself sipping morning coffee on your private patio as golden sunlight filters through the orange trees, the scent of jasmine drifting on warm Algarve air. This is the rhythm of life in Moncarapacho, where your 3-bedroom villa awaits just minutes from the pristine beaches of Fuseta and the authentic heart of Portugal's most sought-after coastal region. This is where vacation dreams transform into everyday reality, where cobbled streets meet Mediterranean charm, and where your European holiday home becomes the cornerstone of unforgettable family memories. Nestled in the peaceful village of Moncarapacho, this 260-square-meter villa represents the perfect entry point into Algarve vacation property ownership at €289,000. The home captures everything international buyers seek in a Portuguese retreat: traditional architecture with modern readiness, authentic village atmosphere with beach proximity, and investment potential that speaks to both heart and portfolio. Within these walls, traditional Algarve character merges seamlessly with practical comfort, creating a space where you can arrive and immediately begin living the Mediterranean lifestyle you've envisioned. The interior spaces reveal thoughtful design for vacation living. The generous living room, anchored by a working fireplace, becomes your gathering place during cooler winter evenings when temperatures dip to mild 15-degree days. This is where families play board games after beach days, where friends share bottles of local wine from nearby Tavira vineyards, where the crackling fire creates ambiance that no hotel can replicate. The functional kitchen stands ready for preparing fresh fish purchased at Olhão's famous morning markets, just 12 kilometers away ... click here to read more
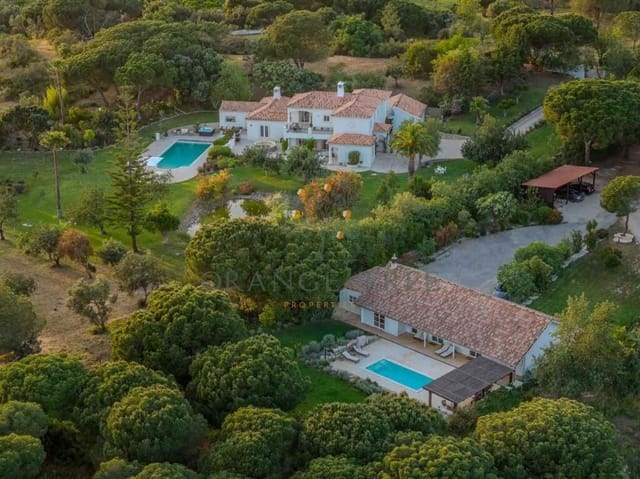
Picture 1

Picture yourself standing on São Simão hill as morning mist lifts from the valley below, revealing ancient stone walls that have weathered centuries of Portuguese summers and winters. This traditional stone ruin in the village of Chãos offers something increasingly rare in modern Europe: a blank canvas where you can craft your own vision of countryside living, just 6 kilometers from the therapeutic waters of Agroal and a scenic 15-minute drive from the historic Templar city of Tomar. The property beckons to those who see potential in authentic materials, value space to breathe, and dream of creating something meaningful with their own hands. This renovation project encompasses a main stone structure measuring 112 square meters, accompanied by multiple traditional outbuildings that expand your possibilities exponentially. The thick stone walls, built using traditional Portuguese construction methods, provide excellent thermal properties and connection to regional architectural heritage. Two independent entrances accessed via paved road offer flexibility for designing separate living quarters, guest accommodations, or workshop spaces. Surrounding the buildings, fertile agricultural land dotted with established shrubs and trees extends within protective stone walls, creating natural boundaries that have defined this property for generations. The layout invites creative thinking: envision transforming the main ruin into a sun-filled residence while converting outbuildings into artist studios, agricultural storage, or rental cottages for guests seeking authentic rural experiences. Chãos village embodies the essence of interior Portugal that international buyers increasingly seek. Positioned on hillside terrain, this traditi ... click here to read more
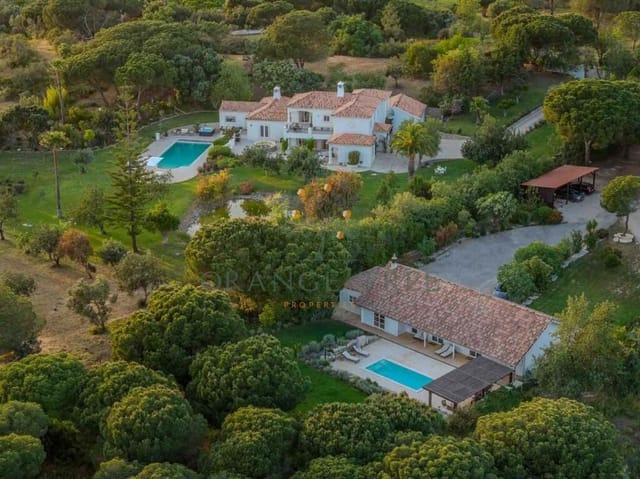
Picture 1

A Tranquil Retreat in the Heart of Portugal's Historic Tomar Imagine waking up to the gentle rustle of leaves and the distant murmur of the River Zêzere, as the first rays of sunlight filter through your bedroom window. This is not just a house; it's a gateway to a lifestyle steeped in history, nature, and tranquility. Nestled in the picturesque Ribatejo region of Tomar, this 3-bedroom home offers a unique blend of modern comfort and timeless charm. A Day in Your New Home Start your day with a leisurely breakfast on the sun-drenched balcony, overlooking your private 2000m² garden. The scent of citrus from the fruit trees mingles with the fresh morning air, creating a serene atmosphere perfect for reflection or planning your day's adventures. As the day unfolds, explore the rich tapestry of Tomar's cultural heritage. Just a short drive away, the Convent of Christ stands as a testament to the city's storied past as the former seat of the Knights Templar. Wander through its ancient halls, where history whispers from every stone. Return home to your open-plan kitchen and living area, where the aroma of local Portuguese cuisine fills the air. The spacious layout is perfect for entertaining guests or enjoying a quiet evening by the fireplace in the additional living room. Embrace the Local Lifestyle Tomar is a city that celebrates life with vibrant festivals and cultural events throughout the year. From the colorful Festa dos Tabuleiros to the soulful sounds of Fado, there's always something to experience. For outdoor enthusiasts, the nearby Castelo de Bode Dam offers a playground for water sports, while the surrounding hills provide trails for hiking and biking. The region's mild climate ensures that outdoor activitie ... click here to read more
Picture 1

A Hidden Gem in the Heart of Alentejo Imagine waking up to the gentle rustle of pine trees and the soft murmur of a nearby river. The air is crisp, carrying the earthy scent of cork oaks and the promise of a new day in the serene Alentejo countryside. This is not just a property; it's a lifestyle—a chance to reconnect with nature and embrace sustainable living in one of Portugal's most picturesque regions. A Sanctuary of Sustainability and Comfort Nestled within 8.5 hectares of lush, fertile land, this one-bedroom Taipa cottage is a testament to the harmonious blend of traditional craftsmanship and modern eco-friendly living. Fully restored in 2020, the cottage boasts a south-facing layout that maximizes passive solar heating, ensuring warmth and comfort throughout the year. The wood-fired central heating system, complemented by solar hot water and a rainwater catchment system, underscores the property's commitment to sustainability. Step inside to discover an open-plan kitchen and living area, where rustic charm meets contemporary elegance. The luxury bathroom, complete with a Jacuzzi, offers a private retreat, while the spacious bedroom provides the flexibility to create additional sleeping quarters if desired. The vaulted timber roof and double-glazed hardwood windows invite natural light, creating a warm and inviting atmosphere. A Canvas for Creativity and Expansion Beyond the main cottage, the property features four registered stone ruins, each brimming with potential. Whether you envision guest houses, rental units, or creative workshops, these structures offer endless possibilities for expansion. Zoned for Rural Tourism, the land allows for development up to 6,000 m², making it an ideal investment for those ... click here to read more
Picture 1
A Tranquil Retreat in the Heart of Algarve Imagine waking up to the gentle rustle of olive trees swaying in the morning breeze, the sun casting a golden hue over the rolling hills of Santa Bárbara de Nexe. This is not just a home; it's a sanctuary nestled in the heart of Portugal's Algarve region, where the pace of life slows down, and every moment is savored. A Day in the Life Start your day with a leisurely breakfast on the terrace, the aroma of freshly brewed coffee mingling with the scent of wildflowers. As the sun climbs higher, take a stroll through the expansive 5,250m² grounds, where the possibilities for creating your dream outdoor space are endless. Whether it's a lush garden, a sparkling swimming pool, or a cozy alfresco dining area, this villa offers a blank canvas for your imagination. Architectural Elegance Meets Modern Comfort Step inside to discover a thoughtfully designed layout that seamlessly blends comfort with style. The ground floor features an open-plan kitchen and dining area, perfect for hosting family gatherings or intimate dinners with friends. A separate formal living area provides a cozy retreat for quiet evenings, while the ensuite bedroom offers privacy and convenience. Upstairs, two additional bedrooms and a versatile office space await, ideal for remote work or creative pursuits. Each room is bathed in natural light, offering serene views of the surrounding countryside. Eco-Friendly Living This villa is not just about aesthetics; it's a commitment to sustainable living. Equipped with solar panels for hot water and a borehole for water supply, it offers an eco-friendly lifestyle without compromising on comfort. Mains water is also ready for connection, providing flexibility and pea ... click here to read more
Picture 1

A Tranquil Escape in the Heart of the Algarve Imagine waking up to the gentle rustle of leaves and the distant call of birds, as the sun casts a warm glow over the rolling hills of São Brás de Alportel. This six-bedroom haven, nestled in the heart of the Algarve, offers a unique blend of rustic charm and modern comfort, making it the perfect vacation home or second residence for those seeking a serene escape. A Home with Character and Comfort This spacious property spans two floors and an attic, each with its own independent entrance, providing flexibility and privacy for family and guests. The first floor welcomes you with three cozy bedrooms, a sunlit kitchen complete with a sunroom, and a living room that invites relaxation. Ascend to the upper floor, where a large, fully equipped kitchen becomes the heart of the home, perfect for culinary adventures. Here, three additional bedrooms, two with built-in closets and one with a private balcony, offer restful retreats. The attic, a versatile space, features an office, a multipurpose room, and a terrace that boasts panoramic views of the countryside and the distant cityscape of Faro. Embrace the Algarve Lifestyle Living in São Brás de Alportel means embracing a lifestyle that is both tranquil and vibrant. The village, with its whitewashed houses and charming streets, is a testament to the region's rich history and culture. The local community is warm and welcoming, offering a slower pace of life that is both refreshing and rejuvenating. Local Delights and Activities - Seasonal Festivals: Experience the vibrant local culture through seasonal festivals that celebrate everything from traditional crafts to regional cuisine. - Culinary Adventures: Savor the flavors of the ... click here to read more

This is an image

A Tranquil Escape in the Heart of Algarve Nestled amidst the serene landscapes of São Bartolomeu de Messines, this exquisite 4-bedroom villa offers a harmonious blend of comfort, space, and the allure of the Portuguese countryside. Imagine waking up to the gentle rustle of olive trees and the distant chirping of birds, as the sun casts a warm glow over your private oasis. This is more than just a home; it's a gateway to a lifestyle where tranquility meets convenience. A Day in Your New Home Start your day with a refreshing dip in the expansive private swimming pool, surrounded by lush, landscaped gardens that promise privacy and peace. As you step inside, the spacious living areas welcome you with their airy ambiance, enhanced by air conditioning and a cozy pellet burner, ensuring comfort throughout the seasons. The villa's design caters to both relaxation and entertainment. The master bedroom, complete with an ensuite and underfloor heating, offers a personal retreat, while three additional bedrooms provide ample space for family and guests. The two extra bathrooms, thoughtfully designed with family convenience in mind, ensure that everyone has their own space. Local Lifestyle and Attractions Located just 2 km from the vibrant town of Messines, this villa offers the perfect balance between seclusion and accessibility. The town is a hub of activity, with supermarkets, restaurants, shops, and a lively market hall that brings the community together. For those who enjoy cultural pursuits, the local cinema and schools offer a taste of the region's rich heritage. The Algarve region is renowned for its stunning beaches, and you're just a 25-minute drive from the golden sands and azure waters that define this coastal par ... click here to read more

Picture 1

A Tranquil Escape in the Heart of Portugal Imagine waking up to the gentle rustle of leaves and the distant sound of waves crashing on the shore. Nestled in the serene village of Bárrio, this charming 3-bedroom house offers a unique blend of countryside tranquility and coastal allure. Located in the picturesque Minho region, this property is more than just a home; it's a gateway to a lifestyle steeped in natural beauty and cultural richness. A Day in Your New Home Start your day with a leisurely breakfast on the sun-drenched terrace, where the aroma of freshly brewed coffee mingles with the scent of blooming flowers from your private garden. As the sun rises, the house comes alive with natural light, highlighting the warm tones of the wood-burning fireplace in the spacious living room. Here, you can unwind with a good book or gather with family and friends for cozy evenings. The fully equipped kitchen, with its modern amenities and garden views, is a culinary enthusiast's dream. Imagine preparing a meal with fresh, local ingredients from the nearby market, then savoring it al fresco under the stars in your outdoor dining area. Embrace the Local Lifestyle Living in Bárrio means embracing a slower pace of life, where each season brings its own charm. In spring, the countryside bursts into color, offering scenic hiking trails and opportunities for birdwatching. Summer invites you to explore the nearby beaches of Nazaré and São Martinho do Porto, where you can indulge in water sports or simply relax on the golden sands. Autumn is a time for harvest festivals and wine tasting in the surrounding vineyards, while winter offers the perfect excuse to cozy up by the fire with a glass of port. The local cuisine is a delightf ... click here to read more

Picture 1

A Coastal Haven in Torreira: Embrace the Portuguese Lifestyle Imagine waking up to the gentle sound of waves lapping against the shore, the salty breeze wafting through your window, and the promise of a sun-drenched day ahead. Nestled in the serene enclave of Quintas do Norte, Torreira, this exquisite 4-bedroom house offers more than just a home; it presents a lifestyle steeped in the rich tapestry of Portuguese culture and coastal charm. A Home Designed for Living and Leisure Step inside this spacious 244 m² residence, where traditional Portuguese craftsmanship meets modern comfort. The main floor welcomes you with an inviting entrance hall that flows seamlessly into a sunlit living room, complete with a cozy fireplace that beckons for family gatherings on cooler evenings. The formal dining room, adjacent to a fully equipped kitchen, sets the stage for culinary adventures and shared meals. A handcrafted solid-wood staircase leads you to the upper level, where four generously sized bedrooms await. Each room is a sanctuary of comfort, with two featuring private balconies that offer sweeping views of the tranquil surroundings. The master suite boasts an en-suite service WC, while a full bathroom serves the remaining bedrooms, ensuring privacy and convenience for all. Outdoor Living at Its Finest The allure of this property extends beyond its walls. The expansive 805 m² plot is a canvas for outdoor living, with meticulously maintained front and rear gardens that invite you to bask in Torreira's mild coastal climate. A rear balcony connects the main house to a secondary kitchen, complete with a barbecue area, a laundry room, and a support bathroom—perfect for alfresco dining and entertaining. A Community Rich in Cultu ... click here to read more

Picture 1

Imagine waking up to the gentle sound of waves lapping against the shore, the salty breeze wafting through your window, and the sun casting a golden hue over the tranquil Pedra do Ouro Beach. This is not just a vacation home; it's a gateway to a lifestyle of serenity and coastal charm in Alcobaça, Portugal. Nestled in the picturesque region of Leiria, this 2-bedroom duplex apartment offers more than just a place to stay; it provides an immersive experience of Portuguese coastal living. With its prime location, this property is a haven for those seeking a peaceful retreat with the convenience of modern amenities. ### A Day in Your New Home Start your day with a leisurely breakfast on one of the two terraces, each offering breathtaking views of the Atlantic Ocean. The open-plan living room and kitchen on the first floor are designed for both comfort and functionality, allowing you to savor the view while preparing your morning coffee. The kitchen, fully equipped with modern appliances, is a culinary enthusiast's dream, where you can experiment with local ingredients and flavors. As the day unfolds, explore the vibrant local culture. Just a short drive away, the historic town of Alcobaça awaits with its renowned monastery, a UNESCO World Heritage site. Stroll through the charming streets, indulge in traditional Portuguese pastries, and immerse yourself in the rich history that surrounds you. ### Seasonal Delights and Local Attractions - Spring: Witness the blooming landscapes and partake in local festivals celebrating the region's agricultural heritage. - Summer: Enjoy sun-soaked days on the beach, with opportunities for surfing, swimming, and beachside picnics. - Autumn: Experience the grape harvest season, with wine ... click here to read more

Picture 1

Nestled in the serene landscape of Mafra, Portugal, this 2-bedroom house offers a harmonious blend of modern comfort and natural beauty. Imagine waking up to the gentle rustle of leaves and the distant sound of waves crashing on the shore, just a short drive away. This property is more than just a house; it's a gateway to a lifestyle where tranquility meets adventure. ### A Day in Your New Home As the sun rises, light filters through the double-glazed windows, casting a warm glow across the water-resistant floating floors. The aroma of freshly brewed coffee fills the air as you step into the fully equipped kitchen, featuring top-of-the-line appliances like a Samsung refrigerator and a Whirlpool dishwasher. Breakfast is a leisurely affair, perhaps enjoyed on the covered barbecue area, where the scent of the sea mingles with the fresh morning breeze. After breakfast, the day unfolds with endless possibilities. A short 5-minute drive takes you to Ribeira d’Ilhas Beach, renowned for its surf-friendly waves and golden sands. Whether you're a seasoned surfer or a sunbather, the beach offers a perfect escape. Alternatively, explore the charming village of Ericeira, just 6 minutes away, where cobblestone streets lead to quaint cafes and vibrant markets. ### Seasonal Delights and Local Culture Mafra is a treasure trove of cultural and natural attractions. The majestic Mafra National Palace, a UNESCO World Heritage site, offers a glimpse into Portugal's rich history. Throughout the year, the region hosts a variety of festivals celebrating everything from seafood to traditional music, providing a vibrant tapestry of experiences. The local cuisine is a delight for the senses. Savor fresh seafood dishes at coastal restaurants or ... click here to read more

Picture 1

A Canvas of Possibilities in the Heart of Algarve Imagine waking up to the gentle rustle of olive trees swaying in the morning breeze, the sun casting a golden hue over the rolling hills of Carvoeiro. This is not just a plot of land; it's a blank canvas for your dream vacation home, nestled in the serene embrace of Portugal's Algarve region. A Story of Tranquility and Opportunity Set in the picturesque landscape of Carvoeiro, this expansive 7,110m² plot offers a rare opportunity to craft a bespoke retreat that harmonizes with nature. Here, the rhythm of life slows down, allowing you to savor each moment. Picture yourself designing a home that captures the essence of the Algarve—a place where modern comforts meet rustic charm. As the seasons change, so does the landscape. Spring brings a burst of wildflowers, painting the fields in vibrant colors, while summer invites you to bask in the sun-drenched days. Autumn's mild climate is perfect for exploring the nearby vineyards, and winter offers a peaceful retreat from the hustle and bustle of city life. Local Lifestyle: A Tapestry of Culture and Adventure Carvoeiro is more than just a location; it's a lifestyle. Just a short 10-minute drive away, the charming town offers a blend of traditional Portuguese culture and modern amenities. Stroll through the cobblestone streets, savoring the aroma of freshly baked pastéis de nata from local bakeries. Enjoy a leisurely lunch at a seaside café, where the catch of the day is always a highlight. For the adventurous, the Algarve is a playground of outdoor activities. From hiking the scenic trails of the Monchique Mountains to exploring the hidden coves along the coastline, there's no shortage of ways to connect with nature. The n ... click here to read more

Picture 1

Nestled in the lush, rolling hills of Monchique, this exquisite villa offers a serene escape from the hustle and bustle of everyday life. Located in the heart of the Algarve, Portugal, this property is a dream come true for those seeking a second home or vacation retreat. With its breathtaking views, rich local culture, and proximity to both the mountains and the sea, Monchique is the perfect setting for creating unforgettable memories with family and friends. A Slice of Paradise in Monchique Imagine waking up to the gentle rustle of leaves and the sweet scent of citrus blossoms. This charming villa, set on 2.2 hectares of private land, offers a unique blend of rustic charm and modern comfort. Recently renovated, the property is in excellent condition, ready to welcome you into a world of tranquility and natural beauty. The Villa The villa boasts three spacious bedrooms and two well-appointed bathrooms, providing ample space for family and guests. The cozy living room, complete with a wood stove, invites you to unwind after a day of exploring the local area. The country-style kitchen, equipped with modern appliances, is perfect for preparing delicious meals with fresh, local ingredients. Outdoor Living Step outside onto the expansive terrace and take in the panoramic views of the surrounding hills. The property features a yoga platform, a wooden workshop, and a small plunge pool, offering endless opportunities for relaxation and recreation. A glamping caravan, nestled higher up on the land, provides additional accommodation and income potential. A Self-Sufficient Lifestyle For those interested in sustainable living, this villa is a dream come true. The fertile vegetable garden, irrigated orchard, and herb gardens off ... click here to read more

Picture 1

Nestled in the serene landscapes of Baixo Alentejo, Odemira, this exquisite one-bedroom Taipa house offers a unique opportunity to own a slice of Portugal's tranquil countryside. Perfectly suited for those seeking a second home or a vacation retreat, this property is a harmonious blend of rustic charm and modern sustainability. Imagine waking up to the gentle sounds of nature, with the sun streaming through your south-facing windows, warming your home naturally. This is not just a house; it's a lifestyle choice, a chance to immerse yourself in the beauty and tranquility of the Alentejo region. A Sustainable Sanctuary This 85 m² Taipa house, fully renovated in 2020, is a testament to sustainable living. Constructed using natural and eco-friendly materials, it offers: - Passive Solar Heating: South-facing design maximizes natural light and warmth. - Wood-Fired Central Heating: Radiators in every room ensure comfort during cooler months. - Solar Hot Water System: Eco-friendly and efficient. - Rainwater Catchment System: Reduces reliance on external water sources. - High Thermal Performance: Cork insulation and breathable lime plaster maintain a comfortable indoor climate. - Vaulted Timber Roof: Adds character and enhances insulation. - Double-Glazed Hardwood Windows: Energy-efficient and aesthetically pleasing. A Canvas for Creativity Beyond the main house, the property boasts four registered stone ruins, offering a blank canvas for your creative vision. Whether you dream of guest houses, rental units, or workshops, the potential is vast: - 260 m² of Ruins: Ready for restoration and expansion. - Zoned for Rural Tourism: Build potential up to 6,000 m². Abundant Natural Resources The property's 8.5 hectares are rich ... click here to read more

Picture 1

Nestled in the picturesque village of Painho, within the charming municipality of Cadaval, this exquisite 5-bedroom house offers a unique opportunity to own a slice of Portuguese paradise. With its prime location in Lisbon's scenic countryside, this property is an ideal second home for those seeking a tranquil retreat without sacrificing modern conveniences. A Home Designed for Comfort and Leisure This beautifully renovated house, boasting 189 square meters of living space, is a testament to thoughtful design and quality craftsmanship. The property features five spacious bedrooms, including two luxurious suites, and four well-appointed bathrooms, ensuring ample space for family and guests alike. The 2018 renovation has infused the home with contemporary elegance while preserving its traditional charm. Outdoor Oasis Step outside to discover a private sanctuary designed for relaxation and entertainment. The expansive outdoor area includes a sparkling swimming pool, perfect for cooling off during warm summer days, and inviting social spaces ideal for al fresco dining or simply unwinding with a good book. A garage provides convenient parking for one car, adding to the property's practicality. The Allure of Painho Painho is a hidden gem, offering a harmonious blend of rural tranquility and accessibility. The village is surrounded by lush green landscapes, providing a serene backdrop for your holiday home. The welcoming community atmosphere is perfect for those looking to immerse themselves in local culture and traditions. Proximity to the Silver Coast One of the property's standout features is its proximity to the stunning beaches of the Silver Coast. Just a 20-minute drive will take you to the golden sands of Foz do ... click here to read more

Picture 1

Nestled in the heart of Portugal, in the charming town of Aljubarrota, lies a delightful two-bedroom house that promises to be your perfect second home getaway. This property, located in the picturesque Leiria district, offers a unique blend of tranquility and accessibility, making it an ideal choice for those seeking a vacation home in Europe. Imagine waking up to the gentle sounds of nature, with the sun casting a warm glow over the rolling hills of Aljubarrota. This is a place where time seems to slow down, allowing you to savor every moment with family and friends. Whether you're looking for a peaceful retreat or a base to explore the rich cultural tapestry of Portugal, this property offers it all. A Home with Character and Comfort This charming house boasts a spacious 87 square meters of living space, thoughtfully designed to maximize comfort and functionality. The two bedrooms provide ample space for relaxation, while the modern bathroom ensures convenience. The open-plan living area is perfect for entertaining guests or enjoying quiet evenings with loved ones. Key Features: - Two Bedrooms: Spacious and inviting, perfect for family or guests. - Modern Bathroom: Equipped with contemporary fixtures for your comfort. - Open-Plan Living Area: Ideal for social gatherings and cozy nights in. - 914 m² of Land: Offers endless possibilities for gardening or future development. - Independent Studio in Attic: A versatile space for guests or rental income. - Proximity to Beaches and Mountains: Enjoy the best of both worlds with easy access to natural attractions. - Strategic Location: Close to major transport links, making travel a breeze. - Investment Potential: A promising opportunity for vacation rentals or long-term gr ... click here to read more

Picture 1

Nestled in the heart of Portugal's enchanting Alentejo region, this eco-friendly Taipa house offers a unique opportunity to own a slice of paradise. Located in Baixo Alentejo, Odemira, this one-bedroom property is more than just a home; it's a gateway to a lifestyle steeped in nature, tranquility, and sustainable living. Imagine waking up to the gentle rustle of leaves and the soft chirping of birds, with the sun casting a warm glow over 8.5 hectares of lush land. This property is a haven for those seeking a second home that promises both relaxation and adventure. With its proximity to the vibrant town of Cercal do Alentejo and the stunning beaches of Vila Nova de Milfontes, this house is perfectly positioned for those who crave both seclusion and accessibility. A Home with Heart and History This traditional Taipa (rammed earth) cottage, fully restored in 2020, marries rustic charm with modern comforts. The south-facing layout ensures passive solar heating, while wood-fired central heating and solar hot water systems provide eco-friendly warmth and convenience. The open-plan kitchen and living area, luxury bathroom with a Jacuzzi, and spacious bedroom offer a cozy retreat after a day of exploring the Alentejo countryside. A Canvas for Your Dreams The property includes four registered stone ruins, ripe for transformation into guest houses, rental units, or workshops. With zoning for Rural Tourism and build potential up to 6,000 m², the possibilities are endless. Whether you envision a family compound, a retreat center, or a boutique eco-resort, this property offers the space and resources to bring your vision to life. Nature's Bounty at Your Doorstep Water is abundant here, with a borehole, two clean wells, a seas ... click here to read more

Picture 1

Nestled in the heart of Portugal's enchanting Beira Litoral region, this charming farmhouse in Mouronho offers a unique opportunity to own a slice of rural paradise. With its picturesque setting and proximity to both natural wonders and cultural treasures, this property is an ideal second home for those seeking a tranquil escape from the hustle and bustle of everyday life. Imagine waking up to the gentle sounds of nature, the sun casting a warm glow over the lush landscape that surrounds your farmhouse. This two-bedroom, one-bathroom retreat is not just a home; it's a gateway to a lifestyle filled with relaxation, adventure, and cherished memories. A Home with Character and Comfort The farmhouse itself is a testament to traditional Portuguese architecture, with its rustic charm and modern comforts. The spacious living room, bathed in natural light, invites you to unwind with a good book or enjoy a cozy evening with loved ones. The well-equipped kitchen is perfect for preparing delicious meals using fresh, local ingredients. Upstairs, the potential to create two additional bedrooms offers flexibility for accommodating family and friends. Whether you're hosting a summer gathering or a winter retreat, this home adapts to your needs. A Nature Lover's Paradise Spanning over 12,750 m², the property is a haven for nature enthusiasts. Half a hectare of flat, fenced land is ideal for cultivating your own garden or keeping animals. The mixed forest area provides ample opportunities for hiking, exploring, or simply enjoying the serenity of the outdoors. A gentle stream meanders through the property, adding to the idyllic setting. The orchard, with its apple trees and other fruit varieties, promises a bountiful harvest and a ... click here to read more

Picture 1