









4-Bed Villa in AlmaVerde Eco-Resort, Vila do Bispo – Pool & Costa Vicentina Views

Listed on
New
https://storage.googleapis.com/homestra-images/property-image-03cd3c28-a932-4d86-b360-2b63d1cdb60a-1788008738.jpg

Algarve, Vila do Bispo, Portugal, Vila do Bispo (Portugal)

4 Bedrooms · 3 Bathrooms · 241Floor area

€995,000

Villa

No parking

4 Bedrooms

3 Bathrooms

241m²

Garden

Pool

Not furnished

Description




Step out onto the mezzanine terrace at dusk and watch the light go amber over the protected scrubland of Costa Vicentina Natural Park — no rooftops, no roads, just the low hum of cicadas and the faint salt edge carried up from the Atlantic. That's the daily reality of this four-bedroom, three-bathroom villa inside AlmaVerde, one of the Algarve's most thoughtfully designed eco-resorts, sitting on a 1,300m2 landscaped plot in the far southwestern reaches of Portugal.

AlmaVerde isn't a typical resort. Spread across 58 hectares on the edge of the Natural Park just outside Vila do Bispo, it was built with ecological restraint as a guiding principle, not a marketing afterthought. The architecture here doesn't shout — it breathes. This particular villa sits in a front-line position within the resort, meaning the views from the terraces spill directly over protected land that, by law, will never be developed. What you see now is what you'll always see.

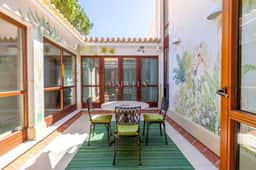
Walk in through the entrance and the first thing that strikes you is the central courtyard — a private, open-air atrium at the heart of the floorplan that pulls daylight deep into the house. On a January morning when the rest of northern Europe is grey and locked-in, that courtyard is already catching sun by nine. The kitchen sits right beside it, fully fitted, with a breakfast bar and French doors that fold back so the interior and the patio become one continuous space. It's the kind of layout that makes weekend breakfast feel like a small occasion.

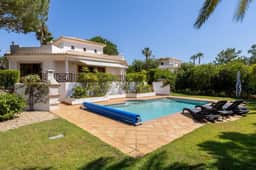
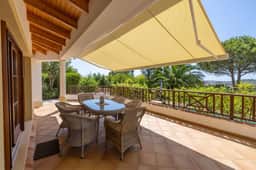
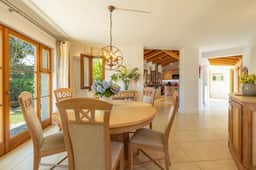
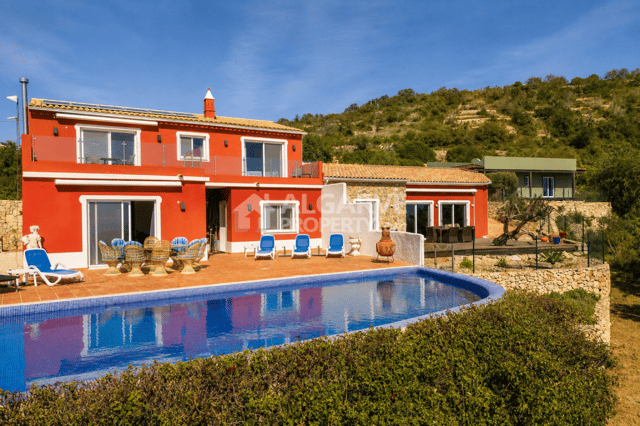
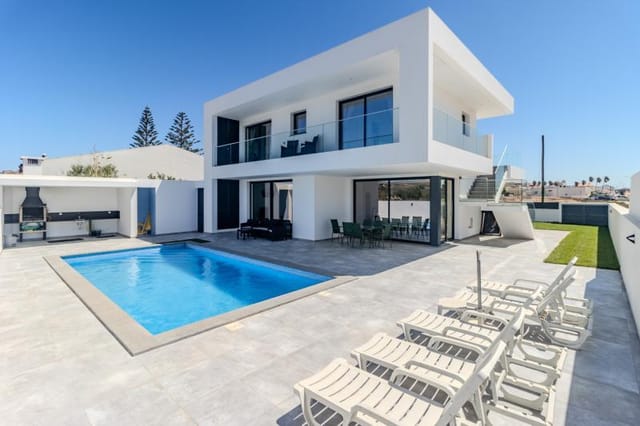

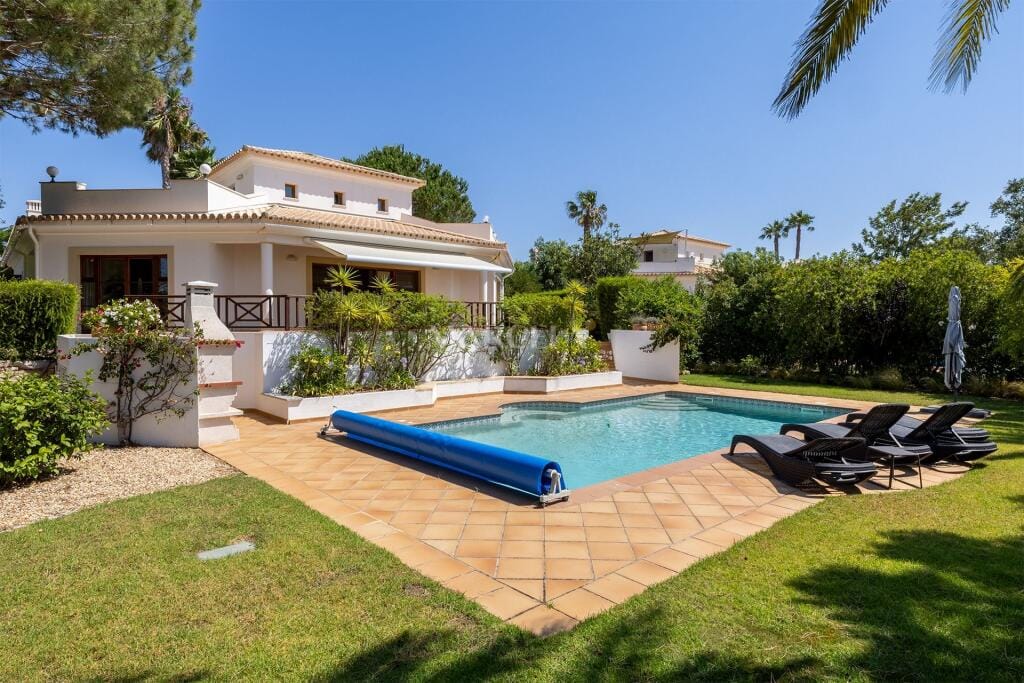
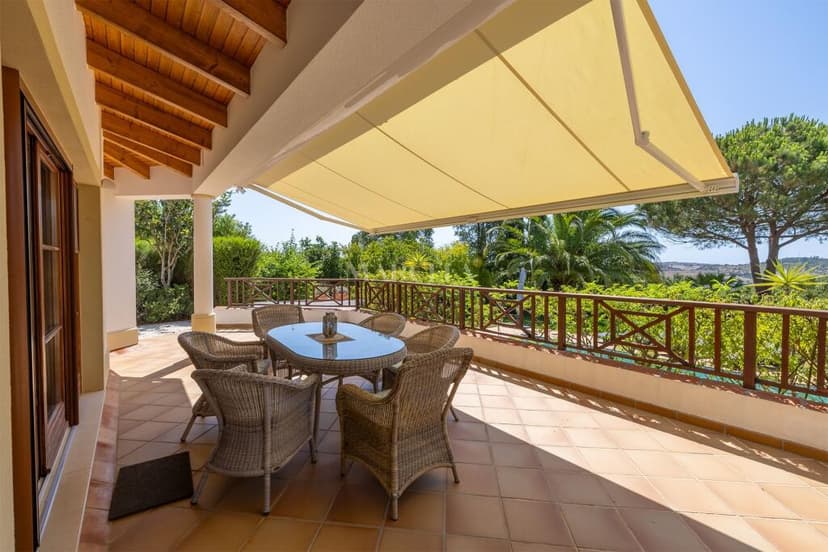
The living and dining area flows from the kitchen naturally, and then opens again through to a generous terrace, where a 10x5 metre heated pool reflects the sky and an electric awning gives you shade control without sacrificing the view. The surrounding gardens — mature, professionally landscaped, and maintained by an automated irrigation system that runs on harvested rainwater — feel established rather than newly planted. There's a difference, and you feel it.

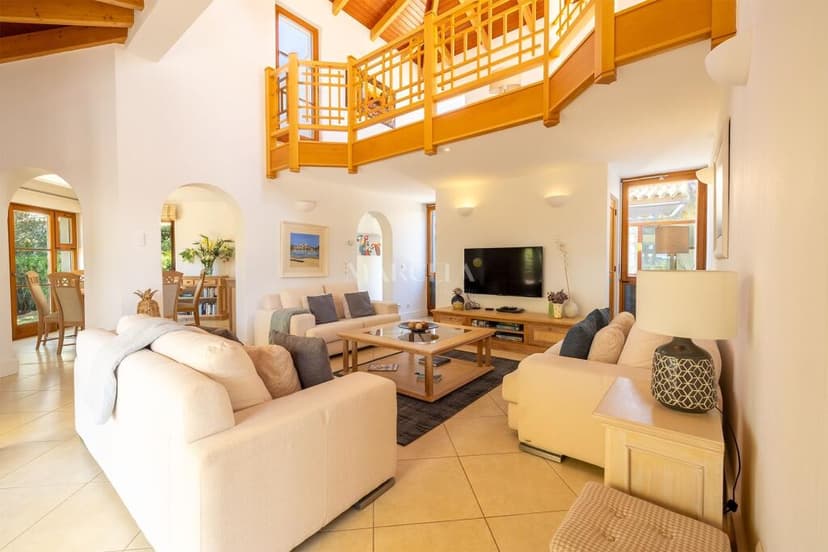
Up in the living room, a mezzanine level adds a layer of genuine spatial drama. Two private terraces flank it, both overlooking the protected countryside. It's the kind of spot you'll find yourself gravitating to with a book on a slow afternoon, or standing at with a glass of Alentejo red while the stars come out — the light pollution this far west is almost nothing.

The villa's eco-systems deserve a proper mention because they're not token features. The Coolhouse System — a passive cooling technology embedded in AlmaVerde's original construction brief — keeps the interior genuinely comfortable through August without the noise and running cost of conventional air conditioning. In winter, a gas-fired radiant skirting heating system produces a room-temperature warmth that's noticeably different from forced-air systems. The rainwater collection network feeds the irrigation system and reduces dependence on mains water significantly. For an international buyer who won't be here year-round, these systems matter: lower running costs, lower maintenance burden, and a property that takes care of itself more than most.

On the bedroom side, the villa works as a T3+1, with three full bedrooms — two of them en-suite — a main family bathroom, and a fourth room that functions equally well as a guest bedroom, home office, or snug. At 241m2 of total living space, there's genuine room to move. Families can occupy the villa without any of the cramped-shoulder compromises that come with undersized holiday homes.

Now, location. Vila do Bispo sits in the Barlavento region of the western Algarve, and it's a different world from the golf resorts and beach clubs of Vilamoura or Albufeira. The pace is slower, the crowds are thinner even in August, and the coastline — part of the Rota Vicentina, one of Europe's most celebrated long-distance walking routes — is genuinely wild. The Fishermen's Trail, which passes near here, winds past sea cliffs and hidden coves down to beaches that look more like the Azores than the package-holiday Algarve.

Burgau is literally a few minutes by car: a small fishing village where the restaurant Tasca do Ramiro does grilled local fish that still gets talked about by people who drove forty minutes for the table. The beach at Burgau is small, sheltered, and the kind of place where you can still spread a towel without planning ahead.

Lagos is ten minutes east — proper Lagos, with the medieval old town, the cobblestone Rua 25 de Abril, the Saturday market at Mercado de Lagos, and Meia Praia's long arc of sand stretching across the bay. In summer, the award-winning marina is busy with charter boats heading out to the Ponta da Piedade grottos at golden hour. In March, the almond trees near Silves are in bloom and the hiking trails are practically empty.

Faro Airport is about 90 minutes east on the A22 — manageable, especially with direct year-round flights from most major European cities. For buyers coming from the UK specifically, Portugal's Non-Habitual Resident tax regime has historically made long-term ownership financially attractive, and the western Algarve remains one of the stronger performing segments of the Portuguese property market for capital appreciation. International buyers should consult a Portuguese property lawyer on the Promissory Contract (CPCV) process; it's straightforward, but the structure is different from what most northern European buyers are used to.

The villa is in good condition and move-in ready — this is not a renovation project. For buyers looking to generate rental income when not in residence, AlmaVerde's position and credentials make it well-suited to the premium self-catering market that increasingly seeks out eco-certified, nature-adjacent properties over the standard beach-apartment offering.

Key features at a glance:

- 4 bedrooms (2 en-suite), 3 bathrooms across 241m2 of living space
- Front-line position within AlmaVerde resort with direct views over the Costa Vicentina Natural Park
- 1,300m2 landscaped plot with mature gardens and automated rainwater irrigation
- Heated 10x5m swimming pool with large terrace and electric awning
- Central open-air courtyard flooding the home with natural light year-round
- Coolhouse passive cooling system for energy-efficient summer comfort
- Gas-fired radiant skirting heating system for ambient winter warmth
- Integrated rainwater harvesting network feeding underground storage tanks
- Mezzanine level with two private terraces overlooking protected countryside
- Versatile fourth room usable as bedroom, home office, or reading room
- Minutes from Burgau village beach and restaurants
- 10-minute drive to Lagos historic centre, marina, and Meia Praia
- Access to Rota Vicentina walking trails and pristine Atlantic coastline
- 90 minutes from Faro International Airport via A22
- Move-in ready condition; strong rental income potential in the premium eco-tourism market

If this is the kind of property you've been looking for — serious space, a real ecological footprint, and the wilder, quieter side of the Algarve — it's worth arranging a private viewing sooner rather than later. Front-line villas in AlmaVerde at this specification don't come up often. Reach out to the Homestra team today to schedule your visit or request the full property pack.
Details

Amount of bedrooms
4
Size
241
Price per m²
€4,129
Garden size
1300
Has Garden
Yes
Has Parking
No
Has Basement
No
Condition
good
Amount of Bathrooms
3
Has swimming pool
Yes
Property type
Villa
Energy label

Unknown

Sign up to access location details

Similar properties

Picture this: Sunday morning, the kitchen window is open, the smell of coffee drifting through the room, and beyond the wooden pergola, the pool catches the early Algarve light. That's not a holiday fantasy — that's just a regular weekend when you own this three-bedroom villa in São Brás de Alportel, one of the most quietly compelling towns in the whole of southern Portugal. São Brás sits inland, away from the coastal circus, tucked at the edge of the Serra do Caldeirão hills. The town is refreshingly flat — genuinely flat, which is rare in the Algarve — which means locals actually walk everywhere. To the padaria for a pastel de nata in the morning, to the Municipal Market on a busy Tuesday, to the esplanada for a late lunch of cataplana or grilled sea bream. Life moves at a pace that feels earned rather than forced. The villa itself sits on a quiet cul-de-sac. When you pull up, you immediately notice how the walled stone grounds create a sense of arrival — this is a private compound, not just a house with a fence. The electric gate opens onto the garage, which doubles as a proper laundry room and storage space for bikes, beach gear, and the general accumulation of an active life in the south. A couple of cars fit easily outside on the cobbled drive, traditional Portuguese cobblestone that wraps all the way around the building. Step inside and the architectural choices become immediately apparent. Solid white wood ceilings — not painted MDF, actual solid wood — run overhead. Terracotta red ceramic floors anchor the rooms in warmth. The walls in several spaces are lined with brick, giving texture and personality that you simply don't find in modern builds. Stone bathrooms complete the picture. This is a house built wit ... click here to read more

Picture 1
New

Picture this: it's a Tuesday morning in late October, the summer crowds are gone, and you're standing on your first-floor terrace with a coffee, looking out over the rolling Algarvian countryside while the Atlantic air drifts in off the coast. The beach is a ten-minute walk away. The nearest restaurant does a bacalhau à brás that would ruin you for any other cod dish you've ever tried. This is Sesmarias, Galé — and this three-bedroom villa is the kind of find that doesn't sit on the market for long. Sesmarias sits in a quiet pocket between Galé and Albufeira, close enough to the action but far enough to feel like it belongs to those who actually know the Algarve rather than just visit it. The road the villa sits on is a dead-end cul-de-sac — no through traffic, no noise beyond the occasional birdsong and the distant sound of waves on a still day. Families tend to love it here for exactly that reason. So do buyers who want a proper base on the coast rather than a glorified hotel room. The villa covers 112 square metres across three floors, and the layout is one of its strongest cards. Each level has its own logic. The ground floor, which has a separate entrance directly from the street, functions independently — there's an open-plan living and dining room with a kitchen, a bedroom with built-in wardrobes, a shower room, and a covered outdoor entertainment area at the back where the afternoon sun lands perfectly. You could put guests there without anyone losing privacy. You could rent it out during the summer while occupying the upper floors yourself. Or you could use the whole thing as one cohesive family home. The flexibility is genuine, not cosmetic. Step up to the first floor — the main entrance level — and the tone ... click here to read more

Picture 1

Nestled in the quaint region of Bensafrim e Baraode Sao Joao in sunny Lagos, Portugal, this alluring villa awaits its next chapter with you. If the idea of living in a picturesque estate surrounded by lush farmlands, yet just a heartbeat away from the vibrant city of Lagos, excites you, then this villa is a dream turned reality. Let's embark on a journey through this delightful property, perfect for those looking to experience a slice of Portuguese bliss. First impressions matter, and as you drive along a serene sandy path that takes you to this lovely three-hectare estate, you're greeted by the tranquility of the region. The villa, constructed 15 years ago, has retained its charm and quality thanks to recent renovations, ensuring that modern luxury meets traditional craftsmanship. With the warm Portuguese sun greeting you on most days, the climate is perfect for those who enjoy a Mediterranean lifestyle. Upon entering this charming villa, you'll be immediately captivated by the grandeur of the hall accentuated by 100-year-old stained glass windows, a nod to the timeless elegance embedded in this property. The guest toilet, uniquely adorned, beckons visitors with its flair, suggesting a home that's as welcoming as it is distinctive. Venture further to the heart of the home - the living and dining room, featuring a split-level design that offers a sense of openness and a cozy clay stove at its center. Here, family gatherings or dinners with friends are sure to be cherished. The kitchen, an open-plan masterpiece with a bar leading into the dining room, is a haven for culinary creators. Equipped with a dishwasher, an electric oven, and a 6-burner gas stove, it also features a charming fireplace designed for those classic ... click here to read more

View of the property

Nestled in the tranquil and picturesque countryside of Algarve, we present a stunning 5-bedroom villa in Guia, Portugal. This property effortlessly embodies the alluring blend of rustic charm and modern convenience, offering a unique canvas for those seeking a serene retreat yet having proximity to lively coastal life. The villa has an aura of traditional Portuguese elegance, with mature olive trees and rosemary bushes lining the beautiful cobblestone driveway, welcoming you into this peaceful haven. Located just a short drive away from award-winning beaches, living here melds the tranquility of the countryside with the vibrancy of coastal life. With a spacious area of 220 square meters, this charming home is a dream come true for families or professionals seeking a harmonious lifestyle. This old farmhouse, though not needing renovations, has been tastefully and lovingly restored, suffusing it with a bohemian elegance that lovers of history and style will surely appreciate. Upon pulling in, ample parking space accommodates up to five vehicles and can even slot a camper van, showcasing not just style but practicality as well. Stepping through the doors of this villa, you're met with an inviting open-plan living area, seamlessly integrating a cozy lounge, dining space, and a kitchen that's sure to delight any home chef. The kitchen features a central island accented by the traditional cast-iron AGA cooker, providing plenty of workspace. The extension leads to a delightful alcove where a double farmhouse-style stone sink awaits, with generous storage for all culinary needs. A step through the kitchen double doors takes you to a shady terrace surrounded by natural stone walls. An exceptional alfresco dining area offers ... click here to read more

bohemian farmhouse

Nestled in the heart of Tavira's picturesque countryside, a charming villa awaits its next chapter. This 4-bedroom oasis, located in the Algarve region, is perfectly positioned just moments away from the quaint town of Tavira in the beautiful Santa Maria e Santiago district. Now, let me tell you why this villa is not just a house, but a lifestyle opportunity. Picture yourself driving down a quiet tarmac road, the sun-kissed landscape of the Algarve hugging you as you approach this splendid property. It's a villa that doesn’t just offer a home, but an experience—a tranquil escape from the hustle and bustle of everyday life. This 10-year-old villa, beautifully crafted by its current owners, boasts an inviting atmosphere and a practical layout designed for both family life and entertaining guests. Let's step inside the villa, where an impressive round wooden door welcomes you into a spacious entrance hall. As you wander to the left-wing, you'll discover a bright, open-plan living space. Imagine sun streaming in through large windows, highlighting high wooden beamed ceilings that exude character and warmth. At the end of this generous space, the modern kitchen, equipped with a central island, becomes the heart of the home. It's a delightful spot for cooking up a storm while enjoying the company of family and friends. And of course, amenities like A/C and underfloor heating ensure comfort year-round. To your right, two cozy en-suite bedrooms offer a haven of relaxation, complete with stylish bathrooms and ample storage thanks to elegant wooden wardrobes. Venture up the partially opened staircase to the top floor, and you'll find two expansive parental suites. Each suite offers its own private balcony, perfect for enjoying ... click here to read more

Picture 1

Discover the charm of this beautiful bohemian farmhouse nestled in the serene countryside of Guia, Algarve, Portugal. This 5-bedroom villa, priced at €990,000, offers a slice of paradise just a short drive from award-winning beaches. As you drive down the traditional calçada (cobblestone) driveway, you’ll be greeted by rows of mature olive trees and fragrant rosemary bushes. The driveway provides ample parking space, enough to accommodate four or five vehicles and even a camper van. This picturesque path leads you to the heart of the home where rustic charm meets modern comfort. Upon entering, you are welcomed into a spacious open-plan living room that radiates warmth and coziness. The lounge, dining area, and adjacent kitchen create a harmonious space for family and friends. The kitchen is a chef’s dream with a central island featuring an AGA cast-iron cooker and plenty of workspace. An alcove extends from the kitchen, offering additional storage, a double farmhouse-style stone sink, and fridges. Double doors from the kitchen open to a shady terrace with natural stone walls, ideal for outside seating and al-fresco dining. The ground floor houses two bedrooms, presently used as a music/hobby room and an office. These rooms share an attractive guest bathroom equipped with a walk-in shower, bathtub, and double sinks. The ground floor offers ample cupboard space for all your storage needs. Ascend the charming wood staircase to find an upstairs lounge, a haven of relaxation. Two spacious bedrooms extend from this lounge. The master suite boasts plentiful windows, offering views across the lush gardens, and double doors that lead to a unique, stylish bathroom. This bathroom features a freestanding bath and patio doors tha ... click here to read more

bohemian farmhouse

Tucked away in the serene area of Algarve, Mexilhoeira Grande, Portugal, this charming 4-bedroom villa is now up for grabs. If you're on the lookout for a santuary that combines tranquility, comfort, and convenience, this property is worth a closer look. The moment you set eyes on this single-storey home, you'll be drawn to its undeniable allure. With a spacious layout and accessible design, this villa is perfect for both seasoned expats and first-time foreign buyers. Right upon entering, you’re greeted by a welcoming living and dining room area. The space, which features a cozy fireplace, seamlessly flows into a fully equipped kitchen. Here, you’ll find everything you need to whip up a quick meal or prepare an elaborate feast, complete with a handy laundry area. The villa boasts three bedrooms with one of them a luxurious suite, featuring a hydromassage bathtub for those moments of pure relaxation. Additionally, there's a guest bathroom as well as another full bathroom, all well-appointed and designed for comfort and convenience. But wait, there's more! The property also includes an annex, which comes with a living room, a bedroom, and a bathroom. This extra space offers plenty of options, from a guest suite to a home office or even a leisure area. This villa is a tech-savvy home, equipped with modern essentials such as air conditioning, solar panels, and photovoltaic panels, making it both comfortable and energy-efficient. Additionally, there's a water borehole, ensuring an efficient and eco-friendly water supply. Now, let's talk about the outdoors because it’s just as impressive. The villa sits on a 2,475 square meter plot, giving you ample space to enjoy the great Portuguese weather. The lush, expansive garden, ... click here to read more
Picture 1

Welcome to a serene and enchanting villa in Santa Bárbara de Nexe, a charming locale in the scenic Algarve region of Portugal. This three-bedroom villa has been thoughtfully renovated to weave modern comfort with rustic elegance, offering a unique living experience complemented by panoramic views of the Algarve hills and the distant shimmer of the sea. Property Features - Three generously sized bedrooms - Two well-appointed bathrooms - A bespoke kitchen designed by a skilled carpainter, featuring premium appliances and a unique hob with gas - Expansive dining and living area with panoramic views and access to the south terrace - Castle Stone flooring, wood burner, and elegant wooden doors and windows with double glazing - Efficient air conditioning system by Daikin and solar panels for hot water - Outdoor amenities include a swimming pool, an efficient irrigation system, and a carport - 175-meter deep borehole and a 5,000L water tank with a water purification system - Property size: 143 square meters Living in Santa Bárbara de Nexe offers not just a home, but a lifestyle steeped in tranquility and natural beauty. The village itself, a short 6-minute drive from the villa, embodies the relaxed, community-oriented lifestyle that the Algarve is known for. Local cafés, traditional markets, and charming restaurants offer a slice of authentic Portuguese culture, making it a delightful place to integrate and feel at home. Local Area and Climate Santa Bárbara de Nexe boasts a mild Mediterranean climate, characterized by warm, sunny summers and mild, wet winters. This climate supports a lush, green landscape that makes outdoor activities a year-round pleasure. Hiking the rolling hills, exploring nearby historic sites like the ... click here to read more

Picture 1

Charming 4-Bedroom Villa with Breathtaking Views in Lagos, Algarve, Portugal Nestled on a picturesque hillside in the serene town of Lagos within the vibrant Algarve region, this stunning 4-bedroom villa offers a tranquil sanctuary with modern comforts and breathtaking panoramic views. Ideal for families or retirees seeking peace amidst nature, this significant property stands on a spacious plot of almost 1.5 hectares, providing privacy and ample outdoor space. The villa has been thoughtfully renovated to a good standard, combining luxury with practical living. As you enter the gated property, a well-maintained drive leads you up to the villa, setting the stage for this impressive home. The house is equipped with modern conveniences such as air conditioning in all bedrooms, double glazing, and an efficient solar heating system for the large swimming pool. Property Features: - Four generously sized bedrooms - Three stylish bathrooms (two en-suite) - Majestic living room with fireplace and abundant natural light - Expansive dining room that comfortably seats 10 guests - Modern, fully-equipped kitchen with breakfast bar - Separate laundry room - Large terrace and a roof terrace offering 360-degree views - Heated swimming pool with outdoor covered entertainment area - BBQ area with additional shower and toilet facilities - Secure garage for vehicles - Advanced security with electric gates and a fully fenced perimeter Living in Lagos, Algarve, not only means residing in your dream home but also enjoying a lifestyle rich with culture, history, and natural beauty. The area is well-known for its stunning beaches, charming cobbled streets, and vibrant markets. Families will appreciate the local schools and numerous activities ... click here to read more

Picture 1

Charming Villa in Idyllic Lagos, Portugal Set amidst the serene landscape of the Algarve region, this villa in Lagos, Portugal, combines traditional charm with contemporary comfort. Spanning 200 square meters, this 3-bedroom, 4-bathroom villa offers a perfect sanctuary for those looking for a peaceful retreat or a new family home. Property Description The villa immediately welcomes you with two ensuite bedrooms located on the ground floor, both providing direct access to the lovingly maintained garden. Each bedroom is well-appointed, providing comfort and privacy. The kitchen, adjacent to the living room, is fully equipped and features granite countertops and cherrywood cupboards, promising an inviting atmosphere for culinary enthusiasts. It also includes a separate laundry room enhancing functionality. The living area is spacious and flows seamlessly into the dining area, featuring south-facing patio doors that fill the room with natural light. These doors open to a well-integrated outdoor area, including a pool and a sheltered space ideal for evening gatherings and barbecues. Ascending to the first level, you'll find the master bedroom equipped with a large ensuite bathroom and access to a quaint terrace overlooking local flora. Additionally, there is a versatile room that can serve as a children's playroom or a home office. One of the villa's highlights is the expansive roof terrace, accessible through the additional room, which offers panoramic views of the surrounding countryside. Outside, the private garden is a verdant oasis with flourishing plants and a dedicated barbeque area next to the pool, perfect for entertaining and relaxation. List of Amenities: - Full kitchen with granite countertops - Separate ... click here to read more

Picture 1

For those seeking a world of tranquility and opportunity, this exquisite 4-bedroom villa in the heart of Algarve's gem, São Brás de Alportel, awaits. Elegantly poised in an elevated position, this residence not only offers breathtaking southern views but also presents a lifestyle of peace and convenience, just moments away from the spirited town of São Brás de Alportel. Property Features: - Bedrooms: 4 - Bathrooms: 4 - Property Size: 274m² - Land Size: 5228m² - Pool: Yes - Garage/Technical Room: Yes - Central Heating Pre-Installed - Air Conditioning - Photovoltaic Panels The villa captures the essences of spacious living with meticulous care. The ground floor invites with a large sitting room flowing into a dining area, complemented by a well-appointed kitchen ready for culinary exploits. An ensuite bedroom offers private comfort on this level, while the expansive entrance lobby, equipped with a cloakroom, radiates welcoming warmth. Practicality is enshrined in a useful garage/technical room. Ascending the staircase, the home unfurls into more intimate quarters. Three additional bedrooms, including a master attic suite with ensuite facilities and a dressing room, affords rest and retreat. The first floor also leads to a generous terrace, offering views that extend over the lush countryside to the distant sea horizon. The outdoor space of this property is a testament to the serene Algarve lifestyle. Encased by fencing/walls, its 5228m² expanse is a celebration of nature, from the alfresco dining areas to the verdant landscaped garden, punctuated by a sizeable pool and a variety of regional trees offering a delightful orchard. The villa is intelligently designed for comfort in any season, featuring a cozy log-burning ... click here to read more

Picture 1

Discover your tranquil oasis in the form of a 6 bedroom villa, nestled in the heart of Algarve, Lagos, Portugal, hidden away in the alluring locale of Vale da Lama. This property indeed is a gem that unravels the opulent lifestyle found along the vibrant Portuguese coast. Resplendent in a quaint charm and peppered with stunning sea views, it is your perfect getaway in a lush and tranquil environment. Upon stepping into this splendid edifice, you are greeted by an elegant hallway, graced with an elaborate staircase that connects all the floors seamlessly. This house is eagerly waiting to make you feel at home in a commodious and inviting living and dining area, which opens up to a tastefully designed, serene covered terrace perfectly orchestrated for memorable meals overlooking the sea. Adding continental flair is a state-of-the-art kitchen, accompanied by a generous pantry and a laundry room. A sneak peek into the terrace will open vistas to the surrounding beauty of Lagos. The ground floor also houses a comfortable bedroom and a well-appointed bathroom. Taking you on an idyllical journey outside, the villa unfolds a multifaceted exterior ideal for entertaining guests. It encompasses a picturesque covered terrace, an inviting swimming pool inviting you to cool dips, and a delightful BBQ area. The villa, by virtue of its south-facing location, bathes in abundant sunlight, making it an excellent spot to bask in the warm Portuguese sun by the pool. As you ascend to the first level, a capacious master bedroom awaits you. Hailing a generous balcony, this master suite is perched high enough to afford mesmerizing sea views. Also on the same floor, you will find another sophisticated bathroom. The basement level boasts of ... click here to read more

Drone villa (Large).jpg

Welcome to an enchanting 3 bedroom villa situated in the picturesque region of Algarve, in the charming town of Vila do Bispo, Portugal. This meticulously maintained property exudes charm and sophistication, accompanied by a delightful private swimming pool, and expansive sea views. Upon setting foot in this superbly constructed villa, spanning 177 square meters, you'll be captivated by a generously spacious and sunny living and dining area. With perfect ease, this space extends onto a captivating balcony, ideal for entertaining guests or unwinding in the gentle ocean breezes. The living area flaunts an energy-efficient pellet-burning room heater, ensuring a cozy atmosphere during the cooler months. Just off the living space, there's an equally impressive modern kitchen equipped with top-of-the-range Siemens appliances, including an oven, hob, combi microwave, and an extractor fan. Adding practicality to this space is a convenient utility room equipped with a new washing machine and sink. Property Features: - 3 Large bedrooms - 4 Bathrooms - Private Swimming Pool - Double garage - New 11Kw pellet-burning room heater - Siemens kitchen appliances - New washing machine Stepping outdoors, you will be instantly transported to a paradise of poolside living. A meticulously maintained heated private swimming pool awaits your indulgence, surrounded by an inviting sunbathing area. Additionally, the poolside area includes a convenient WC and wash hand basin. The villa's unique architecture echoes the seamless integration of indoor and outdoor living, perfectly designed for taking advantage of Algarve's balmy climate. Characterized by hot summers and mild winters, this region boasts approximately 300 days of sunshine every ... click here to read more

Pool to house (Large).jpg

Immerse yourself in the tranquil beauty of Odiáxere, Portugal with this stunning 5 bedroom villa nestled in the heart of the picturesque Algarve region. This charming property boasts breathtaking sea views and is situated within close proximity to the Palmares Golf Resort and the famed Ria de Alvor, making it a veritable gateway to the natural splendour this charming region offers. Experience the serenity of a calm neighbourhood amidst the beautiful Vale da Lama, which gives you a sublime blend of traditional Portuguese culture, stunning scenery, and vibrant local life. As overseas buyers, stepping into the local community of Odiáxere means embracing a new lifestyle highlighted by Portugal's sunny and warm climate, renowned for its long, hot summers and mild winters. The villa itself, standing at a generous 200 square meters, shows good condition, and is distributed over three levels. The ground floor offers a large entrance hall, complemented by integrated wardrobes and a washroom for guests. The heart of the home is the cosy living room, complete with a warming fireplace and two expansive window doors offering panoramic sea views, serving as a constant reminder of your unique location. Adjoining the living room is an ample dining area connecting to a well-equipped kitchen. Also on the ground floor is an en-suite bedroom with large, integrated wardrobes and a generous bathroom, complete with bath and shower facilities. One could easily establish comfortable living on just this floor alone. As you make your way up to the first floor, two further bedrooms await, each with access to a balcony that showcases stunning vistas of Algarve's natural beauty. A large family bathroom provides additional convenience on this lev ... click here to read more

Pool area (Large).jpg

Situated in the appealing location of Carvoeiro in the Algarve region of Portugal, lays a beautiful three-bedroom villa that flawlessly integrates traditional Portuguese style with contemporary comfort. Setlled within a substantial plot totalling 3,520 square meters, this property offers privacy and tranquility amidst the mature, manicured landscapes that perfectly frame the villa. As you first step through the front door of this tasteful villa, you are met with a distinctive double-height atrium, a design feature that adds a touch of luxury. The main level of this home offers a spacious living/dining room area featuring over-sized windows that allow an abundance of natural light to bathe the interior space, enhancing the airy and open feel. Nearby, you'll find a well-equipped family bathroom and a generously-sized bedroom fitted with wardrobe closets. Moreover, the villa’s kitchen is fully outfitted with modern appliances. Adjacent to the kitchen, there is an extensive storage area. Unique to this space, it carries its own commercial license and a separate entrance, providing the opportunity for a potential business venture or expansion of the property. The upper level of the villa houses two ensuite bedrooms. Each of these rooms has its own private terrace that delivers stunning views of the surrounding area, perfect for early morning coffees or late evening relaxation. In terms of interior amenities, the villa possesses a wood burner for a cozy ambiance during the cooler winter months, air conditioning for remaining summer comfort, and an automatic irrigation system for maintaining the health and beauty of the garden. This villa truly shines with numerous outdoor living spaces that are ideal for family and social ... click here to read more

Picture 1

Set in the picturesque heart of Portugal, Albufeira in the Algarve, is this charming 4-bedroom villa. It's an enchanting property, exhibiting a true Mediterranean essence, and is ideal for those who wish to delve into the delightful Portuguese lifestyle and culture. This villa doesn't just offer a place to live but offers an immersive experience into the heart and soul of Portugal. Perched within an Alluring and tranquil neighborhood, the villa ensures serene privacy. The location is conveniently close to the bustling Albufeira's industrial area without compromising on your peace and tranquility. Surrounding the villa is a sprawling garden filled with the beautiful endemic vegetation that the Algarve is renowned for. This provides a serene backdrop for your daily routines and adds a touch of nature to your life. As you walk around, your senses will be delighted by the sight of a wide variety of fruit trees adorning the yard. The sight of these trees laden with fresh fruits in season can be a great comfort and joy. Whether you enjoy fresh fruits or wish to try your hand at homemade preserves, the garden offers a bounty of opportunity. Accompanying this wonderfully spacious 4-bedroom villa, is an additional 1-bedroom guest house. This can serve as the perfect place for your guests providing everyone lively companionship and sparkling conversations, or quiet retreats for privacy. Within the main villa, you will find a pleasant library area, nestled quietly within the premises. For those who love reading, this library can be your sanctuary where you can immerse yourself in the world of books for hours. When it comes to utilities, the villa features an expeditionary indoor swimming pool and a generous garage that can ... click here to read more

Picture 1

This exceptional three-bedroom villa, located in the exquisite region of Lagos, Algarve, Portugal, presents an excellent opportunity for overseas buyers seeking the quintessential European lifestyle. This two-storied villa offers an open-concept living space that was completely renovated in 2020. The kitchen is a modern dream with a central island and unique glass pantry, storage, and wine cellar. Connected to the kitchen is the dining area and living room, complete with a charming fireplace and doors opening into a sizable garden with a covered terrace perfect for cozy outdoor dinners. Completing the ground floor is a laundry room and an elegantly designed guest toilet. Upstairs, the villa hosts three double bedrooms and two bathrooms, one of which is an ensuite to the master bedroom. An additional attic/storage space can easily convert into a fourth bedroom or used as desired. The main house comes entirely furnished and equipped with high-quality appliances, ready for immediate living. Separately, the villa offers two one-bedroom apartments with their private entrances and shared outside yard. A perfect setting for guests. Other captivating features of the villa include: - A lush 500 m2 garden with the project plans for a pool. - Private parking and storage space. - Solar panels for sustainable living. - Double glazing and aluminum frames with shutters. - An outdoor barbecue and dining area - Organic vegetable garden. Living in the sunny Algarve, you can expect temperate weather all year round, with mild winters and warm, dry summers. This area prides itself with more than 300 days of sunshine every year. Lagos is not just picturesque. It brims with history as a fishing and trading port and considered by m ... click here to read more

Picture 1

Welcome to a bright and spacious 5-bedroom modern villa situated in the serene and picturesque region of Mafra, Lisbon, Portugal. This home is a hidden gem, elegantly nestled on a 3/4 acre of lush gardens while enjoying breathtaking panoramic views brought on by its favorable South-facing location. This villa exudes a modern design with its contemporary lines, amplified by the excellent quality finishes and impressive solar exposure. Spanning a generous 315m2, a grand entrance hall replete with an independent cloakroom and a storage area warmly greets guests as they step foot into the house. Property features: - A 51m2 living and dining room showcasing a welcoming fireplace, expansive windows that allow an influx of natural light, and direct access to the mesmerizing garden. - Connoisseur's kitchen, fully-fitted and equipped with an island and countertops donned in travertine natural stone with a resin finish. The walls are equally dressed in conglomerate natural stone, enhancing the culinary space's aesthetic and function. - A practical laundry area featuring exterior access, pantry, en suite with a bathtub and direct access outside, and a home office that can double as an additional bedroom. - Five bedrooms, two of which include walk-in wardrobes and balconies. One bedroom even boasts a terrace that captures captivating views of the tranquil surroundings. - Luxurious bathrooms with features ranging from hydromassage baths and showers to a Turkish bath and a corner bathtub. In addition to the villa's enticing interior amenities, this idyllic home further boasts a range of exterior features, including: - A glistening swimming pool treated with salt for a natural and refreshing swim. - A vibrant and ample garde ... click here to read more

Picture 1

Properties nearby

Discover the inviting ambiance of a 2-bedroom villa nestled in the picturesque landscape of Vila do Bispo, located in Portugal's renowned Algarve region. This dwelling merges the appeal of modern living with a touch of rustic charm, perfect for those looking to immerse themselves in a tranquil, yet vibrant community. Upon arrival at the villa, guests are greeted by an inviting automatic gate that opens up to a well-spaced front garden and a driveway ample enough for multiple vehicles. The rear of the property features a large courtyard, a hub for relaxation and social gatherings, offering a delightful mix of sunny and shaded spots. The area is well-equipped for outdoor living with a covered dining space, an innovative outdoor kitchen, and a built-in BBQ, perfect for those who love to entertain. The garden not only enhances the villa’s charm with its array of fruit trees, including the regionally famed medronho tree, but also boasts a distinctive outdoor bathtub and shower, adding a refreshing element to garden activities. Elevation to the private roof terrace is achieved through a set of stairs from the courtyard. The terrace presents a splendid view of the surrounding countryside, ideal for sunbathing or enjoying the picturesque sunset. There is also potential for upward expansion, offering new owners the opportunity to customize their living space further. Internally, the villa adopts a bright and airy feel, with all living spaces conveniently located on one level. The layout includes an open-plan arrangement encompassing the living and dining areas, flowing effortlessly into a contemporary kitchen equipped with top-notch built-in appliances. The sleeping quarters comprise a master bedroom fitted with a walk-throu ... click here to read more

Picture 1

Nestled in the heart of the Algarve, this exquisite villa in Raposeira, Vila do Bispo, offers a unique opportunity to own a slice of paradise in Portugal. With its pristine beaches, vibrant culture, and mild climate, the Algarve is a coveted destination for those seeking a second home that promises both relaxation and adventure. Imagine waking up to the gentle rustle of the Atlantic breeze, the sun casting a golden hue over the rolling hills of the Algarve. This 3-bedroom, 3-bathroom villa, spanning 143 square meters, is more than just a property; it's a gateway to a lifestyle that blends modern comfort with the timeless beauty of Portugal's southern coast. A Home Designed for Comfort and Elegance Step inside to discover a bright and airy living space, where floor-to-ceiling windows invite natural light to dance across the room. The open-plan design seamlessly connects the living area to a modern, fully-equipped kitchen, perfect for hosting family gatherings or intimate dinners. The ground floor also features a versatile room that can be transformed into a garage or a cozy guest room, depending on your needs. Upstairs, two spacious bedrooms with en-suite bathrooms offer a private sanctuary, with the master suite boasting a walk-in closet and a charming sitting area. Outdoor Living at Its Finest The villa's outdoor spaces are a testament to the allure of the Algarve lifestyle. A large, illuminated pool beckons for a refreshing dip, while the expansive terrace provides the perfect setting for al fresco dining or sunbathing. With unobstructed views of the countryside, this villa offers a serene escape from the hustle and bustle of everyday life. Key Features: - 3 bedrooms, 3 bathrooms - Spacious 143 sqm living area - ... click here to read more

1 pool.JPG

Tucked away in the quaint town of Raposeira, Algarve, this charming four-bedroom townhouse awaits its new owners. Whether you're an expat looking to find a home in the sun-kissed landscapes of Portugal or an overseas investor with an eye for potential, this property might just capture your interest. The heart of Raposeira beats with the traditional Portuguese charm, offering a peaceful lifestyle surrounded by the breathtaking beauty of the Southwest Alentejo and Costa Vicentina Natural Park. Property Features: - 4 bedrooms - 2 bathrooms - Roofs recently renovated - High wooden ceilings - Outdoor spaces on both fronts - Independent entrances for two T2 units - Two small annexes - Gas water heater - Size: 115 sqm - Price: €300,000 As soon as you set foot into this home, you’ll find yourself greeted by a space that divides into two independent T2 units. One of them speaks of potential with its renovation journey paused midway, whispering sweet promises of what could be a stunning space with just a little bit more love. The other is ready for move-in yet awaits your personal touch to liven it up. Living in Raposeira is like a stroll back in time, without leaving behind the comforts of today. The small urban vibe mingles seamlessly with the natural scenery, offering residents peace away from the hustle and bustle of larger cities. The local community is tight-knit and welcoming, filling the streets with warmth and friendliness. For those seeking adventure, Raposeira is ideally situated just five minutes from the stunning beaches of Zavial and Ingrina. These sandy treasures offer not just picturesque sands but also opportunities for surfing, sunbathing, or peaceful walks by the water. The iconic village of Sagres is a q ... click here to read more

Picture 1

Welcome to an enchanting 3 bedroom villa situated in the picturesque region of Algarve, in the charming town of Vila do Bispo, Portugal. This meticulously maintained property exudes charm and sophistication, accompanied by a delightful private swimming pool, and expansive sea views. Upon setting foot in this superbly constructed villa, spanning 177 square meters, you'll be captivated by a generously spacious and sunny living and dining area. With perfect ease, this space extends onto a captivating balcony, ideal for entertaining guests or unwinding in the gentle ocean breezes. The living area flaunts an energy-efficient pellet-burning room heater, ensuring a cozy atmosphere during the cooler months. Just off the living space, there's an equally impressive modern kitchen equipped with top-of-the-range Siemens appliances, including an oven, hob, combi microwave, and an extractor fan. Adding practicality to this space is a convenient utility room equipped with a new washing machine and sink. Property Features: - 3 Large bedrooms - 4 Bathrooms - Private Swimming Pool - Double garage - New 11Kw pellet-burning room heater - Siemens kitchen appliances - New washing machine Stepping outdoors, you will be instantly transported to a paradise of poolside living. A meticulously maintained heated private swimming pool awaits your indulgence, surrounded by an inviting sunbathing area. Additionally, the poolside area includes a convenient WC and wash hand basin. The villa's unique architecture echoes the seamless integration of indoor and outdoor living, perfectly designed for taking advantage of Algarve's balmy climate. Characterized by hot summers and mild winters, this region boasts approximately 300 days of sunshine every ... click here to read more

Pool to house (Large).jpg

Introducing an inviting semi-detached house for sale; situated snugly in the serene environment of Figueira in the Western Algarve, Portugal. This beautifully designed property is strategically located at the edge of the Figueira village and a short stroll away from the secluded Figueira beach - a real slice of paradise. The house sits in a visually rewarding and well-laid out complex that accommodates a range of modern accommodation, which is uniquely structured in a horse-shoe shape around two magnificent central pools. The community itself is engulfed in a semi-tropical abundance that comes in form of well-maintained gardens. Upon entering the house, you'll be greeted by an ample and aesthetically pleasing lounge, equipped with broad patio doors that open up to a south-west facing terrace where you can enjoy the sunshine. Generously spread over an area of 100 m², the house has a separate modern kitchen equipped with a dishwasher, washing machine, electric oven, gas hob and a built-in fridge-freezer. Spacious, yet immaculately cosy, the kitchen has ample windows that guarantee natural light and offer an inspiring view over the exquisite landscape towards the Monchique mountains. This house has space for everyone. It boasts two bedrooms – each with fitted wardrobes to maximize space and storage. The first is a twin bedroom with a small balcony overlooking enticing open countryside and distant views of the Monchique mountains. The master bedroom also features an en-suite bathroom with shower, fitted wardrobes and a private balcony that offers a view of the lovely gardens and communal pool. The features of this house include: - Modern fitted kitchen - Spacious lounge - Two well-appointed bedrooms - Two bathrooms (o ... click here to read more

semi-detached property

Introducing a beautiful two-bedroom villa located in the picturesque village of Budens, in the sunny Algarve region of Portugal. Nestled on a hill offering sweeping views of the rustic village and the expansive Natural Park beyond, this property evokes a genuine feeling of peace, calm, and tranquillity. Its idyllic setting makes it an ideal home for those looking for soul-soothing serenity and a slower pace of life. Covering an area of 85 square meters, the villa is surrounded by a tastefully landscaped garden that stretches over three levels, hugging its exterior on three sides. As you ascend the charming pathway leading to the central entrance, you’ll appreciate the attention to detail that goes into making this villa so special. Entering the villa, you're greeted by an inviting open-plan living and dining area, featuring a modern and well-equipped kitchen. Patio doors open to a quaint balcony that overlooks the lush, south-facing views, perfect for your morning coffee or an evening sundowner. A beautiful spiral staircase leads you to the two generous double bedrooms located downstairs, both overlooking the lower garden area. These rooms share a well-appointed family bathroom. The villa has been recently modernised, featuring new double-glazed windows, a cosy log burner in the living room, and a stylish new kitchen. Although sold unfurnished, the home is picture-perfect and ready for a personal touch. One recent addition is a smart bioclimatic pergola on the main terrace. This feature lets you control the amount of sunlight or shade you want, providing an ideal spot to relax or entertain. Notable Features of the Property: - Two south-facing double bedrooms - Shared family bathroom - Open-plan living and dini ... click here to read more

property

Experience the essence of traditional Portuguese elegance with this striking 7-bedroom villa located in the quaint village of Barão de São Miguel in the Algarve, Portugal. Distinguished by its classic Algarvian style, the property offers a perfect blend of charm, comfort, and spacious sophistication. This two-story villa spans approximately 585 square meters and is ideally positioned to enjoy panoramic views of the idyllic countryside. The main residence is spread over two floors. The ground floor houses six well-appointed bedrooms ensuring ample space for family and guests alike. The first floor features an expansive suite with a private bathroom and balcony providing scenic views and a tranquil retreat. Adding to the property's appeal, the basement has been thoughtfully converted into an independent one-bedroom apartment complete with a wine cellar, ideal for visitors or potentially as a rental opportunity. A separate studio also provides additional accommodation or workspace. Characterized by tasteful decorations inclusive of quality wooden furnishings, exposed wood beam ceilings, and classic floors, this home resonates with warmth and welcoming vibes. It houses a fully equipped kitchen and a separate dining room, perfect for hosting dinners. The cozy living room, complete with a traditional fireplace, is ideal for relaxing evenings. Outdoors, the villa is surrounded by a large, well-maintained garden covering 7680 square meters, fully fenced for privacy and security. The garden boasts a bounty of fruit trees including oranges, lemons, figs, wine grapes, and carob. The centerpiece is the inviting swimming pool surrounded by lush greenery, ideal for cooling off during warm days. An extensive outdoor kitchen equipped ... click here to read more

Picture 1

Experience luxurious coastal living in this impressive villa nestled in the heart of the Algarve, specifically located between the cozy Portuguese villages of Burgau and Salema. Positioned serenely close to the stunning Cabanas beach, this property is replete with the allure of a seaside haven. Offering an intelligently designed, expansive floor space of 295 square meters, this villa presents an elevated standard of living. On entering the villa, you are welcomed by a strategically designed hallway that conveniently connects to all areas of the home. This space flows effortlessly into a generous living room, perfectly arranged for both relaxation and entertainment. An adjoining dining area offers the perfect pretext for hosting memorable family dinners and friendly get-togethers. The villa embraces a well-appointed kitchen, furnished with modern fittings. The sleeping quarters comprise of three spacious double bedrooms emanating warmth and comfort that serve as the perfect sanctuary after a busy day. Complementing these are four pristine bathrooms that add a touch of elegance to the utility. The heart of this villa boasts an adaptable basement space. Currently transformed into a functional separate apartment, it offers additional private space or can be used as bonus income-generating avenue. The kitchen, living area, and bathrooms in the basement ensure a self-sufficient dwelling. Property Features: - Three double bedrooms - Four bathrooms - Spacious living and dining area - Fitted Kitchen - Garage - Converted basement to an extra apartment Nestling on a substantial plot of land measuring 5,213 square meters, the external environment is nothing short of a private paradise, blooming with potential for further develo ... click here to read more

Drone villa_a (Large).jpg

Nestled in the heart of the stunning Algarve region, this inviting three-bedroom villa in Burgau offers a unique opportunity for both holiday rentals and permanent residency. Situated just a short 850-meter stroll from the charming beach village of Burgau, this property delivers a reassuring blend of tranquil countryside views and the appeal of coastal living. The villa presents modern comforts and outdoor serenity, a delightful retreat from everyday hustle, yet close enough to enjoy the area's livelier offerings. The villa was constructed at the end of 2017, crafted with high building standards, and represents a design marked by style, sustainability, practicality, and relaxation. As you step onto the property, a welcoming front patio greets you, adorned with covered terraces and a spacious carport, ensuring you're provided with ample space for vehicles and outdoor seating. Upon entering, you’ll find the foyer bathed in natural light, setting a warm and inviting tone. The heart of the villa is the expansive living and dining space, complete with a cozy log burner to warm you during the cooler months. The open-plan layout leads naturally into the fully equipped kitchen, which features a well-considered arrangement including a Range master cooker, a window-side sink, and a convenient kitchen island. From the kitchen, you step out onto a charming back patio. This space is perfect for relaxation and al fresco dining, made even more enjoyable with outdoor features like a charcoal BBQ, a shower, and a technical utility room. Toward the back, there lies a versatile garage or garden office space with potential for transformation into an outdoor living area. For those who fancy a private swimming pool, there is also permissio ... click here to read more

Picture 1

Introducing a charming two-bedroom village house located right in the heart of Almadena, Algarve, Portugal. This property boasts rich, historical character with its private courtyard and a tastefully renovated annex - you'll be sure to fall in love with all the unique spaces that this house presents. The property encompasses a warm and inviting home that is split into two sections. The first is an older house that was built before 1951. Sprung with high ceilings and a romantic charm, this space brings about an exciting opportunity for renovation and customization. Here, the classic fused with the modern could make a significant statement. Right now, it includes a cozy living room, two intimate bedrooms, a bathroom, and the kitchen. The great outdoors also make a beautiful mark on this property with a utility area and an expansive communal courtyard that is an absolute delight for family gatherings and summer BBQs. The second part of the house is an annex offering a tastefully adapted barn; a generous space bordered by high wooden ceilings and rustic accents. A large room here, a bathroom there, and an additional area that calls out for some uplifts. This area has the potential to be transformed into an additional bedroom or a home office - the possibilities are endless, really. What's more, if you've ever dreamt of starting your own venture right at home, commercial permissions are already in place for this annex. Inside area: 147 m² Covered area: 167.25 m² Plot size: 273.25 m² Energy rating: E Amenities: - Two entrances for ease of access - Private courtyard - Utility area - Ample outdoor space - BBQ Area - Commercial permissions for business ventures - Car parking space Property features: - Main house with two be ... click here to read more

Picture 1

Nestled right in the scenic village of Burgau, situated within the desirable Algarve region of Portugal, you'll discover this charming 3-bedroom apartment that offers a wonderful mix of modern living and picturesque coastal charm. Burgau is just perfect, not too noisy but with enuff buzz to keep ya entertained. Before we dive into the details of this property, let me tell you a little about what living in this thriving part of Algarve is all about. Burgau, known for its cobbled streets and traditional fisherman's cottages, is like stepping back in time, but with all the conveniences of modern life. The local community is warm and inviting, with many expats calling this gem home. This area is a delight, especially if you love sun-drenched days as the climate here is Mediterranean, offering mild winters and hot summers. It's just a 10-minute stroll to the beautiful sandy beach, making it perfect for seashore lovers. Whether you envision a morning swim, a peaceful afternoon basking in the sun, or trying your hand at water sports, it's all right at your fingertips. Now, about the apartment itself, it's spacious and ready for you to move in. Its condition is good, so you won't need to worry too much about immediate renovations. The style is modern but with a homey touch that makes it a welcoming space for families, holidaymakers, or those seeking a rental investment. The property is laid out perfectly for those big family get-togethers. Walking through the front door, you'll be greeted by a generously sized open-plan lounge, dining, and a modern kitchen area that has been fabulously refurbished. It's no wonder this space is ideal for entertaining friends and family. - Generously sized open-plan lounge, dining, and modern ... click here to read more

Picture 1

Welcome to the epitome of tranquil Portuguese villa living, located in the captivating village of Barão de São João, nestled in the heart of the Algarve region, within the picturesque city of Lagos. Framed by cerulean coastlines and sun-kissed beaches, the area fuses the charisma of natural beauty with the charm of the traditional Portuguese lifestyle. Imagine calling this charming single-story 2-bedroom villa your home - a dwelling composed not only of bricks and mortar, but of serenity, comfort, and an enticing sense of community. Upon entering, you are immediately enveloped in a sense of modern comfort and traditional charm. The villa features: - A size of 124 square meters. - Two spacious and well-designed bedrooms. - Two exquisitely renovated bathrooms enveloped in natural light. - A fully equipped, modern kitchen. - An extensive living room graced with high wooden ceilings and panoramic windows. - Outdoors, a lush garden complemented by a terrace ideally suited for al fresco dining or peaceful downtime in the sun. - An additional room that currently functions as an office but can be transformed to suit your specific requirements. Located in the enchanting city of Lagos in Portugal's Algarve region, Barão de São João typifies the laid-back lifestyle of the region. With year-round sunshine temperatures, residents relish minimal rainfall, cooling ocean breezes, warm summers, and mild winters. It is a haven for golf enthusiasts, boasting some of Europe's premier championship golf courses within reach. Living in this location is a holistic experience, brimming with local culture, tradition and an array of recreational activities. From strolling along old-town cobbled streets, visiting enticing local markets, or ... click here to read more

Garden (Large).jpg

Located in the lovely town of Luz, Portugal, this exquisite 3-bedroom villa represents a great opportunity for overseas buyers looking for a home in the heart of the Algarve. Offering an ideal blend of comfort and lifestyle, this villa is suited for those seeking both residence and a taste of local culture. Spaciously spread over 280 square meters and priced around 765,000 euros, this property has got lots to offer without sounding like it's too good to be true. Here’s a peek into what living in this villa and the surrounding area is really like. Perched at an elevated position in a quiet residential area, the villa is nestled within a small gated community just a mere 7-minute drive from the enchanting town center. Right as you step in, you'll notice a welcoming hallway that leads you to a snug lounge and dining area, perfect for family gatherings or simply unwinding after a busy day. The large windows here offer a lovely view of the terrace and the inviting pool area. A wood-burning fireplace adds a cozy touch to cooler evenings. The fully-equipped kitchen is strategically placed just off the hallway, making it a central hub for meal preparations and tantalizing aroma scents. For those needing a multi-functional space, the guest bedroom on the ground floor could easily double as a home office. It's conveniently served by a nearby shower and utility room, plus there's an extra guest toilet for visitors. Head upstairs to find two more comfy bedrooms where the master bedroom features a balcony that captures breath-taking views of the surrounding countryside. Plus, there's a modern bathroom and another separate guest toilet on this level. Outside, there's much to appreciate. Imagine a well-kept terrace and an intimate g ... click here to read more

Picture 1

Nestled in the tranquil village of Espiche in the Algarve region, this quaint 3-bedroom villa flawlessly marries traditional Portuguese charm with modern amenities, presenting an ideal residence for families or as a serene retreat. Serving as a testament to careful renovation, the villa invites comfort lined with contemporary features while retaining its enchanting, classic aesthetic. Upon stepping through its doors, guests are embraced by a welcoming entrance hall that opens up to a generously proportioned living/dining area adorned with a charming fireplace that promises cozy gatherings in cooler evenings. The ground floor hosts a well-appointed, fully-equipped kitchen that promises culinary exploration and leads out to a delightful terrace, outfitted with a barbecue area—perfect for alfresco dining and entertainment. Additionally, this level includes two cozy bedrooms flanked by a sleek modern bathroom, enhancing the home's functional allure. The upper level of the house is dedicated to a substantial private suite, which boasts an extensive bedroom coupled with an exclusive bathroom, offering a secluded haven away from the main living spaces. Sustainability is thoughtfully addressed via installed solar panels, making a significant leap towards energy efficiency. The villa, built in 1975 and spanning a covered area of 90 square meters with a total land area of 153 square meters, is in good condition but invites further personalization to suit diverse tastes and needs. Amenities include: - Solar panels for improved energy efficiency - Private carport - Terrace with barbecue area - Modernly equipped kitchen - Cozy fireplace in the living area Espiche, though modest in size, is bolstering in popularity due to its pro ... click here to read more

Picture 1

Welcome to this charming 3-bedroom villa nestled in the serene countryside near the village of Espiche, situated in the dynamic region of Algarve, specifically in Lagos, Portugal. Offering a fusion of traditional Portuguese architectural style with modern potential, this villa presents an intriguing investment for those looking to immerse themselves in the tranquil Portuguese lifestyle. Spanning a generous 281 square meters on a substantial plot of 4920 square meters, this unique property is much more than a typical family home. Designed with versatility in mind, the villa is currently divided into three distinct living quarters, each with its own entrance, making it ideal for generating rental income or accommodating extended family. The main part of the house features a spacious living room complete with a cozy wood-burning fireplace. The kitchen adjacent to this is large and well-equipped, leading out to a beautiful covered terrace that overlooks the lush gardens and inviting swimming pool. This area is perfect for enjoying the al fresco lifestyle that the Algarve is famous for. Additionally, there is a double bedroom and a bathroom on this floor. The second living area homes another living and dining space with its own wood-burning fire, a functional kitchen, double bedroom, and a large bathroom. The third section of the villa features a space currently utilized as an office also includes another bedroom, kitchen, and bathroom. The outdoors truly brings this property to life with its excellent sun exposure making the swimming pool area a sunbather's paradise. The well-thought-out landscaping includes a variety of mature fruit trees and expansive terraces that invite relaxation or entertainment. Additional amenit ... click here to read more

Drone pool villa (Large).jpg

Presenting an intriguing opportunity for overseas investors: a true Portuguese delight in the form of a traditional 3-bedroom villa nestled within the serene expanse of the countryside in the Algarve, Lagos, Portugal. With ample room for improvement and potential, this charming villa is conveniently located towards the outskirts of the quaint village of Espiche and is only a short, 10-minute drive away from the nearest beach. Lagos's bustling city center is also just a 15-minute drive, making this property the perfect balance between tranquil country living and the vibrant beach lifestyle that Algarve is known for. Encompassing an expansive 4920m2 plot, this villa currently segregates into three different living spaces, each boasting its own private entrance. Potential buyers are offered the option to either convert all areas into one large family home or continue with the existing configuration as a rewarding rental investment. The largest area of the house comprises a welcoming entrance hallway which leads to a generously-sized living room fitted with a cozy wood-burning fire and a capacious kitchen. A set of doors leads out to an enchanting covered terrace that overlooks the picturesque garden and swimming pool, allowing residents to intimately enjoy Portugal's indoor-outdoor lifestyle. This section also comes with a double bedroom and bathroom. The second living area incorporates a dining and living room paired with an additional wood-burning fire, a kitchen, a double bedroom, and an ample bathroom. Meanwhile, the third section is currently configured as an office but can easily be transformed into a bedroom, complemented with a kitchen and a bathroom. Table of Property Features: - Three bedrooms - Four bathroo ... click here to read more

Drone pool villa (Large).jpg

3-Bedroom Villa for Sale in Luz, Lagos, Portugal Nestled within the pastoral serenity of Luz's countryside, this traditional 3-bedroom Portuguese villa embodies an idyllic escape with a promise of tranquil living and the whispers of the Atlantic breeze just a stone's throw away. Positioned on an expansive, lush 4920m2 plot in close proximity to the quaint village of Espiche, the villa is a mere 10-minute drive from pristine beaches and 15 minutes from the bustling historic town of Lagos. This villa, a canvas awaiting the touch of a visionary, could serve as a generous family home or a source of rental income, thanks to its division into three separate living quarters, each graced with its own entrance. The heart of this property is a sizable living room adorned with a wood-burning fireplace that immediately evokes a sense of warmth. The kitchen is spacious, with ample room for culinary exploits, and leads out to an enchanting covered terrace. This terrace overlooks vibrant gardens and a glistening swimming pool, welcoming a seamless blend of indoor and outdoor living. Accommodations within this segment include a comfortable double bedroom and a well-appointed bathroom. As you explore further, the property reveals more intimate quarters comprising a cozy living and dining area with a second wood-burning fireplace, an inviting double bedroom, and a large bathroom. The third and final segment currently hosts a space utilized as an office, including a small kitchen and a bathroom. Outdoor Features & Amenities: - Extensive swimming pool with full sun exposure - Outdoor kitchen - Multiple terraces for relaxation - Outdoor pizza/bread oven - Utility/laundry room, plus a poolside toilet - Abundant space teeming with mature f ... click here to read more

Drone pool villa (Large).jpg

Nestled on the edge of the charming village of Almadena, close to Praia da Luz, Portugal, this stunning four-bedroom villa presents an opportunity to appreciate a lifestyle wrapped in comfort and tranquility. Praia da Luz, Algarve, is known for its enticing mix of ample sunshine, breathtaking views, and closeness to local amenities. Prominently located on the verge of the Algarve countryside and Privately positioned at the end of a cul-de-sac, the villa offers an attractive appeal with a soothing blend of modern amenities and comfortable accommodation stretched generously over two floors. Watch the sunset cast its enchanting spell over the open countryside from the extensive patio areas that surround the villa. It also offers ample parking space with off-road provision for two cars, in addition to further parking available on the street. As you stride along the pathway which meanders through the vibrant garden to the front entrance door, you'll be welcomed by a spacious entrance hall that has a lovely guest bathroom nearby. The kitchen, well-lit and amply spaced, is fitted with solid granite worktops, a central island and equipped with an electric oven, gas hob, and an American-style refrigerator. The rear kitchen door unveils the pool area perfect for outdoor entertaining complete with a large dining table and chairs. Adjacent to the kitchen is a convenient pantry/utility room housing the washing machine and electric hot water boiler. The villa's features include: - 4 bedrooms, each exuding its unique charm. Two are located on the ground floor, and two upstairs. - Spacious living/dining room adorned by wonderful interior decoration. Features a large formal dining area, a living area equipped with a built-in fir ... click here to read more

pool