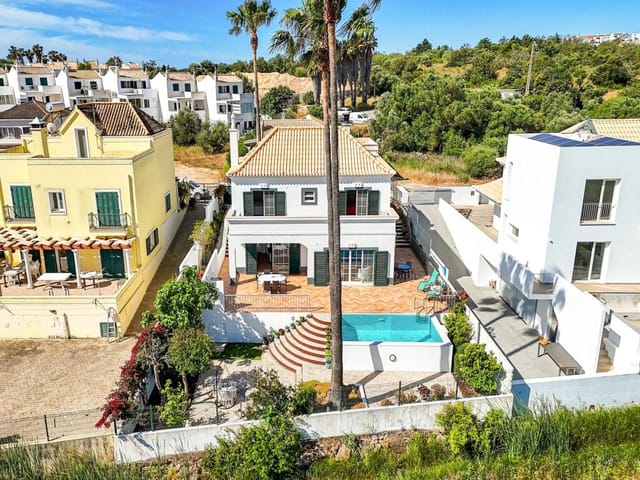

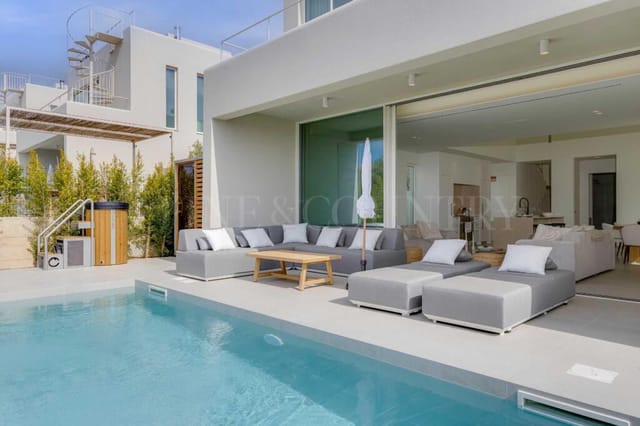


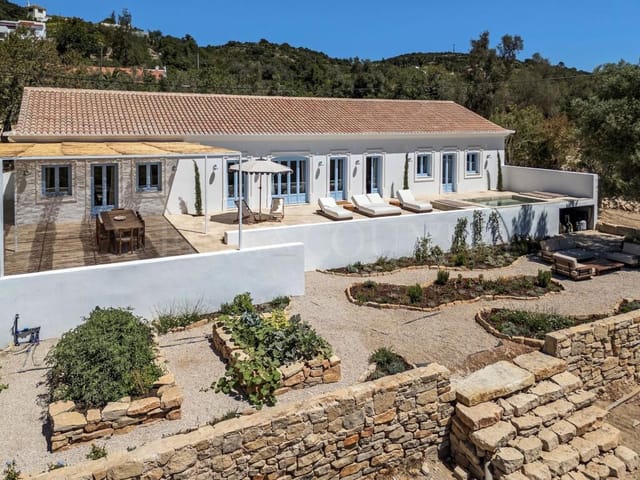
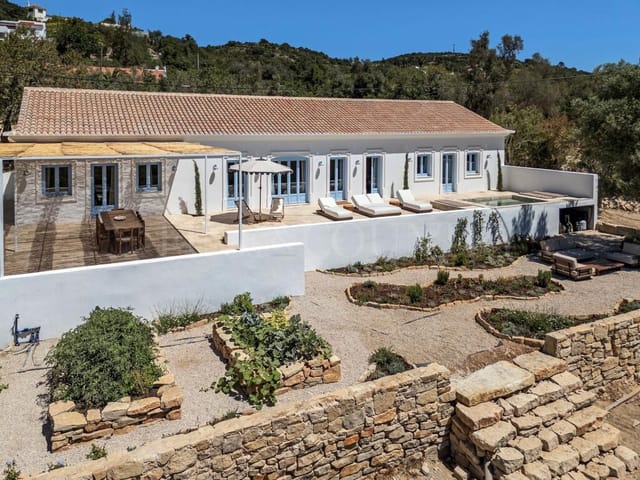
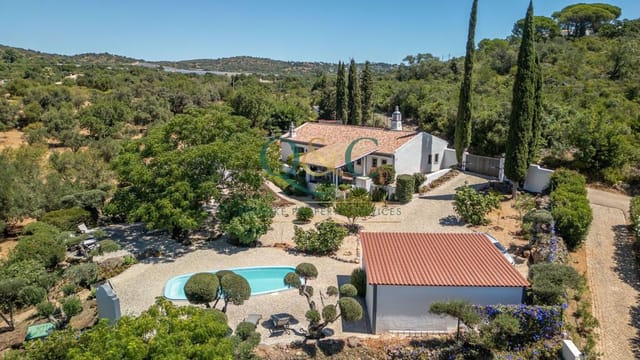
Algarve Luxury Villa: 5-Bed Family Oasis in Santa Bárbara de Nexe's Scenic Bliss

Listed on
https://storage.googleapis.com/homestra-images/property-image-16d5b428-fd4e-48c9-8a2e-d5da13e1440a-1742926445.jpg

Algarve, Santa Bárbara de Nexe, Portugal, Santa Bárbara de Nexe (Portugal)

5 Bedrooms · 3 Bathrooms · 248Floor area

€795,000

Villa

Parking

5 Bedrooms

3 Bathrooms

248m²

Garden

Pool

Not furnished

Description

Nestled in the tranquil and lush landscapes of Santa Bárbara de Nexe, this spacious 5-bedroom villa is set amidst the stunning beauty of the Algarve region, an inviting destination for those seeking a quiet yet remarkably connected residence. Whether you are relocating from the vibrance of city life or simply seek a serene retreat close to the coastal paradise of Portugal, this property offers an opportunity to encompass global living with a touch of local allure.

Santa Bárbara de Nexe, a charming village within the Algarve, presents an idyllic lifestyle that's just right for expatriates and international buyers. Life here combines the best of relaxation and engagement, providing both a serene environment and easy access to the bustling attractions of the wider region. Local markets brim with fresh produce, while the quaint cafés serve up traditional Portuguese delicacies. For those who want an active social life, the village offers a welcoming community spirit with various cultural events and festivals throughout the year.

The Algarve’s climate, adored by both visitors and locals, is mild during winters and delightfully warm in summer, making it a year-round destination for sun-seekers. The coastline, lined with gorgeous beaches and spectacular cliffs, is just a short drive away. From Santa Bárbara de Nexe, you can easily reach the Algarve’s serene beaches for a day of sunbathing or the bustling cities of Faro and Albufeira for a taste of nightlife and shopping.


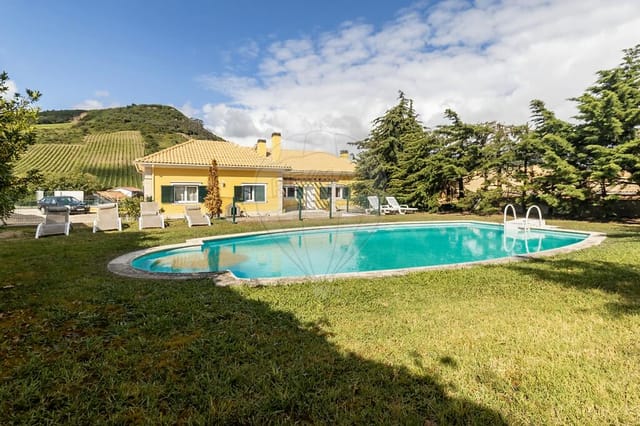
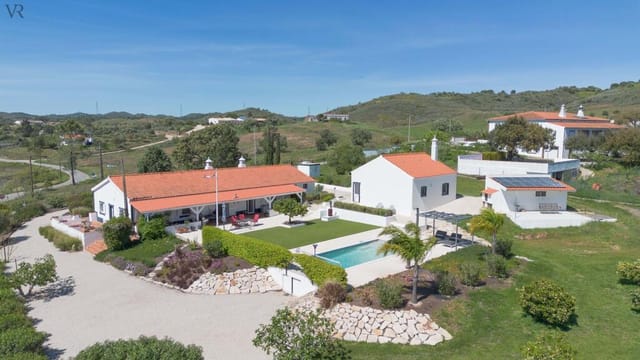
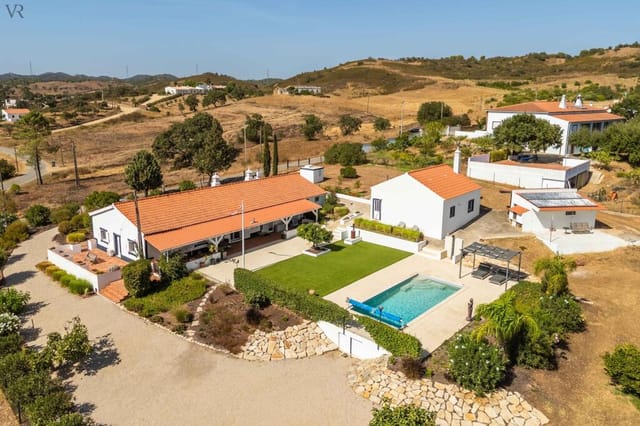



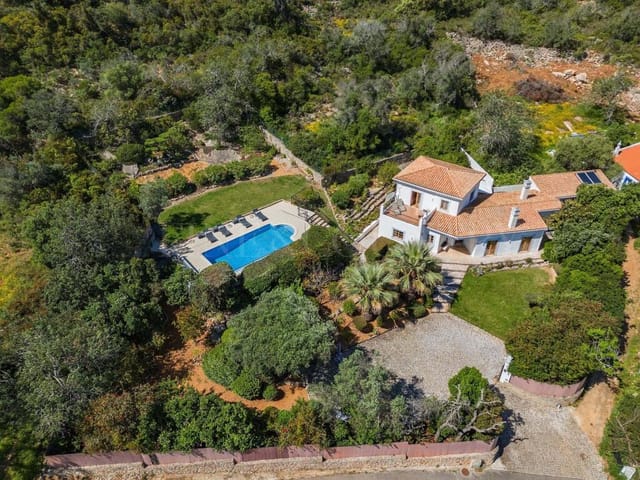
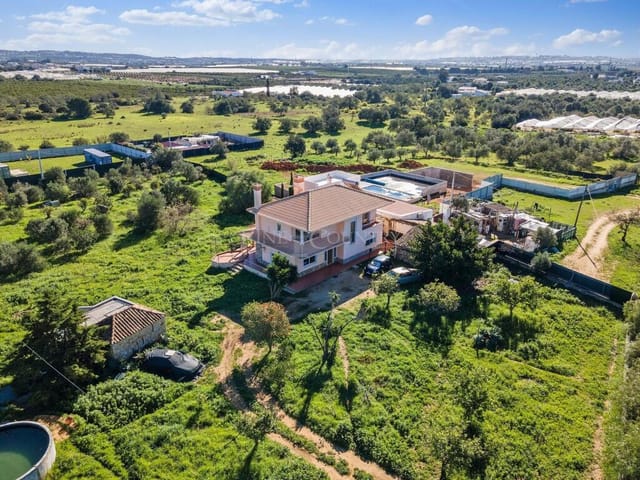
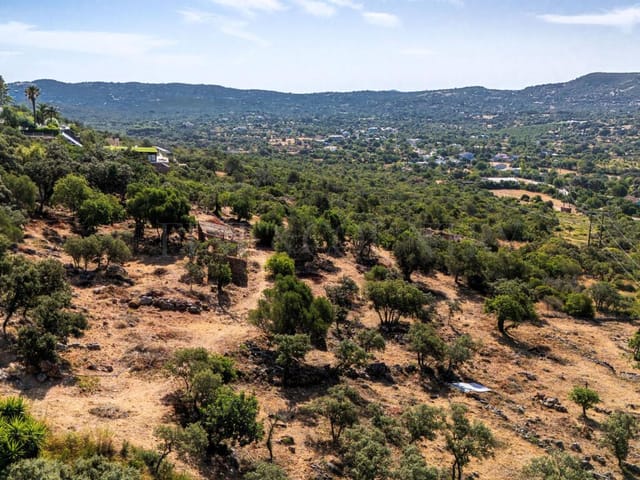
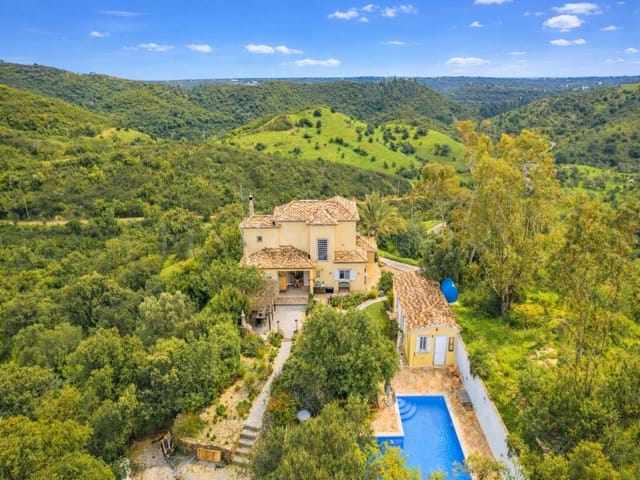
Now, let’s dive into what makes this villa an excellent choice for your family or an investment in a future European getaway. Spanning over 248 square meters, the two-story residence sits beautifully on a 2,360m² plot of land with exquisite vistas of the surrounding mountains. It delivers just the right balance of privacy without complete seclusion, ideal for those who enjoy peace while needing convenience and connectivity.


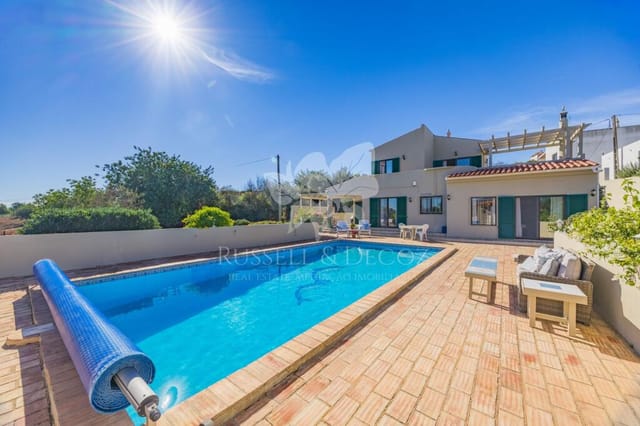
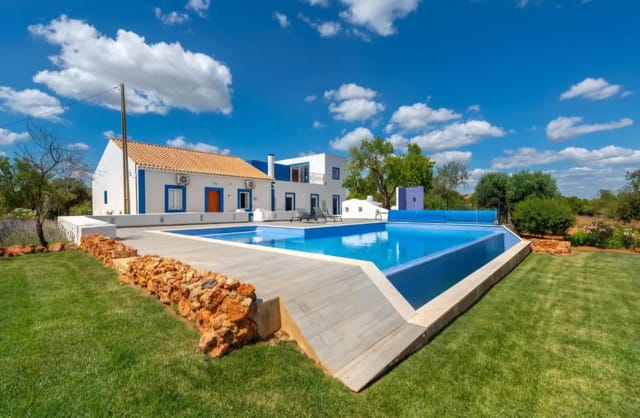
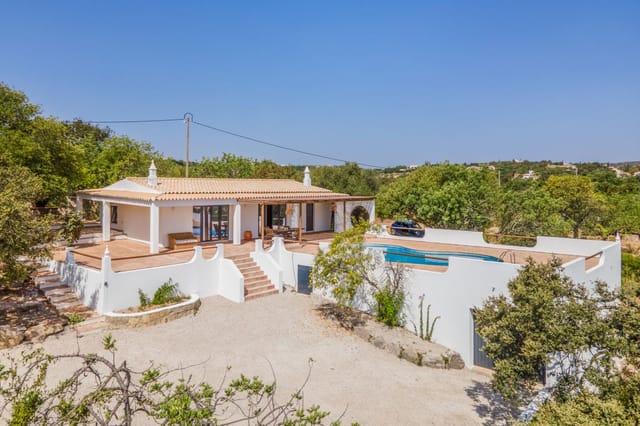
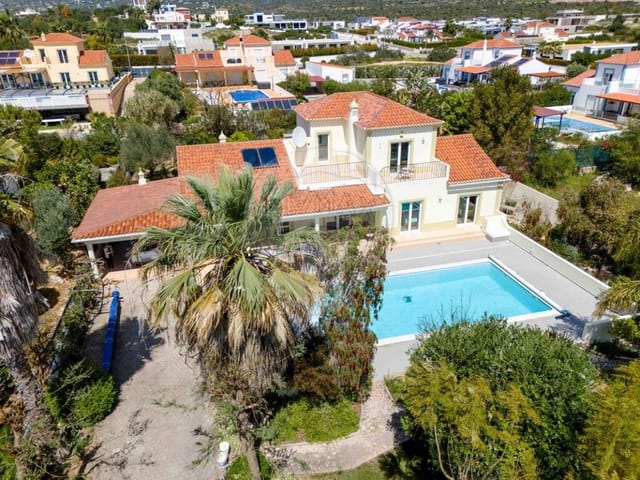

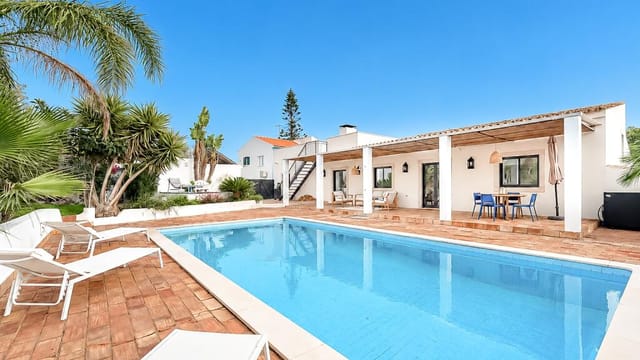
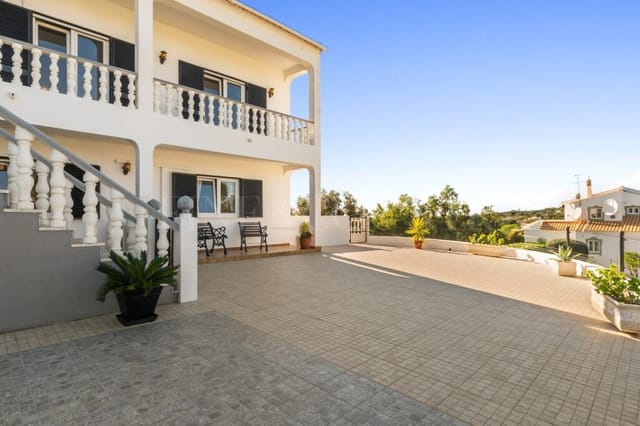
Upon arrival, you’ll be welcomed by a neatly paved parking area, and access to the villa is via an automatic gate ensuring both security and convenience. The garden, with its automatic irrigation system, mirrors the natural beauty of the region and includes various fruit trees and curated flower beds—a gardener's delight! For recreation, a pétanque court provides a fun and engaging pastime, while the swimming pool invites relaxation under the Algarve sun.






Inside, the villa's ground floor features four spacious bedrooms along with two well-sized bathrooms. This floor also includes a fully equipped kitchen, a cozy living room perfect for family gatherings, and a versatile office space—ideal for remote work or personal projects. The upper floor continues to impress with an additional bedroom accompanied by an en-suite bathroom. From here, step out to a generous terrace that frames the stunning mountain views, an ideal spot for morning coffees or evening relaxation.

Living in a villa like this inherently offers a lifestyle of luxury and privacy, with ample room for hosting visitors or expanding familial space. Imagine weekend mornings spent enjoying a leisurely breakfast on one of the terraces, followed by a swim in the pool. Evenings can be devoted to playing games or dining al fresco under the clear, starry skies typical of this region.

The property's practical amenities ensure convenience, including:
- Fully fenced plot
- Garden with automatic irrigation
- Paved parking area
- Pétanque court
- Swimming pool
- Garage for 2 cars
- Storage room

Although the villa does not require a complete overhaul, a few personal touches could transform it into an embodiment of your taste and style. Consider mildly updating certain areas to reflect modern aesthetics or tailor them to specific functional needs.

Overall, with the combination of its super locality, stunning natural surroundings, and spacious living arrangements, this property is more than just a house—it’s an invitation to a new way of life in the resplendent Portuguese countryside. If you’re seeking a destination that cultivates tranquility while offering up the myriad joys of regional culture and sunshine, then this villa in Santa Bárbara de Nexe could very much be your new home. Book your viewing today and glimpse not just a property, but a lifestyle awaiting.

Details

Amount of bedrooms
5
Size
248
Price per m²
€3,206
Garden size
4301
Has Garden
Yes
Has Parking
Yes
Has Basement
No
Condition
good
Amount of Bathrooms
3
Has swimming pool
Yes
Property type
Villa
Energy label

Unknown

Sign up to access location details

Similar properties

Sunday morning in Boliqueime sounds like this: the distant toll of the Igreja de São Pedro bell drifting through your kitchen window, the scent of orange blossom coming up from your own trees, and nothing else but birdsong. That's the daily reality at this five-bedroom villa—not a fantasy, not a brochure promise. Just life, at a pace you'd forgotten was possible. Sitting on a 1,500m² plot in one of the Algarve's most quietly coveted inland villages, this 277m² villa faces due south, pulling in light from morning until the last of the evening sun drops over the distant Atlantic. On clear days—and there are a lot of them—you can pick out that faint blue line of sea on the horizon from the upper floor living room. It's the kind of view that earns the house its own geography. The property has been recently renovated and is in genuinely good condition. No cosmetic cover-ups or staged illusions. The double glazing is new, the kitchen is properly equipped, and the layout across two floors actually makes sense for a family. Ground floor has two bedrooms, a well-fitted bathroom, a flexible room that works as a home office or gym or extra guest space depending on what your life demands, and the kitchen. Upstairs, three more bedrooms, a second contemporary bathroom, a bright living room that opens to the southern aspect, and a laundry area tucked neatly out of the way. Five bedrooms, two bathrooms, 277 square metres—it's a house that fits a large family without feeling like a hotel corridor. Step outside and the scale of what you're getting becomes clear. The patio is set up for long evenings: proper outdoor seating, a hot tub, and an above-ground pool that gets used from April through to late October without any argument. Surro ... click here to read more

Picture 1
New

On a quiet morning in the East Algarve hills, you open the bedroom shutters and the view hits you first — rolling countryside, cork oaks and carob trees stretching toward a horizon that has no buildings in it. Then the smell: citrus from the lemon trees below the terrace, warming up as the sun clears the ridge. This is Santa Catarina da Fonte do Bispo, a village that most Algarve visitors never find, and that is precisely the point. This five-bedroom villa sits on a 10,000-square-metre plot above the village, built in 2006 and maintained in genuinely good condition. The elevated position means the views are constant — from the kitchen while you make coffee, from the first-floor bedrooms, from the pool terrace where you'll spend most of your afternoons. At 182 square metres of living space across two floors, plus a separate annex and a converted studio, the property offers far more than the headline figure suggests. The ground floor is organized sensibly for family life or hosting: entrance hall, fitted kitchen, a living and dining room anchored by a fireplace with heat recovery system, two bedrooms, an en suite bathroom, and a separate bathroom. It works as a whole house for a couple and still has space left over. Go upstairs and the two further en suite bedrooms each open onto private outdoor space — a detail that sounds simple but in practice means two different guests can step out with their morning coffee without ever crossing paths. Both rooms look out over the countryside. Both rooms are quiet in a way that coastal Algarve properties, for all their appeal, rarely are. The front and rear terraces give you options depending on the season. Shade in July when the temperature in Tavira town is hovering at 35 degrees. ... click here to read more

Picture 1

Sunday morning in Casal de Boiças: the kitchen smells of fresh bread and coffee, a light breeze carries in the faint scent of ripening grapes from the vineyard just beyond the garden wall, and through the living room's wide windows the green hills of the Estremadura region roll out like a painting nobody paid to hang there. This is what 443 square metres of well-built, three-storey villa life actually feels like — not a hotel, not a resort, but a proper home with roots. Set in Santo Quintino, a quiet parish in the municipality of Sobral de Monte Agraço roughly 40 kilometres north of central Lisbon, this three-bedroom, four-bathroom villa sits in a rural pocket of Portugal that most international buyers haven't yet discovered — which is precisely why it's worth paying attention to now. The ground floor is where daily life anchors itself. The main living room stretches to just under 52 square metres, anchored by a natural Travertino stone fireplace that earns its keep from October through March. The beech strip-wood floor adds warmth without trying too hard. Natural light pours in from multiple aspects; this is not a room that ever feels dim. The kitchen has been laid out with real cooking in mind — a central island, gas hob, built-in oven, extractor hoods, an American-style fridge-freezer, and a dedicated pantry that means grocery runs can happen once a week rather than daily. Two bedrooms sit on this level, along with a suite featuring an en-suite bathroom with a hydromassage bath, and a family bathroom with twin washbasins, a shower cubicle, and heated towel rails. Practical, well-specified, and finished with consistency throughout. The attic level surprises people. Lit by tilt-and-turn windows that frame sky and tre ... click here to read more

Picture 1

You wake up to the sound of nothing in particular — maybe a bird, maybe the faint rustle of the oleanders just outside the bedroom window — and that silence alone is worth the price of admission. Up on the master suite's private roof terrace, coffee in hand, the Algarve countryside rolls out in every direction: low hills dotted with carob and fig trees, terracotta rooftops catching the first of the morning sun, and somewhere beyond the tree line, the glittering edge of the Ria Formosa. This is what mornings look like when you own this three-bedroom country villa just outside Olhão. Olhão itself is one of the Eastern Algarve's best-kept practical secrets. It's not a resort town. There are no fake pirate ships, no neon cocktail bars. What you get instead is a working fishing port with a genuinely North African-influenced old quarter — the whitewashed cubic architecture here is unlike anything else in Portugal — and two of the country's finest covered markets sitting side by side on the waterfront. On Saturday mornings, the market explodes with local farmers selling blood oranges, fresh goat's cheese, smoked sausage, and mountains of clams still dripping with salt water. The fish market on Friday is a ritual for the whole town. Locals argue loudly about which trawler brought in the best dourada of the week. Buy one, take it home, grill it over charcoal with olive oil and coarse salt. That's dinner sorted. The villa sits about one kilometre outside a small village, in a neighbourhood of mixed Portuguese and international families — the kind of community where people wave from their driveways. It's genuinely quiet without feeling remote. Faro Airport is ten minutes away by car, which changes everything for international own ... click here to read more

Picture 1

Picture this: Sunday morning, the kitchen window is open, the smell of coffee drifting through the room, and beyond the wooden pergola, the pool catches the early Algarve light. That's not a holiday fantasy — that's just a regular weekend when you own this three-bedroom villa in São Brás de Alportel, one of the most quietly compelling towns in the whole of southern Portugal. São Brás sits inland, away from the coastal circus, tucked at the edge of the Serra do Caldeirão hills. The town is refreshingly flat — genuinely flat, which is rare in the Algarve — which means locals actually walk everywhere. To the padaria for a pastel de nata in the morning, to the Municipal Market on a busy Tuesday, to the esplanada for a late lunch of cataplana or grilled sea bream. Life moves at a pace that feels earned rather than forced. The villa itself sits on a quiet cul-de-sac. When you pull up, you immediately notice how the walled stone grounds create a sense of arrival — this is a private compound, not just a house with a fence. The electric gate opens onto the garage, which doubles as a proper laundry room and storage space for bikes, beach gear, and the general accumulation of an active life in the south. A couple of cars fit easily outside on the cobbled drive, traditional Portuguese cobblestone that wraps all the way around the building. Step inside and the architectural choices become immediately apparent. Solid white wood ceilings — not painted MDF, actual solid wood — run overhead. Terracotta red ceramic floors anchor the rooms in warmth. The walls in several spaces are lined with brick, giving texture and personality that you simply don't find in modern builds. Stone bathrooms complete the picture. This is a house built wit ... click here to read more

Picture 1

Sunday morning in Torres Vedras has a particular kind of quiet. The kind where you can hear the breeze moving through your own garden from the kitchen window while coffee brews, and the only decision you face is whether to drive fifteen minutes to Ericeira for a bowl of caldeirada at the harbor, or stay home and do absolutely nothing in three thousand six hundred square meters of your own land. That choice — between action and ease — defines life at this villa, and it's one you'll face every single day. Built in 2012 and spread across three floors with 342 square meters of internal living space and a gross built area of nearly 649 square meters, this is a substantial home. Not a weekend bolt-hole. A proper base for a life lived between Lisbon and the Atlantic coast, with room for extended family, visiting friends, or a future rental setup that could generate serious seasonal income. Six bedrooms, six bathrooms, a garage that fits eight to ten cars, a working well, solar panels, and a heat pump — this property was built for people who don't like compromises. The ground floor does a lot of heavy lifting. Two living rooms give the house real flexibility — one for the adults who want to watch the match, one for the kids who don't. The fully equipped kitchen and adjoining laundry room mean the house functions as a full-time residence without any retrofitting needed. Two ground-floor bedrooms, the master suite, and an office all open directly onto the garden, so the boundary between inside and outside dissolves in the way it only can in the Portuguese climate. The guest bathroom sits conveniently off the entrance hall for anyone coming in sandy or muddy from the garden. Upstairs, the first floor holds a further ensuite bedr ... click here to read more

Picture 1

The first thing you notice on a Tuesday morning in Messines is the quiet. Not the absence of sound, but the right kind of sound — a rooster somewhere beyond the fig trees, the distant hum of a tractor on the next hillside, the faint smell of wood smoke drifting from a neighbor's chimney. You pour coffee, step out onto the terrace, and the Algarve countryside stretches out in front of you in shades of ochre and green. This is the version of Portugal that most tourists never find, tucked inland from the coastal circus, unhurried and completely, unapologetically itself. This four-bedroom villa sits on a generous plot just two kilometers from the center of São Bartolomeu de Messines, a proper working town where locals actually live year-round. No gift shops selling ceramic roosters. Instead, you get a covered municipal market hall where older women sell their homemade chouriço on Friday mornings, a cinema that still runs films in Portuguese, and at least three restaurants where a lunch of cataplana de marisco and a half-carafe of Alentejo red will leave you wondering why you ever lived anywhere else. The villa itself — 191 square meters of well-built, considered living space — is in genuinely good condition. Move in, settle down, start your Portuguese life. The layout works for a family: four bedrooms with the master suite occupying its own comfortable corner of the house, complete with en-suite bathroom and the quiet luxury of underfloor heating underfoot on cool winter mornings. The Algarve interior does get cold between December and February, and whoever designed this house knew it. The pellet burner in the living area handles the chill with a particular kind of warmth that electric heating simply can't replicate — that ... click here to read more

Picture 1

Early on a Saturday morning in late April, you open the kitchen door and step out onto the terrace. The air smells of wild rosemary and the faint salt drift coming off the Ria Formosa, two kilometres away. A hoopoe calls from somewhere in the garden. The coffee is still brewing inside. This is the unhurried tempo of life near Tavira — and this three-bedroom villa puts you right at the centre of it. Tavira doesn't shout. That's precisely what makes it one of the Eastern Algarve's most quietly compelling towns. While the western Algarve has spent decades catering to the package-holiday crowd, Tavira held its ground. The Roman bridge still arches over the Gilão River. The twin-towered Igreja de Santa Maria do Castelo still chimes the hours. The tiled facades on Rua da Liberdade still gleam white and cobalt in the afternoon sun. It's a working Portuguese town first, a destination second — and that order of priority is exactly what draws international buyers who want something real. The villa sits in a calm residential pocket just outside the town centre, close enough that you can cycle to the riverside market on a Tuesday morning and be back before the pool heats up, yet far enough that the view from your balcony is pure nature reserve. The protected landscape of the Ria Formosa Natural Park rolls out to the south, an ever-shifting canvas of wetland channels, maritime pine, and on clear winter days, the low Atlantic light that photographers cross continents to chase. Inside, 185 square metres have been laid out with a clear sense of how people actually live. The living and dining room is the heart of the house — generous, south-facing, and anchored by a newly installed wood-burning stove that changes the character of the ... click here to read more

Picture 1

The first thing you notice on a summer morning here is the silence — or rather, the particular quality of it. Not the absence of sound, but the specific Algarvian soundtrack: cicadas in the carob trees, the distant bark of a neighbor's dog somewhere over the next hill, and the soft hiss of the irrigation system moving through the orange grove before the heat of the day settles in. Stand at the edge of the infinity pool with a coffee at seven in the morning, looking out over the rolling hills toward Silves, and you'll understand immediately what makes this property different from the resort hotels and whitewashed condos crowding the coast. This is 21,100 square meters of private land in the Sito do Figueiral, a quiet rural pocket just four minutes by car from one of the most historically rich towns in the entire Algarve. The 210-square-meter villa sits on the elevated part of the plot, giving the pool terrace and south-facing terrace those unobstructed views over the Arade valley countryside that no building regulation will ever take away from you. It's a four-bedroom, four-bathroom home with enough room for two families to coexist comfortably without ever getting in each other's way — the kind of space that turns holiday homes into genuine gathering places for extended families and close friends year after year. The villa itself dates to 1951, but what you're buying today is the result of a thorough renovation that has dragged the bones of that original structure firmly into contemporary living. Every room has air conditioning. The bathrooms — four of them — are finished with proper care: two full bathtubs for the long evenings when you don't want to rush, three showers, and vanity units that don't feel like afterthoug ... click here to read more

Main view of Sito do Figueiral villa

Early morning in Santa Bárbara de Nexe, the light does something particular. It comes in slow and golden over the hills east of Faro, catching the white walls of the house at Caminho do Telheiro before the rest of the village is even stirring. You pour a coffee, step onto the wraparound terrace, and the entire Algarve countryside lays itself out in front of you — no neighbors in the sightline, no road noise, just the faint sound of birds in the old carob trees and the smell of warm stone baking in the morning sun. That is the daily reality of living in this three-bedroom villa, and it's the kind of thing that's genuinely difficult to leave behind. Santa Bárbara de Nexe sits on a ridge in the hills above Faro, roughly ten minutes inland from the coast. It's not a tourist village — it's a working Portuguese community with a proper café on the square, a small church whose bells you can hear from the garden on Sunday mornings, and a weekly market where the same families have been selling their almonds and citrus for generations. The contrast with the packed beaches of Vilamoura or Albufeira, just 25–30 minutes west on the A22, is striking. Up here, you get the real Algarve — the one that exists when the package holidaymakers have gone home. The property itself sits on 4,890 square metres of land. That's the first thing that registers when you arrive: the sheer scale of the plot relative to the house. The villa's living area runs to 110 square metres across a single level — three bedrooms, two bathrooms, an open kitchen and living space — but the total built footprint, including the garage beneath the pool, reaches 200 square metres. The garden wraps around all sides, dense with possibility. Old fig trees, a stretch of scru ... click here to read more

Main view of Caminho do Telheiro, 3

A Tranquil Escape in the Heart of Algarve Nestled amidst the serene landscapes of São Bartolomeu de Messines, this exquisite 4-bedroom villa offers a harmonious blend of comfort, space, and the allure of the Portuguese countryside. Imagine waking up to the gentle rustle of olive trees and the distant chirping of birds, as the sun casts a warm glow over your private oasis. This is more than just a home; it's a gateway to a lifestyle where tranquility meets convenience. A Day in Your New Home Start your day with a refreshing dip in the expansive private swimming pool, surrounded by lush, landscaped gardens that promise privacy and peace. As you step inside, the spacious living areas welcome you with their airy ambiance, enhanced by air conditioning and a cozy pellet burner, ensuring comfort throughout the seasons. The villa's design caters to both relaxation and entertainment. The master bedroom, complete with an ensuite and underfloor heating, offers a personal retreat, while three additional bedrooms provide ample space for family and guests. The two extra bathrooms, thoughtfully designed with family convenience in mind, ensure that everyone has their own space. Local Lifestyle and Attractions Located just 2 km from the vibrant town of Messines, this villa offers the perfect balance between seclusion and accessibility. The town is a hub of activity, with supermarkets, restaurants, shops, and a lively market hall that brings the community together. For those who enjoy cultural pursuits, the local cinema and schools offer a taste of the region's rich heritage. The Algarve region is renowned for its stunning beaches, and you're just a 25-minute drive from the golden sands and azure waters that define this coastal par ... click here to read more

Picture 1

Imagine waking up to the gentle rustle of olive trees and the warm embrace of the Algarve sun. Nestled in the picturesque town of São Brás de Alportel, this exquisite 3-bedroom villa offers a unique blend of tranquility and accessibility, making it an ideal second home or vacation retreat. ### A Gateway to the Algarve Lifestyle São Brás de Alportel, a charming town known for its flat terrain, is a haven for those who appreciate the finer things in life. With its rich history, vibrant culture, and stunning natural beauty, this location is perfect for international buyers seeking a slice of the Algarve's renowned lifestyle. ### Property Highlights - Spacious Living: The villa boasts a generous 173 square meters of living space, providing ample room for relaxation and entertainment. - Modern Amenities: Enjoy the convenience of a modern kitchen equipped with an induction hob, under-counter lighting, and a range of high-quality appliances. - Comfortable Bedrooms: Three well-appointed bedrooms, including a master suite with a private terrace, offer a peaceful retreat after a day of exploration. - Outdoor Oasis: The expansive terrace, complete with a heated pool, is perfect for sunbathing, alfresco dining, or simply soaking in the breathtaking views of the surrounding countryside. - Lush Gardens: Designed for low maintenance, the gardens feature mature olive, lemon, and orange trees, creating a serene and fragrant environment. - Secure and Connected: Benefit from electric gates, a detached garage/workshop, high-speed fiber broadband, and a state-of-the-art alarm system. ### The Allure of São Brás de Alportel This villa is more than just a home; it's a gateway to a lifestyle filled with adventure and relaxation. São Brás d ... click here to read more

Picture 1

Nestled in the serene and picturesque enclave of Quelfes, Algarve, this exquisite 4-bedroom villa offers an unparalleled opportunity to own a slice of paradise in Portugal. With its prime location in the prestigious Urbanização do Cerro Azul, this property is a haven for those seeking a tranquil yet vibrant holiday retreat. Imagine waking up to the gentle rustle of olive trees and the distant sound of the Atlantic waves. This villa, with its generous 320 square meters of living space, is designed to be your ultimate escape from the hustle and bustle of everyday life. Whether you're looking for a family getaway, a romantic retreat, or a lucrative investment in the vacation rental market, this property ticks all the boxes. A Home Designed for Comfort and Elegance Upon entering, you're greeted by a welcoming entrance hall that sets the tone for the rest of the home. The ground floor boasts a spacious, light-filled kitchen equipped with modern appliances, perfect for preparing delicious meals with fresh local produce. The adjoining living and dining area, complete with an Ecoforest pellet fireplace, offers a cozy ambiance for family gatherings or intimate dinners. The villa features four well-appointed bedrooms, including a master suite with a private terrace that offers breathtaking views of the surrounding landscape. Each room is designed with comfort in mind, featuring underfloor heating and cooling systems to ensure a pleasant stay year-round. Outdoor Living at Its Finest Step outside to discover a beautifully landscaped garden and a stunning pool area, ideal for soaking up the Algarve sun. The pool, equipped with a saltwater system and a Hayward Wizard cleaning robot, promises endless hours of relaxation and fun. ... click here to read more

Picture 1

Nestled in the serene embrace of Montenegro, Algarve, this exquisite villa offers a unique opportunity to own a slice of paradise in one of Portugal's most sought-after holiday destinations. With its prime location in Faro, this property is not just a home; it's a gateway to a lifestyle filled with sun-drenched days, cultural richness, and endless adventures. Imagine waking up to the gentle rustle of palm trees and the distant sound of waves crashing on the shore. This villa, with its generous 353 square meters of living space, is designed to be your sanctuary, a place where you can unwind and create cherished memories with family and friends. A Home Designed for Comfort and Elegance As you step inside, you're greeted by a spacious hallway that leads to a grand living room. The room's design, with its split-level dining and living areas, creates a sense of openness and flow. Large windows flood the space with natural light, offering views of the lush surroundings and providing direct access to the front patio. The modern kitchen is a chef's delight, equipped with state-of-the-art appliances and ample storage. Whether you're preparing a quick breakfast or a gourmet dinner, this kitchen is both functional and stylish. Adjacent to the kitchen, a practical laundry room adds to the home's convenience. Outdoor Living at Its Finest The villa's rear patio is a haven for outdoor enthusiasts. With a dedicated barbecue area, it's perfect for hosting summer gatherings or enjoying quiet evenings under the stars. The expansive communal terrace upstairs offers panoramic views, making it an ideal spot for morning coffee or sunset cocktails. A Retreat for Every Family Member Upstairs, the villa boasts three well-appointed bedroom ... click here to read more

Picture 1

Nestled in the heart of the Algarve, this exquisite villa in Raposeira, Vila do Bispo, offers a unique opportunity to own a slice of paradise in Portugal. With its pristine beaches, vibrant culture, and mild climate, the Algarve is a coveted destination for those seeking a second home that promises both relaxation and adventure. Imagine waking up to the gentle rustle of the Atlantic breeze, the sun casting a golden hue over the rolling hills of the Algarve. This 3-bedroom, 3-bathroom villa, spanning 143 square meters, is more than just a property; it's a gateway to a lifestyle that blends modern comfort with the timeless beauty of Portugal's southern coast. A Home Designed for Comfort and Elegance Step inside to discover a bright and airy living space, where floor-to-ceiling windows invite natural light to dance across the room. The open-plan design seamlessly connects the living area to a modern, fully-equipped kitchen, perfect for hosting family gatherings or intimate dinners. The ground floor also features a versatile room that can be transformed into a garage or a cozy guest room, depending on your needs. Upstairs, two spacious bedrooms with en-suite bathrooms offer a private sanctuary, with the master suite boasting a walk-in closet and a charming sitting area. Outdoor Living at Its Finest The villa's outdoor spaces are a testament to the allure of the Algarve lifestyle. A large, illuminated pool beckons for a refreshing dip, while the expansive terrace provides the perfect setting for al fresco dining or sunbathing. With unobstructed views of the countryside, this villa offers a serene escape from the hustle and bustle of everyday life. Key Features: - 3 bedrooms, 3 bathrooms - Spacious 143 sqm living area - ... click here to read more

1 pool.JPG

Located in the lovely town of Luz, Portugal, this exquisite 3-bedroom villa represents a great opportunity for overseas buyers looking for a home in the heart of the Algarve. Offering an ideal blend of comfort and lifestyle, this villa is suited for those seeking both residence and a taste of local culture. Spaciously spread over 280 square meters and priced around 765,000 euros, this property has got lots to offer without sounding like it's too good to be true. Here’s a peek into what living in this villa and the surrounding area is really like. Perched at an elevated position in a quiet residential area, the villa is nestled within a small gated community just a mere 7-minute drive from the enchanting town center. Right as you step in, you'll notice a welcoming hallway that leads you to a snug lounge and dining area, perfect for family gatherings or simply unwinding after a busy day. The large windows here offer a lovely view of the terrace and the inviting pool area. A wood-burning fireplace adds a cozy touch to cooler evenings. The fully-equipped kitchen is strategically placed just off the hallway, making it a central hub for meal preparations and tantalizing aroma scents. For those needing a multi-functional space, the guest bedroom on the ground floor could easily double as a home office. It's conveniently served by a nearby shower and utility room, plus there's an extra guest toilet for visitors. Head upstairs to find two more comfy bedrooms where the master bedroom features a balcony that captures breath-taking views of the surrounding countryside. Plus, there's a modern bathroom and another separate guest toilet on this level. Outside, there's much to appreciate. Imagine a well-kept terrace and an intimate g ... click here to read more

Picture 1

Nestled in the inviting town of Colares, this 4-bedroom villa offers a great chance for those looking to settle in the scenic region of Sintra, Portugal. Just a leisurely 10-minute stroll from the breathtaking Azenhas do Mar beach, this property embodies the ideal blend of coastal living and tranquil residential comfort. With a gross private area of 139 square meters and spread across two floors, the villa offers ample space and potential for customization, making it a promising opportunity for those eager to shape their living environment to their own taste and preferences. The property finds itself in a good condition, yet it does afford those with a penchant for personal design the chance to tailor it further. The villa rests on a sizable plot of 1,500 square meters, complete with a generous outdoor space that currently features a leisure area ready to be revitalized, affording its next owner the exhilarating chance to create their own backyard haven. Also available on the premises is a dedicated parking area, offering ultimate convenience, as well as a charming area with grand old pine trees gracing the front of the house. Living in this villa gives you access to a lifestyle mostly enjoyed on postcards. Colares itself is a picturesque locale on the Lisbon Coast, a part of the larger Sintra region, renowned for its landscapes, historical monuments, and overall laid-back charm. The area's unique geography allows for a rather mild climate, with pleasant summers and cool, yet manageable winters—it’s the kind of environment that is perfect for those who relish outdoor activities year-round. Speaking of outdoor activities, Colares and its environs offer a diverse array of things to do and see. A visit to the stunning S ... click here to read more

Picture 1

Ever dreamt of a sun-kissed life where the countryside meets the coast? Well, let me paint you a picture of your potential new home, right here in the heart of Algarve, Albufeira, Portugal. This dreamy 4-bedroom villa offers the perfect combination of the serene countryside and the vibrant coastal life. Picture yourself waking up, grabbing a fresh coffee, and stepping out onto one of the stunning terraces, where you get to savor panoramic views that extend beyond well-manicured gardens to the blissful countryside. This spacious property sits elegantly on a raised plot, merely a hop, skip, and jump from the bustling town and a leisurely 3km away from the sun-drenched beaches that this region is famed for. The villa welcomes you with a classic cobblestone driveway, leading to an inviting front porch. As soon as you walk in, you're greeted by charming Santa Catarina tiles that blend history with style, creating an aesthetically pleasing entrance. Let’s take a little stroll into the open-plan heart of the home – the kitchen and dining area. This space is designed for gatherings, with granite countertops ready to host culinary endeavors and a cosy wood-burning stove to add warmth. Its rustic brick feature wall gives it character, while the kitchen itself is fully equipped with plenty of cupboards. A picturesque window over the sink captures lovely garden views. And for those who love a good BBQ, a stable-door guides you out into a delightful outdoor dining area with a built-in barbecue. This outdoor spot is perfect for those balmy evenings when the only thing better than the food is the cool breeze and the sound of nearby waves. Just imagine the laughter of friends and family dining alfresco here. Steps from this dining ha ... click here to read more

driveway and parking

Properties nearby

In the beautiful and sunny locale of Santa Bárbara de Nexe in the Algarve, Portugal, lies a charming 3-bedroom detached villa that's ready to welcome new homeowners. This good-condition property stands with dignity amidst the gentle rolling hills of the Algarve, offering a serene escape for those seeking the perfect balance between rural tranquility and modern convenience. Picture yourself waking up to the soft embrace of the Portuguese sun, with countryside views that stretch out as far as the eye can see. This home, originally crafted with love and care, invites you to shape it into your very own haven. Covering a spacious 185 square meters, it sits generously on a 5,250 square meter plot—a real gem for anyone who cherishes a touch of extra space. Living in Santa Bárbara de Nexe offers a delightful mix of experiences. This quaint yet vibrant village is famed for its stunning landscapes, making it a paradise for nature lovers and those who appreciate an outdoor lifestyle. The pleasant Mediterranean climate blesses the region with mild winters and warm, golden summers, perfect for spending time outdoors whether hiking, cycling, or simply enjoying the local cafés with an icy cold drink. As you approach the property, the rustling leaves of surrounding olive and almond trees greet you warmly. The villa, which boasts two floors, opens up with a clever layout designed to adapt to your lifestyle. Upon entering, you're immediately drawn into a spacious open-plan kitchen and dining area, which promises countless family meals and delightful evenings with friends. The ground floor also features a formal living area that beckons relaxation—a perfect spot to lounge after a day of exploring the seaside. For families or those expe ... click here to read more

Picture 1

Experience the true essence of serene luxury with this meticulously renovated 3-bedroom villa in the charming locality of Santa Bárbara de Nexe, nestled in the idyllic Algarve region of Portugal. This exquisite property, spread across a 262 square meter area, epitomizes modern elegance combined with the tranquility of countryside living. Upon entering the villa, you are welcomed by a generously sized open-plan, fully-equipped kitchen that centers around a spacious island. It’s an inviting hub for culinary activities and social gatherings. Adjacent to this is the elegantly designed living and dining area flooded with natural light, enhancing the sense of space. One of the villa’s remarkable features includes the floor-to-ceiling fold-back glass doors which provide a seamless integration of indoor and outdoor environments, opening out to a stunning pool area. This property uniquely caters to leisure and entertainment needs with a cozy cinema room featuring a wall-to-wall sofa, perfect for family movie nights or entertaining guests. The master suite is a sanctuary of luxury, complete with a lavish walk-in dressing area and a beautifully crafted en-suite bathroom. Additionally, two more en-suite bedrooms maintain privacy and comfort for all members of the household. Off the kitchen, there’s a space currently used as an office, offering flexibility to convert into a fourth bedroom if required. The outdoor area of the villa is nothing short of breathtaking. A sprawling swimming pool, paired with peaceful countryside views, sets the stage for an idyllic outdoor lifestyle. Coupled with a charming fire pit and four distinct seating areas, each boasting unique vistas, the villa’s outdoor space promises countless memorable momen ... click here to read more

Picture 1

Nestled in Portugal's captivating Santa Bárbara de Nexe, Algarve region, rests an enchanting two-bedroomed detached villa, seamlessly blending tradition with contemporary comfort. This picture-perfect haven offers not just a home, but a lifestyle enriched with the warm allure of the Algarve, renowned for its year-round sunshine, unique panoramas, and coastal breezes. This villa paints a sophisticated picture of coastal living where tranquillity meets convenience. Infused with typical Algarvean charm, this villa boasts a comfortable size of 160m2 and perches on a spacious 2280m2 plot that offers sweeping views of the turquoise sea off in the distance. Located towards the south of the Algarve, it bathes in sunlit glory for the majority of the year. Just a few minutes from the hub of Santa Bárbara de Nexe, it is also conveniently a brief five minutes from Loulé and a mere 15 minutes from Faro international airport. This glowing haven boasts two ensuite bedrooms, each cocooned in comfort and tastefully decorated - a sanctuary to retreat to at the end of the day. As if that's not enough, the property also features another independent en-suite bedroom a stone's throw from the main house, providing an opportunity for additional income or extra room for visiting guests. Property features include: - Two ensuite bedrooms - An additional self-contained en-suite bedroom detached from the main house - Spacious living room with a cozy fireplace - Fully equipped modern kitchen - Two practical storage rooms - BBQ facilities - A spectacular fully glazed dining room with pool views - Heated saltwater swimming pool The home has been fitted with double glazing, air conditioning, and an alarm system for increased security and comfo ... click here to read more

Picture 1

Located in the heart of the picturesque village of Santa Bárbara de Nexe in the Algarve region of Portugal, this lovely semi-detached, three-bedroom house is available to overseas buyers. With delightful traditional Portuguese architecture and sunny locations, the Algarve is a favorite with both retirees and younger expats looking to create a beautiful lifestyle under the Mediterranean sun. This property offers an ideal retreat for permanent residence or a lock-up and leave holiday home. Measuring 169 m2 with a plot size of 339 m2, the property was constructed in 2005 and is perfect for a family home or potential investment. Although the structure is well established, it offers a blank canvas for those looking to add their personal touch and bring new life to an already enchanting property. This beautiful home is comprised of; - A welcoming entrance hallway; - Three generous bedrooms, all with fitted wardrobes; - Three ensuite bathrooms for each bedroom; - A cosy living area with a fireplace, perfect for cooler evenings; - A dining area that opens out onto terraces; - A functional fitted kitchen with access to the garden terrace; - A swimming pool flanked by covered outdoor terraces; - Ample parking space with a carport; - Modern luxuries like air conditioning, heating, double-glazed windows, and roller shutters for added security and comfort. One notable feature of the home is that the top floor hosts the master bedroom. This room comes with an ensuite bathroom and a balcony, providing breathtaking views of the seemingly endless sea and the stunning Algarve countryside. The property is nestled in Santa Bárbara de Nexe, a very traditional village , full of charm and history. The village provides a rich social, cu ... click here to read more

Picture 1

Positioned in the serene village of Santa Bárbara de Nexe, this inviting four-bedroom house epitomizes comfortable living embellished with modern conveniences, making it an ideal residence for families or anyone looking to relish the delightful Portuguese lifestyle. Set amid the picturesque locales of the Algarve region, this property is conveniently located just a short walk from the village center, known for its charming church, bustling cafes, and a variety of dining options. The residence is strategically sited only 15-20 minutes from Faro Airport, several pristine beaches, and renowned golf courses, enhancing its appeal as a prime location for both local and expatriate buyers. The house itself is accessible via two sets of private electronically controlled gates that lead into a cobbled driveway capable of accommodating 3 to 4 cars. Additionally, wood storage sheds and a storage barn offer ample space for practical needs. An elegant covered entrance porch welcomes you into a spacious interior hallway adorned with storage cupboards. This hallway acts as the gateway to all rooms on the lower level including a significant living/dining area. This ample space features a cozy Fogo Montana fireplace and three sets of double patio doors that open up to a mature garden, pool terrace, and a covered entertainment area - perfect for hosting gatherings or enjoying quiet family evenings. The fully integrated kitchen complements the living space and includes state-of-the-art appliances, polished granite countertops, and opens up to the pool terrace and a covered outdoor kitchen/dining area, perfect for al fresco dining. This area is equipped with a 4-burner gas hob, charcoal barbecue, fridge, and a second dishwasher. Adjacent ... click here to read more

Picture 1

Picture a Saturday morning in late October. The air coming through the kitchen window smells of wood smoke and damp cork oak, and somewhere down the cobbled lane a rooster is making his opinions known. You've got a coffee on, the fireplace from 1888 is doing exactly what fireplaces from 1888 are supposed to do, and the hills of Santa Bárbara de Nexe roll out beyond the terrace like something a painter would invent. This is not a weekend fantasy. This is what owning this house actually feels like. Santa Bárbara de Nexe sits on a ridge in the inland Algarve, just 15 minutes north of Faro and about 10 minutes from Loulé — close enough to everything, far enough from the coastal circus of July and August. The village is the kind of place where the café owner knows your order by your second visit and the weekly market in Loulé (every Saturday, go early for the honey and smoked sausages) becomes a genuine ritual rather than a tourist activity. You're inland enough to feel authentic Portugal, but a 30-minute drive puts you on the sands of Meia Praia, Quarteira, or the wilder dunes at Cacela Velha near the Spanish border. The house itself dates from 1888, and unlike a lot of historic Algarvian properties that have been sanded and plastered into blandness, this one kept its soul. Original stone walls, a proper living room fireplace with a wood burner sitting inside it, the kind of thick-walled construction that stays cool in August without much help and holds heat through December evenings when the rest of the coast is surprised by the cold. The ground floor flows from the entrance into the living room, then through to a dining room and a fully equipped kitchen. Step out from the kitchen and you're in a courtyard where a bougain ... click here to read more

Picture 1

Nestled in the enchanting hills of Santa Bárbara de Nexe in the Algarve region of Portugal, this villa offers a unique opportunity for those seeking a serene and fulfilling lifestyle. Ideal for international buyers exploring a blend of rustic tradition and contemporary living, this property stands as a beacon for those desiring tranquility amidst nature. Imagine driving up a peaceful, winding road, where verdant landscapes unfold before your eyes. Situated on a sprawling 30,560 m2 plot, this traditional farmhouse-style villa awaits its new occupants. The property is graced with mature trees, including almond, carob, olive, and fig, offering a sanctuary of space and seclusion. While the villa itself measures 287 square meters, there is always the promise of potential to tailor it to your vision. Comprising three generous bedrooms and two bathrooms, the home is both practical and inviting. The heart of this home lies in its expansive lounge and dining area, perfect for hosting family gatherings or simply enjoying quiet moments. A spacious kitchen offers yet another space where memories and meals can be crafted. Now, let’s talk about the annexe. At 96.77 square meters, this additional space can be transformed into a guest house or perhaps a studio for the creative minds. Given the villa's current condition—good yet brimming with potential—imaginative renovations could elevate it to new heights, whether you choose to modernize its existing features or preserve its rural charm. There, I've said it, didn’t I? We all know the word is usually avoided, but hey, sometimes you gotta call it like it is. Living here, you'll be charmed by the laid-back lifestyle that the Algarve is famous for. With a mild climate of warm summers ... click here to read more

Picture 1

Stand on the roof terrace at dusk, a glass of local Alentejo red in hand, and watch the Atlantic catch fire somewhere beyond Faro. The air smells of wild lavender from the hillside scrub below, and from the village behind you drifts the faint sound of church bells marking the hour. This is what evenings look like from this three-bedroom villa in Santa Bárbara de Nexe — a place that most tourists never find because they stay down on the coast, sunburned and sandalled, never venturing into the quiet hills of the central Algarve where the real life happens. Santa Bárbara de Nexe sits roughly ten minutes inland from Faro and about fifteen from the beaches at Quinta do Lago and Vale do Lobo. That distance is precisely what makes it desirable. The village has a butcher who actually knows where the meat comes from, a café where the morning pastéis de nata arrive warm enough to burn your fingers, and a relaxed pace that the coastal resorts lost sometime in the 1990s. On Saturday mornings, locals gather at the small market near the church, and on feast days in August the streets close for the Festa de Santa Bárbara — firecrackers, grilled sardines, folk music until midnight. You're inside the Algarve's real rhythm here, not watching it from behind a resort wall. The villa itself was designed with one clear intention: let the light in and keep everything calm. Double-height ceilings in the main living area create a sense of volume that photographs struggle to capture — you feel it when you walk through the door. Large windows frame the garden and pool like living artwork, and in the morning the south-facing glass fills the room with the kind of soft, diffused light that makes even a Tuesday feel unhurried. The white palette thro ... click here to read more

Picture 1

Situated in the serene town of Santa Bárbara de Nexe in the Algarve, Portugal, this six-bedroom traditional villa offers an authentic and peaceful Portuguese living experience, complemented by the convenience of modern amenities. Set on a sprawling 10,500 square meter plot, this home provides an ample indoor space of 275 square meters, ideal for both comfortable living and entertaining guests. Priced at 950,000 Euros, the property holds significant appeal due to its location, size, and features. The villa exhibits a charming Algarvian architectural style, surrounded by a well-maintained garden adorned with a variety of fruit trees, including olive and fig trees, which contribute to the property’s rustic charm. The private swimming pool and expansive terrace area are perfect for relaxing under the Algarvian sun, offering families and friends ideal spots for gatherings and outdoor enjoyment. Accommodation in the villa is extensive and versatile. The main house comprises four bedrooms, one with an en-suite bathroom, alongside a family bathroom, a cozy living room, and a spacious open plan kitchen and dining area equipped with a utility room, an outdoor ‘summer’ kitchen featuring BBQ facilities, and a traditional regional wood oven. The separate section of the house, accessible via an outdoor staircase, includes two additional bedrooms (one en-suite), another family bathroom, a secondary kitchen, and a lounge area. This section opens up to a generous roof terrace that boasts distant sea views and sweeping views of the surrounding mountains, providing a picturesque retreat. The property’s location in Santa Bárbara de Nexe is particularly notable for its tranquility while still offering proximity to essential amenities and ... click here to read more

Picture 1

Welcome to a serene and enchanting villa in Santa Bárbara de Nexe, a charming locale in the scenic Algarve region of Portugal. This three-bedroom villa has been thoughtfully renovated to weave modern comfort with rustic elegance, offering a unique living experience complemented by panoramic views of the Algarve hills and the distant shimmer of the sea. Property Features - Three generously sized bedrooms - Two well-appointed bathrooms - A bespoke kitchen designed by a skilled carpainter, featuring premium appliances and a unique hob with gas - Expansive dining and living area with panoramic views and access to the south terrace - Castle Stone flooring, wood burner, and elegant wooden doors and windows with double glazing - Efficient air conditioning system by Daikin and solar panels for hot water - Outdoor amenities include a swimming pool, an efficient irrigation system, and a carport - 175-meter deep borehole and a 5,000L water tank with a water purification system - Property size: 143 square meters Living in Santa Bárbara de Nexe offers not just a home, but a lifestyle steeped in tranquility and natural beauty. The village itself, a short 6-minute drive from the villa, embodies the relaxed, community-oriented lifestyle that the Algarve is known for. Local cafés, traditional markets, and charming restaurants offer a slice of authentic Portuguese culture, making it a delightful place to integrate and feel at home. Local Area and Climate Santa Bárbara de Nexe boasts a mild Mediterranean climate, characterized by warm, sunny summers and mild, wet winters. This climate supports a lush, green landscape that makes outdoor activities a year-round pleasure. Hiking the rolling hills, exploring nearby historic sites like the ... click here to read more

Picture 1

Early on a Saturday morning in Goldra, the light does something particular. It arrives low and golden across the cork oak hillsides, catches the surface of the pool, and throws long shadows across the terrace before the rest of the world has bothered to wake up. You're sitting with a coffee, barefoot on warm stone, and the only sounds are birdsong and the faint hum of Loulé coming to life five minutes down the road. This is the daily opening scene at this three-bedroom villa in Santa Bárbara de Nexe — and it never really gets old. Set on a generous 1,880 square metre plot in the rolling inland hills of the Algarve, the property sits in that rare sweet spot that Algarve veterans know to look for: genuine countryside quiet, but nothing more than a short drive to everywhere you'd actually want to be. Almancil is fifteen minutes away. Faro Airport is twenty-five. The beaches of Quinta do Lago and Vale do Lobo — two of the finest stretches of Atlantic coastline in southern Europe — are close enough for a spontaneous afternoon run. From the elevated pool deck, the view rolls out across open countryside with no rooftops interrupting it. Privacy like this, at this price point and this proximity to the Golden Triangle, is not something you stumble across every week. The villa itself spans 190 square metres across two floors, and the layout makes sense immediately. Downstairs, the living and dining spaces connect naturally — the kind of open, social arrangement that works whether you're hosting a dinner for eight or just sprawled across the sofa on a slow Tuesday. The kitchen is fully fitted and functional, not just decorative. A separate TV lounge gives the ground floor a sense of flexibility that open-plan-only designs often s ... click here to read more

Picture 1

A Tranquil Retreat in the Heart of Algarve Imagine waking up to the gentle rustle of olive trees swaying in the morning breeze, the sun casting a golden hue over the rolling hills of Santa Bárbara de Nexe. This is not just a home; it's a sanctuary nestled in the heart of Portugal's Algarve region, where the pace of life slows down, and every moment is savored. A Day in the Life Start your day with a leisurely breakfast on the terrace, the aroma of freshly brewed coffee mingling with the scent of wildflowers. As the sun climbs higher, take a stroll through the expansive 5,250m² grounds, where the possibilities for creating your dream outdoor space are endless. Whether it's a lush garden, a sparkling swimming pool, or a cozy alfresco dining area, this villa offers a blank canvas for your imagination. Architectural Elegance Meets Modern Comfort Step inside to discover a thoughtfully designed layout that seamlessly blends comfort with style. The ground floor features an open-plan kitchen and dining area, perfect for hosting family gatherings or intimate dinners with friends. A separate formal living area provides a cozy retreat for quiet evenings, while the ensuite bedroom offers privacy and convenience. Upstairs, two additional bedrooms and a versatile office space await, ideal for remote work or creative pursuits. Each room is bathed in natural light, offering serene views of the surrounding countryside. Eco-Friendly Living This villa is not just about aesthetics; it's a commitment to sustainable living. Equipped with solar panels for hot water and a borehole for water supply, it offers an eco-friendly lifestyle without compromising on comfort. Mains water is also ready for connection, providing flexibility and pea ... click here to read more

Picture 1

Stand on the edge of this plot on a still morning and you'll hear almost nothing. Maybe a bird. The faint hum of Loulé waking up somewhere below. Then you'll look out across the valley — all that green, rolling quietly toward the horizon — and you'll understand exactly why someone drew up plans for a villa here. This is 8,593 square metres of Algarve countryside just outside Betunes, a quiet cluster of whitewashed houses a short drive from one of the most genuinely lived-in market towns in southern Portugal. The land already has mature trees across it, wild rosemary and carob, the kind of natural character that takes decades to establish and can't be manufactured. There's an existing stone ruin on the plot — bones of something older — and attached to it, a fully approved architectural project for a contemporary three-bedroom villa with terraces, a private pool, and a basement of nearly 200 square metres. That approved project matters more than it might first appear. Getting planning permission in Portugal — particularly in the Algarve interior, where restrictions are tight and councils move at their own pace — can take years. Here, the design is already signed off. You're buying time as much as land. The approved villa sits at roughly 300 square metres of construction above ground, with the layout centred on open-plan living and dining that spill directly onto the pool terrace. The kitchen is part of that main social space rather than tucked away — a deliberate choice that makes the whole ground floor feel generous when you're entertaining. And you will entertain here. This is a property that invites long lunches that drift into evenings, aperitivos on the terrace as the valley turns gold, friends staying the weekend ... click here to read more
Picture 1

Early morning in Santa Bárbara de Nexe, the light does something particular. It comes in slow and golden over the hills east of Faro, catching the white walls of the house at Caminho do Telheiro before the rest of the village is even stirring. You pour a coffee, step onto the wraparound terrace, and the entire Algarve countryside lays itself out in front of you — no neighbors in the sightline, no road noise, just the faint sound of birds in the old carob trees and the smell of warm stone baking in the morning sun. That is the daily reality of living in this three-bedroom villa, and it's the kind of thing that's genuinely difficult to leave behind. Santa Bárbara de Nexe sits on a ridge in the hills above Faro, roughly ten minutes inland from the coast. It's not a tourist village — it's a working Portuguese community with a proper café on the square, a small church whose bells you can hear from the garden on Sunday mornings, and a weekly market where the same families have been selling their almonds and citrus for generations. The contrast with the packed beaches of Vilamoura or Albufeira, just 25–30 minutes west on the A22, is striking. Up here, you get the real Algarve — the one that exists when the package holidaymakers have gone home. The property itself sits on 4,890 square metres of land. That's the first thing that registers when you arrive: the sheer scale of the plot relative to the house. The villa's living area runs to 110 square metres across a single level — three bedrooms, two bathrooms, an open kitchen and living space — but the total built footprint, including the garage beneath the pool, reaches 200 square metres. The garden wraps around all sides, dense with possibility. Old fig trees, a stretch of scru ... click here to read more

Main view of Caminho do Telheiro, 3

Stand on the south-facing terrace on a clear January morning and you can pick out the shimmer of the Atlantic somewhere beyond Faro, framed by row after row of limestone hills rolling away beneath you. The carob trees are absolutely still. There's no traffic. Just the occasional clink of someone raking gravel further down the plot, and the kind of quiet that people drive hours to find on weekends. This is Santa Bárbara de Nexe at its most honest — a hilltop village sitting above the Algarve's coastal circus, with all the beauty and none of the noise. This fully renovated three-bedroom villa sits on an 11,000 square metre plot on the quieter, elevated side of the village, set back from any through-road on a private approach with proper tarmac all the way to the gate. That last detail matters more than it sounds. Ask anyone who's spent an afternoon bouncing a rental car up a dirt track in the dark, trying to find a house number that doesn't exist — good access changes daily life here in ways that only become obvious once you've arrived. The plot itself is generous, genuinely private, and planted with mature olives and carobs that have been shading this land for decades. Gravel walkways wind between dry stone walls and drought-tolerant planting, and there's a kitchen garden already producing vegetables. The house itself was rebuilt from a traditional Algarve farmhouse and kept the bones that made it worth saving — whitewashed walls, pale blue window frames, a terracotta tiled roof — while adding a quality of finish inside that feels contemporary without being cold. The vaulted, beamed ceilings in the main living area are the first thing most people comment on. They give the open-plan kitchen, dining, and sitting space a r ... click here to read more

Picture 1

Sunday morning at this Quinta starts before the world catches up. The kitchen smells of fresh coffee and lemon from the tree just outside the back door. A pair of hoopoes argue in the olive grove. Somewhere beyond the cypress hedge, nothing is happening — and that is entirely the point. This is a three-bedroom Portuguese Quinta set on nearly 4,800 square metres of established grounds in the hills of Central Algarve, outside Loulé. The house spans 335 square metres of thoughtfully restored living space, and while numbers matter, they don't tell you nearly as much as the feeling you get when you walk through the gate for the first time: that whoever lived here knew exactly what they were doing. The whitewashed façade, the broad cypress sentinels, the gravel paths winding between ancient olive trees — none of this was manufactured. It has simply been preserved with care, and the occasional intervention made only when it added genuine value. The owners who undertook the renovation came with a clear brief: make this house work beautifully in every month of the year, not just the golden summer weeks. They succeeded. Extensive roof insulation, Daikin climate control, Mestre Raposa PVC windows with argon-filled aluminium security glazing, and a 12kW enclosed fireplace mean January evenings are just as appealing as August afternoons. Solar hot water runs in tandem with a gas boiler, so there are no cold showers and no fuel anxiety. EV charging pre-installation is already in place. These aren't selling points bolted on for a brochure — they're decisions made by someone who actually planned to live here. The kitchen is the kind of room people end up spending most of their time in. Ceramic work surfaces, AEG ovens, Bosch refrige ... click here to read more

Picture 1

Imagine waking up to the gentle rustle of olive trees and the warm embrace of the Algarve sun. Nestled in the picturesque town of São Brás de Alportel, this exquisite 3-bedroom villa offers a unique blend of tranquility and accessibility, making it an ideal second home or vacation retreat. ### A Gateway to the Algarve Lifestyle São Brás de Alportel, a charming town known for its flat terrain, is a haven for those who appreciate the finer things in life. With its rich history, vibrant culture, and stunning natural beauty, this location is perfect for international buyers seeking a slice of the Algarve's renowned lifestyle. ### Property Highlights - Spacious Living: The villa boasts a generous 173 square meters of living space, providing ample room for relaxation and entertainment. - Modern Amenities: Enjoy the convenience of a modern kitchen equipped with an induction hob, under-counter lighting, and a range of high-quality appliances. - Comfortable Bedrooms: Three well-appointed bedrooms, including a master suite with a private terrace, offer a peaceful retreat after a day of exploration. - Outdoor Oasis: The expansive terrace, complete with a heated pool, is perfect for sunbathing, alfresco dining, or simply soaking in the breathtaking views of the surrounding countryside. - Lush Gardens: Designed for low maintenance, the gardens feature mature olive, lemon, and orange trees, creating a serene and fragrant environment. - Secure and Connected: Benefit from electric gates, a detached garage/workshop, high-speed fiber broadband, and a state-of-the-art alarm system. ### The Allure of São Brás de Alportel This villa is more than just a home; it's a gateway to a lifestyle filled with adventure and relaxation. São Brás d ... click here to read more
Picture 1

Welcome to a charming four-bedroom detached dwelling, situated in Almancil, Loulé, Portugal, 8135. With a generous living space of 355 m2 nestled on a vast 5000 m2 lot, this home offers a harmonious balance of comfort and tranquillity. This regal home comprises four bedrooms bathed in natural light, two of which are fitted with ensuite bathrooms that blend robust architecture and intricate design. The main living quarters on the ground floor, consists of a spacious office overlooking lush greenery, affording the perfect workspace or study area. The heart of the home, the kitchen, is fully equipped and ready to cater hearty meals for family and friends. Adjacent to the kitchen, one will find a capacious living/dining area that was tactfully designed to foster socializing. This dwelling follows a duplex layout. The lower tier comprises a dining room, another living area, a kitchen, a bathroom, and two extra bedrooms. The additional living area provides flexibility, making it ideal as a playroom, guest room, or even a hobby studio. A fully functional laundry room complements the lower floor, ensuring chores are made easy. Stepping outside, you're enveloped by sweeping scenic vistas of bountiful greenery. Perfectly manicured lawns envelop the home providing the ideal setting for al fresco dining, children's playdates, or just simply basking in the abundant Portuguese sunlight. An added gem in the exterior is a thriving orchard bearing various regional fruits. Property Features: - Generous living space of 355 m2 - Large plot size of 5000 m2 - Four bright and spacious bedrooms - Two bathrooms - Fully equipped kitchen - Living/dining area - Office space - Lower tier with extra living area, kitchen, bathroom, and bedrooms - ... click here to read more
Picture No. 10