Houses For Sale In Europe

Houses for sale in europe - homestra offers the largest amount of european real estate with over 200,000+ properties, find any type of property within your budget from villas to country homes. buy or rent your perfect home in europe.

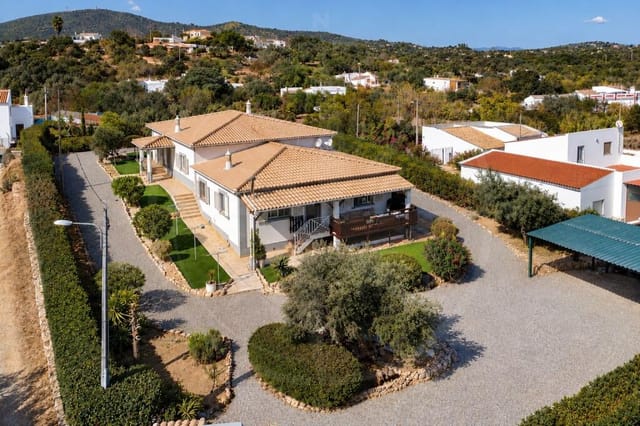
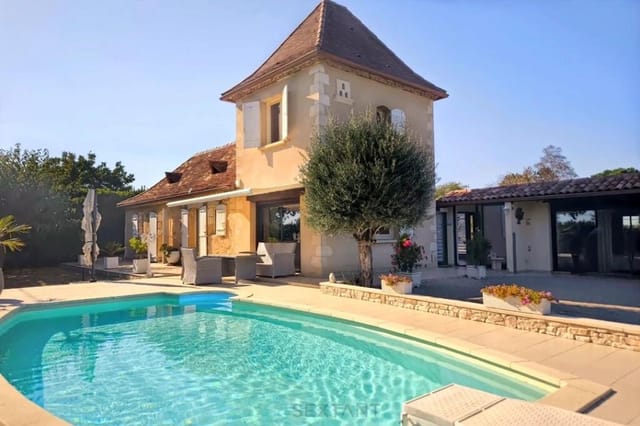
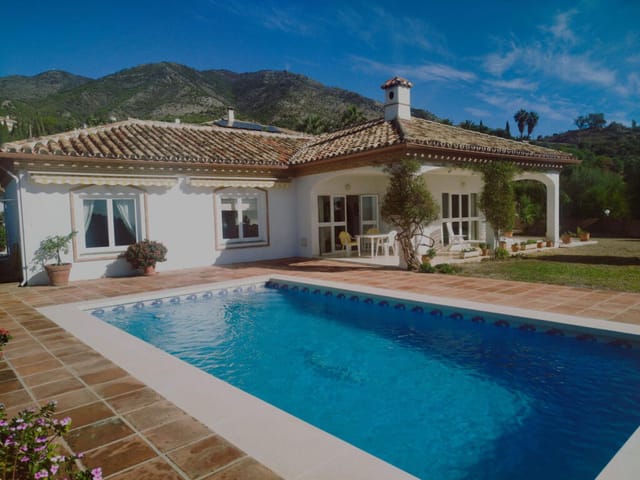
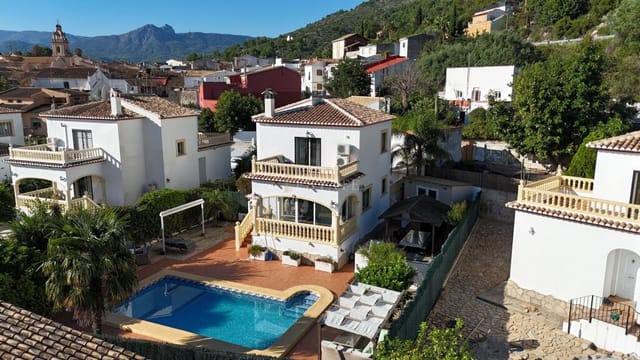
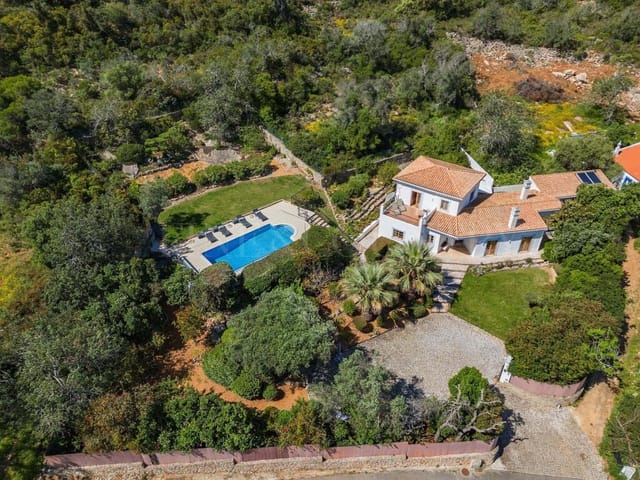
This house for sale in Bergerac, Dordogne, has four bedrooms, a heated saltwater pool and an 1870 core extended in 1998. It sits in a residential area east of town, so you get the Périgord countryside without giving up the restaurants and markets of Bergerac itself. The plot is small enough to look after from a distance and big enough that the pool feels private. That balance is rarer than it sounds, and it is what makes this a practical home for people who want to be away part of the year. ### The House: 1870 Origins and a 1998 Extension The oldest part of the house dates from 1870 and still looks it, in the best way. There is an antique fireplace, exposed beams and the kind of thick-walled rooms that stay calm on a hot afternoon. The 1998 extension changed the balance of the house. It brought in more daylight, along with insulation, air conditioning and a sanitation system described as compliant, which are the details buyers of older French houses usually want to check first. Inside you have 146 m² of living space and four bedrooms, two of them on the ground floor. That layout helps if you are hosting parents or friends who prefer to avoid stairs. There is one bathroom, which is worth knowing if you plan to fill all four bedrooms at once. The house is in good condition, so the first summer can be spent using it rather than organising builders. The large living room is the centre of the house. The antique fireplace has an insert, so winter evenings are covered, and the room opens straight onto the pool area. ### Heated Saltwater Pool and 770 m² of Garden The pool is heated and uses salt rather than heavy chemical dosing. Step out of the living room and you are at the water's edge, with no long walk across the law ... click here to read more

Picture 1

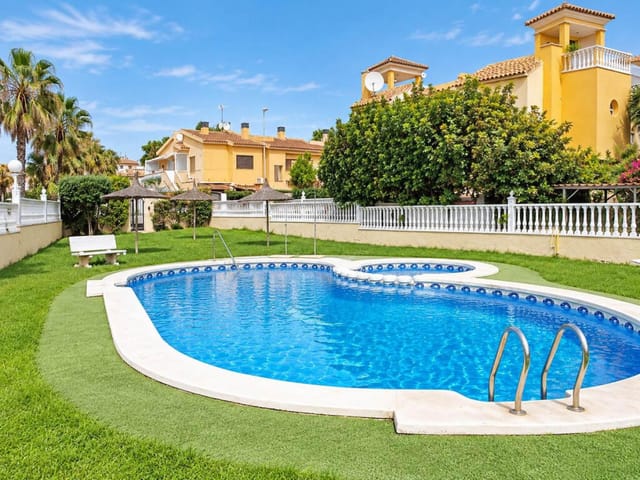
This 2-bedroom house for sale in Villamartín, Orihuela, comes with a private pool, a rooftop solarium and sea views, fully furnished. It is a semi-detached, villa-style home on the southern Costa Blanca, with 97 m² of built space, a 47 m² terrace area and a 178 m² plot. The asking price is €399,000. The furniture stays, so you can arrive with a suitcase and be in the pool by the afternoon. ### The House and Its Private Outdoor Space Inside, you get two bedrooms and two bathrooms, one of them ensuite. The kitchen is fully fitted, the wardrobes are built in, and the windows are double glazed. Air conditioning handles the hot months, and fibre-optic internet is already installed, which matters if you plan to work remotely for part of the year. The house is contemporary in style and presented in excellent condition, so there is no renovation list to budget for. The outdoor space is where most of the living happens. The private garden is easy to maintain and the private pool sits within the plot. There are several terraces, and a balcony as well. Above it all is a private rooftop solarium, the spot for a morning coffee with the sea in view and a cold drink at sunset. Solar panels help keep running costs down, and the private parking space means you never hunt for a kerb spot in high season. ### Living in Villamartín, Orihuela Costa Villamartín is one of the best-known residential areas on the Orihuela Costa. It is built around Villamartín Plaza, a square of restaurants and bars that stays lively well into the evening, and around Villamartín Golf Club. Las Colinas and Campoamor golf courses are also close. Shops, restaurants and everyday services are within walking distance of this house, and the listing also notes schoo ... click here to read more

Picture 1

A 133 m² house for sale in Ruelle-sur-Touvre, Charente, with five bedrooms, a garage and a private garden, close to Angoulême. Built in the 1970s and kept in good order, it stands on a quiet residential street where the shops, the schools and the local market are all within walking distance. The asking price is €180,900, which buys a lot of room in this part of France. ### A 1970s Family House on a Quiet Street This is a townhouse spread over two levels, and it has been looked after. Recent renovations, double glazing, electric shutters and air conditioning are already in place. What is left is cosmetic: fresh paint, perhaps new flooring, a kitchen finish chosen to suit you. You can move in first and decide on the details over the first winter. The garden surrounds the house and gives it real privacy. At 389 m² the plot is big enough for a table outside, a few vegetable beds or somewhere for children to play, yet small enough to keep tidy without giving up your weekends. ### Inside: Five Bedrooms Over Two Levels On the first level you come into an entrance hall, then the living-dining room. A bay window floods it with light, a French door opens on the garden side, and there is a fireplace for the colder months. The kitchen is separate, so cooking smells and dinner-party chaos stay out of the main room. A hallway leads to the sleeping area, set apart from the living space. It holds three bedrooms, a bathroom, a separate WC and one extra room that could become a dressing room. On the ground floor are two more bedrooms, recently fitted out, with their own shower room. That makes a natural spot for teenagers, a guest suite or a home office. This level also has a large garage with a PVC door, a laundry and boiler room ... click here to read more

Picture 1

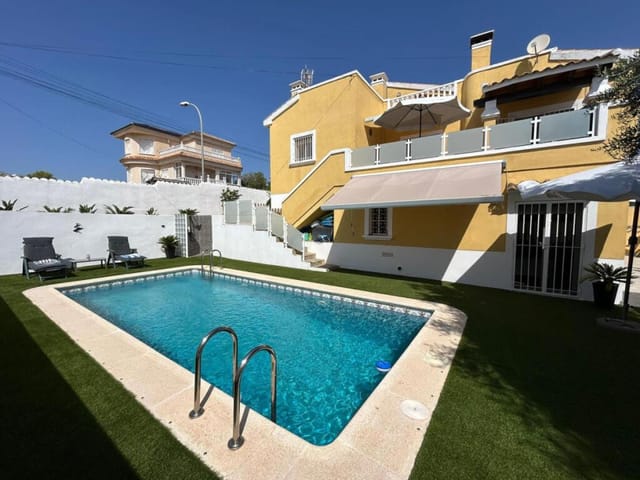
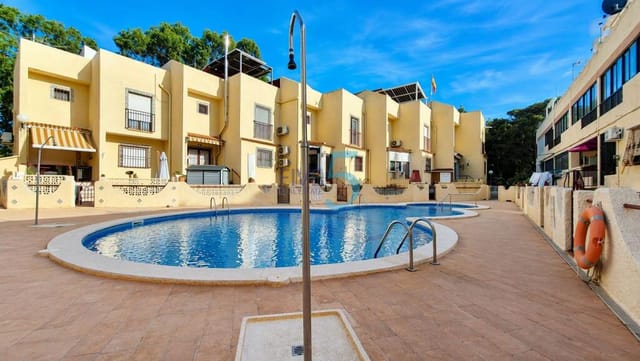
This 2-bedroom townhouse for sale in La Marina, San Fulgencio, comes with its own private pool and a top-floor solarium, fully furnished. Furniture, air conditioning and a pool are already in place, so you can arrive with a suitcase and be settled by the evening. One point to settle early: community rules for this property do not allow a tourist rental licence, so it cannot be used for short-term holiday lets. It is a home for you, your family and your guests, and that shapes who it suits best. ### The Townhouse: Layout, Light and Air Conditioning The house has 77 m² of living area, two bedrooms and two bathrooms. The main living-dining room is the room you will use most. It is bright, and the property faces southeast, so the sun arrives early and the room is well lit through the morning. The seller describes the interior as being in impeccable condition, and the property is rated good in our data. Air conditioning is installed, which matters from June to September on this part of the Costa Blanca. Both bedrooms are generously sized, and having two bathrooms means two couples can share the house without queuing in the morning. Everything is furnished, so there is no shipping of sofas and no weekend spent assembling wardrobes. ### Private Pool, Plot and Rooftop Solarium The townhouse stands on its own plot of 102 m², and a good share of that is given to a private pool. It is a pool you can use at seven in the morning in your swimsuit without anyone else around. If you want more space to swim or a change of scene, the residential community also has a large communal pool. From the main living areas you can climb to the solarium on the top floor. It has wide views and a good degree of privacy, which makes it a natural ... click here to read more
Picture 1

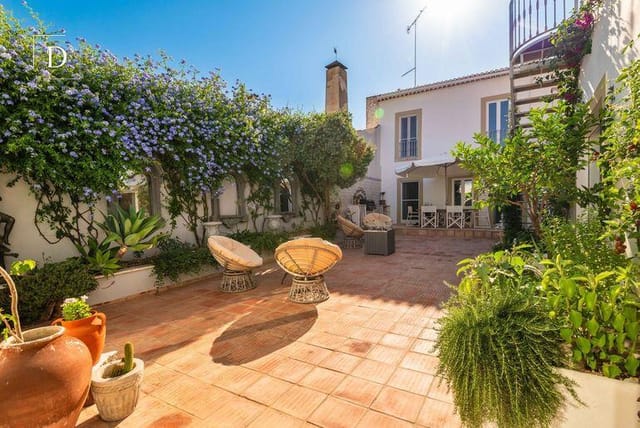
This farmhouse for sale in Algarve sits on 2.7 hectares between Estoi and São Brás de Alportel, about 15 to 20 minutes from Faro airport. It is a traditional stone farmhouse, built before 1951 and extended and renovated in 2024, so you get old walls with new systems behind them. Everything is on one level: 170 m² of living space, three bedrooms, three bathrooms, and enough land that the neighbours are a wave across the fields rather than a noise through the wall. ### The Farmhouse and Its 2.7 Hectares The heart of the house is an open-plan kitchen, living and dining area, laid out to pull in as much daylight as possible and open the room towards the countryside. Ceilings are high, which keeps the stone house feeling airy in the Algarve summer. There are three double bedrooms and three bathrooms, so guests or family can each have their own space. A balcony gives you somewhere to take your morning coffee and look out over the land. The 2024 works were not only cosmetic. The house now has double glazing, full insulation, energy-rated windows, air conditioning and solar-powered hot water. For anyone planning to spend winters here as well as summers, those details matter more than a new kitchen. The property is in good condition, and the floor plans show the exact room layout and dimensions. Then there is the land: 27,000 m² (about 6.6 acres) of rural plot, shaped into several terraces and planted with mature trees. A private borehole is in place. From the terraces the view runs towards São Brás de Alportel. It is a big plot, so think about how you would use it, whether that is a garden, a few more trees or simply space left alone. ### Living Between Estoi and São Brás de Alportel A farmhouse in Estoi puts you in one o ... click here to read more
Picture 1

This single-storey villa for sale in Moncarapacho has four bedrooms, a self-contained snug with kitchenette and 2,640 m² of fully fenced grounds. It sits about five minutes from the village in the Eastern Algarve, on a mostly level plot shaded by established trees. Inside are 200 m² of living space, three bathrooms and air conditioning, all on one floor. The house suits a family with children just as well as one with grandparents in tow. If you have been searching Portugal real estate for somewhere with room to spread out, this is a lot of land to find within minutes of a village. ### The House: Four Bedrooms on One Level A single storey matters more than it sounds. There are no stairs for older relatives, the garden is a short step from the living areas, and upkeep is simple if you only use the place part of the year. The villa has four bedrooms and three bathrooms, with generous reception rooms for family meals and long lunches that run into the afternoon. The kitchen is bright and gets plenty of sun. The property is in good condition. It has double glazing, air conditioning and a mains water connection, which covers the basics for the hot Algarve summers. What sets it apart from other four-bedroom homes is the additional snug room, which has its own kitchenette. You could use it as a guest annex, a base for a parent or a grown-up child, or simply a quiet second living space. It stays connected to the main house but gives whoever uses it real independence. If you are thinking about holiday-rental income, take local advice on licensing before you plan around it. ### Garden and Grounds: 2,640 m² Fully Enclosed The plot is predominantly level and fully fenced, with mature gardens and established trees. That combinat ... click here to read more
Picture 1

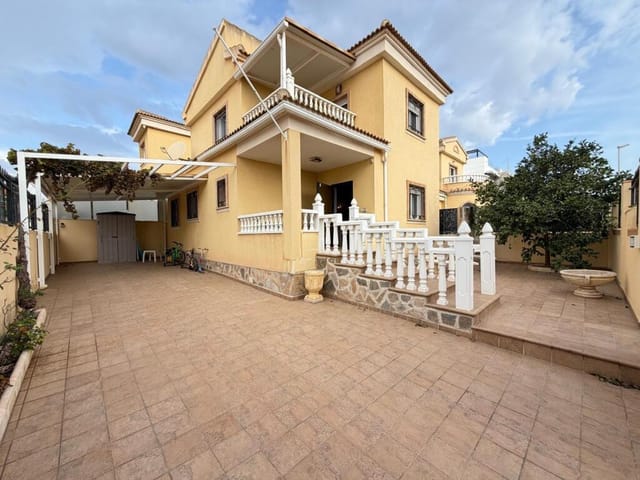
This south-facing townhouse for sale in Benijófar has three double bedrooms, a renovated kitchen and a private garage. It is a practical house with real space: 120 m² of living area, three bathrooms and a covered terrace at the front where the afternoon sun lands. The condition is good and the kitchen has already been redone, so the main job after completion is moving in. For buyers looking for a second home in Spain, or a base to live in all year, the layout works well on both counts. ### Townhouse for Sale in Benijófar: Layout Floor by Floor You enter from the front terrace, which has a covered area. That makes it usable for morning coffee in summer and for lunch outside on a mild winter day. Inside, the living room is air-conditioned and sits next to the kitchen. The kitchen was recently renovated and has integrated appliances and a modern finish. It is large enough to cook in properly rather than just heat things up. On this level you also get a guest WC, a large covered utility room and direct access to the private garage. The utility room is useful. It gives you somewhere to put suitcases, beach gear, a washing machine and everything else that otherwise ends up in the bedrooms. Upstairs are three double bedrooms, each with air conditioning. Two of them open onto their own balconies. The master bedroom has a walk-in wardrobe and an en-suite bathroom with a walk-in shower. The family bathroom has a combined bath and shower, so there is a bath available for anyone who prefers one. With three bathrooms in total, a full house of guests does not mean a queue in the morning. ### Living in Benijófar and the Vega Baja Benijófar is a small, everyday Spanish town in the Vega Baja, in the south of Alicante province. Thi ... click here to read more
Picture 1

A renovated 3-bedroom house for sale in Almoradí on a 250 m² corner plot, with gated-community pool access straight from the garden. This semi-detached villa sits in El Bañet, on the edge of Almoradí in the Vega Baja, in the south of Alicante province. The current owners have modernised it, and it is sold fully furnished. You could arrive with a suitcase, switch on the air conditioning and be at the pool by the afternoon. ### Inside the House: 112 m² Over Two Floors The front door opens straight into an open-plan living, dining and kitchen area. The owners have refreshed it throughout, and new flooring runs through the whole house. Two bedrooms and a family bathroom are on the same level. That suits children, visiting friends, or anyone who would rather not climb stairs at night. Upstairs there is a roomy landing with extra storage, a modern walk-in shower room and the main bedroom. In total you get three bedrooms and two bathrooms in 112 m² of living space. Air conditioning, an alarm system and new guttering are already in place, so there is little to do before you move in. ### Corner Plot, Covered Terrace and Solarium The corner position is the main reason this house feels more open than most semi-detached homes in the area. The 250 m² plot wraps around the front and side, with gardens on both. Communal gardens run alongside, and a park lies directly across the road. Nothing is built opposite, so the views stay open. An automatic gate leads to a private driveway. There is also a separate pedestrian entrance onto the garden. Three steps take you up to the covered front terrace, which has awnings around its edge. That is where you will want to be for long summer lunches, out of the midday sun. From the upstairs l ... click here to read more
Picture 1

This villa for sale in Mijas Costa sits in a quiet Lower Calahonda cul-de-sac and comes with a private pool and a separate one-bedroom apartment. Only six properties share the street, so there is almost no passing traffic, and the plot is walled and gated behind large electric gates. You get 460 m² of living space on three levels, set on a 944 m² plot where mature plants and trees give privacy and keep the garden relatively low-maintenance. ### The Villa: Layout and Living Space You enter through a hallway that leads to a fully fitted kitchen with a central island and quality appliances. The kitchen has two doorways into the dining and living room, so cooking and entertaining never feel cut off from each other. The room has high ceilings, a media wall and a working fireplace. Floor-to-ceiling triple-glazed sliding doors open onto a covered wraparound terrace. This level also holds a double bedroom with a full bathroom and direct garden access. That makes it a practical choice for older relatives or guests who prefer to avoid stairs. A staircase under beamed ceilings takes you to the upper floor, where a large stained-glass window lights the landing. The master suite has a bathroom with a jacuzzi bath, a separate shower, double sinks and marble wall tiling. It also has a walk-in wardrobe, a dressing area and a working fireplace. Sliding doors lead onto a terrace that runs the length of the house. Two more double bedrooms share that terrace and look over the garden. They are served by a mirrored walk-in wardrobe and dressing area and a marble-tiled bathroom. ### Pool, Garden and Outdoor Bar The garden is built for long lunches. The private pool sits within view of the covered terrace, and beside it a bar and barbecue ... click here to read more
Picture 1

This two-bedroom bungalow for sale in Orihuela Costa has a private fruit-tree garden and sits about 2 km from the beaches of Lomas de Cabo Roig. It is a ground-floor home of 90 m² on a 190 m² plot, inside a quiet, low-density complex with a communal pool. The asking price is €198,000. There are no stairs to climb with the shopping, and the garden belongs to you alone. ### A Ground-Floor Bungalow in Lomas de Cabo Roig Lomas de Cabo Roig sits between Cabo Roig and Los Dolses, one of the most established residential pockets of the Orihuela Costa. The bungalow is in good condition and the layout is easy to read. The living room runs into a practical open-plan kitchen, so whoever is cooking stays part of the conversation. There are two bedrooms and two bathrooms. The main bedroom has its own en-suite with a shower, while the second bathroom has a bathtub, which is handy when friends or grandchildren come to stay. Fitted wardrobes and air conditioning are already in place. On this stretch of the Costa Blanca, where summer afternoons get properly hot, you will be glad of the second one. ### The Garden, Terrace and Private Parking The garden is what separates this home from the usual coastal apartment. It is planted with ornamental shrubs and fruit trees, and there is a terrace for breakfast outdoors and long lunches with the family. A balcony adds a second place to sit. Parking is inside the garden boundary, with its own independent access, so you are not circling the complex looking for a space. A storage room takes care of beach chairs, bikes and empty suitcases. A second entrance leads directly into the residential complex, a convenient way to reach the communal pool and the children's play area. ### Life in Orihuela ... click here to read more
Picture 1

This single-level villa for sale in Mijas stands on a 2,000 m² plot in La Alqueria, with a private pool and panoramic sea views. It sits in a quiet cul-de-sac, fully gated and facing south. Inside are 214 m² of living space, four bedrooms and three bathrooms, all on one floor, so there are no stairs between the kitchen, the bedrooms and the terrace. ### A Four-Bedroom Villa on One Level You enter through a hallway that opens into a large open-plan living and dining room with a fireplace. The kitchen is fully fitted. Marble floors run through the house, the windows are double glazed, and the villa has both air conditioning and central heating. That combination makes the house comfortable in the height of summer and on a cool winter evening, which suits anyone planning to use it beyond the school holidays. The four bedrooms are well proportioned and have fitted wardrobes. Two of the three bathrooms are en suite, so guests or children are not queuing for one shower. The villa is sold unfurnished and is in good condition. You can bring your own furniture and move in, or style it as a holiday home without having to work around someone else's taste. ### Pool, Terraces and a 2,000 m² Plot The outdoor space is what sets this property apart. The house opens onto about 100 m² of terraces, some covered and some open. Morning coffee faces the sea and the mountains, and in August the covered section gives you shade for lunch. The private pool has recently been upgraded, and the landscaped garden around it leaves plenty of room. A built-in barbecue means cooking outside needs no extra equipment. Because the plot faces south, the terraces and pool get sun for most of the day. At 2,000 m² the land is large for this part of the Cos ... click here to read more
Picture 1

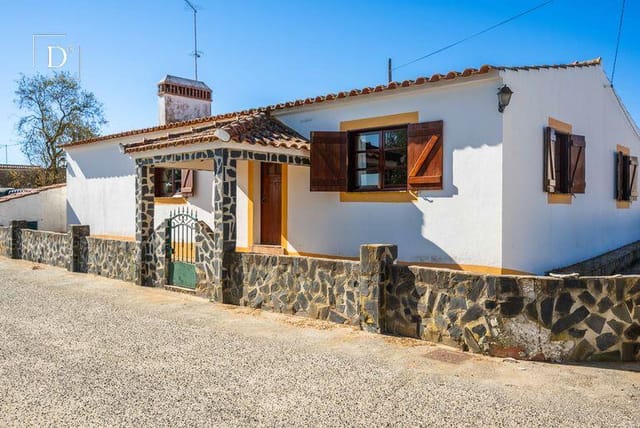
This single-storey house for sale in Mértola sits in the Alcaria dos Javazes village, with three bedrooms, a stone fireplace and a pergola patio. Whitewashed walls, yellow trim and a schist-stone base give it the look of the region. Everything is on one level: 88 m² of living space on a 200 m² plot. The castle town of Mértola, above the Guadiana river, is about 20 minutes away by car, so shops and restaurants are close while the village stays quiet. The house has a habitation licence and is in good condition. It is not a project to rescue. You could move in, then add your own touches over time. The asking price is €195,000. ### The House: 88 m² on One Level Inside, tiled corridors with arches link the rooms, and the ceilings are traditional beams of cane and wood. The living and dining area is built around a large stone fireplace, the obvious spot for a winter evening when the Alentejo cools down. The rustic wooden kitchen sits under a brick arch and has a gas hob, an oven and an extractor. It is included in the sale. The other furniture, including the bedroom and living room pieces, is not, so you can furnish the place your own way. There are three bedrooms, all with air conditioning, and one bathroom with a bathtub, a separate shower and a wooden vanity unit. A separate laundry area adds practical space that small village houses often lack. Heating and cooling come from the air conditioning, backed by a gas boiler and a gas water heater. Water comes from both a borehole and the mains, and wastewater goes to a septic tank. The energy rating is F, which leaves room to improve efficiency later, subject to the necessary approvals. ### Patio, Yard and Parking At the front, a private patio under a pergola is where br ... click here to read more
Picture 1

This villa for sale in Castro Verde has five bedrooms, a heated indoor pool and separate guest quarters in the historic centre, Alentejo. It is a big house on a town plot, with 606 m² of living space on a 475 m² plot. You can walk to the cafés, shops and daily services, then climb to the upstairs terrace and look out over a protected biosphere nature reserve. ### Inside the Villa: Ground Floor and Upstairs The ground floor is arranged around the kitchen. It is a generous eat-in room with Miele appliances and an induction cooktop, and it opens straight onto a sunny terrace with a built-in grill. Cooking and eating outdoors is easy from spring through autumn. Next door, the laundry room has custom storage cabinets, a folding table and a Miele washer and dryer. The hallway leads to a bedroom with a full ensuite bathroom, useful for guests or for anyone who prefers to avoid stairs. There is also a large office and a separate living room. The art studio opens onto the terrace and has a full wall of walnut cabinets, Santa Catarina terracotta floors and antique azulejo tiles. It would work equally well as a workshop, a library or a second sitting room. The heated indoor pool sits behind glass doors that open onto the private quintal terrace. You can swim in winter and still see the garden. The original staircase with its wrought iron banister takes you upstairs. The master bedroom has its own bathroom, and three more bedrooms share a large bathroom tiled entirely in Estremoz marble. The upstairs terrace is the spot for morning coffee, facing the nature reserve. ### Guest Quarters, Garage and Technical Systems The guest quarters have a separate entrance. They hold two bedrooms, a bathroom, a living room with a small kitch ... click here to read more
Picture 1

This three-bedroom house for sale in Guardamar del Segura has a private jacuzzi terrace, a rooftop solarium and a habitable basement suite. It stands on a corner plot in the Marsol urbanization on the southern Costa Blanca, beside a belt of pine and eucalyptus trees and the Laguna de La Mata, between Guardamar and Torrevieja. The asking price is €220,000 for 84 m² of living space, three bathrooms and a communal pool just outside the door. ### Layout: Three Floors Plus a Basement You enter on the ground floor into a living-dining room with air conditioning. A balcony connects it to the front terrace and the communal areas with the pool, so on warm evenings the doors stay open and the room becomes part of the garden. The kitchen has been completely renovated in a contemporary style and comes with a column oven, microwave, dishwasher and washing machine. A service toilet completes this level. Upstairs are two bedrooms. The master is the larger of the two, with mirrored built-in wardrobes, air conditioning and a private balcony overlooking the communal pool. The second double bedroom has a window facing the wooded area of pine and eucalyptus. A full bathroom with a shower and hydromassage serves this floor. The basement is what sets this house apart from its neighbours. It is fully conditioned, with a living room (television and air conditioning included), a double bedroom with a window to the outside and its own bathroom with a bathtub. That makes it the third bedroom, and it works just as well as a guest suite, a games room or a home cinema. The property is in good condition throughout. ### Jacuzzi Terrace and Rooftop Solarium The paved corner terrace has a dedicated jacuzzi area, with room left over for a sun lounge ... click here to read more
Picture 1

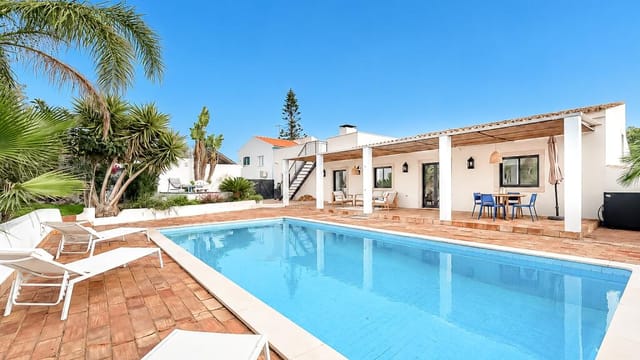
This single-level house for sale in Carvoeiro, in Lagoa, sits within walking distance of the town centre and the beach, and comes with a heated pool. It is a fully renovated, modern villa in the Algarve with a clean, contemporary look and very little left to do. Three bedrooms, four bathrooms and 179 m² of living space all sit on one level. That suits families, owners who want step-free living, and anyone who wants to lock up and fly home for the winter. The energy rating is B. ### Inside the House: 179 m² on One Level The living and dining area is open-plan and light-filled, with a double-sided log burner for the cooler evenings the Algarve does have between December and February. The kitchen is fitted with Bosch appliances and opens onto the same space, so whoever is cooking is still part of the conversation. There are three bedrooms. Two have their own en-suite bathroom, and a separate family bathroom and a guest toilet keep visitors out of the bedrooms. Air conditioning runs throughout the house, the windows are double-glazed and the shutters are electric, which helps in July and keeps the house easy to close up when you are away. ### Pool, Garden and Roof Terrace The living space opens straight onto the heated pool, so the season can stretch beyond high summer. The garden around it is designed for low maintenance and has an automatic irrigation system, a real saving if the house stands empty for part of the year. The whole plot is fenced, and automatic gates lead to parking for two cars. A roof terrace gives you a second spot outdoors, a good place for a morning coffee or a drink at the end of the day. Separately from the main house, a 24 m² extra room is currently set up as a home gym and has its own bathroo ... click here to read more
Picture 1

This south-facing townhouse for sale in Albufeira, in the Branqueira area, has a private pool and four bedrooms, three of them en suite. It sits inside a private condominium, so the street is quiet, yet shops, restaurants and the Algarve beaches are a short drive away. It is sold fully furnished, with air conditioning throughout and an energy rating of A. For a buyer who wants a house that works from the first night, that is the main draw. You arrive, open the glass doors and the terrace and pool are already there. ### The Townhouse: Layout, Pool and Terraces The living and dining area is the centre of the house. Large windows open straight onto the terraces and the private swimming pool, so on a warm evening the room and the outdoor space become one. Because the house faces south, the terraces get sun for much of the day, which matters in winter as much as in August. The kitchen is fully fitted, with integrated appliances and plenty of storage. A separate laundry room keeps the machines out of the kitchen, and there are extra storage areas, which holiday homes often lack. Three bedrooms are on the first floor. Each has its own modern bathroom and access to a private terrace, so guests or family can have real privacy. The fourth bedroom is on the ground floor with direct access to the outside. It suits visiting parents, an older relative, or anyone who prefers to avoid stairs. With a guest WC, the house has four bathrooms in total. The house has 319 m² of living area on a 138 m² plot, so it is built upward rather than outward. Outdoor areas are laid out to be easy to look after, which helps if you will be away for part of the year. There is also a private garage for three cars, which is unusual for a townhouse in t ... click here to read more
Picture 1

This farmhouse for sale in Algarve sits in the hills behind Estoi, with two renovated 19th-century quintas, a heated pool and views to the coast. The two houses face each other across a Mediterranean garden on a 5,840 m² plot, so the property works as one big family base or as a main house with a fully independent guest house. Built area totals 233 m², with three bedrooms, all of them en suite. ### Two Quintas, Facing Each Other The main quinta opens into a living area with its original fireplace, a fully equipped kitchen and a dining room. Two large en-suite bedrooms lead off this space, and a guest WC sits near the entrance. Next to the kitchen, a covered terrace moves summer meals outdoors and keeps them in the shade. The guest quinta is a separate house with an open-plan living room, dining area and fully equipped kitchen, followed by one en-suite bedroom. Friends or family can come and go without crossing your living room. That also makes it a sensible layout if you plan to let part of the property. One of the two houses is semi-detached with a neighbouring property, so ask which one on your viewing. ### Pool, Olive Tree and Rooftop Terrace The pool measures 5 m by 5 m and is 1.5 m deep. It is chlorine-treated and heated by a heat pump, which stretches the swimming season well beyond summer. A shaded dining area sits beneath a century-old olive tree, and it is where most long lunches will end up. Climb to the rooftop terrace and the view opens over the hills to the sea, with mountains on the other side. It is an obvious spot for a sunset drink. A utility room holds the technical equipment and laundry facilities. ### Renovation That Kept the Old Fabric The farmhouse dates to the early 19th century. The renova ... click here to read more
Picture 1

This 3-bedroom house for sale in Carvoeiro sits on a 1,026 m² plot with a heated pool, five minutes by car from the town centre. It is a private, well-kept villa with 234 m² of living space and three bathrooms, set in a quiet part of the Algarve coast. You get the calm of a garden plot, and the cafés and restaurants of Carvoeiro are still close by. ### The Villa and Its 1,026 m² Plot The plot is the real asset here. At just over a thousand square metres, it gives the house room to breathe. A landscaped garden wraps around the heated swimming pool, and the lounge opens straight onto the garden. Because the pool is heated, it can be used well beyond the peak of summer, which matters if you plan to visit in spring or autumn. The house is clearly built around outdoor living. There are wide terraces, a covered seating and dining area that gives shade at lunchtime, a built-in BBQ and a balcony. Picture a long Sunday lunch under the cover, the grill going and the pool a few steps away. Inside, the living areas are bright, and the lounge is centred on a gas fireplace. Three bedrooms and three bathrooms make it easy to host family or friends without anyone queuing in the morning. A laundry room and storage areas take care of the everyday practicalities that holiday homes often lack. ### Comfort All Year: Heating, Cooling and Solar Hot Water Algarve winters are mild, but a Portuguese house can still feel cool and damp in January. This one is equipped for it, with underfloor heating, the gas fireplace and double glazing. For the hot months there is air conditioning, plus manual shutters to keep the sun out of the rooms. Solar panels provide hot water, and the energy rating is B-, a good result for a house of this size. An el ... click here to read more
Picture 1

This 3-bedroom villa for sale in Sagra, Costa Blanca, has a private pool, an outdoor kitchen and a games room on a 521 m² plot. Built in 2010 and updated by the current owners, it stands in a quiet village in northern Alicante province, a short drive from the market town of Orba and about 30 minutes from the coast at Dénia. The layout suits a permanent move, a holiday home in Costa Blanca or a rental investment. You get three double bedrooms, two shower rooms, 137 m² of living space and an outdoor setup built for long lunches that run into the evening. ### The Villa: Three Bedrooms Over Two Floors An electric gate opens onto a generous driveway with off-road parking, and a separate pedestrian gate means you never have to open the big one for a quick walk out. A path runs around the house to the front door. Inside, a glass-enclosed staircase with a stainless steel balustrade rises from the entrance hall, which gives the house a clean, modern feel from the first step. The living room has a pellet-burning stove for cooler winter evenings and a small workstation under the stairs, handy if you work remotely. French doors lead to the enclosed naya, set up as a dining room with a view over the back garden and pool. The separate kitchen is well equipped: fitted units, twin integrated electric ovens (one of them a steam oven), an induction hob, an under-counter fridge and a separate freezer. Behind it, the utility room holds a second fridge-freezer, the washing machine and the gas boiler for heating and hot water. The double bedroom on the ground floor has fitted wardrobes, air conditioning and its own shower room, which works well for visiting family or anyone who would rather avoid stairs. Upstairs are two more double bedr ... click here to read more
Picture 1

This 4-bedroom villa for sale in Boliqueime, Algarve, stands on a fenced 1,150 m² plot with a heated pool, a short drive from Vilamoura. Inland, the pace is quieter than on the coast, yet the marina, the golf courses and the sand at Quarteira are all within easy reach. The house is in good condition, with 275 m² of living space, three en-suite bedrooms and a garden that already has its irrigation system in place. ### A 275 m² Villa Built Around Natural Light The living area is open plan. The fully equipped kitchen runs into the dining and sitting areas, and large glass doors open onto a terrace overlooking the pool and garden. You can cook with the doors open and still be part of whatever is happening outside. There are four bedrooms. Three are en suite, and the fourth room is flexible: use it as a bedroom, a home office or a games room. A separate guest bathroom brings the total to four, so a full house in August does not mean queueing. A laundry room that doubles as an equipped pantry, plus several storage spaces, keeps clutter out of the main rooms. Comfort is covered in every season. Air conditioning runs throughout, the tiled areas have underfloor heating for the cooler months, and a high-efficiency 275-litre heat pump supplies hot water. ### Garden, Heated Pool and Terrace The garden is fully fenced, mature and partly lawned, which gives the plot real privacy. A recently installed automatic irrigation system handles the watering, a useful detail if the house stands empty for part of the year. The pool is heated, so the swimming season stretches well beyond high summer, and an outdoor shower sits nearby for rinsing off before you go inside. The large terrace is set up for dining and lounging, with open views. ... click here to read more
Picture 1

This detached villa for sale in Orihuela Costa has four bedrooms, 74 m² of terraces and a communal pool, all in the quiet Lomas de Don Juan area. Built in 2006 and in good condition, it comes furnished and equipped with household appliances, so you can arrive with a suitcase and start using it. The beach is about 2.5 km away, which puts it close enough for a short drive to the sand but far enough to keep the street quiet. ### The Villa: 133 m² Plus 74 m² of Terraces The house has 133 m² of total built area, of which 101 m² is usable living space. The more striking figure is the outdoor space: 74 m² of terraces, which is a lot for a home of this size. On the Costa Blanca, where you eat outside for much of the year, that counts for more than an extra reception room would. There are four bedrooms and two bathrooms. That layout works for a family, for two couples sharing a holiday, or for a household that wants a spare room for a home office. One of the bedrooms opens directly onto a private 12 m² terrace with open views. It is the kind of spot where you would take a first coffee in the sun before the day gets going. Hot and cold air conditioning is installed, which matters in a Spanish summer and is just as welcome on a cool January evening. Parking for two vehicles is inside the plot, so there is no hunting for a space on the street. ### Living in Lomas de Don Juan Lomas de Don Juan is a quiet, established residential area of Orihuela Costa. It is not a resort strip, and it is not an isolated development either. The villa sits within a residential complex that has a communal swimming pool and landscaped green areas. You get a pool to cool off in without having to look after one, which many second-home owners find th ... click here to read more
Picture 1

This villa for sale in Los Alcázares has three bedrooms, 162 m² of living space and a communal pool, on the Mar Menor coast of Murcia. The listing describes it as waterfront and places it in Lo Pagán, one of the best-known stretches of the lagoon. The plot is a compact 154 m², so this is a house you can lock up and leave without worrying about a big garden. It is in good condition and has air conditioning, with enough bedrooms for guests. That makes it workable as a second home in Spain, a permanent base or a rental investment. ### The House and Its Layout The villa has three bedrooms and two bathrooms across 162 m² of living area. For a family, that means a bedroom each with one spare. For two couples sharing a week, it means nobody queues for the shower at eight in the morning. The living area is slightly larger than the plot. That usually points to accommodation spread over more than one level, so confirm the exact layout and floor plan on a viewing. The property is sold in good condition, and the listing mentions no major works. As with any resale, ask for the latest maintenance records and utility bills before you decide. ### Communal Pool and Air Conditioning The pool is communal, not private. You get the swim without the cleaning, the chemicals or the winter cover. The trade-off is community fees and shared rules on opening hours, so ask the agent for the current annual figure and what it covers. Summers in Murcia region are properly hot, with July and August regularly above 30°C. Central air conditioning is a real asset here. It also makes the house easier to rent out in high season, since guests tend to ask about it first. ### Living Near the Mar Menor in Los Alcázares The Mar Menor is the largest saltw ... click here to read more
Picture 1

Ground-floor apartment for sale in Orihuela Costa with golf course views, a glazed veranda and two private gardens at Golf Lo Romero. It has two bedrooms and two bathrooms, with 77 m² inside and a covered terrace that takes the usable area to roughly 92 m². Built in 2022 and bought new in 2023, it is in good condition and ready to move into, with the asking price set at €289,950. The owner has put real thought into the outdoor space, and that is what separates this flat from the standard new-build on the Costa Blanca. A ground-floor home with its own front and rear garden is easy to live in. You step out of the living room with a coffee, and you don't wait for a lift. ### The Apartment and Its 149 m² Plot Inside, the layout is open-plan and bright. The kitchen is fully equipped, with a large fridge, built-in dishwasher, hob and oven, and a black glass splashback that keeps the look clean and modern. Two extra storage cupboards mean you won't be hunting for places to put suitcases and beach gear. Both bedrooms have generous built-in wardrobes. Both bathrooms have a shower with a sliding glass door, so guests or family never need to queue. Hot and cold air conditioning can be set room by room, which matters when one person wants a cool bedroom in August and another wants a warm living room in January. The plot totals 149 m². The front and rear gardens are laid with low-maintenance artificial grass, so there is nothing to mow or water while you are away. That suits anyone planning to lock up and leave for a few weeks. ### A Glazed Veranda You Can Use All Year The covered terrace is the feature most buyers will remember. The owner has added a four-metre-wide glass curtain and extra upper windows, so the veranda can be ... click here to read more
Picture 1

This single-storey house for sale in Charente, in Mornac near Angoulême, has a 3.10 m ceiling living room, a veranda and an 810 m² fenced plot. Built in 2002 and extended with a veranda in 2010, it is in good condition and ready to live in. It has two bedrooms, 94 m² of living space and no stairs. At 199,000 EUR it suits anyone who wants a low-effort home in the French countryside, as a main residence, a second home in France or a rental. ### A Single-Storey House for Sale in Charente The living room is the first thing you notice. The 3.10 m ceiling makes it feel larger than its floor area suggests. The fitted and equipped kitchen is open to it, so whoever is cooking stays part of the conversation. A fireplace with an insert takes care of cold evenings, and air conditioning deals with the hottest weeks of July and August. The veranda, added in 2010, is a bright extra room. Use it as a winter lounge, a reading corner or a second dining table when guests come. Light fills it for most of the day. Both bedrooms have a dressing room, a practical detail in a house of this size. The bathroom has a walk-in shower finished in natural stone. The layout is simple and everything is on one level, so there is nothing to rework and no space wasted on corridors. ### The 810 m² Plot, Terrace and Electric Gate The whole plot is fenced and closed by an electric gate. You can drive in, shut the gate behind you and be private straight away. If you plan to use the house as a holiday home in Charente and be away for weeks at a time, that security makes leaving much easier. A tiled terrace of 74 m² runs alongside the house, and the property data also lists a balcony. The terrace is large enough for a proper outdoor table and a few lounge ... click here to read more
Picture 1

This newly built town house for sale in Tavira has a landscaped garden, a roof terrace and an A+ energy rating, a short walk from the river. Two bedrooms, three bathrooms and 176 m² of living space sit on a 147 m² plot. That is generous for a central Tavira address, where most town houses have a small patio at best. The garden is the surprise. From the kitchen and dining area you step onto a private terrace, then into Mediterranean planting with automatic irrigation and a decorative fountain that can also serve as a plunge pool. In the middle of an old town, that kind of private outdoor space is rare. ### The House: Layout, Garden and Roof Terrace The ground floor is built around a living room with a fireplace and a fully equipped kitchen that opens to the dining space. Glass and timber doors lead straight outside, so on warm evenings the dining table effectively moves to the terrace. There are two bedrooms and three bathrooms, which means guests or a rental party are never queuing for a shower. Extra accommodation has been created in the attic, and there is a basement as well. Together they give you room for a study, a guest corner, storage or a hobby space, depending on how you live. Balconies add more outside space on the upper levels. Then there is the roof terrace. It is private, it catches the sun, and it is where you will end up with a drink once the Algarve heat eases off in the late afternoon. Morning coffee in the garden, sunset on the roof: that is the daily rhythm this house is designed for. ### Energy Efficiency and Low-Maintenance Living This is a recent build, not a restoration, and the specification shows it. The house holds an A+ energy rating and combines underfloor heating run by a heat pump, so ... click here to read more
Picture 1

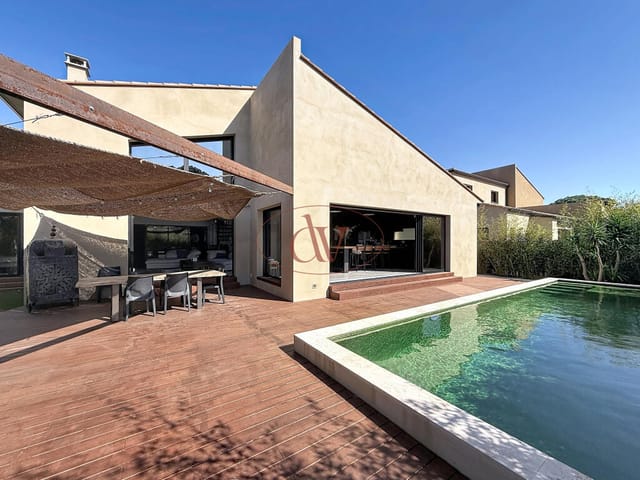
This four-bedroom villa for sale in Fayence sits in a secure estate, five minutes from the village, and comes free of any rental obligation. Most villas on the estate are tied to rental agreements. This one is not, so you can live here all year, visit when you like, or let it out on your own terms. It has 116 m² of living space over two levels, a garage, and a recently renovated, heated 10x5 m pool in a landscaped garden. ### The Villa: Layout and Condition The ground floor begins with an entrance hall that opens into the living room, where a fireplace anchors the seating area. The dining area sits alongside, and the fully equipped kitchen is open-plan, so whoever is cooking stays part of the conversation. A laundry room and a garage handle the practical side of daily life. Upstairs there are four bedrooms. One has bunk beds and its own separate WC, which makes it the obvious room for children or visiting grandchildren. The seller describes en-suite shower rooms for the other bedrooms, so ask for the floor plan to confirm the exact bathroom arrangement. The data lists two bathrooms in total. The house is in good condition and sold as turnkey. The roof has recently been renovated, and there is reversible air conditioning, double glazing, electric shutters and mains drainage. For a buyer of a second home, that list means very little to fix before the first summer. ### Pool, Terrace and Garden The 500 m² plot is landscaped and fitted with irrigation sprinklers and outdoor lighting. The pool is the centrepiece. It was recently renovated, it is heated, and electric shutters cover it when nobody is swimming, which helps if the house stands empty for part of the year. A covered terrace gives you shade for long lunches, an ... click here to read more
Picture 1

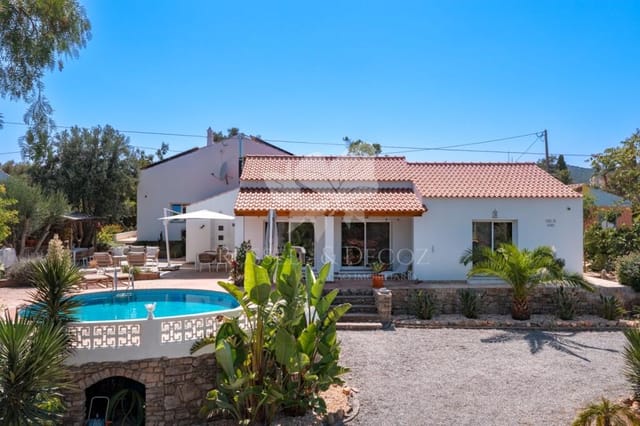
On a clear morning in Bordeira, you step onto the first-floor balcony with a coffee and the whole inland Algarve stretches out in front of you — carob trees, terracotta rooftops, the faint blue ridge of the Serra do Caldeirão in the distance. No traffic noise. No beach crowds. Just that particular Portuguese countryside silence that feels almost deliberate, like the land is asking you to slow down. This four-bedroom villa in Santa Bárbara de Nexe is exactly that kind of place. Built in early 2023 and set within a small, carefully conceived development of just four villas, it occupies the end position — semi-detached on one side only — which gives it a generosity of outdoor space and a sense of separation that most new-builds in the Algarve simply can't offer at this price point. At 204 square metres spread across three floors, it's genuinely spacious without feeling unwieldy, the kind of home that works for a family of five in August and still feels right for two people in February. The ground floor opens into a living and kitchen area where the proportions are genuinely impressive. Large windows pull the garden in visually — the 315-square-metre plot isn't just a patch of lawn; it's been laid out with real thought. There's a shaded covered lounge and dining terrace for long lunches that drift into evenings, a section of artificial grass that stays green through the dry Algarve summer, and a children's play area that turns the space into a destination rather than just an afterthought. A utility room handles the practical side of life quietly and out of the way, and a ground-floor bedroom with full bathroom means guests, grandparents, or anyone who'd rather not do stairs can be genuinely comfortable. Going up, the stai ... click here to read more
Picture 1

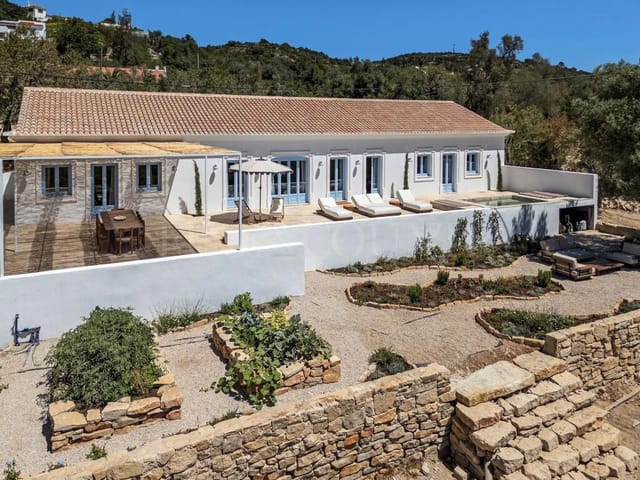
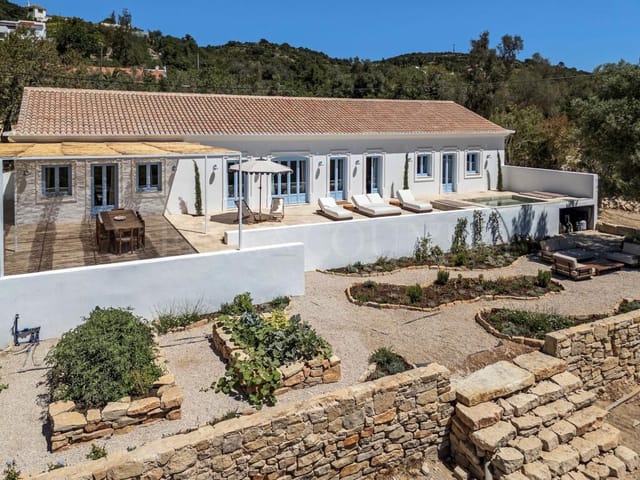
On a still morning in Santa Bárbara de Nexe, you open the bedroom shutters and the air hits you first — warm eucalyptus, something faintly herbal from the kitchen garden below, and the faintest salt trace carried up from the coast. The sea glints on the horizon, maybe twelve kilometres south, framed by old carob and olive trees that have been standing on this hillside far longer than the house. That view doesn't get old. Ask anyone who's lived up here. This is the Algarve that doesn't make it onto the postcards — not the beach bars and sunbeds, but the quiet inland hills above Faro where the roads narrow, the villages still have working churches, and the properties sit on proper land. Santa Bárbara de Nexe is exactly that kind of place. A small hillside village with a handful of restaurants, a weekly market, and a fiercely loyal community of both Portuguese families and long-term international residents who came for a holiday and never quite left. It's fifteen minutes to Faro's international airport, twenty to the centre of Loulé — one of the Algarve's best market towns, with a covered market hall and Saturday stalls selling smoked sausage, local honey, and cheese pressed that same week — and thirty minutes at most to the beaches of Quinta do Lago or Vale do Lobo. The house itself was a traditional Algarve farmhouse. It's been rebuilt properly — not cosmetically patched but structurally renovated, with a contemporary interior that keeps the materials and proportions that made the original building worth saving. Outside, whitewashed walls, pale blue window frames, and a terracotta tiled roof sit exactly as they should in this landscape. Inside, it's a different register: clean lines, a soft palette, and a vaulted beamed ... click here to read more
Picture 1

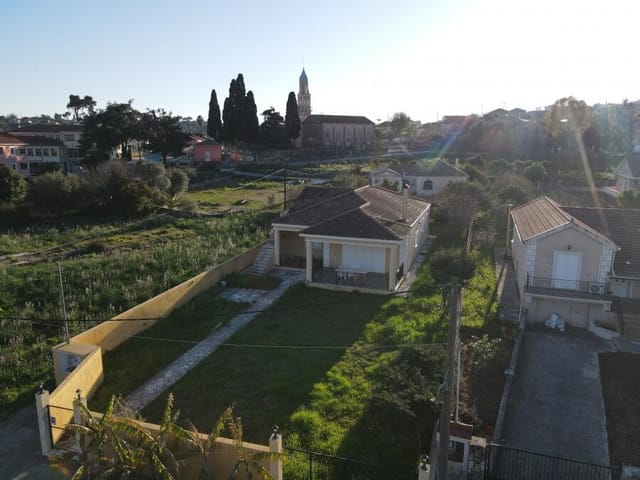
Step outside on a Tuesday morning, coffee in hand, and count the shades of blue. The Ionian sits at the bottom of the hill, that particular deep turquoise the travel photographers are always chasing—and from the garden of this Keramies house, it's just there. Ordinary. Yours. This is a solid, single-storey home built in 2007 on a generous 1,000 square metre plot in the Leivathos municipality of Cephalonia, the largest of the Ionian Islands and, quietly, one of the most undervalued property markets in the Greek archipelago. The house itself sits at 135 square metres—three bedrooms, two bathrooms, a living room anchored by a wood-burning fireplace, and a kitchen that actually has room to cook in. Not a poky galley. A real kitchen, with space to prep a spread of fresh calamari and horta picked up from the Argostoli Saturday market, twenty minutes down the road. The layout is straightforward in the best way. The master bedroom has its own en-suite, which makes life considerably smoother when friends or family descend for August. The two remaining bedrooms share the second bathroom, and every room has fitted wardrobes—generous ones, the kind you can actually live out of for a full summer without rotating suitcases through the hallway. Speaking of hallways, there's a dedicated storage room off it, currently doing duty as a laundry room. Small detail, massive quality-of-life upgrade for a property you plan to actually inhabit, not just photograph. Floors are tiled throughout, keeping the interior cool in July when the cicadas are going full throttle outside. Aluminium-framed double-glazed windows hold warmth in winter, and with central oil heating backed by air conditioning units in each room, this house is genuinely comfort ... click here to read more
Picture 1
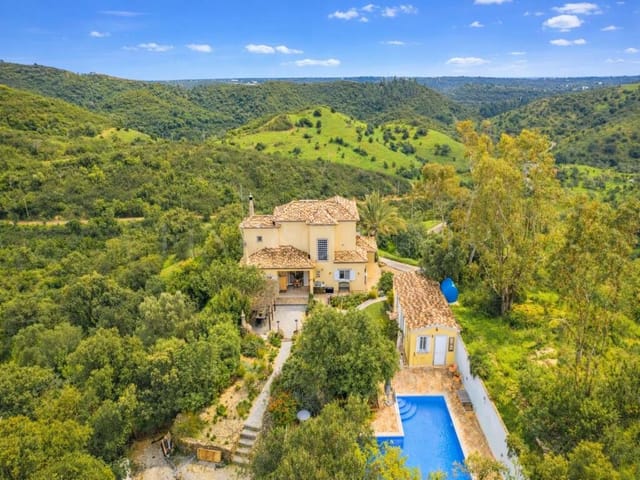
On a quiet morning in the East Algarve hills, you open the bedroom shutters and the view hits you first — rolling countryside, cork oaks and carob trees stretching toward a horizon that has no buildings in it. Then the smell: citrus from the lemon trees below the terrace, warming up as the sun clears the ridge. This is Santa Catarina da Fonte do Bispo, a village that most Algarve visitors never find, and that is precisely the point. This five-bedroom villa sits on a 10,000-square-metre plot above the village, built in 2006 and maintained in genuinely good condition. The elevated position means the views are constant — from the kitchen while you make coffee, from the first-floor bedrooms, from the pool terrace where you'll spend most of your afternoons. At 182 square metres of living space across two floors, plus a separate annex and a converted studio, the property offers far more than the headline figure suggests. The ground floor is organized sensibly for family life or hosting: entrance hall, fitted kitchen, a living and dining room anchored by a fireplace with heat recovery system, two bedrooms, an en suite bathroom, and a separate bathroom. It works as a whole house for a couple and still has space left over. Go upstairs and the two further en suite bedrooms each open onto private outdoor space — a detail that sounds simple but in practice means two different guests can step out with their morning coffee without ever crossing paths. Both rooms look out over the countryside. Both rooms are quiet in a way that coastal Algarve properties, for all their appeal, rarely are. The front and rear terraces give you options depending on the season. Shade in July when the temperature in Tavira town is hovering at 35 degrees. ... click here to read more
Picture 1

Early on a Saturday morning in Goldra, the light does something particular. It arrives low and golden across the cork oak hillsides, catches the surface of the pool, and throws long shadows across the terrace before the rest of the world has bothered to wake up. You're sitting with a coffee, barefoot on warm stone, and the only sounds are birdsong and the faint hum of Loulé coming to life five minutes down the road. This is the daily opening scene at this three-bedroom villa in Santa Bárbara de Nexe — and it never really gets old. Set on a generous 1,880 square metre plot in the rolling inland hills of the Algarve, the property sits in that rare sweet spot that Algarve veterans know to look for: genuine countryside quiet, but nothing more than a short drive to everywhere you'd actually want to be. Almancil is fifteen minutes away. Faro Airport is twenty-five. The beaches of Quinta do Lago and Vale do Lobo — two of the finest stretches of Atlantic coastline in southern Europe — are close enough for a spontaneous afternoon run. From the elevated pool deck, the view rolls out across open countryside with no rooftops interrupting it. Privacy like this, at this price point and this proximity to the Golden Triangle, is not something you stumble across every week. The villa itself spans 190 square metres across two floors, and the layout makes sense immediately. Downstairs, the living and dining spaces connect naturally — the kind of open, social arrangement that works whether you're hosting a dinner for eight or just sprawled across the sofa on a slow Tuesday. The kitchen is fully fitted and functional, not just decorative. A separate TV lounge gives the ground floor a sense of flexibility that open-plan-only designs often s ... click here to read more

Picture 1

On a warm June evening, the sliding glass doors of the main living room are thrown wide open, and the scent of grilling sea bass drifts in from the summer kitchen while the pool tiles catch the last of the Catalan sun—deep turquoise against warm terracotta. That's not a fantasy. That's a Tuesday here in Alénya. This single-story contemporary villa in the Pyrénées-Orientales sits just a few minutes from Saint-Cyprien-Plage, one of the most sought-after stretches of the French Mediterranean coast, and it carries that easy confidence that only well-built homes in genuinely good locations can pull off. At 187 square metres of living space on one level, it's substantial without being unwieldy—the kind of house you actually want to move around in, not just photograph. Step inside and the first thing that hits you is the scale of the main living area. A cathedral ceiling soars overhead, giving the double living room an almost industrial grandeur that's rare at this price point south of Montpellier. The architect didn't try to hide the mechanics of the space—exposed ducted air conditioning runs along the ceiling like something you'd see in a Paris loft, and it works, because the rest of the room earns it. A high-end open-plan kitchen anchors one end, built around a huge central island that doubles as a breakfast counter, prep station, and the natural gathering point every dinner party eventually migrates toward. Large sliding glass doors line the south-facing wall, dissolving the boundary between inside and out, flooding the room with the 300-plus days of sunshine that this corner of France is quietly famous for. The sleeping quarters are thoughtfully arranged. Three bedrooms sit along the main corridor, including a master su ... click here to read more

Picture 1

Sunday morning in Tavira has a particular kind of quiet. The bells from Igreja de Santa Maria do Castelo drift across the rooftops around nine, and from the upper terrace of this duplex, you can smell someone's padaria already at work somewhere on the cobblestones below. That's the kind of thing that makes people stop renting and start buying here. This three-bedroom duplex sits inside a private condominium of just 14 units right in the historic centre of Tavira — one of the eastern Algarve's most genuinely beautiful towns, and one that's managed to hold onto its soul in a way that Albufeira and Lagos haven't. The development is small by design, which keeps the communal areas — a proper swimming pool with changing room, shower, and WC, plus landscaped gardens — feeling like they belong to you rather than to a resort crowd. The property itself has barely been lived in since completion. That shows. The layout runs across two floors, and it works cleverly for a vacation home. Downstairs, the third bedroom operates equally well as a sitting room, home office, or private guest suite — it has its own bathroom and its own terrace, with direct access to the outside. Guests can come and go independently, which is exactly the kind of flexibility that makes a property like this earn its keep as a rental. Upstairs, the living and dining space opens up properly, with a fully fitted kitchen at the centre of it all. French doors lead out to the upper terrace, where a built-in barbecue and wood-fired bread and pizza oven sit ready for the kind of slow summer evenings the Algarve does better than anywhere. An external staircase connects both terraces so the whole outdoor area flows as one. The principal bedroom is en-suite, looks over ... click here to read more

Picture 1

On a still Tuesday morning in July, you open the ancient shutters of your top-floor bedroom and the Tarn-et-Garonne countryside rolls out in every direction — sunflower fields, oak-lined lanes, and a sky so wide and blue it takes a moment to convince yourself it's real. The church bells from the village drift up the hill. You don't need to be anywhere until lunch. That's the whole point. This 17th-century stone presbytery in the quiet hamlet of Roquecor is one of those properties that stops you mid-scroll. And rightly so. Built with the authority and permanence that the Catholic Church demanded of its residences in this part of France, it has aged into something extraordinary — all vaulted ceilings, original stone sinks, wide-plank floorboards, and a fireplace so substantial it practically has its own postcode. The priests who once lived here would barely recognise the interiors now: the present owners have brought the kind of quiet, confident taste that lets the architecture do the talking, with muted colours, carefully chosen furniture, and not a single unnecessary gesture. You enter up a grand exterior stone staircase — the kind of entrance that makes guests stop and reach for their phones before they've even crossed the threshold. Inside, the layout unfolds across three floors. The ground level delivers a sitting room anchored by a monumental stone fireplace fitted with a wood-burning stove (the winters here are mild, but November evenings around that fire are something else), a snug that earns its name, and a country kitchen with original tiled floors, a fitted range, and a stone sink so characterful it would be the centrepiece of a lesser house. Below the kitchen, a vaulted stone cellar doubles as a wine store an ... click here to read more

Picture 1

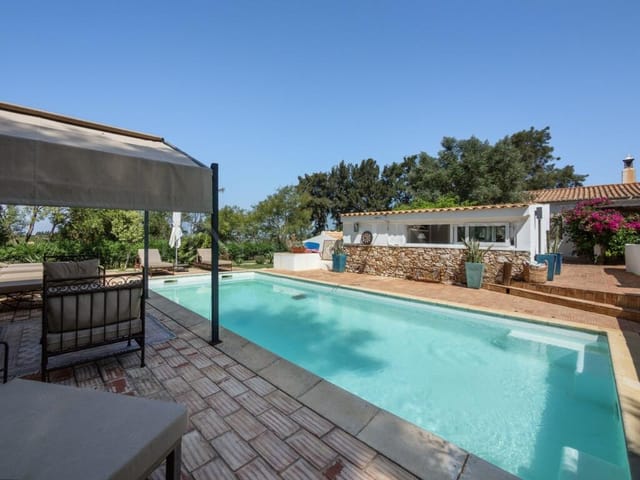
Early on a Tuesday morning in Moncarapacho, the air smells of orange blossom and warm earth. You slide open the bedroom door, step onto the sun terrace in bare feet, and the only sound is birdsong and the distant clang of a church bell drifting over the rooftops from the village square. That's it. That's the whole agenda. This is what owning a vacation home in the Eastern Algarve actually feels like — not the polished brochure version, but the real, unhurried, slightly addictive version that brings people back year after year. This fully renovated three-bedroom villa sits on a quietly elevated plot just outside Moncarapacho, one of those authentically Portuguese inland villages that hasn't been sanded smooth by mass tourism. The weekly market on Rua da República draws locals picking through figs, smoked chouriço and hand-thrown ceramic bowls. The café by the church serves the kind of thick bica that ruins you for anything else. You can be there on foot in minutes. Then back in your private pool by ten. The property itself spans 175 square metres of single-storey living across a 3,200 square metre plot — so there's space to actually breathe. The 2024 renovation was thorough: new roof, new floors, new plumbing, new electrical systems, new windows. Nothing cosmetic about it. Over 33 photovoltaic panels feed a solar system that covers the household's energy demands and pushes surplus electricity back to the grid, which in Portugal means quarterly energy credits rather than bills. Underfloor heating and cooling runs through the entire house via a heat pump, backed up by Daikin air conditioning units in every room. In January, when the almonds are flowering across the Algarve and the nights drop to single digits, the villa s ... click here to read more

Picture 1

Stand on the south-facing terrace on a clear January morning and you can pick out the shimmer of the Atlantic somewhere beyond Faro, framed by row after row of limestone hills rolling away beneath you. The carob trees are absolutely still. There's no traffic. Just the occasional clink of someone raking gravel further down the plot, and the kind of quiet that people drive hours to find on weekends. This is Santa Bárbara de Nexe at its most honest — a hilltop village sitting above the Algarve's coastal circus, with all the beauty and none of the noise. This fully renovated three-bedroom villa sits on an 11,000 square metre plot on the quieter, elevated side of the village, set back from any through-road on a private approach with proper tarmac all the way to the gate. That last detail matters more than it sounds. Ask anyone who's spent an afternoon bouncing a rental car up a dirt track in the dark, trying to find a house number that doesn't exist — good access changes daily life here in ways that only become obvious once you've arrived. The plot itself is generous, genuinely private, and planted with mature olives and carobs that have been shading this land for decades. Gravel walkways wind between dry stone walls and drought-tolerant planting, and there's a kitchen garden already producing vegetables. The house itself was rebuilt from a traditional Algarve farmhouse and kept the bones that made it worth saving — whitewashed walls, pale blue window frames, a terracotta tiled roof — while adding a quality of finish inside that feels contemporary without being cold. The vaulted, beamed ceilings in the main living area are the first thing most people comment on. They give the open-plan kitchen, dining, and sitting space a r ... click here to read more

Picture 1

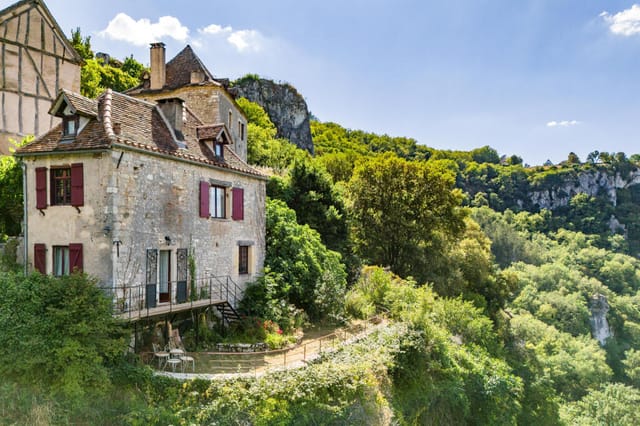
Stand on the terrace and the Lot River is right there, maybe a hundred metres below, curving through limestone gorges that turn amber in the late afternoon sun. The church bell above tolls the hour. A swallow cuts past at eye level. It takes about thirty seconds to understand why this house hasn't been easy to give up. Saint-Cirq-Lapopie has been voted France's favourite village more than once, and the title doesn't feel like marketing. The medieval streets of pale stone, the 15th-century church perched at the top of it all, the painters who've been coming here since the Surrealists — André Breton lived and worked up the road — there's a reason this village on the Lot Valley's cliff edge has drawn people for centuries. And within that village, few houses sit where this one does: directly below the church, on the lip of a sheer 100-metre drop, with a private garden that runs right to the edge. The wrought-iron gate is easy to miss from the lane. That's rather the point. Once through it, the world shifts. Mature wisteria covers a pergola where a summer kitchen and dining table sit in dappled shade — this is where long lunches happen, the kind that drift into evening without anyone noticing. The gardens wrap around the property and along the cliff, a genuinely rare thing here; outdoor space of this size and privacy simply doesn't come up in Saint-Cirq-Lapopie. Seating areas tuck into different corners depending on the time of day and the angle of the light, and every one of them faces something worth looking at. The house itself is old stone and brick, honest about its age in the best possible way. Terracotta floors, exposed ceiling beams, a wood-burning stove that makes the living room feel like exactly the right place ... click here to read more

Picture 1

Step outside on a Tuesday morning, coffee in hand, and the only sounds reaching you are birdsong and the faint rustle of avocado leaves across your land. No neighbours visible in any direction. Just 65,390 square metres of golden Algarve countryside, all yours, with the Atlantic coast a fifteen-minute drive away. This is what owning a vacation home in Estômbar actually feels like — and it's a long way from the packed promenades of Albufeira or the tourist bustle along the EN125. This fully renovated single-storey quinta sits in the Lagoa municipality, one of the Algarve's most quietly sought-after inland pockets. Lagoa is the kind of place that locals brag about to each other and rarely mention to outsiders: close enough to Carvoeiro's sea caves and Ferragudo's fishing harbour to make a spontaneous beach afternoon easy, yet far enough inland to feel genuinely removed from the summer circus. The property carries an Energy Rating of A — rare for a rural quinta of this scale — which tells you something about how seriously this renovation was approached. Inside, the 241 square metres of living space have been rethought with a clear philosophy: keep what was worth keeping, lose what wasn't. The original character of the building — solid walls, generous room proportions, that particular quality of quiet that thick Portuguese masonry provides — survives intact. The intervention is in the details. Double-glazed windows fitted with mosquito nets run throughout, and full air conditioning means the house is as comfortable in August's 36-degree heat as it is during January's mild, sunny afternoons. Solar panels handle hot water. A private borehole supplies the property, though a mains connection is available if preferred. The mas ... click here to read more

Picture 1

Picture this: it's nine in the morning, the sun has already climbed above the Sierra de Escalona, and you're sitting on your southwest-facing rooftop solarium with a coffee, watching the light shift across the valley below. No noise, no neighbours pressed against your windows, just open sky and the faint hum of a lawnmower somewhere down the street. This is the daily reality of owning a home in El Galan, one of those quietly residential pockets between Villamartin and San Miguel de Salinas that locals know and international buyers are only just starting to figure out. Set on a 400 m² private plot, this three-bedroom detached villa covers 154 m² of well-organised living space across two floors. It's move-in ready — not in the estate-agent sense of "needs cosmetic work", but genuinely so. Solar panels handle both electricity generation and hot water. Air conditioning runs throughout the house. LED lighting, a log burner for January evenings when the temperature dips into single digits, and a private swimming pool with direct access from the master bedroom. The previous owners have done the work, which matters when you're buying from abroad. The main floor opens into a bright, open-plan living and dining area that doesn't feel like it's trying too hard. The kitchen is modern and practical — proper worktop space, clean lines — and there's a guest WC tucked conveniently near the entrance. Head downstairs and the tone shifts slightly: cooler, calmer. The master bedroom has en-suite facilities and those patio doors that open straight out to the pool. Two additional double bedrooms share a family bathroom; one has been used as a home office, which tells you something about how versatile the layout is for people who work remote ... click here to read more

Picture 1

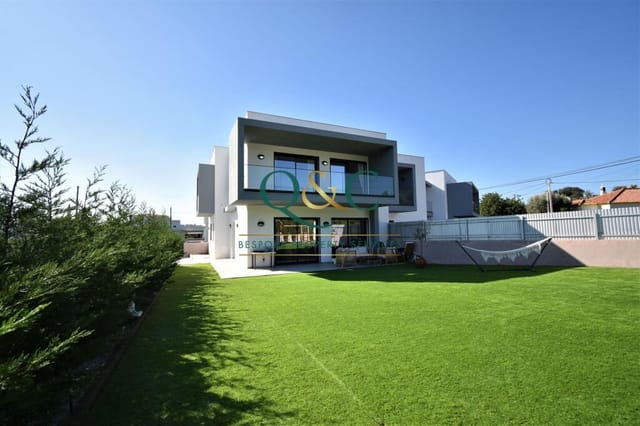
Step out onto the terrace at seven in the morning, coffee in hand, and the whole of the central Algarve spreads out below you. No neighbors blocking the sightline. Just rolling hills, the faint shimmer of the Atlantic on the horizon, and the kind of silence that reminds you why you started looking for a place like this in the first place. This south-facing villa on the hills outside Almancil earns that feeling every single day. Built new and finished to a level that doesn't cut corners, the property sits at an elevated position that the architects made the absolute most of. Every room has a reason to face south. Large windows pull the landscape indoors so that even on a January afternoon, the light inside stays warm and golden. The interiors keep things grounded — natural stone tones, clean geometric lines, none of the cold minimalism that makes some contemporary houses feel like showrooms. This one actually feels like somewhere you'd want to spend a month. The ground floor opens into a single, generous living-dining-kitchen space that flows without walls getting in the way. A sculptural open staircase anchors the middle of the room and draws the eye upward, while sliding glass doors peel back to connect the interior directly to the terrace. The Siemens kitchen is fully equipped and serious enough for a long Sunday lunch with twelve people, or a quiet dinner for two. Ducted air conditioning keeps the whole floor comfortable through August, and underfloor heating takes the edge off in the cooler months — because yes, the Algarve does get cool in February, and it's actually quite lovely. Upstairs, three en-suite bedrooms each have their own privacy and their own light. The primary suite is the kind of room that stops pe ... click here to read more

Picture 1