Farmhouse for Sale in Algarve with Guest House and Pool

Listed on
New
https://storage.googleapis.com/homestra-images/property-image-92cdcd0d-1fd0-4141-b4ee-302dfa92b96e-1792259984.jpg

Algarve, Estói, Portugal, Estoi (Portugal)

3 Bedrooms · 3 Bathrooms · 233m² Floor area

€880,000

Farmhouse

No parking

3 Bedrooms

3 Bathrooms

233m²

Garden

Pool

Not furnished

Description

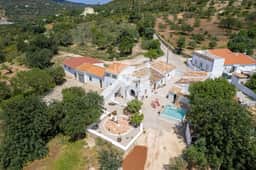

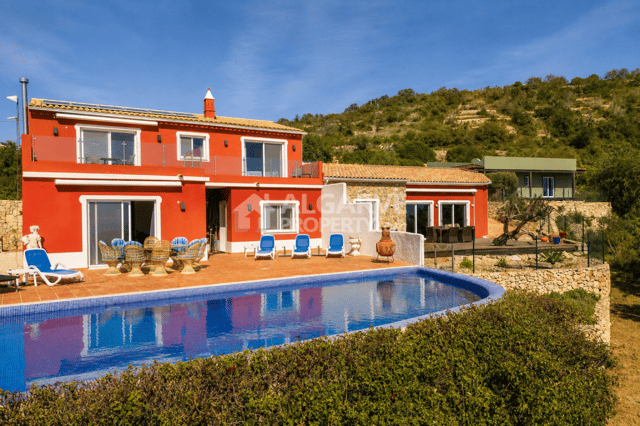

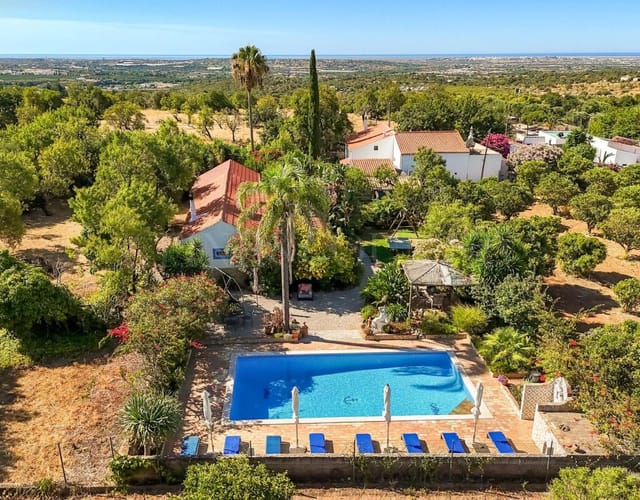
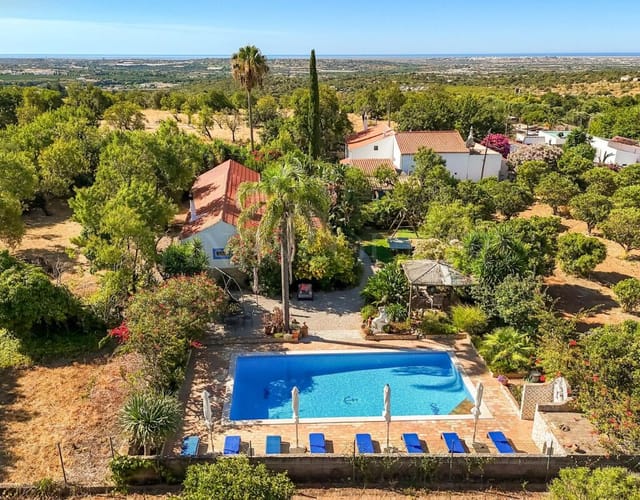
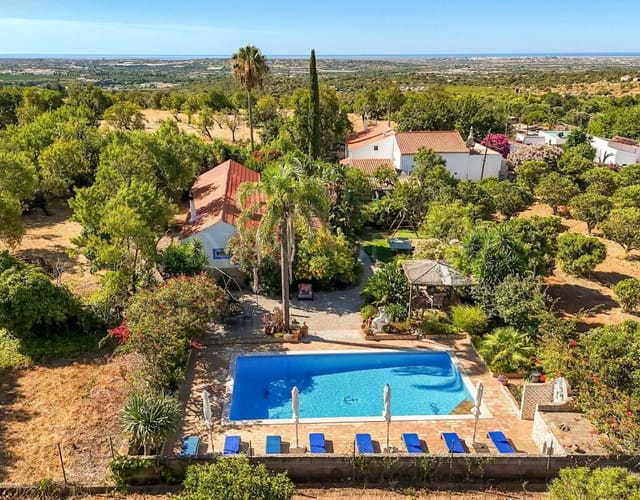
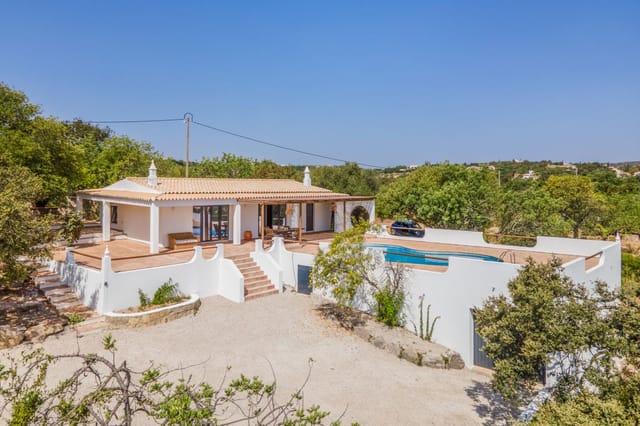
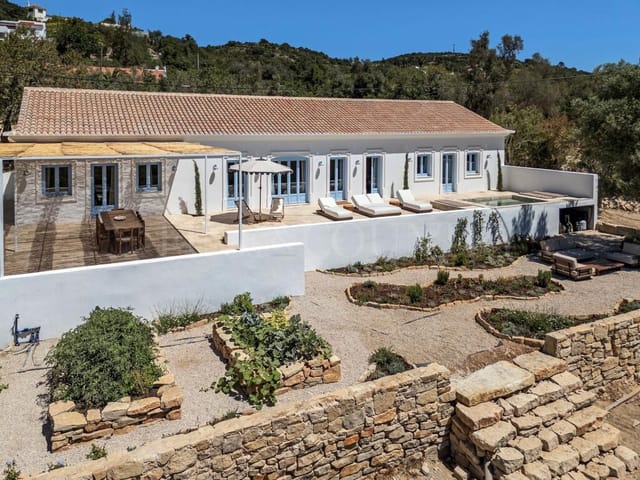

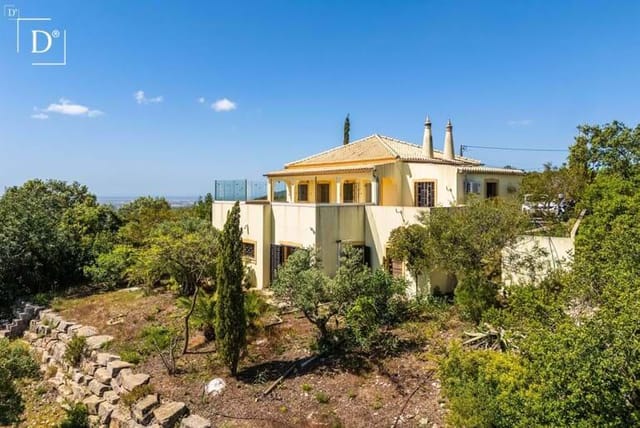

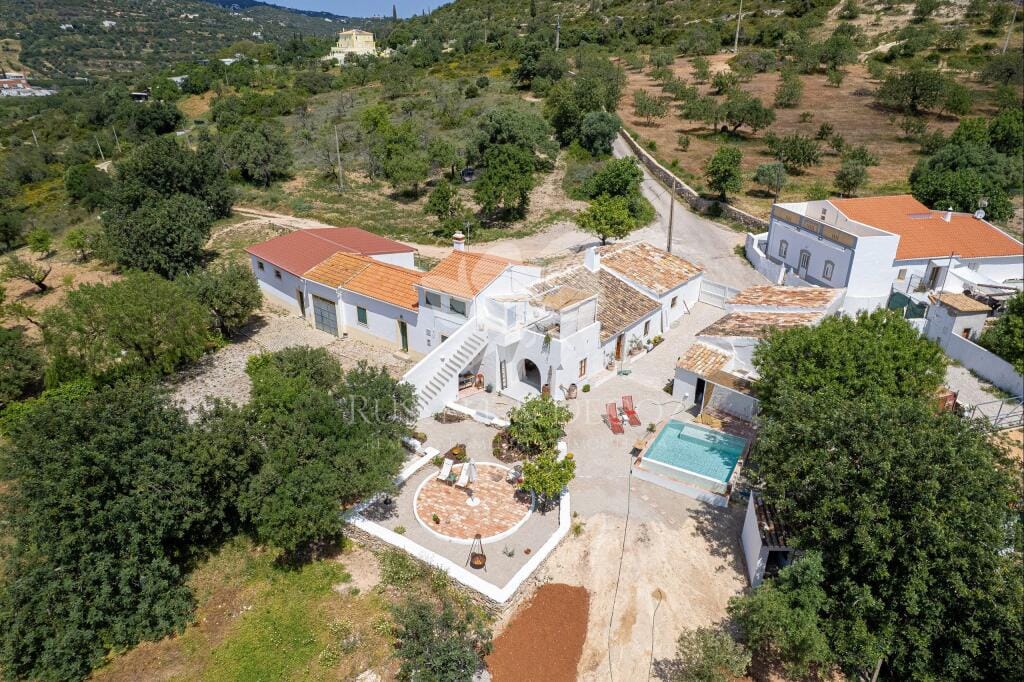
This farmhouse for sale in Algarve sits in the hills behind Estoi, with two renovated 19th-century quintas, a heated pool and views to the coast. The two houses face each other across a Mediterranean garden on a 5,840 m² plot, so the property works as one big family base or as a main house with a fully independent guest house. Built area totals 233 m², with three bedrooms, all of them en suite.

Two Quintas, Facing Each Other


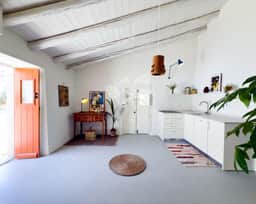
The main quinta opens into a living area with its original fireplace, a fully equipped kitchen and a dining room. Two large en-suite bedrooms lead off this space, and a guest WC sits near the entrance. Next to the kitchen, a covered terrace moves summer meals outdoors and keeps them in the shade.

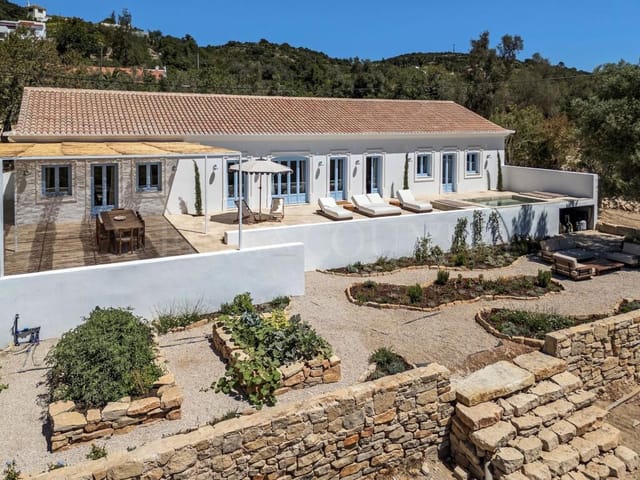
The guest quinta is a separate house with an open-plan living room, dining area and fully equipped kitchen, followed by one en-suite bedroom. Friends or family can come and go without crossing your living room. That also makes it a sensible layout if you plan to let part of the property. One of the two houses is semi-detached with a neighbouring property, so ask which one on your viewing.

Pool, Olive Tree and Rooftop Terrace


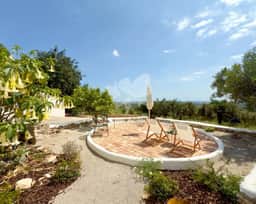

The pool measures 5 m by 5 m and is 1.5 m deep. It is chlorine-treated and heated by a heat pump, which stretches the swimming season well beyond summer. A shaded dining area sits beneath a century-old olive tree, and it is where most long lunches will end up.

Climb to the rooftop terrace and the view opens over the hills to the sea, with mountains on the other side. It is an obvious spot for a sunset drink. A utility room holds the technical equipment and laundry facilities.

Renovation That Kept the Old Fabric


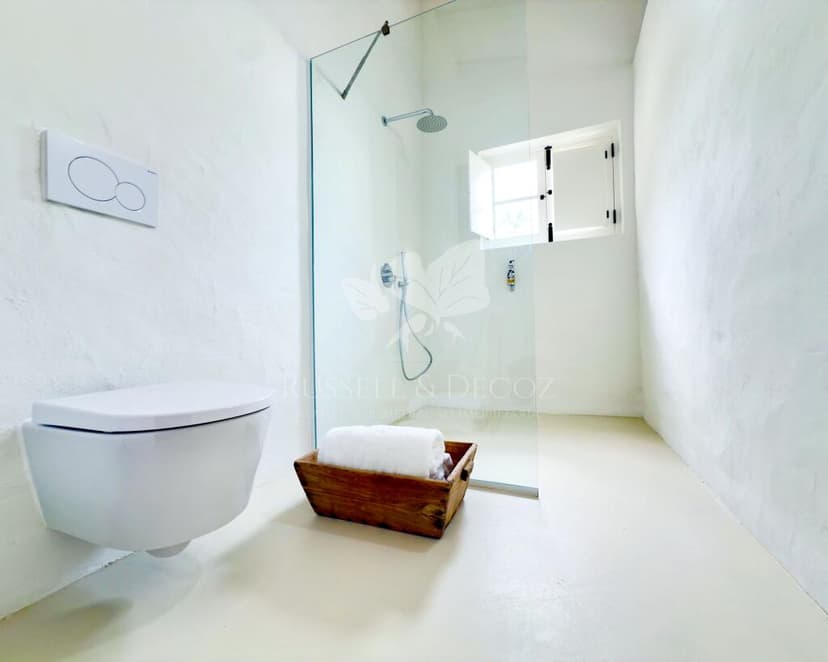
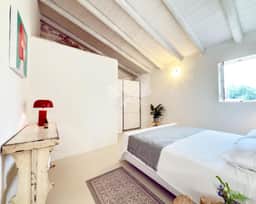
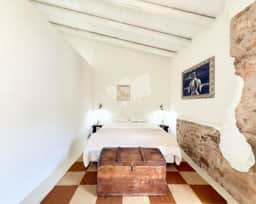
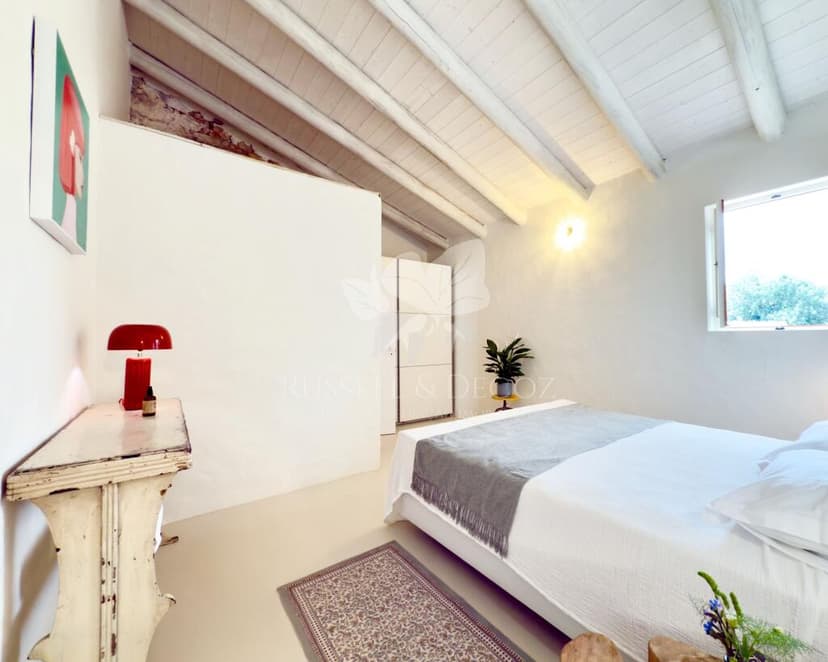
The farmhouse dates to the early 19th century. The renovation kept what makes a building like this worth owning: cane ceilings (canisse), Santa Catarina terracotta floors and thick stone walls. The modern work sits underneath: reversible air conditioning, full roof insulation, double-glazed windows made to measure by a local artisan, and polished concrete finishes.

Services matter in the Algarve countryside, so here are the details. A private borehole drilled to 209 m, with water found at 45 m, supplies the cistern and the whole property. Hot water is electric and serves both houses. The electrical installation is single-phase, and the entrance gate is manual. The current energy certificate does not reflect the renovation work, so the label on paper understates the improvements.

Living in Estoi and Getting Around


Estoi is a working village rather than a resort. It has a lively square, traditional cafés, a monthly street market and the old Estoi Palace, now a hotel. The Roman ruins of Milreu lie on the edge of the village. The beaches of the Ria Formosa and several golf courses are less than 20 minutes away, and the coastal towns of Olhão and Tavira are a short drive along the coast.

Faro and its international airport are roughly 20 minutes away by car, which matters if you plan to fly in often.

A Second Home in Portugal or a Rental Base


As a second home in Portugal, this is easy to run. The renovation is done, air conditioning is installed and the guest house means visitors never crowd you. Two independent houses also suit anyone considering a holiday home in the Algarve with some rental income. Check the current local licensing rules before you plan any letting.

Key Features


- Two independent traditional quintas, early 19th-century origin
- 233 m² built area on a 5,840 m² plot
- 3 bedrooms, all en suite, plus a guest WC
- Heated pool, 5 m x 5 m, depth 1.5 m, with heat pump
- Rooftop terrace with sea and mountain views
- Covered terrace and shaded dining area under a century-old olive tree
- Original fireplace, cane ceilings and Santa Catarina terracotta floors
- Reversible air conditioning and full roof insulation
- Custom double-glazed windows and polished concrete finishes
- Private borehole (209 m deep) feeding a cistern
- Electric hot water serving both houses
- Mediterranean garden and utility room with laundry area

Frequently Asked Questions


How far is Estoi from Faro airport?
Faro airport is roughly 20 minutes away by car, so the property works for short breaks as well as longer stays.

Can the two houses be used separately?
Yes. They are two independent quintas, each with its own kitchen and living space. One of them is semi-detached with a neighbouring property.

Can the pool be used outside summer?
The pool is heated by a heat pump and designed for year-round use. How comfortable it feels in winter will depend on the weather.

To arrange a viewing of this farmhouse near Estoi, or to ask about the borehole, the energy certificate or the layout, contact the Homestra team.
Details

Amount of bedrooms
3
Size
233m²
Price per m²
€3,777
Garden size
5840m²
Has Garden
Yes
Has Parking
No
Has Basement
No
Condition
good
Amount of Bathrooms
3
Has swimming pool
Yes
Property type
Farmhouse
Energy label

Unknown

Sign up to access location details

Similar properties

Welcome to a hidden oasis in the quaint town of Alandroal, Alto Alentejo, Portugal. The property on offer is a picturesque farmhouse nestled among expansive olive groves and a quintessential holm oak forest sprawling over 10 hectares. Enchanting Alentejo is a region famous for quiet, serene landscapes filled with rolling hills, charming villages, and acres of vineyards. Located in southern Portugal, Alentejo is synonymous with relaxation and tranquility, offering a taste of genuine Portuguese life, away from the frenzied rush of tourist destinations. The farmhouse boasts a generous floor size just over 360 square meters. This well-kept property presents an idyllic country lifestyle complemented by modern comfort and convenience. The main house is air-conditioned and heated, ensuring year-round comfort. The property is blessed with: - Five spacious bedrooms, each with upscale en-suite bathrooms - An inviting entry hall and reception area - An expansive dining area featuring a traditional fireplace for cozy evening gatherings - A splendid living room, also with a warm fireplace - A commodious game room with ample space for a pool table and its own bathroom - A fully equipped kitchen for those who love to cook Within the grounds, there is more to discover. The outdoor space is as inviting as the interior. Take a refreshing dip in the 57-square meter swimming pool while observing serene country views. Exploring further, you'll encounter: - Separate building near the swimming pool housing multiple bathrooms, equipped for men, women, and the physically impaired - Laundry room adjacent to the pool area - A delightful side patio offering breathtaking views, complete with a bathroom, a built-in barbecue, and a brick stone ove ... click here to read more

Picture 1

Properties nearby

Stand on the upper terrace just after sunrise and you'll understand why people who find Estói rarely stop talking about it. The Algarve countryside rolls out in front of you in shades of terracotta and olive green, and somewhere beyond those hills, a thin silver line of Atlantic catches the morning light. Church bells drift up from the village below. The coffee you made five minutes ago is still hot. This is the pace of life this hillside property was built for. Sitting on a plot of over 14,000 square metres on a peaceful rise outside Estói — one of the Algarve's most quietly celebrated inland villages — this four-bedroom, four-bathroom villa offers something genuinely rare in today's market: real flexibility, real privacy, and views that don't ask anything of you except to stop and look. The property functions as a single expansive family home, but its layout makes it equally suited to two families sharing the space independently, or to owners who want to host guests without anyone feeling like they're in each other's pockets. The main house is the heart of it — traditional Algarvian character on the outside, bright and thoughtfully renovated within. Light moves through the interiors differently at different times of day. The connection between the indoor living areas and the terraces outside is seamless in the practical sense: big openings, easy flow, the kind of layout that means lunch starts inside and somehow ends up outside without anyone deciding to move. The upper-floor bedrooms each have their own private balconies, and from up there the views stretch across the countryside toward the coastline — on clear days, and there are a lot of clear days here, you can pick out the glint of the sea. A self-contained sec ... click here to read more

Picture 1

Embark on the journey of finding a luxurious sanctuary with this four-bedroom villa nestled in the heart of the captivating Estoi in the Algarve region of Portugal. This property presents an enticing opportunity to invest in a real estate jewel with overwhelming potential. The villa resides on a generous plot of 1,741 square metres adding a sense of spaciousness and solitude while the built-up area measures 224 square metres, offering ample space for comfort and entertainment. Initially constructed in 2001, the villa holds it's charm with its timeless architectural essence and good general condition. The villa is composed of four comfortable bedrooms, each intuitively designed to provide a private haven for its residents. The property also features two well-maintained bathrooms completing the residential amenities of the villa. Villa Features: - Good Overall Condition - 4 Comfortable Bedrooms - 2 well-maintained Bathrooms - Built in 2001 Living in Estoi resonates vibrantly with the genuine Portuguese spirit, embellished by lush natural landscapes and adorned with historical significance. Estoi features an array of ancient Roman ruins and grandiose rococo palaces, providing a hint of the town's illustrious past. This animated historical context meticulously woven into the fabric of everyday life offers an intriguing aspect of living in Estoi. The location further benefits from the magnificent Algarvian weather. Its Mediterranean climate gifts the region with hot summers and mild winters, earning it the tag of having some of the most stable climates in the world. This divine weather, coupled with the colourful local culture, enhances the quality of life for residents, making Estoi an enchanting locale to settle. Th ... click here to read more

Picture 1

Nestled in the picturesque hills of Estói, Algarve, this charming 3-bedroom detached house offers not just a home, but an enviable lifestyle in one of Portugal's most captivating regions. It's more than just a house; it's your own personal sanctuary away from the hustle and bustle, offering both peace and potential for those looking to embark on a new life chapter abroad or simply enjoy a Portuguese retreat. As a busy real estate agent, I can tell you this property offers a unique blend of tranquillity and convenience, which is a rare find these days! With 220 square meters of beautifully crafted living space, it promises comfort and style without losing touch with its traditional Algarve essence. Its prime location is perfect for overseas buyers or expats seeking a slice of idyllic Portuguese life amidst year-round sunshine and scenic landscapes. Living here means waking up to breathtaking panoramic views that stretch over verdant hills, tumbling towards the turquoise shimmer of the Atlantic Ocean. The climate in this part of Portugal is a delight—balmy summers softened by Atlantic breezes, and mild winters that never dip too harshly. It's the kind of weather where outdoor living becomes a year-round affair, providing a lifestyle many dream of but few achieve. The town of Estói itself is steeped in history, offering a glimpse into Portugal’s rich cultural tapestry. The area is known for its elegant 19th-century palace and Roman ruins, intriguing much more than just history buffs. It is a small but lively community with a friendly atmosphere, where locals and newcomers alike are warmly welcomed. Local festivities bring the streets alive with music and color, providing residents with a taste of authentic Portuguese cul ... click here to read more

Picture 1

This villa for sale in Estoi, Algarve, is a whitewashed quinta with a saltwater pool, three guest cottages and 25 years as a small hospitality business. It sits on 1,760 m² of enclosed grounds in the hills behind Faro, and it has two lives on offer: a family compound with room for everyone, or a self-catering stay that already knows how to earn its keep. The seven bedrooms are split between a two-bedroom main house, three independent cottages and a tiny house. Each building has its own kitchen or kitchenette, so nobody has to share a hob. ### The Main House and Three Guest Cottages The owners' house has a generous living and dining room, an equipped kitchen, storage, two bedrooms and a full bathroom. Outside, a covered terrace with its own dining area and barbecue works as a second living room for most of the year. Terracotta floors and rustic fireplaces give the interior a lived-in, country feel, and the owners' collection of artworks stays in the picture of how the place looks today. The guest accommodation is where the layout earns its keep. The Quinta has two bedrooms, a bathroom, separate living and dining rooms, a kitchen and a rooftop terrace. From up there you get partial sea views and a long sweep of countryside and hills. Casa Avós is a one-bedroom cottage with a mezzanine en-suite bedroom, a living room, a kitchen and dining area, and a private patio. The Granja is a studio-style space with its own kitchen and dining area. A tiny house completes the set. ### Pool, Gardens and Outdoor Living The 5 x 10 metre pool uses sea-salt filtration, which is gentler on skin and swimwear than chlorine. Sunbathing areas surround it, and there are several shaded corners for lunches that run on into the afternoon. Matur ... click here to read more

Picture 1
New

Step outside at seven in the morning and the air already carries something — woodsmoke from a neighbor's chimney, the faint sweetness of orange blossom, the sound of absolutely nothing else. That's Estoi. A hilltop village in the Algarve interior that most visitors drive straight past on their way to the coast, and which rewards anyone who stops with something rare: actual quiet, actual countryside, and a pace of life that the beach towns lost sometime in the nineties. This is a proper quinta. Not a villa that someone's decided to call a quinta for marketing purposes — a real, working estate that has been welcoming guests for more than 25 years. The whitewashed walls, the terracotta rooftiles, the cobbled paths winding between fruit trees and bougainvillea: none of it was installed to look authentic. It just is. Seven bedrooms are spread across four distinct structures. The main house has two bedrooms, a full bathroom, a generous living and dining room, a fitted kitchen, and a covered terrace where a barbecue sits ready beneath a vine-draped pergola. You eat outside here for about nine months of the year without thinking twice about it. Then there are three independent guest cottages: The Quinta, with two bedrooms, its own kitchen, living and dining rooms, and a rooftop terrace that catches partial sea views out toward the coast; Casa Avós, which has a mezzanine en-suite bedroom, a kitchen-diner, a sitting room, and a private patio screened by mature planting; and The Granja, an intimate studio-style space with its own kitchen and dining area. Each one is genuinely self-contained. Guests — or family members, depending on how you're using the place — have real privacy. The saltwater pool sits at 5 by 10 metres, which i ... click here to read more

Picture 1

Early morning in Estói, before the heat has settled in. You step out of the main house with a coffee, barefoot on the old cobblestones, and the garden already smells of warm lemon blossom. A rooster somewhere in the valley. The Atlantic, just visible from the rooftop terrace of the upper cottage, catching the first light. This is what the southern Portuguese countryside actually feels like when you live inside it rather than passing through. This authentic quinta sits in the gentle inland hills above the Algarve coastal strip — close enough to the beach to make it a spontaneous decision, far enough away to have real quiet. The property brings together a two-bedroom main residence and three independent guest cottages — The Quinta, Casa Avós, and The Granja — plus a tiny house, adding up to seven bedrooms and four bathrooms across the estate. Whitewashed walls, terracotta-tiled roofs, hand-laid cobbled paths, and a 5 x 10 metre saltwater pool set among palms and mature bougainvillea. It reads like a stage set for the Algarve that travel magazines promise but rarely deliver. What makes this place unusual is its history. For more than 25 years, it has operated as a small-scale, self-catering hospitality business. Not a hotel, not a guesthouse — something more intimate than either. Guests have been coming back season after season, booking the cottages independently or taking the whole estate for family gatherings and retreats. That track record is not incidental. It means the infrastructure is proven, the outdoor spaces are genuinely functional, and the revenue potential is already demonstrated rather than speculative. The main house is grounded and comfortable — a generous living and dining room, a fitted kitchen, two bed ... click here to read more

Picture 1

Early morning in Santa Bárbara de Nexe, the light does something particular. It comes in slow and golden over the hills east of Faro, catching the white walls of the house at Caminho do Telheiro before the rest of the village is even stirring. You pour a coffee, step onto the wraparound terrace, and the entire Algarve countryside lays itself out in front of you — no neighbors in the sightline, no road noise, just the faint sound of birds in the old carob trees and the smell of warm stone baking in the morning sun. That is the daily reality of living in this three-bedroom villa, and it's the kind of thing that's genuinely difficult to leave behind. Santa Bárbara de Nexe sits on a ridge in the hills above Faro, roughly ten minutes inland from the coast. It's not a tourist village — it's a working Portuguese community with a proper café on the square, a small church whose bells you can hear from the garden on Sunday mornings, and a weekly market where the same families have been selling their almonds and citrus for generations. The contrast with the packed beaches of Vilamoura or Albufeira, just 25–30 minutes west on the A22, is striking. Up here, you get the real Algarve — the one that exists when the package holidaymakers have gone home. The property itself sits on 4,890 square metres of land. That's the first thing that registers when you arrive: the sheer scale of the plot relative to the house. The villa's living area runs to 110 square metres across a single level — three bedrooms, two bathrooms, an open kitchen and living space — but the total built footprint, including the garage beneath the pool, reaches 200 square metres. The garden wraps around all sides, dense with possibility. Old fig trees, a stretch of scru ... click here to read more

Main view of Caminho do Telheiro, 3

Stand on the south-facing terrace on a clear January morning and you can pick out the shimmer of the Atlantic somewhere beyond Faro, framed by row after row of limestone hills rolling away beneath you. The carob trees are absolutely still. There's no traffic. Just the occasional clink of someone raking gravel further down the plot, and the kind of quiet that people drive hours to find on weekends. This is Santa Bárbara de Nexe at its most honest — a hilltop village sitting above the Algarve's coastal circus, with all the beauty and none of the noise. This fully renovated three-bedroom villa sits on an 11,000 square metre plot on the quieter, elevated side of the village, set back from any through-road on a private approach with proper tarmac all the way to the gate. That last detail matters more than it sounds. Ask anyone who's spent an afternoon bouncing a rental car up a dirt track in the dark, trying to find a house number that doesn't exist — good access changes daily life here in ways that only become obvious once you've arrived. The plot itself is generous, genuinely private, and planted with mature olives and carobs that have been shading this land for decades. Gravel walkways wind between dry stone walls and drought-tolerant planting, and there's a kitchen garden already producing vegetables. The house itself was rebuilt from a traditional Algarve farmhouse and kept the bones that made it worth saving — whitewashed walls, pale blue window frames, a terracotta tiled roof — while adding a quality of finish inside that feels contemporary without being cold. The vaulted, beamed ceilings in the main living area are the first thing most people comment on. They give the open-plan kitchen, dining, and sitting space a r ... click here to read more

Picture 1

On a still morning in Santa Bárbara de Nexe, you open the bedroom shutters and the air hits you first — warm eucalyptus, something faintly herbal from the kitchen garden below, and the faintest salt trace carried up from the coast. The sea glints on the horizon, maybe twelve kilometres south, framed by old carob and olive trees that have been standing on this hillside far longer than the house. That view doesn't get old. Ask anyone who's lived up here. This is the Algarve that doesn't make it onto the postcards — not the beach bars and sunbeds, but the quiet inland hills above Faro where the roads narrow, the villages still have working churches, and the properties sit on proper land. Santa Bárbara de Nexe is exactly that kind of place. A small hillside village with a handful of restaurants, a weekly market, and a fiercely loyal community of both Portuguese families and long-term international residents who came for a holiday and never quite left. It's fifteen minutes to Faro's international airport, twenty to the centre of Loulé — one of the Algarve's best market towns, with a covered market hall and Saturday stalls selling smoked sausage, local honey, and cheese pressed that same week — and thirty minutes at most to the beaches of Quinta do Lago or Vale do Lobo. The house itself was a traditional Algarve farmhouse. It's been rebuilt properly — not cosmetically patched but structurally renovated, with a contemporary interior that keeps the materials and proportions that made the original building worth saving. Outside, whitewashed walls, pale blue window frames, and a terracotta tiled roof sit exactly as they should in this landscape. Inside, it's a different register: clean lines, a soft palette, and a vaulted beamed ... click here to read more

Picture 1

Picture this: Sunday morning, the kitchen window is open, the smell of coffee drifting through the room, and beyond the wooden pergola, the pool catches the early Algarve light. That's not a holiday fantasy — that's just a regular weekend when you own this three-bedroom villa in São Brás de Alportel, one of the most quietly compelling towns in the whole of southern Portugal. São Brás sits inland, away from the coastal circus, tucked at the edge of the Serra do Caldeirão hills. The town is refreshingly flat — genuinely flat, which is rare in the Algarve — which means locals actually walk everywhere. To the padaria for a pastel de nata in the morning, to the Municipal Market on a busy Tuesday, to the esplanada for a late lunch of cataplana or grilled sea bream. Life moves at a pace that feels earned rather than forced. The villa itself sits on a quiet cul-de-sac. When you pull up, you immediately notice how the walled stone grounds create a sense of arrival — this is a private compound, not just a house with a fence. The electric gate opens onto the garage, which doubles as a proper laundry room and storage space for bikes, beach gear, and the general accumulation of an active life in the south. A couple of cars fit easily outside on the cobbled drive, traditional Portuguese cobblestone that wraps all the way around the building. Step inside and the architectural choices become immediately apparent. Solid white wood ceilings — not painted MDF, actual solid wood — run overhead. Terracotta red ceramic floors anchor the rooms in warmth. The walls in several spaces are lined with brick, giving texture and personality that you simply don't find in modern builds. Stone bathrooms complete the picture. This is a house built wit ... click here to read more

Picture 1

On a clear morning in Bordeira, you step onto the first-floor balcony with a coffee and the whole inland Algarve stretches out in front of you — carob trees, terracotta rooftops, the faint blue ridge of the Serra do Caldeirão in the distance. No traffic noise. No beach crowds. Just that particular Portuguese countryside silence that feels almost deliberate, like the land is asking you to slow down. This four-bedroom villa in Santa Bárbara de Nexe is exactly that kind of place. Built in early 2023 and set within a small, carefully conceived development of just four villas, it occupies the end position — semi-detached on one side only — which gives it a generosity of outdoor space and a sense of separation that most new-builds in the Algarve simply can't offer at this price point. At 204 square metres spread across three floors, it's genuinely spacious without feeling unwieldy, the kind of home that works for a family of five in August and still feels right for two people in February. The ground floor opens into a living and kitchen area where the proportions are genuinely impressive. Large windows pull the garden in visually — the 315-square-metre plot isn't just a patch of lawn; it's been laid out with real thought. There's a shaded covered lounge and dining terrace for long lunches that drift into evenings, a section of artificial grass that stays green through the dry Algarve summer, and a children's play area that turns the space into a destination rather than just an afterthought. A utility room handles the practical side of life quietly and out of the way, and a ground-floor bedroom with full bathroom means guests, grandparents, or anyone who'd rather not do stairs can be genuinely comfortable. Going up, the stai ... click here to read more

Picture 1

A Tranquil Retreat in the Heart of Algarve Imagine waking up to the gentle rustle of olive trees swaying in the morning breeze, the sun casting a golden hue over the rolling hills of Santa Bárbara de Nexe. This is not just a home; it's a sanctuary nestled in the heart of Portugal's Algarve region, where the pace of life slows down, and every moment is savored. A Day in the Life Start your day with a leisurely breakfast on the terrace, the aroma of freshly brewed coffee mingling with the scent of wildflowers. As the sun climbs higher, take a stroll through the expansive 5,250m² grounds, where the possibilities for creating your dream outdoor space are endless. Whether it's a lush garden, a sparkling swimming pool, or a cozy alfresco dining area, this villa offers a blank canvas for your imagination. Architectural Elegance Meets Modern Comfort Step inside to discover a thoughtfully designed layout that seamlessly blends comfort with style. The ground floor features an open-plan kitchen and dining area, perfect for hosting family gatherings or intimate dinners with friends. A separate formal living area provides a cozy retreat for quiet evenings, while the ensuite bedroom offers privacy and convenience. Upstairs, two additional bedrooms and a versatile office space await, ideal for remote work or creative pursuits. Each room is bathed in natural light, offering serene views of the surrounding countryside. Eco-Friendly Living This villa is not just about aesthetics; it's a commitment to sustainable living. Equipped with solar panels for hot water and a borehole for water supply, it offers an eco-friendly lifestyle without compromising on comfort. Mains water is also ready for connection, providing flexibility and pea ... click here to read more

Picture 1

Nestled in the charming historic ‘old town’ area of São Brás de Alportel in the picturesque Algarve region, this two-bedroom house is an authentic fixer-upper with abundant potential. São Brás de Alportel, a lively town set amidst the rolling hills, offers a blend of traditional Portuguese culture with the conveniences of modern living and is perfect for those looking to immerse themselves in local life. Currently, this house spans two floors and encompasses a suite of rooms in need of thoughtful refurbishment. The ground floor greets you with a spacious room featuring high ceilings, which leads into three additional rooms and a quaint small chamber. An inviting staircase ascends to the first floor, which is presently designated as a large, multifunctional space. At the front, a few steps lead into another room which extends onto a spacious front terrace — an ideal setting for alfresco dining. To the rear, another terrace provides space for an external room, crafting an opportunity for seamless indoor-outdoor living. With renovation in mind, this property offers the perfect canvas for those who relish the prospect of crafting a tailored living space. While the house comes with a remodelling project already designed, the execution and personalization of these plans remain at your discretion, giving you the freedom to influence every aspect of the final design without the hassle of managing the preliminary planning stages. Here’s a look at the current features of the property: - Bedroom Count: 2 - Bathroom Count: 2 - Total Size: 131 square meters - Spacious terraces front and rear - Two floors with potential for customization São Brás de Alportel itself is an enchanting town primarily level in terrain, enabling easy wa ... click here to read more

Picture 1

Title: Idyllic Two-Bedroom Villa in the Heart of Algarve, Portugal. Description: Nestled into the enchanting landscape of São Brás de Alportel, a town located in the heart of Portugal’s stunning Algarve region, this serene two-bedroom villa offers the perfect blend of tranquillity and modern luxury. Beautifully maintained and equipped with an inviting array of amenities, this property presents an exceptional opportunity for overseas buyers looking to invest in Portugal's flourishing real estate market. Set against the backdrop of lush, irrigated gardens and multiple terraces showcasing panoramic views of the countryside, this 143-square-meter property exudes style and comfort. From the modern kitchen outfitted with state-of-the-art appliances to the spacious living area featuring a cozy wood-burning stove, every inch of this villa has been thoughtfully designed to offer an enhanced living experience. Imagine winding down after a long day amidst the warmth and timeless charm of your new home. The villa houses two double bedrooms, both fitted with spacious wardrobes. The master bedroom additionally boasts an exclusive en-suite shower room that offers an added layer of privacy and luxury. Designed with comfort and utility in mind, the property also features a detached garage, complete with a hobby room and a utility area. Key Property Features: - Modern, fully-equipped kitchen - Spacious living area with wood burning stove - Two double bedrooms with fitted wardrobes - En-suite shower room in the master bedroom - Detached garage with hobby room and utility area - Roof terrace for remarkable countryside views - Air conditioning and double glazing on all windows - Mains water, electric and gas hot water systems - Sept ... click here to read more

This is an image

A Tranquil Escape in the Heart of the Algarve Imagine waking up to the gentle rustle of leaves and the distant call of birds, as the sun casts a warm glow over the rolling hills of São Brás de Alportel. This six-bedroom haven, nestled in the heart of the Algarve, offers a unique blend of rustic charm and modern comfort, making it the perfect vacation home or second residence for those seeking a serene escape. A Home with Character and Comfort This spacious property spans two floors and an attic, each with its own independent entrance, providing flexibility and privacy for family and guests. The first floor welcomes you with three cozy bedrooms, a sunlit kitchen complete with a sunroom, and a living room that invites relaxation. Ascend to the upper floor, where a large, fully equipped kitchen becomes the heart of the home, perfect for culinary adventures. Here, three additional bedrooms, two with built-in closets and one with a private balcony, offer restful retreats. The attic, a versatile space, features an office, a multipurpose room, and a terrace that boasts panoramic views of the countryside and the distant cityscape of Faro. Embrace the Algarve Lifestyle Living in São Brás de Alportel means embracing a lifestyle that is both tranquil and vibrant. The village, with its whitewashed houses and charming streets, is a testament to the region's rich history and culture. The local community is warm and welcoming, offering a slower pace of life that is both refreshing and rejuvenating. Local Delights and Activities - Seasonal Festivals: Experience the vibrant local culture through seasonal festivals that celebrate everything from traditional crafts to regional cuisine. - Culinary Adventures: Savor the flavors of the ... click here to read more

This is an image

Nestled in the picturesque enclave of São Brás de Alportel in the ever-charming Algarve, Portugal, is a charming detached house that could just become the perfect haven for you and your family. As a busy real estate agent often juggling numerous properties, I can assure you this delightful gem is worth the spotlight, whether you're seeking a serene family abode or a promising investment opportunity. Just take a moment to let me walk you through it. Firstly, let's talk about the charm that is São Brás de Alportel. This town is surrounded by natural beauty, and it's this beauty that often lures expats and foreigners here. The climate is typical of the Algarve, blessed with over 300 days of sunshine a year. Summers are warm yet pleasant, and winters are mild, making it suitable for year-round living. Imagine waking up to sunny skies in the winter months while your friends elsewhere are bundled up against the cold. Living here gives you access to a warm and welcoming community. The town is filled with quaint coffee shops where you can enjoy a cup of galao, charming boutique stores, and markets offering fresh regional produce. The São Brás de Alportel Carnival, along with other local festivals, adds vibrancy to the town life and showcases the rich cultural heritage of the region. For those looking for things to do, the area offers a multitude of outdoor activities. You can hike along the stunning trails in the Algarve countryside, indulging in birdwatching or picnic. Nearby, the Ria Formosa Natural Park is a paradise for nature lovers. And for a day at the beach, the stunning coastline of the Algarve is just a short drive away. Here, you can bask in the sun or indulge in water sports such as surfing or stand-up paddleboard ... click here to read more

Picture 1

Stand on the sun terrace on a clear January morning and you can see all the way to the Atlantic. Not a glimpse—a full blue stripe of sea sitting low on the horizon, framed by rolling hills stitched with carob and olive trees. This is São Brás de Alportel, the Algarve's quiet, unhurried interior, and from this elevated plot four kilometres south of the town centre, that view is yours every single day. The villa sits on 1,401 square metres of gently sloping land, far enough from the coast road to feel genuinely private but close enough to the beach that you won't need to plan around it. Twenty minutes to Meia Praia or Garrão. Fifteen to the Thursday market in Loulé where farmers sell figs still warm from the tree. Five minutes to the padaria on Rua Dr. João Dias where they pull trays of fresh broa from the oven before 8am. This is not a holiday-brochure version of the Algarve. It's the real one. At 252 square metres across two floors, the house is generously sized—a fact that becomes obvious the moment you step into the ground-floor living and dining room. It's big enough to host a long family lunch without anyone feeling crowded, anchored by a wood burner that earns its keep on crisp February evenings when the serra cools sharply and the valley below fills with a thin morning mist. The kitchen runs off to one side, fully equipped with a pantry that solves the eternal problem of too many tins of Portuguese tinned fish and not enough cupboard space. A third bedroom on this floor does current service as a home office—practical if you plan to split time between here and elsewhere, or ideal as a guest suite for the friends who will, inevitably, want to visit once word gets out. The patio doors off the living area are the ce ... click here to read more

Picture 1

Nestled within the captivating landscape of São Brás de Alportel in the Algarve region of Portugal, this 4-bedroom farmhouse offers a blend of tranquility, rustic charm, and ample space, making it an attractive residence for those wishing to immerse themselves in the serene Portuguese countryside. Ideal for families seeking a substantial living space or entrepreneurs considering a potential hospitality venture, this property presents a unique opportunity to enjoy rural life with modern conveniences close at hand. Set on a large estate, the farmhouse is accessed through electric gates and a striking calçada driveway, which leads to two main residences known as Quinta "A" and Quinta "B." Quinta “A” features 116 m² of living space on a single storey, comprising a welcoming main entrance, a fitted kitchen, and an expansive open-plan living area accentuated by a traditional central fireplace and high ceilings. This area is bathed in natural light, thanks to shuttered doors and windows that offer a warm and inviting atmosphere. The residence includes a spacious master suite with a dressing room and en-suite bathroom, alongside a second large bedroom and a family bathroom. There is potential to reconfigure the living space to include an additional bedroom and transform the current kitchen into a utility room. A short stroll across the courtyard leads to Quinta "B," which spans 244 m². It features a generous open-plan living area with a distinctive fireplace and large arched glass doors opening out to a covered terrace decorated with 18th-century millstones from Italy. This residence also includes two sizeable double bedrooms, multipurpose bathrooms, and a workshop area that offers potential for conversion into further living ... click here to read more

Picture 1