



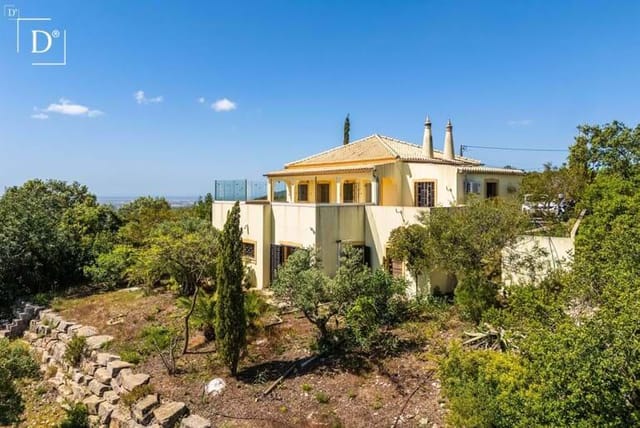


Luxurious 3-Bedroom Villa in Estói, Algarve with Stunning Sea Views and Pool, Perfect for Tranquil Living

Listed on
https://storage.googleapis.com/homestra-images/property-image-1c451675-d411-487c-963b-34f1e1ade974-1730541993.jpg

Estói, Algarve, Portugal, Estoi (Portugal)

3 Bedrooms · 3 Bathrooms · 220Floor area

€795,000

House

No parking

3 Bedrooms

3 Bathrooms

220m²

Garden

Pool

Not furnished

Description


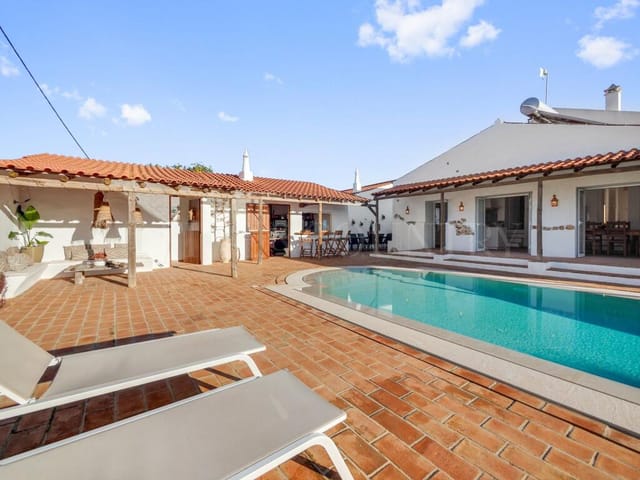
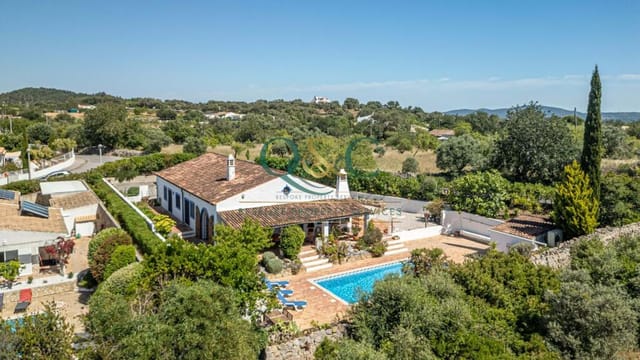
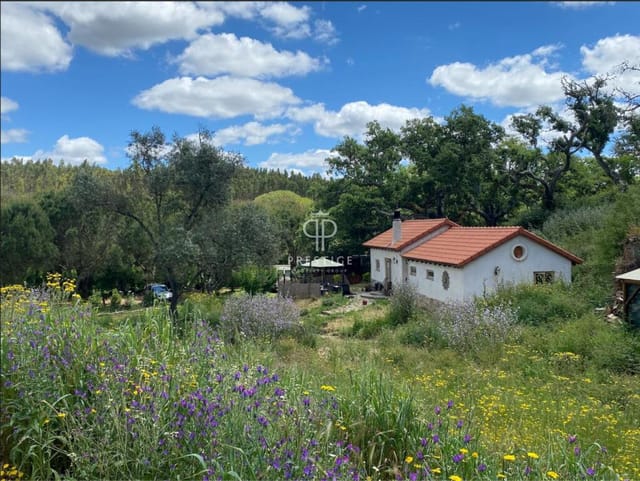
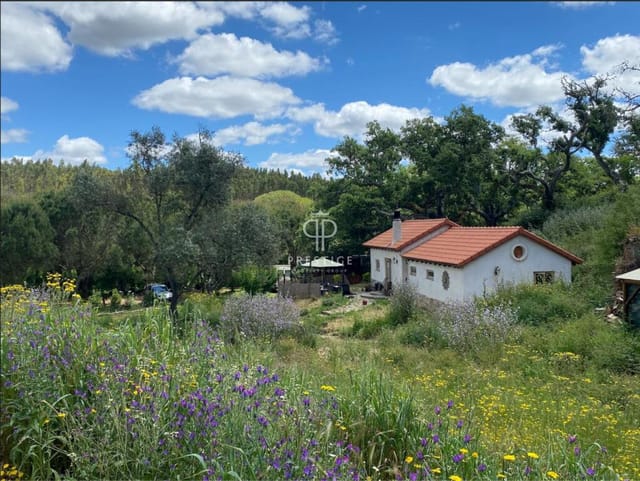
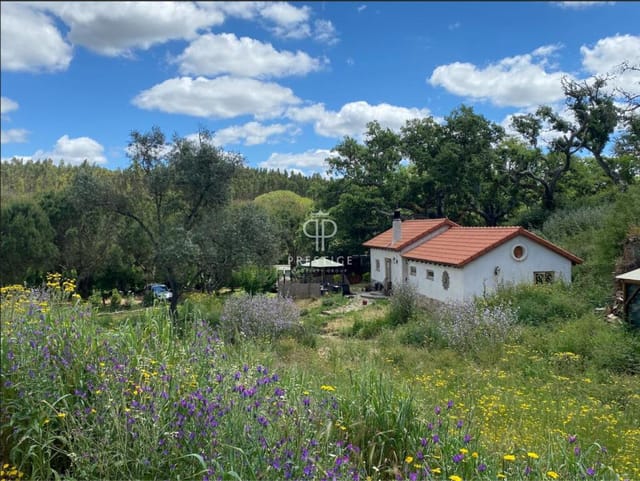
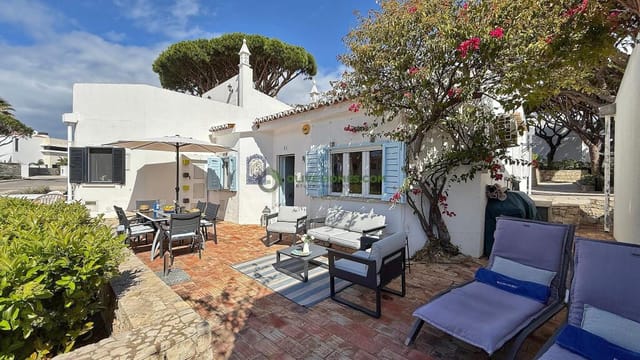
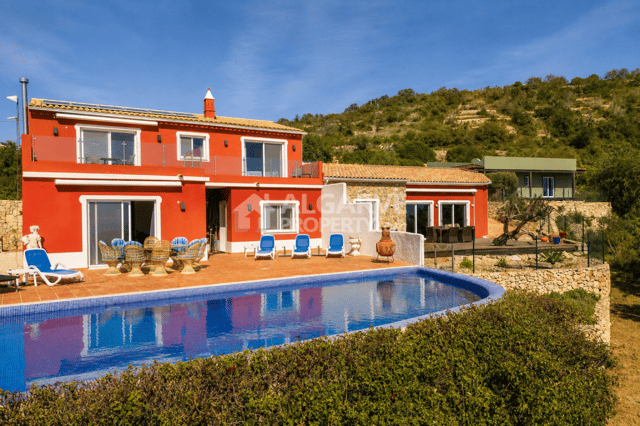
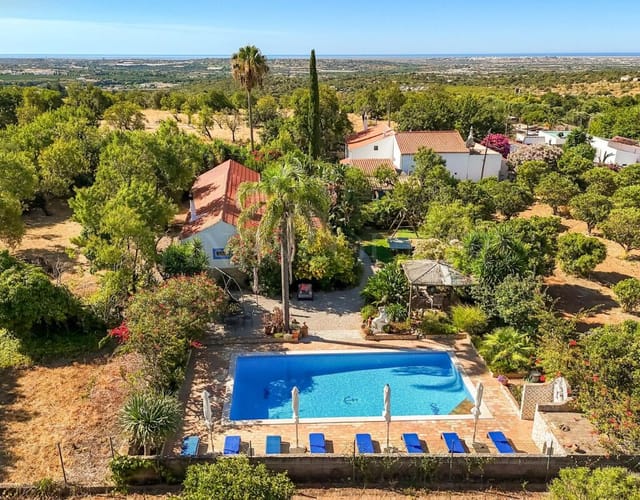
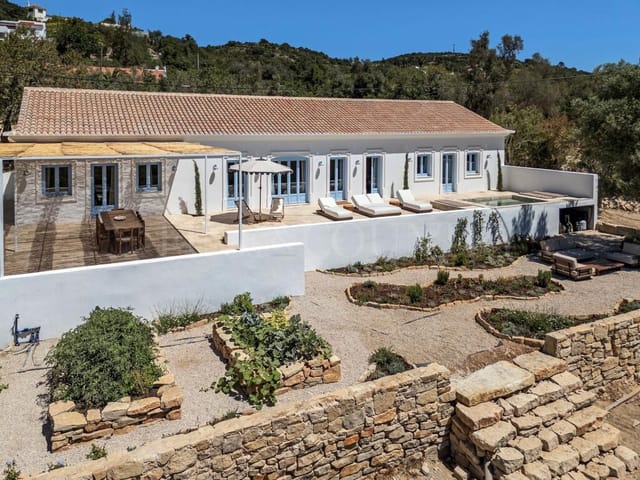
Nestled in the picturesque hills of Estói, Algarve, this charming 3-bedroom detached house offers not just a home, but an enviable lifestyle in one of Portugal's most captivating regions. It's more than just a house; it's your own personal sanctuary away from the hustle and bustle, offering both peace and potential for those looking to embark on a new life chapter abroad or simply enjoy a Portuguese retreat.

As a busy real estate agent, I can tell you this property offers a unique blend of tranquillity and convenience, which is a rare find these days! With 220 square meters of beautifully crafted living space, it promises comfort and style without losing touch with its traditional Algarve essence. Its prime location is perfect for overseas buyers or expats seeking a slice of idyllic Portuguese life amidst year-round sunshine and scenic landscapes.


Living here means waking up to breathtaking panoramic views that stretch over verdant hills, tumbling towards the turquoise shimmer of the Atlantic Ocean. The climate in this part of Portugal is a delight—balmy summers softened by Atlantic breezes, and mild winters that never dip too harshly. It's the kind of weather where outdoor living becomes a year-round affair, providing a lifestyle many dream of but few achieve.

The town of Estói itself is steeped in history, offering a glimpse into Portugal’s rich cultural tapestry. The area is known for its elegant 19th-century palace and Roman ruins, intriguing much more than just history buffs. It is a small but lively community with a friendly atmosphere, where locals and newcomers alike are warmly welcomed. Local festivities bring the streets alive with music and color, providing residents with a taste of authentic Portuguese culture.

In Estói, you'll find everyday conveniences easily accessible. The local markets are a joy, bustling with fresh produce and delightful regional specialties. There's no shortage of things to do either. From hiking in the nearby hills to exploring the extensive coastline dotted with hidden beaches, Estói is a gateway to both adventure and relaxation.



As you enter this exquisite villa, the open-plan living area immediately captures your attention. It's an entertainer's delight with an airy, spacious TV room and a bright dining area where family meals will become cherished memories. Whether you're hosting a lively dinner party or enjoying a quiet night in, this space adapts to your every need.


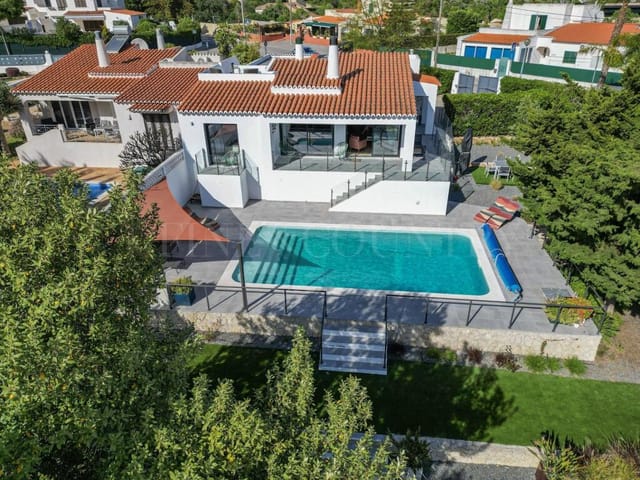

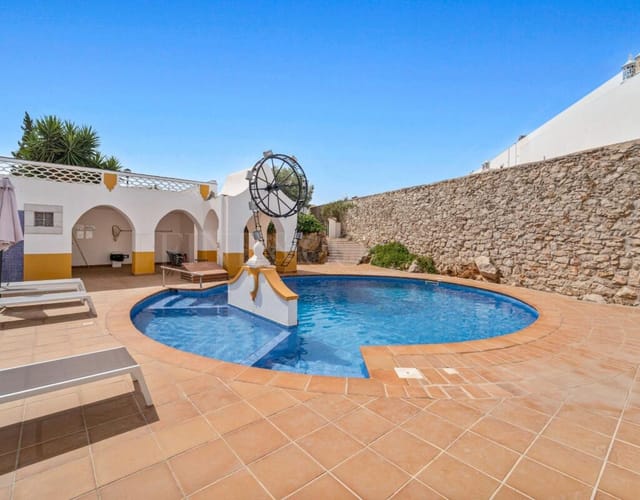

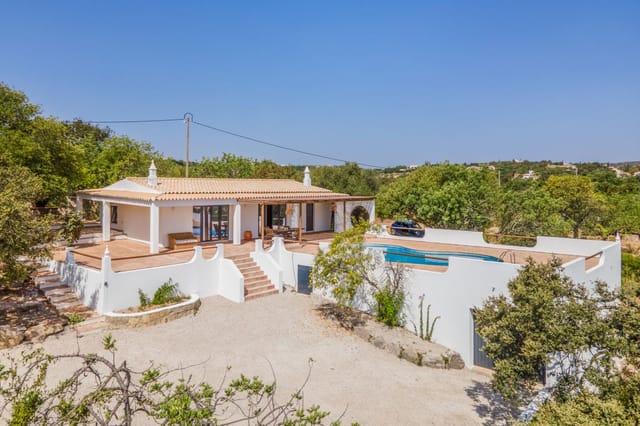
Step through any of the numerous patio doors that flood the house with natural light, and you're drawn into the outdoor paradise where the expansive terraces and a sunny pool await. This is where lazy afternoons drift into evening barbecues under the stars—your outdoor haven perfect for leisure and unwinding.

If you're considering moving with your family, this villa is just right with its well-apportioned three bedrooms and three bathrooms. Space, light, and comfort are in abundance, providing everyone with their little nook of serenity.

Here are some key features of the property:

- 3 spacious bedrooms
- 3 modern bathrooms
- Open-plan living area
- Multiple patio doors
- Sunny pool
- Outdoor terraces
- Stunning sea views
- Detached house on a hillside
- Spacious TV room
- Bright dining area

While this property stands in good condition, there’s always room for personal touches. With a bit of creativity, you can tailor the spaces further to fit your unique style and needs. The potential here is endless; it’s all about crafting your dream life in Portugal’s sun-drenched Algarve.

Living in a house like this offers both comfort and a unique connection to the outdoors. It's a lifestyle where you savor fresh sea breezes and eat alfresco as often as you dine indoors. Where rooms are not just places to sleep but spaces to create memories, entertain, and enjoy life.

So, whether you’re an expat seeking a new adventure or an overseas buyer looking for a vacation home with the potential for a permanent move, this villa in Estói has everything you need. The stunning views, the cultural richness of the area, and the warm, genuine community make this a place you’ll be eager to call home.

Details

Amount of bedrooms
3
Size
220
Price per m²
€3,614
Garden size
1928
Has Garden
Yes
Has Parking
No
Has Basement
No
Condition
good
Amount of Bathrooms
3
Has swimming pool
Yes
Property type
House
Energy label

Unknown

Sign up to access location details

Similar properties

Some mornings you wake up to nothing but birdsong and the faint rustle of citrus trees outside the bedroom window. No traffic. No neighbors crowding the fence line. Just a wide Algarve sky turning gold over open countryside, and the soft shimmer of a saltwater infinity pool waiting for whoever gets there first. This is the daily reality at this four-bedroom single-level villa positioned between Silves and São Bartolomeu de Messines — a part of the inland Algarve that most tourists never find, and that residents quietly guard. The property sits on a flat 6,240 square metre plot. That's not a number to gloss over — it means genuine space to breathe. Room for a proper kitchen garden, a fruit orchard already in progress with mature trees, and wide green areas where children can actually run. The land has been kept in good condition without becoming a maintenance burden, which matters enormously for anyone managing a second home from abroad. Low-maintenance landscaping was clearly a priority here, and it shows. The villa itself is arranged entirely on one level, which makes it work equally well for families with young children, older parents visiting for extended stays, or simply anyone who finds the single-storey lifestyle easier and more liveable. The open-plan kitchen, dining and living area is the social engine of the house. Light moves through it throughout the day, shifting from the morning cool of east-facing windows to the warm afternoon glow that spills across the terrace. The indoor and outdoor spaces flow into each other without interruption — step out from the living area and you're already at the pool terrace, bar and outdoor kitchen, where an old bread and pizza oven sits ready for long weekend evenings with f ... click here to read more

Picture 1

Sunday morning in Tavira has a particular kind of quiet. The bells from Igreja de Santa Maria do Castelo drift across the rooftops around nine, and from the upper terrace of this duplex, you can smell someone's padaria already at work somewhere on the cobblestones below. That's the kind of thing that makes people stop renting and start buying here. This three-bedroom duplex sits inside a private condominium of just 14 units right in the historic centre of Tavira — one of the eastern Algarve's most genuinely beautiful towns, and one that's managed to hold onto its soul in a way that Albufeira and Lagos haven't. The development is small by design, which keeps the communal areas — a proper swimming pool with changing room, shower, and WC, plus landscaped gardens — feeling like they belong to you rather than to a resort crowd. The property itself has barely been lived in since completion. That shows. The layout runs across two floors, and it works cleverly for a vacation home. Downstairs, the third bedroom operates equally well as a sitting room, home office, or private guest suite — it has its own bathroom and its own terrace, with direct access to the outside. Guests can come and go independently, which is exactly the kind of flexibility that makes a property like this earn its keep as a rental. Upstairs, the living and dining space opens up properly, with a fully fitted kitchen at the centre of it all. French doors lead out to the upper terrace, where a built-in barbecue and wood-fired bread and pizza oven sit ready for the kind of slow summer evenings the Algarve does better than anywhere. An external staircase connects both terraces so the whole outdoor area flows as one. The principal bedroom is en-suite, looks over ... click here to read more

Picture 1

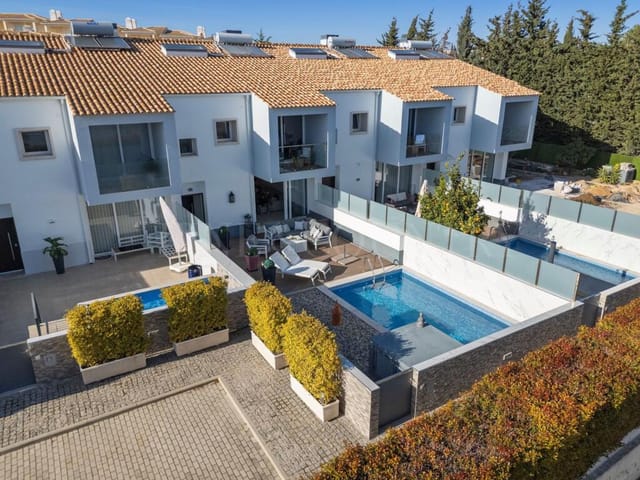
Step outside on a Tuesday morning in late September, when the summer crowds have thinned and the air still carries that warm, resinous scent of sun-baked pine. The pool is yours. The terrace is quiet. From the upper-floor balcony, the light falls at an angle that makes the whitewashed walls of Branqueira glow almost amber. This is the version of the Algarve that repeat visitors spend years trying to find — and this four-bedroom townhouse sits right at the heart of it. Branqueira is one of those residential pockets of Albufeira that doesn't make it onto the tourist maps, which is precisely the point. It's a genuine neighbourhood — Portuguese families, long-term expats, a corner café where the espresso costs a euro and the owner knows your name by your third visit. The beach at Praia dos Aveiros is roughly a ten-minute drive, Praia da Galé a little further but worth every minute for its dramatic sandstone formations and calmer waters. The old town of Albufeira, with its cobbled Rua Candido dos Reis, the fish restaurants along the strip and the lively Largo Engenheiro Duarte Pacheco square, is close enough to visit on a whim but far enough that you won't hear it from your bed. The townhouse itself sits within a private condominium — gated, well-maintained, genuinely quiet. At 319 square metres, it's a substantial home, and the layout has been thought through in a way that makes the space work hard without ever feeling crowded. The ground floor opens into a living and dining area with panoramic windows that run almost the full width of the room. Open them and the boundary between inside and outside essentially disappears — the terrace, the pool, the afternoon sun all become part of the room. The kitchen is fully fitted wit ... click here to read more
Picture 1

Stand at the edge of the man-made lake on a still October morning and the only sounds are cork oaks dripping dew and a pair of herons arguing somewhere along the river. That's your 200 metres of riverbank they're patrolling. This is what 8.5 hectares of southwest Alentejo actually feels like — not a postcard version, but the full, deeply quiet, faintly wild reality of it. The property sits in the Baixo Alentejo countryside a short drive from the small market town of Cercal do Alentejo, which has everything you genuinely need: a decent bakery, a pharmacy, a couple of unpretentious restaurants serving açorda alentejana and slow-roasted lamb, and the kind of weekly market where the produce arrives in the back of someone's pickup. Ten minutes away. Beyond that, 25 minutes gets you to Vila Nova de Milfontes, one of the least over-developed coastal towns on Portugal's Alentejo coast, where the Mira river meets the Atlantic and the beaches stay uncrowded long after the Algarve has given up on being quiet. Lisbon is two hours north, which feels like exactly the right distance. At the heart of the land sits an 85 m² rammed earth cottage — Taipa, in Portuguese — that was fully restored in 2020 using techniques that the walls themselves would approve of. Rammed earth breathes. It holds warmth without effort in winter and stays cool when July temperatures climb into the mid-thirties. The restoration leaned into this: cork insulation, breathable lime plaster, a vaulted timber ceiling, and double-glazed hardwood windows that frame views across the valley. The layout faces south, pulling in passive solar warmth through the colder months so the wood-fired central heating — running through radiators in every room — rarely has to work h ... click here to read more
Picture 1

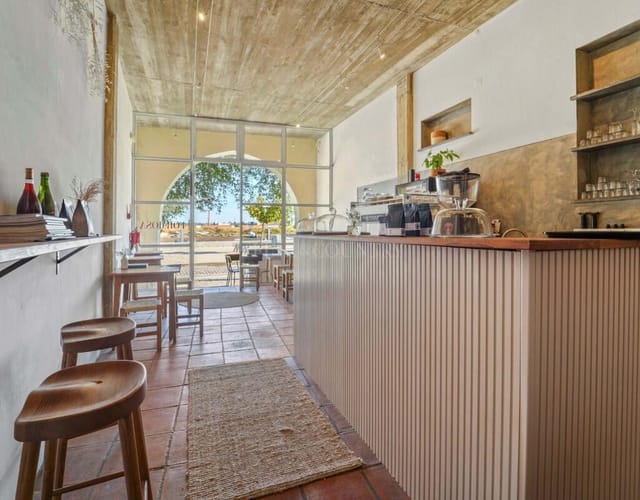
Step out onto your top-floor balcony on a Tuesday morning and you'll understand immediately why people who visit Tavira rarely leave without plotting their return. The Gilão River moves slowly below you, catching the early light in that particular gold way it does between February and November. A fishing boat putters past. Church bells from Santa Maria do Castelo drift over the rooftops. The smell of tosta mista and bica from the café downstairs — your café, as it happens — rises through the old stone walls of the building you now own. This three-storey waterfront property is one of those rare finds that rewrites the rules of what a second home or holiday residence can be. It sits directly on Tavira's riverside promenade, facing the Gilão, with the Roman bridge visible from the front windows and the ferry dock to Ilha de Tavira a four-minute walk away. It's a proper townhouse, not a conversion, not a renovation project — three floors of thoughtfully maintained space with a functioning commercial operation on the ground floor and a generous private duplex above. The ground floor runs as a boutique café right now, and it's easy to see why. Outdoor tables along the waterfront terrace fill up most mornings without much effort from an owner; this stretch of the Rua José Pires Padinha is the kind of address that does a lot of the work for you. The interior has a kitchenette, indoor seating, two separate WC facilities, and a storage room. It's compact and efficient. But it doesn't have to stay a café. The layout adapts well to a wine bar, a small retail space, a gallery — Tavira draws a particular crowd of architecture tourists and slow-travel visitors who actually spend money on things that aren't fast food. Whatever directi ... click here to read more
Picture 1

A Hidden Gem in the Heart of Alentejo Imagine waking up to the gentle rustle of pine trees and the soft murmur of a nearby river. The air is crisp, carrying the earthy scent of cork oaks and the promise of a new day in the serene Alentejo countryside. This is not just a property; it's a lifestyle—a chance to reconnect with nature and embrace sustainable living in one of Portugal's most picturesque regions. A Sanctuary of Sustainability and Comfort Nestled within 8.5 hectares of lush, fertile land, this one-bedroom Taipa cottage is a testament to the harmonious blend of traditional craftsmanship and modern eco-friendly living. Fully restored in 2020, the cottage boasts a south-facing layout that maximizes passive solar heating, ensuring warmth and comfort throughout the year. The wood-fired central heating system, complemented by solar hot water and a rainwater catchment system, underscores the property's commitment to sustainability. Step inside to discover an open-plan kitchen and living area, where rustic charm meets contemporary elegance. The luxury bathroom, complete with a Jacuzzi, offers a private retreat, while the spacious bedroom provides the flexibility to create additional sleeping quarters if desired. The vaulted timber roof and double-glazed hardwood windows invite natural light, creating a warm and inviting atmosphere. A Canvas for Creativity and Expansion Beyond the main cottage, the property features four registered stone ruins, each brimming with potential. Whether you envision guest houses, rental units, or creative workshops, these structures offer endless possibilities for expansion. Zoned for Rural Tourism, the land allows for development up to 6,000 m², making it an ideal investment for those ... click here to read more
Picture 1

Nestled in the serene landscapes of Baixo Alentejo, Odemira, this exquisite one-bedroom Taipa house offers a unique opportunity to own a slice of Portugal's tranquil countryside. Perfectly suited for those seeking a second home or a vacation retreat, this property is a harmonious blend of rustic charm and modern sustainability. Imagine waking up to the gentle sounds of nature, with the sun streaming through your south-facing windows, warming your home naturally. This is not just a house; it's a lifestyle choice, a chance to immerse yourself in the beauty and tranquility of the Alentejo region. A Sustainable Sanctuary This 85 m² Taipa house, fully renovated in 2020, is a testament to sustainable living. Constructed using natural and eco-friendly materials, it offers: - Passive Solar Heating: South-facing design maximizes natural light and warmth. - Wood-Fired Central Heating: Radiators in every room ensure comfort during cooler months. - Solar Hot Water System: Eco-friendly and efficient. - Rainwater Catchment System: Reduces reliance on external water sources. - High Thermal Performance: Cork insulation and breathable lime plaster maintain a comfortable indoor climate. - Vaulted Timber Roof: Adds character and enhances insulation. - Double-Glazed Hardwood Windows: Energy-efficient and aesthetically pleasing. A Canvas for Creativity Beyond the main house, the property boasts four registered stone ruins, offering a blank canvas for your creative vision. Whether you dream of guest houses, rental units, or workshops, the potential is vast: - 260 m² of Ruins: Ready for restoration and expansion. - Zoned for Rural Tourism: Build potential up to 6,000 m². Abundant Natural Resources The property's 8.5 hectares are rich ... click here to read more
Picture 1

Nestled in the heart of Portugal's enchanting Alentejo region, this eco-friendly Taipa house offers a unique opportunity to own a slice of paradise. Located in Baixo Alentejo, Odemira, this one-bedroom property is more than just a home; it's a gateway to a lifestyle steeped in nature, tranquility, and sustainable living. Imagine waking up to the gentle rustle of leaves and the soft chirping of birds, with the sun casting a warm glow over 8.5 hectares of lush land. This property is a haven for those seeking a second home that promises both relaxation and adventure. With its proximity to the vibrant town of Cercal do Alentejo and the stunning beaches of Vila Nova de Milfontes, this house is perfectly positioned for those who crave both seclusion and accessibility. A Home with Heart and History This traditional Taipa (rammed earth) cottage, fully restored in 2020, marries rustic charm with modern comforts. The south-facing layout ensures passive solar heating, while wood-fired central heating and solar hot water systems provide eco-friendly warmth and convenience. The open-plan kitchen and living area, luxury bathroom with a Jacuzzi, and spacious bedroom offer a cozy retreat after a day of exploring the Alentejo countryside. A Canvas for Your Dreams The property includes four registered stone ruins, ripe for transformation into guest houses, rental units, or workshops. With zoning for Rural Tourism and build potential up to 6,000 m², the possibilities are endless. Whether you envision a family compound, a retreat center, or a boutique eco-resort, this property offers the space and resources to bring your vision to life. Nature's Bounty at Your Doorstep Water is abundant here, with a borehole, two clean wells, a seas ... click here to read more
Picture 1

Imagine waking up to the gentle sound of waves and the warm embrace of the Portuguese sun. Nestled in the prestigious Vale do Lobo, this charming 2-bedroom house offers a unique opportunity to own a slice of paradise in the Algarve. With its prime location, this property is perfect for those seeking a second home or a holiday retreat in one of Europe's most sought-after destinations. A Gateway to Coastal Living Step inside this 75 square meter haven, where modern elegance meets coastal charm. The open-plan kitchen and living area is a testament to thoughtful design, featuring pristine white cabinetry and marble countertops that exude sophistication. Rattan pendant lights add a touch of bohemian flair, creating a warm and inviting atmosphere. The living room is a sanctuary of comfort, with a plush blue sectional sofa that beckons you to unwind. Nautical-inspired artwork and accessories evoke the nearby sea, while a sleek flat-screen TV ensures you're always connected to entertainment. Serene Bedrooms for Restful Retreats The primary bedroom is a spacious retreat, featuring a statement blue headboard that mirrors the hues of the ocean. Built-in wardrobes provide ample storage, ensuring a clutter-free environment. The second bedroom offers versatility, perfect as a guest room or a home office. Modern Amenities for Effortless Living The bathroom is a model of modern efficiency, with clean lines and contemporary fixtures. Smart storage solutions and good lighting create a functional yet stylish space. Throughout the home, air conditioning units ensure year-round comfort, while light wood flooring adds warmth and continuity. A Lifestyle of Leisure and Luxury Living in Vale do Lobo means embracing a lifestyle of leisur ... click here to read more
Picture 1

Nestled between the azure waves of the Atlantic and the care-free lifestyle of Portugal's beloved Algarve, an exceptional opportunity awaits. This well-kept four-bedroom house is a gem located in Alvor, a quaint town in the city of Portimão, Portugal. With a property size of 299 square meters, this home is perfectly poised on a substantial plot of 5000 square meters. Here, the allure of a peaceful and private setting meets the convenience of vibrant coastal living. Alvor itself captures the heart with its picturesque, cobbled streets that lead to golden sandy beaches, washed by clear, warm waters. It's renowned for its fishing village vibe, which has been preserved over the years, offering a blend of tradition and modern amenities. Life here is laid-back with a touch of excitement, perfect for families, retirees, or anyone seeking the quintessential Portuguese lifestyle. The climate is mild throughout the year, blessed with over 300 days of sunshine which makes outdoor living immensely enjoyable. The house itself reflects practicality and is spacious enough to host all the family gatherings and lively dinner parties you can dream of. With four spacious bedrooms, each boasting its own en-suite bathroom, comfort and privacy are assured. This makes the property an excellent choice for families or even as a rental property for those looking to invest in Portugal's booming real estate market. The fitted wardrobes in each room give a neat and organized touch, enhancing the home's convenience. Step into the fully equipped kitchen, which flows gracefully into a bright and airy lounge-dining area. It's easy to imagine preparing family meals here while sharing stories of the day or simply unwinding with a glass of local wine. T ... click here to read more
Picture 1

Nestled in the charming embrace of Vila Nova de Cacela, in the sun-kissed paradise of Algarve, lies this delightful 5-bedroom house that embodies the essence of Portuguese living. Stepping into this property, you instantly feel at home. This house, positioned in a flat and sizable plot adorned with lush plants, bushes, and towering palms, offers a tranquil retreat amidst the town's vibrant atmosphere. With a price tag of €895,000, this is an opportunity for those seeking a slice of the Algarvean lifestyle. The villa, sitting on a single floor, has recently been refurbished, making it move-in ready for new inhabitants. As you enter through the welcoming hallway, you're led to an open-plan lounge and dining area. The French windows in this space invite generous southern light and open onto a pool area that's perfect for soaking in the sun. - 5 bedrooms - 4 bathrooms - 146 sqm - French windows leading to pool - Modern fitted kitchen - Newly refurbished - Separate kitchen entrance - Underfloor heating in bathrooms - A/C units in all bedrooms - Loft area with potential - Spacious double garage - Annex with separate kitchen and living space - Overflow salted swimming pool - Multiple entrances - Fully furnished The right wing of the villa offers 4 inviting double bedrooms, two of which come with ensuite Italian-style showers with modern finishes. Wood floors float beneath your feet, and air conditioning units ensure comfort in every season. For those who might work remotely, there's also an additional bedroom or potential office space that offers flexibility. An unused loft stretches across the entire footprint of this home, offering additional potential awaiting an imaginative touch. At the property's rear stands ... click here to read more
Picture 1

Nestled in the enchanting beach town of Foz do Arelho, Portugal, this splendid detached house beckons you with a wealth of features and charismatic charm. My days are too busy, but let me take a moment to tell you all about this amazing home. Located on the picturesque Silver Coast, Foz do Arelho offers the perfect blend of sandy beaches, history, and culture. Whether you are an expat looking for a stunning abode or a foreign buyer seeking a slice of paradise, this exceptional property is a treasure worth exploring. The property, standing at 180 square meters, is in excellent condition, having been beautifully renovated in 2014 and 2022. You'll find four spacious bedrooms, each accompanied by its own private bathroom, ensuring privacy and comfort for both family and guests. Two of the bedrooms are independently accessed, making them ideal for visitors who may desire a bit of seclusion. The living area is a warm and inviting open-space setup featuring a modern, high-quality kitchen that was entirely refurbished just three years ago. Its sleek design is perfectly complemented by a cozy fireplace—a perfect setting for gathering together during Portugal's mild winters. The kitchen is fitted with new appliances, ensuring your culinary experiences are effortless. Stepping through the house, you'll be enchanted by unique architectural features like rock walls, old mill stones, wooden ceilings, and tiled floors. These elements lend the property the rustic charm of yesteryear while ensuring contemporary comforts. Large double-glazed doors in each room allow natural light to pour in and entice you to step out onto the inviting porches. The front porch, shaded and welcoming, is a haven for relaxation, whereas the private back po ... click here to read more
Picture 1

Nestled in the captivating region of Leiria, this 5-bedroom house located in Ansião, Portugal, offers a wonderful blend of spacious living and rustic charm. The property stands on a substantial 3106 square meters plot, providing ample space for gardening, family activities, and outdoor entertainment with an authentic Portuguese backdrop. As you enter the premises through an imposing automatic gate, you are greeted by a splendid triple garage or shed that accommodates up to three cars, hinting at the generous scale of the estate. This substantial home comprises multi-level living spaces, each equipped with modern amenities, yet offering distinct characteristics to cater to various living arrangements or potential rental opportunities. The first level, accessed from the garage, includes a vast living/dining room adorned with large windows ensuring abundant natural light. This level also accommodates three well-proportioned bedrooms and a bathroom designed to be accessible for individuals with reduced mobility. A scenic balcony enriches this floor, providing a staircase that cascades down into a lovingly maintained garden. Descending to what could be considered the second independent home, you’ll find it houses a large kitchen combined with living space, a cozy bedroom, and a well-maintained bathroom. This space opens up to a large terrace showcasing panoramic views of the surrounding mountains and villages—perfect for tranquil mornings or scenic sunsets. Additionally, the property hosts a substantial outbuilding attached to a third structure, offering immense potential to be transformed into a leisure or additional living area. Whether you envision it as a workshop, studio, or an extension of the home, the possibilitie ... click here to read more
Picture 1

Located in the quaint and culturally rich town of Tamel in Barcelos, Portugal, this charming detached house stands beautifully in the picturesque region of Minho. This residence invites not just a place to live, but a promising landscape filled with opportunities for a fulfilling lifestyle, especially appealing to overseas buyers and expats seeking a serene yet connected environment. This 4-bedroom, 4-bathroom property spans a generous 276 square meters over two floors and is complemented by an extensive garden area of 5,950 square meters. The house is currently in good condition, making it a viable option for those who prefer a home that requires minimal immediate renovation yet holds potential for personalization and enhancements to further increase its value and appeal. The house's interior architecture includes a spacious first floor that comprises a welcoming living room, a formal dining room, and a modern kitchen, perfectly sized for family gatherings. It includes a comfortable suite and an additional bedroom, alongside a well-appointed bathroom and an elevator ensuring easy access between floors. On the second floor, the property boasts a sizeable 43 square meter lounge, another suite, and continues to offer the convenience of an elevator. The basement of the house reveals a roomy 66 square meter lounge, additional rooms ideal for storage or can be transformed into recreational areas, and yet another kitchen facility which increases functionality. Extensive amenities that cater to both practicality and leisure include: - Three-car garage - Multiple storage areas - Laundry room - Elevators from the basement to the second floor - Porches and atriums providing ample outdoor relaxation and entertaining spaces Liv ... click here to read more
Picture 1

Nestled in the serene neighborhood of Marisol, in the picturesque city of Setúbal, Seixal, this 5 bedroom house presents a perfect blend of traditional charm and modern comforts, creating an ideal environment for a family looking to infuse their life with peace and nature. Set on a generous plot, the property features a large, verdant garden that beckons for outdoor activities and leisure. Whether it's watching your children play in the lush greenery, hosting a lively barbecue with friends, or simply enjoying the tranquility of a sunset from your balcony, this home offers an array of possibilities to engage with the outdoors and bask in nature’s beauty. The house itself spans two levels, offering spacious and brightly lit rooms adorned with vibrant colors and comfortable furnishings that add a touch of personality to each space. The layout includes five bedrooms, one of which is an ensuite, and a total of four bathrooms, accommodating a large family comfortably. Living in Seixal, Setúbal, you are positioned in a location that couples the quietude of suburban life with the convenience of nearby amenities. From this home, you are mere minutes away from the stunning beaches of Fonte da Telha and Costa da Caparica. These local treasures are perfect for family outings, where you can indulge in sunbathing, water sports, or simply a relaxing walk along the shore. For daily needs, the area is well-equipped with a variety of shops, supermarkets, quality educational institutions, and healthcare services. Families will appreciate the easy access to local schools, making the morning drop-off a breeze. Additionally, the vicinity hosts a range of dining options, where you can savor local and international cuisines. A mere 30-minu ... click here to read more
Picture 1

Nestled in the tranquil landscapes of Silves in the beautiful Algarve region, this charming house presents a fantastic opportunity for those looking to immerse themselves in the Portuguese countryside. This property, located just a few minutes from the historic city of Silves, combines the allure of rustic design with the comforts of modern living, all while offering pastoral views of the vast surrounding terrain. ### Property Features: - Size: The house is generously spread across 270 square meters. - Rooms: Includes two spacious living rooms, one equipped with a cozy fireplace ideal for cooler evenings. - Kitchen: A fully equipped and furnished kitchen where every appliance is a blend of modernity and ease. - Bedrooms and Bathrooms: Consists of three nicely appointed bedrooms, with one serving as a private suite. There are a total of three well-maintained bathrooms. ### Outdoor Amenities: - Land: The property sits on 8000 square meters of green landscape. - Orchards: Vast fruit trees scattered over the plot offer both a picturesque setting and homegrown produce. - Additional Features: Enhance your outdoor experience with a traditional wood oven, ideal for cooking and social events. ### About the Condition: The house is in good condition, offering a solid foundation for those looking to move in without immediate renovations. Nonetheless, for those who revel in customization, there are ample opportunities to enhance and remodel the space to personal taste, making this an appealing choice for both ready-to-move-in buyers and creative renovators. ### Local Area and Climate: Living in Silves, you'll find yourself in a city steeped in history with its well-preserved castle and medieval walls. The city, formerly the capit ... click here to read more
Picture 1

Located in the tranquil town of Castro Marim, in the revered Algarve region of Portugal, this substantial 10-bedroom house offers a unique living experience for those looking to indulge in the laid-back Portuguese lifestyle. This property is especially appealing to overseas buyers seeking a serene getaway or a substantial family home with the allure of the Mediterranean climate. Property Features: - 10 Bedrooms - 6 Bathrooms - Total size of 351 square meters - Price: €779,000 - Three-storey structure - Two independent three-bedroom apartments - Two T2 apartments in the basement - Fireplaces in living areas - Pre-installation for air conditioning - Built-in wardrobes in all bedrooms - Electric gate at the property entrance - Large leisure patio surrounding the property - Fully fenced plot of land measuring 2140 square meters Amenities include: - Proximity to multiple renowned golf courses - Close to stunning beaches such as Vila Real de Santo António, Monte Gordo, Praia Verde, and Altura - Nearby local shopping and dining options - Just 5 minutes from the Spanish border Situated in the scenic Algarve, known for its golden beaches and sprawling golf courses, Castro Marim is a picturesque town filled with cultural richness and historic sites, such as the medieval castle and fortress. The property itself boasts excellent sun exposure and offers magnificent views over the Castro Marim golf courses and the Guadiana River leading into Andalusia, Spain. This home requires some attention and would suit those willing to put in the work, transforming it into a bespoke living space. Although in good condition, new owners might consider updates to meet modern standards or personal tastes, particularly in the basement apartments w ... click here to read more
Picture 1

Nestled in the peaceful Alcalar region, just a stone’s throw from the vibrant communities of Portimão and Alvor, this three-bedroom, detached villa presents a unique opportunity for those looking to immerse themselves in the tranquil Portuguese lifestyle while enjoying easy access to more cosmopolitan experiences. Situated on an expansive 8500m² plot, the property offers a generous 243m² of living space, providing ample room for personalization and comfort. As you step into this single-story home, you are immediately greeted by an interior awash with natural light, thanks to the high ceilings and large windows that also offer panoramic views of the Monchique mountains. The living area is enhanced by a warming log fire, perfect for cooler evenings, and features seamless integration with the outdoor spaces, encouraging an indoor-outdoor lifestyle so cherished in this region. The villa's layout includes three well-appointed bedrooms, each boasting en-suite facilities, ensuring privacy and convenience for all residents. The garden, characterized by its low-maintenance native flora, invites homeowners to relax and enjoy the natural beauty of the surroundings without the burden of extensive upkeep. Living in Mexilhoeira Grande means experiencing the best of both worlds: the serenity of a protected archaeological area ensures that the unspoiled surroundings remain intact, offering a quality of life that is both rare and sought after. Despite its tranquil setting, the property is not isolated. Just a short drive connects you to the thriving hubs of Portimão and Alvor, where a variety of dining, shopping, and cultural activities await. Amenities: - Proximity to Portimão and Alvor - Nearby beaches and golf courses - Local mar ... click here to read more
Picture 1

Properties nearby

Embark on the journey of finding a luxurious sanctuary with this four-bedroom villa nestled in the heart of the captivating Estoi in the Algarve region of Portugal. This property presents an enticing opportunity to invest in a real estate jewel with overwhelming potential. The villa resides on a generous plot of 1,741 square metres adding a sense of spaciousness and solitude while the built-up area measures 224 square metres, offering ample space for comfort and entertainment. Initially constructed in 2001, the villa holds it's charm with its timeless architectural essence and good general condition. The villa is composed of four comfortable bedrooms, each intuitively designed to provide a private haven for its residents. The property also features two well-maintained bathrooms completing the residential amenities of the villa. Villa Features: - Good Overall Condition - 4 Comfortable Bedrooms - 2 well-maintained Bathrooms - Built in 2001 Living in Estoi resonates vibrantly with the genuine Portuguese spirit, embellished by lush natural landscapes and adorned with historical significance. Estoi features an array of ancient Roman ruins and grandiose rococo palaces, providing a hint of the town's illustrious past. This animated historical context meticulously woven into the fabric of everyday life offers an intriguing aspect of living in Estoi. The location further benefits from the magnificent Algarvian weather. Its Mediterranean climate gifts the region with hot summers and mild winters, earning it the tag of having some of the most stable climates in the world. This divine weather, coupled with the colourful local culture, enhances the quality of life for residents, making Estoi an enchanting locale to settle. Th ... click here to read more
Picture 1

Step outside at seven in the morning and the air already carries something — woodsmoke from a neighbor's chimney, the faint sweetness of orange blossom, the sound of absolutely nothing else. That's Estoi. A hilltop village in the Algarve interior that most visitors drive straight past on their way to the coast, and which rewards anyone who stops with something rare: actual quiet, actual countryside, and a pace of life that the beach towns lost sometime in the nineties. This is a proper quinta. Not a villa that someone's decided to call a quinta for marketing purposes — a real, working estate that has been welcoming guests for more than 25 years. The whitewashed walls, the terracotta rooftiles, the cobbled paths winding between fruit trees and bougainvillea: none of it was installed to look authentic. It just is. Seven bedrooms are spread across four distinct structures. The main house has two bedrooms, a full bathroom, a generous living and dining room, a fitted kitchen, and a covered terrace where a barbecue sits ready beneath a vine-draped pergola. You eat outside here for about nine months of the year without thinking twice about it. Then there are three independent guest cottages: The Quinta, with two bedrooms, its own kitchen, living and dining rooms, and a rooftop terrace that catches partial sea views out toward the coast; Casa Avós, which has a mezzanine en-suite bedroom, a kitchen-diner, a sitting room, and a private patio screened by mature planting; and The Granja, an intimate studio-style space with its own kitchen and dining area. Each one is genuinely self-contained. Guests — or family members, depending on how you're using the place — have real privacy. The saltwater pool sits at 5 by 10 metres, which i ... click here to read more
Picture 1

Early morning in Santa Bárbara de Nexe, the light does something particular. It comes in slow and golden over the hills east of Faro, catching the white walls of the house at Caminho do Telheiro before the rest of the village is even stirring. You pour a coffee, step onto the wraparound terrace, and the entire Algarve countryside lays itself out in front of you — no neighbors in the sightline, no road noise, just the faint sound of birds in the old carob trees and the smell of warm stone baking in the morning sun. That is the daily reality of living in this three-bedroom villa, and it's the kind of thing that's genuinely difficult to leave behind. Santa Bárbara de Nexe sits on a ridge in the hills above Faro, roughly ten minutes inland from the coast. It's not a tourist village — it's a working Portuguese community with a proper café on the square, a small church whose bells you can hear from the garden on Sunday mornings, and a weekly market where the same families have been selling their almonds and citrus for generations. The contrast with the packed beaches of Vilamoura or Albufeira, just 25–30 minutes west on the A22, is striking. Up here, you get the real Algarve — the one that exists when the package holidaymakers have gone home. The property itself sits on 4,890 square metres of land. That's the first thing that registers when you arrive: the sheer scale of the plot relative to the house. The villa's living area runs to 110 square metres across a single level — three bedrooms, two bathrooms, an open kitchen and living space — but the total built footprint, including the garage beneath the pool, reaches 200 square metres. The garden wraps around all sides, dense with possibility. Old fig trees, a stretch of scru ... click here to read more
Main view of Caminho do Telheiro, 3

Stand on the south-facing terrace on a clear January morning and you can pick out the shimmer of the Atlantic somewhere beyond Faro, framed by row after row of limestone hills rolling away beneath you. The carob trees are absolutely still. There's no traffic. Just the occasional clink of someone raking gravel further down the plot, and the kind of quiet that people drive hours to find on weekends. This is Santa Bárbara de Nexe at its most honest — a hilltop village sitting above the Algarve's coastal circus, with all the beauty and none of the noise. This fully renovated three-bedroom villa sits on an 11,000 square metre plot on the quieter, elevated side of the village, set back from any through-road on a private approach with proper tarmac all the way to the gate. That last detail matters more than it sounds. Ask anyone who's spent an afternoon bouncing a rental car up a dirt track in the dark, trying to find a house number that doesn't exist — good access changes daily life here in ways that only become obvious once you've arrived. The plot itself is generous, genuinely private, and planted with mature olives and carobs that have been shading this land for decades. Gravel walkways wind between dry stone walls and drought-tolerant planting, and there's a kitchen garden already producing vegetables. The house itself was rebuilt from a traditional Algarve farmhouse and kept the bones that made it worth saving — whitewashed walls, pale blue window frames, a terracotta tiled roof — while adding a quality of finish inside that feels contemporary without being cold. The vaulted, beamed ceilings in the main living area are the first thing most people comment on. They give the open-plan kitchen, dining, and sitting space a r ... click here to read more
Picture 1

Picture this: Sunday morning, the kitchen window is open, the smell of coffee drifting through the room, and beyond the wooden pergola, the pool catches the early Algarve light. That's not a holiday fantasy — that's just a regular weekend when you own this three-bedroom villa in São Brás de Alportel, one of the most quietly compelling towns in the whole of southern Portugal. São Brás sits inland, away from the coastal circus, tucked at the edge of the Serra do Caldeirão hills. The town is refreshingly flat — genuinely flat, which is rare in the Algarve — which means locals actually walk everywhere. To the padaria for a pastel de nata in the morning, to the Municipal Market on a busy Tuesday, to the esplanada for a late lunch of cataplana or grilled sea bream. Life moves at a pace that feels earned rather than forced. The villa itself sits on a quiet cul-de-sac. When you pull up, you immediately notice how the walled stone grounds create a sense of arrival — this is a private compound, not just a house with a fence. The electric gate opens onto the garage, which doubles as a proper laundry room and storage space for bikes, beach gear, and the general accumulation of an active life in the south. A couple of cars fit easily outside on the cobbled drive, traditional Portuguese cobblestone that wraps all the way around the building. Step inside and the architectural choices become immediately apparent. Solid white wood ceilings — not painted MDF, actual solid wood — run overhead. Terracotta red ceramic floors anchor the rooms in warmth. The walls in several spaces are lined with brick, giving texture and personality that you simply don't find in modern builds. Stone bathrooms complete the picture. This is a house built wit ... click here to read more
Picture 1

A Tranquil Retreat in the Heart of Algarve Imagine waking up to the gentle rustle of olive trees swaying in the morning breeze, the sun casting a golden hue over the rolling hills of Santa Bárbara de Nexe. This is not just a home; it's a sanctuary nestled in the heart of Portugal's Algarve region, where the pace of life slows down, and every moment is savored. A Day in the Life Start your day with a leisurely breakfast on the terrace, the aroma of freshly brewed coffee mingling with the scent of wildflowers. As the sun climbs higher, take a stroll through the expansive 5,250m² grounds, where the possibilities for creating your dream outdoor space are endless. Whether it's a lush garden, a sparkling swimming pool, or a cozy alfresco dining area, this villa offers a blank canvas for your imagination. Architectural Elegance Meets Modern Comfort Step inside to discover a thoughtfully designed layout that seamlessly blends comfort with style. The ground floor features an open-plan kitchen and dining area, perfect for hosting family gatherings or intimate dinners with friends. A separate formal living area provides a cozy retreat for quiet evenings, while the ensuite bedroom offers privacy and convenience. Upstairs, two additional bedrooms and a versatile office space await, ideal for remote work or creative pursuits. Each room is bathed in natural light, offering serene views of the surrounding countryside. Eco-Friendly Living This villa is not just about aesthetics; it's a commitment to sustainable living. Equipped with solar panels for hot water and a borehole for water supply, it offers an eco-friendly lifestyle without compromising on comfort. Mains water is also ready for connection, providing flexibility and pea ... click here to read more
Picture 1

Nestled in the charming historic ‘old town’ area of São Brás de Alportel in the picturesque Algarve region, this two-bedroom house is an authentic fixer-upper with abundant potential. São Brás de Alportel, a lively town set amidst the rolling hills, offers a blend of traditional Portuguese culture with the conveniences of modern living and is perfect for those looking to immerse themselves in local life. Currently, this house spans two floors and encompasses a suite of rooms in need of thoughtful refurbishment. The ground floor greets you with a spacious room featuring high ceilings, which leads into three additional rooms and a quaint small chamber. An inviting staircase ascends to the first floor, which is presently designated as a large, multifunctional space. At the front, a few steps lead into another room which extends onto a spacious front terrace — an ideal setting for alfresco dining. To the rear, another terrace provides space for an external room, crafting an opportunity for seamless indoor-outdoor living. With renovation in mind, this property offers the perfect canvas for those who relish the prospect of crafting a tailored living space. While the house comes with a remodelling project already designed, the execution and personalization of these plans remain at your discretion, giving you the freedom to influence every aspect of the final design without the hassle of managing the preliminary planning stages. Here’s a look at the current features of the property: - Bedroom Count: 2 - Bathroom Count: 2 - Total Size: 131 square meters - Spacious terraces front and rear - Two floors with potential for customization São Brás de Alportel itself is an enchanting town primarily level in terrain, enabling easy wa ... click here to read more
Picture 1

Title: Idyllic Two-Bedroom Villa in the Heart of Algarve, Portugal. Description: Nestled into the enchanting landscape of São Brás de Alportel, a town located in the heart of Portugal’s stunning Algarve region, this serene two-bedroom villa offers the perfect blend of tranquillity and modern luxury. Beautifully maintained and equipped with an inviting array of amenities, this property presents an exceptional opportunity for overseas buyers looking to invest in Portugal's flourishing real estate market. Set against the backdrop of lush, irrigated gardens and multiple terraces showcasing panoramic views of the countryside, this 143-square-meter property exudes style and comfort. From the modern kitchen outfitted with state-of-the-art appliances to the spacious living area featuring a cozy wood-burning stove, every inch of this villa has been thoughtfully designed to offer an enhanced living experience. Imagine winding down after a long day amidst the warmth and timeless charm of your new home. The villa houses two double bedrooms, both fitted with spacious wardrobes. The master bedroom additionally boasts an exclusive en-suite shower room that offers an added layer of privacy and luxury. Designed with comfort and utility in mind, the property also features a detached garage, complete with a hobby room and a utility area. Key Property Features: - Modern, fully-equipped kitchen - Spacious living area with wood burning stove - Two double bedrooms with fitted wardrobes - En-suite shower room in the master bedroom - Detached garage with hobby room and utility area - Roof terrace for remarkable countryside views - Air conditioning and double glazing on all windows - Mains water, electric and gas hot water systems - Sept ... click here to read more
This is an image

A Tranquil Escape in the Heart of the Algarve Imagine waking up to the gentle rustle of leaves and the distant call of birds, as the sun casts a warm glow over the rolling hills of São Brás de Alportel. This six-bedroom haven, nestled in the heart of the Algarve, offers a unique blend of rustic charm and modern comfort, making it the perfect vacation home or second residence for those seeking a serene escape. A Home with Character and Comfort This spacious property spans two floors and an attic, each with its own independent entrance, providing flexibility and privacy for family and guests. The first floor welcomes you with three cozy bedrooms, a sunlit kitchen complete with a sunroom, and a living room that invites relaxation. Ascend to the upper floor, where a large, fully equipped kitchen becomes the heart of the home, perfect for culinary adventures. Here, three additional bedrooms, two with built-in closets and one with a private balcony, offer restful retreats. The attic, a versatile space, features an office, a multipurpose room, and a terrace that boasts panoramic views of the countryside and the distant cityscape of Faro. Embrace the Algarve Lifestyle Living in São Brás de Alportel means embracing a lifestyle that is both tranquil and vibrant. The village, with its whitewashed houses and charming streets, is a testament to the region's rich history and culture. The local community is warm and welcoming, offering a slower pace of life that is both refreshing and rejuvenating. Local Delights and Activities - Seasonal Festivals: Experience the vibrant local culture through seasonal festivals that celebrate everything from traditional crafts to regional cuisine. - Culinary Adventures: Savor the flavors of the ... click here to read more
This is an image

Experience the alluring charm of the Algarve in this ideally located 2-bedroom detached villa in São Brás de Alportel, a serene and quaint town steeped in history and surrounded by the picturesque landscapes of southern Portugal. Set against an elevated hillside backdrop, this property not only promises a peaceful retreat but also offers panoramic views that are best enjoyed from its south-facing terraces. This villa spans 179 square meters of living space, fashioned to complement both comfort and functionality, sustaining its authentic allure while presenting opportunities for personal touches or upgrades. The entrance hall leads into a cloakroom followed by a warm and inviting open-plan living room. The living area, complete with a traditional fireplace, creates a cozy atmosphere particularly during the cooler evenings, blending seamlessly into the dining area - perfect for family gatherings or hosting friends. Adjacent to the dining area is a fitted and equipped kitchen, which caters to all culinary needs. The villa houses two generously sized bedrooms, ensuring ample personal space for all residents, and two well-maintained bathrooms. The simplicity of the layout and the good condition of the villa make it a promising choice for those looking to embrace the Algarve lifestyle without the immediate need for extensive renovations. Outdoor living is a breeze with the villa's thoughtful exterior spaces which include a broad terrace ideal for alfresco dining or sunbathing, and a balcony that presents a perfect nook for sipping morning coffee or evening cocktails while overlooking the verdant scenery. Additionally, a garage with capacity for one or two cars offers off-street parking and extra storage space. Key Property ... click here to read more
Picture 1

Introduction: Nestled in the heart of the Algarve, in the charming town of São Brás de Alportel, Portugal, this distinctive 4-bedroom home offers an extraordinary opportunity for those looking to embrace the Portuguese lifestyle. São Brás de Alportel, known for its traditional Portuguese ambiance combined with a genuinely cosmopolitan vibe, makes it an attractive destination for overseas buyers. Property Overview: Previously a doctor’s residence and office, this south-facing property maintains much of its original character and charm while providing ample space with a total area of 480m2. The main residence spans 183m2 and features a range of spaces that can be envisioned as cozy living areas or converted to functional office spaces, making it an ideal blend for both personal and potential professional usage. Current Condition: The property is in a good state but awaits a visionary's touch to transform it into a bespoke luxury mansion. Recent renovations include a new roof, a completely updated electrical system, and the installation of aluminum double-glazed windows. The groundwork has been meticulously prepared for new owners to select finishes that reflect their style and preferences. Features: - Spacious 480 m² plot - Main house with 183 m² of living space - Four bedrooms - Two bathrooms, including a family bathroom with underfloor heating - Multiple reception rooms/offices - Large bright living room with a fireplace - Private balcony with views over the garden and distant sea views - Renovated with a new roof and updated electrical installations Amenities: - Indigenous gardens with mature trees and fragrant plants - Various outbuildings including a multilevel villa, guest chalet, and potential additional ... click here to read more
Picture 1
Stand on this 970-square-metre plot in Vilarinho on a clear January morning and you'll understand immediately why people keep choosing São Brás de Alportel over the coast. The air smells of orange blossom and wild rosemary. There's no traffic noise—just the distant sound of a cockerel and the wind moving through cork oak. The Algarve's famous beaches are 30 minutes south. Faro Airport is close enough that you could land, pick up groceries in town, and be sitting on your own land watching the sun drop behind the Serra do Caldeirão hills before dinner. This isn't a compromise. It's a deliberate choice—and an increasingly rare one. The plot sits in Vilarinho, one of the quieter residential pockets just outside the São Brás de Alportel town centre. Five minutes by car (or a pleasant 20-minute walk along country lanes) puts you on Rua Dr. Emílio Leloup, where the town's weekly Saturday market fills the square with local farmers selling medronho liqueur, handmade queijo fresco, and the kind of stone fruit that actually tastes like stone fruit. The local pastelaria on the main street does a coffee and pastel de nata combination that will ruin you for every other café you'll ever visit. What makes this plot genuinely valuable is the paperwork. It comes with an approved PIP—Pedido de Informação Prévia—which means the local council has already confirmed building viability. You're not buying potential and crossing your fingers. The groundwork is done. Construction of up to 400 square metres is permitted, giving you serious room to design a home that actually fits how you want to live, rather than squeezing into something pre-built. A four-bedroom villa with a pool, a garden studio, covered terraces for outdoor dining—the footpri ... click here to read more
Picture 1

Welcome to a charming, rustic house for sale located in the serene backdrop of São Brás de Alportel, Algarve, Portugal. This delightful traditional property, which underwent a tasteful remodel in 2004, retains considerable original features that enhance its quaint allure. Nestled just 5 minutes from the heart of the picturesque village of São Brás de Alportel, the house provides a warm and functional living space, perfect for relishing relaxed and snug moments. This 144 square meters property is composed of a living room with a stove, a well-equipped kitchen, and a dining room. The kitchen leads onto a patio featuring a barbecue, the perfect spot for enjoying memorable moments with family and friends. The house accommodates two bedrooms, one of which houses a petite closet, and a bathroom complete with a shower. Additionally, a versatile mezzanine can function as either a third bedroom or a leisure room. Outside, you are greeted by a spacious patio adorned with regional tiles and a compact bathroom with a shower. You'll also find a dainty wooden house embodying a simple T1 with a kitchen room and a bathroom. A storage room fashioned out of wood further complements the outdoor space. The house also showcases a small pool nestled on a wooden deck – just the spot for a refreshing dip under the Portuguese sun. The property boasts mains water, electricity, and sewerage. All equipment operates on electricity, with the sole exception being the gas-operated water heater. The property’s amenities include: - Equipped kitchen - Fireplace - Barbecue - Patio - Two bathrooms - Small pool - Storage room The property features include: - Rustic design - Remodeled in 2004 - Two (+1) bedrooms - Wooden deck - Wooden Add-ons São Brás ... click here to read more

Picture 1

Step into the oasis of solitude and serenity that is this four-bedroom detached villa, nestled in the heart of São Brás de Alportel, right in the sun-kissed Algarve, Portugal. This idyllic residence affords the perfect blend of understated luxury, privacy, and quiet living while still being within a comfortable distance from various beautiful beaches and the airport, just a mere 30-minute drive. Spanning a generous 2450m2 plot with a covered living area of 226m2, this villa boasts a tastefully refurbished rustic country house design, presenting an ideal opportunity for holiday homeownership or a peaceful, permanent dwelling. Property Amenities: - Carport with a capacity for two cars - Spacious living room with a fireplace - Patio doors in the living and dining rooms opening onto a garden swimming pool - Functional country-style kitchen with an adjacent laundry and storage area - 4 commodious bedrooms equipped with fitted wardrobes - Each bedroom houses its own en suite bathroom - Swimming pool equipped with an automatic cover - Several terraces for outdoor relaxation - Beautifully kept garden fitted with an automatic irrigation system, complimented by a golf putting green for leisurely pursuits - Villa has been fitted with double glazing, air conditioning, underfloor heating, solar panels and photovoltaic panels for self-sufficiency. The property was constructed in 2012 and is in good condition. Living In São Brás de Alportel São Brás de Alportel is a picturesque and tranquil town, steeped in history and bathed in year-round sunshine. The place experiences a Mediterranean climate - hot summers and mild winters, making it an ideal locale for those seeking an eternal summer. Far removed from the bustling tourist-filled ... click here to read more

Picture 1

Nestled in the picturesque enclave of São Brás de Alportel in the ever-charming Algarve, Portugal, is a charming detached house that could just become the perfect haven for you and your family. As a busy real estate agent often juggling numerous properties, I can assure you this delightful gem is worth the spotlight, whether you're seeking a serene family abode or a promising investment opportunity. Just take a moment to let me walk you through it. Firstly, let's talk about the charm that is São Brás de Alportel. This town is surrounded by natural beauty, and it's this beauty that often lures expats and foreigners here. The climate is typical of the Algarve, blessed with over 300 days of sunshine a year. Summers are warm yet pleasant, and winters are mild, making it suitable for year-round living. Imagine waking up to sunny skies in the winter months while your friends elsewhere are bundled up against the cold. Living here gives you access to a warm and welcoming community. The town is filled with quaint coffee shops where you can enjoy a cup of galao, charming boutique stores, and markets offering fresh regional produce. The São Brás de Alportel Carnival, along with other local festivals, adds vibrancy to the town life and showcases the rich cultural heritage of the region. For those looking for things to do, the area offers a multitude of outdoor activities. You can hike along the stunning trails in the Algarve countryside, indulging in birdwatching or picnic. Nearby, the Ria Formosa Natural Park is a paradise for nature lovers. And for a day at the beach, the stunning coastline of the Algarve is just a short drive away. Here, you can bask in the sun or indulge in water sports such as surfing or stand-up paddleboard ... click here to read more

Picture 1

Stand on the sun terrace on a clear January morning and you can see all the way to the Atlantic. Not a glimpse—a full blue stripe of sea sitting low on the horizon, framed by rolling hills stitched with carob and olive trees. This is São Brás de Alportel, the Algarve's quiet, unhurried interior, and from this elevated plot four kilometres south of the town centre, that view is yours every single day. The villa sits on 1,401 square metres of gently sloping land, far enough from the coast road to feel genuinely private but close enough to the beach that you won't need to plan around it. Twenty minutes to Meia Praia or Garrão. Fifteen to the Thursday market in Loulé where farmers sell figs still warm from the tree. Five minutes to the padaria on Rua Dr. João Dias where they pull trays of fresh broa from the oven before 8am. This is not a holiday-brochure version of the Algarve. It's the real one. At 252 square metres across two floors, the house is generously sized—a fact that becomes obvious the moment you step into the ground-floor living and dining room. It's big enough to host a long family lunch without anyone feeling crowded, anchored by a wood burner that earns its keep on crisp February evenings when the serra cools sharply and the valley below fills with a thin morning mist. The kitchen runs off to one side, fully equipped with a pantry that solves the eternal problem of too many tins of Portuguese tinned fish and not enough cupboard space. A third bedroom on this floor does current service as a home office—practical if you plan to split time between here and elsewhere, or ideal as a guest suite for the friends who will, inevitably, want to visit once word gets out. The patio doors off the living area are the ce ... click here to read more

Picture 1

Nestled within the captivating landscape of São Brás de Alportel in the Algarve region of Portugal, this 4-bedroom farmhouse offers a blend of tranquility, rustic charm, and ample space, making it an attractive residence for those wishing to immerse themselves in the serene Portuguese countryside. Ideal for families seeking a substantial living space or entrepreneurs considering a potential hospitality venture, this property presents a unique opportunity to enjoy rural life with modern conveniences close at hand. Set on a large estate, the farmhouse is accessed through electric gates and a striking calçada driveway, which leads to two main residences known as Quinta "A" and Quinta "B." Quinta “A” features 116 m² of living space on a single storey, comprising a welcoming main entrance, a fitted kitchen, and an expansive open-plan living area accentuated by a traditional central fireplace and high ceilings. This area is bathed in natural light, thanks to shuttered doors and windows that offer a warm and inviting atmosphere. The residence includes a spacious master suite with a dressing room and en-suite bathroom, alongside a second large bedroom and a family bathroom. There is potential to reconfigure the living space to include an additional bedroom and transform the current kitchen into a utility room. A short stroll across the courtyard leads to Quinta "B," which spans 244 m². It features a generous open-plan living area with a distinctive fireplace and large arched glass doors opening out to a covered terrace decorated with 18th-century millstones from Italy. This residence also includes two sizeable double bedrooms, multipurpose bathrooms, and a workshop area that offers potential for conversion into further living ... click here to read more

Picture 1

Invest in a one-of-a-kind lifestyle with this 3-bedroom villa nestled in the picturesque scenery of Algarve, São Brás de Alportel, Portugal. Overlooking the stunning landscapes, this house provides an authentic Portuguese lifestyle brimming in tranquility and comfort. Situated on a generous 208m² plot that presents a home with rustic charm and plenty of potential, this dwelling, in need of a little love and attention, is a fixer-upper's dream. As you enter this quaint villa, you will discover a homely living room adorned with a cozy fireplace, an idyllic setting for gatherings in the winter evenings. A distinctive kitchen equipped with a traditional wood oven and chimney presents a unique environment that enriches culinary experiences. In addition to this, a second fireplace-enhanced kitchen is available offering versatility to your cooking style. Accommodation comprises three bedrooms, providing ample living space for a family. The bedrooms could even be repurposed to suit your needs whether they be work, play or guest spaces. A full-sized bathroom complete with a relaxing bathtub ensures your ultimate comfort. The villa also includes a second small cozy living room and a pantry, adding an extra layer of convenience to your day-to-day life. Your storage needs are covered with a 43m² garage providing an ample room for your cars along with other goods. Step outside to find numerous fruit trees scattered across your personal plot, contributing to an environment bursting with natural beauty. An automatic irrigation system boosted with a borehole ensures that the maintenance of the setting is as effortless as could be. A cistern for water storage and a septic tank for waste treatment further adds to the functionality a ... click here to read more

Picture 1