






4-Bed Quinta-Style Villa in São Brás de Alportel with Heated Pool & Serra Views

Listed on
New
https://storage.googleapis.com/homestra-images/property-image-0e994f90-d8e8-479b-a42f-c86b6c63c2d2-1791687046.jpg

Algarve, São Brás de Alportel, Portugal, São Brás de Alportel (Portugal)

4 Bedrooms · 5 Bathrooms · 133m² Floor area

€895,000

House

No parking

4 Bedrooms

5 Bathrooms

133m²

Garden

Pool

Not furnished

Description

Sunday mornings here have a particular rhythm. The shutters swing open onto a garden still cool from the night, the Serra da Caldeirão rising in pale gold layers beyond the tree line, and by the time the coffee is ready, you can hear the faint clatter of the weekly market setting up on Praça da República down in town. That's the kind of morning this house delivers — not occasionally, but reliably, season after season.

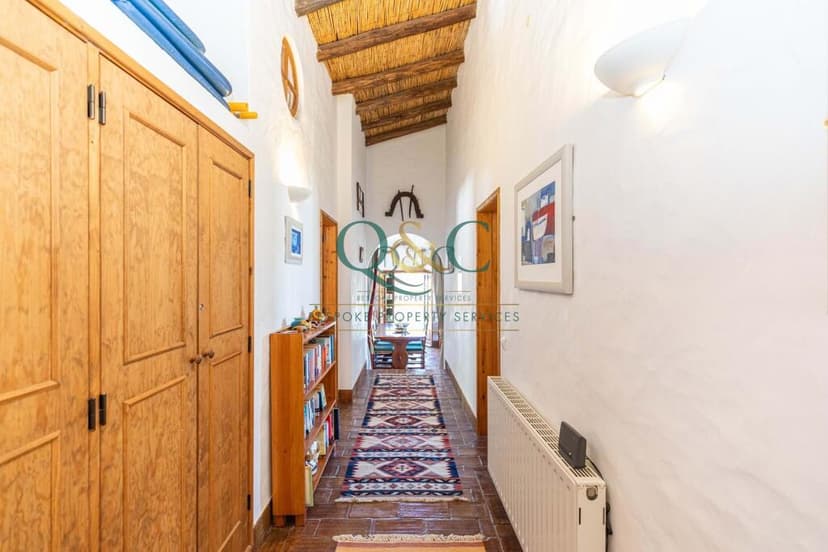



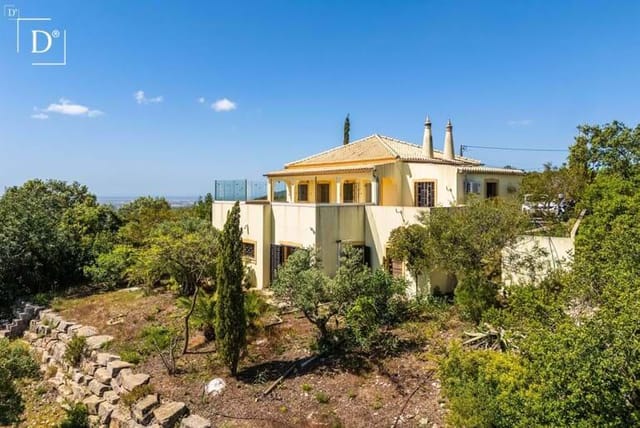


Built to evoke the spirit of a traditional Portuguese Quinta, this four-bedroom detached villa in São Brás de Alportel sits on the quiet edge of one of the Algarve's most genuinely local towns. It's a rare thing: a home that has the bones of old Portugal — hand-painted Santa Catarina azulejo tile floors, cane and beam ceilings, classic painted shutters framing every window — and the mechanics of a modern, well-maintained property. Nothing here feels like a stage set. The traditional details are structural, not decorative afterthoughts.

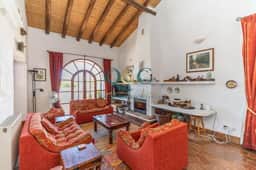
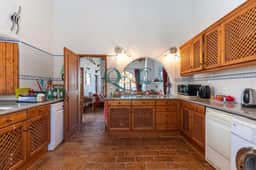

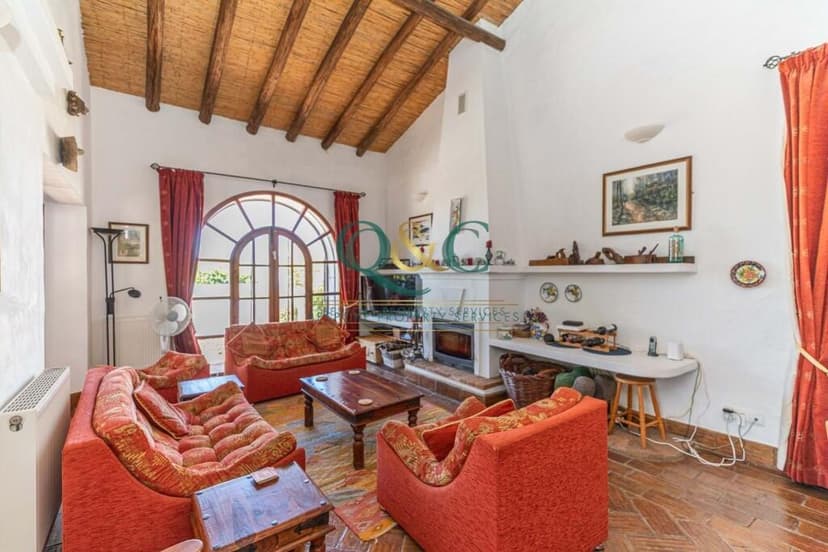
Step inside and the sitting and dining room immediately tells you what daily life here feels like. High ceilings. A proper fireplace for December evenings when the Algarve actually gets cold enough to use one. Double arched doors that open directly to the garden so that, on the nine or ten months of the year when the weather cooperates, the line between inside and outside just disappears. The covered terrace off this room is where long lunches happen — grilled dourada with a bottle of something from the Alentejo, nobody in a rush to move. The kitchen sits just off this main living space, fully equipped and practical, the kind of setup that works for a family of six on holiday or a couple making weekend escapes from Lisbon.

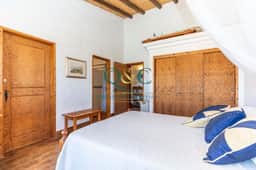
All four double bedrooms have en-suite bathrooms, which matters enormously when you're hosting family or renting the property out. One bedroom comes with a generous adjoining room that works equally well as a home office, a nursery, or a fifth sleeping space if the occasion calls for it. A separate guest cloakroom handles the overflow. Five bathrooms in total. The LPG radiator heating system runs throughout, meaning February visits are as comfortable as August ones — an important detail that inland Algarve properties don't always get right.

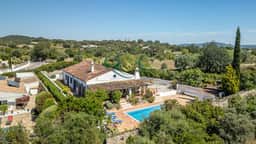
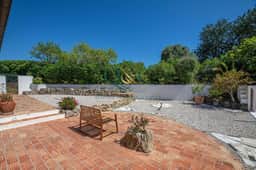
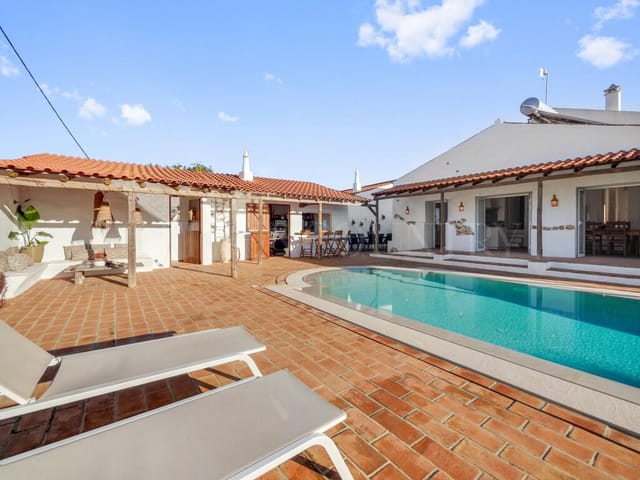



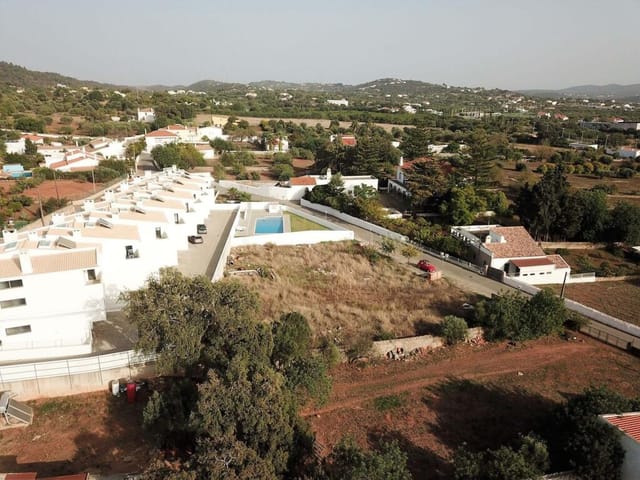

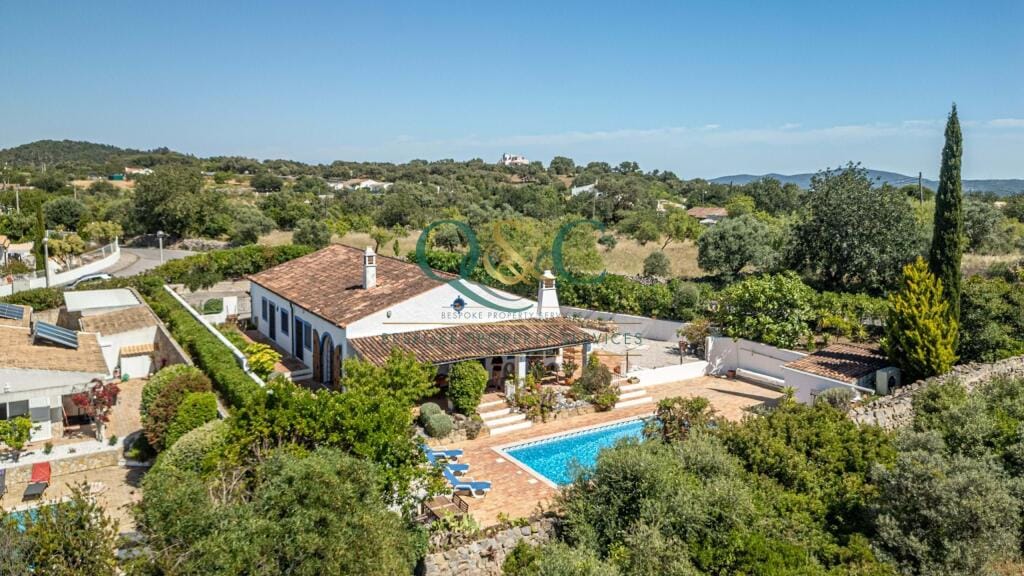

Outside is where this villa really shows its thinking. The saltwater pool is heated using the latest inverter technology — faster to warm up, more efficient to run, with a self-cleaning salt generator that genuinely reduces maintenance time. The pool deck is wide and unhurried, with sun terraces arranged so there's always somewhere in shade if you want it. A dedicated pool and storage room keeps equipment out of sight. The garden itself was planted with sustainability in mind: mature, established planting schemes that don't demand constant attention, an irrigation system covering borders and pots, and low-maintenance landscaping that still gives you proper colour and privacy. The whole plot is fully enclosed, which matters if you have children or dogs.

The views toward the Serra are the kind that make you stop mid-sentence. Not dramatic in a postcard way, more persistent — always there in the background, changing shade through the day.

São Brás de Alportel is not a resort town. That's the point. No jet-ski rentals, no strip bars, no queue for the churros stand. What it has is a functioning, lived-in Portuguese community: the Museu do Traje museum with its extraordinary collection of traditional regional costumes, the Carnaval parade in February that the whole town turns out for, the Friday organic market on the square, the tascas where the bacalhau com broa is made from a recipe the owner's grandmother used. The café culture here runs on galão and ginjinha, not oat flat whites. The Saturday morning walk up into the hills along the Via Algarviana — a long-distance trail that cuts through cork oak forest and passes working farms — starts almost from the front door.

And yet the coast is thirty minutes away. Faro's airport is the same distance, making this one of the better-positioned inland Algarve properties for international owners who come and go frequently. The beach towns of Tavira, Olhão, and Fuseta are all within easy reach — Tavira in particular, with its Roman bridge, whitewashed churches, and the sheltered Ilha de Tavira beach accessible by ferry, is worth the twenty-five-minute drive any day of the week.

The Algarve property market has continued to attract serious international interest, and inland towns like São Brás de Alportel represent increasingly strong value compared to the coastal strip. For buyers looking at investment potential alongside personal use, this style of well-maintained, characterful villa with a private pool commands consistent rental demand, particularly from the growing segment of visitors seeking authentic inland experiences over beach-resort holidays. EU Golden Visa criteria and NHR tax regime considerations are worth discussing with a local tax advisor — Portugal remains one of the more accessible European markets for non-EU buyers navigating ownership structures.

This property is move-in ready. The condition is genuinely good — not "needs some TLC" good, actually good. For buyers looking for a vacation home in the Algarve that functions as well in January as it does in July, and sits in a community that feels real rather than seasonal, this is the kind of find that doesn't stay available long.

Key features at a glance:

- 4 double bedrooms, all with private en-suite bathrooms
- 5 bathrooms total, plus separate guest cloakroom
- Traditional Quinta-style architecture with Santa Catarina tiled floors, cane and beam ceilings, painted shutters
- Heated saltwater swimming pool with inverter technology and self-cleaning salt generator
- Open-plan sitting and dining room with high ceilings and working fireplace
- Double arched doors opening directly to garden and covered alfresco terrace
- LPG radiator heating system throughout for year-round comfort
- Fully enclosed, mature landscaped garden with low-maintenance planting and irrigation system
- Multiple sun terraces and shaded entertaining areas
- Dedicated pool storage room
- Countryside and Serra da Caldeirão views
- Fully equipped kitchen adjacent to main living space
- 30 minutes to Faro International Airport and the Algarve coast
- Walking distance to São Brás de Alportel town centre, markets, and restaurants
- Strong rental income potential in a growing inland Algarve market

To arrange a viewing or request the full property details, get in touch with the Homestra team today. Properties at this level of condition, character, and location in inland Algarve move quickly — a conversation costs nothing, and it might be the best one you have this year.
Details

Amount of bedrooms
4
Size
133m²
Price per m²
€6,729
Garden size
967m²
Has Garden
Yes
Has Parking
No
Has Basement
No
Condition
good
Amount of Bathrooms
5
Has swimming pool
Yes
Property type
House
Energy label

Unknown

Sign up to access location details

Similar properties

Some mornings you wake up to nothing but birdsong and the faint rustle of citrus trees outside the bedroom window. No traffic. No neighbors crowding the fence line. Just a wide Algarve sky turning gold over open countryside, and the soft shimmer of a saltwater infinity pool waiting for whoever gets there first. This is the daily reality at this four-bedroom single-level villa positioned between Silves and São Bartolomeu de Messines — a part of the inland Algarve that most tourists never find, and that residents quietly guard. The property sits on a flat 6,240 square metre plot. That's not a number to gloss over — it means genuine space to breathe. Room for a proper kitchen garden, a fruit orchard already in progress with mature trees, and wide green areas where children can actually run. The land has been kept in good condition without becoming a maintenance burden, which matters enormously for anyone managing a second home from abroad. Low-maintenance landscaping was clearly a priority here, and it shows. The villa itself is arranged entirely on one level, which makes it work equally well for families with young children, older parents visiting for extended stays, or simply anyone who finds the single-storey lifestyle easier and more liveable. The open-plan kitchen, dining and living area is the social engine of the house. Light moves through it throughout the day, shifting from the morning cool of east-facing windows to the warm afternoon glow that spills across the terrace. The indoor and outdoor spaces flow into each other without interruption — step out from the living area and you're already at the pool terrace, bar and outdoor kitchen, where an old bread and pizza oven sits ready for long weekend evenings with f ... click here to read more

Picture 1

Step outside on a Tuesday morning in late September, when the summer crowds have thinned and the air still carries that warm, resinous scent of sun-baked pine. The pool is yours. The terrace is quiet. From the upper-floor balcony, the light falls at an angle that makes the whitewashed walls of Branqueira glow almost amber. This is the version of the Algarve that repeat visitors spend years trying to find — and this four-bedroom townhouse sits right at the heart of it. Branqueira is one of those residential pockets of Albufeira that doesn't make it onto the tourist maps, which is precisely the point. It's a genuine neighbourhood — Portuguese families, long-term expats, a corner café where the espresso costs a euro and the owner knows your name by your third visit. The beach at Praia dos Aveiros is roughly a ten-minute drive, Praia da Galé a little further but worth every minute for its dramatic sandstone formations and calmer waters. The old town of Albufeira, with its cobbled Rua Candido dos Reis, the fish restaurants along the strip and the lively Largo Engenheiro Duarte Pacheco square, is close enough to visit on a whim but far enough that you won't hear it from your bed. The townhouse itself sits within a private condominium — gated, well-maintained, genuinely quiet. At 319 square metres, it's a substantial home, and the layout has been thought through in a way that makes the space work hard without ever feeling crowded. The ground floor opens into a living and dining area with panoramic windows that run almost the full width of the room. Open them and the boundary between inside and outside essentially disappears — the terrace, the pool, the afternoon sun all become part of the room. The kitchen is fully fitted wit ... click here to read more

Picture 1

Step out onto your top-floor balcony on a Tuesday morning and you'll understand immediately why people who visit Tavira rarely leave without plotting their return. The Gilão River moves slowly below you, catching the early light in that particular gold way it does between February and November. A fishing boat putters past. Church bells from Santa Maria do Castelo drift over the rooftops. The smell of tosta mista and bica from the café downstairs — your café, as it happens — rises through the old stone walls of the building you now own. This three-storey waterfront property is one of those rare finds that rewrites the rules of what a second home or holiday residence can be. It sits directly on Tavira's riverside promenade, facing the Gilão, with the Roman bridge visible from the front windows and the ferry dock to Ilha de Tavira a four-minute walk away. It's a proper townhouse, not a conversion, not a renovation project — three floors of thoughtfully maintained space with a functioning commercial operation on the ground floor and a generous private duplex above. The ground floor runs as a boutique café right now, and it's easy to see why. Outdoor tables along the waterfront terrace fill up most mornings without much effort from an owner; this stretch of the Rua José Pires Padinha is the kind of address that does a lot of the work for you. The interior has a kitchenette, indoor seating, two separate WC facilities, and a storage room. It's compact and efficient. But it doesn't have to stay a café. The layout adapts well to a wine bar, a small retail space, a gallery — Tavira draws a particular crowd of architecture tourists and slow-travel visitors who actually spend money on things that aren't fast food. Whatever directi ... click here to read more

Picture 1

Imagine waking up to the gentle sound of waves and the warm embrace of the Portuguese sun. Nestled in the prestigious Vale do Lobo, this charming 2-bedroom house offers a unique opportunity to own a slice of paradise in the Algarve. With its prime location, this property is perfect for those seeking a second home or a holiday retreat in one of Europe's most sought-after destinations. A Gateway to Coastal Living Step inside this 75 square meter haven, where modern elegance meets coastal charm. The open-plan kitchen and living area is a testament to thoughtful design, featuring pristine white cabinetry and marble countertops that exude sophistication. Rattan pendant lights add a touch of bohemian flair, creating a warm and inviting atmosphere. The living room is a sanctuary of comfort, with a plush blue sectional sofa that beckons you to unwind. Nautical-inspired artwork and accessories evoke the nearby sea, while a sleek flat-screen TV ensures you're always connected to entertainment. Serene Bedrooms for Restful Retreats The primary bedroom is a spacious retreat, featuring a statement blue headboard that mirrors the hues of the ocean. Built-in wardrobes provide ample storage, ensuring a clutter-free environment. The second bedroom offers versatility, perfect as a guest room or a home office. Modern Amenities for Effortless Living The bathroom is a model of modern efficiency, with clean lines and contemporary fixtures. Smart storage solutions and good lighting create a functional yet stylish space. Throughout the home, air conditioning units ensure year-round comfort, while light wood flooring adds warmth and continuity. A Lifestyle of Leisure and Luxury Living in Vale do Lobo means embracing a lifestyle of leisur ... click here to read more

Picture 1

Nestled between the azure waves of the Atlantic and the care-free lifestyle of Portugal's beloved Algarve, an exceptional opportunity awaits. This well-kept four-bedroom house is a gem located in Alvor, a quaint town in the city of Portimão, Portugal. With a property size of 299 square meters, this home is perfectly poised on a substantial plot of 5000 square meters. Here, the allure of a peaceful and private setting meets the convenience of vibrant coastal living. Alvor itself captures the heart with its picturesque, cobbled streets that lead to golden sandy beaches, washed by clear, warm waters. It's renowned for its fishing village vibe, which has been preserved over the years, offering a blend of tradition and modern amenities. Life here is laid-back with a touch of excitement, perfect for families, retirees, or anyone seeking the quintessential Portuguese lifestyle. The climate is mild throughout the year, blessed with over 300 days of sunshine which makes outdoor living immensely enjoyable. The house itself reflects practicality and is spacious enough to host all the family gatherings and lively dinner parties you can dream of. With four spacious bedrooms, each boasting its own en-suite bathroom, comfort and privacy are assured. This makes the property an excellent choice for families or even as a rental property for those looking to invest in Portugal's booming real estate market. The fitted wardrobes in each room give a neat and organized touch, enhancing the home's convenience. Step into the fully equipped kitchen, which flows gracefully into a bright and airy lounge-dining area. It's easy to imagine preparing family meals here while sharing stories of the day or simply unwinding with a glass of local wine. T ... click here to read more

Picture 1

Nestled in the charming embrace of Vila Nova de Cacela, in the sun-kissed paradise of Algarve, lies this delightful 5-bedroom house that embodies the essence of Portuguese living. Stepping into this property, you instantly feel at home. This house, positioned in a flat and sizable plot adorned with lush plants, bushes, and towering palms, offers a tranquil retreat amidst the town's vibrant atmosphere. With a price tag of €895,000, this is an opportunity for those seeking a slice of the Algarvean lifestyle. The villa, sitting on a single floor, has recently been refurbished, making it move-in ready for new inhabitants. As you enter through the welcoming hallway, you're led to an open-plan lounge and dining area. The French windows in this space invite generous southern light and open onto a pool area that's perfect for soaking in the sun. - 5 bedrooms - 4 bathrooms - 146 sqm - French windows leading to pool - Modern fitted kitchen - Newly refurbished - Separate kitchen entrance - Underfloor heating in bathrooms - A/C units in all bedrooms - Loft area with potential - Spacious double garage - Annex with separate kitchen and living space - Overflow salted swimming pool - Multiple entrances - Fully furnished The right wing of the villa offers 4 inviting double bedrooms, two of which come with ensuite Italian-style showers with modern finishes. Wood floors float beneath your feet, and air conditioning units ensure comfort in every season. For those who might work remotely, there's also an additional bedroom or potential office space that offers flexibility. An unused loft stretches across the entire footprint of this home, offering additional potential awaiting an imaginative touch. At the property's rear stands ... click here to read more

Picture 1

Welcome to a piece of paradise in the heart of Alentejo, Portugal. Nestled in the serene and picturesque area of Setúbal, Grândola, this expansive estate awaits its new owners. With a sprawling 28+ hectares of lush land, this stunning property offers more than just a house; it's an entire lifestyle waiting to be embraced. The property is a true haven for those seeking the tranquility and beauty of the Portuguese countryside, with its olive trees, cork trees, and fruit trees gently swaying in the soft breezes. Grândola is a charming town, a gem in the Alentejo region known for its quiet countryside and a rich tapestry of cultural heritage. The town provides a taste of traditional Portuguese life with its quaint cafes, local markets, and welcoming community spirit. This area is wonderfully positioned just 130 kilometers south of Lisbon, making it an ideal retreat away from the hustle and bustle of city life. The roads are well-maintained, allowing for an easy 1 hour and 20-minutes drive to the Lisbon Airport, ensuring that you're always connected to the rest of the world. Living in Grândola is like stepping back in time. The pace is slow and relaxed, perfect for those who appreciate the simple pleasures of life. Picture spending warm afternoons exploring the town’s historic castle, or taking leisurely walks through its pristine natural parks. For those who love the coast, the stunning Alentejo beaches are within a 30-40 minute drive. The sands are golden, and the waves are inviting, offering idyllic spots for sunbathing, surfing, or simply enjoying a sunset stroll. The house itself is a blend of traditional charm and contemporary convenience. With 460 square meters of living space, it features 4 spacious bedrooms, each ... click here to read more

Image 1

Nestled in the picturesque hills of Estói, Algarve, this charming 3-bedroom detached house offers not just a home, but an enviable lifestyle in one of Portugal's most captivating regions. It's more than just a house; it's your own personal sanctuary away from the hustle and bustle, offering both peace and potential for those looking to embark on a new life chapter abroad or simply enjoy a Portuguese retreat. As a busy real estate agent, I can tell you this property offers a unique blend of tranquillity and convenience, which is a rare find these days! With 220 square meters of beautifully crafted living space, it promises comfort and style without losing touch with its traditional Algarve essence. Its prime location is perfect for overseas buyers or expats seeking a slice of idyllic Portuguese life amidst year-round sunshine and scenic landscapes. Living here means waking up to breathtaking panoramic views that stretch over verdant hills, tumbling towards the turquoise shimmer of the Atlantic Ocean. The climate in this part of Portugal is a delight—balmy summers softened by Atlantic breezes, and mild winters that never dip too harshly. It's the kind of weather where outdoor living becomes a year-round affair, providing a lifestyle many dream of but few achieve. The town of Estói itself is steeped in history, offering a glimpse into Portugal’s rich cultural tapestry. The area is known for its elegant 19th-century palace and Roman ruins, intriguing much more than just history buffs. It is a small but lively community with a friendly atmosphere, where locals and newcomers alike are warmly welcomed. Local festivities bring the streets alive with music and color, providing residents with a taste of authentic Portuguese cul ... click here to read more

Picture 1

An extraordinary property awaits you in the heart of Portugal, nestled in the quaint town of Castro Daire, Beira Alta. This remarkable estate comprises two individual houses with a combined area of 550 square meters (5,920 square feet), offering a unique opportunity for a family home or an entrepreneurial venture such as a rental property or a luxury bed and breakfast. With existing licenses for these purposes, the flexibility of this property is as vast as the stunning landscape it inhabits. As a busy real estate agent familiar with foreign buyers, I can assure you that this property is tailored to meet diverse needs while offering a slice of Portuguese paradise. Comprised of two distinct houses, this estate is tucked away near the crystal-clear waters of the Paiva River, known for its abundant fish species, including trout and barbel, making it an angler's dream and a nature lover's sanctuary all in one. The area itself is a dream location for those seeking tranquility and authenticity. Castro Daire sits within a region famed for its picturesque landscapes and lush green environment. The climate here is mild, with warm summers and cool, rainy winters—a welcoming scenario for those appreciating seasonal variation. Living here provides a perfect escape from urban life's hustle and bustle, though you're never too far from city amenities. Just 35 minutes south is Viseu, often voted the best city to live in within Portugal. Its charming streets and rich history offer a contrast to the serenity of Castro Daire. There indeed are endless activities to enjoy in and around the property. For outdoor enthusiasts, the surrounding area is crisscrossed with hiking and trekking paths that reveal the breathtaking terrain of the Beir ... click here to read more

Picture 1

Nestled in the enchanting beach town of Foz do Arelho, Portugal, this splendid detached house beckons you with a wealth of features and charismatic charm. My days are too busy, but let me take a moment to tell you all about this amazing home. Located on the picturesque Silver Coast, Foz do Arelho offers the perfect blend of sandy beaches, history, and culture. Whether you are an expat looking for a stunning abode or a foreign buyer seeking a slice of paradise, this exceptional property is a treasure worth exploring. The property, standing at 180 square meters, is in excellent condition, having been beautifully renovated in 2014 and 2022. You'll find four spacious bedrooms, each accompanied by its own private bathroom, ensuring privacy and comfort for both family and guests. Two of the bedrooms are independently accessed, making them ideal for visitors who may desire a bit of seclusion. The living area is a warm and inviting open-space setup featuring a modern, high-quality kitchen that was entirely refurbished just three years ago. Its sleek design is perfectly complemented by a cozy fireplace—a perfect setting for gathering together during Portugal's mild winters. The kitchen is fitted with new appliances, ensuring your culinary experiences are effortless. Stepping through the house, you'll be enchanted by unique architectural features like rock walls, old mill stones, wooden ceilings, and tiled floors. These elements lend the property the rustic charm of yesteryear while ensuring contemporary comforts. Large double-glazed doors in each room allow natural light to pour in and entice you to step out onto the inviting porches. The front porch, shaded and welcoming, is a haven for relaxation, whereas the private back po ... click here to read more

Picture 1

Welcome to a tranquil yet conveniently situated residence in the vibrant community of Portimão, located within the globally revered Algarve region of Portugal. This 4-bedroom villa, nestled in a prestigious development, offers an unbeatable blend of countryside serenity and city accessibility alongside luxurious living spaces that reflect meticulous attention to detail with superior construction qualities evident since its inception in 2006. As you enter this three-story home, you are greeted by a generous, light-filled living and dining area, accentuated by a double-height ceiling and a striking double-sided wood-burning fireplace. The sophisticated blue labrador granite enveloping the fireplace sets a tone of refined elegance that flows throughout the home. The well-equipped kitchen will charm any culinary enthusiast with its gas stove, sleek lacquered wood cabinets, and granite countertops, alongside lovely east-facing windows that offer a picturesque view of the lush garden. The ground floor also houses two en-suite bedrooms, each featuring solid wood flooring that adds a warm and inviting atmosphere. Ascend the majestic marble staircase to the first floor, where a balcony offers a stunning overview of the living area below. This level contains two additional spacious en-suite bedrooms, complete with built-in wooden wardrobes and access to private terraces where one can relish the tranquility of the surrounding vistas. Beyond the luxurious living quarters, the basement presents a multifunctional area with natural lighting, capable of accommodating up to six vehicles and includes a fully equipped bathroom and a technical space — all secured with an automatic gate. This property doesn’t just combine functionality wi ... click here to read more

Picture 1

Situated in the serene town of Santa Bárbara de Nexe in the Algarve, Portugal, this six-bedroom traditional villa offers an authentic and peaceful Portuguese living experience, complemented by the convenience of modern amenities. Set on a sprawling 10,500 square meter plot, this home provides an ample indoor space of 275 square meters, ideal for both comfortable living and entertaining guests. Priced at 950,000 Euros, the property holds significant appeal due to its location, size, and features. The villa exhibits a charming Algarvian architectural style, surrounded by a well-maintained garden adorned with a variety of fruit trees, including olive and fig trees, which contribute to the property’s rustic charm. The private swimming pool and expansive terrace area are perfect for relaxing under the Algarvian sun, offering families and friends ideal spots for gatherings and outdoor enjoyment. Accommodation in the villa is extensive and versatile. The main house comprises four bedrooms, one with an en-suite bathroom, alongside a family bathroom, a cozy living room, and a spacious open plan kitchen and dining area equipped with a utility room, an outdoor ‘summer’ kitchen featuring BBQ facilities, and a traditional regional wood oven. The separate section of the house, accessible via an outdoor staircase, includes two additional bedrooms (one en-suite), another family bathroom, a secondary kitchen, and a lounge area. This section opens up to a generous roof terrace that boasts distant sea views and sweeping views of the surrounding mountains, providing a picturesque retreat. The property’s location in Santa Bárbara de Nexe is particularly notable for its tranquility while still offering proximity to essential amenities and ... click here to read more

Picture 1

Located in the quaint and culturally rich town of Tamel in Barcelos, Portugal, this charming detached house stands beautifully in the picturesque region of Minho. This residence invites not just a place to live, but a promising landscape filled with opportunities for a fulfilling lifestyle, especially appealing to overseas buyers and expats seeking a serene yet connected environment. This 4-bedroom, 4-bathroom property spans a generous 276 square meters over two floors and is complemented by an extensive garden area of 5,950 square meters. The house is currently in good condition, making it a viable option for those who prefer a home that requires minimal immediate renovation yet holds potential for personalization and enhancements to further increase its value and appeal. The house's interior architecture includes a spacious first floor that comprises a welcoming living room, a formal dining room, and a modern kitchen, perfectly sized for family gatherings. It includes a comfortable suite and an additional bedroom, alongside a well-appointed bathroom and an elevator ensuring easy access between floors. On the second floor, the property boasts a sizeable 43 square meter lounge, another suite, and continues to offer the convenience of an elevator. The basement of the house reveals a roomy 66 square meter lounge, additional rooms ideal for storage or can be transformed into recreational areas, and yet another kitchen facility which increases functionality. Extensive amenities that cater to both practicality and leisure include: - Three-car garage - Multiple storage areas - Laundry room - Elevators from the basement to the second floor - Porches and atriums providing ample outdoor relaxation and entertaining spaces Liv ... click here to read more

Picture 1

Nestled in the serene neighborhood of Marisol, in the picturesque city of Setúbal, Seixal, this 5 bedroom house presents a perfect blend of traditional charm and modern comforts, creating an ideal environment for a family looking to infuse their life with peace and nature. Set on a generous plot, the property features a large, verdant garden that beckons for outdoor activities and leisure. Whether it's watching your children play in the lush greenery, hosting a lively barbecue with friends, or simply enjoying the tranquility of a sunset from your balcony, this home offers an array of possibilities to engage with the outdoors and bask in nature’s beauty. The house itself spans two levels, offering spacious and brightly lit rooms adorned with vibrant colors and comfortable furnishings that add a touch of personality to each space. The layout includes five bedrooms, one of which is an ensuite, and a total of four bathrooms, accommodating a large family comfortably. Living in Seixal, Setúbal, you are positioned in a location that couples the quietude of suburban life with the convenience of nearby amenities. From this home, you are mere minutes away from the stunning beaches of Fonte da Telha and Costa da Caparica. These local treasures are perfect for family outings, where you can indulge in sunbathing, water sports, or simply a relaxing walk along the shore. For daily needs, the area is well-equipped with a variety of shops, supermarkets, quality educational institutions, and healthcare services. Families will appreciate the easy access to local schools, making the morning drop-off a breeze. Additionally, the vicinity hosts a range of dining options, where you can savor local and international cuisines. A mere 30-minu ... click here to read more

Picture 1

Enjoy the charming blend of traditional allure and thoughtful living spaces with this 3-bedroom detached house located in the pristine Algarve region in Portimão, Portugal. Nestled on an ample 2,410 sqm plot and with a built living area of 281 sqm, the property provides a perfect balance of comfort and room to breathe, creating a personal haven from the world while offering ease of access to local amenities and the vibrancy of town life. Property Features: - Bedrooms: 3 (including a prominent master bedroom suite on the first floor) - Bathrooms: 4 (2 en-suite bathrooms and additional shower bath) - Size: 281 sqm - Plot: 2,410 sqm - Parking: Double garage with substantial outside parking - Outdoor Spaces: Large cobble-stoned courtyard, heated pool, covered dining area with built-in and gas BBQ, several private terraces - Other Rooms: Lounge with a log burning fireplace, separate dining room, spacious kitchen, laundry/utility room, office area on the landing with extra storage Amenities: - Air conditioning - Built-in wardrobes - Fireplace - Laundry and utility rooms - Private outdoor terraces - Landscaped mature gardens - Heated outdoor pool - BBQ area - Double garage Living in this villa offers a quaint experience, especially being situated near Penina, one of Algarve’s renowned golf courses. The area exudes a laid-back charm with its nurturing community, where a stroll or a quick drive can lead you to the nurturing beaches of Alvor, bustling bars, delightful restaurants, and convenient supermarkets. Whether for permanent residence or a holiday getaway, this location promises a balanced lifestyle, combining the tranquility of the countryside with the convenience of city amenities. The architectural style retains much ... click here to read more

Picture 1

Nestled in the peaceful Alcalar region, just a stone’s throw from the vibrant communities of Portimão and Alvor, this three-bedroom, detached villa presents a unique opportunity for those looking to immerse themselves in the tranquil Portuguese lifestyle while enjoying easy access to more cosmopolitan experiences. Situated on an expansive 8500m² plot, the property offers a generous 243m² of living space, providing ample room for personalization and comfort. As you step into this single-story home, you are immediately greeted by an interior awash with natural light, thanks to the high ceilings and large windows that also offer panoramic views of the Monchique mountains. The living area is enhanced by a warming log fire, perfect for cooler evenings, and features seamless integration with the outdoor spaces, encouraging an indoor-outdoor lifestyle so cherished in this region. The villa's layout includes three well-appointed bedrooms, each boasting en-suite facilities, ensuring privacy and convenience for all residents. The garden, characterized by its low-maintenance native flora, invites homeowners to relax and enjoy the natural beauty of the surroundings without the burden of extensive upkeep. Living in Mexilhoeira Grande means experiencing the best of both worlds: the serenity of a protected archaeological area ensures that the unspoiled surroundings remain intact, offering a quality of life that is both rare and sought after. Despite its tranquil setting, the property is not isolated. Just a short drive connects you to the thriving hubs of Portimão and Alvor, where a variety of dining, shopping, and cultural activities await. Amenities: - Proximity to Portimão and Alvor - Nearby beaches and golf courses - Local mar ... click here to read more

Picture 1

Welcome to a charming opportunity in the heart of Algarve, Loulé, Portugal. Presenting a four-bedroom detached house that not only promises a serene living environment but also beckons with its potential and prime location. This property, nestled in the quaint parish of São Clemente, spans an impressive total area of 490 m², cleverly divided across two floors and a basement. Property Features: - Type: Detached House - Bedrooms: 4 - Bathrooms: 2 - Total Area: 490 m² - Floors: Two plus Basement - Basement: Storage and Garage - Ground Floor: Entrance Hall, Living Room with Fireplace, Dining Room, Kitchen, Pantry, 3 Bedrooms, 2 Bathrooms - First Floor: Second Living Room, Bedroom, Bathroom, Office, Terrace with Open Views Amenities: - Fireplace - Terrace with expansive views - Private garage - Spacious pantry - Office space Upon entering the ground floor, you are welcomed by an inviting entrance hall that leads you into a living room warmed by a cozy fireplace, a separate dining room perfect for family meals, a fully-equipped kitchen, and a pantry. This floor also accommodates three well-sized bedrooms and two bathrooms, ensuring ample space for a family or guests. Venture upstairs to the first floor, where a second living room awaits, along with an additional bedroom and bathroom, an office to suit work-from-home needs, and a terrace offering open views of the surrounding area, ideal for soaking in the sun or enjoying a quiet evening. Living in Loulé, you'll have the luxury of experiencing the best of both worlds: the tranquility of a quiet residential area and the vibrancy of a rich cultural hub. The medieval historic centre, bustling streets with unique charm, and the traditional market, praised as one of the most be ... click here to read more

Picture 1

Welcome to a grand residence located in Aveiro, Ovar, in the beautiful country of Portugal. This is a stunning 5-bedroom house, flawlessly embodying the unique charm of classic Portuguese architecture with the comfort of modern living. With an approximate size of 100 square meters forming the footprint, the house has been painstakingly restored. Special attention has been given to preserve the original attributes that radiate immense architectural value. Intricate paneling, elaborately decorated ceilings, and unusual elements of immense beauty have been meticulously preserved, granting an alluring antiquity to this handsome abode. This delightful property is nestled on a generous 1400 square meter plot. The surroundings are nothing short of enchanting. You will be able to enjoy captivating gardens dotted with century-old trees, an abundance of lush greenery, and a riot of flowering plants. The outdoors afford an alluring and serene ambiance - a picturesque sanctuary for leisurely moments of relaxation in complete privacy. The house spans over two floors, with an additional useful storage area in the basement. To give you an idea of the house's versatility, the attic space of about 100 square meters can be adapted for various potential purposes, limited only by your imaginations. Property Features: - 5 well-sized bedrooms - 2 modern bathrooms - A substantial basement storage space - An adaptable attic space - An attractive garden with tree cover - Proximity to local shops and services SWOT Analysis of the Property: - Strength: Preservation of historical and architectural elements - Weakness: Still maintains a traditional structure - Opportunities: Various potential usage for the attic space - Threats: The clas ... click here to read more

Picture 1

Properties nearby

Stand on this 504-square-metre plot on a quiet morning in São Brás de Alportel and you'll hear absolutely nothing except maybe a pair of swallows and someone's espresso machine hissing two streets over. No beach crowds, no tourist coaches reversing into narrow lanes. Just the kind of calm that people drive an hour from the Algarve coast to find — and here, it's already yours. This is a rare opportunity: a building plot in good condition with a fully approved architectural project for a 457-square-metre detached villa, including a basement. That means the grinding, months-long wait for planning permission is already behind you. The design work is done. You can move straight into the build phase and watch your second home in the Algarve take shape exactly as envisioned — four bedrooms, three bathrooms, and enough space across that footprint to design a life that genuinely doesn't compromise. São Brás de Alportel sits in the foothills of the Serra do Caldeirão, about 20 kilometres north of Faro. The town doesn't appear much in the glossy Algarve brochures, which is precisely what its residents love about it. The Saturday morning market on the main square pulls in locals selling blood oranges, medronho brandy distilled from wild arbutus berries, homemade queijo fresco, and bunches of dried lavender. The café on Rua Dr. Barbosa de Melo serves pastéis de nata that have been made the same way for decades. These aren't tourist performances — they're just how Tuesday works here. Walk to your building plot from the town centre in minutes. The supermarket, pharmacy, post office, hardware store — all on foot. For a second home or holiday property in Portugal, that kind of walkability matters more than people expect. Nobody wants ... click here to read more

Picture 1

Welcome to Villa Capricorn! I'm here to walk you through this splendid piece of real estate located in the charming town of São Brás de Alportel, nestled in the heart of the Algarve, Portugal. As a bussy real estate agent always juggling appointments and paperwork, I'm quite familiar with the demand for unique properties like this one, and I can assure that Villa Capricorn is truly something special. Whether you're considering a permanent move or are eager for a holiday retreat, this villa has got you covered. Picture yourself waking up in this luxury villa where every corner whispers elegance and comfort. Set on a sprawling 2,630 square meters plot, the 250 square meter living area keeps things all on one level, offering spacious, conveniant living. The villa's strategic location offers not only stunning views of the surrounding hills but also a serene living experience enhanced by nature’s best charms. Imagine watching the sunset over these hills, a sight that truly captures the soul of Southern Portugal. Now, let's dive into the essentials of Villa Capricorn. The layout is impeccably planned, starting with a grand entrance hall that sets the tone for the rest of the house. You'll find a total of four inviting bedrooms, each paired with its own en-suite bathroom, ensuring privacy and convenience for all family members or guests. The master suite is a haven in itself with a jacuzzi bath—perfect for relaxing after a long day exploring the delightful surroundings. The heart of the home is no doubt the kitchen. It boasts modern amenities and sleek designs, with features like induction cooktops, an integrated refrigerator, and of course, plenty of cabinet space for storage. It's any culinary enthusiast’s dream space tail ... click here to read more

View of Villa Capricorn

Nestled in the picturesque enclave of São Brás de Alportel in the ever-charming Algarve, Portugal, is a charming detached house that could just become the perfect haven for you and your family. As a busy real estate agent often juggling numerous properties, I can assure you this delightful gem is worth the spotlight, whether you're seeking a serene family abode or a promising investment opportunity. Just take a moment to let me walk you through it. Firstly, let's talk about the charm that is São Brás de Alportel. This town is surrounded by natural beauty, and it's this beauty that often lures expats and foreigners here. The climate is typical of the Algarve, blessed with over 300 days of sunshine a year. Summers are warm yet pleasant, and winters are mild, making it suitable for year-round living. Imagine waking up to sunny skies in the winter months while your friends elsewhere are bundled up against the cold. Living here gives you access to a warm and welcoming community. The town is filled with quaint coffee shops where you can enjoy a cup of galao, charming boutique stores, and markets offering fresh regional produce. The São Brás de Alportel Carnival, along with other local festivals, adds vibrancy to the town life and showcases the rich cultural heritage of the region. For those looking for things to do, the area offers a multitude of outdoor activities. You can hike along the stunning trails in the Algarve countryside, indulging in birdwatching or picnic. Nearby, the Ria Formosa Natural Park is a paradise for nature lovers. And for a day at the beach, the stunning coastline of the Algarve is just a short drive away. Here, you can bask in the sun or indulge in water sports such as surfing or stand-up paddleboard ... click here to read more
Picture 1

Stand on the sun terrace on a clear January morning and you can see all the way to the Atlantic. Not a glimpse—a full blue stripe of sea sitting low on the horizon, framed by rolling hills stitched with carob and olive trees. This is São Brás de Alportel, the Algarve's quiet, unhurried interior, and from this elevated plot four kilometres south of the town centre, that view is yours every single day. The villa sits on 1,401 square metres of gently sloping land, far enough from the coast road to feel genuinely private but close enough to the beach that you won't need to plan around it. Twenty minutes to Meia Praia or Garrão. Fifteen to the Thursday market in Loulé where farmers sell figs still warm from the tree. Five minutes to the padaria on Rua Dr. João Dias where they pull trays of fresh broa from the oven before 8am. This is not a holiday-brochure version of the Algarve. It's the real one. At 252 square metres across two floors, the house is generously sized—a fact that becomes obvious the moment you step into the ground-floor living and dining room. It's big enough to host a long family lunch without anyone feeling crowded, anchored by a wood burner that earns its keep on crisp February evenings when the serra cools sharply and the valley below fills with a thin morning mist. The kitchen runs off to one side, fully equipped with a pantry that solves the eternal problem of too many tins of Portuguese tinned fish and not enough cupboard space. A third bedroom on this floor does current service as a home office—practical if you plan to split time between here and elsewhere, or ideal as a guest suite for the friends who will, inevitably, want to visit once word gets out. The patio doors off the living area are the ce ... click here to read more

Picture 1

You wake up to silence. Real silence — no traffic, no neighbours too close, just the dry warmth of an Algarve morning pushing through the shutters and the faint smell of wild rosemary rising off the hillside below. This is what São Brás de Alportel feels like before the rest of the world gets going, and from this four-bedroom country house on its outskirts, you get that feeling every single day. São Brás de Alportel sits in the Barrocal, the limestone inland strip between the Algarve coast and the Serra do Caldeirão mountains — and it's one of the least discovered corners of southern Portugal. That's not a flaw. It's the whole point. The town itself is compact and deeply local: a main square where old men argue over espressos at Café Garrett in the morning, a weekly market on Saturdays where you'll find the season's best blood oranges and medronho brandy from the hills, and the Museu do Traje — a folk costume museum tucked into a former cork baron's mansion — that quietly explains how this region made its money for two centuries. The streets smell like charcoal smoke in winter and jasmine in summer, and almost nobody speaks at you in English unless you start it. The house sits roughly ten minutes outside town on a generous 1,016 square metre plot, with unobstructed views across the rooftops of São Brás and out to the layered ridges of the Caldeirão range beyond. On clear days — and there are a lot of those, given the Algarve logs around 300 days of sunshine annually — the view runs so far east it almost reaches Spain. The plot itself gives you room: space for a swimming pool at the back, a proper kitchen garden if you want one, and a garage that could double as a workshop or storage for bikes and gear. At 140 square m ... click here to read more
Picture 1

Experience the alluring charm of the Algarve in this ideally located 2-bedroom detached villa in São Brás de Alportel, a serene and quaint town steeped in history and surrounded by the picturesque landscapes of southern Portugal. Set against an elevated hillside backdrop, this property not only promises a peaceful retreat but also offers panoramic views that are best enjoyed from its south-facing terraces. This villa spans 179 square meters of living space, fashioned to complement both comfort and functionality, sustaining its authentic allure while presenting opportunities for personal touches or upgrades. The entrance hall leads into a cloakroom followed by a warm and inviting open-plan living room. The living area, complete with a traditional fireplace, creates a cozy atmosphere particularly during the cooler evenings, blending seamlessly into the dining area - perfect for family gatherings or hosting friends. Adjacent to the dining area is a fitted and equipped kitchen, which caters to all culinary needs. The villa houses two generously sized bedrooms, ensuring ample personal space for all residents, and two well-maintained bathrooms. The simplicity of the layout and the good condition of the villa make it a promising choice for those looking to embrace the Algarve lifestyle without the immediate need for extensive renovations. Outdoor living is a breeze with the villa's thoughtful exterior spaces which include a broad terrace ideal for alfresco dining or sunbathing, and a balcony that presents a perfect nook for sipping morning coffee or evening cocktails while overlooking the verdant scenery. Additionally, a garage with capacity for one or two cars offers off-street parking and extra storage space. Key Property ... click here to read more

Picture 1

Captivating Four-Bedroom Villa in São Brás de Alportel, Algarve Set amid the scenic hills of São Brás de Alportel in the alluring Algarve region, this charming four-bedroom villa presents a remarkable opportunity for those looking to immerse themselves in the tranquil Portuguese lifestyle. Originally built in the quintessential Portuguese style, this residence was thoughtfully renovated in 2016 to offer modern comforts while retaining its traditional charm. Property Features: - Size: 160m² - Bedrooms: 4 - Bathrooms: 3 - Fully equipped kitchen with open plan living and dining area - Master en-suite bedroom - Three additional bedrooms with fitted wardrobes - Family bathroom and separate guest bathroom - Laundry room - Potential for garage conversion (e.g., additional living space, hobby room, home gym) - Air conditioning in all rooms - Fireplace Amenities: - Private swimming pool - Low-maintenance garden - Barbecue area with outdoor kitchen - Covered terrace - Rooftop terrace with panoramic views - Renovated plumbing, electrical, and insulation systems At 160 square meters, the villa’s layout includes a spacious entrance hall that opens into a large, airy living room complete with a fireplace—perfect for cozy evenings. The adjoining dining area and sleek, fully equipped kitchen form a delightful space for family gatherings and entertaining guests. A rooftop terrace offers expansive views of the surrounding landscape, while a covered terrace at ground level allows for enjoyable alfresco dining beside the alluring swimming pool. The outdoor area is designed to maximize enjoyment with minimal maintenance. It includes a well-manicured garden that offers various cosy corners for relaxation and an equipped barbecue area, ... click here to read more

Picture 1

Nestled in the tranquil and picturesque hills of São Brás de Alportel in the Algarve, Portugal, this charming two-bedroom, two-bathroom farmhouse offers an idyllic countryside retreat with all the comforts of modern living. Lovingly renovated to retain its rustic Algarve style, the residence combines traditional charm with contemporary amenities, creating a warm and welcoming environment. The property is set on a generous plot surrounded by a beautifully landscaped garden that is both low maintenance and vibrant with a variety of fruit trees, including apple, lemon, orange, olive, pomegranate, avocado, and pepper trees. The garden also features a large terrace area complete with a pergola, providing a shaded spot to relax and entertain guests, alongside a dedicated barbeque area nearer to the house, perfect for outdoor dining and social gatherings. As you enter the home, you’re greeted by a cozy living room equipped with air conditioning and a wood-burning heater that adds to the ambiance of the space. The living room flows seamlessly into a sunny dining room and a fully equipped kitchen, making it perfect for meal preparations while still being part of the conversation. Each of the two bedrooms is well-appointed, with one featuring an en-suite bathroom, providing a private retreat within the home. Additional practical features include a separate laundry room and external storage room, enhancing the functionality of the home. The roof terrace is another highlight, accessible via a staircase, offering a fantastic vantage point for panoramic views of the surrounding countryside and a superb spot to enjoy the captivating sunsets that paint the Algarve skies. São Brás de Alportel, where the property is located, is renown ... click here to read more

Picture 1

Invest in a one-of-a-kind lifestyle with this 3-bedroom villa nestled in the picturesque scenery of Algarve, São Brás de Alportel, Portugal. Overlooking the stunning landscapes, this house provides an authentic Portuguese lifestyle brimming in tranquility and comfort. Situated on a generous 208m² plot that presents a home with rustic charm and plenty of potential, this dwelling, in need of a little love and attention, is a fixer-upper's dream. As you enter this quaint villa, you will discover a homely living room adorned with a cozy fireplace, an idyllic setting for gatherings in the winter evenings. A distinctive kitchen equipped with a traditional wood oven and chimney presents a unique environment that enriches culinary experiences. In addition to this, a second fireplace-enhanced kitchen is available offering versatility to your cooking style. Accommodation comprises three bedrooms, providing ample living space for a family. The bedrooms could even be repurposed to suit your needs whether they be work, play or guest spaces. A full-sized bathroom complete with a relaxing bathtub ensures your ultimate comfort. The villa also includes a second small cozy living room and a pantry, adding an extra layer of convenience to your day-to-day life. Your storage needs are covered with a 43m² garage providing an ample room for your cars along with other goods. Step outside to find numerous fruit trees scattered across your personal plot, contributing to an environment bursting with natural beauty. An automatic irrigation system boosted with a borehole ensures that the maintenance of the setting is as effortless as could be. A cistern for water storage and a septic tank for waste treatment further adds to the functionality a ... click here to read more

Picture 1

Nestled within the captivating landscape of São Brás de Alportel in the Algarve region of Portugal, this 4-bedroom farmhouse offers a blend of tranquility, rustic charm, and ample space, making it an attractive residence for those wishing to immerse themselves in the serene Portuguese countryside. Ideal for families seeking a substantial living space or entrepreneurs considering a potential hospitality venture, this property presents a unique opportunity to enjoy rural life with modern conveniences close at hand. Set on a large estate, the farmhouse is accessed through electric gates and a striking calçada driveway, which leads to two main residences known as Quinta "A" and Quinta "B." Quinta “A” features 116 m² of living space on a single storey, comprising a welcoming main entrance, a fitted kitchen, and an expansive open-plan living area accentuated by a traditional central fireplace and high ceilings. This area is bathed in natural light, thanks to shuttered doors and windows that offer a warm and inviting atmosphere. The residence includes a spacious master suite with a dressing room and en-suite bathroom, alongside a second large bedroom and a family bathroom. There is potential to reconfigure the living space to include an additional bedroom and transform the current kitchen into a utility room. A short stroll across the courtyard leads to Quinta "B," which spans 244 m². It features a generous open-plan living area with a distinctive fireplace and large arched glass doors opening out to a covered terrace decorated with 18th-century millstones from Italy. This residence also includes two sizeable double bedrooms, multipurpose bathrooms, and a workshop area that offers potential for conversion into further living ... click here to read more

Picture 1

Welcome to a charming, rustic house for sale located in the serene backdrop of São Brás de Alportel, Algarve, Portugal. This delightful traditional property, which underwent a tasteful remodel in 2004, retains considerable original features that enhance its quaint allure. Nestled just 5 minutes from the heart of the picturesque village of São Brás de Alportel, the house provides a warm and functional living space, perfect for relishing relaxed and snug moments. This 144 square meters property is composed of a living room with a stove, a well-equipped kitchen, and a dining room. The kitchen leads onto a patio featuring a barbecue, the perfect spot for enjoying memorable moments with family and friends. The house accommodates two bedrooms, one of which houses a petite closet, and a bathroom complete with a shower. Additionally, a versatile mezzanine can function as either a third bedroom or a leisure room. Outside, you are greeted by a spacious patio adorned with regional tiles and a compact bathroom with a shower. You'll also find a dainty wooden house embodying a simple T1 with a kitchen room and a bathroom. A storage room fashioned out of wood further complements the outdoor space. The house also showcases a small pool nestled on a wooden deck – just the spot for a refreshing dip under the Portuguese sun. The property boasts mains water, electricity, and sewerage. All equipment operates on electricity, with the sole exception being the gas-operated water heater. The property’s amenities include: - Equipped kitchen - Fireplace - Barbecue - Patio - Two bathrooms - Small pool - Storage room The property features include: - Rustic design - Remodeled in 2004 - Two (+1) bedrooms - Wooden deck - Wooden Add-ons São Brás ... click here to read more
Picture 1

Introduction: Nestled in the heart of the Algarve, in the charming town of São Brás de Alportel, Portugal, this distinctive 4-bedroom home offers an extraordinary opportunity for those looking to embrace the Portuguese lifestyle. São Brás de Alportel, known for its traditional Portuguese ambiance combined with a genuinely cosmopolitan vibe, makes it an attractive destination for overseas buyers. Property Overview: Previously a doctor’s residence and office, this south-facing property maintains much of its original character and charm while providing ample space with a total area of 480m2. The main residence spans 183m2 and features a range of spaces that can be envisioned as cozy living areas or converted to functional office spaces, making it an ideal blend for both personal and potential professional usage. Current Condition: The property is in a good state but awaits a visionary's touch to transform it into a bespoke luxury mansion. Recent renovations include a new roof, a completely updated electrical system, and the installation of aluminum double-glazed windows. The groundwork has been meticulously prepared for new owners to select finishes that reflect their style and preferences. Features: - Spacious 480 m² plot - Main house with 183 m² of living space - Four bedrooms - Two bathrooms, including a family bathroom with underfloor heating - Multiple reception rooms/offices - Large bright living room with a fireplace - Private balcony with views over the garden and distant sea views - Renovated with a new roof and updated electrical installations Amenities: - Indigenous gardens with mature trees and fragrant plants - Various outbuildings including a multilevel villa, guest chalet, and potential additional ... click here to read more

Picture 1

Stand on this 970-square-metre plot in Vilarinho on a clear January morning and you'll understand immediately why people keep choosing São Brás de Alportel over the coast. The air smells of orange blossom and wild rosemary. There's no traffic noise—just the distant sound of a cockerel and the wind moving through cork oak. The Algarve's famous beaches are 30 minutes south. Faro Airport is close enough that you could land, pick up groceries in town, and be sitting on your own land watching the sun drop behind the Serra do Caldeirão hills before dinner. This isn't a compromise. It's a deliberate choice—and an increasingly rare one. The plot sits in Vilarinho, one of the quieter residential pockets just outside the São Brás de Alportel town centre. Five minutes by car (or a pleasant 20-minute walk along country lanes) puts you on Rua Dr. Emílio Leloup, where the town's weekly Saturday market fills the square with local farmers selling medronho liqueur, handmade queijo fresco, and the kind of stone fruit that actually tastes like stone fruit. The local pastelaria on the main street does a coffee and pastel de nata combination that will ruin you for every other café you'll ever visit. What makes this plot genuinely valuable is the paperwork. It comes with an approved PIP—Pedido de Informação Prévia—which means the local council has already confirmed building viability. You're not buying potential and crossing your fingers. The groundwork is done. Construction of up to 400 square metres is permitted, giving you serious room to design a home that actually fits how you want to live, rather than squeezing into something pre-built. A four-bedroom villa with a pool, a garden studio, covered terraces for outdoor dining—the footpri ... click here to read more

Picture 1

Property Description Location: São Brás de Alportel, Algarve, Portugal Price: €1,150,000 Amidst the serene landscapes of São Brás de Alportel in the heart of the Algarve, stands a charming farmhouse, offering a blend of traditional architectural styles with modern comforts. This property, exuding rustic charm and charisma, opens its doors to those dreaming of a tranquil countryside life. Property Features: - Three well-sized bedrooms - Three bathrooms - A spacious living room, bathed in natural light - Office space conducive for work-from-home needs - A fully-equipped kitchen, ideal for culinary enthusiasts - Traditional Santa Catarina tile flooring - High, rustic whitewashed beam-supported ceilings - Electric gates providing privacy and security Amenities: - Private, blue-tiled swimming pool - Barbecue area and outdoor kitchen - Covered sitting area ideal for relaxation - Landscaped garden adorned with lush greenery and vibrant flora - Outdoor dining area perfect for social gatherings - Two versatile annexes which can serve multiple purposes such as guest cottages or studios This property, steeped in authenticity, has maintained a good condition but calls for a visionary to enhance and personalize its charm, reflecting an ideal fixer-upper opportunity. Each room, adorned with a collection of unique decor pieces, narrates a past of exquisite travel and discovery, while the quintessential exteriors urge one to explore and enjoy the lush, fragrant gardens. Local Area and Climate: São Brás de Alportel, a scene right out of a picturesque postcard, is surrounded by almond, fig, and olive groves, rolling into the beautiful hills of the Algarve. The climate here boasts mild winters and long, warm summers, perfect for ... click here to read more

Picture 1

Discover the charming potential of a south-facing villa nestled in the tranquil surroundings of São Brás de Alportel in the Algarve, Portugal. This detached residence, spanning 168 square meters, is a canvas awaiting your personal touch, situated on a generous plot of 3,283 square meters. Just a stone's throw away, approximately 1km, from the village center, this property offers a blend of serene countryside living with the convenience of nearby amenities. The villa presents itself as a contemporary home, having been rebuilt to cater to modern tastes while retaining the character that embodies the essence of Algarvian architecture. The design capitalizes on the natural light, creating warm and inviting interior spaces that seamlessly flow into each other. Property Features: - An open-plan living and dining area featuring a cozy fireplace, perfect for chilly evenings. - A fitted and equipped kitchen, complete with a breakfast space for casual dining. - Laundry facilities thoughtfully located within the home for convenience. - Three bedrooms offering ample space for family and guests, with two bathrooms, including one en suite, promising privacy and comfort. - An attic space that harbors potential for two additional bedrooms, a bathroom, and even a games room, presenting a fantastic opportunity for those looking to put their stamp on the property. External Features: - A spacious covered terrace, offering a shady retreat during the sunny Algarve days. - A dedicated BBQ and al fresco dining area, ideal for entertaining guests or enjoying quiet family meals outdoors. - Private parking spaces, ensuring ease of access and security for vehicles. - Manicured gardens that present a blank slate for aspiring gardeners and space ... click here to read more

Picture 1

Step into the oasis of solitude and serenity that is this four-bedroom detached villa, nestled in the heart of São Brás de Alportel, right in the sun-kissed Algarve, Portugal. This idyllic residence affords the perfect blend of understated luxury, privacy, and quiet living while still being within a comfortable distance from various beautiful beaches and the airport, just a mere 30-minute drive. Spanning a generous 2450m2 plot with a covered living area of 226m2, this villa boasts a tastefully refurbished rustic country house design, presenting an ideal opportunity for holiday homeownership or a peaceful, permanent dwelling. Property Amenities: - Carport with a capacity for two cars - Spacious living room with a fireplace - Patio doors in the living and dining rooms opening onto a garden swimming pool - Functional country-style kitchen with an adjacent laundry and storage area - 4 commodious bedrooms equipped with fitted wardrobes - Each bedroom houses its own en suite bathroom - Swimming pool equipped with an automatic cover - Several terraces for outdoor relaxation - Beautifully kept garden fitted with an automatic irrigation system, complimented by a golf putting green for leisurely pursuits - Villa has been fitted with double glazing, air conditioning, underfloor heating, solar panels and photovoltaic panels for self-sufficiency. The property was constructed in 2012 and is in good condition. Living In São Brás de Alportel São Brás de Alportel is a picturesque and tranquil town, steeped in history and bathed in year-round sunshine. The place experiences a Mediterranean climate - hot summers and mild winters, making it an ideal locale for those seeking an eternal summer. Far removed from the bustling tourist-filled ... click here to read more

Picture 1

For those seeking a world of tranquility and opportunity, this exquisite 4-bedroom villa in the heart of Algarve's gem, São Brás de Alportel, awaits. Elegantly poised in an elevated position, this residence not only offers breathtaking southern views but also presents a lifestyle of peace and convenience, just moments away from the spirited town of São Brás de Alportel. Property Features: - Bedrooms: 4 - Bathrooms: 4 - Property Size: 274m² - Land Size: 5228m² - Pool: Yes - Garage/Technical Room: Yes - Central Heating Pre-Installed - Air Conditioning - Photovoltaic Panels The villa captures the essences of spacious living with meticulous care. The ground floor invites with a large sitting room flowing into a dining area, complemented by a well-appointed kitchen ready for culinary exploits. An ensuite bedroom offers private comfort on this level, while the expansive entrance lobby, equipped with a cloakroom, radiates welcoming warmth. Practicality is enshrined in a useful garage/technical room. Ascending the staircase, the home unfurls into more intimate quarters. Three additional bedrooms, including a master attic suite with ensuite facilities and a dressing room, affords rest and retreat. The first floor also leads to a generous terrace, offering views that extend over the lush countryside to the distant sea horizon. The outdoor space of this property is a testament to the serene Algarve lifestyle. Encased by fencing/walls, its 5228m² expanse is a celebration of nature, from the alfresco dining areas to the verdant landscaped garden, punctuated by a sizeable pool and a variety of regional trees offering a delightful orchard. The villa is intelligently designed for comfort in any season, featuring a cozy log-burning ... click here to read more

Picture 1

Title: Idyllic Two-Bedroom Villa in the Heart of Algarve, Portugal. Description: Nestled into the enchanting landscape of São Brás de Alportel, a town located in the heart of Portugal’s stunning Algarve region, this serene two-bedroom villa offers the perfect blend of tranquillity and modern luxury. Beautifully maintained and equipped with an inviting array of amenities, this property presents an exceptional opportunity for overseas buyers looking to invest in Portugal's flourishing real estate market. Set against the backdrop of lush, irrigated gardens and multiple terraces showcasing panoramic views of the countryside, this 143-square-meter property exudes style and comfort. From the modern kitchen outfitted with state-of-the-art appliances to the spacious living area featuring a cozy wood-burning stove, every inch of this villa has been thoughtfully designed to offer an enhanced living experience. Imagine winding down after a long day amidst the warmth and timeless charm of your new home. The villa houses two double bedrooms, both fitted with spacious wardrobes. The master bedroom additionally boasts an exclusive en-suite shower room that offers an added layer of privacy and luxury. Designed with comfort and utility in mind, the property also features a detached garage, complete with a hobby room and a utility area. Key Property Features: - Modern, fully-equipped kitchen - Spacious living area with wood burning stove - Two double bedrooms with fitted wardrobes - En-suite shower room in the master bedroom - Detached garage with hobby room and utility area - Roof terrace for remarkable countryside views - Air conditioning and double glazing on all windows - Mains water, electric and gas hot water systems - Sept ... click here to read more

This is an image