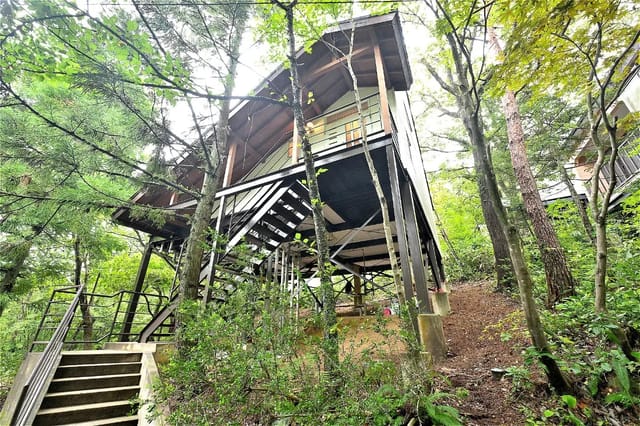
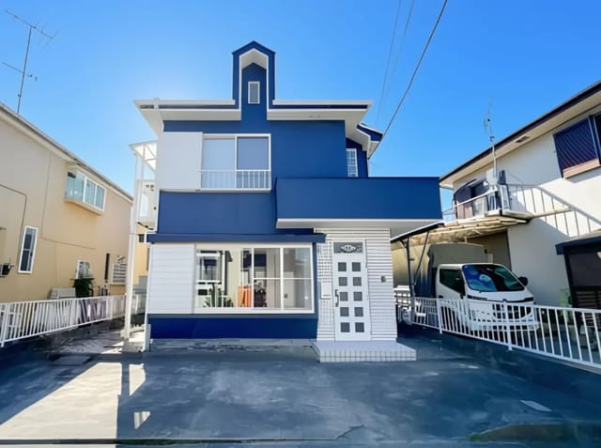
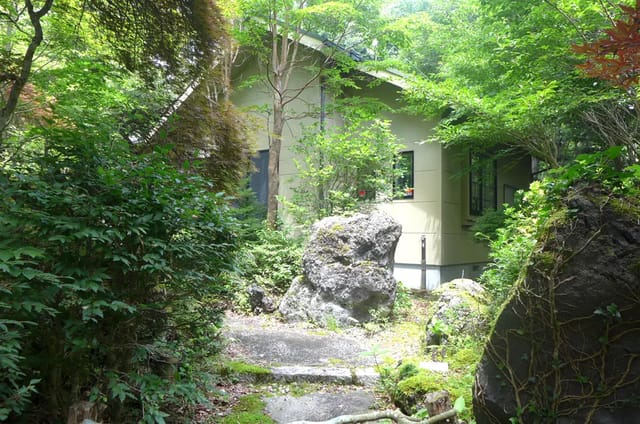
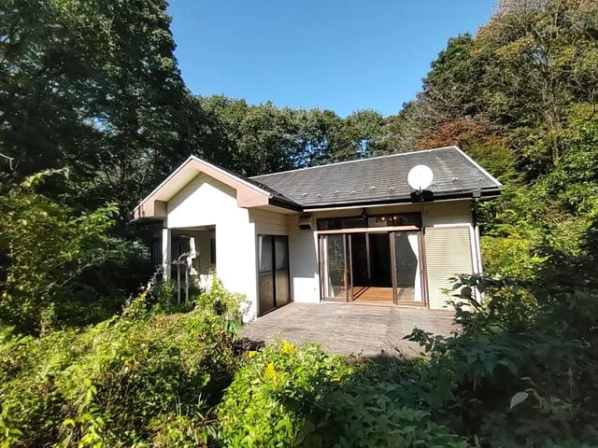
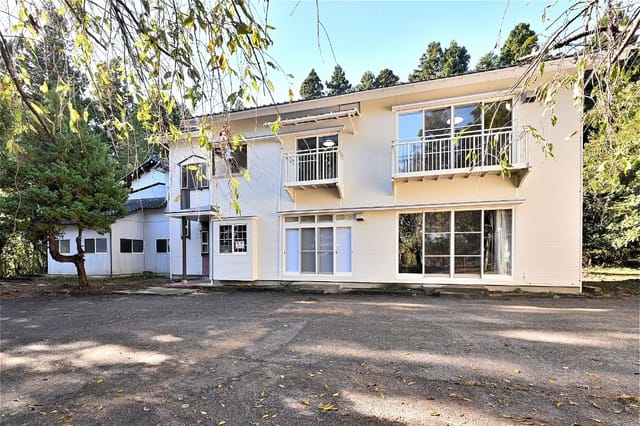
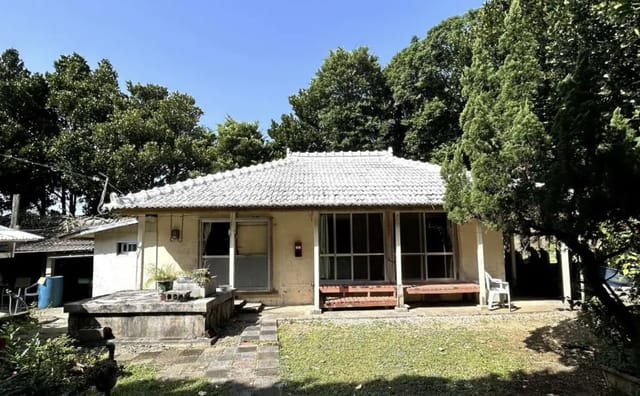
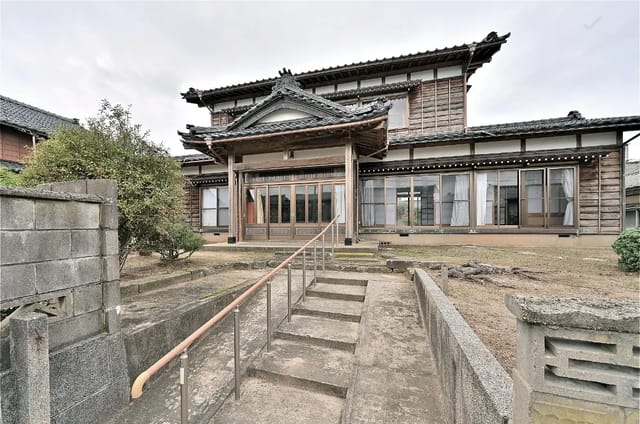
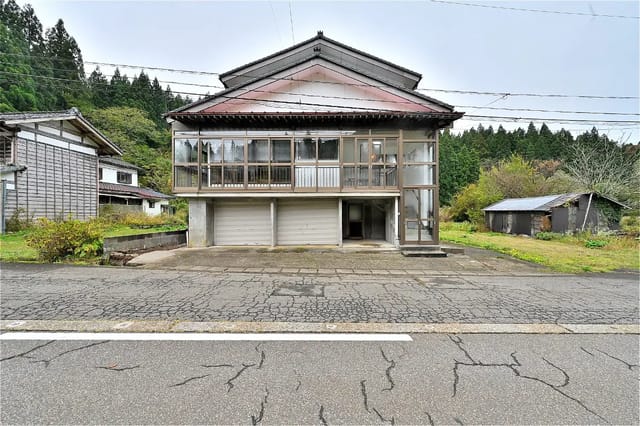
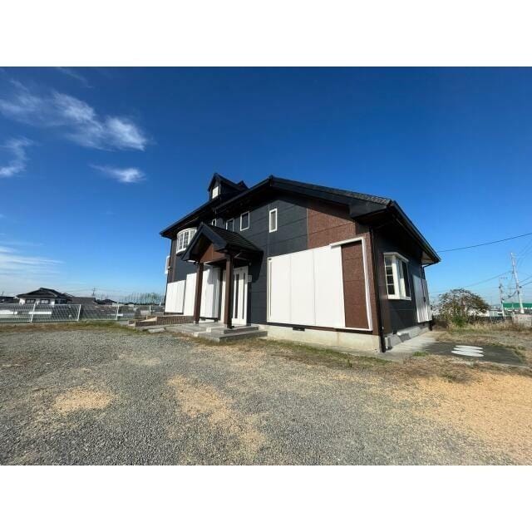
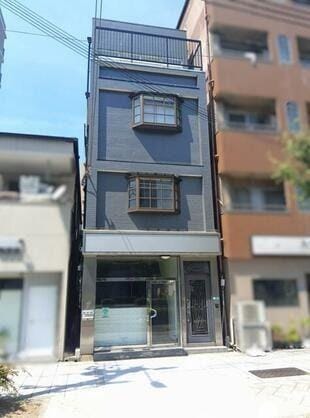
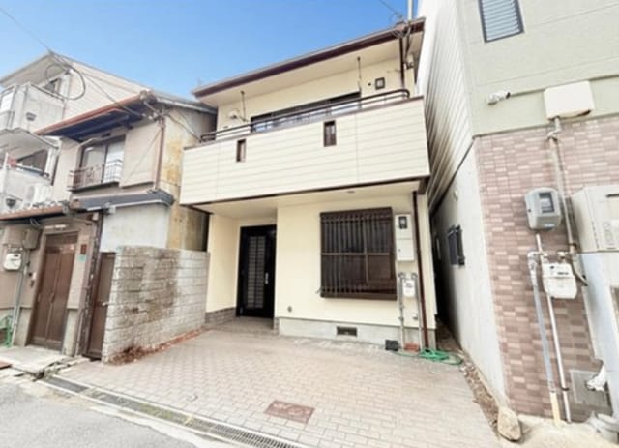
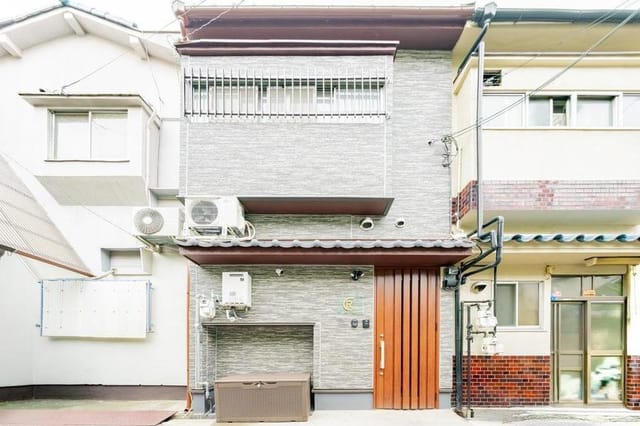
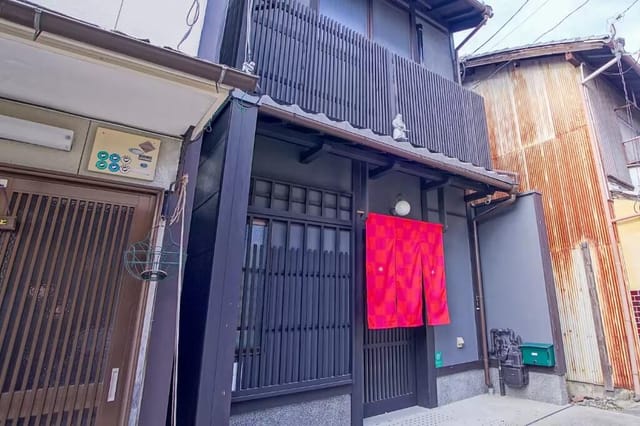
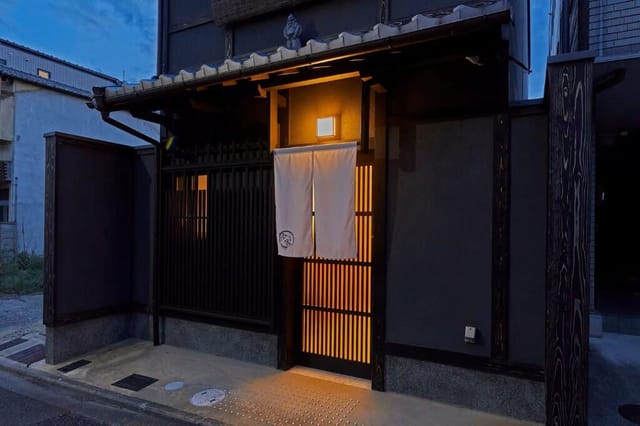
House for Sale in Kobe, Suma-ku with 2 Bedrooms and Garden

Listed on
New
https://storage.googleapis.com/homestra-images/property-image-4f8ac4f3-2026-4cf8-836a-ac3d8819f523-1794176272.jpg

7-24 Ichinotani-cho 2-chome, Suma-ku, Kobe-shi, Hyogo, Japan, 神戸市 ()

2 Bedrooms · 1 Bathrooms · 93m² Floor area

€68,600

House

No parking

2 Bedrooms

1 Bathrooms

93m²

Garden

No pool

Not furnished

Description

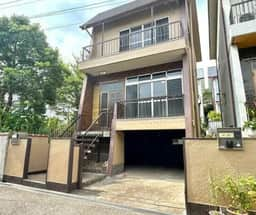
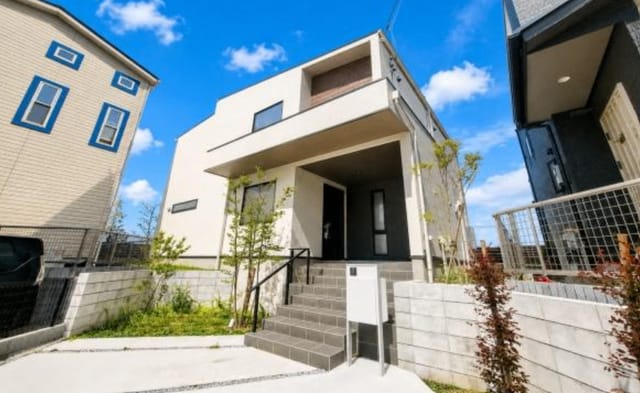
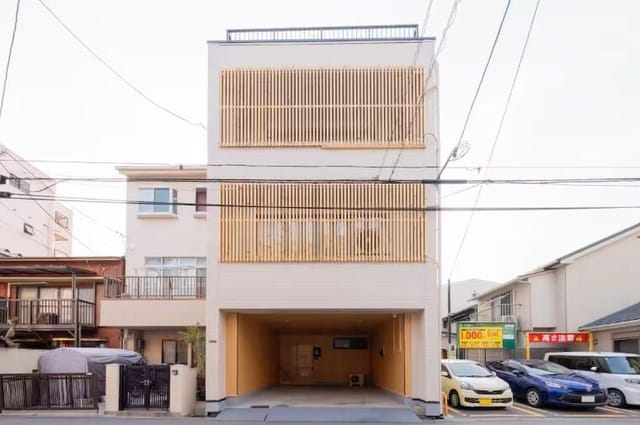
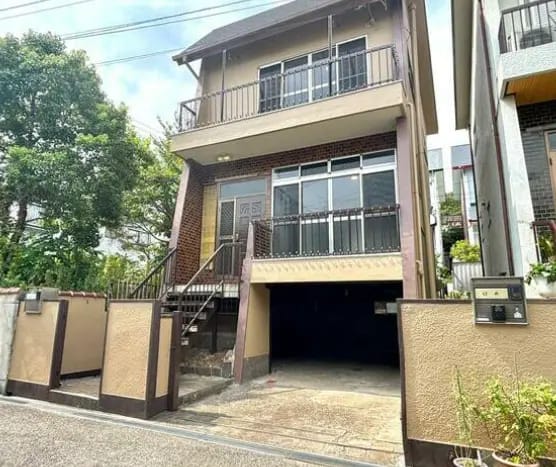
A house for sale in Kobe's Suma-ku district, 13 minutes on foot from Sumaurakōen Station, with 93 m² of living space and parking for two cars. Built in 1974 on a steel frame, this two-bedroom home stands on a freehold plot of 74 m² in Ichinotani-cho, a quiet residential pocket of Hyōgo Prefecture. At a little under €69,000, it is a realistic way into Japan real estate in a major Kansai city.

The House in Ichinotani-cho


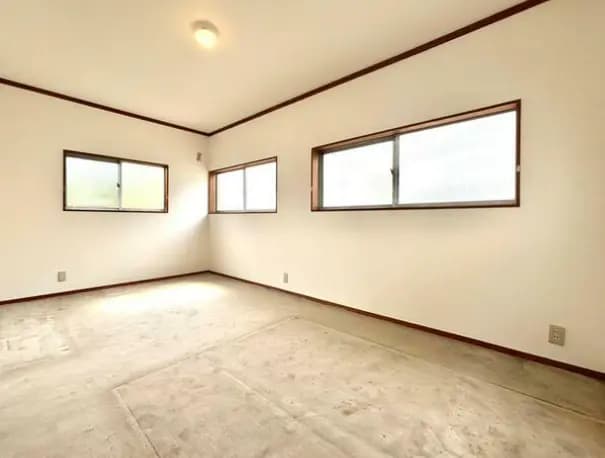
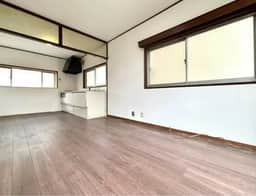
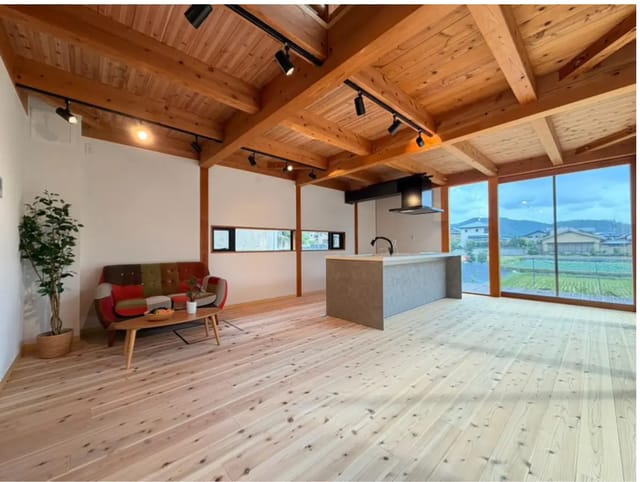
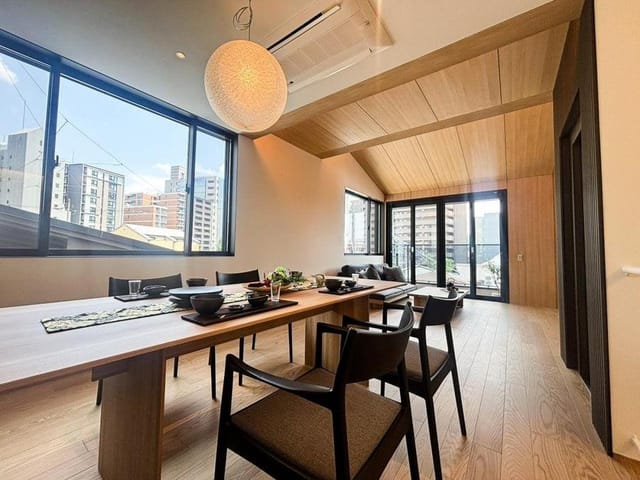
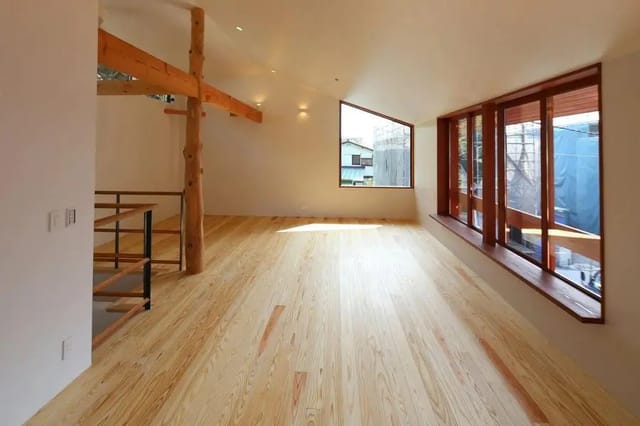
Inside, the living room, dining area and kitchen run together as one open space. Large windows face the surrounding streets, so the ground floor stays bright through the day. The kitchen has good storage and counter space, enough for everyday cooking rather than just reheating.

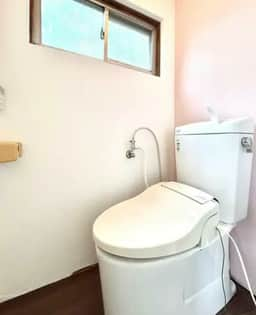
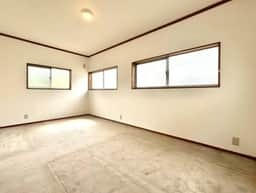
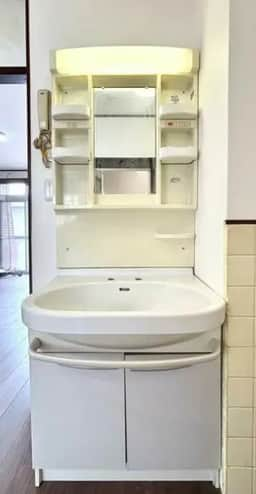
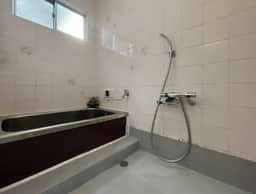
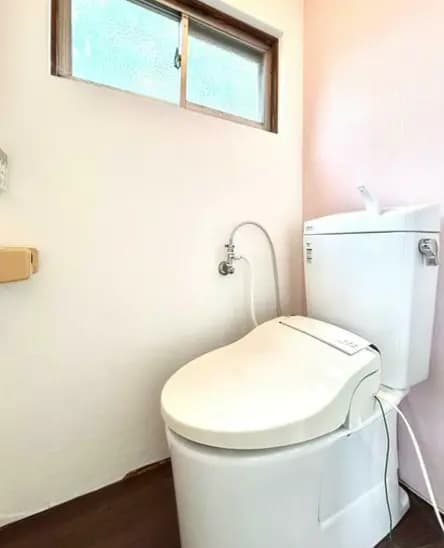
There are two bedrooms. The main one takes a queen-size bed with room left for other furniture. The second works as a child's room, a guest room or a small home office. A single bathroom is kept in good order, and the listing describes the overall condition as good.

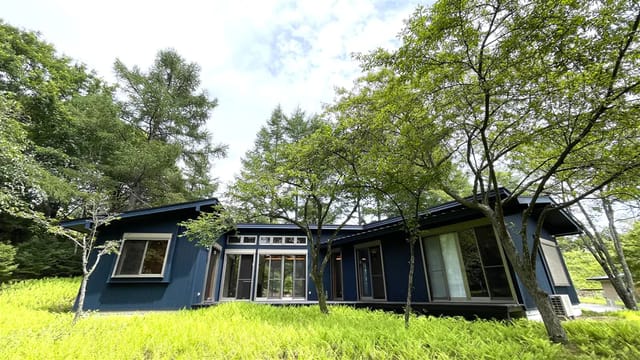
Outside, a small garden surrounds the house. It is not large, but it is enough for a few pots, a bit of vegetable growing or a place for children to play. Two things stand out on a plot this size. Public roads about 4.2 metres wide run along both the southeast and northwest sides, which makes coming and going easy. And there is parking for two vehicles, something city buyers in Japan rarely get.

The layout also leaves room to renovate. If you want to reorganise the interior or refresh the finishes, there is a sound structure to work from. Because the house dates from 1974, we would suggest a structural survey before you commit, whatever your plans.

Living in Suma-ku


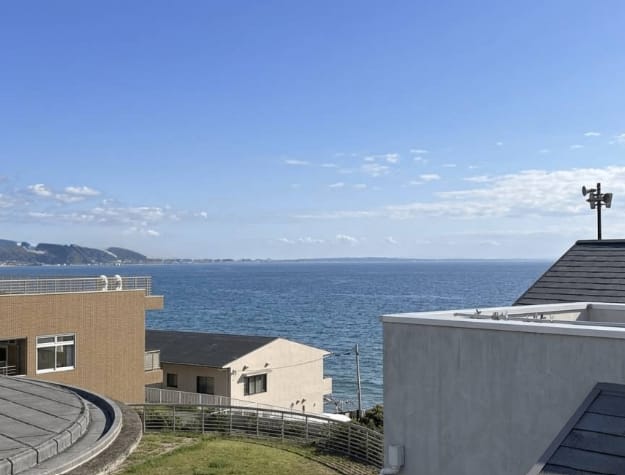
Suma-ku sits on the western side of Kobe, and the sea is a big part of daily life here. Suma Beach is the obvious draw in summer, and Suma Rikyu Park and the historic Suma-dera Temple are good places for slower weekends. Ichinotani itself is known in Japanese history as the site of the 1184 battle between the Taira and Minamoto clans, so a walk around the neighbourhood comes with a bit of story.

The house is in a Category 1 low-rise exclusive residential district. In practice that means low buildings, limited commercial activity and a calm street. The floor area ratio is 100%. Supermarkets, schools, parks and healthcare facilities are all close, so daily errands do not need a car. Residents are a mix of long-standing families and newer arrivals.

Getting Around Kobe and the Kansai Region


Sumaurakōen Station on the Sanyo Electric Railway Main Line is a 13-minute walk away. From there you can reach central Kobe and the wider Kansai region by rail, which makes the house workable for commuters and for owners who only visit now and then. Kobe Airport, Osaka Itami and Kansai International Airport all serve the region, with Kansai International the main gateway for flights from Europe and beyond.

Buying a House in Kobe as a Second Home in Japan


Japan generally does not bar foreign nationals from owning property, and the land here is freehold. That gives you full control over the house and plot. A second home in Japan does need someone to look after it, though. Plan for a local contact to air the house, check the garden and deal with deliveries while you are away.

Older Japanese houses are usually priced mainly on the land, so buyers should look closely at the building. A survey and a clear renovation budget will tell you more than the asking price. The source listing says the property is suitable for immediate occupancy, subject to confirmation with the agent.

Key Features


- Two-bedroom house with one bathroom
- Living area of 93.45 m²
- Freehold plot of 74.01 m²
- Built in February 1974 with a steel frame
- Open-plan living, dining and kitchen space
- Small garden around the house
- Parking for two vehicles
- Public road access of about 4.2 m on the southeast and northwest sides
- Category 1 low-rise exclusive residential district
- Floor area ratio of 100%
- 13-minute walk to Sumaurakōen Station
- Condition described as good

Frequently Asked Questions


How far is the house from the nearest station?
Sumaurakōen Station, on the Sanyo Electric Railway Main Line, is about a 13-minute walk. From there you can travel into central Kobe and across the Kansai region.

Can a foreigner buy a house in Kobe?
In general, Japan does not set nationality or residency requirements for owning property. You should still use a licensed local agent and get the paperwork checked before you sign.

Would this work as a holiday home in Hyōgo?
It could. The house is in good condition, has a small garden and is walkable to a station, with Suma Beach nearby. If you plan to let it to holiday guests, check the local short-term rental rules first.

If you would like to view this house in Suma-ku or ask about the buying process, contact us through Homestra and we will pass your questions on.
Details

Amount of bedrooms
2
Size
93m²
Price per m²
€738
Garden size
74m²
Has Garden
Yes
Has Parking
No
Has Basement
No
Condition
good
Amount of Bathrooms
1
Has swimming pool
No
Property type
House
Energy label

Unknown

Sign up to access location details

Similar properties

This three-bedroom log house for sale in Agano, Niigata stands on a 273 m² plot among forest, in an onsen resort community. Built in 1997, it has two storeys, wooden floors and a large balcony that looks into the trees. With 123 m² of living space and an asking price of 55,000 EUR, it is one of the more accessible ways into Japan real estate. It is vacant, so a new owner can move in straight away. It works as a quiet holiday home in Niigata Prefecture, or as a base for someone who wants space, privacy and woodland on the doorstep. ### The Log House and Its 273 m² Plot The house is a two-storey log build from August 1997. Logs give rooms a warmth and a smell you do not get from plasterboard, and they insulate well, which matters when a Niigata winter turns cold and snowy. The roof has recently been repainted and the whole house given a thorough clean. Overall condition is good. Inside is a 3DK layout: three bedrooms plus a dining kitchen of about 10 tatami mats, roughly 16 m². The system kitchen is open to the dining area, so whoever is cooking stays part of the conversation. Floors are wood throughout. The bath and toilet are in separate rooms, there is a separate wash basin, and the toilet is a bidet model. The large balcony is the main outdoor room. Morning coffee there, with forest all around and nothing but birdsong, is really the point of the house. The plot also has a garden. The land is classified as mountains and forest and is held freehold. It sits outside strict city planning controls. The building coverage ratio is 70% and the floor area ratio is 200%, so on paper there is room for an extension or an outbuilding. Check any plans with a local surveyor first. ### Living in an Onsen Resort Community Near A ... click here to read more

Picture 1
New

This 2-bedroom house for sale in Agano, Niigata, sits in an onsen resort community on a 199 m² freehold plot, with furniture included. It was built in 1989, has 92 m² of living space and is priced at around €41,000. That puts it among the more affordable ways into Japan real estate, and it is vacant, so a new owner can move straight in. ### The House: A 2LDK on 92 m² The layout is a classic Japanese 2LDK: two bedrooms plus a living-dining-kitchen of roughly 15 tatami mats. That is a generous shared room for a house of this size. The listing describes it as bright and well ventilated, and wood flooring runs through the main living areas. The bathroom setup is practical. Bath and toilet are in separate rooms, and the bathroom has a shower and a separate wash basin, which is the arrangement most Japanese households expect. The structure is timber, built in October 1989, which means it falls under Japan's post-1981 seismic code. That matters in a country where earthquake standards are the first thing a careful buyer checks. The seller has had the roof and steel framework repainted and the whole house cleaned. The condition is rated good, and used furniture stays with the sale. You would arrive with beds, a table and kitchen basics already in place, which suits anyone using it as a second home in Japan. ### The Plot and Land Rights The land is 199 m², classified as residential and held freehold, so the buyer gets full ownership of the plot and not a lease. The floor area ratio is 200% and the building coverage ratio is 70%, which leaves room on paper for an extension. The site lies in a non-classified city planning area. Any alteration still needs proper checking with a local surveyor or architect before you plan anythi ... click here to read more

Picture 1
New

This renovated house for sale in Hachioji, Tokyo, sits an 8-minute walk from Takao Station and a short hop from the trails of Mount Takao. It is a four-bedroom wooden detached home with a garden, a sunny balcony and its own parking space, priced at about €104,000 (¥16,990,000). For Tokyo real estate, that figure is rare. For a second home in Japan with almost nothing left to fix, it is rarer still. ### The House: Renovated Inside and Out The renovation touched nearly every surface. The exterior has been repainted and the roof coated, so the part of the building that takes the weather has been dealt with. Inside, you get a new system kitchen, a new vanity, a new toilet unit and a modern unit bath with water reheating and a bathroom dryer. New wallpaper, doors, fixtures and floor tiles run throughout. A new water heater is in, the garden has been cleared, and a 5-year termite protection warranty comes with the house. The living and dining room has been opened up to about 23 m² (14 jo). That is where the house earns its keep: room for a proper dining table, a sofa and a few friends who don't have to take turns. The four bedrooms are spread over two above-ground floors, with wood flooring and built-in closets. The total living area is 68.98 m² on a plot of 99.30 m². That is compact by European standards and typical for Tokyo, and it keeps heating, cleaning and upkeep manageable if you only use the house part of the year. There is a keyless entry lock, which helps if family or friends stay while you are abroad. A private driveway with one parking space sits in front. ### Living Near Mount Takao Mount Takao, at roughly 600 metres, is among the most visited mountains in the world, and the trailheads are close. Picture a m ... click here to read more

Picture 1
New

This 2-bedroom house for sale in Narusawa, Yamanashi, comes with a 677 m² plot and a landscaped garden on the northern side of Mount Fuji. It is a single-storey wooden house from 1998, in good condition, inside a villa community with its own tennis courts and rental vegetable plots. Narusawa is a quiet village, and this is a place where you drink your morning coffee outside and the loudest thing around is the birds. ### The House: Layout and Light The house was built in October 1998 and has 81.84 m² of living space on one level, so there are no stairs to think about. The living, dining and kitchen area faces southwest and measures about 21.3 tatami mats, a big, bright room by Japanese standards. The floor plan is flat and open. Both the Japanese-style room and the main living room have large windows, and when you open them together the breeze runs straight through the house. There are two bedrooms and one bathroom, a sensible size for a couple, a small family or anyone who wants a quiet base. The structure is wood, and the house is in good condition. It is currently occupied, so viewing dates are arranged through the seller. ### The Garden and the 677 m² Plot The garden is the main reason to look at this one. The freehold plot is landscaped and turns bright with colour in autumn. A stone table sits among the plants, handy for lunch outside or a slow hour among the trees. Parking is on the property. Beyond the garden you share the facilities of the villa community: two tennis courts (hourly fee), a dog run, a management office and rental farm plots that run from April to December. If you have always wanted to grow your own vegetables, this is an easy way to start without taking on more land. ### Living Near Mount F ... click here to read more

Picture 1
New

This single-storey house for sale in Nasu, Tochigi sits on 740 m² of land across two plots, with no resort management fees to pay. It is a modest 1LDK built in 1993, and the interior needs work. What you get for the money is room: a wooden house of about 65 m², a large garden, and two neighbouring plots that come with the sale. For anyone who wants a holiday home in Tochigi without the running costs of a villa estate, the numbers are hard to ignore. ### The House: 1LDK with Loft and Doma The house is a single-storey timber build with one bedroom and a combined living, dining and kitchen area. The living space runs straight into the kitchen, so the ground floor feels open despite the compact footprint. A loft adds extra room for storage or a sleeping platform, which helps if friends or children visit. Then there is the doma, the traditional earthen-floor entry space. In a Japanese house it is the place for muddy boots, garden tools, bicycles or a workbench, and in a country property that is more useful than it sounds. Shake off the day outside, step in, and the rest of the house stays clean. The house is vacant and available now. Some areas, mainly inside, need repairs. Treat it as a renovation project: have a local builder inspect it, set a budget, and decide how far to go. A fresh kitchen and updated finishes could transform it, and the wooden structure gives you a solid base. ### The 740 m² Plot and Two Extra Lots The total land is 740 m², because the sale includes two adjacent plots on top of the house lot. That is generous by Japanese standards, where many homes sit on a few hundred square metres at most. You could use the extra ground for guest parking, a vegetable patch, an orchard row, or simply a bigger la ... click here to read more

Picture 1
New

This house for sale in Biei, Hokkaido, sits on a 1,653 m² freehold plot with a separate log house, a short drive from Biei Station. The main building is a 103 m² wooden house from 2002 with one bedroom, and the large lot leaves room for a garden, a studio or a small business. ### The House and the Separate Log House The main house was built in August 2002 and has a wooden structure over two above-ground floors. Living space is 102.99 m², laid out with one bedroom and one bathroom. That suits a single owner, a couple or a small family who would rather have generous, open rooms than a long list of bedrooms. The listing describes large windows throughout, so the rooms get plenty of daylight and look out over the surrounding landscape. The condition is good. A second building stands apart from the house: a log house of 15.54 m². Small, yes, but useful. It could be a guest room, a studio or a workshop, or a rental unit if you want the property to earn something while you are away. The property is currently occupied, and availability is agreed on inquiry. ### Land, Zoning and Room to Grow The plot measures 1,653 m² (about 17,800 square feet) and is held freehold, so you own the land outright. Zoning is mixed-use, which means the house can be lived in, run as a business, or a mix of both. A café, a gallery or a small guesthouse are the obvious ideas. The floor area ratio is 100% and the building coverage ratio is 60%, which leaves scope to extend or add buildings later. One thing to know before you plan anything: the property lies within a landscape ordinance area. Biei protects its scenery, so rules cover the look, height, colour and design of buildings. That is good news for anyone who values the view staying as it is, ... click here to read more

Picture 1
New

This four-bedroom house for sale in Kamakura sits in Koshigoe, an eight-minute walk from Enoshima Station and the Shonan coast. It is a two-storey family home in good condition, on a 224 m² freehold plot with its own garden and a balcony off the living room. The asking price is around €106,000. ### The House: Four Bedrooms on Two Floors Inside, you get about 119 m² of living space laid out as a 4LDK: four bedrooms plus an open living, dining and kitchen room. Sliding glass doors lead from the living area to the balcony, which is the obvious spot for a morning coffee. Large windows bring in daylight and let you air the house properly, which matters on a coast where summers turn humid. The layout keeps day and night apart. Living space is organised separately from the sleeping areas, so guests or teenagers on one floor don't disturb anyone on the other. The main bedroom is big enough for a king-size bed with room left for wardrobes. The other three are flexible: children's rooms, a guest room, a home office or a hobby room. The kitchen has a separate washroom beside it. The bathroom is Japanese in style, with a deep soaking tub. There is one bathroom in total, which is worth knowing if you plan to host a full house of guests. Built-in closets and extra storage spaces mean you won't need to buy much furniture to keep things tidy. ### The 224 m² Plot and Garden The house is set back from the street, so the garden and balcony feel private. On 224 m² of land there is room to grow vegetables or flowers, put out a table for summer dinners, or simply keep a patch of green that most Kamakura apartments can't offer. The land is freehold, meaning you own it outright rather than leasing it. That gives you long-term security an ... click here to read more

Exterior
New

This house for sale in Nagano gives you three bedrooms, 113 m² of living space and a 463 m² garden in the quiet Ageya area. It is a two-storey family home in good condition, offered freehold at around €132,000, and it is available to occupy from late October 2026. That is a lot of plot for the money in a city that hosted the 1998 Winter Olympics and still has a proper centre, a Shinkansen station and ski country on its doorstep. For anyone looking at Japan real estate outside Tokyo and Kyoto, this is the kind of home that makes the case. Space, a garden, and a city with real services, all at a price that would barely cover a parking spot in some capitals. ### The House and Its 463 m² Garden The layout is easy to read. Downstairs are the shared rooms: a living room, a dining area, the kitchen, and the door out to the garden. Upstairs are the three bedrooms and some extra private space, so sleeping and living stay neatly apart. In a family house, that split matters more than any amount of square footage. The living and dining area is open-plan and takes in a lot of daylight through large windows that look out over the surroundings. Sliding doors lead straight outside, which means summer evenings can spill onto the garden without anyone hunting for shoes. There are also balconies and verandas, handy for a morning coffee or a quiet half hour with a book. Then there is the plot. At 463 m², the garden is generous by Japanese city standards. You could keep a vegetable patch, plant flower beds, set up a play area for children, or simply leave a large part of it open and green. It is a blank canvas, and a rare one this close to a city of this size. ### Inside: Kitchen, Bedrooms and Bathroom The kitchen has plenty of counte ... click here to read more

Exterior
New

This house for sale in Chiba puts four bedrooms and a 738 m² plot in Inba District, about 20 to 30 minutes from Narita Airport. It is a traditional-style timber home with a fresh interior, and the land is far larger than you usually get this close to Tokyo's airport. At around €122,000 it is a lot of space for the money. The previous owners kept the parts that give a Japanese house its character and replaced the parts that wear out. The exposed post-and-beam structure and the handcrafted staircase are still there. The floors, wall finishes and sanitary fixtures have been renewed in a recent renovation, so the house is in good condition and ready to live in. ### The House: 141 m² of Timber, Tatami and Fresh Plaster The two-storey home has 141 m² of living space in a 4LDK layout: four bedrooms plus living, dining and kitchen. The entrance has a gabled roofline with traditional tiles and copper detailing. Inside, the ground floor is built around a large living and dining area with wood-plank flooring and a system kitchen with modern appliances. Off the living space is a private tatami room with built-in storage. It works as a guest suite, a quiet reading room or a place to keep the Japanese side of the house alive. The ground floor also has a full bathroom, a separate powder room and a separate toilet, which helps when a family or visitors share the house in the morning. Upstairs are three Western-style bedrooms, each with generous closet space. The windows look out over fields and greenery rather than neighbouring walls. There is also a balcony, which is a good spot for morning tea before the day starts. ### A 738 m² Garden in Inba District The plot is the main reason to look at this property. At 738 m², the establi ... click here to read more

Exterior view of the renovated traditional Japanese estate
New

This house for sale in Gosen, Niigata gives you 10 bedrooms and 3,308 m² of land on a hillside, with parking for eight cars. It is a big, practical property in Japanese countryside, priced well below what a home of this size would cost near Tokyo or Osaka. The main structure dates from December 1964 and was extended and renovated in 1993 and 2004. It is vacant, so a buyer could move in straight away. ### The House: 309 m² and 10 Bedrooms The house combines Japanese and Western styles over two floors of timber construction, with 309 m² of living space in a 10LDK layout. That means ten bedrooms plus a living, dining and kitchen area of about 26 tatami mats, or roughly 43 m². Wood flooring runs throughout, which keeps the rooms warm underfoot in a prefecture with proper winters. There is one bathroom. Bath, toilet and wash basin are in separate spaces, and the toilet is a bidet type. That is a sensible Japanese arrangement, but with ten bedrooms you may want to add a second bathroom. The seller has scheduled a further renovation for October 2026. It covers partial replacement of the bath, toilet and vanity fittings, some exterior wall replacement, and new wallpaper and flooring in places. Ask the agent exactly what is included and who carries out the work, because that decides what you will want to budget for yourself. The layout suits a few different uses. A multi-generational family could give each household its own floor. A group of friends or relatives could share it as a holiday home in Niigata. Someone with a hobby, a workshop or a home business could spread out without worrying about neighbours. ### The Land: Garden, Garage and Parking on 3,308 m² The plot is about 3,308 m², or roughly 1,000 tsubo, and it is fr ... click here to read more

Picture 1
New

This house for sale in Motobu, Okinawa sits on a 348 m² plot a short distance from Sesoko Beach and Anchi Beach. Built in 1976 with a wooden frame, it is a single-storey home with four bedrooms, tatami rooms and a garden with room to plant, build or simply sit outside. The listing shows it as vacant, so it is available for immediate occupancy. ### The House and Its 348 m² Plot The living area is 52 m², all on one level. That is compact for four bedrooms, so expect modest rooms rather than grand ones. Several are Japanese-style, with tatami flooring and sliding doors, which means you can open the space up for guests or close it off for a quiet corner. Use the rooms as bedrooms, a study, a hobby room or a remote-work office. There is one bathroom, a kitchen described as functional and well lit, and a parking space for one car. The land is the bigger story. At 348 m² the plot is many times the size of the house, and the garden leaves space for vegetables, flowers, a patio or a barbecue corner. The land is zoned residential and lies in a non-classified city planning area. If you plan to extend, have a local professional confirm what is allowed before you commit. The condition is rated good, but this is a house from the 1970s in a humid subtropical climate. Book a survey of the roof, the timber frame and the damp protection, and ask how the house has fared in past typhoon seasons. ### Living Near Sesoko Beach and Anchi Beach The house is in the Sesoko area of Motobu-cho, in Kunigami-gun on the northern part of the main island. Both Sesoko Beach and Anchi Beach are close, so a morning swim or a late-afternoon walk on the sand is an ordinary day here, not a day trip. Supermarkets and convenience stores are a short walk ac ... click here to read more

Exterior
New

This house for sale in Tainai, Niigata has eight bedrooms, a kura storehouse and room for six cars on an 889 m² plot. Built in September 1980 in the traditional folk-house (kominka) style, it is a two-storey timber home with tatami rooms, sliding shoji doors and exposed wooden beams. It is vacant and in good condition, so you can move in, host guests or plan a slow remodel at your own pace. For anyone looking at Japan real estate outside the big cities, this is a lot of house and land for the money. ### The House: Eight Rooms Over Two Floors The layout is a classic 8DK: eight rooms plus a dining kitchen of about 10 tatami mats, spread over 215 m² of living area. Rooms are floored in tatami, and the sliding doors and large windows let daylight run through the house and out toward the garden. The kitchen is a modern system kitchen, so daily cooking does not mean working around old fittings. There is one bathroom. For a family or a group of friends that is something to plan around, and if you are thinking of guests, adding a second one is worth pricing early. Some refresh work is already in motion. The roof painting and a partial replacement of wallpaper and flooring are scheduled to be finished in October 2026. Ask for an update on progress and exactly which rooms are included before you commit. ### Land, Kura and Parking for Six Cars The plot measures roughly 889 m², about 268 tsubo, and includes a private garden. That is enough for a vegetable patch, a lawn or a proper traditional garden, and still leaves space to spare. Rural Japanese houses often struggle with parking, but here the garage and driveway together take up to six vehicles. A separate kura, the traditional storehouse, gives you dry storage for tools, ... click here to read more

Picture 1
New

This 8-bedroom house for sale in Niigata stands in Sekikawa-mura, with 280 m² of living space over three floors and parking for four cars. It was built in 1988, has been renovated inside and is vacant, so you can move in straight away. The asking price works out at roughly €57,000, which is very little for this much floor area anywhere in Japan. ### The House: Eight Rooms on Three Floors The layout is a classic Japanese 8DK: eight separate rooms plus a dining kitchen. The kitchen alone measures 9.8 tatami mats and has a modern system kitchen, so there is space for a long table and a proper family meal. Upstairs and down you get eight bedrooms, which suits a multigenerational household, a family that hosts often, or an owner who wants a spare room for a studio, a workshop and a home office. There is one bathroom. That is worth knowing if you plan to fill all eight rooms at once. The wet area has a shower, a separate wash basin and a bidet toilet, and the floors are wood. The structure is timber, built in August 1988, and the house sits on a plot of about 271 m². Out front, the house faces a 9-metre-wide road on its northeast side. Parking for up to four vehicles is a real advantage in a rural area, where each adult usually needs their own car. ### Renovation and Condition The listing describes the condition as good, and the interior has been refreshed. The work covers repainting, partial replacement of wallpaper and flooring, and new tatami mats. That is cosmetic and surface work rather than a rebuild. A house from 1988 will still deserve a proper inspection of the roof, insulation, heating and plumbing before you commit, particularly in a prefecture with serious winter snow. Ask us for the details and we will pass ... click here to read more

Picture 1
New

Properties nearby

This house for sale in Sennan, Osaka sits on a 1,073 m² freehold plot, an eight-minute walk from Shinge Station on the Hanwa Line. Seven bedrooms across three floors give a large family, or two generations under one roof, room to spread out. Land of this size is rare anywhere in the Osaka commuter belt, and here it comes with a garden already in place. The asking price is about €359,000. ### The House: 7LDK Across Three Floors The house has 214 m² of living space and a 7LDK layout: seven rooms plus a living room, a dining area and a kitchen. Two bathrooms serve the household. The interior mixes traditional Japanese and modern design, and the main rooms have large windows facing the surrounding greenery. The three floors make the space easy to divide. One natural split is shared living on the ground floor, with the bedrooms upstairs. That leaves a quiet bedroom wing for a parent, a teenager or a guest, while everyone still meets in the kitchen and dining area in the evening. Seven rooms also give you plenty of options beyond bedrooms: a home office, a study, a hobby room or a spare room for visiting family. The condition is good. Nothing here is a rescue project, though you may want to update finishes or fittings to your own taste. The solid structure and generous room sizes make that kind of gradual, room-by-room refresh straightforward. ### The 1,073 m² Plot and Garden Most Japanese suburban houses stand almost shoulder to shoulder with their neighbours. This one doesn't. The 1,073 m² plot gives you real distance from the street and from the next house, and the garden is the obvious place to start using it. You could grow vegetables, lay out a lawn for children and pets, or plant a proper landscaped garden and sit ... click here to read more

Exterior
New

This house for sale in Osaka gives you a whole four-floor building with 169 m² of living space, eight minutes' walk from Asashiobashi Station. It stands on its own freehold plot in Yunagi, Minato-ku, close to the bay and on a direct subway line into the city. It is a whole-building house, so there are no shared walls to negotiate and no management committee to answer to. The building is in good condition and, according to the listing, ready to move into when it becomes available in early September 2026. ### The House: Four Floors on a Freehold Plot in Osaka Osaka plots are small, and this one is no exception: 97 m² of freehold land. The builder dealt with that by going up. Four floors give you 169 m² of indoor space, and each level can do a different job. You come in through a proper entrance and a spacious lobby, which is more than many city houses manage. The main living areas have large windows, so daylight reaches the rooms rather than stopping at the front. The kitchen is modern and well equipped, with a dining area next to it. That is the layout for cooking while others sit at the table. The bedrooms are on the upper floors, away from the day-to-day noise of the living areas. The listing does not state the exact number of bedrooms, so ask for the floor plans before you plan furniture or guests. The size and four-storey layout leave room for a home office, a hobby room or separate quarters for older parents. One room is Japanese-style and can serve as a tatami room, a guest room or a quiet corner for reading. There are several bathrooms. The main one is a contemporary bathroom with the washroom and toilet kept separate, the usual Japanese arrangement that lets two people get ready at once. No garden is listed ... click here to read more

Exterior
New

This house for sale in Osaka sits in Anryu, Suminoe-ku, with five bedrooms, a private garden and a five-minute walk to Suminoe Station. It is a two-storey home of 163 m² on a 132 m² freehold plot, in good condition and available from 1 June 2026. Detached houses with a garden and a parking space are not what most people picture when they think of living in Osaka. This one gives a family room to spread out, and it keeps the trains, supermarkets and schools of a well-connected ward close at hand. ### The House: Five Bedrooms on Two Floors The layout is a 5LDK: five separate rooms plus a combined living, dining and kitchen area. The split over two floors keeps the shared space apart from the private rooms. Children can have their own space, grandparents can have a quiet room, and somebody working remotely can close a door on the rest of the household. The living room has large windows, so daylight reaches well into the room. The open-plan kitchen is modern, with good storage and fitted appliances. Each bedroom has its own closet space, and the master bedroom is the largest of them. Any of the five rooms can become a study, a guest room, a playroom or a hobby space without changing the structure. There are two bathrooms. The main one has a bathtub, and the toilet is in a separate room, which suits a busy morning routine. The listing describes the whole house as being in good condition and ready for immediate occupancy, so there is no renovation project hiding behind the photos. ### Garden and Parking in the City The private garden is the feature that sets this house apart from the apartments that fill most of the city. The whole plot is 132 m², so this is a city garden rather than an estate, but it is enough for a bar ... click here to read more

Exterior
New

This house for sale in Osaka sits in Nishinari-ku, three minutes on foot from Tengachaya Station, and currently runs as a two-floor ryokan. It is a compact building with 74 m² of living space on a 48 m² plot, two bedrooms and two bathrooms. Small, yes, but that is much of the appeal. There is little to maintain, the layout is easy to manage, and the Nankai line puts the big-name districts within a short ride. The seller quotes a gross yield of 20.99% on the current hotel use, so this is an investment property in Osaka first. It can also become a private home. ### The House: Two Floors, Two Bedrooms Both floors are currently used for the accommodation operation. Inside you get two bedrooms, a living-dining-kitchen area and several bathrooms and washrooms, which is what makes the house work for guests and would equally suit a household. The bathrooms have a separate shower area and a dedicated washroom, a practical detail when several people share the space. The living area has large windows, so daylight reaches the main room. The kitchen is equipped with modern appliances and storage, enough for a longer stay as well as a weekend visit. The building is in good condition, and the source describes regular maintenance and updates. There is no garden. On a 48 m² lot that is the trade-off for easy upkeep, and local parks are nearby for fresh air. ### Ryokan for Sale in Osaka: The Investment Case The headline number is the 20.99% gross yield. Treat it as the seller's figure. Gross means before taxes, running costs, cleaning, platform fees and quiet months, so ask for the operating accounts and booking history before you rely on it. The property is sold freehold, covering both land and building, and the expected handover is ... click here to read more

Exterior
New

This guest house for sale in Osaka has 8 bedrooms and 8 bathrooms and already trades as a hotel in Ikuno Ward. It is a working accommodation business as much as a building, and that changes how you should look at it. The asking price is 118,000,000 JPY, about 672,000 EUR, for 275 m² of steel-frame construction in good condition. ### An Operating Hotel With Eight Bathrooms Most second-home searches start with a view or a garden. This one starts with a layout. Eight bedrooms and eight bathrooms means the house is already set up for guests, with a bathroom count that matches the sleeping rooms one to one. There are also three separate toilets, air-conditioning, and a kitchen with an induction (IH) hob, which is the standard, easy-to-clean setup in Japanese hospitality. The building is steel frame, dating from August 1972, and is listed in good condition. Fifty-plus years is not unusual for Japanese urban buildings, but a buyer should still commission a survey and ask about past refurbishment, particularly plumbing, which matters with eight bathrooms. Because the property is trading today, the seller can provide current annual and monthly rental income figures on request. Ask for them early. Real numbers will tell you more than any brochure. ### Ikuno Ward: What the Neighbourhood Offers The property is in the Katsuyama-kita area of Ikuno Ward, in the east of Osaka city. Ikuno is a lived-in, working district rather than a postcard one, and that is part of its appeal. It is home to Osaka's best-known Korea Town around Tsuruhashi, where the yakiniku restaurants, kimchi shops and street food stalls draw crowds from across the city. Guests who want to eat where locals eat will find plenty within reach. Staying here also mea ... click here to read more

Picture 1

This three-bedroom house for sale in Kyoto sits in the Sagano district of Ukyo Ward, close to Tenryuji Temple and the Arashiyama Bamboo Grove. It is a two-storey timber home on a 338 m² freehold plot, with 124 m² of living space, a garden and parking for two cars. Exposed wooden beams run through the main rooms, and the interior has been renovated so you can move in straight away. This is a proper Japanese house with room around it, in one of the quietest corners of western Kyoto, not a flat in a tower block. ### The Timber House and Its 338 m² Plot The layout is 3LDK: three bedrooms plus a living and dining area with kitchen, spread over two above-ground floors. On top of the walk-in closets and the storage built into each room, there are two separate storage rooms. That is rare in a Japanese house of this size, and it is handy if you want to keep seasonal belongings, hobby gear or luggage on site between visits. Solid wood flooring was installed throughout, and the exposed beams give the living spaces a warm, low-lit feel that new-build apartments seldom manage. The house also has traditional Japanese-style rooms. Use one as a guest room, a study, or a quiet corner for tea. Outside, the plot leaves space for a garden, and there is private parking for two cars. In a city of narrow streets, off-street parking is a real advantage. ### Renovation, Kitchen and Bathroom The house has recently been renovated, and you notice the work on day one. The kitchen is new: a Japanese system kitchen with a dishwasher and all-electric appliances. The unit bath is new too, with an auto-fill tub, a bathroom TV and a hot water supply. Toilet and bath are separate, and there is a separate washbasin and powder room, which makes busy mo ... click here to read more

Living & Dining Room
New

This 7-bedroom house for sale in Kyoto is a 1973 wooden kominka with a private garden, a 9-minute walk from Momoyama-minamiguchi Station in Fushimi. The two-storey timber house stands on a 264 m² plot, listed as freehold land. That is a lot of private ground for a city where most homes sit shoulder to shoulder with their neighbours. Inside there are 152 m² of living space and seven bedrooms. It also needs serious work, and this page says so plainly rather than hiding it behind talk of potential. ### The Kominka and Its Garden A kominka is a traditional Japanese timber house, and this one has the features you would hope for: authentic wood flooring and period architectural details from the early 1970s. The rooms are laid out over two floors, with closets and storage space throughout. Seven bedrooms make it a natural fit for a large family, a multi-generation household, or someone who wants room for a studio or workshop. The garden is the real draw. It is surrounded by mature greenery, so it feels private even though you are in the city. You can picture morning tea on the balcony looking down on it, children playing outside, or a weekend spent pruning. The house also has bicycle and motorcycle parking, which suits the way people get around this part of Kyoto. One bathroom serves all seven bedrooms. The bath, toilet, shower and wash basin are separate, which is the Japanese norm. The kitchen is functional but plain, and it is the obvious place to start a renovation. ### Renovation Scope and Buying Conditions The house is sold strictly as-is. Comprehensive structural repairs and interior renovations are needed before anyone moves in, so budget for a full restoration rather than a light refresh. Bring a surveyor or an ... click here to read more

Interior
New

This house for sale in Kyoto stands a one-minute walk from Fushimi Inari station and already operates as a small hotel with three bedrooms. It is a timber building completed in February 2017, with 62 m² of floor space, on Fukakusa Ichinotsubo-cho in Fushimi Ward. This is the southern Kyoto district that grew up around one of Japan's most visited shrines. The asking price is ¥65,000,000, roughly €371,000. For anyone looking at Kyoto real estate as an income-producing asset or a base in Japan, a recent building steps from a station this well known is a rare combination. ### The House on Fukakusa Ichinotsubo-cho The house is wooden and dates from 2017, so you are buying a relatively recent building. The condition is described as good. Inside there are three bedrooms, two bathrooms and two separate toilets, which matters when guests or several family members share a small house. The kitchen has an IH induction hob, and the house comes with a washing machine and air-conditioning. At 62 m², the rooms will be compact. Think efficient, Japanese-scale sleeping spaces rather than generous suites. Ask for the floor plan early, so you can judge how the three bedrooms and two bathrooms are laid out and whether that suits your plans. ### Running It as a Hotel or Guest House The seller states that the property currently operates as a hotel facility. That makes this a guest house for sale in Kyoto with a trading history, rather than a blank shell you would have to convert. The seller is also prepared to share current annual and monthly rental income figures with serious enquirers. Request them, then compare them against the price with your own occupancy assumptions. Before you commit, there are a few things worth confirming: - W ... click here to read more

Picture 1

This guest house for sale in Kyoto stands in Higashiyama, a three-minute walk from Shimizu-Gojo Station and already running as a hotel. It is a compact wooden building of 74 m² with three bedrooms, completed in February 2018, so you are buying something recent in a part of the city where most buildings are far older. The asking price is JPY 100 million, around 574,000 EUR. Most buyers will look at this as an income property first and a place to stay second. Both readings work, and the sections below explain how. ### A House in Higashiyama, Kyoto's Most Visited District Higashiyama Ward is the Kyoto that visitors picture: wooden lanes, temples on the hillside, the evening streets of Gion. Shimizu-Gojo Station on the Keihan line sits at the foot of the slope leading up toward Kiyomizu-dera, and the Kamo River is close by. Guests can walk out the door in the morning, spend the day among the temples and teahouses, and be back at the house for a soak in the evening. That footfall is the real asset here. Tourist demand in this part of the city is steady, and a three-minute walk to the station means guests do not depend on taxis or buses. ### Running as a Hotel: What to Ask About Income The house currently operates as a hotel facility. The seller can provide annual and monthly rental income figures on request, and that should be your first request. Ask also for occupancy history, running costs and the status of the lodging licence, including whether and how it passes to a new owner. Lodging rules in Kyoto are strict and differ by use zone, so have a local judicial scrivener or lawyer confirm the licence position before you commit. With three bedrooms, the layout can suit a family or small group taking the whole house. Ch ... click here to read more

Picture 1

This house for sale in Kyoto sits five minutes' walk from Shichijo Station in Higashiyama Ward and already trades as a small hotel. It is a three-bedroom wooden building from 2018 with a private garden, two bathrooms and a modern induction kitchen. For a buyer that opens two routes: keep the income-producing guest house in Kyoto running, or take it over as your own base in one of Japan's best-known destinations. The current owner can share annual and monthly rental income figures on request, so you can look at real numbers before you decide anything. ### The House: Wooden Build from 2018 on 75 m² The building is wooden and dates from July 2018, which makes it young by Kyoto standards, where many townhouses are close to a century old. The living area is about 75 m² (74.52 m² on the paperwork), with three bedrooms, two bathrooms and two separate toilets. That ratio is what makes the layout work for guests: nobody queues in the morning. The kitchen has an IH induction hob, and there are a washer and air-conditioning, so the daily basics are already in place. The house comes with a private garden. In central Kyoto, where plots are tight and a patch of green is prized, that is a real asset. Think breakfast outside in cherry blossom season, or a quiet cup of tea after a long day of temples. The condition is good and the house is operating today, so you are not looking at a renovation project. ### Location: Higashiyama, Shichijo Station and Kyoto Station The address is in Higashiyama Ward, on the eastern side of the city where most visitors want to stay. Shichijo Station is about a five-minute walk. Kyoto Station, where the Shinkansen and the airport express arrive, is about 5 minutes by taxi or 15 minutes on foot. If you ... click here to read more

Picture 1

This three-storey house for sale in Kyoto is in Shimogyo-ku, five minutes on foot from Kiyomizu-Gojo Station on the Keihan Main Line. It has 169 m² of living space, three bedrooms and an 88 m² freehold plot. The listing describes it as being in good condition. If you want a base in Kyoto where you can walk to the temples in the morning and be on a train by lunchtime, the location does most of the work for you. ### The House: 169 m² Over Three Floors The house is built upward rather than outward, as you would expect on a compact city plot. Three floors let the layout separate daily living from sleeping. The 3LDK arrangement gives you three bedrooms plus a living room, dining area and kitchen. According to the source details, the living room has large windows and plenty of daylight, and the dining area sits right beside the kitchen, so cooking and eating happen in the same space. The kitchen is fitted with modern appliances and storage. The three bedrooms are all usable as they are. One can become a guest room, another a home office, which matters if you plan to work remotely from Japan for part of the year. There is one bathroom, with a separate toilet and a dedicated washroom area. A balcony or veranda gives you outdoor space. No private garden is listed, so think potted plants and a chair for morning tea rather than a lawn. The energy label is not stated, so ask for it if running costs matter to you. ### Living in Shimogyo-ku, Kyoto Shimogyo-ku puts you in the middle of the city's best-known sights. Kiyomizu-dera Temple, the Gion district and the Kamogawa River are all within easy reach of Kiyomizu-Gojo Station. Around you are everyday shops, cafés, restaurants and local markets, so you can eat well without plann ... click here to read more

Interior
New

This house for sale in Nagano gives you three bedrooms, 113 m² of living space and a 463 m² garden in the quiet Ageya area. It is a two-storey family home in good condition, offered freehold at around €132,000, and it is available to occupy from late October 2026. That is a lot of plot for the money in a city that hosted the 1998 Winter Olympics and still has a proper centre, a Shinkansen station and ski country on its doorstep. For anyone looking at Japan real estate outside Tokyo and Kyoto, this is the kind of home that makes the case. Space, a garden, and a city with real services, all at a price that would barely cover a parking spot in some capitals. ### The House and Its 463 m² Garden The layout is easy to read. Downstairs are the shared rooms: a living room, a dining area, the kitchen, and the door out to the garden. Upstairs are the three bedrooms and some extra private space, so sleeping and living stay neatly apart. In a family house, that split matters more than any amount of square footage. The living and dining area is open-plan and takes in a lot of daylight through large windows that look out over the surroundings. Sliding doors lead straight outside, which means summer evenings can spill onto the garden without anyone hunting for shoes. There are also balconies and verandas, handy for a morning coffee or a quiet half hour with a book. Then there is the plot. At 463 m², the garden is generous by Japanese city standards. You could keep a vegetable patch, plant flower beds, set up a play area for children, or simply leave a large part of it open and green. It is a blank canvas, and a rare one this close to a city of this size. ### Inside: Kitchen, Bedrooms and Bathroom The kitchen has plenty of counte ... click here to read more

Exterior
New

This 2-bedroom house for sale in Narusawa, Yamanashi, comes with a 677 m² plot and a landscaped garden on the northern side of Mount Fuji. It is a single-storey wooden house from 1998, in good condition, inside a villa community with its own tennis courts and rental vegetable plots. Narusawa is a quiet village, and this is a place where you drink your morning coffee outside and the loudest thing around is the birds. ### The House: Layout and Light The house was built in October 1998 and has 81.84 m² of living space on one level, so there are no stairs to think about. The living, dining and kitchen area faces southwest and measures about 21.3 tatami mats, a big, bright room by Japanese standards. The floor plan is flat and open. Both the Japanese-style room and the main living room have large windows, and when you open them together the breeze runs straight through the house. There are two bedrooms and one bathroom, a sensible size for a couple, a small family or anyone who wants a quiet base. The structure is wood, and the house is in good condition. It is currently occupied, so viewing dates are arranged through the seller. ### The Garden and the 677 m² Plot The garden is the main reason to look at this one. The freehold plot is landscaped and turns bright with colour in autumn. A stone table sits among the plants, handy for lunch outside or a slow hour among the trees. Parking is on the property. Beyond the garden you share the facilities of the villa community: two tennis courts (hourly fee), a dog run, a management office and rental farm plots that run from April to December. If you have always wanted to grow your own vegetables, this is an easy way to start without taking on more land. ### Living Near Mount F ... click here to read more

Picture 1
New

This single-story house for sale in Karuizawa sits on a freehold 1,040 m² lot inside the gated Asama Terrace community in Nagano. It was built in 2010 with a wooden structure and has 104 m² of living space, two bedrooms and one bathroom. A wooden deck opens onto a large garden. The house is vacant, so a buyer can plan a handover once terms are agreed. ### The House and Its 1,040 m² Lot The house was completed in March 2010 and everything is on one level, which makes daily life simple and suits visitors of any age. The indoor area measures 103.58 m². It holds a living room, two bedrooms and a bathroom. Large windows run through the house, so the rooms get plenty of daylight and look out on the green surroundings. Outside, the plot is the real draw. At 1,040 m² (about 11,200 sq ft) it leaves room for a lawn, planting beds or a play area, and the wooden deck is already in place for summer barbecues. The land is freehold, which means full ownership of the ground as well as the building. Parking is available on the property, and there is a hot water supply. The condition is good. Nothing in the data points to a renovation project, but as with any 15-year-old timber house, an inspection before purchase is sensible. ### Living in Asama Terrace, Karuizawa Asama Terrace is a gated community with controlled access, set among forest in Karuizawa-machi, in the Kitasaku district of Nagano Prefecture. For a second home in Japan this matters. You can leave the house between visits knowing the entrance to the community is managed, and a monthly fee covers common-area upkeep. Karuizawa has been a mountain retreat for Tokyo residents for generations, mainly because summers here are cool. Hiking and cycling routes start close by, th ... click here to read more

Picture 1
New

This renovated house for sale in Hachioji, Tokyo, sits an 8-minute walk from Takao Station and a short hop from the trails of Mount Takao. It is a four-bedroom wooden detached home with a garden, a sunny balcony and its own parking space, priced at about €104,000 (¥16,990,000). For Tokyo real estate, that figure is rare. For a second home in Japan with almost nothing left to fix, it is rarer still. ### The House: Renovated Inside and Out The renovation touched nearly every surface. The exterior has been repainted and the roof coated, so the part of the building that takes the weather has been dealt with. Inside, you get a new system kitchen, a new vanity, a new toilet unit and a modern unit bath with water reheating and a bathroom dryer. New wallpaper, doors, fixtures and floor tiles run throughout. A new water heater is in, the garden has been cleared, and a 5-year termite protection warranty comes with the house. The living and dining room has been opened up to about 23 m² (14 jo). That is where the house earns its keep: room for a proper dining table, a sofa and a few friends who don't have to take turns. The four bedrooms are spread over two above-ground floors, with wood flooring and built-in closets. The total living area is 68.98 m² on a plot of 99.30 m². That is compact by European standards and typical for Tokyo, and it keeps heating, cleaning and upkeep manageable if you only use the house part of the year. There is a keyless entry lock, which helps if family or friends stay while you are abroad. A private driveway with one parking space sits in front. ### Living Near Mount Takao Mount Takao, at roughly 600 metres, is among the most visited mountains in the world, and the trailheads are close. Picture a m ... click here to read more

Picture 1
New

This four-bedroom house for sale in Kamakura sits in Koshigoe, an eight-minute walk from Enoshima Station and the Shonan coast. It is a two-storey family home in good condition, on a 224 m² freehold plot with its own garden and a balcony off the living room. The asking price is around €106,000. ### The House: Four Bedrooms on Two Floors Inside, you get about 119 m² of living space laid out as a 4LDK: four bedrooms plus an open living, dining and kitchen room. Sliding glass doors lead from the living area to the balcony, which is the obvious spot for a morning coffee. Large windows bring in daylight and let you air the house properly, which matters on a coast where summers turn humid. The layout keeps day and night apart. Living space is organised separately from the sleeping areas, so guests or teenagers on one floor don't disturb anyone on the other. The main bedroom is big enough for a king-size bed with room left for wardrobes. The other three are flexible: children's rooms, a guest room, a home office or a hobby room. The kitchen has a separate washroom beside it. The bathroom is Japanese in style, with a deep soaking tub. There is one bathroom in total, which is worth knowing if you plan to host a full house of guests. Built-in closets and extra storage spaces mean you won't need to buy much furniture to keep things tidy. ### The 224 m² Plot and Garden The house is set back from the street, so the garden and balcony feel private. On 224 m² of land there is room to grow vegetables or flowers, put out a table for summer dinners, or simply keep a patch of green that most Kamakura apartments can't offer. The land is freehold, meaning you own it outright rather than leasing it. That gives you long-term security an ... click here to read more

Exterior
New

This 3-bedroom house for sale in Kamakura sits a three-minute walk from Kamakura-Koko-mae Station on the Enoden line, close to the Shonan coast. It is a two-storey home in good condition, with a living-dining-kitchen, a soaking tub and a small garden plot. It works for a family, or as a second home for anyone who wants Kamakura's temples and the sea on the doorstep. ### The House: 84 m² Over Two Floors The layout is what Japanese listings call 3LDK: three rooms plus a living-dining-kitchen. The living area is about 84 m², split across two floors. That is a sensible size for a couple with a child or two, and easy to look after if you will be away for weeks at a time. The open-plan LDK is built around large windows and sliding doors, so daylight reaches deep into the room and the outside is never far away. The kitchen has plenty of counter space and fitted cabinetry. Next to it are a separate washroom and bathroom, and the bathroom has a deep soaking tub, the way a Japanese evening is meant to end. All three bedrooms have large windows. The main bedroom is big enough for a king-size bed, and one of the other rooms could just as easily become a home office or a hobby room. Built-in closets run through the house, which keeps floor space free. ### Garden, Veranda and a 110 m² Plot The house stands on a freehold plot of about 110 m² with a garden. Land is tight and expensive in Kamakura, so a plot like this gives you room for planting, a bench, bicycles or a play corner. The source material doesn't describe the garden as landscaped, so see it in person and decide what you would do with it. There is also a balcony or veranda that extends the living space outdoors. It is the natural place for morning coffee with the sea b ... click here to read more

View / Scenery
New

This house for sale in Kamakura sits on a 905 m² freehold plot in Sasame-cho, a 15-minute walk from JR Kamakura Station. Built in October 2017, the two-storey home has 116 m² of living space, three bedrooms and a private garden. Land of this size is unusual so close to a Japanese station, and it gives the house a lot of breathing room. The condition is good and the house is vacant, with handover possible from early November 2026. ### The House: Doma Entrance, Open Living Floor, Three Bedrooms You come in through a doma, the traditional earthen-floor entrance space. Here it opens straight onto an outdoor terrace. In practice it is the room where muddy hiking boots, bicycles and visitors all land before they reach the rest of the house, and it softens the step between garden and interior. The three Western-style bedrooms are on the first floor and measure 5.8, 5.7 and 5.3 tatami mats. Two of them have their own walk-in closets. There is also a separate closet and parking for bicycles and a motorcycle. The main living space is upstairs. The open living, dining and kitchen area is over 27 tatami mats and opens onto a balcony facing the surrounding greenery. The system kitchen has a pantry next to it, which makes cooking for a crowd easier. Wood flooring runs through the house. There is one bathroom, laid out the Japanese way. The bath, toilet, shower and wash basin are in separate spaces, and the toilet has a bidet function. A bathroom dryer helps with laundry in the humid summer months. ### The 905 m² Garden Plot The land is freehold, which is not always the case with Japanese property. The garden gives you room for planting, a vegetable bed or long lunches outdoors. A private drive has space for two cars. The buil ... click here to read more

Interior
New