House for Sale in Nagano, 3 Bedrooms and 463 m² Plot

Listed on
New
https://storage.googleapis.com/homestra-images/property-image-77e59d15-43d6-419c-b5c2-6f5a54d92099-1794174701.jpg

Ageya, Nagano-shi, Nagano, Japan, 長野市 ()

3 Bedrooms · 1 Bathrooms · 113m² Floor area

€132,000

House

No parking

3 Bedrooms

1 Bathrooms

113m²

Garden

No pool

Not furnished

Description

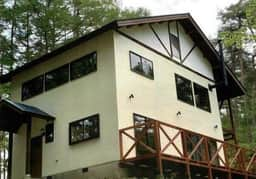
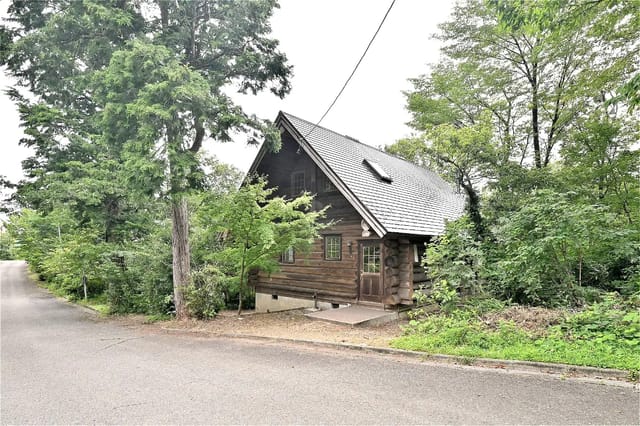
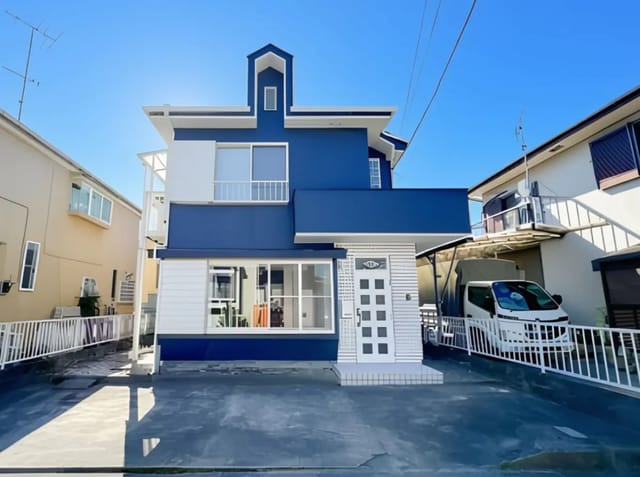
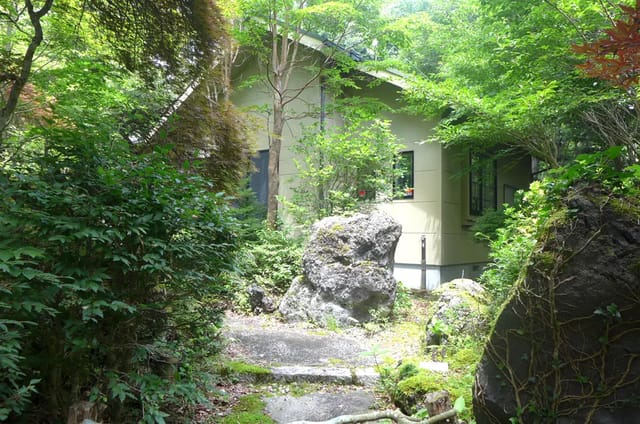
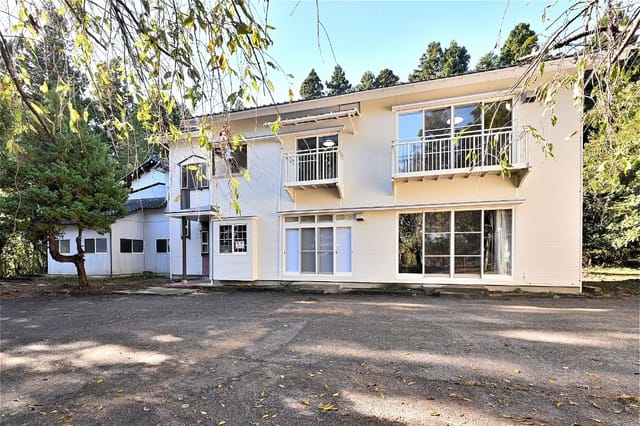
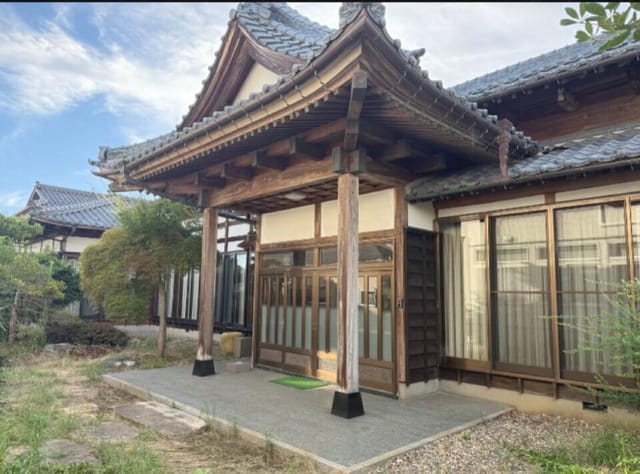
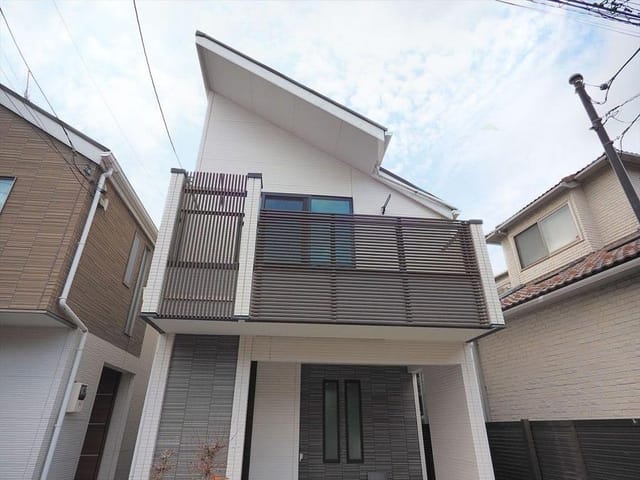
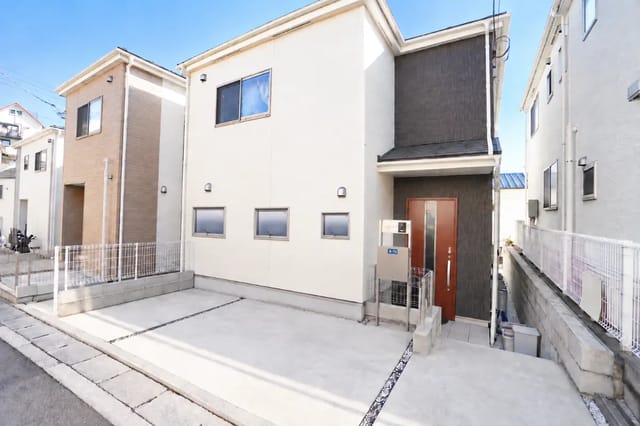
This house for sale in Nagano gives you three bedrooms, 113 m² of living space and a 463 m² garden in the quiet Ageya area. It is a two-storey family home in good condition, offered freehold at around €132,000, and it is available to occupy from late October 2026. That is a lot of plot for the money in a city that hosted the 1998 Winter Olympics and still has a proper centre, a Shinkansen station and ski country on its doorstep.

For anyone looking at Japan real estate outside Tokyo and Kyoto, this is the kind of home that makes the case. Space, a garden, and a city with real services, all at a price that would barely cover a parking spot in some capitals.

The House and Its 463 m² Garden


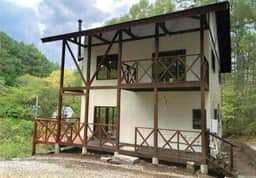
The layout is easy to read. Downstairs are the shared rooms: a living room, a dining area, the kitchen, and the door out to the garden. Upstairs are the three bedrooms and some extra private space, so sleeping and living stay neatly apart. In a family house, that split matters more than any amount of square footage.

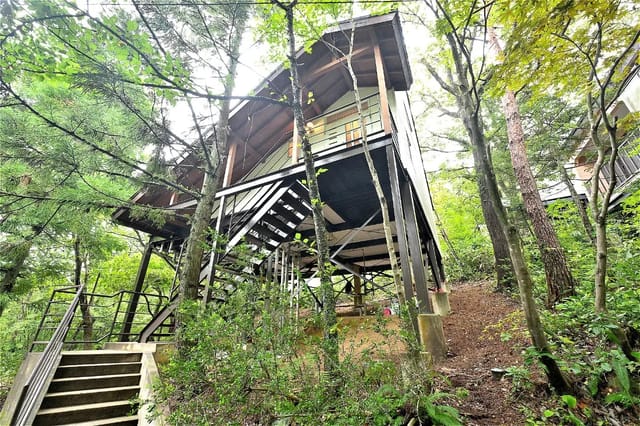
The living and dining area is open-plan and takes in a lot of daylight through large windows that look out over the surroundings. Sliding doors lead straight outside, which means summer evenings can spill onto the garden without anyone hunting for shoes. There are also balconies and verandas, handy for a morning coffee or a quiet half hour with a book.

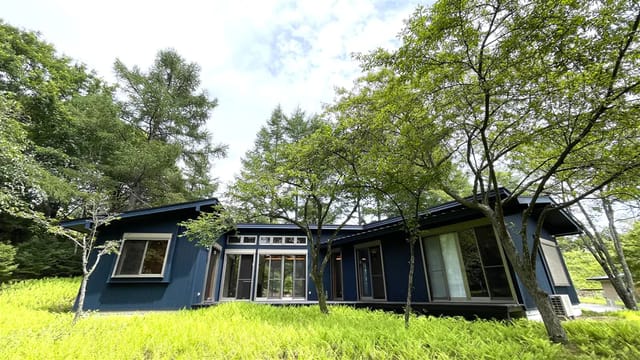
Then there is the plot. At 463 m², the garden is generous by Japanese city standards. You could keep a vegetable patch, plant flower beds, set up a play area for children, or simply leave a large part of it open and green. It is a blank canvas, and a rare one this close to a city of this size.

Inside: Kitchen, Bedrooms and Bathroom


The kitchen has plenty of counter space and storage cabinets, with the dining area right next to it, so cooking and eating happen in the same flow. The three bedrooms are well proportioned, each with closet space. One could easily become a home office or a hobby room if you work remotely.

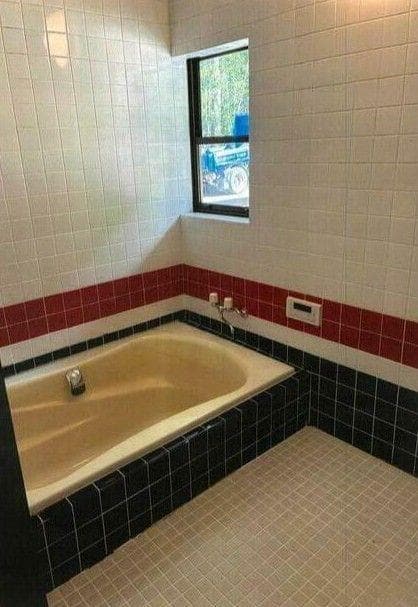
The bathroom follows the Japanese pattern and has a deep soaking tub, which you will appreciate after a winter day on the slopes. The washroom is separate and holds a vanity and the laundry space, and the toilet has its own room. With one bathroom in total, it works best for a family or a couple with occasional guests.

Living in Nagano City


The house sits about 30 minutes by bus from Nagano Station, the main hub on the Hokuriku Shinkansen line. From there, Tokyo is roughly an hour and a half by bullet train, and Kanazawa is on the same line in the other direction. In practice, that makes a weekend in the capital entirely realistic.

In town, Zenko-ji Temple is the landmark everyone knows, and around it you will find museums, shops and a good choice of restaurants. Schools, healthcare and public services are all in the city. Out of town, hiking trails and parks are close, and Nagano Prefecture is famous for its ski areas and hot springs, with resorts such as Hakuba and Shiga Kogen among the best known.

Expect a real winter here: cold, with snow in the mountains and often in the city too. It is a big part of the appeal if you ski, and something to plan for if you will be away from the house for long stretches.

Buying a Second Home in Japan


The property is sold freehold, which means full ownership of both house and land. The condition is good and the home is ready to live in, though there is room to change things to your taste if you want to. If you are buying a second home in Japan, remember that a 463 m² garden needs looking after while you are away, so think about who will keep it tidy. The 30-minute bus ride into the city also suggests that, for most owners, a car will make everyday life easier.

Key Features


- Two-storey house with a 3LDK layout
- 3 bedrooms and 1 bathroom
- Living area of about 113 m²
- Plot of 463 m² with a large garden
- Open-plan living and dining area with large windows and sliding doors
- Balconies and verandas
- Kitchen with ample counter space and storage cabinets
- Bathroom with deep soaking tub, separate washroom with vanity and laundry space, separate toilet
- Good condition, ready to use
- Freehold ownership
- About 30 minutes by bus from Nagano Station
- Available from late October 2026

Frequently Asked Questions


How far is the house from Nagano Station and the Shinkansen?
It is about 30 minutes by bus. From Nagano Station, the Hokuriku Shinkansen runs to Tokyo in roughly an hour and a half.

Is this house suitable as a holiday home near the Nagano ski resorts?
It can be. Nagano Prefecture has well-known ski areas such as Hakuba and Shiga Kogen, and the house has three bedrooms and a soaking tub. Check the exact drive time to your preferred resort and the winter conditions before you commit.

When can I move in?
The house is available from late October 2026. It is in good condition, so you can move straight in or make changes at your own pace.

Want to see this family home in Nagano or request more details on buying from abroad? Get in touch through Homestra and we will pass your questions on.
Details

Amount of bedrooms
3
Size
113m²
Price per m²
€1,168
Garden size
463m²
Has Garden
Yes
Has Parking
No
Has Basement
No
Condition
good
Amount of Bathrooms
1
Has swimming pool
No
Property type
House
Energy label

Unknown

Sign up to access location details

Similar properties

This unique property is a charming two-story log house located in the tranquil setting of Jiromaru, Agano City, Niigata Prefecture. Built in August 1997, the home offers a rare opportunity to enjoy the serenity of nature while benefiting from the amenities of an onsen resort community. The house is situated on a generous 273 square meter lot, surrounded by lush forests, making it an ideal retreat for those seeking peace, privacy, and a close connection to the outdoors. The property features a spacious balcony, perfect for forest bathing and enjoying the fresh mountain air. The log house construction not only provides a rustic and cozy atmosphere but also ensures durability and insulation, making it comfortable throughout the seasons. The home has been recently renovated in August 2026 (Reiwa 8), with updates including roof painting and comprehensive house cleaning, ensuring that it is move-in ready for its next owners. Inside, the house boasts a practical 3DK layout, which includes three bedrooms and a dining kitchen area measuring approximately 10 tatami mats. The wooden flooring throughout the home adds warmth and character, while the separate bath and toilet, as well as a separate wash basin and bidet toilet, provide modern convenience. The system kitchen is well-equipped for preparing meals, and the open-plan design allows for easy interaction between the kitchen and dining areas. The property is designed for comfortable family living or as a vacation retreat. The two-story layout provides ample space for relaxation and entertaining guests. Large windows and the balcony invite natural light and offer beautiful views of the surrounding forest, enhancing the sense of tranquility and seclusion. Although there is no ... click here to read more

Picture 1
New

This charming 2-bedroom house is located in the tranquil city of Agano-shi, Niigata Prefecture, Japan, and offers a unique opportunity to own a home in a renowned onsen (hot spring) resort area. Built in October 1989, the property has been thoughtfully renovated as recently as September of Reiwa 8 (2026), ensuring a blend of traditional Japanese architecture with modern comforts. The house is situated on a generous 198.55 square meter lot, providing ample space for relaxation and enjoyment of the natural surroundings. The home features a 2LDK layout, which includes two bedrooms and a spacious living-dining-kitchen area measuring approximately 15 tatami mats. This open-plan living space is designed to maximize natural light and ventilation, creating a bright and airy atmosphere throughout the home. The wooden structure of the house, combined with other durable materials, ensures both aesthetic appeal and structural integrity. The property is compliant with Japan's new seismic code (post-1981), offering peace of mind regarding earthquake safety. Upon entering the house, you are greeted by beautiful wood flooring that extends throughout the main living areas. The separate bath and toilet facilities provide convenience and privacy for residents and guests alike. The bathroom is equipped with a modern shower and a separate wash basin, catering to the needs of a contemporary lifestyle while maintaining a sense of traditional Japanese design. One of the standout features of this property is its eligibility for housing loan tax reduction, making it an attractive option for both domestic and international buyers seeking financial incentives. The house is currently vacant and available for immediate occupancy, allowing new owne ... click here to read more

Picture 1
New

Escape the high costs and crowded streets of central Tokyo while retaining an official Tokyo address! This fully renovated, move-in-ready detached house is nestled at the foot of western Tokyo’s scenic mountain range in Hachioji, offering a rare opportunity to own a freehold property in Tokyo for under $120,000 USD. The home is ideal for nature lovers, telecommuters, or anyone seeking a peaceful holiday retreat, balancing tranquil mountain views and fresh alpine air with convenient access to supermarkets, parks, and daily amenities. Nature Lover's Paradise: The property is located just minutes from Mount Takao, one of the world’s most visited hiking destinations, and is surrounded by local trailheads, scenic rivers, and lush green forests. This makes it a perfect base for outdoor enthusiasts who enjoy hiking, trail running, mountain biking, camping, and visits to natural hot springs (onsen). The house is situated in a quiet, low-rise residential neighborhood, specifically a Category 1 Low-Rise Residential Zone, ensuring a peaceful environment. The property features a sunny balcony and a private driveway, enhancing the sense of privacy and relaxation. Unbeatable Value: Priced at just ¥16,990,000 (approximately €104,000), this home represents unmatched affordability for a freehold house within Tokyo Prefecture. Unlike many properties in this price range, this house requires no renovation—simply move in and start enjoying your new lifestyle immediately, with zero capital expenditure needed. Comprehensive Renovation: The property underwent a complete interior and exterior overhaul in October 2026. The exterior has been fully repainted and the roof coated for long-term weather protection. Inside, the home boasts a brand-ne ... click here to read more

Picture 1
New

Nestled in the tranquil and scenic village of Narusawa-mura in Minamitsuru-gun, Yamanashi Prefecture, this charming single-story house offers a unique blend of comfort, privacy, and natural beauty. Built in October 1998, the property is set on a generous freehold plot of 677.39 square meters, providing ample space for outdoor activities and relaxation. The house itself boasts an indoor living area of 81.84 square meters, thoughtfully designed to maximize both functionality and aesthetic appeal. Upon entering the property, you are greeted by a meticulously landscaped garden that comes alive with vibrant colors in the autumn months. The garden is not only a visual delight but also features a stone table, perfect for enjoying a peaceful forest bath or hosting outdoor gatherings. The southwest-facing living, dining, and kitchen area spans approximately 21.3 tatami mats, creating a bright and airy atmosphere that is ideal for both relaxation and entertaining guests. The interior layout is flat and open, ensuring excellent traffic flow and ease of movement throughout the home. Large windows in both the Japanese-style room and the main living area can be opened simultaneously, allowing a refreshing breeze to circulate and fill the house with fresh air. This thoughtful design enhances the overall comfort and livability of the space, making it suitable for residents of all ages. The house comprises two spacious bedrooms and one well-appointed bathroom, making it an ideal choice for small families, couples, or individuals seeking a serene retreat away from the hustle and bustle of city life. The wooden structure of the house adds a warm and inviting touch, blending seamlessly with the surrounding natural environment. Parking i ... click here to read more

Picture 1
New

This unique property in Biei-cho, Kamikawa-gun, Hokkaido, offers a rare opportunity to own a mixed-use commercial and residential estate in one of Japan’s most picturesque regions. The main house, built in August 2002, features a spacious 102.99 square meters of living space, thoughtfully designed to accommodate both comfortable residential living and potential commercial use. In addition to the main building, the property includes a separate log house of 15.54 square meters, ideal for use as a guest house, studio, or additional rental income. Set on an expansive freehold lot of 1,653 square meters (approximately 17,793 square feet), the property is surrounded by the natural beauty for which Biei is renowned. The area is famous for its rolling hills, vibrant flower fields, and panoramic mountain views, making it a sought-after destination for both residents and tourists. The property’s location within a landscape ordinance area ensures that the scenic environment is preserved, with specific rules governing building appearance, height, color, and design to protect the cityscape and natural scenery. The main house is constructed with a robust wooden structure and spans two above-ground floors. The floor plan includes one bedroom and one bathroom, making it ideal for singles, couples, or small families seeking a tranquil lifestyle. The living area is open and versatile, suitable for both private enjoyment and entertaining guests. Large windows throughout the home allow for ample natural light and offer stunning views of the surrounding landscape. The property’s mixed-use zoning allows for a variety of uses, including residential, commercial, or a combination of both. This flexibility makes it an excellent choice for entr ... click here to read more

Picture 1
New

This exceptional 4LDK house is located in the highly desirable Koshigoe area of Kamakura-shi, Kanagawa Prefecture, Japan. With a generous indoor living space of 119.44 square meters and a land area of 224.09 square meters, this two-story residence offers a harmonious blend of modern comfort and traditional Japanese charm, making it an ideal home for families seeking both convenience and tranquility. Upon entering the property, you are greeted by a beautifully designed exterior that reflects the serene coastal atmosphere of Kamakura. The house is set back from the street, providing privacy and a sense of exclusivity. The entrance opens into a spacious living and dining area (LDK), which is bathed in natural light thanks to large windows and sliding glass doors that lead to the balcony/veranda. This open-plan space is perfect for entertaining guests or enjoying quiet family evenings, with ample room for both a comfortable lounge and a dining table. The kitchen is modern and well-equipped, featuring high-quality appliances, sleek cabinetry, and plenty of counter space for meal preparation. Its layout is designed for efficiency, making it easy to move between cooking, cleaning, and serving. Adjacent to the kitchen is a dedicated washroom and a stylish bathroom, both finished with contemporary fixtures and fittings. The bathroom includes a deep soaking tub, a hallmark of Japanese homes, offering a relaxing retreat after a long day. The house boasts four bedrooms, each designed to maximize comfort and functionality. The master bedroom is spacious and can easily accommodate a king-size bed, with additional space for wardrobes or a small seating area. The other three bedrooms are versatile, suitable for children, guests, or u ... click here to read more

Exterior
New

This exceptional property offers a rare opportunity to own a beautifully renovated traditional Japanese estate set on an expansive 738.45 m² (over 7,900 sq ft) private plot in the tranquil countryside of Chiba Prefecture. The estate seamlessly blends authentic Japanese architectural elements with modern comforts, making it an ideal choice for those seeking a unique home, a serene retreat, or a distinctive investment near Tokyo and Narita International Airport. The two-story residence is a testament to classic Japanese craftsmanship, featuring a stately gabled entryway, traditional tiled roofing, copper accents, and exposed timber post-and-beam construction. The exterior exudes a sense of timeless elegance, while the interior has been thoughtfully renovated to provide a fresh, move-in-ready living environment. The renovation, completed in October, includes new wood-plank flooring, re-plastered and re-papered walls, and upgraded sanitary fixtures, all while preserving the rustic charm of the original beams and handcrafted staircase. The ground floor welcomes you with an expansive living and dining area, perfect for entertaining guests or enjoying family time. Adjacent to this space is a private traditional tatami suite, complete with built-in storage, offering a tranquil spot for relaxation or accommodating guests in authentic Japanese style. The ground floor also features a full bathroom, a dedicated powder room, and a separate toilet, ensuring convenience and privacy for residents and visitors alike. Upstairs, the second floor houses three well-proportioned Western-style bedrooms, each offering generous closet space and scenic views of the surrounding natural landscape. Large windows throughout the home invite abundan ... click here to read more

Exterior view of the renovated traditional Japanese estate
New

This expansive 10-bedroom house is situated in the tranquil city of Gosen-shi, Niigata Prefecture, Japan, offering a rare opportunity to own a substantial property surrounded by the natural beauty of the Japanese countryside. The residence is perched on a hill, providing both privacy and panoramic views of the lush landscape that characterizes this region. The property is a harmonious blend of traditional Japanese and Western architectural styles, making it both culturally rich and functionally versatile. The house was originally constructed in December 1964, with significant expansions and renovations carried out in 1993 and 2004, ensuring that the structure meets modern living standards while retaining its original charm. The most recent renovation is scheduled for October 2026, which will include partial replacement of plumbing fixtures (bath, toilet, vanity), some exterior wall replacements, and updates to wallpaper and flooring. These improvements will further enhance the comfort and aesthetic appeal of the home. Spanning a generous indoor living area of 309.18 square meters, the house features a 10LDK layout, which includes 10 bedrooms, a spacious living/dining/kitchen area measuring 26.1 tatami mats (approximately 43 square meters), and one bathroom. The floor plan is ideal for large families, multi-generational living, or those seeking ample space for guests, hobbies, or home offices. The separation of bath and toilet facilities, along with a dedicated wash basin and bidet toilet, adds to the convenience and privacy for residents and visitors alike. Wood flooring throughout the home provides a warm and inviting atmosphere. The property sits on an impressive lot of approximately 3,308.18 square meters (about 1, ... click here to read more

Picture 1
New

This charming traditional Okinawan house is nestled in the tranquil neighborhood of Sesoko, Motobu-cho, Kunigami-gun, Okinawa. Built in 1976, the property offers a unique blend of classic Japanese architecture and the serene beauty of Okinawa’s natural surroundings. The house sits on a generous land parcel of 348.40 square meters, providing ample outdoor space for gardening, relaxation, or family activities. The indoor living area measures 52.31 square meters, efficiently laid out on a single floor, making it accessible and convenient for residents of all ages. The home features four spacious bedrooms, making it ideal for families or those who desire extra space for guests, a home office, or hobby rooms. The single bathroom is well-maintained and functional, and the property includes a dedicated parking space for one vehicle. The structure is built with a wooden frame, reflecting the traditional construction methods of Okinawa, which are designed to harmonize with the subtropical climate and withstand the region’s weather conditions. One of the standout features of this property is its proximity to some of Okinawa’s most beautiful beaches. Both Anchi Beach and Sesoko Beach are just a short distance away, offering residents easy access to pristine white sands and crystal-clear waters. Whether you enjoy swimming, sunbathing, or water sports, these beaches provide endless opportunities for recreation and relaxation. Additionally, the house is conveniently located just a short walk across the bridge from supermarkets and convenience stores, ensuring that daily necessities are always within reach. The neighborhood is quiet and peaceful, surrounded by lush greenery and the gentle sounds of nature. This setting makes the pro ... click here to read more

Exterior
New

This charming two-bedroom house is located in the tranquil residential district of Suma-ku, Kobe-shi, Hyogo Prefecture, Japan. Situated at 7-24 Ichinotani-cho 2-chome, this property offers a unique blend of traditional Japanese architecture and modern living conveniences, making it an ideal choice for families, couples, or investors seeking a comfortable home in a well-established neighborhood. The house, built in February 1974, stands on a freehold plot of 74.01 square meters (approximately 797 square feet) and boasts a spacious indoor living area of 93.45 square meters (about 1,005.89 square feet). The structure is a robust steel frame, ensuring durability and safety. The property is set within a Category 1 low-rise exclusive residential district, which guarantees a peaceful environment with limited commercial activity and low building heights, preserving the area's serene atmosphere. Upon entering the home, you are greeted by a well-lit living space that seamlessly connects to the dining and kitchen areas. The open-plan layout maximizes the use of space and natural light, creating a warm and inviting ambiance. The kitchen is designed for functionality, with ample storage and workspace, making meal preparation a pleasure. The living area is perfect for relaxing with family or entertaining guests, with large windows that offer views of the surrounding neighborhood. The house features two comfortable bedrooms, each designed to provide privacy and tranquility. The master bedroom is spacious enough to accommodate a queen-sized bed and additional furnishings, while the second bedroom is ideal for children, guests, or use as a home office. The single bathroom is modern and well-maintained, equipped with essential fixtures ... click here to read more

Picture 1
New

This exceptional property is a rare opportunity to own a majestic, authentic traditional Japanese-style folk house (Kominka) in the scenic city of Tainai, Niigata Prefecture. Built in September 1980, this expansive 8-bedroom, 1-bathroom residence offers a unique blend of historical charm and modern convenience, making it ideal for those seeking a spacious family home, a guesthouse, or a retreat in rural Japan. The house sits on a generous land parcel of approximately 888.69 square meters (about 268 tsubo), providing ample outdoor space for gardening, recreation, or further development. The property features a private garden, perfect for enjoying the tranquil natural surroundings and traditional Japanese landscaping. The garden, combined with the home’s classic wooden architecture, creates an atmosphere of peace and authenticity that is increasingly rare in modern Japan. The main residence boasts a traditional 8DK layout, which includes eight rooms plus a dining kitchen area measuring 10 tatami mats. This flexible floor plan allows for a variety of uses, from accommodating a large family to hosting guests or even operating a small inn. The rooms are characterized by tatami flooring, sliding shoji doors, and wooden beams, preserving the aesthetic and craftsmanship of historic Japanese homes. Large windows and sliding doors provide abundant natural light and seamless transitions between indoor and outdoor spaces. A significant highlight of this property is the inclusion of a storehouse (kura) and a garage, offering practical storage solutions and secure parking. The garage and driveway can accommodate up to six vehicles, a rare convenience in rural properties. The house enjoys frontage on two sides, with approximately 6. ... click here to read more

Picture 1
New

This house for sale in Niigata is a seven-bedroom, 235 m² home built by a temple carpenter using traditional Kigumi joinery, without nails. Most homes in Japan are built to a standard plan and replaced within a few decades. This one was made by a miyadaiku, a carpenter trained in temple and shrine construction, and the structure follows that tradition. Timber members are cut to lock into one another instead of being fixed with nails. The house is in good condition, has a garden, and is priced at around €179,490. That is a lot of timber craftsmanship and floor area for the money. ### A Traditional Japanese House Built Without Nails Kigumi is the joinery method behind Japan's old temples and pagodas. Each beam and post is shaped so the pieces interlock, and the frame holds through fit and tension. According to the seller, the house uses hinoki and cedar, and anyone who has stepped into a hinoki-lined room knows the clean, slightly citrus scent that comes with it. Shoji screens soften the daylight indoors, so the light changes through the day and the rooms feel calmer than a standard modern build. If you want a traditional Japanese house rather than a prefabricated one, this is a rare find at this price. Buyers who care about craftsmanship will want to see the joinery in person, because photographs only show so much. ### Inside: Seven Bedrooms, Living Areas and a Garden The house has 235 m² of living space, seven bedrooms and one bathroom. The layout includes a lounge, a dining area and a kitchen, with the bedrooms kept as quieter, more private rooms. With that many bedrooms it works for a large family, for two generations living under one roof, or for a second home where friends and relatives can stay without anyone ... click here to read more

Picture 1

Properties nearby

This exceptional single-story house is nestled within the tranquil and exclusive Asama Terrace, a gated community in Karuizawa-machi, Kitasaku-gun, Nagano Prefecture. Surrounded by lush forests and the natural beauty of the Japanese countryside, this property offers a rare opportunity to enjoy a peaceful lifestyle while remaining within easy reach of urban amenities and transportation. The house sits on a generous 1,040 square meter (11,194 sqft) freehold lot, providing ample space for outdoor activities and future landscaping projects. The expansive garden and wooden deck are perfect for hosting barbecues, relaxing with family and friends, or simply enjoying the serene environment. The property’s single-story design ensures easy accessibility and a seamless flow between indoor and outdoor living spaces, making it ideal for both short-term getaways and long-term residence. Built in March 2010, the house features a modern wooden structure that blends harmoniously with its natural surroundings. The total indoor living area is 103.58 square meters (1,114.93 sqft), thoughtfully laid out to maximize comfort and functionality. The floor plan includes two spacious bedrooms and one well-appointed bathroom, along with a comfortable living area that serves as the heart of the home. Large windows throughout the house allow for abundant natural light and offer picturesque views of the surrounding greenery. The property is currently vacant and ready for immediate occupancy, subject to negotiation. It is offered as a brokerage transaction, ensuring professional support throughout the purchasing process. The house is equipped with essential amenities, including a hot water supply, and parking is available on the premises. The land r ... click here to read more

Picture 1
New

Nestled in the tranquil and scenic village of Narusawa-mura in Minamitsuru-gun, Yamanashi Prefecture, this charming single-story house offers a unique blend of comfort, privacy, and natural beauty. Built in October 1998, the property is set on a generous freehold plot of 677.39 square meters, providing ample space for outdoor activities and relaxation. The house itself boasts an indoor living area of 81.84 square meters, thoughtfully designed to maximize both functionality and aesthetic appeal. Upon entering the property, you are greeted by a meticulously landscaped garden that comes alive with vibrant colors in the autumn months. The garden is not only a visual delight but also features a stone table, perfect for enjoying a peaceful forest bath or hosting outdoor gatherings. The southwest-facing living, dining, and kitchen area spans approximately 21.3 tatami mats, creating a bright and airy atmosphere that is ideal for both relaxation and entertaining guests. The interior layout is flat and open, ensuring excellent traffic flow and ease of movement throughout the home. Large windows in both the Japanese-style room and the main living area can be opened simultaneously, allowing a refreshing breeze to circulate and fill the house with fresh air. This thoughtful design enhances the overall comfort and livability of the space, making it suitable for residents of all ages. The house comprises two spacious bedrooms and one well-appointed bathroom, making it an ideal choice for small families, couples, or individuals seeking a serene retreat away from the hustle and bustle of city life. The wooden structure of the house adds a warm and inviting touch, blending seamlessly with the surrounding natural environment. Parking i ... click here to read more

Picture 1
New

This house for sale in Niigata is a seven-bedroom, 235 m² home built by a temple carpenter using traditional Kigumi joinery, without nails. Most homes in Japan are built to a standard plan and replaced within a few decades. This one was made by a miyadaiku, a carpenter trained in temple and shrine construction, and the structure follows that tradition. Timber members are cut to lock into one another instead of being fixed with nails. The house is in good condition, has a garden, and is priced at around €179,490. That is a lot of timber craftsmanship and floor area for the money. ### A Traditional Japanese House Built Without Nails Kigumi is the joinery method behind Japan's old temples and pagodas. Each beam and post is shaped so the pieces interlock, and the frame holds through fit and tension. According to the seller, the house uses hinoki and cedar, and anyone who has stepped into a hinoki-lined room knows the clean, slightly citrus scent that comes with it. Shoji screens soften the daylight indoors, so the light changes through the day and the rooms feel calmer than a standard modern build. If you want a traditional Japanese house rather than a prefabricated one, this is a rare find at this price. Buyers who care about craftsmanship will want to see the joinery in person, because photographs only show so much. ### Inside: Seven Bedrooms, Living Areas and a Garden The house has 235 m² of living space, seven bedrooms and one bathroom. The layout includes a lounge, a dining area and a kitchen, with the bedrooms kept as quieter, more private rooms. With that many bedrooms it works for a large family, for two generations living under one roof, or for a second home where friends and relatives can stay without anyone ... click here to read more

Picture 1

This expansive 10-bedroom house is situated in the tranquil city of Gosen-shi, Niigata Prefecture, Japan, offering a rare opportunity to own a substantial property surrounded by the natural beauty of the Japanese countryside. The residence is perched on a hill, providing both privacy and panoramic views of the lush landscape that characterizes this region. The property is a harmonious blend of traditional Japanese and Western architectural styles, making it both culturally rich and functionally versatile. The house was originally constructed in December 1964, with significant expansions and renovations carried out in 1993 and 2004, ensuring that the structure meets modern living standards while retaining its original charm. The most recent renovation is scheduled for October 2026, which will include partial replacement of plumbing fixtures (bath, toilet, vanity), some exterior wall replacements, and updates to wallpaper and flooring. These improvements will further enhance the comfort and aesthetic appeal of the home. Spanning a generous indoor living area of 309.18 square meters, the house features a 10LDK layout, which includes 10 bedrooms, a spacious living/dining/kitchen area measuring 26.1 tatami mats (approximately 43 square meters), and one bathroom. The floor plan is ideal for large families, multi-generational living, or those seeking ample space for guests, hobbies, or home offices. The separation of bath and toilet facilities, along with a dedicated wash basin and bidet toilet, adds to the convenience and privacy for residents and visitors alike. Wood flooring throughout the home provides a warm and inviting atmosphere. The property sits on an impressive lot of approximately 3,308.18 square meters (about 1, ... click here to read more

Picture 1
New

Escape the high costs and crowded streets of central Tokyo while retaining an official Tokyo address! This fully renovated, move-in-ready detached house is nestled at the foot of western Tokyo’s scenic mountain range in Hachioji, offering a rare opportunity to own a freehold property in Tokyo for under $120,000 USD. The home is ideal for nature lovers, telecommuters, or anyone seeking a peaceful holiday retreat, balancing tranquil mountain views and fresh alpine air with convenient access to supermarkets, parks, and daily amenities. Nature Lover's Paradise: The property is located just minutes from Mount Takao, one of the world’s most visited hiking destinations, and is surrounded by local trailheads, scenic rivers, and lush green forests. This makes it a perfect base for outdoor enthusiasts who enjoy hiking, trail running, mountain biking, camping, and visits to natural hot springs (onsen). The house is situated in a quiet, low-rise residential neighborhood, specifically a Category 1 Low-Rise Residential Zone, ensuring a peaceful environment. The property features a sunny balcony and a private driveway, enhancing the sense of privacy and relaxation. Unbeatable Value: Priced at just ¥16,990,000 (approximately €104,000), this home represents unmatched affordability for a freehold house within Tokyo Prefecture. Unlike many properties in this price range, this house requires no renovation—simply move in and start enjoying your new lifestyle immediately, with zero capital expenditure needed. Comprehensive Renovation: The property underwent a complete interior and exterior overhaul in October 2026. The exterior has been fully repainted and the roof coated for long-term weather protection. Inside, the home boasts a brand-ne ... click here to read more

Picture 1
New

This unique property is a charming two-story log house located in the tranquil setting of Jiromaru, Agano City, Niigata Prefecture. Built in August 1997, the home offers a rare opportunity to enjoy the serenity of nature while benefiting from the amenities of an onsen resort community. The house is situated on a generous 273 square meter lot, surrounded by lush forests, making it an ideal retreat for those seeking peace, privacy, and a close connection to the outdoors. The property features a spacious balcony, perfect for forest bathing and enjoying the fresh mountain air. The log house construction not only provides a rustic and cozy atmosphere but also ensures durability and insulation, making it comfortable throughout the seasons. The home has been recently renovated in August 2026 (Reiwa 8), with updates including roof painting and comprehensive house cleaning, ensuring that it is move-in ready for its next owners. Inside, the house boasts a practical 3DK layout, which includes three bedrooms and a dining kitchen area measuring approximately 10 tatami mats. The wooden flooring throughout the home adds warmth and character, while the separate bath and toilet, as well as a separate wash basin and bidet toilet, provide modern convenience. The system kitchen is well-equipped for preparing meals, and the open-plan design allows for easy interaction between the kitchen and dining areas. The property is designed for comfortable family living or as a vacation retreat. The two-story layout provides ample space for relaxation and entertaining guests. Large windows and the balcony invite natural light and offer beautiful views of the surrounding forest, enhancing the sense of tranquility and seclusion. Although there is no ... click here to read more

Picture 1
New

This charming 2-bedroom house is located in the tranquil city of Agano-shi, Niigata Prefecture, Japan, and offers a unique opportunity to own a home in a renowned onsen (hot spring) resort area. Built in October 1989, the property has been thoughtfully renovated as recently as September of Reiwa 8 (2026), ensuring a blend of traditional Japanese architecture with modern comforts. The house is situated on a generous 198.55 square meter lot, providing ample space for relaxation and enjoyment of the natural surroundings. The home features a 2LDK layout, which includes two bedrooms and a spacious living-dining-kitchen area measuring approximately 15 tatami mats. This open-plan living space is designed to maximize natural light and ventilation, creating a bright and airy atmosphere throughout the home. The wooden structure of the house, combined with other durable materials, ensures both aesthetic appeal and structural integrity. The property is compliant with Japan's new seismic code (post-1981), offering peace of mind regarding earthquake safety. Upon entering the house, you are greeted by beautiful wood flooring that extends throughout the main living areas. The separate bath and toilet facilities provide convenience and privacy for residents and guests alike. The bathroom is equipped with a modern shower and a separate wash basin, catering to the needs of a contemporary lifestyle while maintaining a sense of traditional Japanese design. One of the standout features of this property is its eligibility for housing loan tax reduction, making it an attractive option for both domestic and international buyers seeking financial incentives. The house is currently vacant and available for immediate occupancy, allowing new owne ... click here to read more

Picture 1
New

This exceptional property is a rare opportunity to own a majestic, authentic traditional Japanese-style folk house (Kominka) in the scenic city of Tainai, Niigata Prefecture. Built in September 1980, this expansive 8-bedroom, 1-bathroom residence offers a unique blend of historical charm and modern convenience, making it ideal for those seeking a spacious family home, a guesthouse, or a retreat in rural Japan. The house sits on a generous land parcel of approximately 888.69 square meters (about 268 tsubo), providing ample outdoor space for gardening, recreation, or further development. The property features a private garden, perfect for enjoying the tranquil natural surroundings and traditional Japanese landscaping. The garden, combined with the home’s classic wooden architecture, creates an atmosphere of peace and authenticity that is increasingly rare in modern Japan. The main residence boasts a traditional 8DK layout, which includes eight rooms plus a dining kitchen area measuring 10 tatami mats. This flexible floor plan allows for a variety of uses, from accommodating a large family to hosting guests or even operating a small inn. The rooms are characterized by tatami flooring, sliding shoji doors, and wooden beams, preserving the aesthetic and craftsmanship of historic Japanese homes. Large windows and sliding doors provide abundant natural light and seamless transitions between indoor and outdoor spaces. A significant highlight of this property is the inclusion of a storehouse (kura) and a garage, offering practical storage solutions and secure parking. The garage and driveway can accommodate up to six vehicles, a rare convenience in rural properties. The house enjoys frontage on two sides, with approximately 6. ... click here to read more

Picture 1
New

This exceptional 3LDK house is located in the highly desirable Koshigoe area of Kamakura-shi, Kanagawa Prefecture, Japan. Offering a harmonious blend of modern comfort and traditional Japanese charm, this two-story residence is ideal for families or individuals seeking a tranquil yet convenient lifestyle near the coast and historic sites. The property boasts a total indoor living area of 84.46 square meters, thoughtfully distributed across two floors. The layout features three spacious bedrooms, a large living-dining-kitchen (LDK) area, and multiple versatile spaces that can be adapted to your needs. The open-plan LDK is designed to maximize natural light, with large windows and sliding doors that create a seamless connection between the interior and the outdoors. The living area is perfect for relaxing with family or entertaining guests, while the dining space comfortably accommodates a full-sized table for shared meals. The kitchen is modern and well-equipped, featuring ample counter space, contemporary cabinetry, and high-quality appliances. Whether you enjoy cooking elaborate meals or prefer quick and easy dishes, this kitchen will meet your needs. Adjacent to the kitchen, you will find a convenient washroom and a separate bathroom, both finished with stylish fixtures and designed for comfort and efficiency. The bathroom includes a deep soaking tub, a hallmark of Japanese homes, providing a perfect retreat after a long day. Each of the three bedrooms is generously sized, with large windows that offer pleasant views and plenty of natural light. The rooms can be used as bedrooms, home offices, or hobby spaces, depending on your lifestyle. The master bedroom is particularly spacious, offering enough room for a king-s ... click here to read more

View / Scenery
New

This exceptional 4LDK house is located in the highly desirable Koshigoe area of Kamakura-shi, Kanagawa Prefecture, Japan. With a generous indoor living space of 119.44 square meters and a land area of 224.09 square meters, this two-story residence offers a harmonious blend of modern comfort and traditional Japanese charm, making it an ideal home for families seeking both convenience and tranquility. Upon entering the property, you are greeted by a beautifully designed exterior that reflects the serene coastal atmosphere of Kamakura. The house is set back from the street, providing privacy and a sense of exclusivity. The entrance opens into a spacious living and dining area (LDK), which is bathed in natural light thanks to large windows and sliding glass doors that lead to the balcony/veranda. This open-plan space is perfect for entertaining guests or enjoying quiet family evenings, with ample room for both a comfortable lounge and a dining table. The kitchen is modern and well-equipped, featuring high-quality appliances, sleek cabinetry, and plenty of counter space for meal preparation. Its layout is designed for efficiency, making it easy to move between cooking, cleaning, and serving. Adjacent to the kitchen is a dedicated washroom and a stylish bathroom, both finished with contemporary fixtures and fittings. The bathroom includes a deep soaking tub, a hallmark of Japanese homes, offering a relaxing retreat after a long day. The house boasts four bedrooms, each designed to maximize comfort and functionality. The master bedroom is spacious and can easily accommodate a king-size bed, with additional space for wardrobes or a small seating area. The other three bedrooms are versatile, suitable for children, guests, or u ... click here to read more

Exterior
New

Welcome to this exceptional, newly constructed family home located in the tranquil and green residential neighborhood of Shimonagaya, Konan Ward, Yokohama. This property represents a rare opportunity to own a modern, energy-efficient house in one of Yokohama’s most desirable and family-friendly areas. Designed and built to the latest Japanese standards, this two-story home seamlessly blends comfort, functionality, and sustainability, making it an ideal choice for families seeking a high-quality lifestyle. The property sits on a generous lot of 149.07 square meters (approximately 1,605 square feet), providing ample outdoor space for gardening, recreation, or simply enjoying the peaceful surroundings. The house itself offers a spacious indoor living area of 102.67 square meters (about 1,105 square feet), thoughtfully distributed over two floors. The first floor covers 51.75 square meters, while the second floor offers 50.92 square meters, ensuring plenty of room for every member of the family. The layout is a highly functional 4LDK, featuring four private bedrooms all located on the second floor. The master bedroom is particularly spacious at 7.0 tatami mats, complemented by three additional bedrooms (6.0, 5.4, and 5.2 tatami mats respectively), making it perfect for families with children or those who require extra space for guests or a home office. The main living, dining, and kitchen area (LDK) is an expansive 18.4 tatami mats (approximately 330 square feet), designed with an open counter kitchen and a walk-in pantry, creating a bright and inviting space for family gatherings and entertaining guests. One of the standout features of this home is its exceptional storage solutions. The master bedroom includes a walk-in ... click here to read more

Exterior
New

This renovated 3-bedroom apartment for sale in Tokyo sits in Shimo-ochiai, Shinjuku, with three train lines within a 14-minute walk. It covers 70 m² in a reinforced-concrete building completed in March 2001 by the developer Shinnihon Tatemono. Three bedrooms and one bathroom make a practical layout for a family, or for a Tokyo base that needs space for guests. The renovation work is extensive, so the next owner can move in without taking on a building project. ### What Has Already Been Renovated The work goes well beyond a fresh coat of paint. Flooring, wallpaper and lighting have all been renewed, and so have the kitchen, toilet and bathroom. The kitchen comes with a dishwasher. The bathroom has a built-in drying machine, which anyone who has hung laundry through Tokyo's rainy season will appreciate. The closets have been redone, and the water supply and hot water pipes inside the apartment have been replaced, together with the water heater. Two comfort details stand out. There is an underfloor heating mat in the living and dining area, so winter mornings start on a warm floor. There is also one air conditioner installed. Condition is rated good, and the data points to a home that is ready to live in. ### Layout, Building and Monthly Costs The apartment measures 70.05 m² (about 754 sq ft) with three bedrooms and a single bathroom. In central Tokyo that is a comfortable size, and the third bedroom can serve as a study or guest room. Running costs are transparent. The building management fee is 19,600 JPY per month and the sinking fund contribution, which pays for future building repairs, is 15,900 JPY. That makes 35,500 JPY per month in total. Parking is available in the building at 30,000 JPY per month, but all s ... click here to read more

Picture 1

This 3-bedroom house for sale in Shinjuku, Tokyo, was built in 2024 and already operates as a guest house with income figures on request. The asking price is 165,000,000 yen, roughly €740,000, for a wooden building in good condition on Kita-Shinjuku, one of the busiest corners of one of the busiest wards in the city. Shinjuku Station, the world's busiest rail hub, is within easy reach, and so is almost everything else in Tokyo. ### The House in Kita-Shinjuku The building is a wooden house with three bedrooms, three bathrooms and 80 m² of living space, completed in March 2024. That makes it new enough that you are not inheriting the decades of wear you often find in older Tokyo timber houses, and the condition is listed as good. The kitchen has an induction (IH) hob, and the house has air-conditioning, which matters in a city where July and August are hot and humid. Three bathrooms for three bedrooms is the detail that guests and families notice first. Nobody queues in the morning. ### A Guest House for Sale in Tokyo That Already Earns The house is currently run as a hotel-style guest house. The seller can share the current annual and monthly rental income, so you can test the numbers against your own assumptions instead of relying on projections. Ask for those figures early, along with occupancy patterns across the year. Shinjuku is one of the districts visitors pick most often when they want a base in Tokyo, with Kabukicho's nightlife, the Tokyo Metropolitan Government Building and the lawns of Shinjuku Gyoen all close by. Running accommodation in Japan is regulated, so ask exactly which permits or notifications are in place and what is needed to keep operating after a change of ownership. If you would rather use ... click here to read more

Property Exterior

This exceptional modern custom residence is situated in the historic city of Kamakura, Kanagawa Prefecture, in the tranquil neighborhood of Sasame-cho. Constructed in October 2017, the property is a rare blend of contemporary architectural design and traditional Japanese elements, offering a unique living experience that harmonizes with Kamakura’s lush, green landscape. The house sits on an expansive freehold parcel of 904.61 square meters (approximately 9,737 square feet), providing ample space for both indoor and outdoor living. The residence features a total indoor living area of 116.20 square meters (about 1,250.77 square feet) spread across two above-ground floors. The architectural design is highlighted by a spacious open-concept living, dining, and kitchen (LDK) area on the second floor, measuring over 27 tatami mats in size. This area is bathed in natural light and seamlessly connects to a balcony, offering picturesque views of the surrounding greenery. The kitchen is equipped with a modern system kitchen, making it ideal for both everyday family meals and entertaining guests. Adjacent to the kitchen is a convenient pantry, providing additional storage and functionality. On the first floor, the home incorporates a traditional Japanese "Doma"—an earthen-floor entrance space that connects directly to an outdoor terrace. This unique feature not only pays homage to classic Japanese architecture but also serves as a versatile area for welcoming guests, storing outdoor gear, or simply enjoying the transition between indoor and outdoor spaces. The first floor also houses three Western-style bedrooms, each sized at 5.8, 5.7, and 5.3 tatami mats, respectively. Two of these bedrooms are complemented by dedicated walk-in ... click here to read more

Interior
New

This exceptional 3LDK house is located in the highly sought-after neighborhood of Shimomeguro, Meguro-ku, Tokyo. Offering a blend of modern comfort and urban convenience, this two-story residence is ideal for families or professionals seeking a premium living experience in one of Tokyo’s most desirable wards. The property boasts a total indoor living area of 104.08 square meters, providing ample space for comfortable living. The layout consists of three bedrooms, a spacious living and dining area, and a modern kitchen, all designed to maximize both functionality and style. The open-plan living and dining area is filled with natural light, thanks to large windows that create a bright and welcoming atmosphere. The living room is perfect for relaxing with family or entertaining guests, while the dining area seamlessly connects to the kitchen, making meal preparation and serving effortless. The kitchen is equipped with contemporary fixtures and ample storage, catering to the needs of home chefs. High-quality countertops and cabinetry ensure durability and ease of maintenance. The bedrooms are generously sized, each offering enough space for beds, wardrobes, and additional furnishings. The master bedroom provides a tranquil retreat, while the other two bedrooms can be used as children’s rooms, guest rooms, or home offices, depending on your needs. The house features a modern bathroom with a separate washroom and toilet, ensuring privacy and convenience for all residents. The bathroom is fitted with a bathtub and shower, and the washroom includes space for a washing machine and additional storage. The property’s thoughtful design extends to the entrance area, which is spacious and welcoming, providing a smooth transition f ... click here to read more

Exterior
New

Welcome to this modern 4-bedroom, 1-bathroom family home located in the tranquil and highly sought-after neighborhood of Takigashira 1, Isogo-ku, Yokohama-shi, Kanagawa. Built in October 2020, this residence offers a harmonious blend of contemporary design, comfort, and functionality, making it an ideal choice for families seeking a peaceful yet convenient lifestyle in one of Yokohama’s most desirable areas. Spanning a generous 101.01 square meters of indoor living space, this two-story wooden structure is thoughtfully designed to maximize natural light and airflow throughout. The home’s 4LDK layout (four bedrooms, living room, dining room, and kitchen) ensures ample space for every family member, providing both privacy and communal areas for relaxation and entertainment. Each room is bathed in sunlight, creating a warm and inviting atmosphere that enhances daily living. The property is situated in a serene, child-friendly residential area with minimal local traffic, offering parents peace of mind and a safe environment for children to play and walk to school. An elementary school is conveniently located within a 10-minute walk, while a lush green park is just 6 minutes away, providing abundant opportunities for outdoor activities and family outings. The quiet streets and friendly neighborhood foster a strong sense of community, making it an excellent place to raise a family. Despite its tranquil setting, the home does not compromise on convenience. A local supermarket is only a 14-minute walk away, making daily shopping trips easy and accessible. The property is also well-connected to public transportation, with Maita Station on the Yokohama Blue Line just a 23-minute walk away, and Negishi Station on the JR Keihin-T ... click here to read more

Exterior
New

This unique single-story house, known as Chris Sho, is located in the tranquil area of Terako Hei, Nasu-machi, Nasu-gun, Tochigi Prefecture. The property offers a rare opportunity to own not only a charming 1LDK (1 bedroom, living, dining, kitchen) home with a loft and a traditional doma (earthen-floor area), but also two adjacent plots of land, providing exceptional flexibility and value for a variety of lifestyles. The house, built in 1993, is constructed with a sturdy wooden structure and features a total indoor living area of 65.41 square meters. The layout is thoughtfully designed for both comfort and practicality, with a spacious living area that seamlessly connects to the kitchen and dining spaces. The inclusion of a loft adds extra storage or sleeping space, while the doma area offers a traditional Japanese touch, perfect for hobbies, storage, or as a welcoming entryway. One of the standout features of this property is the expansive land size, totaling 740 square meters. The sale includes two neighboring plots, allowing for a wide range of uses such as creating multiple parking spaces, guest parking, or even expanding the garden. The large garden is ideal for outdoor enthusiasts, providing ample space for gardening, barbecues, or simply enjoying the peaceful natural surroundings. The property is situated just off Royal Road, outside the resort villa district, which means there are no management fees and the area remains quiet and private, offering a high degree of independence. The location in Nasu is particularly attractive for those seeking a balance between accessibility and tranquility. The property is in a relatively low-elevation area, making it suitable for both permanent residence and as a winter retre ... click here to read more

Picture 1
New

This exceptional property offers a rare opportunity to own a beautifully renovated traditional Japanese estate set on an expansive 738.45 m² (over 7,900 sq ft) private plot in the tranquil countryside of Chiba Prefecture. The estate seamlessly blends authentic Japanese architectural elements with modern comforts, making it an ideal choice for those seeking a unique home, a serene retreat, or a distinctive investment near Tokyo and Narita International Airport. The two-story residence is a testament to classic Japanese craftsmanship, featuring a stately gabled entryway, traditional tiled roofing, copper accents, and exposed timber post-and-beam construction. The exterior exudes a sense of timeless elegance, while the interior has been thoughtfully renovated to provide a fresh, move-in-ready living environment. The renovation, completed in October, includes new wood-plank flooring, re-plastered and re-papered walls, and upgraded sanitary fixtures, all while preserving the rustic charm of the original beams and handcrafted staircase. The ground floor welcomes you with an expansive living and dining area, perfect for entertaining guests or enjoying family time. Adjacent to this space is a private traditional tatami suite, complete with built-in storage, offering a tranquil spot for relaxation or accommodating guests in authentic Japanese style. The ground floor also features a full bathroom, a dedicated powder room, and a separate toilet, ensuring convenience and privacy for residents and visitors alike. Upstairs, the second floor houses three well-proportioned Western-style bedrooms, each offering generous closet space and scenic views of the surrounding natural landscape. Large windows throughout the home invite abundan ... click here to read more

Exterior view of the renovated traditional Japanese estate
New