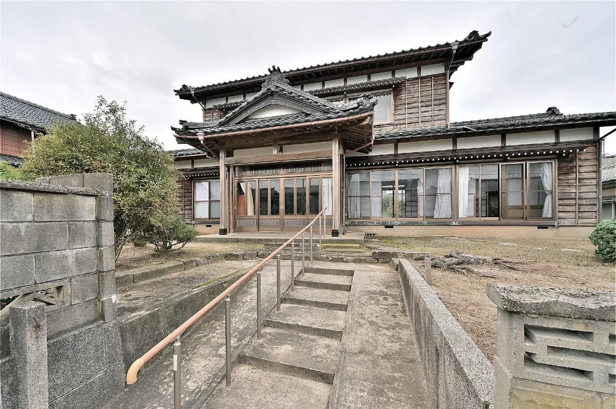
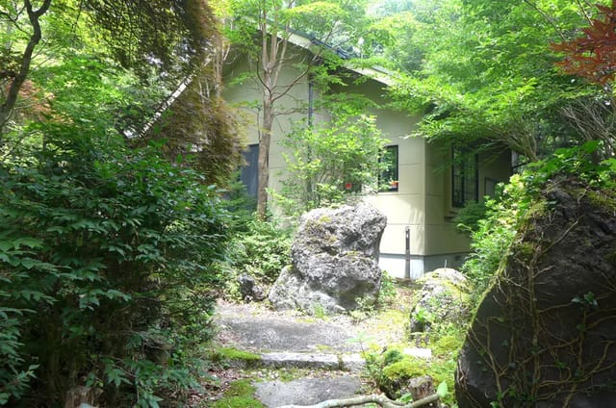
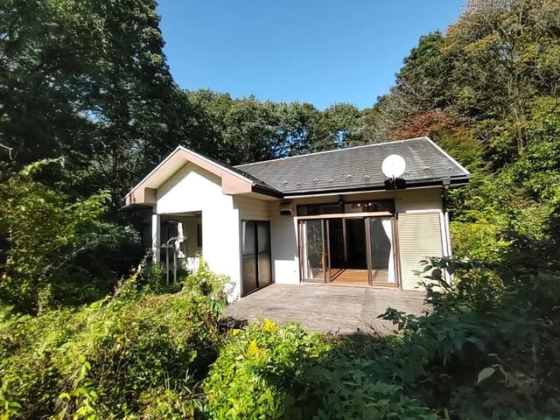
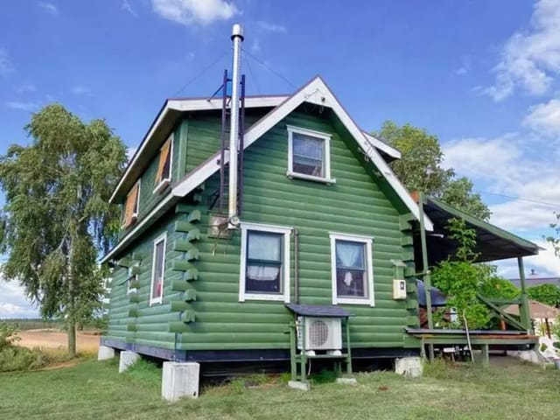
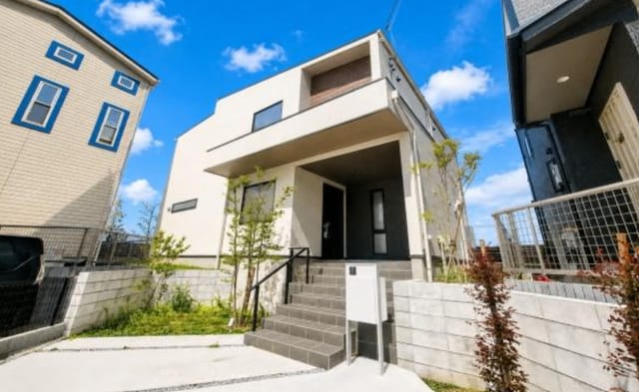
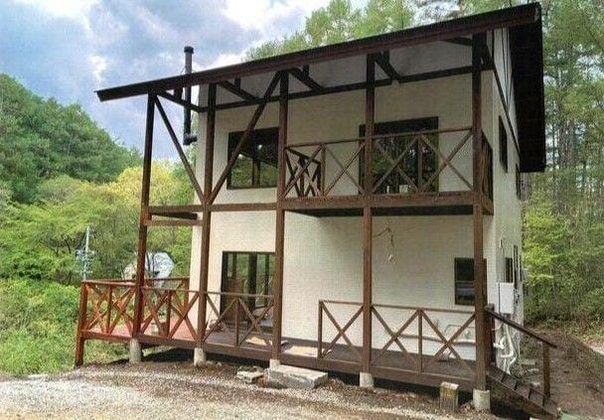
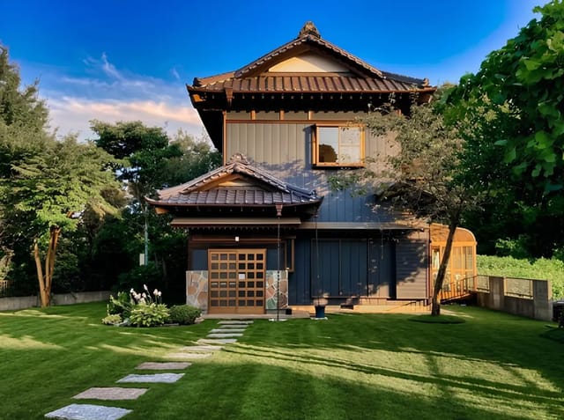
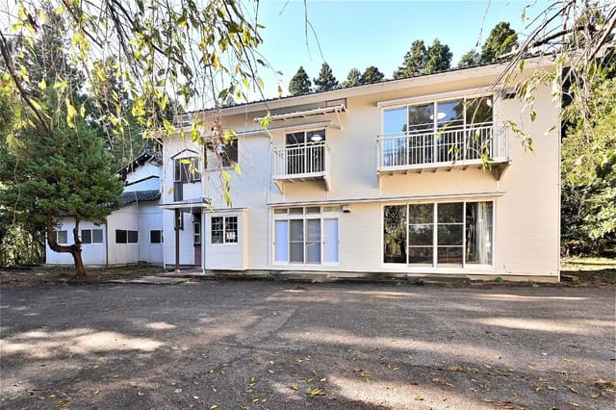
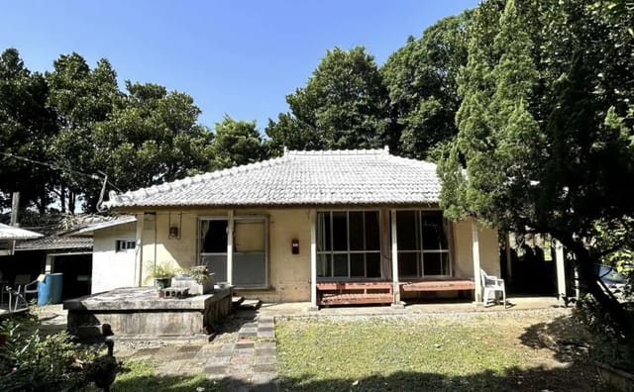
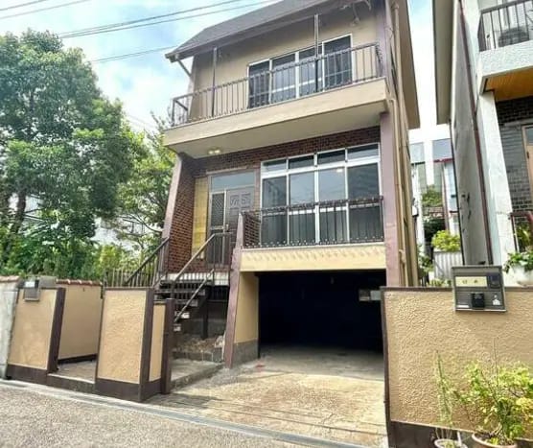
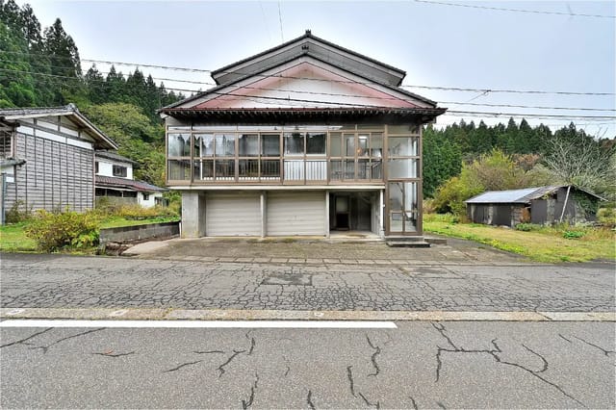
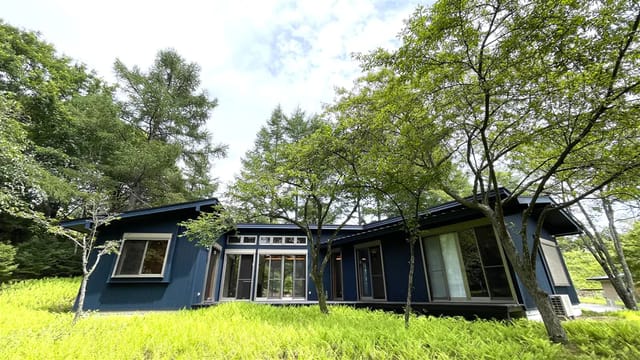
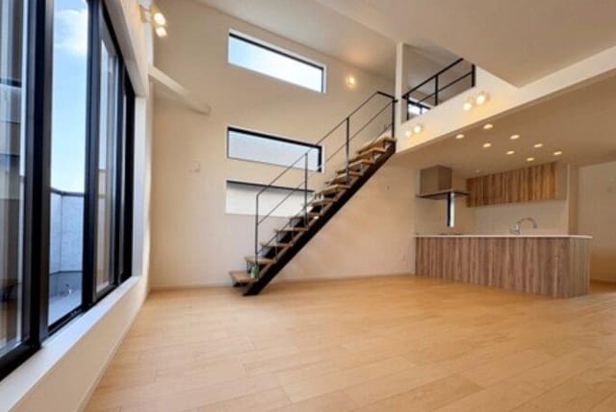
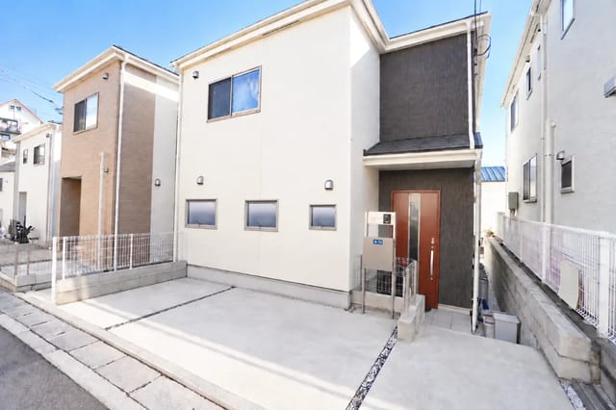
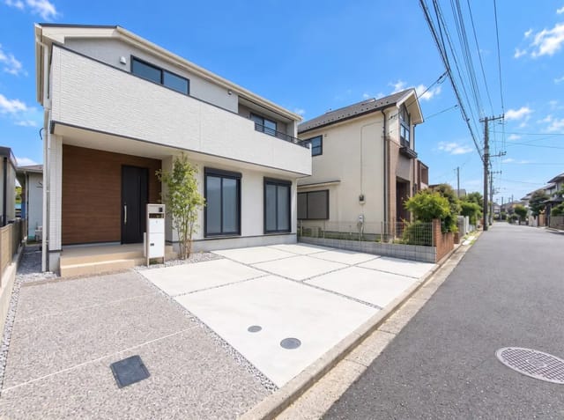
This house for sale in Tainai, Niigata has eight bedrooms, a kura storehouse and room for six cars on an 889 m² plot.
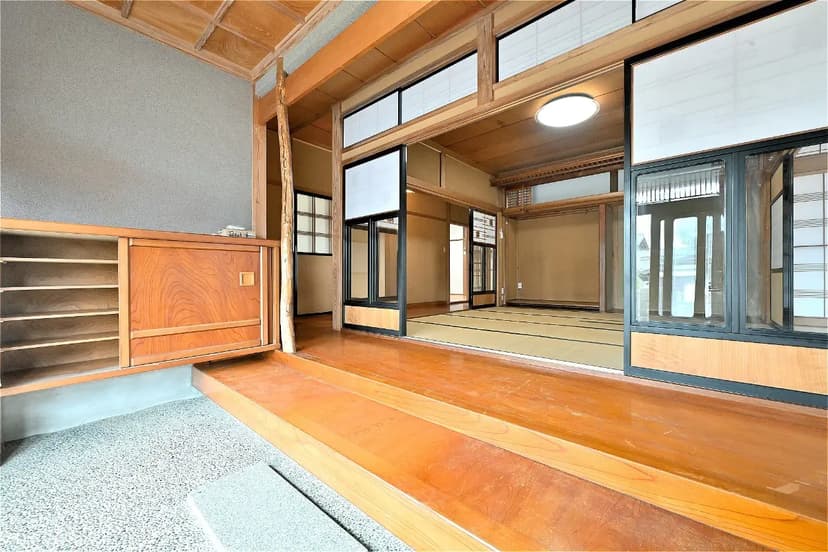
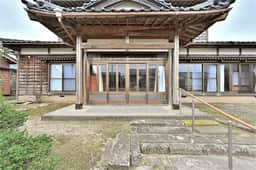
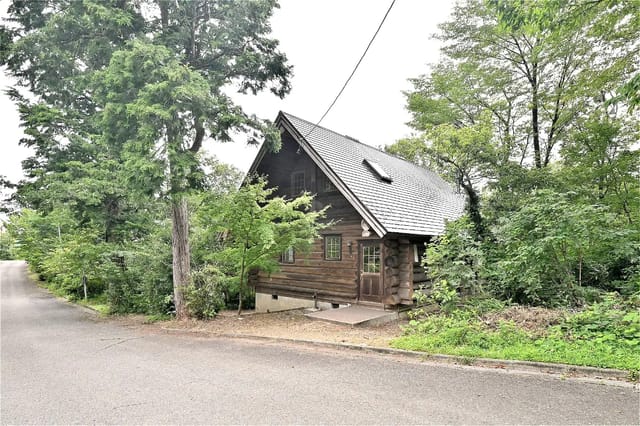
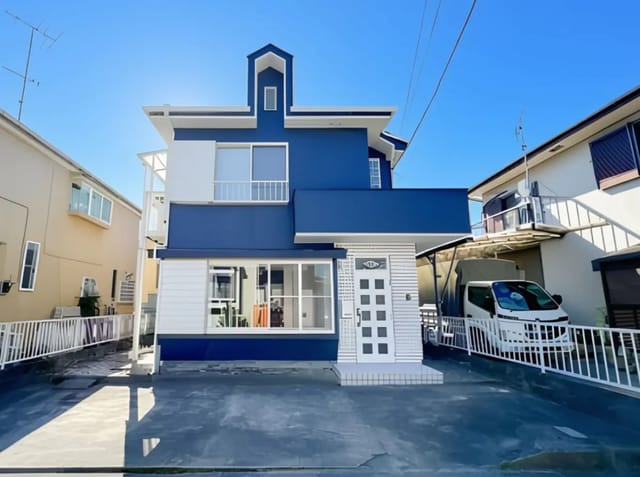
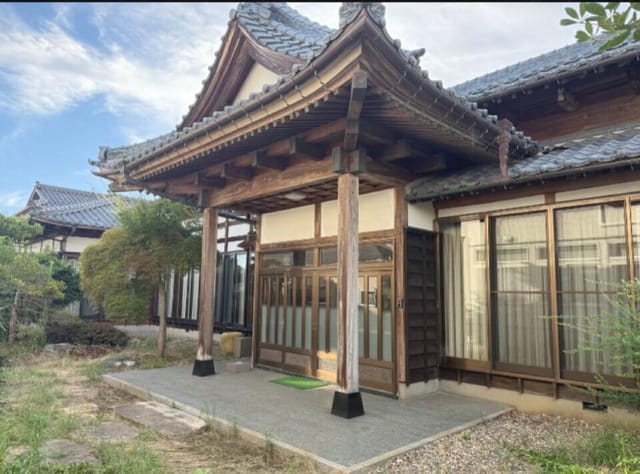
Built in September 1980 in the traditional folk-house (kominka) style, it is a two-storey timber home with tatami rooms, sliding shoji doors and exposed wooden beams. It is vacant and in good condition, so you can move in, host guests or plan a slow remodel at your own pace. For anyone looking at Japan real estate outside the big cities, this is a lot of house and land for the money.
The House: Eight Rooms Over Two Floors
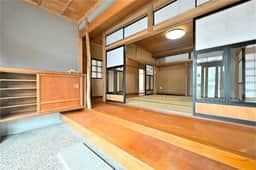
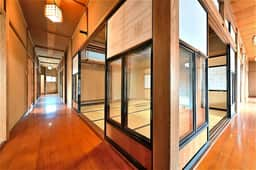
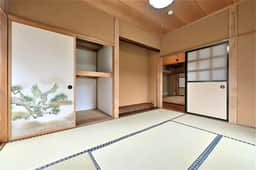
The layout is a classic 8DK: eight rooms plus a dining kitchen of about 10 tatami mats, spread over 215 m² of living area. Rooms are floored in tatami, and the sliding doors and large windows let daylight run through the house and out toward the garden. The kitchen is a modern system kitchen, so daily cooking does not mean working around old fittings.
There is one bathroom. For a family or a group of friends that is something to plan around, and if you are thinking of guests, adding a second one is worth pricing early.
Some refresh work is already in motion. The roof painting and a partial replacement of wallpaper and flooring are scheduled to be finished in October 2026. Ask for an update on progress and exactly which rooms are included before you commit.
Land, Kura and Parking for Six Cars
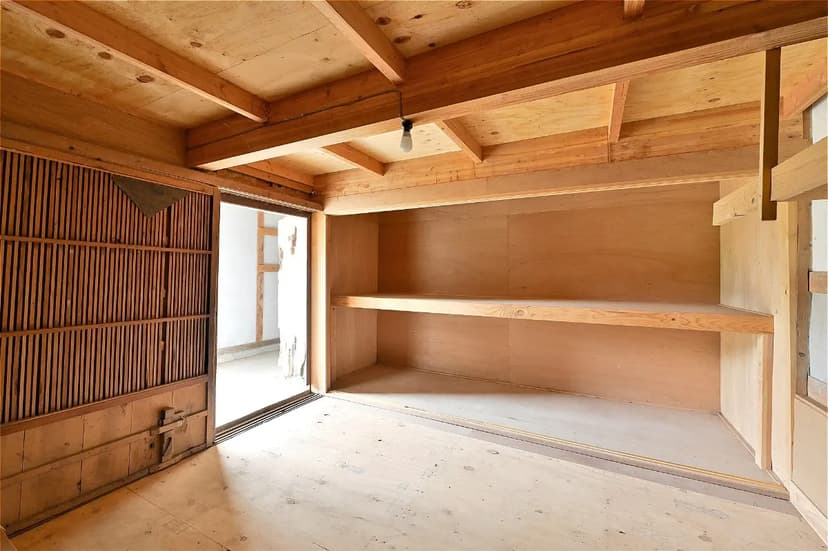
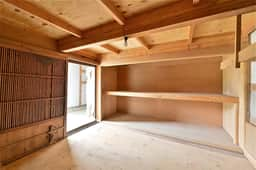
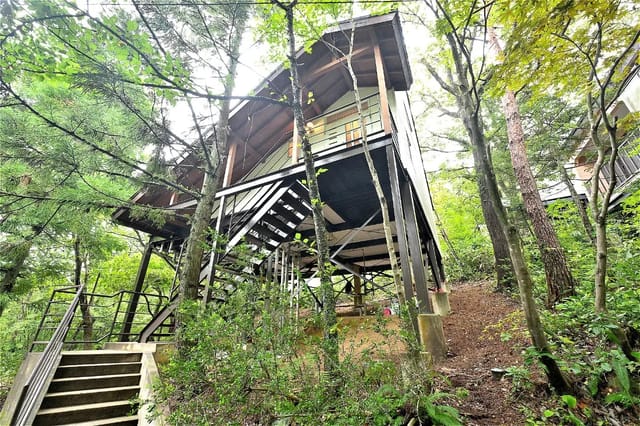
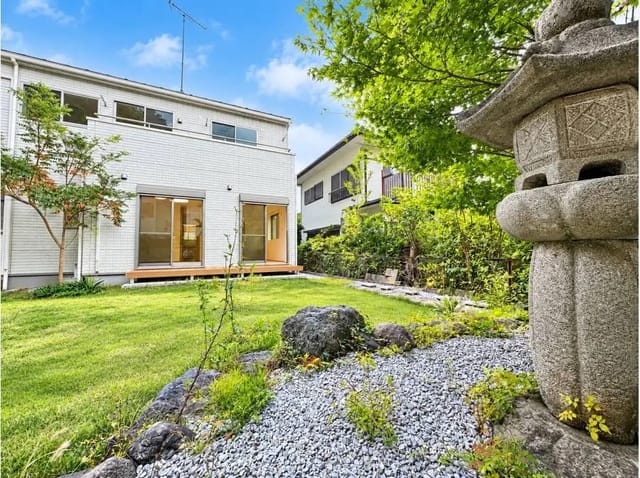
The plot measures roughly 889 m², about 268 tsubo, and includes a private garden. That is enough for a vegetable patch, a lawn or a proper traditional garden, and still leaves space to spare. Rural Japanese houses often struggle with parking, but here the garage and driveway together take up to six vehicles. A separate kura, the traditional storehouse, gives you dry storage for tools, bicycles, seasonal gear or whatever a large house tends to collect.
The property has frontage on two sides: about 6.3 m on the northwest and 4.8 m on the southeast. The land is freehold and zoned residential, in a non-classified city planning area, with a building coverage ratio of 70% and a floor area ratio of 200%. The fixed asset tax for the 2026 fiscal year is listed at ¥59,900, which keeps the yearly running cost of a house this size modest.
Living in Tainai, Niigata
Tainai is a rural city in the north of Niigata Prefecture, on the Sea of Japan side of Honshu. Around it you find rice fields, rivers and mountains, and the coast is close enough for a day out. The region is known for fresh seafood, sake breweries, hot springs, shrines and temples, and seasonal festivals. The town of Murakami, famous for its salmon and sake culture, lies a short drive to the north.
Be realistic about getting around. The nearest station listed is Sakamachi on the JR Uetsu Main Line, a walk of about 70 minutes, so this is a house for someone with a car, which is why the six-car parking matters. Niigata city, with its Shinkansen station and airport, is roughly an hour away by road. Winters on this coast bring snow, so a first winter spent here tells you more than any viewing.
A Second Home or Guesthouse in Niigata
A holiday home in Niigata like this one suits several plans: a family base for long summers, a countryside retreat, or a small guesthouse. Eight rooms give you flexibility, but accommodation rules vary by municipality, so check licensing locally before you plan to take paying guests. Foreign buyers can generally purchase freehold property in Japan without being resident, which makes a second home in Japan more accessible than many expect. A local agent and a judicial scrivener will handle the registration.
Key Features
- Traditional Japanese-style folk house (kominka), built September 1980
- 8 bedrooms in an 8DK layout, plus a 10-tatami dining kitchen
- 1 bathroom
- 215 m² living area on two above-ground floors
- Plot of about 889 m² (approx. 268 tsubo) with private garden
- Kura storehouse and garage
- Garage and driveway for up to six vehicles
- Timber construction with tatami floors, shoji doors and wooden beams
- Modern system kitchen
- Roof painting and partial wallpaper and flooring replacement due by October 2026
- Freehold, residential zoning, vacant
- Fixed asset tax of ¥59,900 for fiscal year 2026
Frequently Asked Questions
Can I live here without a car?Realistically, no. Sakamachi Station is about a 70-minute walk away, and the surroundings are rural. Plan on owning or renting a car, which the large driveway easily accommodates.
What work is planned on the house?The listing mentions roof painting and partial replacement of wallpaper and flooring, due to be completed in October 2026. Ask the agent for the exact scope, since only some rooms are covered.
Could it work as a guesthouse?The eight rooms and large parking area make it a natural candidate. With only one bathroom and local licensing rules to check, get advice on both before planning commercial use.
If this house in Tainai fits your plans, contact Homestra to ask questions or arrange a viewing. We can put you in touch with the listing agent and help you understand the next steps.