House for Sale in Osaka, 4 Floors Near Asashiobashi Station

Listed on
New
https://storage.googleapis.com/homestra-images/property-image-1bafd025-468a-4cbb-bab6-de7f0a0b0dd1-1794176279.jpg

Yunagi, Minato-ku, Osaka-shi, Osaka, Japan, 大阪市 ()

0 Bedrooms · 0 Bathrooms · 169m² Floor area

€5,465,812

House

No parking

0 Bedrooms

0 Bathrooms

169m²

No garden

No pool

Not furnished

Description

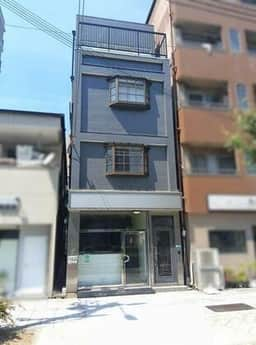
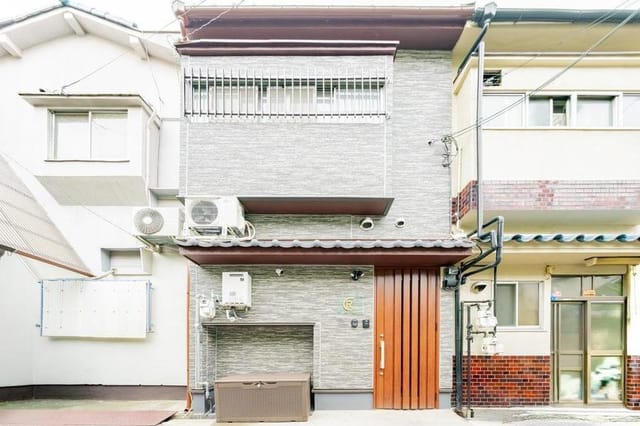
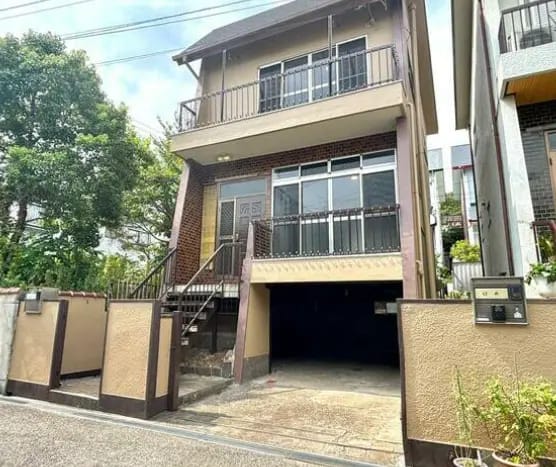
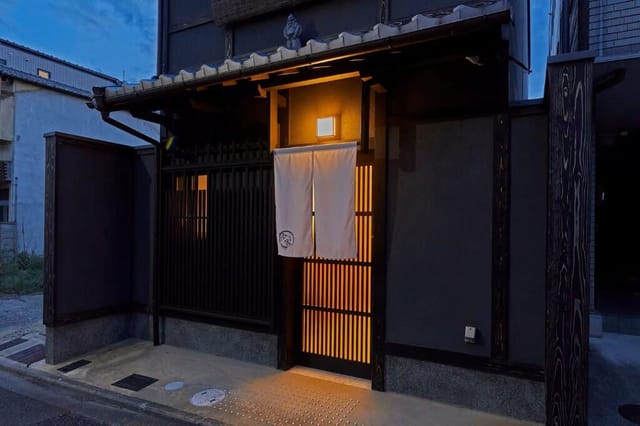
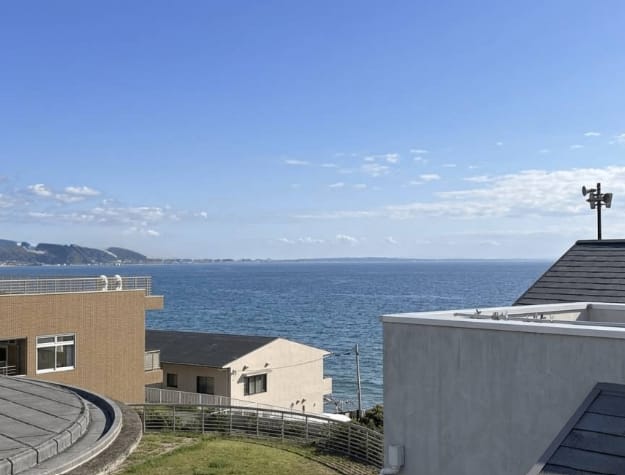
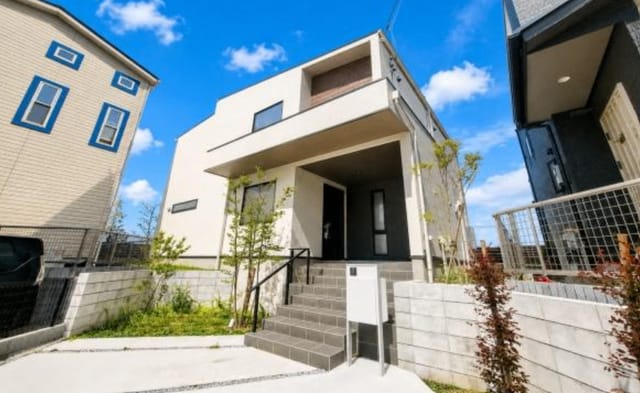
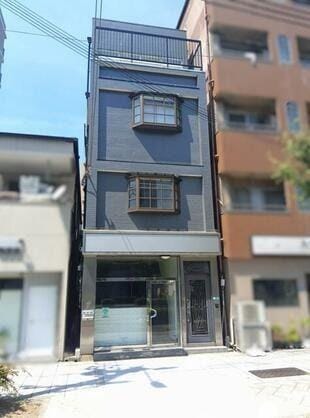
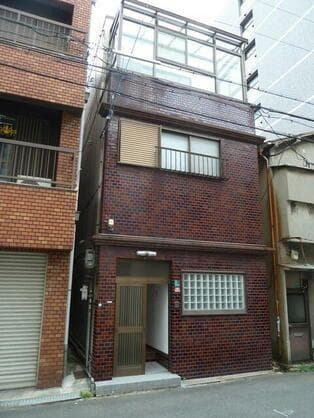
This house for sale in Osaka gives you a whole four-floor building with 169 m² of living space, eight minutes' walk from Asashiobashi Station. It stands on its own freehold plot in Yunagi, Minato-ku, close to the bay and on a direct subway line into the city.

It is a whole-building house, so there are no shared walls to negotiate and no management committee to answer to. The building is in good condition and, according to the listing, ready to move into when it becomes available in early September 2026.

The House: Four Floors on a Freehold Plot in Osaka


Osaka plots are small, and this one is no exception: 97 m² of freehold land. The builder dealt with that by going up. Four floors give you 169 m² of indoor space, and each level can do a different job.

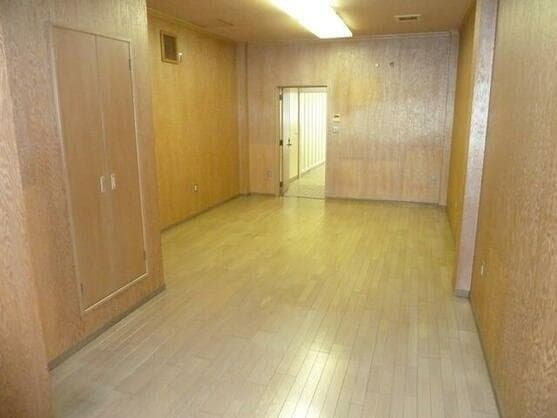
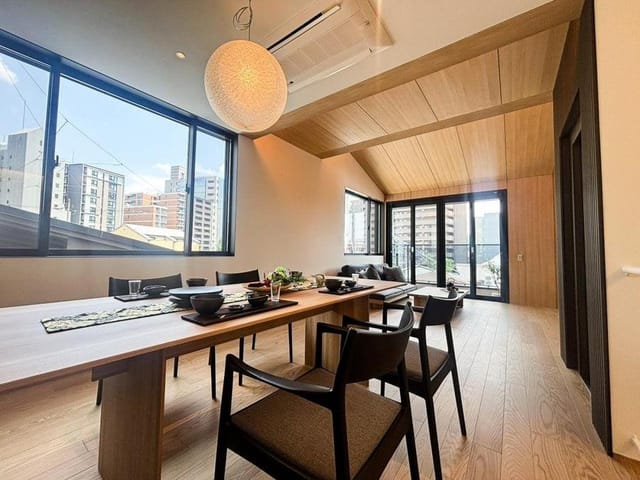
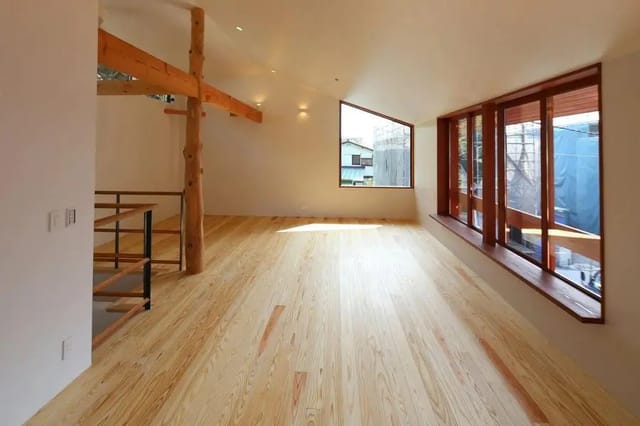
You come in through a proper entrance and a spacious lobby, which is more than many city houses manage. The main living areas have large windows, so daylight reaches the rooms rather than stopping at the front. The kitchen is modern and well equipped, with a dining area next to it. That is the layout for cooking while others sit at the table.

The bedrooms are on the upper floors, away from the day-to-day noise of the living areas. The listing does not state the exact number of bedrooms, so ask for the floor plans before you plan furniture or guests. The size and four-storey layout leave room for a home office, a hobby room or separate quarters for older parents.

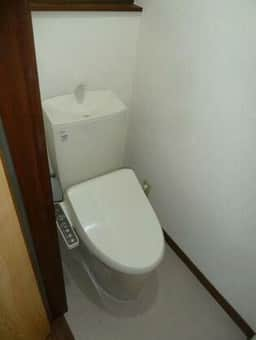
One room is Japanese-style and can serve as a tatami room, a guest room or a quiet corner for reading. There are several bathrooms. The main one is a contemporary bathroom with the washroom and toilet kept separate, the usual Japanese arrangement that lets two people get ready at once.

No garden is listed. On a plot this size, any outdoor space would be small and would need your own planning, for example a few planters or a bicycle corner.

Living in Yunagi, Minato-ku


Minato-ku is Osaka's bayside ward, and Yunagi is a residential pocket of it. The surroundings are the ordinary, practical kind: supermarkets, restaurants, cafés, parks and several schools within reach. That makes the house a workable everyday base for a family, not only a base for sightseeing.

The bay is the main draw for visitors. Universal Studios Japan, the Kaiyukan aquarium and the Tempozan Marketplace are all on this side of the city, reachable by public transport or by car. If you plan to spend part of the year here as a second home in Japan, you will never be short of weekend plans.

Osaka's climate matters for how you use the house. Summers are hot and humid, and winters are mild by European standards. Good ventilation and air conditioning are normal here, so check what the house has when you view it.

Getting Around: Subway, Airports and Day Trips


The walk to Asashiobashi Station takes about eight minutes. The station is on the Osaka Metro Chūō Line, which runs through central Osaka and stops at Hommachi, a business district. For someone working in the centre, that removes the need for a car. For a second-home owner, it means you can arrive from the airport and reach the house by train and a short walk.

Kansai International Airport is the gateway for most overseas buyers, roughly an hour away by road or rail. From Osaka, Kyoto, Kobe and Nara are all realistic day trips, so a base in Minato-ku puts a lot of western Japan within reach.

Key Features


- Whole-building house in Yunagi, Minato-ku, Osaka
- Four floors
- 169 m² of living area
- 97 m² freehold plot
- Good condition, modern construction
- Spacious entrance lobby
- Modern, well-equipped kitchen with adjacent dining area
- Japanese-style tatami room
- Several bathrooms, including a bathroom with separate washroom and toilet
- Bedrooms on the upper floors
- 8-minute walk to Asashiobashi Station (Osaka Metro Chūō Line)
- Available from early September 2026

Frequently Asked Questions


Can a foreign buyer purchase a freehold house in Osaka?
Japan does not generally restrict foreign nationals from buying property, and freehold land is a normal form of ownership. Ask a local lawyer or judicial scrivener to handle the checks and registration, and confirm the process before making an offer.

Is the house suitable for holiday rental?
It has the space and the transport links that guests look for, but short-term rental in Japan is regulated. Check the registration and local rules before you build a rental plan around it.

How many bedrooms does it have?
The listing does not give a number. The upper floors hold the bedrooms, so request the floor plans when you contact us.

If you would like to view this house or ask for the floor plans, contact the Homestra team and we will pass your questions to the seller's side.
Details

Amount of bedrooms
0
Size
169m²
Price per m²
€32,342
Garden size
97m²
Has Garden
No
Has Parking
No
Has Basement
No
Condition
good
Amount of Bathrooms
0
Has swimming pool
No
Property type
House
Energy label

Unknown

Sign up to access location details

Properties nearby

This unique 2LDK (2-bedroom, living-dining-kitchen) property is currently configured as a hotel/ryokan and is located in the vibrant Shioji area of Nishinari-ku, Osaka-shi, Osaka. With a total indoor area of 74.11 square meters and a land area of 48.22 square meters, this property offers a rare opportunity for both investment and personal use in one of Osaka’s most dynamic neighborhoods. The property is a two-story building, with both floors dedicated to the hotel/ryokan operation. The layout is designed to maximize comfort and functionality, featuring two spacious bedrooms, a large living-dining-kitchen area, and multiple bathrooms and washrooms to accommodate guests or residents. The interior is modern and well-maintained, with high-quality finishes throughout. The kitchen is fully equipped with contemporary appliances and ample storage, making it suitable for both short-term stays and longer-term living. The living area is bright and airy, with large windows that allow natural light to flood the space. The bedrooms are generously sized, providing plenty of room for relaxation and privacy. The bathrooms are stylishly appointed, featuring modern fixtures, a separate shower area, and a dedicated washroom for added convenience. The property also includes a well-designed floor plan that ensures efficient use of space and easy movement between rooms. One of the standout features of this property is its location. Situated just a 3-minute walk from Tengachaya Station on the Nankai Kōya Line, residents and guests have direct access to Osaka’s extensive public transportation network. This makes it easy to reach major attractions such as Namba, Dotonbori, and Osaka Castle, as well as business districts and shopping areas. The ... click here to read more

Exterior
New

This spacious and modern 5LDK house is located in the desirable Anryu neighborhood of Suminoe-ku, Osaka-shi, Osaka. With a total indoor living area of 162.68 square meters and a land area of 132.23 square meters, this property offers ample space for families seeking comfort, convenience, and a high standard of living in one of Osaka’s most accessible districts. The house is designed across two floors, providing a well-thought-out layout that maximizes both privacy and communal living. The 5LDK configuration means there are five separate rooms that can be used as bedrooms, offices, or hobby spaces, in addition to a large living, dining, and kitchen area. This flexibility makes the home ideal for larger families, multi-generational households, or those who require extra space for remote work or creative pursuits. Upon entering the property, you are greeted by a welcoming entrance hall that leads into the main living area. The living room is bright and airy, thanks to large windows that allow natural light to flood the space. The open-plan design seamlessly connects the living, dining, and kitchen areas, creating a perfect environment for entertaining guests or spending quality time with family. The kitchen is modern and functional, equipped with high-quality appliances and ample storage, making meal preparation a pleasure. The bedrooms are generously sized, each offering plenty of closet space and the flexibility to be adapted to your needs. Whether you require a home office, a guest room, or a playroom for children, the layout accommodates a variety of lifestyles. The master bedroom is particularly spacious, providing a peaceful retreat at the end of the day. The house features multiple bathrooms, including a well-app ... click here to read more

Exterior
New

This guest house for sale in Osaka has 8 bedrooms and 8 bathrooms and already trades as a hotel in Ikuno Ward. It is a working accommodation business as much as a building, and that changes how you should look at it. The asking price is 118,000,000 JPY, about 672,000 EUR, for 275 m² of steel-frame construction in good condition. ### An Operating Hotel With Eight Bathrooms Most second-home searches start with a view or a garden. This one starts with a layout. Eight bedrooms and eight bathrooms means the house is already set up for guests, with a bathroom count that matches the sleeping rooms one to one. There are also three separate toilets, air-conditioning, and a kitchen with an induction (IH) hob, which is the standard, easy-to-clean setup in Japanese hospitality. The building is steel frame, dating from August 1972, and is listed in good condition. Fifty-plus years is not unusual for Japanese urban buildings, but a buyer should still commission a survey and ask about past refurbishment, particularly plumbing, which matters with eight bathrooms. Because the property is trading today, the seller can provide current annual and monthly rental income figures on request. Ask for them early. Real numbers will tell you more than any brochure. ### Ikuno Ward: What the Neighbourhood Offers The property is in the Katsuyama-kita area of Ikuno Ward, in the east of Osaka city. Ikuno is a lived-in, working district rather than a postcard one, and that is part of its appeal. It is home to Osaka's best-known Korea Town around Tsuruhashi, where the yakiniku restaurants, kimchi shops and street food stalls draw crowds from across the city. Guests who want to eat where locals eat will find plenty within reach. Staying here also mea ... click here to read more

Picture 1

This expansive 7LDK house is located in the tranquil and scenic area of Shinge, Sennan-shi, Osaka, offering a rare opportunity to own a substantial property with both a large indoor living space and an extensive land area. The property is ideally situated just an 8-minute walk from Shinge Station on the Hanwa Line (Tennōji-Wakayama), providing convenient access to Osaka city center and the broader Kansai region. The house boasts a generous indoor area of 214 square meters, spread across three floors, making it an excellent choice for large families, multi-generational households, or those seeking ample space for home offices, hobbies, or guest accommodations. The 7LDK layout includes seven bedrooms, a spacious living room, a dining area, and a kitchen, ensuring that every member of the household has their own private retreat while also providing ample communal spaces for gatherings and daily living. Upon entering the property, you are greeted by a well-maintained exterior that blends harmoniously with the surrounding landscape. The house is set on a vast lot of 1,073 square meters, offering a rare expanse of private land in a suburban Japanese setting. This large lot size not only provides a sense of privacy and tranquility but also opens up numerous possibilities for outdoor activities, gardening, or even future expansions. The presence of a garden is a significant highlight, allowing residents to enjoy outdoor living, cultivate plants, or create a play area for children and pets. Inside, the home features a blend of traditional Japanese and modern design elements. The living spaces are bright and airy, with large windows that allow natural light to flood the rooms and offer views of the surrounding greenery. The ki ... click here to read more

Exterior
New

This charming two-bedroom house is located in the tranquil residential district of Suma-ku, Kobe-shi, Hyogo Prefecture, Japan. Situated at 7-24 Ichinotani-cho 2-chome, this property offers a unique blend of traditional Japanese architecture and modern living conveniences, making it an ideal choice for families, couples, or investors seeking a comfortable home in a well-established neighborhood. The house, built in February 1974, stands on a freehold plot of 74.01 square meters (approximately 797 square feet) and boasts a spacious indoor living area of 93.45 square meters (about 1,005.89 square feet). The structure is a robust steel frame, ensuring durability and safety. The property is set within a Category 1 low-rise exclusive residential district, which guarantees a peaceful environment with limited commercial activity and low building heights, preserving the area's serene atmosphere. Upon entering the home, you are greeted by a well-lit living space that seamlessly connects to the dining and kitchen areas. The open-plan layout maximizes the use of space and natural light, creating a warm and inviting ambiance. The kitchen is designed for functionality, with ample storage and workspace, making meal preparation a pleasure. The living area is perfect for relaxing with family or entertaining guests, with large windows that offer views of the surrounding neighborhood. The house features two comfortable bedrooms, each designed to provide privacy and tranquility. The master bedroom is spacious enough to accommodate a queen-sized bed and additional furnishings, while the second bedroom is ideal for children, guests, or use as a home office. The single bathroom is modern and well-maintained, equipped with essential fixtures ... click here to read more

Picture 1
New

Nestled in the tranquil Sagano area of Ukyo Ward, Kyoto, The Kyoto Timber Residence offers a rare opportunity to own a spacious, traditional Japanese wooden home that seamlessly blends heritage architecture with modern comforts. This property stands out for its distinctive use of exposed wooden beams, warm timber finishes, and classic Japanese design elements, creating an atmosphere that is both inviting and timeless. The residence is set on a generous 338.07 square meter (approximately 3,639 square feet) freehold plot, providing ample outdoor space and privacy. The home itself boasts a total indoor living area of 124.20 square meters (about 1,337 square feet), thoughtfully laid out over two above-ground floors. The 3LDK floor plan includes three bedrooms, a spacious living and dining area, and two additional storage rooms, making it ideal for families or those who appreciate extra space for guests, hobbies, or a home office. Upon entering, you are greeted by the warmth of natural wood flooring and impressive exposed beams that run throughout the main living spaces. The open-plan living and dining area is designed to foster a sense of togetherness, while traditional Japanese-style rooms offer versatility—perfect for relaxation, entertaining guests, or enjoying a quiet retreat. The home’s classic architectural details are complemented by modern updates, ensuring both character and convenience. A major renovation was completed in July 2026, bringing the property up to contemporary standards while preserving its traditional charm. The renovation included a new system kitchen equipped with modern appliances, a new unit bath, updated washbasin, new toilet, and fresh interior finishes. Additional improvements such as exteri ... click here to read more

Living & Dining Room
New

This exceptional property is a traditional Japanese Kominka house, located in the tranquil and historic neighborhood of Momoyama Minamioshima-cho, Fushimi Ward, Kyoto City. Built in January 1973, this two-story wooden structure offers a rare opportunity to own a piece of Japanese heritage, complete with an expansive private garden that embodies the serene beauty of traditional Japanese landscaping. The house boasts a generous indoor living area of 151.60 square meters, thoughtfully distributed across seven bedrooms and one bathroom. The floor plan is ideal for large families, multi-generational living, or those seeking ample space for creative or professional pursuits. The property sits on a substantial freehold lot of 263.62 square meters, providing not only the house itself but also a lush, private garden that serves as a peaceful retreat from the bustle of city life. The garden is surrounded by mature greenery, offering a picturesque setting for relaxation, outdoor gatherings, or even artistic inspiration. Upon entering the home, you are greeted by authentic wood flooring and traditional architectural details that reflect the craftsmanship of a bygone era. The interior features a separate bath and toilet, a shower, and a separate wash basin, ensuring comfort and convenience for residents and guests alike. Storage is well-considered, with closets and ample space throughout the home. The kitchen is functional and awaits your personal touch, making it an excellent candidate for a custom renovation that blends modern amenities with traditional aesthetics. The property includes several building facilities such as bicycle and motorcycle parking, catering to the needs of modern urban living. Outdoor features include a bal ... click here to read more

Interior
New

This house for sale in Kyoto stands a one-minute walk from Fushimi Inari station and already operates as a small hotel with three bedrooms. It is a timber building completed in February 2017, with 62 m² of floor space, on Fukakusa Ichinotsubo-cho in Fushimi Ward. This is the southern Kyoto district that grew up around one of Japan's most visited shrines. The asking price is ¥65,000,000, roughly €371,000. For anyone looking at Kyoto real estate as an income-producing asset or a base in Japan, a recent building steps from a station this well known is a rare combination. ### The House on Fukakusa Ichinotsubo-cho The house is wooden and dates from 2017, so you are buying a relatively recent building. The condition is described as good. Inside there are three bedrooms, two bathrooms and two separate toilets, which matters when guests or several family members share a small house. The kitchen has an IH induction hob, and the house comes with a washing machine and air-conditioning. At 62 m², the rooms will be compact. Think efficient, Japanese-scale sleeping spaces rather than generous suites. Ask for the floor plan early, so you can judge how the three bedrooms and two bathrooms are laid out and whether that suits your plans. ### Running It as a Hotel or Guest House The seller states that the property currently operates as a hotel facility. That makes this a guest house for sale in Kyoto with a trading history, rather than a blank shell you would have to convert. The seller is also prepared to share current annual and monthly rental income figures with serious enquirers. Request them, then compare them against the price with your own occupancy assumptions. Before you commit, there are a few things worth confirming: - W ... click here to read more

Picture 1

This guest house for sale in Kyoto stands in Higashiyama, a three-minute walk from Shimizu-Gojo Station and already running as a hotel. It is a compact wooden building of 74 m² with three bedrooms, completed in February 2018, so you are buying something recent in a part of the city where most buildings are far older. The asking price is JPY 100 million, around 574,000 EUR. Most buyers will look at this as an income property first and a place to stay second. Both readings work, and the sections below explain how. ### A House in Higashiyama, Kyoto's Most Visited District Higashiyama Ward is the Kyoto that visitors picture: wooden lanes, temples on the hillside, the evening streets of Gion. Shimizu-Gojo Station on the Keihan line sits at the foot of the slope leading up toward Kiyomizu-dera, and the Kamo River is close by. Guests can walk out the door in the morning, spend the day among the temples and teahouses, and be back at the house for a soak in the evening. That footfall is the real asset here. Tourist demand in this part of the city is steady, and a three-minute walk to the station means guests do not depend on taxis or buses. ### Running as a Hotel: What to Ask About Income The house currently operates as a hotel facility. The seller can provide annual and monthly rental income figures on request, and that should be your first request. Ask also for occupancy history, running costs and the status of the lodging licence, including whether and how it passes to a new owner. Lodging rules in Kyoto are strict and differ by use zone, so have a local judicial scrivener or lawyer confirm the licence position before you commit. With three bedrooms, the layout can suit a family or small group taking the whole house. Ch ... click here to read more

Picture 1

This house for sale in Kyoto sits five minutes' walk from Shichijo Station in Higashiyama Ward and already trades as a small hotel. It is a three-bedroom wooden building from 2018 with a private garden, two bathrooms and a modern induction kitchen. For a buyer that opens two routes: keep the income-producing guest house in Kyoto running, or take it over as your own base in one of Japan's best-known destinations. The current owner can share annual and monthly rental income figures on request, so you can look at real numbers before you decide anything. ### The House: Wooden Build from 2018 on 75 m² The building is wooden and dates from July 2018, which makes it young by Kyoto standards, where many townhouses are close to a century old. The living area is about 75 m² (74.52 m² on the paperwork), with three bedrooms, two bathrooms and two separate toilets. That ratio is what makes the layout work for guests: nobody queues in the morning. The kitchen has an IH induction hob, and there are a washer and air-conditioning, so the daily basics are already in place. The house comes with a private garden. In central Kyoto, where plots are tight and a patch of green is prized, that is a real asset. Think breakfast outside in cherry blossom season, or a quiet cup of tea after a long day of temples. The condition is good and the house is operating today, so you are not looking at a renovation project. ### Location: Higashiyama, Shichijo Station and Kyoto Station The address is in Higashiyama Ward, on the eastern side of the city where most visitors want to stay. Shichijo Station is about a five-minute walk. Kyoto Station, where the Shinkansen and the airport express arrive, is about 5 minutes by taxi or 15 minutes on foot. If you ... click here to read more

Picture 1

This exceptional 3LDK house is located in the heart of Shiogamacho, within Kyoto-shi Shimogyo-ku, Kyoto, offering a rare opportunity to own a modern, spacious residence in one of Japan’s most culturally rich and historically significant cities. The property is ideally situated just a 5-minute walk from Kiyomizu-Gojō Station on the Keihan Main Line, providing convenient access to the city’s extensive public transportation network and making it an excellent choice for both families and professionals seeking a blend of comfort, accessibility, and urban living. The house boasts a generous indoor living area of 168.94 square meters, spread across three floors, providing ample space for a variety of lifestyles. The land area is 87.73 square meters, and the property is offered as freehold, ensuring long-term security and investment value. The 3LDK layout includes three bedrooms, a spacious living and dining area, and a modern kitchen, all designed with functionality and comfort in mind. The interiors are finished to a high standard, featuring contemporary fixtures and fittings that blend seamlessly with traditional Japanese design elements, creating a harmonious and inviting atmosphere throughout the home. Upon entering the property, residents and guests are greeted by a welcoming entrance hall that leads into the main living area. The living room is bright and airy, with large windows that allow natural light to flood the space, enhancing the sense of openness and connection to the surrounding neighborhood. The dining area is conveniently located adjacent to the kitchen, making it ideal for family meals and entertaining guests. The kitchen itself is equipped with modern appliances, ample storage, and sleek countertops, cater ... click here to read more

Interior
New

This spacious 3LDK house is located in the tranquil neighborhood of Ageya, within Nagano-shi, Nagano Prefecture, Japan. Offering a harmonious blend of modern comfort and traditional Japanese living, this two-story residence is ideal for families seeking a peaceful lifestyle with convenient access to urban amenities and natural attractions. The property boasts a generous indoor living area of 112.58 square meters, thoughtfully designed to maximize both functionality and comfort. The 3LDK layout includes three well-proportioned bedrooms, a large living room, a dining area, and a kitchen, providing ample space for family gatherings, entertaining guests, or simply relaxing in privacy. The open-plan living and dining area is filled with natural light, creating a warm and inviting atmosphere throughout the day. Large windows offer picturesque views of the surrounding landscape, while sliding doors provide easy access to the outdoor spaces. The kitchen is modern and well-equipped, featuring ample counter space and storage cabinets, making meal preparation a pleasure. Adjacent to the kitchen is a dedicated dining area, perfect for enjoying family meals or hosting dinner parties. The bedrooms are spacious and versatile, suitable for use as sleeping quarters, home offices, or hobby rooms. Each room is designed with comfort in mind, offering plenty of closet space and easy access to the home's bathrooms and washroom facilities. The property includes a full bathroom, a separate washroom, and a toilet, ensuring convenience for all residents and guests. The bathroom is fitted with contemporary fixtures and a deep soaking tub, a hallmark of Japanese homes, providing a relaxing retreat after a long day. The washroom is equipped with ... click here to read more

Exterior
New

Nestled in the tranquil and scenic village of Narusawa-mura in Minamitsuru-gun, Yamanashi Prefecture, this charming single-story house offers a unique blend of comfort, privacy, and natural beauty. Built in October 1998, the property is set on a generous freehold plot of 677.39 square meters, providing ample space for outdoor activities and relaxation. The house itself boasts an indoor living area of 81.84 square meters, thoughtfully designed to maximize both functionality and aesthetic appeal. Upon entering the property, you are greeted by a meticulously landscaped garden that comes alive with vibrant colors in the autumn months. The garden is not only a visual delight but also features a stone table, perfect for enjoying a peaceful forest bath or hosting outdoor gatherings. The southwest-facing living, dining, and kitchen area spans approximately 21.3 tatami mats, creating a bright and airy atmosphere that is ideal for both relaxation and entertaining guests. The interior layout is flat and open, ensuring excellent traffic flow and ease of movement throughout the home. Large windows in both the Japanese-style room and the main living area can be opened simultaneously, allowing a refreshing breeze to circulate and fill the house with fresh air. This thoughtful design enhances the overall comfort and livability of the space, making it suitable for residents of all ages. The house comprises two spacious bedrooms and one well-appointed bathroom, making it an ideal choice for small families, couples, or individuals seeking a serene retreat away from the hustle and bustle of city life. The wooden structure of the house adds a warm and inviting touch, blending seamlessly with the surrounding natural environment. Parking i ... click here to read more

Picture 1
New

This exceptional single-story house is nestled within the tranquil and exclusive Asama Terrace, a gated community in Karuizawa-machi, Kitasaku-gun, Nagano Prefecture. Surrounded by lush forests and the natural beauty of the Japanese countryside, this property offers a rare opportunity to enjoy a peaceful lifestyle while remaining within easy reach of urban amenities and transportation. The house sits on a generous 1,040 square meter (11,194 sqft) freehold lot, providing ample space for outdoor activities and future landscaping projects. The expansive garden and wooden deck are perfect for hosting barbecues, relaxing with family and friends, or simply enjoying the serene environment. The property’s single-story design ensures easy accessibility and a seamless flow between indoor and outdoor living spaces, making it ideal for both short-term getaways and long-term residence. Built in March 2010, the house features a modern wooden structure that blends harmoniously with its natural surroundings. The total indoor living area is 103.58 square meters (1,114.93 sqft), thoughtfully laid out to maximize comfort and functionality. The floor plan includes two spacious bedrooms and one well-appointed bathroom, along with a comfortable living area that serves as the heart of the home. Large windows throughout the house allow for abundant natural light and offer picturesque views of the surrounding greenery. The property is currently vacant and ready for immediate occupancy, subject to negotiation. It is offered as a brokerage transaction, ensuring professional support throughout the purchasing process. The house is equipped with essential amenities, including a hot water supply, and parking is available on the premises. The land r ... click here to read more

Picture 1
New

Escape the high costs and crowded streets of central Tokyo while retaining an official Tokyo address! This fully renovated, move-in-ready detached house is nestled at the foot of western Tokyo’s scenic mountain range in Hachioji, offering a rare opportunity to own a freehold property in Tokyo for under $120,000 USD. The home is ideal for nature lovers, telecommuters, or anyone seeking a peaceful holiday retreat, balancing tranquil mountain views and fresh alpine air with convenient access to supermarkets, parks, and daily amenities. Nature Lover's Paradise: The property is located just minutes from Mount Takao, one of the world’s most visited hiking destinations, and is surrounded by local trailheads, scenic rivers, and lush green forests. This makes it a perfect base for outdoor enthusiasts who enjoy hiking, trail running, mountain biking, camping, and visits to natural hot springs (onsen). The house is situated in a quiet, low-rise residential neighborhood, specifically a Category 1 Low-Rise Residential Zone, ensuring a peaceful environment. The property features a sunny balcony and a private driveway, enhancing the sense of privacy and relaxation. Unbeatable Value: Priced at just ¥16,990,000 (approximately €104,000), this home represents unmatched affordability for a freehold house within Tokyo Prefecture. Unlike many properties in this price range, this house requires no renovation—simply move in and start enjoying your new lifestyle immediately, with zero capital expenditure needed. Comprehensive Renovation: The property underwent a complete interior and exterior overhaul in October 2026. The exterior has been fully repainted and the roof coated for long-term weather protection. Inside, the home boasts a brand-ne ... click here to read more

Picture 1
New

This exceptional 3LDK house is located in the highly desirable Koshigoe area of Kamakura-shi, Kanagawa Prefecture, Japan. Offering a harmonious blend of modern comfort and traditional Japanese charm, this two-story residence is ideal for families or individuals seeking a tranquil yet convenient lifestyle near the coast and historic sites. The property boasts a total indoor living area of 84.46 square meters, thoughtfully distributed across two floors. The layout features three spacious bedrooms, a large living-dining-kitchen (LDK) area, and multiple versatile spaces that can be adapted to your needs. The open-plan LDK is designed to maximize natural light, with large windows and sliding doors that create a seamless connection between the interior and the outdoors. The living area is perfect for relaxing with family or entertaining guests, while the dining space comfortably accommodates a full-sized table for shared meals. The kitchen is modern and well-equipped, featuring ample counter space, contemporary cabinetry, and high-quality appliances. Whether you enjoy cooking elaborate meals or prefer quick and easy dishes, this kitchen will meet your needs. Adjacent to the kitchen, you will find a convenient washroom and a separate bathroom, both finished with stylish fixtures and designed for comfort and efficiency. The bathroom includes a deep soaking tub, a hallmark of Japanese homes, providing a perfect retreat after a long day. Each of the three bedrooms is generously sized, with large windows that offer pleasant views and plenty of natural light. The rooms can be used as bedrooms, home offices, or hobby spaces, depending on your lifestyle. The master bedroom is particularly spacious, offering enough room for a king-s ... click here to read more

View / Scenery
New

This exceptional 4LDK house is located in the highly desirable Koshigoe area of Kamakura-shi, Kanagawa Prefecture, Japan. With a generous indoor living space of 119.44 square meters and a land area of 224.09 square meters, this two-story residence offers a harmonious blend of modern comfort and traditional Japanese charm, making it an ideal home for families seeking both convenience and tranquility. Upon entering the property, you are greeted by a beautifully designed exterior that reflects the serene coastal atmosphere of Kamakura. The house is set back from the street, providing privacy and a sense of exclusivity. The entrance opens into a spacious living and dining area (LDK), which is bathed in natural light thanks to large windows and sliding glass doors that lead to the balcony/veranda. This open-plan space is perfect for entertaining guests or enjoying quiet family evenings, with ample room for both a comfortable lounge and a dining table. The kitchen is modern and well-equipped, featuring high-quality appliances, sleek cabinetry, and plenty of counter space for meal preparation. Its layout is designed for efficiency, making it easy to move between cooking, cleaning, and serving. Adjacent to the kitchen is a dedicated washroom and a stylish bathroom, both finished with contemporary fixtures and fittings. The bathroom includes a deep soaking tub, a hallmark of Japanese homes, offering a relaxing retreat after a long day. The house boasts four bedrooms, each designed to maximize comfort and functionality. The master bedroom is spacious and can easily accommodate a king-size bed, with additional space for wardrobes or a small seating area. The other three bedrooms are versatile, suitable for children, guests, or u ... click here to read more

Exterior
New

This exceptional modern custom residence is situated in the historic city of Kamakura, Kanagawa Prefecture, in the tranquil neighborhood of Sasame-cho. Constructed in October 2017, the property is a rare blend of contemporary architectural design and traditional Japanese elements, offering a unique living experience that harmonizes with Kamakura’s lush, green landscape. The house sits on an expansive freehold parcel of 904.61 square meters (approximately 9,737 square feet), providing ample space for both indoor and outdoor living. The residence features a total indoor living area of 116.20 square meters (about 1,250.77 square feet) spread across two above-ground floors. The architectural design is highlighted by a spacious open-concept living, dining, and kitchen (LDK) area on the second floor, measuring over 27 tatami mats in size. This area is bathed in natural light and seamlessly connects to a balcony, offering picturesque views of the surrounding greenery. The kitchen is equipped with a modern system kitchen, making it ideal for both everyday family meals and entertaining guests. Adjacent to the kitchen is a convenient pantry, providing additional storage and functionality. On the first floor, the home incorporates a traditional Japanese "Doma"—an earthen-floor entrance space that connects directly to an outdoor terrace. This unique feature not only pays homage to classic Japanese architecture but also serves as a versatile area for welcoming guests, storing outdoor gear, or simply enjoying the transition between indoor and outdoor spaces. The first floor also houses three Western-style bedrooms, each sized at 5.8, 5.7, and 5.3 tatami mats, respectively. Two of these bedrooms are complemented by dedicated walk-in ... click here to read more

Interior
New