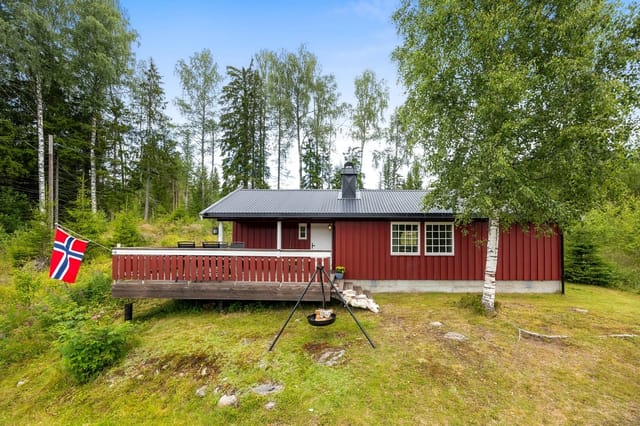



Country Home for Sale in Hurdal with Lake View, Built 2022

Listed on
New
https://storage.googleapis.com/homestra-images/property-image-e86582f7-19ba-46a9-a6d0-306bd8a695f4-1792260276.jpg

Trygves veg 32, 2090 Hurdal, Hurdal (Norway)

2 Bedrooms · 1 Bathrooms · 85m² Floor area

€4,700,000

Country home

No parking

2 Bedrooms

1 Bathrooms

85m²

Garden

No pool

Not furnished

Description

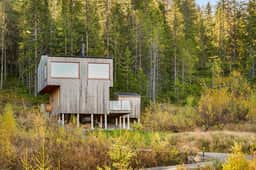
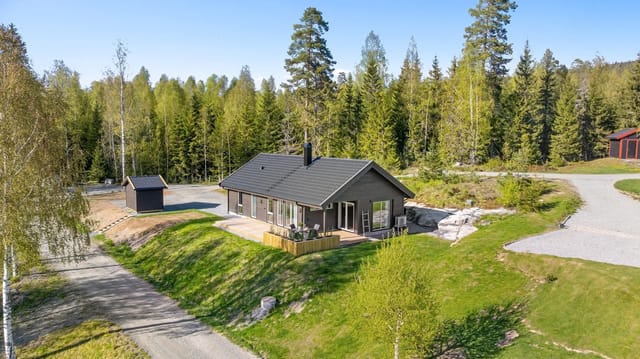
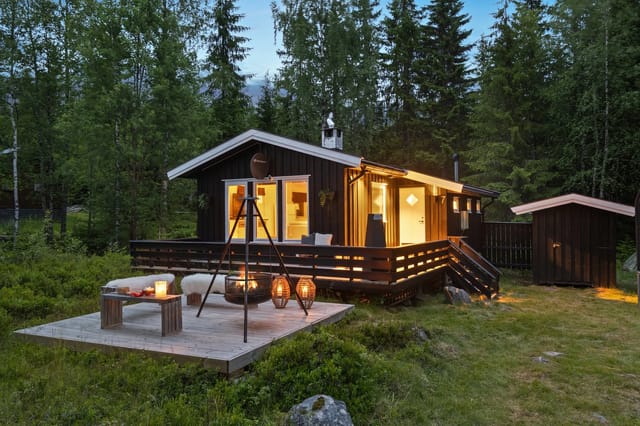
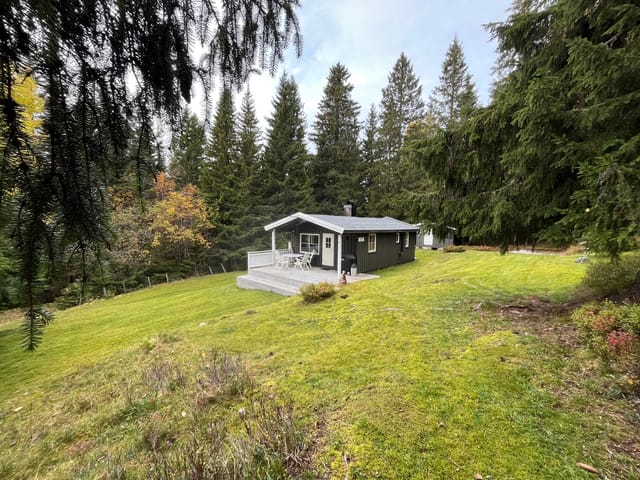
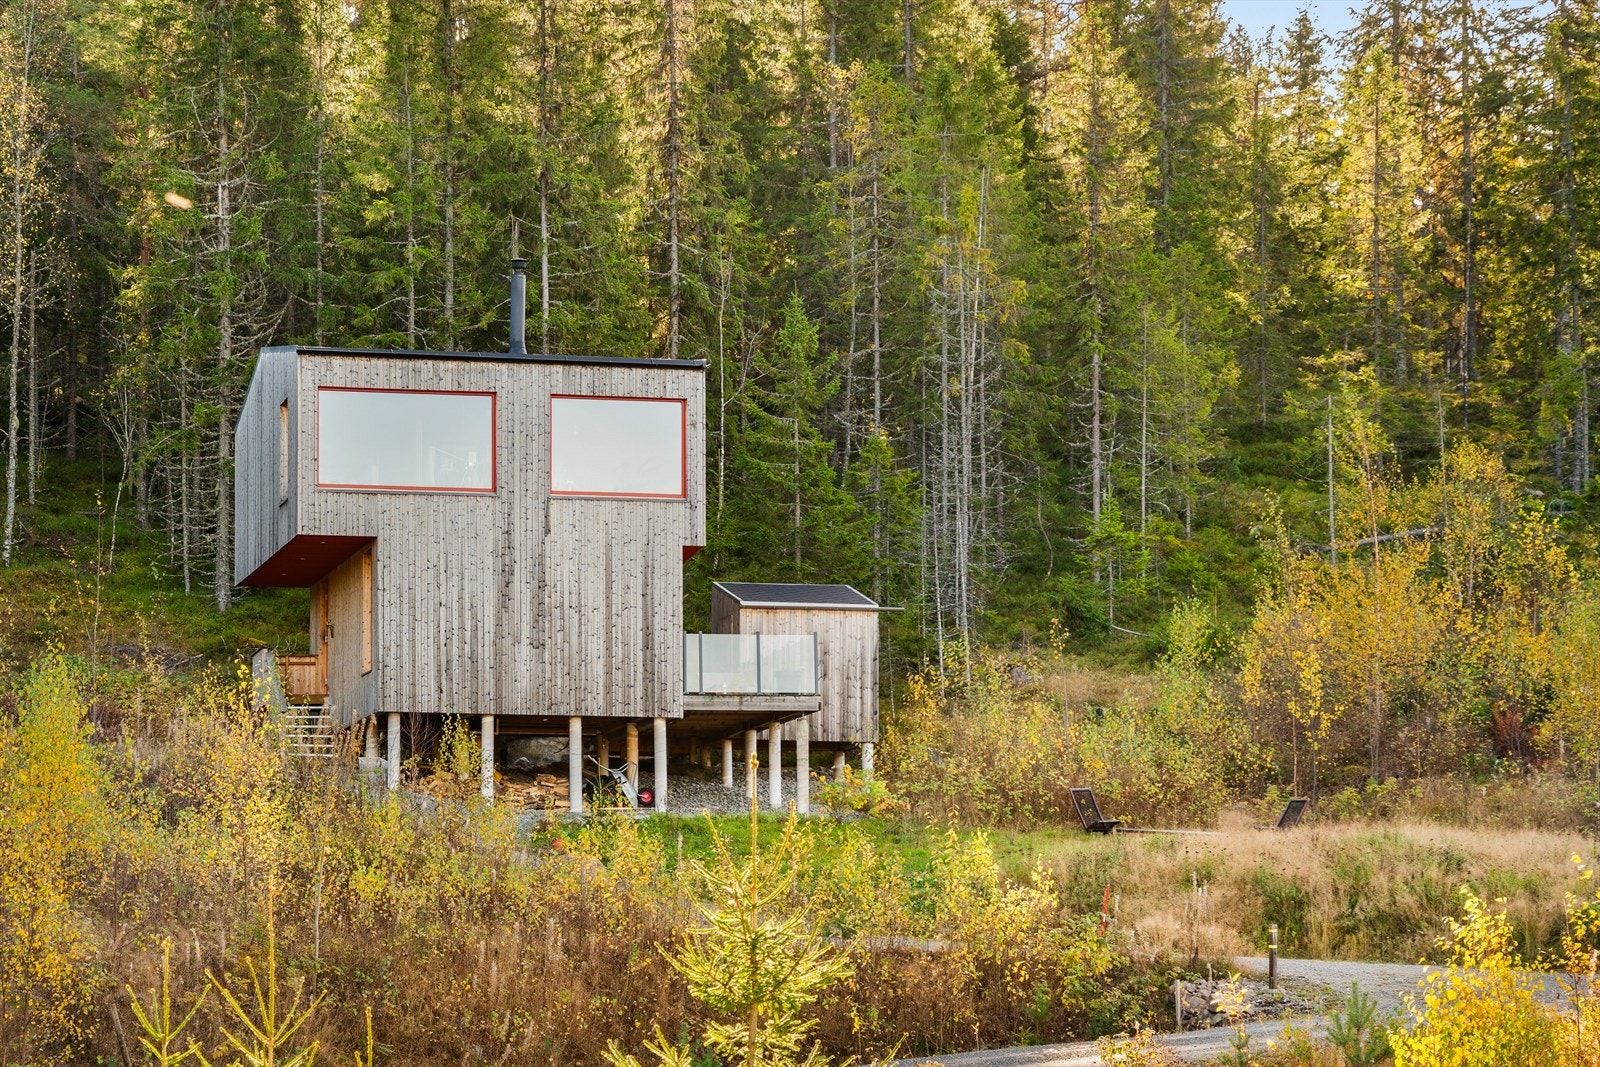
This country home for sale in Hurdal, Akershus, is an architect-designed solid-wood cabin from 2022 with open views over Hurdalssjøen. OsloTre Architects drew it, it stands on pillars instead of a levelled slab, and it sits on a 1,276 m² plot that merges into the forest. At 85 m² with two bedrooms, it works as a compact family base for weekends and school holidays, and it is in good condition.

The Cabin: Solid Wood on Pillars


The structure is massivtre, solid engineered timber, and the pillars keep the building light on the ground while lifting the main living floor up to where the lake comes into view. Inside, the layout runs over two floors. Downstairs you come in through an entrance hall, with the kitchen, a bathroom with laundry space and one bedroom on the same level. Upstairs are the living room and the second bedroom.

Wood covers floors and walls, ceilings are generous, and large windows face several directions, so the light shifts through the day. A modern fireplace in the living room takes the chill off cooler evenings. Small, practical touches help in a house this size: built-in storage under the stairs, a reading nook with a view, and a custom-built bench in the workspace.

Kitchen, Bathroom and Terrace


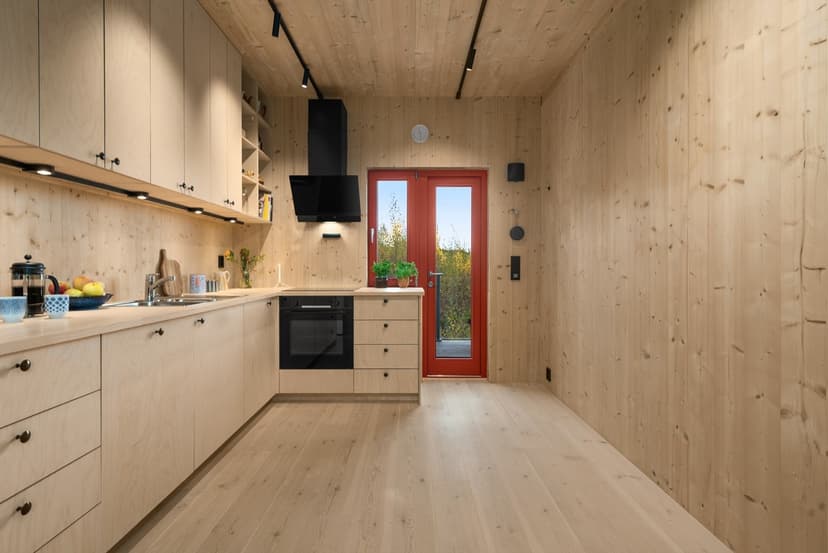
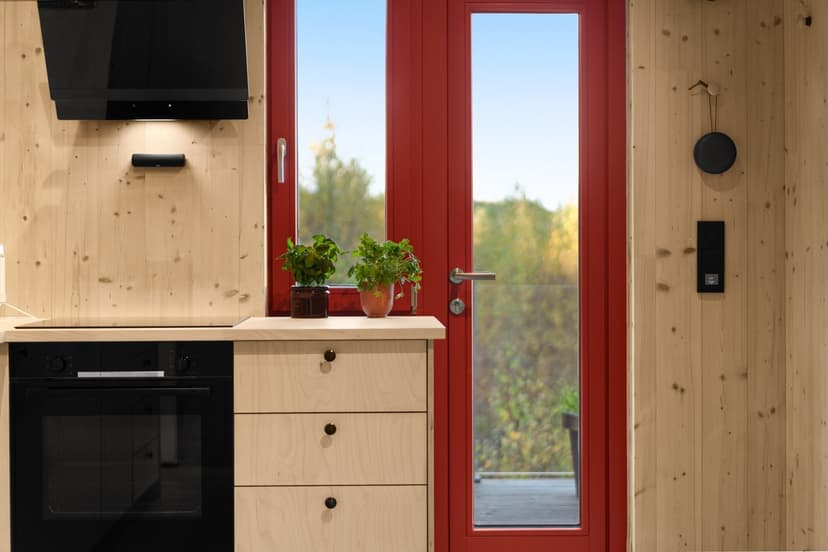
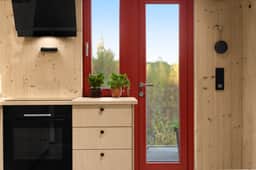
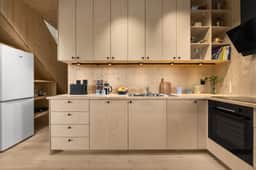
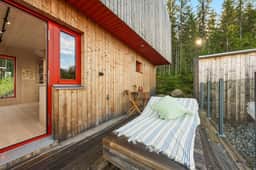
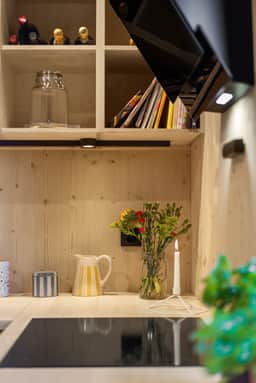
The kitchen opens directly onto the terrace, which has a glass railing so the view stays unbroken while you eat outside. Cabinets have smooth fronts, the countertop is solid wood, and the sink is stainless steel. A dishwasher, cooktop and oven are integrated, open wooden shelves sit above the counter, and the extractor vents straight outdoors.

Beside the terrace is a 4 m² sports storage room with its own outside entrance, handy for skis, bikes and paddling gear that you would rather not carry through the house. The bathroom has ceramic tiles on the floor and in the shower, wood panelling on the other walls, underfloor heating, a glass shower wall, an illuminated mirror and a connection point for a washing machine.

Both bedrooms are sized for beds, bedside tables and a desk. They can serve as children's rooms, guest rooms or a home office.

The 1,276 m² Plot and Hurdalssjøen


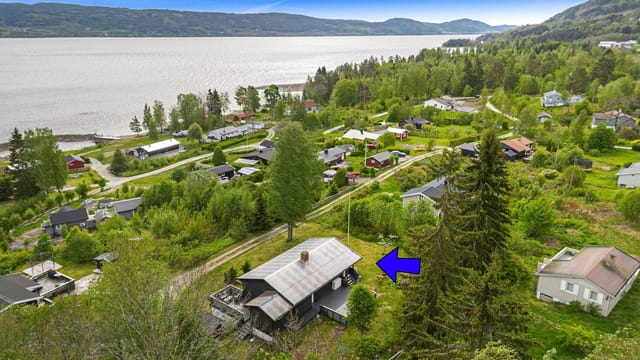
The grounds slope into forest terrain rather than ending at a hard boundary, so the garden feels open and the trees stay close. There is a gravel driveway with parking on the plot, seating areas outside, and enough flat space for children to play. The cabin sits on the eastern side of Hurdalssjøen, and its raised position keeps the lake view open.

From here you can walk or cycle into the surrounding woods, and the lake is close for swimming, paddling and fishing.

Living in Hurdal: Distances from Oslo


Hurdal is a rural municipality north of Oslo, known for its forests and the lake that shares its name. Oslo Airport Gardermoen is roughly 45 minutes away by car, and central Oslo is a little over an hour. For larger shops you would head south towards Eidsvoll. That makes a holiday home in Hurdal realistic for a Friday-evening arrival, not only for long summer stays.

Buying a Country Home in Hurdal as a Second Home in Norway


For anyone looking at Norway real estate as a second home, this cabin has a few practical points in its favour. It was built in 2022 and is in good condition, so you should not be planning a renovation. The plot is of manageable size, and the compact 85 m² footprint keeps heating and upkeep modest. Foreign buyers should confirm ownership rules and any local conditions with a Norwegian lawyer or adviser before committing.

Key Features


- Architect-designed by OsloTre Architects, built in 2022
- Solid-wood (massivtre) construction raised on pillars
- 85 m² living area over two floors
- 2 bedrooms and 1 bathroom
- Open views over Hurdalssjøen
- Living room with modern fireplace
- Kitchen with integrated dishwasher, cooktop and oven
- Terrace with glass railing, accessed from the kitchen
- 4 m² sports storage room with external access
- Bathroom with tiled floor, underfloor heating and washing machine connection
- 1,276 m² garden plot bordering forest
- Gravel driveway with on-site parking

Frequently Asked Questions


How far is Hurdal from Oslo Airport?
Oslo Airport Gardermoen is roughly 45 minutes by car, which makes a short trip from abroad manageable.

Is the cabin big enough for a family?
It has two bedrooms, an open living room upstairs and a large plot for outdoor play. Families of three or four will fit comfortably, and the sports storage room keeps gear out of the living space.

What can I do around Hurdalssjøen?
The lake is nearby for swimming, paddling and fishing, and the surrounding forests suit hiking, cycling and nature walks.

To arrange a viewing or request more details on this Hurdal cabin, contact us through Homestra.
Details

Amount of bedrooms
2
Size
85m²
Price per m²
€55,294
Garden size
1276m²
Has Garden
Yes
Has Parking
No
Has Basement
No
Condition
good
Amount of Bathrooms
1
Has swimming pool
No
Property type
Country home
Energy label

Unknown

Sign up to access location details

Properties nearby

Nestled in the serene embrace of Hurdal, Norway, Bogvegen 42 offers a unique opportunity to own a lakeside chalet that perfectly balances modern comfort with the rustic charm of Norwegian nature. This property is not just a home; it's a gateway to a lifestyle filled with tranquility, adventure, and the timeless beauty of the Scandinavian landscape. Imagine waking up to the gentle lapping of waves against the shore, the crisp air invigorating your senses as you step onto your expansive terrace. With Hurdalsjøen Lake just 50 meters away, this chalet is a dream come true for those seeking a second home that offers both relaxation and a plethora of outdoor activities. ### A Home Designed for Comfort and Functionality The chalet, built in 2024, is a testament to contemporary design and functionality. Its open-plan layout and generous ceiling height create a bright and airy atmosphere, perfect for unwinding after a day of exploration. - Spacious Living Room: Features a modern wood-burning stove and heat pump, ensuring warmth and coziness during the colder months. - Stylish Kitchen: Equipped with integrated appliances and ample storage, making meal preparation a delight. - Three Comfortable Bedrooms: Each room is designed to maximize comfort and storage, ideal for family and guests. - Elegant Bathrooms: Tiled with underfloor heating, featuring modern fixtures and a walk-in shower. - Additional Amenities: Includes a technical room with a hot water heater and plumbing for a washing machine, plus a loft for extra storage or sleeping space. ### Embrace the Norwegian Lifestyle Owning a second home in Hurdal means embracing a lifestyle rich in natural beauty and outdoor activities. Whether you're an avid skier, a passionate hik ... click here to read more

Welcome to Bogvegen 42! A cozy holiday property with an idyllic location at Bogen by Hurdalsjøen.

Welcome to this remarkable country home nestled in the breathtaking landscapes of Hurdal, Norway. Located at Rudstigen 40, this cozy property might just be the escape you've been yearning for—boasting a serene hideaway that feels a world away but is just about an hour’s drive from the vibrancy of Oslo. This country retreat is set in a splendid region known for its natural splendors—replete with sprawling forests, meandering lakes, and snow-capped peaks. If you're tired of the daily rush and dreaming of a place where tranquility meets adventure, then Hurdal is the right spot for you. With boundless hiking and skiing opportunities, every season unfolds with new adventures. Winter paints the surroundings in white for lovers of snowy pursuits, while summer breathes life into the tranquil blue of Hurdal Lake, inviting you to indulge in boating or a leisurely swim. Moving your focus to the cabin—your potential intimate haven—it's got its basics covered with a good condition status. The property spans 45 square meters and rests on a generous plot. You'll find yourself drawn to the large 72-square-meter terrace ripe for outdoor enjoyment. Imagine basking in the brilliance of the sunlight during the day and being mesmerized by the canopy of stars at night—all with a backdrop that offers panoramic views of Hurdal Lake. Inside, the space is efficiently balanced between cozy nooks and functional areas. The open-plan living and kitchen space encourages quality moments—be it whipping up a meal for the family or enjoying a movie night huddled up on the couch. There are two bedrooms to accommodate peaceful slumbers and a practical toilet room. While it doesn't boast numerous mod cons, its simplicity is the draw, intended for those wh ... click here to read more

Welcome to beautiful Hurdal and this leisure property!

Welcome to the enchanting world of Hurdal, where a delightful chalet at Tømtevegen 9 awaits its new owners. As a global real estate agent juggling numerous deals and clients, I'm thrilled to shed light on this cozy haven nestled amidst the serene landscapes of Norway. Whether you're an expat searching for a retreat or a foreigner fascinated by the Nordic allure, this property offers an inviting escape from the chaos of urban life. A mere hop and skip away from the urban centers, Hurdal presents itself like a hidden gem enveloped by nature's bounty. Imagine waking up to a crisp morning in this idyllic mountainous region, with the fresh scent of pine woods filtering through the air. The chalet, a traditional wooden abode standing against a backdrop of rustic horizons, offers a snug and welcoming environment. Now let me walk you through the property itself. Picture a living room basking in natural light streaming through large windows, embodying the spirit of warmth and space. With its fireplace and wood stove, cozy evenings during the snowy months are a given. A compact yet functional kitchen caters to all cooking endeavors, with modern amenities neatly fitted within. Designed with practicality in mind, the chalet accommodates two bedrooms, perfect for a small family or guests. One of them has built-in bunk beds, great for adventurous sleepovers or accommodating visitors. The master bedroom features natural woodwork that drapes the space in a rustic embrace, offering tranquil views of the surrounding wilderness. Let's not forget the added exterior features, a key aspect of this property: - Spacious terrace with scenic views - Nestled within peaceful, rural surroundings - Features a cozy fireplace and a wood stove - G ... click here to read more

EiendomsMegler 1 v/Lars Christian Holm har gleden av å presentere Tømtevegen 9!

Nestled in the serene embrace of Hurdal's lush landscapes, Steinsjøvegen 79 offers a unique opportunity to own a charming chalet that perfectly embodies the essence of a second home. This delightful property, set on a sprawling 2,868 square meter plot, is a haven for those seeking tranquility, privacy, and a deep connection with nature, all while being conveniently close to Oslo, just an hour's drive away. Imagine waking up to the gentle rustle of leaves and the crisp, invigorating air of Norway's countryside. This chalet, built in 1973, is a testament to thoughtful design and functionality, offering a cozy retreat with modern comforts. With 66 square meters of living space, the property features two inviting bedrooms, a spacious living room, and a well-equipped kitchen, all bathed in natural light from large windows that frame the stunning outdoor vistas. ### Key Features: - Location: Situated in Hurdal, a picturesque region known for its natural beauty and outdoor activities. - Living Space: 66 square meters of thoughtfully designed interiors. - Bedrooms: Two comfortable bedrooms with underfloor heating. - Bathroom: Renovated in 1998, featuring wooden flooring and a shower cabin. - Kitchen: Functional and charming, with integrated appliances and ample dining space. - Outdoor Space: Expansive 38 m² terrace for dining and relaxation, plus a 7 m² winter garden. - Outbuildings: Includes a 10 m² annex, 15 m² outbuilding with sauna, and a 9 m² woodshed. - Plot Size: A generous 2,868 square meters, perfect for gardening and outdoor activities. - Accessibility: Just 10 km from Hurdal Torg, with essential services and grocery stores. - Investment Potential: Ideal for holiday rentals or as a long-term investment. ### A Lifest ... click here to read more

Welcome to Steinsjøvegen 79!

Nestled in the serene embrace of Hurdal's lush landscapes, Melbyvegen 7 offers a unique opportunity to own a charming chalet that perfectly encapsulates the essence of Norwegian cabin life. This delightful property, set on a generous 1,818 square meter plot, is more than just a home; it's a gateway to a lifestyle steeped in nature, adventure, and tranquility. Imagine waking up to the gentle rustle of leaves and the crisp, invigorating air of the Norwegian countryside. As the sun peeks over the horizon, it bathes the chalet in a warm glow, inviting you to step outside and embrace the day. Whether you're seeking a peaceful retreat or an active holiday home, this chalet is your canvas for creating unforgettable memories. A Cozy Haven in the Heart of Nature Built in 1973 and meticulously maintained, this 43 square meter chalet is a testament to thoughtful design and enduring quality. The interior exudes warmth and comfort, with every corner optimized for functionality and charm. The living room, with its large windows, invites natural light to dance across the space, creating a bright and welcoming atmosphere. Here, a modern wood-burning stove, installed in 2016, stands ready to offer warmth and ambiance during the colder months. The open-plan kitchen is both practical and inviting, featuring profiled cabinetry and wooden countertops that echo the natural beauty outside. While the absence of running water may seem unconventional, the kitchen is fully equipped with essential appliances, ensuring you have everything you need to prepare delightful meals. Bedrooms Designed for Restful Retreats The chalet's two bedrooms are sanctuaries of rest and relaxation. The master bedroom accommodates a large bed, while the second bed ... click here to read more

Front view of the cabin

Nestled in the serene landscapes of Hurdal, Norway, this delightful house at Rustadvegen 112 offers a unique opportunity to own a second home that perfectly balances tranquility with adventure. With its breathtaking views over Lake Hurdalssjøen and a generous plot of 1,673 square meters, this property is a haven for those seeking a peaceful retreat in the heart of nature. Imagine waking up to the gentle sounds of nature, sipping your morning coffee on the spacious south-facing terrace, and soaking in the panoramic views of the lake. This is not just a house; it's a lifestyle. Whether you're looking for a weekend getaway, a summer retreat, or a year-round sanctuary, this property offers the flexibility and comfort you desire. A Home with Character and Comfort Built in 1965, this detached house exudes charm and character. Spread over two levels, it features a practical and space-efficient layout that caters to modern living. The ground floor welcomes you with a bright entrance hall, leading to a cozy living room filled with natural light. Large windows frame the stunning lake views, creating a serene atmosphere perfect for relaxation or socializing. The living room's brick chimney, wood-burning stove, and open fireplace add warmth and coziness during the colder months, making it an inviting space to gather with family and friends. The kitchen, with its profiled fronts and durable laminate countertop, offers ample storage and workspace, ideal for preparing meals and entertaining guests. The property boasts one generously sized bedroom, ensuring a restful and inviting environment. The bathroom is equipped with a shower cabin and a recessed sink with a vanity unit, providing all the essentials for comfortable living. En ... click here to read more

Krogsveen v/ Ender Hajdaraj presents Rustadvegen 112.

A Tranquil Escape in the Heart of Norway's Natural Beauty Imagine waking up to the gentle rustle of leaves and the crisp, invigorating scent of pine in the air. As the morning sun filters through the trees, you step out onto your expansive west-facing terrace, a steaming cup of coffee in hand, and take in the breathtaking views of the surrounding forest. This is life at Steinsjøvegen 107, a charming chalet nestled in the serene landscapes of Hurdal, where nature and comfort harmoniously coexist. A Day in the Life at Steinsjøvegen 107 Your day begins with a leisurely breakfast on the terrace, where the 45m² space offers ample room for outdoor dining and relaxation. As the sun climbs higher, you might choose to explore the nearby hiking trails, just a stone's throw from your doorstep. The forest beckons with its promise of adventure, whether you're an avid hiker or simply enjoy a peaceful stroll amidst nature's splendor. In the winter months, the landscape transforms into a snowy wonderland, perfect for cross-country skiing. With trails just 300 meters away, you can easily indulge in this invigorating sport, returning to your cozy chalet to warm up by the wood-burning stove. A Home Designed for Comfort and Connection The chalet's interior is a testament to thoughtful design, with a layout that maximizes space and comfort. The living room, with its sloped ceiling and large windows, is a bright and inviting space where family and friends can gather. The wood-burning stove not only provides warmth but also adds to the cozy, cabin-like ambiance that defines this home. The kitchen, equipped with pine cabinetry and modern appliances, is both functional and charming. Whether you're preparing a simple meal or hosting a dinn ... click here to read more

Welcome to Steinsjøvegen 107!

Welcome to Steinsjøvegen 114, a charming chalet nestled in the serene forests of Hurdal, Norway. This delightful property offers a unique opportunity to own a second home that perfectly balances tranquility and accessibility. Just a short drive from Oslo, this chalet is an ideal retreat for those seeking a peaceful escape amidst nature's bounty. Imagine waking up to the gentle rustle of leaves and the crisp, invigorating air of the Norwegian countryside. This chalet, set on a generous 1,275 square meter plot, provides ample space for outdoor activities, gardening, and relaxation. The surrounding landscape, characterized by lush forests and rolling hills, offers a picturesque backdrop for your leisure time. A Year-Round Haven In the summer, the nearby Steinsjøen lake becomes a hub of activity. Whether you're swimming, canoeing, or fishing, the lake offers endless opportunities for water enthusiasts. The area is renowned for its extensive network of hiking trails, allowing you to explore the beautiful terrain on foot or by bike. Berry picking, mushroom foraging, and hunting are popular activities, providing a true taste of Norwegian outdoor life. As winter blankets the region in snow, the property transforms into a wonderland for snow lovers. Groomed cross-country ski trails lead towards Hersjøen and Torsætra, offering excellent conditions for both beginners and experienced skiers. The proximity to alpine and cross-country skiing facilities ensures that you can enjoy a variety of winter sports without having to travel far. Chalet Comfort and Charm Built in 1973, the chalet has been well maintained, offering a cozy and inviting atmosphere. With a total indoor living area of 54 square meters, the property is both pract ... click here to read more

Front view of the property

Nestled in the serene landscapes of Hurdal, Norway, this charming chalet at Steinsjøvegen 116 offers a unique opportunity for those seeking a second home that perfectly balances tranquility with adventure. With its prime location amidst lush forests and pristine lakes, this property is a haven for nature lovers and outdoor enthusiasts alike. Imagine waking up to the gentle rustle of leaves and the crisp, invigorating air of the Norwegian countryside. This chalet, lovingly named Lyngheim, is more than just a property; it's a gateway to a lifestyle steeped in natural beauty and endless exploration. A Home with a Story Originally built in 1968, Lyngheim has been thoughtfully renovated to blend traditional Norwegian cabin charm with modern comforts. The comprehensive renovation in 2022 introduced new flooring, contemporary wall and ceiling paneling, and a state-of-the-art electrical system. The addition of a new fireplace and heat pump ensures warmth and energy efficiency throughout the year, making it a cozy retreat no matter the season. The chalet's 48 square meters are expertly utilized to create a bright and welcoming atmosphere. The open-plan living room and kitchen form the heart of the home, where large windows flood the space with natural light and offer picturesque views of the surrounding landscape. The kitchen, equipped with modern appliances, is both functional and stylish, making meal preparation a joy. A Second Home for All Seasons Hurdal is a year-round destination, offering a plethora of activities to suit every taste. In winter, the nearby Hurdal Ski Center provides excellent opportunities for skiing and snowboarding, while the well-maintained cross-country trails are perfect for those who prefer a mor ... click here to read more

Large and open plot surrounds the cabin with natural beauty.

The first thing you notice on a summer morning at Lysgardslia 17 is the silence. Not dead silence — the kind with texture. Wind moving through the birch trees behind the plot, a woodpecker somewhere up the hill, and the distant glitter of Hurdal Lake visible through the tree line. You pour coffee and step out onto the south-facing terrace before anyone else in the cabin is awake. That right there is what this place is for. Set in the quiet forest hamlet of Erikstellet, about 6 kilometres north of Hurdal village, this compact two-bedroom cabin sits on a generous 1,135-square-metre plot where the garden simply dissolves into the surrounding spruce forest. The building dates to 1970 and has been kept in good condition over the decades — solid, honest, and full of personality. It's not a renovation project. It's a cabin that works, with room to add your own mark over time. Inside, the main living area is anchored by a wood-burning stove and an open fireplace — the kind of combination that makes January evenings feel like a reward rather than something to endure. An air-to-air heat pump handles the shoulder seasons, so the cabin stays comfortable from early March right through to late autumn. Large windows on the south-facing wall pull in light generously all day, and the open connection between the kitchen and living room means meals naturally become communal events, whether it's a family of four or a group of friends back from a day on skis. The kitchen is worth pausing on. The cabinet fronts are hand-painted with troll motifs — a detail straight out of Norwegian folk tradition — and while the laminate worktop and stainless steel sink are entirely functional, it's those painted doors that give the room its soul. There's ... click here to read more

Peaceful and scenic surroundings with excellent sunlight.

Nestled in the serene and picturesque setting of Eidsvoll Verk, Norway, this villa at Bråtenvegen 72 offers a unique chance for you and your family to settle in a home abundant in charm and warmth. This property is a true gem, positioned within a rural landscape that promises tranquility without sacrificing the convenience of nearby amenities. As a busy real estate agent, I can tell you this villa is more than just a property—it’s an invitation to a lifestyle where comfort meets the natural beauty of Norway. The villa itself is stretched over an expansive 247 square meters, offering a spacious haven for your family across three levels. From the moment you enter the property, you’re welcomed into an inviting entrance, leading you into a modern kitchen that's freshly updated in 2023. It’s perfect for those who love to cook and spend time with family. Just imagine preparing a hearty Norwegian breakfast in a kitchen that blends contemporary style with homely vibes. The dining area adjacent to the kitchen provides the perfect spot for family meals. Downstairs, the living room is designed to offer multiple cozy zones, ensuring every family member finds their favorite nook to relax in. The natural light streaming through the windows will make this space a favorite for gatherings and lazy Sunday afternoons. On the second floor, you’ll discover four generously sized bedrooms. Whether you have a large family or need extra rooms for guests and a home office, the options are numerous. A loft living room gives this floor a touch of elegance and offers a perfect escape for winding down with a book or for kids to play during the colder months. The tiled bathroom on this floor is both stylish and practical. Venturing outside, the vi ... click here to read more

Welcome to Bråtenvegen 72!

Nestled in the heart of Norway's picturesque Innlandet region, Mårvegen 22 in Feiring offers a unique opportunity to own a second home that perfectly balances tranquility and adventure. This charming house, with its breathtaking views over Lake Mjøsa, is more than just a property; it's a gateway to a lifestyle filled with natural beauty, outdoor activities, and serene relaxation. Imagine waking up to the gentle lapping of waves against the shore, the crisp Norwegian air filling your lungs as you step onto your expansive terrace. With 106 square meters of living space, this three-bedroom house is designed for comfort and functionality, making it an ideal retreat for families, couples, or anyone seeking a peaceful escape from the hustle and bustle of city life. A Home Designed for Comfort and Connection The main floor welcomes you with a bright and inviting living room, where large windows frame the stunning vistas of Lake Mjøsa. This space is perfect for socializing, with ample room for a dining area, TV lounge, and cozy sitting area. A wood-burning stove adds warmth and ambiance, making it a favorite spot for gathering with loved ones. The open-plan kitchen seamlessly connects to the living area, creating a harmonious flow for entertaining. Equipped with classic white cabinetry and modern appliances, meal preparation becomes a delightful experience, whether you're hosting a dinner party or enjoying a quiet family meal. Bedrooms That Offer Rest and Rejuvenation The three bedrooms on the main floor are designed with relaxation in mind. Paneled walls and wooden floors create a warm, inviting atmosphere, while thoughtful layouts ensure comfort and privacy. The lower ground floor offers two additional rooms, providing f ... click here to read more

Welcome to Mårvegen 22!

Welcome to Brattlivegen 11, a delightful chalet nestled in the serene landscapes of Hurdal, Norway. This charming property offers a unique opportunity to own a piece of the Norwegian countryside, perfect for those seeking a second home or a holiday retreat. With its expansive 4,069 square meter plot, this chalet provides both privacy and direct access to nature, making it an ideal escape from the hustle and bustle of city life. A Cozy Retreat in the Heart of Nature Imagine waking up to the gentle rustle of leaves and the crisp, fresh air of the Norwegian countryside. This chalet, built in 1969, is designed to offer comfort and functionality, with a warm and inviting atmosphere that makes it feel like home from the moment you step inside. The living room and dining area are combined in a classic style, featuring pine flooring and wooden paneling that exude a rustic charm. A fireplace and wood-burning stove ensure cozy warmth during the colder months, adding to the authentic cabin experience. A Kitchen for Culinary Adventures The compact yet efficient kitchen is equipped with ample storage and countertop space, making it easy to prepare meals for family and friends. A small stove and a new refrigerator (2023) are included in the sale, ensuring you have everything you need to whip up delicious meals after a day spent exploring the great outdoors. Comfortable Sleeping Quarters The chalet features two comfortable bedrooms, each offering a cozy retreat after a day of adventure. One bedroom is fitted with built-in wardrobes and a bed, while the other offers a bunk bed, ideal for children or guests. With three rooms in total, the property provides flexibility for sleeping arrangements and storage. Outdoor Living at Its Be ... click here to read more

Welcome to Brattlivegen 11! A cozy leisure property with a rural location in beautiful Hurdal.

Nestled in the heart of Hurdal, Gjødingssætervegen 315 offers an alluring prospect for those seeking a peaceful respite from the demands of everyday city life. This leisure property, spanning 973 square meters, is situated within a landscape that celebrates the serenity and beauty of Norway's countryside, promising an idyllic escape without sacrificing conveniences. As an agent with extensive global experience, I can assure potential buyers that this property blends both tranquility and connectivity, serving both as a weekend haven and a year-round residence. Hurdal is a region renowned for its outdoors, boasting expansive trails, panoramic views, and abundant activities that promise to keep nature lovers thoroughly engaged. Whether you're a seasoned hiker yearning for new challenges or someone who enjoys a casual stroll, the extensive terrain of hiking trails and the surrounding natural environment caters to diverse preferences. Not far from the cabin is the famed Hurdal Ski Center, bustling with skiers during winter and a wonderful spot for some adrenaline-pumping fun. Summers are equally delightful here, with the nearby Hurdal Lake offering ample opportunities for fishing, swimming, and boating. It's a place where the coziness of a country home meets the adventurous spirit of outdoor enthusiasts. The proximity to Oslo is a delightful boon, making it highly feasible to enjoy a spontaneous weekend getaway or extended stay amidst nature. The distance is close enough for a drive that doesn’t demand a whole day yet far enough to ensure a distinct shift from urban life to the serenity this cabin imparts. The property itself, spread over 67 square meters, is well-maintained, boastying features that highlight both its func ... click here to read more

Welcome to Gjødingssætervegen 315!

Welcome to your perfect escape, nestled in the heart of Norway's scenic countryside—a cozy chalet located at Gjødingssætervegen 321 in the peaceful community of Hurdal. This is more than just a property; it's an opportunity to embrace a lifestyle that offers tranquility, nature, and a touch of adventure. Whether you're looking to create cherished family memories or seeking a peaceful haven away from the hustle and bustle of city life, this chalet could just be what you've been searching for. Let's dive into the essence of this property. With a generous plot of approximately 1169 square meters, the chalet offers ample space surrounded by lush greenery and the serene embrace of nature. The chalet itself covers 49 square meters—a compact yet inviting space that cleverly maximizes comfort and convenience. You'll find an entrance hall that welcomes you after a day spent exploring the great outdoors, leading you into a cozy living room complete with a wood stove that becomes a comforting companion during the chilly Norwegian winters. The chalet features: - 1 bedroom - 1 bathroom - Wood stove for heating - Cozy living room - Well-equipped kitchen - Cinderella incineration toilet - Large terrace (approx. 19 sqm) - Scenic garden area - Ample parking space - Located in a nature-filled area - Proximity to local lakes and trails Now, let’s talk a bit about Hurdal and what it offers. This quaint area in Norway is known for its incredible natural beauty. With the Fjellsjøen and Hurdalsjøen lakes nearby, you're never far from a perfect day of fishing or a calming swim. And for those who enjoy a bit more physical activity, the hiking trails leading to Fjellsjøkampen offer breathtaking views and a satisfying challenge. When winter ro ... click here to read more

Welcome to Gjødingssætervegen 321! A cozy detached leisure property in Hurdal.

Welcome to your potential haven nestled in the heart of Hurdal, known for its picturesque landscape and tranquil surroundings—Brattlivegen 73. As a dedicated real estate agent working within a global network, I'm thrilled to share with you this inviting cabin perfect for those who yearn to escape the bustle of city life and embrace a more serene, nature-centered lifestyle. But folks, first, let's dive into the charm of this property; this ain't just a home, it's a gateway to a different pace of life. This cozy 61 square meter cabin, situated in the captivating realm of Hurdal, represents an ideal choice for anyone looking to immerse themselves in Norway's rustic beauty. While it’s modest in size, the property stretches magnificently across a generous 1662 square meters, offering a plethora of outdoor space that’s all yours to explore and enjoy. You might find inspiration in the peace that surrounds this secluded spot—a rare gem in today's fast-paced world. Picture yourself stepping inside to be greeted by a simple yet welcoming atmosphere. The cabin boasts two bedrooms and one bathroom, providing ample room for a small family or an adventurous couple. The living room, complete with a fireplace and wood stove, serves as the heart of the home, offering a warm retreat from the crisp outdoor air—especially comforting during those chilly Norwegian winters. The kitchen area, though basic, is functional, encouraging culinary creativity spurred by the availability of local ingredients. Here's a bit of the juicy detail on what you'll find here: - Two bedrooms - One basic yet functional bathroom - Spacious living room with a fireplace - Functional kitchen/living area - Abundant outdoor spaces - Expansive plot of 1662 m² - Wood ... click here to read more

Welcome to Brattlivegen 73!

Nestled in the heart of Norway's enchanting Innlandet region, this delightful chalet in Hurdal offers a unique opportunity to own a second home that perfectly balances tranquility and adventure. Located at Gjødingssætervegen 339, this property is more than just a holiday home; it's a gateway to a lifestyle steeped in natural beauty and outdoor pursuits. Imagine waking up to the gentle rustle of leaves and the crisp, invigorating air of the Norwegian countryside. This chalet, with its two cozy bedrooms and a well-appointed bathroom, is designed for comfort and relaxation. The open-plan living room and kitchen, complete with a modern fireplace, create a warm and inviting space to unwind after a day of exploration. ### Experience the Hurdal Lifestyle Hurdal is a haven for nature lovers and outdoor enthusiasts. The area is renowned for its lush forests, serene lakes, and a network of hiking trails that promise endless adventures. Whether you're an avid hiker, a cycling enthusiast, or someone who simply enjoys a leisurely stroll in nature, Hurdal offers it all. - Hiking & Cycling: Explore the extensive trails that wind through the picturesque landscape, offering breathtaking views and a chance to connect with nature. - Water Activities: The nearby lakes are perfect for swimming, fishing, or simply enjoying a peaceful day by the water. - Winter Sports: Just a 15-minute drive away, the Hurdal Ski Center provides access to well-maintained slopes for skiing and snowboarding. ### Accessibility & Convenience Despite its serene setting, this chalet is easily accessible year-round. With car access right up to the door, you can enjoy the convenience of a quick getaway from the hustle and bustle of city life. The proximity to Oslo ... click here to read more

Gjødingssætervegen 339 presented by William Helder at DNB Eiendom.

Nestled in the serene landscape of Minnesund, Sanderudlunden 25 offers a unique opportunity to own a quintessential Norwegian cabin, perfect for those seeking a second home or holiday retreat. This charming property, located just south of the majestic Lake Mjøsa, provides a tranquil escape from the hustle and bustle of city life, while still being conveniently close to Oslo. Imagine waking up to the gentle sounds of nature, with the sun casting a golden glow over the expansive 1,490 m² plot. The cabin, built in 1954, exudes a rustic charm that invites you to unwind and embrace the slower pace of life. With a total living area of 45 m², this cozy abode is designed for comfort and relaxation. A Cozy Haven with Modern Potential Upon entering the cabin, you're greeted by a welcoming entrance hall that leads into a spacious living room. This heart of the home is bathed in natural light, thanks to windows on three sides that offer breathtaking views of the surrounding landscape and Lake Mjøsa. The living room is perfect for both relaxation and entertaining, with ample space for a large sofa, dining area, and even a sleeping alcove. A charming fireplace adds warmth and ambiance, making it an inviting space during chilly autumn and winter evenings. The separate kitchen, while functional, offers an opportunity for personalization, allowing you to create your ideal culinary space. Comfortable Accommodations The cabin features one dedicated bedroom, spacious enough for a double bed or two singles, ensuring a restful night's sleep. An additional sleeping area in the living room provides flexibility for family or guests. The bathroom, equipped with a sink, mirrored cabinet, and shower cabin, is simple yet functional. An outbui ... click here to read more

Welcome to Sanderudlunden 25!