Farmhouse for Sale in Lower Saxony with 7 Beds and 1.6 ha

Listed on
New
https://storage.googleapis.com/homestra-images/property-image-822d427a-acf5-4fab-b902-6d9078c6fe22-1793521264.jpg

Querweg 3, 49843 Getelo, Germany, Getelo (Germany)

7 Bedrooms · 2 Bathrooms · 199m² Floor area

€975,000

Farmhouse

No parking

7 Bedrooms

2 Bathrooms

199m²

Garden

No pool

Not furnished

Description

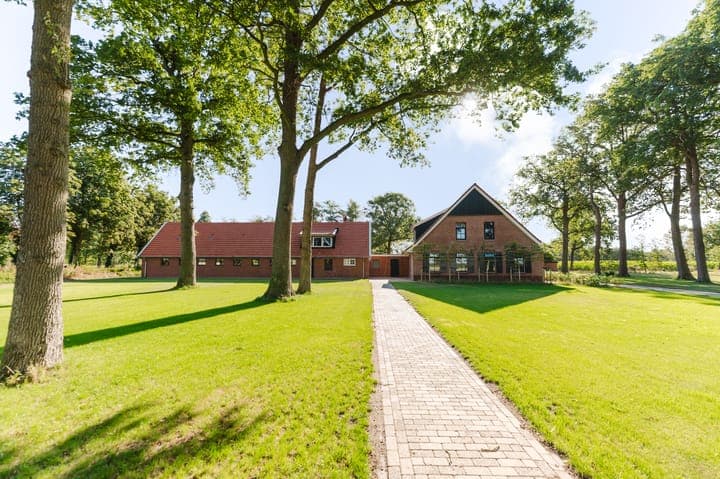
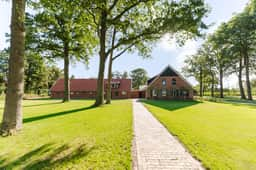
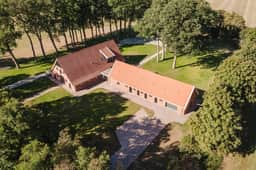
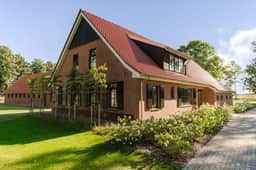
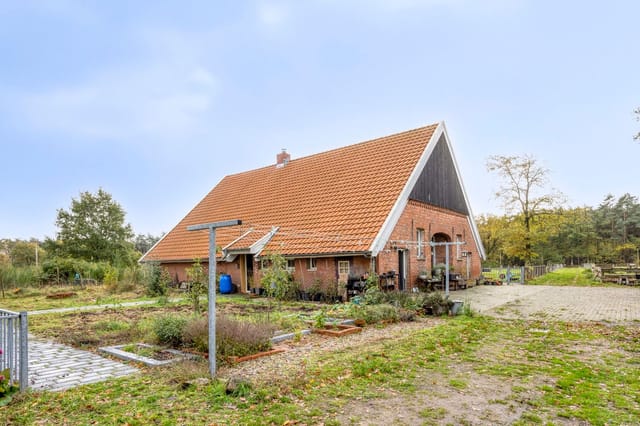
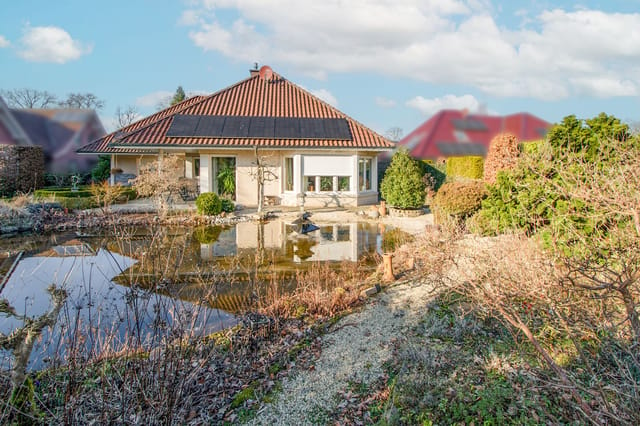
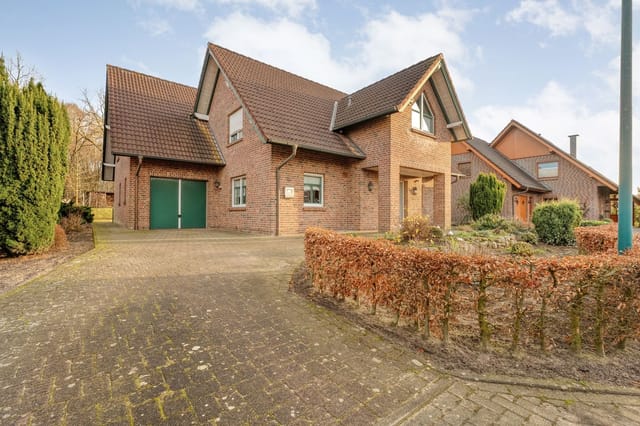
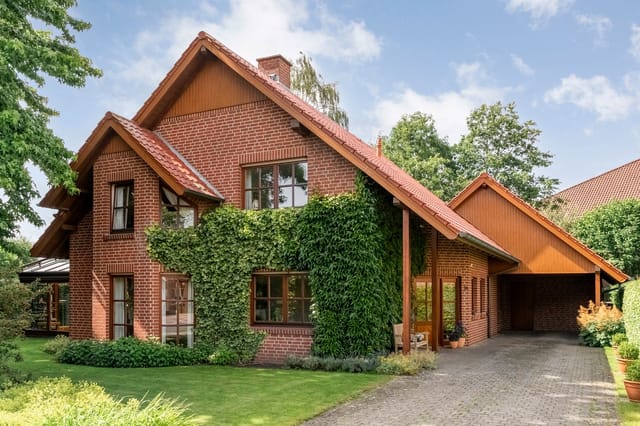
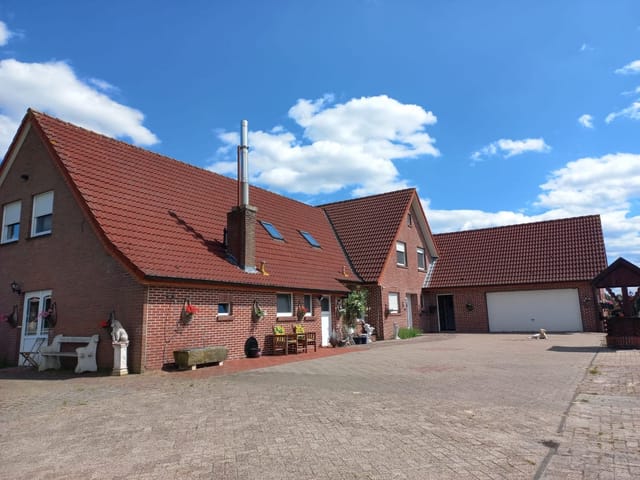
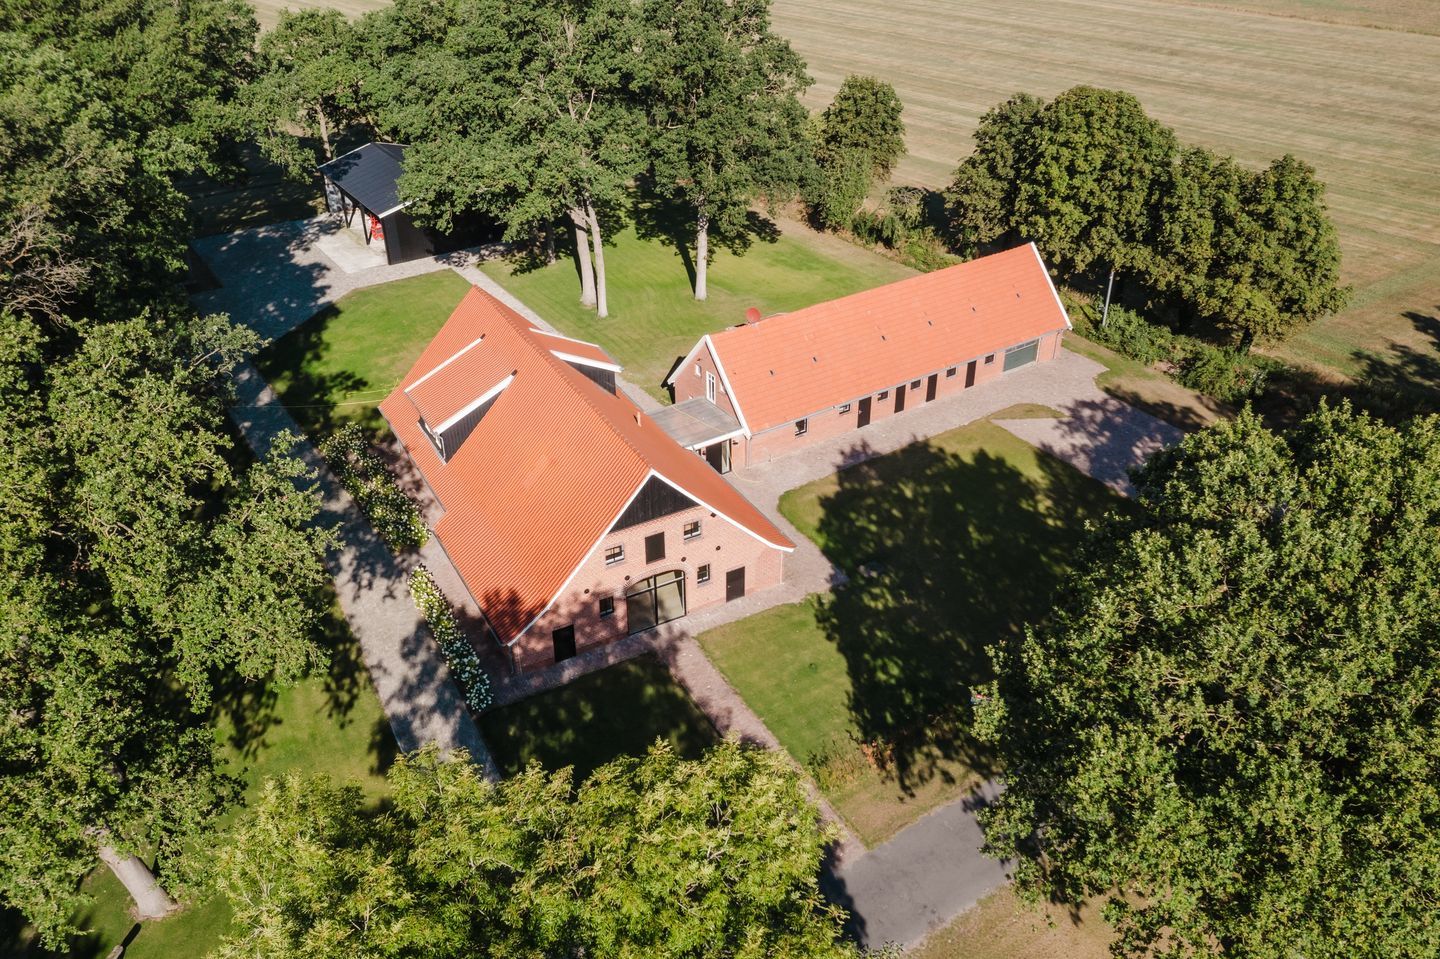
This half-timbered farmhouse for sale in Lower Saxony sits on 1.6 hectares in Getelo, a few minutes from the Dutch border. It has seven bedrooms, 199 m² of renovated living space and barns for vehicles, storage or animals.

The renovation is done and the house is in good condition. The old timber frame is still visible inside, but the finish is clean and contemporary. Outside you get fenced meadows, tree-lined fields and very little through traffic.

The Farmhouse: Renovated Half-Timbered Living on Two Floors


The main living area is the room that sells the house. Exposed wooden beams and rustic ceiling finishes keep the building's age in view. Floor-to-ceiling windows and a wide terrace door pull daylight deep into the room and open the view across the grounds. Morning coffee at that window, with the meadows in front of you, is a good way to start a day.

The house has nine rooms across two floors, seven of them bedrooms. That suits a large family, or a second home where friends and relatives come to stay. Several rooms have solid wood flooring, the interior doors are light wood with black handles, and the window sills are solid wood. The bathroom is modern with a walk-in shower, and there are two further separate toilets.

Land, Barns and Outbuildings


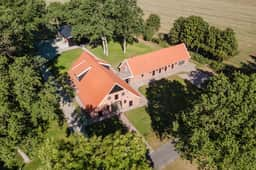
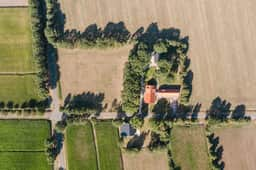
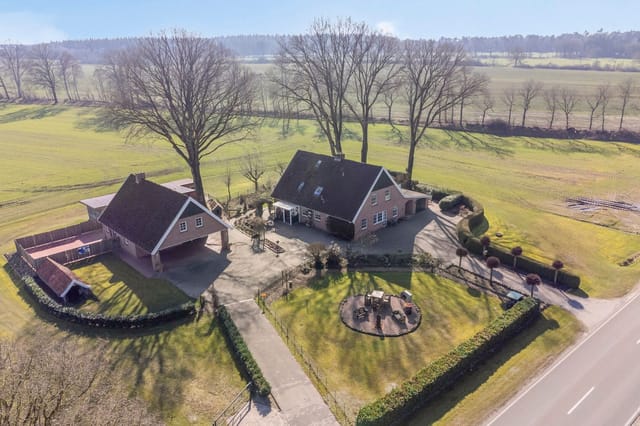
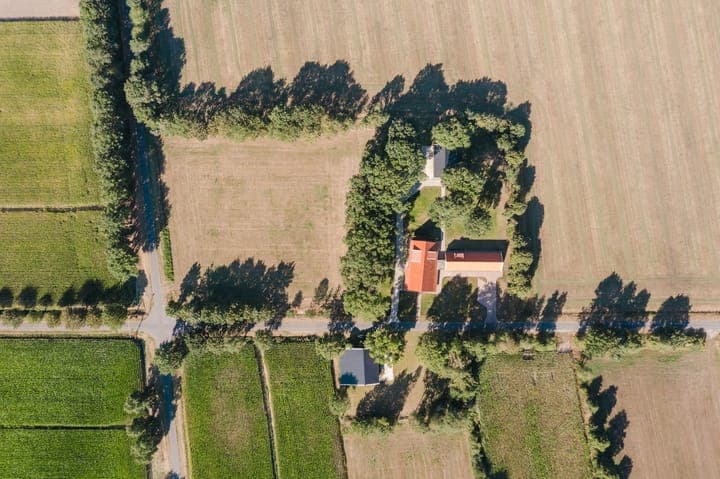
The plot measures 16,325 m², just over 1.6 hectares, and this is what sets the property apart from an ordinary village house. Right beside the farmhouse stands an outbuilding that can serve as a workshop, storage space, garage or stable. A paved driveway leads to an open barn with room for vehicles. A second barn across the road adds more storage or space for agricultural use.

Fenced meadows already border the grounds, so the layout suits horses or other animals, or growing your own crops. If you plan to keep several animals or run anything commercial, confirm the permitted use with the local authority first. That is standard for any rural property in Germany.

Living in Getelo, Near Uelsen and Neuenhaus


Getelo is a small village in the municipality of Uelsen, in the county of Grafschaft Bentheim, in the far west of Lower Saxony. The surroundings are rural and green. Uelsen, about 4 km away, covers daily needs with shops, schools and medical services. Neuenhaus, about 9 km away, adds further facilities. Nordhorn, the main town of the county, is a bit further on for bigger shopping trips.

The Dutch border is only minutes away. That helps if you have ties to the Netherlands, or simply like having towns and markets in two countries on your doorstep. It works as a family base or as a holiday home near the Dutch border.

Getting There: Airports and Drive Times


Münster Osnabrück International Airport is the most practical German airport, roughly 90 minutes by car. Amsterdam Schiphol is about two hours away, depending on traffic. Both are manageable for regular trips from the UK, Ireland or the rest of Europe.

Buying a Second Home in Germany


German property purchases go through a notary, who prepares and records the contract, and foreign buyers can purchase without living in the country. With this much land, decide early who will mow the meadows and look after the barns while you are away. The climate is temperate and maritime, with mild summers and damp winters, so plan for year-round upkeep.

Key Features


- Half-timbered farmhouse in good, renovated condition
- 199 m² of living space over two floors
- Nine rooms, including seven bedrooms
- Plot of 16,325 m² (about 1.6 hectares)
- Exposed wooden beams and rustic ceiling finishes in the living area
- Floor-to-ceiling windows and a wide terrace door
- Solid wood flooring in several rooms and solid wood window sills
- Modern bathroom with walk-in shower, plus two separate toilets
- Adjacent outbuilding usable as workshop, garage, storage or stable
- Open barn for vehicles and a second barn across the road
- Paved driveway and yard, fenced meadows and a garden
- Asking price: €975,000

Frequently Asked Questions


Is this farmhouse suitable for keeping horses?
The outbuilding next to the house can serve as a stable, and fenced meadows border the grounds. Check permitted use and animal numbers with the local authority before you buy.

How close is the Dutch border?
The border is a few minutes away by car. Uelsen, with shops, schools and medical services, is about 4 km from the house.

Is the house ready to move into?
The property is listed in good condition and has been renovated with quality materials. As with any older farmhouse and this much land, expect ongoing upkeep of the barns and grounds.

To arrange a viewing or ask for more details on this Getelo farmhouse, contact the owner through Homestra.
Details

Amount of bedrooms
7
Size
199m²
Price per m²
€4,899
Garden size
16325m²
Has Garden
Yes
Has Parking
No
Has Basement
No
Condition
good
Amount of Bathrooms
2
Has swimming pool
No
Property type
Farmhouse
Energy label

Unknown

Sign up to access location details

Properties nearby

If you're considering a move to the idyllic countryside of Germany, let me introduce you to a property that might just capture your imagination. Welcome to Kiefernstrasse 22, nestled in the peaceful village of Itterbeck. This detached house offers potential homeowners not only space but also an inviting atmosphere to create those cherished moments with family and friends. Life in Itterbeck means embracing a blend of quietude and convenience. Located just a stone's throw away from the Dutch border, commuting to nearby towns like Tubbergen and Hardenberg is straightforward and quick. The region is well-known for its lush green landscapes, offering residents breathtaking views and an abundance of outdoor activities. Imagine weekends filled with hiking, exploring numerous cycling paths, or simply taking a leisurely stroll through this scenic countryside—all these are practically at your doorstep. Now, let's delve into what the property itself has to offer. Sitting on a generous plot of 572 square meters, those with green fingers will relish the ample outdoor space to cultivate their garden or relax amidst nature. And if gatherings are more your thing, the garden is more than accommodating for sunny afternoon barbecues or evening get-togethers under the stars. The house, in solid condition, welcomes you with an entrance hall that ensures a warm reception for family and visitors alike. The ground floor has a multi-purpose room, perfect for a home office or an extra guest bedroom—ideal for a growing family or expatriates who might need a flexible workspace. The inviting living room is well-positioned next to the garden, featuring direct access to an impressive covered terrace. Here, you can sip your morning coffee while soak ... click here to read more

Photo 1 of Kiefernstrasse 22

Ah, so you're interested in a new house in Itterbeck! Well, let me tell you, this place is rather unique, offering a blend of rural tranquility with a dash of cross-border flair. A stone's throw from the Dutch border, Itterbeck is a village embraced by nature and peace, yet it's close enough to bustling towns like Uelsen in Germany and Tubbergen and Hardenberg over in the Netherlands. You might say it's the best of both worlds. Now, onto the home itself. We're talking about a large family house sitting on nearly a hectare of land. The address? Ringstraße 20, should you wish to take a virtual stroll around the neighborhood. Built back in 1948, this home has seen its share of history and is now ready for a new chapter. The house sprawls over 185 square meters and has six bedrooms plus two bathrooms. Perfect, right? Whether you're a growing family or you just love hosting friends and family from abroad, this house has got you covered. As you step inside, imagine a warm hallway welcoming you. On one side, there's this spacious living room where sunlight from big windows sets a warm tone. It's an inviting place, ideal for lazy Sundays or vibrant gatherings. The hallway also takes you to a kitchen area that’s generous enough for an inbuilt kitchen and a family dining table. You know those cozy family meals or entertaining guests? Perfect spot for them, right here. Still on the ground floor, there's a handy utility room, complete with a basic kitchen block and some storage space. Here you’ll find a simple bathroom with everything you need – a bathtub, a shower, and the usual fittings, plus hookups for your washing machine. There's also a flexible room on this level – perhaps a guest bedroom or your very own home office. It’s ... click here to read more

Front view of the house

Nestled in the serene countryside of Getelo, Germany, lies a unique opportunity for those seeking a spacious country home, Holthuise 5. This property beautifully balances privacy and openness, offering a retreat just two hours from Amsterdam and a short drive from the quaint town of Uelsen. It's a slice of calm amidst the rolling meadows and whispering woods, offerring a chance to live in harmony with nature. We're welcoming you to explore this expansive country home, perfect for larger families or those looking for a versatile living space that might accommodate guests or extended family members. Upon arrival, the house impresses with a covered entrance that guides you into a generous, light-filled hall. The living room is bright and airy, featuring a glass sliding door that perfectly frames the stunning countryside view. Imagine every morning opening up your curtains to see vast stretches of greenery, ideal for those who treasure calmness and beauty. With a total area of 261 square meters, this dwelling not only offers substantial space but the potential for further customization. While it presents itself well as a stately residence, there's also room for personal touches or enhancements to make it truly your own. The kitchen, equipped with built-in appliances, is large enough to inspire culinary adventures and hold gatherings, providing a central hub for family connections. The property extends over three distinct levels with ample room for family and guests alike. The first floor hosts three generous bedrooms and a smaller room that can serve as a workspace or an additional bedroom based on your needs. The two bathrooms on this floor ensure convenience for a household, with one outfitted with both a shower and a b ... click here to read more

View of Holthuise 5

Early morning in Getelo, the air carries the smell of pine and damp grass from the woods that edge Am Hundebrook. You open the kitchen window and there's nothing out there but birdsong, a narrow lane, and fields rolling quietly toward the Dutch border — barely a kilometre away. That's the texture of daily life here. Unhurried, green, genuinely quiet in a way that most of Europe has largely forgotten. This is a proper five-bedroom detached house on a 956 m² plot in the village of Getelo, in the Grafschaft Bentheim district of Lower Saxony. It sits on the edge of one of Germany's most underrated cross-border regions, where German and Dutch rural life blur together in an easy, practical way. At 195 m² of living space, it's a substantial home — generous by any measure — and it's in good condition, move-in ready without a renovation project looming over your first weeks of ownership. The ground floor makes a strong case for itself from the moment you walk through the door. A bright living room flows naturally into the dining area, and from there the garden draws your eye through the glass. One bedroom and a full bathroom sit on this level too, which gives the house a flexibility that most properties its size simply don't have. Single-floor living is entirely possible here — useful for older family members visiting for extended stays, or for owners who want the option as life changes. Upstairs, four more bedrooms spread out across the upper floor, each one well-proportioned and lit generously by natural light. These aren't the token box rooms you find in houses where the floor plan was clearly an afterthought. They feel like actual rooms — suitable for a rotating cast of guests, a home office that stays a home office, a spa ... click here to read more

Front view of Am Hundebrook 2

A Symphony of Nature and Modern Comfort in Wilsum, Germany Imagine waking up to the gentle rustle of leaves and the distant call of birds, as the morning sun filters through the canopy of stately trees surrounding your home. This is not just a dream but a daily reality at this modernized country home in Wilsum, Germany. Nestled on a sprawling 15,048 m² plot, this property offers a harmonious blend of historical charm and contemporary amenities, making it an ideal retreat for those seeking solace and connection with nature. A Journey Through Time and Space Originally built in 1910, this country home has been lovingly renovated in 2018 to meet the demands of modern living while preserving its historical essence. As you step inside, the open and inviting atmosphere immediately envelops you. Exposed wooden beams contrast beautifully with sleek, light-colored walls, creating a warm and characterful ambiance. The ground floor is thoughtfully laid out, featuring two spacious bedrooms, a modern bathroom, and a generous living and dining area. The heart of the home is the impressive, light-filled living room, where a spacious kitchen island takes center stage. Equipped with high-quality appliances, including an induction hob, oven, and luxury wine climate cabinet, this kitchen is a culinary enthusiast's dream. The living area offers ample space for a large seating arrangement by the atmospheric wood stove, perfect for cozy evenings with family and friends. Seamless Indoor-Outdoor Living Adjacent to the living room is a party room, divided into two sections, leading to a covered terrace. Here, you can relax by the outdoor fireplace or cook in the outdoor kitchen, enjoying the seamless transition between indoor and outdoor sp ... click here to read more

Front view of Hooge Weg 4

Nestled in the serene town of Uelsen, Germany, this delightful house at Erlenweg 5 offers a unique opportunity for those seeking a second home or holiday retreat in the heart of Europe. With its strategic location near the Dutch border, this property combines the tranquility of rural living with the convenience of easy access to major European cities. Imagine waking up to the gentle rustle of leaves and the chirping of birds, with the lush forest just a short stroll away. This is the lifestyle awaiting you in Uelsen, a town renowned for its picturesque landscapes and welcoming community. Whether you're an expat looking for a peaceful escape or an investor eyeing a promising rental market, this property is a gem worth exploring. Property Highlights: - Spacious Living: With 187 square meters of living space, this house offers ample room for relaxation and entertainment. - Ground Floor Convenience: Features a bedroom and a large bathroom on the ground floor, perfect for those who prefer single-level living. - Modern Kitchen: Equipped with built-in appliances, including a dishwasher, refrigerator, oven, and ceramic hob. - Outdoor Bliss: A garden wraps around the house, providing a serene setting for outdoor activities and gardening. - Covered Veranda: Enjoy seamless indoor-outdoor living, ideal for morning coffees or evening gatherings. - Energy Efficient: Well-insulated with double glazing and a Vaillant HR boiler, ensuring comfort year-round. - Secure and Connected: Fiber optic internet and roller shutters offer modern conveniences and peace of mind. - Ample Storage: Includes a utility room, loft storage in the garage, and a wooden storage shed. - Parking Options: Features both a wooden and brick garage, along with priv ... click here to read more

Front view of Erlenweg 5

On a still Sunday morning in Wilsum, the only sounds drifting through the open terrace doors are birdsong and the soft trickle of water from the garden pond. No traffic. No sirens. Just 1,610 square metres of park-like grounds, a fountain catching the early light, and the kind of quiet that most people spend their whole lives searching for. This is what 275 square metres of solid German craftsmanship on Auf dem Zuschlag feels like from the inside — and it doesn't take long to understand why a property of this scale and setting in the Grafschaft Bentheim countryside is genuinely rare. Wilsum sits in the far southwest of Lower Saxony, pressed up against the Dutch border near Nordhorn and Bad Bentheim. It's the kind of village — population a few hundred, history stretching back over 1,150 years — where the butcher knows your name and the cycling trails start at your front gate. The Grafschaft Bentheim region is one of Germany's quietly beloved rural retreats: flat, green, laced with waterways and forest tracks, and close enough to the Netherlands that a Saturday afternoon in Enschede or Gronau feels like a natural extension of the weekend. Nordhorn, just 20 minutes by car, brings a proper town experience — the Nordhorn United Mills complex with its galleries and cafés along the Vechte canal, the Saturday market on Hauptstraße, good restaurants serving regional Niedersächsisch dishes like Grünkohl mit Pinkel in winter. The autobahn access toward Osnabrück and Münster makes longer day trips easy, and Münster's old town is worth every kilometre. The house itself was built with a clear intention: to live well. Ground-floor parquet throughout the main living and dining space gives the room warmth underfoot, while a full-width ... click here to read more

Front view of Auf dem Zuschlag 48

A Tranquil Retreat in the Heart of Uelsen Imagine waking up to the gentle rustle of leaves and the soft chirping of birds, as the morning sun filters through the lush greenery surrounding your home. Welcome to Kiefernweg 7, a spacious and inviting detached house nestled in the picturesque town of Uelsen, Germany. This property offers a unique blend of comfort, privacy, and convenience, making it the perfect vacation home or second residence for those seeking a serene escape from the hustle and bustle of city life. A Home Designed for Comfort and Versatility As you step through the covered entrance, you're greeted by a warm and welcoming atmosphere. The ground floor is thoughtfully designed to cater to both relaxation and productivity. A spacious living room, bathed in natural light, seamlessly connects to a modern, well-equipped kitchen. Here, family gatherings and entertaining guests become a delightful experience, with state-of-the-art appliances ensuring meal preparation is both efficient and enjoyable. An additional room on this level offers flexibility, serving as a bedroom or a home office, ideal for remote work or hosting guests. The adjacent utility room provides practical access to the attached garage and storage area, offering ample space for vehicles, tools, and other essentials. A Haven for Family and Friends The first floor continues to impress with five generously sized bedrooms, each offering a private retreat for family members or guests. Whether you envision a dedicated hobby room, a cozy nook for each child, or a welcoming space for visitors, this home can accommodate your needs. A large, multifunctional room on this floor presents endless possibilities, from a fitness area to an art studio or mus ... click here to read more

Front view of Kiefernweg 7

Step outside on a Saturday morning and the only sounds are birdsong, a distant tractor working the fields, and the faint chime of a church bell drifting over from Wielen's old village center. The air smells like cut grass and woodsmoke. The terrace catches the early sun and the coffee is already on. This is what you drove two hours from Amsterdam for. This is what you crossed the border for. Kreisstraße 12 sits in the rural fringes of Wielen, a quiet village in Germany's Grafschaft Bentheim district, right on the German-Dutch border. It's the kind of spot that people from Utrecht or Groningen or Düsseldorf spend years searching for — enough distance from the city to genuinely exhale, but close enough that you don't feel marooned. The Dutch border town of Hardenberg is about 15 minutes by car. Nordhorn, the regional hub, is under 20. Schiphol Airport is roughly two and a half hours; Eindhoven is closer to two. The geography here is almost uniquely positioned for international buyers looking for a second home in northwest Europe that actually makes logistical sense. The property itself is a detached house built in 1987, sitting on roughly 4,000 square metres of land, with 245 square metres of living space in the main house — and that figure doesn't even include the outbuilding, which adds around another 147 square metres of usable space. Five bedrooms. Two bathrooms. A garage, double carport, multiple sheds, and a large multifunctional barn that comes equipped with a bar and its own party room. Yes, really. That barn deserves its own paragraph. Built in 1998, it's the kind of structure that most buyers would spend years planning and never quite get around to building. The party room has a proper bar setup and a separate ... click here to read more

Front view of Kreisstraße 12

Stand in the kitchen on a Saturday morning, coffee in hand, watching the mist lift off the garden while the automatic sprinklers tick quietly through their cycle. The serre catches the early light through its ceiling-to-floor glass panels, and through the open sliding door you get a faint smell of damp grass and the distant sound of a tractor somewhere on the Grafschaft Bentheim flats. This is what mornings feel like at Ulmenstraße 10. It's a proper house. 214 square metres of it, built in 1994 on an 808 m² plot in Wilsum — a small, unhurried village just a few minutes' drive from the Dutch border. Five bedrooms, two bathrooms, a 37 m² glass conservatory, and a garden that took years of care to look this good. The kind of property that doesn't come up often, and when it does, doesn't stay available long. The conservatory — locally called a serre — is the detail that sets this house apart. Thirty-seven square metres of glazed living space running off both the kitchen and the living room, fitted with multiple sliding doors and a wood stove for the cooler months. In July you open every panel and it becomes a shaded outdoor room. In November you fire up the stove and watch the rain on the glass while staying completely warm. It functions as a genuine fourth season for the garden, not a decorative afterthought, and it's the kind of space that completely changes how a family actually uses the house day to day. The living room has its own wood-burning fireplace, which matters more than it sounds once you've spent a winter evening with the curtains drawn and the flames going. Large windows frame the garden from every angle on the ground floor. The kitchen is open-plan and L-shaped with built-in appliances, practical rather th ... click here to read more

Front view of Ulmenstraße 10

Nestled in the serene countryside of Itterbeck, Germany, this exquisite property at Strieper Diek 1 offers a unique opportunity for those seeking a second home that combines modern comfort with the tranquility of rural living. Just a stone's throw from the Dutch border, this home is perfectly positioned for those who wish to enjoy the best of both German and Dutch cultures. A Home with History and Modern Flair Originally constructed in 1960, this house has been thoughtfully renovated in 2012 to meet contemporary standards while preserving its original charm. The property spans a generous 1,300 m², with the option to expand further, making it ideal for those who value space and privacy. A Lifestyle of Comfort and Convenience The main house is designed for single-level living, featuring a spacious open-plan living and dining area that exudes warmth and hospitality. The underfloor heating ensures comfort during the cooler months, while the electric fireplace adds a cozy touch. The kitchen, a chef's delight, is equipped with high-end appliances and a stylish island, perfect for entertaining. A Retreat for Relaxation and Recreation The outdoor spaces are nothing short of spectacular. A recently renovated swimming pool, complete with an outdoor shower, serves as the centerpiece of the meticulously landscaped garden. The large covered terrace, featuring a fully equipped outdoor kitchen and sauna, offers a luxurious setting for alfresco dining and relaxation. Versatile Living Arrangements A separate apartment on the first floor, accessible via an external staircase, provides flexibility for multi-generational living or rental income. This self-contained unit includes a spacious living area, a modern kitchen, and two en-suite ... click here to read more

Front view of Strieper Diek 1

Nestled on Dorfstrasse 14 in the quaint town of Wielen, Germany—or Deutschland, as the locals call it—this villa awaits its new residents. With a comfortable living space of 381 square meters, this well-equipped and meticulously maintained property offers an exceptional opportunity both as a year-round family home or a desirable retreat closer to the tranquility of nature. Whether you're looking to settle in or are seeking a second home near the Dutch border, this villa provides an array of possibilities that cater to a variety of living preferences. As you make your way up the wide paved driveway, you're greeted by lush, landscaped gardens that set the tone for tranquility and privacy. The exterior of the villa blends seamlessly with the picturesque surroundings, accentuated by various parking spaces that lead to three spacious garages. An outbuilding and garden house further diversify the spaces available for tailoring to your unique lifestyle. For those with ambitious visions, there's ample room for expansion; the plot includes a reserve next to the main building, inviting the prospect of creating something truly special. - Detached villa - Living space: 381 m² - Plot area: 6,017 m² - Built-in 1968, renovated in 1998 - 5 bedrooms - 3 bathrooms - 3 garages - Wine cellar - Sauna - Partial basement Entering the home, you'll be greeted by spacious rooms filled with natural light. The villa boasts a grand conservatory that opens to the southwest, providing not only warmth and light but also a picturesque view of the natural surroundings unique to this area. It's a space that can serve as a cozy family gathering spot or a peaceful reading nook. The ground floor seamlessly connects its living room and dining spaces with ... click here to read more

View of the house from the front

Step outside on a Saturday morning in Wilsum and the first thing you notice is the silence. Not the uncomfortable kind — the kind that comes with open farmland stretching to the horizon, a light easterly wind carrying the smell of cut grass, and absolutely no traffic. That's your view from every rear-facing window at Molkereistraße 3. It's the kind of quiet that city people actively plan holidays around, and here, it's just Tuesday. This is a substantial 1968 detached country house sitting on just over 8,100 square metres of land along the Germany-Netherlands border in Lower Saxony — a region that quietly delivers some of northwest Europe's most underrated rural living. Seven bedrooms, two bathrooms, 254 square metres of interior space split across two fully independent living levels, an 80-square-metre workshop with three-phase power, a carport, meadows, mature trees, and a plot large enough to lose yourself in. At €395,000, the maths of what you're getting per square metre — of land alone — will make you do a double-take. Wilsum itself sits in the Grafschaft Bentheim district, roughly 10 minutes by car from the Dutch town of Coevorden and about 40 minutes southwest of Lingen. It's the kind of village where the local Schützenfest still draws the whole community out in June, where kids cycle to school on lanes with no pavements because no one's going fast enough to need them, and where the butcher in nearby Uelsen still knows your order by your third visit. The Dutch border proximity isn't just a curiosity on a map — it genuinely doubles your options for shopping, dining, and day trips. Albert Heijn in Coevorden, the Saturday market in Hardenberg, or a longer drive to Groningen for a city fix: all on the table without ... click here to read more

Front view of Molkereistraße 3

Nestled in the heart of Wielen, Germany, Springorumstraße 10 and 10A offer a unique opportunity for those seeking a second home or investment property in Europe. This dual-home setup is perfect for families, multi-generational living, or those looking to combine living and working spaces. With its tranquil setting and proximity to the Dutch border, this property is a hidden gem waiting to be discovered. A Slice of Tranquility in Wielen Wielen is a picturesque village known for its serene landscapes and welcoming community. Just a stone's throw from the Dutch border, it offers the perfect blend of German charm and Dutch accessibility. The village is surrounded by lush greenery, with the Itterbecker Heide and Bentheimer Forest providing endless opportunities for outdoor enthusiasts. Whether you're into hiking, cycling, or simply enjoying nature, Wielen has something for everyone. The Perfect Second Home Imagine waking up to the sound of birds chirping and the gentle rustle of leaves. This property offers a peaceful retreat from the hustle and bustle of city life. The expansive garden is a haven for relaxation, where you can enjoy a morning coffee on the terrace or host a summer barbecue with friends and family. The garden is also perfect for children to play safely or for gardening enthusiasts to cultivate their green thumb. A Home with Endless Possibilities Springorumstraße 10 and 10A are two semi-detached homes, each with its own entrance, driveway, and garage. This setup offers flexibility for dual occupancy, making it ideal for families who wish to live close yet maintain their independence. Alternatively, it presents a fantastic opportunity for rental income, catering to the growing demand for holiday homes in the ... click here to read more

Front view of Springorumstraße 10, 10A

Step out onto the first-floor balcony on a clear October morning and you can actually see into the Netherlands. The flat, green lowlands stretch out beyond Uelsen's rooftops, the kind of view that makes you understand immediately why someone chose this particular hillside, this particular plot, to build something exceptional. The air carries a faint trace of pine and damp grass. Somewhere below, a church bell counts out the hour. This is not a holiday postcard—this is a Tuesday. Built in 2003 and sitting on roughly 1,301 square metres of landscaped hillside in the recognized spa town of Uelsen, this four-bedroom villa spans approximately 285 square metres of living space across three intelligent levels, plus a fully functional basement with its own external entrance. The architecture is immediately arresting—an Austrian-style bay window punctuates the façade, and a glass front extending all the way to the roof ridge floods the ground-floor living room with light that shifts dramatically through the seasons, golden in summer, silver-white in January, always generous. It is the kind of house that photographs well but lives even better. The ground floor is where the home earns its reputation. The entrance hall is wide and genuinely impressive, with a guest toilet and shower that prevent the usual morning traffic jams when guests are staying. The open-plan kitchen, living, and dining area operates as one fluid space, anchored by a custom-built kitchen fitted with integrated high-end appliances and a wine cooler—the sort of detail that signals the original owners were serious about how they lived here. Adjacent to the kitchen, a practical utility room with bespoke cabinetry handles the less glamorous side of domestic life w ... click here to read more

Photo 1 of Bookesch 28

Nestled in the serene village of Uelsen, Germany, this expansive six-bedroom house on Höcklenkamper Straße offers a unique opportunity for those seeking a second home or holiday retreat in the heart of Europe. With its proximity to the Dutch border, this property is perfectly positioned for international buyers looking to enjoy the best of both German and Dutch cultures. A Home with Character and Comfort Built in 1950 and thoughtfully renovated over the years, this house seamlessly blends classic architecture with modern amenities. The terracotta stucco façade and private driveway set the tone for a warm welcome, while the stone-built garage and landscaped front garden add to the property's charm. Upon entering, you're greeted by a spacious kitchen, the heart of the home, featuring a central island and solid cherry wood cabinetry. The open-plan design connects the kitchen to the dining area, creating a cohesive space perfect for family gatherings or entertaining guests. Living Spaces Designed for Flexibility The ground floor offers a compact yet functional bathroom, a utility room with a modern Viessmann gas-fired central heating system, and a laundry area with outdoor access. The dining room, separated from the living room by elegant ensuite doors, provides flexibility for various occasions. Upstairs, the first floor boasts four generously sized bedrooms, two with built-in wardrobes, and a fully tiled main bathroom with a walk-in shower. Air conditioning ensures comfort during warmer months, making this home a year-round haven. The second floor, accessible via a fixed staircase, features two spacious rooms with skylights, ideal for additional bedrooms, home offices, or hobby spaces. A Garden Oasis One of the st ... click here to read more

Front view of Höcklenkamper Straße 11

Nestled in the serene village of Uelsen, Germany, this historic villa offers a unique blend of charm, history, and modern convenience, making it an ideal second home or holiday retreat. With its rich architectural details and spacious layout, this property invites you to experience a lifestyle where history meets contemporary comfort. A Glimpse into History and Modernity Built in 1889, this villa stands as a testament to timeless elegance. Its unique architecture, characterized by arched windows and ornate detailing, tells a story of a bygone era. Yet, a comprehensive modernization in 1999/2000 ensures that the villa meets today's standards of comfort and functionality. The result is a home that breathes history while offering all the modern amenities you could desire. A Spacious Sanctuary Spanning 224 square meters, the villa boasts six bedrooms and two bathrooms, providing ample space for family gatherings or hosting guests. The high ceilings and decorative moldings add a touch of grandeur, while the large windows flood the interiors with natural light, creating a warm and inviting atmosphere. Integrated Practice Space A standout feature of this property is the integrated practice space, which offers endless possibilities. Whether you envision a home office, a hobby room, or a professional workspace, this area can be seamlessly incorporated into the main house or kept separate for privacy. With its own entrance, it ensures a professional appearance for those wishing to combine living and working under one roof. A Garden Oasis The villa's lush garden is a tranquil retreat, perfect for relaxing or entertaining. With plenty of spots to unwind, it complements the stately character of the home. A wooden double carpo ... click here to read more

Photo 1 of Neuenhauser Straße 32

A Tranquil Retreat in the Heart of Emlichheim Imagine waking up to the gentle rustle of leaves and the distant neighing of horses, as the morning sun casts a golden hue over the expansive fields surrounding your home. This is not just a property; it's a lifestyle—a serene escape nestled in the picturesque outskirts of Emlichheim, Germany. Here, the air is crisp, the views are endless, and the possibilities are boundless. A Tale of Two Homes This unique estate offers not one, but two fully independent residences, each with its own charm and character. Together, they provide a generous 300 m² of living space, perfect for multi-generational families, rental opportunities, or even a quaint bed and breakfast. With a total of 8 bedrooms and 3 bathrooms, there's ample room for everyone to find their own sanctuary. The first home, a cozy 140 m² abode, invites you in with its warm, welcoming ambiance. Picture yourself hosting family dinners in the spacious dining area or enjoying a quiet evening by the fireplace. The second home, slightly larger at 160 m², offers a modern twist with its sleek design and open-plan living spaces, ideal for entertaining guests or simply unwinding after a day of exploration. Equestrian Enthusiast's Dream For those with a passion for horses, this property is a dream come true. The estate boasts a large barn with three horse stalls, a fully fenced paddock, and a covered storage area, all meticulously maintained to ensure the utmost care for your equine companions. Whether you're an avid rider or simply enjoy the company of these majestic creatures, the facilities here cater to every need. A Symphony of Seasons As the seasons change, so too does the landscape, offering a kaleidoscope of colors a ... click here to read more

Photo 1 of Oeveringer Querstraße 19