



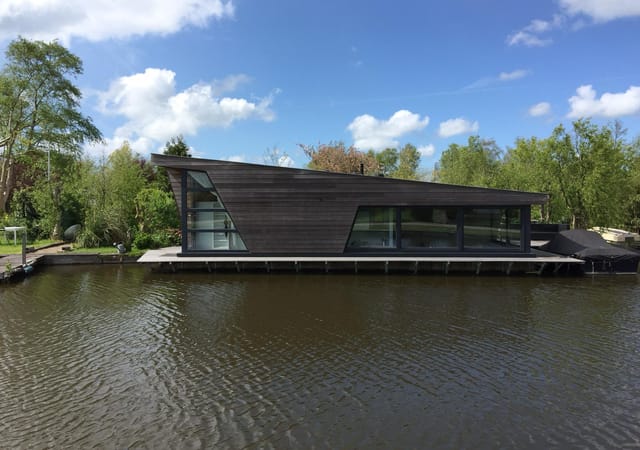
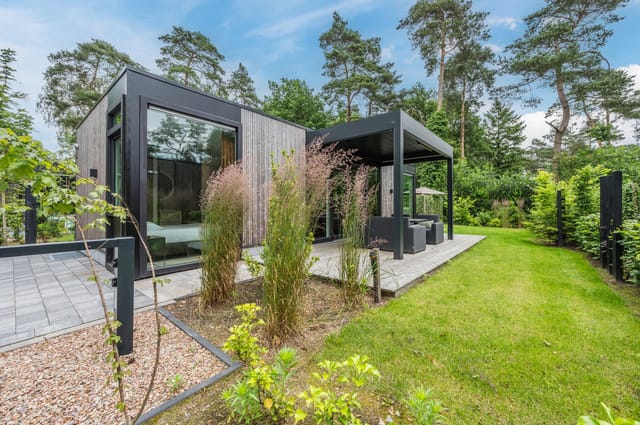









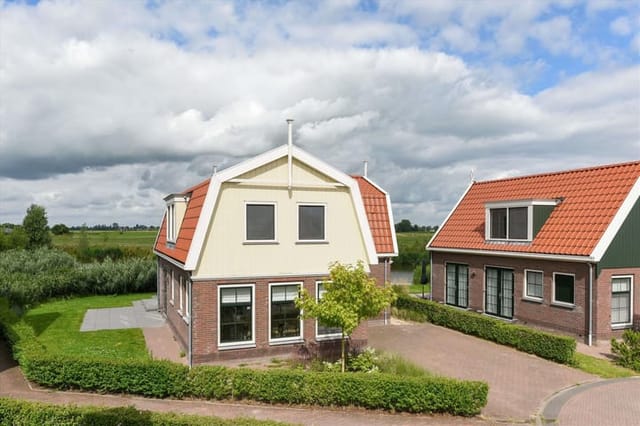
Delightful Bungalow for Sale in Enkhuizen: Tranquil Waterfront Living, Ideal for Expats & Investors

Listed on
https://storage.googleapis.com/homestra-images/property-image-f6529016-fbaf-4e74-9df8-49505699fd8d-1742734853.jpg

Kooizandweg 12-200, 1601 LK Enkhuizen, Netherlands, Enkhuizen (The Netherlands)

2 Bedrooms · 1 Bathrooms · 70Floor area

€260,000

Bungalow

No parking

2 Bedrooms

1 Bathrooms

70m²

Garden

No pool

Not furnished

Description

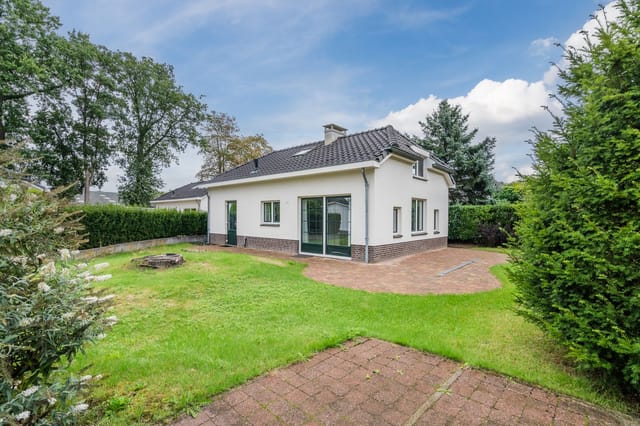
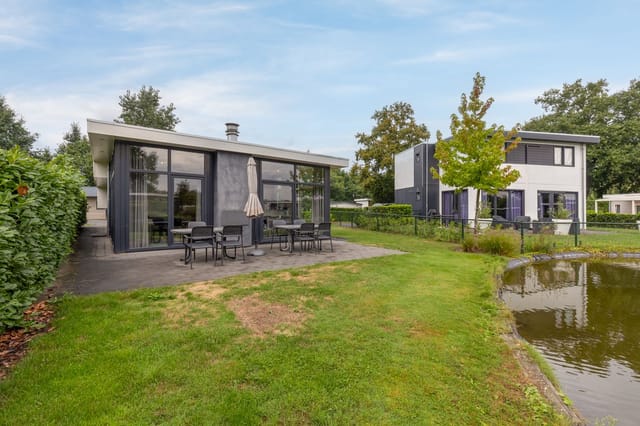
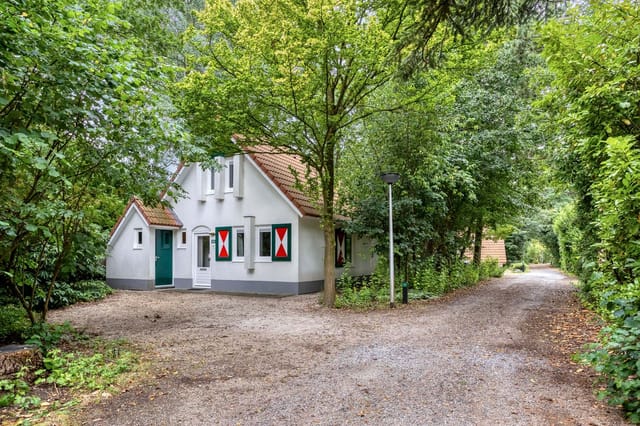
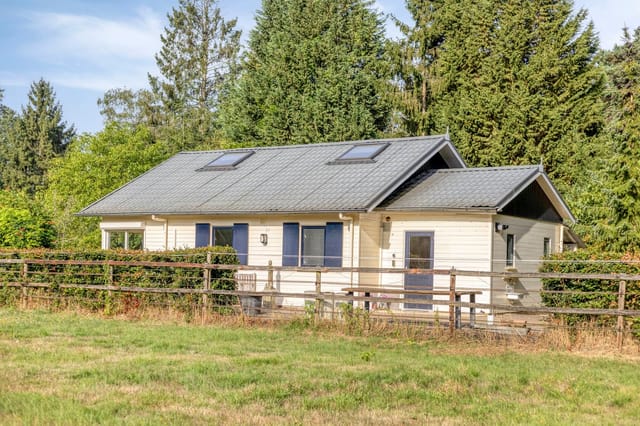
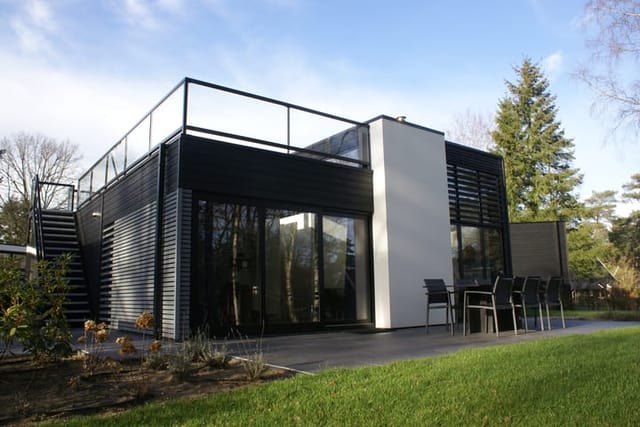

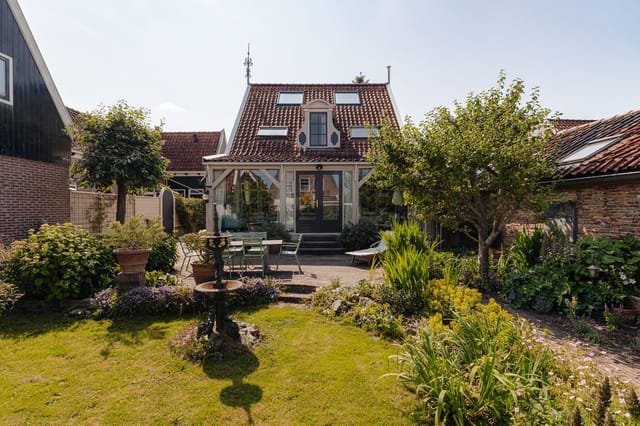

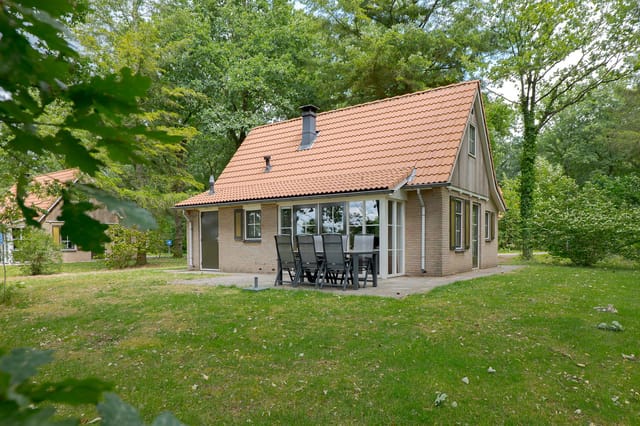
Nestled in the picturesque town of Enkhuizen, in the heart of the Netherlands, lies a delightful bungalow situated on Kooizandweg. This property serves as a tranquil getaway, designed for those who desire a peaceful retreat amid an enchanting, water-rich environment. Enkhuizen, a charming former fishing village, beckons with its captivating mix of historical charm and vibrant local culture, making this property a not-to-be-missed opportunity for expats and foreign investors.

The weather in Enkhuizen offers a mild maritime climate, characterized by cool summers and moderate winters. The serene environment, coupled with the convenience of proximity to a bustling city, creates a unique ambiance perfect for those looking to escape the chaotic pace of urban life.

This quaint bungalow stands proudly on a rapidly developing community park site, surrounded by water and a host of compelling attractions. Enkhuizen's local places such as the acclaimed Sprookjeswonderland theme park are just a stone’s throw away. Families will find an idyllic setting here, with the opportunity for adventure and relaxation right on their doorstep. Indoor swimming is an added attraction for year-round aquatic enjoyment, all within a leisurely stroll from home.

Upon entering the bungalow, you are greeted by a thoughtfully designed layout that balances practicality and comfort.

- 2 bedrooms
- 1 bathroom
- Garden space
- Living room
- Dining area
- Fully-equipped kitchen
- Indoor storage room
- Private parking
- Bicycles storage
- Furnished interiors
- Built-in wardrobes
- Spacious garden

The living room, bathed in natural light, offers comfortable seating arrangements that invite you to unwind and relax after a day full of exploration and local adventures. The spaciousness does not compromise coziness, allowing you to feel at home the moment you step inside.

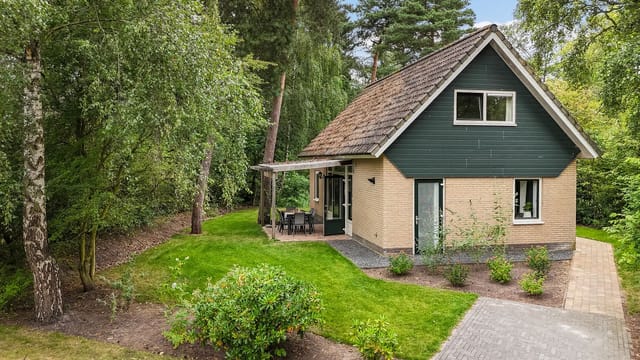
The heart of this bungalow is the garden — a splendid outdoor space excellent for small gatherings. Whether it's a sunny afternoon surrounded by blooming flowers or a quiet morning savoring the first sip of coffee, the garden is an inviting escape. It’s the perfect setting for intimate barbecues or perhaps entertaining a few guests amidst nature's backdrop.

Cooking enthusiasts will appreciate the full array of kitchen appliances that make meal preparation a breeze. Hosting a dinner party or preparing a simple meal for your family becomes an enjoyable task in this well-designed culinary space.

The convenience of effortless storage continues throughout the property. The two bedrooms are adorned with ample cabinetry, ensuring comfort and the ease of having everything neatly tucked away. Comfortable double beds promise a restful night after a long day.

For convenience, a private parking space is available, providing ease of access and security for residents. The property is enhanced with an indoor storage room, with versatility in use, whether it be for bicycles, gardening tools, or storage overflow.

Beyond the confines of the bungalow, residing in Enkhuizen opens up a world of activities and exploration. From sailing and water sports at the nearby IJsselmeer to discovering cultural sites such as the Zuiderzeemuseum — known for its authentic depiction of life in a traditional Dutch fishing town — there’s always something to see and do.

Living in a bungalow such as this one has its unique charms. You're afforded single-level living, which translates to ease of movement and maintenance — a wonderful feature especially for those who may appreciate the convenience.

Looking to invest in your own little piece of Holland? This property presents an intriguing opportunity not only to own a holiday home but also to capitalise financially through a flourishing rental market. You may choose to enjoy the bungalow all to yourself whenever you fancy a getaway, and effortlessly make it available for rental during your absence. The holiday park management readily takes care of all aspects of the rental process, promising an attractive return.

Enkhuizen’s rich maritime heritage is a canvas upon which your new lifestyle can be painted. Relax, discover, and enjoy all that this unique location offers from your very own cozy bungalow retreat. Whether a leisurely lifestyle appeals to you or the benefit of a sound real estate investment—this opportunity in Enkhuizen could very well be your next step.

Details

Amount of bedrooms
2
Size
70
Price per m²
€3,714
Garden size
325
Has Garden
Yes
Has Parking
No
Has Basement
No
Condition
good
Amount of Bathrooms
1
Has swimming pool
No
Property type
Bungalow
Energy label

Unknown

Sign up to access location details

Similar properties

Step outside on a Tuesday morning, coffee in hand, and the only sound is a coot skimming the water at the edge of your garden. No traffic. No neighbors crowding your fence line. Just the particular quiet of the Veluwe — that vast, forested stretch of the Netherlands that draws walkers, cyclists, and anyone craving a genuine exhale. This is what owning a vacation home on Rubensstraat feels like in practice, not in theory. The bungalow sits within a small, well-kept park in Voorthuizen, a village that most people drive past on the way to somewhere else — which is exactly why it works so well as a base. The park is reserved for guests aged 50 and over, which keeps the atmosphere calm without being sterile. There's a real community here, but one that values its space. The property itself covers 89 square metres across two floors, on a private 360 m² plot. That plot is the first thing that strikes you: a proper garden, landscaped with lawn, flowering borders, and paved terraces, all of it backing onto a water feature that gives the rear of the house a quiet, almost meditative quality. In summer, the light hits the water in the late afternoon and bounces onto the living room ceiling. In autumn, the leaves from the surrounding trees collect at the water's edge and nobody rushes to clear them. Inside, the layout has been thought through carefully. The ground floor carries the main bedroom — a generous room with a built-in wardrobe and direct garden access via its own door — plus a full bathroom fitted with shower, bathtub, and washbasin. This isn't just convenient; it means the house works equally well whether you're here for a long weekend with grandchildren or planning to spend extended seasons without negotiating stairs ev ... click here to read more

Front view of Rubensstraat 71-21

Saturday morning. The wood stove is still warm from last night, your coffee is brewing, and through the French doors you can see sunlight filtering through the pines at the edge of your garden. No neighbors in your sightline. Just birdsong, the smell of damp earth after rain, and the low hum of absolute quiet. This is what weekends are supposed to feel like — and at Calluna Oost 76, this is just the default setting. This fully renovated three-bedroom bungalow sits on a private 764 m² plot within Park Calluna, a small-scale recreational park that runs right up against the forests outside Ommen in the Dutch province of Overijssel. Small-scale matters here — this isn't a commercial holiday camp with communal pools and tannoy announcements. The park is low-key, well-kept, and genuinely quiet. Residents tend to be people who came for the trees and stayed for the peace. The house itself has been renovated with real care. Not a cosmetic refresh — the roof, floors, and walls are all insulated, every room runs on electric heating, the glazing is double throughout, and the whole property is fully all-electric. The energy efficiency isn't just good for the planet; it means running costs stay manageable year-round, which matters when you're factoring in the economics of a second home. The property comes fully furnished, too. You could book a viewing on a Friday and be drinking wine on that south-facing terrace by Saturday evening. Step inside and the layout makes immediate sense. The hallway opens cleanly into a living room that earns its place as the heart of the house — largely because of the soapstone wood stove anchoring one wall. Soapstone retains heat for hours after the fire dies down, which means on a cold October evening ... click here to read more

Front view of Calluna Oost 76

Step outside on a Saturday morning and the air already smells like cut grass and coffee drifting from the terrace. The water behind the garden catches the early light. Somewhere across the estate, a family is loading bikes for a ride into the German borderlands. This is life at Hommelheide — and this four-bedroom bungalow, built in 2019 and sold fully furnished, puts you right in the middle of it. Susteren sits in the narrowest sliver of the Netherlands, where the country pinches between Belgium to the west and Germany to the east. This isn't generic Dutch flatlands — Limburg has a personality all its own. Rolling hills, abbey ruins, and a food culture that leans closer to Burgundian French than anything you'd find in Amsterdam. The locals eat vlaai on Sundays and drink Hertog Jan on café terraces that stay busy well into autumn. The region's cyclists know every back road through the Meinweg National Park, and the hiking trails along the Maas river valley are genuinely worth the effort. Cross into Germany for an afternoon in Roermond or Heinsberg; swing into Belgium for a proper Trappist beer in Achel. The geography here hands you three countries in a single day trip, which is one of those things that never gets old. The bungalow itself sits on a 377-square-meter plot that's fully your own — no shared garden compromises, no co-ownership grey areas. The living room runs to around 33 square meters in open-plan form, with the kitchen flowing directly into the main sitting area. Large sliding doors face the water, and when they're open on a warm June evening, the line between indoors and outdoors more or less disappears. There's an electric fireplace for the colder months when Limburg frosts up and you want to stay in with ... click here to read more

Front view of Hommelweg 2-R653

Step outside on a Saturday morning and the first thing you notice isn't silence exactly — it's layered sound. A woodpecker working somewhere deep in the treeline. Crows lifting off from the birches at the edge of the plot. The soft creak of the veranda as the day warms up. This is Koekangerveldweg 38 in Koekange, Drenthe, and it announces itself through the senses long before you've even unlocked the door. The bungalow sits on a generous 1,254 square metre private plot within the Marterhaar recreational park, an unhurried green pocket of the Netherlands set between the small villages of Koekange, Ruinerwold, and De Wijk. Mature trees surround the garden on all sides — not as decoration, but as a genuine privacy screen. Squirrels cross the lawn with the confidence of homeowners. Deer pass through at dusk, especially in autumn, when the light turns amber through the canopy and the whole plot takes on the quality of a nature documentary. You don't get this kind of land, this close to nature, for this price very often. The property itself is a single-storey bungalow — three bedrooms, one bathroom, a living room with sliding doors that open directly onto the garden, and a kitchen that does its job without fuss. It's an honest space. It needs work. The roof received new EPDM covering in 2017, plastic window frames have been fitted, and parts of the floor carry insulation, but this is a renovation project for someone with a vision, not a turnkey handover. Think of it less as buying a finished house and more as acquiring an exceptional plot with a perfectly serviceable shell on it. The Red Cedar cladding on the exterior has aged well and gives the building a genuinely woodsy character that suits its surroundings. A carport, a ... click here to read more

Front view of Koekangerveldweg 38

Saturday morning. You're sitting on the east-facing terrace with a coffee, the garden still carrying that faint damp smell of overnight dew on old oak bark. A blackbird is going at it somewhere in the shrubs along the fence. The park is quiet — other than that, nothing. No road noise, no neighbors' televisions, no city hum. Just 832 square meters of green in the heart of Friesland's most storied corner, and a bungalow that's been holding this spot since 1977 without making a fuss about it. This is Molenbosch 67. A three-bedroom recreational bungalow in Oldeberkoop — a village the Stellingwerven region has quietly called its pearl for decades — sitting on a private, tree-lined plot inside a well-maintained wooded park. At €199,000, it's one of the most accessible entry points into holiday property ownership in the northern Netherlands, and the kind of find that doesn't stay available long. The bungalow itself is honest. Built in 1977, it's largely in its original state, which means there's real work to be done if you want to modernize it — new kitchen, updated bathroom, improved insulation, energy efficiency. The energy label is G. This isn't a flip-it-and-forget-it property; it's a project with a clear upside, sitting on a plot that would be hard to find anywhere near this price in a location with this much going for it. For buyers who want to put their own stamp on a holiday home rather than paying a premium for someone else's renovation choices, this is it. The 51m² layout is compact and efficiently arranged. The living room runs to about 23m² — genuinely generous for a bungalow of this size — and opens directly onto the terrace via a garden door, so the boundary between inside and outside becomes fairly theoretical ... click here to read more

Front view of Molenbosch 67

Step outside on a Saturday morning in early September, coffee in hand, and the only sounds you hear are birdsong and the faint rustle of the Staatsbossen trees edging the garden. No traffic. No crowds. Just the particular silence that Drenthe does better than almost anywhere else in the Netherlands — a province that most Dutch people consider their best-kept secret, and that international buyers are only just beginning to discover. This detached three-bedroom bungalow at Buinerweg 8-401, positioned at the quieter outer edge of the well-loved Het Land van Bartje holiday park in Ees, sits on a private plot of 699 square metres. That's not a courtyard or a patch of grass — it's a proper garden, wrapping around the house on multiple sides, giving you the breathing room that park-edge plots almost never deliver. The southwest-facing rear terrace catches the afternoon sun until it dips behind the tree line, and from it you look out over open landscape. No fence-to-fence neighbours filling your eyeline. Just space. Built in 1996 in a low-key rural style that suits the Drenthe countryside, the bungalow covers 73 square metres across two floors and sleeps up to six people comfortably. Ground floor: a bright living room with a full glass façade and French doors that fold back onto the terrace in summer, a wood-burning stove that earns its keep in October and November, a semi-open kitchen renovated in 2020, a double bedroom, and a bathroom that was fully updated in 2024 — bathtub, walk-in shower, modern basin unit, the works. Upstairs, a landing with built-in wardrobe connects two further bedrooms. The whole place is laid with PVC flooring throughout, which sounds unremarkable until you've dealt with the upkeep of parquet or tile ... click here to read more

Front view of Buinerweg 8-401

Step outside on a Saturday morning in July, and the first thing you notice is the silence. Not the dead kind — the living kind. Pine resin drifting on a light breeze, the faint crunch of a cyclist disappearing into the tree line thirty meters from your front door, a woodpecker working somewhere deep in the state forest that runs right up against the back of the park. This is Ees, Drenthe, and this three-bedroom bungalow sits at the very edge of Het Land van Bartje holiday park — which means you get the full benefit of the park's facilities while the forest essentially starts in your back garden. The bungalow itself was built in 1996 and sits on a 294 m² private plot that wraps the house in greenery on all sides. The southwest-facing sun terrace is the detail that matters most in a Dutch summer — afternoon light here stretches past nine in the evening, and the terrace catches every last minute of it. Sliding doors from the living room open directly onto that terrace, so the line between inside and outside blurs in the best possible way. The fireplace in the sitting room earns its keep come October, when the forest turns amber and the evenings arrive earlier. At 69 m², the layout is honest and efficient. Ground floor: a hallway with a wall-mounted WC, a bright bedroom ideal for guests or anyone who wants everything on one level, the living room with its terrace connection, and a fully equipped open kitchen with gas hob, oven, dishwasher, extractor hood, and a fridge-freezer. The kitchen isn't an afterthought — it's properly kitted out, which matters when you're here for a week and actually want to cook. Upstairs, a landing with a built-in wardrobe leads to two more bedrooms, making this a genuine family bungalow rather t ... click here to read more

Front view of Buinerweg 8-130

On a quiet Sunday morning, you open the back door and a pair of horses in the meadow next door lift their heads to look at you. The only other sound is birdsong and the low rustle of oaks along the edge of the garden. That's Oostendorperweg 31-Z in a single moment—and it's the kind of moment that turns a weekend getaway into a place you start calling home. This detached three-bedroom recreational bungalow sits on a private 937 m² plot on the rural fringe of Haaksbergen, in the Dutch province of Overijssel. The Twente region doesn't get the same international headlines as Amsterdam or the Veluwe, but people who know the Netherlands well tend to know exactly why this corner of the country is special. Rolling farmland, ancient waterways, pine-edged cycling paths, and a pace of life that still feels genuinely unhurried. Owning a holiday home here means arriving on a Friday evening to the smell of damp woodland and leaving on Sunday reluctant to go. The bungalow itself was built in 1995 and sits in good condition—no renovation project, no urgent surprises. At 74 m² of living space, it's compact and efficient rather than sprawling, which is exactly what makes it manageable as a second home. Everything you need on a daily basis is on the ground floor: a bedroom, a full bathroom with both shower and bathtub, and a living room that opens directly into the fitted kitchen. The layout means that guests of all ages and mobility levels can use the property comfortably without navigating stairs. Upstairs, a landing connects two further bedrooms, each with generous built-in knee-wall storage—perfect for stashing bikes, waders, or the kind of gear that accumulates when you spend real time outdoors. The kitchen comes fitted with built- ... click here to read more

Front view of Oostendorperweg 31-Z

Seven in the morning, and you're standing on your own private deck with a mug of coffee, watching a heron pick its way along the far edge of the pond. The only sounds are birdsong, the occasional soft ripple of water, and somewhere behind you in the kitchen, the gas stove clicking to life. This is not a holiday you rented. This is yours. Boshoeve 319 sits on a 491-square-metre plot within Landgoed Het Grote Zand, a well-established recreational estate in Hooghalen, in the heart of the Dutch province of Drenthe. The bungalow was built in 2005 and has been kept in genuinely good condition — not "good condition" as a vague reassurance, but the kind of good where you walk in, put your bags down, and don't have a list of things to fix. It's offered fully furnished, which matters more than it sounds when you're buying from abroad and don't want to spend your first summer hauling flat-pack furniture across a car park. The layout across 95 square metres is smarter than you'd expect. Downstairs, a ground-floor bedroom with two box spring beds and its own en-suite shower room makes life easy for guests who'd rather not tackle stairs, or for owners who simply want everything on one level when they arrive on a Friday evening. The living room opens directly through double French doors onto the covered terrace — that transition between inside and outside is the soul of this property. In July, with the terrace doors folded back and a breeze coming off the water, the room feels twice its size. The kitchen is fully fitted: fridge-freezer, dishwasher, combination microwave, gas hob, extractor. There's also a utility room with its own garden door, which is the kind of detail you appreciate once you've come back from a long bike ride thro ... click here to read more

Front view of Hof van Halenweg 2-319

A Tranquil Retreat on the Water's Edge Imagine waking up to the gentle lapping of water against the shore, the crisp morning air filled with the scent of fresh dew and the distant call of birds. This is the daily reality at Nauerna 4-B, a unique waterfront bungalow nestled in the serene village of Assendelft, Netherlands. Here, life unfolds at a leisurely pace, offering a perfect blend of modern comfort and natural beauty. A Day in the Life at Nauerna 4-B Start your day with a leisurely breakfast on one of the two private decks, each offering unobstructed views of the tranquil waterway. As the sun rises, the surrounding landscape comes alive, inviting you to explore the scenic cycling and walking routes that wind through the expansive polder landscape. Whether you're a nature enthusiast or simply seeking a peaceful escape, this property offers a lifestyle that is both enriching and rejuvenating. The Allure of Assendelft Located in the heart of the Zaan region, Assendelft is a village steeped in history and charm. Just a short distance away lies the world-renowned Zaanse Schans, where traditional windmills, museums, and artisanal workshops offer a glimpse into Dutch heritage. For those who crave the vibrancy of city life, Amsterdam, Haarlem, and Alkmaar are easily accessible, providing endless opportunities for shopping, dining, and cultural exploration. A Home Designed for Flexibility and Comfort This well-maintained bungalow is cleverly designed to offer both privacy and versatility. With two separate living rooms, each with its own entrance, the property can be used as a single spacious residence or divided into two independent living spaces. This flexibility makes it ideal for shared ownership, guest accommodat ... click here to read more

Photo 1 of Nauerna 4-B

Nestled in the heart of the Netherlands, in the picturesque village of Otterlo, lies a hidden gem perfect for those seeking a tranquil escape from the hustle and bustle of everyday life. This modern bungalow, located at Vijverlaan 1, offers a unique blend of comfort, privacy, and natural beauty, making it an ideal vacation home or second residence. Imagine waking up to the gentle sounds of nature, with the sun streaming through large windows, illuminating your spacious living room. The open-plan design ensures that every corner of this home is bathed in natural light, creating a warm and inviting atmosphere. The cozy gas fireplace becomes the centerpiece of family gatherings, where stories are shared, and memories are made. The heart of this home is undoubtedly its kitchen. Designed for culinary enthusiasts, it boasts five gas burners and a luxurious extractor hood, making meal preparation a delight. The open layout allows you to engage with family and friends while cooking, ensuring that no moment is missed. The bungalow features three well-appointed bedrooms, each offering a sanctuary of comfort and privacy. The master bedroom, with its double bed, washbasin, and shower, provides a private retreat. The second bedroom, with two single beds, is perfect for guests or children, while the mezzanine bedroom offers a playful space for younger family members. Two modern bathrooms ensure convenience for all, with sleek designs and ample storage. Whether you're preparing for a day of adventure or unwinding after exploring the local attractions, these spaces cater to your every need. Otterlo is renowned for its proximity to the National Park De Hoge Veluwe, a haven for nature lovers. Here, you can explore scenic walking and ... click here to read more

Photo 1 of Vijverlaan 1

Nestled in the heart of the serene village of Jisp, Noord-Holland, this delightful waterfront bungalow at Piet Rotlaan 10 offers a unique opportunity for those seeking a tranquil second home or a holiday retreat. With its picturesque setting and modern comforts, this property is a haven for nature lovers and those looking to escape the hustle and bustle of city life. A Slice of Dutch Paradise Imagine waking up to the gentle sounds of waterfowl gliding across the water, the sun casting a golden hue over the lush garden that surrounds your home. This is the daily reality at this charming bungalow, where nature and comfort coexist harmoniously. Property Highlights: - Location: Situated in Jisp, a quaint village known for its scenic beauty and historic charm. - Waterfront Access: Direct access to the water from your backyard, perfect for swimming or launching a small boat. - Privacy: Mature trees and shrubs provide natural separation, ensuring a private oasis. - Garden & Terrace: A well-maintained garden and sun terrace offer ample space for outdoor dining and relaxation. - Modern Comforts: Constructed post-2020, featuring modern insulation and double glazing for year-round comfort. - Living Space: 50 square meters of thoughtfully designed living area, maximizing space and natural light. - Open-Plan Kitchen: Fully equipped with modern appliances, ideal for both casual and elaborate cooking. - Sleeping Areas: Two comfortable bedrooms, including a main bedroom with en-suite shower and a cozy loft. - Furnished: Move-in ready with tasteful interior design and quality furnishings. - Recreational Park Setting: Safe, friendly environment with well-maintained communal areas. The Jisp Lifestyle Jisp is more than just a location; i ... click here to read more

Front view of Piet Rotlaan 10

Nestled on the edge of the enchanting Speulderbos, one of the Netherlands' oldest and most captivating forests, lies a unique opportunity to own a luxurious bungalow in Garderen. This property, built in 2022, offers a harmonious blend of modern comfort and natural beauty, making it an ideal second home or holiday retreat for discerning buyers. Imagine waking up to the gentle rustle of leaves and the sweet melody of birdsong, as sunlight filters through the trees, casting a warm glow over your private garden. This is the lifestyle awaiting you at Putterweg 70-322, where tranquility and luxury coexist seamlessly. A Home Designed for Comfort and Style Upon entering this exquisite bungalow, you're greeted by a bright and airy living space, where large windows frame picturesque views of the lush garden. The living area, adorned with a herringbone-patterned PVC floor and underfloor heating, ensures year-round comfort. The open-plan design effortlessly connects the cozy sitting area with a spacious dining table, perfect for family gatherings or entertaining guests. The modern kitchen, a chef's delight, is equipped with high-quality built-in appliances, including a gas stove, extractor hood, combination microwave oven, and refrigerator. Its sleek design and ample storage make it both functional and stylish, catering to all your culinary needs. Seamless Indoor-Outdoor Living A sliding glass door leads from the living room to an inviting veranda, fitted with a heater for those cooler evenings. Here, you can enjoy the outdoors in comfort, whether sipping your morning coffee or unwinding with a glass of wine as the sun sets. The beautifully landscaped garden, with its southern orientation, offers a serene retreat for outdoor d ... click here to read more

Front view of Putterweg 70-322

Holten is a picturesque town located in the eastern part of the Netherlands. It's a place where tradition meets tranquility, surrounded by lush landscapes and vibrant local culture. Imagine owning a cozy bungalow nestled amidst this serene setting in De Borkeld's forested recreational area. This property, situated at Vianenweg 194, offers prospective buyers an enticing opportunity to invest in a slice of this natural haven. While it’s not available for permanent residency, its potential as a charming retreat is undeniable. This particular bungalow is a lovely, compact dwelling featuring 67 square meters of space. With three comfortable bedrooms and one neatly maintained bathroom, it's just the right size for a family seeking occasional refuge from their daily routines. Expats and overseas buyers looking to experience the local Dutch countryside would find this the perfect spot to unwind. And being part of a global real estate market, this home provides access to an idyllic European escape. Step inside, and you're welcomed by an inviting atmosphere, with a spacious living room that boasts French doors leading to an expansive forest garden. It’s a delightful surprise when the doors swing open, seamlessly merging the outside with the inside and allowing a breath of fresh air to fill the space. The openness here is perfect for family gatherings or solo afternoons spent savoring the tranquility. Key Features of the Property: - 3 Bedrooms - 1 Bathroom - Living room connects to the garden - Closed kitchen with corner unit - Plot size of 1,203 square meters - Forest garden view - Proximity to vibrant Holten center - Located in a recreational area - Short drive to A1 highway - Bicycle-friendly location - Perfect for family ret ... click here to read more

View of the property from the garden

Welcome to a picturesque haven nestled in the heart of the Drenthe province, where serenity meets opportunity in the tranquil village of Spier. It’s here you'll discover this Swedish-style recreational bungalow at Moraineweg 20-22. A true sanctuary for those looking to escape the hustle and bustle, this property offers a unique blend of comfort, privacy, and endless exploration opportunities. With its prime location adjacent to the Terhorsterzand nature reserve, you’ll find yourself immersed in a world of lush, groundbreaking design that carries a distinct Scandinavian influence. Built-in 2017, this wheelchair-friendly bungalow stretches over 82 square meters of comfortable living space, sitting on a sizable 425-square-meter plot. It's priced at an inviting EUR 300,000 and fitted to meet the needs of a diverse range of owners, from families to retirees and international buyers seeking a cozy retreat with rental potential. Spier, although small, acts as a gateway to the wonders of Drenthe. Known for its rich natural landscapes, the area enchants visitors and residents alike with sprawling national parks such as Dwingelderveld and Terhorsterzand just a stone's throw away. These parks are ideal for hiking, biking, bird-watching, or simply enjoying the splendid wilderness. In addition to nature’s gifts, Spier offers that special village tranquility complemented by a warm, welcoming community. The village itself provides some pleasant dining spots for a local taste, whereas nearby towns like Beilen and Hoogeveen contain all essential amenities to cater to your every need. The climate here in Spier is notably pleasant, quintessentially Dutch with its mild summers and gentle winters, making it perfect for those who enjoy dis ... click here to read more

View of Moraineweg 20-22

Nestled in the quaint village of Echten, in the serene province of Drenthe, Netherlands, this delightful bungalow offers a promising sanctuary for international buyers seeking a tranquil lifestyle. Echten, an idyllic locale known for its natural beauty and Dutch charm, presents an engaging mix of peace and convenience, making it an attractive settlement for expatriates. Located at Oshaarseweg 24-128, the bungalow, with two cozy bedrooms and one well-appointed bathroom, occupies a strategic spot in the well-known De Westerbergen vacation park. Spanning approximately 57 square meters, this residence rests on a bountiful plot of 952 square meters. It’s a fine opportunity for those looking to own a recreational property in a picturesque part of the Netherlands. As an experienced and busy real estate agent, one of the key attractions of this property I can highlight is its move-in ready condition. The bungalow has undergone a thoughtful renovation in 2022, encompassing a new roof, expanded bedroom, bathroom overhaul, and a new wood-burning stove. These enhancements amplify its potential, offering a renewed sense of comfort without the immediate need for updates. Let's delve deeper into what this property and its locale have to offer. Beginning on the outside, the bungalow is accompanied by a wooden storage shed, equipped with laundry connections – a practical feature for handling daily chores. There is ample parking ensuring easy access for both you and your guests. While the property does participate in De Westerbergen’s rental pool, this is an optional arrangement. Owners are free to either use the bungalow for personal enjoyment or engage with the park’s management services, who handle rentals for additional income. Ve ... click here to read more

Front view of the bungalow

Picture yourself in the charming village of Doorn, nestled within the lush expanse of the Utrechtse Heuvelrug, where a cozy bungalow at Maarnse Bergweg calls out for nature lovers and peace seekers alike. With its modest yet inviting structure, this property isn't just a house; it's a personal slice of tranquility amidst the Dutch Elysium. As a bustling real estate agent, my excitement to share this property with you is genuine, as it's an ideal spot for anyone looking to retreat from the urban rush and into a welcoming embrace of nature. Located in 'De Maarnse Berg,' a quaint holiday park, the bungalow sits comfortably at the forest's edge, ensuring both privacy and closeness to the great outdoors. This location is perfect for those who frequent the country's cycling and hiking trails, and it's a well-known haven for outdoors aficionados. Being an international agent, I can't stress enough how rare and appealing a find like this can be for international buyers or expats seeking a touch of Dutch nature. The area has a temperate maritime climate, characterized by mild summers and moderately cold winters, ideal for those who enjoy an ever-changing but not extreme climate. Each season you spend in this bungalow allows you to experience the natural palette of the Heuvelrug, from the spring bloom to the vibrant autumn foliage. Living in a bungalow gives you a wonderful single-level lifestyle, reducing the hassle of stairs and lending a cozy, open feeling to daily life. With 52 square meters to personalize, the property offers enough space to both relax and entertain. Inside, the living room's large sliding doors invite in warm natural light and provide views of the rich landscape right at your doorstep. This space effortle ... click here to read more

Front view of Maarnse Bergweg 1-R129

Nestled within the picturesque forest and heathlands of Ermelo, Netherlands, stands an inviting recreational bungalow at Leuvenumseweg 120-328. Priced at €198,000, this 44-square-meter escape offers an ideal respite for those seeking tranquility and proximity to nature. Its peaceful location on the edge of the small-scale park 'Sparrendal' ensures that you're just moments away from nature's embrace—step outside and you're mere steps from the forest or heath, the embodiment of freedom and relaxation. The bungalow itself rests comfortably on a generously sized 345-square-meter plot, where the promise of a new insulated storage facility, set for placement in 2024, offers a perfect solution for storing bikes and other necessities. Here, one discovers the joyous interplay of indoor and outdoor living, with a cozy living room anchored by a charming fireplace and sliding doors that extend the space into the wooded garden beyond. With its high ceilings, the living room is flooded with light and feels spacious, offering a delightful environment for rest and leisure. Within this welcoming abode are two comfortable bedrooms—one features a fixed wardrobe and even a small attic space for those who value extra storage. The modern bathroom stands ready with all needed amenities, including a shower cabin, bathroom furniture, designer radiator, and mechanical ventilation updated for 2024. Convenience continues outside with an indoor storage facility that's perfectly accessible, equipped with a central heating boiler and connections for a washing machine and dryer. The sunny garden blesses bungalow residents with a south-facing terrace, an ideal spot to soak up the sun's rays or find solace in the shade. Consider expanding the home if ... click here to read more

View of the bungalow and surrounding nature

Properties nearby

Nestled in the picturesque town of Bovenkarspel, in the heart of North Holland, stands a snug little holiday bungalow awaiting its next adventurers. If you're seeking a cozy hideaway where the Dutch landscapes meet the serene vibes of the Markermeer, we’ve got just the spot for you. This little gem offers more than just a living space; it's an opportunity to soak in a refreshing lifestyle where city bustle fades into the gentle lapping of water against the shore. Set within the peaceful EuroParcs Markermeer recreational park, this property at Zuiderdijk 1-B009 is more than just a holiday home – it's a taste of authentic Dutch life. With a property size of 23 square meters, it might be petite, but it sure packs a punch when it comes to comfort and functionality. Let’s dive in and discover what life in this quaint little bungalow might look like. First things first, the location is simply spectacular. Bovenkarspel is a picturesque town with a rich history deeply entrenched in Dutch culture. Historically known for its links to the West Frisian culture, the town is located near the cities of Enkhuizen and Hoorn, both accessible for day trips and cultural excursions. These cities are famed for their maritime history and traditional architecture, offering a window into the past while providing all the modern conveniences. Whether you're an expat looking to replant your roots, or merely someone in need of a calm retreat from a busy life elsewhere, Bovenkarspel assures a unique experience. For those unfamiliar with the climate of the Netherlands, Bovenkarspel offers a fairly moderate maritime climate. Winters are mild, characterized by the occasional crisp morning, while summers are pleasantly warm, allowing for a diverse ran ... click here to read more

View of Zuiderdijk 1-B009

A Tranquil Retreat in the Heart of Bovenkarspel Imagine waking up to the gentle sound of water lapping against the banks of your private waterfront property. The morning sun filters through the trees, casting dappled light across your expansive garden. This is life at Hoofdstraat 139, a unique opportunity to own a piece of history in the charming village of Bovenkarspel, Netherlands. A Canvas for Your Vision Nestled on a generous 1,210 m² plot, this detached house offers a rare blend of historical charm and modern potential. Built in 1910, the property stands as a testament to the village's rich heritage, surrounded by stately homes and historic buildings. Yet, it beckons those with a vision to transform it into a modern sanctuary. Whether you dream of a comprehensive renovation or envision a new build, the possibilities are endless. The spacious plot, bordered by navigable water, invites you to create a residence that reflects your personal style and aspirations. Here, you can indulge in boating, gardening, and spacious living, all while enjoying unparalleled privacy and tranquility. A Day in the Life Start your day with a leisurely breakfast in the sunlit kitchen, where the aroma of freshly brewed coffee mingles with the scent of blooming flowers from your garden. The kitchen, equipped with a simple yet functional unit, offers ample space for culinary creativity. As the day unfolds, explore the vibrant village of Bovenkarspel. Stroll along the historic Hoofdstraat, where local shops and cafes offer a taste of Dutch culture. The nearby NS train station ensures easy access to the wider region, making day trips to the historic city of Enkhuizen or the bustling streets of Amsterdam a breeze. In the afternoon, retre ... click here to read more

Front view of Hoofdstraat 139

FOR SALE: Luxurious Villa in Venhuizen – De Zeeridder 1, 1606 DG Venhuizen, Netherland Situated in the charming village of Venhuizen, this spacious villa is ideal for those looking for a comfortable and luxurious family home. This beautiful property is generously designed and meticulously maintained, offering a combination of modern amenities with classic styling. Built in 2006, this 4-bedroom house sits on a grand plot and boasts an energy-efficient setup that’s ready for the future. Property Condition: Good Ready to move in, so you wont havto worry about immediate renovations or upgrades. Features: - 4 bedrooms - 1 modern bathroom - 170 sqm living space - Large garage - Solar panels - Heat pump boiler - Underfloor heating on the ground floor - Central vacuum system - En-suite living kitchen - Energy label A - Built-in appliances - Stained glass windows - Sunny garden with a detached canopy - Orientation of garden: Southeast - Open space attic with dormer - Modern luxury kitchen - Utility room Upon entering the property, you are met with a cozy and spacious hall that flows naturally into a versatile office space. This is perfect for those who work from home or need an extra space to focus. The inviting living room is designed for relaxation, featuring elegant stained glass windows that add a touch of vintage charm. The ensuite doors lead you to a delightful living kitchen, equipped with a gas fireplace and ample space for a large dining table. The kitchen is a cook's dream, offering an induction hob, oven, microwave, refrigerator, dishwasher, and a stunning composite countertop. This space effortlessly blends functionality with style, perfect for family meals or entertaining friends. From the kitchen, double door ... click here to read more

View photo 1 of De Zeeridder 1

Located in the quaint village of Andijk, this charming villa at Voorstuk 15 is enveloped by the serene ambiance of the Dutch countryside. Ideal for those yearning for tranquility and proximity to nature, this property provides a unique combination of space, comfort, and flexibility that caters to a variety of living arrangements such as multi-generational families, dual occupancy, or setting up a home-based business. The villa spans an impressive 222 square meters of living space set on a generously sized plot of 746 square meters. It is well-maintained and features a thoughtful layout consisting of six bedrooms and a bathroom, complemented by a harmonious interior that balances private and communal areas. The house also presents a unique extension connected to a large garage which adds an extra dimension of space and potential use. One of the villa’s most delightful features is its south-facing garden that looks out onto expansive water views, offering a peaceful retreat and an ideal spot for relaxation or hosting gatherings. The garden’s low-maintenance design ensures more time can be spent enjoying the outdoors without the hassle of extensive upkeep. Living in Andijk offers a range of activities and amenities. Nestled along the IJsselmeer, residents can indulge in swimming, boating, and various water sports. The local landscape is perfect for cycling and walking, making it great for outdoor enthusiasts. Despite its serene setting, Andijk is well-connected and close to essential services and shopping options in nearby Wervershoof. The local climate is typical of the Netherlands, characterized by mild summers and cool winters, with a fair amount of rainfall throughout the year. This climate makes the area lush and g ... click here to read more

View of Voorstuk 15

Welcome to the stunning and expansive villa located at Eaglelaan 1 in the picturesque city of Lelystad, the Netherlands. This remarkable property provides not just a home but an opportunity to live life at its fullest within a setting that uniquely combines space, tranquility, and convenience. Nestled in the bustling residential area known as 'Flevo Golf Resort,' this 234-square-meter villa sits proudly on a 1026-square-meter plot, offering plenty of room for living, flourishing, and entertaining. Beginning with the captivating surroundings, the villa is located in a district renowned for its spacious green landscapes and proximity to essential amenities. Living here means you're just a hop away from the lush Zuigerplasbos forest and the serene waters of the IJsselmeer. Whether you're an avid golfer, an enthusiastic jogger, or a water sports lover, this location offers a treasure trove of activities. The miles of cycling paths provide daily adventures while the gentle ripples of the lake await for leisurely boat outings. For families, schools, shopping centers, and public transport options are easily accessible, plus the connectivity provided by the A6 motorway ensures smooth trips to larger cities such as Amsterdam, Utrecht, and Zwolle. The moderate climate in Lelystad complements the vibrant lifestyle here. With mild, cool summers where temperatures seldom soar uncomfortably high and winters that are generally easy to weather, you can enjoy every season without extremes. Expats and overseas buyers will find a welcoming community in Lelystad, a city that's evolving but retains a lovely small-town feel. As you make your way through the villa, you’ll be greeted by a bright, airy living space, paved with American oak fl ... click here to read more

Bekijk foto 1 van Eaglelaan 1

Welcome to the beautiful and historical city of Hoorn, a place where old-world charm seamlessly blends with modern luxuries. As a busy real estate agent, juggling a myriad of wonderful properties across the charming Netherlands, I find that Korenmarkt 15 holds a special place in the heart of Hoorn’s vibrant harbor area. For our international buyers and expatriates seeking a home away from home, this stunning villa is an embodiment of comfort and elegance that doesn’t just tell a story - it promises a delightful chapter of your life. Hoorn, a hidden gem in the picturesque North Holland, is a city bursting with history and culture. Founded in the 14th century, it's where the past meets the present. Strolling through its quaint streets, you can almost hear the whispers of the past, mingling with the bustling energy of lively cafes and shops. And what better way to experience this enchanting city than to make Korenmarkt 15 your home? Situated in the historic heart, life here is as charming as it is convenient. Hoorn is known for its maritime heritage. As the location bears witness, you're surrounded by striking waterfronts where exploring the boutiques or sampling some local cuisines would be a daily delight. Moreover, living in this area means you're integrated into the cultural fabric of this vibrant community. With multiple museums, theaters, and galleries, culturally enriching activities are right at your doorstep. Imagine coming home to Korenmarkt 15, where the grandeur of the past meets luxurious modernity. This villa isn’t just any residence – it's a statement of elegance and style. Entering through the grand entrance, you’re invited by a capacious hall with stairs leading you to explore further. Let's take a jour ... click here to read more

Bekijk foto 1 van Korenmarkt 15

Nestled in the picturesque Marinapark Volendam, De Krom 223 offers a serene getaway alongside the iconic Markermeer. Those dreaming of having a holiday retreat with gentle whispers of the water and the charm of a quaint yet bustling village, this property might just be your match. This charming country home provides a tranquil escape while being close enough to the delightful clamor of Volendam's historic harbor and vibrant center. Marinapark Volendam, where this residence is located, is an enclave that seamlessly mixes relaxation with recreation. This unique locale ensures that whenever you need an escape from the routine, it’s all within reach. More than just a home, it's a haven ensuring warm memories with loved ones—a sanctuary where stress dissipates and relaxation flourishes. A story wrapped around the year 2006 when this cozy abode came into existence, it epitomizes care-free living. Maintenance is not something you have to stress over—it's all been taken care of. The promise and history of well-made constructions envelop this home. This house stands robust offering a slice of peace and a strategic advantage for shrewd investors. When you think about investing, this is not just wood and mortar, but a ticket to great returns and heartwarming family times. The house holds within its walls three well-sized bedrooms. Imagine mingling warmth of a family holiday wrapped in cozy beds, under one roof for up to seven people. Space holds significant value, especially when shared with those you cherish the most. And once you venture out, the park unfurls with a blend of facilities. Here are amenities to expect: - Indoor swimming pool: Take a leisurely dip and let your worries melt away - Supermarket: Conveniently pick u ... click here to read more

View photo 1 of De Krom 223

Welcome to the captivating village of Uitdam, where tranquility and breathtaking views become part of your everyday life. Nestled at Zeedijk 2-371, this exceptional house stands proudly amidst nature, boasting scenic panoramas that promise peaceful living. Built in 2019, this detached house is a real find, offering a generous living space of 119 square meters, set on a substantial plot of 323 square meters. As you approach this splendid home, you'll immediately notice its modern design and the luxurious amenities within, including a sauna that adds a touch of indulgence to everyday living. Uitdam, located on the picturesque shores of the Markermeer, is a gem of a location – a serene village that feels like a retreat from the hustle and bustle, yet is only a short drive from the vibrant city life of Amsterdam. This makes it an ideal choice for those who seek to strike a balance between the tranquility of rural living and the accessibility to urban amenities. With lush greenery and water bodies flanking your destination, arriving home to Uitdam always feels like entering a peaceful sanctuary. The area is ripe with activities and places to explore, making it a perfect fit for families and outdoor enthusiasts alike. Whether you're into sailing, fishing, or simply enjoy leisurely walks along picturesque landscapes, the surroundings offer endless opportunities to reconnect with nature. Moreover, the local community is welcoming, with friendly neighbors and a sense of community that is both comforting and inviting. Now, let's take a step inside this house that promises so much. From the moment you cross the threshold, the modern and bright character captivates you. The ground floor layout is thoughtfully designed, beginning ... click here to read more

View of Zeedijk 2-371

Imagine waking up to the gentle lapping of water against the shore, the sun casting a golden hue over the tranquil Markermeer. This is the daily reality at your new second home in Uitdam, a picturesque village nestled in the heart of the Netherlands. Located at Zeedijk 2-627, this expansive 149 sqm house offers a unique blend of comfort, luxury, and the quintessential Dutch lifestyle. A Home Designed for Relaxation and Entertainment Built in 2017, this detached house is a haven for those seeking a retreat from the hustle and bustle of city life. With six spacious bedrooms and three modern bathrooms, it comfortably accommodates up to 12 guests, making it perfect for family gatherings, reunions with friends, or even as a lucrative rental property. Upon entering, you're greeted by a bright and airy hallway that leads into a sun-drenched living area. Large windows frame the stunning views of the water, creating a serene backdrop for relaxation. The living room, tastefully furnished, is an inviting space for socializing or unwinding after a day of exploration. The adjacent kitchen is a culinary enthusiast's dream, equipped with high-quality appliances and ample storage. Whether you're preparing a simple breakfast or a gourmet dinner, this kitchen caters to all your needs. The dining area, with its generous table, is perfect for long, leisurely meals with loved ones. A Sanctuary of Comfort and Convenience The ground floor features a cozy bedroom with an en-suite bathroom, providing privacy and convenience. Upstairs, five additional bedrooms offer restful retreats, each furnished with comfortable box spring beds and ample storage. Two well-appointed bathrooms on this level ensure that everyone has space to refresh and rej ... click here to read more

Photo 1 of Zeedijk 2-627

Step into a World of Timeless Elegance and Modern Comfort Imagine waking up in a home where history whispers through every wall, yet modern comforts embrace you at every turn. Nestled in the heart of Monnickendam, a town renowned for its rich maritime history and picturesque canals, this former museum-turned-residence offers a unique blend of old-world charm and contemporary living. As you step through the gates of Haringburgwal 1, you're not just entering a house; you're stepping into a lifestyle that promises tranquility, culture, and convenience. A Day in the Life at Haringburgwal 1 Your day begins with the gentle sound of birds chirping in the lush, private garden. As the morning sun filters through the conservatory, you sip your coffee, surrounded by the vibrant colors of blooming flowers and the soothing rustle of leaves. The garden, a sanctuary of peace, invites you to start your day with a sense of calm and connection to nature. As the day unfolds, the historic town of Monnickendam becomes your playground. Stroll through cobblestone streets lined with charming boutiques and cafes, where the aroma of freshly baked pastries mingles with the salty breeze from the nearby Gouwzee. The town's vibrant market offers a taste of local life, with fresh produce and artisanal goods that inspire culinary adventures in your home's stunning kitchen. A Home Designed for Living and Entertaining The heart of this home is its expansive kitchen, where a soaring ceiling and original floor tiles set the stage for memorable gatherings. Whether you're hosting a dinner party or enjoying a quiet family meal, the traditional gas stove and adjoining utility room provide both functionality and historic charm. The ground floor's open la ... click here to read more

Front view of Haringburgwal 1

Welcome to Achterom 105 in Sloten, a charming little town with a rich historical background nestled in the heart of the serene Friesland region of the Netherlands! This property is an exceptional country home that truly stands out with its fascinating history as one of 'Lytse Tsjerke' or small church. Converted with great care into a cozy and comfortable home, it now offers the opportunity to bask in the unique ambiance of historic Sloten. Sloten is one of the famed Frisian Eleven Cities, adored by residents and visitors alike, especially during bustling summer months. For those who enjoy both lively atmospheres and serene winters, living here provides the perfect balance. The pace quiets down as the colder months arrive, offering tranquil living with a warm sense of community. The changing seasons add charm to the area, with tourists reveling in its allure during the summer and locals enjoying peaceful festivities in winter. The weather in Sloten can be quite the experience too! Expect mild summers graced with soft breezes, perfect for exploring the countryside or cruising on the nearby Frisian lakes. Winters here can be chilly, encouraging cozy evenings indoors, yet filled with beautiful frost-covered landscapes and community events that make the heart of Sloten glow. Sloten's central location provides excellent opportunities for adventure. From bustling bakeries, shops, and delightful restaurants, to serene nature walks and harbor visits—this town has it all. A short drive or an easy cycle can take you to incredible nearby spots. The enticing Gaasterland forests and expansive Frisian lakes are both close by, encapsulating a harmonious blend of nature and culture. Picture your weekends boating from the harbor, navig ... click here to read more

Bekijk foto 1 van Achterom 105

Step into the charming world of Heerenwal 53, a magnificent chateau nestled in the quaint and picturesque town of Sloten in the Netherlands. As a busy real estate agent, I can assure you that this property is worth experiencing, whether you are seeking a unique historical touch or a peaceful setting along the serene canals. This chateau is truly a gem reflecting both the grandeur and rustic charm of the Renaissance era with its gorgeously decorated facade and the double stepped gable. The Timeless Beauty of Heerenwal 53 This chateau is more than just a home; it’s a piece of history waiting for the perfect occupant. Constructed in two parts back in 1610 and 1671, it has a rich history dating back to its time as a rectory and subsequent restoration to maintain its 17th and 18th-century character. Imagine living in a place where the thick walls keep the summer heat at bay and retain warmth within during the cold winters, offering both comfort and historic accuracy. Comprising a grand total of three bathrooms and five bedrooms, the property offers lofty attics furnished with Velux tilt windows and holds excellent potential for installing modern-day conveniences like a heat pump. While exploring this elegant abode, you'll quickly find that it provides an amazing fusion of antique allure and contemporary potential. With its expansive layout spread over 495 square meters, the chateau graces a generous plot of 1564 square meters, gracefully arranged at the back with an enchanting garden. An ideal setting for hosting gatherings or enjoying quiet days outdoors, the garden features sun terraces, flowering borders, shaded trees, and a quaint gazebo. Features • Rich Renaissance facade with double stepped gable • Expansive plot ... click here to read more

View photo 1 of Heerenwal 53

Welcome to a unique opportunity nestled in the tranquil outskirts of Zeewolde. If you're on the lookout for an exceptional getawy as well as a smart investment, consider this spacious villa located in the exclusive 'Buitenplaats Horsterwold'. Tucked away in lush greenery, this villa is a perfect blend of relaxation and recreational opportunity. With its generous plot of over 880 square meters, this property promises an immersive experience in the heart of nature—a valuable asset for any visionary lookin' to seize a little piece of paradise. Let's paint a picture of your potential new retreat: Picture yourself strolling through the suburb, feeling the cool breeze of Zeewolde that whispers promises of new adventures and memories. This place gives you the rustic escape you desire without completely detaching you from life’s necessities. Though it's important to keep in mind that this villa is designated for recreation, making it not suitable for permanent residence, its zoning laws make it a highly appealing rental investment. Upon stepping inside, the villa greets you with a cozyliving area that seamlessly merges with a dining area. It's a space made for family gatherings or simply enjoying a quiet evening with friends. The kitchen, equipped with all the right appliances, offers everything you need to experiment with local recipes or whip up comfort foods from wherever you call home. - 2 spacious bedrooms - 1 well-fitted bathroom with a bathtub - Separate toilet - Cozy living area - Seamlessly connected dining area - Well-equipped kitchen - Expansive garden - Large terrace - Charming garden house - Ample parking space - Communal outdoor swimming pool - Tennis courts The sleeping quarters are designed with comfort in mi ... click here to read more

Photo 1 of Bosruiterweg 25-22

Ah, the breathtaking abode located at De Ward 23, Bolsward! So let me paint you a picture of this splendid villa. As a busy agent with an international perspective, I am thrilled to share with you the distinctive features of this remarkable property. But first, let’s dive into what it's like to call Bolsward home. Nestled in the heart of Friesland, Bolsward offers a vibrant yet peaceful lifestyle. Known for being one of the cities along the famed Elfstedentocht ice skating route, Bolsward is steeped in history and cultural charm. It's not the largest, but it sure is a gem with its picturesque canals and historic town hall—a must-see for any architectural enthusiast. In Bolsward, you're never too far from nature, with ample opportunities for walking or cycling through the charming landscapes that surround this cozy city. Climate-wise, Bolsward experiences mild summers and crisp winters, perfect for those who enjoy the changing seasons. The tranquil pace of life here, combined with a strong community vibe, makes it an enviable place for expatriates looking for that balance between work and leisure. And when it comes to amenities, Bolsward doesn't fall short. Schools and sporting facilities are easily accessible, making it an ideal location for families. Now, back to De Ward 23. This villa is perfect for those searching for a unique residence combined with ample space and a hint of exclusivity. Set on a generous plot measuring 1,351 square meters, this property provides just the right blend of functionality and privacy. If you're a family looking to settle in the Netherlands or an investor considering a strategic move, this place presents a compelling proposition. One of the notable aspects of this villa is its thoughtf ... click here to read more

View of De Ward 23

Nestled in the charming town of Naarden, the enchanting villa at Huizerstraatweg 63 beckons those who seek not just a home, but a whole new lifestyle. Allow me, an admittedly bussy real estate agent, to introduce you to this captivating property that exudes both historical charm and modern comfort. This pre-war villa, built in the iconic Dudok style, offers not only a place to live but a canvas for a new chapter in life. Let me whisk you away on a tale of potential, family, and idyllic surroundings. As you approach the villa, you'll find yourself welcomed by its own driveway leading up to a perfectly sized garage, a feature that signals both practicality and warm invitation. The house gazes serenely upon a nursery up front, surrounded by the lush landscapes and open spaces that characterize the shooting fields of the Naarden Fortress. This unique historical backdrop offers not just beauty but a sense of continuity with the past, grounding you in a rich local heritage. Stepping inside, you're greeted by the free-flowing ground floor. A spacious entrance area lays open to a hall with cloakroom and a toilet. From here, step into the L-shaped living room. It's truly spacious, complete with a generous seating area and a cozy fireplace that just whispers relaxation. The rear of the home opens into a contemporary kitchen that is a cook's paradise. Imagine not just cooking, but creating - with an underfloor-heated space that boasts a cooking island, 5-burner gas hob, and all the facilities you need like a microwave, oven, and dishwasher. It doesn't stop there; just think of the family dinners or gatherings you can host in the dining area next to this culinary space. Open the French doors to the terrace and step into the expan ... click here to read more

View of the house from the front


Located in the picturesque town of Blaricum, Netherlands, this unique villa offers a perfect blend of privacy, charm, and potential, located just in the heart of the old village. This property, a distinguished 'atelier' villa with a detached guesthouse, sits on a serene plot measuring roughly 1,600 square meters, surrounded by natural beauty and maintaining the quaint allure of its historical roots. Since its construction in 1916, the villa has been in the same family for six decades, adding a rich historical layer to its already charismatic appeal. This villa, facing south, showcases a classic facade complemented by striking blue shutters and a notable atelier window on the north side, inviting ample natural light that accentuates its artistic character. Within the main house, you will find a generous living room with this prominent window feature, a cozy dining room with direct garden access, and a functional kitchen. The ground level also houses an additional bedroom and bathroom, enhancing convenience. The upper floor offers two more bedrooms, a bathroom, and a balcony that overlooks the serene surroundings, providing a peaceful retreat within your home. The separate guesthouse on the property is a hidden gem, nestled nicely within the garden space. Built in 1995, it is well-equipped with a kitchen, bathroom, and a utility room, creating a fully functional living space that is ideal for guests or could be used as a secluded home office. This annex also features a large room with a mezzanine encompassing a separate bedroom, offering both space and privacy. Given the status of the main villa as a municipal monument, prospective renovators have an opportunity to secure a low-interest loan for restoration, making this ... click here to read more


View of William Singerweg 13

Nestled in the picturesque landscapes of Naarden, Oud Blaricumerweg 38 stands as a slice of the Netherlands' unique architectural tapestry. This enchanting villa, referred to as 't Huisje, exudes charm and character, nestled on the boundary of Naarden and Huizen. This lovely home, built as a milk house in 1900 by the esteemed architect K.P.C. de Bazel, is now recognized as a national monument. It's an ideal residence for those seeking a blend of history, tranquility, and convenience—all right in the heart of the stunning "De Beek" estate. Esteemed for its family-friendly environment and breathtaking green spaces, Naarden is a hidden gem just waiting to be explored. Imagine owning a villa amidst the lush greenery, with endless recreational activities at your doorstep. The area is a haven for outdoor enthusiasts—from leisurely strolls to invigorating bike rides along the sprawling paths of Vliegheide and Nieuw Bussummerheide, the opportunities for adventure are plentiful. Here, you relish a lifestyle that epitomizes balance between serene nature and nearby urban conveniences. Speaking of convenience, this villa is strategically situated. Residents have quick access to major highways and the Naarden-Bussum train station. Families with children will appreciate the nearby primary and secondary schools, while sports aficionados can indulge in tennis, football, hockey, and more. For daily errands and retail therapy, Bussum and Huizen offer a variety of shops. Meanwhile, the vibrant Naarden-Vesting, with its charming terraces and diverse restaurants, ensures social outings are always interesting. Let's take a journey through the villa itself, where every nook and cranny tells a story of its historic past. As you cross the thr ... click here to read more
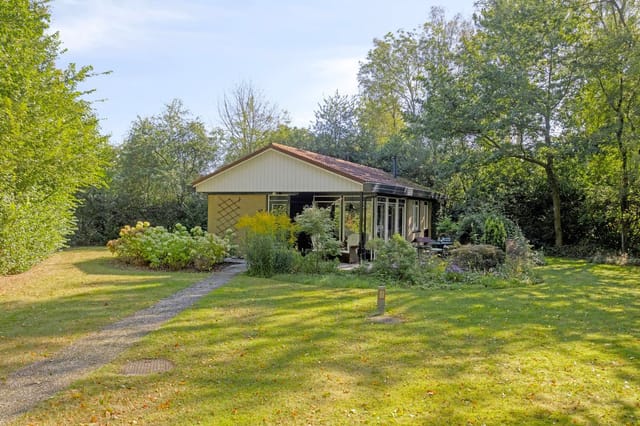
View of Oud Blaricumerweg 38

Charming Villa in Blaricum: A Perfect Blend of Dutch Serenity and Convenient Living Located in the picturesque village of Blaricum, within the lush locale of the Netherlands, this villa at Melkweg 5 offers a serene yet vibrant living experience. Surrounded by the natural beauty of the Goois Nature Reserve and quaint pastoral scenes that resemble an English countryside, this dwelling ensures not just a house but a retreat to tranquility complemented with modern lifestyle necessities. Property Overview The villa graces a beautiful thatched roof that adds to its bucolic charm and features a generous plot with a well-maintained garden, where one can gaze at grazing sheep or enjoy the colorful sunsets across the heath. Spanning a comfortable 153 square meters, the property holds a main house and a detached outbuilding which is perfectly adaptable as a guest house or a functional home office. Features of the Main Villa: - Cozy living room equipped with underfloor heating for colder months and a welcoming fireplace. - Double doors from the living area open onto a sunny terrace offering encouraging outdoor dining and relaxing views. - A modern open kitchen fitted with high-quality appliances including a Boretti stove. - The upstairs area includes a bedroom, an open space suitable for work or relaxation, and a well-appointed bathroom with whirlpool bath and separate shower facilities. - The basement is significantly spacious housing another bedroom, potentially a study or fitness area, alongside a second bathroom featuring a walk-in shower. - Robust infrastructural elements including a new central heating system and double glazed windows enhancing energy efficiency. Detached Outbuilding Features: - Independent central heatin ... click here to read more
View of Melkweg 5