Waterfront Bungalow in Jisp: Ideal Second Home & Holiday Retreat

Listed on
https://storage.googleapis.com/homestra-images/property-image-04589a40-3c39-432e-a102-b8485a597afb-1746971973.jpg

Piet Rotlaan 10, 1546 MC Jisp, Netherlands, Jisp (The Netherlands)

2 Bedrooms · 1 Bathrooms · 50m² Floor area

€215,000

Bungalow

No parking

2 Bedrooms

1 Bathrooms

50m²

Garden

No pool

Not furnished

Description

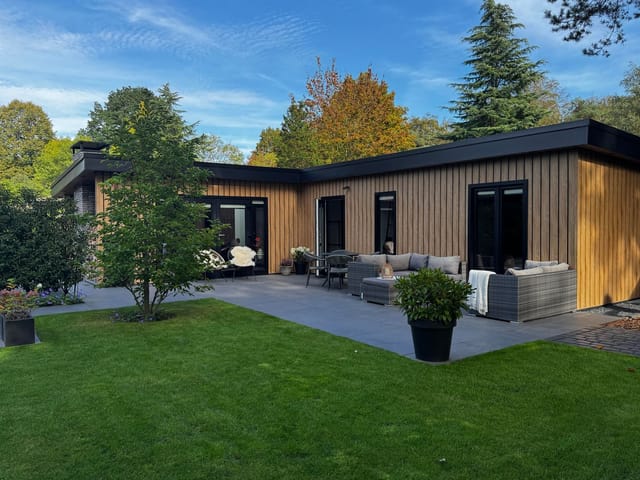
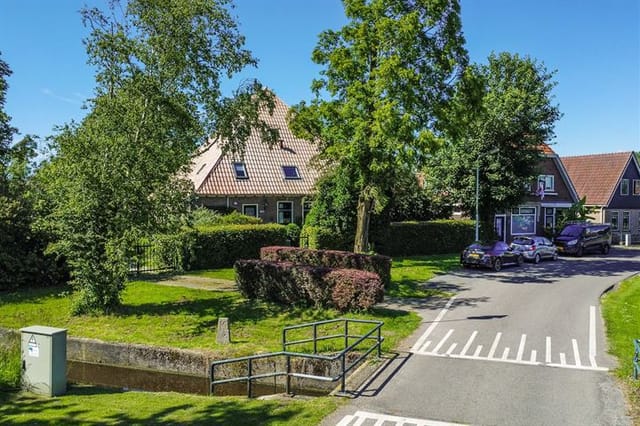
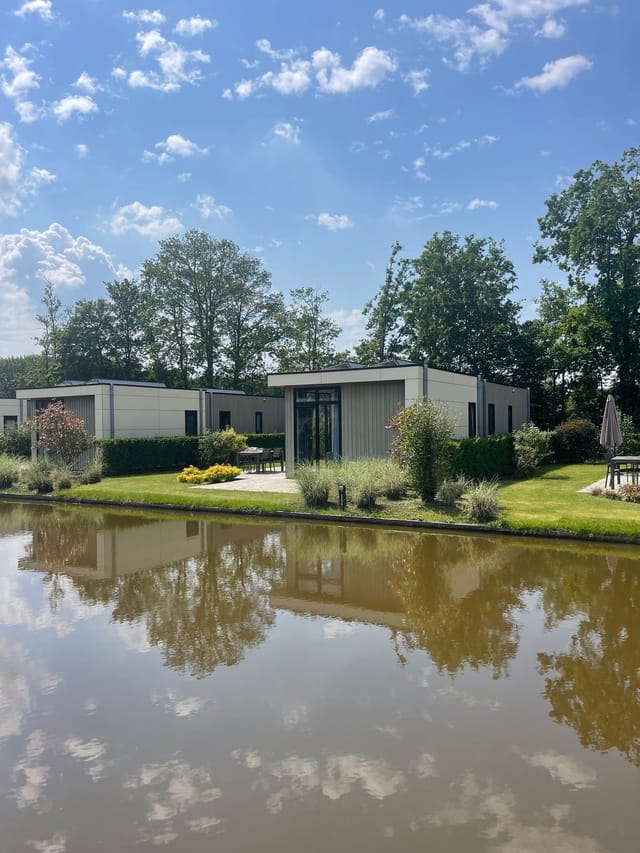
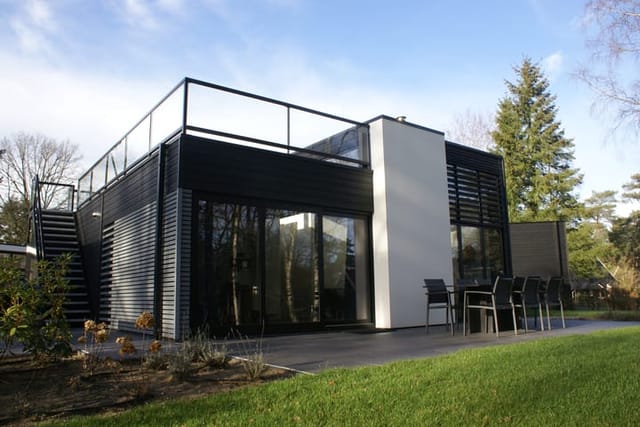
Nestled in the heart of the serene village of Jisp, Noord-Holland, this delightful waterfront bungalow at Piet Rotlaan 10 offers a unique opportunity for those seeking a tranquil second home or a holiday retreat. With its picturesque setting and modern comforts, this property is a haven for nature lovers and those looking to escape the hustle and bustle of city life.

A Slice of Dutch Paradise
Imagine waking up to the gentle sounds of waterfowl gliding across the water, the sun casting a golden hue over the lush garden that surrounds your home. This is the daily reality at this charming bungalow, where nature and comfort coexist harmoniously.

Property Highlights:
- Location: Situated in Jisp, a quaint village known for its scenic beauty and historic charm.
- Waterfront Access: Direct access to the water from your backyard, perfect for swimming or launching a small boat.
- Privacy: Mature trees and shrubs provide natural separation, ensuring a private oasis.
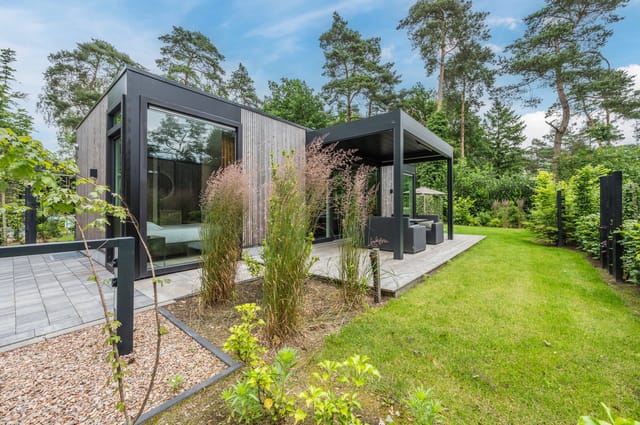
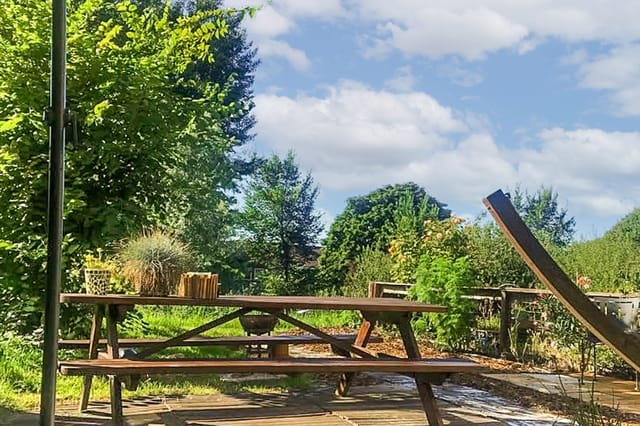
- Garden & Terrace: A well-maintained garden and sun terrace offer ample space for outdoor dining and relaxation.
- Modern Comforts: Constructed post-2020, featuring modern insulation and double glazing for year-round comfort.
- Living Space: 50 square meters of thoughtfully designed living area, maximizing space and natural light.
- Open-Plan Kitchen: Fully equipped with modern appliances, ideal for both casual and elaborate cooking.
- Sleeping Areas: Two comfortable bedrooms, including a main bedroom with en-suite shower and a cozy loft.
- Furnished: Move-in ready with tasteful interior design and quality furnishings.
- Recreational Park Setting: Safe, friendly environment with well-maintained communal areas.

The Jisp Lifestyle
Jisp is more than just a location; it's a lifestyle. Known for its welcoming community and rich history, this village offers a peaceful retreat with easy access to modern conveniences. The surrounding Noord-Holland region is a paradise for outdoor enthusiasts, with cycling and hiking trails weaving through stunning natural landscapes.

Accessibility & Amenities
- Transport Links: Amsterdam is just a short drive away, offering a vibrant city experience when desired.
- Local Attractions: Explore the Zaanstreek region, famous for its iconic windmills and traditional Dutch architecture.
- Community: A friendly, close-knit community that welcomes newcomers with open arms.

Investment Potential
This property is not just a home; it's an investment in a lifestyle. With its prime location and modern amenities, it offers excellent potential for rental income as a holiday home. The demand for recreational properties in the Dutch market is strong, making this bungalow a wise investment choice.

A Second Home to Cherish
Owning this bungalow means more than just having a place to stay; it's about creating memories and experiencing the best of Dutch living. Whether you're looking for a weekend getaway, a seasonal retreat, or a long-term investment, this property offers it all.

Key Features at a Glance:
- Waterfront location with direct access
- Spacious garden and sun terrace
- Modern construction with energy-efficient features
- Fully furnished and move-in ready
- Part of a tranquil recreational park
- Close to local amenities and attractions
- Ideal for holiday home or investment property

This is your chance to own a piece of paradise in one of Noord-Holland's most beautiful and tranquil locations. Embrace the opportunity to live the Dutch dream in this exceptional waterfront bungalow. Contact Homestra today to arrange a viewing and take the first step towards your new second home.

Details

Amount of bedrooms
2
Size
50m²
Price per m²
€4,300
Garden size
285m²
Has Garden
Yes
Has Parking
No
Has Basement
No
Condition
good
Amount of Bathrooms
1
Has swimming pool
No
Property type
Bungalow
Energy label

Unknown

Sign up to access location details

Similar properties

This detached bungalow for sale in Harderwijk was built in 2024 and stands on its own 386 m² plot inside a wooded Veluwe holiday park. It is a recreation home, so it works as a weekend and holiday base rather than a permanent address. It is also ready to use from the first day. Everything sits on one level: two bedrooms, an open kitchen, a bright living room and a garden you reach straight through French doors. ### The Bungalow: 70 m² on One Level The living room has large windows, a herringbone floor and recessed lighting, and the whole house looks fresh and well kept. The open kitchen has built-in appliances and plenty of storage. Next to it, a dining spot by the window looks out over the garden, so breakfast comes with a view of the hedges and the lawn. There are two bedrooms. The main bedroom has its own French doors to the garden, which is handy on a warm morning. The second bedroom is currently set up as a home office and has an air conditioning unit. The bathroom is modern, with a walk-in shower, a wall-mounted toilet, a designer radiator and a vanity unit. Underfloor heating runs throughout, fed by an Intergas HRE boiler installed in 2024. That matters for a holiday home: a cool October weekend in the woods is far more pleasant when the floors are warm. With one level and no stairs, the house also suits guests of any age. ### Garden, Shed and Parking on a 386 m² Plot Plots in holiday parks are often tight, so 386 m² of private land is a real asset here. Portuguese laurel hedges screen the garden on all sides. There is a spacious terrace for lounging and dining, a well-kept lawn and a second seating area for when the sun moves round. The garden also has rear access. At the back stands a detached, insulated ... click here to read more

Front view of Boslaan 2-A8

Step outside on a Tuesday morning, coffee in hand, and the only sound is a coot skimming the water at the edge of your garden. No traffic. No neighbors crowding your fence line. Just the particular quiet of the Veluwe — that vast, forested stretch of the Netherlands that draws walkers, cyclists, and anyone craving a genuine exhale. This is what owning a vacation home on Rubensstraat feels like in practice, not in theory. The bungalow sits within a small, well-kept park in Voorthuizen, a village that most people drive past on the way to somewhere else — which is exactly why it works so well as a base. The park is reserved for guests aged 50 and over, which keeps the atmosphere calm without being sterile. There's a real community here, but one that values its space. The property itself covers 89 square metres across two floors, on a private 360 m² plot. That plot is the first thing that strikes you: a proper garden, landscaped with lawn, flowering borders, and paved terraces, all of it backing onto a water feature that gives the rear of the house a quiet, almost meditative quality. In summer, the light hits the water in the late afternoon and bounces onto the living room ceiling. In autumn, the leaves from the surrounding trees collect at the water's edge and nobody rushes to clear them. Inside, the layout has been thought through carefully. The ground floor carries the main bedroom — a generous room with a built-in wardrobe and direct garden access via its own door — plus a full bathroom fitted with shower, bathtub, and washbasin. This isn't just convenient; it means the house works equally well whether you're here for a long weekend with grandchildren or planning to spend extended seasons without negotiating stairs ev ... click here to read more

Front view of Rubensstraat 71-21

Saturday morning. The wood stove is still warm from last night, your coffee is brewing, and through the French doors you can see sunlight filtering through the pines at the edge of your garden. No neighbors in your sightline. Just birdsong, the smell of damp earth after rain, and the low hum of absolute quiet. This is what weekends are supposed to feel like — and at Calluna Oost 76, this is just the default setting. This fully renovated three-bedroom bungalow sits on a private 764 m² plot within Park Calluna, a small-scale recreational park that runs right up against the forests outside Ommen in the Dutch province of Overijssel. Small-scale matters here — this isn't a commercial holiday camp with communal pools and tannoy announcements. The park is low-key, well-kept, and genuinely quiet. Residents tend to be people who came for the trees and stayed for the peace. The house itself has been renovated with real care. Not a cosmetic refresh — the roof, floors, and walls are all insulated, every room runs on electric heating, the glazing is double throughout, and the whole property is fully all-electric. The energy efficiency isn't just good for the planet; it means running costs stay manageable year-round, which matters when you're factoring in the economics of a second home. The property comes fully furnished, too. You could book a viewing on a Friday and be drinking wine on that south-facing terrace by Saturday evening. Step inside and the layout makes immediate sense. The hallway opens cleanly into a living room that earns its place as the heart of the house — largely because of the soapstone wood stove anchoring one wall. Soapstone retains heat for hours after the fire dies down, which means on a cold October evening ... click here to read more

Front view of Calluna Oost 76

Saturday morning in Sibculo sounds like birdsong. Not ambient-noise-machine birdsong — real, layered, slightly chaotic birdsong coming through the bedroom window, mixed with the faint rustle of oak and birch on a 400-square-metre wooded plot that is entirely yours. By the time coffee is ready in the open kitchen, the sliding door to the south-facing terrace is already open, and the only decision pressing enough to think about is whether to cycle to the lake first or eat breakfast outside first. That is the rhythm this property sets. And once you've felt it, a weekend at home in the city starts feeling like the odd choice. Landal De Vlegge is one of Overijssel's quieter holiday parks — not the kind packed with waterparks and thumping entertainment schedules, but the kind where the paths through the trees are wide enough for a bike and a dog walking side by side. The park sits right alongside 't Zandgat van Francke, a clear swimming lake that locals have been using for summer afternoon dips for decades. In July and August the water is warm enough to genuinely enjoy. In April, when the park is less busy and the light through the trees is that particular pale-gold Dutch spring light, it's even better. Valkenlaan 20 is a detached bungalow-style recreational home — 85 square metres across two floors, two bedrooms upstairs, and a ground floor layout that makes the most of the indoor-outdoor connection that makes holiday homes worth having. The living room is the heart of it: large windows on two sides, and a full-height sliding glass door that opens the entire room to the terrace. On summer evenings, the boundary between inside and outside essentially disappears. The kitchen sits in an open-plan arrangement facing the living ... click here to read more

Front view of Valkenlaan 20

Step outside on a Saturday morning and the air already smells like cut grass and coffee drifting from the terrace. The water behind the garden catches the early light. Somewhere across the estate, a family is loading bikes for a ride into the German borderlands. This is life at Hommelheide — and this four-bedroom bungalow, built in 2019 and sold fully furnished, puts you right in the middle of it. Susteren sits in the narrowest sliver of the Netherlands, where the country pinches between Belgium to the west and Germany to the east. This isn't generic Dutch flatlands — Limburg has a personality all its own. Rolling hills, abbey ruins, and a food culture that leans closer to Burgundian French than anything you'd find in Amsterdam. The locals eat vlaai on Sundays and drink Hertog Jan on café terraces that stay busy well into autumn. The region's cyclists know every back road through the Meinweg National Park, and the hiking trails along the Maas river valley are genuinely worth the effort. Cross into Germany for an afternoon in Roermond or Heinsberg; swing into Belgium for a proper Trappist beer in Achel. The geography here hands you three countries in a single day trip, which is one of those things that never gets old. The bungalow itself sits on a 377-square-meter plot that's fully your own — no shared garden compromises, no co-ownership grey areas. The living room runs to around 33 square meters in open-plan form, with the kitchen flowing directly into the main sitting area. Large sliding doors face the water, and when they're open on a warm June evening, the line between indoors and outdoors more or less disappears. There's an electric fireplace for the colder months when Limburg frosts up and you want to stay in with ... click here to read more

Front view of Hommelweg 2-R653

Step outside on a Saturday morning and the first thing you notice isn't silence exactly — it's layered sound. A woodpecker working somewhere deep in the treeline. Crows lifting off from the birches at the edge of the plot. The soft creak of the veranda as the day warms up. This is Koekangerveldweg 38 in Koekange, Drenthe, and it announces itself through the senses long before you've even unlocked the door. The bungalow sits on a generous 1,254 square metre private plot within the Marterhaar recreational park, an unhurried green pocket of the Netherlands set between the small villages of Koekange, Ruinerwold, and De Wijk. Mature trees surround the garden on all sides — not as decoration, but as a genuine privacy screen. Squirrels cross the lawn with the confidence of homeowners. Deer pass through at dusk, especially in autumn, when the light turns amber through the canopy and the whole plot takes on the quality of a nature documentary. You don't get this kind of land, this close to nature, for this price very often. The property itself is a single-storey bungalow — three bedrooms, one bathroom, a living room with sliding doors that open directly onto the garden, and a kitchen that does its job without fuss. It's an honest space. It needs work. The roof received new EPDM covering in 2017, plastic window frames have been fitted, and parts of the floor carry insulation, but this is a renovation project for someone with a vision, not a turnkey handover. Think of it less as buying a finished house and more as acquiring an exceptional plot with a perfectly serviceable shell on it. The Red Cedar cladding on the exterior has aged well and gives the building a genuinely woodsy character that suits its surroundings. A carport, a ... click here to read more

Front view of Koekangerveldweg 38

Saturday morning. You're sitting on the east-facing terrace with a coffee, the garden still carrying that faint damp smell of overnight dew on old oak bark. A blackbird is going at it somewhere in the shrubs along the fence. The park is quiet — other than that, nothing. No road noise, no neighbors' televisions, no city hum. Just 832 square meters of green in the heart of Friesland's most storied corner, and a bungalow that's been holding this spot since 1977 without making a fuss about it. This is Molenbosch 67. A three-bedroom recreational bungalow in Oldeberkoop — a village the Stellingwerven region has quietly called its pearl for decades — sitting on a private, tree-lined plot inside a well-maintained wooded park. At €199,000, it's one of the most accessible entry points into holiday property ownership in the northern Netherlands, and the kind of find that doesn't stay available long. The bungalow itself is honest. Built in 1977, it's largely in its original state, which means there's real work to be done if you want to modernize it — new kitchen, updated bathroom, improved insulation, energy efficiency. The energy label is G. This isn't a flip-it-and-forget-it property; it's a project with a clear upside, sitting on a plot that would be hard to find anywhere near this price in a location with this much going for it. For buyers who want to put their own stamp on a holiday home rather than paying a premium for someone else's renovation choices, this is it. The 51m² layout is compact and efficiently arranged. The living room runs to about 23m² — genuinely generous for a bungalow of this size — and opens directly onto the terrace via a garden door, so the boundary between inside and outside becomes fairly theoretical ... click here to read more

Front view of Molenbosch 67

Step outside on a Saturday morning in early September, coffee in hand, and the only sounds you hear are birdsong and the faint rustle of the Staatsbossen trees edging the garden. No traffic. No crowds. Just the particular silence that Drenthe does better than almost anywhere else in the Netherlands — a province that most Dutch people consider their best-kept secret, and that international buyers are only just beginning to discover. This detached three-bedroom bungalow at Buinerweg 8-401, positioned at the quieter outer edge of the well-loved Het Land van Bartje holiday park in Ees, sits on a private plot of 699 square metres. That's not a courtyard or a patch of grass — it's a proper garden, wrapping around the house on multiple sides, giving you the breathing room that park-edge plots almost never deliver. The southwest-facing rear terrace catches the afternoon sun until it dips behind the tree line, and from it you look out over open landscape. No fence-to-fence neighbours filling your eyeline. Just space. Built in 1996 in a low-key rural style that suits the Drenthe countryside, the bungalow covers 73 square metres across two floors and sleeps up to six people comfortably. Ground floor: a bright living room with a full glass façade and French doors that fold back onto the terrace in summer, a wood-burning stove that earns its keep in October and November, a semi-open kitchen renovated in 2020, a double bedroom, and a bathroom that was fully updated in 2024 — bathtub, walk-in shower, modern basin unit, the works. Upstairs, a landing with built-in wardrobe connects two further bedrooms. The whole place is laid with PVC flooring throughout, which sounds unremarkable until you've dealt with the upkeep of parquet or tile ... click here to read more

Front view of Buinerweg 8-401

Step outside on a Saturday morning in July, and the first thing you notice is the silence. Not the dead kind — the living kind. Pine resin drifting on a light breeze, the faint crunch of a cyclist disappearing into the tree line thirty meters from your front door, a woodpecker working somewhere deep in the state forest that runs right up against the back of the park. This is Ees, Drenthe, and this three-bedroom bungalow sits at the very edge of Het Land van Bartje holiday park — which means you get the full benefit of the park's facilities while the forest essentially starts in your back garden. The bungalow itself was built in 1996 and sits on a 294 m² private plot that wraps the house in greenery on all sides. The southwest-facing sun terrace is the detail that matters most in a Dutch summer — afternoon light here stretches past nine in the evening, and the terrace catches every last minute of it. Sliding doors from the living room open directly onto that terrace, so the line between inside and outside blurs in the best possible way. The fireplace in the sitting room earns its keep come October, when the forest turns amber and the evenings arrive earlier. At 69 m², the layout is honest and efficient. Ground floor: a hallway with a wall-mounted WC, a bright bedroom ideal for guests or anyone who wants everything on one level, the living room with its terrace connection, and a fully equipped open kitchen with gas hob, oven, dishwasher, extractor hood, and a fridge-freezer. The kitchen isn't an afterthought — it's properly kitted out, which matters when you're here for a week and actually want to cook. Upstairs, a landing with a built-in wardrobe leads to two more bedrooms, making this a genuine family bungalow rather t ... click here to read more

Front view of Buinerweg 8-130

Seven in the morning, and you're standing on your own private deck with a mug of coffee, watching a heron pick its way along the far edge of the pond. The only sounds are birdsong, the occasional soft ripple of water, and somewhere behind you in the kitchen, the gas stove clicking to life. This is not a holiday you rented. This is yours. Boshoeve 319 sits on a 491-square-metre plot within Landgoed Het Grote Zand, a well-established recreational estate in Hooghalen, in the heart of the Dutch province of Drenthe. The bungalow was built in 2005 and has been kept in genuinely good condition — not "good condition" as a vague reassurance, but the kind of good where you walk in, put your bags down, and don't have a list of things to fix. It's offered fully furnished, which matters more than it sounds when you're buying from abroad and don't want to spend your first summer hauling flat-pack furniture across a car park. The layout across 95 square metres is smarter than you'd expect. Downstairs, a ground-floor bedroom with two box spring beds and its own en-suite shower room makes life easy for guests who'd rather not tackle stairs, or for owners who simply want everything on one level when they arrive on a Friday evening. The living room opens directly through double French doors onto the covered terrace — that transition between inside and outside is the soul of this property. In July, with the terrace doors folded back and a breeze coming off the water, the room feels twice its size. The kitchen is fully fitted: fridge-freezer, dishwasher, combination microwave, gas hob, extractor. There's also a utility room with its own garden door, which is the kind of detail you appreciate once you've come back from a long bike ride thro ... click here to read more

Front view of Hof van Halenweg 2-319

A Tranquil Escape in the Heart of Nature Imagine waking up to the gentle rustle of leaves and the soft lapping of water against the shore. The air is crisp, carrying the scent of pine and fresh earth, as the morning sun filters through the trees, casting dappled shadows on your private garden. This is life at the Cube la Mer 4 bungalow in Velsen-Zuid, a serene retreat nestled within the lush expanse of Spaarnwoude Park. A Modern Haven with Sustainable Living Built in 2019, this eco-friendly bungalow offers a harmonious blend of modern design and sustainable living. With a heat pump and solar panels, the property is entirely gas-free, ensuring a future-proof investment that aligns with contemporary environmental values. The bungalow's sleek architecture is complemented by high-quality, low-maintenance materials, including plastic window frames and double glazing, providing excellent insulation and a light, airy ambiance. Daily Rhythms and Seasonal Splendor Life here is a tapestry of tranquil mornings and vibrant afternoons. Start your day with a leisurely breakfast on the terrace, overlooking the water. As the day unfolds, explore the myriad of activities Spaarnwoude Park offers. Whether it's a round of golf on the 54-hole course, a thrilling climb on the steep wall, or a peaceful canoe ride, there's something for every mood and season. In winter, the nearby Snow World ski slope beckons with real snow adventures, while summer invites you to the North Sea's sandy beaches, just a short drive away. The changing seasons paint the landscape in hues of gold, green, and white, each offering a unique backdrop to your daily life. Cultural and Culinary Delights Beyond the park's borders, the vibrant cities of Haarlem, Alkma ... click here to read more

Photo 1 of Droompark Buitenhuizen 410

Nestled in the heart of the Netherlands, in the picturesque village of Otterlo, lies a hidden gem perfect for those seeking a tranquil escape from the hustle and bustle of everyday life. This modern bungalow, located at Vijverlaan 1, offers a unique blend of comfort, privacy, and natural beauty, making it an ideal vacation home or second residence. Imagine waking up to the gentle sounds of nature, with the sun streaming through large windows, illuminating your spacious living room. The open-plan design ensures that every corner of this home is bathed in natural light, creating a warm and inviting atmosphere. The cozy gas fireplace becomes the centerpiece of family gatherings, where stories are shared, and memories are made. The heart of this home is undoubtedly its kitchen. Designed for culinary enthusiasts, it boasts five gas burners and a luxurious extractor hood, making meal preparation a delight. The open layout allows you to engage with family and friends while cooking, ensuring that no moment is missed. The bungalow features three well-appointed bedrooms, each offering a sanctuary of comfort and privacy. The master bedroom, with its double bed, washbasin, and shower, provides a private retreat. The second bedroom, with two single beds, is perfect for guests or children, while the mezzanine bedroom offers a playful space for younger family members. Two modern bathrooms ensure convenience for all, with sleek designs and ample storage. Whether you're preparing for a day of adventure or unwinding after exploring the local attractions, these spaces cater to your every need. Otterlo is renowned for its proximity to the National Park De Hoge Veluwe, a haven for nature lovers. Here, you can explore scenic walking and ... click here to read more

Photo 1 of Vijverlaan 1

Nestled on the edge of the enchanting Speulderbos, one of the Netherlands' oldest and most captivating forests, lies a unique opportunity to own a luxurious bungalow in Garderen. This property, built in 2022, offers a harmonious blend of modern comfort and natural beauty, making it an ideal second home or holiday retreat for discerning buyers. Imagine waking up to the gentle rustle of leaves and the sweet melody of birdsong, as sunlight filters through the trees, casting a warm glow over your private garden. This is the lifestyle awaiting you at Putterweg 70-322, where tranquility and luxury coexist seamlessly. A Home Designed for Comfort and Style Upon entering this exquisite bungalow, you're greeted by a bright and airy living space, where large windows frame picturesque views of the lush garden. The living area, adorned with a herringbone-patterned PVC floor and underfloor heating, ensures year-round comfort. The open-plan design effortlessly connects the cozy sitting area with a spacious dining table, perfect for family gatherings or entertaining guests. The modern kitchen, a chef's delight, is equipped with high-quality built-in appliances, including a gas stove, extractor hood, combination microwave oven, and refrigerator. Its sleek design and ample storage make it both functional and stylish, catering to all your culinary needs. Seamless Indoor-Outdoor Living A sliding glass door leads from the living room to an inviting veranda, fitted with a heater for those cooler evenings. Here, you can enjoy the outdoors in comfort, whether sipping your morning coffee or unwinding with a glass of wine as the sun sets. The beautifully landscaped garden, with its southern orientation, offers a serene retreat for outdoor d ... click here to read more
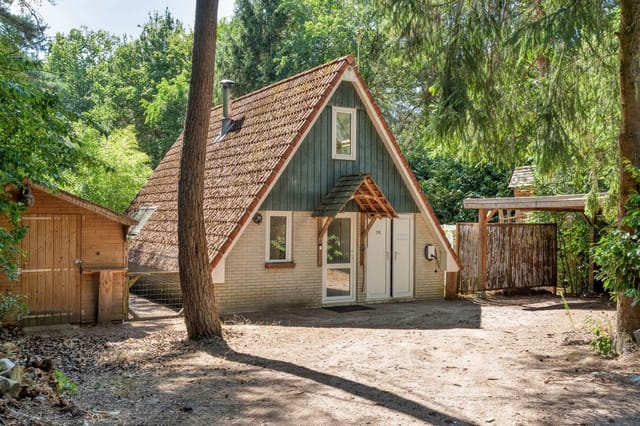
Front view of Putterweg 70-322

Holten is a picturesque town located in the eastern part of the Netherlands. It's a place where tradition meets tranquility, surrounded by lush landscapes and vibrant local culture. Imagine owning a cozy bungalow nestled amidst this serene setting in De Borkeld's forested recreational area. This property, situated at Vianenweg 194, offers prospective buyers an enticing opportunity to invest in a slice of this natural haven. While it’s not available for permanent residency, its potential as a charming retreat is undeniable. This particular bungalow is a lovely, compact dwelling featuring 67 square meters of space. With three comfortable bedrooms and one neatly maintained bathroom, it's just the right size for a family seeking occasional refuge from their daily routines. Expats and overseas buyers looking to experience the local Dutch countryside would find this the perfect spot to unwind. And being part of a global real estate market, this home provides access to an idyllic European escape. Step inside, and you're welcomed by an inviting atmosphere, with a spacious living room that boasts French doors leading to an expansive forest garden. It’s a delightful surprise when the doors swing open, seamlessly merging the outside with the inside and allowing a breath of fresh air to fill the space. The openness here is perfect for family gatherings or solo afternoons spent savoring the tranquility. Key Features of the Property: - 3 Bedrooms - 1 Bathroom - Living room connects to the garden - Closed kitchen with corner unit - Plot size of 1,203 square meters - Forest garden view - Proximity to vibrant Holten center - Located in a recreational area - Short drive to A1 highway - Bicycle-friendly location - Perfect for family ret ... click here to read more
View of the property from the garden

Welcome to a picturesque haven nestled in the heart of the Drenthe province, where serenity meets opportunity in the tranquil village of Spier. It’s here you'll discover this Swedish-style recreational bungalow at Moraineweg 20-22. A true sanctuary for those looking to escape the hustle and bustle, this property offers a unique blend of comfort, privacy, and endless exploration opportunities. With its prime location adjacent to the Terhorsterzand nature reserve, you’ll find yourself immersed in a world of lush, groundbreaking design that carries a distinct Scandinavian influence. Built-in 2017, this wheelchair-friendly bungalow stretches over 82 square meters of comfortable living space, sitting on a sizable 425-square-meter plot. It's priced at an inviting EUR 300,000 and fitted to meet the needs of a diverse range of owners, from families to retirees and international buyers seeking a cozy retreat with rental potential. Spier, although small, acts as a gateway to the wonders of Drenthe. Known for its rich natural landscapes, the area enchants visitors and residents alike with sprawling national parks such as Dwingelderveld and Terhorsterzand just a stone's throw away. These parks are ideal for hiking, biking, bird-watching, or simply enjoying the splendid wilderness. In addition to nature’s gifts, Spier offers that special village tranquility complemented by a warm, welcoming community. The village itself provides some pleasant dining spots for a local taste, whereas nearby towns like Beilen and Hoogeveen contain all essential amenities to cater to your every need. The climate here in Spier is notably pleasant, quintessentially Dutch with its mild summers and gentle winters, making it perfect for those who enjoy dis ... click here to read more
View of Moraineweg 20-22

Nestled in the quaint village of Echten, in the serene province of Drenthe, Netherlands, this delightful bungalow offers a promising sanctuary for international buyers seeking a tranquil lifestyle. Echten, an idyllic locale known for its natural beauty and Dutch charm, presents an engaging mix of peace and convenience, making it an attractive settlement for expatriates. Located at Oshaarseweg 24-128, the bungalow, with two cozy bedrooms and one well-appointed bathroom, occupies a strategic spot in the well-known De Westerbergen vacation park. Spanning approximately 57 square meters, this residence rests on a bountiful plot of 952 square meters. It’s a fine opportunity for those looking to own a recreational property in a picturesque part of the Netherlands. As an experienced and busy real estate agent, one of the key attractions of this property I can highlight is its move-in ready condition. The bungalow has undergone a thoughtful renovation in 2022, encompassing a new roof, expanded bedroom, bathroom overhaul, and a new wood-burning stove. These enhancements amplify its potential, offering a renewed sense of comfort without the immediate need for updates. Let's delve deeper into what this property and its locale have to offer. Beginning on the outside, the bungalow is accompanied by a wooden storage shed, equipped with laundry connections – a practical feature for handling daily chores. There is ample parking ensuring easy access for both you and your guests. While the property does participate in De Westerbergen’s rental pool, this is an optional arrangement. Owners are free to either use the bungalow for personal enjoyment or engage with the park’s management services, who handle rentals for additional income. Ve ... click here to read more
Front view of the bungalow

Picture yourself in the charming village of Doorn, nestled within the lush expanse of the Utrechtse Heuvelrug, where a cozy bungalow at Maarnse Bergweg calls out for nature lovers and peace seekers alike. With its modest yet inviting structure, this property isn't just a house; it's a personal slice of tranquility amidst the Dutch Elysium. As a bustling real estate agent, my excitement to share this property with you is genuine, as it's an ideal spot for anyone looking to retreat from the urban rush and into a welcoming embrace of nature. Located in 'De Maarnse Berg,' a quaint holiday park, the bungalow sits comfortably at the forest's edge, ensuring both privacy and closeness to the great outdoors. This location is perfect for those who frequent the country's cycling and hiking trails, and it's a well-known haven for outdoors aficionados. Being an international agent, I can't stress enough how rare and appealing a find like this can be for international buyers or expats seeking a touch of Dutch nature. The area has a temperate maritime climate, characterized by mild summers and moderately cold winters, ideal for those who enjoy an ever-changing but not extreme climate. Each season you spend in this bungalow allows you to experience the natural palette of the Heuvelrug, from the spring bloom to the vibrant autumn foliage. Living in a bungalow gives you a wonderful single-level lifestyle, reducing the hassle of stairs and lending a cozy, open feeling to daily life. With 52 square meters to personalize, the property offers enough space to both relax and entertain. Inside, the living room's large sliding doors invite in warm natural light and provide views of the rich landscape right at your doorstep. This space effortle ... click here to read more
Front view of Maarnse Bergweg 1-R129

Nestled in the picturesque town of Enkhuizen, in the heart of the Netherlands, lies a delightful bungalow situated on Kooizandweg. This property serves as a tranquil getaway, designed for those who desire a peaceful retreat amid an enchanting, water-rich environment. Enkhuizen, a charming former fishing village, beckons with its captivating mix of historical charm and vibrant local culture, making this property a not-to-be-missed opportunity for expats and foreign investors. The weather in Enkhuizen offers a mild maritime climate, characterized by cool summers and moderate winters. The serene environment, coupled with the convenience of proximity to a bustling city, creates a unique ambiance perfect for those looking to escape the chaotic pace of urban life. This quaint bungalow stands proudly on a rapidly developing community park site, surrounded by water and a host of compelling attractions. Enkhuizen's local places such as the acclaimed Sprookjeswonderland theme park are just a stone’s throw away. Families will find an idyllic setting here, with the opportunity for adventure and relaxation right on their doorstep. Indoor swimming is an added attraction for year-round aquatic enjoyment, all within a leisurely stroll from home. Upon entering the bungalow, you are greeted by a thoughtfully designed layout that balances practicality and comfort. - 2 bedrooms - 1 bathroom - Garden space - Living room - Dining area - Fully-equipped kitchen - Indoor storage room - Private parking - Bicycles storage - Furnished interiors - Built-in wardrobes - Spacious garden The living room, bathed in natural light, offers comfortable seating arrangements that invite you to unwind and relax after a day full of exploration and local a ... click here to read more
View of Kooizandweg 12-200

Properties nearby

Charming 4-Bedroom Villa in Historic Oud Zaandijk Experience the unique charm of living in a detached villa nestled in the serene oasis of Oud Zaandijk, located at Weefhuispad 1, 1544 BB Zaandijk. This villa is situated on the edge of the picturesque "Gortershoek," and offers a perfect balance of old-world charm and modern convenience. Originally built in the 18th century, the property has been expanded in 1993 with a new wing crafted in the traditional Zaanse style, creating a vast and versatile space. Imagine living in a home where you can bask in the sun while enjoying complete privacy in a secluded courtyard. This property is a rare gem, retaining many of its historical colors and details that evoke a sense of nostalgia and charm. Let’s take a closer look at what this villa has to offer, and what it’s like to live in the renowned town of Zaandijk. Property Features: - 4 spacious bedrooms - 2 bathrooms - Detached structure in good condition - Large kitchen with direct garden access - Living room with an open fireplace - Additional wing built in 1993 - Energy label D - 158 m² living area - Plot size 269 m² - New central heating boiler (installed in 2021) - Potential use for a bed & breakfast - Courtyard and veranda - Flat roof replaced in 2020 Amenities: - Nearby theater - Close to the famous "Zaanse Schans" - Shops, sports fields, and Zaandijk Zaanse Schans train station close by - Only 12-minute train ride to Amsterdam - Easy access to major roads A7/A8 and A10 Living in Zaandijk: Located on a tranquil side street of Lagedijk, where cars are not allowed, this villa provides an environment of absolute peace and quiet. The beautiful garden adds to the serene atmosphere, offering ample privacy for those who enjoy ... click here to read more
View of Weefhuispad 1

Situated in the picturesque village of Zaandijk within the broader commune of Zaanstad, this enchanting villa at Lagedijk 60 offers not just a home but a slice of Dutch history. Built in 1903, originally as a notary’s residence, this property stands as a testament to timeless architecture and design, all while being perfectly nested in a tranquil, yet vibrant environment. Property Features and Amenities • Constructed in 1903, historical and heritage-rich • Ground living area approximately 227 m² • Total of 6 spacious bedrooms spread over 3 floors • 2 well-appointed bathrooms • Toilets available on each floor for guest convenience • High ceilings adorned with decorative details • Authentically restored interiors including marble finishes, ornate staircases, and stained glass highlights • Fully modernized kitchen (renovated in 2020) with high-end appliances • Efficiently insulated, equipped with solar panels, boasting an energy label A • Breathtaking garden designed by architect Erik van Gelder with a private dock on the Zaan • Free street parking • Central heating system updated in 2024 Living in Zaandijk has an undeniable charm. This village, with a population of about 8,500, evokes a sense of community and historical awe, given its proximity to the iconic Zaanse Schans, famous for windmills and traditional Dutch crafts and foods. It’s a locale that bridges past and present, offering residents a taste of traditional Dutch life alongside contemporary comforts. The local area is abundantly equipped when it comes to amenities. Within walking distance, Lagedijk street itself hosts a variety of shops including a bakery, and delightful cafes and restaurants that add to daily convenience and social options. For those with ... click here to read more
View of Lagedijk 60

Alright, folks, let's take a tour of this charming country home in the beautiful town of Oostzaan. As a busy real estate agent, I can tell you, this is one of those homes that not only offers comfort and modern living but also captures the essence of what it's really like to live in the Dutch countryside. If you’re an overseas buyer or an expat considering making this picturesque part of the Netherlands your home, this property might just tick all the boxes on your wish list. Nestled in the tranquil lanes of Apollolaan, in a quiet but very inviting neighborhood, this modern country home invites you in with its stylish charm. With a living space of 105 square meters, it has just what you need for a family looking to settle into a serene and cozy environment far away from the hustle and bustle. Built-in 2015, the house beams with modern luxury combined with a touch of Dutch flair. Stepping inside, you’re welcomed into a spacious hall leading to a sunlit living room. Large windows flood the room with light, showcasing that beautiful floor which stretches across the space. It's perfect for evenings with family or friends. The heart of the home, the kitchen, does not disappoint. Fully equipped with state-of-the-art appliances, it’s a cook’s haven. Imagine preparing hearty meals while the sun filters through the windows, making the space feel bright and airy. Imagine yourself on a lazy Sunday morning stepping into the back garden. It’s not just any garden; it’s landscaped to be your little personal retreat. With a detached storage shed that keeps things neat, you can enjoy the sunny days on your hammock while the kids play around, or host a quaint barbecue for friends and family. Let’s walk upstairs to the first floor, whe ... click here to read more
View photo 1 of Apollolaan 57

If you're seeking a blend of tranquility, modern comforts, and vibrant living, then the villa at Luiksestraat 9, Zaandam, might just be the perfect place for you. Let me share a glimpse into what this property offers and what makes living here so special. As a real estate agent, I'm always on the move, showing properties, meeting clients, you name it, I'm there. But I had to stop in my tracks for this particular villa. Located in a serene, car-free courtyard, this house is perfect for anyone looking to escape the hustle and bustle, yet stay connected to all amenities and attractions. Despite its tranquil setting, convenience is just around the corner, with parking available mere meters away from the property. This villa boasts a massive living area of approximately 155 m², providing ample room for you and your family. It features an extended living room perfect for cozy nights or entertaining guests. Imagine gathering in this space for some quality time or hosting lively discussions over a delicious meal. The living room is bright, with a large skylight and sliding doors that invite natural light to sweep across every corner, making it a wonderful place to relax and unwind. Here's a little about the layout: Ground Floor: - Herringbone PVC floor with underfloor heating - Modern toilet room - Large, sunlit living room with sliding doors - Beautiful, well-equipped kitchen with marble-look countertop - Appliances include induction hob, dishwasher, and wine cabinet - Car-free street access through kitchen door First Floor: - XL master bedroom - Children's room and office, both with French balconies - Stylish bathroom with shower, bathtub, and all amenities Second Floor: - Large multifunctional area, ideal for two extra ... click here to read more
Bekijk foto 1 van Luiksestraat 9

Nestled in the picturesque village of Landsmeer, Rainbow 11 is a charming villa that offers a delightful blend of modern living and serene natural beauty. Just a stone's throw away from the bustling city of Amsterdam, this exquisite property provides an opportunity for a tranquil lifestyle, with the convenience of urban amenities at your fingertips. Now, I must say, being a busy real estate agent, I don't often come across such unique finds. So allow me to whisk you away on a little tour of this wonderful place, perfect for foreign buyers seeking a slice of Dutch paradise. First things first—Landsmeer. It's a delightful little town that's just right next to Amsterdam. Really, you're practically neighbors! And let me tell you, getting around is a breeze with the A10 ring road close by and excellent public transport. It’s a place where the joy of pedaling down scenic routes through lush landscapes and over gentle rolling hills is a common pastime. Also, the famous North/South metro line will swiftly deposit you in central Amsterdam in no time. You also got nearby shops, delightful cafés, and local eateries waiting to be explored by new residents. Within walking distance, you've got everything you need from supermarkets to lovely eateries, giving you a taste of daily Dutch life. It is all very pleasant and convenient. And oh, the air! The air here has an invigorating freshness, kissed by the mild maritime climate that the Netherlands is known for. The summers are warm but not too hot, while the winters enjoy a chilly charm, perfect for those overseas retirees who aren't looking for too much snow. But what about living in this villa, you might ask? Well, Rainbow 11 certainly lives up to its colorful name. Built in 2014 ... click here to read more
View photo 1 of Rainbow 11

Ladies and gentlemen, I am thrilled to guide you through this charming country home nestled in the picturesque setting of Landsmeer. Now, let's take a stroll through Rhijnestein 44, a delightful abode that captures the essence of serene living combined with modern convenience. This property, sitting at a generous 136 square meters, offers an exceptional lifestyle and is ready to welcome its next occupants with open arms. Landsmeer, where this beautiful country home is located, is a charming village situated right at the heart of the Waterland region in the Netherlands. Offering plenty of greenery and water, this area invites you to indulge in a lifestyle enriched with nature's finest offerings. With a well-balanced climate marked by warm summers and mild winters, life in Landsmeer is as pleasant as the gentle breeze that caresses its landscapes. This region is a haven for outdoor enthusiasts. With the nature reserves of Het Ilperveld and Het Twiske nearby, you’re never far from greenery, winding pathways for cycling, and tranquil waters for canoeing or sailing. For those who cherish the simple joys of walking or biking, the options are plentiful. One can effortlessly lose track of time exploring the beauty of the surroundings. The village is part of the Amsterdam Transport Region, making it a popular choice for commuters seeking a peaceful escape from the urban hustle. Excellent transport links ensure swift connections to Amsterdam and beyond, whether by car, bus, or the nearby metro. Let's bring our focus back to this inviting family home. Recently renovated, it effortlessly blends modern aesthetics with the charm of a classic country home. Here’s what you can expect from this property: - 136 m2 of living space - En ... click here to read more
Bekijk foto 1 van Rhijnestein 44

Welcome to Boorderstraat 36, your potential new abode nestled in the vibrant city of Amsterdam. This isn't just an apartment; it's an invitation to experience a unique blend of urban excitement and serene retreat. Situated in the dynamic Noord district, this one-bedroom apartment offers you the opportunity to enjoy Amsterdam to its fullest. Imagine living just a stone's throw from the bustling NDSM wharf, a vibrant cultural hub that's a haven for both locals and expatriates alike. This neighborhood, well-known for its thriving arts scene, is a compelling blend of modernity and history. Throughout the year, the NDSM wharf hosts a myriad of festivals, ensuring that there’s always something exciting happening right on your doorstep. Living in Amsterdam Noord means enjoying the best of both urban life and nature. If you’re a foodie, you’ll relish the variety of dining spots nearby. Indulge in delicious cuisines at places like Pllek, IJver, and Loetje aan 't IJ. Whether you're craving international flavors or seeking a cozy café for a Sunday brunch, the options are plentiful. For those who value convenience, the area is well-connected. A brief cycle ride gets you to the ferry, offering easy access to Amsterdam’s city center. Should you prefer driving, main highways like the A10 ring road are easily reachable. But it's not just about the hustle and bustle. If you crave a quieter pace, the natural beauty of places like recreational area the Twiske and Waterland awaits. These nearby retreats are perfect for biking or a relaxing afternoon picnic, allowing you to unwind amidst picturesque landscapes. Now, let’s talk about the apartment itself. Boorderstraat 36 is located on the ground-floor, providing you with both ease of ac ... click here to read more
Bekijk foto 1 van Boorderstraat 36

Nestled in the serene hamlet of Nauerna, this captivating semi-detached farmhouse in Assendelft offers a rare blend of rustic charm and modern amenities. If you're seeking a unique retreat from bustling city life, yet want to maintain easy access to urban conveniences, this charming home might just be your haven. With its prime location, idyllic setting, and room to accommodate a large family, it holds immense appeal for overseas buyers looking for a slice of Dutch countryside. Upon first sight, you'll notice the property's enchanting setting. The lush greenery surrounding the farmhouse provides not only picturesque views but also a sense of calm. As you approach Zaandammerweg 36-A, you're greeted by a spacious private parking area with a carport, perfect for hosting visitors. The front part of the property faces away from the street, granting a truly rural vibe. Along the edge of the plot flows the ancient Bloksloot, ideal for a quiet day of sailing or fishing. Entering the farmhouse, you're welcomed by the warm, inviting hall that leads into a spacious living area. The living room is a tapestry of elegance and coziness, with multiple seating areas easily arranged around a charming wood stove. Light pours in through large windows, framing stunning views of the expansive garden and nearby bird haven. The sliding doors beckon you towards a generous terrace, offering a perfect space for both morning coffees and evening relaxation amidst nature's tranquil embrace. Stepping further into the property, the beechwood kitchen offers a blend of functionality and comfort. It’s practically designed with built-in appliances, a cooking island with seating, and ample room for a large dining table. Whether you're hosting a dinner or ... click here to read more
View photo 1 of Zaandammerweg 36-A

A Tranquil Retreat on the Water's Edge Imagine waking up to the gentle lapping of water against the shore, the crisp morning air filled with the scent of fresh dew and the distant call of birds. This is the daily reality at Nauerna 4-B, a unique waterfront bungalow nestled in the serene village of Assendelft, Netherlands. Here, life unfolds at a leisurely pace, offering a perfect blend of modern comfort and natural beauty. A Day in the Life at Nauerna 4-B Start your day with a leisurely breakfast on one of the two private decks, each offering unobstructed views of the tranquil waterway. As the sun rises, the surrounding landscape comes alive, inviting you to explore the scenic cycling and walking routes that wind through the expansive polder landscape. Whether you're a nature enthusiast or simply seeking a peaceful escape, this property offers a lifestyle that is both enriching and rejuvenating. The Allure of Assendelft Located in the heart of the Zaan region, Assendelft is a village steeped in history and charm. Just a short distance away lies the world-renowned Zaanse Schans, where traditional windmills, museums, and artisanal workshops offer a glimpse into Dutch heritage. For those who crave the vibrancy of city life, Amsterdam, Haarlem, and Alkmaar are easily accessible, providing endless opportunities for shopping, dining, and cultural exploration. A Home Designed for Flexibility and Comfort This well-maintained bungalow is cleverly designed to offer both privacy and versatility. With two separate living rooms, each with its own entrance, the property can be used as a single spacious residence or divided into two independent living spaces. This flexibility makes it ideal for shared ownership, guest accommodat ... click here to read more
Photo 1 of Nauerna 4-B

Nestled in the heart of the historic and vibrant Jordaan district of Amsterdam, this villa at Lindengracht 76 is a true embodiment of luxury living in one of the city's most cherished neighborhoods. With a history that thrives on culture and creativity, the Jordaan is a tapestry of charming canals, musical echoes, and an atmosphere that resonates with both locals and expats. Now, let me tell you all about it—if I can squeeze it in between my busy client appointments! From the moment you arrive at this fantastic villa, it’s evident that every aspect has been touched by a knowledgeable hand. A slice of modern living in the midst of Amsterdam’s timeless spirit, Lindengracht 76, measuring a spacious 258 sqm, reflects refinement and comfort at its best. It shines as a property that has been meticulously maintained and can be moved into right away, making it an ideal landing spot for those seeking a home-away-from-home in the Dutch capital. This villa's main draw is its artful blend of industrial design and coziness. In 2015, a comprehensive renovation under astute architectural guidance transformed it into a multifunctional space. It's truly the best of both worlds—the old-world charm of the Jordaan meeting cutting-edge amenities. It's a place where you can relax or entertain while soaking in the cultural delights around. It's hard not to gush about the area, so bear with me! Life in the Jordaan is famously lively and conveniently situated. Weekly markets on Lindengracht fill the air with enticing aromas and friendly chatter. If you fancy a stroll, you're right by the picturesque canals, iconic sites like the Anne Frank House, and the cozy cafés that define Amsterdam's allure. This district is teeming with boutiques, galle ... click here to read more
View photo 1 of Lindengracht 76

Welcome to your potential new home at Haarlemmerstraat 10 A, located in the vibrant heart of Amsterdam Centrum. This bright and airy three-room apartment not only promises comfort but also invites you into the bustling life of one of Amsterdam's most sought-after neighborhoods. Property Features: - Approximately 98 m² of living space - Two spacious bedrooms - Semi-open kitchen well-equipped with modern appliances including a 6-burner gas stove, dishwasher, oven, microwave, refrigerator, and freezer - Comfortable living and dining area with plenty of natural light - Full bathroom with bathtub, shower cabin, and sink - Separate toilet - Large northeast-facing balcony accessible from both bedrooms - Double glazing throughout - Central heating with a new boiler (2023) - Energy label C - Hardwood flooring in main living areas - Monthly service costs of €150 The apartment is situated on the first floor of a beautifully maintained building that was completely renovated in 2005, ensuring a modern living experience with historical charm. The foundation of the building was renewed during the renovation, providing peace of mind regarding the structure's integrity. Location and Local Area: Haarlemmerstraat, where your new home is located, is a bustling street known for its eclectic mix of boutique shops, cozy cafes, and fine dining options. Living here means embracing an urban lifestyle with countless amenities at your doorstep: - Supermarkets, butchers, and bakeries for daily necessities are only a short walk away. - The Jordaan area, famous for its narrow streets and quaint buildings, offers a perfect backdrop for leisurely weekend strolls. - Close proximity to the Noordermarkt, known for its organic farmer's market held every ... click here to read more
View of the living room

Welcome to this delightful one-bedroom ground floor apartment nestled in the heart of Amsterdam, Noord-Holland, Netherlands. This charming residence, located on the historic Brouwersgracht, offers the perfect blend of old-world charm and modern luxury. Brought to life within a characteristic Rijksmonument dating back to 1725, this property stands out as a remarkable opportunity to own a piece of Amsterdam's rich history while enjoying the benefits of contemporary living. As soon as you walk into this appealing 64m² apartment, you'll be greeted by an open and inviting atmosphere. The property's recent and complete renovation has been done to the highest standards, focusing on sustainability and luxury. The high ceilings and well-thought-out design layout immediately strike you, making the apartment feel even more spacious. With a large front window and a skylight at the rear, natural light floods the space, enhancing its warm and welcoming ambiance. One of the standout features of this lovely apartment is its modern and fully-equipped kitchen. Whether you're an aspiring chef or someone who appreciates a sleek and functional cooking area, the kitchen is fitted with state-of-the-art appliances to meet all your culinary needs. The recently refurbished bathroom boasts a walk-in shower, toilet, and a stylish sink cabinet, ensuring a comfortable and modern living experience. Let's talk a bit about the practicalities that enhance daily life here. The apartment includes underfloor heating, ensuring that you stay cozy all year round. There's also an indoor storage space specifically designed for washing and drying machines, so you won't have to worry about clutter or lack of space. At the front, you get a picturesque view of th ... click here to read more
Picture 1

Charming Villa on Roomolenstraat, Amsterdam Located in the picturesque Roomolenstraat, between the Singel and the Herengracht, this exceptional villa radiates charm and character. Situated in the vibrant heart of Amsterdam, this property offers a tranquil escape in a very quiet, child-friendly, and car-free street. Here, neighbors know each other by name, greet warmly, and foster a welcoming community ambiance. Imagine waking up to the serene sounds of the city coming to life, enjoying a morning cappuccino outside with friendly neighbors – the essence of Amsterdam coziness is genuinely alive here. Property Features: - Living Area: 102 m² - Year Built: 1787 - Land Ownership: Freehold - Renovation Subsidy Eligible - Central Heating - Quiet Location in a Car-Free Street - Centrally Located in Amsterdam - Foundation Repair Completed in 1999 - Wooden Frames with Single Glazing - Recognized National Monument Status Layout: Upon entering the ground floor, you're greeted by a spacious living room featuring an elegant beamed ceiling and a beautiful wooden floor, imbuing the space with historic charm and warmth. Towards the rear, a well-appointed kitchen opens to a small courtyard, perfect for intimate al fresco dining. A staircase at the front of the house leads to the first floor. The first floor accommodates two spacious rooms. Currently, only the rear room is utilized as a bedroom; this area also grants access to a beautifully finished bathroom, complete with a toilet, bathtub, and sink. A separate toilet is available in the front room, providing convenience and functionality. On the second floor, the master bedroom awaits, enhanced by an open bathroom featuring a shower, toilet, and sink. A closet room is located at the ... click here to read more
View of Roomolenstraat 15

Welcome to a truly unique opportunity to own an exceptional 3-level apartment nestled in the beating heart of Amsterdam. Located in the beloved Jordaan district, this home on Nieuwe Leliestraat exhibits a harmony of historical charm and modern conveniences that capture the essence of city living in the Netherlands' vibrant capital. As a busy real estate agent, I've had the pleasure of guiding many aspiring homeowners through the process, and this particular property undoubtedly stands out. Consider the allure of waking up each morning to the charming sights of the Jordaan, with its quaint canals and picturesque streets lined with cozy cafes and local boutiques. Ihrig's a lively neighborhood that's known for its cultural richness and vibrant atmosphere, making it a magnet for both locals and foreign expats who crave a slice of Amsterdam's iconic lifestyle. The great thing about this area is, though its bustling, it still manages to retain an intimate and welcoming neighborhood vibe. The residence itself boasts an impressive 142 m² of living space across three thoughtfully designed levels. What sets this property apart is its clever layout that provides not just comfort but also an intriguing sense of character that is hard to find. Combining antique charm with contemporary features, this home was originally built around 1887 and is part of a nationally protected cityscape. Living here means being surrounded by a piece of history while also enjoying modern comforts. - Living area 142 m² - Gross floor area 178 m² - Originally constructed in 1887 - 4 generously-sized bedrooms - 2 fully-equipped bathrooms - Dual kitchen setup - 2 separate toilets - Private entrance - Freehold land - Warm fireplace in the ... click here to read more

View photo 1 of Nieuwe Leliestraat 35-1

Nestled in the serene heart of Assendelft is an exquisite gem waiting for the perfect buyer to unlock its true potential – a splendid farmhouse situated at Dorpsstraat 130. As a busy real estate agent, I'm here to share with you all that this property offers and more. It's a place where the boundaries of country living blend seamlessly with modern possibilities, creating an idyllic setting that echoes timeless charm. Now, let me take you on a journey through this captivating farmhouse. Built in 1920, this dwelling holds over a century of stories within its sturdy walls. It's situated on an impressive 2,305 m² plot, a vast canvas ready for your personal touch. This isn't just a house; it's a lifestyle, a chance to escape the hustle and bustle and embrace the tranquility of rural life. Firstly, the exterior greets you with a classic farmhouse aesthetic. Picture a charming gravel driveway leading to a welcoming carport and garage. The property's boundaries are adorned with lush trees, offering privacy and a touch of nature's embrace. These trees not only enhance the scenic view but also add to the seclusion you’ll enjoy in your very own sanctuary. As you enter the ground floor, you'll discover an array of potential waiting to be fulfilled. The layout is spacious, offering: - Two living rooms: An invitation to customize your entertainment and relaxation spaces. - Two kitchens: Perfect for those who love cooking and hosting large gatherings. - Two bathrooms: Convenience and comfort for you and your guests. - Four bedrooms: Plenty of room for family or guests. - A storage room and closet space: Solve all your storage needs effortlessly. The authentic interior remains true to its roots, with classic floor beams and elegant ... click here to read more
View of Dorpsstraat 130

A Cozy Retreat on the Edge of Amsterdam Imagine waking up to the gentle rustle of leaves and the distant call of birds, all while being just a stone's throw away from the vibrant heart of Amsterdam. Nestled in the serene landscape of Halfweg, this handcrafted Bowtop Tiny House offers a unique blend of tranquility and accessibility, making it an ideal vacation home for those seeking a minimalist lifestyle close to nature. A Unique Living Experience Step inside this meticulously crafted Bowtop Tiny House, and you'll be greeted by a warm, inviting ambiance that feels like a cozy embrace. The interior, though compact, is thoughtfully designed to maximize every inch of its 8 m² space. Natural light floods through five strategically placed windows, including three charming round plexiglass windows, creating an airy and open atmosphere. The heart of this tiny home is its multifunctional living area, where a two-seater sofa bed transforms into a comfortable sleeping space. A fixed two-person table provides a perfect spot for intimate meals or leisurely morning coffees. The compact kitchen, equipped with an induction cooktop, refrigerator, and hot water boiler, ensures you have all the essentials for culinary adventures. Sustainable and Mobile Built on a 1,500 kg RDW-approved trailer, this Bowtop Tiny House is as mobile as it is sustainable. The structure is crafted from durable Douglas fir, while the roof is covered with aluminum sheets, ensuring longevity and resilience against the elements. Ecological insulation made from 100% sheep's wool, combined with an electric heater, guarantees cozy warmth even during the colder months. A Gateway to Nature and Culture Located in the Noord-Holland region, this property offers the ... click here to read more
Photo 1 of Noordzeekanaalweg 3

Charming Family Home in Amsterdam’s Vibrant Old West Discover this delightful apartment, graced with character and modern amenities, situated in the serene and scenic atmosphere of Amsterdam’s Old West. At Bilderdijkkade 5 2, a four-room apartment awaits, offering the perfect balance of historical charm and contemporary comfort, ideal for expatriates and overseas homebuyers alike. Detailed Description: This 67 sqm apartment, nestled on the second floor of a lovingly maintained 1914 building, provides a warm, family-friendly atmosphere with its efficient layout and sophisticated aesthetics. Priced at €575,000, the home offers: - Two well-sized bedrooms, each bathed in natural light— the master bedroom boasts a private balcony for serene morning coffees. - A spacious living room that serves as the heart of the home, equipped with three balconies presenting exquisite views of the passing canal waters. Wood flooring, high ornamental ceilings with original mantelpieces and sliding ensuite doors enhance its elegance. - An open kitchen with neat installations resides adjacent to the dining area, creating a seamless space for family meals. - The bathroom includes a walk-in shower, a strategically placed sink, and a toilet, designed for both functionality and style. - The provision of insulated windows throughout the home ensures year-round comfort. - Extra storage is available in the attic, measuring approximately 12 sqm. Noteworthy Amenities Include: - Local supermarkets such as a large Albert Heijn for everyday grocery needs are just a short stroll on Bilderdijkstraat. - Proximity to various trendy eateries, cafes like Café Hendrix, and cultural hubs such as De Hallen, renowned for its cinema, food court, and library. - Co ... click here to read more
View of the living room

Welcome to this charming 1-bedroom apartment nestled in the heart of Amsterdam's vibrant Jordaan district. Situated on a picturesque street, this beautifully renovated first-floor residence offers a high-quality living environment with a village feel, right within the bustling city center. Property Features: - Well-maintained and recently renovated living space - Energy-efficient with an A+ energy label - Approximate size: 57 sqm - Solid oak flooring and high-quality finishes - Sufficient storage with large fitted wardrobes and bespoke cabinetry - Energy-efficient, with HR++ glazing, own solar panels generating 2,200 kWh annually - Bedroom overlooking serene courtyard gardens - Fully equipped modern kitchen with built-in appliances and a French balcony - Stylish marble bathroom with contemporary fittings, including walk-in shower - Optimal insulation, ensuring low heating costs - Spacious, bright living room with a wood-burning stove - Multifunctional space, with a large sliding wall to potentially create a second bedroom or office space Local Area and Amenities: Living in Jordaan means experiencing Amsterdam at its best. This historical neighborhood, originally built for workers and artists, nowadays combines a quaint, artsy vibe with vibrant modern urban life. The property is surrounded by narrow lanes and canals lined with independent boutiles, cozy cafes, and art galleries. The iconic 9 Streets, Noordermarkt, and Elandsgracht are just a stroll away, offering everything from organic markets to gourmet dining experiences. For convenience, local amenities include: - Easy access to public transportation (10 minutes to Amsterdam Central Station) - Proximity to supermarkets, organic stores, and retail chains - Nearby l ... click here to read more
Picture 1