3-Bed Holiday Bungalow at Het Land van Bartje, Drenthe – 699m² Plot & Landal Rental Income

Listed on
New
https://storage.googleapis.com/homestra-images/property-image-dd33d5dd-4d56-4f1a-bedd-856c18cc681f-1788702010.jpg

Buinerweg 8-401, 9536 PG Ees, Netherlands, Ees (The Netherlands)

3 Bedrooms · 1 Bathrooms · 73Floor area

€185,000

Bungalow

No parking

3 Bedrooms

1 Bathrooms

73m²

Garden

No pool

Not furnished

Description

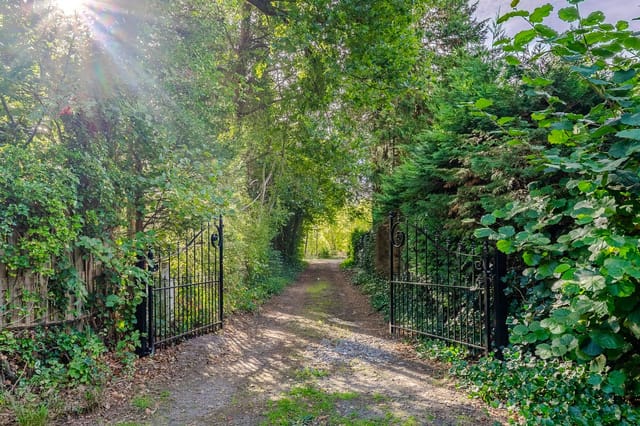
Step outside on a Saturday morning in early September, coffee in hand, and the only sounds you hear are birdsong and the faint rustle of the Staatsbossen trees edging the garden. No traffic. No crowds. Just the particular silence that Drenthe does better than almost anywhere else in the Netherlands — a province that most Dutch people consider their best-kept secret, and that international buyers are only just beginning to discover.

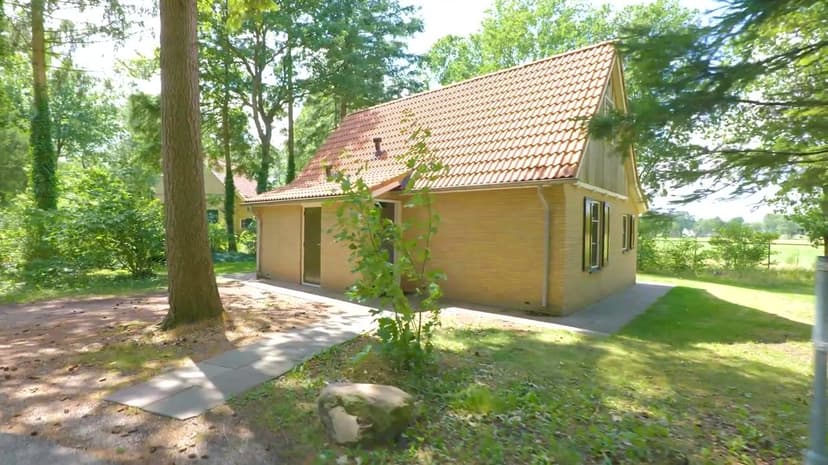
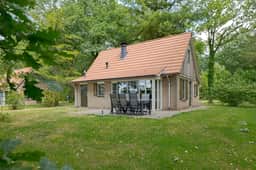
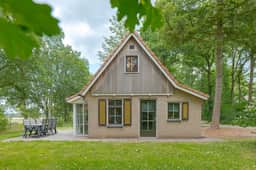
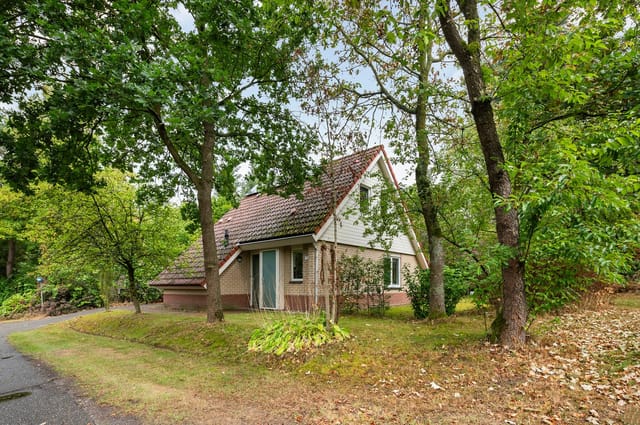
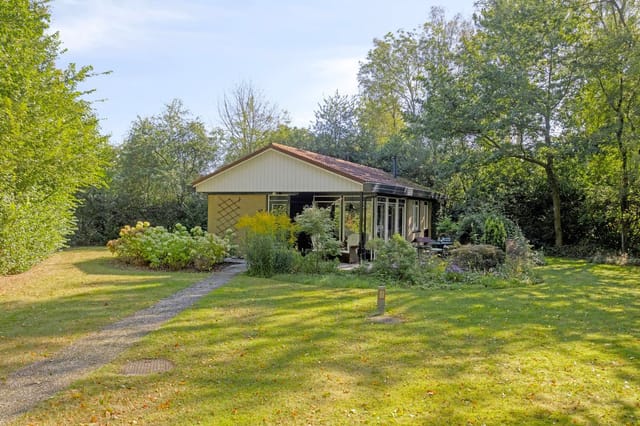
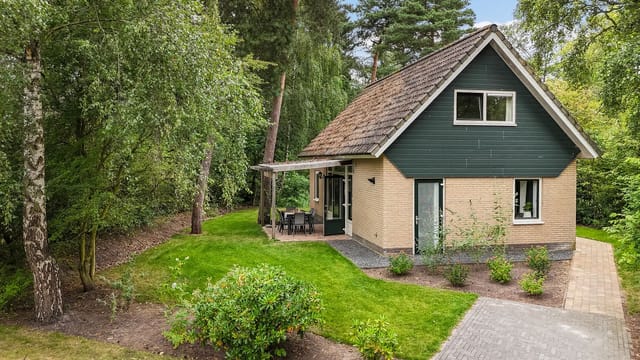
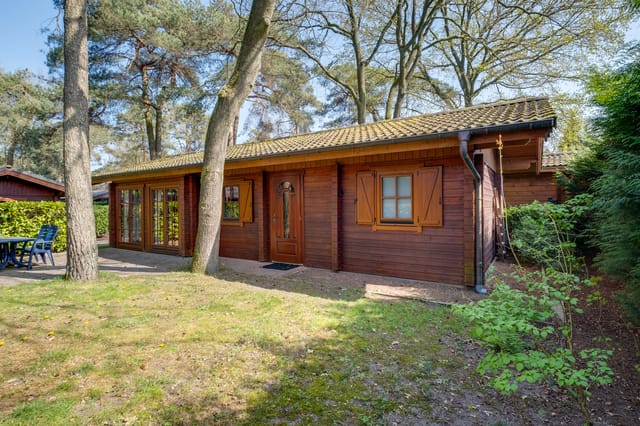


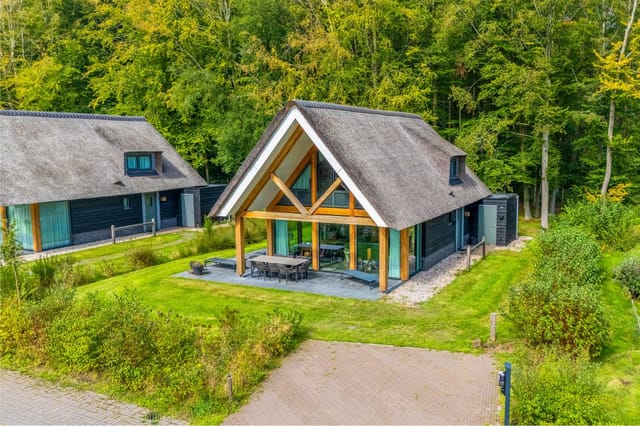
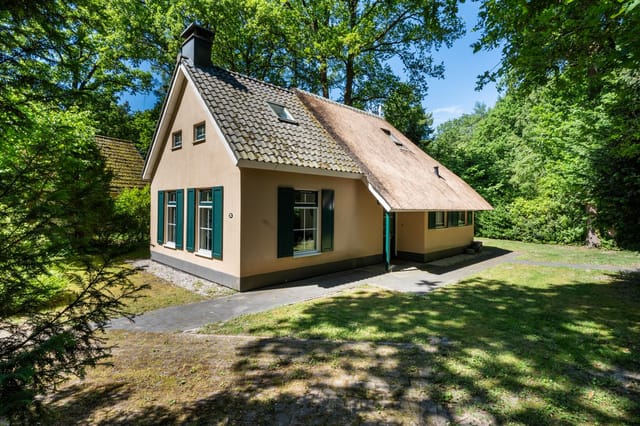

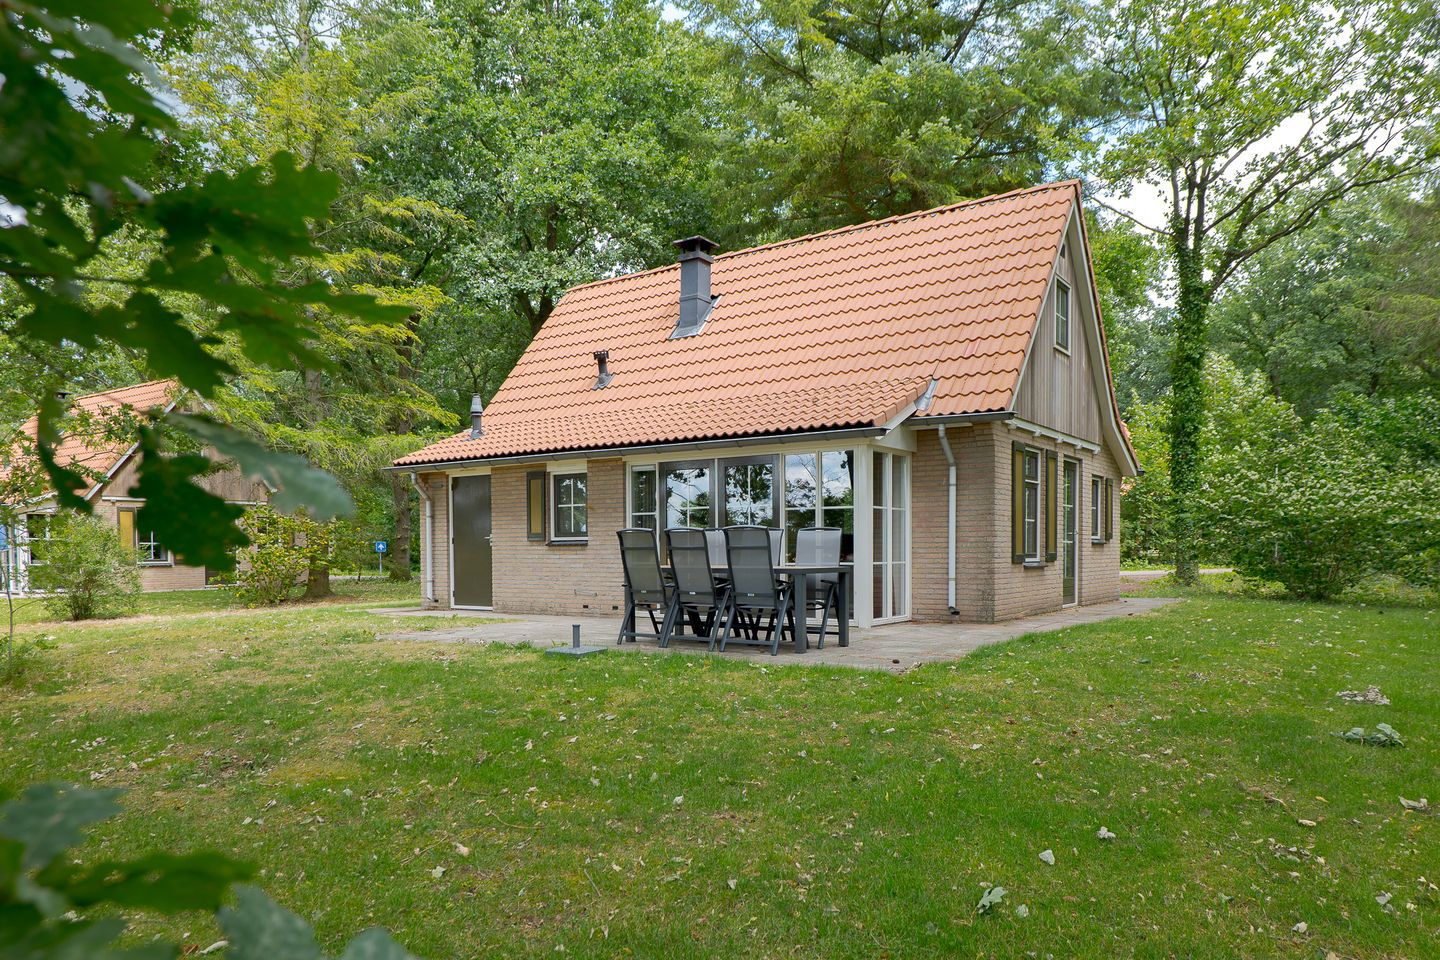

This detached three-bedroom bungalow at Buinerweg 8-401, positioned at the quieter outer edge of the well-loved Het Land van Bartje holiday park in Ees, sits on a private plot of 699 square metres. That's not a courtyard or a patch of grass — it's a proper garden, wrapping around the house on multiple sides, giving you the breathing room that park-edge plots almost never deliver. The southwest-facing rear terrace catches the afternoon sun until it dips behind the tree line, and from it you look out over open landscape. No fence-to-fence neighbours filling your eyeline. Just space.

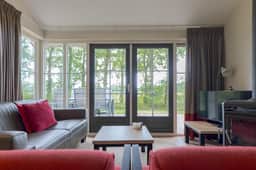
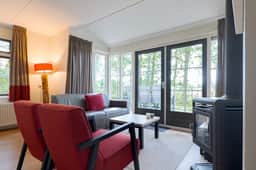
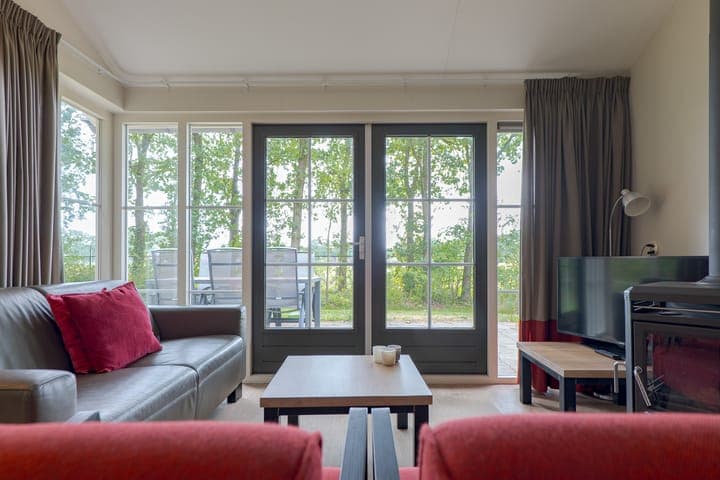
Built in 1996 in a low-key rural style that suits the Drenthe countryside, the bungalow covers 73 square metres across two floors and sleeps up to six people comfortably. Ground floor: a bright living room with a full glass façade and French doors that fold back onto the terrace in summer, a wood-burning stove that earns its keep in October and November, a semi-open kitchen renovated in 2020, a double bedroom, and a bathroom that was fully updated in 2024 — bathtub, walk-in shower, modern basin unit, the works. Upstairs, a landing with built-in wardrobe connects two further bedrooms. The whole place is laid with PVC flooring throughout, which sounds unremarkable until you've dealt with the upkeep of parquet or tile in a holiday let. Low maintenance isn't a compromise here; it's the right call.

A new Remeha combi boiler was installed in 2024. Roof, wall, and floor insulation are all in place, as is double glazing throughout — energy label C. The kitchen comes equipped with extractor hood, induction hob, combi-microwave, fridge-freezer, and dishwasher. The property is sold fully furnished and fully equipped. You arrive with your suitcase, and you're home.

Now for the part that makes this particular holiday home genuinely interesting from an investment standpoint. Rental is managed professionally by Landal GreenParks, one of Europe's most established holiday park operators. Occupancy rates at Het Land van Bartje run high — Drenthe sees visitors year-round, not just in summer — and rental income is distributed monthly through a pooled system. You don't chase bookings, vet guests, or coordinate cleaners. Landal handles it. Owners retain the right to reserve the property for personal use, so you're not locked out of your own second home. Upon sale, your share in the cooperative capital is refunded. The financial structure is transparent and well-established.

Het Land van Bartje itself has the kind of facilities that keep families coming back year after year: indoor and outdoor swimming pools, two restaurants, a shop, wellness and beauty treatments, bicycle hire, mini-golf, a pump track, multiple playgrounds including the much-loved Bartje's Farm, and a pony ranch that is, frankly, the highlight of any visit for anyone under ten. Right next door, an 18-hole golf course runs alongside the park boundary — the kind of bonus that golfers rarely find this close to their front door.

The park borders the Staatsbossen directly. These are vast state-managed forests, criss-crossed with cycling and walking routes that stretch for dozens of kilometres through heathland, ancient fen, and pine woods. The Hondsrug — the long glacial ridge that gives this part of Drenthe its distinctive landscape — runs right through here, and the cycling infrastructure is exceptional even by Dutch standards. Rent a bike from the park or bring your own; on a Tuesday afternoon in May, you'll have trails almost entirely to yourself.

Borger is ten minutes away by bike. It's a proper village with a supermarket, restaurants, and the Hunebedcentrum — the national museum dedicated to the megalithic dolmens that dot this part of the country. There are 54 hunebedden in the Netherlands; half of them are within a short drive of this bungalow. It's the kind of cultural detail that sounds obscure until you're standing next to a 5,000-year-old stone passage grave in a quiet field and realising there's genuinely nothing else like it in Western Europe.

Assen, the provincial capital, is roughly 25 kilometres north. Groningen — one of the Netherlands' most vibrant university cities, with excellent restaurants, cycling culture, and the Groninger Museum — is under 45 minutes by car. The A28 motorway keeps the rest of the country accessible, and Groningen Airport Eelde sits about 30 kilometres away.

Drenthe's climate is temperate. Springs arrive with wildflowers on the heath; summers are mild rather than scorching, which suits walking and cycling rather than lying still on a beach. Autumn is arguably the best season — low golden light, heather in purple bloom on the Hondsrug, far fewer visitors. And winters, with the stove lit and the garden to yourself, have their own quiet appeal.

For international buyers, Dutch property law is accessible and well-regulated. There are no restrictions on non-EU nationals purchasing recreational property in the Netherlands. The cooperative structure of the park provides a clear legal framework, and annual contributions to the cooperative are factored transparently into the ownership model. Note that permanent residence is not permitted, and private subletting outside the Landal system is not allowed — this is a holiday and investment property, structured and priced accordingly at €185,000.

Key features at a glance:

- Detached bungalow with 73 m² of living space on a 699 m² private plot
- Three bedrooms sleeping up to six, one fully updated bathroom (2024)
- Kitchen renovated in 2020 with full appliance suite
- New Remeha combi boiler (2024), energy label C
- Full insulation package: roof, wall, floor, double glazing
- Southwest-facing terrace with open landscape views
- Sold fully furnished and equipped — immediate holiday use
- Professional rental management via Landal GreenParks with monthly income pool
- Direct access to Het Land van Bartje park facilities: pools, restaurants, wellness, bike hire, golf adjacent
- Borders Staatsbossen forest with extensive cycling and walking trails
- 10 minutes by bike to Borger, 45 minutes to Groningen
- Cooperative membership included; share capital refunded on sale
- No permanent residence or private subletting permitted

If you've been weighing up a second home in Europe that earns while you're not using it, holds value in a stable property market, and drops you into a landscape that genuinely restores you when you are — this is a serious option. Get in touch through Homestra to arrange a viewing or request the full rental income figures. The terrace and the September silence are worth seeing for yourself.
Details

Amount of bedrooms
3
Size
73
Price per m²
€2,534
Garden size
699
Has Garden
Yes
Has Parking
No
Has Basement
No
Condition
good
Amount of Bathrooms
1
Has swimming pool
No
Property type
Bungalow
Energy label

Unknown

Sign up to access location details

Similar properties

Saturday morning. You're sitting on the east-facing terrace with a coffee, the garden still carrying that faint damp smell of overnight dew on old oak bark. A blackbird is going at it somewhere in the shrubs along the fence. The park is quiet — other than that, nothing. No road noise, no neighbors' televisions, no city hum. Just 832 square meters of green in the heart of Friesland's most storied corner, and a bungalow that's been holding this spot since 1977 without making a fuss about it. This is Molenbosch 67. A three-bedroom recreational bungalow in Oldeberkoop — a village the Stellingwerven region has quietly called its pearl for decades — sitting on a private, tree-lined plot inside a well-maintained wooded park. At €199,000, it's one of the most accessible entry points into holiday property ownership in the northern Netherlands, and the kind of find that doesn't stay available long. The bungalow itself is honest. Built in 1977, it's largely in its original state, which means there's real work to be done if you want to modernize it — new kitchen, updated bathroom, improved insulation, energy efficiency. The energy label is G. This isn't a flip-it-and-forget-it property; it's a project with a clear upside, sitting on a plot that would be hard to find anywhere near this price in a location with this much going for it. For buyers who want to put their own stamp on a holiday home rather than paying a premium for someone else's renovation choices, this is it. The 51m² layout is compact and efficiently arranged. The living room runs to about 23m² — genuinely generous for a bungalow of this size — and opens directly onto the terrace via a garden door, so the boundary between inside and outside becomes fairly theoretical ... click here to read more

Front view of Molenbosch 67
New

Step outside on a Saturday morning in July, and the first thing you notice is the silence. Not the dead kind — the living kind. Pine resin drifting on a light breeze, the faint crunch of a cyclist disappearing into the tree line thirty meters from your front door, a woodpecker working somewhere deep in the state forest that runs right up against the back of the park. This is Ees, Drenthe, and this three-bedroom bungalow sits at the very edge of Het Land van Bartje holiday park — which means you get the full benefit of the park's facilities while the forest essentially starts in your back garden. The bungalow itself was built in 1996 and sits on a 294 m² private plot that wraps the house in greenery on all sides. The southwest-facing sun terrace is the detail that matters most in a Dutch summer — afternoon light here stretches past nine in the evening, and the terrace catches every last minute of it. Sliding doors from the living room open directly onto that terrace, so the line between inside and outside blurs in the best possible way. The fireplace in the sitting room earns its keep come October, when the forest turns amber and the evenings arrive earlier. At 69 m², the layout is honest and efficient. Ground floor: a hallway with a wall-mounted WC, a bright bedroom ideal for guests or anyone who wants everything on one level, the living room with its terrace connection, and a fully equipped open kitchen with gas hob, oven, dishwasher, extractor hood, and a fridge-freezer. The kitchen isn't an afterthought — it's properly kitted out, which matters when you're here for a week and actually want to cook. Upstairs, a landing with a built-in wardrobe leads to two more bedrooms, making this a genuine family bungalow rather t ... click here to read more

Front view of Buinerweg 8-130
New

Seven in the morning, and you're standing on your own private deck with a mug of coffee, watching a heron pick its way along the far edge of the pond. The only sounds are birdsong, the occasional soft ripple of water, and somewhere behind you in the kitchen, the gas stove clicking to life. This is not a holiday you rented. This is yours. Boshoeve 319 sits on a 491-square-metre plot within Landgoed Het Grote Zand, a well-established recreational estate in Hooghalen, in the heart of the Dutch province of Drenthe. The bungalow was built in 2005 and has been kept in genuinely good condition — not "good condition" as a vague reassurance, but the kind of good where you walk in, put your bags down, and don't have a list of things to fix. It's offered fully furnished, which matters more than it sounds when you're buying from abroad and don't want to spend your first summer hauling flat-pack furniture across a car park. The layout across 95 square metres is smarter than you'd expect. Downstairs, a ground-floor bedroom with two box spring beds and its own en-suite shower room makes life easy for guests who'd rather not tackle stairs, or for owners who simply want everything on one level when they arrive on a Friday evening. The living room opens directly through double French doors onto the covered terrace — that transition between inside and outside is the soul of this property. In July, with the terrace doors folded back and a breeze coming off the water, the room feels twice its size. The kitchen is fully fitted: fridge-freezer, dishwasher, combination microwave, gas hob, extractor. There's also a utility room with its own garden door, which is the kind of detail you appreciate once you've come back from a long bike ride thro ... click here to read more

Front view of Hof van Halenweg 2-319
New

A Tranquil Escape in the Heart of Nature Imagine waking up to the gentle rustle of leaves and the soft lapping of water against the shore. The air is crisp, carrying the scent of pine and fresh earth, as the morning sun filters through the trees, casting dappled shadows on your private garden. This is life at the Cube la Mer 4 bungalow in Velsen-Zuid, a serene retreat nestled within the lush expanse of Spaarnwoude Park. A Modern Haven with Sustainable Living Built in 2019, this eco-friendly bungalow offers a harmonious blend of modern design and sustainable living. With a heat pump and solar panels, the property is entirely gas-free, ensuring a future-proof investment that aligns with contemporary environmental values. The bungalow's sleek architecture is complemented by high-quality, low-maintenance materials, including plastic window frames and double glazing, providing excellent insulation and a light, airy ambiance. Daily Rhythms and Seasonal Splendor Life here is a tapestry of tranquil mornings and vibrant afternoons. Start your day with a leisurely breakfast on the terrace, overlooking the water. As the day unfolds, explore the myriad of activities Spaarnwoude Park offers. Whether it's a round of golf on the 54-hole course, a thrilling climb on the steep wall, or a peaceful canoe ride, there's something for every mood and season. In winter, the nearby Snow World ski slope beckons with real snow adventures, while summer invites you to the North Sea's sandy beaches, just a short drive away. The changing seasons paint the landscape in hues of gold, green, and white, each offering a unique backdrop to your daily life. Cultural and Culinary Delights Beyond the park's borders, the vibrant cities of Haarlem, Alkma ... click here to read more

Photo 1 of Droompark Buitenhuizen 410

Nestled in the heart of the Netherlands, in the charming village of Otterlo, lies a delightful bungalow that promises to be your perfect second home getaway. This property, located at Koeweg 16-108, is more than just a house; it's a gateway to a lifestyle filled with relaxation, adventure, and cherished memories. Imagine waking up to the gentle rustle of leaves and the sweet melody of birdsong, as the morning sun filters through the lush greenery surrounding your bungalow. This is the serene start to your day in Otterlo, a place where nature and tranquility reign supreme. A Home Designed for Comfort and Leisure This well-maintained bungalow, set within the picturesque holiday park De Heidekamp, offers a harmonious blend of comfort and style. The property is enveloped by a verdant hedge, ensuring privacy and a peaceful ambiance. As you step inside, you're greeted by a warm and inviting atmosphere, with whitewashed walls and sleek laminate flooring that exude a modern yet cozy vibe. The heart of the home is the bright and airy living room, where large sliding doors seamlessly connect the indoor space with the garden and terrace. This design not only floods the room with natural light but also creates an ideal setting for entertaining guests or enjoying quiet moments with family. Key Features: - Location: Situated in Otterlo, a charming village known for its natural beauty and proximity to National Park De Hoge Veluwe. - Property Type: Detached bungalow, perfect for a second home or holiday retreat. - Condition: Excellent, move-in ready with modern amenities. - Bedrooms: Two well-appointed bedrooms, including a master with built-in storage. - Bathroom: Functional and stylish, equipped with essential amenities. - Kitche ... click here to read more

Photo 1 of Koeweg 16-108

Nestled in the heart of the serene village of Jisp, Noord-Holland, this delightful waterfront bungalow at Piet Rotlaan 10 offers a unique opportunity for those seeking a tranquil second home or a holiday retreat. With its picturesque setting and modern comforts, this property is a haven for nature lovers and those looking to escape the hustle and bustle of city life. A Slice of Dutch Paradise Imagine waking up to the gentle sounds of waterfowl gliding across the water, the sun casting a golden hue over the lush garden that surrounds your home. This is the daily reality at this charming bungalow, where nature and comfort coexist harmoniously. Property Highlights: - Location: Situated in Jisp, a quaint village known for its scenic beauty and historic charm. - Waterfront Access: Direct access to the water from your backyard, perfect for swimming or launching a small boat. - Privacy: Mature trees and shrubs provide natural separation, ensuring a private oasis. - Garden & Terrace: A well-maintained garden and sun terrace offer ample space for outdoor dining and relaxation. - Modern Comforts: Constructed post-2020, featuring modern insulation and double glazing for year-round comfort. - Living Space: 50 square meters of thoughtfully designed living area, maximizing space and natural light. - Open-Plan Kitchen: Fully equipped with modern appliances, ideal for both casual and elaborate cooking. - Sleeping Areas: Two comfortable bedrooms, including a main bedroom with en-suite shower and a cozy loft. - Furnished: Move-in ready with tasteful interior design and quality furnishings. - Recreational Park Setting: Safe, friendly environment with well-maintained communal areas. The Jisp Lifestyle Jisp is more than just a location; i ... click here to read more

Front view of Piet Rotlaan 10

Nestled on the edge of the enchanting Speulderbos, one of the Netherlands' oldest and most captivating forests, lies a unique opportunity to own a luxurious bungalow in Garderen. This property, built in 2022, offers a harmonious blend of modern comfort and natural beauty, making it an ideal second home or holiday retreat for discerning buyers. Imagine waking up to the gentle rustle of leaves and the sweet melody of birdsong, as sunlight filters through the trees, casting a warm glow over your private garden. This is the lifestyle awaiting you at Putterweg 70-322, where tranquility and luxury coexist seamlessly. A Home Designed for Comfort and Style Upon entering this exquisite bungalow, you're greeted by a bright and airy living space, where large windows frame picturesque views of the lush garden. The living area, adorned with a herringbone-patterned PVC floor and underfloor heating, ensures year-round comfort. The open-plan design effortlessly connects the cozy sitting area with a spacious dining table, perfect for family gatherings or entertaining guests. The modern kitchen, a chef's delight, is equipped with high-quality built-in appliances, including a gas stove, extractor hood, combination microwave oven, and refrigerator. Its sleek design and ample storage make it both functional and stylish, catering to all your culinary needs. Seamless Indoor-Outdoor Living A sliding glass door leads from the living room to an inviting veranda, fitted with a heater for those cooler evenings. Here, you can enjoy the outdoors in comfort, whether sipping your morning coffee or unwinding with a glass of wine as the sun sets. The beautifully landscaped garden, with its southern orientation, offers a serene retreat for outdoor d ... click here to read more

Front view of Putterweg 70-322

Nestled in the serene embrace of the Dutch countryside, this charming bungalow at Ploegdijk 2-611 in Lochem offers a unique opportunity to own a slice of tranquility in the heart of the Netherlands. Perfectly suited for those seeking a second home or a holiday escape, this property combines the allure of nature with the convenience of modern amenities, making it an ideal investment for overseas buyers and expats. Imagine waking up to the gentle rustle of leaves and the sweet melody of birdsong, as sunlight filters through the lush canopy surrounding your private plot. This 218 m² haven is more than just a property; it's a lifestyle choice, offering a peaceful retreat from the hustle and bustle of city life. Property Highlights: - Location: Situated in the picturesque Resort de Achterhoek, known for its well-maintained facilities and natural beauty. - Size: A cozy 46 m² bungalow, perfect for intimate family gatherings or quiet weekends away. - Bedrooms: Two comfortable bedrooms, including a master with built-in storage and a second room ideal for children or guests. - Bathroom: A neatly tiled bathroom with modern amenities, ensuring comfort and convenience. - Living Space: An open-plan living area with high ceilings and large sliding doors that seamlessly connect indoor and outdoor spaces. - Kitchen: Fully equipped with modern appliances, ready for culinary adventures. - Garden: A beautifully landscaped garden with a sun-drenched terrace, perfect for al fresco dining or simply soaking in the serene surroundings. - Parking: Private parking space, ensuring easy access and convenience. - Furnishings: Offered fully furnished, allowing you to move in and start enjoying your new home immediately. Local Lifestyle and Ameniti ... click here to read more

Front view of the chalet and garden

Nestled in the quaint village of Echten, in the serene province of Drenthe, Netherlands, this delightful bungalow offers a promising sanctuary for international buyers seeking a tranquil lifestyle. Echten, an idyllic locale known for its natural beauty and Dutch charm, presents an engaging mix of peace and convenience, making it an attractive settlement for expatriates. Located at Oshaarseweg 24-128, the bungalow, with two cozy bedrooms and one well-appointed bathroom, occupies a strategic spot in the well-known De Westerbergen vacation park. Spanning approximately 57 square meters, this residence rests on a bountiful plot of 952 square meters. It’s a fine opportunity for those looking to own a recreational property in a picturesque part of the Netherlands. As an experienced and busy real estate agent, one of the key attractions of this property I can highlight is its move-in ready condition. The bungalow has undergone a thoughtful renovation in 2022, encompassing a new roof, expanded bedroom, bathroom overhaul, and a new wood-burning stove. These enhancements amplify its potential, offering a renewed sense of comfort without the immediate need for updates. Let's delve deeper into what this property and its locale have to offer. Beginning on the outside, the bungalow is accompanied by a wooden storage shed, equipped with laundry connections – a practical feature for handling daily chores. There is ample parking ensuring easy access for both you and your guests. While the property does participate in De Westerbergen’s rental pool, this is an optional arrangement. Owners are free to either use the bungalow for personal enjoyment or engage with the park’s management services, who handle rentals for additional income. Ve ... click here to read more

Front view of the bungalow

Picture yourself in the charming village of Doorn, nestled within the lush expanse of the Utrechtse Heuvelrug, where a cozy bungalow at Maarnse Bergweg calls out for nature lovers and peace seekers alike. With its modest yet inviting structure, this property isn't just a house; it's a personal slice of tranquility amidst the Dutch Elysium. As a bustling real estate agent, my excitement to share this property with you is genuine, as it's an ideal spot for anyone looking to retreat from the urban rush and into a welcoming embrace of nature. Located in 'De Maarnse Berg,' a quaint holiday park, the bungalow sits comfortably at the forest's edge, ensuring both privacy and closeness to the great outdoors. This location is perfect for those who frequent the country's cycling and hiking trails, and it's a well-known haven for outdoors aficionados. Being an international agent, I can't stress enough how rare and appealing a find like this can be for international buyers or expats seeking a touch of Dutch nature. The area has a temperate maritime climate, characterized by mild summers and moderately cold winters, ideal for those who enjoy an ever-changing but not extreme climate. Each season you spend in this bungalow allows you to experience the natural palette of the Heuvelrug, from the spring bloom to the vibrant autumn foliage. Living in a bungalow gives you a wonderful single-level lifestyle, reducing the hassle of stairs and lending a cozy, open feeling to daily life. With 52 square meters to personalize, the property offers enough space to both relax and entertain. Inside, the living room's large sliding doors invite in warm natural light and provide views of the rich landscape right at your doorstep. This space effortle ... click here to read more

Front view of Maarnse Bergweg 1-R129

Nestled in the picturesque town of Enkhuizen, in the heart of the Netherlands, lies a delightful bungalow situated on Kooizandweg. This property serves as a tranquil getaway, designed for those who desire a peaceful retreat amid an enchanting, water-rich environment. Enkhuizen, a charming former fishing village, beckons with its captivating mix of historical charm and vibrant local culture, making this property a not-to-be-missed opportunity for expats and foreign investors. The weather in Enkhuizen offers a mild maritime climate, characterized by cool summers and moderate winters. The serene environment, coupled with the convenience of proximity to a bustling city, creates a unique ambiance perfect for those looking to escape the chaotic pace of urban life. This quaint bungalow stands proudly on a rapidly developing community park site, surrounded by water and a host of compelling attractions. Enkhuizen's local places such as the acclaimed Sprookjeswonderland theme park are just a stone’s throw away. Families will find an idyllic setting here, with the opportunity for adventure and relaxation right on their doorstep. Indoor swimming is an added attraction for year-round aquatic enjoyment, all within a leisurely stroll from home. Upon entering the bungalow, you are greeted by a thoughtfully designed layout that balances practicality and comfort. - 2 bedrooms - 1 bathroom - Garden space - Living room - Dining area - Fully-equipped kitchen - Indoor storage room - Private parking - Bicycles storage - Furnished interiors - Built-in wardrobes - Spacious garden The living room, bathed in natural light, offers comfortable seating arrangements that invite you to unwind and relax after a day full of exploration and local a ... click here to read more

View of Kooizandweg 12-200

Nestled within the picturesque forest and heathlands of Ermelo, Netherlands, stands an inviting recreational bungalow at Leuvenumseweg 120-328. Priced at €198,000, this 44-square-meter escape offers an ideal respite for those seeking tranquility and proximity to nature. Its peaceful location on the edge of the small-scale park 'Sparrendal' ensures that you're just moments away from nature's embrace—step outside and you're mere steps from the forest or heath, the embodiment of freedom and relaxation. The bungalow itself rests comfortably on a generously sized 345-square-meter plot, where the promise of a new insulated storage facility, set for placement in 2024, offers a perfect solution for storing bikes and other necessities. Here, one discovers the joyous interplay of indoor and outdoor living, with a cozy living room anchored by a charming fireplace and sliding doors that extend the space into the wooded garden beyond. With its high ceilings, the living room is flooded with light and feels spacious, offering a delightful environment for rest and leisure. Within this welcoming abode are two comfortable bedrooms—one features a fixed wardrobe and even a small attic space for those who value extra storage. The modern bathroom stands ready with all needed amenities, including a shower cabin, bathroom furniture, designer radiator, and mechanical ventilation updated for 2024. Convenience continues outside with an indoor storage facility that's perfectly accessible, equipped with a central heating boiler and connections for a washing machine and dryer. The sunny garden blesses bungalow residents with a south-facing terrace, an ideal spot to soak up the sun's rays or find solace in the shade. Consider expanding the home if ... click here to read more

View of the bungalow and surrounding nature

Nestled in the tranquil embrace of the picturesque Center Parcs De Eemhof, a delightful opportunity awaits you. Imagine unwinding in a comfortable 81 square meter bungalow, perfectly positioned amidst the serene beauty of Zeewolde, in the heart of the Netherlands. Here, we present a serene hideaway that invites you to experience its undeniable appeal. To start, let's talk about the charming cottage awaiting you at Slingerweg 1-950. With two snug bedrooms and a well-appointed bathroom, this bungalow is designed to offer a relaxing respite from the hustle and bustle of everyday life. It's mostly in good condition, ready to welcome you with cozy arms. With a price tag of €257,500, this bungalow represents a worthwhile investment in your future. Now, I must tell you Zeewolde is a gem. Located in the province of Flevoland, it's a place where the sky stretches wide and the air feels fresher. Picture yourself in a landscape peppered with enchanting green spaces and endless waterfronts. With sweeping views of the Eemmeer, you can indulge in a variety of outdoor activities like sailing or fishing. The temperate marine climate ensures mild summers and relatively chilly winters, allowing you to enjoy the beautiful change of seasons. Living in Zeewolde means having access to a range of amenities and activities. You'll find local eateries offering delightful Dutch cuisine just a stone's throw away. The town itself is spiced with local charm, fostering a community of warmth and hospitality. In the area, you'll enjoy: - Proximity to vibrant dining options - Scenic walking and biking trails - Access to the shoreline for sailing and fishing - Local shops for all your essentials - Rich cultural experiences within nearby towns As for ... click here to read more

View of the cottage exterior

Step into a world where nature meets comfort with this cozy bungalow located in the serene surroundings of Tonnenberg, Ermelo. This is more than just property; it's a lifestyle, a retreat, an invitation to embrace tranquility while being in close proximity to the vibrant area of Ermelosche heide. Imagine waking up each morning in a place nestled amidst lush greenery, where the scent of trees fills the air, and the sounds of nature become your daily soundtrack. This bungalow offers you just that. Perfectly tucked away in the Bospark "De Heivlinder," this home serves as an ideal getaway, inviting guests to immerse themselves in the scenic beauty of the Netherlands. This comfortable bungalow spans 50 square meters, offering a well-utilized space that includes: - 3 bedrooms, providing ample space for a family or a group. - 1 fully-tiled bathroom with all necessary amenities. - A country-style kitchen fitted with essential appliances. - A cozy living area with dining space, perfect for familial gatherings. - French doors that open to a sunny, spacious terrace. The property sits on a generous 250 square meter plot of private land. The garden is a true highlight of this home, designed for both relaxation and entertainment, featuring: - A paved terrace ideal for sun-soaked afternoons. - Lush, well-maintained gardens surrounded by hedges for added privacy. - A gravel path providing easy movement around the garden. - A shed that serves dual purposes as storage and housing for the central heating boiler and washing machine. Built in 2012, the bungalow features a synthetic thatched roof, ensuring durability and insulation. It's equipped with a central heating system, warming the space during colder months. The home’s thoughtful ... click here to read more

View photo 1 of Tonnenberg 53-K18

Discover Your Own Piece of the Netherlands in Lunteren—A Cozy Bungalow Just Steps Away from Nature Let me take you on a journey to a quaint corner of the Netherlands, where tranquility and natural beauty reign supreme. Located on Hessenweg 83-D in Lunteren, this charming bungalow is an ideal oasis for those seeking solace and a touch of adventure in the embrace of the great outdoors. Situated in the picturesque bungalow park, De Goudsberg, this home offers not just a place to live, but an experience to cherish. Lunteren, a town nestled within the green expanses of the Veluwe, boasts one of the Netherlands' most astonishing natural landscapes. The Veluwe is famous for its breathtaking forest walks, and each season brings a palette of colors that transform this land into a living painting. Whether you're an avid cyclist or a casual stroller, the cycling routes that meander through this region reveal hidden gems such as ancient castles and scenic paths. Here, you might even chance upon a deer peering quietly from behind a tree. For the thrill-seekers, a network of mountain biking trails challenges both the novice and the experienced rider, offering an exhilarating glimpse of this untamed corner of the country. The bungalow itself is a delightful retreat, perfect for those looking to escape the bustling city life. Upon entering, you're greeted by a small entrance hall leading you into a cozy living space that's got all the makings of a welcoming home. At the heart of the living area is an open fireplace, perfect for those chilly Dutch evenings. The open kitchen is efficiently designed, with all the essentials lined up in a row; you'll find a gas hob, extractor hood, and even a dishwasher to make living here as convenient ... click here to read more

View of the house from the outside

Welcome folks to an opportunity not just berried around the usual ambitions but something with a grandeur of potential and peace - an acquisition not merely of a property, but of a lifestyle nestled in the tranquility of nature itself. Picture yourself owning a slice of Heaven in Kampen, Netherlands, where you have the charm of a recreational bungalow waiting to be discovered on Flevoweg, right on the edge of serene waters. Here lies a prime opportunity for foreign buyers who are looking to invest or seek a getaway amidst untouched paradises of the Netherlands. Imagine a short escape only to return to a calming retreat where home is a recreation itself. When you arrive at this unique property, the first impression is of serenity and beauty. A thoughtfully landscaped, low-maintenance tiled terrace welcomes you, inviting you to unwind and relish the relaxing atmosphere. Its location by the water offers peace, making it a superb space to disconnect, refresh, and rejuvenate. With a garden set included, there are no worries as you can immediately step into relaxation mode. And if driving's your thing, a private parking space ensures that your transportation sits nearby, waiting ready. Inside this quaint bungalow lies an endless potential for both cozy living and socializing. Step in, and let the sheer spaciousness of the living area envelope you. The open layout brings everyone together, fostering a warmth that is both inviting and soothing. It's the heart of the home, tailored for sharing moments, laughs, or simply the contented calm with family and friends. You have an integrated kitchen flowing with the furnishing, making meal preparation just another excuse to interact more with your loved ones. - Three spacious bedroo ... click here to read more
View of Flevoweg 90-310, Kampen

Nestled in the lush greenery of Veluwe Park, Kerkendelweg 49-18 in Kootwijk is a delightful bungalow that promises a tranquil retreat while offering exciting outdoor activities just steps from your door. If you're eyeing the Netherlands for a second home or holiday getaway, this spot in the heart of Gelderland might just be your dream come true. Now, let's explore what this property and its surroundings have to offer. Imagine waking up in a cozy bungalow constructed in 2002 that's thoughtfully maintained and ready to welcome its new owners. The place is anything but ordinary—it's like finding a hidden oasis at the end of a peaceful cul-de-sac within the reputable Landgoed Kerkendel. There's a sense of serenity as you approach, with vibrant gardens surrounding the property and the allure of a nearby pond inviting you into nature's embrace. With a price tag of €152,500, this 47-square-meter haven strikes a balance between comfort and nature. Here's a quick rundown on the bungalow's features: - 2 cozy bedrooms - 1 fully-tiled bathroom with shower, toilet, and washbasin - Spacious living room with large windows for optimal natural light - Fully-equipped open kitchen - Infrared sauna for relaxation - Landscaped garden with a lovely terrace - Detached wooden storage shed - Central heating with a recently updated boiler - Located at the end of a quiet lane Upon entering the bungalow, you are greeted by a hallway with a cleverly integrated closet housing the central heating boiler. The main living area is an inviting open space, flooded with light from large glass windows. The sliding door opens onto a terrace where you can sip your morning coffee as sunlight dances on the pond. The functional kitchen features everything a ho ... click here to read more

View of Kerkendelweg 49-18

Welcome to Plein Soleil 21, nestled in the serene and picturesque town of Noordwijk in the Netherlands. This delightful bungalow is situated in a cozy and intimate bungalow park, right on the edge of the stunning Dutch dunes. With a plot size of 266 m², this property presents an excellent opportunity for those looking for a peaceful retreat in a location rich with natural beauty and endless recreational possibilities. Imagine waking up to the tranquil surroundings, where the gentle breeze from the North Sea rustles through the nearby trees. The property is a recreational haven, perfectly positioned to offer both relaxation and activity. Its strategic location ensures you are never too far from the vibrant life of the city while being close to the natural beauty of the coast and dunes. Embrace the charm of this two-bedroom bungalow that expands over a cozy 36 square meters. Upon entering, you step into a spacious living area with a welcoming wooden floor. The open plan design effortlessly integrates the living space and kitchen, creating a homely environment for family gatherings or quiet evenings in. The kitchen comes equipped with fundamental appliances such as a 4-burner gas hob, extractor hood, dishwasher, microwave, and refrigerator, making meal preparations a breeze. This home is ingeniously designed to maximize space. On the ground floor, you will find a bedroom and a well-appointed bathroom with a shower, toilet, and sink. The first floor hosts an additional sleeping area, accessible via a fixed staircase from the living area. If you enjoy outdoor living, the bungalow offers an inviting garden space where you can bask in the afternoon sun on the elevated terrace. A couple of steps from the living room through ... click here to read more

View of Plein Soleil 21

Properties nearby

Step outside on a Saturday morning in July, and the first thing you notice is the silence. Not the dead kind — the living kind. Pine resin drifting on a light breeze, the faint crunch of a cyclist disappearing into the tree line thirty meters from your front door, a woodpecker working somewhere deep in the state forest that runs right up against the back of the park. This is Ees, Drenthe, and this three-bedroom bungalow sits at the very edge of Het Land van Bartje holiday park — which means you get the full benefit of the park's facilities while the forest essentially starts in your back garden. The bungalow itself was built in 1996 and sits on a 294 m² private plot that wraps the house in greenery on all sides. The southwest-facing sun terrace is the detail that matters most in a Dutch summer — afternoon light here stretches past nine in the evening, and the terrace catches every last minute of it. Sliding doors from the living room open directly onto that terrace, so the line between inside and outside blurs in the best possible way. The fireplace in the sitting room earns its keep come October, when the forest turns amber and the evenings arrive earlier. At 69 m², the layout is honest and efficient. Ground floor: a hallway with a wall-mounted WC, a bright bedroom ideal for guests or anyone who wants everything on one level, the living room with its terrace connection, and a fully equipped open kitchen with gas hob, oven, dishwasher, extractor hood, and a fridge-freezer. The kitchen isn't an afterthought — it's properly kitted out, which matters when you're here for a week and actually want to cook. Upstairs, a landing with a built-in wardrobe leads to two more bedrooms, making this a genuine family bungalow rather t ... click here to read more

Front view of Buinerweg 8-130
New

Early Saturday morning, you pull open the large sliding doors and the smell of pine and damp heather rolls into the living room. A wood stove is still ticking from the night before. There's no traffic, no city noise — just the soft creak of the garden gate and birdsong from the state forest that begins practically at the edge of the estate. This is what you bought the weekend for. Sitting on a 545 square meter plot on the Hunzebergen estate in Exloo, this detached two-bedroom recreational home is one of the more privately positioned properties on the park. Number 304 on the Valtherweg sits tucked away with a sheltered garden that manages to feel genuinely secluded rather than just screened by a hedge — not every plot here achieves that. It's a real feature, not a selling point dressed up as one. The house itself, type Odoorn, was built in 1992 and has been kept in genuinely good condition. Full insulation throughout — roof, walls, floor — along with double glazing and HR glass means it runs efficiently across every season, from frosty November weekends to warm July afternoons when the heathlands outside Exloo go purple. A Nefit combi-boiler installed in 2021 handles heating and hot water without drama. The home is completely move-in ready; bring your bags and a decent bottle of Drenthe gin and you're set. Inside, the layout is straightforward and works well. The hallway has a meter cupboard and a separate toilet, so the main bathroom — equipped with a shower-bath and washbasin — doesn't become a morning queue. The living room is the heart of the place: generous, light-filled, with a wood-burning stove that makes autumn evenings here something worth planning a trip around. The sliding doors open directly onto the garde ... click here to read more

Front view of Valtherweg 36-304
New

Located in the tranquil and lush surroundings of the Angelslo residential neighborhood in Emmen, the bungalow at De Hietbrink 17 provides a serene escape from the hustle and bustle of the city, perfectly suited for families or individuals seeking a peaceful living environment. Nestled on a spacious plot at the end of a tranquil street, this property ensures a high degree of privacy and enjoyment of the surrounding natural beauty, boasting a meticulously maintained garden and alluring sun terraces where one can bask in the Dutch sun. This charming bungalow, built in 1973, has been thoroughly modernized and renovated since 2018, including re-insulation measures that have earned it an Energy label of A. This signifies not only reduced energy costs but also a smaller carbon footprint. Its modern interiors feature a spacious kitchen that was updated in 2019 with high-end appliances and a garden-oriented living room that merges comfort with functionality, making it an ideal space for family gatherings or simply relaxing evenings. The home’s 138-square-meter floor plan includes three well-appointed bedrooms and a luxurious bathroom renovated in 2019, complete with a shower corner, whirlpool bath, dual vanities, and a second toilet. The home is largely covered with durable and easy-to-maintain PVC flooring, except in the bathroom areas. Comfort is further enhanced by underfloor heating throughout the home and extensive natural light that floods the space, creating an airy and welcoming atmosphere. The exterior of the bungalow features a garage box that is located within walking distance, sufficient for storing vehicles or as additional storage space. Safety and comfort have been thoughtfully addressed with installations such ... click here to read more

View of De Hietbrink 17

Nestled in the charming and picturesque town of Coevorden, Netherlands, a magnificent villa awaits its new owner. This splendid villa, located at Schutselaan 2, offers an unparalleled blend of luxury, comfort, and convenience. Occupying a prime location at the edge of the historic Van Heutszpark, this villa provides tranquility and privacy while keeping essential amenities within arm's reach. The feeling here is one of calm; Coevorden is known for its rich history and peaceful surroundings, making it an ideal place for those looking to soak in tranquil village life while still having access to larger cities such as Emmen and Zwolle. The villa, built in 1977 and thoughtfully renovated in 2009 and 2020, showcases an impressive fusion of timeless architecture and contemporary living. With a total floor area of 534 square meters (292 m² indoors), the villa sits on a generous 1,503 m² plot, providing ample space for living and recreation. As you drive through the lockable electric gate, you'll feel a sense of seclusion and exclusivity, an excellent feature for those valuing privacy. The meticulously landscaped garden is a haven of relaxation, complete with a swimming pool and a separate pool house that includes a covered terrace and a jacuzzi. Imagine leisurely afternoons soaking in the sun or entertaining guests in this enchanting outdoor space. Stepping inside, the villa unfolds like a story, inviting you to explore its spacious and beautifully appointed rooms. The ground floor greets you with an impressive hall, an elegant space featuring a stunning staircase that guides you upward. The hall leads you to a practical utility room with a kitchen area and shower room, adding a layer of functionality and ease to your day-to ... click here to read more

View photo 1 of Schutselaan 2

Saturday morning. You open the French doors off the living room and the forest is just there — not a view through a distant window, but actually there, close enough that you can smell the pine resin warming up in the early sun. A woodpecker is working somewhere in the trees. The coffee is on. This is what owning a vacation home in Hooghalen, Drenthe feels like, and it's not quite like anywhere else in the Netherlands. This thatched country home sits on a 514 m² private plot right on the edge of the forest at Estate Het Grote Zand, a well-run recreational park between Assen and Beilen in the heart of the Dutch province of Drenthe. The house is 90 square metres across two floors, sleeps six comfortably, and is genuinely move-in ready — not in the estate agent sense of "needs minor work", but in the sense that the kitchen is new, the bathroom is new, it's fully furnished, and you could spend your first weekend here without buying so much as a dish towel. The thatched roof is the first thing people notice. It's not decorative — it belongs here, in a landscape of hunebedden (ancient megalithic tombs), working farms, and heathlands that blaze purple every August. Drenthe has been doing this look for centuries, and this house wears it naturally. Inside, the layout is more generous than the footprint suggests. The hallway opens into a living room that genuinely surprises people — high ceilinged, light-filled, and airy. The open kitchen runs along one side: induction hob, dishwasher, combination microwave, fridge-freezer, extractor hood — everything you'd expect in a proper kitchen, not a holiday rental compromise. A gas fireplace anchors the far end of the room, and in October when the forest turns amber and the evenings get ... click here to read more

Front view of the thatched Drenthe farmhouse
New

Seven in the morning, and you're standing on your own private deck with a mug of coffee, watching a heron pick its way along the far edge of the pond. The only sounds are birdsong, the occasional soft ripple of water, and somewhere behind you in the kitchen, the gas stove clicking to life. This is not a holiday you rented. This is yours. Boshoeve 319 sits on a 491-square-metre plot within Landgoed Het Grote Zand, a well-established recreational estate in Hooghalen, in the heart of the Dutch province of Drenthe. The bungalow was built in 2005 and has been kept in genuinely good condition — not "good condition" as a vague reassurance, but the kind of good where you walk in, put your bags down, and don't have a list of things to fix. It's offered fully furnished, which matters more than it sounds when you're buying from abroad and don't want to spend your first summer hauling flat-pack furniture across a car park. The layout across 95 square metres is smarter than you'd expect. Downstairs, a ground-floor bedroom with two box spring beds and its own en-suite shower room makes life easy for guests who'd rather not tackle stairs, or for owners who simply want everything on one level when they arrive on a Friday evening. The living room opens directly through double French doors onto the covered terrace — that transition between inside and outside is the soul of this property. In July, with the terrace doors folded back and a breeze coming off the water, the room feels twice its size. The kitchen is fully fitted: fridge-freezer, dishwasher, combination microwave, gas hob, extractor. There's also a utility room with its own garden door, which is the kind of detail you appreciate once you've come back from a long bike ride thro ... click here to read more

Front view of Hof van Halenweg 2-319
New

A Tranquil Retreat in the Heart of Emlichheim Imagine waking up to the gentle rustle of leaves and the soft neighing of horses in the distance. As the morning sun filters through the mature trees surrounding your expansive 22,000 m² estate, you sip your coffee on the terrace, enveloped in the serene beauty of the German countryside. This is not just a home; it's a lifestyle—a sanctuary where modern comfort meets rural charm. A Home with History and Heart Nestled on the outskirts of Emlichheim, this seven-bedroom country home is a testament to timeless elegance and thoughtful modernization. Originally built in 1928, the farmhouse has been meticulously maintained, preserving its authentic facades and artisanal woodwork. Step inside, and you're greeted by a grand hallway that exudes warmth and sophistication, setting the tone for the rest of the home. The interior is a harmonious blend of old-world charm and contemporary luxury. Natural colors and wooden floors create a cozy ambiance, while modern amenities ensure a high standard of living. The kitchen, with its country-style ambiance and concrete countertops, is a haven for culinary enthusiasts. Adjacent living spaces are bright and inviting, offering panoramic views of the lush gardens. Versatility and Space for Every Need This property is as versatile as it is beautiful. Whether you're a large family, a dual-occupancy household, or someone looking to combine living and working under one roof, this home adapts to your needs. The spacious layout can function as a single expansive residence or be divided into two independent living spaces, offering flexibility and privacy. Equestrian Paradise For horse lovers, this property is a dream come true. The floodlit riding ... click here to read more

Front view of Volzeler Feldweg 13

Once upon a time in the tranquil northern Netherlands, a spacious and homely country house awaits its new owners. Nestled in the serene locale of Ter Apelkanaal, this inviting property stands on Slegplakkenweg 1, offering a harmonious blend of comfort and rural charm, just perfect for those yearning to escape the hustle and bustle of busy city life. This haven of tranquility offers both space and privacy, set amidst the vast and open fields of Westerwolde landscape — a place where one can truly unwind and reconnect with nature. Built in 1982, this home exudes a timeless appeal, thanks to its authentic facade and robust structure. With its generous living size of approximately 198 square meters and perched on a thriving plot of nearly 4000 square meters, it offers abundant room for families seeking a quiet rural lifestyle. The house has been splendidly maintained over the years, ready for immediate move-in while also catering for those who may desire making their own personal touches to shape their forever home. Features of the Property: - Located in a rural area with unobstructed, picturesque views - Constructed in 1982 with a tastefully authentic appearance - 198 square meters of living area - Beamed ceilings enhancing the rustic aesthetic - Two spacious ground-floor bedrooms - Large modern bathroom with bath and shower - Spacious kitchen complete with cooking island - Garden-facing living room with a wood stove - New chimney in the living room - Large deck overlooking the garden - Detached stone garage with a loft and hobby room - Solar panel installment, enhancing energy efficiency Comprising four bedrooms and a singular bathroom, this family home is designed for comfortable living. Two bedrooms and a large bathroo ... click here to read more

View of Slegplakkenweg 1

Nestled in the serene countryside of Haren, Germany, this expansive country home at Hermann Gröningerstrasse 18 offers a unique opportunity for those seeking a tranquil second home or vacation retreat. Just a stone's throw from the Dutch border, this property combines the charm of rural living with the convenience of nearby amenities, making it an ideal choice for international buyers looking to escape the hustle and bustle of city life. Imagine waking up to the gentle rustle of leaves and the sweet melody of birdsong, as the morning sun filters through the mature trees surrounding your home. This is the lifestyle awaiting you in Haren, a picturesque town known for its lush landscapes and welcoming community. Whether you're planning a family getaway, a romantic escape, or a seasonal retreat, this property offers the perfect backdrop for creating cherished memories. Property Highlights: - Dual Living Units: The main house is cleverly divided into two separate living units, each with its own entrance and facilities, perfect for multi-generational living or rental opportunities. - Spacious Interiors: With eight bedrooms and two bathrooms, this home provides ample space for family and guests. - Modern Comforts: Enjoy the convenience of underfloor heating and a modern gas-fired central heating system, ensuring year-round comfort. - Energy Efficiency: Comprehensive insulation and double glazing contribute to an excellent energy label A rating. - Versatile Outbuilding: A fully insulated outbuilding offers potential as a third dwelling, holiday home, or professional practice space. - Expansive Garden: The professionally landscaped garden features mature trees, well-maintained lawns, and multiple terraces for outdoor dining and ... click here to read more

Front view of Hermann Gröningerstrasse 18

A Tranquil Retreat in the Heart of Laar, Germany Imagine waking up to the gentle rustle of leaves and the soft chirping of birds, as the morning sun filters through the lush greenery surrounding your home. This is the daily reality at Coevordenerstrasse 7, a charming country home nestled in the serene village of Laar, Germany. Here, the pace of life slows down, allowing you to savor each moment in a setting that feels worlds away from the hustle and bustle of city life. A Home with Character and Potential Built in 1953, this spacious detached farmhouse offers 147 square meters of living space, thoughtfully designed to blend comfort with functionality. The property boasts three bedrooms, providing ample space for family and guests. With opportunities for customization and modernization, you can tailor this home to reflect your personal style and preferences. Sustainable Living in a Picturesque Setting Sustainability is at the forefront of this property, with 24 solar panels already installed, paving the way for an energy-efficient future. The expansive garden, a true highlight of this home, is a haven for outdoor enthusiasts. With a southeast orientation, it basks in sunlight throughout the day, making it perfect for gardening, outdoor dining, or simply relaxing with a book. A Garden Designed for Enjoyment The garden is more than just a backdrop; it's an integral part of the lifestyle this property offers. A covered veranda provides a sheltered spot to enjoy panoramic views of the surrounding countryside, while a wooden garden house with a glass wall offers another vantage point to appreciate the natural beauty. The garden also features a large pond, several outbuildings, and a generous layout, ideal for those who ... click here to read more

Front view of Coevordenerstrasse 7

Ah, Haren! Truly a seamless blend of tranquil countryside living and European cultural charm. Tucked in a splendid countryside setting, just a brief jaunt away from the Netherlands, lies the stunning villa on Schwartenberger Strasse 58A. Now, you must be wondering why this spot? Let me unravel the essence of living in this wonderful part of Germany. Right off the bat, let’s talk about the allure of residing in Haren. This serene locale mixes rural serenity with community convenience. Over here, you experience the quietness of nature while still being a stone's throw from necessary amenities. Those fond of a laid-back lifestyle will appreciate Haren's peaceful roads, gorgeous landscape, and friendly neighbors. The weather here? Oh, it’s quite a delight—a mild climate with pleasant summers and chilly winters ensures every season has its own kind of charm. So, why is the villa on Schwartenberger Strasse an opportunity worth exploring? Let's paint a picture of what it offers. Built relatively young in 2001, this well-maintained house stretches across a generous plot of 6978 m², offering ample opportunities whether you’re a family, a couple looking for a serene retreat, or someone in pursuit of a quiet, yet fulfilling life. Here’s what's on offer: - Three well-sized bedrooms - One bathroom conveniently located on the ground floor - A spacious kitchen offering morning views of the sun - Vast living room with panoramic views of the fields - Large barn with DIY space and stable - Outdoor arena for equestrian activities - Versatile outdoor space with apple and plum trees Families, especially those with young ones, will recall their childhood dreams of open fields and wildlife surrounding their home's veranda. Imagine viewing ... click here to read more

View of Schwartenberger Strasse 58A

Welcome to Hoofdweg 72, a delightful detached villa that presents a wonderful opportunity for those looking to embrace a serene lifestyle in the charming village of Froombosch, Netherlands. This villa not only offers the comfort of modern living but also sits in a setting that balances rural charm with easy access to nearby urban amenities. Set on a generous plot of 985m2, the property boasts a sunny south-facing backyard, perfect for both relaxation and entertaining. The residence provides ample privacy with a large driveway accommodating at least two cars, and includes a versatile outdoor conservatory as well as a garage equipped with a private sauna—a rare luxury that adds a unique touch to this home. The villa comprises a spacious entrance hall that leads to a cozy, street-oriented living room. This room benefits from underfloor heating, ensuring your comfort during the colder months. The open-plan kitchen is a modern culinary space equipped with an oven, induction hob, extractor hood, and dishwasher, ideal for those who enjoy cooking. The ground floor also houses a convenient bedroom or study room, and a bathroom outfitted with a washbasin and shower. On the first floor, you'll find two additional bedrooms, one of which features a spacious walk-in closet. For those in need of more space, there is potential to create an extra bedroom on this floor. In addition to the alluring interiors, the villa is strategically located on Hoofdweg. Although it offers a peaceful rural setting, it remains well-connected. The N387 and A7 highways are just a few minutes' drive away, providing quick access to larger towns such as Hoogezand, Appingedam, and the vibrant city of Groningen. Living in Froombosch offers a unique blend of ... click here to read more

Front view of Hoofdweg 72

Picture yourself waking to morning light streaming through floor-to-ceiling windows, your coffee in hand as you step onto your private terrace overlooking nearly three-quarters of an acre of verdant German countryside. This is the daily reality awaiting you at this spacious family retreat in Emlichheim, a tranquil border village where German efficiency meets Dutch accessibility, creating an exceptional opportunity for international families seeking a European second home with genuine lifestyle flexibility. Built in 2006 with meticulous attention to quality, this 244-square-meter residence offers something increasingly rare in modern Europe: genuine space to breathe. The 3,000-square-meter plot wraps entirely around the house, creating multiple outdoor zones for everything from morning yoga sessions to summer evening gatherings with extended family. The double carport and stone storage building handle the practical realities of country living, while the thoughtful architecture ensures every room captures natural light and garden views. Step inside, and the home reveals its greatest asset: adaptability. The ground floor flows seamlessly from the welcoming entrance hall into an expansive living area anchored by a wood-burning stove—perfect for those crisp autumn weekends when you escape city life for countryside tranquility. The open-plan kitchen, centered around a contemporary island, becomes the natural gathering point for family meals, while the year-round conservatory extends your living space into the garden regardless of season. This isn't just a vacation home; it's a property designed for the rhythms of real family life across generations. The master suite on the ground floor provides a private sanctuary complete ... click here to read more

Front view of Heideweg 40

Nestled in the serene countryside of Haren, Germany, this expansive 8-bedroom house on Kapellenstrasse 14 offers a unique opportunity for those seeking a second home that combines tranquility, space, and potential. With its robust 1930s architecture and a sprawling 2,500 m² plot, this property is a testament to enduring quality and timeless appeal. Whether you're looking for a holiday retreat, an investment property, or a place to escape the hustle and bustle of city life, this home has something for everyone. A Slice of Rural Paradise Imagine waking up to the gentle rustle of leaves and the distant sound of birdsong. This property is surrounded by mature trees, providing a natural barrier that ensures privacy and a sense of seclusion. The expansive grounds offer sweeping views of the surrounding farmlands, creating a picturesque backdrop for your new home away from home. A Home with History and Character Originally built for the headmaster of a local school, this house exudes a sense of permanence and reliability. Its solid construction has withstood the test of time, and recent updates ensure it meets modern standards without losing its historical charm. The property features: - Eight spacious bedrooms, perfect for accommodating family and guests. - Two well-appointed bathrooms, providing convenience and comfort. - A cozy living room with a wood-burning stove, ideal for relaxing evenings. - A large kitchen with direct access to the cellar, perfect for culinary enthusiasts. - Modern amenities including high-efficiency glazing, electric shutters, and a new wastewater treatment plant. Endless Possibilities with Outbuildings The property's outbuildings are a major highlight, offering endless possibilities for hobbyi ... click here to read more

Front view of Kapellenstrasse 14

Nestled in the serene countryside of Emlichheim, Germany, this expansive 6-bedroom house at Hahnenberg 10 offers a unique opportunity for those seeking a second home or vacation retreat. With its dual living units, this property is perfect for multi-generational families or those looking to generate rental income while enjoying the tranquility of rural life. Imagine waking up to the gentle rustle of leaves and the distant chirping of birds, as the morning sun filters through the large windows of your spacious living room. This is the daily reality at Hahnenberg 10, where modern comforts meet the charm of country living. Originally a cow stable, this house has been transformed into a comfortable and inviting farmhouse, boasting a generous 227 square meters of living space. ### A Home Designed for Comfort and Flexibility The main house is thoughtfully spread over two floors, offering ample space for relaxation and entertainment. As you enter, a spacious hallway welcomes you, complete with a built-in closet and washbasin. The living room, with its cozy wood-burning stove and beautiful wooden floor, creates a warm and inviting atmosphere, perfect for family gatherings or quiet evenings by the fire. Adjacent to the living room, the bright dining room, with its large windows, offers picturesque views of the surrounding gardens, making every meal a delightful experience. The semi-open kitchen is equipped with modern built-in appliances, ensuring that cooking and entertaining are both functional and enjoyable. The ground floor also features a luxurious bathroom with underfloor heating, a double washbasin, a walk-in shower, and a built-in closet, along with a comfortable bedroom and additional storage rooms. Upstairs, the m ... click here to read more

Front view of Hahnenberg 10

Nestled in the serene village of Laar, Germany, just a stone's throw from the Dutch border, this expansive property on Vorwalder Strasse offers a unique opportunity for those seeking a second home or vacation retreat. With its sprawling 7,852 m² plot, this property is a haven for nature lovers and those yearning for tranquility, yet it remains conveniently close to urban amenities. Imagine waking up to the gentle rustle of leaves and the sweet scent of blooming flowers in your private garden. This property, built in 1950, is more than just a house; it's a lifestyle. Divided into four independent apartments, it offers flexibility for large families, multi-generational living, or even rental opportunities. Each apartment is self-contained, featuring its own kitchen, living room, bathroom, and bedrooms, ensuring privacy and comfort for all occupants. ### A Slice of Rural Paradise Laar is a picturesque village that embodies the charm of rural Germany. Its lush landscapes and peaceful ambiance make it an ideal location for a holiday home. The village is surrounded by verdant fields and forests, offering endless opportunities for outdoor activities such as hiking, cycling, and horseback riding. The nearby Emsland region is renowned for its natural beauty and cultural heritage, providing a rich tapestry of experiences for residents and visitors alike. ### Property Highlights: - Four Independent Apartments: Perfect for large families or rental income. - Spacious Living Area: 396 m² of living space with nine bedrooms and three bathrooms. - Expansive Gardens: Mature trees, a vegetable garden, and a covered terrace create a private oasis. - Versatile Outbuildings: A solid brick garage and a large barn offer additional space for ... click here to read more

Front view of Vorwalder Strasse 45

Nestled within the serene and pedestrian-friendly lanes of Emlichheim, you’ll find a delightful villa just waiting for you to call it home. Located at Buchenstrasse 4, this spacious residence echoes with promise for families and individuals looking to settle in Germany's warm-hearted and welcoming ambience. This property, devoid of car sounds due to its car-free setting, offers tranquility that is often a dream for many urban residents. With a total living space of 144 square meters, this detached house is a haven of comfort and practicality, ensuring ample room for all your space needs. It features four cozy bedrooms and a strategic layout that maximizes both privacy and togetherness. The living room, adorned with a charming wood-burning stove, effortlessly invites you into its warmth. With its large windows, it offers lots of natural light, making the room bright and inviting. From here, you’ll love stepping out onto an 18 square meter covered terrace. Whether it's hosting gatherings or enjoying solitary moments, this outdoor area is perfect for every occasion. Moving on to the functional, enclosed kitchen, you’ll discover a granite worktop and a range of built-in appliances, turning every meal preparation into a breeze. Both the kitchen and the sole bathroom of this villa benefit from underfloor heating, promising comfort even in the coldest months of the German winter. And to enhance this cozy setting, the home is equipped with two solar collectors, an eco-friendly feature that promises to make living here not only comfortable but also sustainable. For your storage and parking needs, a dedicated garage and a storage room stand ready. The property sits on a generous plot of 666 square meters which includes a canopy ... click here to read more

View photo 1 of Buchenstrasse 4

Nestled in the heart of Emlichheim, Germany, this delightful bungalow at Rerinkstrasse 25 offers a unique opportunity for those seeking a second home in Europe. With its inviting ambiance, modern amenities, and prime location, this property is perfect for overseas buyers and expats looking to invest in a holiday home or a peaceful retreat. A Glimpse into Emlichheim Emlichheim, a charming town in Lower Saxony, is renowned for its friendly community and excellent infrastructure. Its strategic location near the Dutch border makes it an attractive destination for those who appreciate the blend of German and Dutch cultures. The town offers a high quality of life, with access to good schools, healthcare facilities, and a variety of leisure activities. The nearby nature reserve is a haven for walkers, cyclists, and nature enthusiasts, providing endless opportunities for outdoor recreation. Property Highlights - Spacious Living: This 96-square-meter bungalow is designed for comfort and convenience, featuring two bedrooms and a modern bathroom. - Sunlit Garden: The south-facing garden is a true highlight, offering multiple terraces for outdoor dining, relaxation, and entertaining. - Modern Amenities: The open-plan kitchen, installed in 2018, is equipped with state-of-the-art appliances, including a new induction cooktop and dishwasher. - Energy Efficiency: With roof insulation, double-glazed windows, and a modern Vaillant combi boiler, the home ensures comfort in all seasons. - Secure Parking: A detached stone-built garage provides secure parking and additional storage space. - Accessibility: The single-level layout makes the home easily accessible for all ages. - Privacy and Security: Roller shutters on both bedrooms and a p ... click here to read more

Front view of Rerinkstrasse 25