2-Bed Holiday Home on Hunzebergen Estate, Exloo – Private Garden & Drenthe Forest

Listed on
New
https://storage.googleapis.com/homestra-images/property-image-d18b526d-d810-464b-a079-dc5947f5d988-1788702009.jpg

Valtherweg 36-304, 7875 TB Exloo, Netherlands, Exloo (The Netherlands)

2 Bedrooms · 1 Bathrooms · 70Floor area

€279,500

House

No parking

2 Bedrooms

1 Bathrooms

70m²

Garden

No pool

Not furnished

Description

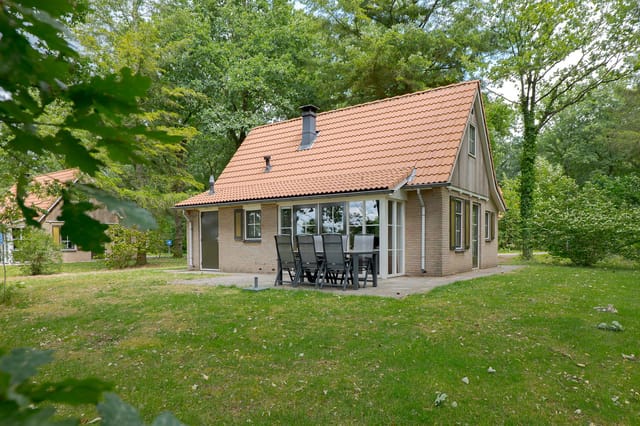
Early Saturday morning, you pull open the large sliding doors and the smell of pine and damp heather rolls into the living room. A wood stove is still ticking from the night before. There's no traffic, no city noise — just the soft creak of the garden gate and birdsong from the state forest that begins practically at the edge of the estate. This is what you bought the weekend for.

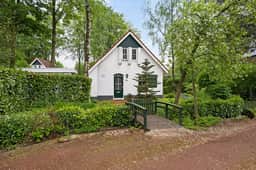
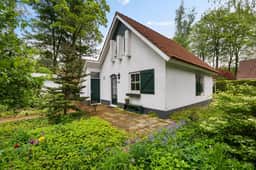
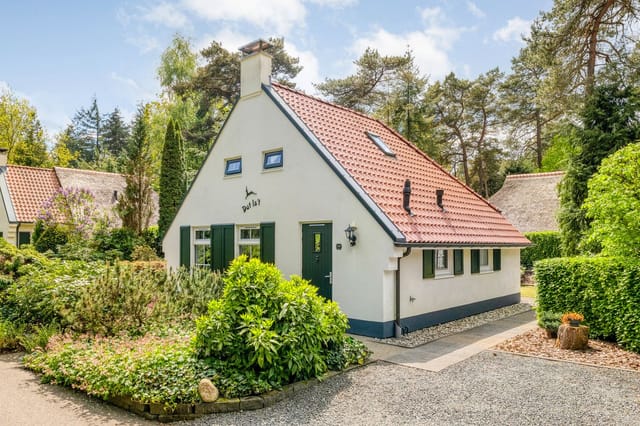
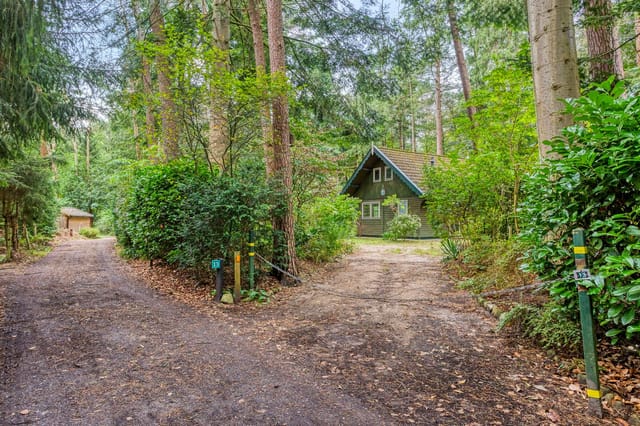
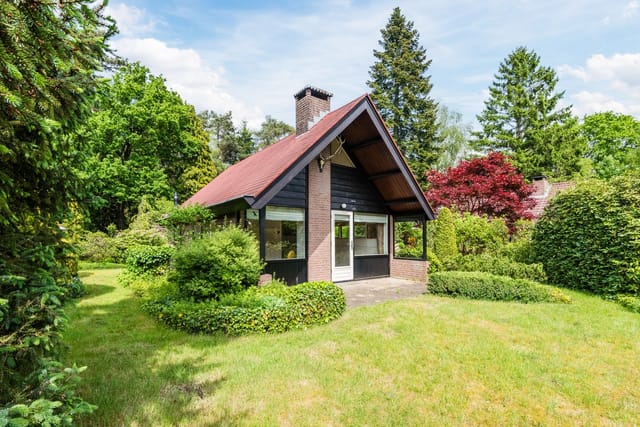

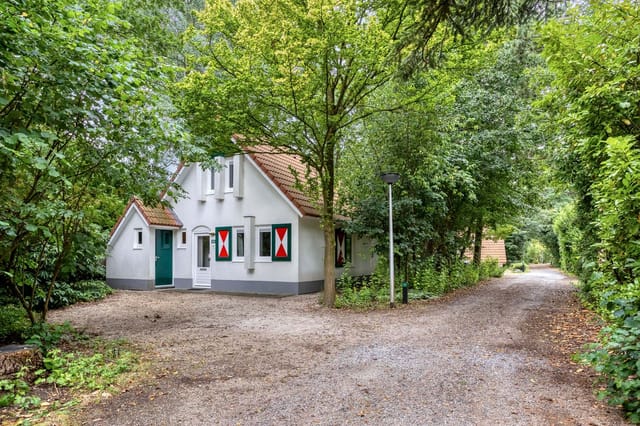
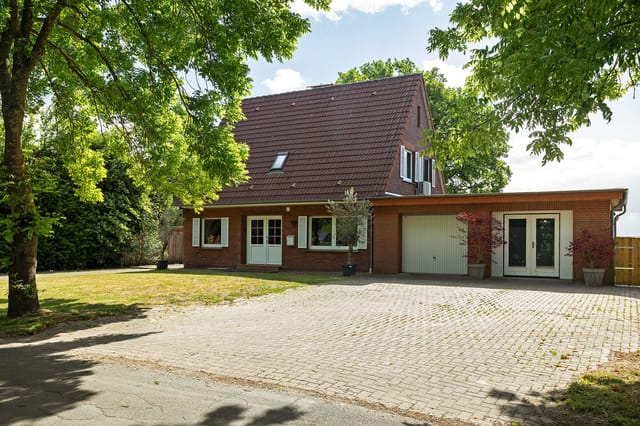
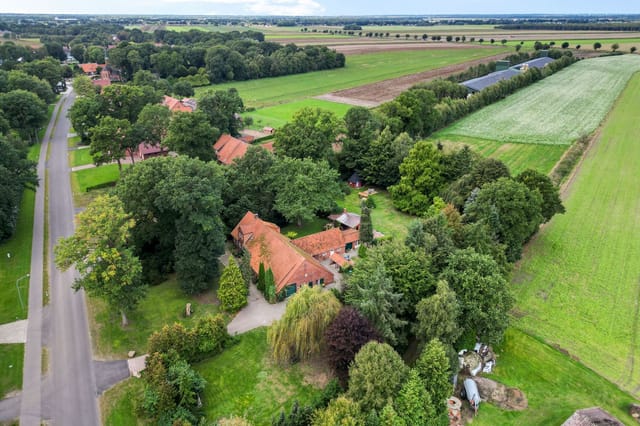
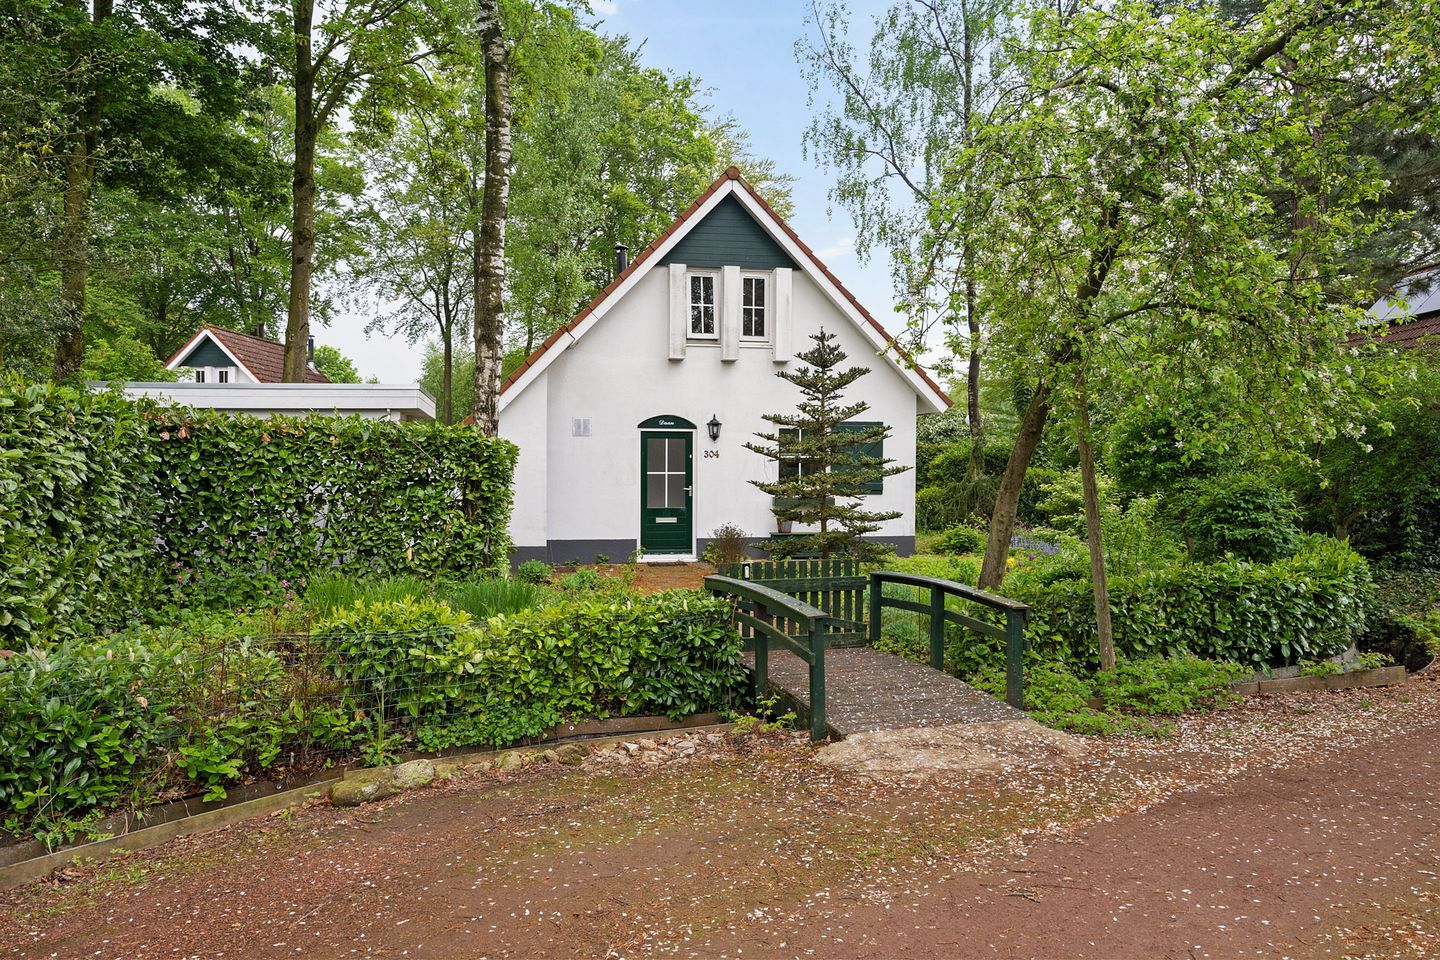
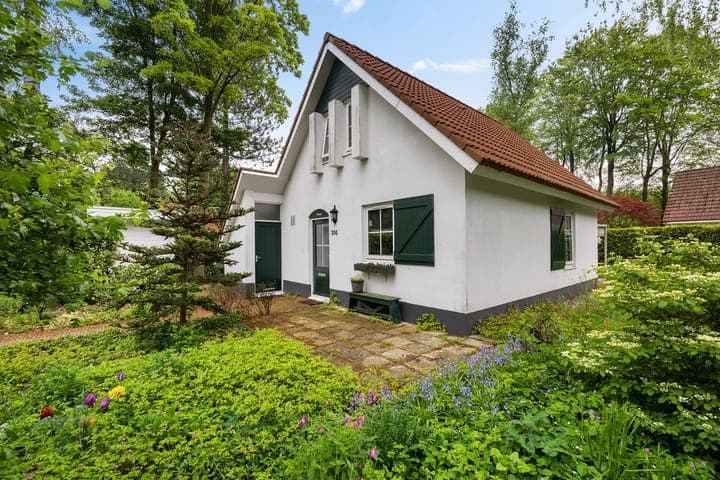
Sitting on a 545 square meter plot on the Hunzebergen estate in Exloo, this detached two-bedroom recreational home is one of the more privately positioned properties on the park. Number 304 on the Valtherweg sits tucked away with a sheltered garden that manages to feel genuinely secluded rather than just screened by a hedge — not every plot here achieves that. It's a real feature, not a selling point dressed up as one.

The house itself, type Odoorn, was built in 1992 and has been kept in genuinely good condition. Full insulation throughout — roof, walls, floor — along with double glazing and HR glass means it runs efficiently across every season, from frosty November weekends to warm July afternoons when the heathlands outside Exloo go purple. A Nefit combi-boiler installed in 2021 handles heating and hot water without drama. The home is completely move-in ready; bring your bags and a decent bottle of Drenthe gin and you're set.

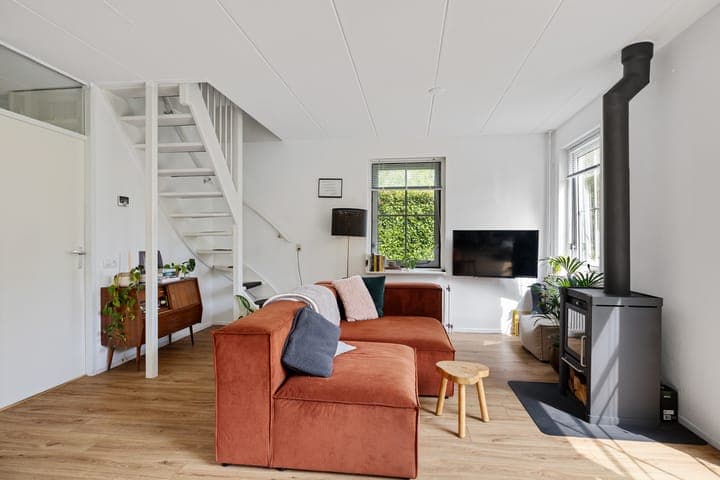
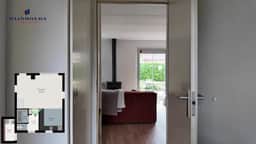
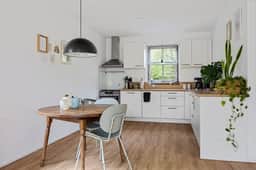
Inside, the layout is straightforward and works well. The hallway has a meter cupboard and a separate toilet, so the main bathroom — equipped with a shower-bath and washbasin — doesn't become a morning queue. The living room is the heart of the place: generous, light-filled, with a wood-burning stove that makes autumn evenings here something worth planning a trip around. The sliding doors open directly onto the garden, so the line between inside and outside softens whenever the weather agrees. The kitchen is fully fitted — gas hob, oven, extractor, fridge, dishwasher — the kind of practical setup that means you're not eating out every night out of necessity, only out of choice. Upstairs are two comfortable bedrooms plus additional storage space. There's also an attached storage shed and a separate detached wooden shed for bikes, kayak paddles, and all the outdoor kit that accumulates when you actually use a property rather than just own it.

The Hunzebergen estate borders state forests and heathlands that have been drawing walkers and cyclists to this corner of Drenthe for generations. The marked trail network here is genuinely extensive — you can disappear into the trees for three hours and cover ground that still feels wild. The cycling routes are equally good; Drenthe consistently ranks among the best provinces in the Netherlands for cyclists, and you'll understand why when you find yourself on a quiet track with nothing but pine canopy overhead and a field of sheep at the edge of the path.

About eight kilometres away, Emmen gives you supermarkets, decent restaurants, and a proper zoo — the Dierenpark Emmen — that the kids will want to return to every visit. But closer to home on the estate itself, the Fletcher Hotel De Hunzebergen provides a restaurant, a pool, and wellness facilities, meaning you have somewhere to go on a rainy afternoon that doesn't require getting in the car. A mini-golf course, playground, pump track, and bicycle rental complete the picture for families. Within walking distance sit a full-size golf course and a riding school, which makes this unusually versatile as a holiday base even beyond hiking and cycling.

Then there are the hunebedden. Drenthe has more of these ancient megalithic burial monuments than anywhere else in the Netherlands, and several are within easy cycling range of the estate. Hunebed D35 near Valthe is one of the more atmospheric ones — a cluster of massive boulders arranged by Neolithic hands thousands of years ago, sitting quietly at the edge of a field. Children find them genuinely awe-inspiring. Adults tend to as well.

For swimming in summer, the outdoor pool De Leewal is nearby. In spring and early summer, the surrounding landscape is at its most alive — wildflowers along the forest paths, lapwings calling over the farmland, the air carrying that particular clean sharpness that Drenthe does better than anywhere south of it.

Practically speaking, the property is freehold with full ownership rights. There are no park fees. The annual VvE Westhof contribution is €890 for 2025, which is transparent and modest. Permanent residence is not permitted on the estate, which is actually part of what protects its character — the tranquility here is not accidental, it's structurally guaranteed. For international buyers, the Netherlands has a well-established legal framework for non-resident property ownership, and recreational properties in this market have shown consistent demand both for personal use and short-term holiday rental income. At €279,500 for a freehold plot of this size with this level of privacy, the numbers make sense whether you're calculating weekends away or occupancy rates.

There's dedicated parking on the property. The nearest major airport is Groningen Airport Eelde, roughly 45 minutes north. Schiphol is around two hours by car, well within the range of a Friday evening drive that turns a long weekend into something worth having.

Key features at a glance:

- Freehold detached recreational holiday home on Hunzebergen estate, Exloo, Drenthe
- 70m² interior, 545m² private and sheltered garden plot
- 2 bedrooms upstairs with additional storage space
- 1 bathroom with shower-bath and washbasin, plus separate ground-floor toilet
- Wood-burning stove in the living room; large sliding doors to garden
- Fully equipped kitchen with gas hob, oven, dishwasher, and fridge
- Full insulation (roof, wall, floor), double glazing and HR glass throughout
- Nefit combi-boiler installed 2021, owned outright
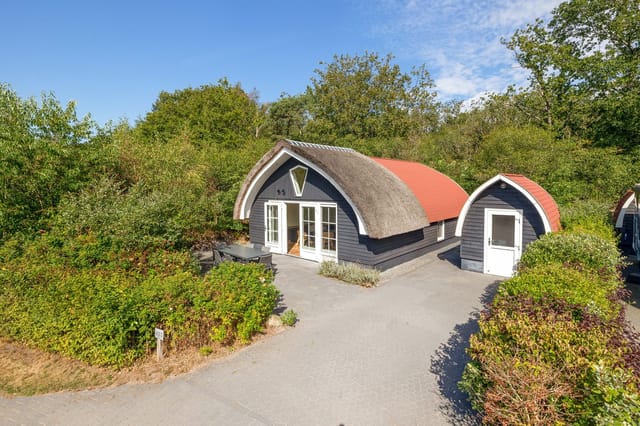
- Attached storage shed plus separate detached wooden shed
- Own parking space on plot
- No park fees; annual VvE Westhof contribution €890 (2025)
- Direct estate access to state forests, heathlands, cycling and walking trails
- On-site amenities: Fletcher Hotel restaurant and spa, mini-golf, pump track, bike rental
- Golf course and riding school within walking distance
- Move-in ready, vacant possession, available immediately

If you want to know more about this holiday home in Exloo, arrange a private viewing, or ask about the rental potential and ownership process for international buyers, get in touch with the Homestra team today. Properties with this combination of plot size, privacy, and estate location in Drenthe don't wait around.
Details

Amount of bedrooms
2
Size
70
Price per m²
€3,993
Garden size
545
Has Garden
Yes
Has Parking
No
Has Basement
No
Condition
good
Amount of Bathrooms
1
Has swimming pool
No
Property type
House
Energy label

Unknown

Sign up to access location details

Similar properties

Step outside on a Saturday morning in late August, coffee in hand, and the food forest behind your back fence is already alive — wood pigeons calling, the smell of damp earth and ripening blackberries drifting across your south-facing terrace. There's no road noise. No neighbors visible through the trees. Just the quiet particular to a place that was designed, from the ground up, to make everyday life feel like a long exhale. This is what ownership looks like at 't Landgoed Baars — a thoughtfully developed estate in the green heart of Overijssel, where the village of Baars sits quietly between three separate nature reserves. The cottage at Bergweg 76-R463 was built in 2022, and it shows. Not in a showy way, but in the kind of careful detail that only emerges when someone has thought hard about how people actually live: underfloor heating underfoot in every room, extra acoustic insulation between bedroom walls so a late-sleeping guest doesn't wake the rest of the house, a thatched and bitumen roof that looks rooted rather than recently dropped here. The floor plan is compact at 59 square meters — but cleverly so. The open living area doesn't waste a centimeter. Large French doors fold back to merge the interior with the terrace, and when the afternoon sun swings south, the whole space fills with light in a way that makes the cottage feel twice its footprint. The kitchen is properly equipped, not the afterthought you find in many recreational properties. You can cook a real meal here — a Dutch hutspot on a cold November evening, or a slow Sunday lunch for six in the garden. Three bedrooms means real flexibility. Bring the kids, invite friends for a long weekend, or use the extra rooms for a home office during a working ... click here to read more

Front view of Bergweg 76-R463
New

Picture this: you push open the French doors on a Saturday morning and the forest just… comes to you. Pine resin on the air, the staccato percussion of a woodpecker somewhere overhead, a cup of coffee cooling in your hand while you stand barefoot on the deck and watch a red squirrel investigate the garden shed. That's Meelkerlaan 13 in Norg. Not a resort. Not a park. Your own land, your own rules, and one of the quieter pockets of Drenthe wrapping itself around you on all sides. This detached wooden house sits on a private 1,000 m² plot inside the Oosterduinen, the forested dune landscape that stretches between Norg and the heathlands of the Noordse Veld. Unlike holiday park properties — which come with annual pitch fees, park regulations, and neighbours at arm's length — this home sits on land you own outright, free of park rules and management levies. That distinction matters enormously for buyers who want genuine autonomy over their second home. The house itself is 66 m² of honest, unfussy living space. A solid foundation. Full insulation — roof, walls, floor, double glazing throughout — and a Remeha gas combi boiler installed in 2018 that handles both heating and hot water without drama. The energy label B rating is real and meaningful: lower running costs, warmer winters, and a property that performs well in any rental yield calculation. Some cosmetic modernisation remains on the to-do list, which is exactly why the price sits where it does and why buyers who want to put their own stamp on a place rather than pay a premium for someone else's taste will find this compelling. The layout is straightforward and smart. Downstairs, an L-shaped living room opens directly into an open kitchen, the whole south-facing side ... click here to read more

Front view of Meelkerlaan 13
New

Saturday morning. You pull back the curtains and there's nothing out there but oak trees, a gravel path, and the particular silence that only old-growth forest makes — not empty silence, but alive with wood pigeons and the distant tap of a woodpecker somewhere deep in the pines. The kettle goes on. You take your coffee to the covered terrace. This is what you came for. This two-bedroom brick house on Putterweg in Garderen sits inside Klein Grindhorst, a small private park of just 23 recreational homes tucked into the southern edge of the Veluwe — the Netherlands' largest nature reserve and, for anyone who loves cycling, hiking, or simply exhaling, one of the most rewarding corners of the country. The plot runs to 405 square metres, so there's real breathing room: mature trees framing the garden, established plantings that have taken years to fill out, a lawn that rolls gently down from the terrace. It doesn't feel like a holiday park. It feels like a house that happens to have a forest for a backyard. Inside, the living room surprises you. Large windows pull the green of the garden straight into the room, and the parquet floor catches whatever light comes through the canopy. The open fireplace is the kind of thing you plan your October visits around — a proper hearth, the kind that makes the whole room smell of woodsmoke and turns a rainy Sunday into something you'd voluntarily repeat. Above the main sitting area, a mezzanine level opens up the ceiling and creates a sleeping space that works perfectly for a second guest or a couple of kids who think the ladder-style staircase is the best part of the house. The kitchen, finished in a classic green scheme, is practical and well-equipped — gas hob, oven, dishwasher, extr ... click here to read more

Front view of Putterweg 74-S
New

Nestled in the heart of South Limburg, this exquisite hillside lodge at Euverem 52-139, Gulpen, offers a unique blend of comfort, privacy, and breathtaking natural beauty. As a busy real estate agent, I can assure you that this property is a gem for those seeking a serene retreat or a lucrative investment opportunity. Imagine waking up to the gentle rustle of leaves and the soft chirping of birds, with the rolling hills of Limburg stretching out before you. This is not just a house; it's a lifestyle. The lodge is part of the esteemed Roompot Gulpen park, known for its peaceful, car-free environment and top-notch amenities. Whether you're an overseas buyer or an expat looking for a slice of Dutch paradise, this property ticks all the boxes. Local Lifestyle and Climate Gulpen is a charming town that perfectly encapsulates the essence of Dutch countryside living. The climate here is mild, with warm summers and cool winters, making it an ideal year-round destination. The area is renowned for its lush landscapes, dotted with picturesque villages and historic sites. Living here means embracing a slower pace of life, where you can enjoy leisurely walks, cycling through scenic trails, or simply soaking in the tranquility of your surroundings. Activities and Attractions For the adventurous, the nearby Gulpdal valley offers excellent hiking and mountain biking opportunities. The vibrant city of Maastricht, with its rich history and cultural attractions, is just a short drive away. And don't miss the 'Drielandenpunt' in Vaals, where the borders of the Netherlands, Belgium, and Germany meet. Property Features and Amenities - Three Bedrooms: Two with luxurious box spring beds and one with a bunk bed, perfect for families or guest ... click here to read more

Front view of Euverem 52-139

Imagine stepping into a haven of tranquility at Sparrendreef 12-201, located in the picturesque village of Oostrum in Limburg, Netherlands. This house, nestled within a spacious 345 square meter plot, offers a unique opportunity to experience serenity alongside modern conveniences. The property, constructed in 1998, stands as a testament to a harmonious blend of Southern European architectural touches with the comfort of indoor and outdoor living spaces. As a busy real estate agent for a global firm, I see many properties, but this one has potential written all over it. Starting off, the local area is nothing short of enchanting, especially for those venturing from overseas. Oostrum, located in the heart of Limburg, is a region rich with lush landscapes, peaceful lakes, and welcoming communities. Imagine weekends filled with canoeing on the expansive 25-hectare nearby lake or simply taking a stroll along its breathtaking banks. For those keen on exploring, the surrounding Limburg area boasts extensive hiking and cycling trails - perfect for channeling your inner adventurer. As a global agency, we understand the allure of the Netherlands for expatriates and international buyers who crave both the quietude of the countryside and the vibrancy of local Dutch culture. It's not just nature that draws interest; there's a cultural surprise around every corner. The nearby town of Venray offers lively markets, quaint cafes, and an array of dining experiences, tailoring to all palates. For a touch of history, museums and cultural sites abound, providing a charming juxtaposition to the modern comforts of today. But let’s focus back on the property—a home that isn’t just a shelter but a canvas brimming with possibilities. The hous ... click here to read more

Front view of Sparrendreef 12-201

Welcome to the captivating village of Uitdam, where tranquility and breathtaking views become part of your everyday life. Nestled at Zeedijk 2-371, this exceptional house stands proudly amidst nature, boasting scenic panoramas that promise peaceful living. Built in 2019, this detached house is a real find, offering a generous living space of 119 square meters, set on a substantial plot of 323 square meters. As you approach this splendid home, you'll immediately notice its modern design and the luxurious amenities within, including a sauna that adds a touch of indulgence to everyday living. Uitdam, located on the picturesque shores of the Markermeer, is a gem of a location – a serene village that feels like a retreat from the hustle and bustle, yet is only a short drive from the vibrant city life of Amsterdam. This makes it an ideal choice for those who seek to strike a balance between the tranquility of rural living and the accessibility to urban amenities. With lush greenery and water bodies flanking your destination, arriving home to Uitdam always feels like entering a peaceful sanctuary. The area is ripe with activities and places to explore, making it a perfect fit for families and outdoor enthusiasts alike. Whether you're into sailing, fishing, or simply enjoy leisurely walks along picturesque landscapes, the surroundings offer endless opportunities to reconnect with nature. Moreover, the local community is welcoming, with friendly neighbors and a sense of community that is both comforting and inviting. Now, let's take a step inside this house that promises so much. From the moment you cross the threshold, the modern and bright character captivates you. The ground floor layout is thoughtfully designed, beginning ... click here to read more

View of Zeedijk 2-371

Welcome to Heeten, Netherlands, a charming village where tranquility meets stunning natural beauty, making it an ideal spot for your next home. Located in the picturesque Parc Salland, this delightful detached house is nestled amidst the serene landscapes of the Salland region. Just a short drive from the village of Heeten, this recreational home provides a cozy escape, offering a peaceful respite from the hustle and bustle. Stepping into the property, you'll be greeted by its inviting presence, complete with a distinctive thatched roof and appealing architectural features. Built in 2004, this home is in good condition and sits on a spacious plot of 585 square meters, offering an extensive garden that's perfect for unwinding and enjoying the local climate. Heeten experiences mild weather throughout the year, contributing to the beautiful green surroundings that enhance your outdoor living space. Here's what you can expect if you make this place your next dwelling. The privileged layout of the home presents a splendid ground floor that opens up to nature. Begin at the entrance hall, where you'll find essential utilities discreetly tucked away like the meter cupboard and central heating setup. The garden-facing living room, bathed in natural light thanks to generous windows, features a charming gas fireplace to ward off the occasional chill. French doors beckon you to the garden, blending the indoor and outdoor experience seamlessly. The kitchen has seen updates and now boasts modern amenities, with built-in appliances ready to support your culinary adventures. From a slick 4-burner gas hob to a combination microwave, you have all you need in a functional, stylish space. Head upstairs, where the first floor offers two ... click here to read more

View of Zonnenbergerdijk 2-021

Properties nearby

Step outside on a Saturday morning in July, and the first thing you notice is the silence. Not the dead kind — the living kind. Pine resin drifting on a light breeze, the faint crunch of a cyclist disappearing into the tree line thirty meters from your front door, a woodpecker working somewhere deep in the state forest that runs right up against the back of the park. This is Ees, Drenthe, and this three-bedroom bungalow sits at the very edge of Het Land van Bartje holiday park — which means you get the full benefit of the park's facilities while the forest essentially starts in your back garden. The bungalow itself was built in 1996 and sits on a 294 m² private plot that wraps the house in greenery on all sides. The southwest-facing sun terrace is the detail that matters most in a Dutch summer — afternoon light here stretches past nine in the evening, and the terrace catches every last minute of it. Sliding doors from the living room open directly onto that terrace, so the line between inside and outside blurs in the best possible way. The fireplace in the sitting room earns its keep come October, when the forest turns amber and the evenings arrive earlier. At 69 m², the layout is honest and efficient. Ground floor: a hallway with a wall-mounted WC, a bright bedroom ideal for guests or anyone who wants everything on one level, the living room with its terrace connection, and a fully equipped open kitchen with gas hob, oven, dishwasher, extractor hood, and a fridge-freezer. The kitchen isn't an afterthought — it's properly kitted out, which matters when you're here for a week and actually want to cook. Upstairs, a landing with a built-in wardrobe leads to two more bedrooms, making this a genuine family bungalow rather t ... click here to read more

Front view of Buinerweg 8-130
New

Step outside on a Saturday morning in early September, coffee in hand, and the only sounds you hear are birdsong and the faint rustle of the Staatsbossen trees edging the garden. No traffic. No crowds. Just the particular silence that Drenthe does better than almost anywhere else in the Netherlands — a province that most Dutch people consider their best-kept secret, and that international buyers are only just beginning to discover. This detached three-bedroom bungalow at Buinerweg 8-401, positioned at the quieter outer edge of the well-loved Het Land van Bartje holiday park in Ees, sits on a private plot of 699 square metres. That's not a courtyard or a patch of grass — it's a proper garden, wrapping around the house on multiple sides, giving you the breathing room that park-edge plots almost never deliver. The southwest-facing rear terrace catches the afternoon sun until it dips behind the tree line, and from it you look out over open landscape. No fence-to-fence neighbours filling your eyeline. Just space. Built in 1996 in a low-key rural style that suits the Drenthe countryside, the bungalow covers 73 square metres across two floors and sleeps up to six people comfortably. Ground floor: a bright living room with a full glass façade and French doors that fold back onto the terrace in summer, a wood-burning stove that earns its keep in October and November, a semi-open kitchen renovated in 2020, a double bedroom, and a bathroom that was fully updated in 2024 — bathtub, walk-in shower, modern basin unit, the works. Upstairs, a landing with built-in wardrobe connects two further bedrooms. The whole place is laid with PVC flooring throughout, which sounds unremarkable until you've dealt with the upkeep of parquet or tile ... click here to read more

Front view of Buinerweg 8-401
New

Located in the tranquil and lush surroundings of the Angelslo residential neighborhood in Emmen, the bungalow at De Hietbrink 17 provides a serene escape from the hustle and bustle of the city, perfectly suited for families or individuals seeking a peaceful living environment. Nestled on a spacious plot at the end of a tranquil street, this property ensures a high degree of privacy and enjoyment of the surrounding natural beauty, boasting a meticulously maintained garden and alluring sun terraces where one can bask in the Dutch sun. This charming bungalow, built in 1973, has been thoroughly modernized and renovated since 2018, including re-insulation measures that have earned it an Energy label of A. This signifies not only reduced energy costs but also a smaller carbon footprint. Its modern interiors feature a spacious kitchen that was updated in 2019 with high-end appliances and a garden-oriented living room that merges comfort with functionality, making it an ideal space for family gatherings or simply relaxing evenings. The home’s 138-square-meter floor plan includes three well-appointed bedrooms and a luxurious bathroom renovated in 2019, complete with a shower corner, whirlpool bath, dual vanities, and a second toilet. The home is largely covered with durable and easy-to-maintain PVC flooring, except in the bathroom areas. Comfort is further enhanced by underfloor heating throughout the home and extensive natural light that floods the space, creating an airy and welcoming atmosphere. The exterior of the bungalow features a garage box that is located within walking distance, sufficient for storing vehicles or as additional storage space. Safety and comfort have been thoughtfully addressed with installations such ... click here to read more

View of De Hietbrink 17

Nestled in the serene countryside of Haren, Germany, this expansive country home at Hermann Gröningerstrasse 18 offers a unique opportunity for those seeking a tranquil second home or vacation retreat. Just a stone's throw from the Dutch border, this property combines the charm of rural living with the convenience of nearby amenities, making it an ideal choice for international buyers looking to escape the hustle and bustle of city life. Imagine waking up to the gentle rustle of leaves and the sweet melody of birdsong, as the morning sun filters through the mature trees surrounding your home. This is the lifestyle awaiting you in Haren, a picturesque town known for its lush landscapes and welcoming community. Whether you're planning a family getaway, a romantic escape, or a seasonal retreat, this property offers the perfect backdrop for creating cherished memories. Property Highlights: - Dual Living Units: The main house is cleverly divided into two separate living units, each with its own entrance and facilities, perfect for multi-generational living or rental opportunities. - Spacious Interiors: With eight bedrooms and two bathrooms, this home provides ample space for family and guests. - Modern Comforts: Enjoy the convenience of underfloor heating and a modern gas-fired central heating system, ensuring year-round comfort. - Energy Efficiency: Comprehensive insulation and double glazing contribute to an excellent energy label A rating. - Versatile Outbuilding: A fully insulated outbuilding offers potential as a third dwelling, holiday home, or professional practice space. - Expansive Garden: The professionally landscaped garden features mature trees, well-maintained lawns, and multiple terraces for outdoor dining and ... click here to read more

Front view of Hermann Gröningerstrasse 18

Ah, Haren! Truly a seamless blend of tranquil countryside living and European cultural charm. Tucked in a splendid countryside setting, just a brief jaunt away from the Netherlands, lies the stunning villa on Schwartenberger Strasse 58A. Now, you must be wondering why this spot? Let me unravel the essence of living in this wonderful part of Germany. Right off the bat, let’s talk about the allure of residing in Haren. This serene locale mixes rural serenity with community convenience. Over here, you experience the quietness of nature while still being a stone's throw from necessary amenities. Those fond of a laid-back lifestyle will appreciate Haren's peaceful roads, gorgeous landscape, and friendly neighbors. The weather here? Oh, it’s quite a delight—a mild climate with pleasant summers and chilly winters ensures every season has its own kind of charm. So, why is the villa on Schwartenberger Strasse an opportunity worth exploring? Let's paint a picture of what it offers. Built relatively young in 2001, this well-maintained house stretches across a generous plot of 6978 m², offering ample opportunities whether you’re a family, a couple looking for a serene retreat, or someone in pursuit of a quiet, yet fulfilling life. Here’s what's on offer: - Three well-sized bedrooms - One bathroom conveniently located on the ground floor - A spacious kitchen offering morning views of the sun - Vast living room with panoramic views of the fields - Large barn with DIY space and stable - Outdoor arena for equestrian activities - Versatile outdoor space with apple and plum trees Families, especially those with young ones, will recall their childhood dreams of open fields and wildlife surrounding their home's veranda. Imagine viewing ... click here to read more

View of Schwartenberger Strasse 58A

Nestled in the serene countryside of Haren, Germany, this expansive 8-bedroom house on Kapellenstrasse 14 offers a unique opportunity for those seeking a second home that combines tranquility, space, and potential. With its robust 1930s architecture and a sprawling 2,500 m² plot, this property is a testament to enduring quality and timeless appeal. Whether you're looking for a holiday retreat, an investment property, or a place to escape the hustle and bustle of city life, this home has something for everyone. A Slice of Rural Paradise Imagine waking up to the gentle rustle of leaves and the distant sound of birdsong. This property is surrounded by mature trees, providing a natural barrier that ensures privacy and a sense of seclusion. The expansive grounds offer sweeping views of the surrounding farmlands, creating a picturesque backdrop for your new home away from home. A Home with History and Character Originally built for the headmaster of a local school, this house exudes a sense of permanence and reliability. Its solid construction has withstood the test of time, and recent updates ensure it meets modern standards without losing its historical charm. The property features: - Eight spacious bedrooms, perfect for accommodating family and guests. - Two well-appointed bathrooms, providing convenience and comfort. - A cozy living room with a wood-burning stove, ideal for relaxing evenings. - A large kitchen with direct access to the cellar, perfect for culinary enthusiasts. - Modern amenities including high-efficiency glazing, electric shutters, and a new wastewater treatment plant. Endless Possibilities with Outbuildings The property's outbuildings are a major highlight, offering endless possibilities for hobbyi ... click here to read more

Front view of Kapellenstrasse 14

Once upon a time in the tranquil northern Netherlands, a spacious and homely country house awaits its new owners. Nestled in the serene locale of Ter Apelkanaal, this inviting property stands on Slegplakkenweg 1, offering a harmonious blend of comfort and rural charm, just perfect for those yearning to escape the hustle and bustle of busy city life. This haven of tranquility offers both space and privacy, set amidst the vast and open fields of Westerwolde landscape — a place where one can truly unwind and reconnect with nature. Built in 1982, this home exudes a timeless appeal, thanks to its authentic facade and robust structure. With its generous living size of approximately 198 square meters and perched on a thriving plot of nearly 4000 square meters, it offers abundant room for families seeking a quiet rural lifestyle. The house has been splendidly maintained over the years, ready for immediate move-in while also catering for those who may desire making their own personal touches to shape their forever home. Features of the Property: - Located in a rural area with unobstructed, picturesque views - Constructed in 1982 with a tastefully authentic appearance - 198 square meters of living area - Beamed ceilings enhancing the rustic aesthetic - Two spacious ground-floor bedrooms - Large modern bathroom with bath and shower - Spacious kitchen complete with cooking island - Garden-facing living room with a wood stove - New chimney in the living room - Large deck overlooking the garden - Detached stone garage with a loft and hobby room - Solar panel installment, enhancing energy efficiency Comprising four bedrooms and a singular bathroom, this family home is designed for comfortable living. Two bedrooms and a large bathroo ... click here to read more

View of Slegplakkenweg 1

Nestled in the serene countryside of Emlichheim, Germany, this expansive 6-bedroom house at Hahnenberg 10 offers a unique opportunity for those seeking a second home or vacation retreat. With its dual living units, this property is perfect for multi-generational families or those looking to generate rental income while enjoying the tranquility of rural life. Imagine waking up to the gentle rustle of leaves and the distant chirping of birds, as the morning sun filters through the large windows of your spacious living room. This is the daily reality at Hahnenberg 10, where modern comforts meet the charm of country living. Originally a cow stable, this house has been transformed into a comfortable and inviting farmhouse, boasting a generous 227 square meters of living space. ### A Home Designed for Comfort and Flexibility The main house is thoughtfully spread over two floors, offering ample space for relaxation and entertainment. As you enter, a spacious hallway welcomes you, complete with a built-in closet and washbasin. The living room, with its cozy wood-burning stove and beautiful wooden floor, creates a warm and inviting atmosphere, perfect for family gatherings or quiet evenings by the fire. Adjacent to the living room, the bright dining room, with its large windows, offers picturesque views of the surrounding gardens, making every meal a delightful experience. The semi-open kitchen is equipped with modern built-in appliances, ensuring that cooking and entertaining are both functional and enjoyable. The ground floor also features a luxurious bathroom with underfloor heating, a double washbasin, a walk-in shower, and a built-in closet, along with a comfortable bedroom and additional storage rooms. Upstairs, the m ... click here to read more

Front view of Hahnenberg 10

A Tranquil Retreat in the Heart of Emlichheim Imagine waking up to the gentle rustle of leaves and the soft neighing of horses in the distance. As the morning sun filters through the mature trees surrounding your expansive 22,000 m² estate, you sip your coffee on the terrace, enveloped in the serene beauty of the German countryside. This is not just a home; it's a lifestyle—a sanctuary where modern comfort meets rural charm. A Home with History and Heart Nestled on the outskirts of Emlichheim, this seven-bedroom country home is a testament to timeless elegance and thoughtful modernization. Originally built in 1928, the farmhouse has been meticulously maintained, preserving its authentic facades and artisanal woodwork. Step inside, and you're greeted by a grand hallway that exudes warmth and sophistication, setting the tone for the rest of the home. The interior is a harmonious blend of old-world charm and contemporary luxury. Natural colors and wooden floors create a cozy ambiance, while modern amenities ensure a high standard of living. The kitchen, with its country-style ambiance and concrete countertops, is a haven for culinary enthusiasts. Adjacent living spaces are bright and inviting, offering panoramic views of the lush gardens. Versatility and Space for Every Need This property is as versatile as it is beautiful. Whether you're a large family, a dual-occupancy household, or someone looking to combine living and working under one roof, this home adapts to your needs. The spacious layout can function as a single expansive residence or be divided into two independent living spaces, offering flexibility and privacy. Equestrian Paradise For horse lovers, this property is a dream come true. The floodlit riding ... click here to read more

Front view of Volzeler Feldweg 13

Welcome to an expansive opportunity at Schulstrasse 15, nestled in the serene village of Rütenbrock, Haren, Germany – a splendid locale just a stone’s throw from the border. This detached house, built in 1972 and thoughtfully expanded in 1993, stands proudly on a generous 1,000 square meter plot. It's offering not just space but a canvas for you to shape your dream home. With seven spacious bedrooms and two bathrooms, this abode is ideal for large families or anyone in need of additional space for guests or work-from-home setups. Now, as a global real estate agent who has seen properties across continents, I can tell you this house carries a unique allure. It may not boast words like 'elegant' or 'modern,' but it certainly has room aplenty and potential at its core. As a busy agent constantly scouring the globe for viable options, I can vouch that this property stands out without making over-the-top promises. ### Key Features - 7 large bedrooms - 2 bathrooms including a full suite - Standalone stone garage - Built-in 1972, expanded in 1993 - Central gas heating system - Laminate flooring on the ground floor - Spacious kitchen with built-in appliances - Extensive garden area - Private loggia accessible via the master bedroom - Utility room ready for laundry installations - Large storage space in the attic and basement #### Living in Haren, Germany Imagine the tranquility of living in Haren, a place known for its quiet streets and warm community vibes. This village offers a slower pace of life, allowing you to unwind and make the most out of your day-to-day experiences. The local amenities ease your routine – whether it's popping into the large Netto supermarket just a short bike ride away, or visiting the bakery for s ... click here to read more

Front view of Schulstrasse 15

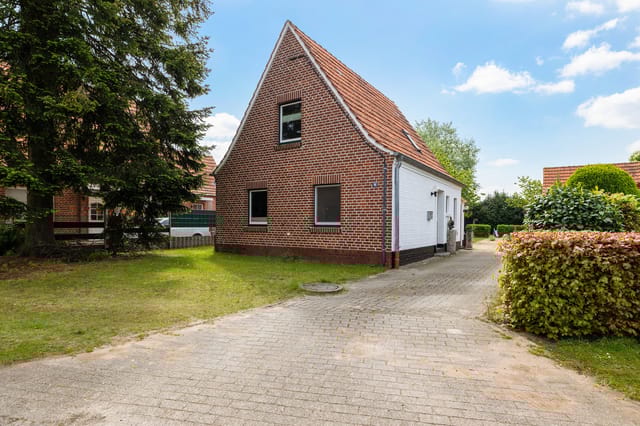
Nestled in the heart of Rütenbrock, Germany, this expansive 6-bedroom house offers a unique opportunity for those seeking a second home in Europe. Located just a stone's throw from the Dutch border, this property combines the tranquility of rural living with the convenience of nearby amenities, making it an ideal retreat for overseas buyers and expats. Imagine waking up to the gentle rustle of leaves and the soft chirping of birds in your private garden. This is the lifestyle awaiting you at Blumenstrasse 3. With a generous plot of 700 square meters, the property boasts a beautifully landscaped garden that wraps around the house, offering both sunny and shaded spots perfect for relaxation or entertaining guests. ### A Home Designed for Comfort and Versatility Upon entering, you're greeted by a spacious L-shaped hallway that sets the tone for the rest of the house. The ground floor features a large L-shaped living room, approximately 42 square meters, where a cozy wood-burning stove takes center stage. This space is perfect for gathering with family and friends, especially during the cooler months. Large windows flood the room with natural light, and direct access to the rear conservatory allows you to enjoy garden views year-round. The adjacent kitchen, measuring about 18 square meters, is a culinary enthusiast's dream. Modern cabinetry and appliances make cooking a pleasure, while the layout facilitates seamless transitions between indoor and outdoor dining. The ground floor also includes two well-sized bedrooms, ideal for multi-generational living or for those who prefer a bedroom and bathroom on the main level. A main bathroom equipped with a shower, a second toilet, and laundry connections ensures convenience. ... click here to read more
Front view of Blumenstrasse 3

Nestled in the charming and picturesque town of Coevorden, Netherlands, a magnificent villa awaits its new owner. This splendid villa, located at Schutselaan 2, offers an unparalleled blend of luxury, comfort, and convenience. Occupying a prime location at the edge of the historic Van Heutszpark, this villa provides tranquility and privacy while keeping essential amenities within arm's reach. The feeling here is one of calm; Coevorden is known for its rich history and peaceful surroundings, making it an ideal place for those looking to soak in tranquil village life while still having access to larger cities such as Emmen and Zwolle. The villa, built in 1977 and thoughtfully renovated in 2009 and 2020, showcases an impressive fusion of timeless architecture and contemporary living. With a total floor area of 534 square meters (292 m² indoors), the villa sits on a generous 1,503 m² plot, providing ample space for living and recreation. As you drive through the lockable electric gate, you'll feel a sense of seclusion and exclusivity, an excellent feature for those valuing privacy. The meticulously landscaped garden is a haven of relaxation, complete with a swimming pool and a separate pool house that includes a covered terrace and a jacuzzi. Imagine leisurely afternoons soaking in the sun or entertaining guests in this enchanting outdoor space. Stepping inside, the villa unfolds like a story, inviting you to explore its spacious and beautifully appointed rooms. The ground floor greets you with an impressive hall, an elegant space featuring a stunning staircase that guides you upward. The hall leads you to a practical utility room with a kitchen area and shower room, adding a layer of functionality and ease to your day-to ... click here to read more

View photo 1 of Schutselaan 2

Picture yourself waking to morning light streaming through floor-to-ceiling windows, your coffee in hand as you step onto your private terrace overlooking nearly three-quarters of an acre of verdant German countryside. This is the daily reality awaiting you at this spacious family retreat in Emlichheim, a tranquil border village where German efficiency meets Dutch accessibility, creating an exceptional opportunity for international families seeking a European second home with genuine lifestyle flexibility. Built in 2006 with meticulous attention to quality, this 244-square-meter residence offers something increasingly rare in modern Europe: genuine space to breathe. The 3,000-square-meter plot wraps entirely around the house, creating multiple outdoor zones for everything from morning yoga sessions to summer evening gatherings with extended family. The double carport and stone storage building handle the practical realities of country living, while the thoughtful architecture ensures every room captures natural light and garden views. Step inside, and the home reveals its greatest asset: adaptability. The ground floor flows seamlessly from the welcoming entrance hall into an expansive living area anchored by a wood-burning stove—perfect for those crisp autumn weekends when you escape city life for countryside tranquility. The open-plan kitchen, centered around a contemporary island, becomes the natural gathering point for family meals, while the year-round conservatory extends your living space into the garden regardless of season. This isn't just a vacation home; it's a property designed for the rhythms of real family life across generations. The master suite on the ground floor provides a private sanctuary complete ... click here to read more

Front view of Heideweg 40

Nestled in the serene countryside of Twist, Germany, this spacious four-bedroom house offers a unique opportunity for those seeking a second home that combines the tranquility of rural living with the convenience of cross-border accessibility. Located at Hebelermeer 61, this property is a mere stone's throw from the Dutch border, making it an ideal retreat for international buyers and expats looking to enjoy the best of both worlds. Imagine waking up to the gentle rustle of leaves and the distant chirping of birds, with the expansive German countryside stretching out before you. This is the lifestyle that awaits you in Twist, a charming town known for its peaceful ambiance and welcoming community. The property itself is set on a generous 1,142 m² plot, providing ample space for outdoor activities, gardening, or simply soaking in the natural beauty that surrounds you. Built in 1965 and thoughtfully expanded in 1992, this house seamlessly blends classic architecture with modern comforts. The heart of the home is the expansive living room, which opens directly onto a large covered terrace. Here, you can enjoy panoramic views of the surrounding farmlands, making it the perfect spot for al fresco dining or simply unwinding with a good book. The ground floor also features a well-appointed kitchen, ideal for preparing family meals or entertaining guests. Adjacent to the kitchen is a versatile room that can serve as a bedroom, office, or guest room, catering to a variety of needs. A separate toilet and a utility room with washing machine connections and built-in cupboards add to the home's functionality. For those who enjoy hosting, the converted garage bar offers a cozy retreat for social gatherings or relaxing evenings. Wh ... click here to read more

Front view of Hebelermeer 61

A Tranquil Escape in the Heart of Twist, Germany Imagine waking up to the gentle rustle of leaves and the soft chirping of birds, as the morning sun filters through the lush canopy surrounding your home. Welcome to Hebelermeer 22, a captivating farmhouse nestled in the serene village of Twist, Germany. This property is more than just a home; it's a gateway to a lifestyle steeped in tranquility, community, and the timeless beauty of rural living. A Home with History and Heart Originally constructed in 1938, this farmhouse has been lovingly transformed into a modern sanctuary while preserving its rustic charm. As you step through the main entrance, you're greeted by a warm, inviting hallway that sets the tone for the rest of the home. The living room, with its cozy wood-burning stove and expansive windows, offers a perfect spot to unwind, enveloped in the natural beauty of the front garden. The heart of the home, a country-style kitchen, is a culinary haven. Equipped with modern appliances and a charming corner unit, it invites you to create meals that bring family and friends together. Adjacent to the kitchen, a dedicated study provides a peaceful retreat for work or reflection. Versatile Living Spaces for Every Need Hebelermeer 22 is designed for flexibility, offering multiple independent living units that cater to diverse needs. A second residence, accessible via its own entrance, features a retro-style living room with a pellet stove, a contemporary kitchen, and a bright practice room. This space is ideal for guests, extended family, or as a rental unit, providing privacy and comfort. The property's barn area, with its impressive height and visibility of the original roof structure, is perfect for storing machin ... click here to read more

Front view of Hebelermeer 22

Nestled within the serene and pedestrian-friendly lanes of Emlichheim, you’ll find a delightful villa just waiting for you to call it home. Located at Buchenstrasse 4, this spacious residence echoes with promise for families and individuals looking to settle in Germany's warm-hearted and welcoming ambience. This property, devoid of car sounds due to its car-free setting, offers tranquility that is often a dream for many urban residents. With a total living space of 144 square meters, this detached house is a haven of comfort and practicality, ensuring ample room for all your space needs. It features four cozy bedrooms and a strategic layout that maximizes both privacy and togetherness. The living room, adorned with a charming wood-burning stove, effortlessly invites you into its warmth. With its large windows, it offers lots of natural light, making the room bright and inviting. From here, you’ll love stepping out onto an 18 square meter covered terrace. Whether it's hosting gatherings or enjoying solitary moments, this outdoor area is perfect for every occasion. Moving on to the functional, enclosed kitchen, you’ll discover a granite worktop and a range of built-in appliances, turning every meal preparation into a breeze. Both the kitchen and the sole bathroom of this villa benefit from underfloor heating, promising comfort even in the coldest months of the German winter. And to enhance this cozy setting, the home is equipped with two solar collectors, an eco-friendly feature that promises to make living here not only comfortable but also sustainable. For your storage and parking needs, a dedicated garage and a storage room stand ready. The property sits on a generous plot of 666 square meters which includes a canopy ... click here to read more

View photo 1 of Buchenstrasse 4

Nestled in the serene town of Emlichheim, Germany, Pommernweg 16 offers a unique opportunity for those seeking a second home or holiday retreat in the heart of Europe. This charming three-bedroom house, built in 1955 and lovingly modernized over the years, stands as a testament to both comfort and practicality. With its generous plot and strategic location near the Dutch border, this property is a gateway to a lifestyle filled with tranquility, adventure, and cultural richness. A Gateway to European Charm Emlichheim is a quaint town that perfectly balances the charm of rural living with the convenience of modern amenities. Known for its friendly community and cross-border connections, it offers a peaceful environment ideal for those looking to escape the hustle and bustle of city life. The town's proximity to the Netherlands adds an international flair, making it a vibrant hub for cultural exchange. A Home Designed for Comfort and Flexibility Upon entering Pommernweg 16, you're greeted by a neat front garden and a convenient carport, ensuring your vehicle is protected from the elements. The side entrance leads into a welcoming hallway, setting the tone for the rest of the home. The ground floor is designed for flexibility, featuring a bedroom and bathroom that allow for single-level living—perfect for retirees or families with young children. The spacious living room, adorned with modern PVC flooring, is bathed in natural light, creating a warm and inviting atmosphere. Adjacent to the living room is a closed kitchen, equipped with a built-in kitchen featuring various appliances. This space is both functional and stylish, making meal preparation a joy. Outdoor Living at Its Finest The property sits on a generous 63 ... click here to read more

Front view of Pommernweg 16

A Tranquil Retreat in the Heart of Ringe Imagine waking up to the gentle rustle of leaves and the distant chirping of birds, as the morning sun filters through the lush greenery surrounding your home. This is the serene lifestyle awaiting you at this expansive country house in Ringe, Germany. Nestled on the outskirts of this charming village, just a stone's throw from the Dutch border, this property offers a unique blend of rural tranquility and modern convenience. A Home with History and Modern Comforts Originally built in 1971, this house has been lovingly updated to meet contemporary standards while retaining its original charm. The ground floor, renovated in 2020, boasts a sleek PVC floor and modern finishes, creating a warm and inviting atmosphere. The first floor, updated in 2000, offers a fully independent living space, perfect for multi-generational families or hosting guests. Daily Life in Your Country Haven As you step into the spacious entrance hall, you're greeted by a sense of openness and light. The ground floor features a large bedroom, a bright living room with expansive windows, and a versatile adjoining room that can serve as an office or hobby space. The modern kitchen, equipped with built-in appliances, is a culinary enthusiast's dream, offering ample space for family gatherings and shared meals. Upstairs, the independent living unit provides a second kitchen, living room, and bathroom, along with a master bedroom and additional room. The highlight is the roof terrace, offering a private outdoor space to enjoy the panoramic views of the surrounding countryside. Embrace the Outdoors The property's generous plot of approximately 4,000 m² is a haven for nature lovers and gardening enthusiasts. Th ... click here to read more

Front view of Blickdiek 5