Holiday Home for Sale in Maurik with Waterfront Terrace

Listed on
New
https://storage.googleapis.com/homestra-images/property-image-9023904e-c95f-42b5-9dd2-66b4e5a6461a-1792260327.jpg

Rijnbandijk 111-111, 4021 AG Maurik, Netherlands, Maurik (The Netherlands)

3 Bedrooms · 1 Bathrooms · 80m² Floor area

€275,000

House

No parking

3 Bedrooms

1 Bathrooms

80m²

Garden

No pool

Not furnished

Description

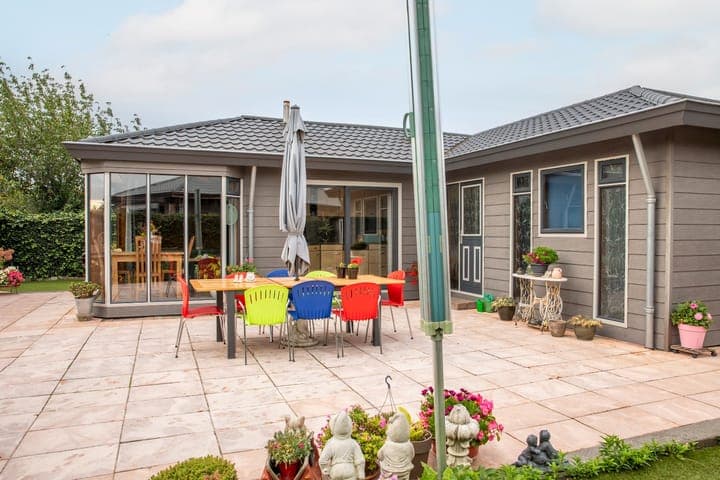
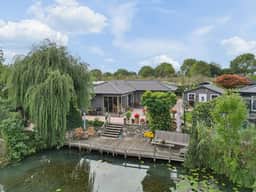
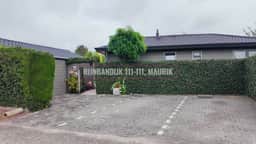
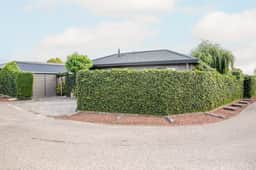
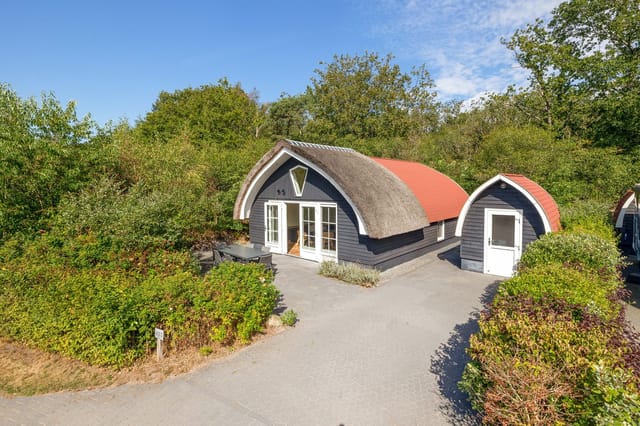

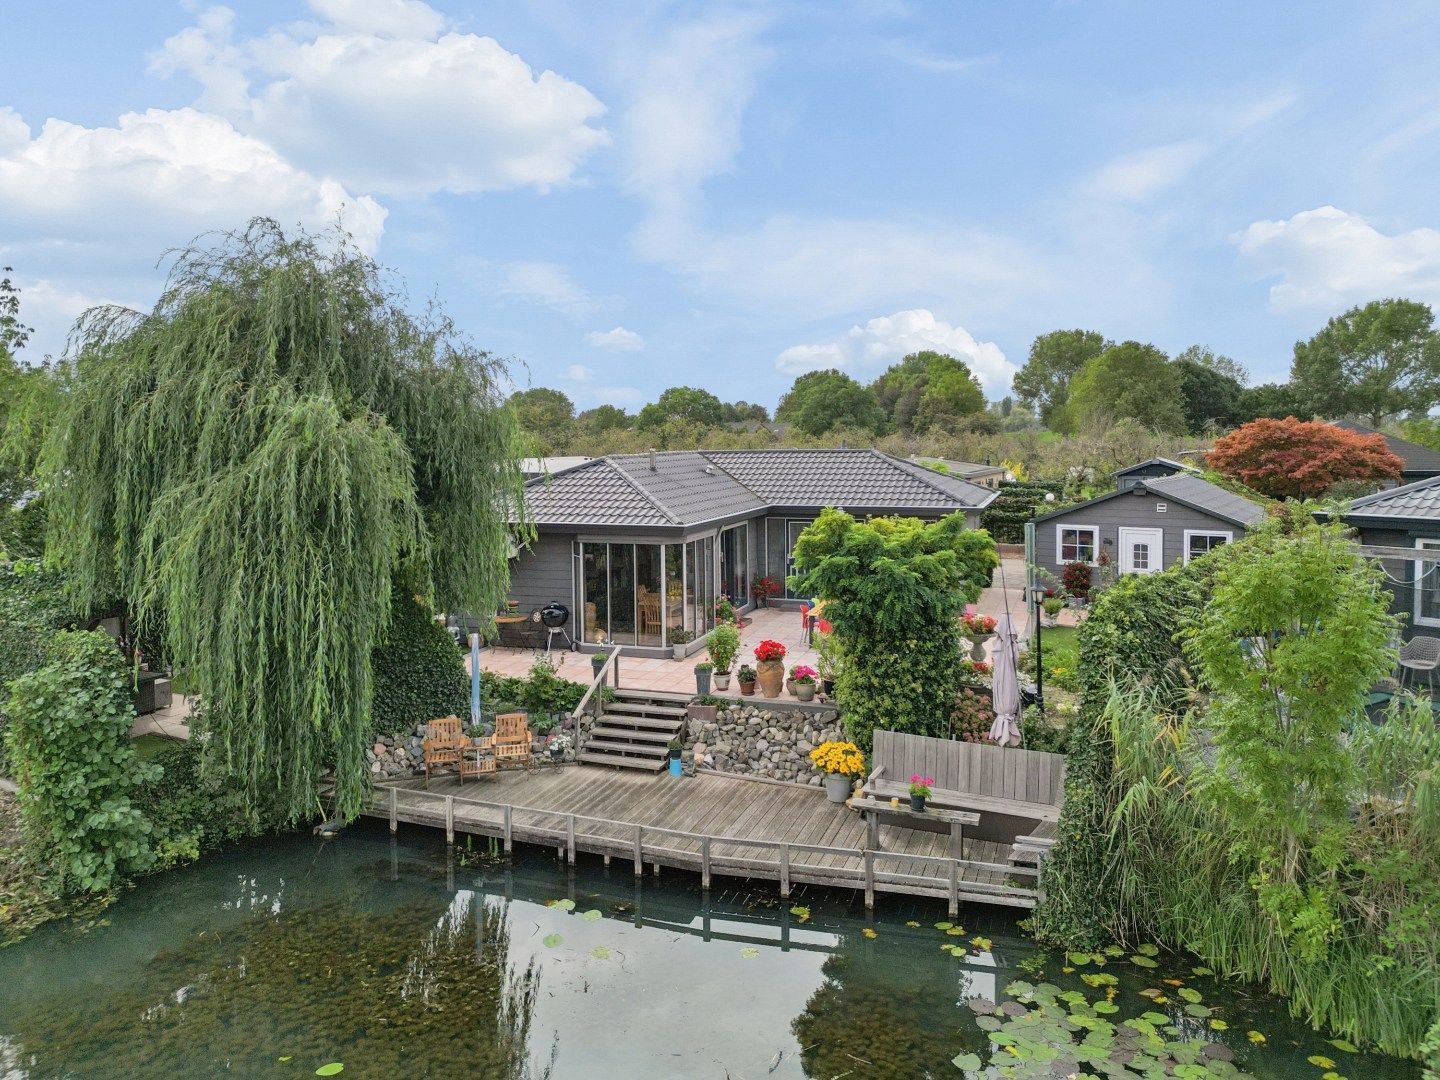
This holiday home for sale in Maurik, Gelderland, has its own decked terrace on the water and a 436 m² plot in a quiet corner of the park. It is an 80 m² chalet with three bedrooms, a large detached garage and a garden closed in by a hedge. Picture coffee on the deck with the water right in front of you, then a bike ride along the dikes before lunch.

The Chalet: Three Bedrooms and a Glass Facade


The living room faces the water through a wide glass facade, so the view is the first thing you see when you walk in. There is space for a sitting area and a full dining table, which matters when the whole family comes for the weekend. Next to it is a semi-open kitchen with a gas hob, extractor hood, fridge, combination oven and dishwasher, all built in.

There are three bedrooms. The two largest have sliding wardrobes. The third is used as a study today, but it works just as well as a guest room or a hobby space. The bathroom has a shower and a vanity unit, and a separate storage room off the bathroom holds the washing machine connection. The toilet is in its own room.

The chalet is in good condition. The exterior facade has been renewed, the roof now has new insulated roof tiles, and there is double glazing throughout. That is the kind of work a second-home buyer wants already done, because it leaves you free to use the place rather than fix it.

Garden, Waterfront Terrace and Garage


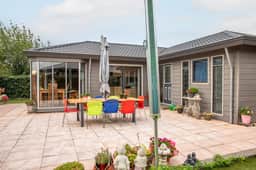
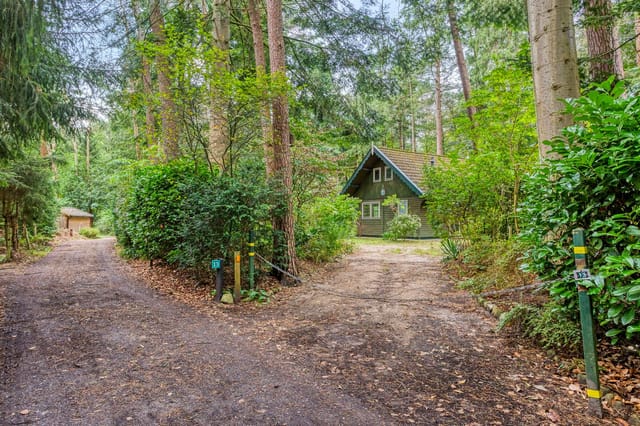
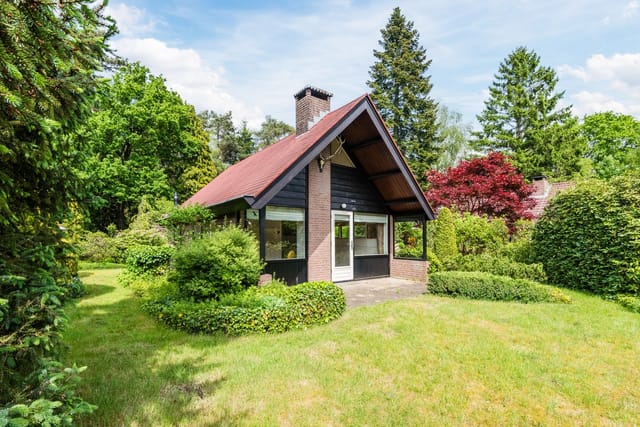
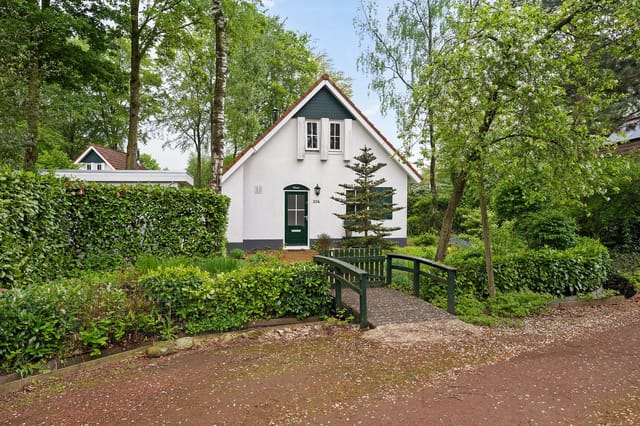
The plot sits on a corner of the park, which gives it more room and more privacy than most of its neighbours. A hedge runs around the well-kept garden. Close to the house there is a covered patio, so you can still eat outside when the Dutch weather turns grey.

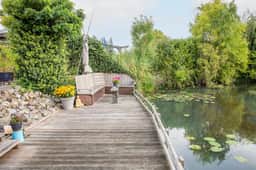
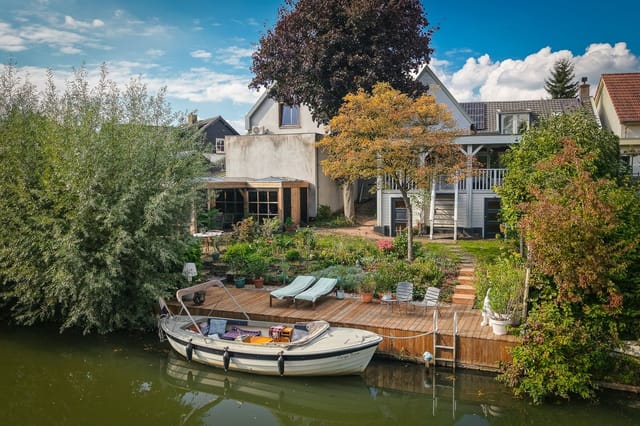
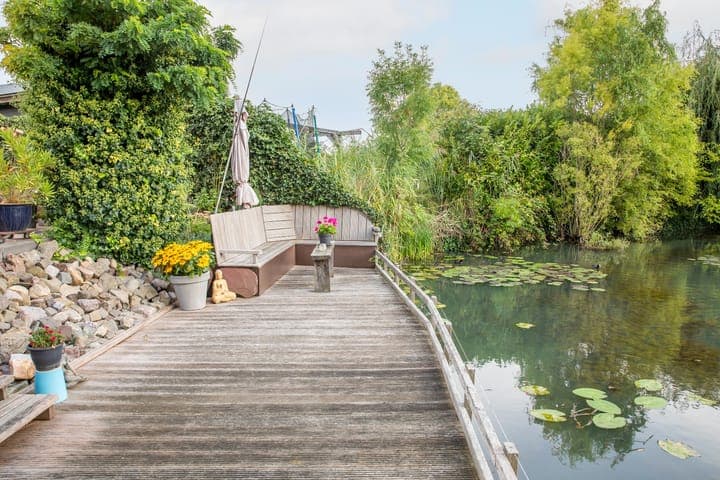
The main attraction is the large decked terrace right on the water. It catches the afternoon sun and the evening is the time to be there, glass in hand, watching the light change over the water.

The detached garage was built in 2017 and is large. Use it as a workshop, or for bikes, garden furniture and water-sports gear. A garage this size is uncommon on a recreational park. Two private parking spaces complete the plot.

Living in Maurik and the Betuwe


The chalet is in Houtbouwpark Rivierenland, close to the Rijnbandijk and the Eiland van Maurik recreation area. The Eiland is a draw for swimmers, boaters and walkers. The wider Betuwe is flat river country of floodplains, fruit orchards and small villages. It is good cycling terrain, with long routes along the dikes and the Nederrijn. After a ride, a village café is never far away. For shopping and restaurants, the towns of Tiel and Culemborg are a short drive.

Getting There: Drive Times from Utrecht and Schiphol


Maurik is easy to reach for a rural spot. Utrecht is about 30 minutes by car, and Arnhem and Nijmegen are roughly 40 minutes away. Amsterdam Schiphol Airport is about an hour, so a long weekend from abroad is realistic.

Buying a Second Home in the Netherlands: Park Rules and Costs


This is a recreational property, and permanent residence in the park is not permitted. It is meant for weekends, holidays and longer stays, not as a main home. Annual park fees are approximately €2,500. The asking price is €275,000. Before you decide, ask us about the park regulations, including anything that affects how you use or let the chalet.

Key Features


- Recreational chalet in Houtbouwpark Rivierenland, Maurik
- 80 m² living area
- 3 bedrooms, two with sliding wardrobes
- 1 bathroom with shower and vanity unit, plus separate toilet
- Semi-open kitchen with built-in gas hob, extractor hood, fridge, combination oven and dishwasher
- 436 m² private corner plot with hedged garden
- Decked terrace directly on the water
- Covered patio
- Detached garage built in 2017
- Two private parking spaces
- Renewed facade, new insulated roof tiles and double glazing throughout
- Annual park fees of about €2,500

Frequently Asked Questions


Can I live in this chalet all year round?
No. Permanent residence is not permitted in the park, so it suits weekends, holidays and extended stays.

How far is Maurik from Schiphol Airport?
About an hour by car, depending on traffic. Utrecht is roughly 30 minutes away.

What does the chalet need before I can use it?
It is in good condition. The facade and roof have been renewed and there is double glazing throughout.

Want to see the terrace on the water for yourself? Contact us through Homestra to arrange a viewing of this holiday home in Maurik.
Details

Amount of bedrooms
3
Size
80m²
Price per m²
€3,438
Garden size
436m²
Has Garden
Yes
Has Parking
No
Has Basement
No
Condition
good
Amount of Bathrooms
1
Has swimming pool
No
Property type
House
Energy label

Unknown

Sign up to access location details

Similar properties

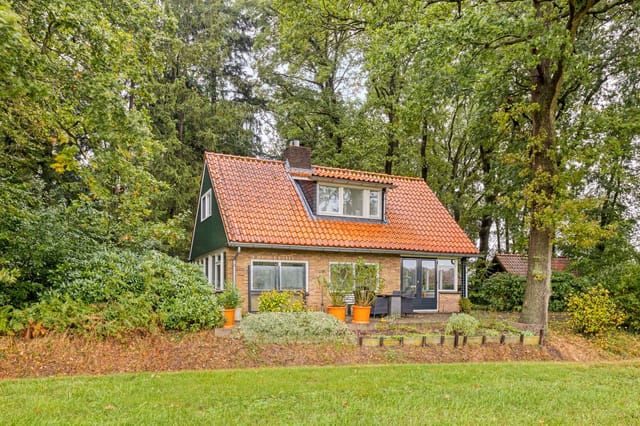
This house for sale in Diepenheim, Overijssel, sits on a 1,610 m² wooded plot at the edge of a quiet recreational park. Built in 1967 as a detached semi-bungalow, it has three bedrooms, 83 m² of living space and a garden so private that the main sound is birdsong. The house is not permitted for permanent residence, so it suits weekends, seasonal stays and long holidays. If you want a holiday home in Overijssel with real space around it, this is worth a close look. ### The House and Its 1,610 m² Garden The plot is the main attraction. The house stands at the edge of the small residential park 'Kagelinksbos', between Diepenheim and Hengevelde, with mature trees on one side and open fields on the other. The garden is laid out for low maintenance, which matters when you only visit part of the year. You get the woodland feel without a weekly battle with the lawn. The terrace looks over the trees and the countryside beyond. It is the kind of spot where you drink your morning coffee with no traffic in earshot. The land is held in full ownership. There is also a detached garage or shed of about 13 m² with a pitched roof, plus an attached carport for the car, bikes and garden tools. ### Inside: Living Room, Kitchen and Three Bedrooms A covered entrance leads into a roomy hallway with a staircase and a storage closet. The living room comes next, with a wood-burning stove and a run of large windows facing the garden. In winter you can sit by the stove and watch the bare trees. In summer the windows frame the green. The half-open kitchen was renovated in 2010. It has a gas hob, extractor hood, fridge and combination microwave. The dishwasher is new, fitted in 2024. Since the kitchen opens onto the living area, whoever is cooki ... click here to read more

Front view of Vijverweg 6
New

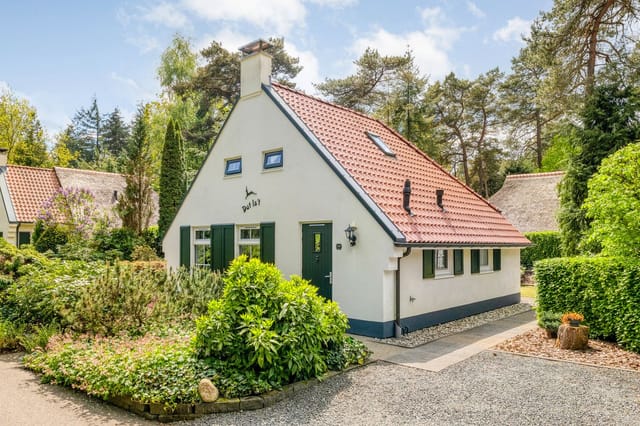
Step outside on a Saturday morning in late August and the air smells like pine resin and damp heather. The Drents-Friese Wold starts literally at the back fence of Landgoed 't Wildryck — not a short drive away, not a ten-minute walk, but right there. You grab a coffee, open the French doors onto the south-facing garden, and the only sound is a woodpecker somewhere deep in the trees. That's what life at 't Hertenspoor 140 actually feels like. This two-bedroom recreational house sits on a 474 m² plot in one of the most quietly coveted corners of the Dutch countryside. Built in 1999 and kept in genuinely good condition — this isn't a project, it's a place you can arrive at on a Friday evening and be sitting comfortably by dinner. The garden wraps around the property, mature plantings on all sides creating real visual privacy rather than the token hedge you get on so many park homes. South-facing, it collects the sun from mid-morning until the last light fades, which matters more than people realize when you're spending a June weekend outdoors with friends. The ground floor makes good use of its 70 m². A practical entrance hall handles coats, muddy boots, and bikes with ease — there's a cloakroom niche and laundry connections right there, which anyone who's spent a weekend cycling the Drenthe trails will immediately appreciate. The kitchen was refitted in 2014 and still performs well: gas hob, dishwasher, combination microwave, extractor hood, fridge. It opens directly into the living room, which is lighter than the square footage suggests thanks to the French doors. Open those and the garden becomes an extension of the living space. In July, you barely go back inside. Also on the ground floor: a separate WC with washbasi ... click here to read more

Front view of 't Hertenspoor 140

Step outside on a Saturday morning in late August, coffee in hand, and the food forest behind your back fence is already alive — wood pigeons calling, the smell of damp earth and ripening blackberries drifting across your south-facing terrace. There's no road noise. No neighbors visible through the trees. Just the quiet particular to a place that was designed, from the ground up, to make everyday life feel like a long exhale. This is what ownership looks like at 't Landgoed Baars — a thoughtfully developed estate in the green heart of Overijssel, where the village of Baars sits quietly between three separate nature reserves. The cottage at Bergweg 76-R463 was built in 2022, and it shows. Not in a showy way, but in the kind of careful detail that only emerges when someone has thought hard about how people actually live: underfloor heating underfoot in every room, extra acoustic insulation between bedroom walls so a late-sleeping guest doesn't wake the rest of the house, a thatched and bitumen roof that looks rooted rather than recently dropped here. The floor plan is compact at 59 square meters — but cleverly so. The open living area doesn't waste a centimeter. Large French doors fold back to merge the interior with the terrace, and when the afternoon sun swings south, the whole space fills with light in a way that makes the cottage feel twice its footprint. The kitchen is properly equipped, not the afterthought you find in many recreational properties. You can cook a real meal here — a Dutch hutspot on a cold November evening, or a slow Sunday lunch for six in the garden. Three bedrooms means real flexibility. Bring the kids, invite friends for a long weekend, or use the extra rooms for a home office during a working ... click here to read more

Front view of Bergweg 76-R463

Picture this: you push open the French doors on a Saturday morning and the forest just… comes to you. Pine resin on the air, the staccato percussion of a woodpecker somewhere overhead, a cup of coffee cooling in your hand while you stand barefoot on the deck and watch a red squirrel investigate the garden shed. That's Meelkerlaan 13 in Norg. Not a resort. Not a park. Your own land, your own rules, and one of the quieter pockets of Drenthe wrapping itself around you on all sides. This detached wooden house sits on a private 1,000 m² plot inside the Oosterduinen, the forested dune landscape that stretches between Norg and the heathlands of the Noordse Veld. Unlike holiday park properties — which come with annual pitch fees, park regulations, and neighbours at arm's length — this home sits on land you own outright, free of park rules and management levies. That distinction matters enormously for buyers who want genuine autonomy over their second home. The house itself is 66 m² of honest, unfussy living space. A solid foundation. Full insulation — roof, walls, floor, double glazing throughout — and a Remeha gas combi boiler installed in 2018 that handles both heating and hot water without drama. The energy label B rating is real and meaningful: lower running costs, warmer winters, and a property that performs well in any rental yield calculation. Some cosmetic modernisation remains on the to-do list, which is exactly why the price sits where it does and why buyers who want to put their own stamp on a place rather than pay a premium for someone else's taste will find this compelling. The layout is straightforward and smart. Downstairs, an L-shaped living room opens directly into an open kitchen, the whole south-facing side ... click here to read more

Front view of Meelkerlaan 13

Saturday morning. You pull back the curtains and there's nothing out there but oak trees, a gravel path, and the particular silence that only old-growth forest makes — not empty silence, but alive with wood pigeons and the distant tap of a woodpecker somewhere deep in the pines. The kettle goes on. You take your coffee to the covered terrace. This is what you came for. This two-bedroom brick house on Putterweg in Garderen sits inside Klein Grindhorst, a small private park of just 23 recreational homes tucked into the southern edge of the Veluwe — the Netherlands' largest nature reserve and, for anyone who loves cycling, hiking, or simply exhaling, one of the most rewarding corners of the country. The plot runs to 405 square metres, so there's real breathing room: mature trees framing the garden, established plantings that have taken years to fill out, a lawn that rolls gently down from the terrace. It doesn't feel like a holiday park. It feels like a house that happens to have a forest for a backyard. Inside, the living room surprises you. Large windows pull the green of the garden straight into the room, and the parquet floor catches whatever light comes through the canopy. The open fireplace is the kind of thing you plan your October visits around — a proper hearth, the kind that makes the whole room smell of woodsmoke and turns a rainy Sunday into something you'd voluntarily repeat. Above the main sitting area, a mezzanine level opens up the ceiling and creates a sleeping space that works perfectly for a second guest or a couple of kids who think the ladder-style staircase is the best part of the house. The kitchen, finished in a classic green scheme, is practical and well-equipped — gas hob, oven, dishwasher, extr ... click here to read more

Front view of Putterweg 74-S

Early Saturday morning, you pull open the large sliding doors and the smell of pine and damp heather rolls into the living room. A wood stove is still ticking from the night before. There's no traffic, no city noise — just the soft creak of the garden gate and birdsong from the state forest that begins practically at the edge of the estate. This is what you bought the weekend for. Sitting on a 545 square meter plot on the Hunzebergen estate in Exloo, this detached two-bedroom recreational home is one of the more privately positioned properties on the park. Number 304 on the Valtherweg sits tucked away with a sheltered garden that manages to feel genuinely secluded rather than just screened by a hedge — not every plot here achieves that. It's a real feature, not a selling point dressed up as one. The house itself, type Odoorn, was built in 1992 and has been kept in genuinely good condition. Full insulation throughout — roof, walls, floor — along with double glazing and HR glass means it runs efficiently across every season, from frosty November weekends to warm July afternoons when the heathlands outside Exloo go purple. A Nefit combi-boiler installed in 2021 handles heating and hot water without drama. The home is completely move-in ready; bring your bags and a decent bottle of Drenthe gin and you're set. Inside, the layout is straightforward and works well. The hallway has a meter cupboard and a separate toilet, so the main bathroom — equipped with a shower-bath and washbasin — doesn't become a morning queue. The living room is the heart of the place: generous, light-filled, with a wood-burning stove that makes autumn evenings here something worth planning a trip around. The sliding doors open directly onto the garde ... click here to read more

Front view of Valtherweg 36-304

Nestled in the heart of South Limburg, this exquisite hillside lodge at Euverem 52-139, Gulpen, offers a unique blend of comfort, privacy, and breathtaking natural beauty. As a busy real estate agent, I can assure you that this property is a gem for those seeking a serene retreat or a lucrative investment opportunity. Imagine waking up to the gentle rustle of leaves and the soft chirping of birds, with the rolling hills of Limburg stretching out before you. This is not just a house; it's a lifestyle. The lodge is part of the esteemed Roompot Gulpen park, known for its peaceful, car-free environment and top-notch amenities. Whether you're an overseas buyer or an expat looking for a slice of Dutch paradise, this property ticks all the boxes. Local Lifestyle and Climate Gulpen is a charming town that perfectly encapsulates the essence of Dutch countryside living. The climate here is mild, with warm summers and cool winters, making it an ideal year-round destination. The area is renowned for its lush landscapes, dotted with picturesque villages and historic sites. Living here means embracing a slower pace of life, where you can enjoy leisurely walks, cycling through scenic trails, or simply soaking in the tranquility of your surroundings. Activities and Attractions For the adventurous, the nearby Gulpdal valley offers excellent hiking and mountain biking opportunities. The vibrant city of Maastricht, with its rich history and cultural attractions, is just a short drive away. And don't miss the 'Drielandenpunt' in Vaals, where the borders of the Netherlands, Belgium, and Germany meet. Property Features and Amenities - Three Bedrooms: Two with luxurious box spring beds and one with a bunk bed, perfect for families or guest ... click here to read more

Front view of Euverem 52-139

Imagine stepping into a haven of tranquility at Sparrendreef 12-201, located in the picturesque village of Oostrum in Limburg, Netherlands. This house, nestled within a spacious 345 square meter plot, offers a unique opportunity to experience serenity alongside modern conveniences. The property, constructed in 1998, stands as a testament to a harmonious blend of Southern European architectural touches with the comfort of indoor and outdoor living spaces. As a busy real estate agent for a global firm, I see many properties, but this one has potential written all over it. Starting off, the local area is nothing short of enchanting, especially for those venturing from overseas. Oostrum, located in the heart of Limburg, is a region rich with lush landscapes, peaceful lakes, and welcoming communities. Imagine weekends filled with canoeing on the expansive 25-hectare nearby lake or simply taking a stroll along its breathtaking banks. For those keen on exploring, the surrounding Limburg area boasts extensive hiking and cycling trails - perfect for channeling your inner adventurer. As a global agency, we understand the allure of the Netherlands for expatriates and international buyers who crave both the quietude of the countryside and the vibrancy of local Dutch culture. It's not just nature that draws interest; there's a cultural surprise around every corner. The nearby town of Venray offers lively markets, quaint cafes, and an array of dining experiences, tailoring to all palates. For a touch of history, museums and cultural sites abound, providing a charming juxtaposition to the modern comforts of today. But let’s focus back on the property—a home that isn’t just a shelter but a canvas brimming with possibilities. The hous ... click here to read more

Front view of Sparrendreef 12-201

Welcome to Heeten, Netherlands, a charming village where tranquility meets stunning natural beauty, making it an ideal spot for your next home. Located in the picturesque Parc Salland, this delightful detached house is nestled amidst the serene landscapes of the Salland region. Just a short drive from the village of Heeten, this recreational home provides a cozy escape, offering a peaceful respite from the hustle and bustle. Stepping into the property, you'll be greeted by its inviting presence, complete with a distinctive thatched roof and appealing architectural features. Built in 2004, this home is in good condition and sits on a spacious plot of 585 square meters, offering an extensive garden that's perfect for unwinding and enjoying the local climate. Heeten experiences mild weather throughout the year, contributing to the beautiful green surroundings that enhance your outdoor living space. Here's what you can expect if you make this place your next dwelling. The privileged layout of the home presents a splendid ground floor that opens up to nature. Begin at the entrance hall, where you'll find essential utilities discreetly tucked away like the meter cupboard and central heating setup. The garden-facing living room, bathed in natural light thanks to generous windows, features a charming gas fireplace to ward off the occasional chill. French doors beckon you to the garden, blending the indoor and outdoor experience seamlessly. The kitchen has seen updates and now boasts modern amenities, with built-in appliances ready to support your culinary adventures. From a slick 4-burner gas hob to a combination microwave, you have all you need in a functional, stylish space. Head upstairs, where the first floor offers two ... click here to read more

View of Zonnenbergerdijk 2-021

Properties nearby

Hey there! Are you considering a slice of tranquility set amidst the breathtaking landscape of the Dutch countryside? If you're an overseas buyer or an expat looking for a place to unwind, let me tell you about a chalet that might just tick all the right boxes. Nestled on Blauwe Kampseweg 2-K36 in Zoelen, Netherlands, this unique property presents an intriguing opportunity to experience the serene lifestyle characteristic of this part of the world. First off, let's talk about Zoelen, a quaint town that basks in the idyllic beauty of the Netherlands. Picture yourself surrounded by lush greenery, diverse wildlife, and the charming river Linge gently winding its way through the landscape. The area is a haven for nature enthusiasts and peace seekers alike, featuring quiet trails perfect for hiking and biking. If you're one for leisurely river activities, the Linge offers delightful opportunities for kayaking or fishing. A few nearby local towns are teeming with Dutch cultural heritage, providing a delightful day out for history buffs. All this and more make Zoelen an appealing spot for your second home. Now, back to the chalet itself. Situated on a generous plot spanning approximately 300 square meters, you have ample space for relaxation and maybe even a bit of gardening. Imagine yourself on those warm summer afternoons, enjoying the gentle breeze right from your veranda overlooking the river. The property has seen meticulous renovations since 2016, with a significant upgrade to the kitchen and bathroom in 2019. You'll find - a gas hob, - extractor hood, - combi-oven, and - refrigerator ready to turn any cooking adventure into a delight. The bathroom is equally well-equipped with a shower cabin and a stylish vanity ... click here to read more

View of Blauwe Kampseweg 2-K36

Tucked away in the picturesque village of Doorn, in the heart of the Netherlands, this spacious family villa at Dorpsstraat 11 offers a unique opportunity for those seeking a substantial family home in a vibrant, green setting. Let's embark on a journey to uncover what this special property and its surroundings have to offer. Discover Doorn: Doorn, located on the beautiful Utrechtse Heuvelrug, is a charming village known for its lush greenery and friendly atmosphere. With around 11,000 residents, this community strikes an ideal balance between village charm and modern convenience. Living here means you're just a short walk away from a quaint town center brimming with life. Everything you need is at your fingertips, from supermarkets and delightful terraces to unique restaurants and boutique specialty stores. Whether you crave a quiet afternoon sipping coffee at a local café or a delicious dinner with family or friends, Doorn has something to offer. Families will appreciate the proximity to schools and childcare facilities, making daily routines all the more convenient. The Revius Lyceum, a notable secondary school, is easily accessible by bike, and it's a great place for your children to continue their education. For those who enjoy staying active, Doorn offers a plethora of sports clubs and facilities. The area is surrounded by numerous walking and cycling paths, inviting you to explore the great outdoors. Only a short walk from your doorstep is the IJskelderbos, a lovely woodland ideal for a weekend stroll. Nearby, the Parkhuys Rosarium awaits, providing more green space to enjoy. The ease of connectivity enhances the appeal of this location—there's a bus stop conveniently a mere three-minute walk from the villa, m ... click here to read more

View photo 1 of Dorpsstraat 11

This tiny house for sale in Utrechtse Heuvelrug sits on a 269 m² leased plot in Maarn, with a southeast-facing garden and a wooden deck. It was completed in December 2024 and comes fully furnished, so the first weekend can start the day you collect the keys. At €130,000 (excluding VAT and buyer's costs) it is a low-entry way into a second home in the Netherlands, with the forest right outside the garden. ### The Tiny House and Its Southeast Garden The living area is about 30 m², and the layout is built around making every metre work. Large windows bring daylight into the living room, and the straight kitchen has an induction cooktop, a combination microwave oven, a dishwasher, a fridge and an extractor hood. You can cook a proper dinner here, not just heat something up. There are three bedrooms and the house sleeps up to four people. With three bedrooms in 30 m², expect efficient rooms rather than spacious ones, which suits weekend stays, a family with children, or friends who don't mind sharing. The bathroom has a walk-in shower, washbasin and vanity unit, and there is a separate toilet as well. Outside is where the plot earns its keep. The garden faces southeast, so the sun reaches the wooden deck early. Morning coffee outside is realistic from spring onwards. Mature trees surround the garden and give it a sheltered, private feel. The house is also accessible for people with disabilities and seniors. Comfort is covered too. Heating is gas central heating with a combi boiler from 2024, and the house has roof, wall and floor insulation plus double glazing. Internet and TV connections are in place, which matters if you want to work a day or two from the deck. ### Living in Maarn and the Utrechtse Heuvelrug Maarn is ... click here to read more

Photo 1 of Laan van Laag Kanje 1-464
New

Nestled at the heart of the serene forested region of Doorn, at Maarnse Bergweg 1-R75, lies a bungalow that's quietly waiting to become your home away from home. This property offers a unique opportunity to savor the peaceful, forested milieu that the Netherlands is so famous for. With a living area of 53 square meters, this charming bungalow provides ample space for those seeking a retreat surrounded by nature's tranquility. Living in Doorn and the neighboring areas offers a unique lifestyle, intertwined with the natural beauty of the Utrechtse Heuvelrug National Park. The climate here is temperate, experiencing mild winters and warm, pleasant summers, making it perfect for those who enjoy outdoor activities year-round. Imagine being able to explore bike paths, walk through sprawling forests, or take a refreshing dip in the forest pond throughout the seasons. Your future home is part of a quaint holiday park, 'De Maarnse Berg,' which enhances its appeal by offering a variety of outdoor activities and amenities. For nature enthusiasts, this setting is a delight. The park's surroundings offer cycling, mountain biking, and hiking for all levels of adventurers. During the warmer months, you can head over to Henschotermeer, a nearby swimming area, to cool off. For a more relaxed day, enjoy a meal at the "Onder de pannen" restaurant or challenge friends to a game of mini-golf or pétanque. The bungalow's interior is welcoming without being intimidating. Enter through the front and walk into a charming hallway leading to a bright living room with French doors that open to the forest garden, letting you experience seamless indoor-outdoor living. It's just the place for late-night chats or morning coffees, with the forest as ... click here to read more

View of the bungalow from the outside

Picture yourself in the charming village of Doorn, nestled within the lush expanse of the Utrechtse Heuvelrug, where a cozy bungalow at Maarnse Bergweg calls out for nature lovers and peace seekers alike. With its modest yet inviting structure, this property isn't just a house; it's a personal slice of tranquility amidst the Dutch Elysium. As a bustling real estate agent, my excitement to share this property with you is genuine, as it's an ideal spot for anyone looking to retreat from the urban rush and into a welcoming embrace of nature. Located in 'De Maarnse Berg,' a quaint holiday park, the bungalow sits comfortably at the forest's edge, ensuring both privacy and closeness to the great outdoors. This location is perfect for those who frequent the country's cycling and hiking trails, and it's a well-known haven for outdoors aficionados. Being an international agent, I can't stress enough how rare and appealing a find like this can be for international buyers or expats seeking a touch of Dutch nature. The area has a temperate maritime climate, characterized by mild summers and moderately cold winters, ideal for those who enjoy an ever-changing but not extreme climate. Each season you spend in this bungalow allows you to experience the natural palette of the Heuvelrug, from the spring bloom to the vibrant autumn foliage. Living in a bungalow gives you a wonderful single-level lifestyle, reducing the hassle of stairs and lending a cozy, open feeling to daily life. With 52 square meters to personalize, the property offers enough space to both relax and entertain. Inside, the living room's large sliding doors invite in warm natural light and provide views of the rich landscape right at your doorstep. This space effortle ... click here to read more

Front view of Maarnse Bergweg 1-R129

Welcome to Amersfoort, a place where the charm of Dutch living meets modern comfort. Nestled in the vibrant neighborhood of Indische Buurt, Balistraat 39 is a villa-style home that whispers stories of yesteryears while inviting you to create your own. This 1950s semi-detached villa is ideally poised in a locale that embodies a perfect blend of suburban tranquility and city convenience. As a bustling real estate agent, let me tell ya, this is not your average home. It's got stories, character, and it's just waiting for a family to bring it to life. Now, let me give you the lowdown on this property tailor-made for folks lookin' to settle in from overseas. Upon stepping into this 164 square meter villa, you instantly feel at home. The entrance hall, which still carries its original charm with characteristic features, leads you through the residence unravelling its many facinating aspects. The ground floor draws you in with an L-shaped living room bathed in natural light, complete with a cozy fireplace that promises warm evenings with loved ones. Slidin' doors invite you to the expansive garden, a green haven perfect for kids to frolic or for you to escape with a good book in the summer sun. Located within the prestigious Indische Buurt, the home's large plot – measuring over 646 square meters – is a nod to the luxury of space in a growing city like Amersfoort. This area is especially renowned for its family-friendly environment, filled with playgrounds, reputable schools, and abundant green spaces such as the Nimmerdor estate and Den Treek. Life here offers a delightful combination of community spirit and the baded nature, where weekends can be spent hiking, cycling, or just lazily walking through scenic trails. The vi ... click here to read more

Front view of Balistraat 39

Nestled along the serene banks of the Linge River, this exquisite dike house at Lingedijk 67 in Tricht, Netherlands, offers a harmonious blend of historical allure and modern sustainability. Imagine waking up to the gentle sounds of water lapping against your private jetty, the sun casting a golden hue over the river, and the promise of a day filled with tranquility and adventure. ### A Day in the Life at Lingedijk 67 As the morning light filters through the large windows of your spacious kitchen, the aroma of freshly brewed coffee mingles with the crisp, clean air. The kitchen, a masterpiece of design with its lava stone floor and high-end Siemens appliances, becomes the heart of your home. Here, you prepare a leisurely breakfast, perhaps with fresh produce from the nearby Geldermalsen market, as you gaze out over the river from your veranda. Stepping outside, the southeast-facing garden beckons. With 204 m² of lush greenery, it's a haven for relaxation and recreation. Whether you're tending to the vibrant blooms or simply enjoying the sun's warmth, the garden offers a private escape. The modern outbuilding, with its glass sliding doors, provides a perfect spot for al fresco dining or evening gatherings under the stars. ### Embrace the Local Lifestyle Tricht is more than just a location; it's a lifestyle. The village exudes a sense of community, with a newly renovated primary school and a bustling community center. Just a short walk away, the NS train station connects you effortlessly to Utrecht, Den Bosch, and Tiel, making both work and leisure travel a breeze. For those who cherish the outdoors, the nearby Mariënwaerdt estate is a treasure trove of natural beauty. Spanning 900 hectares, this historic estate invite ... click here to read more

Photo 1 of Lingedijk 67

Nestled within the charming streets of Amersfoort is a villa that combines timeless elegance with contemporary comfort. Located on Frederik van Blankenheymstraat 34, this residence stands as a testament to both historical charm and modern convenience, making it a gem in this picturesque Dutch city. With its origins dating back to around 1910, this left-half of a double villa resonates with history, offering a unique living experience for families or those seeking a convenient and charming location. Approaching the villa, you’re welcomed by a neighborhood that speaks volumes of Amersfoort's charm. Surrounded by other period homes and with the city center practically at your doorstep, you immediately sense the enchantment of both the property and its locale. The local climate in Amersfoort is quite mild, with cool winters and warm summers, providing a pleasant living environment all year round. The city itself is a harmonious blend of historical architecture and vibrant modern life, a space where old-world charm meets contemporary dynamics. Life in Amersfoort is enriched by its strategic location. Just a 10-minute stroll takes you to the train station, making it incredibly convenient for commuting or exploring other Dutch cities. The city center, a mere 5 minutes away by foot, offers a lively mix of shopping, dining, and cultural experiences. The Hoevelaken traffic junction is within a short drive, effortlessly connecting you to highways leading to major cities like Amsterdam, Apeldoorn, Zwolle, and Groningen. Once inside the villa, you'll find a space that balances style and comfort. The ground floor welcomes you with a bright and spacious entrance with charming details. As you step into the hall, you’re greeted by a f ... click here to read more

View photo 1 of Frederik van Blankenheymstraat 34

Nestled in the tranquil Oranjewijk in Culemborg, this modern detached villa presents an exceptional residential or potential business opportunity with its extensive spaces and luxurious design. Built in 2006, the villa spans across 218 sqm of living space complemented by an additional 56 sqm of indoor space, set over a substantial 520 sqm plot. Poised to captivate those looking for space, serenity, and comfort, this property includes a spacious living area bathed in natural light. The ample windows, paired with high ceilings and grand doors, infuse a regal charm throughout the space. This family-friendly residence boasts six well-proportioned bedrooms, offering ample space for a large fa mily or those requiring additional rooms for home offices or guest accommodation. Two bathrooms, each meticulously designed with contemporary fixtures—such as a walk-in shower, bathtub, and underfloor heating—ensure convenience and luxury. The gourmet open kitchen serves as the heart of the home, equipped with modern appliances, including a 5-burner gas hob, oven, microwave, and a refrigerator, ideal for family dinners or entertaining guests. A practical utility room offers additional functionality with ample storage and connections for laundry equipment. Special features of the house include: - Ground floor bedroom with ensuite bathroom, ideal for guests or individuals with limited mobility - Large sliding doors from the living room leading out to a spacious backyard - A very large roof terrace accessible from four bedrooms on the first floor - Integrated garage and a voluminous basement suitable for an office or additional storage - Underground heating system and a heat recovery installation demonstrating the home’s energy efficien ... click here to read more

Front view of Oranje Nassaulaan 12

Discover the allure of rural Dutch living with this charming detached villa located in the serene village of Deil. Nestled in a quaint cul-de-sac, this property from 1934 harmoniously blends space, comfort, and nature, offering a perfect retreat for those yearning for a peaceful lifestyle with easy access to urban centers. Stepping into this cozy villa, you are welcomed by a spacious hall that leads to a living room bathed in natural light. The room's beamed ceilings and wood stove create a warm, inviting atmosphere ideal for relaxing evenings. Adjacent lies the dining room, which overlooks the generous garden and serves as a delightful area for hosting dinners. Although the kitchen features older fixtures, it is well-maintained and functional, complete with a utility room for additional convenience. The ground level also features a versatile room with French doors that open to the garden, suitable for use as a bedroom, home office, or playroom. Upstairs, the villa houses three bedrooms, each offering unique aspects such as skylights or picturesque views, along with a tidy bathroom equipped with a bathtub, separate shower, and a skylight. Additional spaces include a spacious attic accessible via a loft ladder, perfect for storage or as a hobby area, and a practical cellar. The expansive plot boasts a lush, private garden with a veranda for year-round outdoor enjoyment and a vegetable patch for those with a green thumb. A large stone garage, complete with an attic, alongside a hefty wooden shed, ensures ample storage and parking spaces. While the property is neatly maintained, it presents a fabulous opportunity for customization and personal touches, making it an ideal pick for anyone looking to tailor a home to their ... click here to read more

View photo 1 of Mr. W.M. Kolffstraat 17

Nestled in the tranquil expanses of Heesch, on the address Cruijsberg 6-C, lies a villa that offers a world of opportunities for families seeking a serene yet vibrant lifestyle in the Netherlands. As a globally connected real estate agent, I know that such properties cater wonderfully to the taste of overseas buyers, especially expats and international families, looking for a slice of Dutch life. Allow me to take you through the features of this delightful abode and the joys of living in Heesch. The villa itself is ready and waiting for its next chapter, having been constructed in 2016. It boasts a generous living area of 226 square meters set on a 615 square meter plot. The thatched roof captures the eye at first glance, giving the house an earthy, grounded feel. With four spacious bedrooms and a study, this house comfortably accommodates a mid-sized family. Meanwhile, the kitchen and living areas are ideal spots for cozy family moments or entertaining friends. The single bathroom is well-equipped and suffices for the needs of the household. - Four spacious bedrooms - Study and additional work area - Modern kitchen with island - Spacious living room with see-through gas fireplace - Utility room - French doors opening onto the garden - Thatched roof - Sun-facing spacious garden - Energy efficient (Label A) - Attic with storage space - Parking for two cars Life in Heesch offers a perfect blend of tranquility and activity. Located in North Brabant, this small town offers a cozy, provincial charm with modern conveniences. The local climate is typical of the Netherlands, with mild summers and cool, wet winters—ideal for those who enjoy seasonal changes. Heesch’s town center is bustling with local shops, cafes, and eateri ... click here to read more

Bekijk foto 1 van Cruijsberg 6-C

Discover Your Own Piece of the Netherlands in Lunteren—A Cozy Bungalow Just Steps Away from Nature Let me take you on a journey to a quaint corner of the Netherlands, where tranquility and natural beauty reign supreme. Located on Hessenweg 83-D in Lunteren, this charming bungalow is an ideal oasis for those seeking solace and a touch of adventure in the embrace of the great outdoors. Situated in the picturesque bungalow park, De Goudsberg, this home offers not just a place to live, but an experience to cherish. Lunteren, a town nestled within the green expanses of the Veluwe, boasts one of the Netherlands' most astonishing natural landscapes. The Veluwe is famous for its breathtaking forest walks, and each season brings a palette of colors that transform this land into a living painting. Whether you're an avid cyclist or a casual stroller, the cycling routes that meander through this region reveal hidden gems such as ancient castles and scenic paths. Here, you might even chance upon a deer peering quietly from behind a tree. For the thrill-seekers, a network of mountain biking trails challenges both the novice and the experienced rider, offering an exhilarating glimpse of this untamed corner of the country. The bungalow itself is a delightful retreat, perfect for those looking to escape the bustling city life. Upon entering, you're greeted by a small entrance hall leading you into a cozy living space that's got all the makings of a welcoming home. At the heart of the living area is an open fireplace, perfect for those chilly Dutch evenings. The open kitchen is efficiently designed, with all the essentials lined up in a row; you'll find a gas hob, extractor hood, and even a dishwasher to make living here as convenient ... click here to read more

View of the house from the outside

Nestled in the picturesque village of Beesd in the heart of the Betuwe river landscape, this charming villa presents an alluring prospect for those looking to embrace a tranquil rural lifestyle. Positioned on the idyllic Voorstraat, surrounded by lime trees and monumental houses, this semi-detached villa offers not only a peaceful residential setting but also proximity to essential amenities and natural beauty. Build in the early 1900s, this residence combines historical allure with ample space for modern living. Standing proudly on a generous plot of 540 sqm, it includes a driveway and garage, making it particularly appealing for families or anyone requiring extra space. The interior, stretching over 169 sqm, reveals a delightful blend of authentic details such as original ensuite doors, a characteristic beamed ceiling, and a welcoming wood stove, enhancing the homely atmosphere. The villa comprises four bedrooms, providing ample room for a family, and spaces versatile enough to accommodate a home office or guest rooms. The master bedroom is endowed with built-in wardrobes and en-suite facilities that were refreshed in 2016, featuring a walk-in shower, double sink, and modern accommodations. Additional living spaces include a garden room with stunning views and abundant natural light, ideal for relaxing or hosting gatherings. Living in Beesd is to be part of a vibrant community known for its active lifestyle and a strong sense of local camaraderie. The village square, a short walk away, hosts a selection of local shops including a supermarket, bakery, and butcher, catering to all your daily needs. Further afield, the towns of Geldermalsen and Leerdam offer more extensive shopping options and additional facilities suc ... click here to read more

View photo 1 of Voorstraat 59

If you're looking to make a new adventure in the heart of the Netherlands, this 1999-built villa in Beesd may be your ticket. Situated on Lage Huis 5, this spacious 6-bedroom, 208 square meter villa is on the market for €1,025,000, and offers a unique blend of comfort, space, and sustainability. It's a place that's ready to cater to a variety of lifestyles, making it ideal for most overseas buyers looking to plant roots in a quaint, yet conveniently located Dutch village. The residence is nestled on a 600-square-meter plot, providing ample room for outdoor living and activities. The spacious villa greets you with an inviting entrance hall leading to various parts of the home, and you'll soon find yourself appreciating the thoughtful layout. The property is equipped with 18 solar panels, demonstrating the focus on sustainability and reducing energy costs, which is a huge plus in today's eco-conscious environment. Positioned by the scenic river Linge, Beesd offers more than just a pretty view. You're in close proximity to Landgoed Mariënwaerdt—perfect for outdoor enthusiasts who enjoy hiking, cycling, or just a peaceful walk amidst nature. The town's location near the A2 motorway allows easy access to bustling cities like Utrecht and Den Bosch, both in which are about a 20-minute car journey away. You'll also find commuting convenient, with your own train station in Beesd. Whether you're traveling for business or pleasure, connectivity is seamless, making it a suitable spot for expatriates or those frequently on the move. Beesd itself is a delightful slice of Dutch life. The town center is charming with its local shops ideal for daily needs. Education facilities including a Broad School and childcare services stand clos ... click here to read more

View photo 1 of Lage Huis 5

Welcome, welcome! As a very bussy real estate agent, I'm thrilled to present to you a remarkable opportunity that has come across my desk today - one of those properties that makes you feel like you've stumbled into a fairytale. Nestled in the charming town of Ede in the Netherlands, this captivating chateau at Van Essenkwartier 49 promises a unique blend of historical elegance and modern convenience. Let's take a leisurely stroll through this delightful home and the surrounding area, as if you were joining me for a grand tour on a golden afternoon. Picture perfect, this monumental townhouse, sprawling over an impressive 189 square meters, invites you to experience exclusive and luxurious living wrapped in the charm of history. This chateau is a labor of love, blending its storied past with energy efficiency, boasting an Energy Label A+ to ensure comfort without compromise. Stepping inside, you will find: - 4 spacious bedrooms - 2 well-appointed bathrooms - A grand living room - A gourmet kitchen featuring top-of-the-line appliances - Custom cabinetry and dining areas - Gleaming concrete flooring with efficient underfloor heating - A beautifully restored monumental staircase - Private garden with sun terrace and veranda - Dedicated parking space - Energy-efficient district heating You’ll soon discover that living here is about so much more than bricks and mortar. Imagine, if you will, sharing stories with loved ones over dinner on the U-shaped bench in the dining room, or sipping coffee as the morning sun kisses the western garden terrace. The current residents speak of a lifestyle that's both serene and invigorating—a daily embrace of the past with a gentle nod to the future. Ede is not only a place where you live, ... click here to read more

View photo 1 of Van Essenkwartier 49

Situated in the enchanting town of Nijkerk, this delightful detached villa located at Hulsthof 7 offers a serene escape with the convenience of city amenities within easy reach. Positioned on a substantial plot of approximately 801 square meters, this residence combines a natural setting with the possibility for customization, catering to those looking to personalize their living space. This impressive villa comprises seven bedrooms and three bathrooms spread across two floors, providing ample space for a large family or those requiring an office or practice from home. The thoughtful layout includes multi-functional rooms that can be adapted for various uses, from a guest suite to workspaces, making this property an excellent choice for diverse lifestyles. As a good condition property, it invites minor personal touches rather than major overhauls, making it ideal for those seeking a balance between a move-in-ready home and opportunities for personalization. The ground floor features a spacious living room adorned with wooden beams and a cozy fireplace, where large windows offer an enchanting view of the lush, green backyard. The corner kitchen provides ample space for cooking and family gatherings, and the adjacent rooms on this floor, along with access to a generous garage of 28 square meters, highlight the home's blend of functionality and style. Ascending to the first floor, you are met with a continuation of the villa’s potential. This level includes six bedrooms and two bathrooms that, while functional, could benefit from modern updates to enhance their comfort and appeal. Each room offers a canvas for new owners to infuse their style and transform it into a personalized space. The presence of a balcony offers a ... click here to read more

View of Hulsthof 7

Nestled in a quiet corner of the picturesque village of Den Dolder, you'll find a delightful villa at Pater Weijersplein 8. This inviting property promises a blend of tranquility and accessibility that would be perfect for anyone wanting to embrace the best of what the Netherlands has to offer. As a busy agent serving global clients, I can tell you that this villa is not just a house, but a stepping stone to an enriching lifestyle in a welcoming community. Set against the backdrop of the serene Pleinesbos nature reserve, which spans 16 hectares of protected walking and nature trails, the villa is an embodiment of eco-friendly living. The original owners, who sought a peaceful retreat from the hustle and bustle of Amsterdam, meticulously crafted this home with natural materials that provide an inviting and comfortable living climate. The clay plaster, oak stairs, and sedum roof work together harmoniously to create a warm and sustainable environment. While other family priorities beckon them to move on, they leave behind a home filled with potential for the next fortunate owner. Den Dolder itself is a quaint village, offering daily conveniences in a charming setting. The area delivers the perfect mix of peaceful living with the buzz of a village atmosphere. Here, you'll walk down the familiar paths of the village square, visit local shops, and enjoy dining experiences at cozy restaurants. The villa is within walking distance to Den Dolder's center, which includes a well-stocked Albert Heijn supermarket. Not to mention, the NS Station is also nearby, ensuring easy access to larger cities like Utrecht and Amersfoort, which are just short train rides away. Living in Den Dolder offers a rich experience beyond just daily con ... click here to read more

View of Pater Weijersplein 8

Welcome to this delightful villa nestled in the charming village of Haaften, a peaceful spot in the Tielerwaard region of the Netherlands. Situated at Dreef 14, this house is set on a tranquil, tree-lined street that oozes potential for those looking to settle in a serene and welcoming community. This property exudes historical character as it dates back to 1928, yet it has been cleverly modernised to support a sustainable lifestyle, thanks to its solar panels and efficient central heating system updated in 2023. Living in Haaften provides a unique blend of calm and convenience. Within a stone's throw, you can find the towns of Leerdam, Geldermalsen, and Zaltbommel. These nearby areas are vibrant with weekly markets, shopping spots, and sports facilities, providing ample opportunities to engage with the community. Schools are just a five-minute walk away, which makes the neighborhood ideal for families. The area boasts quiet streets and child-friendly environments, perfect for raising a family or enjoying a tranquil lifestyle. The location is favourable for both work and leisure. The A2 motorway is merely a five-minute drive away, making commuting to major cities such as Utrecht, Gorinchem, and 's-Hertogenbosch surprisingly easy - each reachable within about a half-hour by car. For those who appreciate culture, there are plenty of options at your disposal. Explore the rich cultural tapestry with visits to local theaters like Theater de Poorterij in Zaltbommel or Schouwburg de Nieuwe Doelen in Gorinchem, offering a variety of performances throughout the year. Now, let’s step into the villa itself. This two-bedroom, one-bathroom home spans approximately 103 m², providing a cozy yet functional layout perfect for a small ... click here to read more

View of the house from the street