Tiny House for Sale in Utrechtse Heuvelrug, 3 Bedrooms

Listed on
New
https://storage.googleapis.com/homestra-images/property-image-d04281a2-1266-41a8-a1aa-3664b79dc798-1792260056.jpg

Laan van Laag Kanje 1-464, 3951 KD Maarn, Netherlands, Maarn (The Netherlands)

3 Bedrooms · 1 Bathrooms · 30m² Floor area

€130,000

Tiny house

No parking

3 Bedrooms

1 Bathrooms

30m²

Garden

No pool

Not furnished

Description

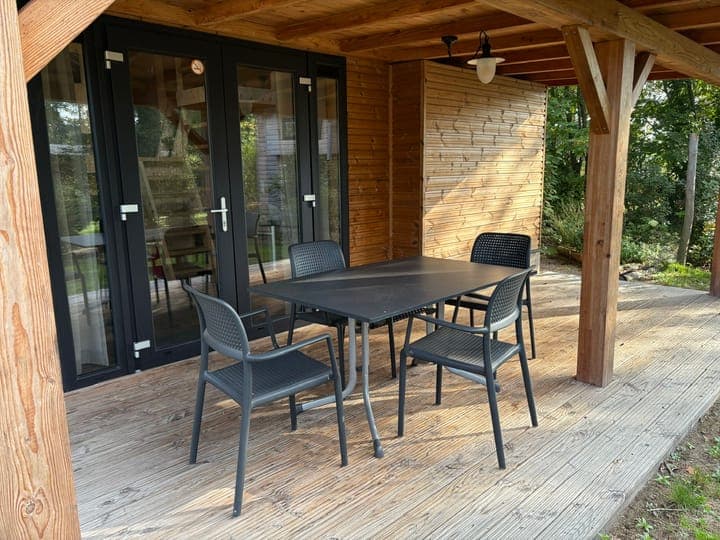
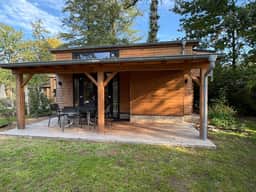
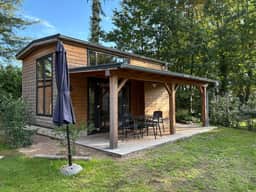


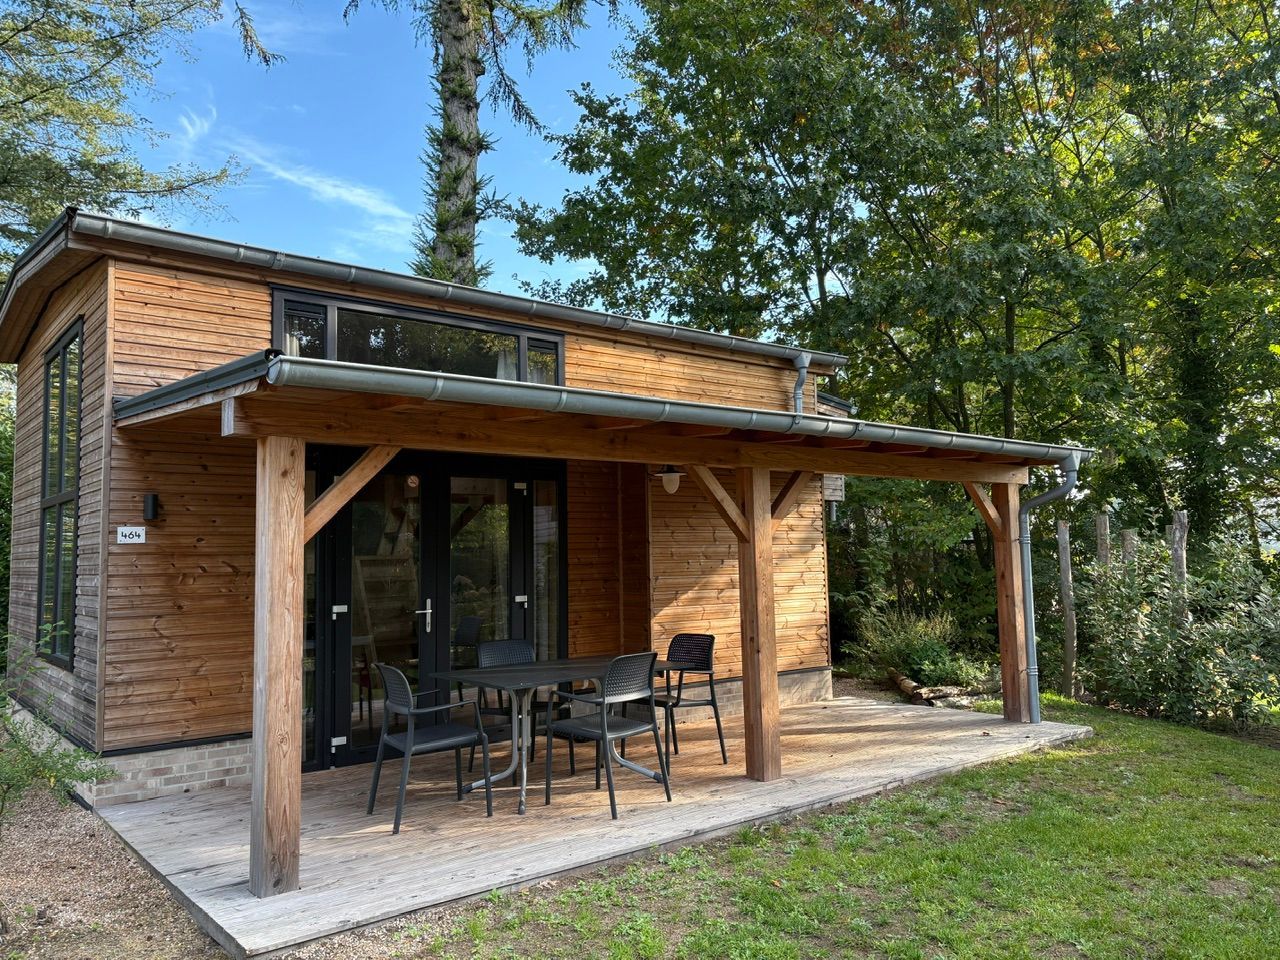
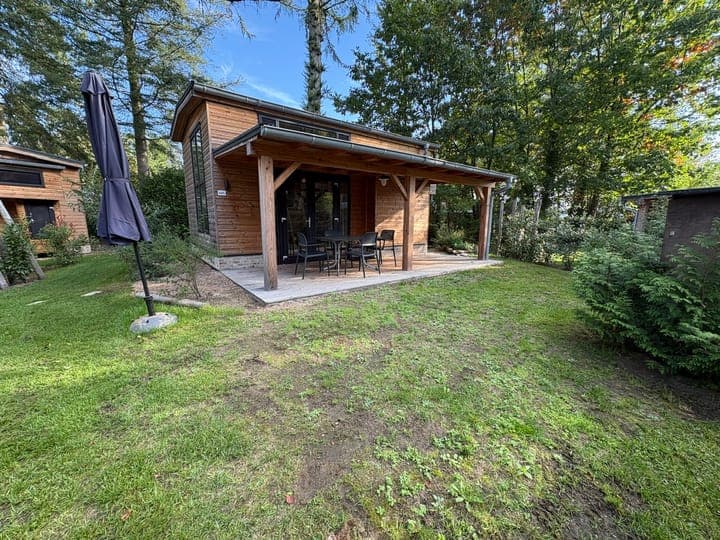
This tiny house for sale in Utrechtse Heuvelrug sits on a 269 m² leased plot in Maarn, with a southeast-facing garden and a wooden deck. It was completed in December 2024 and comes fully furnished, so the first weekend can start the day you collect the keys. At €130,000 (excluding VAT and buyer's costs) it is a low-entry way into a second home in the Netherlands, with the forest right outside the garden.

The Tiny House and Its Southeast Garden



The living area is about 30 m², and the layout is built around making every metre work. Large windows bring daylight into the living room, and the straight kitchen has an induction cooktop, a combination microwave oven, a dishwasher, a fridge and an extractor hood. You can cook a proper dinner here, not just heat something up.

There are three bedrooms and the house sleeps up to four people. With three bedrooms in 30 m², expect efficient rooms rather than spacious ones, which suits weekend stays, a family with children, or friends who don't mind sharing. The bathroom has a walk-in shower, washbasin and vanity unit, and there is a separate toilet as well.

Outside is where the plot earns its keep. The garden faces southeast, so the sun reaches the wooden deck early. Morning coffee outside is realistic from spring onwards. Mature trees surround the garden and give it a sheltered, private feel. The house is also accessible for people with disabilities and seniors.

Comfort is covered too. Heating is gas central heating with a combi boiler from 2024, and the house has roof, wall and floor insulation plus double glazing. Internet and TV connections are in place, which matters if you want to work a day or two from the deck.

Living in Maarn and the Utrechtse Heuvelrug


Maarn is a small village on the edge of the Utrechtse Heuvelrug, the wooded ridge that runs through the middle of the Netherlands. The house stands inside a year-round holiday park, so you are already among the trees. Walking and cycling routes through the Utrechtse Heuvelrug National Park are close, and the terrain is gentler and more varied than most visitors expect from the Dutch countryside.

On a free afternoon you can reach Doorn, known for Huis Doorn and its old estates, or Amersfoort with its medieval centre and canals. Utrecht is the obvious city outing for museums, restaurants and shopping. The park is family-friendly and allows pets, so a dog can come along for the weekend.

Getting There: Trains, Airports and Drive Times


Maarn has its own railway station, which makes a car-free trip from Utrecht realistic. By car, Utrecht is roughly 25 minutes away. Amsterdam Schiphol is the nearest major international airport, around an hour by road depending on traffic. Parking is available on the plot and in public areas within the park, which is useful when friends visit.

Buying a Holiday Home in the Netherlands: What to Know


This is a recreational property. Permanent residence is not permitted, so it works as a holiday home in Utrecht province, not as a primary address. The plot is leasehold, meaning you buy the house and lease the land. That keeps the entry price lower than buying land outright, but you should ask for the full lease terms, any annual park fees and the park rules before you commit. If you plan to let the house to others, confirm what the park allows.

All furniture and inventory are included in the sale. Because the house is recent and in good condition, there is no renovation to plan. The practical question is how often you will use it.

Key Features


- Tiny house, completed December 2024, in good condition
- Living area of about 30 m²
- Leased plot of 269 m² with garden
- 3 bedrooms, sleeping up to 4 people
- 1 bathroom with walk-in shower, plus separate toilet
- Southeast-facing garden with wooden deck
- Kitchen with induction hob, combi microwave oven and dishwasher
- Gas central heating, combi boiler from 2024
- Roof, wall and floor insulation, double glazing
- Internet and TV connections
- Accessible for people with disabilities and seniors
- Sold fully furnished, recreational use only

Frequently Asked Questions


Can I live in this tiny house all year?
No. The property is designated for recreational use and permanent residence is not permitted. You can use it for holidays and weekends in a park that is open year-round.

What is included in the price?
The asking price of €130,000 covers the house with all furniture and inventory. VAT and buyer's costs are not included, and the land stays leasehold.

Which airport is closest?
Amsterdam Schiphol is the nearest major international airport, about an hour away by car depending on traffic. Maarn station gives a rail connection towards Utrecht.

To arrange a viewing or ask about the lease terms for this tiny house in Maarn, contact the seller through Homestra.
Details

Amount of bedrooms
3
Size
30m²
Price per m²
€4,333
Garden size
269m²
Has Garden
Yes
Has Parking
No
Has Basement
No
Condition
good
Amount of Bathrooms
1
Has swimming pool
No
Property type
Tiny house
Energy label

Unknown

Sign up to access location details

Similar properties

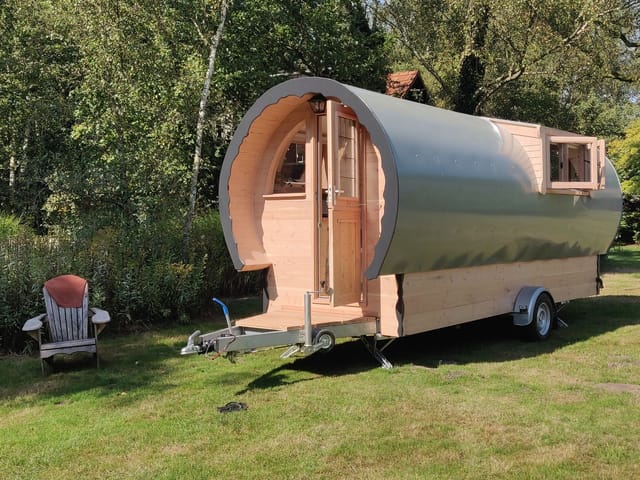
A Cozy Retreat on the Edge of Amsterdam Imagine waking up to the gentle rustle of leaves and the distant call of birds, all while being just a stone's throw away from the vibrant heart of Amsterdam. Nestled in the serene landscape of Halfweg, this handcrafted Bowtop Tiny House offers a unique blend of tranquility and accessibility, making it an ideal vacation home for those seeking a minimalist lifestyle close to nature. A Unique Living Experience Step inside this meticulously crafted Bowtop Tiny House, and you'll be greeted by a warm, inviting ambiance that feels like a cozy embrace. The interior, though compact, is thoughtfully designed to maximize every inch of its 8 m² space. Natural light floods through five strategically placed windows, including three charming round plexiglass windows, creating an airy and open atmosphere. The heart of this tiny home is its multifunctional living area, where a two-seater sofa bed transforms into a comfortable sleeping space. A fixed two-person table provides a perfect spot for intimate meals or leisurely morning coffees. The compact kitchen, equipped with an induction cooktop, refrigerator, and hot water boiler, ensures you have all the essentials for culinary adventures. Sustainable and Mobile Built on a 1,500 kg RDW-approved trailer, this Bowtop Tiny House is as mobile as it is sustainable. The structure is crafted from durable Douglas fir, while the roof is covered with aluminum sheets, ensuring longevity and resilience against the elements. Ecological insulation made from 100% sheep's wool, combined with an electric heater, guarantees cozy warmth even during the colder months. A Gateway to Nature and Culture Located in the Noord-Holland region, this property offers the ... click here to read more

Photo 1 of Noordzeekanaalweg 3

Nestled within the serene and historically rich Kostverlorenpark, this unique WWII bunker has been transformed into a charming tiny house, offering a rare opportunity to own a piece of Dutch history. Located at Jhr. P.N. Quarles van Uffordlaan 1-A, Zandvoort, this property is a perfect blend of historical intrigue and natural beauty, making it an ideal second home for those seeking a tranquil retreat. Imagine waking up to the gentle rustle of leaves and the distant sound of waves crashing on the shore. This tiny house, set amidst the protected dunes of Zandvoort, offers a lifestyle that is both peaceful and invigorating. The expansive private garden, spanning approximately 611 square meters, is a lush oasis that invites you to unwind and reconnect with nature. Whether you're enjoying a morning coffee on the covered veranda or rinsing off in the outdoor shower after a day at the beach, this property promises a unique living experience. The interior of the bunker is a testament to clever design and functionality. The single room serves as a living, sleeping, and kitchen area, with a wood-burning stove providing warmth and ambiance. The open-plan layout maximizes space, creating a cozy yet practical environment. While the property does not have a private bathroom, shared toilet facilities are conveniently located nearby, ensuring all essential amenities are within easy reach. Kostverlorenpark is more than just a location; it's a community. Originally constructed during World War II as part of the Atlantikwall, the area has been transformed into a cherished enclave for families and nature enthusiasts. Each owner holds a share in the 44,000 square meters of communal land, fostering a strong sense of community and environme ... click here to read more

Front view of the WWII bunker tiny house and garden

Properties nearby

Nestled at the heart of the serene forested region of Doorn, at Maarnse Bergweg 1-R75, lies a bungalow that's quietly waiting to become your home away from home. This property offers a unique opportunity to savor the peaceful, forested milieu that the Netherlands is so famous for. With a living area of 53 square meters, this charming bungalow provides ample space for those seeking a retreat surrounded by nature's tranquility. Living in Doorn and the neighboring areas offers a unique lifestyle, intertwined with the natural beauty of the Utrechtse Heuvelrug National Park. The climate here is temperate, experiencing mild winters and warm, pleasant summers, making it perfect for those who enjoy outdoor activities year-round. Imagine being able to explore bike paths, walk through sprawling forests, or take a refreshing dip in the forest pond throughout the seasons. Your future home is part of a quaint holiday park, 'De Maarnse Berg,' which enhances its appeal by offering a variety of outdoor activities and amenities. For nature enthusiasts, this setting is a delight. The park's surroundings offer cycling, mountain biking, and hiking for all levels of adventurers. During the warmer months, you can head over to Henschotermeer, a nearby swimming area, to cool off. For a more relaxed day, enjoy a meal at the "Onder de pannen" restaurant or challenge friends to a game of mini-golf or pétanque. The bungalow's interior is welcoming without being intimidating. Enter through the front and walk into a charming hallway leading to a bright living room with French doors that open to the forest garden, letting you experience seamless indoor-outdoor living. It's just the place for late-night chats or morning coffees, with the forest as ... click here to read more

View of the bungalow from the outside

Picture yourself in the charming village of Doorn, nestled within the lush expanse of the Utrechtse Heuvelrug, where a cozy bungalow at Maarnse Bergweg calls out for nature lovers and peace seekers alike. With its modest yet inviting structure, this property isn't just a house; it's a personal slice of tranquility amidst the Dutch Elysium. As a bustling real estate agent, my excitement to share this property with you is genuine, as it's an ideal spot for anyone looking to retreat from the urban rush and into a welcoming embrace of nature. Located in 'De Maarnse Berg,' a quaint holiday park, the bungalow sits comfortably at the forest's edge, ensuring both privacy and closeness to the great outdoors. This location is perfect for those who frequent the country's cycling and hiking trails, and it's a well-known haven for outdoors aficionados. Being an international agent, I can't stress enough how rare and appealing a find like this can be for international buyers or expats seeking a touch of Dutch nature. The area has a temperate maritime climate, characterized by mild summers and moderately cold winters, ideal for those who enjoy an ever-changing but not extreme climate. Each season you spend in this bungalow allows you to experience the natural palette of the Heuvelrug, from the spring bloom to the vibrant autumn foliage. Living in a bungalow gives you a wonderful single-level lifestyle, reducing the hassle of stairs and lending a cozy, open feeling to daily life. With 52 square meters to personalize, the property offers enough space to both relax and entertain. Inside, the living room's large sliding doors invite in warm natural light and provide views of the rich landscape right at your doorstep. This space effortle ... click here to read more

Front view of Maarnse Bergweg 1-R129

Tucked away in the picturesque village of Doorn, in the heart of the Netherlands, this spacious family villa at Dorpsstraat 11 offers a unique opportunity for those seeking a substantial family home in a vibrant, green setting. Let's embark on a journey to uncover what this special property and its surroundings have to offer. Discover Doorn: Doorn, located on the beautiful Utrechtse Heuvelrug, is a charming village known for its lush greenery and friendly atmosphere. With around 11,000 residents, this community strikes an ideal balance between village charm and modern convenience. Living here means you're just a short walk away from a quaint town center brimming with life. Everything you need is at your fingertips, from supermarkets and delightful terraces to unique restaurants and boutique specialty stores. Whether you crave a quiet afternoon sipping coffee at a local café or a delicious dinner with family or friends, Doorn has something to offer. Families will appreciate the proximity to schools and childcare facilities, making daily routines all the more convenient. The Revius Lyceum, a notable secondary school, is easily accessible by bike, and it's a great place for your children to continue their education. For those who enjoy staying active, Doorn offers a plethora of sports clubs and facilities. The area is surrounded by numerous walking and cycling paths, inviting you to explore the great outdoors. Only a short walk from your doorstep is the IJskelderbos, a lovely woodland ideal for a weekend stroll. Nearby, the Parkhuys Rosarium awaits, providing more green space to enjoy. The ease of connectivity enhances the appeal of this location—there's a bus stop conveniently a mere three-minute walk from the villa, m ... click here to read more

View photo 1 of Dorpsstraat 11

Welcome to Amersfoort, a place where the charm of Dutch living meets modern comfort. Nestled in the vibrant neighborhood of Indische Buurt, Balistraat 39 is a villa-style home that whispers stories of yesteryears while inviting you to create your own. This 1950s semi-detached villa is ideally poised in a locale that embodies a perfect blend of suburban tranquility and city convenience. As a bustling real estate agent, let me tell ya, this is not your average home. It's got stories, character, and it's just waiting for a family to bring it to life. Now, let me give you the lowdown on this property tailor-made for folks lookin' to settle in from overseas. Upon stepping into this 164 square meter villa, you instantly feel at home. The entrance hall, which still carries its original charm with characteristic features, leads you through the residence unravelling its many facinating aspects. The ground floor draws you in with an L-shaped living room bathed in natural light, complete with a cozy fireplace that promises warm evenings with loved ones. Slidin' doors invite you to the expansive garden, a green haven perfect for kids to frolic or for you to escape with a good book in the summer sun. Located within the prestigious Indische Buurt, the home's large plot – measuring over 646 square meters – is a nod to the luxury of space in a growing city like Amersfoort. This area is especially renowned for its family-friendly environment, filled with playgrounds, reputable schools, and abundant green spaces such as the Nimmerdor estate and Den Treek. Life here offers a delightful combination of community spirit and the baded nature, where weekends can be spent hiking, cycling, or just lazily walking through scenic trails. The vi ... click here to read more

Front view of Balistraat 39

Nestled within the charming streets of Amersfoort is a villa that combines timeless elegance with contemporary comfort. Located on Frederik van Blankenheymstraat 34, this residence stands as a testament to both historical charm and modern convenience, making it a gem in this picturesque Dutch city. With its origins dating back to around 1910, this left-half of a double villa resonates with history, offering a unique living experience for families or those seeking a convenient and charming location. Approaching the villa, you’re welcomed by a neighborhood that speaks volumes of Amersfoort's charm. Surrounded by other period homes and with the city center practically at your doorstep, you immediately sense the enchantment of both the property and its locale. The local climate in Amersfoort is quite mild, with cool winters and warm summers, providing a pleasant living environment all year round. The city itself is a harmonious blend of historical architecture and vibrant modern life, a space where old-world charm meets contemporary dynamics. Life in Amersfoort is enriched by its strategic location. Just a 10-minute stroll takes you to the train station, making it incredibly convenient for commuting or exploring other Dutch cities. The city center, a mere 5 minutes away by foot, offers a lively mix of shopping, dining, and cultural experiences. The Hoevelaken traffic junction is within a short drive, effortlessly connecting you to highways leading to major cities like Amsterdam, Apeldoorn, Zwolle, and Groningen. Once inside the villa, you'll find a space that balances style and comfort. The ground floor welcomes you with a bright and spacious entrance with charming details. As you step into the hall, you’re greeted by a f ... click here to read more

View photo 1 of Frederik van Blankenheymstraat 34

This holiday home for sale in Maurik, Gelderland, has its own decked terrace on the water and a 436 m² plot in a quiet corner of the park. It is an 80 m² chalet with three bedrooms, a large detached garage and a garden closed in by a hedge. Picture coffee on the deck with the water right in front of you, then a bike ride along the dikes before lunch. ### The Chalet: Three Bedrooms and a Glass Facade The living room faces the water through a wide glass facade, so the view is the first thing you see when you walk in. There is space for a sitting area and a full dining table, which matters when the whole family comes for the weekend. Next to it is a semi-open kitchen with a gas hob, extractor hood, fridge, combination oven and dishwasher, all built in. There are three bedrooms. The two largest have sliding wardrobes. The third is used as a study today, but it works just as well as a guest room or a hobby space. The bathroom has a shower and a vanity unit, and a separate storage room off the bathroom holds the washing machine connection. The toilet is in its own room. The chalet is in good condition. The exterior facade has been renewed, the roof now has new insulated roof tiles, and there is double glazing throughout. That is the kind of work a second-home buyer wants already done, because it leaves you free to use the place rather than fix it. ### Garden, Waterfront Terrace and Garage The plot sits on a corner of the park, which gives it more room and more privacy than most of its neighbours. A hedge runs around the well-kept garden. Close to the house there is a covered patio, so you can still eat outside when the Dutch weather turns grey. The main attraction is the large decked terrace right on the water. It catch ... click here to read more

Main view of Rijnbandijk 111-111, waterfront terrace
New

Nestled in a quiet corner of the picturesque village of Den Dolder, you'll find a delightful villa at Pater Weijersplein 8. This inviting property promises a blend of tranquility and accessibility that would be perfect for anyone wanting to embrace the best of what the Netherlands has to offer. As a busy agent serving global clients, I can tell you that this villa is not just a house, but a stepping stone to an enriching lifestyle in a welcoming community. Set against the backdrop of the serene Pleinesbos nature reserve, which spans 16 hectares of protected walking and nature trails, the villa is an embodiment of eco-friendly living. The original owners, who sought a peaceful retreat from the hustle and bustle of Amsterdam, meticulously crafted this home with natural materials that provide an inviting and comfortable living climate. The clay plaster, oak stairs, and sedum roof work together harmoniously to create a warm and sustainable environment. While other family priorities beckon them to move on, they leave behind a home filled with potential for the next fortunate owner. Den Dolder itself is a quaint village, offering daily conveniences in a charming setting. The area delivers the perfect mix of peaceful living with the buzz of a village atmosphere. Here, you'll walk down the familiar paths of the village square, visit local shops, and enjoy dining experiences at cozy restaurants. The villa is within walking distance to Den Dolder's center, which includes a well-stocked Albert Heijn supermarket. Not to mention, the NS Station is also nearby, ensuring easy access to larger cities like Utrecht and Amersfoort, which are just short train rides away. Living in Den Dolder offers a rich experience beyond just daily con ... click here to read more

View of Pater Weijersplein 8

Hey there! Are you considering a slice of tranquility set amidst the breathtaking landscape of the Dutch countryside? If you're an overseas buyer or an expat looking for a place to unwind, let me tell you about a chalet that might just tick all the right boxes. Nestled on Blauwe Kampseweg 2-K36 in Zoelen, Netherlands, this unique property presents an intriguing opportunity to experience the serene lifestyle characteristic of this part of the world. First off, let's talk about Zoelen, a quaint town that basks in the idyllic beauty of the Netherlands. Picture yourself surrounded by lush greenery, diverse wildlife, and the charming river Linge gently winding its way through the landscape. The area is a haven for nature enthusiasts and peace seekers alike, featuring quiet trails perfect for hiking and biking. If you're one for leisurely river activities, the Linge offers delightful opportunities for kayaking or fishing. A few nearby local towns are teeming with Dutch cultural heritage, providing a delightful day out for history buffs. All this and more make Zoelen an appealing spot for your second home. Now, back to the chalet itself. Situated on a generous plot spanning approximately 300 square meters, you have ample space for relaxation and maybe even a bit of gardening. Imagine yourself on those warm summer afternoons, enjoying the gentle breeze right from your veranda overlooking the river. The property has seen meticulous renovations since 2016, with a significant upgrade to the kitchen and bathroom in 2019. You'll find - a gas hob, - extractor hood, - combi-oven, and - refrigerator ready to turn any cooking adventure into a delight. The bathroom is equally well-equipped with a shower cabin and a stylish vanity ... click here to read more

View of Blauwe Kampseweg 2-K36

Nestled in the tranquil Oranjewijk in Culemborg, this modern detached villa presents an exceptional residential or potential business opportunity with its extensive spaces and luxurious design. Built in 2006, the villa spans across 218 sqm of living space complemented by an additional 56 sqm of indoor space, set over a substantial 520 sqm plot. Poised to captivate those looking for space, serenity, and comfort, this property includes a spacious living area bathed in natural light. The ample windows, paired with high ceilings and grand doors, infuse a regal charm throughout the space. This family-friendly residence boasts six well-proportioned bedrooms, offering ample space for a large fa mily or those requiring additional rooms for home offices or guest accommodation. Two bathrooms, each meticulously designed with contemporary fixtures—such as a walk-in shower, bathtub, and underfloor heating—ensure convenience and luxury. The gourmet open kitchen serves as the heart of the home, equipped with modern appliances, including a 5-burner gas hob, oven, microwave, and a refrigerator, ideal for family dinners or entertaining guests. A practical utility room offers additional functionality with ample storage and connections for laundry equipment. Special features of the house include: - Ground floor bedroom with ensuite bathroom, ideal for guests or individuals with limited mobility - Large sliding doors from the living room leading out to a spacious backyard - A very large roof terrace accessible from four bedrooms on the first floor - Integrated garage and a voluminous basement suitable for an office or additional storage - Underground heating system and a heat recovery installation demonstrating the home’s energy efficien ... click here to read more

Front view of Oranje Nassaulaan 12

Nestled in the tranquil embrace of the picturesque Center Parcs De Eemhof, a delightful opportunity awaits you. Imagine unwinding in a comfortable 81 square meter bungalow, perfectly positioned amidst the serene beauty of Zeewolde, in the heart of the Netherlands. Here, we present a serene hideaway that invites you to experience its undeniable appeal. To start, let's talk about the charming cottage awaiting you at Slingerweg 1-950. With two snug bedrooms and a well-appointed bathroom, this bungalow is designed to offer a relaxing respite from the hustle and bustle of everyday life. It's mostly in good condition, ready to welcome you with cozy arms. With a price tag of €257,500, this bungalow represents a worthwhile investment in your future. Now, I must tell you Zeewolde is a gem. Located in the province of Flevoland, it's a place where the sky stretches wide and the air feels fresher. Picture yourself in a landscape peppered with enchanting green spaces and endless waterfronts. With sweeping views of the Eemmeer, you can indulge in a variety of outdoor activities like sailing or fishing. The temperate marine climate ensures mild summers and relatively chilly winters, allowing you to enjoy the beautiful change of seasons. Living in Zeewolde means having access to a range of amenities and activities. You'll find local eateries offering delightful Dutch cuisine just a stone's throw away. The town itself is spiced with local charm, fostering a community of warmth and hospitality. In the area, you'll enjoy: - Proximity to vibrant dining options - Scenic walking and biking trails - Access to the shoreline for sailing and fishing - Local shops for all your essentials - Rich cultural experiences within nearby towns As for ... click here to read more

View of the cottage exterior

Situated in the enchanting town of Nijkerk, this delightful detached villa located at Hulsthof 7 offers a serene escape with the convenience of city amenities within easy reach. Positioned on a substantial plot of approximately 801 square meters, this residence combines a natural setting with the possibility for customization, catering to those looking to personalize their living space. This impressive villa comprises seven bedrooms and three bathrooms spread across two floors, providing ample space for a large family or those requiring an office or practice from home. The thoughtful layout includes multi-functional rooms that can be adapted for various uses, from a guest suite to workspaces, making this property an excellent choice for diverse lifestyles. As a good condition property, it invites minor personal touches rather than major overhauls, making it ideal for those seeking a balance between a move-in-ready home and opportunities for personalization. The ground floor features a spacious living room adorned with wooden beams and a cozy fireplace, where large windows offer an enchanting view of the lush, green backyard. The corner kitchen provides ample space for cooking and family gatherings, and the adjacent rooms on this floor, along with access to a generous garage of 28 square meters, highlight the home's blend of functionality and style. Ascending to the first floor, you are met with a continuation of the villa’s potential. This level includes six bedrooms and two bathrooms that, while functional, could benefit from modern updates to enhance their comfort and appeal. Each room offers a canvas for new owners to infuse their style and transform it into a personalized space. The presence of a balcony offers a ... click here to read more

View of Hulsthof 7

Welcome to an enchanting opportunity nestled in the serene town of Eemnes, right at the heart of the Netherlands. This splendid villa, located at Goyergracht Zuid 47, offers a perfect blend of modern amenities, space, and proximity to natural wonders. The property promises a peaceful yet connected lifestyle, ideal for both families and individuals looking to make a home overseas. The villa sprawls over an impressive fenced plot of over 9,131 m2, ensuring ample privacy and space for its residents. Built in 1973 and completely renovated in 2006, this property is in good condition and ready for immediate occupancy, with potential for further customization and expansion to suit personal tastes and needs. This five-bedroom villa is an epitome of spacious modern living, with rooms generously proportioned, each offering beautiful views of the surrounding landscape. The property features two well-appointed bathrooms and stands as a testament to thoughtful and robust construction. A separate extension includes its own facilities, making it ideal for various applications, such as a home office or guest quarters. Property Features: -Large, fenced plot for privacy -Two spacious garages and ample parking spaces, suitable for multiple cars or a home business -Service entrance and main entrance with a remotely operable electric gate -Advanced security system with CCTV -Several water points and an irrigation system sourced from the property's natural well -Unique natural heath lake with a charming island bridge -Air conditioning in upstairs bedrooms -Electrically operated window treatments and emergency power supply shutters Living in Eemnes offers a unique experience combining rural tranquility with urban accessibility. The town is ... click here to read more

View of the property from the front

Nestled along the serene banks of the Linge River, this exquisite dike house at Lingedijk 67 in Tricht, Netherlands, offers a harmonious blend of historical allure and modern sustainability. Imagine waking up to the gentle sounds of water lapping against your private jetty, the sun casting a golden hue over the river, and the promise of a day filled with tranquility and adventure. ### A Day in the Life at Lingedijk 67 As the morning light filters through the large windows of your spacious kitchen, the aroma of freshly brewed coffee mingles with the crisp, clean air. The kitchen, a masterpiece of design with its lava stone floor and high-end Siemens appliances, becomes the heart of your home. Here, you prepare a leisurely breakfast, perhaps with fresh produce from the nearby Geldermalsen market, as you gaze out over the river from your veranda. Stepping outside, the southeast-facing garden beckons. With 204 m² of lush greenery, it's a haven for relaxation and recreation. Whether you're tending to the vibrant blooms or simply enjoying the sun's warmth, the garden offers a private escape. The modern outbuilding, with its glass sliding doors, provides a perfect spot for al fresco dining or evening gatherings under the stars. ### Embrace the Local Lifestyle Tricht is more than just a location; it's a lifestyle. The village exudes a sense of community, with a newly renovated primary school and a bustling community center. Just a short walk away, the NS train station connects you effortlessly to Utrecht, Den Bosch, and Tiel, making both work and leisure travel a breeze. For those who cherish the outdoors, the nearby Mariënwaerdt estate is a treasure trove of natural beauty. Spanning 900 hectares, this historic estate invite ... click here to read more

Photo 1 of Lingedijk 67

Location: Bonairelaan 13, 1213 VH Hilversum, Netherlands Property Overview: This charming villa, nestled within the tranquil villa district of Hilversum, presents an appealing lifestyle for those who cherish nature and privacy. The property, partially enclosed by dense forests and meadows, provides a serene retreat from urban clamor. A generous garden, complete with its own paddock and stable facilities, marks this home as a haven for equestrian enthusiasts. While the property requires some updates and personal touches to transform it into your dream home, its foundational aspects like structure and layout are solid and well-maintained. Property Condition: Good (Suitable for renovations and personalization) Ideal For: Families, expats, and nature lovers seeking a tranquil lifestyle with easy access to outdoor activities and city amenities. Features: - Total size of 190 square meters - Three well-appointed bedrooms - Two modern bathrooms - Contemporary kitchen with built-in appliances and a cooking island - Cozy living room equipped with a gas fireplace - Utility room and additional storage - Efficient underfloor heating system for year-round comfort - Sprawling garden featuring a paddock and stable facilities for two horses - Ample driveway parking Climate and Local Area: Hilversum, known colloquially as the “Garden of Amsterdam,” offers a distinct suburban feel characterized by lush greenery and an abundance of outdoor spaces. Residents enjoy a temperate maritime climate, with mild summers and cool winters, perfect for enjoying the outdoor and equestrian activities available right at your doorstep. Living here means experiencing the changing seasons in a vibrant, natural setting. Local Amenities and Recreation: H ... click here to read more

View photo 1 of Bonairelaan 13

Charming Villa in Blaricum: A Perfect Blend of Dutch Serenity and Convenient Living Located in the picturesque village of Blaricum, within the lush locale of the Netherlands, this villa at Melkweg 5 offers a serene yet vibrant living experience. Surrounded by the natural beauty of the Goois Nature Reserve and quaint pastoral scenes that resemble an English countryside, this dwelling ensures not just a house but a retreat to tranquility complemented with modern lifestyle necessities. Property Overview The villa graces a beautiful thatched roof that adds to its bucolic charm and features a generous plot with a well-maintained garden, where one can gaze at grazing sheep or enjoy the colorful sunsets across the heath. Spanning a comfortable 153 square meters, the property holds a main house and a detached outbuilding which is perfectly adaptable as a guest house or a functional home office. Features of the Main Villa: - Cozy living room equipped with underfloor heating for colder months and a welcoming fireplace. - Double doors from the living area open onto a sunny terrace offering encouraging outdoor dining and relaxing views. - A modern open kitchen fitted with high-quality appliances including a Boretti stove. - The upstairs area includes a bedroom, an open space suitable for work or relaxation, and a well-appointed bathroom with whirlpool bath and separate shower facilities. - The basement is significantly spacious housing another bedroom, potentially a study or fitness area, alongside a second bathroom featuring a walk-in shower. - Robust infrastructural elements including a new central heating system and double glazed windows enhancing energy efficiency. Detached Outbuilding Features: - Independent central heatin ... click here to read more

View of Melkweg 5

Nestled at the edge of the charming town of Hilversum, situated in the heartland of the Netherlands, lies an idyllic half of a classic double villa eagerly awaiting its next chapter. Known for its charming streets and lively cultural heritage, Hilversum is an attractive destination for newcomers and seasoned travelers alike. The villa at Utrechtseweg 61 is a true gem, seamlessly combining historical charm with modern-day comfort, making it a delightful discovery for any discerning overseas buyer or expat seeking a home with character. Dating back to 1899, this majestic property unfolds across a capacious 373 m² and sits gracefully adjacent to the serene Goois Nature Reserve. This location provides an unmatched balance of tranquil nature and vibrant urban conveniences. Here, you can enjoy the best of both worlds. With 6 bedrooms and 2 pristine bathrooms, this villa is perfect for expansive family living or those needing plenty of accommodating spaces. For those arriving from climates across the globe, Hilversum provides a temperate, maritime climate characterized by mild summers and cool winters, which allows for an array of outdoor activities all year round. Imagine enjoying a cup of coffee on your terrace, the lush gardens surrounding you exuding an exclusive sense of peace and privacy. As a busy real estate professional, one of the most exciting aspects of this property is the potential it holds. The villa resides on a gloriously vast plot of 3809 m², which includes more than just the current dwelling. The standout feature here is the adjacent plot primed for additional building – a rare find indeed! There's potential to create a semi-detached house pending the appropriate permits. When the fast-paced rhythm of lif ... click here to read more

View photo 1 of Utrechtseweg 61

Welcome to Oudwijkerveldstraat 86, a splendid villa located in the heart of the highly sought-after area of Oudwijk, in Utrecht. Situated just a few steps away from the beautiful Wilhelminapark and the bustling Burgemeester Reigerstraat, which is filled with shops, restaurants, and cafes, this property offers unique living experience in the city. Measuring a spacious 173 m², excluding an indoor garage, this villa, established in 1920, is in good condition and is perfect for families as well as for double occupancy. Let's embark on the tour of this lovely abode. Ground Floor: Upon entering through the charming front door, you are welcomed into a hall featuring a newly expanded meter cupboard. The hall offers access to a beautiful staircase leading to the first floor, as well as to a stunning sitting room/study, completed with a beautiful wooden floor, panel doors, and a beautifully restored former shop cabinet. There's also an indoor storage/pantry equipped with a sink. A long corridor off the hall gives access to the spacious indoor garage which includes a washing machine connection and various fixed cupboards. Additionally, this floor features a large, bright bedroom with an expansive walk-in closet, a spacious bathroom filled with natural light, showcasing a bath, separate shower, sink, and toilet. There's also a separate storage room outside, ideal for keeping bicycles, sports gear, or hobby items. First Floor: Head upstairs to the first floor, where you'll find a very bright and spacious living room. The beautiful wooden floor, panel doors, and a striking black fireplace create a warm and inviting atmosphere. The living room is private, as it doesn't have a street view, but instead provides a calming space to rel ... click here to read more

View of Oudwijkerveldstraat 86

Located in the picturesque town of Blaricum, Netherlands, this unique villa offers a perfect blend of privacy, charm, and potential, located just in the heart of the old village. This property, a distinguished 'atelier' villa with a detached guesthouse, sits on a serene plot measuring roughly 1,600 square meters, surrounded by natural beauty and maintaining the quaint allure of its historical roots. Since its construction in 1916, the villa has been in the same family for six decades, adding a rich historical layer to its already charismatic appeal. This villa, facing south, showcases a classic facade complemented by striking blue shutters and a notable atelier window on the north side, inviting ample natural light that accentuates its artistic character. Within the main house, you will find a generous living room with this prominent window feature, a cozy dining room with direct garden access, and a functional kitchen. The ground level also houses an additional bedroom and bathroom, enhancing convenience. The upper floor offers two more bedrooms, a bathroom, and a balcony that overlooks the serene surroundings, providing a peaceful retreat within your home. The separate guesthouse on the property is a hidden gem, nestled nicely within the garden space. Built in 1995, it is well-equipped with a kitchen, bathroom, and a utility room, creating a fully functional living space that is ideal for guests or could be used as a secluded home office. This annex also features a large room with a mezzanine encompassing a separate bedroom, offering both space and privacy. Given the status of the main villa as a municipal monument, prospective renovators have an opportunity to secure a low-interest loan for restoration, making this ... click here to read more

View of William Singerweg 13