Spacious Villa Steps from Sea and Shops: 5 Bedrooms, Stunning Garden, Garage, Architecturally Significant Gem

Listed on
https://storage.googleapis.com/homestra-images/property-image-e191d1ce-3213-44a2-85bb-c248c826d260-1734771607.jpg

Piers De Raveschootlaan 56, Knokke-Heist (Belgium)

5 Bedrooms · 1 Bathrooms · 298m² Floor area

€2,795,000

Villa

No parking

5 Bedrooms

1 Bathrooms

298m²

Garden

No pool

Not furnished

Description


Nestled in the tranquil yet vibrant town of Knokke-Heist, this charming villa offers a unique blend of luxury and comfort. Located at Piers De Raveschootlaan 56, this property is a mere stroll from both the bustling commercial center and the picturesque sea, providing an ideal setting for those seeking a serene lifestyle without losing the urban conveniences. As a bussy real estate agent juggling many clients worldwide, let me tell you how special this place truly is!

Knokke-Heist, often dubbed as the 'Monaco of the North,' is renowned for its pristine sandy beaches, upscale boutiques, and a lively cultural scene. It’s a delightful town in Belgium that's frequented by visitors looking for the perfect combination of leisure and style. Living here means you’ll be able to enjoy leisurely beach walks in the summer, indulge in some of the finest dining experiences, and take advantage of various golf clubs the area has to offer. The climate here is relatively mild thanks to the maritime influence, so expect cool summers and moderate winters, perfect for year-round coastal enjoyment.







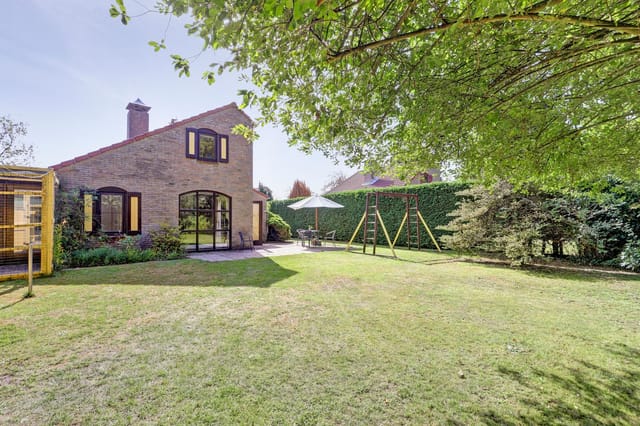
Let’s dive right into the villa itself, starting with its exterior charm. Set on a spacious plot, this traditional villa is surrounded by a sunny garden with a perfect southwest orientation. This small paradise can become your little oasis where you can enjoy the pleasant afternoon sun or host garden parties for friends and family. Parking would never be a hassle with multiple parking spaces beside the house and an additional garage space. It also has the special designation of being an architectural heritage—a true testament to its unique beauty and historic value.




This villa boasts a generous floor area of 298 square meters, providing ample space for a growing family or for someone who loves entertaining guests. It comprises five bedrooms, an ideal scenario for a large family or for accommodations when friends or extended family visit. The ground floor include a welcoming entrance hall accompanied by a guest toilet, ensuring your guests' comfort from the moment they enter. Adjacent is an office space, perfect for those who prefer a home office setup or for children to use as a study area. The bright living room flows beautifully into the spacious dining room, setting the perfect stage for memorable family dinners or social gatherings.

The heart of the home, the kitchen, comes fully equipped and even features a cozy breakfast nook for tranquil morning coffees. Attached to the kitchen is a practical utility room, simplifying home management by keeping all washing duties neatly out of sight yet accessible.

Upstairs, the first floor houses three spacious bedrooms, each offering built-in wardrobes for efficient storage solutions. One of the bedrooms even has its own sink, as does the second bedroom, ensuring ease and comfort. The main shared bathroom is efficiently designed with double sinks, a bath, and a shower, ensuring a harmonious morning routine for the family. Additionally, there's a toilet in the night hall for convenience.

The second floor unveils the fifth bedroom, supplemented with its own sink, along with practical storage spaces—handy for stashing away out-of-season items or as a cozy nook for hobbies. Not to forget, this villa is also blessed with a basement and a charming wine cellar, ideal for wine enthusiasts or those keen on creating an enviable collection of fine vintages.

Living in a villa like this provides not only an abundance of space but also an unparalleled lifestyle. Villas offer you privacy with no neighbors in close quarters and the freedom to personalize large outdoor and indoor spaces as you see fit. Although this property is in good condition, you may find little nooks and crannies to add your personal touch without the need for major renovations.

And if you're not exploring the local shops or enjoying the quieter community lifestyle, Knokke-Heist’s excellent public transport links make it easy to venture further afield in Belgium or even take a quick trip to neighboring countries.

This property may have the charm of yesteryears, but it still provides the necessities of modern living in a fantastic location. The asking price is EUR 2,795,000, reflective of quality, space, and its prime location. If you're a foreign buyer or an expat seeking a slice of serenity coupled with a splash of local culture, this villa is certainly worth your consideration.

As a qick final note, living in Knokke-Heist doesn’t mean isolation; it’s about finding a place where community and tranquility go hand in hand.

Details

Amount of bedrooms
5
Size
298m²
Price per m²
€9,379
Garden size
957m²
Has Garden
Yes
Has Parking
No
Has Basement
No
Condition
good
Amount of Bathrooms
1
Has swimming pool
No
Property type
Villa
Energy label

Unknown

Sign up to access location details

Properties nearby

Charming Villa in Knokke-Heist: A Superior Blend of Comfort and Potential Nestled in the refined district of Old Knokke, a short stroll from vibrant shopping avenues and just footsteps from the picturesque vegetable market, sits a delightful villa that promises both elegance and a unique lifestyle opportunity. A wonderful prospect for those looking to immerse themselves in the idyllic charm of Belgian coastal life, this property presents a blend of modern amenities and quaint local flavor. This villa offers a thoughtful layout that suits both privacy and family connectivity. Entering the premises, the ground floor will greet you with a genteel guest toilet and cloakroom leading into three sizable bedrooms, two of which boast direct access to the sun-kissed garden. Each bedroom is complete with its own private bathroom or shower room, and built-in wardrobes to maximize space efficiently. These quarters provide a serene retreat from the bustling world. Further adding to its utility is a laundry room furnished with ample storage cabinets and a spacious indoor garage to protect your vehicle from the elements. As you ascend to the first floor, the area opens into a luminous living room, centered around a cozy gas fireplace setting the stage for many an intimate family gathering or an engaging social event. Additionally, this floor features a dual-use office with a library perfect for those work-from-home days or quiet afternoon reads. A large living kitchen, equipped with high-quality Miele appliances and adjoining dining room, extends onto a south-facing terrace, offering a splendid view that can uplift any dining experience with a sip of coffee or a delightful meal. The architectural delight continues on the second floo ... click here to read more

Picture 1

Introducing an appealing villa in the scenic and serene town of Knokke-Heist, a gem located in Belgium, nestled along the northeast coast with close proximity to the Netherlands. This appealing residence, situated at Varenstraat 3, offers a well-maintained living space of 222 square meters, perfectly poised on a generous 601m² plot. Priced at 1,095,000 euros, this property provides good value for its size and location. Knokke-Heist, famous for its pristine beaches, luxurious shopping, and vibrant cultural scene, serves as an ideal destination for those looking to relocate or invest in a family-friendly community. This region appeals enormously to expats and overseas buyers, thanks to its distinct blend of tranquility and city-like amenities without the overwhelming bustle found in larger urban centers. The villa itself presents a classic architecture with a modern internal layout conducive to both comfort and functionality. On entering the home, you're greeted by a welcoming entrance hall with a guest toilet. The ground floor hosts an exceptionally spacious and bright living room featuring designated sitting and dining areas, which lead directly onto a beautiful and sunny garden with a well-sized terrace - perfect for outdoor dining or enjoying the tranquil surroundings. For those who enjoy home-cooked meals, the kitchen is separate and fully equipped, offering all the necessary modern conveniences and also provides another access to the inviting garden. Additionally, the ground floor includes a substantial office space which is sure to benefit those working from home, alongside a convenient storage room. Moving to the upper floor, the villa boasts three sizable bedrooms, each capable of accommodating a double bed wi ... click here to read more

Picture 1

Nestled in the charming town of Damme, Belgium, this expansive villa on Oude Sluissedijk 3 offers potential buyers a unique combination of comfort, space, and the tranquil beauty of countryside living, all within close proximity to the urban centers of Bruges and Knokke. Perfect for a family looking to enjoy a serene environment, this property also offers ample opportunity for customization and modern updates to suit personal tastes and standards. Property Details: - Five bedrooms offering versatility and ample space, whether intended for a large family, guests, or even converting one into a study or hobby room. - Two well-equipped bathrooms ensuring convenience for all residents, along with additional plumbing in the basement ideal for further developments. - An impressive living area of 550m² spread over a sizable plot of 2,563m². - A generous basement of 76m², perfect for wine enthusiasts or could be transformed into a workshop or additional storage space. - Spacious double garage with a 30m² attic above, and lavish grounds providing plenty of room for gardening, children's play areas, or outdoor entertainment. This villa built in 1976 and holds a treasure of potential. For those with creativity and vision, the villa is a splendid canvas awaiting a touch of modern flair. The structure itself, while maintaining a solid foundation and good condition, invites refreshing renovation ideas to heighten its charm and functionality. Living in Damme offers a unique lifestyle where one can bask in the peaceful rural landscape while being mere minutes away from the cultural and social buzz of Bruges and the stylish beach resorts in Knokke. This locale affords residents a quality of life that is ideal for both relaxation and vi ... click here to read more

Picture 1


Luxurious Villa in Damme, Belgium Immerse yourself into the heart of Damme, Belgium, with this grandiose villa nestled in the serene landscapes of Damme-Moerkerke. A true gem, this property boasts a unique blend of luxury and countryside tranquility, making it a perfect residence for those seeking a peaceful yet sophisticated living experience. As you approach the villa, you are welcomed by a beautifully landscaped garden and a sweeping driveway that sets a tone of refined elegance. The interior begins with a spacious entrance hall that includes a convenient cloakroom and guest toilet. An additional room on this level serves as either a home office or an extra bedroom, depending on your needs. The living area is a delightful mix of comfort and style, featuring a bright living room with a cozy TV corner and a dining area that overlooks the stunning garden views. The fully equipped kitchen boasts high-quality materials, promising both functionality and a pleasing aesthetic. Accommodation in this villa is generous, to say the least. The master bedroom, located on the first floor, includes an ensuite bathroom complete with a luxurious large bathtub. Three more bedrooms provide ample space for family and guests, alongside a second well-appointed bathroom. The versatility continues with an additional room on the second floor, perfect for use as a dressing room, bedroom, or fitness area. Stepping outside, the expansive garden features sun terraces for relaxation and social gatherings, complemented by a picturesque pond, outbuildings, a greenhouse, and a sprinkler system to maintain the lush greenery. In terms of amenities, the villa is equipped with cutting-edge home automation and an alarm system, ensuring comfort and se ... click here to read more
Picture 1

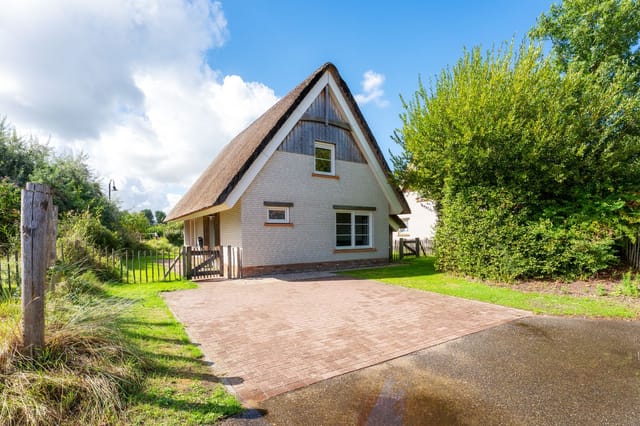
You wake up on a Saturday morning to the faint sound of wind moving through the dunes. The bedroom window faces the garden, and the light coming through it has that particular coastal quality — soft, diffuse, the kind you only get within a few hundred meters of the North Sea. By the time coffee's brewing in the kitchen, you can already hear the seabirds. The beach is a five-minute walk. You don't have a plan, and that's entirely the point. This detached three-bedroom vacation home at Beach Resort Nieuwvliet-Bad sits on 464 square meters of private land in one of Zeeland's quietest coastal corners. Built in 2018, the house carries the visual character of the Dutch coastal vernacular — a thick thatched roof, brick facades, timber detailing — without feeling like a costume. It fits the dunes. It fits the light. And inside, it's genuinely comfortable in ways that actually matter: underfloor heating on the ground floor, energy label A, a private sauna on the upper floor, and two full bathrooms across two levels. Nieuwvliet itself is not a place that announces itself loudly. That's what makes it worth paying attention to. This is the far southwest of Zeeland, where the coast between Breskens and Cadzand-Bad stretches long and largely uncrowded. The beach here is wide — properly wide, the kind where you can walk for an hour and feel genuinely alone in peak July. The North Sea at this latitude has a particular mood: dramatic in autumn, crisp in spring, and in summer, warmer than most people expect. Water temperatures along the Zeeland coast regularly climb past 20°C by August, making it legitimate swimming country. The resort itself is a contained world. The main building, with its indoor swimming pool, is within easy walking ... click here to read more

Front view of Zeedijk 24-170

Tucked away in the lovely coastal town of Nieuwvliet, the chalet located at Mettenijedijk 47 is not just a property—it's a gateway to a serene lifestyle by the sea. Nestled in a peaceful private domain, this chalet presents a fantastic opportunity for overseas buyers or expats eager to find a home away from home. The bustling everyday life fades into the background here, making way for beach breezes and quiet escapes. Nieuwvliet itself is a quaint little spot, located in the Zeeland province of the Netherlands. Known for its expansive beaches, this charming village offers a unique blend of Dutch coastal life with stunning views of the North Sea. The weather here is moderate, characterized by mild summers and mild winters, which make it an all-year-round living option. The ocean air is fresh and invigorating, and the wide, clean beaches are safe and family-friendly. Built in 2017, the chalet stands in good condition, suggesting minimal immediate renovations. It's listed at a competitive price of €299,000, and this ready-to-move-in retreat doesn't require any rental obligations. It's designed for carefree living, encapsulated by its well-composed, compact space of 58 square meters. As you step into the chalet, you're welcomed into a bright living space featuring large sliding doors that lead to a covered terrace. The doors don’t just provide access to the terrace; they blur the lines between indoor comfort and outdoor leisure, making the entire space shine with natural light. The terrace provides a haven in any weather, whether you're looking for shade on bright summer afternoons or a cozy shelter when the Dutch skies turn gray. - Private domain location - Construction completed in 2017 - 58 square meters of living s ... click here to read more

View of Mettenijedijk 47

Imagine discovering a home that promises the tranquility of countryside living while still being close enough to the essentials of urban life. Nestled in the charming town of Varsenare in Jabbeke, this stylish villa embarks upon this promise with its spacious living areas and a captivating garden that turns everyday living into a serene retreat. The villa, situated at a prestigious address in Varsenare, spans a generous 217 square meters. It boasts a large living space that flows seamlessly into an open kitchen. The area is perfect for family gatherings or hosting friends, providing ample room for everyone to feel comfortable. The south-facing garden is a true highlight, featuring a bio swimming pool that is heated by an environmentally friendly heat pump and is completely shielded to ensure privacy. This garden offers not just relaxation but is a testament to lifestyle living where one can enjoy the beauty of nature in complete seclusion. Accommodation in this villa comprises three well-proportioned bedrooms, with a potential to convert an existing space into a fourth bedroom if needed. Such flexibility in space planning ensures that the villa meets the evolving needs of its occupants, be it a growing family or one that hosts guests often. For those considering relocation or investing in Belgium, the location of this home could not be more ideal. Jabbeke is a commune that delivers a high-quality life in the province of West Flanders. It is a region characterized by its rich culture, historic sites, and an engaging community life. Residents benefit greatly from the proximity to local shops, reputable schools, and efficient public transport systems, making daily errands and commutes manageable and less time-consuming. ... click here to read more

Picture 1

Discover the serene charm of living in Aalter, a delightful haven nestled in Bellem, with a character-filled villa that offers both peace and vitality. Situated at Vijverstraat 21, this three-bedroom home beckons those looking to immerse themselves in a bucolic setting while maintaining easy access to urban conveniences. Presenting a structural canvas that merges comfort with potential, this villa, spanning a cozy 140 square meters, holds a welcoming atmosphere amid its leafy surrounds. A fixer-upper to a degree, it presents exciting prospects for personalized enhancements or a creative overhaul, perfect for homebuyers looking to imprint their own style. The villa, while fundamentally sound and boasting well-maintained exteriors, allows plenty of room for modernization, particularly for those keen on incorporating contemporary finishes and technologies. Living in Aalter, especially in a locality like Bellem, you're positioned in an exquisite meld of rural charm and accessibility. The domicile is enveloped by the lush expanse of the neighboring nature reserve De Vaanders, an ideal spot for nature enthusiasts and those who yearn for tranquility. Despite its seemingly secluded location, the property ensures convenience, located only a few minutes from important transport links like the E40 motorway and the train stations of Bellem and Aalter. This ensures that metropolitan areas are within swift reach, making this villa not only a peaceful dwelling but also a practical option for commuting. Family life in this villa is set to be rewarding, with ample outdoor spaces and a community pond, which enhances the pastoral feel of the property. The sprawling garden invites relaxing afternoons and safe play for children, fostering ... click here to read more

Picture 1

Nestled in the quaint town of Torhout, this charming country home at Papebrugstraat 3 offers a unique opportunity for those looking to embrace a more serene lifestyle in Belgium. While the house is in good condition, it awaits a touch of personalization and finishing touches, making it an ideal choice for buyers interested in completing a renovation project to make this space truly their own. The home rests on a generous size of 145 sqm, accommodating three bedrooms and two bathrooms, effectively supporting a small family or a retiring couple looking to settle in a peaceful area. The current layout includes an entrance hall that introduces one to the living area composed of a neatly divided front and back room, creating a dynamic living space. The kitchen and bathroom spaces provide foundational fixtures that a new homeowner can creatively modernize. While the house requires some updates like roof insulation and the installation of already purchased new windows (slated for setup by September), these enhancements are not overwhelmingly daunting and provide a blank canvas for customization. The energy performance certificate currently stands at an EPC of 438 kWh/m², reflecting the need for some energy efficiency improvements. The home further boasts a cozy sun terrace at the back, perfect for leisurely afternoons or small family gatherings in the warmer months. Torhout itself presents an appealing lifestyle connected to nature with the Wijnendaele Castle and its woodlands nearby, offering wonderful walking, cycling, and horse riding opportunities. The region is dotted with small farms and charming landscapes, aligning with a peaceful country lifestyle yet close enough to cities like Bruges and Ghent for a more vibrant c ... click here to read more

Picture 1

Step outside the front door at Bosweg 21 and within thirty seconds you're standing under a cathedral of coastal pines, the wind carrying that particular mix of salt air and warm resin that Zeeland does better than anywhere else on the Dutch coast. No road to cross. No car park to navigate. Just dune forest, and beyond it, one of the widest stretches of North Sea beach in the Netherlands. That's not a selling point—it's just Tuesday morning here. The house sits on Park Schouwse Duin, a private residential park that borders directly onto the Zeepeduinen nature reserve near Burgh-Haamstede. This corner of Schouwen-Duiveland has been pulling Dutch families and international visitors back summer after summer for good reason: the Kop van Schouwen is one of the largest contiguous dune and forest landscapes in the whole of the country, and this property is planted right at its edge. Cycling trails fan out in every direction—follow the red-marked route west and you hit the beach; go east and you're threading through the Boswachterij Westerschouwen, past old wooden bridges and pools where herons stand completely still in the morning mist. Inside, the house is solid and well-kept. Eighty square metres arranged sensibly across two floors, with a ground-floor bedroom that makes this a genuinely usable home for older guests or anyone who'd rather skip the stairs after a long day on the bike. The bathroom—bathtub, shower, washbasin, toilet—is also on the ground floor, which means multigenerational trips are far less complicated than they are in most holiday cottages of this size. Upstairs, two more bedrooms give you proper room to host: a couple with their kids, a pair of friends who share school holidays, whoever fills your life. Th ... click here to read more

Front view of Bosweg 21

Attention all seekrs of serenity, nature enthusiasts, and those looking for a unique renovation project: Have a look at this farmhouse at Bogerdweg 25, Dreischor. Situated in the picturesque village of Dreischor, located in Schouwen-Duiveland, this property offers a mix of peace, rustic charm, and incredible potential! Imagine owning a farmhouse dating back to approximately 1905 (or 1920, as some believe), situated on a spacious plot of 1700 m². This isn't just a house; it's a piece of history, once a flax farm. With a bit of patience and passion, you can turn this fixer-upper into a stunning retreat. The property is in need of considerable renovations, but it offers tons of potential for those eager to shape a space that truly reflects their style and vision. Property Features: - 1 Bathroom - 1 Bedroom - Size: 40 m² - Price: € 479,000 - Built-in 1905 (or around 1920) - Concrete & wooden floors - Kitchen with simple layout - Stained glass windows - Wood stove - Spacious wooden flax barn - Unfinished stone barn - Partially enclosed by trees and shrubs - Wide views of nearby vineyard Walking through this farmhouse is like stepping into a different era. As you enter through the kitchen, you’ll notice the simple yet functional design, complete with a metal worktop and double sink. Adjacent to the kitchen is a cozy living room with quaint stained glass windows and a wood stove that add a touch of charm. The wooden flax barn provides ample space for storage or potential conversion into additional living space. While the farmhouse is in need of comprehensive renovations, it offers a unique opportunity to maintain its historical charm while incorporating modern amenities. Whether you envision restoring it to its former glory ... click here to read more

View photo 1 of Bogerdweg 25

The smell hits you first — salt air and dune grass, carried in through the kitchen window on a morning breeze while the coffee brews. Then the quiet. Not the dead silence of a city apartment with the windows shut, but the living kind, where you can actually hear gulls calling over the North Sea a few minutes' walk away. That's what mornings feel like at De Duinen 235, and honestly, once you've had a few of them, it's hard to go back. This is a proper detached holiday villa on an unusually large 703-square-metre plot at the edge of the Landal Strand Resort Ouddorp Duin — one of the most well-regarded resort communities on the Dutch coast. Built in 2017 and used exclusively by its current owner, never rented out, the place is in the kind of condition that takes years of careful ownership to maintain. Move-in ready isn't a marketing phrase here; it's just the truth. The layout is sensible in the best possible way. Downstairs, you get a bright open-plan living and kitchen area where large windows pull the garden inside visually — you're always aware of the greenery just beyond the glass. The kitchen is fully fitted with a gas hob, combination oven, refrigerator, and dishwasher. Nothing revolutionary, but everything you actually need when you're cooking mussels bought that morning from a Ouddorp fish stall, or hosting a long Friday dinner after a day on the water. There's also a ground-floor bedroom — currently used as a study — with its own private bathroom featuring a shower cabin with an infrared lamp. For anyone who'd rather not do stairs, or for guests who need their own space, that setup is quietly brilliant. A separate WC and a practical storage room round out the ground floor. Head upstairs and you'll find two more ... click here to read more
Front view of De Duinen 235

Saturday morning on Jonkerstee, and the only sound you can hear is wind moving through the dunes a few hundred metres away. Coffee in hand, you slide open the French doors off the living room and step onto the sun-warmed veranda before the rest of the family is even awake. That quiet — real, unhurried quiet — is what this part of Zeeland does better than almost anywhere in Western Europe. And at Jonkerstee 24, it's yours every time you unlock the door. Ouddorp sits at the southwestern tip of Goeree-Overflakkee, a peninsula island that most international buyers still haven't discovered. That's precisely the point. While the crowds head to Scheveningen or Zandvoort, the people who know come here — for the wild, wide beaches at Ouddorp Bad, for kite-surfing on the Grevelingenmeer, and for the kind of relaxed village pace that the more famous Dutch resorts lost somewhere around 2005. The beach at Ouddorp Bad is a genuine stretch of North Sea coastline, one of the cleanest and least commercialised in the whole country, flanked by tall dune ridges that block the wind and create natural sun traps. In summer, the water is warm enough to swim. In autumn, the light turns golden and the dunes empty out almost entirely. Built in 2019 on a private plot of 672 square metres, this detached three-bedroom villa at the small-scale recreational park De Jonkerstee is one of the newer builds in the area — and it shows. The house carries an A++ energy label, backed up by 25 solar panels on the roof, full insulation throughout, HR++ double-glazed windows, and underfloor heating in every room. The monthly running costs are genuinely low. For a second home or vacation property that you want to use across all four seasons, that energy performan ... click here to read more
Front view of Jonkerstee 24

Ah, let me take you on a little journey, right to the heart of Pouzols-Minervois, a quaint village tucked away in the sun-drenched region of Occitanie, in the southern part of France. We're talking vineyards that stretch far beyond the horizon, rolling over hills, and the unmistakable aroma of olive groves that gives you a warm welcome every time the gentle Mediterranean breeze drifts by. It’s not just a backdrop; it’s an experience, a lifestyle ready for anyone seeking a piece of this relaxed countryside living. This village, beloved for its charm and tranquility, serves as the setting for a luxurious villa awaiting its new owners. With a unique blend of privacy and modern comfort, this property is where you and your family can truly unwind. The villa, at Rue du Rectangle Cite Soleil d'Oc 62, comes with: - 3 spacious bedrooms - 1 well-fitted bathroom - Private swimming pool - Terrace with a barbecue corner - Sun loungers for those lazy afternoons - Modern air-conditioning - Beautiful garden space - Near local amenities - Traditional architectural style - Idyllic countryside views - Expansive 77 square meter size This isn’t just a place; it’s a lifestyle—a slower pace, the kind where mornings can be filled with leisurely strolls through the village, perhaps followed by a lunch at a nearby bistro serving local delights, before heading back for a dip in your own private pool. The local climate boasts warm summers and mild winters—ideal for outdoor lovers. It offers a perfect opportunity for wine enthusiasts eager to explore the region’s wine legacy. The surrounding area is ideal for those Sunday drives where castles and ancient churches dot the landscape—histories inside stories, just waiting to be uncovered. For the ... click here to read more

View of the villa

Nestled in one of the most scenic locales in South Holland, this villa offers a unique opportunity for those seeking a retreat-like home just a stone's throw away from the hustle and bustle of everyday life. Set in the tranquil enclave of Duynparc De Heeren van ’s-Gravensande, this beautifully maintained villa encapsulates a lifestyle that combines leisure with comfort, and nature with accessibility. As you approach De Heeren van 's-Gravensande 172, the promise of a peaceful escape is immediately evident. The driveway welcomes you with ample parking space, making it convenient for hosting family and friends alike. The villa stands proud on a plot of 443 m², offering generous outdoor space which serves as your personal sanctuary. The sprawling front garden is an idyllic setting for morning coffees or leisurely strolls without leaving the comfort of your property. Upon entering the villa, the bright hallway invites you in. It's clear that the house has been carefully maintained, and the practical indoor storage/utility room is a neat surprise. Here, you'll find space for a washing machine, dryer, and the all-important central heating boiler. The heart of this villa, however, is undoubtedly the cozy living room seamlessly adjoining the open kitchen. The kitchen boasts modern built-in appliances. Whether you’re whipping up a meal or enjoying a quiet dinner, its layout ensures that cooking is never a chore. Moments of tranquility are easily found as the French doors from the kitchen open to the backyard. This outdoor oasis is a place where nature lovers can unwind in privacy. A veranda, accessible through doors in the living room, allows you to enjoy the great outdoors, irrespective of the weather. Imagine lounging here, r ... click here to read more

View photo 1 of The Lords of 's-Gravensande 172

Nestled in the serene countryside of Stabroek, Belgium, this expansive 5-bedroom house offers a unique opportunity for those seeking a second home or holiday retreat. Located on Waterstraat, this property is a mere stone's throw from the Dutch border, providing a perfect blend of rural tranquility and cross-border convenience. With a generous plot size of 1,178 square meters, this home is a canvas for your dream vacation property. Imagine waking up to the gentle rustle of leaves and the soft chirping of birds, with the promise of a day filled with leisurely pursuits. This is the lifestyle that awaits you at Waterstraat 157. The house, built in 1944, exudes a rustic charm that invites you to step back in time while offering modern possibilities for renovation and expansion. ### A Gateway to European Adventures Stabroek is ideally situated for those who love to explore. Just a short drive away, the vibrant city of Antwerp beckons with its rich history, world-class dining, and bustling shopping districts. Meanwhile, the proximity to the Netherlands opens up a world of cross-border adventures, from the picturesque landscapes of Zeeland to the cultural treasures of Rotterdam. ### A Home with Endless Potential The property itself is a testament to versatility. With five bedrooms, it can comfortably accommodate family and friends, making it perfect for hosting memorable holiday gatherings. The spacious living room is a cozy haven for winter evenings, while the expansive garden offers endless possibilities for summer barbecues and outdoor activities. - Five spacious bedrooms for family and guests - Large living room perfect for relaxation and entertainment - Expansive garden ideal for outdoor activities and gardening - Det ... click here to read more

Front view of Waterstraat 157

A Symphony of Serenity and Style in Essen's Countryside Imagine waking up to the gentle rustle of leaves and the distant call of birds, as the morning sun filters through the lush canopy surrounding your expansive country estate. Nestled in the tranquil heart of Essen, Belgium, this meticulously renovated country home offers a harmonious blend of rustic charm and modern convenience, set on a sprawling 6,000m² plot. A Journey Through Time and Comfort As you step through the grand entrance, the warmth of natural stone floors and the elegance of a beautifully crafted wooden staircase greet you, setting the tone for a home that is both inviting and sophisticated. The spacious hallway leads you to a world where every corner tells a story of craftsmanship and comfort. The heart of this home is undoubtedly the country-style kitchen, a culinary haven equipped with a Falcon stove, perfect for creating gourmet meals. The adjoining cozy dining area invites family and friends to gather, share stories, and create memories. A practical utility room and a pantry cellar ensure that functionality meets style seamlessly. Living Spaces That Inspire The living area is a sanctuary of relaxation, featuring a generous sitting area with a wood-burning stove that promises cozy evenings. A unique built-in box bed adds a playful touch, while a small wooden staircase leads to a raised room, ideal for a home office or study. The master bedroom on the ground floor is a retreat in itself, complete with a luxurious bathroom that boasts a bathtub, shower, and authentic floor tiles. Upstairs, a playful landing with varying levels leads to four additional bedrooms, each offering its own charm and breathtaking views of the surrounding meadows. A wel ... click here to read more

Photo 1 of Bergsebaan 20

Tucked away in one of Antwerp's most distinguished neighborhoods, you'll find this charming and elegant villa nestled along the Jan Van Rijswijcklaan, a beacon of timeless beauty and architectural splendor. Originally designed by the well-known architect Walter Van Kuyck in 1911, this striking property offers a harmonious blend of historical charm and modern potential. As a busy real estate agent brimming with excitement and an eye for exceptional residences, I invite you to envision your life in this exquisite home. This villa isn't just a place to live; it's a piece of history, standing tall with an eye-catching façade of French natural stone, complemented by an ornate wrought iron fence. As you pull up to the property, you'll immediately be struck by its grandeur and the presence it commands on this prestigious avenue. Once inside, the spacious living area sprawls over 464 square meters, with 7 bedrooms and 3 bathrooms, offering ample space for a large family or those who love to host guests. The ground floor greets you with a series of richly adorned salons and a dining room that echoes the opulence of its era. Here, the authentic elements, such as decorative fireplaces, intricate moldings, and herringbone parquet floors, paint a warm and inviting picture of what life could be like in this remarkable home. - 7 bedrooms - 3 bathrooms - Living area: 464m² - Designed by architect Walter Van Kuyck - French natural stone façade - Ornate wrought iron fencing - Authentic features: fireplaces, moldings, parquet floors - Courtyard with rear street access - 2 parking spaces with separate building Living in Antwerp offers a lifestyle rich in history and culture. This vibrant city, known for its Diamond District and historica ... click here to read more
View photo 1 of Jan Van Rijswijcklaan 68