3-Bed Holiday Villa on 703m² Plot at Ouddorp Duin Resort, Dutch Coast

Listed on
New
https://storage.googleapis.com/homestra-images/property-image-7e6e5ecc-d187-41a8-ab0b-461cacd8a080-1789212357.jpg

de Duinen 235, 3253 MR Ouddorp, Netherlands, Ouddorp (The Netherlands)

3 Bedrooms · 2 Bathrooms · 91Floor area

€398,000

Villa

No parking

3 Bedrooms

2 Bathrooms

91m²

Garden

No pool

Not furnished

Description

The smell hits you first — salt air and dune grass, carried in through the kitchen window on a morning breeze while the coffee brews. Then the quiet. Not the dead silence of a city apartment with the windows shut, but the living kind, where you can actually hear gulls calling over the North Sea a few minutes' walk away. That's what mornings feel like at De Duinen 235, and honestly, once you've had a few of them, it's hard to go back.

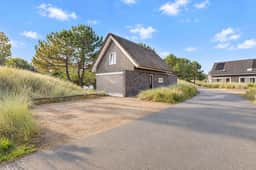
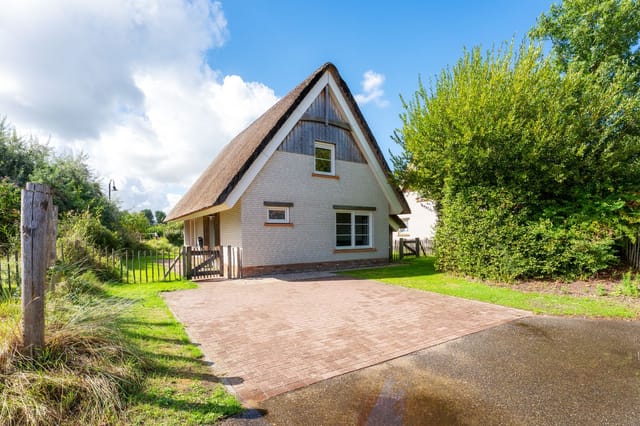
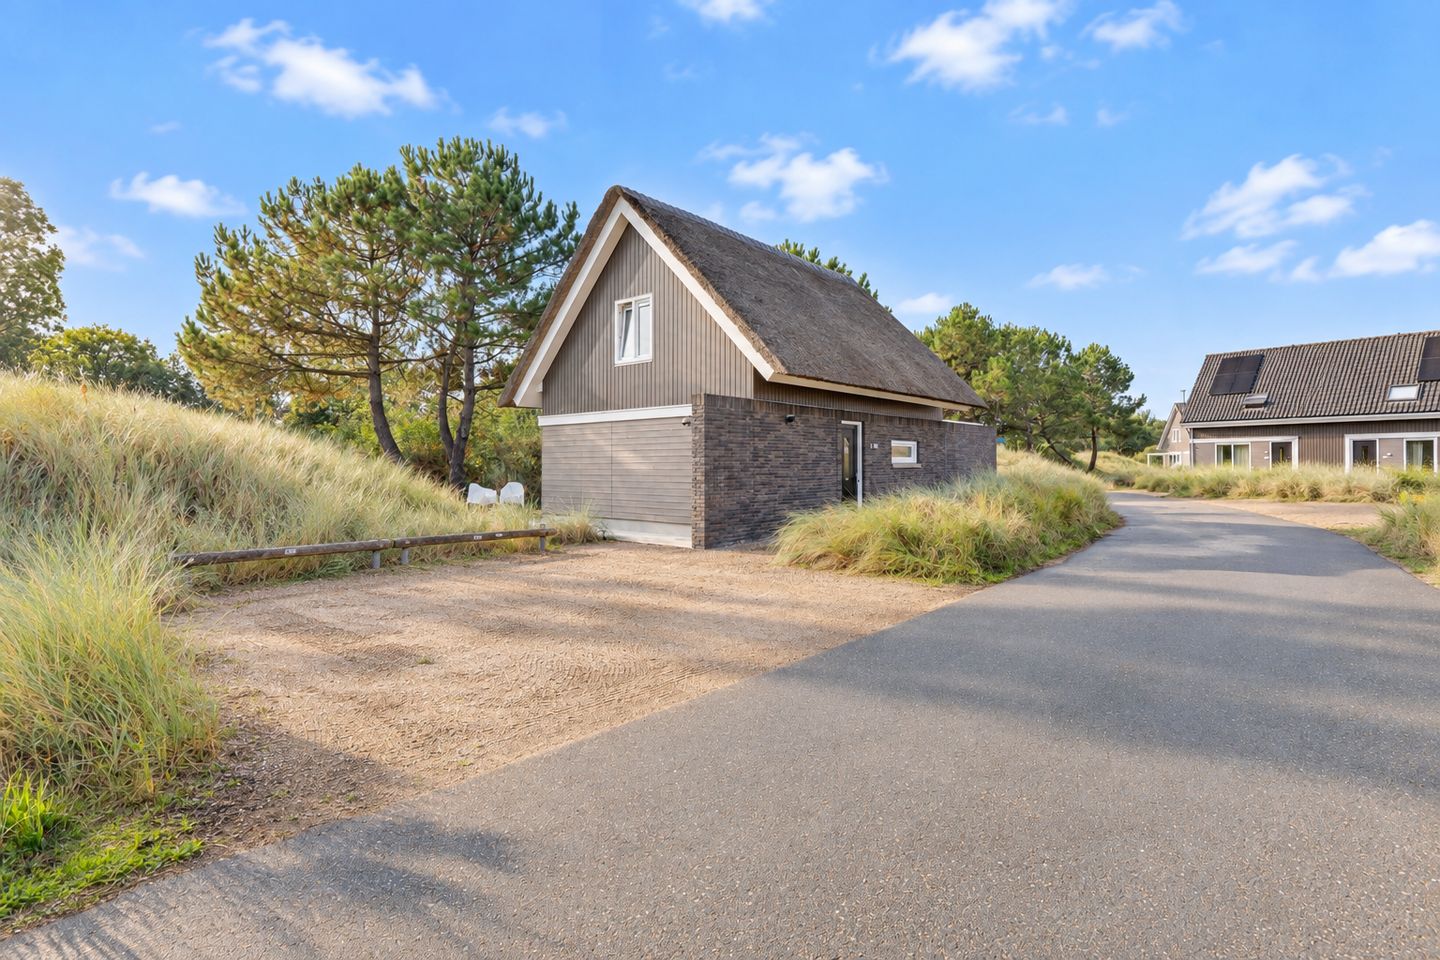
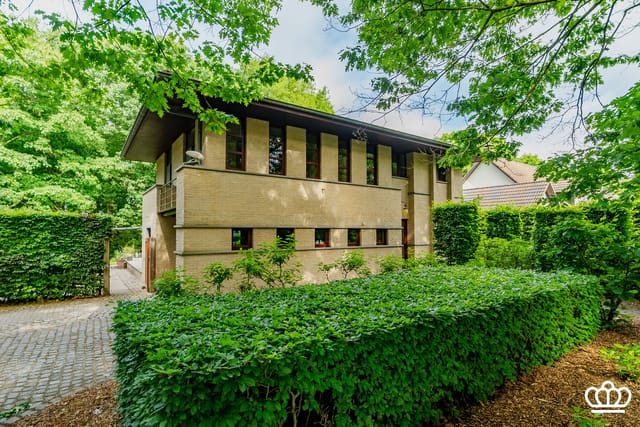
This is a proper detached holiday villa on an unusually large 703-square-metre plot at the edge of the Landal Strand Resort Ouddorp Duin — one of the most well-regarded resort communities on the Dutch coast. Built in 2017 and used exclusively by its current owner, never rented out, the place is in the kind of condition that takes years of careful ownership to maintain. Move-in ready isn't a marketing phrase here; it's just the truth.

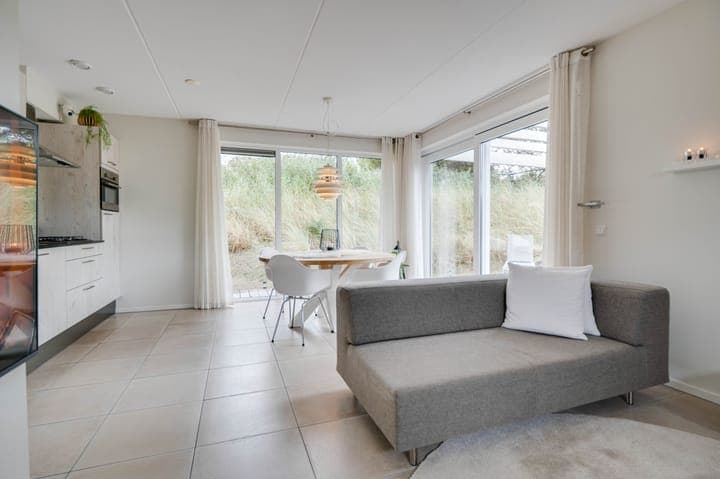
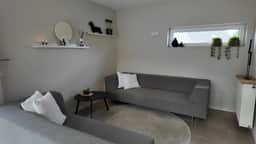
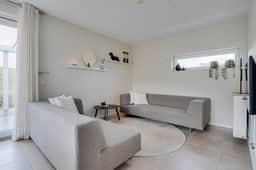
The layout is sensible in the best possible way. Downstairs, you get a bright open-plan living and kitchen area where large windows pull the garden inside visually — you're always aware of the greenery just beyond the glass. The kitchen is fully fitted with a gas hob, combination oven, refrigerator, and dishwasher. Nothing revolutionary, but everything you actually need when you're cooking mussels bought that morning from a Ouddorp fish stall, or hosting a long Friday dinner after a day on the water. There's also a ground-floor bedroom — currently used as a study — with its own private bathroom featuring a shower cabin with an infrared lamp. For anyone who'd rather not do stairs, or for guests who need their own space, that setup is quietly brilliant. A separate WC and a practical storage room round out the ground floor.

Head upstairs and you'll find two more bedrooms, a full second bathroom with a bathtub, and — the detail that tends to stop people mid-tour — a private sauna. After cycling the dune trails through Goeree-Overflakkee or spending an afternoon kite-surfing on the Grevelingenmeer, stepping into that sauna feels like the entire day clicking into place.

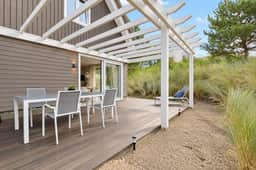
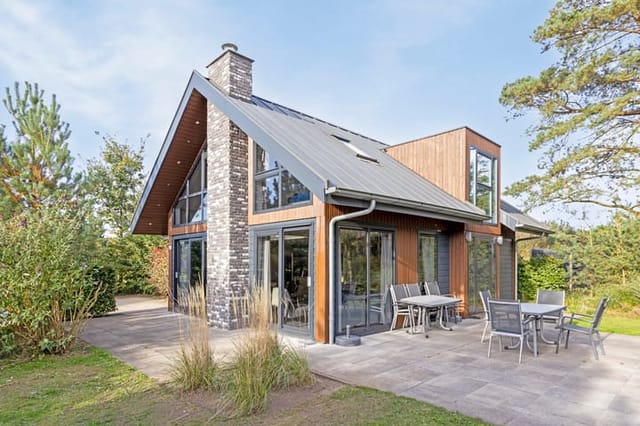
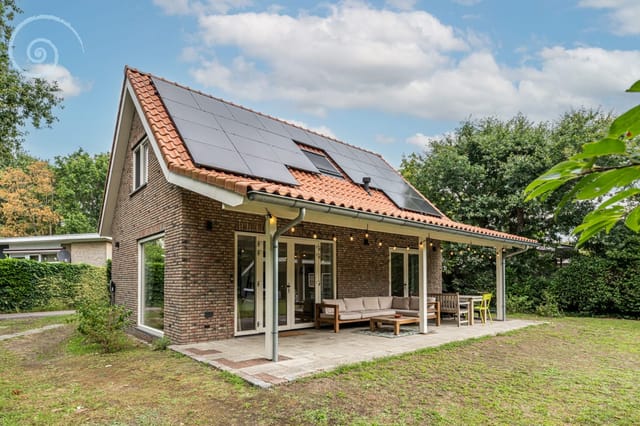
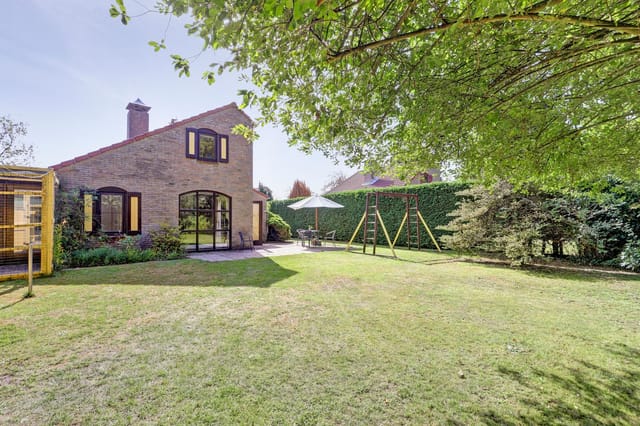
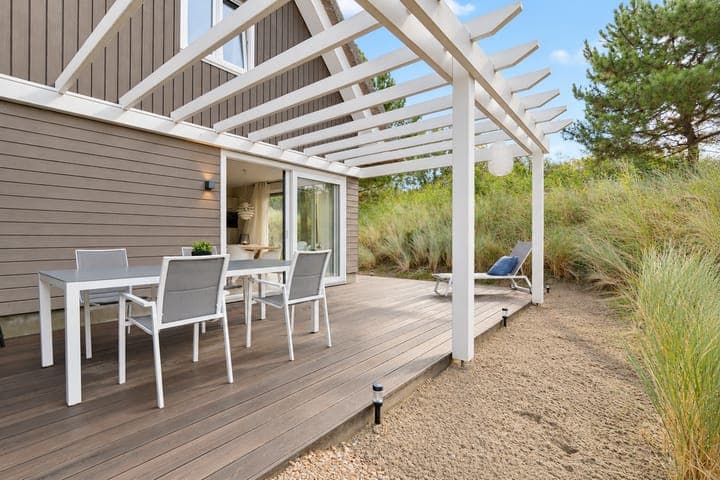
Outside, the plot wraps around the house, giving you a paved patio, proper garden space, a stone storage shed, and private parking. Most holiday properties in resort communities feel hemmed in. This one doesn't. The 703 square metres means there's actual room to sit in the sun without a neighbour's terrace three feet away, space for kids to run around, and enough garden to make the place feel like yours rather than a unit in a complex.

Now, Ouddorp itself. It's the kind of Dutch coastal town that doesn't try too hard. No tourist traps, no over-developed seafront strip — just wide sandy beaches backed by high dunes, a low-key village centre with terraces and a handful of good restaurants, and some of the finest flat-water and wind sports in the Netherlands right on the doorstep. The Grevelingenmeer — a vast freshwater lake created after the Delta Works sealed off the estuary — is a short bike ride away and draws windsurfers, divers, and kayakers from all over Europe. The North Sea beaches on the other side of the dunes are among the longest and least crowded on the Dutch coast, especially outside July and August when the light turns golden and the summer crowds thin.

On a bicycle, you can reach the village centre in under ten minutes. The weekly market brings local produce — Zeeland oysters, aged Gouda, fresh herbs — and the nearby Brouwersdam is a favourite among kitesurfers who come specifically to ride the corridor between the lake and the sea. In spring, the dune meadows between here and Stellendam fill with orchids and migrating birds; birders from across northern Europe make the trip just for that.

Rotterdam is roughly 55 kilometres north — under an hour by car — which makes this genuinely accessible as a weekend retreat rather than a trip you need to plan a month in advance. Rotterdam The Hague Airport handles flights from across Europe, and Eindhoven and Amsterdam Schiphol are both within comfortable driving distance for international arrivals. The A29 motorway connects the island of Goeree-Overflakkee to the mainland quickly and reliably.

A few practical things worth knowing up front. The villa sits on leasehold land with an annual ground rent of €4,800, and the lease runs until December 31, 2090 — which is a long runway by any measure. Permanent residency isn't permitted; this is legally designated as a recreational property. For international buyers, that distinction actually simplifies ownership considerably, since it sidesteps many of the complexities around Dutch primary residence regulations. The property is fully insulated and runs on an Intergas combi boiler installed in 2017, keeping energy costs manageable across all four seasons. Netherlands property law is transparent and well-structured for foreign buyers, and the leasehold format is standard and well-understood in the Dutch vacation property market.

Rental potential here is real. Ouddorp Duin draws consistent demand from Dutch and German families, and the combination of a private sauna, large plot, and resort-adjacent location places this property above most comparable rentals in the area. Many owners in similar resorts achieve strong occupancy from May through September, with additional demand around Easter, autumn half-term, and the Christmas period. That said, given the current condition — owner-used, meticulously maintained — it would be equally straightforward to keep this purely as a private family retreat without ever putting it on the rental market.

Key features at a glance:

- Detached 3-bedroom, 2-bathroom holiday villa of 91m² built in 2017
- Large private plot of 703m², rare for resort properties in this area
- Private sauna on the first floor
- Ground-floor bedroom with en-suite bathroom including infrared shower cabin
- Upstairs bathroom with full bathtub
- Open-plan living and dining area with large garden-facing windows
- Fully fitted kitchen with gas hob, combination oven, dishwasher, and refrigerator
- Patio, wrap-around garden, stone storage shed, and private parking
- Leasehold land with annual ground rent of €4,800, lease valid until 2090
- Energy-efficient Intergas combi boiler, full insulation throughout
- Never rented out — exclusively owner-used since 2017
- Walking distance to North Sea beach and Landal Strand Resort facilities
- Cycling distance to Ouddorp village centre, Grevelingenmeer, and Brouwersdam
- Recreational-use designation — clear legal status for international buyers
- Asking price €398,000

This doesn't come up often. A well-maintained villa of this size, on a plot this generous, at a resort of this calibre, on the Dutch coast — usually these stay within family networks when they change hands. To arrange a private viewing or to get the full documentation pack, reach out to the Homestra team today. Seeing it in person makes the decision considerably easier.
Details

Amount of bedrooms
3
Size
91
Price per m²
€4,374
Garden size
703
Has Garden
Yes
Has Parking
No
Has Basement
No
Condition
good
Amount of Bathrooms
2
Has swimming pool
No
Property type
Villa
Energy label

Unknown

Sign up to access location details

Similar properties

Nestled in the heart of the Netherlands' most celebrated natural reserve, the Veluwe, this exquisite villa in Otterlo offers a unique blend of tranquility, comfort, and investment potential. Located at Arnhemseweg 100-R315, this property is a dream come true for those seeking a second home or a vacation retreat in Europe. With its prime location in the luxurious Europarcs Landgoed de Wije Werelt, this villa is more than just a property; it's a gateway to a lifestyle filled with nature, adventure, and relaxation. Imagine waking up to the gentle rustle of leaves and the sweet melody of birdsong. As you step outside, the lush greenery of your private 432 m² plot greets you, offering a serene escape from the hustle and bustle of everyday life. The villa's beautifully landscaped garden is designed for low maintenance, allowing you to spend more time enjoying the peaceful ambiance of the surrounding forest. The villa itself is a testament to modern design and functionality. Its spacious, light-filled layout is perfect for both relaxation and entertainment. The living room, with its striking double-height ceiling and expansive windows, offers panoramic views of the garden and the natural environment beyond. The open-plan design seamlessly connects the living area with the modern kitchen and dining space, creating a welcoming atmosphere for gatherings of up to eight people. Key Features: - Location: Situated in the heart of the Veluwe, offering direct access to cycling and walking routes. - Bedrooms: Four spacious bedrooms, including a ground-floor bedroom with direct access to a luxurious bathroom. - Bathrooms: Two modern bathrooms, each with a wide vanity unit and a walk-in shower. - Kitchen: Fully equipped with high-qualit ... click here to read more
Front view of Arnhemseweg 100-R315

Nestled in the heart of South Limburg, this exquisite villa at Cauberg 29-147 offers a unique blend of comfort and convenience, making it an ideal retreat for families or groups seeking a high-quality recreational home. Located within the prestigious Landal Kasteeldomein De Cauberg holiday park, this property is a gateway to the picturesque landscapes and vibrant culture of Valkenburg. Imagine waking up to the serene beauty of the Limburg countryside, where rolling hills and lush greenery create a tranquil backdrop for your morning coffee on the terrace. The villa's location is perfect for those who appreciate both nature and culture, with the charming town of Valkenburg just a short stroll away. Known for its historic sites and lively atmosphere, Valkenburg offers a plethora of unique attractions, including the famous marl caves and the iconic Cauberg hill. For those who enjoy a bit of adventure, the villa's proximity to Maastricht, Aachen, and Liège provides ample opportunities for day trips and cultural excursions. Whether you're exploring the cobblestone streets of Maastricht or indulging in the culinary delights of Liège, the villa serves as a convenient base for your explorations. The villa itself is a testament to thoughtful design and modern living. The spacious living and dining area, complete with a cozy wood-burning stove, invites you to unwind after a day of adventure. Large windows flood the space with natural light, creating a warm and inviting ambiance. The open-plan kitchen is fully equipped with state-of-the-art appliances, ensuring that all your culinary needs are met. On the ground floor, a generous bedroom with a double box spring bed and en-suite bathroom offers a private sanctuary for relaxation ... click here to read more

Front view of Cauberg 29-147

Welcome to an extraordinary opportunity to own a piece of tranquility in the heart of the Netherlands. Positioned in the picturesque village of Paasloo, this delightful villa offers not just a residence but a lifestyle brimming with opportunities for relaxation and recreation. As a busy real estate professional with a global outlook, I recognize the potential this villa holds for foreign buyers and expats seeking a haven in a scenic locale. Situated at Binnenweg 12-20 in Paasloo, this villa invites you into a world where serene surroundings and comfort come together seamlessly. The property is set in the villapark "De Weerribben," an area cherished for its calm and natural beauty. As you approach the villa, you’ll notice the generous plot of 714 square meters. This spacious outdoor area is ideal for unwinding, gardening enthusiasts, or simply basking in the beauty of nature. Stepping inside the villa, the story begins in a welcoming hallway that effortlessly guides you into the open and inviting living room. With its large French doors leading onto a lush garden, this room captures the essence of seamless indoor-outdoor living, characteristic of this property. Natural light plays a starring role here, accentuating the space and ensuring a bright and airy ambiance. The kitchen is a haven for culinary adventures, equipped with high-quality built-in appliances including an induction hob, oven, extractor hood, dishwasher, and refrigerator, ensuring that even the busiest of residents can whip up a gourmet meal with ease. The ground floor tells its own story of convenience and luxury with a utility room and a well-appointed bathroom featuring a washbasin, toilet, and a luxurious bathtub with a shower. One cannot overlook th ... click here to read more

Front view of the villa

Nestled in one of the most scenic locales in South Holland, this villa offers a unique opportunity for those seeking a retreat-like home just a stone's throw away from the hustle and bustle of everyday life. Set in the tranquil enclave of Duynparc De Heeren van ’s-Gravensande, this beautifully maintained villa encapsulates a lifestyle that combines leisure with comfort, and nature with accessibility. As you approach De Heeren van 's-Gravensande 172, the promise of a peaceful escape is immediately evident. The driveway welcomes you with ample parking space, making it convenient for hosting family and friends alike. The villa stands proud on a plot of 443 m², offering generous outdoor space which serves as your personal sanctuary. The sprawling front garden is an idyllic setting for morning coffees or leisurely strolls without leaving the comfort of your property. Upon entering the villa, the bright hallway invites you in. It's clear that the house has been carefully maintained, and the practical indoor storage/utility room is a neat surprise. Here, you'll find space for a washing machine, dryer, and the all-important central heating boiler. The heart of this villa, however, is undoubtedly the cozy living room seamlessly adjoining the open kitchen. The kitchen boasts modern built-in appliances. Whether you’re whipping up a meal or enjoying a quiet dinner, its layout ensures that cooking is never a chore. Moments of tranquility are easily found as the French doors from the kitchen open to the backyard. This outdoor oasis is a place where nature lovers can unwind in privacy. A veranda, accessible through doors in the living room, allows you to enjoy the great outdoors, irrespective of the weather. Imagine lounging here, r ... click here to read more

View photo 1 of The Lords of 's-Gravensande 172

Nestled in the quaint Dutch village of Sweikhuizen, this delightful villa, located on Bergstraat 58, offers a unique opportunity for those seeking to invest in a noteworthy property within the Netherlands. With a healthy blend of suburban tranquility and convenient proximity to essential amenities, this home promises a balanced lifestyle for expats and international families looking to settle in the region. The village of Sweikhuizen is a hidden gem, well-regarded for its picturesque landscapes and lush greenery, making it a haven for nature enthusiasts. The property itself is in good condition and offers an excellent canvas for anyone keen on personalizing their new abode. With three spacious bedrooms and a manageable size of 113 square meters, it strikes a harmonious chord between comfort and practicality—suitable for families or individuals looking to enjoy the serene environs. The village atmosphere here is serene and welcoming. Living in Sweikhuizen, you can experience the true essence of Dutch village life. It's calm and safe, with friendly residents who value community spirit. The local culture is rich, with occasional village events that bring people together. Being surrounded by nature, you'll often find locals enjoying leisurely walks in the nearby Danikerbos, the renowned nature reserve that serves as a brilliant backdrop to this property. Whether it's a peaceful morning stroll or a weekend hike with family, this area offers various opportunities to connect with nature. For those who enjoy a dose of local flavor, the village center is not too far away. Here you will find a few charming eateries that offer both traditional and modern cuisine. From casual dining experiences near the Odiliakerk to quaint cafes ... click here to read more

View photo 1 of Bergstraat 58

Nestled in the picturesque village of Oldemarkt, the villa at Zwartehofslaan 18 emerges as an intriguing opportunity for potential homebuyers. While not a turnkey mansion, this detached house presents itself in good condition, balancing modern needs with a nuanced history. Let me take you on a journey through this property, offering realistic insight into what your life might look like if you choose to make this part of the world your home. Starting with the property itself, you'll find it standing contentedly in this tranquil part of town, a short jaunt from the conveniences of the village center. Its size is a modest 92 square meters, perfectly poised not to overwhelm yet spacious enough to accommodate a family or a couple seeking extra room. The villa sits proudly on a plot of 369 square meters, offering not just a house but a snippet of Dutch life in the verdant surroundings of Oldemarkt. The main features include: - A luminous living room with sliding doors to a terrace - Wood stove for cozy winter nights - Modernized kitchen with essential appliances - Two spacious bedrooms replete with closet space - A converted loft with potential for storage or additional uses - An intimate bathroom with a shower and washbasin - Utility room with direct garden access - Central heating bolstered by 14 solar panels, adding eco-friendly credibility - Garage with extra storage and a conservatory - Insulation across walls and roof - Pleasing driveway leading to ample parking Now, let’s venture ever so slightly beyond the villa’s walls. Oldemarkt, a village that hosts approximately 2,600 inhabitants, finds itself in Steenwijkerland, boasting a distinctively rural character. The streets are lined with two-story homes, each whisperi ... click here to read more

View of Zwartehofslaan 18

Welcome to your new home nestled in the heart of the picturesque village of Zelhem, a place that blends tranquility with community spirit. This is not just a home, it's a lifestyle opportunity that invites you to enjoy the best of Dutch countryside living. At Hendrik Mesdagstraat 3, you’re not just buying a villa, you’re investing in a life filled with possibilities, nature, and convenience. The spacious 100-square meter villa awaits you. Built in 1986, this home reflects the thoughtful designs of its time, prioritizing space and comfort. The layout is well-planned with practicality in mind. The ground floor greets you with a convenient entrance hall leading to various living spaces. A highlight here is the L-shaped living room that connects with the garden through a welcoming door. Just imagine afternoons here, with sunlight filtering softly through the windows, perfect for family gatherings or simply relaxing with a good book. Adjoining the living area, the closed kitchen is equipped with essential built-in appliances. Ready for your culinary adventures, it’s a cozy spot where family meals are prepared and stories are shared. The ground floor doesn't end there; it also offers a generously sized bedroom with an adjacent bathroom, fitted with a shower and washing machine connection—ideal for those who prefer not to climb stairs. Venture upstairs, and you'll find a thoughtfully designed space featuring a landing with closet storage and central heating setup. Two spacious bedrooms await you here, each equipped with a sink. Morning routines here are seamless, and the bedroom at the rear offers access to a balcony—perfect for a private morning coffee while enjoying the fresh air. Let me tell you, living here would mean ... click here to read more

View photo 1 of Hendrik Mesdagstraat 3

Welcome to this delightful villa nestled in the charming village of Haaften, a peaceful spot in the Tielerwaard region of the Netherlands. Situated at Dreef 14, this house is set on a tranquil, tree-lined street that oozes potential for those looking to settle in a serene and welcoming community. This property exudes historical character as it dates back to 1928, yet it has been cleverly modernised to support a sustainable lifestyle, thanks to its solar panels and efficient central heating system updated in 2023. Living in Haaften provides a unique blend of calm and convenience. Within a stone's throw, you can find the towns of Leerdam, Geldermalsen, and Zaltbommel. These nearby areas are vibrant with weekly markets, shopping spots, and sports facilities, providing ample opportunities to engage with the community. Schools are just a five-minute walk away, which makes the neighborhood ideal for families. The area boasts quiet streets and child-friendly environments, perfect for raising a family or enjoying a tranquil lifestyle. The location is favourable for both work and leisure. The A2 motorway is merely a five-minute drive away, making commuting to major cities such as Utrecht, Gorinchem, and 's-Hertogenbosch surprisingly easy - each reachable within about a half-hour by car. For those who appreciate culture, there are plenty of options at your disposal. Explore the rich cultural tapestry with visits to local theaters like Theater de Poorterij in Zaltbommel or Schouwburg de Nieuwe Doelen in Gorinchem, offering a variety of performances throughout the year. Now, let’s step into the villa itself. This two-bedroom, one-bathroom home spans approximately 103 m², providing a cozy yet functional layout perfect for a small ... click here to read more

View of the house from the street

Nestled in the heart of the charming village of Slenaken, this delightful villa at Grensweg 10 awaits you. Perfectly poised at the southern border of the picturesque Heuvelland, this property is set on a generous plot of 682 m², offering plenty of space for those with a vision for creating a dream lifestyle in this stunning part of the Netherlands. Slenaken, a quaint village within the municipality of Gulpen-Wittem, is touted for its lush settings, bordered by Belgium and surrounded by quaint hamlets like Beutenaken, Heijenrath, and Schilberg. With the Gulp river meandering through its green vales, and the hilly landscapes of Loorberg and Noorbeek nearby, it's no wonder Slenaken is a beloved spot for both locals and tourists alike. The village serves as an excellent hub for outdoor adventures, with numerous walking and biking trails, including the famous Krijtlandpad regional path that weaves through the vibrant landscape offering unrivaled panoramic views. Life in Slenaken offers the quintessential Limburg experience with a relaxed pace of life tempered by the vibrant culture unique to this region. The local climate is generally mild, with warmer summers and chilly winters, making it pleasant throughout the year. As an expat or an overseas buyer, this area will immerse you into a community known for its hospitality and charm. The local markets, eateries, and scenic spots make everyday living an enchanting experience. The town is perfect for those who wish to distance themselves from the hustle and bustle of urban environments, without compromising on convenience. Now, let's paint a more intimate picture of the villa itself, a classic style detached house built in 1971 that speaks to those who cherish the blend of tra ... click here to read more

View photo 1 of Grensweg 10

Once upon a time, nestled in the idyllic and serene neighborhood of "De Kruidentuin" in Dronten, there stands a lovely semi-detached villa that could very well capture your heart and imagination. Melisse 31 is a property beaming with the kind of charm one seeks in a home away from home, particularly if you're an overseas buyer or an expatriate dreaming of experiencing the tranquility of Dutch life. This property, with its semi-detached stone structure, 98 square meters of welcoming space, features a beautifully landscaped garden, perfect for basking in the gentle Dutch sunshine. Living in Dronten is akin to living a relaxed, balanced lifestyle, surrounded by nature and convenience. Dronten, located in the enthralling country of the Netherlands, strikes a perfect balance between urban excitement and rural charm. It’s a town where you'll find friendly locals, lush greenery, and a plethora of outdoor activities. The climate here is typically temperate, with pleasantly warm summers and mild winters, making it a comfortable place to reside. The neighborhood "De Kruidentuin" is especially known for its leafy streets, peaceful ambiance, and community spirit. In your new villa, life begins in the spacious street-oriented living room which opens up smoothly to the dining area. This dining room is seamlessly connected to a well-equipped open kitchen. Picture yourself cooking delightful meals on an induction hob while savoring the aroma wafting through the room, then migrating to a sun-drenched, almost liberating backyard through the charming French doors nearby. This garden space is ideal for al fresco dining or simply enjoying a good book while surrounded by beautifully curated plant borders. Now, as a busy real estate agent, ... click here to read more

View photo 1 of Melisse 31

Nestled in the charming neighborhood of Utrecht, just steps away from the lively heart of the city, this unique villa at Hopakker 1 offers a blend of Dutch charm and practical living. With its versatile layout and convenient location, this property is an enticing prospect for those looking to immerse themselves in the thriving atmosphere of one of The Netherlands' most historic cities. Property Features: - Three bedrooms - Two bathrooms - Total size approximately 80 square meters - Spacious basement suitable for multiple uses - Double glazing throughout - Energy label E - Central heating - Playfully arranged with possibilities for customization - Listed at EUR 469,000 Condition: The villa is in good condition but could benefit from some updates to personalize and maximize its potential. This presents a wonderful opportunity for those looking to put their stamp on a property and create a dream home tailored to their tastes. Local Area Information: Living in Utrecht offers a blend of historical ambiance and modern convenience. The city is filled with medieval architecture, scenic canals, and vibrant cultural spots. Being situated a stone's throw from the city center, the villa provides easy access to contemporary shops, exquisite dining options, and daily amenities. Educationally, Utrecht boasts highly regarded schools and universities, making it an excellent location for families and academics. The area surrounding Hopakker 1 is well-connected by public transport with Utrecht Central Station nearby, making travel within the Netherlands and to international destinations straightforward. Additionally, the city's extensive bike paths offer a healthy and eco-friendly alternative for getting around. Climate: The climate i ... click here to read more

View photo 1 of Hopakker 1

Welcome to Hoofdweg 72, a delightful detached villa that presents a wonderful opportunity for those looking to embrace a serene lifestyle in the charming village of Froombosch, Netherlands. This villa not only offers the comfort of modern living but also sits in a setting that balances rural charm with easy access to nearby urban amenities. Set on a generous plot of 985m2, the property boasts a sunny south-facing backyard, perfect for both relaxation and entertaining. The residence provides ample privacy with a large driveway accommodating at least two cars, and includes a versatile outdoor conservatory as well as a garage equipped with a private sauna—a rare luxury that adds a unique touch to this home. The villa comprises a spacious entrance hall that leads to a cozy, street-oriented living room. This room benefits from underfloor heating, ensuring your comfort during the colder months. The open-plan kitchen is a modern culinary space equipped with an oven, induction hob, extractor hood, and dishwasher, ideal for those who enjoy cooking. The ground floor also houses a convenient bedroom or study room, and a bathroom outfitted with a washbasin and shower. On the first floor, you'll find two additional bedrooms, one of which features a spacious walk-in closet. For those in need of more space, there is potential to create an extra bedroom on this floor. In addition to the alluring interiors, the villa is strategically located on Hoofdweg. Although it offers a peaceful rural setting, it remains well-connected. The N387 and A7 highways are just a few minutes' drive away, providing quick access to larger towns such as Hoogezand, Appingedam, and the vibrant city of Groningen. Living in Froombosch offers a unique blend of ... click here to read more

Front view of Hoofdweg 72

Properties nearby

This exceptional detached holiday home, built in 2019, is located on the small-scale recreational park De Jonkerstee in Ouddorp, offering a unique opportunity to enjoy the tranquility, privacy, and natural beauty of the Dutch coast. Set on a generous private plot of 672 m², this property is surrounded by a lush garden and offers ample outdoor space, making it an ideal retreat for families, friends, or anyone seeking a comfortable and sustainable base near the sea. The house is designed with both comfort and sustainability in mind. It is fully insulated, features plastic window frames with HR++ double glazing, and is equipped with underfloor heating throughout. The presence of 25 solar panels ensures that the home is highly energy-efficient, reflected in its A++ energy label. The property also includes a modern Intergas central heating system (installed in 2019), mechanical ventilation, and a dedicated charging station for electric vehicles. Upon entering the home, you are greeted by a spacious hallway with a meter cupboard and staircase to the upper floor. The living room, located on the right side of the house, is bright and airy thanks to large French doors that open directly onto the rear garden. This seamless connection between indoor and outdoor spaces creates a pleasant living environment, perfect for relaxation or entertaining guests. The open-plan kitchen is arranged along one wall and is fitted with a durable synthetic countertop and a range of built-in appliances, including an extractor hood, induction hob, fridge-freezer combination, and a combi-microwave oven. The ground floor also features the first of three bedrooms, which benefits from its own French doors leading to the garden, allowing for direct acce ... click here to read more

Front view of Jonkerstee 24
New

Attention all seekrs of serenity, nature enthusiasts, and those looking for a unique renovation project: Have a look at this farmhouse at Bogerdweg 25, Dreischor. Situated in the picturesque village of Dreischor, located in Schouwen-Duiveland, this property offers a mix of peace, rustic charm, and incredible potential! Imagine owning a farmhouse dating back to approximately 1905 (or 1920, as some believe), situated on a spacious plot of 1700 m². This isn't just a house; it's a piece of history, once a flax farm. With a bit of patience and passion, you can turn this fixer-upper into a stunning retreat. The property is in need of considerable renovations, but it offers tons of potential for those eager to shape a space that truly reflects their style and vision. Property Features: - 1 Bathroom - 1 Bedroom - Size: 40 m² - Price: € 479,000 - Built-in 1905 (or around 1920) - Concrete & wooden floors - Kitchen with simple layout - Stained glass windows - Wood stove - Spacious wooden flax barn - Unfinished stone barn - Partially enclosed by trees and shrubs - Wide views of nearby vineyard Walking through this farmhouse is like stepping into a different era. As you enter through the kitchen, you’ll notice the simple yet functional design, complete with a metal worktop and double sink. Adjacent to the kitchen is a cozy living room with quaint stained glass windows and a wood stove that add a touch of charm. The wooden flax barn provides ample space for storage or potential conversion into additional living space. While the farmhouse is in need of comprehensive renovations, it offers a unique opportunity to maintain its historical charm while incorporating modern amenities. Whether you envision restoring it to its former glory ... click here to read more

View photo 1 of Bogerdweg 25

Welcome to Bosweg 21, a charming detached recreational home located in the heart of nature on the beloved Park Schouwse Duin in Burgh-Haamstede. This property offers a unique opportunity to own a private retreat on the Zeeland coast, where you can step out of your vacation home and immediately immerse yourself in the surrounding natural beauty. Whether you are seeking a peaceful getaway for long weekends, extended holidays, or simply a place to unwind by the sea, this home provides the perfect setting. The location of Park Schouwse Duin is truly exceptional. The park borders directly on the Zeepeduinen, granting you immediate access to forests, dunes, and a network of scenic walking and cycling routes. The expansive North Sea beach is also just a short distance away, ensuring that the true holiday feeling can be experienced here throughout every season. Upon entering the home, you are welcomed by a bright hallway that leads to a bedroom on the ground floor—a significant advantage for those who prefer single-level living. The ground floor also features a bathroom equipped with a bathtub and shower, washbasin, and toilet, providing comfort and convenience for residents and guests alike. The living room is the cozy heart of the house, bathed in natural light and featuring a solid wooden floor that adds warmth and a natural ambiance. French doors open directly onto the garden, allowing the indoor and outdoor spaces to blend seamlessly. On sunny days, you can open the doors wide and enjoy the fresh air and tranquility of your private garden. The open kitchen is arranged in a practical corner layout and comes equipped with modern appliances, including a dishwasher, extractor hood, and refrigerator. Adjacent to the kitchen i ... click here to read more

Front view of Bosweg 21
New

Nestled in one of the most scenic locales in South Holland, this villa offers a unique opportunity for those seeking a retreat-like home just a stone's throw away from the hustle and bustle of everyday life. Set in the tranquil enclave of Duynparc De Heeren van ’s-Gravensande, this beautifully maintained villa encapsulates a lifestyle that combines leisure with comfort, and nature with accessibility. As you approach De Heeren van 's-Gravensande 172, the promise of a peaceful escape is immediately evident. The driveway welcomes you with ample parking space, making it convenient for hosting family and friends alike. The villa stands proud on a plot of 443 m², offering generous outdoor space which serves as your personal sanctuary. The sprawling front garden is an idyllic setting for morning coffees or leisurely strolls without leaving the comfort of your property. Upon entering the villa, the bright hallway invites you in. It's clear that the house has been carefully maintained, and the practical indoor storage/utility room is a neat surprise. Here, you'll find space for a washing machine, dryer, and the all-important central heating boiler. The heart of this villa, however, is undoubtedly the cozy living room seamlessly adjoining the open kitchen. The kitchen boasts modern built-in appliances. Whether you’re whipping up a meal or enjoying a quiet dinner, its layout ensures that cooking is never a chore. Moments of tranquility are easily found as the French doors from the kitchen open to the backyard. This outdoor oasis is a place where nature lovers can unwind in privacy. A veranda, accessible through doors in the living room, allows you to enjoy the great outdoors, irrespective of the weather. Imagine lounging here, r ... click here to read more

View photo 1 of The Lords of 's-Gravensande 172

Welcome to your potential new retreat in the heart of The Hague, where city life and tranquil beach surroundings seamlessly combine. Situated in the desirable area of Kijkduinpark, this bungalow offers the perfect balance between accessibility to urban conveniences and the serene calm of seaside living. This bungalow at Machiel Vrijenhoeklaan presents an exciting opportunity to settle into one of the most beloved coastal regions in the Netherlands, without the hassle of renovations since it's in good condition, ready for your personal touches. Stepping through the doors of this cozy 94 m² bungalow, you'll find everything that makes a house feel like a home. With three inviting bedrooms and two well-kept bathrooms, there’s space enough to accommodate a family or provide ample room for visitors. The property is spacious enough to relax yet compact enough to maintain easily. Think of it as your personal haven after a busy day, an inviting retreat where underfloor heating gives an extra layer of comfort during cooler months. The living/dining area, naturally bright and cozy, calls for leisurely afternoons. Large patio doors open onto a sunny terrace, perfect for morning coffees or evening dinners under the stars. Imagine hosting gatherings or spending a quiet afternoon reading a book from the comfort of this outdoor space. Few homes enjoy as much outdoor territory as this one; the extensive garden plot of about 600 m² wraps around the house, surrounded by greenery that fosters privacy and peace. For enthusiasts of home cooking, the kitchen comes equipped with modern appliances such as an induction hob and built-in dishwasher. Whether capturing flavors of international cuisines or traditional Dutch dishes, this space is id ... click here to read more

Front view of the property

Welcome to a truly captivating farmhouse located at Kraagweg 7, in the picturesque city of Zuid-Beijerland, in the beautiful Hoeksche Waard region of the Netherlands. Nestled amidst tranquil waters and surrounded by lush greenery, this farmhouse offers an idyllic countryside lifestyle with all the comforts you desire. This home isn't just a place to live; it’s an opportunity to embrace a lifestyle filled with peace, potential, and a slice of Dutch paradise. As you drive down the scenic roads of Zuid-Beijerland, you can almost feel the hustle and bustle of city life melting away, replaced by a serene countryside ambiance. The fresh air and open skies are just a few of the many delights that welcome you to this charming region. Zuid-Beijerland, a small hamlet, is known for its rich culture and hospitable community where neighbors greet each other with warmth. Unwind in this haven where life slows down just enough to appreciate the beauty around you. Now, the farmhouse itself is a story waiting to be lived. With roots tracing back to 1930, it has been thoughtfully renovated to meet modern expectations while retaining its authentic character. The drive up to this property immediately sets the stage for the warmth that permeates throughout the house. From the moment you arrive, the house radiates 'Welcome' with the charm of the beautiful weeping willow that ushers you to the front door. Enter through the grand hallway and feel the life within these walls. The living room is spacious and bright, yet cozy with a wide open gas fireplace. Perfect for evenings spent with family, watching the fire flicker and sharing stories from the day. The original beamed ceilings serve as a reminder of the timeless appeal this home offers. L ... click here to read more

Bekijk foto 1 van Kraagweg 7

Welcome to the charming village of Numansdorp, located in the heart of the Netherlands. Nestled in this serene and picturesque setting, the villa at Groeneweg 33 is a real treasure, waiting to offer the ideal home for those seeking comfort and elegance in equal measure. This spacious detached villa, built in 2007, is set on a generous 685 m² plot, providing privacy and ample space to enjoy outdoor living in a quintessential Dutch environment. Numansdorp is a village that truly embodies the best of Dutch living, offering a peaceful ambiance while still being conveniently accessible to the bustling city life of Rotterdam, which is just about a 20-minute drive away. The village itself is a perfect blend of picturesque landscapes and modern amenities, offering a genuine glimpse into Dutch village life. Residents enjoy a tight-knit community, where every street is lined with history and charm. Numansdorp is an excellent choice for expatriates seeking a quieter lifestyle, with its close proximity to Rotterdam's business centers. Groeneweg is a desirable location, positioned slightly away from the main thoroughfare, allowing for a quieter residence, yet it’s close enough to the village center, providing easy access to shops, dining options, and local markets. The possibilities for outdoor activities are abundant in the area; whether it’s biking through the extensive cycling paths, enjoying water activities around the Hollands Diep, or simply relaxing in the luscious countryside, the choices are endless. Now, let's take a journey through this exquisite villa itself, perfectly designed for family living or an expatriate looking for tranquility yet spaciousness. The robust appearance of the house hints at the ample living space ... click here to read more

View photo 1 of Groeneweg 33

Nestled in the heart of serene Wassenaar, this villa offers a unique opportunity for those seeking a blend of tranquility and accessibility. It's important to note that I’m juggling quite a few clients right now, so I apologize if I seem a bit hurried, but this villa is indeed a gem that stands out. Located in a quiet street, the villa on Bontiuslaan 9 is quite the find for foreign buyers in search of an abode that offers both the allure of greenery and the conveniences of urban living. Wassenaar is known for its peaceful landscapes, dotted with lush parks and proximate to picturesque dunes and beaches. This villa, surrounded by over 2,053 square meters of garden, gives residents the perfect chance to enjoy leisure-filled mornings on the terrace or invigorating walks in the nearby natural reserve, Lentevreugd. Nature lovers will find solace here, yet the hustle and bustle of city life aren't far behind. For those concerned about staying connected, Wassenaar offers easy access to major roads, including the A44. You’re just a mere 25-minute drive away from the globally connected Amsterdam-Schiphol, ensuring that whether you’re returning home or traveling for business, convenience is tailor-made for the international lifestyle. Now, stepping into the villa, you’re greeted by an inviting space bathed in natural light, thanks to the high ceilings and vast windows. As you wander through, you'll find that the rooms gracefully flow into each other, creating an open yet cozy atmosphere, perfect for family gatherings or quiet retreats. Some of the standout features of the property include: - 5 spacious bedrooms - 2 modern bathrooms - 18 efficient solar panels ensuring energy savings - An airy living-dining room - A kitchen wi ... click here to read more

Bekijk foto 1 van Bontiuslaan 9

A Symphony of Serenity and Style in Essen's Countryside Imagine waking up to the gentle rustle of leaves and the distant call of birds, as the morning sun filters through the lush canopy surrounding your expansive country estate. Nestled in the tranquil heart of Essen, Belgium, this meticulously renovated country home offers a harmonious blend of rustic charm and modern convenience, set on a sprawling 6,000m² plot. A Journey Through Time and Comfort As you step through the grand entrance, the warmth of natural stone floors and the elegance of a beautifully crafted wooden staircase greet you, setting the tone for a home that is both inviting and sophisticated. The spacious hallway leads you to a world where every corner tells a story of craftsmanship and comfort. The heart of this home is undoubtedly the country-style kitchen, a culinary haven equipped with a Falcon stove, perfect for creating gourmet meals. The adjoining cozy dining area invites family and friends to gather, share stories, and create memories. A practical utility room and a pantry cellar ensure that functionality meets style seamlessly. Living Spaces That Inspire The living area is a sanctuary of relaxation, featuring a generous sitting area with a wood-burning stove that promises cozy evenings. A unique built-in box bed adds a playful touch, while a small wooden staircase leads to a raised room, ideal for a home office or study. The master bedroom on the ground floor is a retreat in itself, complete with a luxurious bathroom that boasts a bathtub, shower, and authentic floor tiles. Upstairs, a playful landing with varying levels leads to four additional bedrooms, each offering its own charm and breathtaking views of the surrounding meadows. A wel ... click here to read more

Photo 1 of Bergsebaan 20

You wake up on a Saturday morning to the faint sound of wind moving through the dunes. The bedroom window faces the garden, and the light coming through it has that particular coastal quality — soft, diffuse, the kind you only get within a few hundred meters of the North Sea. By the time coffee's brewing in the kitchen, you can already hear the seabirds. The beach is a five-minute walk. You don't have a plan, and that's entirely the point. This detached three-bedroom vacation home at Beach Resort Nieuwvliet-Bad sits on 464 square meters of private land in one of Zeeland's quietest coastal corners. Built in 2018, the house carries the visual character of the Dutch coastal vernacular — a thick thatched roof, brick facades, timber detailing — without feeling like a costume. It fits the dunes. It fits the light. And inside, it's genuinely comfortable in ways that actually matter: underfloor heating on the ground floor, energy label A, a private sauna on the upper floor, and two full bathrooms across two levels. Nieuwvliet itself is not a place that announces itself loudly. That's what makes it worth paying attention to. This is the far southwest of Zeeland, where the coast between Breskens and Cadzand-Bad stretches long and largely uncrowded. The beach here is wide — properly wide, the kind where you can walk for an hour and feel genuinely alone in peak July. The North Sea at this latitude has a particular mood: dramatic in autumn, crisp in spring, and in summer, warmer than most people expect. Water temperatures along the Zeeland coast regularly climb past 20°C by August, making it legitimate swimming country. The resort itself is a contained world. The main building, with its indoor swimming pool, is within easy walking ... click here to read more

Front view of Zeedijk 24-170

Tucked away in the lovely coastal town of Nieuwvliet, the chalet located at Mettenijedijk 47 is not just a property—it's a gateway to a serene lifestyle by the sea. Nestled in a peaceful private domain, this chalet presents a fantastic opportunity for overseas buyers or expats eager to find a home away from home. The bustling everyday life fades into the background here, making way for beach breezes and quiet escapes. Nieuwvliet itself is a quaint little spot, located in the Zeeland province of the Netherlands. Known for its expansive beaches, this charming village offers a unique blend of Dutch coastal life with stunning views of the North Sea. The weather here is moderate, characterized by mild summers and mild winters, which make it an all-year-round living option. The ocean air is fresh and invigorating, and the wide, clean beaches are safe and family-friendly. Built in 2017, the chalet stands in good condition, suggesting minimal immediate renovations. It's listed at a competitive price of €299,000, and this ready-to-move-in retreat doesn't require any rental obligations. It's designed for carefree living, encapsulated by its well-composed, compact space of 58 square meters. As you step into the chalet, you're welcomed into a bright living space featuring large sliding doors that lead to a covered terrace. The doors don’t just provide access to the terrace; they blur the lines between indoor comfort and outdoor leisure, making the entire space shine with natural light. The terrace provides a haven in any weather, whether you're looking for shade on bright summer afternoons or a cozy shelter when the Dutch skies turn gray. - Private domain location - Construction completed in 2017 - 58 square meters of living s ... click here to read more

View of Mettenijedijk 47

Picture yourself on a sun-drenched terrace in the tranquil Essen-Heikant neighborhood, coffee in hand, watching the morning light filter through mature trees that border your 1,153-square-meter private garden. This is the daily reality at this spacious 400-square-meter villa on Nolsebaan, where recently renovated interiors meet the unhurried pace of Belgian border living, just minutes from Dutch cities and European transport corridors. For families seeking a versatile vacation home or international professionals needing a second residence between Belgium and the Netherlands, this property delivers rare flexibility: seven bedrooms, dedicated workspace, fitness facilities, and entertainment areas that adapt to however you choose to spend your European getaway. The Essen-Heikant area represents one of Belgium's most appealing locations for second home buyers who value both peaceful residential character and strategic positioning. Situated mere kilometers from the Dutch border, this villa places you within easy driving distance of Antwerp's cultural treasures (30 minutes), Breda's historic city center (20 minutes), and Rotterdam's international airport (60 minutes). The cross-border location means you can explore two countries from a single base: cycle through Dutch polders on Sunday morning, attend Antwerp's renowned summer festivals by afternoon, and return to your private sanctuary by evening. The neighborhood itself embodies the best of Flemish suburban living, with tree-lined streets, well-maintained homes, and a genuine sense of community that welcomes international residents. Approaching through the automatic gate, the villa's detached architecture and mature landscaping immediately signal the privacy that defines y ... click here to read more

Front view of Nolsebaan 2 villa

Nestled in the serene enclave of Essen-Heikant, this exquisite villa at Elzendreef 32 offers a unique opportunity to own a second home that perfectly balances elegance, comfort, and the allure of Belgian countryside living. With its expansive layout and meticulously maintained grounds, this property is a haven for those seeking a tranquil escape from the hustle and bustle of city life. Imagine waking up to the gentle rustle of leaves and the soft chirping of birds, as sunlight filters through the large windows of your spacious bedroom. This villa, with its five generously sized bedrooms and two luxurious bathrooms, provides ample space for family and friends to gather, creating memories that will last a lifetime. A Gateway to Belgian Charm Essen, a charming town located near the Dutch border, is renowned for its lush green landscapes and vibrant community spirit. As a second home owner here, you'll have the privilege of exploring the rich tapestry of Belgian culture, from its world-famous chocolates to its historic architecture and lively festivals. Local Lifestyle and Activities - Nature Trails and Parks: Enjoy leisurely walks or invigorating hikes in the nearby Kalmthoutse Heide, a stunning nature reserve offering breathtaking views and diverse wildlife. - Cultural Excursions: Discover the rich history of the region with visits to local museums and historic sites, or take a short drive to Antwerp for a day of art and culture. - Culinary Delights: Savor the flavors of Belgium with visits to local eateries and markets, where you can indulge in traditional dishes and fresh produce. - Seasonal Festivals: Immerse yourself in the local culture with seasonal events and festivals that celebrate everything from music to ga ... click here to read more

Front view of Elzendreef 32

Step out of the double garage doors on a Saturday morning in June and the garden is already warm. The pool is catching light from the south-west, the automated sprinklers have just finished their cycle on the lawn, and from the open kitchen window drifts the smell of coffee brewing on the Miele. This is Elzendreef 36 — a thatched villa of nearly 500 square metres on a 2,643 m² plot in Essen-Heikant, the quiet green flank of a Belgian border town that most international buyers haven't discovered yet. At €1,400,000, it won't stay undiscovered for long. Essen itself sits right at the Dutch-Belgian border in the Antwerp province, a position that gives it an oddly privileged geography. You're 45 minutes from Antwerp's city centre by car, roughly an hour from Brussels, and crossing into the Netherlands at Roosendaal takes about fifteen minutes. For a buyer who wants a serious second home with genuine countryside around it — but doesn't want to be stranded — this location is close to ideal. Rotterdam's airport is under an hour away; Antwerp Airport even less. The A1 motorway corridor keeps everything connected without the traffic chaos of living closer to either city. The village itself is genuinely pleasant without being precious about it. There's a local bakery on Stationsstraat that sells Vlaamse boterkoeken on weekend mornings, a handful of brown-café bars where locals drink Duvel on tap, and a weekly market that stocks regional cheeses and seasonal produce from the Kempen interior. Children will find riding schools and cycling paths before they find any reason to complain. The broader Kempen region — flat, forested, crossed by slow cycling routes and bordered by heathland nature reserves — is one of the most underrated l ... click here to read more

Front view of Elzendreef 36

Nestled in the charming town of Essen, Belgium, this exquisite four-bedroom house on Handelsstraat 37 offers a unique opportunity for those seeking a second home in Europe. With its strategic location near the heart of Essen and proximity to the train station, this property is perfect for overseas buyers and expats looking for a tranquil yet accessible retreat. Imagine waking up in a home that seamlessly blends modern comforts with the serene beauty of nature. Built in 2007, this detached house boasts a generous living space of 185 m², set on a sprawling 732 m² plot. The property is in excellent condition, offering a harmonious blend of style, functionality, and potential for personalization. ### A Gateway to European Adventures Essen is a hidden gem in Belgium, offering a peaceful lifestyle with easy access to vibrant cities like Antwerp and Roosendaal. The local train station, just a short walk away, connects you to Antwerp's bustling city center in 40 minutes, while a quick 10-minute drive takes you to Roosendaal. This connectivity makes it an ideal base for exploring the rich cultural tapestry of Europe. ### Embrace the Local Lifestyle Living in Essen means embracing a lifestyle that balances relaxation with adventure. The town is surrounded by lush landscapes, including the Rucphense Heide and the cross-border Kalmthoutse Heide nature park, perfect for hiking, cycling, and nature walks. The local community is warm and welcoming, offering a taste of authentic Belgian culture. ### Property Highlights - Spacious Living Area: The 60 m² living room, including an open kitchen, is bathed in natural light, creating a warm and inviting atmosphere. - Modern Kitchen: Fully equipped with state-of-the-art appliances, the kit ... click here to read more

Front view of Handelsstraat 37

A Tranquil Retreat in the Heart of Essen Imagine waking up to the gentle rustle of leaves and the soft chirping of birds in your own private oasis. Nestled in the serene town of Essen, Belgium, this exquisite 4-bedroom house offers a harmonious blend of historical charm and modern comforts. Located at Grensstraat 42, this property is more than just a house; it's a gateway to a lifestyle of peace, privacy, and unparalleled beauty. A Home Steeped in History and Modernity Originally built in 1934, this house has been meticulously renovated to preserve its authentic character while incorporating contemporary amenities. As you step inside, you're greeted by a spacious, light-filled living room adorned with elegant parquet flooring and a cozy gas fireplace. The large windows not only flood the room with natural light but also offer a picturesque view of the professionally landscaped garden. The heart of the home, the kitchen, is a chef's delight. Fully equipped with modern appliances, it seamlessly connects to the living area, making it perfect for family gatherings and entertaining guests. The four generously sized bedrooms, each with wooden flooring, provide ample space for family and guests alike. Two well-appointed bathrooms ensure convenience, with one featuring a luxurious bathtub and the other a sleek walk-in shower. An Outdoor Paradise Step outside, and you'll find yourself in a garden that feels like a slice of paradise. Designed by a professional landscape architect, the garden boasts a natural swimming pond, various terraces, and a south-facing orientation that ensures plenty of sunlight throughout the day. Whether you're dining al fresco, gardening, or simply soaking in the tranquility, this garden offers end ... click here to read more

Front view of Grensstraat 42

Nestled in the serene and picturesque neighborhood of Essen-Heikant, this exquisite villa at Velodreef 28 offers a unique opportunity for those seeking a second home or holiday retreat in Belgium. With its expansive living spaces, lush gardens, and prime location, this property is a haven for relaxation and a gateway to the rich cultural tapestry of the region. Imagine waking up to the gentle rustle of leaves and the soft chirping of birds, as sunlight filters through the mature trees surrounding your villa. This is the daily reality for residents of this charming property, where tranquility and privacy are paramount. The villa's design seamlessly blends indoor and outdoor living, making it an ideal choice for those who cherish nature and the comforts of a well-appointed home. A Home Designed for Comfort and Elegance Upon entering the villa, you are greeted by a spacious entrance hall that sets the tone for the rest of the home. The hall, with its guest toilet and cloakroom, serves as the central hub, leading to various living areas. The main living room is a sanctuary of light and warmth, thanks to its large windows that offer panoramic views of the garden. A cozy sitting area with a fireplace invites you to unwind, while the adjacent dining area is perfect for hosting family meals or entertaining guests. The heart of the home is undoubtedly the open-plan kitchen, a culinary enthusiast's dream. Equipped with high-end Miele appliances, including a steamer, oven, and coffee machine, the kitchen is both functional and stylish. The large Boretti stove, Quooker tap, and composite worktop add to its appeal, making it a space where cooking becomes a pleasure rather than a chore. Spacious and Versatile Living Spaces The v ... click here to read more

Front view of Velodreef 28

Step into a world where history meets modern comfort in this enchanting 5-bedroom cottage villa, nestled within the lush embrace of a sprawling 11,010 square meter park estate in Essen, Belgium. ### A Timeless Retreat Imagine waking up to the gentle rustle of leaves and the soft chirping of birds, as sunlight filters through the canopy of mature trees surrounding your home. This villa, built in 1918, offers a rare blend of historical charm and contemporary living, making it a sanctuary for those seeking both tranquility and convenience. ### A Day in the Life As you enter through the grand entrance hall, the rich aroma of polished wood and the warmth of parquet flooring welcome you. The spacious living area, with its cozy sitting zones, invites you to unwind by the open fireplace, where the crackling of logs creates a soothing backdrop to your evening. In the mornings, the sunroom becomes your personal haven, where you sip coffee while gazing at the meticulously landscaped garden. The formal dining area, adorned with a mosaic floor, is perfect for hosting intimate dinners or lively family gatherings. ### Culinary Delights The heart of this home is its expansive kitchen, equipped with modern appliances and a charming breakfast nook. Here, culinary adventures await, from preparing Belgian waffles to experimenting with local delicacies. The kitchen's design ensures that cooking is not just a task but a delightful experience. ### A Haven for All Seasons The villa's layout caters to every season. In winter, the fireplaces in the second lounge and home office provide warmth and inspiration. During summer, the extensive grounds offer endless opportunities for outdoor activities, from picnics to gardening. ### Local Lifesty ... click here to read more

Front view of Dennenlaan 4