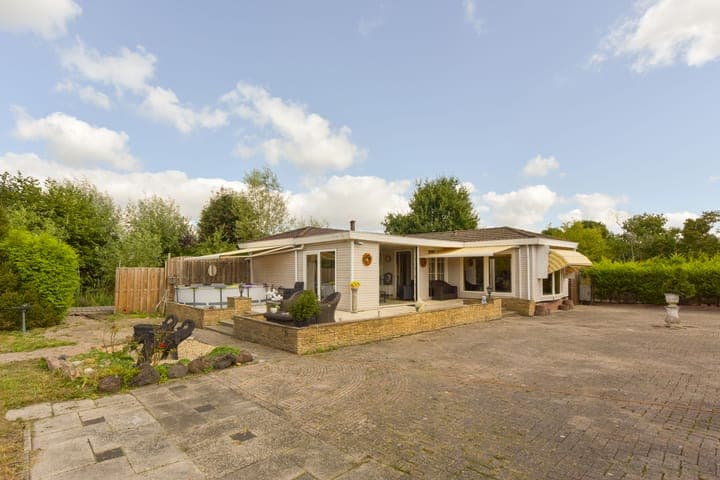
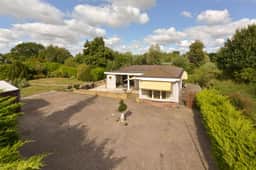
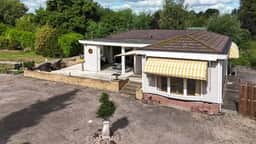
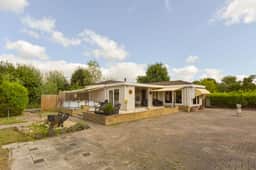
3-Bed Waterside Bungalow with Conservatory & 1,069m² Garden — Vinkeveen Holiday Home

Listed on
New
https://storage.googleapis.com/homestra-images/property-image-0925f7eb-6b94-4271-b753-828195147a13-1788702004.jpg

Molenkade 2-C, 3645 AX Vinkeveen, Netherlands, Vinkeveen (The Netherlands)

3 Bedrooms · 1 Bathrooms · 88Floor area

€549,000

Bungalow

No parking

3 Bedrooms

1 Bathrooms

88m²

Garden

No pool

Not furnished

Description

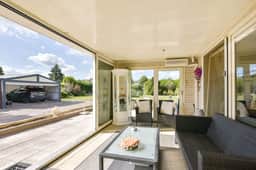

Saturday morning. The Vinkeveense Plassen is already alive with the sound of sailboats clearing the marina, and from the serre at Molenkade 2-C you can watch it all unfold through floor-to-ceiling glass while your Quooker tap fills the kettle in under three seconds. That glass-wrapped conservatory catches the early light in a way that makes you want to linger — and lingering, it turns out, is what this place is built for.

Vinkeveen doesn't shout about itself. It's one of those Dutch water villages that locals fiercely protect from the tourist trail, tucked between the Vinkeveense Plassen lakes and the quieter reaches of the Green Heart of Holland. The Plassen themselves are a series of former peat lakes, now a beloved recreational zone where Amsterdam families have kept weekend boats moored since the 1950s. On summer weekends the water turns into a patchwork of white sails and stand-up paddleboards; on a weekday morning in October it's practically yours alone — mist sitting low over the reeds, coots picking their way through the shallows, not a sound from the city that's only 25 minutes up the A2.




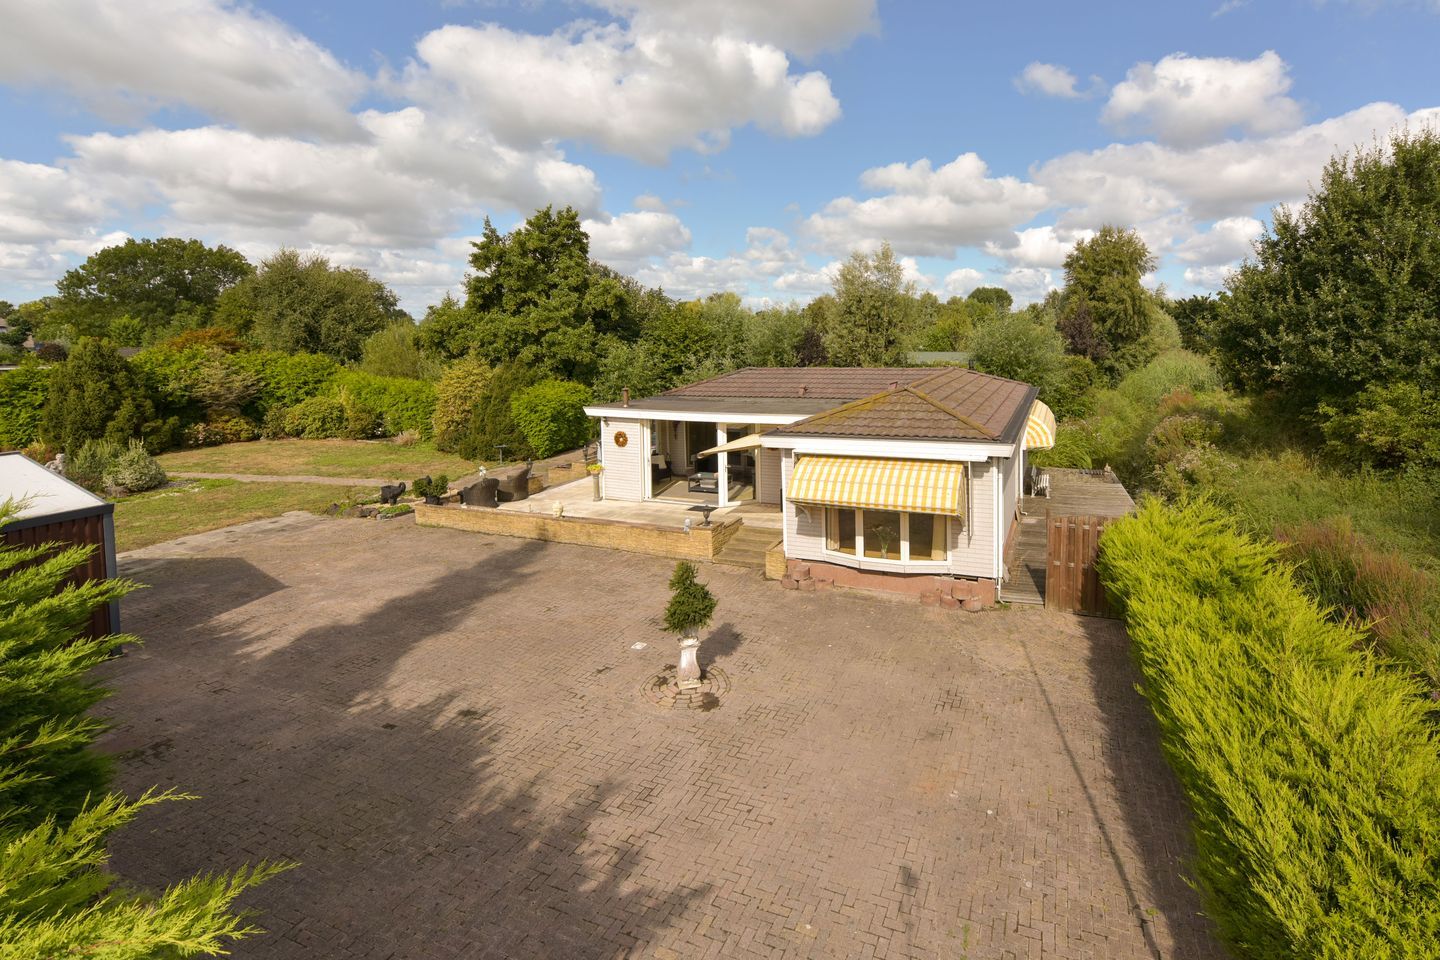
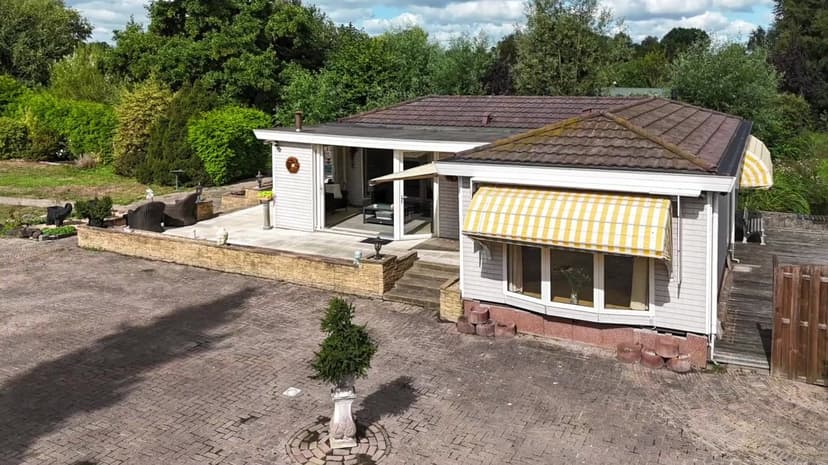
The bungalow on Molenkade sits on a plot of roughly 1,069 square metres, which in this part of the Netherlands is genuinely rare. Single-level living, a serre that doubles as a year-round garden room, three bedrooms, a garage, and a rear garden that runs straight down to the water. It's classified as a recreational property — which matters practically and we'll come back to that — but in terms of day-to-day comfort, it functions like a proper home. A very good one.

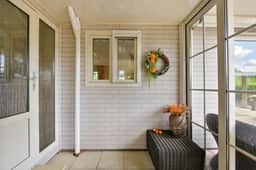
The serre is the architectural heart of the place. Large sliding doors open onto the terrace so that in May, when the garden is doing its thing with tulips and the air smells faintly of cut grass, you barely register where indoors ends and outside begins. In January it's equally useful — glass on three sides, the garden glittering with frost, a cup of tea in hand. Dutch conservatories done well have this particular quality of making grey-sky weather feel cosy rather than grim, and this one delivers.

From the serre you move into the living room proper, where decorative ceiling mouldings give the space a bit of unexpected character — not flashy, just considered. Recessed lighting keeps evenings warm rather than clinical. Sliding doors here also open to the terrace, so the whole south-facing side of the house pivots outward in warm weather. The garden wraps around the property on all sides, giving you seating options across the day as the sun moves: morning coffee on the east side, afternoon drinks at the rear near the waterline.

The kitchen is an L-shape with clean white cabinetry, gas hob, combination oven and microwave, fridge-freezer, and dishwasher. Functional without fuss. The Quooker tap — that Dutch household staple — means instant boiling water for the inevitable coffee parade when friends visit from Amsterdam. Synthetic window frames throughout mean zero maintenance headaches for owners who aren't here every week, which is a genuinely practical detail that first-time Dutch vacation property buyers often overlook until they're not.

Three bedrooms: the master has a large window that frames a view through to the serre and garden — a quiet, green outlook that starts the day well. The other two rooms work as guest bedrooms or a home office without any compromises. The bathroom is fully tiled with a walk-in shower, vanity, and toilet, plus washing machine and dryer connections. A separate guest WC rounds things out.

Key features at a glance:
- 3 bedrooms, 1 bathroom plus separate guest WC
- 88m² interior on a single level, fully accessible layout
- 1,069m² total plot with all-round garden and rear water frontage
- Glass serre/conservatory with direct terrace access via sliding doors
- Living room with ceiling mouldings, recessed lighting, terrace access
- L-shaped kitchen with Quooker tap, gas hob, built-in appliances
- Garage for bikes, water sports gear, garden equipment
- New central heating boiler installed 2024
- Mechanical and natural ventilation throughout
- Synthetic window frames — maintenance-free for absent owners
- Full land ownership (not leasehold)
- 20 minutes to Schiphol Airport, 25 minutes to Amsterdam Zuidas
- 15 minutes to Breukelen station (direct trains to Utrecht and Amsterdam)
- Recreational property classification; municipal registration possible
- Permanent residence not permitted under current regulations

That last point deserves honest attention. The property is registered as a recreational home, which is standard for many of the best waterside plots in the Green Heart. Permanent residency is not allowed under the current zoning rules, but registration with the De Ronde Venen municipality is possible, and owners typically use the property as a second home or vacation base — which, given the location, is exactly what it's designed for. International buyers should work with a Dutch notary (notaris) familiar with recreational property law; the purchase will follow standard NVM terms, with a 10% deposit or bank guarantee required. An age clause and NEN2580 measurement standard clause will be included in the deed, as is normal practice here.

From an investment standpoint, recreational waterfront properties in the Vinkeveense Plassen area have held value well. Demand consistently outstrips supply — there simply aren't many plots of this size with direct water access this close to Amsterdam and Schiphol. The vacation rental market in this corridor is active, with Amsterdam professionals and expat families regularly seeking weekend lets from April through September. A well-managed short-term rental strategy can make meaningful inroads on running costs for owners who aren't in residence year-round.

Beyond the water, Vinkeveen village centre is a short bike ride away. The Thursday market near the main street has proper Dutch cheese, stroopwafels still warm from the iron, and seasonal produce from the surrounding polder farms. The Molen van Waverveen, a restored working mill just a few kilometres north, is the kind of local detail that makes guests feel they've found somewhere real. For dinner, Aan de Plas on the lakeside does solid Dutch-French cooking with a terrace that faces west across the water — the kind of place where a bottle of Burgundy and the sunset conspire to make you miss your reservation somewhere else entirely.

Spring and summer are peak season on the Plassen, obviously, but autumn in the Green Heart has its own appeal — the reed beds turn gold, the motorboats are gone, and you can kayak the quieter channels between the lakes in near-total silence. Cycling routes from Vinkeveen connect through Waverveen and Wilnis toward the Nieuwkoopse Plassen nature reserve, a UNESCO-recognised wetland where avocets and spoonbills are a common sight from March onward. The flat terrain makes for effortless riding regardless of fitness level.

Winter weekends here have a particular Dutch atmosphere. Ice on the smaller channels, skaters on the Plassen when temperatures drop far enough — which still happens most winters, though less predictably than it once did. The serre at Molenkade earns its keep hardest in these months, functioning as a frost-proof garden room where you can watch the ice form on the water without actually feeling it.

Getting here from abroad is straightforward. Schiphol is 20 minutes by car — one of the best-connected airports in Europe, with direct routes from most major UK, German, French, and Scandinavian cities. The A2 and A9 motorways make Amsterdam, Amstelveen, Utrecht, and Hilversum all within a 30-minute drive. Breukelen station, 15 minutes away, puts you on direct trains into Amsterdam Centraal or Utrecht in under 20 minutes. For a vacation home, the accessibility from the motorway network is exceptional — you can be on a flight home before the afternoon is gone.

Homes like this on Molenkade don't come up often. The combination of plot size, rear water access, single-level layout, and proximity to Amsterdam is a short list. If a Dutch waterside second home has been on your mind, this is a serious candidate worth seeing in person. Contact Homestra today to arrange a private viewing — and if you can time it for a Saturday morning, all the better.
Details

Amount of bedrooms
3
Size
88
Price per m²
€6,239
Garden size
1069
Has Garden
Yes
Has Parking
No
Has Basement
No
Condition
good
Amount of Bathrooms
1
Has swimming pool
No
Property type
Bungalow
Energy label

Unknown

Sign up to access location details

Similar properties

Imagine waking up to the gentle rustle of leaves and the distant call of a songbird, as the morning sun filters through the lush canopy of the Veluwe forest. This is the daily reality at Karweg 12-14, Otterlo, where two meticulously renovated bungalows, 'Wina' and 'Tine', offer a unique opportunity to own a slice of Dutch paradise. Nestled in the heart of the Netherlands, these bungalows are more than just a property; they are a gateway to a lifestyle steeped in nature, tranquility, and cultural richness. A Forest Haven Set along a serene forest path, these bungalows are enveloped by the natural beauty of the Veluwe, one of the largest nature reserves in the Netherlands. Here, the air is crisp, the nights are dark, and the only neighbors you'll encounter are the deer and roe that roam freely. This is a place where peace and nature coexist in perfect harmony, offering an exceptional retreat for those seeking a distinctive and characterful getaway. Modern Comfort Meets Historic Charm Originally built in the 1950s, both bungalows underwent a comprehensive renovation in 2019. The renovation preserved their original charm, with features like wooden cladding and characteristic rooflines, while integrating modern comforts. Inside, you'll find stylish kitchens, comfortable bathrooms, and contemporary installations, all designed to create a warm and practical living space. Fully furnished and ready for immediate use, these bungalows are ideal for personal recreation or partial rental. A Gateway to Adventure Located within walking distance of the renowned Hoge Veluwe National Park, this property offers direct access to a network of scenic walking and cycling routes. It's a perfect base for nature lovers and outdoor enthusias ... click here to read more

Front view of Karweg 12-14

Set amid the tranquil beauty of Egmond aan den Hoef, you will discover a delightful recreational bungalow waiting to become your serene oasis away from the hustle and bustle of city life. Nestled within the picturesque 'De Zandschuyt' recreational park, this property offers a heartfelt welcome to potental residents and those seeking a savvy investment opportunity in one of the Netherlands’ most picturesque corners. Egmond aan den Hoef, fondly known for its enchanting dunes and lovely beaches, offers a peaceful village atmosphere without sacrificing accessibility to buzzing locales. Close by, the inviting town of Bergen bristles with charm, offering cozy cafés and delightful boutique stores. Imagine lazy afternoons sipping coffee as locals cycle by, or perhaps a morning spent meandering the stalls at the local market. For the more urban-inclined, the city of Alkmaar is just a short drive away, buzzing with lively shopping options and a history deeply etched into cheese markets and canals. And oh, the climate is a gentle mix of seasons; winters can be crisp yet magical with occasional snow dusting the landscape, while summers are comfortably mild, ideal for beach days or leisurely hikes through the nearby dune reserves. This little gem, tucked away in its own special corner on Zandweg, offers you a backdrop of nature’s finest landscapes. Now onto the dwelling itself, a quaint abode offering fine features. Here, you have a chance to truly make a space your own. With two snug bedrooms, this bungalow is perfectly suited for cozy living. In 2020, enhancements were made, adding a second bedroom and an updated bathroom. No surprise that this place carries good potential for budding families or traveling retirees looking to sp ... click here to read more

Front view of Zandweg 20-36

Welcome to your potential new retreat in the heart of The Hague, where city life and tranquil beach surroundings seamlessly combine. Situated in the desirable area of Kijkduinpark, this bungalow offers the perfect balance between accessibility to urban conveniences and the serene calm of seaside living. This bungalow at Machiel Vrijenhoeklaan presents an exciting opportunity to settle into one of the most beloved coastal regions in the Netherlands, without the hassle of renovations since it's in good condition, ready for your personal touches. Stepping through the doors of this cozy 94 m² bungalow, you'll find everything that makes a house feel like a home. With three inviting bedrooms and two well-kept bathrooms, there’s space enough to accommodate a family or provide ample room for visitors. The property is spacious enough to relax yet compact enough to maintain easily. Think of it as your personal haven after a busy day, an inviting retreat where underfloor heating gives an extra layer of comfort during cooler months. The living/dining area, naturally bright and cozy, calls for leisurely afternoons. Large patio doors open onto a sunny terrace, perfect for morning coffees or evening dinners under the stars. Imagine hosting gatherings or spending a quiet afternoon reading a book from the comfort of this outdoor space. Few homes enjoy as much outdoor territory as this one; the extensive garden plot of about 600 m² wraps around the house, surrounded by greenery that fosters privacy and peace. For enthusiasts of home cooking, the kitchen comes equipped with modern appliances such as an induction hob and built-in dishwasher. Whether capturing flavors of international cuisines or traditional Dutch dishes, this space is id ... click here to read more

Front view of the property

Welcome to a captivating retreat nestled in the serene surroundings of Zeewolde, Netherlands—where nature meets nurture at Pluvierenweg 9-368. This lovely bungalow, part of the peaceful Harderwold Villa Resort, offers a delightful escape from the hustle and bustle of city life. With a perfect blend of tranquility and activity, this location is idyllic for those looking to soak in the natural beauty while still having access to a range of amenities and activities. The bungalow stands proud on a generous 465 square meters of private land, offering a living space of approximately 85 square meters. It's a home that seamlessly harmonizes with its environment, providing both comfort and efficiency. A key highlight of this cozy abode is its own jetty, offering direct access to the picturesque Veluwemeer, one of the region's most admired freshwater lakes, perfect for boating enthusiasts and nature lovers alike. The exterior of this detached villa showcases sleek stucco alongside durable accoya wood, projecting a robust yet stylish appearance. It houses two spacious bedrooms, each with its own en-suite bathroom. Step inside, and you're greeted by a warm and inviting layout where the living room radiates with natural light pouring in from numerous windows. It's a space that beckons you to relax and unwind, with its two large sliding doors serving as a gateway to the beautifully landscaped garden. Life in Zeewolde can be as tranquil or as active as you desire. The climate is quintessentially Dutch, featuring mild, breezy summers and crisp, cool winters—perfect for enjoying a cup of cocoa by the expansive living room windows during the chilly months or basking in the sun's warmth on the garden patio during the lazy summer afterno ... click here to read more

View of Pluvierenweg 9-368

Welcome to this captivating opportunity in Eindhoven, nestled in the heart of the culturally vibrant and conveniently located district of Gestel. This remarkable property at Bennekelstraat 133 is an embodiment of historical charm and endless potential—a characteristic 'Finnish school' bungalow, recently designated a municipal monument. Lovers of heritage architecture and those with a vision for blending historical elements with modern amenities will find this property a canvas teeming with possibilities. Eindhoven, as you may know, is a city that flutters with innovation while embracing its rich cultural past. Known as the technology and design hub of the Netherlands, the city resonates with creativity and future-forward living. Perfectly positioned for families and professionals, this property is a short bicycle ride from the bustling city center, ensuring you stay connected to the city's heartbeat without sacrificing tranquility. Property Features: - Detached, single-story bungalow - Three generous bedrooms - Spacious living room - Indoor heating/storage room - Kitchen that opens onto a veranda - Two multifunctional studio/workspaces - Office/workroom with double-glazing - Bathroom with separate shower and bathtub - Garden, ripe for landscaping - Located in a peaceful, scenic area Eindhoven, with its progressive atmosphere, has much to offer. Living in Gestel, you are within walking distance to public transport links that make commuting effortless. For families, multiple primary schools are conveniently close by, and you won't have to venture far to find supermarkets and other daily conveniences, clusters primarily around Franz Leharplein. If you're interested in cultural outings or a little retail therapy, cycling ... click here to read more

Bekijk foto 1 van Bennekelstraat 133

Nestled within the charming town of De Knipe, this lovely detached bungalow at Ds Veenweg 35 is a haven for those seeking a peaceful yet enriching lifestyle. Offering spectacular, clear views over lush meadows both at the front and the back, this property is positioned on the more serene side of the Compagnonsvaart, promising tranquility and privacy. Situated on an expansive plot of nearly 2000 square meters, this beautifully maintained home, built in 1968, invites you to enjoy a blend of comfortable living and potential for creative pursuits. This warm and inviting bungalow is ideal for families or those looking for a quieter pace without compromising on necessary conveniences. Let's begin our journey through this delightful property. Upon entering, you are welcomed into a spacious and inviting hall that sets the tone for the rest of the home. The ground floor is thoughtfully laid out, featuring a cozy yet expansive living room with sliding doors that lead onto the terrace. It's a perfect spot for family gatherings or quiet evenings with a cup of tea. You will also find a recently renovated, modern kitchen equipped with a range of contemporary, built-in appliances – a delightful space to whip up a family meal or explore culinary adventures. As you make your way through the corridor, you’ll discover an office/study room perfect for remote work or study sessions. The utility room is practical with ample fixed cupboards providing ample storage solutions. A convenient cellar, perfect for storing preserves or maybe your favorite wine collection, complements the kitchen area. The first floor doesn't fall short in delivering comfort and style. A landing with a fixed wardrobe leads to three well-sized bedrooms, offering ple ... click here to read more

View of the house from the front

Located in the tranquil and lush surroundings of the Angelslo residential neighborhood in Emmen, the bungalow at De Hietbrink 17 provides a serene escape from the hustle and bustle of the city, perfectly suited for families or individuals seeking a peaceful living environment. Nestled on a spacious plot at the end of a tranquil street, this property ensures a high degree of privacy and enjoyment of the surrounding natural beauty, boasting a meticulously maintained garden and alluring sun terraces where one can bask in the Dutch sun. This charming bungalow, built in 1973, has been thoroughly modernized and renovated since 2018, including re-insulation measures that have earned it an Energy label of A. This signifies not only reduced energy costs but also a smaller carbon footprint. Its modern interiors feature a spacious kitchen that was updated in 2019 with high-end appliances and a garden-oriented living room that merges comfort with functionality, making it an ideal space for family gatherings or simply relaxing evenings. The home’s 138-square-meter floor plan includes three well-appointed bedrooms and a luxurious bathroom renovated in 2019, complete with a shower corner, whirlpool bath, dual vanities, and a second toilet. The home is largely covered with durable and easy-to-maintain PVC flooring, except in the bathroom areas. Comfort is further enhanced by underfloor heating throughout the home and extensive natural light that floods the space, creating an airy and welcoming atmosphere. The exterior of the bungalow features a garage box that is located within walking distance, sufficient for storing vehicles or as additional storage space. Safety and comfort have been thoughtfully addressed with installations such ... click here to read more

View of De Hietbrink 17

Discover the charm of countryside living with this detached bungalow nestled in the quaint and serene town of Haelen. Situated at 't Laar 15, this property embodies the tranquil Dutch lifestyle, surrounded by lush greenery and a harmonious community atmosphere. Boasting a generous size of 257 square meters and positioned on a spacious 1,120 m² plot, this bungalow offers a myriad of opportunities for customization or expansion. Keenly priced at €550,000, it represents a fantastic opportunity for those looking to infuse their own style into their next home. As you enter the home, you're greeted by a substantial hall that sets the tone for the rest of the property. The main level features a generous L-shaped living room equipped with a cozy fireplace, perfect for the Netherlands' cooler seasons, and large windows that saturate the space with natural light. The kitchen, functional yet ready for a modern refresh, includes essential appliances and a practical pantry. Also on the ground floor is the master bedroom, complete with an ensuite bathroom and custom sliding wardrobes. There are two more bedrooms on this level, each thoughtfully designed with built-in sinks and wall cupboards. Furthermore, a conservatory links the house to the garden, providing a picturesque setting for relaxation or hosting gatherings. As you ascend to the first floor, you find a spacious landing area leading to three more bedrooms, ensuring ample space for family and guests. Each room embodies unique features, such as skylights or additional storage options. This floor also includes a storage room and an attic space, ideal for those requiring extra storage. Outside, the meticulously maintained garden invites tranquility and intimate gatherings, wi ... click here to read more

View photo 1 of 't Laar 15

Properties nearby

Nestled on the serene shores of the Vinkeveense Plassen, this exquisite waterfront house offers a unique opportunity to own a second home in one of the Netherlands' most picturesque locales. Located at Vinkenkade 1-F, this property is a haven for those seeking a tranquil retreat with the added allure of direct water access. Imagine waking up to the gentle lapping of water against your private jetty, the sun casting a golden hue over the lake as you sip your morning coffee. This is not just a house; it's a lifestyle, a gateway to a world where nature and luxury coexist harmoniously. A Slice of Dutch Paradise Vinkeveen, a charming village in the heart of the Netherlands, is renowned for its stunning lakes and vibrant community. With easy access to major cities like Amsterdam and Utrecht, it offers the perfect balance of seclusion and connectivity. Whether you're an expat seeking a holiday home or an investor eyeing the lucrative second home market, this property is a gem waiting to be discovered. Property Highlights: - Waterfront Living: Direct access to Vinkeveense Plassen, ideal for boating, swimming, and water sports. - Private Mooring: Secure your boat at your own jetty, with a covered shelter to keep it dry. - Spacious Plot: A generous 2,621 square meters, including a lush garden and a portion of the lake. - Modern Comforts: Underfloor heating, a cozy gas fireplace, and air conditioning ensure year-round comfort. - Luxury Kitchen: Open-plan design with stainless steel and natural stone countertops, perfect for entertaining. - Flexible Layout: The upstairs area can be easily converted into two bedrooms, catering to your needs. - Community Living: Become part of the "Vereniging van Huurders DeDijk5414," ensuring w ... click here to read more

Front view of Vinkenkade 1-F

Nestled in the enchanting environs of Breukelen, Netherlands, lies an extraordinary opportunity to own a unique piece of paradise at De Plassen Noord 76. Imagine your very own island amidst the embrace of the iconic Loosdrecht Lakes, where tranquility and natural beauty meet. This is a rare chance to own a fascinating 3150m2 expanse comprising both land and water, complete with a delightful 55m2 recreational bungalow named 'The Free Bird.' This idyllic spot is a haven for nature lovers and those seeking isolation without sacrificing convenience. Breukelen is a charming town that straddles culture and nature, sitting conveniently between the bustling city of Amsterdam and the historic city of Utrecht. This uniquely strategic location makes Breukelen a sanctuary for those seeking refuge from metropolitan life while remaining connected to urban amenities. The local climate offers comfortable summers with mild temperatures, perfect for enjoying outdoor activities, and winters that provide a cozy backdrop for bracing walks and nestling indoors by the warmth of the wood stove. The local area teems with vibrant life and activities. You'll find numerous opportunities for water sports such as sailing, kayaking, and fishing—ideal pursuits in the serene expanse of the Loosdrecht Lakes. On land, Breukelen offers a quaint and inviting atmosphere, with charming local cafes, shops, and restaurants serving Dutch and international cuisine. For those inclined towards history and culture, the proximity to Amsterdam and Utrecht means easy access to world-class museums, theaters, and historical sightseeings. Picture waking up in your cozy bungalow amidst nature's marvels. This single-bedroom, single-bathroom haven welcomes you with warmth ... click here to read more

View of the property from the water

Living in the heart of Amsterdam, nestled in the serene and picturesque district of Watergraafsmeer, offers a delightful blend of urban convenience and village-like tranquillity. At Linnaeusparkweg 101-3, you'll find a bright and beautifully renovated top-floor apartment with one bedroom and one bathroom, waiting to be your sanctuary in this vibrant city. Amsterdam's reputation as a global city with a laid-back vibe is truly embodied in this apartment, making it an ideal choice for overseas buyers and expats looking for a perfect blend of cultural immersion and daily comfort. The apartment is a gem on a quiet tree-lined street, offering a peaceful environment while being awash with the conveniences that city life entails. With a living space of approximately 68 square meters, the flat offers high ceilings and large windows that allow natural light to flood in, giving it a spacious and airy atmosphere. The two balconies are perfect for savoring your morning coffee or an evening drink, with each providing its own unique perspective of the serene surroundings. This particular residence has been fully renovated yet retains its early 20th-century character, with original decorative fireplaces providing a touch of historical charm. For those who appreciate such details, it’s certainly a feature that adds both character and a sense of timelessness. Apartment Features: - Living area: Approximately 68 m² - One spacious bedroom - Modern bathroom with bathtub and walk-in shower - Luxurious parquet flooring - Air conditioning (heating & cooling) in living room & bedroom - Two balconies with great sun exposure - Freehold (no leasehold) - Wooden windows, partially double-glazed - Central heating system (Intergas Kompakt HRE, 2019) ... click here to read more

Bekijk foto 1 van Linnaeusparkweg 101-3

Imagine waking up each morning on your very own private island retreat nestled in the breathtaking Loosdrechtse Plassen system. This one-of-a-kind opportunity awaits in the serene and culturally rich landscape of Breukelen, Netherlands. Picture the daily routine of island living on your own piece of paradise spanning an impressive 2925 square meters of land and water—truly a remarkable expanse that invites you to explore, dream, and recreate. The property is accessed exclusively by boat, offering a sense of seclusion and privacy that is a rarity in today's increasingly connected world. The home itself is a fixer-upper, with the existing cabin in need of teardown. But don't let that deter you! This is an incredible opportunity to craft your perfect getaway exactly as you wish. You are permitted to build a new recreational home up to 8 square meters, turning this blank canvas into your personalized escape. With a bit of creativity, vision, and investment, you can transform this potential-rich site into a cozy and intimate island cabin, perfect for those seeking a peaceful retreat from the hustle and bustle of everyday life. What makes this island even more exceptional is its location within the Kievitsbuurten. This area is not just drop-dead gorgeous; it's a tapestry woven through centuries of cultural and historical significance. Originally farmed in the Middle Ages, the region boasts a complex pattern of ditches, dikes, and plots, harking back to its agricultural origins. Over time, the extraction of peat revealed the water-dominated landscape you see today—picturesque and uniquely Dutch. Day-to-day living here is a dream for nature enthusiasts or anyone with a penchant for water sports and fishing. With your own jett ... click here to read more

View of Island Southern Kievitsbuurt

Nestled in the heart of the serene and picturesque Breukelen, a small town that perfectly embodies the charm and tranquility of the Netherlands, lies an opportunity like no other. Imagine waking up each morning to the gentle sounds of water lapping against the shore, surrounded by the untouched beauty of nature. This is life on De Plassen Zuid 345, a remarkable bungalow on its very own private island, known affectionately as "Long Island." Located in the Southern Kievitsbuurt of the illustrious Loosdrechtse Plassen, this hidden gem offers a unique living experience that's difficult to find elsewhere. The bungalow, ideal for those craving an escape from the hustle and bustle of city life, serves as a little getaway where peace and relaxation go hand in hand with the joys of nature. Accessed only by boat, this property promises a sense of seclusion and privacy rarely found, making it a true paradise for nature lovers and water sports enthusiasts. The area's rich history is equally fascinating, as these islands were once used as hideaways for peat cutters, their shelters now transformed into the quaint holiday homes we see today. Living in Breukelen provides a delightful mix of the old-world charm of the Netherlands with the conveniences of the present day. The climate here is typically Dutch, with mild to cool winters and pleasant summers, perfect for indulging in outdoor activities. The Loosdrechtse Plassen themselves are teeming with activities, from sailing and canoeing to fishing and birdwatching—even a simple afternoon spent lounging by the water's edge feels special here. Within the confines of this recreational home, you'll find an intimate space that exudes warmth and simplicity. The 19 square meters are effici ... click here to read more

View of the property from the water

Welcome to a delightful opportunity nestled in the vibrant heart of Amsterdam East! This charming apartment, located at Eerste Atjehstraat 99-3, offers an ideal investment for those seeking a place in one of the most culturally rich cities globally. While it's perfect as a cozy nest for an individual or a couple, it holds equal promise as a commendable choice for expats or overseas buyers looking to settle in this bustling metropolis. Nearly all the boxes are checked here, providing a cozy and comfortable home away from the hustle of downtown, yet close enough to allow easy access to the city’s myriad of attractions. Located on the third floor, this home offers a warm, welcoming vibe with plentiful sunlight streaming through big French doors, emphasizing the bright and airy atmosphere. Upon entering, the open-plan design unfolds beautifully, with a harmonious blend of dining and living areas that offer ample space to design a convivial environment. You’ll notice the kitchen equipped with a 4-burner gas hob, oven, and dishwasher, while a subtle built-in cupboard conceals the fridge and freezer, maximizing space efficiency. The apartment boasts: - 48m² of living space - 1 bedroom with stylish exposed beams - 1 bathroom with a walk-in shower, washbasin and toilet - South-facing balcony for sunlit mornings - Rear balcony with evening scenery - Open plan dining and living area - Abundant natural light - Leasehold bought off forever - Managed owners' association - €157 monthly service costs For those considering an experience of living in an apartment abroad, particularly in Amsterdam, you’ll relish the practicality and easy maintenance paired with the immersive urban lifestyle. Amsterdam East, with its eclectic charm, ... click here to read more

Front view of Eerste Atjehstraat 99-3

Welcome to Amsterdam, a city where history, culture, and modern living merge to create a vibrant place to call home. And nestled in one of its most charming neighborhoods is an opportunity that beckons savvy investors and eager expats alike: the apartment at Vrolikstraat 297-H. Imagine living in a city renowned for its rich tapestry of canals, bicycles zipping through cobbled streets, and a dizzying array of cafes and museums. This apartment, situated in the bustling district of Oosterparkbuurt, offers a slice of Amsterdam life that is both picturesque and practical. As a bussy real estate agent here in the city, I can attest to the allure that this neighborhood holds. It is not just a place to live, but a place to thrive. Steeped in history, Vrolikstraat not only pays homage to renowned medics Gerardus and Willem Vrolik but also serves as a living testament to Amsterdam's artisanal past. The street itself whispers stories of diamond polishers, workmen, and merchants who once populated this vibrant area. Today, the echoes of its history mingle with the sounds of a diverse community enjoying the amenities nearby. Living here means embracing a lifestyle that balances relaxation with the hustle and bustle of city life. A mere few minutes of strolling will lead you to the tranquil Oosterpark, where one can unwind amidst nature. For those moments when urban energy calls, nearby Beukenplein offers a bevy of options: whether it's grabbing a cappuccino at Coffee Bru, indulging in a cocktail at Bar Bukowski, or savoring a meal at Café Maxwell. This dynamic neighborhood is a hub of activity, yet provides the peace needed at the end of a bussy day. The apartment itself is a narrative of thoughtful design meeting convenience. Th ... click here to read more

View photo 1 of Vrolikstraat 297-H

Nestled in the heart of Amsterdam East on the charming Domselaerstraat, this splendid apartment awaits to welcome you in a neighborhood that seamlessly blends the tranquility of a quiet street with the vibrancy of city life. With a generous living area of 132 square meters and an expansive roof terrace of approximately 42 square meters, this exquisite residence delivers both comfort and style. It's set within a historic 1902 building that breathes history and elegance yet offers modern conveniences and amenities. Let me share a bit about the transformation this apartment has undergone. In 2021, it was reborn with a new bamboo floor that graces the third floor, dressed in fresh, inviting colors through careful painting. A touch of luxury arrived with the installation of a state-of-the-art kitchen. The kitchen isn't just a place to whip up meals; it's a culinary adventure waiting to happen. Imagine a sleek kitchen island where you can entertain guests while showing off gourmet skills with appliances that cater to every chef’s dream. The staircase leading to the fourth floor was lovingly restored, adding a touch of class to your ascensions and descensions. This attention to detail extends to the fourth floor, which boasts three spacious bedrooms that can serve various needs, from guest rooms to home offices. The meticulous upgrades don't end there; this apartment flaunts an energy-efficient label of A, thanks to additional insulation measures. As a busy real estate agent, I can appreciate when such thoughtfulness is invested in a property. With no leasehold obligations, the historic allure of this Freehold land adds extra layers of charm to the living experience here. Living in Amsterdam East, or Oost as locals call it, ... click here to read more

View of the living room

Explore the charm of urban living with this modern ground-floor apartment, nestled in the vibrant Indische Buurt in Amsterdam East. This apartment offers a seamless blend of comfort and convenience, featuring a well-thought-out layout across its 38 square meters of living space. Beyond practicality, this home also provides a private retreat with a tranquil garden, complete with ample storage space. Upon entering the apartment, the efficient design is immediately apparent with direct access from the hall to a contemporary kitchen installed in 2017. It boasts necessary built-in appliances, making meal preparation both effortless and enjoyable. The living room, positioned at the back of the apartment, is a cozy space that opens out to a serene garden through charming French doors—a perfect setting to unwind. Adjacent is the bedroom, which comfortably fits a double bed and a wardrobe, offers picturesque garden views and guarantees restful nights. The aesthetic appeal of the apartment is heightened by the beautiful oak flooring throughout, adding warmth and elegance to the home. The modern bathroom, refurbished three years ago, strikes a playful note with its unique tiles, and is equipped with a walk-in shower, toilet, sink, and designer radiator. Additionally, there is a separate enclosed space fitted with connections for a washing machine and dryer, enhancing functionality. Property Features: - Fully renovated with modern fixtures - Cozy living room with French doors opening to a garden - Fitted kitchen with essential appliances - Modern bathroom with a designer touch - Separate laundry space - Spacious storage in the garden - Well-insulated – Energy label D Amenities: - Healthy active Owners Association (VvE), profess ... click here to read more

Photo 1 of Madurastraat 73 A

Imagine starting your day with the comforting buzz of a vibrant city mixed with the tranquil views of the historic Amsterdam canals. This charming two-room apartment at the esteemed Nieuwe Prinsengracht offers just that blend of urban excitement and serene living. With a picturesque canal view and a quaint balcony overlooking an inner garden, the apartment truly captures the essence of Amsterdam's cherished lifestyle. Nestled on the second floor of a well-maintained building that dates back to 1956, this property spans 45m² and is perfectly fitted for those looking to immerse themselves in the heart of the city. The building sits on freehold land, eliminating ground lease concerns, a rare advantage in Amsterdam's real estate market. Property Features: - A cozy living room facing the Onbekendegracht with large French windows that usher in natural light and offer stunning canal views - Spacious bedroom with direct access to a north-facing balcony, allowing for a peaceful retreat - Modern kitchen equipped with a built-in induction hob, fridge-freezer, and a small dishwasher - Neat bathroom with walk-in shower and stylish fixtures - Separate toilet with contemporary decor - Ample storage options including built-in wardrobes and cupboards - Quality laminate flooring and freshly painted walls in tasteful colors - Communal storage space shared within the building This apartment is more than just a home; it's a doorway to Amsterdam’s vibrant culture and history. Living here means being just steps away from illustrious sites such as the Royal Theater Carré, Artis Zoo, and Hortus Botanicus. Enjoy the proximity to a slew of museums, the opera, and the bustling squares of Waterlooplein and Utrechtsestraat, famous for their market ... click here to read more

View of Nieuwe Prinsengracht 15 2

Welcome to your potential new home at Henri Polaklaan 17 H, an expansive apartment sprawled over 264 square meters across three floors, nestled in the serene and verdant Plantage neighborhood of Amsterdam. This charming property oozes historical grandeur, reflected through high ceilings, classic fireplaces, and the intricate original ornaments that adorn several spaces within. Perfect for a family looking to immerse themselves in a dynamic yet peaceful locale, this dwelling offers a spacious front garden that leads to the main entrance, setting a welcoming tone right from the doorstep. The property opens into an elegant hall, branching off into a large en-suite living room that boasts a separate sitting and dining area connected through beautiful sliding doors. The cozy kitchen extends into the conservatory, filling the space with natural light. French doors open out to a lush back garden, perfect for enjoying the outdoors right at your doorstep. The first floor houses the sleeping quarters with two generously sized bedrooms flanked by a smaller third bedroom, ideal for children or as a guest room. The rear bedroom opens up to a southeastern-facing balcony that overlooks the vibrant garden, while the front bedroom features a quintessentially Dutch ‘French balcony’ offering street views. The practical layout of the basement could serve as an independent living space or a spacious home office, complete with its living area, kitchenette, and full bathroom. The grandeur of this property is tempered by its need for renovation, making it an ideal canvas for those looking to tailor a home to their own taste and preferences. Given the self-managed nature of the building and upcoming major maintenance, this property promises n ... click here to read more

View photo 1 of Henri Polaklaan 17 H

Located in the historical heart of Amsterdam, this one-bedroom apartment at Amstel 37 A offers a spectacular view of the Amstel River, presenting an enticing opportunity for those looking to immerse themselves in the vibrant Dutch capital. Situated on the ground floor of a building that traces back to 1830, the apartment spans approximately 77 square meters and has been meticulously renovated in 2020 to combine modern luxury with historical charm. Living in this apartment means embracing a lifestyle of convenience and beauty. The large windows not only usher in abundant natural light but also frame stunning riverside vistas, turning everyday living into a scenic experience. The thoughtful layout includes a spacious living room that seamlessly integrates with the dining area and kitchen, creating a fluid living space that's both functional and inviting. The sleek, modern kitchen is equipped with top-of-the-line Siemens appliances and stylish dark wood finishes, ideal for those who appreciate the culinary arts. The bedroom is a comfortable retreat, featuring custom-built wardrobes providing ample storage. Adjoining it, the bathroom is outfitted with both a walk-in shower and bathtub, catering to all preferences for relaxation and rejuvenation. Despite being recently renovated, the apartment retains a few areas where new owners can infuse their personal touch, especially if additional space for a home office or guest room is desired. The potential for customization makes this property not just a home, but a canvas for personal expression. Property Features: - Living area of 77 square meters - Panoramic views of the Amstel River - Spacious bedroom with custom-built wardrobes - Modern kitchen with high-end appliances - B ... click here to read more

View of Amstel 37 A

Welcome to your perfect Dutch home, a magnificent two-bedroom apartment situated in the heart of Amsterdam, Noord-Holland, Netherlands. This radiant and spacious apartment is situated on the top three floors of a modern residential complex on the landmark Javakade. Its high set position allows for ample natural light and offers breathtaking views of the city's skyline. As soon as you enter, you are welcomed into a bright entrance hall that opens up to two generously sized bedrooms. One bedroom comes fitted with a wardrobe providing ample storage space. The modern bathroom, accented with top-rate finishes, has a walk-in (rain) shower, washbasin, and toilet. The third-floor hosts a grand living room and a sleek U-shaped kitchen. The well-placed windows allow for ample light all through the day — a feature that illuminates the kitchen's modern appliances and the living room’s wide space. On the fourth (top) floor awaits the roof terrace room, a fantastic place for leisure, it houses a laundry room and provides access to the extensive roof terrace. Covering an approximate area of 50m2, the roof terrace is a unique feature of this property. Here, you are presented with a serene outdoor space where you can enjoy the sun at any time of the day thanks to its northwest placement. The interior finishing of this apartment is second to none. It features beautifully polished wooden floors and smooth plastered walls and ceilings. A 9m2 private storage room and a secured private parking lot in the garage below further compound on the conveniences offered by this home. Apartment features: - 122 m² living area - Spacious 48 m2 roof terrace - External storage space (box) in the basement - Building with an elevator - 2 Bedrooms - ... click here to read more

Picture 1

Nestled in the heart of Amsterdam, on the desirable Java Island, is a truly spectacular penthouse waiting to be discovered by savvy overseas buyers seeking a vibrant life by the waterside. A stone's throw from the bustling city center, this unique property offers an unparalleled blend of serenity and city life. If you've ever dreamed of waking up to panoramic views over the IJ and experiencing the unique charm of Amsterdam, Sumatrakade 1477 could be just the place for you. This splendid three-room apartment sprawls across a generous space of 140 square meters, thoughtfully spread over the seventh and eighth floors of the prestigious Hispania building. The recent renovations shine brightly, elevating the overall charm and elegance of the home. From the moment you step inside this sun-drenched penthouse, you are greeted by an abundance of light streaming through the large glass facades, offering breathtaking views of the IJ river to the North and the city beyond — a truly magical sight to behold. As you enter on the seventh floor, you will find two spacious bedrooms, each offering a serene escape with mesmerizing views that capture the essence of living near the water. For those needing an additional sleeping area, the potential exists to convert the space into a third bedroom with minimal effort. The newly revamped bathroom adds a touch of luxury, equipped with a bath, shower, and sink, thoughtfully designed for both comfort and style. Complementing the bathroom are separate toilet facilities, an internal storage room, and a convenient laundry area. Moving up to the eighth floor, the open-concept living area is where this home truly shines. With floor-to-ceiling glass windows along the living room and kitchen, the spa ... click here to read more

View of Sumatrakade 1477

Once upon a time, in the idyllic setting of Mijdrecht, there stands a charming villa waiting for its new owners to embrace its splendor. The property, located at Ringdijk 2e bedijking 18, is not just a house; it’s a lifestyle waiting for you. With a price tag of €2,499,000, this villa is more than just a place to live; it promises a standard of life filled with comfort, beauty, and tranquility. Being in good condition means you can move right in and start making memories from day one. Picture yourself waking up in one of the villa’s four spacious bedrooms, ready to start your day in a place that feels like your own private sanctuary. The villa covers an impressive 396 square meters, offering ample space for both relaxation and entertainment. It’s nestled in the heart of the Green Heart, a lush area in the Netherlands known for its scenic landscapes and peaceful ambiance. The villa’s surroundings offer a panoramic view over a classic Dutch polder, providing a daily dose of the serenity that so many of us yearn for. Life in Mijdrecht is quite an experience, where you can enjoy both country charm and city convenience. This picturesque town provides a wonderful blend of tranquility and accessibility. Here, you won’t have to give up urban amenities to enjoy a peaceful rural life. And speaking of amenities, the Amstelplein shopping center in Uithoorn is just a cycling distance away, perfect for your daily outings. Moreover, in a few minutes’ drive, you can reach the welcoming center of Mijdrecht, which is known for its friendly community and vibrant local culture. The local climate in Mijdrecht is typically Dutch – cool and mild with the kind of breezes that make you appreciate just being alive. Summers are pleasant, ideal ... click here to read more

View photo 1 of Ringdijk 2e bedijking 18

Picture yourself living in the heart of Amsterdam, in a charming set of canal houses situated on the pretty street of Oude Waal. As a busy real estate agent, I can tell you that Oude Waal 11 + 12 offer a unique combination of comfort, convenience, and a dash of historic charm. This property truly captures the essence of Amsterdam living, where every day feels like a chapter from a delightful storybook. Let's embark on this journey together through this beautiful property. With a total of 6 bathrooms and 7 spacious bedrooms spread across 415 square meters, there's ample room for a family looking to immerse themselves in the vibrant Dutch culture or for savvy investors seeking to add a prized asset to their portfolio. These well-maintained canal houses not only whisper tales of the past but also sing of endless opportunities waiting to be explored. Nestled in the lively Nieuwmarkt/Lastage neighborhood, life here is buzzing and full of color. Imagine waking up every morning to the picturesque views over the canal, your windows overlooking the serene waters of the Oude Waal and the historic Binnenkant. The neighborhoods around are filled with the aroma of fresh pastries from local bakeries, and the energy of residents hustling and bustling about their day. - Total area: 415 sqm - Bedrooms: 7 - Bathrooms: 6 - Balconies facing southwest - Potential for rooftop terrace - Private parking on-site - Proximity to Central Station & metro - Commercial space on the ground floor - VIEW: Canal and neighborhood views - Historical neighborhood While the property itself is in good condition, a little creative renovation could transform these canal houses into an utterly bespoke residence or a compelling investment. The exisiting charm ... click here to read more

Front view of Oude Waal 11 + 12

Occupying a quiet oasis in the heart of the bustling city of Amsterdam is this three-bedroom house, an authentic slice of Dutch history dating back to 1729. Situated on private land, it holds itself up as a national monument, an abode beaming with character and charm. The house spans three floors and could easily house three or four bedrooms depending on the owners' preferences. You'll have the pleasure of indulging in the warm Amsterdam sunshine from the tranquility of your backyard, an oasis that comes alive from March all through September. This home has been nurtured and cared for with much love for over 50 years. Now, it patiently awaits its next owners who can infuse their own essence into it, maintaining its charm while updating it to their individual taste. Upon entry, there are two access points – the door in the basement and the street-facing front door on the first floor. The kitchen finds its place in the basement and grants access to the bounteous garden. A handy storage room with meter cupboard is also situated at the front of the basement. Upstairs, you unlock the rest of the home via the staircase. There's a guest toilet nestled between the two floors. The first floor ushers you into the living room. A hallway also leads to the front door. One distinctive feature is a custom built-in bookcase that's as practical as it is aesthetic, providing ample storage space. The first floor houses two spacious bedrooms and a well-equipped bathroom with a walk-in shower, sink, and toilet. There is a room on the second floor which can be remodelled into an additional one or two bedrooms. From the second floor, you can enjoy a picturesque view of the Keurtuinen, the protected courtyard gardens that add to the charm ... click here to read more

Picture 1

Discover the Essence of Amsterdam Living at Keizersgracht 213 A Nestled in the heart of Amsterdam, this exquisite apartment on Keizersgracht 213 A presents a unique opportunity for those seeking an exceptional residence in one of the city's most prestigious locations. Offering the blend of historical charm and modern comfort, this remarkable loft apartment is situated in the iconic canal belt, recognized by UNESCO as a World Heritage site. Let's take a journey through this splendid residence where classic meets contemporary. The building itself exudes a robust elegance, having once served as a bank, yet it’s been ingeniously transformed into an opulent abode. The apartment, with a spanning area of approximately 468 square meters, stands as a testament to architectural sophistication, boasting a width of nearly 10 meters and soaring ceilings that reach over 5 meters high. Large, strategically-placed windows invite streams of natural sunlight, illuminating the thoughtfully designed spaces within. A Distinguished and Spacious Retreat In 2017/2018, the apartment underwent an extraordinary renovation led by Interior Studio van Maanen, which has crafted an inviting space that balances luxury, light, and seamless living. As you step inside, you’re welcomed by an expansive living area, largely set on one level for utmost convenience. A majestic living room awaits, where the high ceilings elevate the senses, and a mid-apartment patio draws in additional daylight, creating serene and inviting niches. This residence is a masterclass in offering distinct yet coalescent spaces. Envision yourself savoring moments by the cozy fireplace in the living area, or perhaps preparing a culinary masterpiece in the modern, open-plan kitchen ... click here to read more

View photo 1 of Keizersgracht 213 A