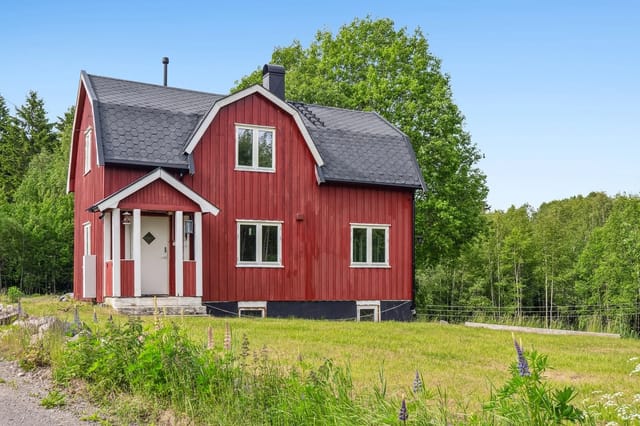

1-Bed Log Cabin on Private Island Near Kongsvinger – Boathouse, Sauna & Shoreline

Listed on
New
https://storage.googleapis.com/homestra-images/property-image-ad30f336-47cf-4abf-8197-0885860d6768-1788018974.jpg

Bæreiavegen 561, 2208 Kongsvinger, Kongsvinger (Norway)

1 Bedrooms · 0 Bathrooms · 49Floor area

€221,000

Chalet

No parking

1 Bedrooms

0 Bathrooms

49m²

Garden

No pool

Not furnished

Description

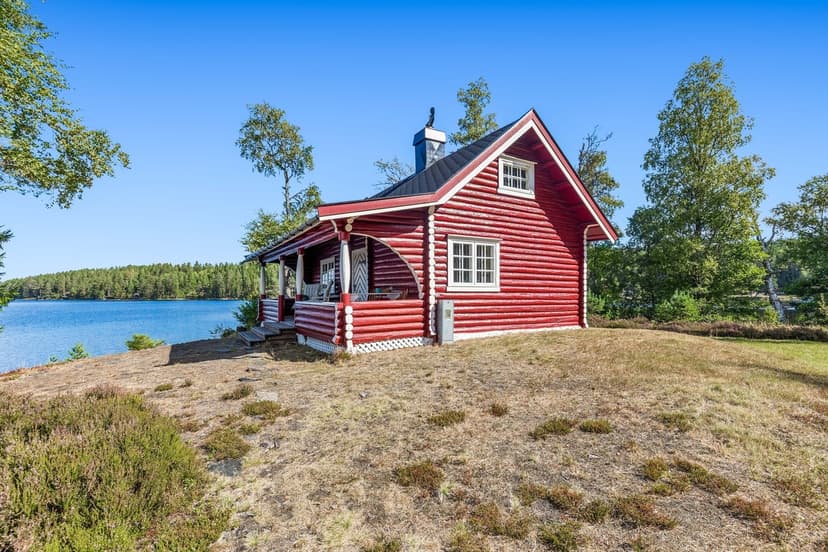
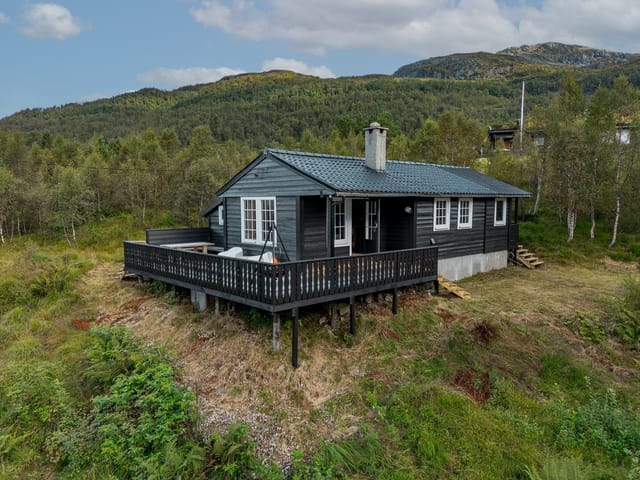
The only way to get there is by boat. That fact alone tells you everything about what kind of place this is.

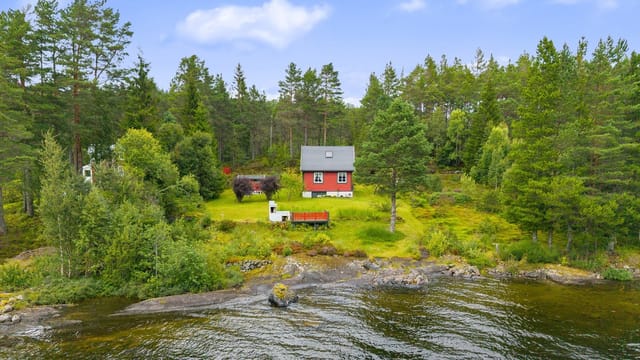
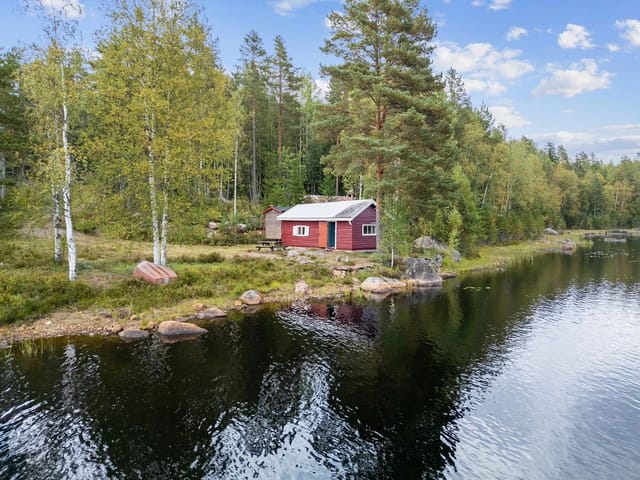
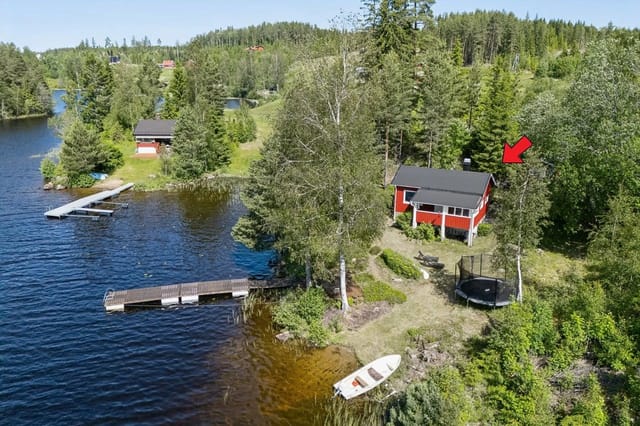
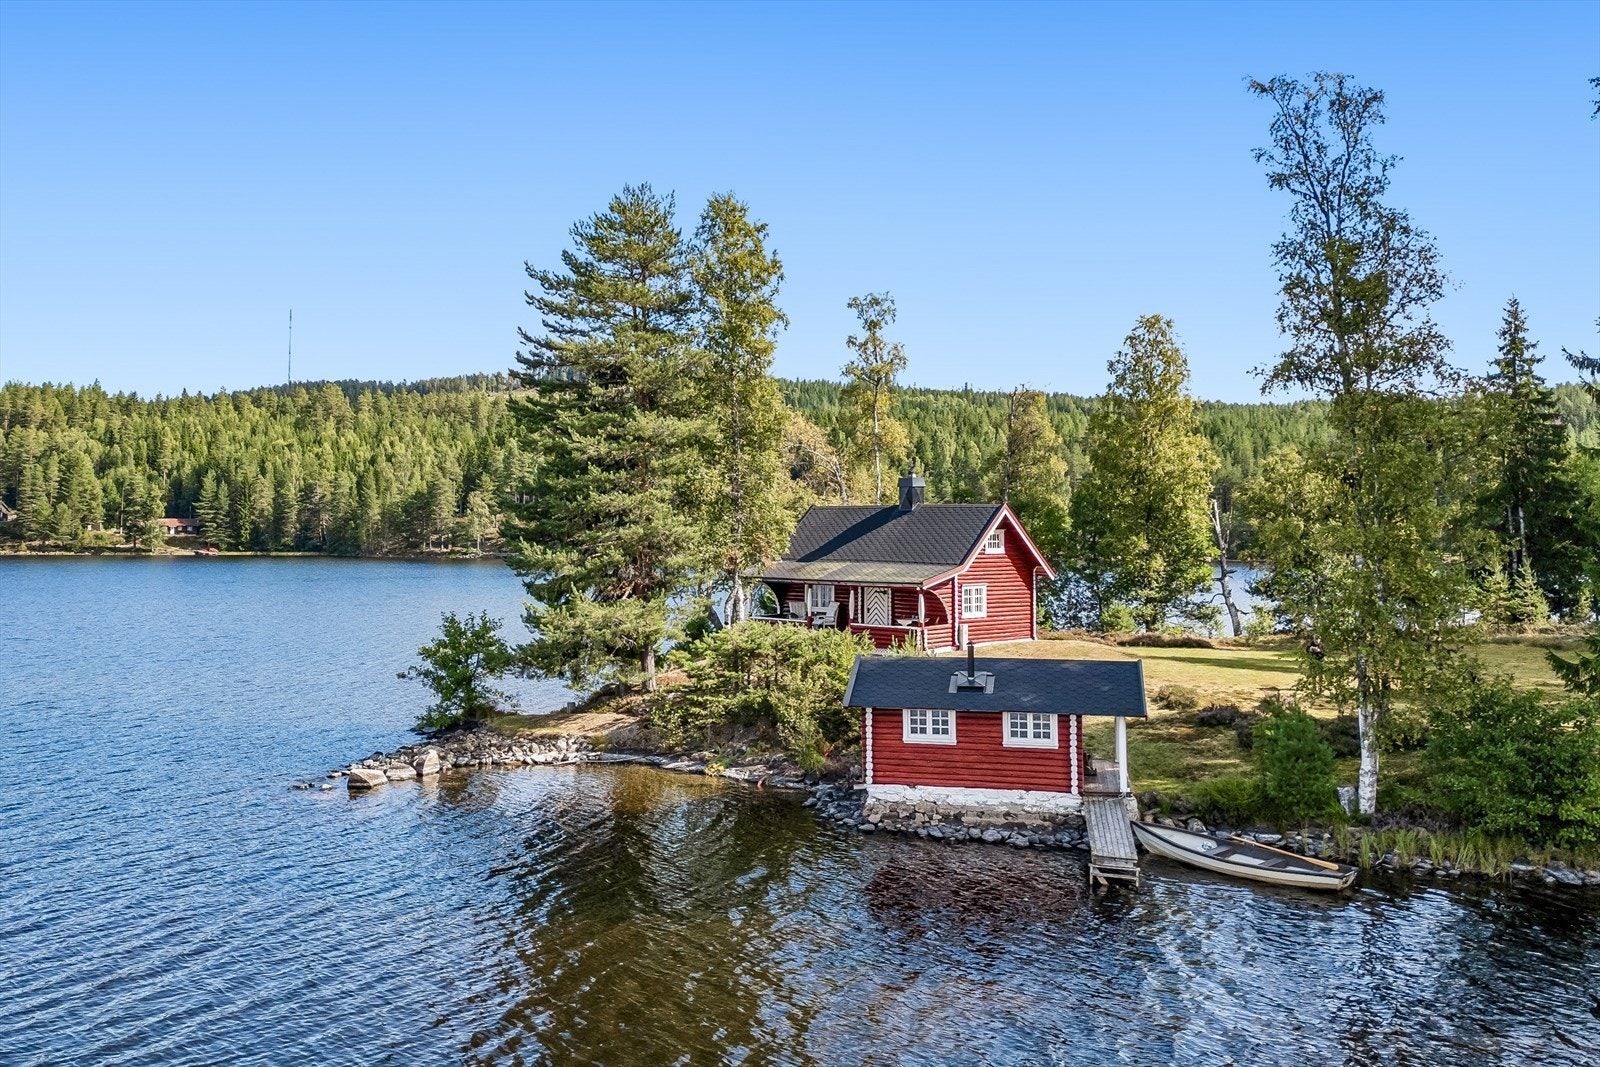
Push off from the mainland dock on a Saturday morning in July, the lake surface still glassy and cool, pine trees reflected in dark water on both sides, and within minutes you're tying up at your own private jetty on Råliholmen — an island in the Bæreia lake system that belongs, for all practical purposes, to you. No road noise. No neighbors peering over a fence. Just the sound of water lapping against smooth granite rocks and the occasional call of a loon somewhere in the forest.

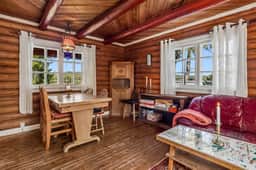
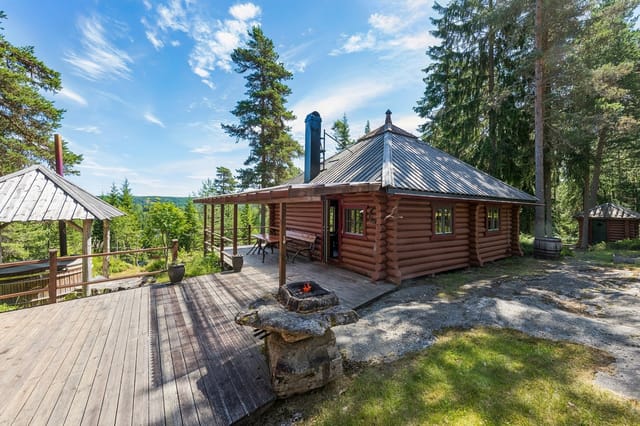
This 1937 log cabin is the real thing. Not a reproduction, not a renovation project dressed up in reclaimed wood — a genuine Norwegian hytte built the way they used to build them, with hand-hewn timber walls, wide-plank wooden floors, and cast iron stoves that heat the space faster than you'd expect on a cold October evening. The visible ceiling beams have darkened beautifully with age. The walls carry the particular smell of old wood and pine resin that no interior designer can fake. When you sit in the living room with the stove going and rain tapping on the veranda roof, you understand why Norwegians have organized their entire emotional lives around cabin culture.

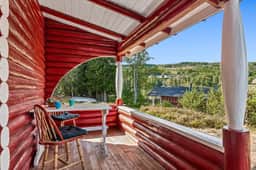
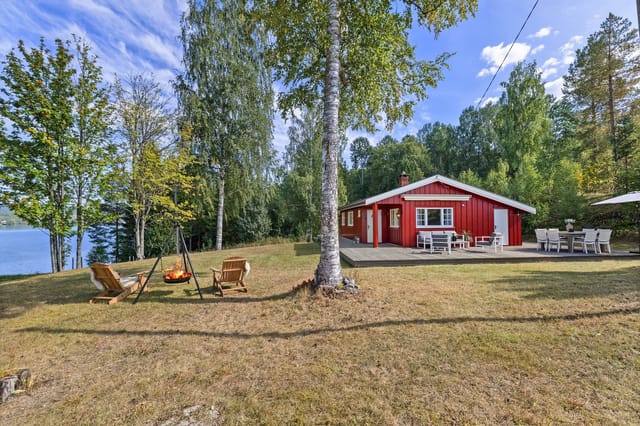
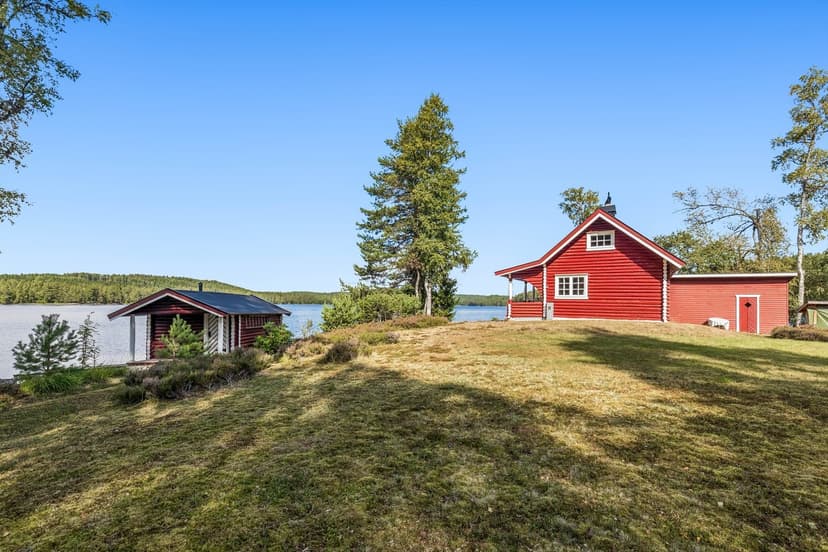
That veranda deserves its own mention. It runs the full width of the cabin, covered and generously deep, facing out over the lake with an unbroken view of forested hillsides on the far shore. Morning coffee out here in June, when the sun is already high at 6am and the mist is burning off the water — that's not a weekend, that's a life upgrade.

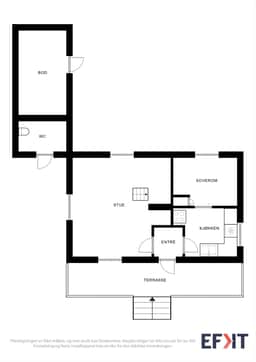
Inside, the layout is compact but sensible for a leisure property of this kind. The ground floor holds an entrance hall, the main living and dining space, a kitchen with a wood-burning stove and the kind of simple, functional fittings that suit a cabin perfectly, and one bedroom sized for a double or two singles. A steep wooden ladder leads up to the loft, which opens into two sleeping alcoves — low-ceilinged, snug, exactly the right amount of space for children who treat them like a fort. The whole interior is clad in wooden paneling, floor to ceiling, which keeps things warm in every sense of the word.

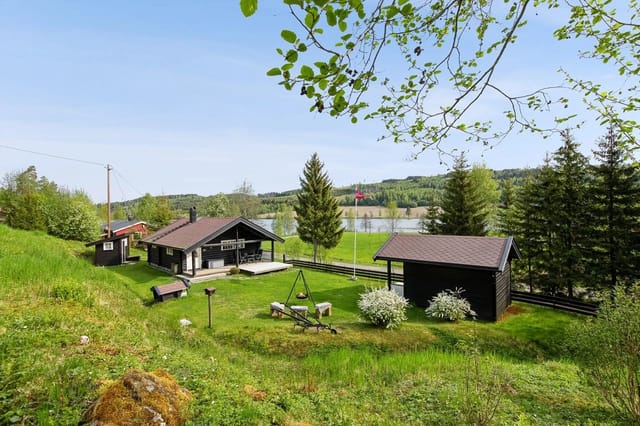
Then there's the boathouse. Positioned right at the water's edge, it includes a wood-fired sauna and a covered jetty platform — so you heat the sauna, step outside, and drop straight into the lake. In summer the water at this elevation reaches a genuinely swimmable temperature, and the shoreline itself is smooth glacier-polished rock with a gentle entry into shallow water. In winter, the hardcore contingent does the same thing, just colder. The boathouse also provides practical covered storage for your boat and water equipment, and there's an additional boathouse on the mainland side for larger gear and seasonal storage.

The freehold plot covers 806 square meters and wraps around the island frontage with complete privacy. No shared paths, no easements cutting through the middle. The forest behind the cabin offers direct access to trails used for hiking in summer and cross-country skiing in winter — the Kongsvinger region sits at around 240 meters above sea level and receives reliable snowfall from December through March. Berry picking in August is serious business out here: blueberries and lingonberries grow wild along every forest path, and locals treat it as much a social ritual as a practical one.

Kongsvinger itself is roughly a ten-minute drive from the mainland dock — a proper Norwegian town with a well-preserved 17th-century fortress, Kongsvinger Festning, sitting on a ridge above the Glomma river. The town has a genuine year-round community, not a tourist economy, which matters for practical ownership. You'll find a REMA 1000 and a Coop Extra, a shopping center, and a train station with direct services to Oslo Central in just over an hour. That Oslo connection is significant for international buyers: fly into Gardermoen, take the train or drive northeast, and you're at the mainland dock in under two hours from landing.

The climate here follows a classic Scandinavian inland pattern — proper cold winters with consistent snow, warm and surprisingly sunny summers with long daylight hours, and shoulder seasons that have their own distinct appeal. September in Bæreia is arguably the best month of all: the birch trees go gold, the lake is still warm enough to swim, the mosquitoes are gone, and the forest smells of damp moss and wild mushrooms.

For international buyers considering a second home in Norway, a few practical notes. Norway's property ownership laws are straightforward and open to foreign nationals without restriction. The cabin is offered as a freehold property, meaning you own the land outright — at 806 square meters with private shoreline, that's an unusually strong position for a lake island property at this price. The condition is good and the property is move-in ready for immediate use, though updates to kitchen and bathroom facilities over time would be consistent with how most Norwegian hytte owners approach these properties: gradually, seasonally, on their own schedule. There is no mains bathroom in the traditional sense — the outhouse is part of the original structure — which is typical and accepted for properties of this era and type.

Rental income potential exists, particularly through platforms catering to the growing Scandinavian cabin-rental market, where boat-access island properties command a meaningful premium. That said, most buyers who find this kind of property tend to keep it for themselves.

Key features at a glance:

- Traditional log cabin built in 1937, 49 sqm, in good condition and immediately usable
- Freehold island plot of 806 sqm with private shoreline and smooth rock swimming entry
- Boat-access only via Bæreia lake — complete seclusion from road traffic and neighbors
- Living room with wood-burning stove opening onto a full-width covered veranda
- Loft sleeping alcoves in addition to main ground-floor bedroom
- Boathouse with wood-fired sauna and covered jetty platform directly on the water
- Mainland boathouse for additional storage
- Outhouse and tool shed in cabin extension
- Direct access to forest hiking and cross-country ski trails
- Berry picking, fishing, and lake swimming on the doorstep
- Kongsvinger town centre approximately 10 minutes from the mainland dock
- Direct train connection from Kongsvinger to Oslo Central in just over one hour
- Nearest grocery store 7 minutes by car from mainland; shopping centre 9 minutes
- Open to purchase by international buyers under standard Norwegian property law
- Priced at NOK 221,000 — one of the most compelling entry points for Norwegian island cabin ownership currently on the market

Properties like this one — genuine, pre-war, island-based, with a sauna boathouse and a freehold shoreline plot — do not come up often. The Norwegian cabin market is driven heavily by word of mouth and repeat buyers, which means that when something like Bæreiavegen 561 surfaces publicly, it moves quickly.

Get in touch with the team at Homestra to arrange a viewing. We'll coordinate the boat crossing, and you can see for yourself what it feels like to arrive somewhere that the rest of the world genuinely cannot follow.
Details

Amount of bedrooms
1
Size
49
Price per m²
€4,510
Garden size
806
Has Garden
Yes
Has Parking
No
Has Basement
No
Condition
good
Amount of Bathrooms
0
Has swimming pool
No
Property type
Chalet
Energy label

Unknown

Sign up to access location details

Similar properties

This charming cabin is idyllically situated in gently sloping terrain, offering excellent sun exposure and stunning views of the surrounding landscape. The property is perfect for those seeking tranquility and a close connection to nature, while still enjoying a wide range of outdoor activities throughout the year. The area is renowned for its beautiful hiking trails and natural surroundings, which are easily accessible from the cabin. In winter, you will find groomed cross-country ski trails just a short distance away, making it an ideal retreat for skiing enthusiasts. During the summer months, the region offers fantastic opportunities for hiking, cycling, berry and mushroom picking, as well as fishing and swimming in nearby lakes. The cabin itself is spacious and well laid out, featuring an entrance hall, a cozy living room, a functional kitchen, three comfortable bedrooms, a bathroom, a separate toilet room, and a utility room. The living room is generously sized, providing ample space for both a sofa and a dining area, making it perfect for family gatherings or entertaining guests. Large windows in the living area allow natural light to flood the space and offer picturesque views of the surrounding nature, creating a warm and inviting atmosphere. The kitchen, renovated in 2012, is equipped with plenty of storage and countertop space, making meal preparation a breeze. The kitchen is conveniently located adjacent to the living room, allowing for easy interaction between the two spaces. The three bedrooms are well-proportioned, providing comfortable sleeping arrangements for family and guests. The bathroom is fitted with a shower cabin and a washbasin, while the separate toilet room adds to the convenience, especially ... click here to read more

Welcome to Høymyrvassvegen 159!
New

Welcome to Austerlandet 67! This is a charming leisure property with a fantastic location, surrounded by majestic nature with mountains and water. The property is discreetly situated on a spacious natural plot of approximately 1,487 square meters, offering tranquility and privacy. Here, you can enjoy the silence and the beautiful scenery that characterizes Northern Norway. The main cabin exudes a traditional and cozy atmosphere, with wooden paneling on the walls and ceilings, creating a classic cabin feel. The living room serves as a natural gathering point, featuring a wood-burning stove that provides warmth and ambiance on cold evenings. Large windows frame the stunning views of the surrounding landscape, including the Austerfjord and the impressive Vesterålen mountains. From the living room, you have direct access to expansive terraces that wrap around much of the cabin, offering ample space for outdoor furniture, social gatherings, and relaxation in the fresh air. The property also includes an annex and a playhouse, providing extra space and flexibility for guests, storage, or children's activities. The annex is equipped with two storage rooms and a toilet room, while the playhouse adds a playful touch to the plot. The main cabin features three bedrooms, making it ideal for families or groups of friends who want to experience the best of Norwegian nature together. The bedrooms are designed to maximize sleeping capacity, with one room accommodating a double bed and the others furnished with bunk beds and storage solutions. The kitchen is crafted in solid pine, offering plenty of cabinet and counter space. It is equipped with a stove, cooktop, and sink, making it functional for preparing meals after a day of outdoo ... click here to read more

Welcome to Austerlandet 67! Photo: EFKT
New

Welcome to Finntangen by Vælsvatnet – a truly unique leisure property with an idyllic and secluded location right by the water. This property is situated on a west-facing natural plot of 1,327 square meters, featuring its own private shoreline, excellent sun conditions, and stunning views over the lake and surrounding forest areas. Here, you will truly feel immersed in nature, with the tranquility and beauty of the Norwegian landscape enveloping you from every angle. The property consists of a main cabin, an annex, a sauna, and an outbuilding. The main cabin offers a cozy and traditional cabin standard, including two bedrooms, a kitchen, a dining area, and a living room. The interior exudes a warm and inviting atmosphere, with wood finishes and large windows that allow natural light to flood the space and provide picturesque views of the water and forest. The open-plan kitchen is well-equipped with ample storage and counter space, seamlessly connected to the dining area and living room, making it perfect for family gatherings and entertaining guests. In addition to the main cabin, the property includes a guest annex, a sauna by the water’s edge, and a practical outbuilding for storage. The annex is furnished as an extra living room or bedroom, ideal for accommodating guests or providing additional space for relaxation. The sauna, located right by the shoreline, offers a luxurious retreat after a day spent outdoors, allowing you to unwind while enjoying the serene lake views. The outbuilding provides ample storage for outdoor equipment, tools, and other necessities. Outdoor living is a highlight of this property, with several terraces and seating areas strategically placed to maximize the enjoyment of the sun and the b ... click here to read more

Idyllic cabin by the lake
New

Welcome to Agnorveien 156, a classic Norwegian cabin situated on a generous and private natural plot in the heart of Nesodden. This property offers a unique opportunity for those seeking a peaceful retreat surrounded by nature, yet within easy reach of local amenities and recreational activities. The cabin, originally built in 1963 and expanded in the 1990s, stands on a freehold plot of approximately 2,672 square meters, providing ample space for outdoor activities, gardening, or simply enjoying the tranquility of the forested surroundings. The cabin itself is of a simple standard and requires modernization, making it an ideal project for buyers who wish to create their own personal sanctuary. The living area is 53 square meters, all on one floor, and includes a spacious living room/entrance, a workshop, a room previously used for an incineration toilet, and a bedroom. The living room is the heart of the cabin, featuring a wood-burning stove from the original construction year, which serves as a natural gathering point for warmth and coziness during cooler evenings. The living room also has direct access to a south-facing wooden terrace of about 11 square meters, installed with a new door in 2019, where you can enjoy sunny days and views of your own land. The kitchen area is integrated into the living room, with a countertop and overhead cabinets providing basic functionality. The bedroom is of good size, accommodating a large bed, wardrobe solutions, and additional small furniture. The practical workshop and entrance area offer flexible usage, whether for storage, hobbies, or as a mudroom after outdoor adventures. The property is not connected to water or sewage, and the toilet room previously housed an incineration t ... click here to read more

Leisure property with simple standard on a large, secluded natural plot in Nesodden.
New

Welcome to Bjønnbekkmora hytteområde 71, a delightful and traditional leisure property nestled in the heart of Norway’s scenic Innlandet region. This charming cabin offers a unique blend of comfort, functionality, and proximity to some of the country’s most beautiful natural attractions, making it an ideal retreat for ski and nature enthusiasts alike. The property is situated in a well-established cabin area, surrounded by tranquil pine forests and offering immediate access to miles of cross-country ski trails, cycling paths, and hiking routes. Whether you are seeking peaceful days immersed in nature or thrilling adventures on the slopes, this location provides the perfect base. The cabin is set back from the main thoroughfares, ensuring privacy and a serene atmosphere, with the forest as your closest neighbor. One of the standout features of this property is its expansive 77 m² terrace, partially covered to allow for outdoor enjoyment in all weather conditions. The terrace is thoughtfully designed with multiple levels, providing ample space for several seating areas, a grill, and even a fire pit where you can gather with friends and family while taking in the panoramic views of the surrounding landscape. The terrace seamlessly connects to an enclosed summer room (9 m²), which extends the outdoor season and offers a cozy spot for evening relaxation, complete with a radiant heater for added warmth. The cabin itself is arranged on a single level, maximizing accessibility and convenience. The interior is characterized by a warm and inviting atmosphere, with extensive use of wood paneling that creates a cohesive and rustic feel throughout. The main living area features an open-plan kitchen and dining space, which serves a ... click here to read more

Welcome to Bjønnbekkmora Hytteområde 71! Photo: Johan Anderson for EFKT Norge
New

Welcome to Grovfjordveien 1870, a stunning leisure property presented by EIE Real Estate Harstad and broker Runar Bjørkelund. This charming cabin is located just 3 kilometers from the village of Grovfjord, offering a rare combination of privacy, breathtaking views, and modern comforts in the heart of Northern Norway’s spectacular nature. The property is set on a generous 3,138 square meter plot, beautifully landscaped and surrounded by lush greenery, providing a tranquil and secluded atmosphere. The cabin itself is positioned less than 100 meters from the sea, granting you direct access to the serene waters of Grovfjorden and panoramic views of the surrounding mountains and fjord. Whether you are seeking a peaceful retreat or an active base for outdoor adventures, this property delivers on all fronts. The cabin was built in 1986 and has been well maintained, with thoughtful upgrades to ensure comfort throughout the year. It features a bright and spacious living room with high ceilings and windows on all sides, creating an airy and inviting ambiance. The living area is large enough to accommodate a comfortable sofa section and additional furnishings, making it ideal for gatherings with family and friends. A wood-burning stove adds both warmth and a cozy, authentic cabin atmosphere, perfect for chilly evenings. The kitchen is functional and well-equipped, with solid wood cabinetry installed in 2012 and upgraded plumbing. There is ample storage and counter space, allowing for easy meal preparation. The kitchen is partially separated from the living room by a half-wall, maintaining an open feel while defining the spaces. Adjacent to the kitchen is a dining area with windows that offer beautiful views, so you can enjoy yo ... click here to read more

Front view of the property with stunning fjord and mountain backdrop
New

Welcome to Juvenesvegen 498, a truly unique mountain property located in the scenic area of Fagerfjell, Flesberg. This rare opportunity offers a main cabin with two annexes, providing an abundance of space for large families or groups seeking a peaceful retreat in the mountains. The property is situated on a generous leased plot of 1,097 square meters, surrounded by beautiful Norwegian nature, and enjoys excellent sun conditions and panoramic views. The main cabin, built in 1984, is designed for comfort and functionality, featuring a traditional Norwegian cabin style with modern amenities such as running water and sewage. The living area is spacious and inviting, with a large living room boasting high ceilings and a centrally placed wood-burning fireplace, perfect for cozy evenings after a day outdoors. The living room seamlessly connects to the kitchen, which, while compact, is fully equipped with everything you need to prepare delicious meals for family and friends. There are three bedrooms in the main cabin, each thoughtfully designed to maximize space and comfort. Two of the bedrooms feature lofts, making them ideal for children or teenagers, while the third bedroom offers a peaceful retreat for adults. The bathroom, though small, is practical and includes running water, a shower, and a separate toilet room accessible from inside the storage area. The entrance hall and hallway provide ample storage space for outdoor gear, making it easy to transition from outdoor adventures to indoor relaxation. One of the standout features of this property is the extensive veranda that wraps around the main cabin, offering multiple seating areas to enjoy the sun and the stunning mountain views. Whether you prefer to relax with a ... click here to read more

Juvenesvegen 498
New

Welcome to Lølandsvannet 132, a well-maintained and versatile property offering a unique opportunity for those seeking a peaceful retreat in the heart of nature. This property consists of a main cabin, an upgraded annex, and a separate storage/workshop building constructed in 2021. Situated in a sought-after cabin area at Løland, the property is only a 12-15 minute drive from Lyngdal town center, providing both tranquility and convenient access to urban amenities. The main cabin features a practical layout with three bedrooms, making it ideal for families or groups. The living room is equipped with a wood-burning stove, creating a cozy atmosphere and providing ample warmth during cooler evenings. The open-plan living and kitchen area is designed for social gatherings, with large windows that allow plenty of natural light and offer views of the surrounding landscape. The kitchen is fitted with profiled fronts and a solid wood countertop, blending functionality with classic cabin charm. Throughout the cabin, pine floors and wooden paneling on the walls and ceiling reinforce the traditional Norwegian cabin ambiance. From the living room, there is direct access to a spacious, partially covered terrace, perfect for outdoor dining, relaxation, or entertaining guests. The property boasts several terraces totaling nearly 100 square meters, offering abundant space for outdoor furniture and activities. These terraces are thoughtfully integrated into the natural terrain, providing multiple cozy outdoor seating areas and maximizing sun exposure throughout the day. The annex, significantly upgraded in 2023 with a bright summer room, offers additional living space for guests or extended family. It includes a living/guest room with ... click here to read more

Welcome to Lølandsvannet 132. Photo: Mirakel Foto Anne Rakel Haaland
New

Welcome to Djupåvegen 69, a beautifully maintained leisure property situated in a secluded and highly attractive location by the popular Sørungen lake in Selbu. This property offers a unique opportunity to own a well-cared-for cabin with a range of amenities and features that make it ideal for year-round use, whether you are seeking a peaceful retreat or an active base for outdoor adventures. The main cabin, built in 2006, stands out for its excellent condition and thoughtful design. It features three spacious bedrooms, providing ample sleeping accommodations for family and guests. The interior is bright and inviting, with large windows that flood the living spaces with natural light and offer breathtaking views of the surrounding landscape. The living room is generously sized, allowing for both a comfortable sofa area and a dining space, making it perfect for gatherings and relaxation after a day outdoors. The kitchen is well-equipped with plenty of storage and countertop space, and all major appliances are included in the sale, ensuring you can move in and start enjoying the property immediately. The bathroom is modern and functional, featuring a shower with a pump system and underfloor heating for added comfort. There is also a practical incineration toilet, making the property suitable for year-round use. Additional underfloor heating is installed in the entrance area, ensuring warmth and comfort even during the colder months. One of the standout features of this property is the large, partially covered terrace, which extends around much of the cabin and measures an impressive 53.2 square meters. This outdoor space is perfect for enjoying long sunny days, dining al fresco, or simply taking in the stunning views of ... click here to read more

Welcome to Djupåvegen 69! A beautiful and well-maintained leisure property.
New

This charming leisure property is situated in the scenic area of Fausa, close to Nysætervannet, in the municipality of Stranda, Møre og Romsdal. The property offers a unique opportunity to own a well-maintained cabin surrounded by pristine Norwegian nature, with direct access to a wide range of outdoor activities year-round. The cabin is constructed over one main floor plus a loft and a crawl space. The main floor comprises an entrance hall (vindfang), an open-plan living room and kitchen, two bedrooms, a bathroom, a hallway, and a storage room. The loft is fitted with two additional rooms currently used as sleeping quarters and a stairwell, though these rooms are not included in the official living area due to lower ceiling height (approximately 1.9 meters). The total measured indoor living area is 65 square meters, providing a cozy yet functional space for family and guests. The property sits on a generous freehold plot of 1,222 square meters, primarily consisting of natural terrain with trees, heather, and open ground. The plot features a gravel driveway and parking area, ensuring easy year-round access by car. A freestanding woodshed constructed from timber with a traditional sod roof is also included, adding to the authentic Norwegian cabin experience. One of the highlights of this property is the large, south-facing terrace measuring 35 square meters. Partially covered, the terrace is ideal for outdoor dining, relaxation, and entertaining guests throughout the seasons. The terrace is built with wooden decking and includes a custom-built outdoor storage shed. The sheltered corner of the terrace provides a cozy spot protected from the elements, making it usable even in less favorable weather. From the terrace, you ... click here to read more

Welcome to Fausavegen 10 presented by Real Estate Agent/Responsible Broker Even Roth. Photo: Stian Wiik
New

Welcome to Søre Blevegen 749, a charming and space-efficient cabin located on the southern slopes of Blefjell, in an established and scenic cabin area at approximately 614 meters above sea level. This property offers direct access to an extensive network of year-round outdoor activities, making it an ideal retreat for nature lovers and outdoor enthusiasts. The cabin is nestled in a sheltered spot on a natural plot surrounded by pine trees and mountain forest, providing a tranquil and private atmosphere. The open-plan living room and kitchen create a welcoming space for family and friends to gather, with a brand new wood-burning stove installed in 2024 that adds warmth and coziness after long days spent outdoors. One of the standout features of this property is its true ski-in/ski-out capability, with groomed cross-country ski trails just about 170 meters from the cabin. Whether you are an avid skier or simply enjoy winter walks, the proximity to these trails ensures that you can make the most of the snowy season. In the summer, the same network transforms into hiking paths, offering endless opportunities for exploration and adventure. The cabin comprises three bedrooms, providing ample space for family and guests. Each bedroom is thoughtfully designed to maximize comfort and functionality, with room for multiple beds and storage. The living area features large windows with double glazing, several of which were replaced in 2021, allowing natural light to flood the space and offering beautiful views of the surrounding nature. The kitchen is equipped with classic cabinetry, upgraded with newer solid wood countertops, and includes a countertop stove and plenty of workspace. There is also a freestanding refrigerator with ... click here to read more

Welcome to Søre Blevegen 749. Photo: Eirik Andersen
New

Welcome to Bjørsetveien 85, a charming and idyllic holiday property located in the scenic countryside just outside Vanvikan in Indre Fosen municipality, Trøndelag. This property offers a rare opportunity to own a well-maintained and expanded cabin with immediate proximity to Storvatnet, providing excellent fishing opportunities and access to beautiful hiking areas all year round. The cabin, originally built in 1948, has been continuously upgraded and expanded over the years. Notable improvements include an extension to the living room, the construction of a large garage, drilling for water, facade painting, installation of new windows, and more. The property is situated on a generous plot of 1,088 square meters, offering plenty of outdoor space for relaxation, play, and gardening. The garden is well-kept and provides a peaceful retreat with beautiful views and excellent sun conditions throughout the day. One of the unique features of this property is the right to use a boathouse and access to the water at Storvatnet, making it ideal for those who enjoy fishing, boating, or simply spending time by the water. The area is renowned for its natural beauty, with forests, lakes, and mountains providing a wealth of outdoor activities such as hiking, cycling, swimming, and winter sports. The local ski lift is only a 7-minute drive away, and there are numerous marked trails for both summer and winter adventures. The cabin itself offers a practical and inviting layout. The main living area is spacious, measuring 31.5 square meters, and was expanded in 2013 to create an even more comfortable space for family and friends. Large windows allow for plenty of natural light and offer stunning views of the surrounding landscape. The liv ... click here to read more

Welcome to Bjørsetveien 85!
New

Welcome to Kjøravegen 64, an attractive holiday cabin offering a rare combination of panoramic views, modern upgrades, and a tranquil setting close to the sea. This property is ideal for those seeking a peaceful retreat with easy access to both nature and urban amenities. The cabin, originally built in 1930, has undergone significant improvements, including a new extension in 2024. The recent upgrades feature new cladding, windows, insulation, and roofing, ensuring the property is in excellent condition and ready for immediate use. The property is situated on a generous 519 m² freehold plot, beautifully landscaped with a lush lawn and a well-maintained garden. The outdoor area is perfect for relaxation and entertaining, featuring a covered terrace that allows you to enjoy the stunning views regardless of the weather. The garden provides ample space for children to play and for adults to unwind, making it a family-friendly environment. One of the standout features of this cabin is its direct car access, a rarity for holiday homes in the region. You can drive right up to the property, making arrivals and departures convenient regardless of the season. Electricity is fully installed, providing all the comforts of home, and there is water on the wall with an outdoor shower. Public water and sewage connections are available just outside the property, offering the potential to further upgrade the cabin with indoor plumbing if desired. The interior of the cabin is thoughtfully laid out over 60 m² of living space. The ground floor includes an entrance hall, storage room, a cozy living room with a staircase, a functional kitchen, and two comfortable bedrooms. The living room is bright and inviting, with large windows that fram ... click here to read more

Facade
New

Picture this: it's six in the morning, the lake below is perfectly still, and the only sound is wind moving through the pines just beyond the deck railing. You pull on a sweater, carry your coffee out to the lower terrace, and watch mist lift off Eikeren in slow, curling columns. This is the kind of morning that makes you wonder why you waited so long to buy a place like this. Eikernveien 881 sits high on a natural hillside above the lake, on a 1,054-square-meter plot that's all rock, root, and tall Scots pine. It hasn't been manicured into submission. The slope drops away in front of you and the trees close in behind, giving the whole property that rare feeling of being tucked properly into the Norwegian landscape rather than simply placed on top of it. At 56 square meters, this two-bedroom chalet is compact but thought through — every space does real work. Step inside and the open ceiling in the main living room immediately changes your sense of scale. It feels bigger than the numbers suggest, partly because of the ceiling height and partly because the large windows pull the lake and forest inside the room visually. On a grey afternoon in October when rain taps against the glass, the wood-burning stove against the slate-clad chimney becomes the gravitational centre of the entire cabin. That stove isn't decorative. It heats the room properly, it creates the glow that cabin life in Norway is actually built around, and it means you can use this place well into autumn when most of the summer crowd has packed up and gone home. The kitchen is open to the living and dining area, finished with smooth-fronted cabinetry, a gas stove, and a laminate worktop with an integrated steel sink. It's practical — ready for a long weeke ... click here to read more

Welcome to Eikernveien 881. Photo: Digit Media Norge AS.

Picture this: it's a Friday evening in January, and you've just pulled up to the end of a quiet road in Torpeåsen. The headlights catch a metre of fresh snow on the outbuilding roof. You unlock the door, the wood-burning stove gets going within minutes, and by the time your boots are off and the kettle's on, the whole valley below has gone quiet in that particular way only mountain Norway can manage. That stillness — the kind that feels earned — is what Vestre Knotten 36 gives you every single time you arrive. This is a proper Norwegian fritidshytte. Not a glossy renovation project with underfloor heating and Instagram-ready interiors, but a well-kept, fully furnished 90-square-metre cabin that has been genuinely loved and practically maintained since it was built in 2003. Three bedrooms. One bathroom with a bathtub. An outhouse in the adjacent storage building. A wraparound terrace you won't believe until you stand on it. The asking price of €128,000 for a freehold plot of 1,533 square metres at 820 metres above sea level in Innlandet county is the kind of figure that makes experienced Norwegian property buyers do a double take. The terrace alone is worth talking about at length. Sixty-four square metres, wrapping around two sides of the cabin, facing the kind of open mountain landscape that you see on Norwegian tourism posters and assume is exaggerated. It isn't. On clear summer mornings — and there are many — you can sit out here with a coffee before 7am while the Valdres hills catch the first light and the birch trees below the property are still in shade. In July, those same trees are dense and green and full of the particular rustling sound that becomes the background track to your entire summer. In October, they ... click here to read more

Welcome to Vestre Knotten 36!

Step out onto a 53-square-meter terrace on a Saturday morning in late June, coffee in hand, and the whole of Western Norway seems to open up in front of you. The Sørfjorden glitters 280 meters below. Bruviknipa rises behind you. The only sounds are wind through the birch trees and, if you time it right, the faint creak of the wood-fired hot tub warming up for the evening ahead. This is Geitåna 12 — a two-bedroom chalet on the Vassdal hillside above Bruvik, priced to move and ready to use from day one. Norway doesn't ease you into it. The landscape here on Osterøy is immediate and uncompromising — raw granite ridgelines, fjord light that shifts every twenty minutes, winters that make the fireplace feel like the most important piece of furniture in the house. That fireplace, set in the living room with its painted wooden floors and panel-clad walls and ceiling, earns its keep. On cold April weekends — and there are many — you'll light it before breakfast and let it run all day, the smell of woodsmoke drifting out across the terrace while the kids claim the trampoline and the adults finally sit down. The chalet covers 49 square metres of internal living space, with a total usable area of 66 square metres. Compact, yes — but designed with real intention. The kitchen, fitted with profiled cabinet fronts and a solid wood countertop, sits directly open to the living and dining area so that whoever is cooking stays part of the conversation. The two bedrooms handle sleeping arrangements efficiently: the first has a bunk bed built in with storage underneath, good for children or sharing with friends; the second does double duty as a TV room and guest space, a sofa bed folding out when needed. There's also a third room — technica ... click here to read more
Welcome to Geitåna 12

Step out onto the west-facing deck at Vikanetoppen 18 on a July evening. The pine trees are still warm from the afternoon sun, the air smells faintly of resin and salt, and somewhere below the ridge, through gaps in the forest, you can just catch the glint of the Oslofjord. That's the moment you'll stop looking at other properties. Gressvik sits on the eastern shore of the fjord in Østfold, a stretch of coastline that Norwegians have quietly kept to themselves for decades. It's not the kind of place that turns up in travel magazines, and that's exactly the point. The community of Vikane, perched above Gressvik on smooth granite outcrops and wrapped in Scots pine, has been a cherished escape for Norwegian families for generations. Properties here — particularly ones with a freehold plot of over 2,300 square meters — almost never reach the open market. The chalet itself is 65 square meters across the main cabin and the detached annex combined, and the layout has clearly been shaped by people who actually use it. The living room runs wide and open, with enough floor space for a proper sofa group and a dining table that fits eight when the occasion calls for it. A fireplace anchors one wall. On cold October weekends, when the birch trees outside are shedding the last of their gold, that fireplace makes everything else irrelevant. Come summer, it's the 31-square-meter west-facing terrace that takes over — partially covered, built from stained hardwood decking, and positioned so the sun lingers there well into the evening hours. Al fresco dinners that start at six and somehow end at eleven. That kind of terrace. The kitchen is compact but genuinely functional, fitted with a stove, cooktop, and full refrigerator-freezer, wit ... click here to read more

Welcome to Vikanetoppen 18

Step out onto the veranda on a July morning and the air hits you first — clean, pine-laced, with a faint edge of damp earth from last night's rain. The Sunnmøre hills roll out in front of you, unhurried and vast, and the only sound is birdsong and the occasional rustle of wind through the birch trees flanking the plot. This is Engsetdalsvegen 546 in Skodje, and mornings like that one are what people come here for — and then refuse to leave. Sitting on a private plot of roughly 2,405 square metres in Møre og Romsdal, this two-bedroom Norwegian chalet is the kind of second home that earns its keep across all four seasons. It's not trying to be a hotel room. It's a proper cabin in the Norwegian tradition — wood-clad walls, a wood-burning stove with actual heat in it, a vaulted ceiling that makes the living room feel twice its size — but with the kind of updated practicality that means you're not roughing it. Not even close. The kitchen was overhauled in 2021 and it shows. IKEA cabinetry done right, integrated appliances including a cooktop, oven, and dishwasher, and enough counter space that two people can actually cook together without elbowing each other into the wall. The open plan between kitchen and living room works here because the layout is generous — a full sofa group, a proper dining setup, and the stove anchoring the far end. Come February, when the cross-country ski tracks that lace through the hills just behind the property are freshly groomed, you'll understand exactly why that stove matters. You kick off your boots, drape your base layers over the rack, and let the fire do its job while dinner heats up. Two bedrooms handle families or couples travelling with friends. Each has space for a double bed or bunk ... click here to read more

Welcome to Engsetdalsvegen 546!

Properties nearby

Nestled in the serene embrace of Kongsvinger's lush landscapes, this charming chalet at Kjølsetbakken 78 offers a unique opportunity to own a slice of Norwegian paradise. Just 100 kilometers from the vibrant city of Oslo, this property is a haven for those seeking a tranquil escape from the hustle and bustle of urban life. With its traditional Norwegian architecture and modern amenities, this chalet is the perfect second home or holiday retreat for international buyers and expats. Imagine waking up to the gentle rustle of leaves and the sweet melody of birdsong, as the morning sun filters through the trees. This is the everyday reality at this delightful chalet, where nature and comfort coexist harmoniously. The property spans a generous 3,412 square meters, providing ample space for outdoor activities and ensuring privacy. Property Highlights: - Traditional Norwegian Chalet: Exudes warmth with wooden paneling and rustic details. - Spacious Living Area: Cozy living room with large windows offering stunning views. - Open-Plan Kitchen: Seamlessly connects to the living area, perfect for family gatherings. - Two Comfortable Bedrooms: Potential for additional sleeping capacity with bunk beds. - Modern Amenities: Equipped with electricity and a wood-burning stove for heating. - Practical Bathroom: Features a Cinderella incineration toilet and washbasin. - Expansive Terrace: 18 square meters, partially covered for year-round enjoyment. - Two Outbuildings: Includes a woodshed and additional storage space. - Child and Pet-Friendly: Safe garden and outdoor spaces for play and exploration. - Convenient Location: Short drive to essential amenities and public transportation. Local Lifestyle and Activities: Kongsvinger is a hidd ... click here to read more

Welcome to the cabin at Kjølsetbakken 78!

Nestled in the serene and scenic neighborhood of Roverud, Brandvalvegen 47 offers a unique opportunity for those looking to invest in a property with immense potential. This detached villa is set at the end of a peaceful cul-de-sac, giving residents a true sense of privacy and tranquility. Imagine waking up every day to the sound of the Roverudåa flowing nearby and enjoying splendid views from your large terrace with a fresh cup of morning coffee. Living in Roverud is a delightful experience for many reasons. The area is known for its lush greenery and natural landscapes, making it a great escape from the hustle and bustle of city life. It's perfect for families who seek a quiet and safe environment for their kids, pet owners who need open space for their furry friends, and anyone who dreams of settling in a friendly community that's known for its close-knit feel. Roverud is home to various schools, accessible public transport, and shops, all within walking distance, making everyday life convenient. The villa at Brandvalvegen 47 is built on a spacious 1,052 square meter plot, allowing room for gardening or outdoor activities. With three cozy bedrooms, this property suits small to medium-sized families looking to create lasting memories. A spacious living room greets you first, ideal for both relaxation and hosting gatherings with friends and family. The layout provides plenty of space to personalize and make your own haven. The kitchen in the villa is functional, but some buyers might opt for modern upgrades to fit contemporary tastes. The bathroom is noted as needing some attention due to its TG3 rating, an aspect that provides you with the chance to create a spa-like sanctuary according to your preferences. Even tho ... click here to read more

Welcome to Brandvalvegen 47!

Nestled amidst the serene landscapes of Sander, Grimslandsvegen 15 is the ideal haven for those seeking tranquility wrapped in nature's embrace. A charming cabin, this property offers you a perfect escape from the bustle of city life and invites you to experience the peaceful rhythm of rural Norway. Imagine waking up each morning to the gentle sound of the Sageråa river flowing by, the crisp, clean air filling your lungs. The year-round cabin stands proud since 1972, a testament to enduring craftsmanship, lovingly maintained and thoughtfully upgraded over the years. It retains its rustic charm yet promises modern comfort, offering a unique blend of the past and the present. Now let's delve into the delightful features of this cozy 86 square meter haven: - 1 cozy bedroom - Open-plan living room and kitchen - Newer kitchen interior with integrated appliances - Tiled bathroom in the basement from 2009 - Newly renovated toilet room on the first floor - Basement living room for extra space - Electric heating and a new fireplace - Entrance terrace and a living room terrace overlooking the river - Road access to the property - Situated at a peaceful cul-de-sac - Proximity to nature trails, fishing, and swimming Now, while I juggle my packed schedule of client meetings and viewings, I have to say, the real magic of this cabin is in the lifestyle it offers. Situated on a cul-de-sac, the road stops here and so do your worries. Surrounded by expansive natural areas, Troel's Land here is an outdoor lover’s dream. Hiking trails snake through woodland, while fishing and swimming spots promise endless summer adventures. Yet still, you’re just a short drive from the hum of local life. Only 12 kilometers away, Kongsvinger stands wit ... click here to read more

Welcome to Grimslandsvegen 15!

There's a particular kind of quiet you only find in the Norwegian countryside — the kind where the loudest thing on a Saturday morning is the crack of wood going into the stove and the distant call of a bird somewhere out in the spruce trees. That's what greets you at Malmervegen 89. Step onto the glass-panelled terrace with a cup of coffee before the rest of the cabin wakes up, and you'll understand immediately why people buy places like this and never let them go. Situated in Åbogen, a rural pocket of Eidskog municipality in the Innlandet region, this three-bedroom cabin sits on a generously sized 1,308 square metre private plot. The surrounding landscape is classic inland Norway — rolling forest, wildflower edges along gravel tracks, and lakes close enough to swim in by midsummer. At €106,000, it represents one of the more accessible entry points into the Norwegian second home market, especially given its year-round accessibility and the fact that it comes fully furnished. The cabin itself was built in 1996 and spans 45 square metres of indoor living space. That figure sounds modest on paper, but the layout earns every square metre. The kitchen sits just off the entrance and opens directly into the living room via a bar-style counter — a smart design choice that keeps social energy flowing when you've got a full house. And you will have a full house. Three bedrooms, each fitted with custom-built bunk beds, means this cabin comfortably sleeps more people than its footprint suggests. It's genuinely set up for the way Norwegian cabin culture actually works: long weekends, school holidays, three generations under one roof. The living room is the cabin's core. Two heat sources — a fireplace and a wood-burning stove — ke ... click here to read more

Welcome to Malmervegen 89 - Well-maintained and cozy cabin with garage!

Nestled in the serene landscapes of Skarnes, Norway, this charming chalet at Steinbakken 40 offers a unique opportunity to own a quintessential Norwegian second home. With its picturesque setting and proximity to both nature and urban amenities, this property is an ideal retreat for those seeking a peaceful escape or a strategic investment in the heart of Scandinavia. Imagine waking up to the gentle rustle of leaves and the crisp, invigorating air of the Norwegian countryside. This chalet, in good condition, is perched on an elevated site, providing breathtaking panoramic views of the surrounding landscape. The property is set back from neighboring homes, ensuring privacy and tranquility, making it a perfect getaway from the hustle and bustle of city life. A Cozy Haven with Modern Comforts The chalet's interior exudes warmth and comfort, with a cozy living area featuring a fireplace that invites you to unwind after a day of outdoor adventures. Large windows flood the space with natural light, offering stunning views of the landscape and creating a seamless connection with the outdoors. The functional kitchen is equipped with all the essentials needed for preparing meals, while the adjacent dining area is perfect for family gatherings or entertaining guests. Two comfortable bedrooms provide ample space for family and friends, making this chalet suitable for both small families and groups of friends. Outdoor Living at Its Best The property spans a generous 876 square meters, offering plenty of outdoor space for recreation, gardening, or simply enjoying the natural surroundings. A covered terrace provides the perfect spot for morning coffee or evening meals, allowing you to soak in the beautiful views and fresh air. ... click here to read more

Welcome to Steinbakken 40!

Nestled in the serene landscapes of Slåstad, this charming chalet offers a unique opportunity to own a slice of Norwegian paradise. Located at Dølisjøvegen 309, this property is more than just a home; it's a gateway to a lifestyle filled with tranquility, adventure, and the simple pleasures of nature. Whether you're seeking a holiday retreat or a second home investment, this chalet promises a harmonious blend of comfort and outdoor living. Imagine waking up to the gentle rustle of leaves and the distant call of birds, with the pristine waters of Lake Dølisjøen just a short stroll away. This chalet, set on a generous 966 square meter plot, is a haven for those who cherish the great outdoors. The property is beautifully landscaped, offering a well-maintained garden that basks in sunlight throughout the day. A Home with Character and Modern Comforts Originally built in 1972, the chalet has been thoughtfully renovated to blend its rustic charm with modern conveniences. The recent updates include: - New windows throughout the main floor, enhancing natural light and energy efficiency. - A brand-new kitchen, designed for both functionality and style, with ample storage and workspace. - Fresh paint inside and out, with minor touch-ups remaining for a personal touch. The main floor welcomes you with a cozy living room, where large windows frame the picturesque landscape. The modern kitchen inspires culinary creativity, whether you're preparing a simple breakfast or a feast with freshly caught fish from the nearby lake. The bright bedroom and spacious bathroom, equipped with a shower and washing machine connection, ensure comfort during extended stays. Versatile Living Spaces A staircase from the living room leads to the ba ... click here to read more

Arriving at the cabin – relax and enjoy the days ahead.

Nestled in the heart of Norway's picturesque Innlandet county, this charming chalet at Dølisjøvegen 305, Slåstad, offers a unique opportunity to own a slice of Scandinavian paradise. With its breathtaking views over the serene Dølisjøen lake, this property is more than just a home; it's a gateway to a lifestyle steeped in natural beauty and tranquility. Imagine waking up to the gentle lapping of lake waters and the crisp, invigorating air of the Norwegian countryside. This well-maintained chalet, built in 1974, has been thoughtfully upgraded to blend traditional charm with modern comforts, making it an ideal second home for those seeking a peaceful retreat or a lucrative investment in the European holiday home market. A Home with Character and Comfort The main chalet exudes warmth and coziness, featuring an open-plan kitchen and living area with high ceilings and large windows that flood the space with natural light. The timber floors and log walls add a rustic touch, while the modern wood-burning stove ensures comfort throughout the seasons. The kitchen, updated in 2013, is a chef's delight, equipped with profiled wooden fronts and a solid wood countertop, perfect for preparing meals and hosting family gatherings. Two comfortable bedrooms, each with built-in wardrobes, offer a restful retreat after a day of exploring the great outdoors. The loft area provides additional sleeping space, ideal for children or guests. The spacious bathroom, located in the basement, features underfloor heating and modern amenities, ensuring convenience and comfort. Outdoor Living at Its Best The chalet's outdoor spaces are a true highlight, with a large covered terrace and an open deck area perfect for al fresco dining or simply soaki ... click here to read more

Welcome to this idyllic leisure property by Dølisjøen!

Stand on the terrace at six in the morning, coffee in hand, and the only sound you'll hear is the water. Dølisjøen sits below you, its surface catching the pale Norwegian light, and the birch forest on the far bank hasn't woken up yet. This is what you bought the chalet for. Not a checklist of features — this specific, unhurried quiet that Slåstad delivers every single time. Nedre Føskerudbråten 4 is a two-bedroom timber chalet set on a freehold 935-square-metre plot in an established cabin community above the eastern shore of Dølisjøen. The elevated position means you look out over the treetops rather than into someone else's garden. There are no immediate neighbours pressing in on either side. The plot slopes gently, wrapped in natural vegetation that keeps it private through summer and eerily beautiful under snow in February. The chalet was built in 1971 and it wears its age honestly — traditional Norwegian tongue-and-groove timber panelling on walls and ceilings, worn in the best possible way, the kind of interior that took decades to develop that particular golden patina that flat-pack furniture never achieves. Everything is on one level: entrance hall, toilet room, kitchen, living room, two bedrooms. Fifty-three square metres of thoughtfully arranged space. Compact, yes, but it has never felt cramped to anyone who's spent a July evening here with the terrace doors thrown open and the fireplace lit against the cooler mountain air drifting in off the lake. That fireplace matters. So does the wood-burning stove installed in 2006. On an October weekend when the maples have gone amber and the lake is glassy and still, you'll feed the stove and read until dark without ever wanting to be anywhere else. Norwegian cabin ... click here to read more

Welcome to Nedre Føskerudbråten 4! Photo: Bjørn Sørheim/EFKT

Charming Cabin Awaiting Your Touch in Idyllic Slåstad Nestled in the tranquil surroundings of Dølisjøen, in the serene Nedre Føskerudbråten area of Slåstad, stands a quaint cabin that represents a wonderful opportunity for those looking to embrace a life closer to nature. This cabin, although requiring some renovation, offers immense potential for transforming it into a personalized retreat, perfect for both relaxation and adventure. Property Features: - Sizeable plot of over 1.3 acres - Simple kitchen - Cozy living room equipped with a wood stove - One bedroom suitable for a double bed - Bright entrance hall - Outdoor storage and outhouse - Large, sunny lawn with lush border planting for privacy - Secluded terrace Discover Slåstad – A Haven for Nature Lovers and Outdoor Enthusiasts: Slåstad, located just over an hour’s journey from Oslo and only minutes from Skarnes and Kongsvinger, offers a blend of peaceful rural life while still being accessible to urban amenities. The cabin at Nedre Føskerudbråten 12 sits perfectly in its natural locale, offering breathtaking lake views and immediate access to a host of outdoor activities. Seasonal Activities and Living Experience: Living in Slåstad allows for seasonal experiences right at your doorstep. In the milder months, residents can enjoy hiking, cycling, and lakeside activities such as fishing and boating in Dølisjøen. The wintertime transforms the area into a picturesque snowy landscape ideal for cross-country skiing and snowshoeing. Community and Lifestyle: Slåstad boasts a tight-knit community vibe where new faces are welcomed warmly. The area is perfect for families, retirees, or anyone wishing to escape the bustling city life, offering plenty of opportunities for p ... click here to read more

Trees, ornamental bushes, and various other plantings make the plot secluded

Discover a tranquil escape nestled in the heart of Vestmarka at Hornlivegen 183, an address that beckons those seeking peace, outdoor adventures, and a touch of the wilderness within reach. This cozy cabin stands as a testament to the simple pleasures in life, offering a serene environment free from the hustle and bustle of metropolitan areas while being perfectly positioned for convenient access to local towns and beyond. This delightful property, situated within Eidskog municipality, acts as a perfect retreat, whether you're seeking solace from city life or a hub for outdoor activities. The proximity to Skotterud (just 15 km away), Eda in Sweden (24 km), Kongsvinger (40 km), and Oslo (a mere 92 km drive) ensures that despite its seclusion, you're never too far from life's essentials and city-based conveniences. With electricity already installed, the cabin provides the comforts of modern living while situated in an idyllic natural setting. The road access makes it a year-round destination, inviting both summer adventurers and winter enthusiasts to explore the great outdoors. The sunlight conditions are favorable, making even the chilly days warm and welcoming. As you approach the cabin, you're greeted by an environment that promises tranquility. Enclosed by forests, the sights and sounds of nature bring a soothing calm, with pristine lakes and rolling hills painting the backdrop for your new life chapter. The area is abundant with outdoor activities, a dream for those keen on fishing, swimming, hiking, or hunting. Stepping inside, the cabin invites you in with its cozy living room, bathed in natural daylight streaming through large windows. On colder days, gather with loved ones near the open fireplace, your gat ... click here to read more

Welcome to Hornlivegen 183!

Nestled in the heart of Norway's enchanting landscape, this charming chalet at Langtjernvegen 63, Austmarka, offers a unique opportunity to own a slice of paradise. Perfectly positioned on the serene shores of Nordre Øyungen, this property is more than just a home; it's a gateway to a lifestyle steeped in tranquility and natural beauty. Imagine waking up to the gentle lapping of water against the shore, the crisp morning air filled with the scent of pine, and the promise of a day spent exploring the great outdoors. This is the reality of life at this chalet, where every moment is an invitation to unwind and reconnect with nature. A True Norwegian Retreat The chalet itself is a testament to traditional Norwegian craftsmanship, with its horizontal wooden cladding and freshly painted facades. Inside, the warm embrace of wood paneling and classic wooden floors create an inviting atmosphere, perfect for cozy evenings by the open brick fireplace. Large windows frame breathtaking views of the lake and surrounding forest, ensuring that nature is always within sight. The kitchen, equipped with a vintage wood-burning stove, offers a charming space to prepare meals while gazing out at the water. Whether you're enjoying a quiet breakfast or hosting a dinner party, the scenic backdrop adds a touch of magic to every meal. A Haven for Outdoor Enthusiasts For those who love the great outdoors, this property is a dream come true. The lake, part of the Møkervassdraget water system, is renowned for its excellent freshwater fishing, making it a paradise for anglers. Canoeing, swimming, and hiking are just a few of the activities that await, with the surrounding forest offering endless opportunities for exploration. The property's ann ... click here to read more

The property by Langtjernet, secluded in scenic surroundings.

A Tranquil Escape in Vestmarka: Embrace the Norwegian Countryside Imagine waking up to the gentle rustle of leaves and the distant call of birds, as the morning sun filters through the trees, casting a warm glow over your private garden. Welcome to Franserudvegen 4, a quintessential country home nestled in the serene landscape of Vestmarka, Norway. This charming property offers not just a home, but a lifestyle steeped in tranquility, nature, and timeless Norwegian tradition. A Journey Through Time and Space Built in 1938, this home is a testament to enduring craftsmanship, with its traditional red wooden exterior and timber-style cladding. As you step inside, the glass-enclosed entrance balcony welcomes you with a panoramic view of the lush surroundings, setting the tone for the cozy elegance that awaits. The ground floor unfolds into a spacious living room, where a wood-burning stove crackles invitingly, perfect for curling up with a book on a chilly evening. Adjacent, the dining room beckons with an open fireplace, ideal for hosting intimate dinners or festive gatherings. The kitchen, a harmonious blend of functionality and charm, features Ikea cabinetry and an oak veneer countertop, with large windows that frame the garden's beauty. A Haven of Rest and Relaxation Ascend the lacquered wooden staircase to discover two generously sized bedrooms, each offering a peaceful retreat. The first bedroom, with its untreated wood paneling, exudes rustic charm, while the second bedroom, painted in soft hues, is bathed in natural light. A practical storage closet ensures ample space for your belongings. Outdoor Living at Its Finest The property's expansive garden is a sanctuary of its own, with a flat lawn perfect for picni ... click here to read more

Welcome to Franserudvegen 4 in Eidskog!

Pull back the mosquito netting on a July morning, and the first thing you notice is the lake. Still. Mirror-flat. A pair of mallards crossing the surface somewhere out there in the mist. The air smells of pine resin and damp earth, and the only sound is birdsong threading through the trees along Røgdenvegen. This is what 590,000 NOK gets you at the edge of Finnskogen — one of Scandinavia's most quietly celebrated wilderness areas — and honestly, it's hard to put a number on a morning like that. Røgdenvegen 645 sits in Hokkåsen, a small settlement in Innlandet county roughly 18 kilometres north of Kongsvinger. The cabin is compact — 32 square metres of interior — but that number is almost beside the point. The real living happens outside. The covered terrace wraps around 25 square metres of sheltered outdoor space, with solid walls on the west and north sides that block the wind even when autumn rolls in and the birch trees start turning gold. The current owners have spent entire summer nights out here, a daybed pulled close to the railing, waking up to fog drifting off the lake and the faint smell of woodsmoke from somewhere deeper in the forest. It is, quite simply, the best room in the house — and it doesn't have a roof in the conventional sense, just open framing fitted with mosquito netting across every window opening so the evenings stay comfortable without the usual Norwegian summer insect situation. Inside, the layout is open and unfussy. The living room and kitchen share a single flow of space, renovated in 2019 with laminate flooring and painted wall panels that keep things light without trying too hard. Large double-glazed windows installed in 2018 pull in natural light from multiple angles and frame whatever ... click here to read more

Welcome to Røgdenvegen 645 - A charming and simple cabin at the entrance to beautiful Finnskogen.

Nestled in the serene landscapes of Slåstad, Norway, Hagabergvegen 5 offers a unique opportunity to own a charming country home that perfectly balances tranquility with modern comforts. This delightful property, set on a generous 1,188.2 m² plot, is an ideal second home for those seeking a peaceful retreat amidst nature, yet within easy reach of local amenities and attractions. Imagine waking up to the gentle rustle of leaves and the distant call of birds, with the crisp Norwegian air filling your lungs. This is the everyday reality at Hagabergvegen 5, where the pace of life slows down, allowing you to savor each moment. The property, built in 1969 and lovingly maintained, offers a harmonious blend of rustic charm and contemporary convenience, making it a perfect holiday home or investment property. Property Highlights: - Spacious Living: The main cabin features two comfortable bedrooms, a modern bathroom, and a versatile living room extension with a cozy wood-burning stove and heat pump. - Modern Kitchen: Equipped with state-of-the-art appliances, the kitchen is designed for both functionality and social gatherings, with ample space for a large dining table. - Expansive Terrace: A 45 m² terrace surrounded by a privacy hedge offers a secluded space for relaxation and outdoor dining. - Additional Living Space: The property includes a 15 m² annex and a fully insulated outbuilding with underfloor heating, perfect for guests or as a hobby room. - Natural Beauty: The well-maintained garden provides plenty of space for children to play or for gardening enthusiasts to cultivate their own plants. - Convenient Location: Just a short drive from Skarnes, the property offers easy access to local amenities, public transportation, a ... click here to read more

Welcome to a cozy holiday property at Slåstad in Sør-Odal, near Dølisjøen and Storsjøen

Nestled in the serene landscapes of Skotterud, Norway, this charming country home offers a unique opportunity for those seeking a tranquil second home or a delightful holiday retreat. Located at Sæteråsen 17, this property is a harmonious blend of traditional Norwegian architecture and modern comforts, making it an ideal choice for overseas buyers and expats looking to immerse themselves in the picturesque Norwegian countryside. A Glimpse into the Property This delightful country home, built in 1924, exudes a sense of history and character with its distinctive mansard roof and original wooden floors. Spread over two floors, the main house offers a cozy yet spacious living environment, perfect for unwinding after a day of exploring the surrounding natural beauty. - Size: 109 m² internal living area, 118 m² total usable area - Bedrooms: 2 generously sized rooms, each with unique character - Bathrooms: 1, recently updated with modern amenities - Land: Expansive 15.4 decares (15,390 m²) of owned land, including forest and arable land - Additional Structures: Restored traditional Norwegian storehouse (stabbur) with a bell tower, currently a "Japanese tea room" Living the Norwegian Dream Imagine waking up to the gentle rustle of leaves and the distant call of birds, with the morning sun casting a warm glow over the lush landscape. This is the everyday reality at this Skotterud country home. The property is surrounded by its own fields and forest, offering privacy and a sense of seclusion, yet it's conveniently located just 100 kilometers from Oslo, making it accessible for weekend getaways or longer stays. The ground floor features a welcoming entrance hall, a spacious living room with a newer soapstone wood-burning stov ... click here to read more

The property is arranged over 2 floors, with a rough basement and several basement rooms

Nestled in the heart of Norway's picturesque Innlandet region, Moavegen 24 offers a unique opportunity to own a slice of Scandinavian paradise. This charming chalet, located in the serene village of Slåstad, is more than just a property; it's a gateway to a lifestyle steeped in natural beauty and tranquility. With its modern amenities and proximity to stunning landscapes, this chalet is perfect for those seeking a peaceful retreat or a base for outdoor adventures. Imagine waking up to the gentle rustle of leaves and the distant call of birds, with the crisp Norwegian air filling your lungs. The chalet, built in 1951, has been lovingly maintained and updated, ensuring a comfortable living environment while retaining its original charm. The main cabin, with its bright and inviting atmosphere, is equipped with electricity and water, making it a convenient and functional home away from home. ### Local Lifestyle and Activities Slåstad is a haven for outdoor enthusiasts. The chalet is ideally situated near the tranquil Storsjøen and Dølisjøen lakes, offering endless opportunities for fishing, kayaking, and swimming. In the winter, the area transforms into a snowy wonderland, with cross-country ski trails weaving through the nearby Trondsbumarka forest. Whether you're hiking through lush trails in the summer or gliding over snow-covered paths in the winter, the natural beauty of Innlandet is always at your doorstep. The local community is warm and welcoming, with a rich cultural heritage that adds to the charm of the area. The nearby town offers essential amenities, including a grocery store just a 12-minute drive away and a shopping center 14 minutes from the property. Public transportation is easily accessible, with a bus ... click here to read more

Welcome to Moavegen 24!

Step outside on a October morning and the air smells of pine resin and cold water. No neighbours visible through the trees. Just the faint drip of dew from the roof timbers, a woodpecker somewhere in the spruce behind the shed, and the whole of the Norwegian forest sitting quietly at your door. That's Kråkfossvegen 175. That particular kind of stillness you have to travel a long way to find — except here, you own it. Set on a generous natural plot of over 2,000 square metres in Vestmarka, Innlandet county, this two-bedroom log chalet complex is one of those rare finds that hasn't been scrubbed clean of its character. The main cabin was built in 1996 using traditional log timber construction, and it shows — in a good way. Exposed roof beams run the length of the ceiling. The visible rafter work gives the living room an airiness you don't expect from a 45-square-metre footprint. A centrally placed wood-burning stove anchors the open-plan kitchen and living area, and on a grey afternoon with snow starting to settle on the deck outside, there is genuinely nowhere you'd rather be. The large windows in the living area do real work here. They frame the surrounding forest like a painting that changes with every season — green and dense in summer, skeletal and silver in winter, briefly electric with autumn colour in late September when the birch trees turn. The kitchen is adapted for cabin life, with a gas stove and refrigerator, and the sanitary room has a washbasin. Simple, honest, functional. The interior is finished throughout in timber walls and solid wood doors, so the whole place feels coherent rather than patched together over the decades. Upstairs, a loft — a hems, in Norwegian cabin tradition — adds flexible sleeping ... click here to read more

Welcome to Kråkfossvegen 175! Photo: Dagmar Louise Ånerud for EFKT

Nestled in the serene embrace of Vestmarka, Helgesjøvegen 389 offers a unique opportunity to own a charming chalet with direct access to the tranquil waters of Helgesjøen. This property is more than just a home; it's a gateway to a lifestyle filled with relaxation, adventure, and cherished memories. Imagine waking up to the gentle lapping of waves against your private shoreline, the crisp morning air invigorating your senses as you sip your coffee on the balcony. This chalet, in excellent condition, is a haven for those seeking a second home or a holiday retreat in the heart of Norway's natural beauty. A Lifestyle of Leisure and Adventure Vestmarka is a hidden gem, offering a perfect blend of seclusion and accessibility. Just a short walk from the main road, the chalet is enveloped in nature, providing a peaceful escape from the hustle and bustle of city life. Yet, it's conveniently located near essential amenities, ensuring you have everything you need within reach. Local Attractions and Activities - Helgesjøen Lake: Enjoy swimming, fishing, and boating on one of Eidskog's few motorboat-friendly lakes. - Hiking and Cycling: Explore the lush forests and scenic trails surrounding the area. - Cultural Experiences: Discover local festivals and events that celebrate the rich heritage of the region. - Dining and Cuisine: Savor traditional Norwegian dishes at nearby eateries, offering a taste of local flavors. - Shopping and Entertainment: A short drive takes you to vibrant shopping districts and entertainment venues. Chalet Features and Amenities - Bedrooms: Three cozy bedrooms, including a separate annex for guests or additional family members. - Living Space: A spacious living room with a modern wood-burning stove, p ... click here to read more

Scenic leisure property in Vestmarka with shoreline to Helgesjøen