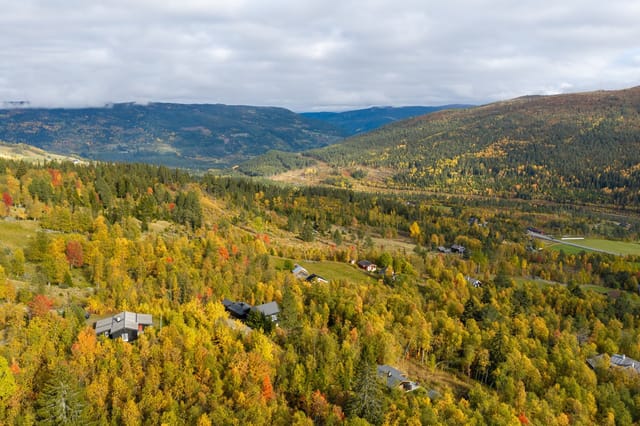
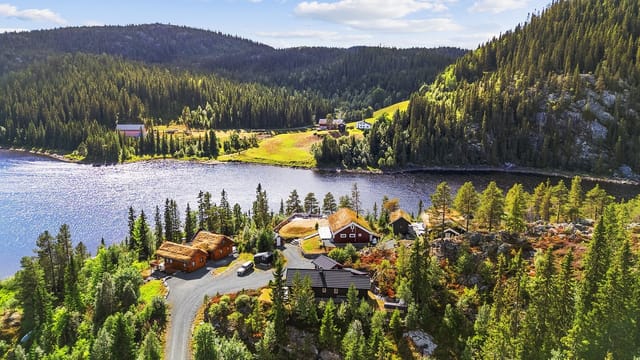
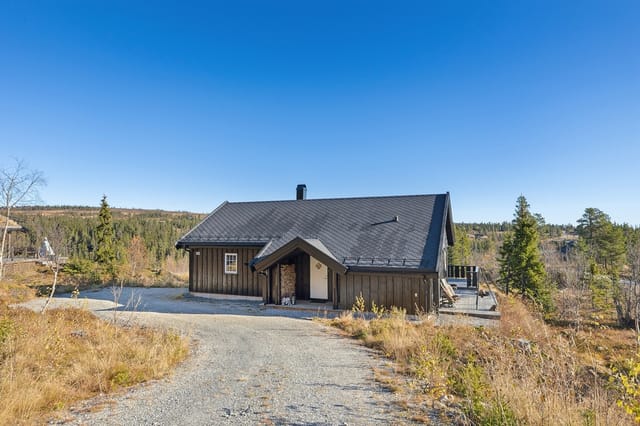
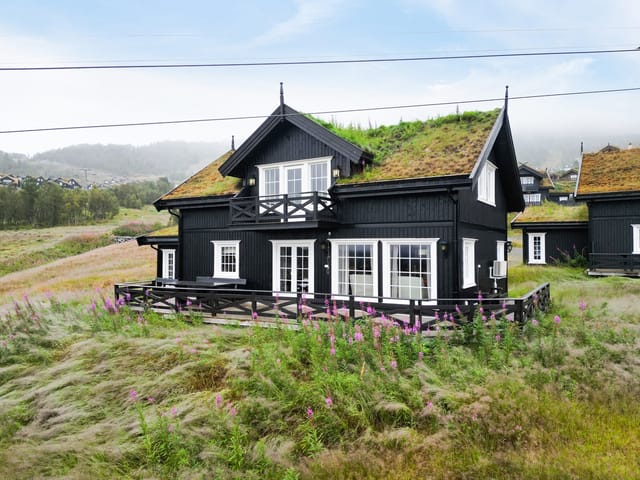
Chalet for Sale in Rauland, Telemark with Møsvatn Views

Listed on
https://storage.googleapis.com/homestra-images/property-image-3314ea8a-b363-417a-89f5-a9a485c74007-1793521248.jpg

Aust Førnes 2, 3864 Rauland, Rauland (Norway)

3 Bedrooms · 1 Bathrooms · 81m² Floor area

€310,000

Chalet

No parking

3 Bedrooms

1 Bathrooms

81m²

Garden

No pool

Not furnished

Description

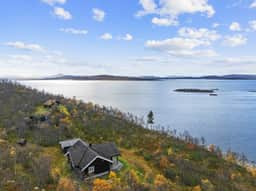
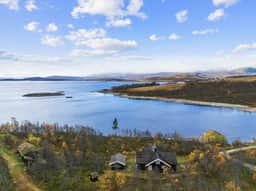
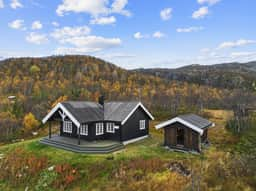
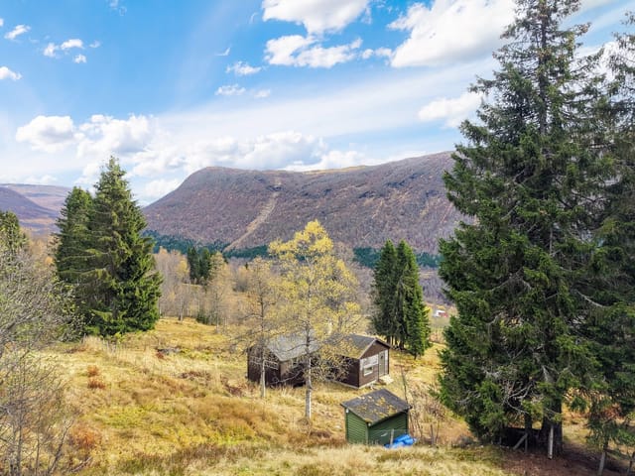
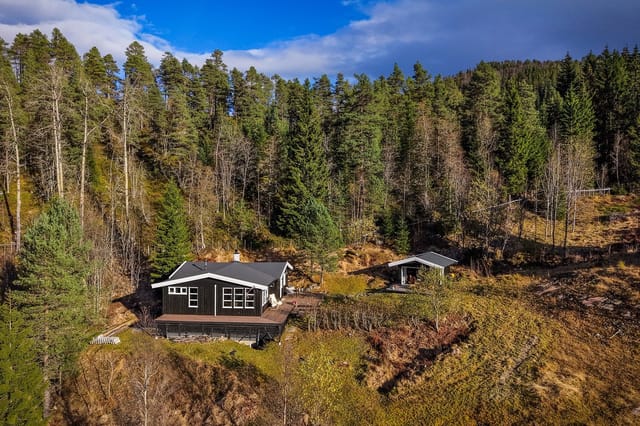
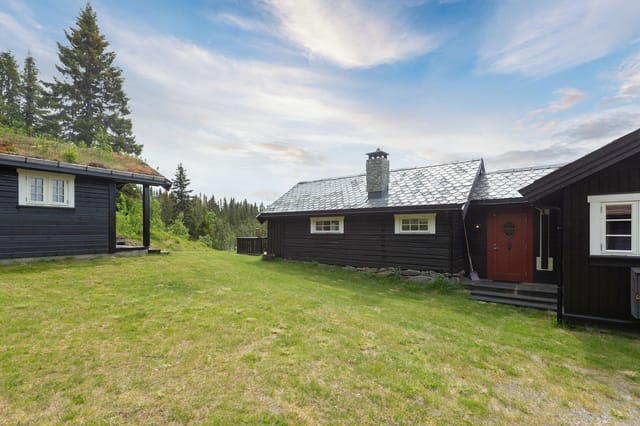
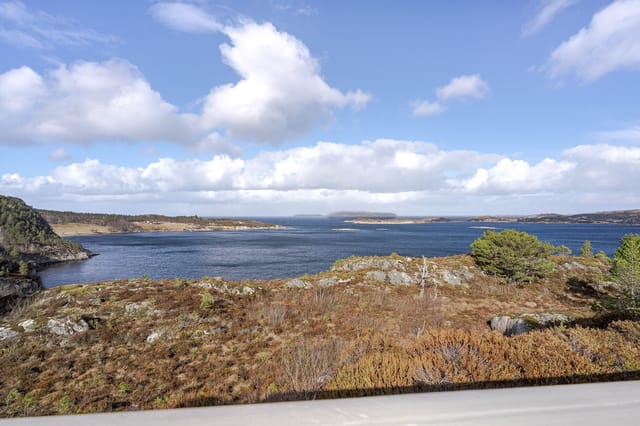
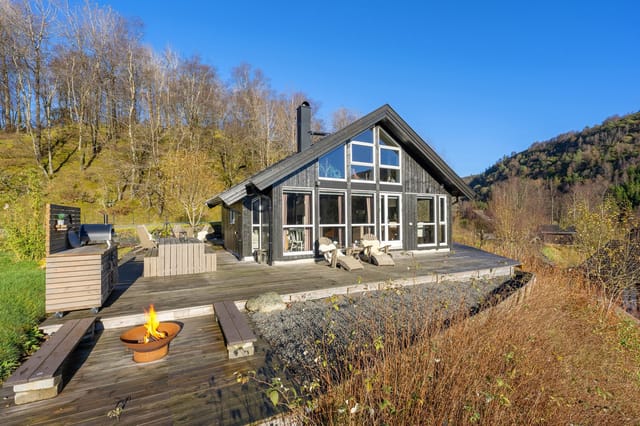
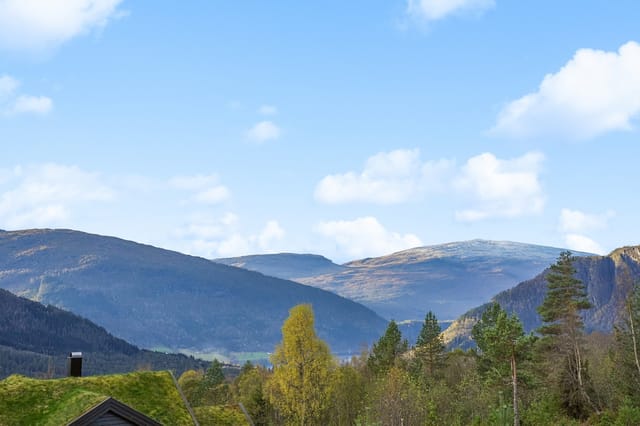
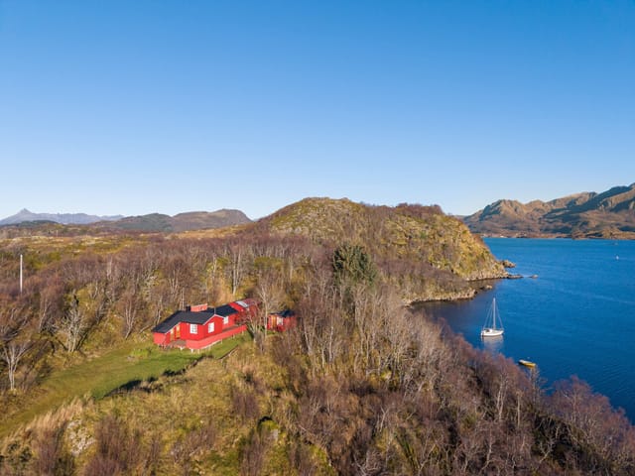
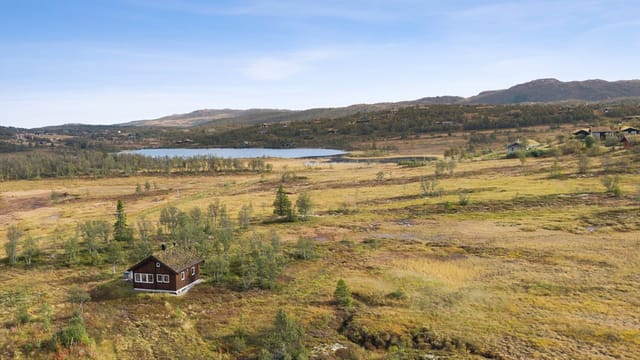
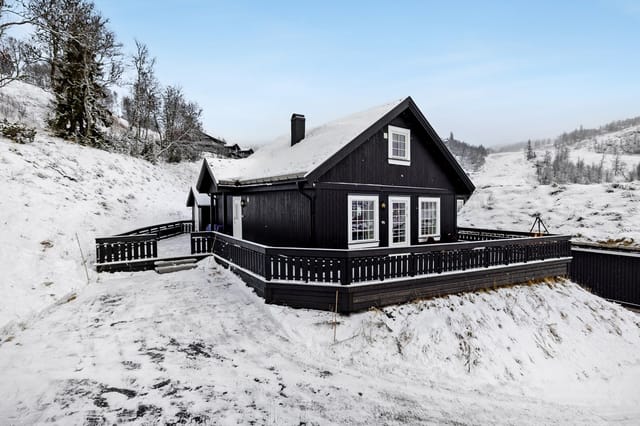
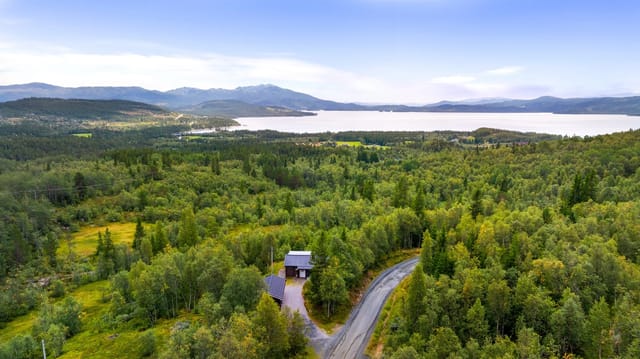
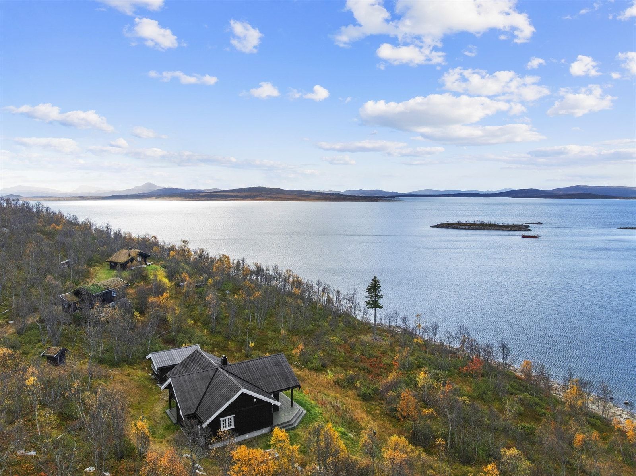
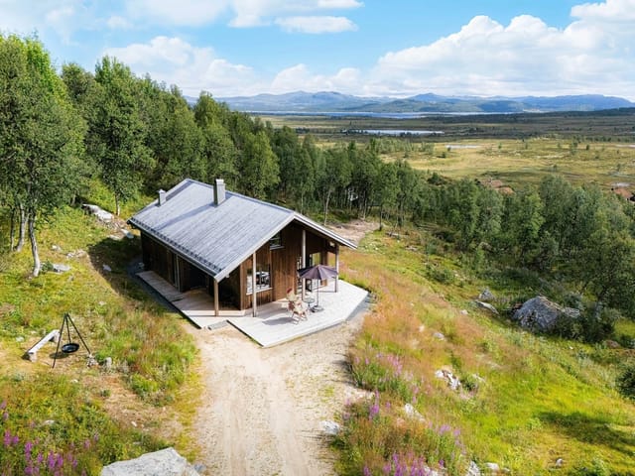
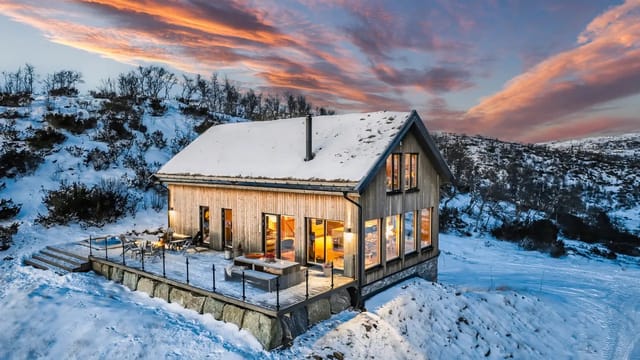
This chalet for sale in Rauland, Telemark, sits at 926 metres with panoramic views over Møsvatn lake and the mountains. Built in 2013 and in good condition, it has three bedrooms, 81 m² of living space, a fireplace and a large terrace that catches the sun through the day. It suits people who want water and mountains outside the window more than a road outside the door.

The Chalet and Its 1,018 m² Plot


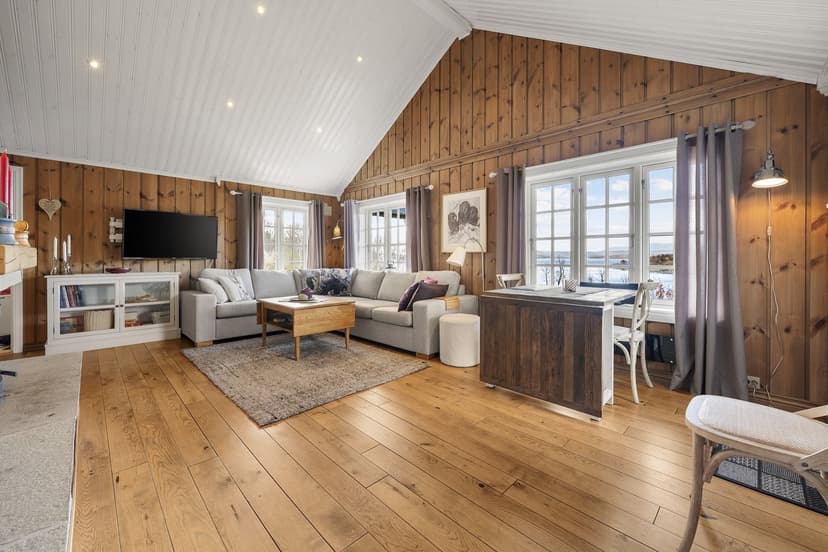
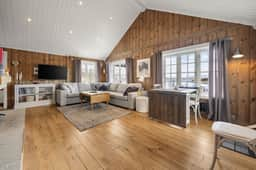
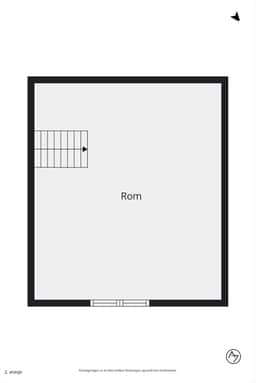
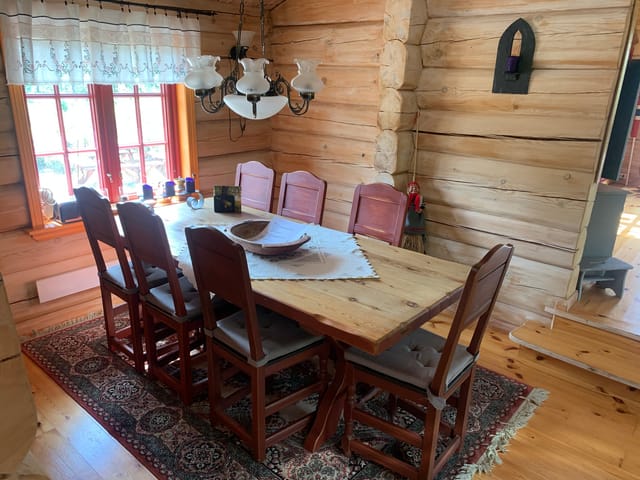
The living room has high ceilings and big windows aimed straight at the lake. Open-plan kitchen and living space share the fireplace, so on a cold evening the whole room is one warm area. The kitchen is modern and well equipped. The main bedroom is just off the kitchen, with two more bedrooms beyond it, and a loft (hems) gives extra sleeping space for children or guests. The loft is not counted in the measured area because of the ceiling height.

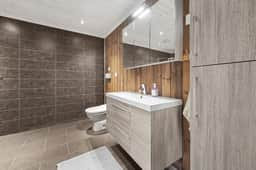
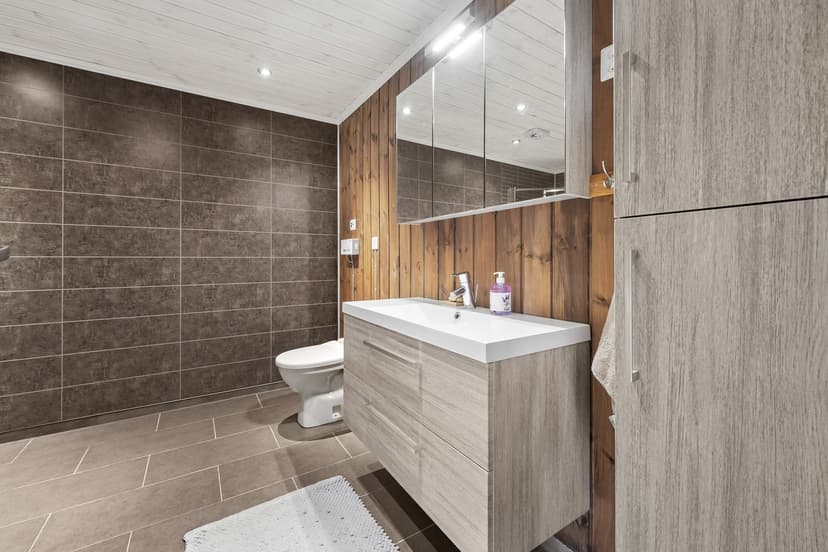
Both the bathroom and the entrance hall are tiled with underfloor heating. After a day on the fells, that is where you will be glad of it: wet boots and cold feet are dealt with before you reach the sofa. The measured living area is 81 m² (BRA-i), with 99 m² of usable area in total.

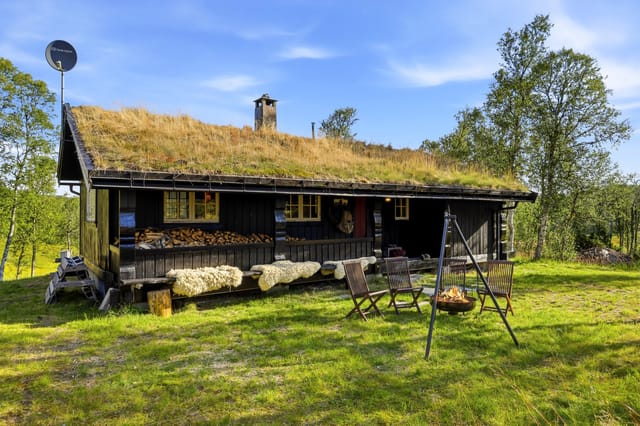
Outside, the large terrace opens from the living area and is the obvious place for breakfast and dinner in summer. The 1,018 m² plot is owned, and there is a garden, a boat dock and an annex/storage building for gear, firewood or future plans.

Getting to the Cabin: Snowmobile in Winter, Boat in Summer


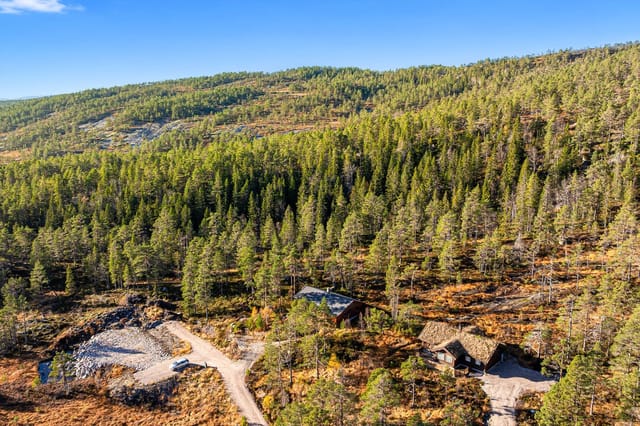
Access shapes how you use this cabin, so it deserves a clear explanation. In winter you reach it by snowmobile, and a scooter permit has already been granted. In summer and autumn you cross Møsvatn by boat from the Møsstrond side. The seller has indicated that a boat and a snowmobile can be bought together with the property.

That makes it a different kind of second home in Norway than a cabin you drive up to with the car boot full. You plan arrivals, pack supplies and enjoy a real sense of seclusion in return. Ask the agent for the exact terms of the permit and the crossing before you bid, as Norwegian sales normally run through a bidding round.

Hunting, Fishing and Hiking Around Møsvatn


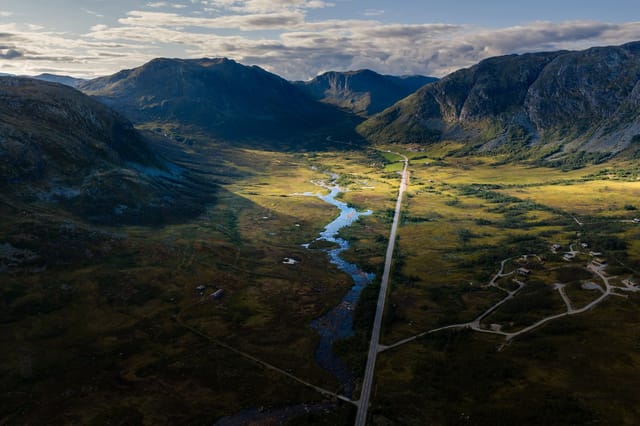
Møsvatn is one of the large lakes of Telemark, on the edge of the Hardangervidda mountain plateau. Fishing is part of daily life here, and the dock gives you a place to start from.

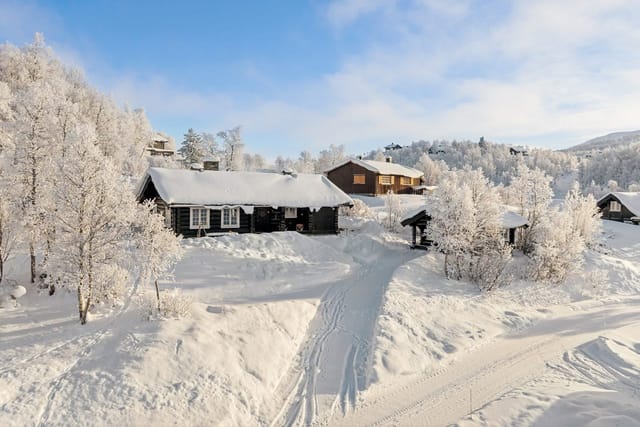
For hunters, the property comes with the option to rent hunting rights for reindeer and grouse through Førnes Hovedgård, with three dedicated hunting cabins available. In winter the ski lifts are about 14 km away, and hiking terrain starts close to the chalet. If you are looking for a holiday home in Telemark that works for autumn hunting, summer fishing and winter skiing, this covers all three.

Living Near Rauland: Distances and Practicalities


Rauland is a well-known mountain village in Vinje, in western Telemark, with a ski area and a year-round outdoor culture. Distances from the chalet are worth knowing before you commit:

- Ski lifts: about 14.3 km
- Bus transport: about 12.5 km
- Grocery stores: about 19.5 km
- Shopping centre: about 28 km

Oslo is roughly four hours by road from Rauland, so a long weekend trip from the capital is realistic if you are flying into Oslo Gardermoen. Plan on stocking up before you cross the lake, as the nearest shops are a drive away.

Key Features


- Chalet built in 2013, in good condition
- 3 bedrooms and 1 bathroom
- 81 m² living area (BRA-i), 99 m² usable area
- Additional sleeping loft (hems) not included in the measured area
- 1,018 m² owned plot with garden
- Altitude of about 926 m above sea level
- Panoramic views over Møsvatn and the mountains
- Open-plan kitchen and living room with fireplace
- Tiled bathroom and hall with underfloor heating
- Large sunny terrace and boat dock
- Annex/storage building
- Winter access by snowmobile with granted scooter permit

Frequently Asked Questions


How do you get to the chalet?
In winter by snowmobile, using the scooter permit already granted for the property. In summer and autumn you travel by boat across Møsvatn.

Can I hunt from this property?
Hunting rights for reindeer and grouse can be rented through Førnes Hovedgård, and three hunting cabins are available. Confirm current terms and availability with the agent.

Is it a good second home in Norway for winter use?
Yes, if you are comfortable with snowmobile access. The chalet has a fireplace and underfloor heating in the bathroom and hall, and the ski lifts are about 14 km away.

Want to see this cabin on Møsvatn for yourself? Contact us through Homestra to arrange a viewing or request the full documentation.
Details

Amount of bedrooms
3
Size
81m²
Price per m²
€3,827
Garden size
1018m²
Has Garden
Yes
Has Parking
No
Has Basement
No
Condition
good
Amount of Bathrooms
1
Has swimming pool
No
Property type
Chalet
Energy label

Unknown

Sign up to access location details

Similar properties

This chalet for sale in Telemark sits near Gautefall ski area, with four bedrooms, 92 m² of living space and a 1,103 m² plot in Nissedal. Built in 2010 and kept in good condition, it is a cabin that works the way Norwegian mountain homes should: boots by the door, a wood stove for the evenings, and snow or trail access close by. It is a practical choice if you want a second home in Norway that you can use every season, rather than only in July. ### The Chalet: 92 m² Built in 2010 The main living area is open-plan. Living room, dining space and kitchen share one room, and the large windows pull in plenty of light and look out over the surrounding nature. There is enough floor space for both a sofa group and a proper dining table, so a full house of guests does not mean eating in shifts. The kitchen has profiled fronts painted a deep red, a bit of colour in a room that otherwise leans on the view. There are four bedrooms, which is the real strength here. Two families can share it, or you can keep a room free for friends who always turn up on ski weekends. The single bathroom has a tiled floor with underfloor heating, panelled walls and ceiling, a vanity with upper and lower cabinets, a shower cabin and a toilet. Underfloor heating matters when you come in from a cross-country loop at minus ten. A fireplace or wood stove gives the main room its winter heart. Beyond that you get a technical room and a separate storage room (bod) for skis, bikes and tools. The cabin is connected to public water and sewage and has electricity, so there is no off-grid fuss to manage. ### The Plot and Setting at 534 Metres The 1,103 m² plot has a garden and a balcony/terrace, ideal for morning coffee while the light moves across the trees ... click here to read more

Contact us for a pleasant viewing!

This 3-bedroom log cabin for sale in Honningsvåg, Finnmark, comes with a 30 m² detached annex on a freehold 2,000 m² plot. The cabin is built from solid timber, has 95 m² of indoor space plus a loft, and sits at 459 metres above sea level, with cross-country ski tracks just 150 metres away. It is in good condition, and the current rental arrangement can be continued by the new owner if they wish. For anyone looking for a holiday home in Finnmark, the appeal here is simple: a proper timber cabin, a second building for guests or income, and snow-season trails practically on the doorstep. ### The Log Cabin: 95 m² of Solid Timber The main building is a traditional log cabin with wooden interiors throughout. The living room has large windows facing the surrounding mountains and forest, so the light stays with you for most of the day. There is a fireplace for the evenings and a door straight onto the terrace, which is where you will end up for coffee as soon as the weather allows. The kitchen is open to the dining area, which suits long meals with a full table. There are three bedrooms and one bathroom. Above them is a loft (hems) that works as extra sleeping space when friends or grandchildren arrive, or as a play room for children. The data lists the property as being in good condition, so this is a cabin to use now, not a renovation project. ### The 30 m² Annex and Rental Potential The detached annex measures about 30 m² and is positioned to give guests privacy while staying close to the main cabin. Owners can use it as guest accommodation, a home office or a separate rental unit. That flexibility is what sets this log cabin apart from a standard mountain cabin with one building. The seller states that the existing r ... click here to read more

Picture 1

This chalet for sale in Myrkdalen, Vestland, stands about 300 metres from the Storhaug Express ski lift, so the slopes are practically your front garden. It is a 1966 mountain cabin with two bedrooms, a wood-burning stove and new windows, on a 691 m² plot at roughly 468 metres above sea level. At 58 m² it is compact on purpose: easy to heat, quick to open up on a Friday night and simple to close again on Sunday. If you are looking for a holiday home in Vestland that works in ski season and in summer, this cabin is built around exactly that rhythm. ### The Chalet: 58 m² of Traditional Cabin Living The lounge and kitchen share one open room, and the wood-burning stove is its centre. After a day on the hill, that is where everyone ends up. Large windows face the surrounding mountains and forest, and the recently replaced windows help keep the warmth in. There are two bedrooms and one bathroom. The entrance area is roomy enough for coats, boots and wet gear, which in a ski cabin matters more than an extra armchair. Storage is built into the layout rather than added as an afterthought. Outside you get a separate outbuilding (uthus) for skis, bikes and tools, plus a parking space or garage. The garden is low-maintenance and blends into the natural terrain, so there is no lawn to keep up between visits. The condition is good, and the 1966 cabin character has been kept rather than renovated away. ### Skiing and Hiking Around Myrkdalen Myrkdalen is a well-known ski area in western Norway, and the Storhaug Express lift is about 300 metres from the door. The seller describes the cabin as ski-in from the lift, so ask to walk the winter route when you view. Alpine skiing is the obvious draw, and the surrounding terrain also su ... click here to read more

Contact the agent for a private viewing or other inquiries.

This chalet for sale in Bjorli is a new three-bedroom mountain cabin a short walk from the train station, with ski trails and the lift nearby. It is still being built in the Bøvermoen cabin area, on the lower side of Romsdalsvegen (E136), and handover is planned for July 2026. That timing matters. You are not buying a finished cabin with someone else's furniture and wear. You are buying a clean slate in Innlandet, with winters on skis and summers by the river already within reach. ### The Chalet and Its 646 m² Plot The cabin has about 81 m² of internal living space (80.5 m² BRA-i) on a single plan. You come in through an entrance hall, where boots and wet jackets can stay out of the living room. The kitchen and living room share one open space, so whoever is cooking is still part of the conversation. There are three bedrooms, one bathroom and a separate laundry room, which helps when you are drying ski clothes for a long weekend. A balcony or terrace faces the surrounding mountains and works for breakfast or an evening meal outdoors. A fireplace or wood stove gives the living area a real heart on cold nights. There is also a 6.3 m² sports storage room for skis, bikes and poles, so gear does not end up in the bedrooms. The plot is around 646 m². The builder will lay a gravel driveway with a dedicated parking space, and the rest of the land stays as natural mountain ground. That means little to mow or maintain between visits, which suits a holiday home in Bjorli that may sit empty for a few weeks at a time. ### Skiing, Swimming and Hiking Around Bjorli In winter, groomed cross-country trails and the Bjorli ski lift are a short distance away, so you can plan a ski day without a long drive first. The cabin sits at rou ... click here to read more
Facade

This chalet for sale in Hemsedal sits at about 955 metres with three bedrooms, a 2018/19 upgrade and 3,045 m² of open mountain plot. It is a ready-to-use mountain cabin, not a project, and the hiking and ski routes start close to the door. Built in 1978 and substantially modernised and extended in 2018/19, the cabin has 88 m² of internal living area. It suits a family that wants a base for mountain weekends, or two couples sharing a holiday home in Buskerud. The condition is good, so you can spend your first week walking rather than calling tradespeople. ### The Chalet: Upgraded in 2018/19 You come in through an entrance hall and a roomy hallway, which is where boots, jackets and wet gear will end up. The living room is the centre of the house. It has space for a large sofa group and a fireplace, and wood and exposed ceiling beams give the room a warm, traditional feel. The dining area opens onto the living room, so whoever is cooking stays part of the conversation. The kitchen was upgraded in 2018. It has profiled lacquered fronts, generous worktops, integrated appliances and tiling between the counter and the wall cabinets. It sits right next to the dining area, which makes serving a full table of hungry hikers straightforward. There are three bedrooms. The main bedroom has a double bed and storage, and the other two can be arranged as the group needs, whether that means children, guests or a mix. The single bathroom has a vanity with good storage, a shower corner with folding glass doors and room for a washing machine, which is not included. A technical room completes the layout. ### Terrace, Outbuilding and 3,045 m² of Plot A 29 m² terrace faces the surrounding mountains and is where the morning coffee will go ... click here to read more
A rare combination of open landscape and proximity to majestic mountains.

This three-bedroom chalet for sale in Rogaland sits on a 601 m² freehold plot in Sokndal, with a 36 m² terrace and a view toward Åsvolltjødna lake. Built in 2006 and in good condition, it has 69 m² of living space, one bathroom and a wood-burning stove under a vaulted ceiling. It stands at roughly 380 metres above sea level in the Åsvoll area, a quiet corner of southern Norway with lakes and forest on the doorstep. If you want a cabin in Norway that you can use on any weekend of the year, this one is ready to move into. ### Inside the Chalet: 69 m² Under a Vaulted Ceiling The living room is the heart of the house. The ceiling rises high, the windows are large, and on a bright day the whole room fills with daylight and a wide view of the surroundings. The wood-burning stove sits in this room, so winter evenings can be spent beside a real fire. The living room opens straight into the kitchen. There are smooth-fronted cabinets, a solid wood countertop and a modern extractor above the stove. With one open space for cooking, eating and talking, a full table of guests never leaves the cook in a separate room. There are three bedrooms, enough for a family or two couples sharing a week by the lake. The bathroom is tiled on floor and walls, with a vanity unit and a glass-enclosed shower corner. A separate toilet means the morning queue is shorter than you might fear. A heat pump handles day-to-day heating alongside the stove. ### Terrace, Garden and Lake Views From the living room you step directly onto a terrace of about 36 m². That is room for a proper outdoor table, a couple of loungers and a grill. The terrace is surrounded by greenery, which keeps it private. The plot measures about 601 m² and is laid out as a lawn, ... click here to read more

Basement with external access via stairs

This four-bedroom chalet for sale in Voss stands at Bulko, close to Granvin in Vestland, with a 60 m² terrace and an annex built in 2024. It is a Norwegian mountain cabin that has been looked after and added to for decades. The original part dates from 1975. Since then the owners have fitted a new kitchen, built a large terrace and put up a separate annex. The plot is 1,200 m² of owned land, and the cabin is ready to use, so you can arrive with a bag of groceries and settle in. ### The Cabin: 81 m² and Four Bedrooms You enter through a hallway that leads to three of the four bedrooms and the bathroom. That layout suits families, because the children's rooms sit together and the adults are not far away. The fourth bedroom, the largest, opens straight off the TV lounge and looks out over the surrounding landscape. The living room is open-plan and has a fireplace. Big windows face the mountains, so you can have a coffee with a view and then light the fire in the evening. The kitchen was installed in 2024, which means you won't be dealing with an outdated one. There is room to set up separate areas for dining and sitting without crowding the space. The bathroom was renovated in 2006 and has slate floor tiles, a shower niche and a modern washbasin. It has a composting toilet, a common choice for Norwegian mountain cabins. Water and electricity are connected. With a single bathroom and 81 m² of living space, this is a cabin for a family or two couples, not a big group. ### Terrace, Annex and Garden The terrace is about 60 m², so it works as an extra living room in summer. Breakfast, a barbecue and a long evening outside all fit comfortably, and it is built to be used through much of the year. The annex from 2024 is the ... click here to read more

Picture 1

This chalet for sale in Valdres stands at 960 metres near Leira, with 1.8 hectares of private land and wide mountain views. It is a 103 m² log cabin from 1950 with two bedrooms, a later extension and two annexes. Groomed cross-country ski trails begin 800 metres away, and a year-round road runs right to the cabin. ### The Cabin: Log Walls from 1950, Extension from 2013 The original building is traditional Norwegian lafted timber, and you notice it as soon as you step in. The living room has solid wood floors, a high ceiling, wood-panelled walls and exposed beams. Big windows face the mountains, so the view is there even when you are sitting on the sofa. A wood-burning stove handles the cold evenings. The kitchen is in the 1950s part of the house. It was refitted with solid wood cabinets painted blue and has a gas stove, a gas fridge and an inset sink. Next to it is a dining room with space for a large table and a built-in fireplace with an insert. In 2013 the cabin was extended, and the bathroom sits in this newer section, with tiled floors, wood panelling and a shower cabin with a proper drain. There are two bedrooms with two single beds each, so four sleeping places in the main building. The cabin is in good condition and is sold partially furnished. You could realistically arrive with bags and groceries rather than a removal van. ### Two Terraces, Morning Sun and Evening Sun The living room opens onto an east-facing terrace, which suits the first coffee of the day. The dining room leads to a west-facing terrace for the late sun. Together the two terraces add up to 30 m², enough for a dining table and a few chairs. Most mountain cabins have one orientation to live with, and this one gives you both. ### Power, Wa ... click here to read more

Welcome to the viewing of this beautiful cabin property!

This chalet for sale in Venabygd stands at about 947 metres on Venabygdsfjellet, with groomed ski trails and hiking paths right on hand. It is a single-level mountain cabin of 121 m² with three bedrooms, two living rooms and a 46 m² southwest-facing terrace. The freehold plot of 1,397 m² gives you room to park, garden and spread out. It is in good condition, with a fireplace, a wood-burning stove and a heat pump already installed. ### The Chalet: One Level, Two Living Rooms Everything sits on one floor, which makes this an easy cabin to live in. That suits small children, older relatives and anyone arriving with skis and heavy bags. You step into an entrance hall that leads to two separate living rooms. Both have exposed timber walls and solid wood floors, and the large windows face the mountain landscape. The kitchen opens onto the living area, so whoever is cooking stays part of the conversation. It was updated in 2010 with new cabinet fronts and a tiled backsplash, and it has integrated appliances. A wood-burning stove stands in the kitchen too, which is a welcome thing on a January morning. The sleeping wing is reached along a panelled hallway with a wooden floor. All three bedrooms have solid wood floors and panelled surfaces, and each is large enough for a double bed. One is laid out to hold a double bed and a bunk bed together, so a family of five or six can sleep here without anyone on the sofa. The single bathroom has a curved shower wall, a vanity with storage underneath and a vinyl floor that is easy to keep clean. The 200-litre water heater dates from 2010. ### Heating, Upgrades and Condition At this altitude, heating decides how comfortable the cabin is. This one has three sources: a traditional open f ... click here to read more
The property is located in an established cabin area with easy access to hiking trails and ski tracks.

This 3-bedroom chalet for sale in Geilo sits at 852 metres with open valley views, a 36 m² terrace and car access right to the door. Built in 1975 and kept in good condition, it has 116 m² of living space, two bathrooms and a 941 m² freehold plot of natural terrain. At this altitude you get reliable snow in winter and cooler air in summer. The listing states that you can drive up in any season, which matters a great deal for a mountain home. ### The Chalet: Layout and Light The living room is the heart of the house. Large windows face the valley, the ceilings are high, and a wood-burning stove takes the edge off cold evenings. Next to it, the open-plan kitchen and dining area has a fireplace of its own, so family dinners after a day on skis happen in a warm room. There are three bedrooms and two bathrooms, plus a storage room, a hallway and an entrance area where wet boots and jackets can stay. Up in the loft (hems) there are extra sleeping spaces. It is not officially approved as a bedroom, so think of it as overflow space for children or visiting friends rather than a fourth bedroom. A garage or parking space, electricity and water are all in place. ### Terrace, Plot and Setting The 36 m² terrace is where mornings start: coffee, the valley below, and nobody else in sight. The plot is 941 m² of freehold land with a garden and natural ground around it. You can lay out a lawn and a play area, or leave the slope as it is. The position is secluded, yet the road reaches the front door. ### Skiing and Hiking Around Geilo In winter you can be on skis within minutes. Groomed cross-country trails start only about 0.6 km away and join the network that runs across the whole Hol municipality. For downhill skiing and snowboa ... click here to read more

Welcome to Hågesetvegen 33 (Photo: Pål Harald Uthus)

This chalet for sale in Telemark sits at 662 metres in Høydalsmo, with a 43 m² terrace facing the water and prepared ski trails 300 metres away. It is a 75 m² timber cabin with three bedrooms, a stone-clad wood-burning stove and a small annex, on a freehold plot of about 899 m² near Øyfjell. The road runs right up to the door, so you can reach it in winter as easily as in summer. Picture a cold February morning: skis waxed by the door, the stove already going, coffee on the table by a big window with a view over the lake and the forest beyond. That is the everyday rhythm this cabin is built for. It is a classic Norwegian hytte, and it has been looked after. ### Inside the Cabin: Three Bedrooms, Stove and Loft Everything inside is wood. The walls and ceilings are panelled, the floor in the living room is continuous pine, and the ceilings are high enough to make the open-plan living and kitchen area feel bigger than 75 m² on paper. The living room takes a sofa group and a dining table without crowding. A natural-stone stove stands in the middle of the room and doubles as a divider between living and kitchen. The seller says it heats the whole living area efficiently. The kitchen dates from 2004 and has been updated piece by piece: an induction cooktop from 2016 and a refrigerator from 2022. The bathroom was renovated in 2017 with underfloor heating, a shower cabin, a vanity unit and a connection for a washing machine. There are three bedrooms. One sits in the 2012 extension and opens straight onto a terrace with steps down to the garden. Another has a bunk bed, and the third has space for a double bed and storage. Up an internal staircase from the living room there is a 10 m² loft. Its ceiling height and escape condit ... click here to read more

Welcome to a pleasant viewing!

This chalet for sale in Veggli sits about 30 metres from a groomed ski trail on Vegglifjell, with three bedrooms, two loft rooms and a sauna. Built in 2020 and in good condition, it is a second home you can start using straight away rather than one you have to fix up first. Step out the door in February, clip into your skis and you are on prepared cross-country tracks within a minute or two. The Vegglifjell ski center is about a five-minute drive, and the cabin stands at the end of a quiet cul-de-sac around 830 metres above sea level, in the Buskerud mountains of Norway. ### Inside the Chalet: Three Bedrooms, Two Loft Rooms, Sleeping for 10 The cabin has 97 m² of internal living area (101 m² built in total). The three bedrooms are on the main floor, each with a double bed and built-in storage. Upstairs, under the sloped roof, you get two more rooms and a loft lounge. In all there are ten sleeping places, so a big family or two couples with children will not be fighting over beds. The living room and kitchen share one open space with high, sloping ceilings and large windows. A wood-burning stove with a steel chimney is the heart of the room on cold evenings. The kitchen has IKEA cabinets with dark, profiled fronts, a laminate worktop and integrated cooktop, oven, fridge and dishwasher. There is space for a large dining table, which you will want after a day on the trails. Both bathrooms are tiled and have underfloor heating. One opens onto a custom-built sauna with wood panelling, benches and an electric heater. Heat after skiing, then a hot shower, without leaving the house. ### Terraces and a 1,310 m² Freehold Plot A wooden terrace of about 44 m² wraps around the cabin, with several seating spots, benches and a f ... click here to read more

Gravel driveway up to the cabin with ample parking on the property.

This chalet for sale in Valdres sits at 960 metres with Jotunheimen views, a wood-fired hot tub and cross-country ski trails about 100 metres away. Built in 1975 and in good condition, it has three bedrooms, 65 m² of living space and a 4,455 m² plot. It is a ready-to-use cabin in Innlandet rather than a project, and it works as a holiday home in Valdres from the first weekend. ### Inside the Cabin: 65 m² Made for Mountain Weekends The cabin dates from 1975 and has been upgraded over the years. The living and dining area is open-plan, with high ceilings in the living room and large windows that face the mountains and the forest. A wood-burning stove gives the room its centre on cold evenings. A heat pump takes care of everyday heating, which helps when you arrive to a cold house in February. The kitchen has been updated with classic cabinetry and generous worktops, and its window lets in daylight and looks over the plot. Next to it is a dining area big enough for family meals. There are three bedrooms in warm, natural tones and one bathroom with shower and toilet indoors. That is not something every mountain cabin can offer. Outside the main building you will find a technical room with its own external entrance, a storage shed, and a traditional outdoor toilet in the outbuilding. Electricity and a water system are installed, and there are charging facilities for an electric car. ### Terrace, Fire Pit and Wood-Fired Hot Tub The 29 m² terrace connects directly to the living room. This is where morning coffee comes with the Jotunheimen skyline in front of you. A fire pit area on the plot is made for long evenings outside. The wood-fired hot tub is the obvious reward after a day on skis or on the trail. The plot covers ... click here to read more

Seller's own photos.

This chalet for sale in Snillfjord sits 100 metres from the sea in Trøndelag, with a sea-view living room and a 90 m² terrace. Built in 2006, the cabin has 64 m² of living space, two bedrooms and one bathroom. It stands on a 1,557 m² plot inside the Terningan cabin area, with an annex, an outbuilding and a woodshed. It is a compact, low-fuss holiday home in Trøndelag, built for time outdoors rather than time indoors. ### The Cabin and Its 1,557 m² Plot The large windows in the living room face the water. Morning coffee here comes with the sea in front of you, and the light reaches deep into the room. The IKEA kitchen is modern and has plenty of cupboard space, and a separate storage room next to it takes boots, fishing gear and everything else that tends to pile up at a cabin. The two bedrooms are small, at roughly 6 m² and 4.8 m². They suit a couple, or a family with children. The 9 m² annex gives you extra room for guests, a hobby corner or storage. The bathroom has a washbasin, a toilet and a shower cabin, and it is simple and practical. Outside is where the property gains its space. A 90 m² terrace faces the sun, which means long evenings on the deck when the weather allows. The garden is well kept, and the plot is big enough for a fire pit, a vegetable bed or a game of football. The woodshed and outbuilding are already there, so you won't need to build storage for firewood, tools or a kayak. ### Outdoor Life Around Snillfjord The sea is about 100 metres away, so a swim, a paddle or an evening of fishing needs no planning. The development has a small boat harbour, which is useful if you want to get out on the fjord. Trails nearby run through the forest and along the coast, and the area has both freshwater and ... click here to read more

Welcome to the viewing!

This furnished chalet for sale in Rogaland sits just outside Helleland, with a south-facing deck and a bathing spot a five-minute walk away. It was built in 2014 at Rødland and is sold furnished, as shown at the viewing, so you can take over straight away. The chalet has 85 m² of living space on two floors, two bedrooms downstairs and sleeping places for eight. Norwegians would call it a hytte. For a buyer from abroad, it works as a low-fuss holiday home in Rogaland, close to lakes, hiking terrain and fishing water. ### The Chalet: Layout and Finish You come in through a roomy hallway that leads to the two ground-floor bedrooms. One has a sliding-door wardrobe, which helps when guests stay for more than a weekend. The bathroom is modern, with a tiled floor, underfloor heating and connections for both a washing machine and a tumble dryer. The living room is the main space. It is large enough for a sofa area and a proper dining table, and the big south-facing windows bring in light for most of the day. A wood-burning stove stands between the living room and the kitchen and is visible from both. On a cold evening it heats the whole room, and it also works as a divider between the two areas. The kitchen has an island, an integrated fridge/freezer, an oven, a microwave and a dishwasher. Cooking for a full house will not be a struggle. Upstairs there are two furnished rooms, one set up as a loft lounge with extra beds and the other as a bedroom. This floor is not approved for permanent habitation, so think of it as space for children, teenagers or visiting friends rather than as year-round living area. ### Deck, Garden and the 608 m² Plot From the living room you step straight onto a large deck that catches the sun and ... click here to read more

Welcome to Rødland

This two-bedroom chalet for sale in Fredrikstad sits on a 1,200 m² natural plot at Stensvikfjellet, five to six minutes from the beach. It is a 62 m² holiday home with a separate annex, two terraces and a registered right to a boat berth at Stensvik. The forest starts at the edge of the plot, the water is a short walk away, and Oslo is just over an hour by car. That makes Friday-evening arrivals realistic, which is what a second home in Norway needs to be. ### The Chalet and Its 1,200 m² Plot The chalet is compact: two bedrooms, one bathroom and 62 m² of living area. That is a size that is easy to heat, easy to keep tidy and easy to lock up on a Sunday evening. The living room is arranged around a wood-burning stove, with large windows facing the trees. The kitchen is practical and equipped for everyday cooking. A separate annex gives you flexibility. Use it for extra guests, as a hobby room or simply as storage. Outside there are two terraces, so you can choose between a quiet morning coffee and a summer barbecue with friends. The garden is maintained and runs gradually into the natural landscape. There is open ground for children to play and quieter corners further back. The plot is about 1,200 m² and privately owned. A storage shed holds bikes and outdoor gear, and there is parking on the property. A private road gives year-round access. Water and sewer are installed, and the cabin is connected to electricity. The condition is listed as good. ### Beach, Boat Berth and Forest at Stensvikfjellet Stensvik beach is about five to six minutes from the door. The shoreline slopes gently, so it works well for small children as well as for adults who just want a swim. The property also comes with a registered right to a ... click here to read more

Picture 1

This chalet for sale in Hornindal, Norway, sits 500 metres from the ski centre and has a 60 m² terrace facing Hornindalsvatnet and the mountains. Built in 2014 on a 1,634 m² plot at the end of a quiet cul-de-sac in the Harevadet cabin area, it is a 74 m² two-bedroom in good condition. You get a wood-burning stove, a winter garden and a woodshed that opens straight off it. The whole thing is set up for low-effort use: arrive, light the stove, and the weekend starts. ### The Chalet: Layout and Light The living room has high ceilings, large windows and glass doors that frame the surrounding mountains and the lake. The kitchen is open to the living area, so whoever is cooking stays part of the conversation. On cold evenings the wood-burning stove does the heavy lifting. The main floor has two bedrooms. One has a double bed, the other a bunk bed, which keeps the floor space free. Upstairs, a loft (hems) adds more sleeping places, handy for children or overflow guests. Because of its lower ceiling height it is not counted in the official 74 m², so the space you actually use is a little larger than the number suggests. The bathroom is tiled and has a shower cabin, a toilet, underfloor heating and a connection for a washing machine. After a day on skis, a warm floor is a small luxury you will notice immediately. ### Terrace, Winter Garden and Plot The terrace is over 60 m² and wraps around several sides of the chalet, so there is always a corner with sun or shelter from the wind. Morning coffee facing the valley, dinner on the other side: the layout gives you the choice. For days when the weather does not cooperate, the winter garden is a glass-walled, sheltered space where you can still sit with the view. The woodshed co ... click here to read more
View towards Hornindalsvatnet and the mountains in Hornindal

This chalet for sale in Nordland near Straumsjøen comes with 20 hectares, a long shoreline of its own and two boathouses. It is a small coastal estate rather than a single cabin: two cabins, an annex, two outbuildings and a boat dock, all sold furnished. The setting is Vesterålen, the island region just north of Lofoten, in the Bø area. Mountains drop toward the water, the sea is at your doorstep, and the nearest neighbours are not on top of you. If you have been looking for a holiday home in Vesterålen with real land and real water access, this is the scale of property that rarely comes up. ### The Cabins, Annex and Boathouses The main cabin was built in 1967 in a traditional Norwegian style. It has 65 m² of internal living area and 165 m² of total usable area, with three bedrooms and six sleeping places. The living room has a wood-burning stove, and large windows face the sea and the mountains. The kitchen is plain and functional, with the essential appliances and enough storage, and one bedroom sits right next to it. The main bedroom looks straight out over the water, so the first thing you see in the morning is the fjord. A long veranda runs along the main cabin. It catches the sun for much of the day, which makes it the natural place for breakfast, long dinners and watching the weather change over the water. Next to the main cabin stands an annex with two extra beds, handy for visiting friends or older children who want some independence. Two outbuildings take care of tools, fishing gear and everything else that piles up around a coastal property. The two boathouses, together with the boat dock, are the practical heart of the estate if you plan to keep a boat here. ### 20 Hectares and a Shoreline in Vesterålen ... click here to read more

EIE Eiendomsmegling v/Sivert Tjølsen presents Sørnesveien 19! | Photo: Martynas Milkevicius

Properties nearby

Step outside on a January morning and the ski trail is right there—literally starting at the edge of the plot—with the Rauland Ski Center's 12 lifts visible just 500 meters down the slope. The mountain air hits hard, cold, clean, and the kind of quiet that makes you realize how loud city life actually is. This is what you bought the cabin for. That exact moment. Bjønnskarhaugen 27 sits on an open, elevated plot above the plateau village of Rauland in Telemark, freed from the tight clusters of holiday cabins that dominate much of Norway's mountain property market. There are no close neighbors pressing in. The nearest human infrastructure is a groomed cross-country trail—and even that feels like a feature, not a compromise. The cabin faces out toward Raulandsfjell, and on clear days the view sweeps the entire ridgeline without interruption. Sun hits the property early in the morning and doesn't leave until nearly 10:30 pm in midsummer. That's not marketing copy—that's just Norwegian geography doing its thing at this latitude and elevation. Built in 2011 and finished in solid condition throughout, the chalet follows a classic Norwegian hytte aesthetic: a traditional sod roof that settles into the landscape like it's always been there, vertical timber paneling inside, parquet floors underfoot, and a wood-burning stove that pulls the whole room together on cold nights. The open-plan living area and kitchen occupy the heart of the main floor. The ceiling opens up to the rafters here, which gives a 52-square-metre footprint a genuinely spacious feel—not just on paper but in practice, when you've got ski gear draped over chairs and four people simultaneously making coffee and arguing about which trail to take. The kitchen is ... click here to read more

Welcome to Rauland and Bjønnskarhaugen 27! Senior broker Jeanette A Eriksrød welcomes you to the viewing.

Step outside on a February morning and the world is white and completely silent — except for the faint creak of snow-heavy pines and, somewhere below, the frozen whisper of the Bituåi river cutting through the valley. At 880 meters above sea level, the air has a sharpness to it that clears your head instantly. This is Rauland. And this three-bedroom chalet at Spjotar 28 puts you right at the center of it. Built in 1986 by skilled local carpenters and substantially upgraded in 2003, this 80 m² chalet sits on a private, freehold 1,024 m² plot in one of Telemark county's most sought-after mountain communities. It's in good condition throughout — solid, warm, and move-in ready, with no renovation backlog waiting to surprise you. What you get from day one is a property that works: connected to electricity, mains water, and sewage, with genuine craftsmanship running through every detail. Much of the custom interior — the kitchen cabinetry, the built-in beds, the bathroom fittings — was made by Alvdal Storgårdsmøbler, a Scandinavian workshop known for solid wood construction that gets better with age rather than worse. The living room walls are stained timber, the floors are solid wood, and a Scan wood-burning stove with a glass front sits ready for the kind of evenings where nobody checks their phone. There's also an open fireplace in the dining area, which pulls double duty: functional heat source and the best centerpiece a mountain dinner can have. The kitchen occupies its own split level — a thoughtful layout detail that keeps cooking social rather than isolating. Large windows look out toward the veranda, and in July, when the Hardangervidda plateau turns green and the evening light lasts until almost midnight, you'll w ... click here to read more

PrivatMegleren is pleased to present Spjotar 28 - A very well-maintained cabin in fantastic surroundings!

Picture yourself waking to the crisp mountain air at 961 meters elevation, stepping onto your stone terrace with a steaming cup of coffee, and watching the sunrise paint the Norwegian peaks in shades of amber and rose. This is your morning ritual at this handcrafted log chalet in Rauland, where the groomed cross-country trails lie just 100 meters from your door and alpine slopes begin 400 meters away. The scent of pine mingles with wood smoke from your open fireplace as you plan the day's adventures, whether that means carving fresh powder in winter or hiking to crystal-clear mountain lakes in summer. This is not just property ownership; this is your gateway to the authentic Norwegian mountain lifestyle that locals treasure and visitors dream about. The main chalet and separate annex combine to offer 12 sleeping spaces across 110 square meters, creating the perfect base for extended family gatherings, friend reunions, or establishing a thriving vacation rental business in one of Norway's most active four-season destinations. Rauland sits in the heart of Telemark, a region that invented modern skiing and continues to draw outdoor enthusiasts year-round. The area delivers 150 kilometers of meticulously groomed cross-country trails that wind through forests and across frozen lakes, while seven nearby ski centers operate 27 alpine runs serviced by 12 lifts. The reliable snow season typically runs from November through April, with the elevation ensuring consistent conditions even during warmer winters. Local ski schools cater to all levels, and terrain parks challenge advanced riders while gentle slopes welcome beginners. Summer transforms the landscape into a hiking paradise, with trails ranging from family-friendly lakes ... click here to read more

Welcome to Svineglupvegen 19 - Cabin and annex together as a small mountain courtyard - sheltered, private, and perfectly placed in the terrain.

Step outside on a February morning at Silkedalsporten 52 and the air hits you before anything else — sharp, clean, at 1,014 meters above sea level it has a particular bite that wakes you up faster than any coffee. The Silkedalsløypa trail is less than 100 meters from your front door. Within minutes you're moving through a landscape of birch and snow-laden spruce, tracks stretching out ahead for 150 groomed kilometers, the kind of stillness that feels earned. This is Rauland. Not a purpose-built ski resort, not a sanitized alpine village — a genuine Norwegian mountain community in the heart of Telemark, where the culture runs as deep as the snow. The cabin at Silkedalsporten 52 sits right inside it. Built from massive Norwegian timber and hand-carved with artistic motifs by local artist Ellen Øygarden, the cabin is immediately unlike anything you'll find in a modern development. The log construction isn't decorative — it's structural, authentic, the kind of craftsmanship that was already disappearing in Norway when this place was built. Øygarden's carved details run through doorframes, beams, and interior panels with a quiet confidence, never shouting for attention. You notice them differently every time you walk through a room. That's how good craft works. The layout across three floors gives you 178 square meters of interior living space, and the flow makes sense for a mountain property. The main floor is anchored by a living room that's built around a proper fireplace — not an insert, not a wood-burning stove shoehorned into a corner, but a central fireplace that radiates heat you can feel from across the room. Above it, an internal balcony from the loft level looks down into the space, a detail the current owners h ... click here to read more

Welcome to Silkedalsporten 52, a very beautiful and unique log cabin over three floors with 11 beds in 2 bedrooms, 2 loft rooms, and annex.

Nestled amidst the captivating landscapes of Rauland, Listaullii 54 stands as an impressive chalet that beckons to those seeking a unique experience of tranquil living infused with nature and convenience. This exquisite property, located at Listaullii 54, 3864 Rauland, provides an exceptional backdrop for those aspiring to a life where luxury meets the expansive beauty of Norway's wilderness. Imagine driving up to this remarkable six-bedroom, three-bathroom chalet, nestled in an end plot with unrivaled views of snow-covered peaks and the vast Hardangervidda plateau. As a global agent with a knack for knowing what international buyers appreciate, I assure you that the moment you see this chalet, you'll understand its immense potential for both investment and lifestyle. Now, let's delve deeper into the allure of living in Rauland, a charming haven renowned for its extensive outdoor recreational activities. Skiing enthusiasts will be thrilled to find that they have direct access to one of Norway's largest ski resorts, offering 25 diverse slopes accessible directly from your doorstep. If you’re envisioning cozy evenings after a day of skiing, the community in Rauland is known for its welcoming atmosphere that expats find especially comforting. Picture a life where each morning you're greeted by pristine mountain air, and evenings become a social affair, chatting with like-minded neighbors around a fireplace. Let's take a tour of the chalet itself. You’ll sense the craftsmanship and attention to detail, vital aspects of this property. It's constructed with heartwood pine by Malmlaft, providing both durability and aesthetic appeal. Inside, you'll find: - 6 bedrooms - 3 bathrooms - Smart home tech - 2 living rooms - Dining ... click here to read more

PrivatMegleren presents Listaullii 54 - Property with panoramic views over Hardangervidda and mountain ranges

Are you ready to embark on an enchanting journey to the beautiful heart of Norway? Let me introduce you to an authentic cabin nestled amidst the breathtaking landscapes of Rauland, right here at Svinhaugvegen 55. Now, I'm a busy real estate agent, always on the go, helping clients find their dream homes. But let me assure you, this cabin is a hidden gem that deserves more than just a glance. Imagine waking up to the serene views of Torvtjønn, Uvatn, and Raulandsfjell every single day. This charming cabin, though cozy at 42 square meters, is nothing short of a delightful retreat. With two welcoming bedrooms and a well-maintained bathroom, this property is not just a cabin; it's a piece of the tranquil life you’ve wanted. At an attractive price of $81,200, this is an opportunity you don't want to miss, especially if you're an outdoor enthusiast. Living in Rauland, you'll get to experience the fresh and invigorating climate of Norway. Winters are a marvelous time here, offering stunning snow-kissed landscapes, perfect for skiing fanatics or those looking simply to enjoy a peaceful walk in the snow. And speaking of outdoor adventures, this cabin is the dream come true for anyone who thrives in nature. - Authentic and charming cabin - Beautiful, sunny, and secluded location - Stunning views over Torvtjønn - Located close to ski trails and resorts - Easy access to Vierli Cafeteria for social gatherings - In walking distance to Blue Trail and Silkedalen Hiking Terrain - Ideal for year-round family use - Two cozy bedrooms - Well-equipped bathroom - Affordable price point for such a prime location Rauland, situated in the Telemark county, isn't just a place to live; it's a lifestyle. It's a place where the community spirit is ... click here to read more

Svinhaugvegen 55 a unique opportunity. DNB Eiendom v/Jeanette Arnesen Eriksrød is pleased to welcome you to the viewing.

Nestled in the heart of Norway's enchanting Telemark region, this charming chalet at Kråmvikvegen 216, Rauland, offers a unique opportunity to own a slice of Nordic paradise. With its breathtaking views, rich cultural heritage, and a plethora of outdoor activities, Rauland is a dream destination for those seeking a second home or holiday retreat. Imagine waking up to the serene beauty of birch forests and open mountain terrain, where the air is crisp and the vistas are nothing short of spectacular. This chalet, perched at 831 meters above sea level, provides a tranquil escape from the hustle and bustle of city life, making it an ideal sanctuary for relaxation and rejuvenation. A Home with Character and Comfort Built in 1978 and thoughtfully extended in 2006, this chalet exudes the classic charm of a traditional Norwegian cabin. The interior is a harmonious blend of rustic elegance and modern comfort, featuring wood paneling, pine flooring, and large windows that flood the space with natural light. The open-plan living room and kitchen create a warm and inviting atmosphere, perfect for family gatherings or entertaining guests. The chalet is sold fully furnished, allowing you to move in and start enjoying your new home immediately. The kitchen, while simple, is functional and well-maintained, offering everything you need to prepare delicious meals after a day of exploring the great outdoors. Outdoor Living at Its Best Step outside onto the spacious, partially covered terrace, where you can soak up the sun or find shelter from the rain while taking in the stunning views. The generous 2,098 square meter plot offers ample space for outdoor activities, gardening, or simply relaxing in the fresh mountain air. Multiple sea ... click here to read more

Welcome to Kråmvikvegen 216!

Nestled in the heart of Rauland, this exquisite chalet offers a unique blend of modern design and traditional Norwegian charm, making it the perfect second home or holiday retreat. With its prime location at Bjønnsbulivegen 162, this property is a gateway to the serene beauty and outdoor adventures that Rauland is renowned for. Imagine waking up to the breathtaking views of Gaustatoppen and the surrounding mountains, with the crisp, fresh air invigorating your senses. This chalet, completed in 2023, is a testament to contemporary Norwegian architecture, featuring expansive windows that frame the stunning landscape and flood the interior with natural light. The exterior, clad in high-quality wood treated with iron vitriol, harmonizes beautifully with the natural surroundings, offering both aesthetic appeal and durability. A Lifestyle of Comfort and Adventure The chalet's interior is a sanctuary of comfort and style. The ground floor boasts a spacious living room with an open-plan kitchen, perfect for entertaining family and friends. The kitchen is a chef's delight, equipped with modern appliances and ample storage, making meal preparation a joy. The living area opens onto a generous terrace, where you can dine al fresco or simply relax and soak in the panoramic views. The main bedroom on the ground floor is a haven of tranquility, while the bathroom offers modern amenities, including underfloor heating for those chilly winter mornings. Upstairs, the cozy loft room and two sleeping lofts provide flexible sleeping arrangements, ideal for accommodating guests or children. Key Features: - Architect-designed chalet completed in 2023 - Located in a peaceful, scenic area with panoramic mountain views - Spacious living room ... click here to read more

Front view of the cabin

Nestled in the heart of Norway's pristine mountain landscape, this chalet in Rauland offers a unique blend of seclusion and adventure. Imagine waking up to the crisp mountain air, the scent of pine trees wafting through your window, and the promise of a day filled with outdoor exploration. This is not just a property; it's a gateway to a lifestyle where nature and comfort coexist harmoniously. ### A Day in the Life at Bjørkeli 4 As the sun rises over the snow-capped peaks, the chalet comes alive with the promise of a new day. Step outside, and you're immediately greeted by the serene beauty of the Norwegian wilderness. In winter, the landscape transforms into a snowy wonderland, perfect for skiing enthusiasts. With direct access to the cross-country trails, you can glide effortlessly into the heart of Silkedalen, a favorite among locals and visitors alike. After a morning on the slopes, return to the warmth of your chalet. The modern fireplace crackles invitingly, offering a cozy retreat where you can unwind with a hot drink and recount the day's adventures. The spacious living room, with its expansive windows, ensures you're never far from the breathtaking views that surround you. ### Summer Splendor As the seasons change, so too does the allure of this property. Summer brings a different kind of magic, with long days perfect for hiking, mountain biking, and exploring the rich tapestry of flora and fauna. The chalet's large terrace becomes the ideal spot for al fresco dining, where you can savor local delicacies under the midnight sun. The nearby lakes and rivers beckon with opportunities for fishing and boating, while the surrounding trails offer endless possibilities for exploration. Whether you're picking berries ... click here to read more

PrivatMegleren presents Bjørkeli 4

Nestled in the heart of the magnificent Rauland, Norway, this delightful chalet situated at Rjukanvegen 545 offers an escaping retreat from the hustle and bustle of urban life. For those considering a piece of tranquility surrounded by natural splendor to either call home or to serve as an enchanting vacation base, this chalet stands as a welcoming option. With a size of 66 square meters, it’s compact yet surprisingly spacious, making it perfect for small family gatherings or a cozy couple’s retreat. The cabin welcomes you with its bright, inviting ambiance. Recently upgraded, this cabin is not just a building; it's a place with soul, complemented by the idyllic natural plot it rests upon. Enter through a cozy entrance into a bright, pleasant living room designed thoughtfully with your comfort and relaxation in mind. The functional kitchen area, placed strategically, meets all your culinary needs. Whether you're whipping up a late breakfast or preparing a hearty dinner, the kitchen accommodates it all with ease. The modern bathroom, a testament to a good standard of living, complements the practical design of this home and is an excellent space for unwinding after days filled with adventure. The two bedrooms offer reprieve and rest, containing ample space for restful nights whether you're there with family or hosting friends. The storage room answers your necessities for keeping your living space uncluttered and efficient. Living in Rauland offers a unique experience colored by the seasons. Winter transforms this area into a paradise for ski enthusiasts with its ski in/out access to cross-country trails right at your doorstep. You're merely two minutes away from the renowned Rauland Ski Center, making it an ideal spo ... click here to read more

Welcome to the good cabin life. Fantastic views and sunny days.

Nestled within the picturesque landscapes of Rauland, Norway, this charming chalet at Rukkemo vest 4, 3864 Rauland stretches an invitation to both foreign buyers and expats looking to embrace the serenity of mountain life. Here, among snow-capped peaks and lush green valleys, lies a property that ticks all the right boxes for those yearning for an alpine retreat or a family gateway in the heart of some of the most breathtaking natural surroundings you've ever seen. Let's face it, this chalet isn't just about a roof over your head; it's a lifestyle—a chance to become part of a region that greets each day with the whisper of the wind through pine trees and ends it with an unmatched display of stars. Imagine waking up each morning, coffee in hand, as you gaze out your window to see the panoramic views of untouched mountains. It's a sight that never quite gets old and one that you'll look forward to seeing every day when you make this your new home. Boasting a solid build and good standard, this property extends you the purity of seclusion while still being just minutes away from the amenities Rauland has to offer. This mountain retreat isn't overcrowded, meaning you'll enjoy all the peace and tranquility you could ever want. And speaking of mountain living, this home's geography makes it perfect for anyone keen to indulge in skiing, hiking, or even summer fishing and swimming activities. Here are some of the features of this hidden gem: - 3 bedrooms, perfect for family or guests - Good standard construction with a touch of rustic charm - A living room filled with sunlight and large windows - Modern kitchen space for those home-cooked meals - Stylish bathroom to unwind after a day of exploring - Spacious storage room for ... click here to read more

DNB Eiendom ved Jeanette Arnesen Eriksrød har gleden av å presentere Rukkemo Vest 4

Welcome to the picturesque landscapes of Rauland, where the air is crisp, the snow is lush, and nature sings you a lullaby every evening. As a busy real estate agent with little time to spare, I'm thrilled to introduce you to a remarkable chalet in this beautiful terrain—though my schedule is tight, the charm of this property demands my full attention, and for good reason! It’s not just a place to live; it’s a lifestyle about finding tranquility in the embrace of nature while keeping adventure just a ski away. Our little gem here is located at Ørnereiret 20, nestled in the coveted area of Holtardalen. It's a chalet that’s more than just a home—it’s an experience waiting to unfold. Imagine waking up in a place that's beautifully isolated yet so conveiniently connected to nature's bounty, with ski-in/ski-out ability right to the ski resort. The chalet itself sits calmly at a cul-de-sac, perfect for those seeking privacy without the feeling of seclusion. Designed with modern charm, the stylish exteriour of the chalet offers a harmonious blend of Malmfuru cladding and natural stone, perfectly complementing its beautiful, south-facing position. This ensures you’ll bask in the glory of the Norwegian sun all day long, with views that will take your breath away every single time. What a way to thrive in a winter wonderland or enjoy the gentle breezes of a Scandinavian summer. Once inside, you are greeted by a vast living area adorned with panoramic windows that welcome a flood of natural light, resulting in a welcoming brightness while maximizing the breathtaking mountain vistas. The open-plan kitchen and living room layout make it a hub of activity and relaxation, designed for lively gatherings overflowing with laughter. Th ... click here to read more

Privatmegleren har gleden av å presentere Ørnereiret 20 - En meget flott og innholdsrik hytte med svært attraktiv beliggenhet i Holtardalen og ski inn/ut til skianlegget

Nestled in the heart of Norway’s scenic landscapes, you’ll discover this charming chalet at Bjørkelivegen 26 in Rauland. As a busy real estate agent with a deep understanding of the area, I'm thrilled to guide you through this captivating property. Whether you’re envisioning a serene retreat or a home base for alpine adventures, this chalet offers a perfect blend of comfort and opportunity, appealing to families and nature lovers alike. This cabin unfolds like a storybook in the picturesque Heimvegli cabin area, resting snugly at an elevation of about 934 meters. With stunning vistas and incredible outdoor opportunities just beyond the door, it's a haven for those seeking the tranquility of nature without sacrificing the conveniences of modern living. Envision mornings spent exploring meticulously maintained ski trails and summers wandering through hiking routes threading around Vierli and beyond. The chalet was built in 2009 and is in good condition, exuding charm through its comfortable, functional layout across two floors. This isn't a fixer-upper but rather a cozy and well-cared-for dwelling ready to host new stories. The ground floor features a spacious open-concept living room and kitchen area, the heart of the home where families can gather and create lasting memories. Key property features include: - Three cozy bedrooms, two on the main floor and one upstairs in the loft - Two bathrooms, complete with underfloor heating, one with an adjoining sauna for that authentic Scandinavian experience - A well-appointed kitchen with white, profiled cabinetry, modern appliances, and ample counter space - Outdoor amenities include a hot tub, an inviting outdoor fireplace, and a generous seating area with a patio door lea ... click here to read more

EiendomsMegler 1 v/Ann Helén Jamtveit presenterer Bjørkelivegen 26!

Nestled in the heart of Norway's enchanting mountain landscape, this 4-bedroom chalet in Rauland offers a unique blend of modern comfort and natural beauty. Imagine waking up to the crisp mountain air, the gentle rustle of pine trees, and the promise of a day filled with adventure and relaxation. This is not just a property; it's a gateway to a lifestyle where every season brings its own charm and excitement. ### A Day in Your Mountain Retreat As the sun rises over the snow-capped peaks, the chalet comes alive with the soft glow of morning light streaming through large windows. The open-plan living and dining area becomes a warm, inviting space where family and friends gather around the modern wood-burning stove, sharing stories and laughter. The aroma of freshly brewed coffee mingles with the scent of pine, setting the stage for a day of exploration. Step outside onto the expansive terrace, where the panoramic views of the surrounding mountains are nothing short of mesmerizing. Whether you're enjoying a leisurely breakfast or soaking up the sun, this outdoor space is perfect for savoring the tranquility of nature. ### Seasonal Splendor and Activities In winter, the chalet transforms into a skier's paradise. With direct ski-in/ski-out access, you can hit the slopes of the nearby Rauland Ski Center within minutes. The area boasts a vast network of trails catering to both alpine and cross-country skiing enthusiasts. After a day on the slopes, return to the cozy warmth of your chalet, where the underfloor heating ensures comfort even on the coldest days. As spring melts into summer, the landscape bursts into a vibrant tapestry of wildflowers and lush greenery. Hiking and cycling trails beckon, leading you to serene lake ... click here to read more

Welcome to Nordsida 6 - a modern holiday home built in 2019 with ski in/out access to the ski slopes.

Nestled in the heart of Norway's enchanting Rauland region, this charming chalet at Kråmvikvegen 113 offers a unique opportunity to own a slice of Nordic paradise. With its breathtaking views over Lake Totak and the surrounding majestic mountains, this property is more than just a home; it's a gateway to a lifestyle filled with tranquility, adventure, and unforgettable memories. Imagine waking up to the serene beauty of the Norwegian wilderness, where the crisp mountain air invigorates your senses and the panoramic vistas inspire your day. This chalet, built in 1954 and lovingly maintained, is a testament to timeless design and modern comfort. With a total living area of 59 square meters, it provides a cozy yet spacious retreat for families and friends. A Home Designed for Comfort and Connection Upon entering, you're greeted by a welcoming entrance hall, perfect for shedding the layers of the outside world. The well-equipped kitchen, with ample storage, invites culinary creativity, while the adjacent dining area becomes the heart of shared meals and laughter. The living room, bathed in natural light from large windows, offers a cozy haven with its inviting fireplace, ideal for unwinding after a day of exploration. The main chalet features two comfortable bedrooms, each thoughtfully designed to accommodate restful nights. The master bedroom is a sanctuary of space and serenity, while the second bedroom, with its twin beds, is perfect for children or guests. The annex, constructed in 2016, adds versatility with an additional bedroom and a modern bathroom, complete with a Cinderella incineration toilet and shower cabin. Outdoor Living at Its Finest Step outside to the expansive 28-square-meter terrace, where the south ... click here to read more

PrivatMegleren is pleased to present Kråmvikvegen 113!

The wood stove is still warm from the night before. You pull open the glass terrace door and step into the sheltered courtyard — frost on the planks, coffee in hand, the white peaks above Torvtjønn catching the first light of a January morning. That's what owning a cabin at Kullenvegen 6 actually feels like. Not a postcard. A life. Rauland doesn't advertise itself loudly. It doesn't need to. Tucked deep in Telemark county, roughly three hours by car from Oslo via the RV37, it has quietly remained one of Norway's most authentic mountain communities — a place where the locals ski to the shop in winter and swim in glacier-fed lakes in July without making a fuss about either. This cabin sits right inside that world. The property is built in an atrium style, which sounds architectural but translates to something genuinely practical: the main cabin and the outbuilding wrap around a sheltered inner courtyard that catches the afternoon sun while keeping the wind out. In a region where weather can shift quickly, this matters more than any amount of south-facing decking. You'll use this space. A fire pit here on a clear October evening, the sky going amber over the Hardangervidda plateau, kids running in from the treeline — this is the corner of the property that guests will never want to leave. The interior is 86 square metres, which sounds compact until you're inside. The entrance hall is tiled and fitted with a large sliding-door wardrobe — crucial when you're juggling ski gear, hiking boots, and wet layers for four people — and it opens into a living room that earns its central role. Large windows face the terrace and the view beyond, and the room is anchored by a central fireplace that you'll light every single evening bet ... click here to read more

DNB Eiendom v/ Jeanette Arnesen-Eriksrød presents Kullenvegen 6!

Nestled in the heart of the serene Hovdeli cabin area in Rauland, the chalet at 6 Furuvegen is a true gem for those looking to embrace the beauty of Norway's outdoors. As a bussy real estate agent, I can tell you, this one's worth your wearied interest! The chalet stands at the end of a quaint cul-de-sac, where tranquility and natural beauty converge, offering you private sanctuary without a neighboring roof in sight. This charming chalet is more than just a structure; it's a lifestyle incapsulated within 52 square meters of cozy living space. Surrounded by nearly 1,000 square meters of untouched nature, it's a place that invites you to disconnect from the hustle and bustle of the outside world and connect with the serene, rhythmic pace of nature. In terms of climate, Rauland is renowned for its refreshing and pure mountain air. Winters are a snowy wonderland, offering a cold but invigorating atmosphere perfect for those who love winter sports. Summers, on the other hand, are mild with the occasional warm days, making it an ideal environment for hiking and exploring the verdant beauty of the surroundings. This diverse climate means outdoor enthusiasts will always find something thrilling to do. Whether it's skiing in winter or hiking in summer, Rauland offers it all. The chalet is conveniently connected to essential utilities like water, sewage, and electricity, and, for the tech-savvy, the possibility to install fiber internet is available. Just imagine book reading on your porch with wonderful views and impeccable online connection for those who wish to remain plugged in. As you step inside, you're greeted by a sense of welcoming comfort. The entrance hall leads into a living room and kitchen area with high ceiling ... click here to read more

Privatmegleren har gleden av å presentere Furuvegen 6 - En svært innbydende og godt vedlikeholdt hytte på Hovdeli på Rauland - midt i smørøyet for skiløyper og turområder. Kun 3 min til skianlegg!

Nestled in the scenic landscape of Rauland, Norway, this charming chalet offers stunning ski-in/ski-out access, making it a perfect retreat for outdoor enthusiasts and families alike. With lush natural surroundings and brisk, clear weather, the chalet boasts a serene lifestyle amidst the backdrop of breathtaking Norwegian terrain. Spanning two levels, the chalet features a spacious 151 square meters of living space, tastefully designed to harmonize with the natural beauty of its setting. The interior is comprised of natural materials, featuring slate and parquet floors, complemented by wood paneling on the walls and ceilings that bring a warm and inviting feel to the home. With four well-appointed bedrooms, this chalet comfortably accommodates a family or can serve as a quaint getaway for those looking to escape the hustle and bustle of city life. The addition of two new bathrooms, completed in 2023 and 2024, ensures modern comforts are not spared, each equipped with contemporary fixtures and fittings. Beyond the aesthetic appeal and comfort of the chalet, the property includes a practical open living room and kitchen area. This central hub is ideal for family gatherings and entertaining, offering ample space and equipped with all the necessary amenities to create a home-cooked meal after a day on the slopes. Features of the property: - Four inviting bedrooms - Two recently renovated bathrooms - Slate and parquet flooring - Wood-paneled walls and ceilings - Open-plan living room and kitchen - Garage for secure parking or additional storage - Ski-in/ski-out access Living in Rauland gives residents a chance to thoroughly enjoy the great outdoors. The chalet is conveniently located with direct access to Holtardalen and ... click here to read more

EiendomsMegler1 v/Christer Brekka presenterer Holtarvegen 194