Chalet for Sale in Snillfjord, Sea View and 1,557 m² Plot

Listed on
New
https://storage.googleapis.com/homestra-images/property-image-d2857f97-9c5d-4ef8-9b09-2b8abe0f428a-1793522337.jpg

Terningan hytteområde 96, 7257 Snillfjord, Norway, Snillfjord (Norway)

2 Bedrooms · 1 Bathrooms · 64m² Floor area

€275,000

Chalet

No parking

2 Bedrooms

1 Bathrooms

64m²

Garden

No pool

Not furnished

Description

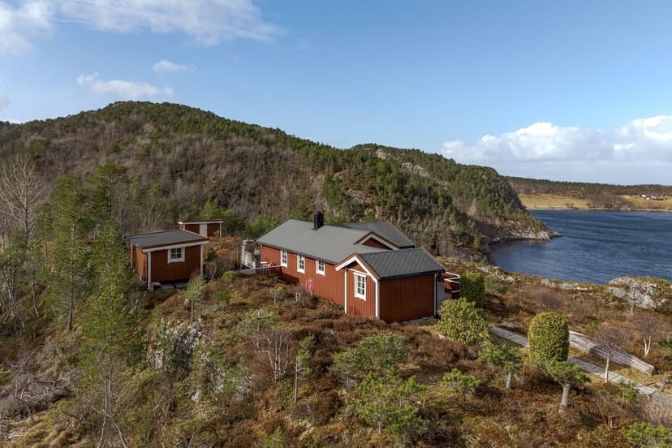
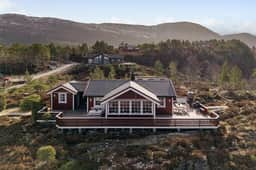
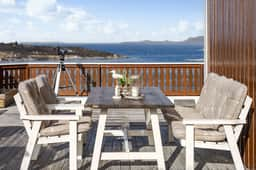
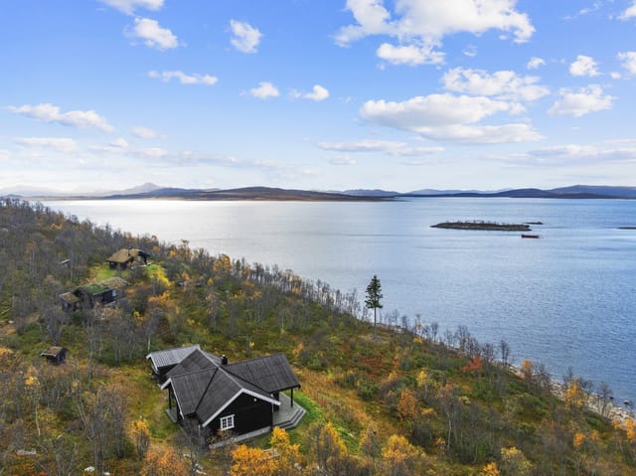
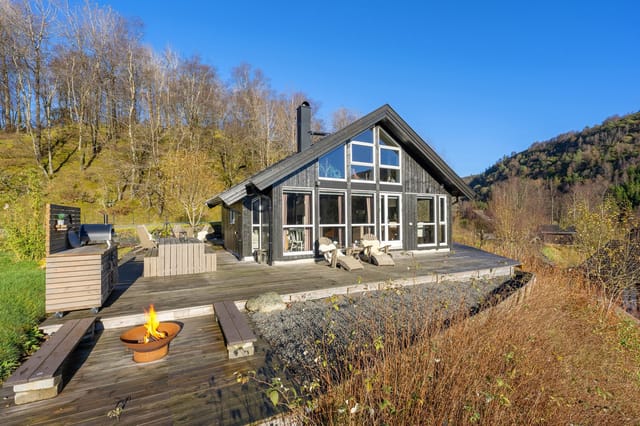
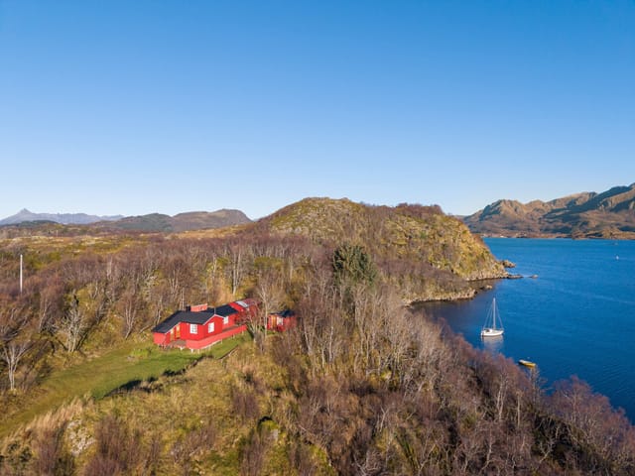
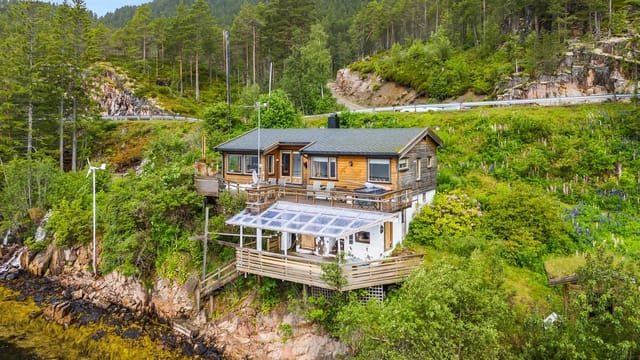
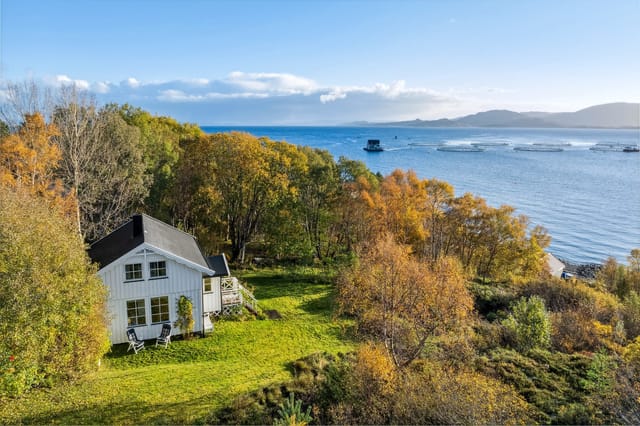
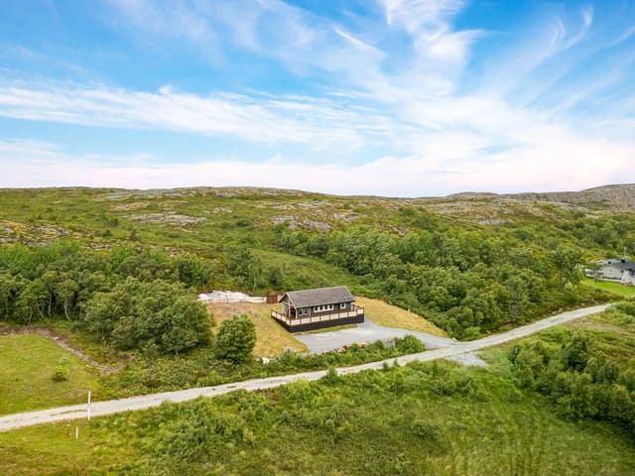
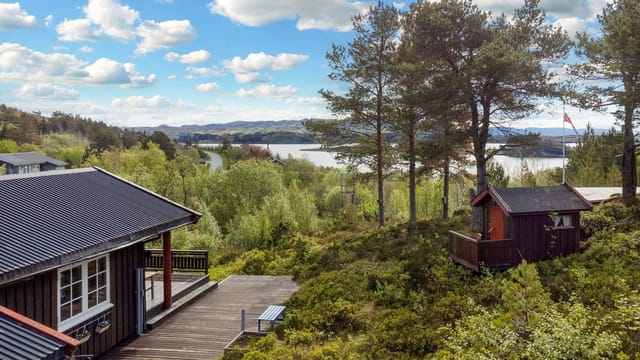
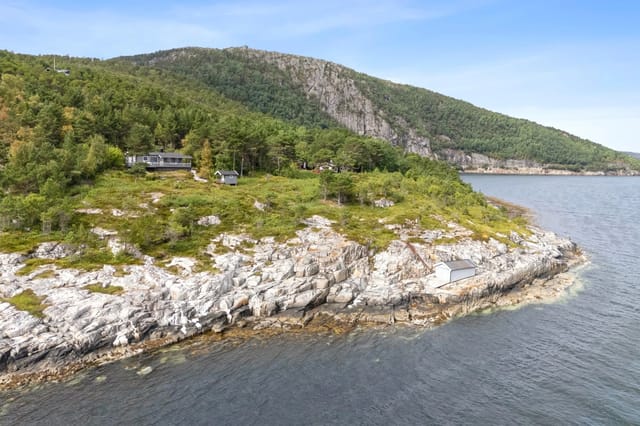
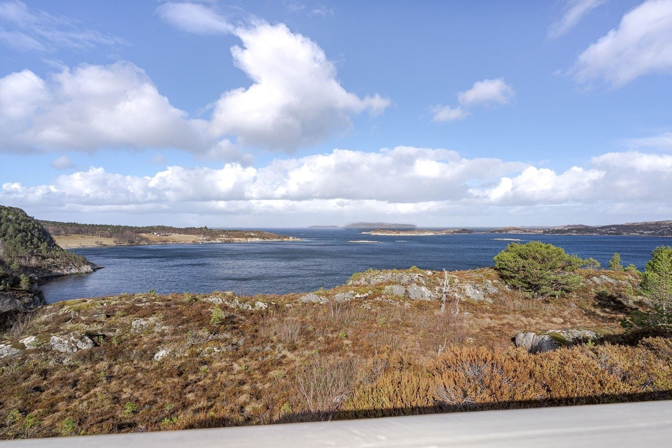
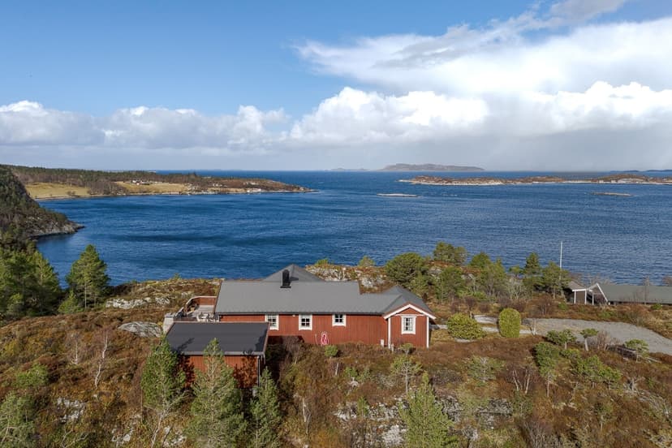
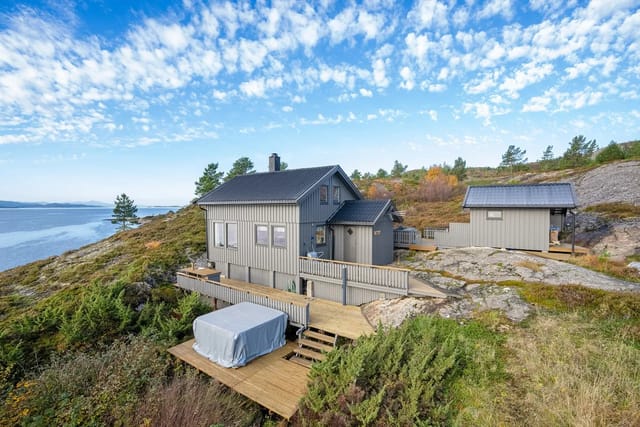
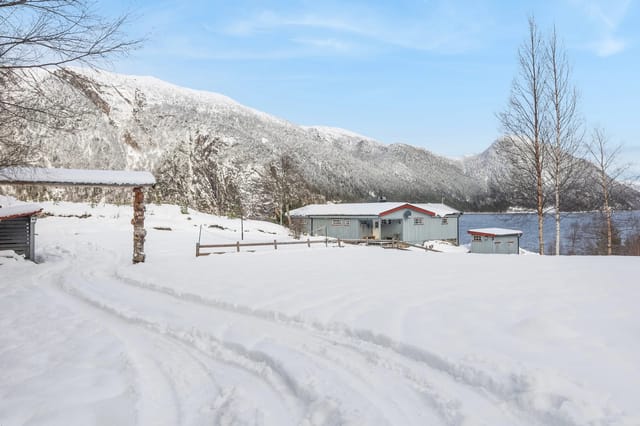
This chalet for sale in Snillfjord sits 100 metres from the sea in Trøndelag, with a sea-view living room and a 90 m² terrace.

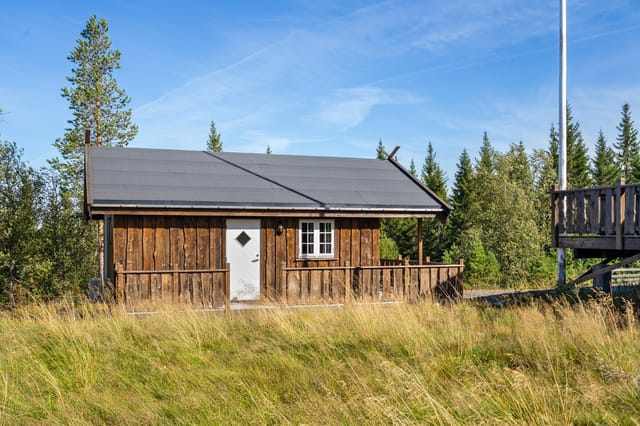
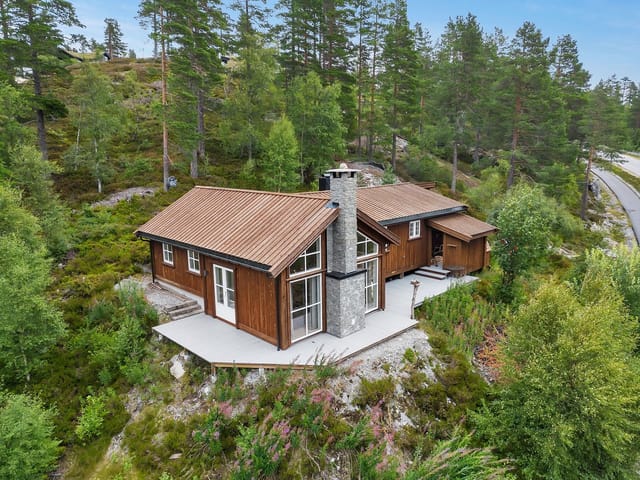
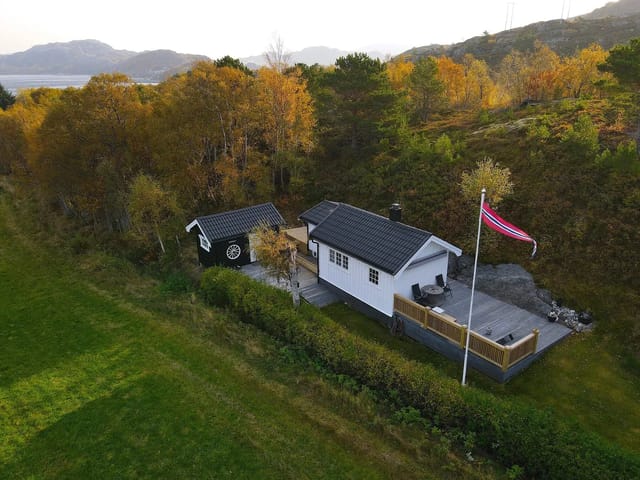
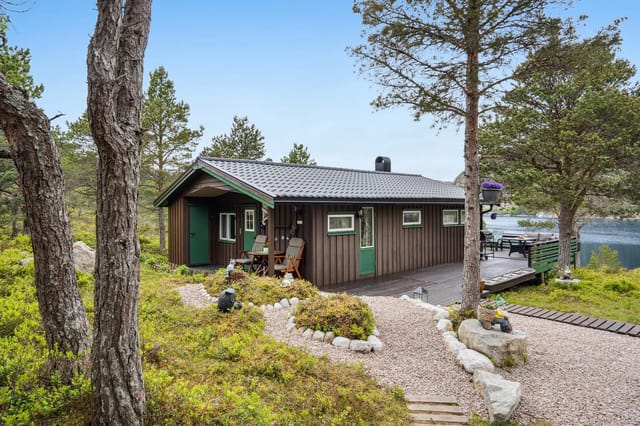
Built in 2006, the cabin has 64 m² of living space, two bedrooms and one bathroom. It stands on a 1,557 m² plot inside the Terningan cabin area, with an annex, an outbuilding and a woodshed. It is a compact, low-fuss holiday home in Trøndelag, built for time outdoors rather than time indoors.

The Cabin and Its 1,557 m² Plot


The large windows in the living room face the water. Morning coffee here comes with the sea in front of you, and the light reaches deep into the room. The IKEA kitchen is modern and has plenty of cupboard space, and a separate storage room next to it takes boots, fishing gear and everything else that tends to pile up at a cabin.

The two bedrooms are small, at roughly 6 m² and 4.8 m². They suit a couple, or a family with children. The 9 m² annex gives you extra room for guests, a hobby corner or storage. The bathroom has a washbasin, a toilet and a shower cabin, and it is simple and practical.

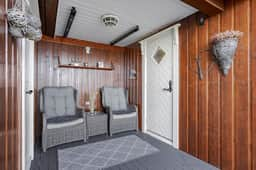
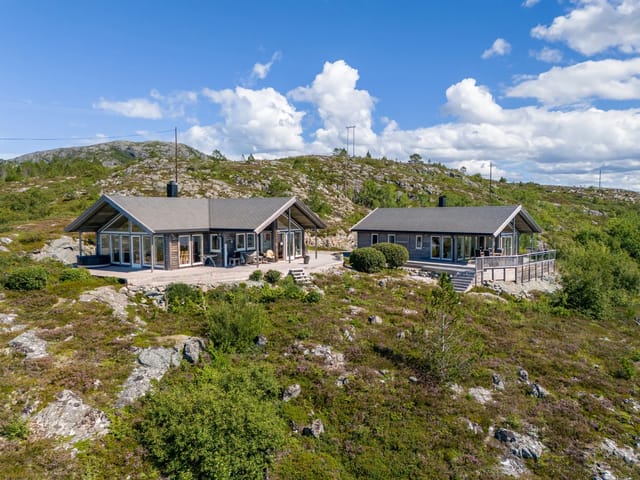
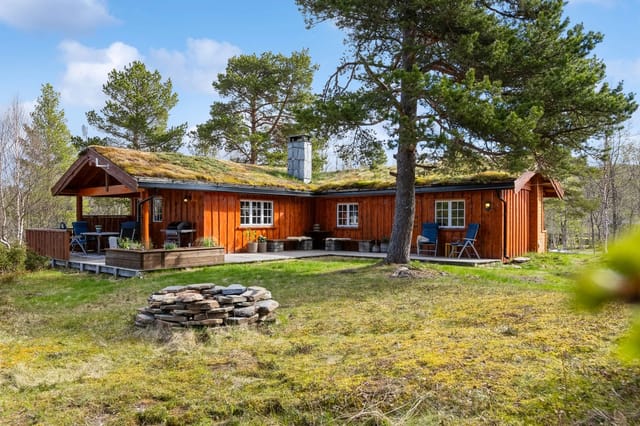
Outside is where the property gains its space. A 90 m² terrace faces the sun, which means long evenings on the deck when the weather allows. The garden is well kept, and the plot is big enough for a fire pit, a vegetable bed or a game of football. The woodshed and outbuilding are already there, so you won't need to build storage for firewood, tools or a kayak.

Outdoor Life Around Snillfjord


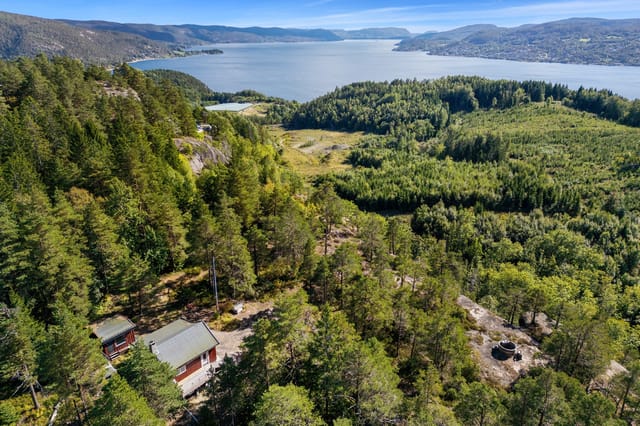
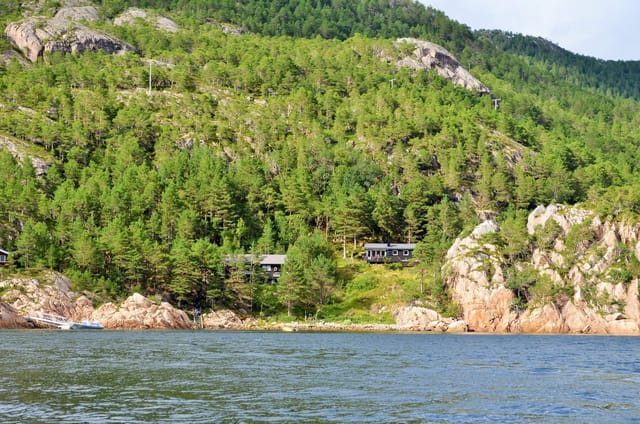
The sea is about 100 metres away, so a swim, a paddle or an evening of fishing needs no planning. The development has a small boat harbour, which is useful if you want to get out on the fjord. Trails nearby run through the forest and along the coast, and the area has both freshwater and saltwater fishing.

Snillfjord lies on the Trøndelag coast, close to the island of Hitra, so day trips are easy. Think of it as a place to switch off, with no promenade or shopping street nearby.

Getting There and Daily Practicalities


The cabin has car access, and you will want a car. The nearest grocery store is about 37 minutes away by road, and the nearest bus stop is about 27 minutes away. Most owners stock up before arriving and treat the trip to the shop as part of the routine. Trondheim is the nearest city, and Trondheim Airport Værnes is the usual entry point for international visitors. Allow a couple of hours by car from the airport and check the exact route before you book flights.

As a second home in Norway, the cabin is easy to run. It is in good condition, it is small enough to heat and clean quickly, and the outbuildings keep the gear out of the living space. If you plan to visit mainly in summer, ask about winter access and heating when you view it.

Key Features


- Cabin built in 2006, in good condition
- 64 m² of living space
- 2 bedrooms (about 6 m² and 4.8 m²)
- 1 bathroom with washbasin, toilet and shower cabin
- Living room with large windows facing the sea
- Kitchen with IKEA fittings and an adjoining storage room
- 90 m² sun-facing terrace
- 9 m² annex for guests, hobbies or storage
- Outbuilding and woodshed
- 1,557 m² plot with a maintained garden
- About 100 metres to the sea
- Small boat harbour within the cabin area

Frequently Asked Questions


Is this a good holiday home in Trøndelag for a family?
It works well for a small family. The two bedrooms are compact, but the annex adds a sleeping or play space, and the garden and shoreline give children plenty to do.

How far is the nearest shop?
The nearest grocery store is about 37 minutes by car, so plan your supplies before you arrive. The nearest bus stop is about 27 minutes away.

What can I use the annex for?
The 9 m² annex can serve as a guest room, a workshop or hobby room, or extra storage for outdoor equipment.

If this Norway real estate listing fits what you're looking for, contact Homestra to ask questions or arrange a viewing of the cabin in Snillfjord.
Details

Amount of bedrooms
2
Size
64m²
Price per m²
€4,297
Garden size
1557m²
Has Garden
Yes
Has Parking
No
Has Basement
No
Condition
good
Amount of Bathrooms
1
Has swimming pool
No
Property type
Chalet
Energy label

Unknown

Sign up to access location details

Similar properties

This three-bedroom chalet for sale in Rogaland sits on a 601 m² freehold plot in Sokndal, with a 36 m² terrace and a view toward Åsvolltjødna lake. Built in 2006 and in good condition, it has 69 m² of living space, one bathroom and a wood-burning stove under a vaulted ceiling. It stands at roughly 380 metres above sea level in the Åsvoll area, a quiet corner of southern Norway with lakes and forest on the doorstep. If you want a cabin in Norway that you can use on any weekend of the year, this one is ready to move into. ### Inside the Chalet: 69 m² Under a Vaulted Ceiling The living room is the heart of the house. The ceiling rises high, the windows are large, and on a bright day the whole room fills with daylight and a wide view of the surroundings. The wood-burning stove sits in this room, so winter evenings can be spent beside a real fire. The living room opens straight into the kitchen. There are smooth-fronted cabinets, a solid wood countertop and a modern extractor above the stove. With one open space for cooking, eating and talking, a full table of guests never leaves the cook in a separate room. There are three bedrooms, enough for a family or two couples sharing a week by the lake. The bathroom is tiled on floor and walls, with a vanity unit and a glass-enclosed shower corner. A separate toilet means the morning queue is shorter than you might fear. A heat pump handles day-to-day heating alongside the stove. ### Terrace, Garden and Lake Views From the living room you step directly onto a terrace of about 36 m². That is room for a proper outdoor table, a couple of loungers and a grill. The terrace is surrounded by greenery, which keeps it private. The plot measures about 601 m² and is laid out as a lawn, ... click here to read more

Basement with external access via stairs
New

This chalet for sale in Kodal, Vestfold, comes with a 97 m² outbuilding holding three stables on a sunny 1,342 m² plot beside ski trails. It sits at the end of a quiet cul-de-sac, with forest along the edge of the garden and the kind of silence you only notice once you stop talking. For anyone who wants a second home in Norway that works in every season and has room for horses or hobbies, this combination is hard to find at this price. ### A 39 m² Cabin with a Fireplace The cabin measures about 39 m² and the layout is simple: entrance hall, vestibule, living room and kitchen. Inside it follows the traditional Norwegian cabin style, with wooden paneling and a fireplace for cold evenings. Large windows bring daylight into the living room and frame the landscape outside. The condition is good, so you can arrive with a bag of groceries rather than a list of repairs. Electricity is connected. At this size the cabin is easy to look after and easy to close up between visits, which matters for a holiday home in Vestfold that you might only use on weekends and school holidays. ### The Outbuilding: Three Stables, Saddle Rooms and a Loft The real surprise is the second building. The outbuilding covers roughly 97 m² and contains three stables, two saddle rooms, two storage rooms and a large loft. The stables are solidly built and have windows, so the interior is bright rather than cave-like. The grounds previously included a fenced paddock, so horses have lived here before. If you do not keep horses, the same space can hold bikes, skis, tools, firewood and garden equipment, or work as a hobby workshop. Any change of use is a question for the local municipality, so ask before you plan anything ambitious. ### Garden, Fire Pit a ... click here to read more

Welcome to Hvitsteinveien 712 – freedom in scenic surroundings
New

This four-bedroom chalet for sale in Voss stands at Bulko, close to Granvin in Vestland, with a 60 m² terrace and an annex built in 2024. It is a Norwegian mountain cabin that has been looked after and added to for decades. The original part dates from 1975. Since then the owners have fitted a new kitchen, built a large terrace and put up a separate annex. The plot is 1,200 m² of owned land, and the cabin is ready to use, so you can arrive with a bag of groceries and settle in. ### The Cabin: 81 m² and Four Bedrooms You enter through a hallway that leads to three of the four bedrooms and the bathroom. That layout suits families, because the children's rooms sit together and the adults are not far away. The fourth bedroom, the largest, opens straight off the TV lounge and looks out over the surrounding landscape. The living room is open-plan and has a fireplace. Big windows face the mountains, so you can have a coffee with a view and then light the fire in the evening. The kitchen was installed in 2024, which means you won't be dealing with an outdated one. There is room to set up separate areas for dining and sitting without crowding the space. The bathroom was renovated in 2006 and has slate floor tiles, a shower niche and a modern washbasin. It has a composting toilet, a common choice for Norwegian mountain cabins. Water and electricity are connected. With a single bathroom and 81 m² of living space, this is a cabin for a family or two couples, not a big group. ### Terrace, Annex and Garden The terrace is about 60 m², so it works as an extra living room in summer. Breakfast, a barbecue and a long evening outside all fit comfortably, and it is built to be used through much of the year. The annex from 2024 is the ... click here to read more

Picture 1
New

This chalet for sale in Valdres stands at 960 metres near Leira, with 1.8 hectares of private land and wide mountain views. It is a 103 m² log cabin from 1950 with two bedrooms, a later extension and two annexes. Groomed cross-country ski trails begin 800 metres away, and a year-round road runs right to the cabin. ### The Cabin: Log Walls from 1950, Extension from 2013 The original building is traditional Norwegian lafted timber, and you notice it as soon as you step in. The living room has solid wood floors, a high ceiling, wood-panelled walls and exposed beams. Big windows face the mountains, so the view is there even when you are sitting on the sofa. A wood-burning stove handles the cold evenings. The kitchen is in the 1950s part of the house. It was refitted with solid wood cabinets painted blue and has a gas stove, a gas fridge and an inset sink. Next to it is a dining room with space for a large table and a built-in fireplace with an insert. In 2013 the cabin was extended, and the bathroom sits in this newer section, with tiled floors, wood panelling and a shower cabin with a proper drain. There are two bedrooms with two single beds each, so four sleeping places in the main building. The cabin is in good condition and is sold partially furnished. You could realistically arrive with bags and groceries rather than a removal van. ### Two Terraces, Morning Sun and Evening Sun The living room opens onto an east-facing terrace, which suits the first coffee of the day. The dining room leads to a west-facing terrace for the late sun. Together the two terraces add up to 30 m², enough for a dining table and a few chairs. Most mountain cabins have one orientation to live with, and this one gives you both. ### Power, Wa ... click here to read more

Welcome to the viewing of this beautiful cabin property!
New

This chalet for sale in Venabygd stands at about 947 metres on Venabygdsfjellet, with groomed ski trails and hiking paths right on hand. It is a single-level mountain cabin of 121 m² with three bedrooms, two living rooms and a 46 m² southwest-facing terrace. The freehold plot of 1,397 m² gives you room to park, garden and spread out. It is in good condition, with a fireplace, a wood-burning stove and a heat pump already installed. ### The Chalet: One Level, Two Living Rooms Everything sits on one floor, which makes this an easy cabin to live in. That suits small children, older relatives and anyone arriving with skis and heavy bags. You step into an entrance hall that leads to two separate living rooms. Both have exposed timber walls and solid wood floors, and the large windows face the mountain landscape. The kitchen opens onto the living area, so whoever is cooking stays part of the conversation. It was updated in 2010 with new cabinet fronts and a tiled backsplash, and it has integrated appliances. A wood-burning stove stands in the kitchen too, which is a welcome thing on a January morning. The sleeping wing is reached along a panelled hallway with a wooden floor. All three bedrooms have solid wood floors and panelled surfaces, and each is large enough for a double bed. One is laid out to hold a double bed and a bunk bed together, so a family of five or six can sleep here without anyone on the sofa. The single bathroom has a curved shower wall, a vanity with storage underneath and a vinyl floor that is easy to keep clean. The 200-litre water heater dates from 2010. ### Heating, Upgrades and Condition At this altitude, heating decides how comfortable the cabin is. This one has three sources: a traditional open f ... click here to read more

The property is located in an established cabin area with easy access to hiking trails and ski tracks.
New

This chalet for sale in Rauland, Telemark, sits at 926 metres with panoramic views over Møsvatn lake and the mountains. Built in 2013 and in good condition, it has three bedrooms, 81 m² of living space, a fireplace and a large terrace that catches the sun through the day. It suits people who want water and mountains outside the window more than a road outside the door. ### The Chalet and Its 1,018 m² Plot The living room has high ceilings and big windows aimed straight at the lake. Open-plan kitchen and living space share the fireplace, so on a cold evening the whole room is one warm area. The kitchen is modern and well equipped. The main bedroom is just off the kitchen, with two more bedrooms beyond it, and a loft (hems) gives extra sleeping space for children or guests. The loft is not counted in the measured area because of the ceiling height. Both the bathroom and the entrance hall are tiled with underfloor heating. After a day on the fells, that is where you will be glad of it: wet boots and cold feet are dealt with before you reach the sofa. The measured living area is 81 m² (BRA-i), with 99 m² of usable area in total. Outside, the large terrace opens from the living area and is the obvious place for breakfast and dinner in summer. The 1,018 m² plot is owned, and there is a garden, a boat dock and an annex/storage building for gear, firewood or future plans. ### Getting to the Cabin: Snowmobile in Winter, Boat in Summer Access shapes how you use this cabin, so it deserves a clear explanation. In winter you reach it by snowmobile, and a scooter permit has already been granted. In summer and autumn you cross Møsvatn by boat from the Møsstrond side. The seller has indicated that a boat and a snowmobile can be bo ... click here to read more

Picture 1
New

This three-bedroom chalet for sale in Eggedal sits at 960 metres above sea level, with sun from morning to evening and open views over Kvelvsavatnet. It stands at Sandvasseter on the highland plateau between Tempelseter and Haglebu, on a freehold plot of 1,155 m². Built in 1969 and extended in 1996, the 74 m² cabin is in good condition and ready to use as a mountain base. ### The Chalet and Its Freehold Plot The plot is surrounded by natural vegetation and mountain forest, so the cabin feels private without being cut off. Because the land is freehold, you own the ground under the building. Many Norwegian mountain cabins stand on leased land, so this is worth noting. As always, have a local lawyer confirm the title during the purchase. A large wooden terrace runs from the entrance and has room for a full set of outdoor furniture. Morning coffee here means sunlight on the plateau and the lake in front of you. Later in the day the sun is still on the terrace. A fire pit has been set up in the terrain next to the cabin for cool evenings. There is also a freestanding outhouse on the property. ### Inside: Fireplace, Three Bedrooms and a Loft The entrance hall has paneled walls, wooden floors and plenty of space for boots and outerwear. Beyond it, the kitchen and living room share one open-plan space. Large windows face the mountains and the lake, and there is room for a dining table by the window. Heating is traditional. The living room has a brick open fireplace and a separate wood-burning stove, and the kitchen has its own fireplace oven. The kitchen has profiled cabinetry and a wooden countertop. A staircase from the kitchen leads to a loft with extra sleeping places and windows in the gable wall. The loft is not appr ... click here to read more

View over the snow-covered mountain plateau on a clear winter day.
New

This 3-bedroom chalet for sale in Geilo sits at 852 metres with open valley views, a 36 m² terrace and car access right to the door. Built in 1975 and kept in good condition, it has 116 m² of living space, two bathrooms and a 941 m² freehold plot of natural terrain. At this altitude you get reliable snow in winter and cooler air in summer. The listing states that you can drive up in any season, which matters a great deal for a mountain home. ### The Chalet: Layout and Light The living room is the heart of the house. Large windows face the valley, the ceilings are high, and a wood-burning stove takes the edge off cold evenings. Next to it, the open-plan kitchen and dining area has a fireplace of its own, so family dinners after a day on skis happen in a warm room. There are three bedrooms and two bathrooms, plus a storage room, a hallway and an entrance area where wet boots and jackets can stay. Up in the loft (hems) there are extra sleeping spaces. It is not officially approved as a bedroom, so think of it as overflow space for children or visiting friends rather than a fourth bedroom. A garage or parking space, electricity and water are all in place. ### Terrace, Plot and Setting The 36 m² terrace is where mornings start: coffee, the valley below, and nobody else in sight. The plot is 941 m² of freehold land with a garden and natural ground around it. You can lay out a lawn and a play area, or leave the slope as it is. The position is secluded, yet the road reaches the front door. ### Skiing and Hiking Around Geilo In winter you can be on skis within minutes. Groomed cross-country trails start only about 0.6 km away and join the network that runs across the whole Hol municipality. For downhill skiing and snowboa ... click here to read more

Welcome to Hågesetvegen 33 (Photo: Pål Harald Uthus)
New

This chalet for sale in Telemark sits at 662 metres in Høydalsmo, with a 43 m² terrace facing the water and prepared ski trails 300 metres away. It is a 75 m² timber cabin with three bedrooms, a stone-clad wood-burning stove and a small annex, on a freehold plot of about 899 m² near Øyfjell. The road runs right up to the door, so you can reach it in winter as easily as in summer. Picture a cold February morning: skis waxed by the door, the stove already going, coffee on the table by a big window with a view over the lake and the forest beyond. That is the everyday rhythm this cabin is built for. It is a classic Norwegian hytte, and it has been looked after. ### Inside the Cabin: Three Bedrooms, Stove and Loft Everything inside is wood. The walls and ceilings are panelled, the floor in the living room is continuous pine, and the ceilings are high enough to make the open-plan living and kitchen area feel bigger than 75 m² on paper. The living room takes a sofa group and a dining table without crowding. A natural-stone stove stands in the middle of the room and doubles as a divider between living and kitchen. The seller says it heats the whole living area efficiently. The kitchen dates from 2004 and has been updated piece by piece: an induction cooktop from 2016 and a refrigerator from 2022. The bathroom was renovated in 2017 with underfloor heating, a shower cabin, a vanity unit and a connection for a washing machine. There are three bedrooms. One sits in the 2012 extension and opens straight onto a terrace with steps down to the garden. Another has a bunk bed, and the third has space for a double bed and storage. Up an internal staircase from the living room there is a 10 m² loft. Its ceiling height and escape condit ... click here to read more

Welcome to a pleasant viewing!
New

This chalet for sale in Valdres sits at 960 metres with Jotunheimen views, a wood-fired hot tub and cross-country ski trails about 100 metres away. Built in 1975 and in good condition, it has three bedrooms, 65 m² of living space and a 4,455 m² plot. It is a ready-to-use cabin in Innlandet rather than a project, and it works as a holiday home in Valdres from the first weekend. ### Inside the Cabin: 65 m² Made for Mountain Weekends The cabin dates from 1975 and has been upgraded over the years. The living and dining area is open-plan, with high ceilings in the living room and large windows that face the mountains and the forest. A wood-burning stove gives the room its centre on cold evenings. A heat pump takes care of everyday heating, which helps when you arrive to a cold house in February. The kitchen has been updated with classic cabinetry and generous worktops, and its window lets in daylight and looks over the plot. Next to it is a dining area big enough for family meals. There are three bedrooms in warm, natural tones and one bathroom with shower and toilet indoors. That is not something every mountain cabin can offer. Outside the main building you will find a technical room with its own external entrance, a storage shed, and a traditional outdoor toilet in the outbuilding. Electricity and a water system are installed, and there are charging facilities for an electric car. ### Terrace, Fire Pit and Wood-Fired Hot Tub The 29 m² terrace connects directly to the living room. This is where morning coffee comes with the Jotunheimen skyline in front of you. A fire pit area on the plot is made for long evenings outside. The wood-fired hot tub is the obvious reward after a day on skis or on the trail. The plot covers ... click here to read more

Seller's own photos.
New

This furnished chalet for sale in Rogaland sits just outside Helleland, with a south-facing deck and a bathing spot a five-minute walk away. It was built in 2014 at Rødland and is sold furnished, as shown at the viewing, so you can take over straight away. The chalet has 85 m² of living space on two floors, two bedrooms downstairs and sleeping places for eight. Norwegians would call it a hytte. For a buyer from abroad, it works as a low-fuss holiday home in Rogaland, close to lakes, hiking terrain and fishing water. ### The Chalet: Layout and Finish You come in through a roomy hallway that leads to the two ground-floor bedrooms. One has a sliding-door wardrobe, which helps when guests stay for more than a weekend. The bathroom is modern, with a tiled floor, underfloor heating and connections for both a washing machine and a tumble dryer. The living room is the main space. It is large enough for a sofa area and a proper dining table, and the big south-facing windows bring in light for most of the day. A wood-burning stove stands between the living room and the kitchen and is visible from both. On a cold evening it heats the whole room, and it also works as a divider between the two areas. The kitchen has an island, an integrated fridge/freezer, an oven, a microwave and a dishwasher. Cooking for a full house will not be a struggle. Upstairs there are two furnished rooms, one set up as a loft lounge with extra beds and the other as a bedroom. This floor is not approved for permanent habitation, so think of it as space for children, teenagers or visiting friends rather than as year-round living area. ### Deck, Garden and the 608 m² Plot From the living room you step straight onto a large deck that catches the sun and ... click here to read more

Welcome to Rødland

This two-bedroom chalet for sale in Fredrikstad sits on a 1,200 m² natural plot at Stensvikfjellet, five to six minutes from the beach. It is a 62 m² holiday home with a separate annex, two terraces and a registered right to a boat berth at Stensvik. The forest starts at the edge of the plot, the water is a short walk away, and Oslo is just over an hour by car. That makes Friday-evening arrivals realistic, which is what a second home in Norway needs to be. ### The Chalet and Its 1,200 m² Plot The chalet is compact: two bedrooms, one bathroom and 62 m² of living area. That is a size that is easy to heat, easy to keep tidy and easy to lock up on a Sunday evening. The living room is arranged around a wood-burning stove, with large windows facing the trees. The kitchen is practical and equipped for everyday cooking. A separate annex gives you flexibility. Use it for extra guests, as a hobby room or simply as storage. Outside there are two terraces, so you can choose between a quiet morning coffee and a summer barbecue with friends. The garden is maintained and runs gradually into the natural landscape. There is open ground for children to play and quieter corners further back. The plot is about 1,200 m² and privately owned. A storage shed holds bikes and outdoor gear, and there is parking on the property. A private road gives year-round access. Water and sewer are installed, and the cabin is connected to electricity. The condition is listed as good. ### Beach, Boat Berth and Forest at Stensvikfjellet Stensvik beach is about five to six minutes from the door. The shoreline slopes gently, so it works well for small children as well as for adults who just want a swim. The property also comes with a registered right to a ... click here to read more

Picture 1

This chalet for sale in Hornindal, Norway, sits 500 metres from the ski centre and has a 60 m² terrace facing Hornindalsvatnet and the mountains. Built in 2014 on a 1,634 m² plot at the end of a quiet cul-de-sac in the Harevadet cabin area, it is a 74 m² two-bedroom in good condition. You get a wood-burning stove, a winter garden and a woodshed that opens straight off it. The whole thing is set up for low-effort use: arrive, light the stove, and the weekend starts. ### The Chalet: Layout and Light The living room has high ceilings, large windows and glass doors that frame the surrounding mountains and the lake. The kitchen is open to the living area, so whoever is cooking stays part of the conversation. On cold evenings the wood-burning stove does the heavy lifting. The main floor has two bedrooms. One has a double bed, the other a bunk bed, which keeps the floor space free. Upstairs, a loft (hems) adds more sleeping places, handy for children or overflow guests. Because of its lower ceiling height it is not counted in the official 74 m², so the space you actually use is a little larger than the number suggests. The bathroom is tiled and has a shower cabin, a toilet, underfloor heating and a connection for a washing machine. After a day on skis, a warm floor is a small luxury you will notice immediately. ### Terrace, Winter Garden and Plot The terrace is over 60 m² and wraps around several sides of the chalet, so there is always a corner with sun or shelter from the wind. Morning coffee facing the valley, dinner on the other side: the layout gives you the choice. For days when the weather does not cooperate, the winter garden is a glass-walled, sheltered space where you can still sit with the view. The woodshed co ... click here to read more

View towards Hornindalsvatnet and the mountains in Hornindal

This chalet for sale in Nordland near Straumsjøen comes with 20 hectares, a long shoreline of its own and two boathouses. It is a small coastal estate rather than a single cabin: two cabins, an annex, two outbuildings and a boat dock, all sold furnished. The setting is Vesterålen, the island region just north of Lofoten, in the Bø area. Mountains drop toward the water, the sea is at your doorstep, and the nearest neighbours are not on top of you. If you have been looking for a holiday home in Vesterålen with real land and real water access, this is the scale of property that rarely comes up. ### The Cabins, Annex and Boathouses The main cabin was built in 1967 in a traditional Norwegian style. It has 65 m² of internal living area and 165 m² of total usable area, with three bedrooms and six sleeping places. The living room has a wood-burning stove, and large windows face the sea and the mountains. The kitchen is plain and functional, with the essential appliances and enough storage, and one bedroom sits right next to it. The main bedroom looks straight out over the water, so the first thing you see in the morning is the fjord. A long veranda runs along the main cabin. It catches the sun for much of the day, which makes it the natural place for breakfast, long dinners and watching the weather change over the water. Next to the main cabin stands an annex with two extra beds, handy for visiting friends or older children who want some independence. Two outbuildings take care of tools, fishing gear and everything else that piles up around a coastal property. The two boathouses, together with the boat dock, are the practical heart of the estate if you plan to keep a boat here. ### 20 Hectares and a Shoreline in Vesterålen ... click here to read more
EIE Eiendomsmegling v/Sivert Tjølsen presents Sørnesveien 19! | Photo: Martynas Milkevicius

This chalet for sale in Selbu, Trøndelag looks over Sørungen lake and the mountains, with year-round road access and a 2021 annex for extra guests. Built in 2009 and in good condition, the main building has 125 m² of living area on a 1,104 m² plot. It has been kept up properly: a new roof, new flashing and a new deck that wraps around the house. Add a heat pump, a wood-burning stove and a separate annex, and you get a mountain retreat that is ready to use rather than a project to start. ### The Chalet and Its Views over Sørungen The house is positioned to catch the sun and the view. Large windows in the living room frame the lake and the hills behind it, so morning coffee and the evening light both happen at the window or out on the deck. The deck runs around the building, which means you can follow the sun or step out of the wind, whichever the day calls for. Inside, the living room has a fireplace, and the kitchen is practical and easy to cook in. The main chalet has two bedrooms plus a loft, and the loft works either as extra beds or as a children's den. With the annex included, the property counts three bedrooms and up to ten sleeping places, which suits a family with friends or two households sharing. The walls carry 20 cm of insulation. Together with the heat pump and the wood-burning stove, that makes the chalet realistic for use outside the summer weeks, and for long winter weekends in particular. ### The 2021 Annex and Outbuildings The annex was built in 2021 and measures about 30 m². It has a bedroom and a living room, and it is already prepared for a bathroom or wet room. It has its own electricity and a heat pump. Guests, teenagers or visiting relatives get their own space, and you could also finish it ... click here to read more

Welcome to the viewing!

This chalet for sale in Åseral sits in Bortelid, with ski-in/ski-out access to alpine and cross-country trails from a sunny, elevated plot. It is a single-level, 94 m² home with three bedrooms, in good condition and ready to use. In winter you clip into your skis near the front door. In summer the marked hiking trails are a short walk away. The raised position gives the terrace sun for much of the day and shelter from the wind. ### The Chalet: Layout and Standard Everything is on one level, so there are no stairs to haul luggage up after the long drive. The living room has large windows facing the surrounding mountains, and a modern fireplace for the evenings. The kitchen is open-plan and flows into a dining area with room for a full table of family or friends. There are three bedrooms, and two of them have their own lofts (hems in Norwegian). Those lofts add extra sleeping space or storage, which helps when children bring friends or two families share the week. The single bathroom has a separate shower zone and underfloor heating. The entrance hall is heated underfloor too, a practical detail when you are peeling off wet boots and ski clothes. ### Terrace, Garden and Plot The sunny terrace is the place for morning coffee and, later in the day, the barbecue. There is space for a proper outdoor table and the view is open. The chalet stands on a raised position, which gives some privacy and keeps the wind down while the sun stays on the deck. The plot is 230 m² with a small garden. It is easy to look after and large enough for children to play. An external shed (bod) takes skis, firewood and outdoor gear, so the house itself stays uncluttered. The land is leased rather than owned outright. Read the lease carefully b ... click here to read more

Welcome to Bortelidvegen 1047!

Stand on the terrace at Bjønndalsåsen 46 on a clear October morning, coffee in hand, and the whole of Drammensfjorden stretches out below you — silver-grey water, pine-covered ridges on the far bank, the occasional ferry cutting a white line across the surface. This is the view that greets you every single day from this hillside chalet in Spikkestad, a property locally known by its old name, Kvilestova — which loosely translates to "the resting place." Fitting doesn't even begin to cover it. Spikkestad sits in Røyken municipality, tucked between Asker and Drammen in a way that feels genuinely removed from both, even though neither is far. The train station is seven minutes by car, which puts Oslo S roughly forty minutes from your front door on the L14 line — close enough for a day trip into the city, far enough that you never feel the city's pull on a lazy Sunday. This particular corner of the hillside, the Ovnerudåsen area, is quiet in the way that only lightly settled Norwegian countryside can be: a handful of holiday cabins, a few year-round residents, and a lot of trees. The property is built on two separate parcels totalling just over 3,200 square metres of natural plot — not manicured garden, but actual Norwegian terrain with rock outcrops, mature birch and pine, and the kind of ground that smells of damp earth and forest after rain. The main cabin dates from 1964 and covers 83 square metres in total, with 61 square metres of internal living space and another 22 square metres of practical external area. A second, smaller cabin sits on the plot as well, giving you options: overflow accommodation for guests, a separate creative studio, or simply storage and workshop space while you plan a longer renovation. Inside ... click here to read more

Welcome to Bjønndalsåsen 46!

You wake up to the sound of nothing. That particular, weightless silence that only exists at 843 meters above sea level, where the air coming through the window tastes faintly of pine resin and lake water. Sjøsetervatnet sits just beyond the treeline, its surface catching the early light in long, flat stripes. The coffee is on the gas stove. The mountains haven't gone anywhere overnight. This is life at Sjøsetervegen 16 in Svingvoll — a 1946 Norwegian mountain chalet that has been quietly doing its job for nearly eight decades. Two bedrooms, 72 square meters of honest, unpretentious cabin living, and a 1,051-square-meter plot with a traditional stabbur, a courtyard, and an 11-square-meter south-facing terrace where the afternoon sun lingers long into the evening in summer. The cabin reads like a love letter to classic Norwegian hyttekultur. Pine floors worn smooth by generations of ski boots. Exposed log walls the color of dark honey. Wooden paneling that somehow manages to feel both old and alive at the same time. The living room fireplace is the kind that earns its keep — you feel its heat on your face from across the room, and the double balcony doors frame Sjøsetervatnet and the Skeikampen ridgeline like a painting that never repeats itself twice. The kitchen has profiled wooden cabinetry, a solid wood countertop, and a Smeg gas stove that works whether the power flickers or not. The water supply runs from a neighboring well during summer — off-grid in the best tradition of mountain cabins, not as a compromise but as a feature. The two bedrooms are generous for a chalet this age. The master, accessible from both the dining room and living room, fits a proper double bed and real furniture. The second bedroom has a ... click here to read more

Charming holiday property with idyllic and private location at Sjøsetra

Properties nearby

Nestled in the heart of Norway's breathtaking Snillfjord, this charming chalet at Terningan Hytteområde 106 offers a unique opportunity to own a slice of Scandinavian paradise. With its stunning fjord views, serene surroundings, and modern comforts, this property is an ideal second home for those seeking a tranquil escape or a rewarding investment in the European holiday home market. Imagine waking up to the gentle sound of nature, with the crisp Norwegian air filling your lungs as you step onto your expansive 82-square-meter terrace. This outdoor haven wraps around three sides of the chalet, providing ample space for sunbathing, alfresco dining, or simply soaking in the panoramic views of the fjords and mountains. The terrace's partial covering ensures you can enjoy this space year-round, regardless of the weather. Inside, the chalet exudes warmth and comfort, with a thoughtfully designed open-plan living area that seamlessly blends the kitchen and living room. Large windows flood the space with natural light, creating a bright and inviting atmosphere. The centerpiece of the living area is a high-quality cast iron wood-burning stove, perfect for cozy evenings spent with family or friends. The kitchen is both functional and stylish, equipped with modern amenities that make meal preparation a joy. With ample countertop space and storage, it's a culinary enthusiast's dream. The proximity to the dining area ensures that cooking remains a social activity, allowing you to entertain guests effortlessly. The chalet features three well-appointed bedrooms, each designed to maximize comfort and functionality. The master bedroom is spacious enough for a double bed and additional furnishings, while the other two bedrooms offer f ... click here to read more

The cabin with a beautiful view

Welcome to this enchanting chalet nestled in the heart of the magnificent Snillfjord, a treasure trove for those who yearn for tranquility and nature's embrace. Located at the exclusive Terningan hytteområde, this charming retreat is poised elegantly between the forest and the captivating coastline, offering a harmonious blend of woodland echoes and ocean whispers. As a bussy real estate agent, it's my pleasure to introduce this splendid chalet, a true gem for families and vacationers alike, where buzz of everyday life feels a world away. Built in 2009, this chalet boasts a sterling condition, welcoming you with open arms to an abode where memories wait to be made. The chalet itself offers a cozy yet generous space covering 74 square meters, promising comfort for family gatherings or weekends with friends. Its prime feature, without doubt, is the panoramic view of the fjord—an everyday spectacle that shimmers under the Nordic sky. Sunlight bathes this chalet generously throughout the day, thanks to the smart positioning. This home-away-from-home features: - Four spacious bedrooms, crafted for both solitude and shared laughter - Accommodation for up to 12, perfect for hosting - Comfortable bathroom with washing machine provisions - Modern kitchen with ample storage and counter space - Main living room with parquet flooring - Wood stove enhancing rustic aesthetics - Efficient heat pump - Underfloor heating for endearing warmth - A sprawling open terrace of 96 square meters The local area of Snillfjord is a nature lovers haven, ideal for both relaxation and adventure. Life hither dances to a slower rhythm, yet it's imbued with rich possibilities. The natural beauty all around you is breathtaking—a constant call to enj ... click here to read more

EiendomsMegler1 ved Mathias Åsvang har gleden av å presentere Terningan hytteområde 127!

Nestled in the heart of Agdenes, Norway, Verrafjordsveien 707 offers a unique opportunity to own a piece of paradise. This country home, with its expansive layout and breathtaking fjord views, is the perfect second home for those seeking tranquility and adventure in equal measure. Imagine waking up to the gentle lapping of waves against the shore, the crisp Norwegian air filling your lungs as you step onto your sun-drenched terrace. This property is more than just a home; it's a lifestyle, a retreat from the hustle and bustle of everyday life, and a gateway to the natural wonders of Norway. A Home with Character and Comfort The main cabin, a spacious 201 sqm abode, is designed for comfort and functionality. Its open-plan living room, with large windows, invites the outside in, offering panoramic views of the fjord. The light wooden floors and wood-burning stove create a warm, inviting atmosphere, perfect for cozy evenings with family and friends. The kitchen, renovated in 2008, is a chef's delight. With ample workspace and a bar solution that opens into the living room, it's ideal for both everyday meals and entertaining. The adjacent dining area is perfect for hosting dinner parties or enjoying a quiet breakfast as the sun rises over the fjord. Versatile Accommodation for Family and Guests With five bedrooms spread across the main cabin and two annexes, this property is perfect for large families or groups of friends. The main cabin features two well-sized bedrooms, each with ample storage. The larger annex, built in 2009, offers two additional bedrooms, a kitchen, and a living area, making it a self-contained unit for guests or extended family. The smaller annex provides further accommodation options, ensuring ... click here to read more
The cabin is situated high on the plot, with a southwest-facing terrace and panoramic views over the archipelago.

A Tranquil Fjordside Retreat in Snillfjord Imagine waking up to the gentle lapping of waves against the shore, the crisp morning air carrying the scent of pine from the surrounding forests. As the sun rises over the fjord, its golden rays dance across the water, casting a warm glow on your private veranda. This is life at Åstfjordsveien 746, a charming chalet nestled in the heart of Snillfjord, where nature's beauty is your constant companion. A Day in the Life Start your day with a leisurely breakfast on the 63-square-meter veranda, where the panoramic views of Åstfjorden provide a stunning backdrop. The chalet's open-plan living area, bathed in natural light from large windows, invites you to relax and unwind. Whether you're savoring a quiet moment with a book or hosting friends for a lively gathering, the space adapts to your every need. As the day unfolds, explore the myriad outdoor activities that Snillfjord offers. The fjord is a haven for boating enthusiasts, with a private jetty making it easy to set sail. Cast a line for the day's catch or dive into the refreshing waters for a swim. For those who prefer land-based adventures, the nearby forests and mountains beckon with trails perfect for hiking and wildlife spotting. Local Delights and Cultural Riches Snillfjord is more than just a natural paradise; it's a gateway to cultural and culinary experiences. Venture to Knarrlagsundet or Ansnes, where local eateries serve up fresh seafood and traditional Norwegian dishes. Throughout the year, the region hosts festivals celebrating its rich heritage, offering a taste of local life. Architectural Charm and Modern Comforts The chalet itself is a blend of rustic charm and modern convenience. The wood-burning stove ... click here to read more
Welcome to Åstfjordsveien 746 - A holiday home with a rarely idyllic location right by the water's edge.

Welcome, international home seekers, to a hidden gem nestled along the beautiful shores of Leksa! Here in the quaint yet charming community of Nord-Leksa lies a picturesque retreat waiting for you at Leksaveien 37. Tucked away in this delightful region, the property offers an enchanting blend of coastal serenity and countryside charm. Amidst my bustling schedule, let me take you on a vivid tour of this inviting country home, while sharing a glimpse into the life that awaits you in Leksa. As you approach this lovingly maintained property, you'll immediately notice its fantastic location just a stone's throw away—only fifty meters—from the striking shoreline. The cabin itself, built in 2001, is in good condition and poised to offer the perfect backdrop for your idyllic escape. It's perfectly suited for those looking to immerse themselves in nature while enjoying the modern comforts you expect. Here's what you can expect when exploring the home: - Cozy country home style - 68 square meters of living space - 3 inviting bedrooms - Bright living room filled with natural light - Functional kitchen - 1 well-kept bathroom - Convenient hallway connecting all rooms - Detached outbuilding with guest toilet - Lush garden with fruit trees & berry bushes - Electricity, water & sewage all in place Living in Leksa is like stepping into a world where tranquility and nature come together harmoniously. The island, consisting of both Sør-Leksa and Nord-Leksa, is connected by a bridge, making navigating between the two a breeze since 1986. This close-knit community is perfect for both permanent residents and holidaymakers seeking a peaceful retreat away from the din of city life. An easy drive from the ferry terminal, the property combin ... click here to read more

Welcome to Leksaveien 37!

A Tranquil Escape in the Heart of Norway's Natural Beauty Imagine waking up to the gentle rustle of leaves and the distant call of seabirds, the crisp Norwegian air filling your lungs as you step onto your sun-drenched terrace. Nestled in the serene enclave of Vassbygda, Agdenes, this charming chalet offers a unique blend of rustic charm and modern convenience, making it the perfect retreat for those seeking solace amidst nature. A Cozy Haven with Modern Comforts Originally constructed in the 1950s, this one-bedroom chalet has been lovingly updated to preserve its authentic character while incorporating essential modern amenities. The living room, with its inviting fireplace, becomes a cozy sanctuary on cooler evenings, where the crackling fire provides warmth and ambiance. The kitchen, practical and well-equipped, invites you to prepare hearty meals, perhaps inspired by the local Norwegian cuisine. The bedroom offers a peaceful retreat, ensuring restful nights after days filled with exploration and adventure. A utility room adds practicality, providing space for storage and household tasks. With electricity installed, you can enjoy all the comforts of modern living in this idyllic setting. A Lifestyle of Leisure and Adventure Set on a generous 530 square meter plot, the property boasts a 73 square meter terrace, perfect for al fresco dining, entertaining guests, or simply soaking up the sun with a good book. The garden, a lush green oasis, invites you to indulge in gardening or simply enjoy the tranquility of your surroundings. Just 300 meters from the sea, this chalet is a haven for water enthusiasts. Whether it's fishing, swimming, or boating, the nearby waters offer endless opportunities for enjoyment. The sur ... click here to read more

Welcome to Værnesveien 532!

Nestled in the serene coastal enclave of Snillfjord, Skreivikveien 43 offers a unique opportunity to own a charming chalet that perfectly embodies the essence of Norwegian coastal living. This delightful property, built in 1971, is more than just a holiday home; it's a gateway to a lifestyle filled with tranquility, adventure, and the timeless beauty of nature. A Coastal Retreat with Modern Comforts Imagine waking up to the gentle sound of waves lapping against the shore, the crisp sea breeze filling your lungs as you step onto your expansive 54-square-meter terrace. Here, you can savor your morning coffee while soaking in the breathtaking sea views that stretch as far as the eye can see. This chalet is designed for those who cherish the simple pleasures of life, offering a seamless blend of rustic charm and modern amenities. A Home for Every Season With three thoughtfully designed bedrooms, this chalet comfortably accommodates families or groups of friends seeking a peaceful retreat. The main bedroom, generously sized at 7.5 square meters, provides ample space for relaxation, while the additional bedrooms offer flexible sleeping arrangements, ensuring everyone has their own cozy corner. The heart of the home is the open-plan living area, where large windows frame the stunning sea views, allowing natural light to flood the space. A wood-burning stove adds warmth and ambiance, creating the perfect setting for cozy evenings after a day of exploring the surrounding natural wonders. A Culinary Haven The kitchen, though simple, is fully equipped to meet your culinary needs, whether you're preparing a family feast or a quick snack before heading out on an adventure. Adjacent to the kitchen, the dining area serves as a n ... click here to read more

Welcome to Skreivikveien 43

Welcome to the charming community of Krokstadøra, where the pristine landscapes of Snillfjord offer a delightful backdrop for your next home. Situated at Krokstadøra 74, this property presents a wonderful opportunity for those looking to immerse themselves in the serene Norwegian countryside. While it requires some refurbishments, this home is perfect for the adventurous buyer interested in crafting a living space to their preferences. The villa sits elegantly on a substantial 2-acre lot, offering ample space for outdoor activities and gardening. The residence itself provides a generous floor area of 172 square meters, featuring four bedrooms and a bathroom, accommodating a family comfortably. The inclusion of a double garage and an additional outbuilding offers practical solutions for storage or workspace needs. While the house awaits some upgrading to elevate it to modern living standards, its potential is undeniable. It represents a fantastic fixer-upper opportunity, ideal for those who wish to tailor a home to their taste and specifications. Living in Krokstadøra, you will find yourself surrounded by natural beauty and tranquility. The area boasts excellent swimming and fishing spots along the Snilldalselva, perfect for leisurely weekends or an after-work escape. For everyday conveniences, the property is conveniently located within walking distance to local amenities including a grocery store, a school, a kindergarten, and a football field, ensuring that your family’s daily needs are easily met. The broader region of Snillfjord is celebrated for its breathtaking landscapes and peaceful ambiance. Residents enjoy a rich quality of life with access to numerous outdoor activities such as hiking, biking, and winter s ... click here to read more

Welcome to Krokstadøra 74.

Nestled amidst the serene landscapes of Snillfjord, at the address Aunliveien 96, lies a delightful chalet, awaiting its new chapter with you. This property is ideally located in Krokstadøra, providing a unique opportunity for those looking to embrace the Norwegian lifestyle, surrounded by breathtaking scenery and a peaceful, community-driven atmosphere. Whether you're looking to settle here permanently or have a cozy holiday retreat, this chalet offers an inviting and versatile living space. Krokstadøra, just over an hour from the bustling city of Trondheim and a mere half an hour from Orkanger, offers a perfect escape from the noise and fast pace of urban living. Yet, it conveniently provides all necessary amenities for a comfortable lifestyle. The local area is known for its splendid views of the fjord, long sun exposure, and a rich tapestry of natural beauty that changes spectacularly with the seasons. As you approach this charming chalet, you are immediately greeted by the promise of tranquility. A short distance from the sea, this property boasts wonderful opportunities for hiking, fishing, and being one with nature. Whether you are an outdoor enthusiast or simply enjoy the thought of a quiet morning coffee with a view, this is the place to be. The chalet itself is designed to offer comfort and warmth. With a total of three cozy bedrooms, it accommodates family and guests comfortably. Its size, a manageable 71 square meters, makes it an ideal space for those who appreciate a snug, yet inviting environment. The property includes: - 3 bedrooms - 1 bathroom - A sizeable garage - Multiple outbuildings - Spectacular views of the fjord - Proximity to hiking and fishing spots - Walking distance to Krokstadøra center - ... click here to read more

Gallery image

Nestled along the captivating Åstfjorden in Norway, Stålvikveien 266 offers a unique slice of tranquility and peace, tailor-made for those yearning for a break from the hustle and bustle. This cabin, built in 1983, is not just a property; it's an opportunity to dive into a life that's in harmony with nature. Imagine waking to the soothing whispers of the sea, taking quiet walks along the fjord, and finding harmony in your own secluded cabin getaway. Now, let's talk about the cabin itself. While it holds a characteristic warmth, know there's room for you to imprint your personal touch. Yes, it's standing in good condition, but like any cozy retreat, it offers room for minor upgrades, making it an exciting project for those who are DIY enthusiasts. Think of it as adding your own narrative to an already inviting story without the need for a massive overhaul. There's great potential here lurking between the wooden beams, waiting for someone like you to unveil it. The surprising bit? This cabin doesn’t just rely on good old grid power; nope! Equipped with solar panels and backed by a generator, it champions sustainable living. If going green is on your wish list, then this property ticks a major box. The eco-friendly energy setup adds an edge of self-sufficiency, delivering both a retreat and a responsible way of living. - Two cozy bedrooms - One bathroom with all essentials - Spacious living room with a view of the waterside - Functional kitchen primed for hearty meals - Storage spaces (because who doesn't need extra storage?) - Eco-friendly solar panels - Seaside views that inspire relaxation - A handy windbreak (avoiding that breezy dilemma) - Dock space at Mjønestrø marina - Convenient parking space a short walk away ( ... click here to read more

Gallery Image

Nestled amidst the serene landscapes of Leksa, Norway, Beinvika Hyttefelt 20 offers a unique charm that invites you to escape the hustle and bustle of urban life and immerse yourself in nature's tranquility. This cozy cabin, with its stunning fjord views, promises not only a home but an experience, to savor for lifetime. Stepping foot in this charming cabin is like turning the pages of a story you can write yourself. It's querky and delightful, with its weathered facade proudly standing atop an elevated site, right by the water's edge. For oversea buyers seeking a peaceful retreat, this property is more than just bricks and mortar; it's a gateway to a simpler way of living. The heart of the cabin is a living room warmly adorned with a wood-burning stove, making it an inviting space especially during the cool Nordic evenings. Imagine evenings spent here, with the fire crackling and the views of the fjord painting a stunning backdrop through the large windows. It's a place where coziness meets character, complete with a truly Scandinavian aesthetic. Lying within the cabin are four modest bedrooms, offering ample space for a growing family or hosting friends, with the ability to accomodate up to ten guests. While the bedrooms whisper simplicity, they're flooded with natural light and charm, creating rooms that feel warm and welcoming. The single bathroom has been tastefully updated, respecting the cabin's vintage charm while adding a touch of modern convenience. Beyond the main structure lies a generous, 76 m² terrace – practically a stage set for summer gatherings under the long lasting Norwegian sun. It boasts an outdoor kitchen and hot tub, where you can unwind after a day of exploring the surrounding nature. If you ... click here to read more

Welcome to Beinvika Hyttefelt 20!

Nestled in the serene and picturesque landscape of Ytre Snillfjord, this unique cabin at Sandvikveien 86 offers an unrivaled blend of traditional feel and modern comfort. Imagine waking up mere steps from the tranquil Snillfjorden, with spectacular views of the fjord and surrounding nature greeting you each morning. This cabin presents an incredible opportunity for foreign buyers seeking a slice of Norwegian paradise without sacrificing the comforts of modern living. Built in 1967, this cabin has a rich history, meticulously maintained and updated to suit modern standards while preserving its original essence. Spanning 89 square meters, this cabin is thoughtfully designed to provide a cozy and functional home. The property boasts three well-appointed bedrooms. Each bedroom promises comfort with its spacious layout, and the largest bedroom even offers direct access to the terrace, letting you enjoy breathtaking views the moment you wake up. - 3 well-sized bedrooms - Modern bathroom with underfloor heating - Cozy living room with heat pump - Wood-burning stove for chilly evenings - Kitchen with traditional wooden cabinetry - Tiled bathroom floors - Separate toilet room with washing machine hookup - Large terrace facing the fjord - Outdoor fireplace on the terrace - Separate boathouse, outbuilding, and woodshed - Car accessible with on-property parking The living area is ingeniously divided, providing versatility and comfort. You have an open, airy space perfect for gatherings that lead seamlessly into a cozy nook, equipped with a heat pump and a classic wood-burning stove. Here, you can snuggle up on those crisp Norwegian nights, enhancing the warm, homely feel of the cabin. The kitchen flows into this space, maint ... click here to read more

Charming cabin with stunning fjord views

Welcome to a quaint cabin nestled in the embrace of nature at Agdenesmyrveien 75, in the charming coastal town of Agdenes, Norway. This unique retreat offers more than just a getaway; it's an invitation to immerse yourself in the serene rhythm of a simpler life, away from the hustle and bustle of busy cityscapes. With a setting as idyllic as this, you'll find yourself drawn to the harmony of land and sea, where the majestic Trondheimsleia meets the tranquil Trondheimsfjorden, creating a serene backdrop to your new lifestyle. Picture yourself waking up to the gentle whispers of the morning breeze, the sunlight peeking through the leaves of towering trees, and the calming sounds of nature. The cabin, built in 1990, spreads over a cozy 40 square meters, making it the ideal size for those who crave solitude or a peaceful hideaway. Its single bedroom and bathroom ensure that it's snug and uncomplicated, bringing everything you need within arm's reach. Think of this as your personal escape, where modern complexities give way to natural simplicities. Now, what makes Agdenes a desirable place to call home? It's more than just a map-dot on the coast of Norway – it’s a gateway to exploration and relaxation. The nearby King Øystein's Harbor is not only steeped in history but also a vibrant spot, drawing visitors and locals alike with its stunning views and cultural significance. Here, you can linger by the water’s edge, watch fisherfolk return with the day’s catch, or simply stroll along the shoreline, breathing in the crisp, unpolluted air. The climate here is typically coastal, characterized by mild summers and cool winters, offering the perfect conditions for enjoying a myriad of outdoor activities all year round. Picture you ... click here to read more

Drone photo showing the property's scenic location and good distance between cabins.

Welcome to Tønnølstrandveien 27A and B, a unique opportunity to acquire a picturesque cottage complex nestled within the enchanting landscapes of Oksvoll, Norway. Located in the delightful Trøndelag region, these two charming cabins are set upon a spacious plot that promises breathtaking sea vistas and optimal sun exposure. With the inclusion of an additional plot, numbered 25, and a boat place, this property is a dream come true for those with a passion for the sea and the tranquil life it promises. Let's start the journey at Tønnølstrandveien 27A, the main cabin, which gracefully combines the rustic appeal of traditional Norwegian architecture with the comforts of contemporary design. As you enter, you're greeted by expansive windows framing the captivating natural scenery, allowing the play of sunlight to dance through the rooms. The open-plan living space offers a warm, inviting atmosphere with a fireplace serving as a focal point, perfect for cozy gatherings. The well-appointed kitchen makes it a breeze to cook up your favorite dishes with plenty of storage to keep everything neatly tucked away. Just a stone's throw away is the second cabin at Tønnølstrandveien 27B. Sharing the same thoughtful design ethos, this cabin serves as an excellent retreat for guests or extended families. Its layout is open and functional, featuring a living area, kitchen, and dining section designed for convenience and comfort. The bedrooms in both cabins, numbering to six in total, are designed to offer restful evenings with a combination of rustic and modern décor elements. Stepping outside, the large terrace becomes a personal haven where one can indulge in outdoor dining or simply kick back while absorbing the magnificent views. Sur ... click here to read more

Welcome to Tønnølstrandveien 27A and B!

Welcome to Valslagveien 90, a hidden gem nestled in the heart of Sundlandet, Norway. This charming chalet offers a unique opportunity to own a slice of coastal paradise, perfect for those seeking a second home that combines tranquility, adventure, and breathtaking natural beauty. Imagine waking up to the gentle sound of waves lapping against the shore, with panoramic views of majestic fjords and lush mountains greeting you each morning. A Coastal Retreat with Modern Comforts Built in 1976, this well-maintained chalet is a testament to timeless design and modern convenience. With two cozy bedrooms and a contemporary bathroom, it provides a comfortable retreat for families or couples looking to escape the hustle and bustle of city life. The living room, bathed in natural light, offers a warm and inviting space to relax, with large windows framing the stunning sea views. Key Features: - Location: Situated in Sundlandet, a picturesque coastal town known for its serene landscapes and vibrant community. - Size: 48 square meters of living space, thoughtfully designed for comfort and functionality. - Bedrooms: Two spacious bedrooms, perfect for restful nights and lazy mornings. - Bathroom: Modern shower cabin and bio-toilet, ensuring convenience in a rural setting. - Terrace: Expansive 61.7 m² terrace, ideal for sunbathing, dining, or simply soaking in the views. - Private Dock: Direct access to the sea with a private dock and newly constructed boathouse. - Outdoor Amenities: Sea shed, outdoor storage, and an additional outdoor toilet. - Utilities: Electricity and summer water installed, making it suitable for seasonal use. - Parking: Ample parking space for you and your guests. A Lifestyle of Adventure and Relaxation Ownin ... click here to read more

Welcome to Valslagveien 90, presented by Aslak Johnsen Eimstad for DNB Eiendom.

Stand on the south-facing terrace at Risvikstien 6 on a July evening and you'll understand immediately why people come to this stretch of the Trøndelag coast and never quite manage to leave. The light at that hour is extraordinary — low, golden, pulling long shadows across the water — and from up here, with the Fosen peninsula spread out below you, the noise of the world feels very far away. That terrace, built in 2020 and generously proportioned at 66 square meters, is honestly the heart of this property. You'll eat breakfast out there. You'll lose track of time out there. That's the point. This is a two-bedroom holiday chalet at Risvikstien 6 in Oksvoll, a quiet coastal settlement in the municipality of Ørland, Trøndelag. The main cabin covers 44 square meters — compact, yes, but thoughtfully laid out with a living room, kitchen, bathroom, and two bedrooms that sleep up to six comfortably. An 11-square-meter annex sits separately on the 715-square-meter plot, which gives the whole place a flexibility that a single structure never could. Guests get their own space. Kids get their hideaway. You get the cabin to yourselves. The sea is 200 meters away. Not a figure of speech. Two hundred meters down the lane and you're at the water's edge. Oksvoll sits on the southern tip of Fosen, a broad peninsula that juts into the Trondheim Fjord between the open sea and sheltered inner waters. This geography matters enormously for how you'll actually use the place. The coastline here is a mix of smooth rock shelves worn flat by millennia of tide and small sandy inlets that warm up quickly in June. Local families have been swimming off these rocks since before anyone can remember. You'll find yourself doing the same within about for ... click here to read more

Picture 1

Nestled in the heart of Norway's breathtaking Trøndelag region, Lensvikveien 1581 offers a unique opportunity to own a charming chalet that perfectly embodies the essence of a second home. This delightful property, located just 50 meters from the serene coastline, is a haven for those seeking a tranquil escape from the hustle and bustle of everyday life. With its rich history, having been lovingly expanded in the 1980s, this chalet is more than just a property; it's a gateway to a lifestyle filled with relaxation, adventure, and cherished memories. Imagine waking up to the gentle sound of waves lapping against the shore, the crisp Norwegian air filling your lungs as you step out onto your expansive 47 square meter terrace. Here, you can enjoy your morning coffee while taking in the panoramic views of the surrounding landscape, a perfect start to any day. The chalet's design seamlessly blends traditional charm with modern conveniences, ensuring a comfortable stay throughout the year. Key Features: - Prime Location: Just 50 meters from the sea, offering stunning coastal views and easy access to water activities. - Spacious Living: 65 square meters of well-utilized space, including three cozy bedrooms and a functional kitchen. - Outdoor Oasis: A large terrace perfect for dining, relaxation, and soaking in the natural beauty. - Private Boathouse: Ideal for storing boats and fishing gear, enhancing your coastal living experience. - Modern Amenities: Equipped with electricity, water, and sewage systems for year-round comfort. - Ample Storage: Includes a detached outbuilding for additional storage needs. - Nature Lover's Paradise: Proximity to hiking trails, forests, and mountains for endless outdoor adventures. - Community a ... click here to read more

Welcome to Lensvikveien 1581!

Nestled in the serene landscapes of Fannrem, Vestre Våøyan 12 offers a unique opportunity to own a charming chalet that perfectly balances comfort and nature. This property is not just a home; it's a gateway to a lifestyle filled with tranquility, adventure, and the simple joys of life. Whether you're seeking a second home, a holiday retreat, or an investment property, this chalet promises a rewarding experience. A Glimpse into Chalet Living Imagine waking up to the gentle rustle of leaves and the distant murmur of a nearby river. The air is crisp, and the view from your window is a canvas of lush greenery and rolling hills. This is everyday life at Vestre Våøyan 12, where the chalet's design harmonizes with its natural surroundings, offering a peaceful escape from the hustle and bustle of city life. Property Highlights - Location: Situated in Fannrem, just an hour's drive from Trondheim, this chalet is easily accessible yet feels worlds away from urban stress. - Size: The main cabin spans 83 square meters, providing ample space for relaxation and entertainment. - Bedrooms: Two well-appointed bedrooms offer cozy retreats after a day of exploration. - Bathroom: A modern bathroom with underfloor heating ensures comfort in all seasons. - Living Space: The open-plan living area, with its large windows, invites natural light and offers stunning views of the surrounding landscape. - Kitchen: Renovated in 2012, the kitchen is both stylish and functional, equipped with modern appliances and plenty of storage. - Outdoor Space: A 51-square-meter terrace is perfect for al fresco dining or simply soaking in the serene environment. - Annex: A detached annex with a wood-burning stove provides additional accommodation or a private re ... click here to read more

Front view of the main cabin and annex