Chalet for Sale in Rogaland, Furnished, Near Helleland

Listed on
https://storage.googleapis.com/homestra-images/property-image-2afa5036-ede4-4cc8-9b24-be669cfb563b-1792862071.jpg

Rødlandsveien 106, 4376 Helleland, Helleland (Norway)

2 Bedrooms · 1 Bathrooms · 85m² Floor area

€256,000

Chalet

No parking

2 Bedrooms

1 Bathrooms

85m²

Garden

No pool

Not furnished

Description

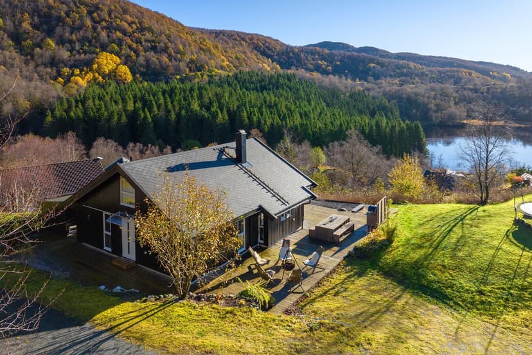
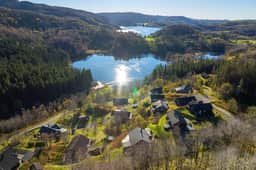
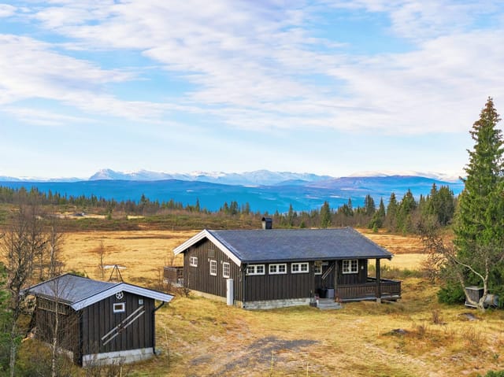
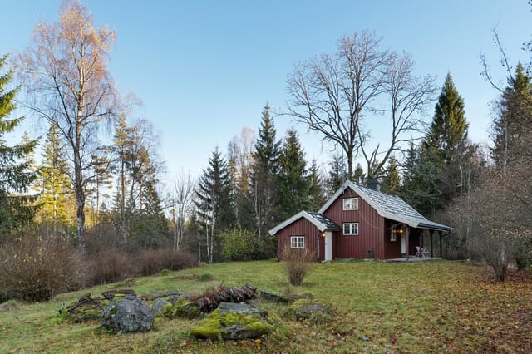
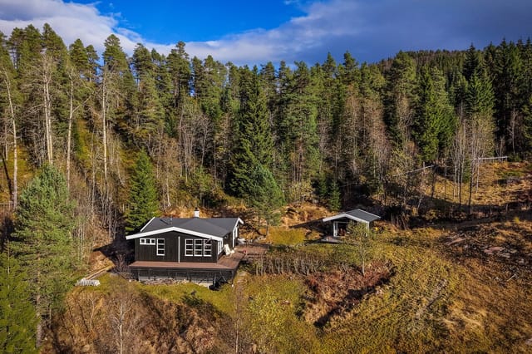
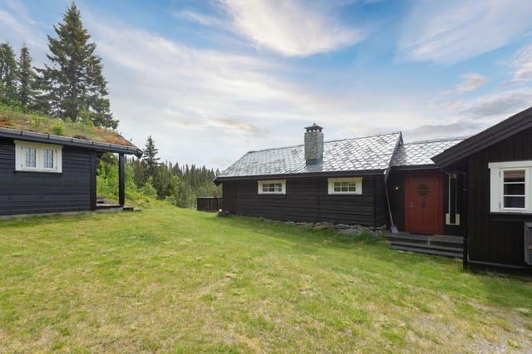
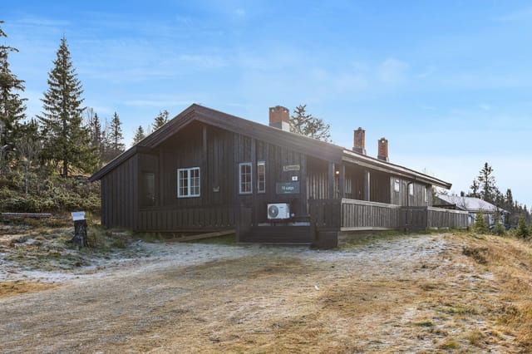
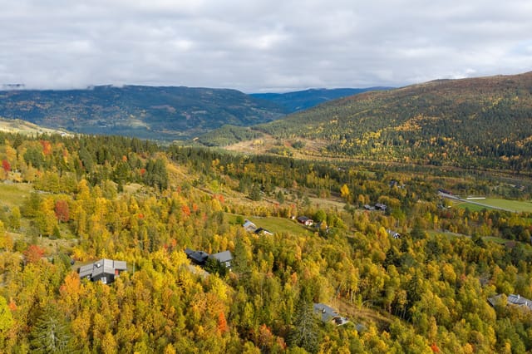
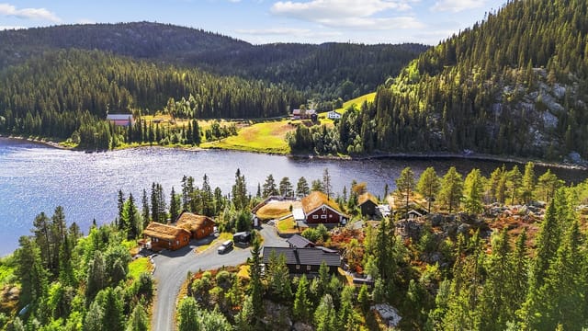
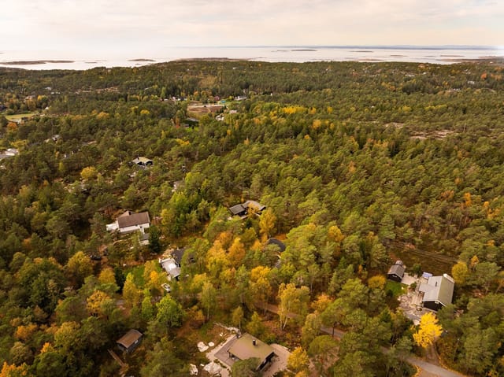
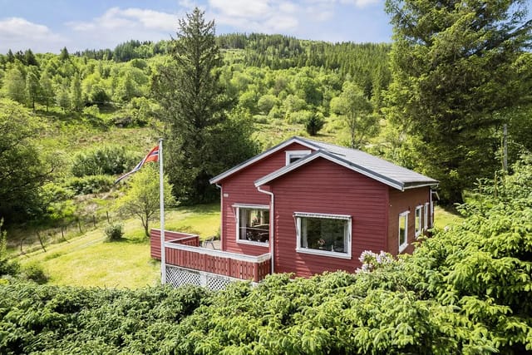
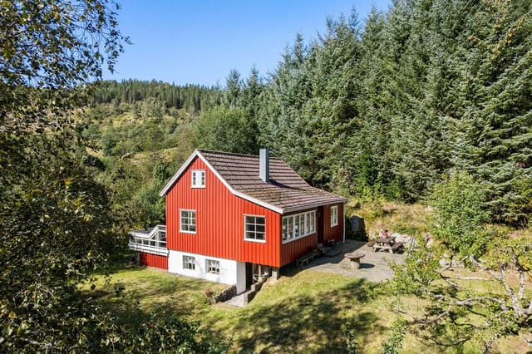
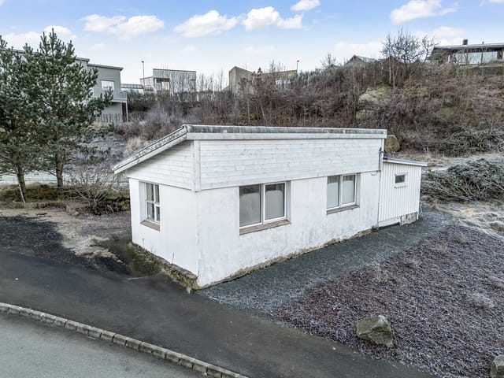
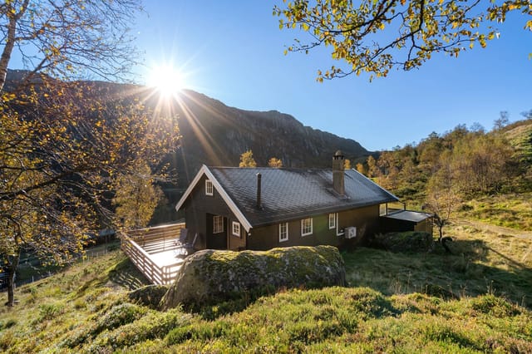
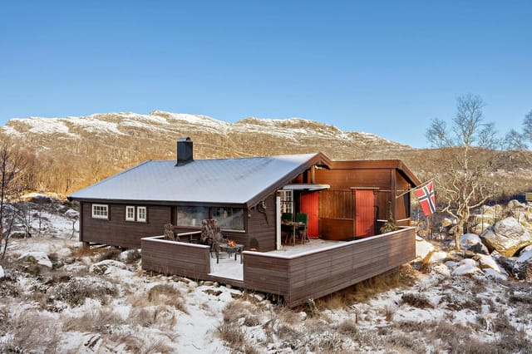
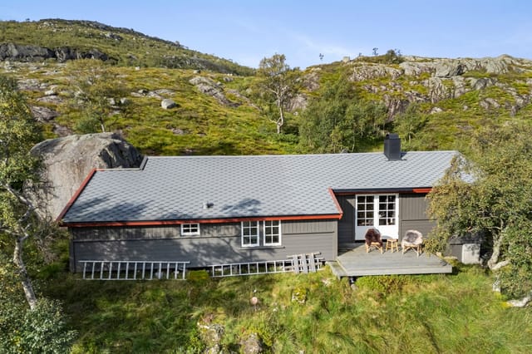
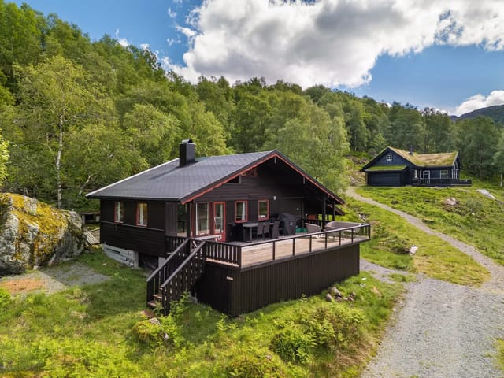
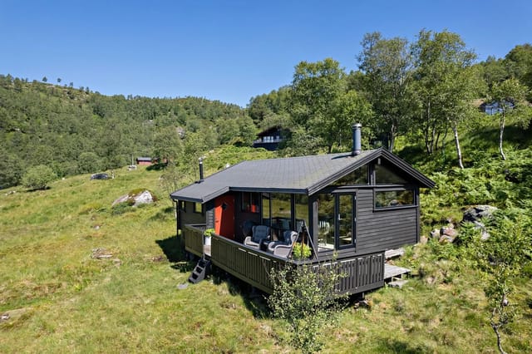
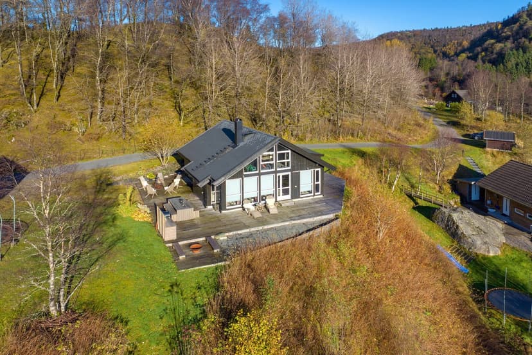
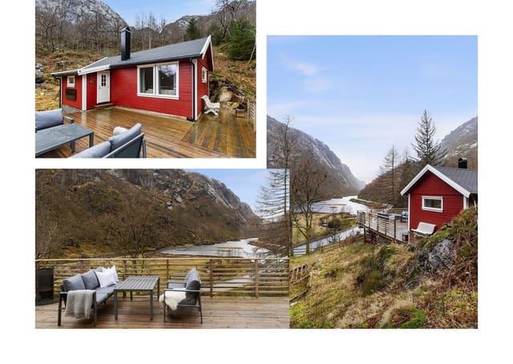
This furnished chalet for sale in Rogaland sits just outside Helleland, with a south-facing deck and a bathing spot a five-minute walk away. It was built in 2014 at Rødland and is sold furnished, as shown at the viewing, so you can take over straight away.

The chalet has 85 m² of living space on two floors, two bedrooms downstairs and sleeping places for eight. Norwegians would call it a hytte. For a buyer from abroad, it works as a low-fuss holiday home in Rogaland, close to lakes, hiking terrain and fishing water.

The Chalet: Layout and Finish


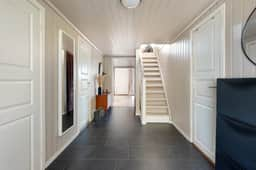
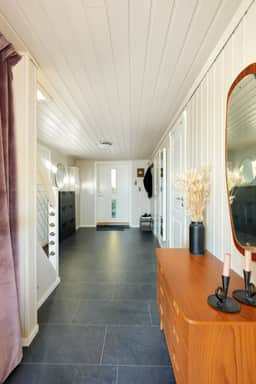
You come in through a roomy hallway that leads to the two ground-floor bedrooms. One has a sliding-door wardrobe, which helps when guests stay for more than a weekend. The bathroom is modern, with a tiled floor, underfloor heating and connections for both a washing machine and a tumble dryer.

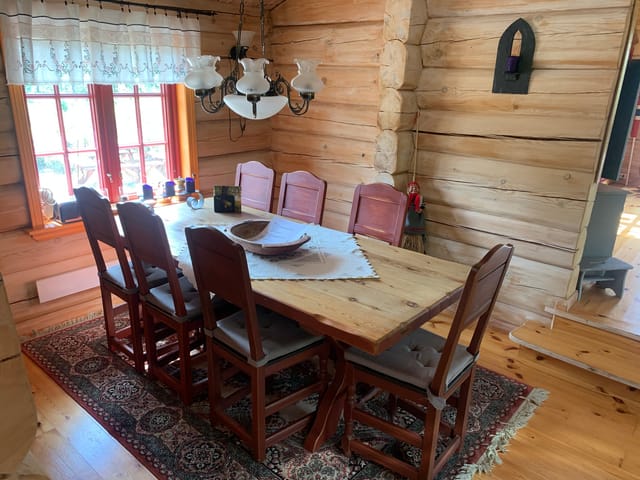
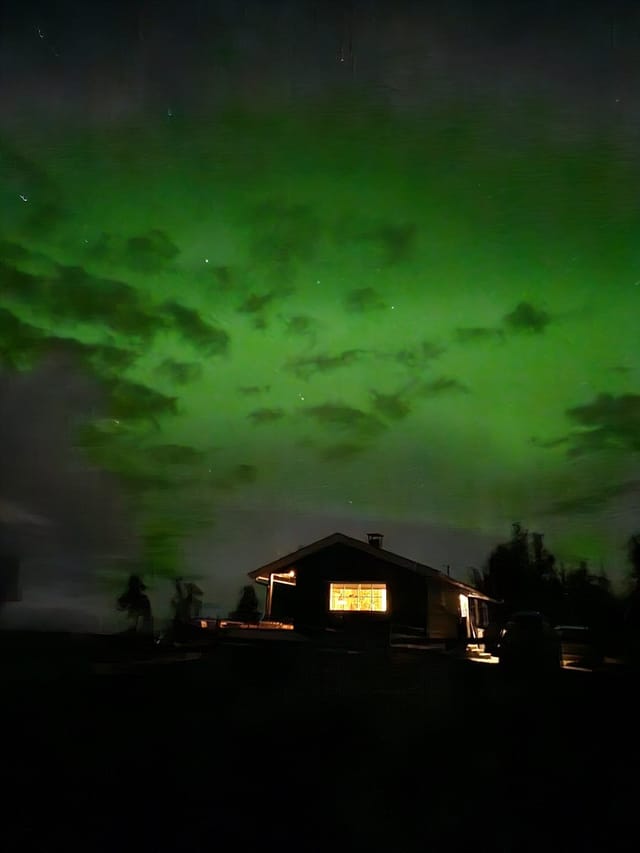
The living room is the main space. It is large enough for a sofa area and a proper dining table, and the big south-facing windows bring in light for most of the day. A wood-burning stove stands between the living room and the kitchen and is visible from both. On a cold evening it heats the whole room, and it also works as a divider between the two areas.

The kitchen has an island, an integrated fridge/freezer, an oven, a microwave and a dishwasher. Cooking for a full house will not be a struggle.

Upstairs there are two furnished rooms, one set up as a loft lounge with extra beds and the other as a bedroom. This floor is not approved for permanent habitation, so think of it as space for children, teenagers or visiting friends rather than as year-round living area.

Deck, Garden and the 608 m² Plot


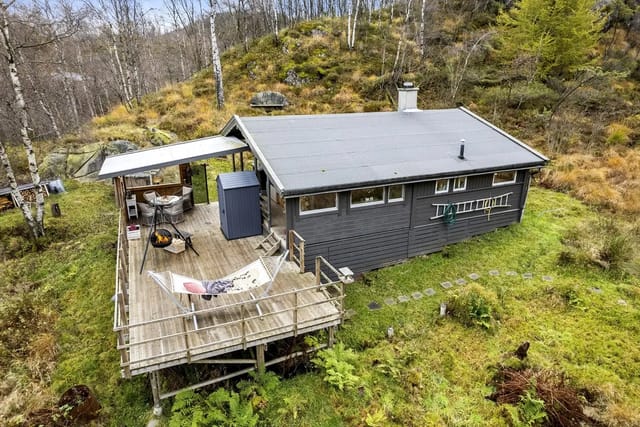
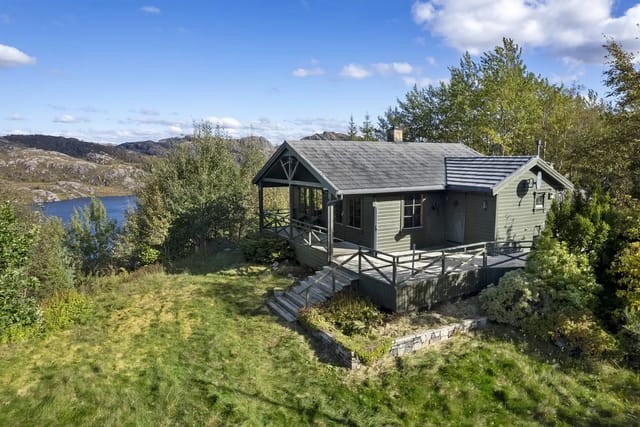
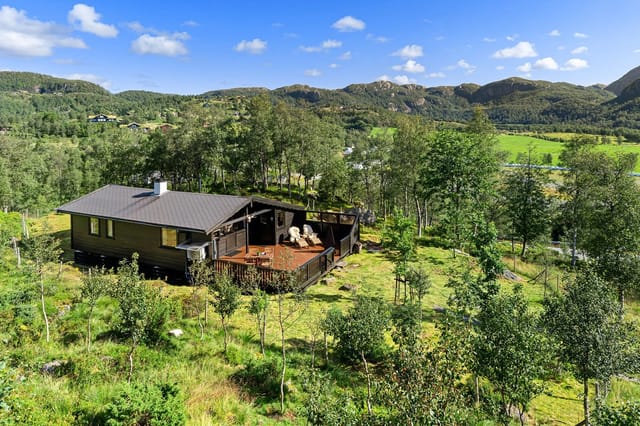
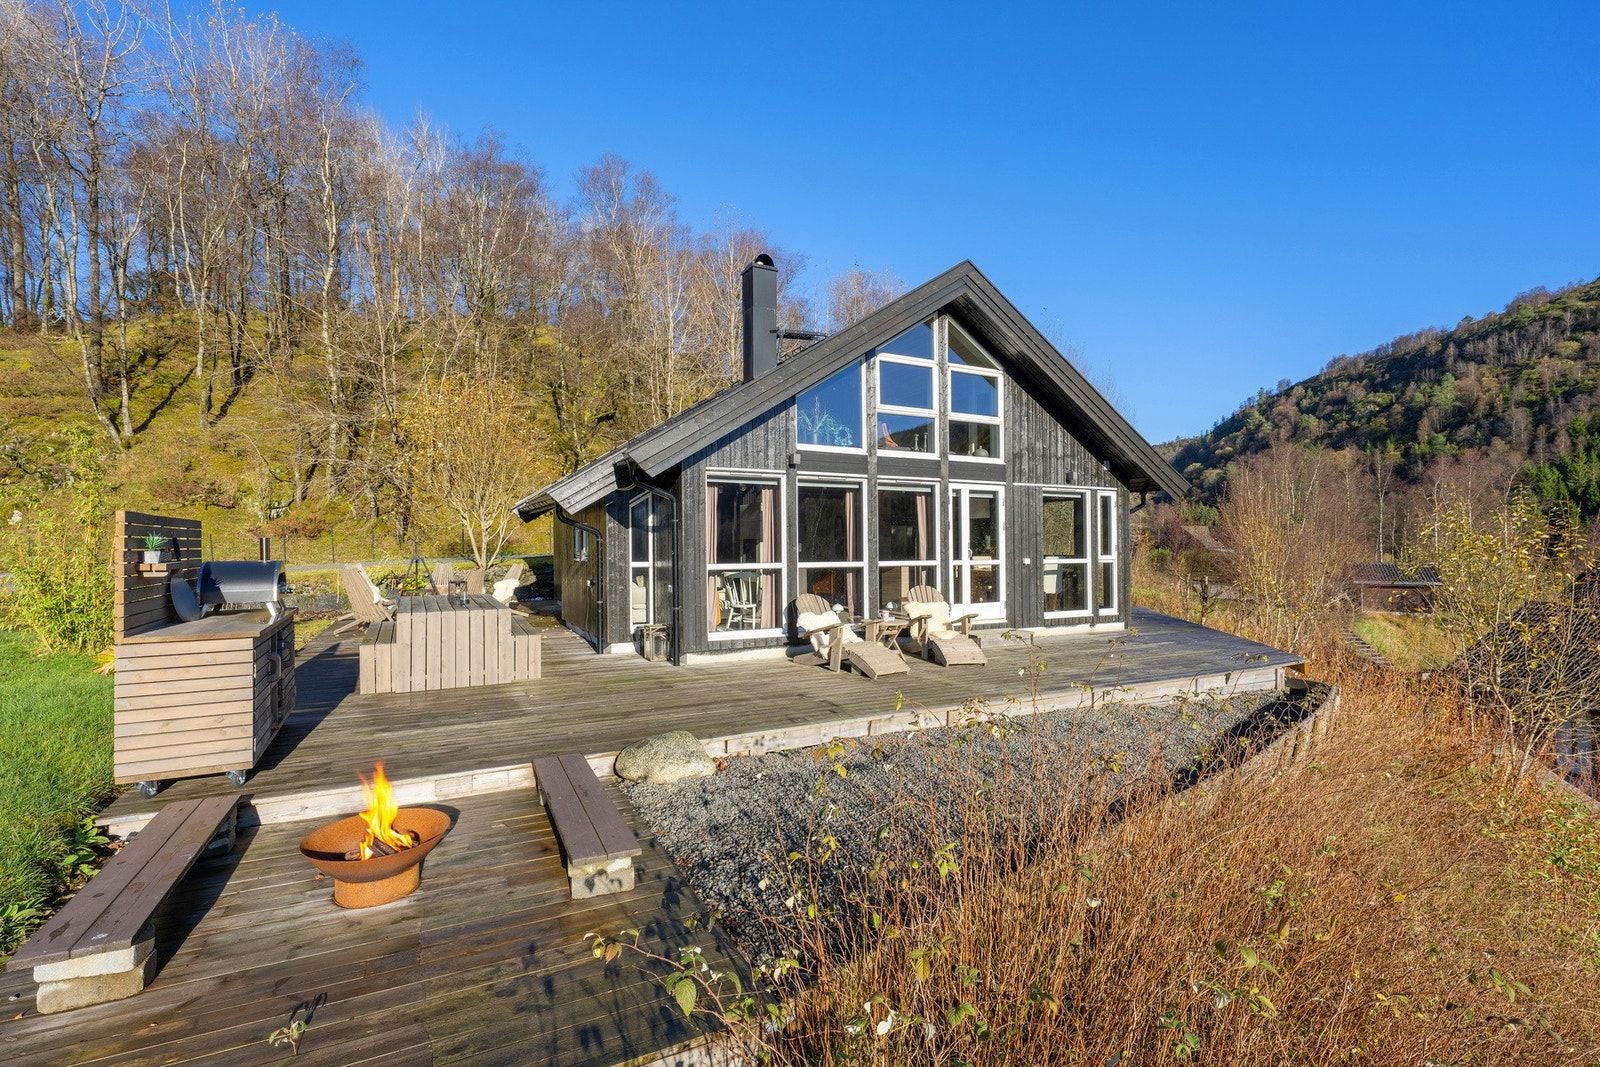
From the living room you step straight onto a large deck that catches the sun and looks out over the quiet landscape. It is the spot for breakfast outdoors and for long dinners in summer.

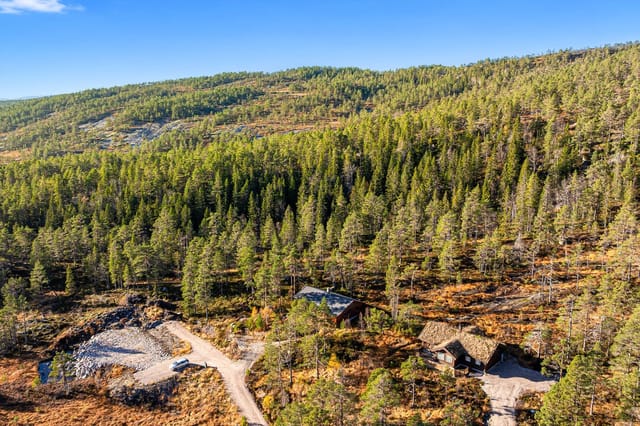
The plot measures 608 m². It has terrace decking, a garden area and a gravel driveway with parking on the property. The grounds are described as well kept, with room to garden or to let children play. The chalet is connected to public water and sewage and has electricity installed, so there are no off-grid workarounds to learn.

Living Near Helleland: Walking, Fishing and Swimming


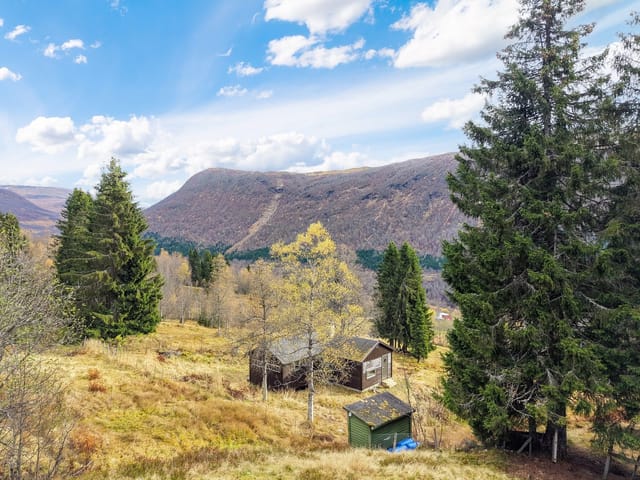
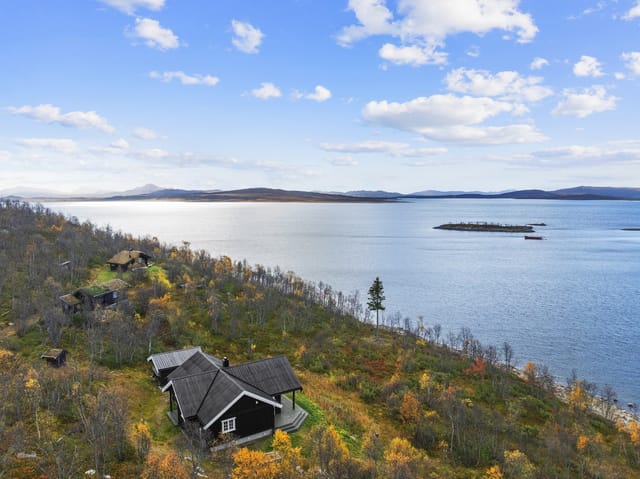
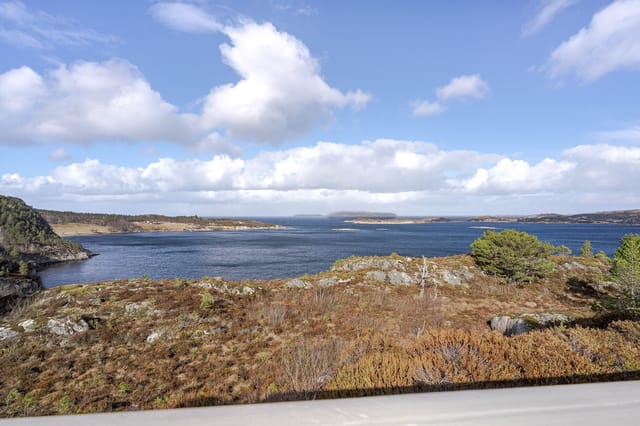
Rødland is a calm spot just outside Helleland, about 223 metres above sea level. The air is fresh and the surroundings are open and rural. Hiking terrain starts close to the chalet, there is fishing nearby, and a bathing spot is only five minutes away on foot. In July that makes a good evening routine.

Practical errands are easy. A bus stop is about eight minutes away, and daily necessities are within roughly a nine-minute drive. For a bigger shopping trip, a shopping centre is about 23 minutes by car.

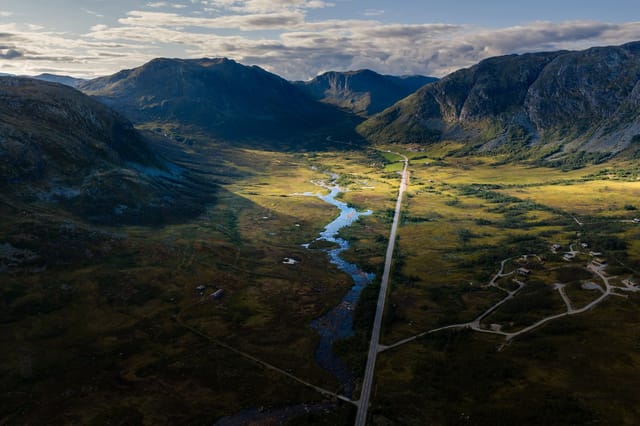
The wider region is a draw too. Rogaland combines fjords, mountains and a long coastline, and Preikestolen (Pulpit Rock) is among the best-known hikes in Norway. If you are looking at a second home in Norway, this part of the south-west gives you outdoor variety without crowds at your door.

Getting There and Owning a Second Home


The road to the chalet is open to cars all year, which matters more in Norway than most buyers expect. You can use it for a long winter weekend as easily as for a summer fortnight. International visitors would normally fly into Stavanger and drive from there. Allow a couple of hours and check the route before you book.

Because it is sold furnished and was built only in 2014, the chalet needs little more than your own linen and personal touches. The garden and deck are the main upkeep. Anyone weighing up Norway real estate for occasional use will find that a manageable load.

Key Features


- Chalet built in 2014, sold furnished
- 85 m² of living area over two floors
- 2 bedrooms on the ground floor, 8 sleeping places in total
- 1 modern bathroom with underfloor heating and washer/dryer connections
- South-facing living room with a wood-burning stove
- Kitchen with island, dishwasher, oven, microwave and integrated fridge/freezer
- Large sun-facing deck with direct access from the living room
- Upper floor with loft lounge and bedroom (not approved for permanent habitation)
- 608 m² plot with garden, terrace decking and gravel driveway
- Public water and sewage, electricity installed
- Year-round road access, about 223 m above sea level
- Bathing spot a five-minute walk away

Frequently Asked Questions


Can the upstairs rooms be used for sleeping?
Yes, they are furnished and currently used as a loft lounge and a bedroom with extra beds. The floor is not approved for permanent habitation, so it suits guests and holiday stays rather than a main residence.

Is the chalet accessible in winter?
The property can be reached by car all year, and a bus stop is about eight minutes away. Daily shopping is roughly nine minutes by car.

What is included in the sale?
The chalet is sold furnished as shown at the viewing and is ready for immediate takeover. Ask for the exact inventory when you arrange a visit.

If this chalet for sale near Helleland fits what you have in mind, get in touch through Homestra to request more details or to arrange a viewing.
Details

Amount of bedrooms
2
Size
85m²
Price per m²
€3,012
Garden size
608m²
Has Garden
Yes
Has Parking
No
Has Basement
No
Condition
good
Amount of Bathrooms
1
Has swimming pool
No
Property type
Chalet
Energy label

Unknown

Sign up to access location details

Similar properties

This chalet for sale in Telemark sits near Gautefall ski area, with four bedrooms, 92 m² of living space and a 1,103 m² plot in Nissedal. Built in 2010 and kept in good condition, it is a cabin that works the way Norwegian mountain homes should: boots by the door, a wood stove for the evenings, and snow or trail access close by. It is a practical choice if you want a second home in Norway that you can use every season, rather than only in July. ### The Chalet: 92 m² Built in 2010 The main living area is open-plan. Living room, dining space and kitchen share one room, and the large windows pull in plenty of light and look out over the surrounding nature. There is enough floor space for both a sofa group and a proper dining table, so a full house of guests does not mean eating in shifts. The kitchen has profiled fronts painted a deep red, a bit of colour in a room that otherwise leans on the view. There are four bedrooms, which is the real strength here. Two families can share it, or you can keep a room free for friends who always turn up on ski weekends. The single bathroom has a tiled floor with underfloor heating, panelled walls and ceiling, a vanity with upper and lower cabinets, a shower cabin and a toilet. Underfloor heating matters when you come in from a cross-country loop at minus ten. A fireplace or wood stove gives the main room its winter heart. Beyond that you get a technical room and a separate storage room (bod) for skis, bikes and tools. The cabin is connected to public water and sewage and has electricity, so there is no off-grid fuss to manage. ### The Plot and Setting at 534 Metres The 1,103 m² plot has a garden and a balcony/terrace, ideal for morning coffee while the light moves across the trees ... click here to read more

Contact us for a pleasant viewing!

This 3-bedroom log cabin for sale in Honningsvåg, Finnmark, comes with a 30 m² detached annex on a freehold 2,000 m² plot. The cabin is built from solid timber, has 95 m² of indoor space plus a loft, and sits at 459 metres above sea level, with cross-country ski tracks just 150 metres away. It is in good condition, and the current rental arrangement can be continued by the new owner if they wish. For anyone looking for a holiday home in Finnmark, the appeal here is simple: a proper timber cabin, a second building for guests or income, and snow-season trails practically on the doorstep. ### The Log Cabin: 95 m² of Solid Timber The main building is a traditional log cabin with wooden interiors throughout. The living room has large windows facing the surrounding mountains and forest, so the light stays with you for most of the day. There is a fireplace for the evenings and a door straight onto the terrace, which is where you will end up for coffee as soon as the weather allows. The kitchen is open to the dining area, which suits long meals with a full table. There are three bedrooms and one bathroom. Above them is a loft (hems) that works as extra sleeping space when friends or grandchildren arrive, or as a play room for children. The data lists the property as being in good condition, so this is a cabin to use now, not a renovation project. ### The 30 m² Annex and Rental Potential The detached annex measures about 30 m² and is positioned to give guests privacy while staying close to the main cabin. Owners can use it as guest accommodation, a home office or a separate rental unit. That flexibility is what sets this log cabin apart from a standard mountain cabin with one building. The seller states that the existing r ... click here to read more
Picture 1

This mountain cabin for sale in Valdres sits at 1,020 metres near Leira, with a 3,189 m² freehold plot and ski trails 90 metres from the door. It stands at the end of a quiet cul-de-sac in the Geitryggen area of Pilset, in Nord-Aurdal, on gently sloping, almost level natural terrain. Built in 1975 and in good condition, the cabin has three bedrooms, a kitchen fitted in 2022 and electricity connected in 2021. The shops of Leira are about 15 to 20 minutes away by car, so you can be properly remote and still restock easily. ### The Cabin: Layout, Stoves and 2022 Kitchen You climb a wooden staircase to a painted stable door, fitted in 2018. Inside is a windbreak with solid wood flooring and panelled walls and ceiling, a sensible place to shed wet boots before the main rooms. A hallway leads from there to the bedrooms, the bathroom and the open living area. The living room is the best room in the house. Exposed beams run along the sloped ceiling, the floors are solid wood, and large windows look over open mountain towards the Hemsedal mountains and Skogshorn. Heat comes from a soapstone stove installed in 2020 and a classic wood-burning stove, a good pairing when the temperature drops at this altitude. The kitchen is open to the living room, so whoever is cooking stays part of the conversation. Everything was installed in 2022: smooth-fronted cabinets, a worktop with integrated sink and cooktop, oven, dishwasher, fridge and extractor fan. There are three bedrooms with wooden floors and panelled walls and ceilings. They have space for double beds and bunk beds, which suits a family or a group of friends. The bathroom has a shower cabin, a sink with vanity unit, a wall-mounted panel heater and an external wall vent. One ... click here to read more

DNB Eiendom v/Torleif Løvfald Gaard presents Pilsetvegen 832!

This chalet for sale in Myrkdalen, Vestland, stands about 300 metres from the Storhaug Express ski lift, so the slopes are practically your front garden. It is a 1966 mountain cabin with two bedrooms, a wood-burning stove and new windows, on a 691 m² plot at roughly 468 metres above sea level. At 58 m² it is compact on purpose: easy to heat, quick to open up on a Friday night and simple to close again on Sunday. If you are looking for a holiday home in Vestland that works in ski season and in summer, this cabin is built around exactly that rhythm. ### The Chalet: 58 m² of Traditional Cabin Living The lounge and kitchen share one open room, and the wood-burning stove is its centre. After a day on the hill, that is where everyone ends up. Large windows face the surrounding mountains and forest, and the recently replaced windows help keep the warmth in. There are two bedrooms and one bathroom. The entrance area is roomy enough for coats, boots and wet gear, which in a ski cabin matters more than an extra armchair. Storage is built into the layout rather than added as an afterthought. Outside you get a separate outbuilding (uthus) for skis, bikes and tools, plus a parking space or garage. The garden is low-maintenance and blends into the natural terrain, so there is no lawn to keep up between visits. The condition is good, and the 1966 cabin character has been kept rather than renovated away. ### Skiing and Hiking Around Myrkdalen Myrkdalen is a well-known ski area in western Norway, and the Storhaug Express lift is about 300 metres from the door. The seller describes the cabin as ski-in from the lift, so ask to walk the winter route when you view. Alpine skiing is the obvious draw, and the surrounding terrain also su ... click here to read more

Contact the agent for a private viewing or other inquiries.

This chalet for sale in Hemsedal sits at about 955 metres with three bedrooms, a 2018/19 upgrade and 3,045 m² of open mountain plot. It is a ready-to-use mountain cabin, not a project, and the hiking and ski routes start close to the door. Built in 1978 and substantially modernised and extended in 2018/19, the cabin has 88 m² of internal living area. It suits a family that wants a base for mountain weekends, or two couples sharing a holiday home in Buskerud. The condition is good, so you can spend your first week walking rather than calling tradespeople. ### The Chalet: Upgraded in 2018/19 You come in through an entrance hall and a roomy hallway, which is where boots, jackets and wet gear will end up. The living room is the centre of the house. It has space for a large sofa group and a fireplace, and wood and exposed ceiling beams give the room a warm, traditional feel. The dining area opens onto the living room, so whoever is cooking stays part of the conversation. The kitchen was upgraded in 2018. It has profiled lacquered fronts, generous worktops, integrated appliances and tiling between the counter and the wall cabinets. It sits right next to the dining area, which makes serving a full table of hungry hikers straightforward. There are three bedrooms. The main bedroom has a double bed and storage, and the other two can be arranged as the group needs, whether that means children, guests or a mix. The single bathroom has a vanity with good storage, a shower corner with folding glass doors and room for a washing machine, which is not included. A technical room completes the layout. ### Terrace, Outbuilding and 3,045 m² of Plot A 29 m² terrace faces the surrounding mountains and is where the morning coffee will go ... click here to read more

A rare combination of open landscape and proximity to majestic mountains.

This three-bedroom chalet for sale in Rogaland sits on a 601 m² freehold plot in Sokndal, with a 36 m² terrace and a view toward Åsvolltjødna lake. Built in 2006 and in good condition, it has 69 m² of living space, one bathroom and a wood-burning stove under a vaulted ceiling. It stands at roughly 380 metres above sea level in the Åsvoll area, a quiet corner of southern Norway with lakes and forest on the doorstep. If you want a cabin in Norway that you can use on any weekend of the year, this one is ready to move into. ### Inside the Chalet: 69 m² Under a Vaulted Ceiling The living room is the heart of the house. The ceiling rises high, the windows are large, and on a bright day the whole room fills with daylight and a wide view of the surroundings. The wood-burning stove sits in this room, so winter evenings can be spent beside a real fire. The living room opens straight into the kitchen. There are smooth-fronted cabinets, a solid wood countertop and a modern extractor above the stove. With one open space for cooking, eating and talking, a full table of guests never leaves the cook in a separate room. There are three bedrooms, enough for a family or two couples sharing a week by the lake. The bathroom is tiled on floor and walls, with a vanity unit and a glass-enclosed shower corner. A separate toilet means the morning queue is shorter than you might fear. A heat pump handles day-to-day heating alongside the stove. ### Terrace, Garden and Lake Views From the living room you step directly onto a terrace of about 36 m². That is room for a proper outdoor table, a couple of loungers and a grill. The terrace is surrounded by greenery, which keeps it private. The plot measures about 601 m² and is laid out as a lawn, ... click here to read more
Basement with external access via stairs

This chalet for sale in Kodal, Vestfold, comes with a 97 m² outbuilding holding three stables on a sunny 1,342 m² plot beside ski trails. It sits at the end of a quiet cul-de-sac, with forest along the edge of the garden and the kind of silence you only notice once you stop talking. For anyone who wants a second home in Norway that works in every season and has room for horses or hobbies, this combination is hard to find at this price. ### A 39 m² Cabin with a Fireplace The cabin measures about 39 m² and the layout is simple: entrance hall, vestibule, living room and kitchen. Inside it follows the traditional Norwegian cabin style, with wooden paneling and a fireplace for cold evenings. Large windows bring daylight into the living room and frame the landscape outside. The condition is good, so you can arrive with a bag of groceries rather than a list of repairs. Electricity is connected. At this size the cabin is easy to look after and easy to close up between visits, which matters for a holiday home in Vestfold that you might only use on weekends and school holidays. ### The Outbuilding: Three Stables, Saddle Rooms and a Loft The real surprise is the second building. The outbuilding covers roughly 97 m² and contains three stables, two saddle rooms, two storage rooms and a large loft. The stables are solidly built and have windows, so the interior is bright rather than cave-like. The grounds previously included a fenced paddock, so horses have lived here before. If you do not keep horses, the same space can hold bikes, skis, tools, firewood and garden equipment, or work as a hobby workshop. Any change of use is a question for the local municipality, so ask before you plan anything ambitious. ### Garden, Fire Pit a ... click here to read more
Welcome to Hvitsteinveien 712 – freedom in scenic surroundings

This four-bedroom chalet for sale in Voss stands at Bulko, close to Granvin in Vestland, with a 60 m² terrace and an annex built in 2024. It is a Norwegian mountain cabin that has been looked after and added to for decades. The original part dates from 1975. Since then the owners have fitted a new kitchen, built a large terrace and put up a separate annex. The plot is 1,200 m² of owned land, and the cabin is ready to use, so you can arrive with a bag of groceries and settle in. ### The Cabin: 81 m² and Four Bedrooms You enter through a hallway that leads to three of the four bedrooms and the bathroom. That layout suits families, because the children's rooms sit together and the adults are not far away. The fourth bedroom, the largest, opens straight off the TV lounge and looks out over the surrounding landscape. The living room is open-plan and has a fireplace. Big windows face the mountains, so you can have a coffee with a view and then light the fire in the evening. The kitchen was installed in 2024, which means you won't be dealing with an outdated one. There is room to set up separate areas for dining and sitting without crowding the space. The bathroom was renovated in 2006 and has slate floor tiles, a shower niche and a modern washbasin. It has a composting toilet, a common choice for Norwegian mountain cabins. Water and electricity are connected. With a single bathroom and 81 m² of living space, this is a cabin for a family or two couples, not a big group. ### Terrace, Annex and Garden The terrace is about 60 m², so it works as an extra living room in summer. Breakfast, a barbecue and a long evening outside all fit comfortably, and it is built to be used through much of the year. The annex from 2024 is the ... click here to read more

Picture 1

This chalet for sale in Klæbu sits on 967 m² of forest plot above Selbusjøen, with a private boathouse on the water and Trondheim 35 minutes away. There are no immediate neighbours, so the soundtrack is wind in the trees and the odd boat out on the lake. The cabin dates from 1969 and is in good condition, with pine panelling and a big fireplace that keep its traditional Norwegian character. It has one bedroom plus a loft that sleeps the whole family, which makes it a practical holiday home in Trøndelag rather than a project. ### The Cabin: 66 m² with Pine Panelling and a Fireplace You enter through a hall with coat hooks, storage cabinets and a fridge, a sensible spot for wet boots and the weekend shopping. The living room is the main space, with pine-panelled walls and a large fireplace that will do most of the work on cool evenings. The kitchen has a stove and a sink fed by a private well, and the window looks over Selbusjøen, so even the washing-up comes with a view. There is built-in storage under the stairs. The ground-floor bedroom takes a double bed and connects to a bathroom with a sink, mirror and shower. A water heater is included and can be installed to give hot water for the shower. Upstairs, the open loft is furnished with three double beds, bringing the sleeping capacity to eight. The interior measures 66 m² (BRA-i), with 85 m² of total usable area and another 19 m² of external storage. ### Terrace, Garden and Your Own Boathouse The 17 m² terrace catches the sun, and the garden gives children room to play or you room to grow a few vegetables. A storage shed works as both firewood store and workshop. The plot is surrounded by woodland and lies at about 211 metres above sea level. A short stroll from t ... click here to read more

For ski enthusiasts, Vassfjellet Vinterpark is only about 15 minutes away.

This chalet for sale in Valdres stands at 960 metres near Leira, with 1.8 hectares of private land and wide mountain views. It is a 103 m² log cabin from 1950 with two bedrooms, a later extension and two annexes. Groomed cross-country ski trails begin 800 metres away, and a year-round road runs right to the cabin. ### The Cabin: Log Walls from 1950, Extension from 2013 The original building is traditional Norwegian lafted timber, and you notice it as soon as you step in. The living room has solid wood floors, a high ceiling, wood-panelled walls and exposed beams. Big windows face the mountains, so the view is there even when you are sitting on the sofa. A wood-burning stove handles the cold evenings. The kitchen is in the 1950s part of the house. It was refitted with solid wood cabinets painted blue and has a gas stove, a gas fridge and an inset sink. Next to it is a dining room with space for a large table and a built-in fireplace with an insert. In 2013 the cabin was extended, and the bathroom sits in this newer section, with tiled floors, wood panelling and a shower cabin with a proper drain. There are two bedrooms with two single beds each, so four sleeping places in the main building. The cabin is in good condition and is sold partially furnished. You could realistically arrive with bags and groceries rather than a removal van. ### Two Terraces, Morning Sun and Evening Sun The living room opens onto an east-facing terrace, which suits the first coffee of the day. The dining room leads to a west-facing terrace for the late sun. Together the two terraces add up to 30 m², enough for a dining table and a few chairs. Most mountain cabins have one orientation to live with, and this one gives you both. ### Power, Wa ... click here to read more

Welcome to the viewing of this beautiful cabin property!

This chalet for sale in Venabygd stands at about 947 metres on Venabygdsfjellet, with groomed ski trails and hiking paths right on hand. It is a single-level mountain cabin of 121 m² with three bedrooms, two living rooms and a 46 m² southwest-facing terrace. The freehold plot of 1,397 m² gives you room to park, garden and spread out. It is in good condition, with a fireplace, a wood-burning stove and a heat pump already installed. ### The Chalet: One Level, Two Living Rooms Everything sits on one floor, which makes this an easy cabin to live in. That suits small children, older relatives and anyone arriving with skis and heavy bags. You step into an entrance hall that leads to two separate living rooms. Both have exposed timber walls and solid wood floors, and the large windows face the mountain landscape. The kitchen opens onto the living area, so whoever is cooking stays part of the conversation. It was updated in 2010 with new cabinet fronts and a tiled backsplash, and it has integrated appliances. A wood-burning stove stands in the kitchen too, which is a welcome thing on a January morning. The sleeping wing is reached along a panelled hallway with a wooden floor. All three bedrooms have solid wood floors and panelled surfaces, and each is large enough for a double bed. One is laid out to hold a double bed and a bunk bed together, so a family of five or six can sleep here without anyone on the sofa. The single bathroom has a curved shower wall, a vanity with storage underneath and a vinyl floor that is easy to keep clean. The 200-litre water heater dates from 2010. ### Heating, Upgrades and Condition At this altitude, heating decides how comfortable the cabin is. This one has three sources: a traditional open f ... click here to read more

The property is located in an established cabin area with easy access to hiking trails and ski tracks.

This chalet for sale in Rauland, Telemark, sits at 926 metres with panoramic views over Møsvatn lake and the mountains. Built in 2013 and in good condition, it has three bedrooms, 81 m² of living space, a fireplace and a large terrace that catches the sun through the day. It suits people who want water and mountains outside the window more than a road outside the door. ### The Chalet and Its 1,018 m² Plot The living room has high ceilings and big windows aimed straight at the lake. Open-plan kitchen and living space share the fireplace, so on a cold evening the whole room is one warm area. The kitchen is modern and well equipped. The main bedroom is just off the kitchen, with two more bedrooms beyond it, and a loft (hems) gives extra sleeping space for children or guests. The loft is not counted in the measured area because of the ceiling height. Both the bathroom and the entrance hall are tiled with underfloor heating. After a day on the fells, that is where you will be glad of it: wet boots and cold feet are dealt with before you reach the sofa. The measured living area is 81 m² (BRA-i), with 99 m² of usable area in total. Outside, the large terrace opens from the living area and is the obvious place for breakfast and dinner in summer. The 1,018 m² plot is owned, and there is a garden, a boat dock and an annex/storage building for gear, firewood or future plans. ### Getting to the Cabin: Snowmobile in Winter, Boat in Summer Access shapes how you use this cabin, so it deserves a clear explanation. In winter you reach it by snowmobile, and a scooter permit has already been granted. In summer and autumn you cross Møsvatn by boat from the Møsstrond side. The seller has indicated that a boat and a snowmobile can be bo ... click here to read more

Picture 1

This three-bedroom chalet for sale in Eggedal sits at 960 metres above sea level, with sun from morning to evening and open views over Kvelvsavatnet. It stands at Sandvasseter on the highland plateau between Tempelseter and Haglebu, on a freehold plot of 1,155 m². Built in 1969 and extended in 1996, the 74 m² cabin is in good condition and ready to use as a mountain base. ### The Chalet and Its Freehold Plot The plot is surrounded by natural vegetation and mountain forest, so the cabin feels private without being cut off. Because the land is freehold, you own the ground under the building. Many Norwegian mountain cabins stand on leased land, so this is worth noting. As always, have a local lawyer confirm the title during the purchase. A large wooden terrace runs from the entrance and has room for a full set of outdoor furniture. Morning coffee here means sunlight on the plateau and the lake in front of you. Later in the day the sun is still on the terrace. A fire pit has been set up in the terrain next to the cabin for cool evenings. There is also a freestanding outhouse on the property. ### Inside: Fireplace, Three Bedrooms and a Loft The entrance hall has paneled walls, wooden floors and plenty of space for boots and outerwear. Beyond it, the kitchen and living room share one open-plan space. Large windows face the mountains and the lake, and there is room for a dining table by the window. Heating is traditional. The living room has a brick open fireplace and a separate wood-burning stove, and the kitchen has its own fireplace oven. The kitchen has profiled cabinetry and a wooden countertop. A staircase from the kitchen leads to a loft with extra sleeping places and windows in the gable wall. The loft is not appr ... click here to read more

View over the snow-covered mountain plateau on a clear winter day.

This 3-bedroom chalet for sale in Geilo sits at 852 metres with open valley views, a 36 m² terrace and car access right to the door. Built in 1975 and kept in good condition, it has 116 m² of living space, two bathrooms and a 941 m² freehold plot of natural terrain. At this altitude you get reliable snow in winter and cooler air in summer. The listing states that you can drive up in any season, which matters a great deal for a mountain home. ### The Chalet: Layout and Light The living room is the heart of the house. Large windows face the valley, the ceilings are high, and a wood-burning stove takes the edge off cold evenings. Next to it, the open-plan kitchen and dining area has a fireplace of its own, so family dinners after a day on skis happen in a warm room. There are three bedrooms and two bathrooms, plus a storage room, a hallway and an entrance area where wet boots and jackets can stay. Up in the loft (hems) there are extra sleeping spaces. It is not officially approved as a bedroom, so think of it as overflow space for children or visiting friends rather than a fourth bedroom. A garage or parking space, electricity and water are all in place. ### Terrace, Plot and Setting The 36 m² terrace is where mornings start: coffee, the valley below, and nobody else in sight. The plot is 941 m² of freehold land with a garden and natural ground around it. You can lay out a lawn and a play area, or leave the slope as it is. The position is secluded, yet the road reaches the front door. ### Skiing and Hiking Around Geilo In winter you can be on skis within minutes. Groomed cross-country trails start only about 0.6 km away and join the network that runs across the whole Hol municipality. For downhill skiing and snowboa ... click here to read more

Welcome to Hågesetvegen 33 (Photo: Pål Harald Uthus)

This chalet for sale in Telemark sits at 662 metres in Høydalsmo, with a 43 m² terrace facing the water and prepared ski trails 300 metres away. It is a 75 m² timber cabin with three bedrooms, a stone-clad wood-burning stove and a small annex, on a freehold plot of about 899 m² near Øyfjell. The road runs right up to the door, so you can reach it in winter as easily as in summer. Picture a cold February morning: skis waxed by the door, the stove already going, coffee on the table by a big window with a view over the lake and the forest beyond. That is the everyday rhythm this cabin is built for. It is a classic Norwegian hytte, and it has been looked after. ### Inside the Cabin: Three Bedrooms, Stove and Loft Everything inside is wood. The walls and ceilings are panelled, the floor in the living room is continuous pine, and the ceilings are high enough to make the open-plan living and kitchen area feel bigger than 75 m² on paper. The living room takes a sofa group and a dining table without crowding. A natural-stone stove stands in the middle of the room and doubles as a divider between living and kitchen. The seller says it heats the whole living area efficiently. The kitchen dates from 2004 and has been updated piece by piece: an induction cooktop from 2016 and a refrigerator from 2022. The bathroom was renovated in 2017 with underfloor heating, a shower cabin, a vanity unit and a connection for a washing machine. There are three bedrooms. One sits in the 2012 extension and opens straight onto a terrace with steps down to the garden. Another has a bunk bed, and the third has space for a double bed and storage. Up an internal staircase from the living room there is a 10 m² loft. Its ceiling height and escape condit ... click here to read more

Welcome to a pleasant viewing!

This chalet for sale in Valdres sits at 960 metres with Jotunheimen views, a wood-fired hot tub and cross-country ski trails about 100 metres away. Built in 1975 and in good condition, it has three bedrooms, 65 m² of living space and a 4,455 m² plot. It is a ready-to-use cabin in Innlandet rather than a project, and it works as a holiday home in Valdres from the first weekend. ### Inside the Cabin: 65 m² Made for Mountain Weekends The cabin dates from 1975 and has been upgraded over the years. The living and dining area is open-plan, with high ceilings in the living room and large windows that face the mountains and the forest. A wood-burning stove gives the room its centre on cold evenings. A heat pump takes care of everyday heating, which helps when you arrive to a cold house in February. The kitchen has been updated with classic cabinetry and generous worktops, and its window lets in daylight and looks over the plot. Next to it is a dining area big enough for family meals. There are three bedrooms in warm, natural tones and one bathroom with shower and toilet indoors. That is not something every mountain cabin can offer. Outside the main building you will find a technical room with its own external entrance, a storage shed, and a traditional outdoor toilet in the outbuilding. Electricity and a water system are installed, and there are charging facilities for an electric car. ### Terrace, Fire Pit and Wood-Fired Hot Tub The 29 m² terrace connects directly to the living room. This is where morning coffee comes with the Jotunheimen skyline in front of you. A fire pit area on the plot is made for long evenings outside. The wood-fired hot tub is the obvious reward after a day on skis or on the trail. The plot covers ... click here to read more

Seller's own photos.

This chalet for sale in Snillfjord sits 100 metres from the sea in Trøndelag, with a sea-view living room and a 90 m² terrace. Built in 2006, the cabin has 64 m² of living space, two bedrooms and one bathroom. It stands on a 1,557 m² plot inside the Terningan cabin area, with an annex, an outbuilding and a woodshed. It is a compact, low-fuss holiday home in Trøndelag, built for time outdoors rather than time indoors. ### The Cabin and Its 1,557 m² Plot The large windows in the living room face the water. Morning coffee here comes with the sea in front of you, and the light reaches deep into the room. The IKEA kitchen is modern and has plenty of cupboard space, and a separate storage room next to it takes boots, fishing gear and everything else that tends to pile up at a cabin. The two bedrooms are small, at roughly 6 m² and 4.8 m². They suit a couple, or a family with children. The 9 m² annex gives you extra room for guests, a hobby corner or storage. The bathroom has a washbasin, a toilet and a shower cabin, and it is simple and practical. Outside is where the property gains its space. A 90 m² terrace faces the sun, which means long evenings on the deck when the weather allows. The garden is well kept, and the plot is big enough for a fire pit, a vegetable bed or a game of football. The woodshed and outbuilding are already there, so you won't need to build storage for firewood, tools or a kayak. ### Outdoor Life Around Snillfjord The sea is about 100 metres away, so a swim, a paddle or an evening of fishing needs no planning. The development has a small boat harbour, which is useful if you want to get out on the fjord. Trails nearby run through the forest and along the coast, and the area has both freshwater and ... click here to read more

Welcome to the viewing!

This two-bedroom chalet for sale in Fredrikstad sits on a 1,200 m² natural plot at Stensvikfjellet, five to six minutes from the beach. It is a 62 m² holiday home with a separate annex, two terraces and a registered right to a boat berth at Stensvik. The forest starts at the edge of the plot, the water is a short walk away, and Oslo is just over an hour by car. That makes Friday-evening arrivals realistic, which is what a second home in Norway needs to be. ### The Chalet and Its 1,200 m² Plot The chalet is compact: two bedrooms, one bathroom and 62 m² of living area. That is a size that is easy to heat, easy to keep tidy and easy to lock up on a Sunday evening. The living room is arranged around a wood-burning stove, with large windows facing the trees. The kitchen is practical and equipped for everyday cooking. A separate annex gives you flexibility. Use it for extra guests, as a hobby room or simply as storage. Outside there are two terraces, so you can choose between a quiet morning coffee and a summer barbecue with friends. The garden is maintained and runs gradually into the natural landscape. There is open ground for children to play and quieter corners further back. The plot is about 1,200 m² and privately owned. A storage shed holds bikes and outdoor gear, and there is parking on the property. A private road gives year-round access. Water and sewer are installed, and the cabin is connected to electricity. The condition is listed as good. ### Beach, Boat Berth and Forest at Stensvikfjellet Stensvik beach is about five to six minutes from the door. The shoreline slopes gently, so it works well for small children as well as for adults who just want a swim. The property also comes with a registered right to a ... click here to read more

Picture 1

Properties nearby

Nestled in the heart of Ualand, this charming chalet offers a unique opportunity to own a piece of Norway's serene countryside. Perfectly suited for those seeking a second home or a holiday retreat, this property combines traditional Norwegian architecture with modern comforts, all set against the backdrop of Rogaland's breathtaking landscapes. Imagine waking up to the gentle rustle of leaves and the crisp, invigorating air of the Norwegian countryside. This chalet, built in 1960, stands as a testament to the enduring craftsmanship of its era, offering a cozy and authentic retreat for families and friends alike. With 94 square meters of living space, this property is designed to accommodate both relaxation and adventure. A Home That Tells a Story As you step inside, you're greeted by a welcoming vestibule that leads into a spacious hallway. The open-plan living area is the heart of the home, where large windows invite natural light to dance across the room, highlighting the warm tones of the wood stove—a perfect spot for gathering after a day of exploring the great outdoors. The chalet features three comfortable bedrooms, each offering a peaceful sanctuary for rest and rejuvenation. The bathroom facilities, while simple, reflect the traditional style of Norwegian cabins, adding to the property's rustic charm. Outdoor Living at Its Finest The expansive 1,500 square meter plot is a haven for outdoor enthusiasts. A lush lawn provides ample space for children's play, while mature trees and shrubs offer privacy and tranquility. The 31 square meter terrace is an ideal setting for al fresco dining, barbecues, or simply soaking up the long summer evenings. A Gateway to Adventure Ualand is renowned for its natural beauty ... click here to read more

Welcome to Ualand

Picture this: early morning, the kettle just on, and through the southwest-facing windows the surface of Barstadvatnet catches the first flat light of a Norwegian summer dawn. Not another sound except water. That's the daily reality at this well-kept hilltop chalet in Hauge i Dalane, and it's the kind of quiet that people drive hours to find — except here, it's already yours the moment you arrive. Sitting above both Barstadvatnet and Eiavatnet, the chalet has a rare double-lake perspective that changes character completely depending on the season. Spring brings the smell of thawing earth and the return of migratory birds along the shoreline. Summer evenings on the 33-square-metre terrace stretch well past nine o'clock — this far into southwestern Norway, the light lingers in a way that genuinely stops conversation mid-sentence. Autumn turns the surrounding hillsides a deep rust and ochre, while winter settles in quietly, the wood-burning stove earning its keep as snow softens every sound outside. The chalet itself was built in 1965 and has been looked after. At 86 square metres of interior living space on a 734-square-metre freehold plot, it doesn't pretend to be more than it is — a genuine Norwegian hytte, the kind Norwegian families have been escaping to for generations. The open-plan living and kitchen area works well for the way people actually holiday: someone cooking, someone reading, kids sprawled on the floor, the fire going. Large windows on the southwest wall pull the lake view indoors, so even on grey days when you're not heading outside, the landscape is still right there with you. The stone fireplace on the terrace is a particularly good touch — outdoor fires are deeply embedded in Norwegian cabin culture, ... click here to read more

Picture 1

Nestled on the tranquil shores of Bilstadvannet in Ualand, this delightful chalet offers a unique opportunity to own a piece of Norway's serene landscape. Perfectly suited for those seeking a second home or a holiday retreat, this property combines comfort, functionality, and breathtaking natural beauty. Imagine waking up to the gentle lapping of water against the shore, the crisp air invigorating your senses as you step out onto your expansive terrace. This is not just a property; it's a lifestyle, a chance to immerse yourself in the tranquility and splendor of Norway's countryside. Property Highlights: - Location: Birkemoveien 170, Ualand, Norway - Property Type: Chalet - Condition: Good - Size: 43 square meters - Bedrooms: 3 - Bathrooms: 1 - Price: $163,700 - Plot Size: 976 square meters - Outdoor Space: 44 square meters of terraces - Waterfront Access: Direct access to Bilstadvannet - Additional Structures: Annex with boathouse, external storage building - Heating: Fireplace and wood-burning stove - Kitchen: Modern with integrated appliances - Electricity: Connected to the grid - Ownership: Freehold A Day in the Life at Your Ualand Chalet: Start your day with a leisurely breakfast on the terrace, the morning sun casting a golden hue over the lake. The chalet's large windows invite natural light to flood the living space, creating a warm and inviting atmosphere. Whether you're enjoying a quiet morning alone or hosting family and friends, the chalet's layout is designed for both relaxation and entertainment. The modern kitchen, equipped with a cooktop, dishwasher, and oven, makes meal preparation a breeze. Imagine preparing a hearty Norwegian breakfast with fresh local ingredients, the aroma of coffee mingling wi ... click here to read more

Welcome to Birkemoveien 170

Nestled in the serene landscapes of Ualand, this charming chalet offers a unique opportunity to own a slice of Norwegian paradise. Located at Gamleveien 753, this property is more than just a home; it's a gateway to a lifestyle filled with tranquility, adventure, and unforgettable memories. With its prime location and excellent condition, this chalet is the perfect second home for those seeking a peaceful retreat in the heart of Norway. Imagine waking up to the gentle rustle of leaves and the crisp, fresh air of the Norwegian countryside. This chalet, with its two cozy bedrooms and two well-appointed bathrooms, provides the perfect setting for a relaxing getaway. The spacious 94 square meters of living space is thoughtfully designed to offer comfort and functionality, making it ideal for family gatherings or intimate weekends away. ### Experience the Best of Ualand Ualand is a hidden gem, offering a plethora of activities and attractions for every season. Whether you're an outdoor enthusiast or someone who enjoys the simple pleasures of life, this location has something for everyone. - Nature at Your Doorstep: The chalet is surrounded by lush greenery, fruit trees, and berry bushes, providing a picturesque backdrop for your daily adventures. - Hiking Paradise: With hiking trails just outside your door, explore the breathtaking landscapes and discover the beauty of Solknuden. - Fishing Enthusiast's Dream: Enjoy fishing rights in the nearby Heskestadvannet, a tranquil spot perfect for casting a line and unwinding. - Convenient Accessibility: Despite its secluded feel, the property is just a short drive from local amenities, including a grocery store open on Sundays. - Cultural Delights: Immerse yourself in the cultural ... click here to read more

Picture 1

Welcome to this delightful cabin retreat located at Møgedalsveien 253, Helleland. If you're dreaming of a serene escape that's just far enough away from the bustlin' city while offering breathtaking naturel views, this could very well be the place for you. Nestled amidst scenic landscapes, this quaint and cozy cabin is the perfect haven for those who are eager to immerse themselves in the tranquility of the Norwegian countryside. As a busy real estate agent, I've had the pleasure of seeing many properties, but there's somethin' special 'bout this one. With its fairy tale-like charm and rustic character, this cabin presents an exceptional opportunity for both expats and international buyers lookin' to embrace the beauty that Norway offers. Now, let's dive into the story of what it would be like to have this cabin as your seasonal or permanent residence. Møgedalsveien's cabin offers a comfortable 42 square meters of living space. Not the largest, but cozy enough for a couple or a small family lookin' for a getaway. This cabin is in good condition, so you won't need to worry about renovating anything major. Just picture yourself sittin' by the new fireplace, installed in 2015, snuggled up with a book as the embers glimmer, providing both warmth and the essence of coziness. Property Features: - Two bedrooms with a total of four beds - One bathroom with integrated mechanical ventilation - New fireplace from 2015 - Equipped kitchen with integrated cooktop and oven - Living room with high ceiling and plenty of natural light - Furniture included in the sale - Electricity installed - Beech countertop in kitchen - Close proximity to hiking trails - Nearby bathing lake with pier Now let’s talk about the area. The locale of Hell ... click here to read more

Welcome to Møgedalsveien 253, a charming cabin nestled in scenic surroundings.

Picture this: it's a Saturday morning in late September, and the only sound reaching you through the cabin window is wind moving through birch trees and the faint drip of last night's rain still falling from the eaves. You've got coffee on the gas stove, the wood-burning stove clicked to life twenty minutes ago, and outside on the 43-square-metre wraparound terrace, the light is doing something extraordinary to the rocky hillside. That's life at Lauperaksvegen. It's not complicated, and that's exactly the point. Bjerkreim sits in Rogaland county in southwest Norway, inland from the Stavanger coastline, tucked between lakes and low mountains that most visitors never bother to find. That's its greatest asset. This isn't a postcard-famous Norwegian destination drowning in tour buses — it's the real thing. The kind of place where locals still nod when they pass you on the trail, where the fishing is genuinely good, and where a summer evening can stretch past ten o'clock with the sky still burning orange above the ridgeline. This cabin — a true Norwegian hytte in every sense — was built in 1988 and sits on bedrock foundations that aren't going anywhere. Concrete pillar construction, steel plate roof, and cladding that's been progressively updated with sections replaced in 2013 and 2022. It's not flashy, but it's solid in the way that matters. At 49 square metres of indoor living space plus a generous 28-square-metre loft above, the footprint is compact but surprisingly liveable. Two proper bedrooms on the main floor, an open-plan kitchen and living area at the heart of it all, and that loft reached by ladder — which sounds rustic until you're up there watching snow fall through the skylight at Christmas and you realise ther ... click here to read more

Welcome to Hytte Lauperaksvegen! Photo: Diakrit v/Arne Ove Østebrøt

A Tranquil Escape in Egersund: Your Norwegian Chalet Awaits Imagine waking up to the gentle rustle of leaves and the distant call of birds, the crisp Norwegian air filling your lungs as you step onto your private terrace. Nestled in the serene landscape of Kydland, just a short drive from the charming town of Egersund, this chalet offers a unique blend of seclusion and modern comfort, making it the perfect vacation home or second residence. A Day in the Life at Kydlandsveien 201 Start your day with a leisurely breakfast on the spacious terrace, where the morning sun casts a warm glow over the lush greenery surrounding your chalet. The scent of pine and fresh earth invigorates your senses as you plan your day. Perhaps a morning hike along the nearby trails, where each step reveals breathtaking vistas of the Norwegian countryside, or a peaceful paddle on Kydlandsvannet, the nearby lake known for its crystal-clear waters and abundant fish. As the day unfolds, the chalet becomes your sanctuary. The open-plan living area, bathed in natural light from large windows, invites you to relax with a good book or gather with family and friends. The wood-burning stove crackles softly, adding warmth and ambiance, especially during the cooler months. The well-appointed kitchen, with its modern amenities, makes meal preparation a joy, whether you're crafting a simple lunch or a feast of local delicacies. Embrace the Local Lifestyle Egersund, a mere 20-minute drive away, offers a delightful mix of cultural attractions and modern conveniences. Explore its quaint streets, dotted with shops and cafes, or delve into its rich history at the local museum. The town's vibrant market is a must-visit, where you can sample fresh produce and ar ... click here to read more

Welcome to a beautiful cabin with electricity, water, and sewage.

As a busy real estate agent with a passion for helping international buyers find their dream retreat, I'm excited to tell you about a unique opportunity that's caught my eye. Nestled in the Norwegian countryside, Øynoveien 25, Hauge i Dalane is a holiday home that promises tranquility with a touch of adventure. With an expansive plot of 1.6 acres, this property offers not just space but also versatility —just waiting to be transformed into a cherished getaway. Now, let's talk about the locality. Øyno is a quaint and picturesque village that serves as a gateway to natural wonders. This area is known for its stunning landscapes, and living here is like stepping into a fairy tale. Imagine waking up to breathtaking views of lush greenery, where serenity embraces you every morning. The region's moderate climate offers lovely summers and cool winters, perfect for those who appreciate varied seasons without the extremes. If you're contemplating a move, knowing what to do around here will surely pique your interest. For lovers of outdoor adventures, Øyno won't disappoint. From wandering along scenic hiking trails between Løvås and Sogndalstrand, to exploring enchanting routes by the river in Hauge and Jøssingfjorden, there’s plenty to keep your adventurous spirit alive. These scenic trails are often bustling with wildlife and offer incredible views at every turn. For those who love the water, the property's proximity to the sea means you can easily indulge in fishing, kayaking, or even a casual picnic by the shore. Living in a country home as endearing as this is rather a slower pace experience, but it’s rewarding in its simplicity. Country life in Hauge i Dalane means forming a deeper connection with nature and enjoying life ... click here to read more

Gallery Image

Nestled in the serene landscape of Hauge i Dalane, Måkehei 32 offers an inviting escape from the hustle and bustle of daily life. This charming cabin, set on a leased plot, provides a peaceful retreat with year-round access, ideal for those seeking solace amidst nature’s beauty. The area is known for its tranquil environment, making it an excellent choice for families and individuals yearning for a connection to the outdoors, with opportunities for hiking and outdoor recreation just a stone's throw away. Imagine waking up in one of the three cozy bedrooms, surrounded by the soft whispers of the forest and the gentle call of local birds. The cabin stretches across a comfortable 71 square meters, replete with all the necessities for comfortable living. As you step into the property, you're greeted by a spacious entrance that leads into a generous living space. The living room is bathed in natural light, thanks to its large windows that frame the stunning views outside. From here, you can step out onto a lovely terrace that wraps around much of the property, inviting you to sit and bask in the tranquil beauty of your surroundings. The heart of the cabin is undoubtedly its well-equipped kitchen. Though not overly large, it has been designed efficiently to provide everything you need for family meals or intimate dinners. The bright and airy bathroom complements the overall feel of cleanliness and comfort throughout the cabin. For those needing a bit more space, there's a loft with a mezzanine, perfect for additional storage or perhaps a quiet nook for reading or reflection. This feature adds a bit of character to the cabin, giving potential homeowners a chance to customize it to their liking, making it a home that truly re ... click here to read more

DNB Eiendom v/Geir Inge Skåra har gleden av å presentere Måkehei 32!

A Tranquil Escape in Egersund: Your Gateway to Nature's Wonders Imagine waking up to the gentle rustle of leaves and the distant call of birds, as the first light of dawn filters through the trees. Nestled in the serene landscape of Sletteid, just 7 kilometers from the heart of Egersund, this charming chalet offers a unique blend of modern comfort and natural beauty. Here, the pace of life slows, allowing you to savor each moment and reconnect with the world around you. A Day in the Life: Embracing the Chalet Lifestyle Start your day with a leisurely breakfast on the expansive 70-square-meter terrace, where the crisp morning air invigorates your senses. As the sun rises, the terrace becomes a sun-drenched haven, perfect for yoga, reading, or simply enjoying a cup of coffee while taking in the panoramic views of the lush surroundings. The chalet's open-plan living area is the heart of the home, where family and friends gather around the wood-burning stove, sharing stories and laughter. Large windows frame the picturesque landscape, inviting nature indoors and creating a seamless connection between the interior and exterior spaces. Exploring Egersund: A Tapestry of Experiences Egersund is a treasure trove of outdoor adventures and cultural experiences. Lace up your hiking boots and set off on the trails that wind through the verdant hills, leading you to the iconic Trollpikken rock formation. This natural wonder is a testament to the region's geological history and offers breathtaking views that reward your efforts. For those who relish culinary delights, Egersund's local cuisine is a celebration of fresh, seasonal ingredients. Savor traditional Norwegian dishes at charming eateries, or explore the vibrant farmers' ... click here to read more

Kjervallveien 8 presented by Geir Inge Skåra at DNB Eiendom.

Nestled in the heart of Norway's picturesque Bjerkreim region, this charming chalet at Tjørn offers a unique opportunity to own a second home that perfectly balances tranquility and adventure. With its idyllic setting, this property is a haven for those seeking a peaceful retreat amidst nature's splendor, while still being conveniently accessible from urban centers like Stavanger and Sandnes. Imagine waking up to the gentle rustle of leaves and the soft murmur of a nearby stream. This chalet, with its classic cabin ambiance, invites you to experience the serene lifestyle that Bjerkreim is renowned for. Whether you're looking to escape the hustle and bustle of city life or seeking a base for outdoor adventures, this property caters to all your needs. A Cozy Haven with Modern Comforts The chalet spans 51 square meters, offering a cozy yet efficient living space. The main living area is a warm and inviting space, featuring large windows that frame the breathtaking views of the surrounding landscape. A fireplace adds a touch of rustic charm, making it the perfect spot to unwind after a day of exploring the great outdoors. The adjoining kitchen is well-equipped, ensuring you have everything you need to prepare delightful meals. Whether you're hosting a family gathering or enjoying a quiet dinner, this space is designed for convenience and functionality. Flexible Accommodation Options With two bedrooms, the chalet provides flexible accommodation options. One of the bedrooms is spacious enough to be divided into two separate sleeping areas, making it ideal for families or hosting guests. The bathroom is fitted with a washbasin and shower, while a separate toilet room adds convenience for residents and visitors alike. Out ... click here to read more

Charming holiday home at Tjørn in Bjerkreim

A Tranquil Escape in the Heart of Norway's Natural Beauty Imagine waking up to the gentle rustle of leaves and the distant murmur of a river, the crisp Norwegian air filling your lungs as you step onto your expansive terrace. Welcome to Sirdalsveien 1776, a charming chalet nestled in the serene Gyadalen valley, just outside Helleland in Rogaland county. This property offers more than just a place to stay; it provides a gateway to a lifestyle steeped in nature, tranquility, and adventure. A Day in the Life at Sirdalsveien 1776 Start your day with a steaming cup of coffee on the 43-square-meter terrace, where panoramic views of rolling hills and lush forests greet you. As the sun rises, the landscape comes alive with vibrant colors, setting the perfect backdrop for a day of exploration. With hiking trails starting right at your doorstep, you can embark on a journey through dense woodlands, over gentle hills, and along the meandering river. In the summer, the nearby river becomes a hub of activity, offering opportunities for fishing and swimming. Picture yourself casting a line into the clear waters or taking a refreshing dip on a warm afternoon. As the seasons change, so does the landscape, transforming into a winter wonderland ideal for cross-country skiing and snowshoeing. A Cozy Retreat with Modern Comforts Originally built in 1961, this chalet has been thoughtfully upgraded between 2017 and 2021, blending rustic charm with modern conveniences. The traditional Norwegian wooden cladding exudes warmth, while the solar panels provide an eco-friendly electricity supply, ensuring you enjoy modern comforts with minimal environmental impact. Inside, the 45-square-meter living space is designed for comfort and functional ... click here to read more

Welcome to Sirdalsveien 1776

Experience the Allure of Vikeså: A Year-Round Chalet Retreat Nestled in the heart of Norway's captivating landscape, Stavtjørnknuten 111 offers more than just a place to stay—it's a gateway to a lifestyle steeped in natural beauty and outdoor adventure. Imagine waking up to the gentle rustle of leaves and the crisp mountain air, with the promise of a day filled with exploration and relaxation. A Day in the Life at Stavtjørnknuten 111 As the sun rises over the majestic peaks, the chalet's elevated position ensures your morning coffee is accompanied by breathtaking views of the surrounding valleys. The open-plan living area, with its expansive windows, invites the outside in, bathing the space in natural light and offering a seamless connection to the outdoors. Step outside, and you're immediately greeted by a world of possibilities. In winter, the snow-blanketed landscape transforms into a playground for skiing enthusiasts. The nearby Stavtjørn Alpine Center, just a kilometer away, caters to all skill levels, while groomed cross-country trails beckon those seeking a more tranquil experience. As the seasons change, so too does the landscape. Spring and summer bring a burst of color, with wildflowers dotting the hillsides and the scent of pine filling the air. Hiking and mountain biking trails weave through the terrain, offering endless opportunities for adventure. For a more leisurely day, the tranquil waters of Stavtjørna invite you to paddle or swim, with canoe rentals available for a serene exploration. Chalet Comforts and Modern Conveniences Inside, the chalet is a haven of comfort and practicality. The main floor houses two spacious bedrooms, while a loft area provides additional sleeping quarters, perfect for ... click here to read more

Proaktiv Jæren presents Stavtjørnknuten 111!

Picture yourself stepping out onto a snow-dusted terrace as the morning sun breaks over the Rogaland mountains, coffee in hand, watching wisps of wood smoke rise from your cabin's chimney into the crisp Norwegian air. This is the daily reality that awaits at this thoughtfully designed mountain chalet in Stavtjørn, where the groomed cross-country ski trails begin just beyond your doorstep and the scent of pine forests mingles with the promise of adventure in every season. This 59-square-meter retreat sits at 528 meters elevation within an established cabin community, offering international buyers the quintessential Norwegian mountain experience without sacrificing modern comfort. The property comes with electricity, water, and sewage systems fully installed—a significant advantage that sets it apart from many traditional mountain cabins and eliminates the uncertainty that often accompanies vacation home purchases in remote locations. For buyers seeking a second home in Norway that's ready for immediate enjoyment, this represents an exceptional opportunity to own a slice of Scandinavian mountain life. The chalet's interior layout maximizes every square meter with Norwegian efficiency. The heart of the home is the living room, anchored by a wood-burning stove that transforms cold winter evenings into cozy gatherings. There's something deeply satisfying about the ritual of building a fire after a day on the slopes—the crack and pop of burning wood, the radiant warmth spreading through the room, the golden light dancing on walls as darkness settles over the mountains. The kitchen flows naturally from this space, with room for a proper dining table where you can gather for leisurely breakfasts before heading out to explore o ... click here to read more

Welcome to the viewing of this cozy cabin with electricity, water, and sewage installed.

Nestled in the heart of Norway's picturesque landscape, this charming chalet in Stavtjørn, Vikeså, offers a unique opportunity to own a quintessential Norwegian mountain retreat. With its prime location at Stavtjørnknuten, this property is a haven for those seeking tranquility, adventure, and the chance to create unforgettable memories with family and friends. Imagine waking up to the serene beauty of the Norwegian mountains, where the air is crisp and the views are nothing short of breathtaking. This chalet, built in 1988, is a testament to traditional Norwegian craftsmanship, offering a cozy and inviting atmosphere that perfectly complements its natural surroundings. With a total indoor area of 67 square meters, the chalet is thoughtfully designed to maximize comfort and functionality, making it an ideal second home or holiday property. ### Experience the Norwegian Lifestyle Owning this chalet means embracing the Norwegian way of life, where outdoor adventures and relaxation go hand in hand. Whether you're an avid skier, a hiking enthusiast, or someone who simply enjoys the peace of nature, Stavtjørn has something for everyone. - Winter Wonderland: Just a short walk from the chalet, you'll find groomed cross-country ski trails and a local alpine ski resort, making it a paradise for winter sports enthusiasts. - Summer Escapes: In the warmer months, the area transforms into a haven for hiking, fishing, and swimming, with scenic trails and natural pools right at your doorstep. - Year-Round Beauty: At an elevation of approximately 475 meters above sea level, the chalet offers fresh mountain air and stunning vistas throughout the year. ### A Home Designed for Comfort The chalet's interior is a blend of rustic charm an ... click here to read more

EiendomsMegler 1 v/Anette Egeland Bråtveit presents this charming cabin at Stavtjørnknuten

Welcome to the lively cabin life in Vikeså, Norway, a place where tranquility and the allure of natural surroundings meld seamlessly. This is more than just a property; it's an invitation to embrace the Norwegian way of living, far from the hustle and bustle of city life. Here we find a little cabin that's awaiting its new owners, tucked away on Grønabakkane 66, 4389 Vikeså. As a bussy real estate agent with a recognized global agency, my work often leads me to find some rare gems, and this cozy cabin definitely is one of them. A slice of serene beauty, this cabin extends across 41 square meters, subtly whispering stories of comfort and warmth. It's a simple abode, not overloaded with pretenses, it instead offers a down-to-earth living space with essential amenities to make your stay enjoyable. Admittedly, it may appear restrained with just three bedrooms and one bathroom, but it more than makes up with strategically utilized spaces and a homely feel. Property Features: - Three bedrooms for practical use - One thoughtfully laid out bathroom - A kitchen corner, equipped with newer fittings - Cozy living room with terrace access - Storage room - adaptable use - Electricity, water, and sewage all installed - Outdoor living room for those long summer evenings - Terraces that offer both sun and shade - On beautiful sunny plot with panoramic views The cabin itself has been modernized, encompassing essential electrical, water, and sewage facilities, ensuring your stay is both comfortable and hassle-free. Its setting, on a charming sunny plot, offers majestic panoramic views of the untamed landscapes that stretch into the horizon. Vikeså, a quaint locale that gives you a taste of genuine Norwegian life. The people here are w ... click here to read more

Beautiful modernized cabin with electricity, water, and sewage!

Nestled amidst the serene landscapes of Vikeså, this cozy three-bedroom chalet awaits you and your loved ones. We're no strangers to the bustling world of real estate, catering to clients all over the globe, but properties like these are few and far between. Located on Rinnane, Stavtjørn, this delightful cabin offers a slice of Norwegian paradise, ideal for those looking to escape the hustle and bustle of city life. Now, I know what you're thinking – why a chalet? There's truly something about living in a chalet that’s indescribably fulfilling. With its classic wooden style and homey interiors, it's like stepping into a warm embrace every time. The location, just a stone's throw from the Vikeså center, is unbeatable for a getaway. The town itself is a charming place, with a quaint local community making up a population that thrives on rustic traditions, and that's something you don't find everywhere. For foreign buyers, this chalet is more than just a home; it's a gateway to exploring Norway's undeniably captivating nature. You can start your mornings here with a cup of coffee on the large, sun-kissed terrace, extending around 40 square meters. With the terrace being southwest-facing, you'll enjoy optimal sun conditions and breathtaking panoramic views of the surrounding landscapes. It's a view that can make anyone appreciate the beauty of Vikeså, no matter where you’re from. Inside the cabin, you'll find a warm and inviting atmosphere. The chalet is decorated traditionally, embodying the cozy style typical of such retreats. It boasts a well-equipped kitchen, updated in 2019, that opens up to a comfortable living space. This space provides great freedom in terms of furnishing and features a wood stove that’ll surely ... click here to read more

Welcome to Rinnane at Stavtjørn presented by Aleksander Stavnem at Privatmegleren Galleri.

A Mountain Escape Awaits Nestled amidst the serene landscapes of Vikeså, Norway, this charming chalet offers a unique blend of modern comfort and natural beauty. Imagine waking up to the gentle rustle of leaves and the crisp mountain air, with the sun casting a golden hue over the breathtaking vistas of Austrumdal. This is not just a property; it's a gateway to a lifestyle where tranquility and adventure coexist. A Day in the Life Picture yourself starting the day with a steaming cup of coffee on the sun-drenched terrace, the panoramic views stretching as far as the eye can see. As the morning mist lifts, the surrounding mountains reveal their majestic presence, inviting you to explore their trails. Whether it's a leisurely hike or a thrilling ski run, the options are endless. As the day unfolds, the chalet becomes a haven of comfort. The open-plan living area, bathed in natural light from expansive windows, offers a cozy retreat. Here, the warmth of the wood-burning stove creates an inviting atmosphere, perfect for unwinding with a good book or sharing stories with loved ones. Local Lifestyle and Attractions Vikeså is a treasure trove of activities and cultural experiences. In winter, the nearby ski lift, just a two-minute drive away, provides easy access to pristine slopes. Summer transforms the area into a paradise for outdoor enthusiasts, with opportunities for fishing, swimming, and hiking. The local trails and lakes offer endless exploration, while the vibrant flora and fauna add a touch of magic to every adventure. The culinary scene in Vikeså is a delightful journey through traditional Norwegian flavors. Local eateries serve up hearty dishes that reflect the region's rich heritage, while nearby markets off ... click here to read more

Tasteful, beautiful cabin with a stunning location.