Chalet for Sale in Hornindal with Lake View and Terrace

Listed on
https://storage.googleapis.com/homestra-images/property-image-722c5bb2-f789-452a-9f55-11dfa92323cd-1792862871.jpg

Harevadet 10, 6763 Hornindal, Hornindal (Norway)

2 Bedrooms · 1 Bathrooms · 74m² Floor area

€305,000

Chalet

No parking

2 Bedrooms

1 Bathrooms

74m²

Garden

No pool

Not furnished

Description

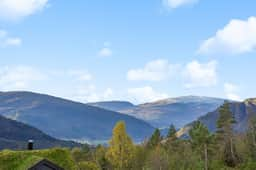
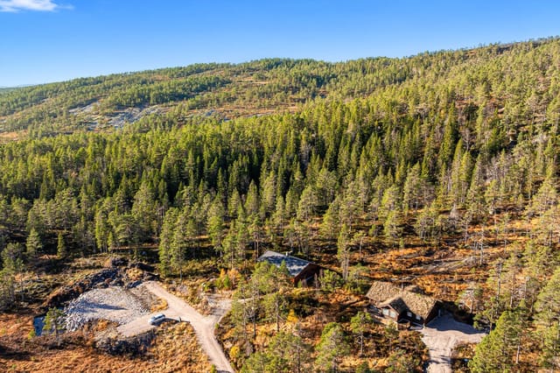
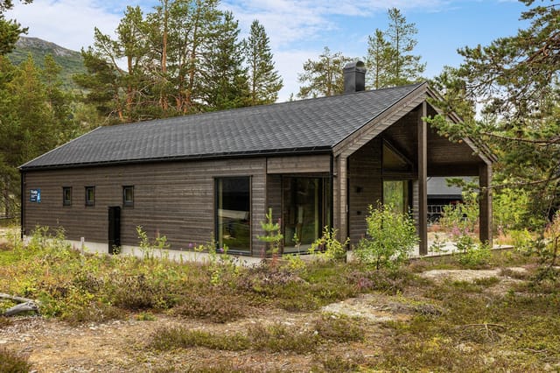
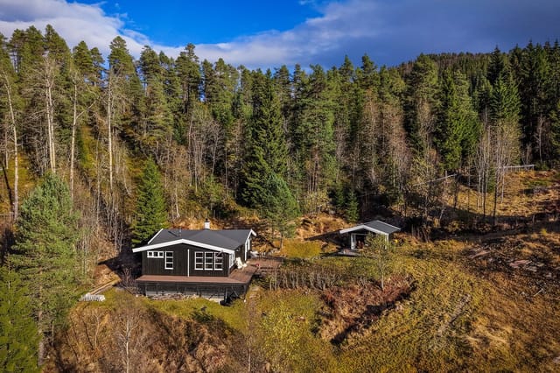
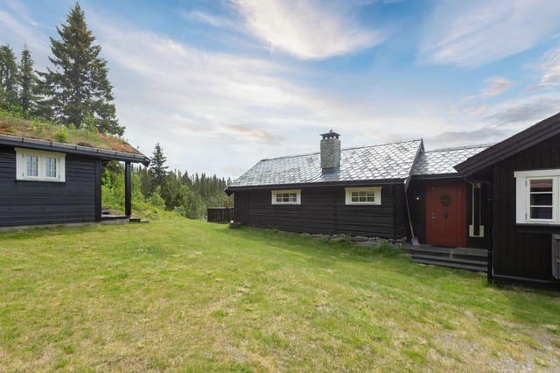
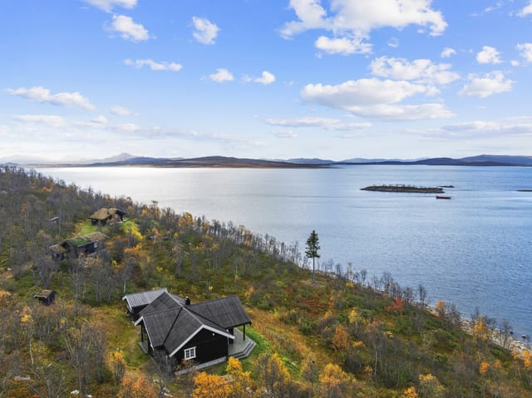
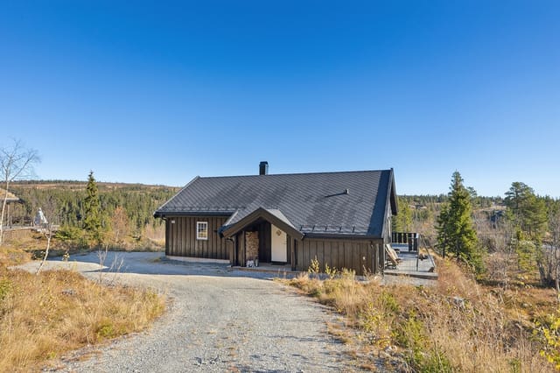
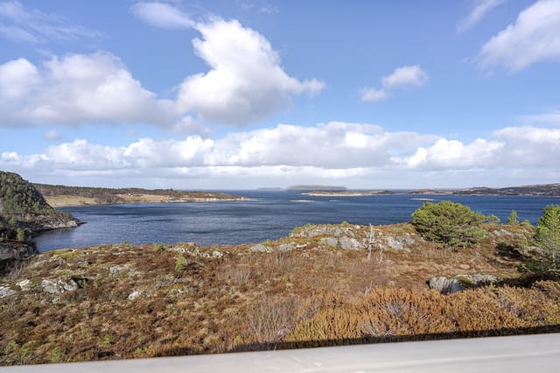
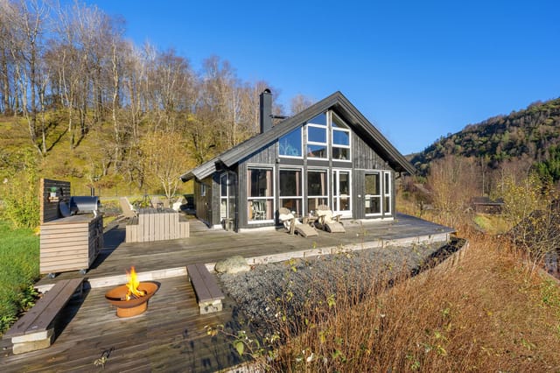
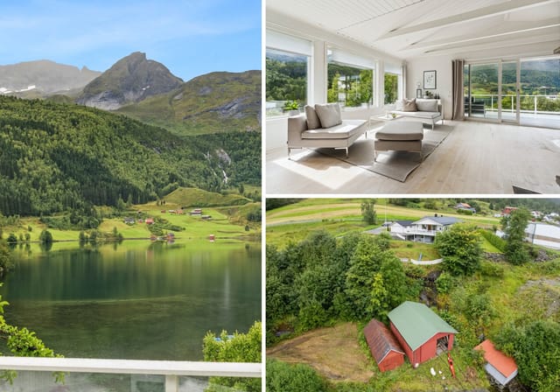
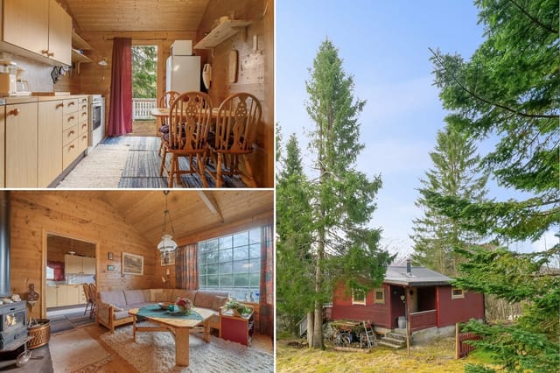
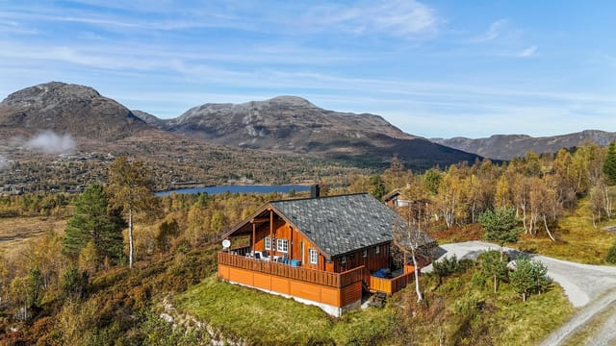
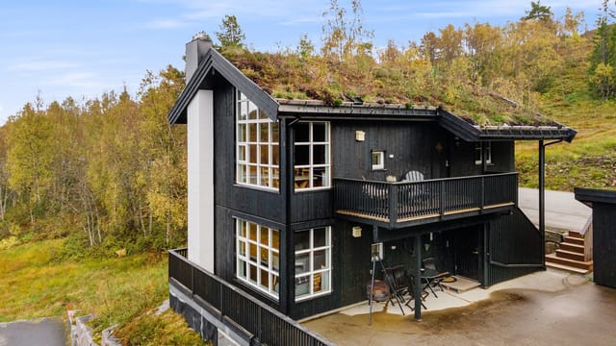
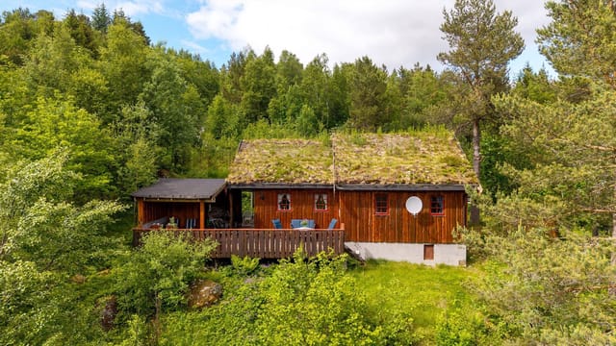
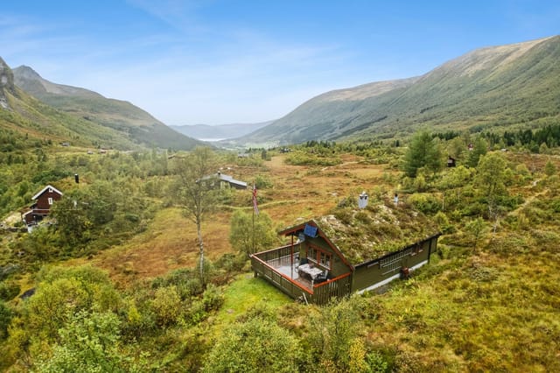
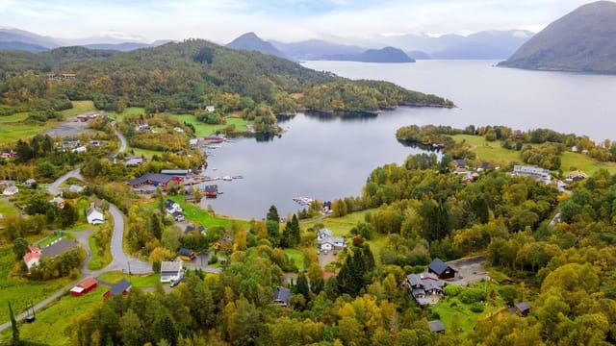
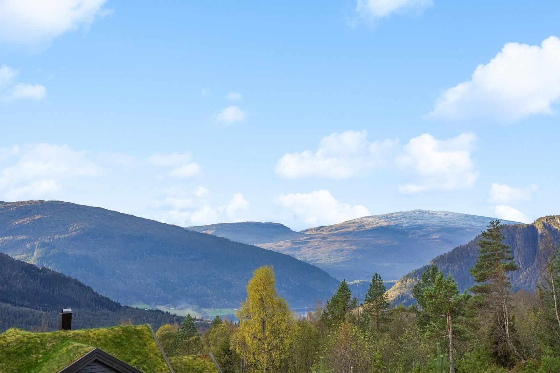
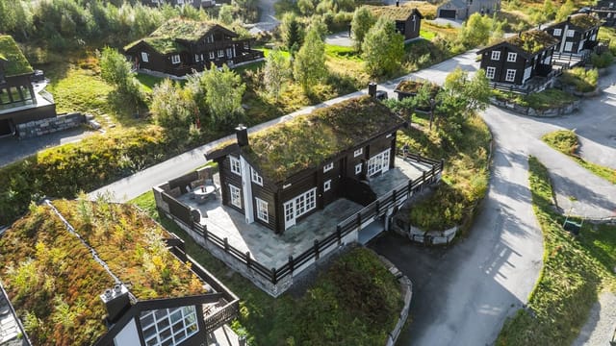
This chalet for sale in Hornindal, Norway, sits 500 metres from the ski centre and has a 60 m² terrace facing Hornindalsvatnet and the mountains. Built in 2014 on a 1,634 m² plot at the end of a quiet cul-de-sac in the Harevadet cabin area, it is a 74 m² two-bedroom in good condition. You get a wood-burning stove, a winter garden and a woodshed that opens straight off it. The whole thing is set up for low-effort use: arrive, light the stove, and the weekend starts.

The Chalet: Layout and Light


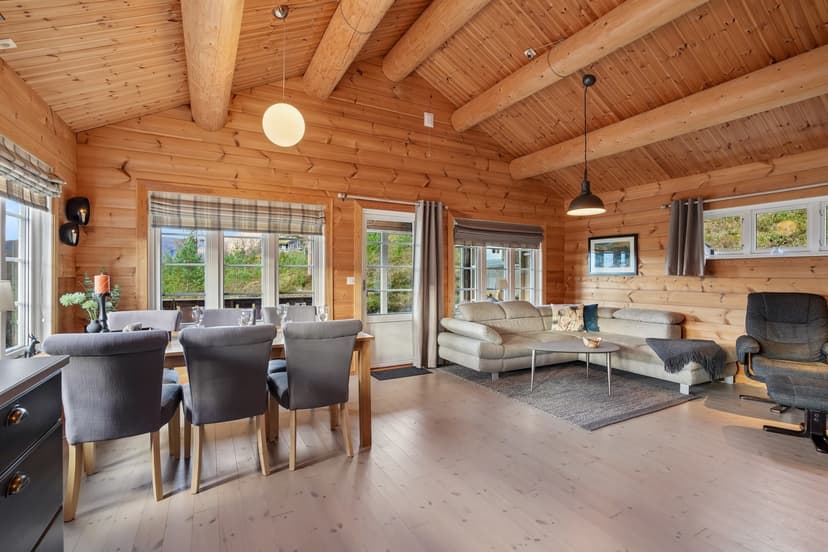
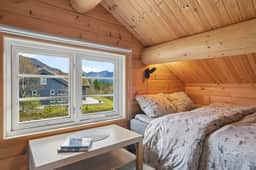
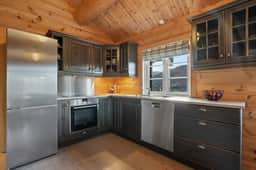
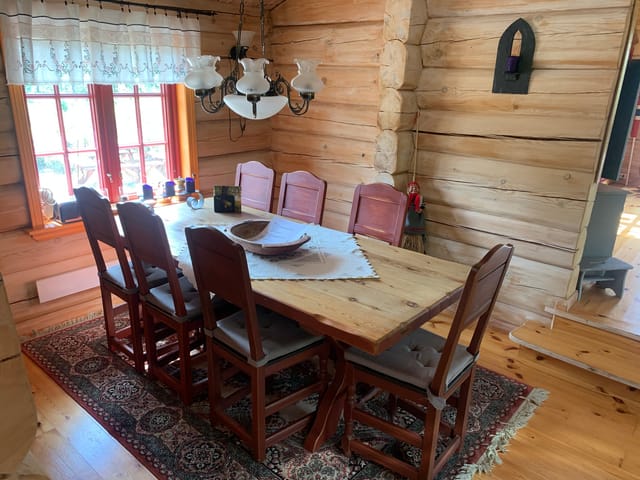
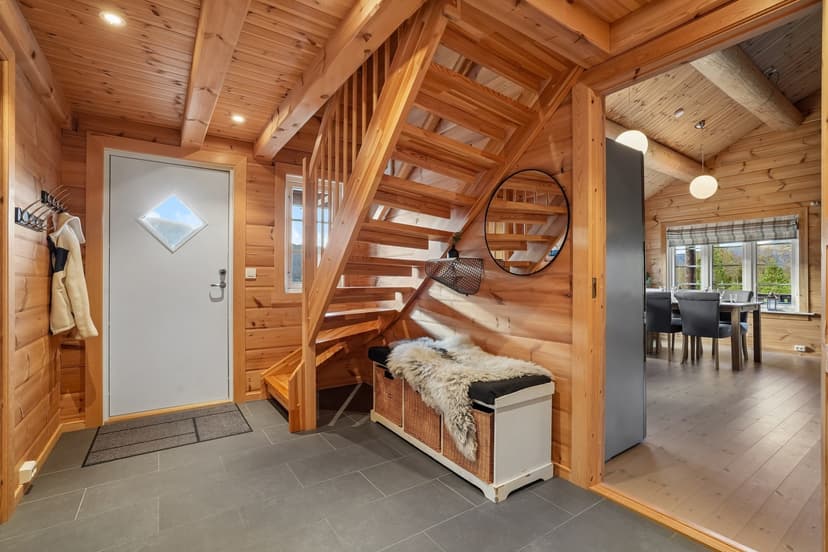
The living room has high ceilings, large windows and glass doors that frame the surrounding mountains and the lake. The kitchen is open to the living area, so whoever is cooking stays part of the conversation. On cold evenings the wood-burning stove does the heavy lifting.

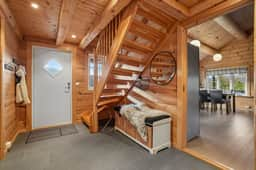
The main floor has two bedrooms. One has a double bed, the other a bunk bed, which keeps the floor space free. Upstairs, a loft (hems) adds more sleeping places, handy for children or overflow guests. Because of its lower ceiling height it is not counted in the official 74 m², so the space you actually use is a little larger than the number suggests.

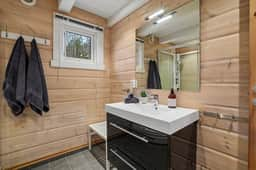
The bathroom is tiled and has a shower cabin, a toilet, underfloor heating and a connection for a washing machine. After a day on skis, a warm floor is a small luxury you will notice immediately.

Terrace, Winter Garden and Plot


The terrace is over 60 m² and wraps around several sides of the chalet, so there is always a corner with sun or shelter from the wind. Morning coffee facing the valley, dinner on the other side: the layout gives you the choice.

For days when the weather does not cooperate, the winter garden is a glass-walled, sheltered space where you can still sit with the view. The woodshed connects directly to it, which means you can fetch firewood without stepping outside. There is also a large private parking area for your own car and for guests.

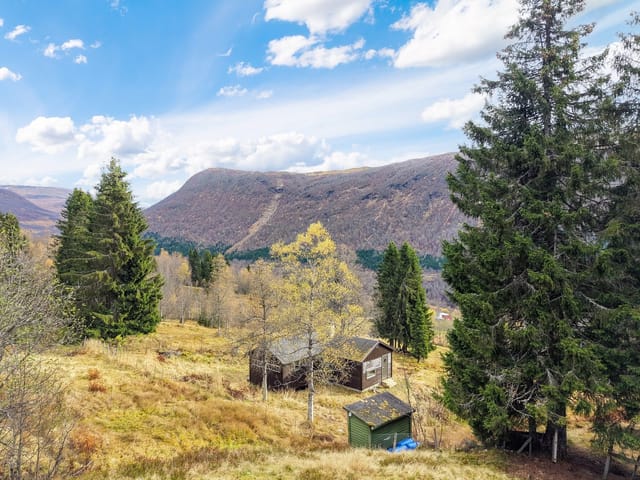
The plot is 1,634 m² with a garden, enough room for children to play or for friends to pitch up for a weekend. At roughly 348 metres above sea level, the air is fresh and the views stay open year-round.

Skiing and Hiking from Your Door


The location is the real draw. The Hornindal ski centre is about 500 metres away for alpine skiing, and groomed cross-country trails start roughly 250 metres from the chalet. That is the kind of distance where you decide at breakfast and are on the snow by mid-morning.

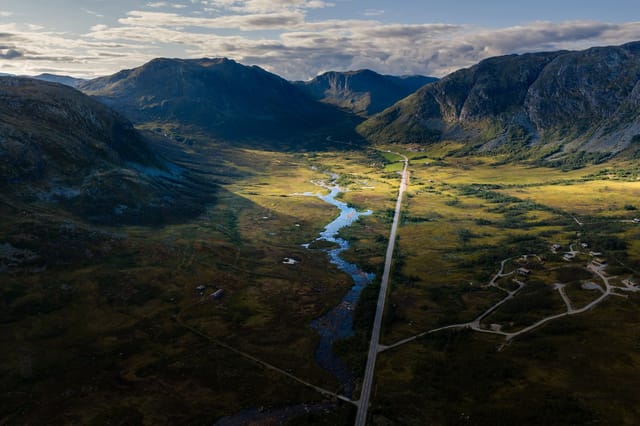
In summer the same area switches to hiking and cycling, with plenty of marked routes in the mountains above Hornindalsvatnet. The lake itself is well known as one of the deepest in Europe, and the views over it are part of daily life here. Stryn and the wider Nordfjord area are within about an hour by car for further outings.

Living Near Grodås: Practical Details


Despite the quiet setting, Grodås is only about five minutes away by car, with grocery stores, restaurants and everyday services. Larger shopping centres are around half an hour's drive. A bus stop is about 18 minutes away.

The chalet is connected to public water and sewage, has electricity throughout, and is reached by a maintained road, so it works as a second home in Norway that you can use in every season. For international buyers, Ålesund Airport Vigra is the usual gateway, about two hours by road.

Key Features


- Chalet built in 2014, in good condition
- 74 m² official living area plus a sleeping loft (hems) not included in that figure
- 2 bedrooms: one with a double bed, one with a bunk bed
- 1 tiled bathroom with shower cabin and underfloor heating
- Open-plan living room and kitchen with high ceilings
- Wood-burning stove
- Terrace of over 60 m² plus a glass-walled winter garden
- Woodshed with direct access to the winter garden
- 1,634 m² plot with garden, at the end of a quiet cul-de-sac
- Large private parking area
- Public water and sewage, maintained year-round road access
- Ski centre about 500 m away, cross-country trails about 250 m

Frequently Asked Questions


Is the chalet usable in winter?
Yes. The road is maintained all year, the stove and the underfloor heating in the bathroom keep things comfortable, and the ski slopes and groomed trails are within a few hundred metres.

Does the loft count towards the 74 m²?
No. The loft has a lower ceiling height, so it is outside the official living area, but it provides extra sleeping space on top of the two bedrooms downstairs.

How far is the nearest major airport?
Ålesund Airport Vigra is the main option, roughly two hours by road. Check the current route and rental car options before you plan a viewing trip.

Asking €305,000, this is a modern chalet for sale in Hornindal with ski access on the doorstep and a lake view from the terrace. Contact Homestra to arrange a viewing or request more details.
Details

Amount of bedrooms
2
Size
74m²
Price per m²
€4,122
Garden size
1634m²
Has Garden
Yes
Has Parking
No
Has Basement
No
Condition
good
Amount of Bathrooms
1
Has swimming pool
No
Property type
Chalet
Energy label

Unknown

Sign up to access location details

Similar properties

This chalet for sale in Telemark sits near Gautefall ski area, with four bedrooms, 92 m² of living space and a 1,103 m² plot in Nissedal. Built in 2010 and kept in good condition, it is a cabin that works the way Norwegian mountain homes should: boots by the door, a wood stove for the evenings, and snow or trail access close by. It is a practical choice if you want a second home in Norway that you can use every season, rather than only in July. ### The Chalet: 92 m² Built in 2010 The main living area is open-plan. Living room, dining space and kitchen share one room, and the large windows pull in plenty of light and look out over the surrounding nature. There is enough floor space for both a sofa group and a proper dining table, so a full house of guests does not mean eating in shifts. The kitchen has profiled fronts painted a deep red, a bit of colour in a room that otherwise leans on the view. There are four bedrooms, which is the real strength here. Two families can share it, or you can keep a room free for friends who always turn up on ski weekends. The single bathroom has a tiled floor with underfloor heating, panelled walls and ceiling, a vanity with upper and lower cabinets, a shower cabin and a toilet. Underfloor heating matters when you come in from a cross-country loop at minus ten. A fireplace or wood stove gives the main room its winter heart. Beyond that you get a technical room and a separate storage room (bod) for skis, bikes and tools. The cabin is connected to public water and sewage and has electricity, so there is no off-grid fuss to manage. ### The Plot and Setting at 534 Metres The 1,103 m² plot has a garden and a balcony/terrace, ideal for morning coffee while the light moves across the trees ... click here to read more

Contact us for a pleasant viewing!

This 3-bedroom log cabin for sale in Honningsvåg, Finnmark, comes with a 30 m² detached annex on a freehold 2,000 m² plot. The cabin is built from solid timber, has 95 m² of indoor space plus a loft, and sits at 459 metres above sea level, with cross-country ski tracks just 150 metres away. It is in good condition, and the current rental arrangement can be continued by the new owner if they wish. For anyone looking for a holiday home in Finnmark, the appeal here is simple: a proper timber cabin, a second building for guests or income, and snow-season trails practically on the doorstep. ### The Log Cabin: 95 m² of Solid Timber The main building is a traditional log cabin with wooden interiors throughout. The living room has large windows facing the surrounding mountains and forest, so the light stays with you for most of the day. There is a fireplace for the evenings and a door straight onto the terrace, which is where you will end up for coffee as soon as the weather allows. The kitchen is open to the dining area, which suits long meals with a full table. There are three bedrooms and one bathroom. Above them is a loft (hems) that works as extra sleeping space when friends or grandchildren arrive, or as a play room for children. The data lists the property as being in good condition, so this is a cabin to use now, not a renovation project. ### The 30 m² Annex and Rental Potential The detached annex measures about 30 m² and is positioned to give guests privacy while staying close to the main cabin. Owners can use it as guest accommodation, a home office or a separate rental unit. That flexibility is what sets this log cabin apart from a standard mountain cabin with one building. The seller states that the existing r ... click here to read more

Picture 1

This chalet for sale in Myrkdalen, Vestland, stands about 300 metres from the Storhaug Express ski lift, so the slopes are practically your front garden. It is a 1966 mountain cabin with two bedrooms, a wood-burning stove and new windows, on a 691 m² plot at roughly 468 metres above sea level. At 58 m² it is compact on purpose: easy to heat, quick to open up on a Friday night and simple to close again on Sunday. If you are looking for a holiday home in Vestland that works in ski season and in summer, this cabin is built around exactly that rhythm. ### The Chalet: 58 m² of Traditional Cabin Living The lounge and kitchen share one open room, and the wood-burning stove is its centre. After a day on the hill, that is where everyone ends up. Large windows face the surrounding mountains and forest, and the recently replaced windows help keep the warmth in. There are two bedrooms and one bathroom. The entrance area is roomy enough for coats, boots and wet gear, which in a ski cabin matters more than an extra armchair. Storage is built into the layout rather than added as an afterthought. Outside you get a separate outbuilding (uthus) for skis, bikes and tools, plus a parking space or garage. The garden is low-maintenance and blends into the natural terrain, so there is no lawn to keep up between visits. The condition is good, and the 1966 cabin character has been kept rather than renovated away. ### Skiing and Hiking Around Myrkdalen Myrkdalen is a well-known ski area in western Norway, and the Storhaug Express lift is about 300 metres from the door. The seller describes the cabin as ski-in from the lift, so ask to walk the winter route when you view. Alpine skiing is the obvious draw, and the surrounding terrain also su ... click here to read more

Contact the agent for a private viewing or other inquiries.

This chalet for sale in Bjorli is a new three-bedroom mountain cabin a short walk from the train station, with ski trails and the lift nearby. It is still being built in the Bøvermoen cabin area, on the lower side of Romsdalsvegen (E136), and handover is planned for July 2026. That timing matters. You are not buying a finished cabin with someone else's furniture and wear. You are buying a clean slate in Innlandet, with winters on skis and summers by the river already within reach. ### The Chalet and Its 646 m² Plot The cabin has about 81 m² of internal living space (80.5 m² BRA-i) on a single plan. You come in through an entrance hall, where boots and wet jackets can stay out of the living room. The kitchen and living room share one open space, so whoever is cooking is still part of the conversation. There are three bedrooms, one bathroom and a separate laundry room, which helps when you are drying ski clothes for a long weekend. A balcony or terrace faces the surrounding mountains and works for breakfast or an evening meal outdoors. A fireplace or wood stove gives the living area a real heart on cold nights. There is also a 6.3 m² sports storage room for skis, bikes and poles, so gear does not end up in the bedrooms. The plot is around 646 m². The builder will lay a gravel driveway with a dedicated parking space, and the rest of the land stays as natural mountain ground. That means little to mow or maintain between visits, which suits a holiday home in Bjorli that may sit empty for a few weeks at a time. ### Skiing, Swimming and Hiking Around Bjorli In winter, groomed cross-country trails and the Bjorli ski lift are a short distance away, so you can plan a ski day without a long drive first. The cabin sits at rou ... click here to read more

Facade

This chalet for sale in Hemsedal sits at about 955 metres with three bedrooms, a 2018/19 upgrade and 3,045 m² of open mountain plot. It is a ready-to-use mountain cabin, not a project, and the hiking and ski routes start close to the door. Built in 1978 and substantially modernised and extended in 2018/19, the cabin has 88 m² of internal living area. It suits a family that wants a base for mountain weekends, or two couples sharing a holiday home in Buskerud. The condition is good, so you can spend your first week walking rather than calling tradespeople. ### The Chalet: Upgraded in 2018/19 You come in through an entrance hall and a roomy hallway, which is where boots, jackets and wet gear will end up. The living room is the centre of the house. It has space for a large sofa group and a fireplace, and wood and exposed ceiling beams give the room a warm, traditional feel. The dining area opens onto the living room, so whoever is cooking stays part of the conversation. The kitchen was upgraded in 2018. It has profiled lacquered fronts, generous worktops, integrated appliances and tiling between the counter and the wall cabinets. It sits right next to the dining area, which makes serving a full table of hungry hikers straightforward. There are three bedrooms. The main bedroom has a double bed and storage, and the other two can be arranged as the group needs, whether that means children, guests or a mix. The single bathroom has a vanity with good storage, a shower corner with folding glass doors and room for a washing machine, which is not included. A technical room completes the layout. ### Terrace, Outbuilding and 3,045 m² of Plot A 29 m² terrace faces the surrounding mountains and is where the morning coffee will go ... click here to read more

A rare combination of open landscape and proximity to majestic mountains.

This three-bedroom chalet for sale in Rogaland sits on a 601 m² freehold plot in Sokndal, with a 36 m² terrace and a view toward Åsvolltjødna lake. Built in 2006 and in good condition, it has 69 m² of living space, one bathroom and a wood-burning stove under a vaulted ceiling. It stands at roughly 380 metres above sea level in the Åsvoll area, a quiet corner of southern Norway with lakes and forest on the doorstep. If you want a cabin in Norway that you can use on any weekend of the year, this one is ready to move into. ### Inside the Chalet: 69 m² Under a Vaulted Ceiling The living room is the heart of the house. The ceiling rises high, the windows are large, and on a bright day the whole room fills with daylight and a wide view of the surroundings. The wood-burning stove sits in this room, so winter evenings can be spent beside a real fire. The living room opens straight into the kitchen. There are smooth-fronted cabinets, a solid wood countertop and a modern extractor above the stove. With one open space for cooking, eating and talking, a full table of guests never leaves the cook in a separate room. There are three bedrooms, enough for a family or two couples sharing a week by the lake. The bathroom is tiled on floor and walls, with a vanity unit and a glass-enclosed shower corner. A separate toilet means the morning queue is shorter than you might fear. A heat pump handles day-to-day heating alongside the stove. ### Terrace, Garden and Lake Views From the living room you step directly onto a terrace of about 36 m². That is room for a proper outdoor table, a couple of loungers and a grill. The terrace is surrounded by greenery, which keeps it private. The plot measures about 601 m² and is laid out as a lawn, ... click here to read more

Basement with external access via stairs

This four-bedroom chalet for sale in Voss stands at Bulko, close to Granvin in Vestland, with a 60 m² terrace and an annex built in 2024. It is a Norwegian mountain cabin that has been looked after and added to for decades. The original part dates from 1975. Since then the owners have fitted a new kitchen, built a large terrace and put up a separate annex. The plot is 1,200 m² of owned land, and the cabin is ready to use, so you can arrive with a bag of groceries and settle in. ### The Cabin: 81 m² and Four Bedrooms You enter through a hallway that leads to three of the four bedrooms and the bathroom. That layout suits families, because the children's rooms sit together and the adults are not far away. The fourth bedroom, the largest, opens straight off the TV lounge and looks out over the surrounding landscape. The living room is open-plan and has a fireplace. Big windows face the mountains, so you can have a coffee with a view and then light the fire in the evening. The kitchen was installed in 2024, which means you won't be dealing with an outdated one. There is room to set up separate areas for dining and sitting without crowding the space. The bathroom was renovated in 2006 and has slate floor tiles, a shower niche and a modern washbasin. It has a composting toilet, a common choice for Norwegian mountain cabins. Water and electricity are connected. With a single bathroom and 81 m² of living space, this is a cabin for a family or two couples, not a big group. ### Terrace, Annex and Garden The terrace is about 60 m², so it works as an extra living room in summer. Breakfast, a barbecue and a long evening outside all fit comfortably, and it is built to be used through much of the year. The annex from 2024 is the ... click here to read more

Picture 1

This chalet for sale in Valdres stands at 960 metres near Leira, with 1.8 hectares of private land and wide mountain views. It is a 103 m² log cabin from 1950 with two bedrooms, a later extension and two annexes. Groomed cross-country ski trails begin 800 metres away, and a year-round road runs right to the cabin. ### The Cabin: Log Walls from 1950, Extension from 2013 The original building is traditional Norwegian lafted timber, and you notice it as soon as you step in. The living room has solid wood floors, a high ceiling, wood-panelled walls and exposed beams. Big windows face the mountains, so the view is there even when you are sitting on the sofa. A wood-burning stove handles the cold evenings. The kitchen is in the 1950s part of the house. It was refitted with solid wood cabinets painted blue and has a gas stove, a gas fridge and an inset sink. Next to it is a dining room with space for a large table and a built-in fireplace with an insert. In 2013 the cabin was extended, and the bathroom sits in this newer section, with tiled floors, wood panelling and a shower cabin with a proper drain. There are two bedrooms with two single beds each, so four sleeping places in the main building. The cabin is in good condition and is sold partially furnished. You could realistically arrive with bags and groceries rather than a removal van. ### Two Terraces, Morning Sun and Evening Sun The living room opens onto an east-facing terrace, which suits the first coffee of the day. The dining room leads to a west-facing terrace for the late sun. Together the two terraces add up to 30 m², enough for a dining table and a few chairs. Most mountain cabins have one orientation to live with, and this one gives you both. ### Power, Wa ... click here to read more

Welcome to the viewing of this beautiful cabin property!

This chalet for sale in Venabygd stands at about 947 metres on Venabygdsfjellet, with groomed ski trails and hiking paths right on hand. It is a single-level mountain cabin of 121 m² with three bedrooms, two living rooms and a 46 m² southwest-facing terrace. The freehold plot of 1,397 m² gives you room to park, garden and spread out. It is in good condition, with a fireplace, a wood-burning stove and a heat pump already installed. ### The Chalet: One Level, Two Living Rooms Everything sits on one floor, which makes this an easy cabin to live in. That suits small children, older relatives and anyone arriving with skis and heavy bags. You step into an entrance hall that leads to two separate living rooms. Both have exposed timber walls and solid wood floors, and the large windows face the mountain landscape. The kitchen opens onto the living area, so whoever is cooking stays part of the conversation. It was updated in 2010 with new cabinet fronts and a tiled backsplash, and it has integrated appliances. A wood-burning stove stands in the kitchen too, which is a welcome thing on a January morning. The sleeping wing is reached along a panelled hallway with a wooden floor. All three bedrooms have solid wood floors and panelled surfaces, and each is large enough for a double bed. One is laid out to hold a double bed and a bunk bed together, so a family of five or six can sleep here without anyone on the sofa. The single bathroom has a curved shower wall, a vanity with storage underneath and a vinyl floor that is easy to keep clean. The 200-litre water heater dates from 2010. ### Heating, Upgrades and Condition At this altitude, heating decides how comfortable the cabin is. This one has three sources: a traditional open f ... click here to read more

The property is located in an established cabin area with easy access to hiking trails and ski tracks.

This chalet for sale in Rauland, Telemark, sits at 926 metres with panoramic views over Møsvatn lake and the mountains. Built in 2013 and in good condition, it has three bedrooms, 81 m² of living space, a fireplace and a large terrace that catches the sun through the day. It suits people who want water and mountains outside the window more than a road outside the door. ### The Chalet and Its 1,018 m² Plot The living room has high ceilings and big windows aimed straight at the lake. Open-plan kitchen and living space share the fireplace, so on a cold evening the whole room is one warm area. The kitchen is modern and well equipped. The main bedroom is just off the kitchen, with two more bedrooms beyond it, and a loft (hems) gives extra sleeping space for children or guests. The loft is not counted in the measured area because of the ceiling height. Both the bathroom and the entrance hall are tiled with underfloor heating. After a day on the fells, that is where you will be glad of it: wet boots and cold feet are dealt with before you reach the sofa. The measured living area is 81 m² (BRA-i), with 99 m² of usable area in total. Outside, the large terrace opens from the living area and is the obvious place for breakfast and dinner in summer. The 1,018 m² plot is owned, and there is a garden, a boat dock and an annex/storage building for gear, firewood or future plans. ### Getting to the Cabin: Snowmobile in Winter, Boat in Summer Access shapes how you use this cabin, so it deserves a clear explanation. In winter you reach it by snowmobile, and a scooter permit has already been granted. In summer and autumn you cross Møsvatn by boat from the Møsstrond side. The seller has indicated that a boat and a snowmobile can be bo ... click here to read more

Picture 1

This 3-bedroom chalet for sale in Geilo sits at 852 metres with open valley views, a 36 m² terrace and car access right to the door. Built in 1975 and kept in good condition, it has 116 m² of living space, two bathrooms and a 941 m² freehold plot of natural terrain. At this altitude you get reliable snow in winter and cooler air in summer. The listing states that you can drive up in any season, which matters a great deal for a mountain home. ### The Chalet: Layout and Light The living room is the heart of the house. Large windows face the valley, the ceilings are high, and a wood-burning stove takes the edge off cold evenings. Next to it, the open-plan kitchen and dining area has a fireplace of its own, so family dinners after a day on skis happen in a warm room. There are three bedrooms and two bathrooms, plus a storage room, a hallway and an entrance area where wet boots and jackets can stay. Up in the loft (hems) there are extra sleeping spaces. It is not officially approved as a bedroom, so think of it as overflow space for children or visiting friends rather than a fourth bedroom. A garage or parking space, electricity and water are all in place. ### Terrace, Plot and Setting The 36 m² terrace is where mornings start: coffee, the valley below, and nobody else in sight. The plot is 941 m² of freehold land with a garden and natural ground around it. You can lay out a lawn and a play area, or leave the slope as it is. The position is secluded, yet the road reaches the front door. ### Skiing and Hiking Around Geilo In winter you can be on skis within minutes. Groomed cross-country trails start only about 0.6 km away and join the network that runs across the whole Hol municipality. For downhill skiing and snowboa ... click here to read more

Welcome to Hågesetvegen 33 (Photo: Pål Harald Uthus)

This chalet for sale in Telemark sits at 662 metres in Høydalsmo, with a 43 m² terrace facing the water and prepared ski trails 300 metres away. It is a 75 m² timber cabin with three bedrooms, a stone-clad wood-burning stove and a small annex, on a freehold plot of about 899 m² near Øyfjell. The road runs right up to the door, so you can reach it in winter as easily as in summer. Picture a cold February morning: skis waxed by the door, the stove already going, coffee on the table by a big window with a view over the lake and the forest beyond. That is the everyday rhythm this cabin is built for. It is a classic Norwegian hytte, and it has been looked after. ### Inside the Cabin: Three Bedrooms, Stove and Loft Everything inside is wood. The walls and ceilings are panelled, the floor in the living room is continuous pine, and the ceilings are high enough to make the open-plan living and kitchen area feel bigger than 75 m² on paper. The living room takes a sofa group and a dining table without crowding. A natural-stone stove stands in the middle of the room and doubles as a divider between living and kitchen. The seller says it heats the whole living area efficiently. The kitchen dates from 2004 and has been updated piece by piece: an induction cooktop from 2016 and a refrigerator from 2022. The bathroom was renovated in 2017 with underfloor heating, a shower cabin, a vanity unit and a connection for a washing machine. There are three bedrooms. One sits in the 2012 extension and opens straight onto a terrace with steps down to the garden. Another has a bunk bed, and the third has space for a double bed and storage. Up an internal staircase from the living room there is a 10 m² loft. Its ceiling height and escape condit ... click here to read more

Welcome to a pleasant viewing!

This chalet for sale in Veggli sits about 30 metres from a groomed ski trail on Vegglifjell, with three bedrooms, two loft rooms and a sauna. Built in 2020 and in good condition, it is a second home you can start using straight away rather than one you have to fix up first. Step out the door in February, clip into your skis and you are on prepared cross-country tracks within a minute or two. The Vegglifjell ski center is about a five-minute drive, and the cabin stands at the end of a quiet cul-de-sac around 830 metres above sea level, in the Buskerud mountains of Norway. ### Inside the Chalet: Three Bedrooms, Two Loft Rooms, Sleeping for 10 The cabin has 97 m² of internal living area (101 m² built in total). The three bedrooms are on the main floor, each with a double bed and built-in storage. Upstairs, under the sloped roof, you get two more rooms and a loft lounge. In all there are ten sleeping places, so a big family or two couples with children will not be fighting over beds. The living room and kitchen share one open space with high, sloping ceilings and large windows. A wood-burning stove with a steel chimney is the heart of the room on cold evenings. The kitchen has IKEA cabinets with dark, profiled fronts, a laminate worktop and integrated cooktop, oven, fridge and dishwasher. There is space for a large dining table, which you will want after a day on the trails. Both bathrooms are tiled and have underfloor heating. One opens onto a custom-built sauna with wood panelling, benches and an electric heater. Heat after skiing, then a hot shower, without leaving the house. ### Terraces and a 1,310 m² Freehold Plot A wooden terrace of about 44 m² wraps around the cabin, with several seating spots, benches and a f ... click here to read more

Gravel driveway up to the cabin with ample parking on the property.

This chalet for sale in Valdres sits at 960 metres with Jotunheimen views, a wood-fired hot tub and cross-country ski trails about 100 metres away. Built in 1975 and in good condition, it has three bedrooms, 65 m² of living space and a 4,455 m² plot. It is a ready-to-use cabin in Innlandet rather than a project, and it works as a holiday home in Valdres from the first weekend. ### Inside the Cabin: 65 m² Made for Mountain Weekends The cabin dates from 1975 and has been upgraded over the years. The living and dining area is open-plan, with high ceilings in the living room and large windows that face the mountains and the forest. A wood-burning stove gives the room its centre on cold evenings. A heat pump takes care of everyday heating, which helps when you arrive to a cold house in February. The kitchen has been updated with classic cabinetry and generous worktops, and its window lets in daylight and looks over the plot. Next to it is a dining area big enough for family meals. There are three bedrooms in warm, natural tones and one bathroom with shower and toilet indoors. That is not something every mountain cabin can offer. Outside the main building you will find a technical room with its own external entrance, a storage shed, and a traditional outdoor toilet in the outbuilding. Electricity and a water system are installed, and there are charging facilities for an electric car. ### Terrace, Fire Pit and Wood-Fired Hot Tub The 29 m² terrace connects directly to the living room. This is where morning coffee comes with the Jotunheimen skyline in front of you. A fire pit area on the plot is made for long evenings outside. The wood-fired hot tub is the obvious reward after a day on skis or on the trail. The plot covers ... click here to read more

Seller's own photos.

This chalet for sale in Snillfjord sits 100 metres from the sea in Trøndelag, with a sea-view living room and a 90 m² terrace. Built in 2006, the cabin has 64 m² of living space, two bedrooms and one bathroom. It stands on a 1,557 m² plot inside the Terningan cabin area, with an annex, an outbuilding and a woodshed. It is a compact, low-fuss holiday home in Trøndelag, built for time outdoors rather than time indoors. ### The Cabin and Its 1,557 m² Plot The large windows in the living room face the water. Morning coffee here comes with the sea in front of you, and the light reaches deep into the room. The IKEA kitchen is modern and has plenty of cupboard space, and a separate storage room next to it takes boots, fishing gear and everything else that tends to pile up at a cabin. The two bedrooms are small, at roughly 6 m² and 4.8 m². They suit a couple, or a family with children. The 9 m² annex gives you extra room for guests, a hobby corner or storage. The bathroom has a washbasin, a toilet and a shower cabin, and it is simple and practical. Outside is where the property gains its space. A 90 m² terrace faces the sun, which means long evenings on the deck when the weather allows. The garden is well kept, and the plot is big enough for a fire pit, a vegetable bed or a game of football. The woodshed and outbuilding are already there, so you won't need to build storage for firewood, tools or a kayak. ### Outdoor Life Around Snillfjord The sea is about 100 metres away, so a swim, a paddle or an evening of fishing needs no planning. The development has a small boat harbour, which is useful if you want to get out on the fjord. Trails nearby run through the forest and along the coast, and the area has both freshwater and ... click here to read more

Welcome to the viewing!

This furnished chalet for sale in Rogaland sits just outside Helleland, with a south-facing deck and a bathing spot a five-minute walk away. It was built in 2014 at Rødland and is sold furnished, as shown at the viewing, so you can take over straight away. The chalet has 85 m² of living space on two floors, two bedrooms downstairs and sleeping places for eight. Norwegians would call it a hytte. For a buyer from abroad, it works as a low-fuss holiday home in Rogaland, close to lakes, hiking terrain and fishing water. ### The Chalet: Layout and Finish You come in through a roomy hallway that leads to the two ground-floor bedrooms. One has a sliding-door wardrobe, which helps when guests stay for more than a weekend. The bathroom is modern, with a tiled floor, underfloor heating and connections for both a washing machine and a tumble dryer. The living room is the main space. It is large enough for a sofa area and a proper dining table, and the big south-facing windows bring in light for most of the day. A wood-burning stove stands between the living room and the kitchen and is visible from both. On a cold evening it heats the whole room, and it also works as a divider between the two areas. The kitchen has an island, an integrated fridge/freezer, an oven, a microwave and a dishwasher. Cooking for a full house will not be a struggle. Upstairs there are two furnished rooms, one set up as a loft lounge with extra beds and the other as a bedroom. This floor is not approved for permanent habitation, so think of it as space for children, teenagers or visiting friends rather than as year-round living area. ### Deck, Garden and the 608 m² Plot From the living room you step straight onto a large deck that catches the sun and ... click here to read more

Welcome to Rødland

This two-bedroom chalet for sale in Fredrikstad sits on a 1,200 m² natural plot at Stensvikfjellet, five to six minutes from the beach. It is a 62 m² holiday home with a separate annex, two terraces and a registered right to a boat berth at Stensvik. The forest starts at the edge of the plot, the water is a short walk away, and Oslo is just over an hour by car. That makes Friday-evening arrivals realistic, which is what a second home in Norway needs to be. ### The Chalet and Its 1,200 m² Plot The chalet is compact: two bedrooms, one bathroom and 62 m² of living area. That is a size that is easy to heat, easy to keep tidy and easy to lock up on a Sunday evening. The living room is arranged around a wood-burning stove, with large windows facing the trees. The kitchen is practical and equipped for everyday cooking. A separate annex gives you flexibility. Use it for extra guests, as a hobby room or simply as storage. Outside there are two terraces, so you can choose between a quiet morning coffee and a summer barbecue with friends. The garden is maintained and runs gradually into the natural landscape. There is open ground for children to play and quieter corners further back. The plot is about 1,200 m² and privately owned. A storage shed holds bikes and outdoor gear, and there is parking on the property. A private road gives year-round access. Water and sewer are installed, and the cabin is connected to electricity. The condition is listed as good. ### Beach, Boat Berth and Forest at Stensvikfjellet Stensvik beach is about five to six minutes from the door. The shoreline slopes gently, so it works well for small children as well as for adults who just want a swim. The property also comes with a registered right to a ... click here to read more

Picture 1

This chalet for sale in Nordland near Straumsjøen comes with 20 hectares, a long shoreline of its own and two boathouses. It is a small coastal estate rather than a single cabin: two cabins, an annex, two outbuildings and a boat dock, all sold furnished. The setting is Vesterålen, the island region just north of Lofoten, in the Bø area. Mountains drop toward the water, the sea is at your doorstep, and the nearest neighbours are not on top of you. If you have been looking for a holiday home in Vesterålen with real land and real water access, this is the scale of property that rarely comes up. ### The Cabins, Annex and Boathouses The main cabin was built in 1967 in a traditional Norwegian style. It has 65 m² of internal living area and 165 m² of total usable area, with three bedrooms and six sleeping places. The living room has a wood-burning stove, and large windows face the sea and the mountains. The kitchen is plain and functional, with the essential appliances and enough storage, and one bedroom sits right next to it. The main bedroom looks straight out over the water, so the first thing you see in the morning is the fjord. A long veranda runs along the main cabin. It catches the sun for much of the day, which makes it the natural place for breakfast, long dinners and watching the weather change over the water. Next to the main cabin stands an annex with two extra beds, handy for visiting friends or older children who want some independence. Two outbuildings take care of tools, fishing gear and everything else that piles up around a coastal property. The two boathouses, together with the boat dock, are the practical heart of the estate if you plan to keep a boat here. ### 20 Hectares and a Shoreline in Vesterålen ... click here to read more

EIE Eiendomsmegling v/Sivert Tjølsen presents Sørnesveien 19! | Photo: Martynas Milkevicius

Properties nearby

Alright, thanks for getting in touch. I know you’re busy and want real, practical info when you’re checking out properties—so I’ll do my best to keep it detailed but not sugarcoat stuff. Let me tell you a bit more about this chalet at Tverrfjellsvegen 258 in Stryn. I’ve been lucky to represent properties in plenty of corners of the world, but there’s something about this patch of Norway that always gets people’s attention. If you’re looking for a getaway or a family place—maybe you’re an expat coming in from overseas—this could really be worth your time to take a closer look at. Starting with the property itself: This is a single-level chalet, built originally in 1978 but since has had some pretty good upgrades—not flashy, just honest work. Between 2016 and 2020, the owners did a lot: bigger living space, new bathroom, even some more modern touches. If you’re looking for ‘just move in’ type of place, this fits that, but keep in mind—this is a mountain cabin, so you’ll always have some ongoing upkeep as the nature here can be a bit tough on things! You’d get 97 square meters of living space in the chalet, and you really feel it. Couple that with a corner plot of 340 m², and you’ve got enough outdoor space to enjoy the view but not so much you spend your whole vacation mowing grass. There’s no pool, but the natural ponds and lakes in the area are something else, seriously. One of the best things here is the terrace—75m², which is a lot for a chalet. In summer, most people spend half their time out here, grilling or just sitting with friends. Might have to keep an umbrella ready just in case though, we’ll talk about climate in a minute. Inside, the feel is open and simple. The main living room and kitchen are joined to ... click here to read more

Large terrace around much of the cabin

Welcome to a unique slice of paradise located at Skulebakken 5, nestled in the serene and picturesque Norangsfjorden region. This charming country home offers a distinctive blend of tranquility and natural beauty, making it an ideal getaway from the hustle and bustle of everyday city life. As a busy real estate agent, I come across many properties, but this particular home, with its classic 1950s charm, truly stands out for anyone looking to enjoy the best that life in the Sunnmøre Alps has to offer. At 103 square meters, this delightful home is robustly built and maintains its classic allure with features that echo its storied past. As you enter the welcoming doors, you’ll immediately feel a sense of nostalgia and warmth. This home is not just a structure; it's a haven—a place where you can feel the embrace of nature and the history that whispers from every corner. With three cozy bedrooms, this country home makes for a perfect family dwelling, or it could serve as a peaceful retreat for those looking to escape the pressures of city living. Imagine waking up to the breathtaking views of the fjords and majestic mountains right through your window. Living in the Norangsfjorden area immerses you in a landscape that offers both peace and adventure, depending on your mood. Here’s a taste of what awaits you: - Spacious veranda for idyllic summer days. - Large plot for outdoor fun. - Cozy fireplace for chilly winters. - Classic 1950s charm with authentic details. - Stunning views of fjord and mountains. - Tranquil atmosphere perfect for relaxation. - Opportunities for recreational activities. - Scenic surroundings. - Expansive windows for natural lighting. - A true blend of past meets present. Norangsfjorden is not just ab ... click here to read more
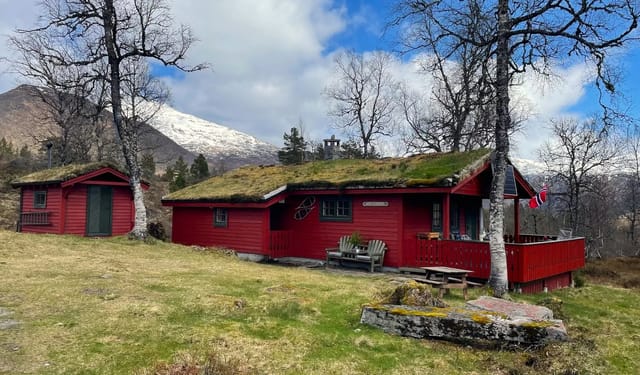
Skulebakken 5 presented by Hedda Nedrelid at Notar

Welcome potential international buyers and expatriates! As a dedicated real estate agent from a global agency, I'm here to present a captivating opportunity to own a villa nestled in the breathtaking locale of Austefjorden, Norway. Located at Timbreneset 1, this 395 square meter (that’s over 4,200 square feet) villa offers a lifestyle that combines spacious living with stunning natural beauty, all priced at an inviting USD 379,000. Now, picture yourself waking up every morning to the dramatic views of the fjords. Austefjorden offers not only a vista that captures the soul, but also a unique way of living that blends nature with the conveniences of modern life. This property boasts a prominent position that lets you soak in the majestic views of the fjord and mountains every single day. The villa itself is in good condition, a spacious and practical detached property with an abundance of space for everyone. Standing graciously over two floors, it welcomes you with a warm and inviting atmosphere. Let's take a walk through what this villa has to offer: - 6 bright bedrooms - 2 well-appointed bathrooms - Double garage with ample space - A boathouse, perfect for maritime enthusiasts - Spacious kitchen on both floors - Living rooms on both floors - Large storage and unfinished area for your own touch - Technical room for all your home’s needs - A lot of natural light - Short walking distance to local kindergarten Living in Austefjorden is not just about the villa. It’s about embracing the vibrant and serene lifestyle that comes with the region. The area is perfect for families looking to settle with its close proximity to a kindergarten within walking distance, and about 15 minutes away from primary educational institutions ... click here to read more

Welcome to Timbreneset 1! A spacious property with a great location

Nestled in the heart of Norway's breathtaking landscape, this charming chalet in Nordfjordeid offers a unique opportunity to own a slice of paradise. Located at Heggjadalsvegen 523, this property is more than just a home; it's a gateway to a lifestyle filled with adventure, tranquility, and natural beauty. Imagine waking up to the serene sounds of nature, with the majestic mountains as your backdrop. This chalet, built in 1982, is designed for those who seek a peaceful retreat without sacrificing modern comforts. With three cozy bedrooms and a well-appointed bathroom, it comfortably accommodates families or groups of friends looking to escape the hustle and bustle of city life. ### Experience the Best of Both Worlds While the chalet offers seclusion and privacy, it's conveniently located just 22 km from Nordfjordeid, 37 km from Volda, and 44 km from Stryn. This means you can enjoy the tranquility of the mountains while still having easy access to shopping, dining, and cultural activities. ### A Year-Round Haven Whether you're a winter sports enthusiast or a summer hiker, this chalet is perfectly positioned to cater to your passions. The area is renowned for its reliable snow conditions, making it a haven for skiing and snowboarding. In the warmer months, the landscape transforms into a paradise for hikers and anglers, with numerous trails and fishing spots nearby. ### Sustainable Living The chalet is equipped with a robust 12-volt solar power system, ensuring you have all the electricity you need for lighting, charging devices, and running small appliances. A clean-burning wood stove provides warmth during the colder months, while a gas-powered cooktop in the kitchen allows for convenient meal preparation. ### E ... click here to read more

Picture 1

Nestled amidst the striking vistas of Ørsta, a charming town in Norway, stands this quaint chalet at Åmdalen 640, an ideal getaway for those longing to immerse themselves in nature's bounty. Situated in close proximity to the serene Bondalseidet and the tranquil waters of Vatnevatnet, this property captures the essence of leisure living. While the chalet itself spans a manageable 73 square meters, comprising of cozy interiors with 3 inviting bedrooms and 1 conveniently designed bathroom, it stands tall amidst a sprawling plot of approximately 3,143 square meters. It's an expansive playground of possibilities, perfect for those looking to stamp their own imprint on their living space. Living in Ørsta offers a unique blend of tranquil living and the allure of nature, making it particularly appealing to overseas buyers and expats seeking a peaceful retreat. The Norwegian climate here is characteristically cool and temperate, providing a refreshing escape during the summer while transforming into a snowy wonderland during winters—a true haven for outdoor enthusiasts and nature lovers alike. As a busy real estate agent catering to global clientele, I can assure you that Ørsta offers plenty to do year-round. In the warmer months, hiking trails beckon adventurers to explore the majestic fjords and surrounding hills. The town is also a haven for anglers with its numerous fishing spots, while during winter, skiing enthusiasts flock to the nearby slopes of Bondalseidet for some fun on the snow-covered runs. Living in Ørsta is akin to stepping into a storybook, with towering mountains and gently flowing waters painting a picturesque backdrop to everyday life. Now, let's delve deeper into the property itself. The chalet is best d ... click here to read more

Welcome to Åmdalen 640!

Step outside on a February morning and the world is completely white and completely quiet. The cross-country trail runs just 120 meters from the front door — you can hear the sound of your own skis cutting through fresh snow before the rest of the valley is even awake. This is Fetlia, a small cluster of cabins sitting at 395 meters above sea level in the Sunnmøre Alps, and this particular chalet has been holding its own here for years with a kind of unpretentious confidence that's hard to fake. The setting hits you first. Large windows across the main living space look straight out at Nysætervatnet, the lake below shifting color through the day — silver in the morning light, deep blue-green by afternoon, then a flat pewter grey as the peaks catch the last of the sun. The vaulted ceiling climbs nearly five meters overhead, which sounds like a detail on a spec sheet until you're actually standing in it and realize how rarely Norwegian mountain cabins feel this open. There's no sense of compression, no low beams making you duck. Just space, light, and a fireplace in the corner that does exactly what a fireplace should: takes the edge off a cold evening and gives everyone a reason to sit still. The kitchen is the work of Mørekjøkken — a local craftsman workshop out of the region — built in a classic L-shape from solid wood that has aged into itself rather than against itself. Integrated oven, cooktop, provisions for a washing machine. It's not a showpiece kitchen designed to be photographed; it's one designed to be used, and there's a meaningful difference. The dining area sits right alongside it, open to the living room so conversation carries easily from the stove to the sofa. Up to twelve people can sleep comfortably he ... click here to read more

Welcome to Fetlia – a beautiful cabin in scenic, peaceful surroundings near the Fjellsætra ski resort!

Imagine waking up to the gentle sounds of nature and the cool, crisp air of Ørsta, Norway, where your very own chalet, located at Øyadalen 113, promises not just a home, but a lifestyle surrounded by nature's best. This idyll corner of the world awaits those who are looking for peace, a slower pace of life, and the adventure that the Norwegian landscape brings. Perfect for buyers seeking a getaway or a secondary residence, this property is nestled in the picturesque surroundings of Øyadalen, right atop Kolåsen, set against the stunning backdrop of Follestaddalen, and offers an ideal balance of natural beauty and practicality. Now, let's delve into what makes this chalet a promising choice. Built in the neighborhood of the 1950s, the property offers: - Two cozy bedrooms - A well-laid-out kitchen - An inviting living room - One fully functional bathroom - Beautifully developed outdoor decking - Enviable locale near top hiking trails - Scenic views from every angle - Modestly sized at 38 square meters - Affordably priced at $119,658 - Short distance to Ørsta center - A sense of peace and privacy - Easy access to local amenities This cabin's condition is good, lending itself immediately to being a pleasant home without the urgent need for renovation. However, buyers with an eye for design or a penchant for DIY projects can further personalize it to create their perfect haven. The outdoors living space offers excellent potential, whether you're envisioning sunny afternoons or calm evening gatherings. Living in Ørsta is like stepping into a postcard. Blessed with an enviable combination of fjords and mountains, you'll never run short of scenery that takes your breath away. The climate boasts crisp and cold winters, perfect ... click here to read more

Welcome to Øyadalen 113!

Nestled in the heart of Stranda, an area celebrated for its natural splendor and vibrant outdoor lifestyle, is a modest yet inviting cabin awaiting your exploration. This distinctive property not only offers a slice of serene mountain life but also serves as a perfect retreat in the midst of Norway's captivating landscape. This cabin, situated at Hevsdalsvegen 893, 6200 Stranda, carries a rich history woven into its very structure. Originally erected in the 1800s as a retirement haven at Habostad, the cabin found its forever home on the banks of Buvatnet in 1937. Over the years, it’s been lovingly maintained and enhanced, making it a property of both character and potential for adventurers and tranquility seekers alike. For those considering settling in Stranda—or even just seeking a seasonal escapade—you'll find it boasts an atmosphere unlike any other. With a thriving outdoor scene, this area invites you into a world where nature becomes a daily playground. Whether you’re a fan of skiing or hiking, or simply seeking solace in the natural surroundings, Stranda offers an abundance of opportunities to fulfill these desires. The cabin doesn’t skimp on history or potential. With a traditional Norwegian design, it radiates coziness and welcomes residents and visitors alike. Though compact at 57 square meters, this two-bedroom cabin provides a quaint space for simpler living—ideal for a couple or small family wanting to escape the hustle and bustle of urban life. Let's walk through some features: - Size: 57 square meters - Bedrooms: 2 - Bathrooms: 0 (outdoor bio-toilet) - Price: Affordable at NOK 69,000 - Construction: Original logs and panels - Floor: Lacquered wide wooden boards - Renovations: New roof (2002), upgraded ... click here to read more

Welcome to "Buvasshytta" - an affordable, traditional cabin near ski resorts at Strandafjellet and Fjellsætra

A Timeless Retreat in the Heart of Norway's Natural Splendor Imagine waking up to the gentle rustle of leaves and the distant call of a mountain bird, the crisp Norwegian air filling your lungs as you step outside to greet the day. Nestled in the serene landscape of Hellesylt, Bygda 301 offers more than just a place to stay—it's a gateway to a lifestyle steeped in tranquility, history, and the raw beauty of nature. A Journey Through Time and Comfort Originally constructed as a school in 1860, this charming chalet has been lovingly transformed into a modern holiday home while preserving its historical essence. The comprehensive renovation between 2004 and 2007 has seamlessly blended traditional Norwegian architecture with contemporary comforts, creating a unique sanctuary for those seeking solace and adventure. Daily Rhythms and Seasonal Splendor Life at Bygda 301 is a harmonious dance with nature. In the spring, the surrounding forests burst into a symphony of greens, inviting you to explore the myriad hiking trails that weave through the landscape. Summer brings long, sun-drenched days perfect for cycling over Flofjellet or fishing in the Korsbrekkelva river. As autumn paints the hills in hues of gold and crimson, the chalet becomes a cozy haven, where evenings are spent by the fireplace, savoring the warmth and comfort of home. Winter transforms Hellesylt into a snowy wonderland, offering top-touring and winter sports for all ages. The chalet's underfloor heating and modern amenities ensure that you remain snug and comfortable, no matter the weather outside. A Canvas for Your Dreams Set on an expansive 8,304 square meter plot, this property is a canvas for your outdoor aspirations. Whether you envision a flouri ... click here to read more

Notar by Tobias Skodje is pleased to present Bygda 301.

Step out onto the veranda at Nestun 17 on a July morning and you'll understand immediately why people don't leave Stryn easily. Oppstrynsvatnet stretches out below you, cold and impossibly clear, with the kind of mountain silence that makes city noise feel like a distant bad habit. The glaciers above Stryndalen catch the early light. Coffee in hand, you're already planning whether today belongs to the lake or the trails. Built in 2017 and spread across three well-organized floors, this six-bedroom country home in Veslebygda sits on 852 square meters of private land, 13 kilometers from Stryn town center. At 190 square meters of interior living space, it's generous enough to host a large family or a rotating cast of friends across an entire Norwegian summer—and built to a standard that holds up through the winters too. The main floor is where life happens. The open-plan kitchen and living area is the kind of space that pulls people together without forcing it—long enough for separate conversations, open enough that nobody feels cut off. The kitchen has ample counter and cabinet space, laminate worktops, and integrated appliances including an oven, washing machine, and refrigerator. From the dining area, you walk straight out onto a 17-square-meter veranda, and that's really where meals get eaten when the weather cooperates. The view from up here—across the lake and into the mountain ridges—isn't something you stop noticing after a few days. Two bedrooms and a bathroom round out the main level. Up in the attic loft, two more bedrooms and a lounge area give older kids or guests their own corner of the house. It's the kind of space teenagers claim instantly and adults appreciate for different reasons. Below on the basement ... click here to read more
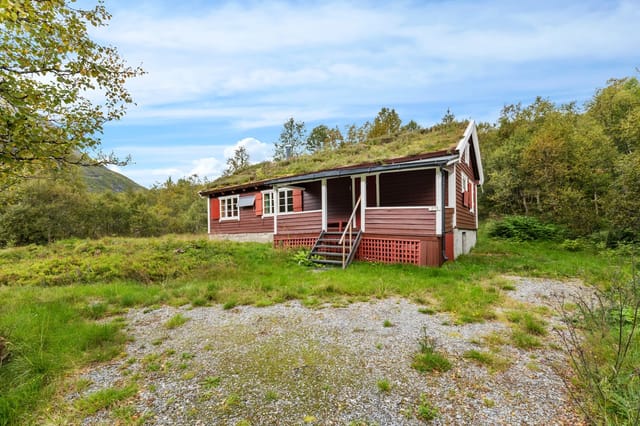
EiendomsMegler1 by Martin Grodås Alnes presents Nestun 17! Photo by Svein Olav Humberset v/EFKT.

This country home for sale in Jølster is an old timber house with a turf roof on a 961 m² plot in Stardalen, close to Skei. It is a renovation project, and it is priced like one at 52,200 EUR. The house has 144 m² of living space, three bedrooms, a detached workshop building and a natural garden that nobody has tamed. If you want a western Norwegian home with real age in its walls and enough room to make it your own, read on. ### The Timber House and Its Turf Roof The main house is a traditional farmhouse (våningshus) built in timber, with exposed timber walls and a turf roof. The layout is simple. The ground floor has a hallway and vestibule, a kitchen, a spacious living room, three bedrooms, a bathroom with shower and a separate toilet. Below is a basement with a hall and five storage rooms. The standard is older throughout, and the seller is clear that significant renovation and modernisation are needed. Treat this as a project, not a move-in home. The upside is a sound starting point: three bedrooms on one level, plenty of space, and a basement full of rooms that could become a utility area, a boot room or extra living space once you decide what you need. The property is sold as-is. Read the sales documentation carefully and, ideally, bring a builder along for a viewing before you plan a budget. ### Outbuilding, Terrace and 961 m² Plot Beside the house stands a detached outbuilding of about 35 m² with an entrance, a workshop, a storage room and two further storage spaces. It suits anyone with tools, a boat, skis or a woodworking habit. It also gives you somewhere dry to store materials while the main house is being renovated. The freehold plot measures 961 m². The garden is currently natural and untouched, so ... click here to read more

Picture 1

A Winter Wonderland Awaits at Resvegen 90A Imagine waking up to the crisp mountain air, the gentle whisper of the wind through the pines, and the promise of a day filled with adventure. Nestled in the heart of the Strandafjellet mountain area, this chalet offers more than just a home; it offers a lifestyle steeped in natural beauty and outdoor excitement. A Home That Embraces Nature From the moment you step inside, the chalet envelops you in warmth and comfort. The ground floor welcomes you with a spacious hall, leading to a cozy living room where a crackling fireplace invites you to unwind. Large windows frame the breathtaking views of Hevsdalen valley, ensuring that nature is always within sight. The modern kitchen, seamlessly connected to the living area, is a culinary haven. Imagine preparing hearty meals after a day on the slopes, the aroma of traditional Norwegian dishes filling the air. Upstairs, three comfortable bedrooms offer restful retreats, each designed to maximize comfort and privacy. Outdoor Adventures at Your Doorstep Strandafjellet is a paradise for outdoor enthusiasts. With direct ski-in access from the Fursetsida slope, your winter playground is just outside your door. Whether you're an alpine skiing aficionado or prefer the tranquility of cross-country trails, this location caters to all. As the snow melts, the landscape transforms into a lush haven for hiking and mountain biking. Explore the vast network of trails, discover hidden waterfalls, and breathe in the fresh mountain air. The chalet's expansive terrace, perfect for al fresco dining, offers a front-row seat to nature's ever-changing spectacle. A Blend of Seclusion and Convenience While the chalet offers a serene escape, it's just 7 ... click here to read more

Picture 1

Welcome to your future home nestled at the heart of the stunning Strandafjellet. Located at Resvegen 100B, 6200 Stranda, this lovely top-floor apartment is a dream come true for anyone looking to immerse themselves in the natural beauty of Norway. With its bright, well-designed spaces and a prime location, this residence offers an exceptional opportunity for a peaceful yet active lifestyle. Situated in Stranda, a picturesque town known for its breathtaking landscapes and incredible outdoor activities, this apartment offers not just a home, but a lifestyle. Stranda is ideally positioned amidst giant mountains, deep fjords, and sweeping valleys. It’s a haven for nature lovers and adventure seekers, promising a life full of exploration and serenity. The climate in Stranda can be described as a captivating mix of all four seasons. Winters are perfect for skiing enthusiasts with snow-covered peaks beckoning adventurers. The proximity to the ski center is a key feature of this apartment, boasting ski-in access to some of the best trails in the area. Strandafjell Ski Resort is just a stone's throw away, offering a plethora of winter sports. In the summer, the landscape transforms into lush green vistas, ideal for hiking, cycling, or simply enjoying a picnic by the fjord with your family. Living in Stranda is more than just enjoying nature. The local community is warm and welcoming with a small-town charm that makes expats and overseas buyers feel right at home. You can engage in a variety of cultural events, local markets, and community gatherings that bring people together in a festive atmosphere. The local cuisine, with fresh seafood and traditional Norwegian dishes, is something to look forward to. Now, let’s take a tour ... click here to read more

Bright and well-designed top apartment with loft, garage, and balcony at Strandafjellet

Are you on the hunt for a new place to call home, a sanctuary away from the hustle and bustle yet within reach of what you need for everyday convenience? Located in the delightful town of Sandane, Norway, this villa on Askevegen 130 might just be the perfect match for you. Priced attractively at 245,000, it's an opportunity you won't want to miss, especially given our global demand. Let's dive right into what makes this villa stand out. Nestled in the bosom of nature, this villa offers sprawling living spaces over its generous 350 square meters. With five bedrooms, there's more than enough room for a growing family or even to host visiting friends and relatives. Picture this: waking up every morning, opening the curtains, and being greeted by nature's own painting right outside your window. And with three well-appointed bathrooms, you've got the convenience to match the comfort. The area around Sandane is like no other. It's a place where you can savor the slow life while having modern amenities just a short drive away. Sandane basks in a climate that's temperate, with the gentle warmth of summer and refreshingly cool winters. The changing seasons mean you’re in for diverse experiences all year round. Summer days are perfect for a picnic by the fjord, while the winters offer a magical snowy scenery right at your doorstep. - 5 Bedrooms - 3 Bathrooms - 350 Square meters - Spacious Garage - Large, luminous windows - Well-maintained garden - Ample parking space - Modern kitchen appliances - Open-plan living areas - Serene environment - Plentiful storage options - Contemporary bathrooms - Large family-friendly layout - Located in peaceful Sandane - Proximity to Bergen amenities Living in a villa like this isn't just ab ... click here to read more

Askevegen 130

Picture yourself nestled away in the tranquil embrace of Ålesund's captivating landscapes, where serenity and natural beauty are at your doorstep. Welcome to Løvika 107, a hidden gem waiting for you to transform it into your personal haven. This isn't just a cabin; it’s a canvas for you to paint your dream retreat, while also immersing yourself into Norway's delightful way of life—all at an affordable price of 130,000. At the heart of this potential-laden property is a cozy cabin, originally built in 1947. While some may view it as a project needing a touch of renovation, the true potential for transformation is limitless. It's not just a fixer-upper—it's your chance to craft a unique escape from scratch, blending the rustic allure of the past with modern comforts. As a busy agent with an eye for potential, I see this as a wonderful opportunity for those who desire a secluded sanctuary away from the daily grind but aren't afraid to roll up their sleeves. Now, let's delve into what makes this property truly special. The cabin boasts a simple yet functional layout. Step inside to find a combined living room and kitchen area, complemented by a cozy hallway. Venture upstairs to discover a quaint bedroom and an inviting loft living room, ideal spaces for relaxation or guest accommodation. Outside, a 19-square-meter balcony/terrace offers an intimate spot to soak in the breathtaking panorama of the sea and surrounding forests. Imagine sipping your morning coffee here with the gentle sound of waves in the background. - Beachfront location - Potential for renovation - Quiet, secluded environment - Living room and kitchen on the ground floor - Bedroom on the upper floor - Loft living room - 19 sqm balcony with sea views - 5-mi ... click here to read more

Welcome to Løvika

Step outside on a January morning and the world is completely white and completely quiet. The sod roof above you holds a thick blanket of snow. Smoke from your wood-burning stove curls up and disappears into cold air that smells of pine and frozen earth. Six kilometers down the valley road sits Fjellsætra alpine center, and right now you have absolutely nowhere to be. That's the reality of owning a cabin at Fausavegen 10. Stranda sits at the heart of Sunnmøre, a corner of western Norway that outdoor people have been quietly obsessing over for decades without it ever quite making the tourist brochures. The municipality straddles the Storfjord and climbs hard into the Sunnmøre Alps, and the result is a landscape of almost absurd contrast — glassy fjord water a short drive below, serious mountain terrain above, and small communities in between that have held onto their rhythms stubbornly and well. This chalet is at 349 meters above sea level near Nysætervannet, the kind of elevation where the air genuinely tastes different and where you'll fall asleep to nothing but wind in the birch trees. The property sits on 1,222 square meters of freehold land — a proper Norwegian mountain plot, mostly natural terrain with heather, scattered trees, and open rock. There's a gravel driveway and parking that works year-round. A freestanding timber woodshed with a traditional sod roof stands to one side, the kind of small architectural detail that tells you this place was built by people who understood Norwegian winters and planned accordingly. The main structure dates from 1998 and was substantially renovated in 2017, so you're buying something that's been looked after, not a project. At 65 square meters of official living area, this c ... click here to read more

Welcome to Fausavegen 10 presented by Real Estate Agent/Responsible Broker Even Roth. Photo: Stian Wiik

Nestled amidst the serene landscapes of Vartdal, Årsetdalen 546 offers a unique opportunity to own a piece of Norway's natural beauty. Imagine waking up to the gentle rustle of leaves and the distant call of birds, as the first rays of sunlight dance across the fjord. This chalet, perched at 280 meters above sea level, promises not just a home, but a lifestyle steeped in tranquility and adventure. ### A Day in the Life at Årsetdalen 546 Start your day with a steaming cup of coffee on the expansive 30-square-meter terrace, where the panoramic views of Vartdalsfjorden and the surrounding mountains unfold before you. The crisp morning air invigorates your senses, setting the tone for a day filled with exploration and relaxation. As the sun climbs higher, lace up your hiking boots and set off on one of the many trails that wind through the lush forests and rugged mountains. Whether you're a seasoned hiker or a casual walker, the trails offer something for everyone, from gentle strolls along the fjord to challenging climbs that reward you with breathtaking vistas. After a day of adventure, return to the cozy embrace of your chalet. The living room, bathed in natural light from large windows, invites you to unwind. The wood-burning stove crackles warmly, creating a cozy ambiance perfect for family gatherings or quiet evenings with a good book. ### Culinary Delights and Local Culture The open-plan kitchen, with its solid pine furnishings, becomes the heart of your home. Prepare a meal using fresh, local ingredients, perhaps inspired by the rich culinary traditions of the region. The seamless connection to the living room ensures that cooking is a communal affair, filled with laughter and shared stories. Vartdal is not ju ... click here to read more

EiendomsMegler 1 presents Årsetdalen 546

Nestled in the heart of Norway's enchanting Møre og Romsdal region, this delightful two-bedroom house at Glomsetvegen 434, Skodje, offers a unique opportunity to own a second home that perfectly balances tranquility with accessibility. With its breathtaking views of the Storfjorden and proximity to nature's wonders, this property is an ideal retreat for those seeking a serene escape from the hustle and bustle of everyday life. Imagine waking up to the gentle sound of waves lapping against the shore, the crisp Norwegian air filling your lungs as you step onto your balcony to take in the panoramic views of the fjord. This is the lifestyle that awaits you in Skodje, a charming town known for its peaceful atmosphere and stunning natural beauty. A Home Designed for Comfort and Relaxation Built in 1963, this well-maintained house spans two floors, offering a generous 125 square meters of living space. The first floor welcomes you with a spacious entrance hall leading to two cozy living rooms, perfect for unwinding after a day of exploring the local trails. The kitchen, equipped with ample space for meal preparation, becomes the heart of the home, where family and friends can gather for hearty meals and shared laughter. The warmth of a wood-burning stove in the living room creates a cozy ambiance during the colder months, making it an inviting space to curl up with a good book or enjoy a glass of wine by the fire. Upstairs, the second bedroom and an additional living room open onto a balcony, offering a private sanctuary to soak in the stunning vistas of the fjord and surrounding landscape. Outdoor Living at Its Finest The property's well-developed plot is a testament to thoughtful landscaping, with lush plantings that pr ... click here to read more
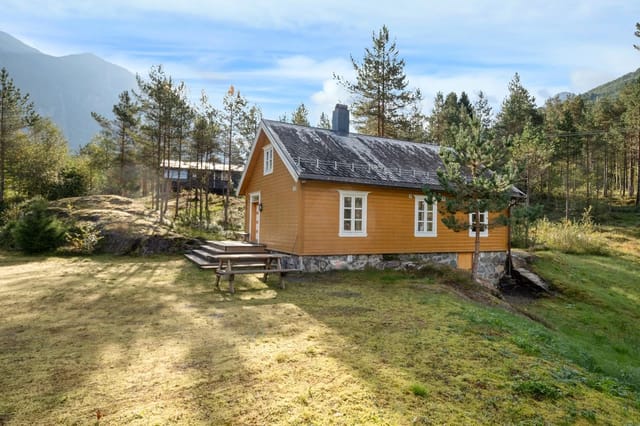
Welcome to Glomsetvegen 434