Country Home for Sale in Jølster with Turf Roof

Listed on
New
https://storage.googleapis.com/homestra-images/property-image-fdcd2230-15fc-4699-8e5c-853801a21126-1794176186.jpg

Befringsvegen 157, 6843 Skei i Jølster, Skei i Jølster (Norway)

3 Bedrooms · 1 Bathrooms · 144m² Floor area

€52,200

Country home

No parking

3 Bedrooms

1 Bathrooms

144m²

Garden

No pool

Not furnished

Description

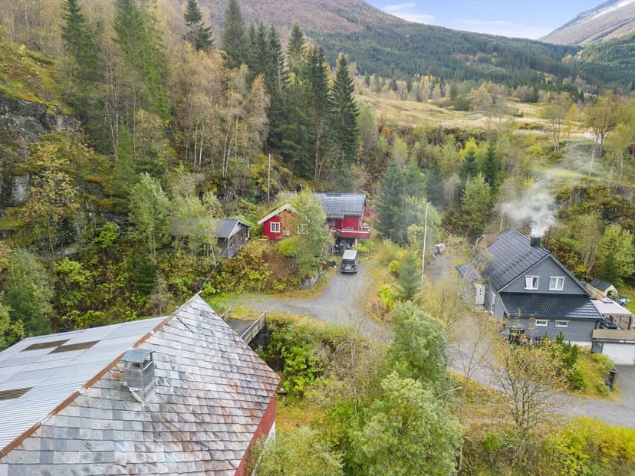
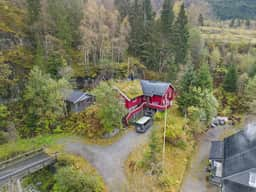
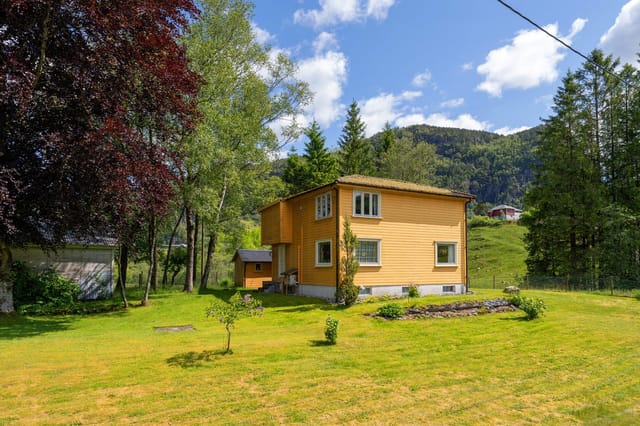
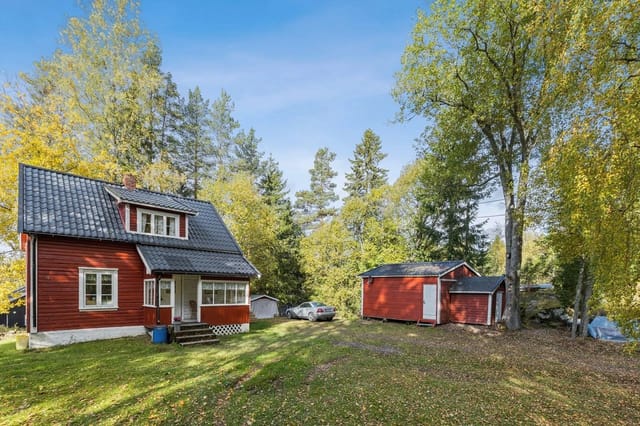
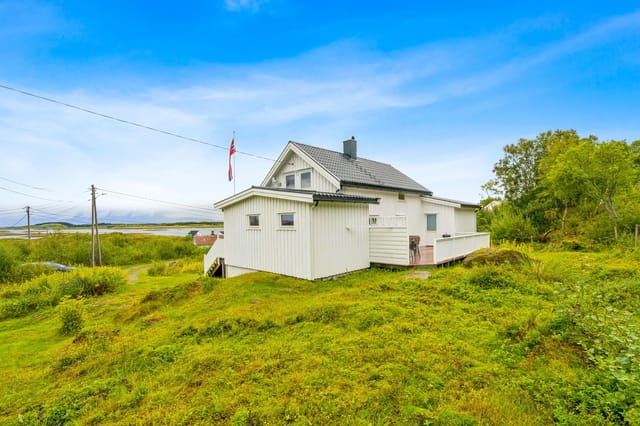
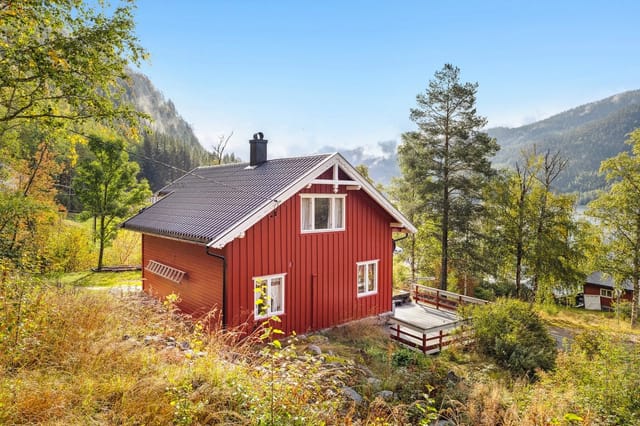
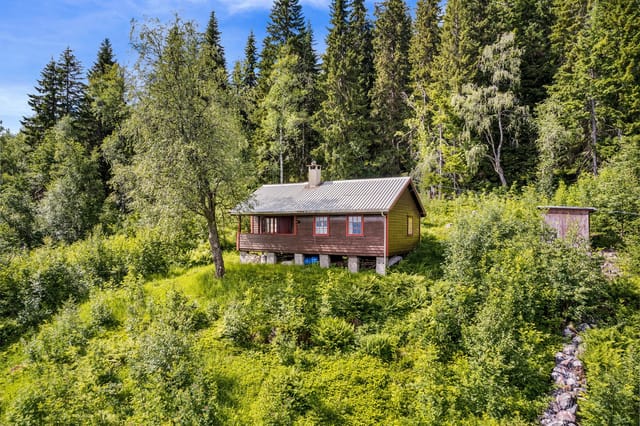
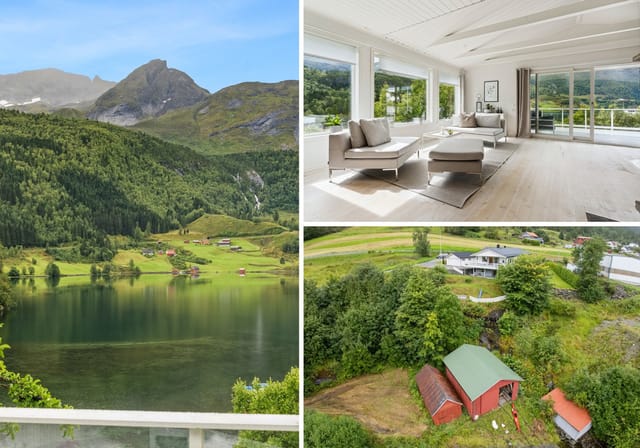
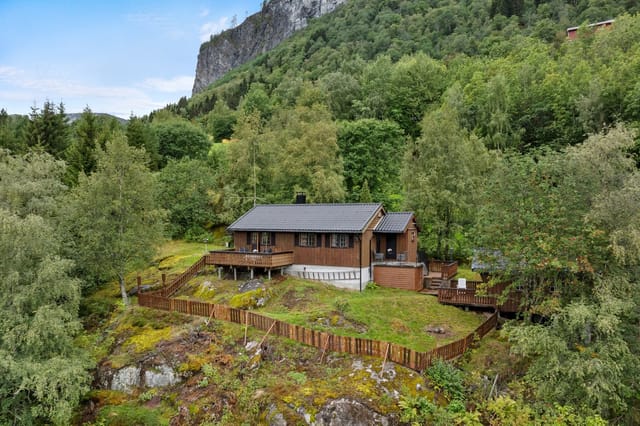
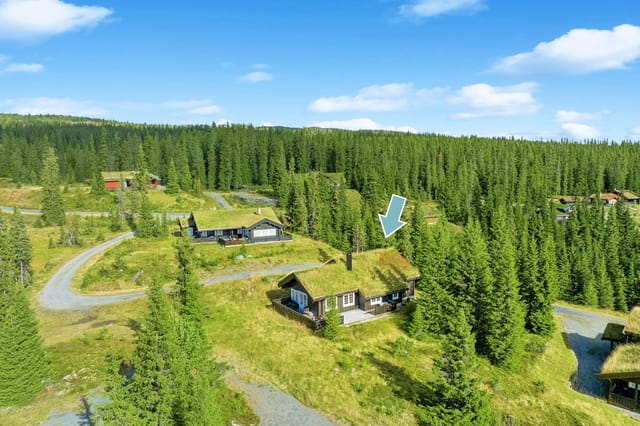
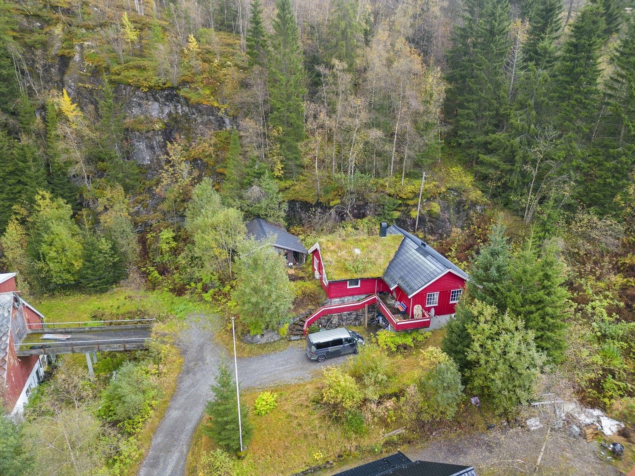
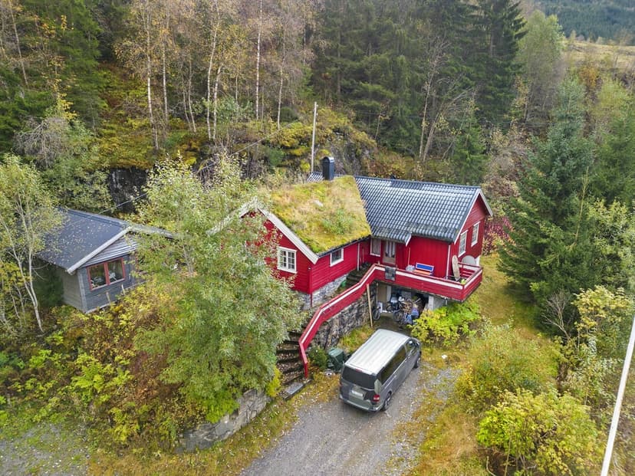
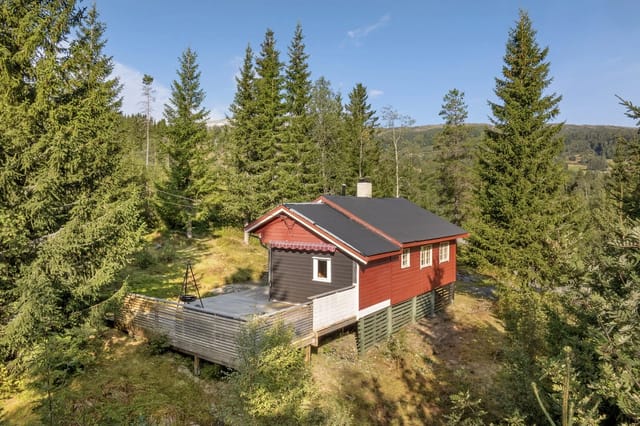
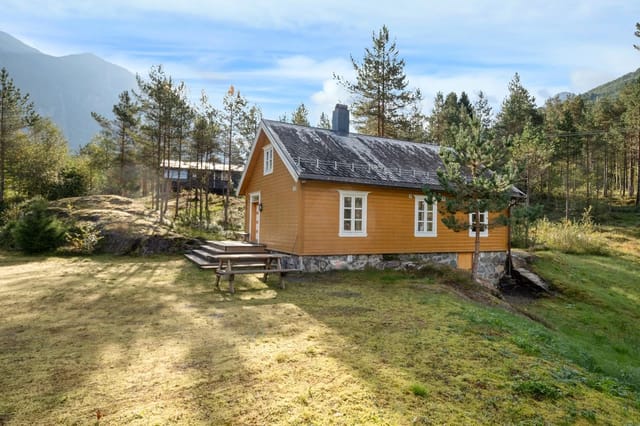
This country home for sale in Jølster is an old timber house with a turf roof on a 961 m² plot in Stardalen, close to Skei.

It is a renovation project, and it is priced like one at 52,200 EUR. The house has 144 m² of living space, three bedrooms, a detached workshop building and a natural garden that nobody has tamed. If you want a western Norwegian home with real age in its walls and enough room to make it your own, read on.

The Timber House and Its Turf Roof


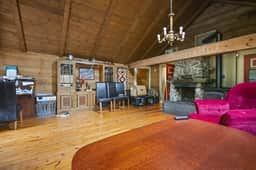
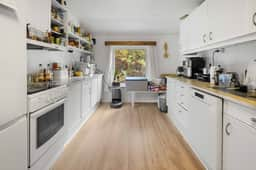
The main house is a traditional farmhouse (våningshus) built in timber, with exposed timber walls and a turf roof. The layout is simple. The ground floor has a hallway and vestibule, a kitchen, a spacious living room, three bedrooms, a bathroom with shower and a separate toilet. Below is a basement with a hall and five storage rooms.

The standard is older throughout, and the seller is clear that significant renovation and modernisation are needed. Treat this as a project, not a move-in home. The upside is a sound starting point: three bedrooms on one level, plenty of space, and a basement full of rooms that could become a utility area, a boot room or extra living space once you decide what you need.

The property is sold as-is. Read the sales documentation carefully and, ideally, bring a builder along for a viewing before you plan a budget.

Outbuilding, Terrace and 961 m² Plot


Beside the house stands a detached outbuilding of about 35 m² with an entrance, a workshop, a storage room and two further storage spaces. It suits anyone with tools, a boat, skis or a woodworking habit. It also gives you somewhere dry to store materials while the main house is being renovated.

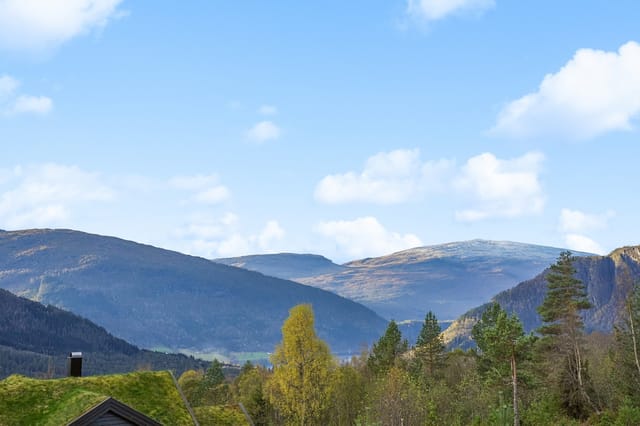
The freehold plot measures 961 m². The garden is currently natural and untouched, so you can plant vegetables, lay a lawn, or leave it wild. A 13 m² balcony/terrace looks out over the surrounding valley and mountains, and it is the obvious place for morning coffee once the work is done.

Living in Stardalen and Skei i Jølster


Stardalen is a quiet valley, and the house sits at about 304 metres above sea level. That means cooler summers and proper winters, so it works for skiing and snow-filled weekends as well as for summer hiking and fishing. Skei, the nearest village, is a short drive away and has everyday services and a kindergarten. A bus stop is about 8 minutes away, and the nearest grocery stores are around 13 minutes by car.

This part of Jølster, in Sunnfjord, is known for its lake, Jølstravatnet, and for mountain scenery within easy reach. Hiking, fishing and ski touring start close to home. The Jostedalsbreen glacier area lies further east, and Stryn is roughly an hour's drive away.

Getting There: Airports and Drive Times


Skei sits on the E39 coastal route, so the road network is good by Norwegian standards. Førde, the main town of Sunnfjord, is about 45 minutes to an hour away by car, and Førde Airport (Bringeland) offers domestic flights. For international connections, Bergen Flesland is the main gateway. Plan on a long drive from there, several hours depending on ferries and road conditions.

If you want a second home in Norway, this is a place for longer stays rather than a quick weekend dash from the airport.

Key Features


- Country home with old timber construction and turf roof
- 144 m² of internal living space over two levels
- 3 bedrooms and 1 bathroom with shower, plus a separate toilet
- Kitchen and spacious living room on the ground floor
- Basement with a hall and five storage rooms
- Detached outbuilding of about 35 m² with workshop and storage
- Freehold plot of 961 m² with a natural garden
- Balcony/terrace of 13 m²
- Elevation of about 304 m above sea level in Stardalen
- Bus stop about 8 minutes away, grocery stores about 13 minutes by car
- Significant renovation required, sold as-is

Buying a Holiday Home in Vestland


An older Norwegian timber house rewards patience. Start with the condition documentation that usually comes with a Norwegian sale, then get a quote for the big items: roof, insulation, heating, windows, bathroom and kitchen. A turf roof needs specialist knowledge, so ask local craftspeople what is involved. With a realistic plan, the house could become a year-round residence or a holiday home in Vestland that suits the landscape.

Frequently Asked Questions


How much renovation does the house need?
The seller describes an older overall standard that requires significant renovation and modernisation. Get a builder's assessment before you decide on a budget.

Is there space to expand or convert?
The basement has five storage rooms, and the 35 m² outbuilding already has a workshop and storage. Any conversion would need to follow local planning rules, so check with the municipality first.

Is it close to shops and services?
Skei has the basic services and a kindergarten nearby. Groceries are about 13 minutes away by car, and a bus stop is about 8 minutes away.

To arrange a viewing or request the full sales documentation for this timber house in Stardalen, contact the Homestra team and we will put you in touch with the seller's side.
Details

Amount of bedrooms
3
Size
144m²
Price per m²
€363
Garden size
961m²
Has Garden
Yes
Has Parking
No
Has Basement
No
Condition
good
Amount of Bathrooms
1
Has swimming pool
No
Property type
Country home
Energy label

Unknown

Sign up to access location details

Similar properties

This country home for sale in Trøndelag sits on Otterøya near Namsos, 400 metres from the sea with a view across to the island of Jøa. It has three bedrooms, a detached double garage and a 1,506 m² natural plot. The house began as a holiday cabin and has been extended twice, so it is now roomier than most second homes in this part of Norway. The address is in the rural Årnes area, with scattered housing and no neighbours close enough to hear. Namsos is under 30 minutes away by car, which makes this a quiet base that still has a proper town within reach. ### Country Home in Trøndelag: Layout and Condition The extensions date from 1997 and 2012, and the 2012 work added the most. The ground floor has an open living room with large windows facing the water. A wood-burning stove and a heat pump share the heating, so you can light the stove on a dark evening and let the heat pump keep the house at a steady temperature when you are away. Next to the living room is a dining area by the window, where you eat with the view in front of you. The kitchen was upgraded around 2012. It has white profiled fronts and integrated appliances. A glass door separates the entrance hall from the living room, which keeps wet boots and jackets out of the main room. This is useful in a climate that gives you plenty of both. The ground floor also has a bedroom with built-in wardrobes and a bathroom with laundry space. The bathroom has a shower cabin and electric underfloor heating. Upstairs, the loft is clad in pine panelling and holds two more bedrooms, a landing and storage space in the knee walls. Three bedrooms and 96 m² suit a family, or two couples sharing a summer week. The seller describes the home as well maintained, and the data lists ... click here to read more

Welcome to the viewing - remember to sign up!

Picture this: it's six in the morning, the Trondheim Fjord is completely flat, and the only sound coming through the kitchen window is a guillemot calling somewhere out over the water. You're making coffee in a house that's been watching the tides since 1919. That's what Lernesstranda 313 feels like on a Tuesday in July, and honestly, it's hard to go back to city life after that. This three-bedroom Norwegian coastal holiday home sits right at the shoreline in Kyrksæterøra, a small town at the southern tip of Hemnefjorden in the Trøndelag region. At 62 square metres across two floors, it's not trying to be grand. It's trying to be exactly what a sea cabin should be: compact, warm, fully ready to use, and positioned so close to the water that you can smell the salt before you've even opened the front door. The house was built in 1919 and extended in 2002, and you can feel both eras in the layout. The ground floor has a 12-square-metre living room with a fireplace that gets serious use from September through May, when the fjord light turns silver and the evenings come early. Large windows frame the water directly — no road, no neighbour, just the fjord. The 10-square-metre kitchen has enough counter space to actually cook a proper meal, and whoever designed the layout had the good sense to put the dining area where you can eat while watching the boats go by. Three bedrooms sit upstairs — 10, 11, and 12 square metres respectively — quiet, private, and cross-ventilated by the coastal breeze on warmer nights. The bathroom is modest at 3 square metres, with a shower cabin and washing machine, plus a separate toilet room. Electricity is installed, water comes from a private well, and everything is sold fully furnished. You ar ... click here to read more

EIE Real Estate presents Lernesstranda 313! Interior photo by Haukdal.

Stand at the kitchen window on a still July morning and count the layers: the grass track curving down through birch and pine, the glint of the Bindalsfjord catching the low Nordic sun, a neighbor's boat cutting a quiet V across the water. No traffic. No crowd noise. Just the creak of the old house settling and the occasional clatter of sheep on the hillside below. This is what 400 meters from the Norwegian coast actually feels like when you have 96 decares of land wrapped around you like a buffer from the rest of the world. Åkvikveien 225 is a genuine working smallholding on the Helgeland coast in Nordland, and it has been in continuous use since around 1900. That's not a selling point dressed up to sound historical — it means the bones are real. The timber has dried over generations, the walls have been reinforced, insulated, and upgraded steadily from the 1980s right through to today, and the result is a main house that feels lived in rather than staged. Three bedrooms, one bathroom, a proper kitchen with a wood-burning stove that heats the room fast on wet autumn evenings, a laundry room, a ground-floor WC, and a living room just over 21 square meters where the afternoon light comes through long enough to make you forget your book entirely. Upstairs, the two bedrooms sit under a roofline that also hides 14 square meters of unfinished attic space — raw and full of possibility. A reading loft, a kids' bunk room, a small home office with a forest view. The structure is already there. What you do with it is yours to decide. Out in the yard stands the annex, built in 2007 using stavlaft — the traditional Norwegian log technique where each round timber is hand-notched and stacked without nails. It's 12.5 square meters o ... click here to read more

House and annex seen from above

Pull up to Skjærgårdsveien on a July evening and the light does something you won't forget. The Norwegian summer sun hangs low over the Smøla archipelago, painting the skerries in amber, and the only sounds are the creak of the boathouse door and the soft slap of water against the hull of your boat. This is Veiholmen — a tight-knit coastal community on one of Norway's most wind-carved, sea-soaked islands — and this three-bedroom country home sits right at the heart of it. Built in 1939, the house carries the kind of quiet confidence that only comes with age. Original Norwegian coastal architecture: solid, unhurried, built to face Atlantic weather without flinching. It's been kept in good condition over the decades, and that history is part of the appeal. Walk through the front and you're not buying a show home — you're buying something real. The bones are excellent. The 139 square metres of interior space across three floors feels generous and human-scaled, with rooms that invite you to actually use them rather than just admire them. The southeast-to-west wrapping veranda is where you'll spend most of your time between May and September. Morning coffee in the sun. Late dinners that stretch past 10 p.m. because the sky still hasn't fully darkened. Children running down into the 720-square-metre freehold garden while adults argue pleasantly about whether to take the boat out before or after lunch. The garden is flat, well-maintained, and fully fenced — practical in the way that real holiday-home living demands. Inside, the living room windows frame a view across the seascape that shifts with every tide and weather front. On clear days you can watch fishing vessels tracking their way through the outer skerries. When a we ... click here to read more

Presented by EiendomsMegler 1 v/Morten Høvik at Skjærgårdsveien 866

Stand on the terrace on a still October morning and you can hear the Glomma moving below — that low, unhurried push of Scandinavia's longest river finding its way south. A pair of elk tracks cut through the frost on the lawn. Smoke curls from the fire pit from the night before. This is Rena, and this is the kind of morning that makes you stop checking your phone. Øgle-Vikenveien 960 sits east of the Glomma, elevated just enough at 247 metres above sea level to give you uninterrupted views across the river and toward the Hovda valley beyond. It's about a ten-minute drive into Rena centre — close enough to grab groceries at Coop or catch a bus at the stop six minutes down the road on foot, but far enough that you genuinely cannot hear a neighbour's television through the wall. The lot runs to 3,001 square metres of garden, grass, and gravel, giving the place a spread that most Norwegians living in town would quietly envy. The house itself has been properly overhauled since 2020 — not cosmetically touched up, but genuinely rebuilt where it counts. The kitchen went in during 2022 and it shows: clean cabinetry, integrated dishwasher, oven, microwave and cooktop, worktop space that actually lets two people cook at the same time. The bathroom was done the same year — fully tiled, underfloor heating throughout, the kind of finish that makes a cold November morning feel less punishing. Both rooms were done to a standard you'd expect from new construction, which means a new owner walks in and starts using the place rather than planning a renovation project. The 85-square-metre main floor layout is straightforward and honest: hallway, kitchen, bathroom, bedroom, dining room, and a living room that opens directly onto the south-f ... click here to read more

Welcome to Øgle-Vikenveien 960! Photo: Bernat Tubau

A Tranquil Norwegian Retreat: Embrace the Serenity of Halsanaustan Imagine waking up to the gentle sound of waves lapping against the shores of Skålvikfjorden, the crisp Norwegian air filling your lungs as you step out onto your sun-drenched balcony. This is the daily reality at Halsavegen 87, a charming country home nestled in the heart of Halsanaustan, where the beauty of nature meets the comforts of modern living. A Home Steeped in History and Modern Comfort Built in 1887, this timber-framed home exudes a sense of history and tradition, yet it has been thoughtfully updated to cater to contemporary needs. The house spans two floors, offering a generous 106 square meters of living space. The ground floor welcomes you with a spacious entrance hall leading to a cozy living room, perfect for family gatherings or quiet evenings by the fire. The kitchen, practical and well-appointed, invites culinary exploration with its ample storage and workspace. One of the home's standout features is the enclosed garden room, a conservatory that offers panoramic views of the fjord. Whether it's a sunny summer day or a crisp winter morning, this space provides a serene setting to enjoy the ever-changing landscape. A Haven for Family and Friends With five bedrooms, this property is ideal for families or those who love to entertain. The loft floor, accessible via a charming staircase, houses four additional bedrooms, each offering a cozy retreat after a day of exploring the Norwegian countryside. The bathroom, conveniently located on the ground floor, doubles as a laundry room, ensuring practicality and ease of living. The property also boasts a private garage, providing secure parking and storage. Embrace the Outdoors The 1,115 sq ... click here to read more
Leisure property with beautiful location and views at Reitan in Halsa

A Seaside Sanctuary on Nesøya: Embrace the Tranquil Norwegian Lifestyle Imagine waking up to the gentle lapping of waves against the shore, the crisp scent of sea air filling your lungs as you step onto your private terrace. This is life at Ladeveien 2, a captivating country home nestled on the serene island of Nesøya, Norway. Here, the natural beauty of the Oslofjord meets the comforts of a well-appointed retreat, offering a unique blend of seclusion and accessibility. A Day in the Life: Island Living at Its Finest Start your day with a leisurely breakfast on the 27-square-meter terrace, where panoramic views of Ostøya and Hareholmen unfold before you. As the sun rises, the surrounding nature reserve comes alive with the sounds of chirping birds and rustling leaves, creating a symphony of tranquility. Spend your mornings exploring the island's scenic hiking trails or indulging in a refreshing swim at the nearby marina. With a private boat berth at your disposal, the Oslofjord becomes your playground, perfect for sailing, fishing, or simply basking in the sun. As the day unfolds, the island's vibrant community offers a wealth of activities. Join the Brønnøya Tennis Club for a friendly match on the artificial grass court, or enjoy a family picnic on the nearby football field. The island's car-free environment ensures a safe and peaceful atmosphere, ideal for families and nature enthusiasts alike. A Home Designed for Comfort and Connection Built in 1939, this charming country home has been meticulously maintained, blending traditional Norwegian architecture with modern amenities. The main cabin boasts four spacious bedrooms, each offering a cozy retreat after a day of adventure. Large windows frame the stunning vie ... click here to read more

Picture 1

A Nordic Escape Awaits at Vågan 250 Imagine waking up to the gentle rustle of leaves and the distant call of seabirds, as the first rays of sunlight dance across the tranquil waters of Lyngenfjord. Nestled in the heart of Nord-Statland, Norway, this charming country home offers a serene escape from the hustle and bustle of everyday life. With its breathtaking views, modern amenities, and proximity to nature, Vågan 250 is more than just a property—it's a gateway to a lifestyle of peace, adventure, and rejuvenation. A Day in the Life at Vågan 250 Start your day with a steaming cup of coffee on the expansive veranda, where the panoramic views of the fjord and surrounding mountains provide a stunning backdrop. As the sun rises, the veranda becomes a sun-drenched haven, perfect for morning yoga or simply soaking in the serene atmosphere. After breakfast, lace up your hiking boots and explore the nearby trails that wind through lush forests and lead to the majestic Hemnafjellet. The crisp, clean air invigorates your senses as you traverse the rugged terrain, discovering hidden waterfalls and panoramic vistas along the way. Return home to a cozy living area, where large windows frame the breathtaking views, and a crackling fireplace offers warmth and ambiance. The open-plan kitchen, equipped with modern cabinetry and an electric water pump, invites you to prepare a hearty meal using fresh, local ingredients. As the day winds down, retreat to the annex for a rejuvenating sauna session. The wood-burning stove and private water tank create a soothing environment, perfect for unwinding after a day of exploration. The annex, with its own solar panel system, offers a self-sufficient retreat for guests or a private sanctuary for ... click here to read more

Vågan 250 presented for sale

A Tranquil Escape in the Heart of Norway's Natural Beauty Imagine waking up to the gentle rustle of leaves and the distant call of a seabird, as the first light of dawn dances across the fjord. Welcome to Råndalsveien 36, a serene country home nestled in the picturesque landscape of Ballangen, Norway. This property is more than just a home; it's a gateway to a lifestyle steeped in nature, tranquility, and adventure. A Home That Embraces Nature Set on a sprawling 1,584 square meter plot, this two-bedroom country home offers a harmonious blend of comfort and rustic charm. The main cabin, originally built in 1974, has been thoughtfully updated to provide a cozy retreat that invites you to unwind and reconnect with nature. As you step inside, you're greeted by a spacious entrance that leads into a sunlit living room, where large windows frame breathtaking views of Rånaelva, Rånabukta, and the majestic Ofotfjord. The living room, with its wood-burning stove and modern heat pump, becomes a haven of warmth and comfort, perfect for cozy evenings with family or friends. The open-plan kitchen, with its rustic country feel, is both functional and inviting, offering ample space for culinary adventures and shared meals. A Lifestyle of Adventure and Relaxation Living in Ballangen means embracing a lifestyle rich in outdoor activities and natural wonders. Just a short walk from your doorstep, you'll find hiking trails that wind through lush forests and lead to panoramic vistas. The nearby river and fjord offer excellent fishing opportunities, while the proximity to the sea invites you to explore swimming, boating, and other water activities. In the winter, the landscape transforms into a snowy wonderland, perfect for skiing and ... click here to read more

Welcome to Råndalsveien 36! Large outdoor area with several zones to enjoy fantastic views and pleasant moments year-round.

A Tranquil Escape in the Heart of Norway's Natural Beauty Imagine waking up to the gentle murmur of the Vorma River, the crisp Norwegian air filling your lungs as you step onto your private terrace. This is life at Kleivalandsvegen 2, a charming country home nestled in the serene landscapes of Hjelmeland, Norway. Here, the pace of life slows, allowing you to savor each moment surrounded by nature's splendor. A Home Steeped in History and Character Built in 1947, this 156-square-meter home is a testament to timeless design and enduring quality. The main cabin exudes a rustic charm, with original features that whisper stories of the past. Recent updates, including a modern heat pump and new water heater, ensure comfort without compromising the home's historical integrity. A Canvas for Your Vision Set on a generous 1,129-square-meter plot, this property offers endless possibilities. With five separate buildings, including a garage, woodshed, and a charming playhouse, you have the freedom to create a personalized retreat. Whether you envision a family getaway, a creative sanctuary, or an investment opportunity, this property provides a solid foundation for your dreams. Embrace the Outdoors The lush garden invites you to indulge in outdoor activities, from gardening to leisurely picnics. The property's proximity to hiking trails, forests, and mountains makes it a haven for nature enthusiasts. Spend your days exploring the breathtaking landscapes of Rogaland, or simply relax by the river, fishing or swimming in its clear waters. A Lifestyle of Peace and Privacy With few neighbors in sight, this home offers unparalleled privacy and tranquility. The spacious interior, featuring four bedrooms and a cozy living room warme ... click here to read more

Welcome to Kleivalandsvegen 2!

A Tranquil Escape in the Heart of Norway's Natural Beauty Imagine waking up to the gentle rustle of leaves and the distant call of a songbird, the crisp morning air filling your lungs as you step out onto your expansive plot of land. Welcome to Østre Skogbygdveg 711, a hidden gem nestled in the serene landscapes of Løten, Norway. This property offers a unique opportunity to craft your own idyllic retreat, where the pace of life slows down, and nature's beauty is your constant companion. A Canvas for Your Vision This traditional Norwegian cabin, or "hytte," dating back to 1950, stands as a testament to timeless rustic charm. With a total internal usable area of 52 square meters, the cabin is a cozy haven waiting for your personal touch. The classic wooden paneling and painted wooden floors in hues of blue, gray, and brown create a warm, inviting atmosphere that echoes the natural surroundings. The cabin's layout is thoughtfully designed to maximize space and comfort. Two living rooms provide ample space for relaxation and entertainment, while the spacious bedroom offers a peaceful retreat. The kitchen, with its custom-built cabinetry and practical layout, is a blank canvas for culinary creativity. Though in need of modernization, the property's potential is undeniable, offering a chance to blend traditional charm with contemporary comforts. Embrace the Outdoors Set on a generous 2,177 square meter plot, this property is a paradise for outdoor enthusiasts. The natural terrain invites you to explore, with opportunities for gardening, landscaping, or simply enjoying the tranquility of your surroundings. An outbuilding adds to the rustic charm, featuring an outdoor toilet and storage space. The location is a haven for ... click here to read more

Welcome to Østre Skogbygdveg 711, Løten!

A Timeless Norwegian Retreat Awaits You Imagine waking up to the gentle sound of waves lapping against the shore, the crisp Norwegian air filling your lungs as you step out onto your private terrace. The sun rises over the tranquil waters of Vågsfjorden, casting a golden glow on the historic facade of your three-story country home. Welcome to Rogla 4, a property that offers not just a home, but a lifestyle steeped in history, nature, and endless possibilities. A Journey Through Time Built in 1914, this stately residence stands as a testament to traditional Norwegian architecture. Its grand presence is felt the moment you set eyes on its classic lines and timeless charm. As you step inside, high ceilings and spacious rooms greet you, each corner whispering stories of the past. The house has been lovingly maintained, with recent updates including a fresh coat of paint and new south-facing windows, ensuring it retains its historic allure while offering modern comforts. A Canvas for Your Vision Rogla 4 is more than just a home; it's a canvas for your dreams. With 215,298 square meters of land, the possibilities are as vast as the property itself. Whether you envision lush gardens, outdoor recreational spaces, or future development projects, this expansive plot offers the freedom to create your own paradise. The property is a renovation project, inviting you to infuse your personal style and preferences into its storied walls. Embrace the Outdoors Nestled on the island of Rogla, this property is a haven for nature enthusiasts. Direct access to the sea means you can indulge in boating adventures, with a dedicated boat berth and boathouse space at your disposal. Explore the sheltered coves and pristine waters, or embark ... click here to read more

Welcome to Rogla 4 – a majestic residence with three floors, classic details, and a fantastic opportunity for modernization.

Nestled in the heart of Norway's pristine wilderness, this rustic cabin in Maze offers a unique opportunity to immerse yourself in the tranquil beauty of the Scandinavian landscape. Imagine waking up to the gentle rustle of leaves and the distant call of a loon, as the first rays of sunlight dance across the Kautokeino River and Habatjavri Lake. This is not just a property; it's a gateway to a lifestyle where nature and serenity reign supreme. ### A Day in the Life As you step into the cozy 47-square-meter cabin, the warmth of the wood-burning stove envelops you, creating an inviting atmosphere that beckons you to unwind. The living room, with its expansive windows, offers a front-row seat to the ever-changing tapestry of the seasons. In winter, watch as snowflakes gently blanket the landscape, while in summer, the vibrant greens of the forest come alive. The kitchen, equipped with smooth-fronted cabinets and a freestanding gas cooktop, is a haven for culinary exploration. Imagine preparing a hearty breakfast with freshly picked berries from the nearby marshes, or savoring a cup of coffee on the 4-square-meter covered terrace as you soak in the panoramic views. ### Embrace the Outdoors The surrounding area is a paradise for outdoor enthusiasts. With direct access to hunting grounds, fishing spots, and snowmobile trails, every day presents a new adventure. The nearby lakes teem with fish, offering the perfect setting for a peaceful day of angling. In autumn, the forests transform into a forager's dream, with an abundance of cloudberries and other wild delights. ### Local Lifestyle and Culture Maze is more than just a location; it's a community steeped in tradition and natural beauty. Just 75 kilometers from Alta, this ... click here to read more

DNB Eiendom presents this beautiful cabin at Habat

A Tranquil Escape in Vestmarka: Embrace the Norwegian Countryside Imagine waking up to the gentle rustle of leaves and the distant call of birds, as the morning sun filters through the trees, casting a warm glow over your private garden. Welcome to Franserudvegen 4, a quintessential country home nestled in the serene landscape of Vestmarka, Norway. This charming property offers not just a home, but a lifestyle steeped in tranquility, nature, and timeless Norwegian tradition. A Journey Through Time and Space Built in 1938, this home is a testament to enduring craftsmanship, with its traditional red wooden exterior and timber-style cladding. As you step inside, the glass-enclosed entrance balcony welcomes you with a panoramic view of the lush surroundings, setting the tone for the cozy elegance that awaits. The ground floor unfolds into a spacious living room, where a wood-burning stove crackles invitingly, perfect for curling up with a book on a chilly evening. Adjacent, the dining room beckons with an open fireplace, ideal for hosting intimate dinners or festive gatherings. The kitchen, a harmonious blend of functionality and charm, features Ikea cabinetry and an oak veneer countertop, with large windows that frame the garden's beauty. A Haven of Rest and Relaxation Ascend the lacquered wooden staircase to discover two generously sized bedrooms, each offering a peaceful retreat. The first bedroom, with its untreated wood paneling, exudes rustic charm, while the second bedroom, painted in soft hues, is bathed in natural light. A practical storage closet ensures ample space for your belongings. Outdoor Living at Its Finest The property's expansive garden is a sanctuary of its own, with a flat lawn perfect for picni ... click here to read more

Welcome to Franserudvegen 4 in Eidskog!

A Coastal Haven Awaits You in Brasøy Imagine waking up to the gentle sound of waves lapping against the shore, the crisp sea breeze filling your lungs as you step onto your expansive terrace. Welcome to Kjørarveien 86, a charming country home nestled in the serene island community of Brasøy, Norway. This property offers a unique opportunity to immerse yourself in the tranquil beauty of the Helgeland coast, where nature's splendor meets modern comfort. A Day in the Life at Kjørarveien 86 Start your day with a leisurely breakfast on the 33-square-meter terrace, where panoramic views of the surrounding islands and skerries provide a breathtaking backdrop. As the sun rises, the landscape comes alive with vibrant colors, inviting you to explore the natural wonders that lie just beyond your doorstep. Spend your mornings kayaking through the calm waters, discovering hidden coves and observing the diverse marine life that calls this area home. For those who prefer land-based adventures, the nearby hiking trails offer a chance to wander through lush forests and along rugged coastlines, each step revealing a new vista more stunning than the last. As the day unfolds, return to your cozy living room, where a wood-burning stove provides warmth and ambiance. The open-plan kitchen, equipped with modern appliances and sleek cabinetry, is perfect for preparing a hearty meal using fresh, local ingredients. Imagine the aroma of freshly baked bread mingling with the salty sea air as you gather with family and friends around the dining table. Embrace the Local Lifestyle Brasøy is more than just a location; it's a lifestyle. The island community is known for its welcoming atmosphere and vibrant local culture. Throughout the year, you'l ... click here to read more

EiendomsMegler 1 presents Kjørarveien 86

Nestled amidst the serene landscapes of Løten, Norway, this rustic cabin offers a unique opportunity to embrace the simplicity and tranquility of traditional Norwegian living. Imagine waking up to the gentle rustle of leaves and the crisp, invigorating scent of pine in the air. This is not just a property; it's a gateway to a lifestyle steeped in nature and timeless charm. ### A Journey Back in Time Built in 1966, this cabin stands as a testament to the enduring allure of Norwegian craftsmanship. Its timber frame, clad in vertical barn paneling, exudes a rustic charm that transports you to a simpler era. The gabled roof, topped with corrugated metal sheets, shelters a cozy interior that invites you to unwind and disconnect from the hustle and bustle of modern life. ### Embrace the Norwegian Lifestyle Step inside, and you're greeted by an open-plan living space that combines a lounge and dining area. The warmth of the wood-burning stove and fireplace envelops you, creating a cozy haven during the colder months. The cabin's original windows and doors allow natural light to filter in, casting a warm glow on the paneling that lines the walls and ceiling. While the cabin lacks modern amenities like running water and electricity, it offers a rare chance to experience the authentic Norwegian cabin lifestyle. The absence of these conveniences encourages a return to basics, where evenings are spent by the fire, and mornings begin with the sun's first light. ### A Canvas for Your Vision Set on a generous leased plot of approximately 1,000 square meters, the property offers ample space for outdoor activities, gardening, and relaxation. The grounds are child-friendly, providing a safe environment for families to explore and p ... click here to read more

Welcome to Gamle Øysætervegen 29 at Budor!

A Tranquil Escape by Vråvatn Lake Imagine waking up to the gentle lapping of water against the shore, the crisp morning air filled with the scent of pine, and the promise of a day spent in nature's embrace. Nestled in the serene landscape of Vråliosen, Norway, this charming country home offers a unique opportunity to immerse yourself in the tranquil beauty of the Norwegian countryside. A Home That Embraces Nature Set on a generous plot of 1,144 square meters, this property is a haven for those seeking peace and privacy. The main house, with its warm timber walls and inviting wood paneling, exudes a cozy, rustic charm. Large windows frame picturesque views of the surrounding landscape, allowing natural light to flood the living spaces and creating a seamless connection between indoors and out. Daily Rhythms and Seasonal Splendor Life here follows the gentle rhythms of nature. In the summer, the long days invite you to explore the nearby hiking trails, take a refreshing swim in Vråvatn Lake, or enjoy a leisurely boat ride. As autumn paints the landscape in vibrant hues, the area becomes a paradise for photographers and nature lovers. Winter transforms the region into a snowy wonderland, perfect for cross-country skiing and cozy evenings by the wood-burning stove. A Culinary Journey in Your Own Kitchen The heart of the home is its well-equipped kitchen, where you can prepare meals using fresh, local ingredients. With ample space for a dining table, it's the perfect setting for family gatherings and intimate dinners. The kitchen's modern plumbing and practical layout ensure that cooking is a pleasure, not a chore. A Community Rich in Culture and Tradition Vråliosen is more than just a location; it's a community stee ... click here to read more
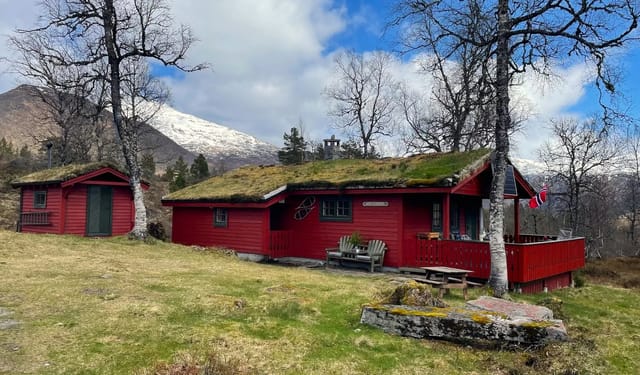
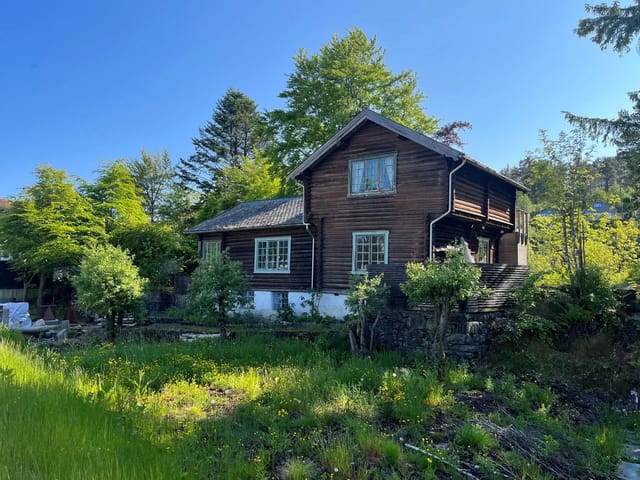
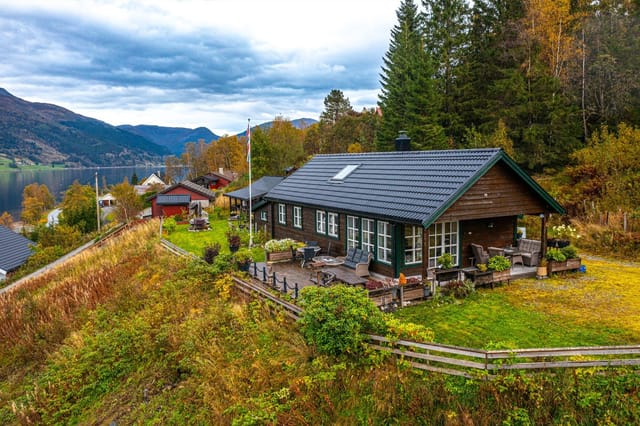
Front view of the holiday home

Nestled in the heart of Norway's picturesque coastal landscape, Hvålaveien 38 in Stavern offers a unique opportunity to own a quintessential Norwegian country home. This charming property, set on an elevated plot, is a haven for those seeking a tranquil escape from the hustle and bustle of everyday life. With its prime location between the vibrant coastal towns of Stavern and Nevlunghavn, this home is perfectly positioned for those who cherish the sea, nature, and the serene beauty of Norway's rugged coastline. Imagine waking up to the gentle sound of waves lapping against the shore, the sun casting its golden glow over the rocky landscape. This is the daily reality at Hvålaveien 38, where the sun graces the property from dawn till dusk, creating an inviting atmosphere for relaxation and rejuvenation. The cabin's design maximizes both space and functionality, offering a cozy retreat for families and friends alike. A Lifestyle of Leisure and Adventure Stavern is renowned for its rich cultural heritage, vibrant arts scene, and stunning natural beauty. As a second home owner here, you'll have the best of both worlds: the peace of a secluded retreat and the excitement of a lively coastal community. The nearby coastal trail is a paradise for outdoor enthusiasts, offering endless opportunities for hiking, jogging, and cycling amidst breathtaking scenery. Local Attractions and Activities: - Sandy Beaches: Just a 15-minute walk away, perfect for sunbathing, swimming, and picnics. - Boat Slip Access: Enjoy seamless access to the sea for boating and fishing adventures. - Cultural Events: Stavern hosts numerous festivals and art exhibitions throughout the year. - Dining and Shopping: Explore charming cafes, restaurants, and bou ... click here to read more

DNB Eiendom welcomes you to Hummerbakken!

Properties nearby

On a clear July morning, you open the veranda door at Jølstravegen 2810 and the whole lake just sits there in front of you — Jølstravatnet catching the early light, the Sunnfjord mountains stacked behind it, completely still. You've got coffee in your hand and nowhere particular to be. That's the pitch, and it delivers every single day. Skei i Jølster is not the kind of place that ends up on listicles. It doesn't have a PR team. What it has is a lake that stretches nearly 15 kilometres through one of Norway's most quietly compelling valleys, a genuine four-season outdoor culture, and a village centre — Skei — that has everything you actually need without feeling like a tourist trap. The cabin sits right along this rhythm, close enough to walk or cycle into Skei along the dedicated pedestrian and cycle path, yet positioned on a 1,519 square metre south-facing plot that feels genuinely private. The fence along the road edge does good work: it cuts traffic noise from the E39 without blocking a single centimetre of that lake panorama. Built in 1968 in the classic single-storey Norwegian cabin tradition, this 51-square-metre two-bedroom property has been properly looked after and selectively upgraded over the years — not renovated into something generic, but tended to with care. The kitchen got a quality used suite in 2015, with stained oak fronts that earn their place in a cabin context. The bathroom was fully replaced the same year by tradespeople who knew what they were doing: underfloor heating, tiled floor, shower corner, panels on the walls, and a spot for a washing machine. The electrics were brought up to current standards in 2016 by certified professionals, the windows were replaced in 2015 for better insulation an ... click here to read more

Welcome to Jølstravegen 2810 - Presented by Eiendomsmegler Norge v/Raymond Sandøy.

Alright, thanks for getting in touch. I know you’re busy and want real, practical info when you’re checking out properties—so I’ll do my best to keep it detailed but not sugarcoat stuff. Let me tell you a bit more about this chalet at Tverrfjellsvegen 258 in Stryn. I’ve been lucky to represent properties in plenty of corners of the world, but there’s something about this patch of Norway that always gets people’s attention. If you’re looking for a getaway or a family place—maybe you’re an expat coming in from overseas—this could really be worth your time to take a closer look at. Starting with the property itself: This is a single-level chalet, built originally in 1978 but since has had some pretty good upgrades—not flashy, just honest work. Between 2016 and 2020, the owners did a lot: bigger living space, new bathroom, even some more modern touches. If you’re looking for ‘just move in’ type of place, this fits that, but keep in mind—this is a mountain cabin, so you’ll always have some ongoing upkeep as the nature here can be a bit tough on things! You’d get 97 square meters of living space in the chalet, and you really feel it. Couple that with a corner plot of 340 m², and you’ve got enough outdoor space to enjoy the view but not so much you spend your whole vacation mowing grass. There’s no pool, but the natural ponds and lakes in the area are something else, seriously. One of the best things here is the terrace—75m², which is a lot for a chalet. In summer, most people spend half their time out here, grilling or just sitting with friends. Might have to keep an umbrella ready just in case though, we’ll talk about climate in a minute. Inside, the feel is open and simple. The main living room and kitchen are joined to ... click here to read more

Large terrace around much of the cabin

This chalet for sale in Hornindal, Norway, sits 500 metres from the ski centre and has a 60 m² terrace facing Hornindalsvatnet and the mountains. Built in 2014 on a 1,634 m² plot at the end of a quiet cul-de-sac in the Harevadet cabin area, it is a 74 m² two-bedroom in good condition. You get a wood-burning stove, a winter garden and a woodshed that opens straight off it. The whole thing is set up for low-effort use: arrive, light the stove, and the weekend starts. ### The Chalet: Layout and Light The living room has high ceilings, large windows and glass doors that frame the surrounding mountains and the lake. The kitchen is open to the living area, so whoever is cooking stays part of the conversation. On cold evenings the wood-burning stove does the heavy lifting. The main floor has two bedrooms. One has a double bed, the other a bunk bed, which keeps the floor space free. Upstairs, a loft (hems) adds more sleeping places, handy for children or overflow guests. Because of its lower ceiling height it is not counted in the official 74 m², so the space you actually use is a little larger than the number suggests. The bathroom is tiled and has a shower cabin, a toilet, underfloor heating and a connection for a washing machine. After a day on skis, a warm floor is a small luxury you will notice immediately. ### Terrace, Winter Garden and Plot The terrace is over 60 m² and wraps around several sides of the chalet, so there is always a corner with sun or shelter from the wind. Morning coffee facing the valley, dinner on the other side: the layout gives you the choice. For days when the weather does not cooperate, the winter garden is a glass-walled, sheltered space where you can still sit with the view. The woodshed co ... click here to read more

View towards Hornindalsvatnet and the mountains in Hornindal

Step out onto the veranda at Nestun 17 on a July morning and you'll understand immediately why people don't leave Stryn easily. Oppstrynsvatnet stretches out below you, cold and impossibly clear, with the kind of mountain silence that makes city noise feel like a distant bad habit. The glaciers above Stryndalen catch the early light. Coffee in hand, you're already planning whether today belongs to the lake or the trails. Built in 2017 and spread across three well-organized floors, this six-bedroom country home in Veslebygda sits on 852 square meters of private land, 13 kilometers from Stryn town center. At 190 square meters of interior living space, it's generous enough to host a large family or a rotating cast of friends across an entire Norwegian summer—and built to a standard that holds up through the winters too. The main floor is where life happens. The open-plan kitchen and living area is the kind of space that pulls people together without forcing it—long enough for separate conversations, open enough that nobody feels cut off. The kitchen has ample counter and cabinet space, laminate worktops, and integrated appliances including an oven, washing machine, and refrigerator. From the dining area, you walk straight out onto a 17-square-meter veranda, and that's really where meals get eaten when the weather cooperates. The view from up here—across the lake and into the mountain ridges—isn't something you stop noticing after a few days. Two bedrooms and a bathroom round out the main level. Up in the attic loft, two more bedrooms and a lounge area give older kids or guests their own corner of the house. It's the kind of space teenagers claim instantly and adults appreciate for different reasons. Below on the basement ... click here to read more

EiendomsMegler1 by Martin Grodås Alnes presents Nestun 17! Photo by Svein Olav Humberset v/EFKT.

Welcome to an enchanting chalet nestled in the picturesque town of Sogndal, Norway, at Rindabakkane 42, where the snow-blanketed mountains create an idyllic backdrop for a perfect getaway. This charming property invites you to experience the magic and allure of Nordic living. As a busy real estate agent who’s constantly on the move, I'd like to spare a moment to walk you through the highlights of this intriguing offer. It’ll be a pleasure to guide you through this opportunity and the wonder of Sogndal, especially if you're considering an overseas investment or relocation. Now, let’s immerse ourselves in what makes this chalet a splendid find. Located gracefully at the end of a cul-de-sac, this property ensures peace and privacy, right where nature meets nurture. At 74 square meters, it’s just the right size for a cozy retreat, with enough room to host family and friends during those long winter evenings. Revel in the mountain vistas and the vibrant sunshine that's an everyday affair here. Sogndal's chalet is not just about the structure; it's about a lifestyle—a lifestyle of tranquility, adventure, and charm. Stepping into this chalet, you’re greeted by a warm and welcoming ambiance. The property has been thoughtfully upgraded, leaving behind the standard to deliver enhanced luxury and comfort. Let’s meander through its features: - Three spacious bedrooms for restful slumber. - An opulent, beautifully designed bathroom. - A stunning, fully upgraded Aubo kitchen that would delight any chef. - Heated wardrobe right in the hallway, ensuring warmth and comfort in every step. - A serene and refreshing jacuzzi to unwind after a day on the slopes. - A carport equipped with an electric car charger, signifying modern convenien ... click here to read more

Fritidshytte i enden av blindveg med gjenomgåande svært høg standard med ei rekkje flotte og unike detaljar.

Nestled in the picturesque landscapes of Sogndal, where the beauty of nature blends seamlessly with the serene lifestyle, stands a quaint cabin at Olahagen 10. Perfectly situated within the heart of Norway’s stunning countryside, this cozy getaway offers an idyllic retreat for those looking to escape the bustle of city life and immerse themselves in the tranquil rhythms of nature. At first glance, this cabin may seem modest in size, but its carefully crafted design makes the most of every square meter, offering a serene sanctuary with all the essentials for a delightful stay. With two snug bedrooms, this property is a great fit for a small family or a couple looking to enjoy time together in a natural setting. The lack of a traditional indoor bathroom might seem unconventional, but the outdoor toilet adds a fun, rustic element that complements its cabin charm. Located just a stone's throw away from the Hodlekve ski center, the cabin presents a unique opportunity for winter sports enthusiasts. Imagine stepping outside your door, clipping on your skis, and finding yourself amidst the pristine snow trails and lifts. Whether you're inclined toward cross-country skiing or prefer hitting the slopes, the convenient access means you have plenty of options at your doorstep. And once the snow has melted, Hodlekve transforms into a vibrant terrain of hiking trails, offering breathtaking views and experiences that are not to be missed. But this property isn't just about wintertime appeal. Come summer, the area around Hodlekve and Sogndal blooms into a lush green paradise, with ample opportunities for outdoor adventures. From hiking to casual nature walks, the calm and quiet are perfect for those wanting to reconnect with the envi ... click here to read more

Welcome to Olahagen 10! Presented by PrivatMegleren Sogn.

Nestled in the heart of the breathtaking Sogndalsdalen valley, Langavellene 4 offers a unique opportunity to own a charming chalet that perfectly balances the allure of mountain living with modern conveniences. This delightful property is an ideal second home for those seeking a serene escape in one of Norway's most picturesque regions. Imagine waking up to the crisp mountain air, surrounded by the majestic peaks of Sogndal. This chalet, built in 1978 and recently upgraded, sits on a generous 1,631 square meter plot, providing ample space for outdoor activities and relaxation. The property is easily accessible year-round, a rare feature for mountain retreats, ensuring you can enjoy your holiday home in every season. ### Experience the Best of Both Worlds Langavellene 4 is more than just a property; it's a gateway to a lifestyle filled with adventure and tranquility. Whether you're an avid skier, a nature enthusiast, or someone who simply cherishes quiet moments in a stunning setting, this chalet caters to all. - Proximity to Hodlekve Ski Resort: Just 2.5 kilometers away, offering ski lifts, cross-country trails, and mountain routes. - Dalavatnet Lake: Perfect for swimming, fishing, kayaking, and skating. - Year-Round Accessibility: Car access, electricity, and private water supply ensure comfort and convenience. - Spacious Living: 64 square meters of thoughtfully designed interior space. - Cozy Bedrooms: Two bedrooms with additional loft space for guests or children. - Modern Amenities: Tiled bathroom with underfloor heating, well-equipped kitchen. - Rustic Charm: Wood paneling, laminate flooring, and a wood-burning stove create a warm atmosphere. - Outdoor Enjoyment: Covered terrace with a hot tub, ideal for soaking ... click here to read more

Welcome to Langevallane 4! Idyllic and secluded location in Sogndalsdalen.

Nestled in the heart of Sogndalsdalen, this charming chalet offers a unique blend of rustic charm and modern convenience, making it the perfect retreat for those seeking a tranquil escape amidst Norway's breathtaking landscapes. Imagine waking up to the gentle rustle of leaves and the crisp mountain air, as the sun casts a golden hue over the valley. This is not just a property; it's a gateway to a lifestyle steeped in nature and adventure. ### A Day in the Life Picture yourself starting the day with a steaming cup of coffee on the newly built south-facing terrace, where the morning sun warms your face and the panoramic views of the surrounding mountains inspire a sense of peace and wonder. As the day unfolds, the chalet becomes your base for exploring the myriad of outdoor activities that Sogndal has to offer. In the summer, embark on a cycling journey along the scenic Dalavatnet to Selseng and Anestølen, or lace up your hiking boots for a trek to Tylderingen and Torstadnakken. The area is a haven for fishing enthusiasts, with pristine waters teeming with life, and the nearby lakes offer perfect spots for a refreshing swim. As winter blankets the landscape in a pristine layer of snow, the chalet transforms into a cozy haven. Just a short 4-minute drive away, the Hodlekve ski area beckons with its modern ski lifts, diverse slopes, and cross-country trails. After a day on the slopes, return to the warmth of the wood-burning stove, where the crackling fire creates a cozy ambiance perfect for unwinding with a good book or sharing stories with loved ones. ### Local Lifestyle and Amenities Sogndal is not just about outdoor adventures; it's a vibrant community with a rich cultural tapestry. The local cuisine is a delight ... click here to read more

The cabin received a new terrace in 2021 and new windows facing north in 2024.

Nestled in the heart of Norway's breathtaking landscape, this charming chalet in Nordfjordeid offers a unique opportunity to own a slice of paradise. Located at Heggjadalsvegen 523, this property is more than just a home; it's a gateway to a lifestyle filled with adventure, tranquility, and natural beauty. Imagine waking up to the serene sounds of nature, with the majestic mountains as your backdrop. This chalet, built in 1982, is designed for those who seek a peaceful retreat without sacrificing modern comforts. With three cozy bedrooms and a well-appointed bathroom, it comfortably accommodates families or groups of friends looking to escape the hustle and bustle of city life. ### Experience the Best of Both Worlds While the chalet offers seclusion and privacy, it's conveniently located just 22 km from Nordfjordeid, 37 km from Volda, and 44 km from Stryn. This means you can enjoy the tranquility of the mountains while still having easy access to shopping, dining, and cultural activities. ### A Year-Round Haven Whether you're a winter sports enthusiast or a summer hiker, this chalet is perfectly positioned to cater to your passions. The area is renowned for its reliable snow conditions, making it a haven for skiing and snowboarding. In the warmer months, the landscape transforms into a paradise for hikers and anglers, with numerous trails and fishing spots nearby. ### Sustainable Living The chalet is equipped with a robust 12-volt solar power system, ensuring you have all the electricity you need for lighting, charging devices, and running small appliances. A clean-burning wood stove provides warmth during the colder months, while a gas-powered cooktop in the kitchen allows for convenient meal preparation. ### E ... click here to read more

Picture 1

Are you on the hunt for a new place to call home, a sanctuary away from the hustle and bustle yet within reach of what you need for everyday convenience? Located in the delightful town of Sandane, Norway, this villa on Askevegen 130 might just be the perfect match for you. Priced attractively at 245,000, it's an opportunity you won't want to miss, especially given our global demand. Let's dive right into what makes this villa stand out. Nestled in the bosom of nature, this villa offers sprawling living spaces over its generous 350 square meters. With five bedrooms, there's more than enough room for a growing family or even to host visiting friends and relatives. Picture this: waking up every morning, opening the curtains, and being greeted by nature's own painting right outside your window. And with three well-appointed bathrooms, you've got the convenience to match the comfort. The area around Sandane is like no other. It's a place where you can savor the slow life while having modern amenities just a short drive away. Sandane basks in a climate that's temperate, with the gentle warmth of summer and refreshingly cool winters. The changing seasons mean you’re in for diverse experiences all year round. Summer days are perfect for a picnic by the fjord, while the winters offer a magical snowy scenery right at your doorstep. - 5 Bedrooms - 3 Bathrooms - 350 Square meters - Spacious Garage - Large, luminous windows - Well-maintained garden - Ample parking space - Modern kitchen appliances - Open-plan living areas - Serene environment - Plentiful storage options - Contemporary bathrooms - Large family-friendly layout - Located in peaceful Sandane - Proximity to Bergen amenities Living in a villa like this isn't just ab ... click here to read more

Askevegen 130

Imagine waking up to the gentle lapping of water against the shore, the crisp mountain air filling your lungs as you step onto your expansive terrace. This is life at Nikolai Astrups veg 205, a charming chalet nestled in the heart of Vassenden, Norway. Here, the serene beauty of Jølstravatnet unfolds before you, offering a daily spectacle of nature's artistry. ### A Day in the Life As the sun rises, casting a golden hue over the lake, you sip your morning coffee on the terrace, enveloped by the tranquil sounds of nature. The day stretches ahead with endless possibilities. Perhaps you'll start with a leisurely stroll to the nearby marina, where your boat awaits for a morning of fishing on one of Norway's premier trout lakes. The thrill of the catch is matched only by the breathtaking views that accompany you. By afternoon, the allure of the nearby ski resort beckons. Just a short drive away, the slopes offer exhilarating runs for skiers of all levels. In the warmer months, the golf course provides a different kind of challenge, with its lush greens set against a backdrop of towering peaks. ### A Home That Embraces You Built in 2013 by the esteemed Jølster Bygg, this chalet marries traditional Norwegian craftsmanship with modern comforts. The open-plan living area is a testament to this blend, featuring exposed beams and large windows that invite the outside in. A wood-burning stove adds a cozy touch, perfect for those chilly winter evenings. The kitchen, with its profiled cabinetry and ample workspace, is a culinary haven. Whether you're preparing a simple meal or hosting a dinner party, it caters to every need. The adjoining dining area, bathed in natural light, offers a picturesque setting for every meal. ### Spa ... click here to read more

Welcome to Nikolai Astrups Veg 205 | Presented by Eiendomsmegler Norge v/ Raymond Sandøy.

A Timeless Retreat in the Heart of Norway's Natural Splendor Imagine waking up to the gentle rustle of leaves and the distant call of a mountain bird, the crisp Norwegian air filling your lungs as you step outside to greet the day. Nestled in the serene landscape of Hellesylt, Bygda 301 offers more than just a place to stay—it's a gateway to a lifestyle steeped in tranquility, history, and the raw beauty of nature. A Journey Through Time and Comfort Originally constructed as a school in 1860, this charming chalet has been lovingly transformed into a modern holiday home while preserving its historical essence. The comprehensive renovation between 2004 and 2007 has seamlessly blended traditional Norwegian architecture with contemporary comforts, creating a unique sanctuary for those seeking solace and adventure. Daily Rhythms and Seasonal Splendor Life at Bygda 301 is a harmonious dance with nature. In the spring, the surrounding forests burst into a symphony of greens, inviting you to explore the myriad hiking trails that weave through the landscape. Summer brings long, sun-drenched days perfect for cycling over Flofjellet or fishing in the Korsbrekkelva river. As autumn paints the hills in hues of gold and crimson, the chalet becomes a cozy haven, where evenings are spent by the fireplace, savoring the warmth and comfort of home. Winter transforms Hellesylt into a snowy wonderland, offering top-touring and winter sports for all ages. The chalet's underfloor heating and modern amenities ensure that you remain snug and comfortable, no matter the weather outside. A Canvas for Your Dreams Set on an expansive 8,304 square meter plot, this property is a canvas for your outdoor aspirations. Whether you envision a flouri ... click here to read more

Notar by Tobias Skodje is pleased to present Bygda 301.

Welcome potential international buyers and expatriates! As a dedicated real estate agent from a global agency, I'm here to present a captivating opportunity to own a villa nestled in the breathtaking locale of Austefjorden, Norway. Located at Timbreneset 1, this 395 square meter (that’s over 4,200 square feet) villa offers a lifestyle that combines spacious living with stunning natural beauty, all priced at an inviting USD 379,000. Now, picture yourself waking up every morning to the dramatic views of the fjords. Austefjorden offers not only a vista that captures the soul, but also a unique way of living that blends nature with the conveniences of modern life. This property boasts a prominent position that lets you soak in the majestic views of the fjord and mountains every single day. The villa itself is in good condition, a spacious and practical detached property with an abundance of space for everyone. Standing graciously over two floors, it welcomes you with a warm and inviting atmosphere. Let's take a walk through what this villa has to offer: - 6 bright bedrooms - 2 well-appointed bathrooms - Double garage with ample space - A boathouse, perfect for maritime enthusiasts - Spacious kitchen on both floors - Living rooms on both floors - Large storage and unfinished area for your own touch - Technical room for all your home’s needs - A lot of natural light - Short walking distance to local kindergarten Living in Austefjorden is not just about the villa. It’s about embracing the vibrant and serene lifestyle that comes with the region. The area is perfect for families looking to settle with its close proximity to a kindergarten within walking distance, and about 15 minutes away from primary educational institutions ... click here to read more

Welcome to Timbreneset 1! A spacious property with a great location

Nestled among the pristine natural scenery of Fardal, Øyragrendi 214 presents an idyllic lifestyle opportunity for those seeking a tranquil retreat or a delightful fixer-upper project. Constructed in 1984, this cabin embodies the rustic charm and simplicity of traditional cabin design, presenting a welcoming ambiance that blends seamlessly with its serene surroundings. Set against the picturesque backdrop of Norafjorden, this property offers delightful vistas year-round, enhanced by the abundance of natural light that floods the indoors. With a comfortable total size of 72 square meters, the cabin features a single floor layout inclusive of a hallway, three bedrooms, a spacious living room, a kitchen, and two storage rooms, while an annex provides an additional bedroom along with a bathroom. An expansive loft runs over part of the first floor, adding an extra dimension to the living space. The cabin’s condition can be best described as well-kept but ripe for some personalized upgrades or creative renovations. Whether you are considering enhancing it as a permanent residence or a holiday home, this property promises the flexibility to imprint your style and taste. Amenities include: - Water and electricity installed - Loft space - Separate annex with additional bedroom and bathroom Property Features: - Total bedroom number: Four in the main cabin, one in the annex - Bathrooms: One, located in the annex - Single-floor layout with additional loft space - Cozy living room perfect for relaxing evenings - Functional kitchen - Generous storage facilities Living in Fardal offers a blend of serenity and outdoor adventure. The region is famed for its rich natural experiences which can be explored throughout the year. From hik ... click here to read more

The cabin was built in 1984 with traditional standards and the outdoor area is considered a natural plot.

Welcome to a unique slice of paradise located at Skulebakken 5, nestled in the serene and picturesque Norangsfjorden region. This charming country home offers a distinctive blend of tranquility and natural beauty, making it an ideal getaway from the hustle and bustle of everyday city life. As a busy real estate agent, I come across many properties, but this particular home, with its classic 1950s charm, truly stands out for anyone looking to enjoy the best that life in the Sunnmøre Alps has to offer. At 103 square meters, this delightful home is robustly built and maintains its classic allure with features that echo its storied past. As you enter the welcoming doors, you’ll immediately feel a sense of nostalgia and warmth. This home is not just a structure; it's a haven—a place where you can feel the embrace of nature and the history that whispers from every corner. With three cozy bedrooms, this country home makes for a perfect family dwelling, or it could serve as a peaceful retreat for those looking to escape the pressures of city living. Imagine waking up to the breathtaking views of the fjords and majestic mountains right through your window. Living in the Norangsfjorden area immerses you in a landscape that offers both peace and adventure, depending on your mood. Here’s a taste of what awaits you: - Spacious veranda for idyllic summer days. - Large plot for outdoor fun. - Cozy fireplace for chilly winters. - Classic 1950s charm with authentic details. - Stunning views of fjord and mountains. - Tranquil atmosphere perfect for relaxation. - Opportunities for recreational activities. - Scenic surroundings. - Expansive windows for natural lighting. - A true blend of past meets present. Norangsfjorden is not just ab ... click here to read more

Skulebakken 5 presented by Hedda Nedrelid at Notar

Nestled in the heart of Sogndal, Norway, Bøvavegen 64 offers a unique opportunity to own a chalet that perfectly balances modern comfort with the serene beauty of the Norwegian landscape. This property is more than just a home; it's a gateway to a lifestyle steeped in natural wonder and cultural richness, ideal for those seeking a second home or a holiday retreat. Imagine waking up to the gentle rustle of leaves and the distant call of the fjord. Your day begins with a cup of coffee on the expansive 40-square-meter terrace, where the sun graces you with its presence from dawn until late evening. The panoramic views of the surrounding mountains and valleys are nothing short of breathtaking, offering a daily reminder of the beauty that surrounds you. A Home Designed for Comfort and Connection The chalet spans 88 square meters of thoughtfully designed living space, ensuring every corner is utilized to its fullest potential. Upon entering, you're greeted by a spacious entrance hall that seamlessly flows into an open-plan living area. Large windows flood the space with natural light, creating a warm and inviting atmosphere. The living room, with its modern wood-burning stove, becomes a cozy haven during the colder months, perfect for family gatherings or quiet evenings with a good book. The adjoining kitchen is a chef's delight, featuring ample storage, integrated appliances, and a charming island that doubles as a casual dining spot. Restful Retreats The chalet offers two well-appointed bedrooms. The master bedroom is a sanctuary of relaxation, while the second bedroom, equipped with a family bunk bed, is perfect for children or guests. An additional loft area provides flexible space for extra sleeping accommodations o ... click here to read more

Picture 1

Nestled in the heart of Norway's stunning Vestland region, Årøyvegen 364 offers a unique opportunity to own a charming chalet with an annex, perfectly positioned to capture the breathtaking views of Barsnesfjorden. This property is more than just a home; it's a gateway to a lifestyle that blends tranquility with adventure, all within a stone's throw of the vibrant town of Sogndal. Imagine waking up to the serene beauty of the fjord, the morning mist gently lifting to reveal the sparkling waters below. This chalet, set on a generous 924 square meter plot, provides a peaceful retreat from the hustle and bustle of everyday life, while still being conveniently close to all the amenities and attractions that Sogndal has to offer. ### A Home Designed for Comfort and Functionality The main chalet spans two floors, thoughtfully designed to maximize both comfort and functionality. As you step inside, you're greeted by a practical entrance hall that leads into an open-plan living room and kitchen area. The living room, with its modern wood-burning stove, becomes a cozy haven during the colder months, perfect for curling up with a good book or enjoying a warm drink with loved ones. The kitchen, equipped with solid wood cabinetry and a laminate countertop, is a chef's delight. Freestanding appliances, including a refrigerator/freezer, dishwasher, and stove, make meal preparation a breeze, whether you're cooking for family or entertaining guests. Adjacent to the living area is a spacious dining space, ideal for hosting gatherings or enjoying intimate family meals. The ground floor also features a comfortable bedroom, complete with space for a double bed and additional storage in the loft area above. ### Modern Amenities with a ... click here to read more

Welcome to Årøyvegen 364 presented by Meklarhuset Sogn v/ Ole Bjørn Beheim

Nestled in the heart of Norway's breathtaking landscape, Nondal 47 in Hafslo offers a unique opportunity to own a charming chalet that perfectly embodies the essence of a second home. This property is not just a place to stay; it's a gateway to a lifestyle filled with tranquility, adventure, and the timeless beauty of nature. Imagine waking up to the serene views of Hafslovatnet lake, with the morning mist gently lifting to reveal the majestic mountains that cradle this picturesque valley. This chalet, with its elevated position, offers panoramic vistas that are nothing short of spectacular, making every moment spent here a feast for the senses. A Cozy Retreat with Modern Comforts The chalet's design harmonizes traditional charm with modern amenities, ensuring a comfortable stay throughout the year. The single-floor layout is both practical and inviting, featuring: - Spacious Living Room: Large windows flood the space with natural light, offering unobstructed views of the surrounding landscape. A cozy fireplace adds warmth and ambiance, perfect for those cooler Norwegian evenings. - Well-Equipped Kitchen: With smooth, profiled fronts and a durable laminate countertop, the kitchen is both functional and stylish. It includes essential appliances and ample space for dining, making it ideal for family meals or entertaining guests. - Two Comfortable Bedrooms: Each bedroom provides plenty of room for relaxation and storage, ensuring a restful retreat after a day of exploration. - Updated Bathroom: Featuring wall panels, floor tiles, a washbasin, toilet, and a niche shower, the bathroom combines functionality with a touch of elegance. - Additional Amenities: A laundry room with provisions for a washing machine and space for ... click here to read more

Welcome to Nondal 47! Presented by Hedda Njøs at Eiendomsmegler Norge