2-Bed Timber Chalet with Hot Tub & Guest Annex | Forest Holiday Home in Vestmarka, Norway

Listed on
New
https://images.finncdn.no/dynamic/1600w/2026/7/vertical-2/07/3/469/140/463_a4ebd72a-97dc-4ce5-b385-852414efec99.jpg

Kråkfossvegen 175, 2233 Vestmarka, Norway, Vestmarka (Norway)

2 Bedrooms · 1 Bathrooms · 45Floor area

€133,000

Chalet

No parking

2 Bedrooms

1 Bathrooms

45m²

Garden

No pool

Not furnished

Description

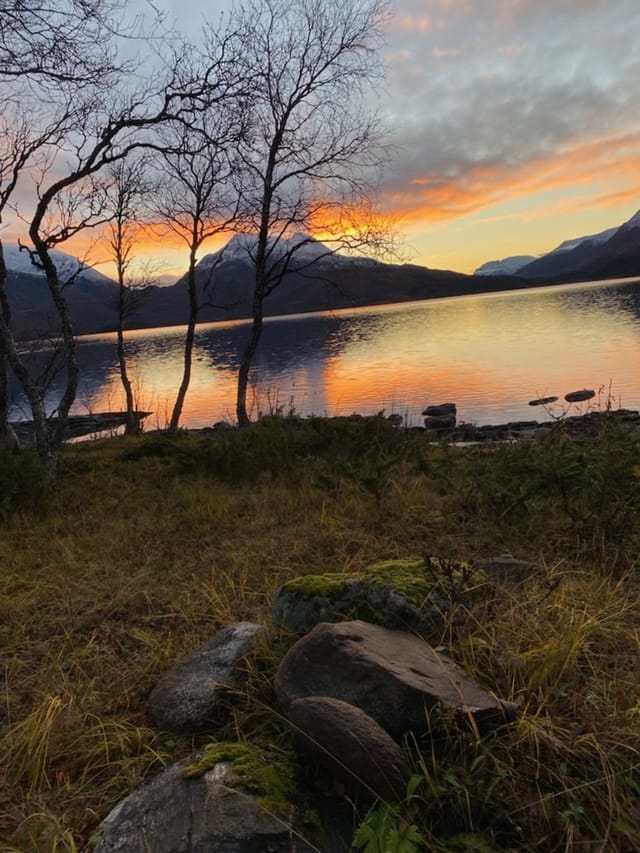
Step outside on a October morning and the air smells of pine resin and cold water. No neighbours visible through the trees. Just the faint drip of dew from the roof timbers, a woodpecker somewhere in the spruce behind the shed, and the whole of the Norwegian forest sitting quietly at your door. That's Kråkfossvegen 175. That particular kind of stillness you have to travel a long way to find — except here, you own it.

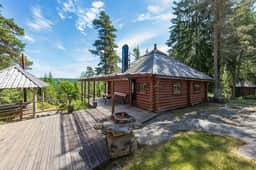
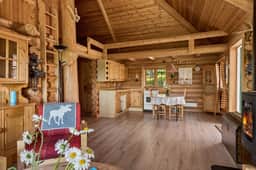
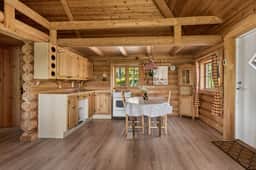
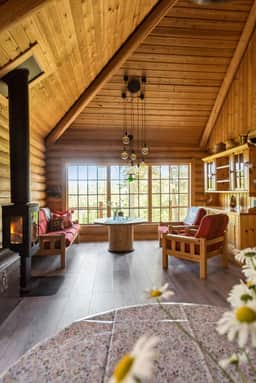
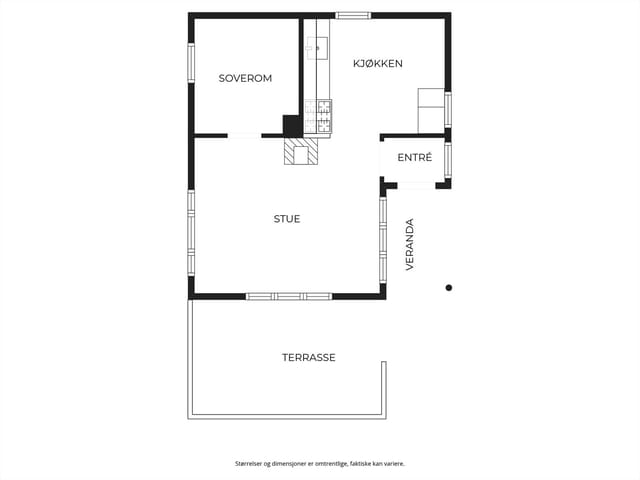

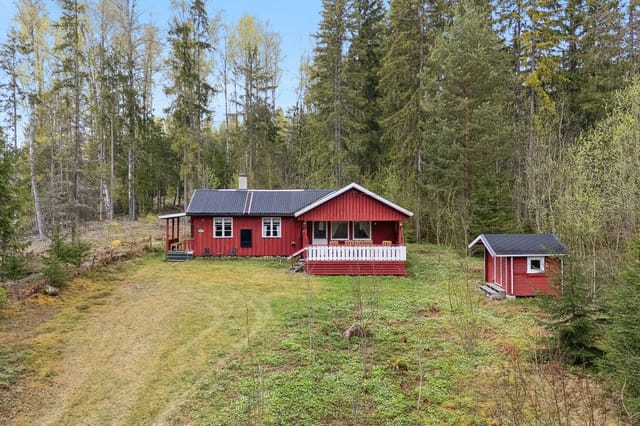
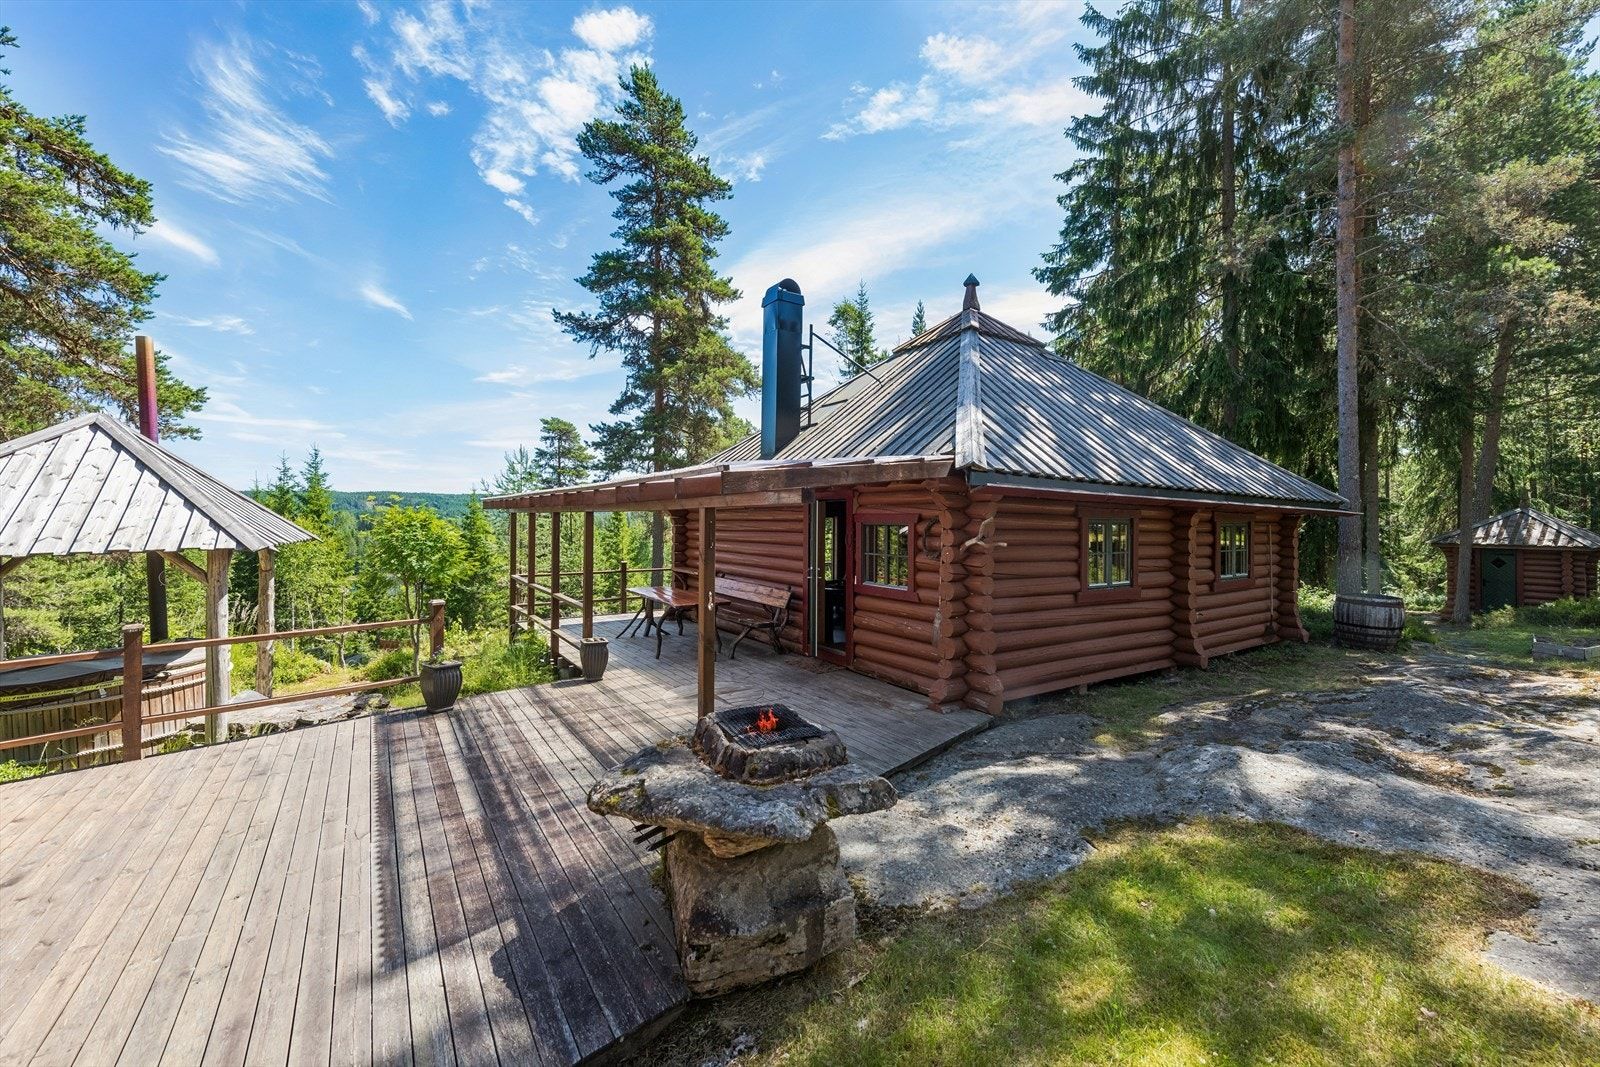
Set on a generous natural plot of over 2,000 square metres in Vestmarka, Innlandet county, this two-bedroom log chalet complex is one of those rare finds that hasn't been scrubbed clean of its character. The main cabin was built in 1996 using traditional log timber construction, and it shows — in a good way. Exposed roof beams run the length of the ceiling. The visible rafter work gives the living room an airiness you don't expect from a 45-square-metre footprint. A centrally placed wood-burning stove anchors the open-plan kitchen and living area, and on a grey afternoon with snow starting to settle on the deck outside, there is genuinely nowhere you'd rather be.

The large windows in the living area do real work here. They frame the surrounding forest like a painting that changes with every season — green and dense in summer, skeletal and silver in winter, briefly electric with autumn colour in late September when the birch trees turn. The kitchen is adapted for cabin life, with a gas stove and refrigerator, and the sanitary room has a washbasin. Simple, honest, functional. The interior is finished throughout in timber walls and solid wood doors, so the whole place feels coherent rather than patched together over the decades.

Upstairs, a loft — a hems, in Norwegian cabin tradition — adds flexible sleeping space beyond the two bedrooms on the main level. It's the sort of space children immediately claim as their own, and adults secretly want.

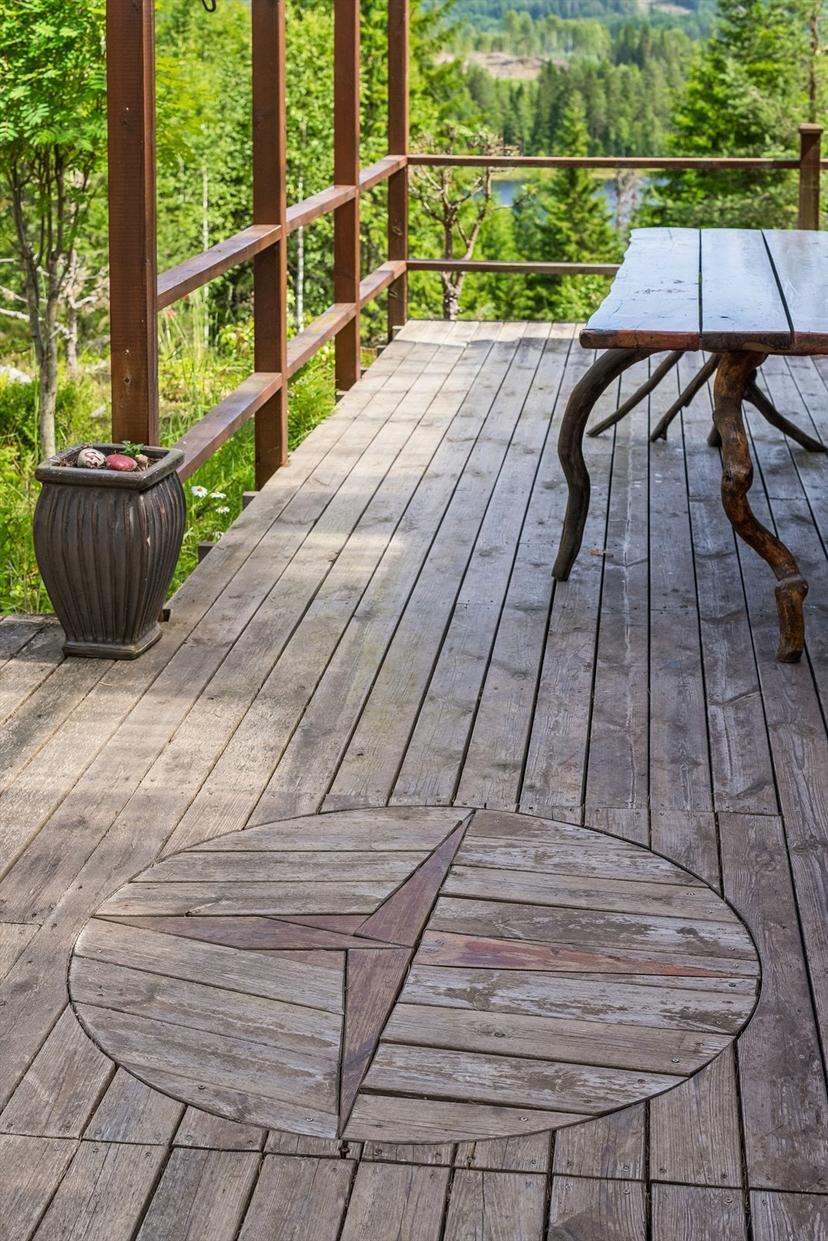
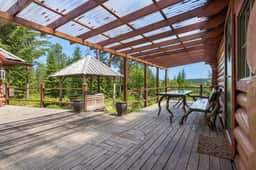
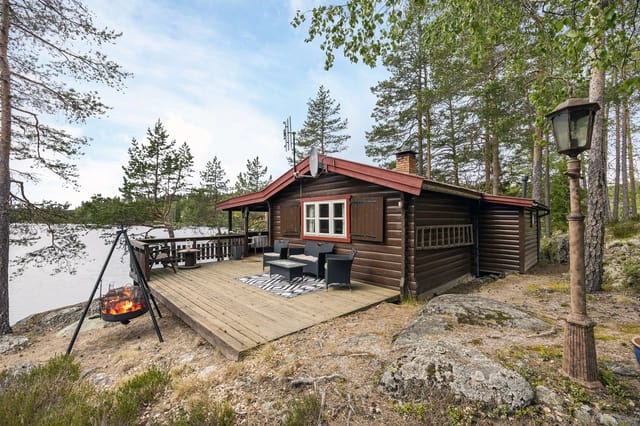

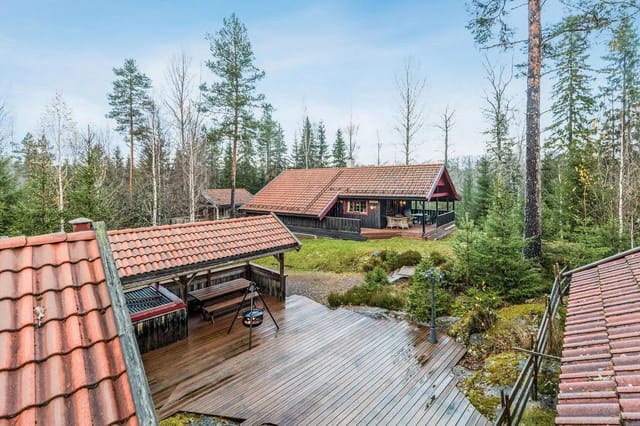

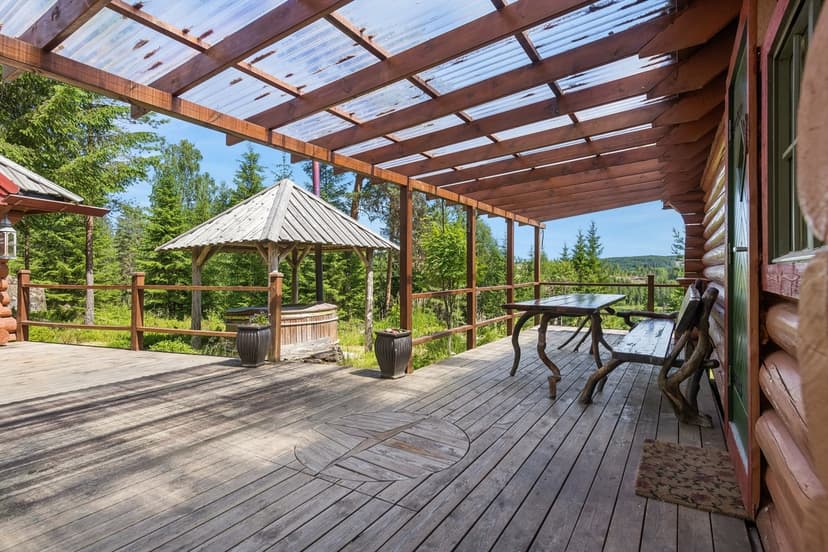
Outside is where this property genuinely opens up. The terrace is large, partially covered, and built for long evenings. There's a decorative wooden compass rose set into the terrace floor — a small, unexpected detail that tells you the previous owners cared about this place. From the terrace you look out over the treetops toward water. Morning coffee here with a pair of binoculars and you'll spot more wildlife before 8am than most people see in a week. The covered outdoor hot tub sits ready for post-hike use, and given what the hiking around Vestmarka is actually like, you'll use it more than you expect.

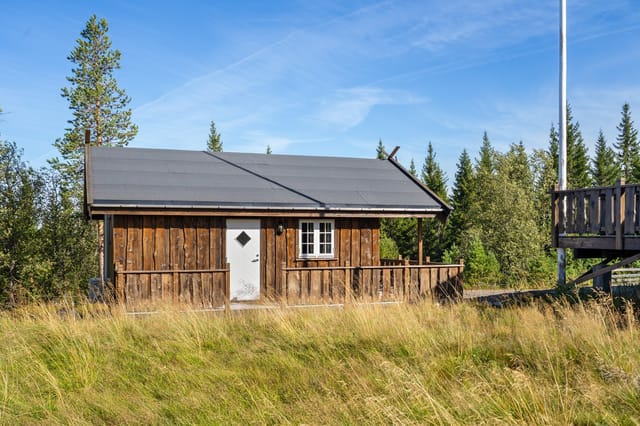

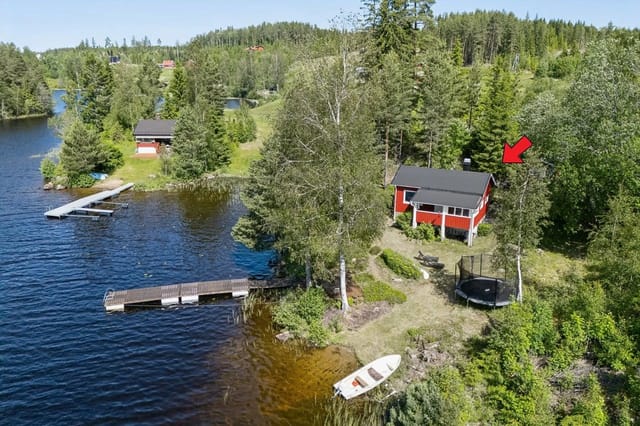



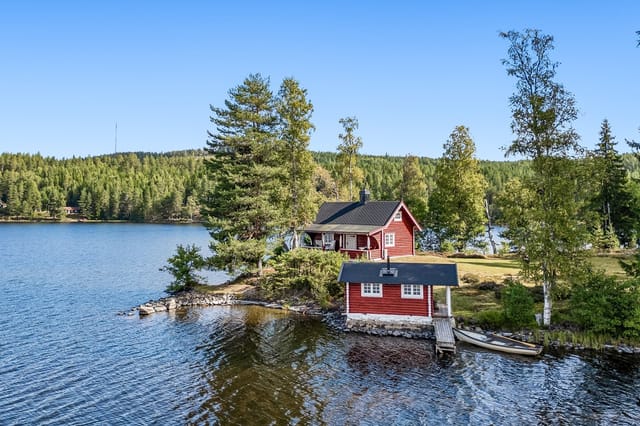
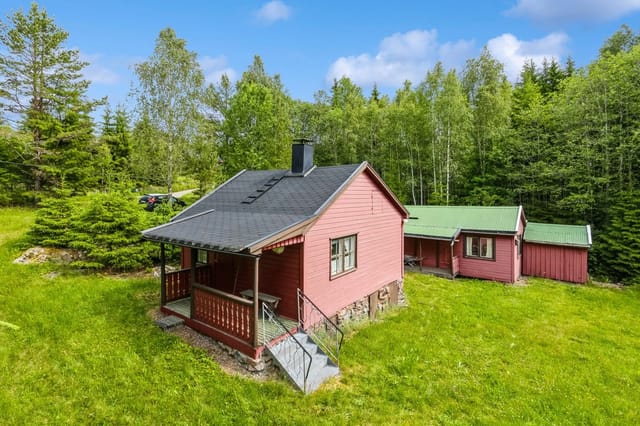
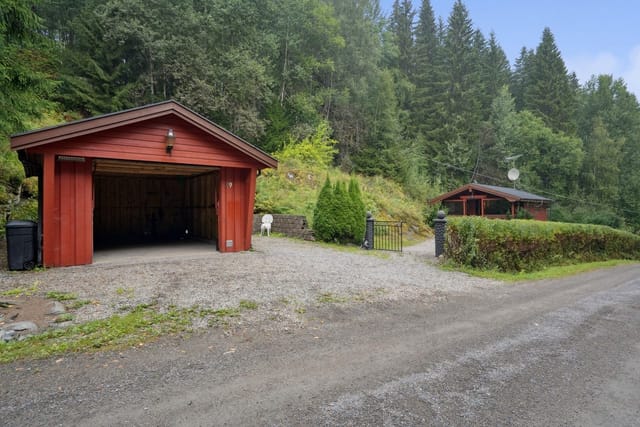
The plot is natural terrain — exposed bedrock, gently sloping ground, dense forest framing the complex on all sides — and the various buildings are connected by developed paths and walkways that create a courtyard feel. It works. You move between the main cabin, the guest annex, the log-built tool shed, and the traditional outhouse without it feeling scattered. All the buildings share the same construction language, all have wooden roofs replaced in 2012, and the whole complex holds together as a single, coherent property rather than a collection of additions.

That guest annex deserves its own mention. For international buyers thinking about rental income or simply hosting friends and family without everyone tripping over each other, it changes the equation entirely. You have a main cabin for the owners, a separate space for guests, and a genuine sense of privacy for both.

Vestmarka itself sits in the Innlandet region, a part of Norway that doesn't get the fjord-postcard attention but is quietly extraordinary for the people who actually live this kind of outdoor life. The area is known for elk hunting and trout fishing — local hunting grounds around Finnskogen and the river systems feeding into Lake Øyeren offer serious opportunities for those who pursue it. Winter brings cross-country skiing on groomed trails that run through the forest landscape; the Nordmarka and Romeriksåsen trail networks are within driving reach, and the terrain immediately around the property is good for snowshoeing straight from the front door. Summer means long Scandinavian evenings, foraging for blueberries and chanterelles in the forest behind the cabin, kayaking on nearby lakes, and the particular pleasure of a Norwegian midsummer night that never quite gets fully dark.

The nearest daily necessities are an 18-minute drive away, which is entirely manageable given that most people come here specifically to not need much. There's a bus stop just four minutes from the property for those without a car, and Oslo Gardermoen Airport — Norway's main international hub — is around 90 minutes by car, making this realistic as a year-round second home rather than a purely summer retreat.

The property has electricity and a private water supply from its own well. It sits right at the end of a gravel road, accessible by car directly to the complex. There's ample parking on site. No rough track, no seasonal access issues.

For international buyers considering a vacation home in Norway, the practical picture is worth knowing. Norway operates a straightforward property ownership system with no restrictions on foreign nationals purchasing residential real estate. The Norwegian cabin market — the hytte market — is deeply embedded in the national culture and holds value well, particularly in accessible forest locations within range of Oslo. A property like this, with multiple structures, an established plot, and year-round road access, represents the kind of asset that rarely comes to market without a premium attached.

Key features at a glance:

- 2-bedroom log timber chalet with open-plan living and kitchen area
- Traditional loft (hems) for additional sleeping capacity
- Separate guest annex for independent visitor accommodation
- Log-built tool shed and traditional outhouse in matching style
- Covered outdoor hot tub
- Large partially covered terrace with decorative compass rose detail
- Natural plot of over 2,000 sqm with exposed bedrock and forest surroundings
- Wooden roofs across all buildings replaced in 2012
- Private well water supply and mains electricity connected
- Gravel road access directly to the property with ample parking
- Bus stop 4 minutes away; daily shopping within 18-minute drive
- Oslo Gardermoen Airport approximately 90 minutes by car
- Excellent hunting, fishing, hiking, and winter trail access in the immediate area
- Price: €133,000

This is not a property that needs to be reimagined. It works exactly as it is. What it needs is someone who wants to show up in late August with a car full of food, spend a week doing very little except hiking, cooking on the gas stove, and getting into the hot tub after dark, and then leave feeling like a human being again.

If that sounds like the second home you've been looking for, reach out to the team at Homestra today. Properties at this price point with this configuration in accessible Norwegian forest locations don't stay available for long — and this one deserves to go to someone who will actually use it.
Details

Amount of bedrooms
2
Size
45
Price per m²
€2,956
Garden size
2014
Has Garden
Yes
Has Parking
No
Has Basement
No
Condition
good
Amount of Bathrooms
1
Has swimming pool
No
Property type
Chalet
Energy label

Unknown

Sign up to access location details

Similar properties

Stand on the rear terrace at seven in the morning, coffee in hand, and the Åsenfjord is already doing something extraordinary. The light comes low and sharp off the water, cutting between the forested hills on the opposite shore, and the only sound is the occasional creak of a boat rope from the shared dock below. That's 46 meters from your front door to the water's edge. Not a short walk to the beach. Forty-six meters. Løvtangenvegen 44 sits on the Løvtangen peninsula in Åsenfjord, a finger of land that juts into one of Trøndelag's most quietly spectacular stretches of water, roughly 35 kilometers northeast of Trondheim. This is a genuine Norwegian leisure property — the kind families hold onto for generations — and it's landed on the market in solid condition, priced for someone who knows what they're looking at. The chalet itself was first built in 1965, then extended and modernised over the years, arriving at its current form with 83 square meters of interior space split across a main building and a self-contained annex. The exterior is a mix of vertical timber cladding and horizontal paneling, unpretentious and completely at home against the green hillside backdrop. First impressions matter, and the landscaped entrance path, sheltered by mature trees, sets a tone that the rest of the property delivers on. Outside, the layout is clever. Multiple terraces are positioned around the building so that at almost any hour, regardless of where the sun is sitting, there's somewhere to be. The covered entrance terrace has an outdoor fireplace — and anyone who's sat around an open fire on a cool Norwegian September evening watching the last of the light leave the fjord will understand immediately why this matters. The rear t ... click here to read more

Welcome to Løvtangenvegen 44! Photo: [Hamish Gray]
New

Step off the gravel driveway on a January morning and you'll hear it before you see it — silence. Not the uncomfortable kind, but the deep, pressing quiet that only comes when a full metre of snow has settled across the spruce forest, and the nearest main road is far enough away that it doesn't matter. That's Lislåttane. That's what you're buying into. Sitting on a generous plot in the Fjellestad cabin area just outside Hornnes in Agder county, this four-bedroom Norwegian chalet at Lislåttane 32 is the kind of place that becomes the fixed point in a family's calendar. The week everyone agrees on. The place the kids talk about in February because they can't wait to get back. The chalet covers 118 square metres on a single level — no stairs, no split-levels, just a logical, easy flow that works brilliantly when you've got a group of ten in the house and wet ski gear drying in the hallway. The living room was extended in 2008/2009, and the difference shows. There's genuine space here — room for a deep sofa arrangement and a proper dining table where everyone can sit together, not the cramped, elbows-on-knees situation you find in so many older Norwegian cabins of this era. Modern recessed lighting runs across the ceiling, softened by the warm pine surfaces that wrap the walls and floor. On a grey November afternoon, with the wood-burner going, it feels genuinely warm rather than aesthetically warm, which is a distinction worth making. The kitchen opens directly into the living area, which means whoever's cooking the Saturday night lamb chops or the post-hike soup doesn't get exiled to a separate room. Storage and countertop space are generous — this isn't a kitchen designed for heating soup and giving up. Large windows l ... click here to read more

Welcome to Lislåttane 32! Photo: Deliver Media AS
New

The smell hits you first. That particular mix of pine resin, salt air, and woodsmoke that you only get in coastal Norway — the kind that makes your shoulders drop the moment you step off the bus on Langgårdsveien. The cabin at number 11 sits quietly on its 1,068 square metre plot like it's always been here, because honestly, it more or less has. Built in 1955, this is a proper hytte in the original Norwegian sense: unpretentious, solid, and surrounded by the kind of green silence that people pay a lot of money to find. This is Gressvik, a small coastal community on the western bank of the Glomma estuary, roughly five kilometres from the centre of Fredrikstad — one of the best-preserved fortress towns in Scandinavia. You're far enough from the city to feel completely detached from it, but close enough that a quick drive along the E6 brings you back to civilization whenever you want it. The cabin itself is 40 square metres of honest, functional space — two bedrooms, a kitchen, and a living room anchored by an open wood-burning fireplace. Light the fire on an October evening with the windows misted over and a pot of something on the stove, and you'll understand immediately why Norwegians have been doing this for generations. The fireplace isn't decorative. It does real work. Alongside electric panel heaters, it keeps the interior genuinely comfortable well into autumn and through early spring, extending the usable season well beyond the summer months. Step outside and the 14-square-metre south-facing terrace earns its keep. Morning coffee here in July, when the sun is up before 5am and the garden is already warm, is the kind of small luxury that's hard to put a price on. The plot is big — properly big for a cabin of this ... click here to read more

Langgårdsveien 11 presented by Jonathan Dahl at Krogsveen. Photographer: Kristoffer Kristiansen
New

This charming and cozy cabin, located in the scenic Eltdalen area near Eltsjøen in Trysil, offers a unique opportunity for those seeking a peaceful retreat in the Norwegian mountains. Built in 2005, the property is situated on a generous 1,300 square meter freehold plot, surrounded by forest and nature, ensuring privacy and tranquility. The cabin stands alone, with no immediate neighbors, making it an ideal getaway for families, nature lovers, or anyone looking to escape the hustle and bustle of city life. The cabin features a practical and inviting layout, with a combined kitchen and living room area that serves as the heart of the home. This open-plan space is perfect for socializing, relaxing by the fireplace, or enjoying meals together after a day spent exploring the outdoors. The kitchen is functional and well-equipped, allowing for easy meal preparation whether you are hosting guests or enjoying a quiet evening in. There are three comfortable bedrooms in the cabin, providing ample sleeping space for up to eight people. This makes the property suitable for both small and larger families, or for hosting friends and guests. The bathroom is conveniently located and designed for practical use, ensuring comfort during your stay. In addition to the main cabin, there is a detached outbuilding that can be used for storage or as a workshop, adding to the versatility of the property. One of the standout features of this cabin is its exceptional location. Just 50 meters from the property flows a river, offering both a bathing spot and excellent fishing opportunities. The surrounding forested plot provides a natural playground for children and adults alike, with plenty of space for outdoor activities, barbecues, or simply en ... click here to read more

Exterior
New

Welcome to Hemåsen 30, a classic and well-equipped leisure property nestled in the scenic Norwegian mountains, offering the perfect blend of traditional charm and modern amenities. This inviting cabin, built in 1973, is situated on a natural plot that seamlessly merges with the surrounding terrain, providing a tranquil and private retreat for those seeking relaxation and outdoor adventure. The property features a spacious terrace that wraps around the entire cabin, constructed with pressure-treated decking boards installed in 2021. This expansive outdoor area offers ample space for dining tables, lounge furniture, and sunbathing, making it ideal for entertaining guests or simply enjoying the peaceful mountain atmosphere. The terrace is accessible from multiple entrances, ensuring easy flow between indoor and outdoor living spaces. Inside, the cabin boasts a warm and cozy living room, the heart of the home, complete with an open fireplace, a wood-burning stove, and a combined wood/paraffin stove. These multiple heat sources create a welcoming ambiance, perfect for gathering with family and friends after a day of skiing or hiking. The living room is characterized by visible ceiling beams and wood-paneled walls and ceilings, enhancing the authentic cabin feel and providing a timeless, rustic aesthetic. The kitchen is both functional and charming, equipped with painted solid wood cabinetry, a sturdy wooden countertop, a gas stove with four burners, and a propane refrigerator. There is direct access from the kitchen to a covered section of the terrace, allowing for convenient outdoor dining and grilling. The open-plan design connects the kitchen to the living room and hallway, fostering a sense of togetherness and ease of ... click here to read more

Welcome to Hemåsen 30! Photo: Jonas Hasselgren V/EFKT
New

Welcome to a charming and cozy cabin located at Hjartland, set back from the road and nestled within the forest. This property is situated relatively high in the terrain, which provides excellent views of the surrounding landscape. The area is peaceful and child-friendly, making it an ideal retreat for families or anyone seeking tranquility and privacy. The large plot, measuring approximately 5,500 square meters, features a significant amount of woodland on sloping terrain. The natural vegetation not only enhances the sense of seclusion but also ensures that the cabin is well shielded from prying eyes, offering a truly private and undisturbed setting. The cabin itself is in need of renovation, presenting a fantastic opportunity for those looking to create their dream getaway. The main living area consists of an open-plan living room and kitchen, which creates a spacious and inviting atmosphere. The living room features high ceilings, exposed timber beams, and large windows that allow natural light to flood the space while offering beautiful views of the landscape. A fireplace and wood-burning stove serve as the primary sources of heating, adding to the rustic charm and ensuring warmth during colder months. There are three rooms currently used as bedrooms, each equipped with bunk beds, making the cabin suitable for accommodating family and guests. The practical layout includes a hallway, three bedrooms, a toilet room, and the open living/kitchen area. The kitchen is equipped with a gas stove and refrigerator, and water is supplied via portable containers with a tap. From the kitchen, there is access to a room currently used as a bathroom, which features a composting toilet (snurredo), a washbasin used with a water conta ... click here to read more

Welcome to Hjartlandsveien 16 – a charming older cabin situated high in the terrain. Access is behind the outbuilding seen in the picture.
New

This charming cabin is beautifully situated on Fjellvegen in Haugastøl, offering a breathtaking panoramic view towards Sløddfjorden and the surrounding mountain landscape. The property is located at the threshold of the Hardangervidda and Hallingskarvet National Parks, approximately 1,065 meters above sea level, making it an ideal retreat for nature lovers and outdoor enthusiasts. The area is renowned for its unique hiking terrain, both in summer and winter, and serves as an excellent starting point for those seeking fresh air and the tranquility of the high mountains. Haugastøl is a well-known destination for those who appreciate the outdoors, with direct access to the famous Rallarvegen cycling route, which either starts or ends here. The immediate surroundings offer a wealth of activities, including fishing opportunities, hiking, cross-country skiing, and mountain biking. In winter, you can step outside and access groomed ski trails less than 100 meters from your door, while in summer, the vast network of hiking paths and cycling routes beckon exploration. The cabin is also within walking distance (about 12 minutes) to the local train station, providing convenient public transport connections, and just 11 minutes to the nearest grocery store, with a shopping center 24 minutes away. The cabin itself was built in 1958 and has been well maintained, preserving its authentic mountain charm while offering essential comforts. With a total internal area of 42 square meters, the layout is practical and cozy, comprising a living room, kitchen, two bedrooms, a toilet room, storage room, and entrance hall. The living room is the heart of the cabin, featuring a fireplace that creates a warm and inviting atmosphere, perfect for r ... click here to read more

Welcome to Fjellvegen 60 (Photo: Pål Harald Uthus)
New

Dalsvegen 28 is a charming holiday property situated in the scenic area of Steinsetbygda, approximately 755 meters above sea level. This property offers a unique opportunity to own a peaceful and sunny retreat surrounded by the beautiful Norwegian mountains. The location is ideal for outdoor enthusiasts, with cross-country ski trails just four minutes away and only about a 32-minute drive to the Valdres Alpine Center, making it perfect for both winter and summer activities. The property is designed as a cozy courtyard consisting of a main cabin, a newly built annex from 2021, and an outbuilding. The main cabin features a classic design with an efficient floor plan, while the annex provides additional sleeping accommodations, making it suitable for families or groups of friends. The spacious, fenced, and private plot offers ample space for parking and outdoor activities, ensuring privacy and tranquility. Key Features: - Newly constructed annex from 2021 with two bedrooms, providing extra space for guests or family members. - Two terraces and a deck with space for a fire pit, perfect for enjoying long summer evenings or crisp winter days outdoors. - The roof was newly covered and insulated in 2020, ensuring good protection against the elements and improved energy efficiency. - The kitchen is equipped with profiled fronts, a white laminate countertop with an integrated sink, stove, dishwasher, and an extractor fan vented to the outside. The kitchen was updated in 2014, offering a modern and timeless look. - The property has a private borehole for water supply and a private septic tank for wastewater, providing independence and reliability. - The outbuilding includes storage space and an outdoor toilet, adding practical ut ... click here to read more

DNB Eiendom v/ Torleif Løvfald Gaard presents Dalsvegen 28!
New

Welcome to Fornesveien 357, a charming leisure property presented by EIE Eiendomsmegling, located in the tranquil and scenic surroundings of Tovik. This property offers a unique opportunity for those seeking a peaceful retreat close to nature, with beautiful sea views and excellent sun exposure throughout the day. The property is situated in a rural area, providing a serene atmosphere ideal for relaxation and recreation. The main cabin, built in 1980, features one bedroom and a spacious loft (hems) that can be used for additional sleeping arrangements, making it suitable for small families or couples. The interior living area measures 28 square meters (BRA-i), while the total usable area is 47 square meters, including the annex and outbuilding. The annex provides extra living space and includes a provisional bathroom solution, while the outbuilding offers a practical setup for shower and toilet (outhouse) facilities. Electricity is installed in the main cabin, and water is piped to the exterior wall, with the possibility of connecting to a nearby well (though water is not currently brought inside the cabin). The property sits on a generous freehold plot of 1,499 square meters, offering ample space for outdoor activities, gardening, or further development. The large lot allows you to create a delightful outdoor area tailored to your preferences, whether you envision a lush garden, a play area for children, or simply a peaceful spot to enjoy the natural surroundings. The balcony/terrace area measures 22 square meters, providing an excellent space for outdoor dining, sunbathing, or simply taking in the stunning views of the sea and surrounding landscape. One of the standout features of this property is its proximity to t ... click here to read more

EIE Eiendomsmegling presents Fornesveien 357 - a leisure property with a rural and scenic location
New

The first thing you notice, walking that 700-meter forest path to reach the cabin, is the quiet. Not the dead quiet of a city apartment at 3am, but the alive kind — birdsong, the creak of pine branches, the distant sound of water before you can even see it. Then the trees open up, and there it is: a 1945-built timber cabin sitting right at the water's edge, with a veranda pointed straight at the lake. This is Synstebysætra 59. Perched at roughly 540 meters above sea level in the hills outside Skreia, in Innlandet county, it's the kind of place that makes you put your phone down within the first hour. The cabin itself is compact and honest — 57 square meters with no pretense. An entrance hall, a living room with a fireplace, a kitchen, a bedroom, and a small veranda that juts out toward the water. Large windows in the living room pull the outside in. On a clear morning, light comes off the lake surface and bounces around the walls in a way that no interior designer could replicate. The fireplace is the social center of the space in October and November, when the temperature drops and the forest turns gold. You stack a few birch logs, make coffee, and that's your evening sorted. The veranda — about 7 square meters — punches well above its size. It's oriented to catch the sun through most of the day, and the view down to the water is unobstructed. Breakfast out here in July, when the Norwegian summer is doing its best and the lake is warm enough to swim in by mid-morning, is genuinely hard to beat. There's a garden area on the grounds too, flat enough for kids to run around on, good for a barbecue setup, and maintained well enough that you're not walking into a project. Skreia sits in the Toten region of Norway, about a ... click here to read more

Welcome to Synstebysætra 59! Photo: Torben Wirkestad

Step outside on a September morning at Vatningvegen 99 and the air hits you differently at 665 metres — sharper, cleaner, carrying a faint trace of pine resin and damp earth from the night's frost. The Ranheimsbygda hillside is dead quiet except for the creak of the old wooden veranda underfoot and, somewhere beyond the treeline, the distant call of a fieldfare. This is the Norway most visitors never find. And it can be yours. Sitting on its own 990-square-metre freehold plot above the Valdres valley, this compact two-bedroom chalet has the kind of stillness that city life systematically strips away. The nearest neighbours are far enough that you won't hear them. The Køltjern lake is close enough that a morning swim before breakfast isn't a fantasy — it's just Tuesday. The cabin itself is 38 square metres of single-level efficiency. That sounds small until you're inside, and the open fireplace is going, and the large windows are framing a view of forest and sky that no architect could improve upon. The layout flows logically: entrance hall, living room anchored by that traditional hearth, a functional kitchen directly alongside, and two bedrooms tucked quietly toward the back. One of those bedrooms opens directly onto a covered veranda — which means, on warm July evenings, the boundary between indoors and outdoors essentially dissolves. You eat out there. You read out there. You watch the light change over the hills until you've completely lost track of time. The kitchen is practical and honest. Cabinetry was refreshed in 2011 and again in 2019, and the refrigerator is brand new (2026). Under-cabinet lighting with dimmer control gives the space more atmosphere than you'd expect. Water comes from a private borehole on ... click here to read more

Welcome to Vatningvegen 99 – a charming leisure property, freely and privately located at approx. 665 meters above sea level in Ranheimsbygda!

Step outside on a July morning and the lake is completely still. Søvatnet holds a perfect mirror of the sky, and the only sound is the occasional splash from a trout breaking the surface somewhere near the far bank. That's your view from the terrace at Søvassdalsveien 1734 — and it doesn't cost extra. Vinjeøra sits tucked into the Trøndelag region of mid-Norway, a place most international buyers haven't discovered yet. That's precisely what makes it worth paying attention to. This is real Norwegian cabin country — not a resort, not a development, but a genuine rural community where locals have been retreating to the forests and fjord-adjacent lakes for generations. The chalet at Søvassdalsveien 1734 was built in 2023, so everything is fresh, tight, and ready to use from the day you arrive. At 36 square meters of interior living space, this is not a large property by any stretch. It isn't meant to be. The design is deliberate — compact, efficient, and oriented entirely toward the outdoors. Think of the interior as your base camp. The open-plan kitchen and living room is a bright, wood-paneled 21 square meters where meals happen quickly and easily before everyone heads out. The kitchen has light-colored cabinetry, a practical layout with no wasted corners, and enough counter space to actually cook rather than just heat things up. In the evening when the hiking boots are drying by the door, the wood-burning stove at the center of the living area does exactly what a wood stove should: it makes the whole room feel smaller, warmer, and more yours. Two bedrooms handle the basics solidly. One fits a double bed with room to move around it; the other is more intimate but perfectly functional for a child or solo guest. Then the ... click here to read more

EIE Real Estate presents Søvassdalsveien 1734! Photo: EFKT by Aleksander Jacobsen.

Step outside on a September morning and the Dalelva river is right there — close enough that you can hear it before you see it, a steady rush of cold mountain water that fills the whole valley. The birch trees are just starting to turn. Coffee in hand, standing on the 15-square-metre terrace, you get the kind of quiet that city weekends never quite deliver. That's Fjæra. That's what this three-bedroom chalet on Langebu 7 actually feels like. This is a proper Norwegian fjell cabin — not a polished weekend retreat airbrushed for a magazine, but a genuine, well-kept holiday home built in 1983 and maintained with care over the decades. At 90 square metres spread across three floors, it has real space to breathe. There's room for a family with kids, for grandparents who need a proper bed, for friends who'll stay through Sunday. The layout is clever in that old-fashioned, unpretentious way: a main living floor with a bright sitting room, open kitchen, and direct terrace access; two additional bedrooms upstairs configurable with bunks or doubles depending on who's coming; and a lower ground floor with a second lounge — the kind of basement den that keeps teenagers happily occupied on rainy afternoons while adults read upstairs. The kitchen is functional and ready to use, stove and fridge included in the sale. The bathroom has a shower, WC, and wall-mounted storage. Nothing over-engineered — just solid, practical fittings that hold up to weekend-after-weekend use. The laundry room with washing machine plumbing means you can pack lighter. Storage rooms on the lower floor handle skis, waders, hiking boots, and everything else that accumulates when you actually use a place. Fjæra itself sits in Etne municipality in Vestland coun ... click here to read more

Welcome to Langebu 7 presented by Miriam Lie Løften at Eiendomsmegler Norge

The alarm doesn't go off on mornings like this. You wake up to silence—the deep, specific silence of a Norwegian mountain valley after fresh snowfall—and the first thing you do is step onto the south-facing terrace in your socks, coffee in hand, to check the conditions on the slopes you can see from where you're standing. That's life at Trysilfjell hytteområde 479. The cross-country trail is literally 26 meters from the front of the cabin. You're not driving to the snow. You walk into it. This is a four-bedroom chalet sitting on a 975 square meter freehold plot in one of Norway's most established and genuinely beloved mountain communities. At 137 square meters of living space, it has the kind of footprint that actually works for a large family or a group of eight friends splitting a ski week—not cramped, not cavernous. The layout breathes. Four proper bedrooms on the ground floor, a furnished loft with its own sleeping space and lounge corner above, and 96 square meters of terrace wrapping the south and west elevations. In January, that terrace catches every last minute of the low Nordic sun. In July, it's where dinner happens every single night. Trysil itself deserves more credit than it typically gets in international ski property conversations. Skistar Trysil is Norway's largest alpine resort—47 runs, 31 lifts, 65 kilometers of alpine terrain—and the cabin sits 500 meters from the lift system. Not 500 meters from the car park, 500 meters from the slopes. On a powder morning, that difference is everything. The resort has invested heavily in snowmaking and infrastructure over the past decade, making it a reliable destination from late November through mid-April. When the season is good, which in Trysil it often is at ... click here to read more

Welcome to Trysilfjell Cabin Area 479! Photo: Johan Anderson for EFKT

Step outside the cabin door on a September morning and the air hits you differently up here — sharp, clean, carrying the faint resin of pine and something almost sweet from the late-season bilberries still clinging to the hillside. At 931 metres above sea level in Tisleidalen, the valley below sits in a slow golden haze while the rest of Norway is already halfway through its commute. This is what owning a second home in Aurdal actually feels like, and it's hard to put a price on that. Øvrestølvegen 260 is a traditional Norwegian mountain chalet with genuine character — a main cabin originally built in 1946, extended and upgraded in 1983 and 1986, plus a separately built annex completed in 2016. The combination gives you flexibility that a single-structure cabin rarely offers: host the whole family without anyone sleeping on a sofa, give teenagers their own space in the annex, or use it as a private studio when you need to actually unwind. Three bedrooms in the main cabin, solid construction throughout, and the property presents in good condition — this isn't a renovation project, it's a place you can arrive at on a Friday evening and immediately start using. The plot is enormous by any standard. Over 9,000 square metres — more than two full acres — of mixed terrain that includes open grassy areas, natural forest edges, and room to simply breathe. Children have space to roam in a way that no garden in any city suburb can replicate. There's ample parking, a 36-square-metre terrace that catches afternoon sun and frames views across the valley and forested ridgelines, and the kind of privacy that comes from a generous lot rather than artificial fencing. Off-grid practicality is already built in. Solar panels handle electr ... click here to read more

Presented by real estate agent Ida Follinglo. Photo: Valdresfoto

Step outside on a June morning and the air hits you differently here. Cold, clean, carrying just a trace of salt from the Trondheim Fjord system stretching out beyond the treeline. The coffee's on the wood stove. Somewhere down the hill, a boat engine turns over. This is what owning a cabin on the island of Frøya actually feels like — and once you've had it, a weekend in a city hotel never quite satisfies the same way again. Lokknesveien 10 sits on an elevated 640-square-metre plot in Hamarvik, a small coastal settlement on Frøya island in Trøndelag, mid-Norway. The chalet was built in 2006 and finished to a solid standard the following year — two floors, 68 square metres of interior living space, three bedrooms, and a pair of terraces totalling 33 square metres facing in two directions so you can follow the sun through the long summer days. At €140,800, it's one of the more accessible entry points into Norwegian coastal property ownership, and it comes without the compromises you'd expect at that price point. The ground floor layout is open and social. Kitchen and living room share the same space, which sounds basic until you're actually in it — the wood-panelled walls and ceiling pull warmth out of the evening light in a way that painted plasterboard never does. The wood-burning stove anchors the living area, both practically and atmospherically. A heat pump handles the shoulder seasons and the serious cold snaps, so you're not dependent on firewood alone to keep the place comfortable through a Norwegian October. Large windows face the yard and the elevated terrain beyond, letting in the pale Nordic light that photographers fly here specifically to chase. The kitchen has white cabinetry — classic, functional, easy t ... click here to read more

EIE eiendomsmegling presents Lokknesveien 10

The first thing you notice when you step out of the car at Eidsvassvegen 140 is the quiet. Not the hollow quiet of an empty room, but a full, living quiet — birdsong, wind moving through birch leaves, the occasional lap of water from Eidsvatnet not far below the treeline. It takes a moment to remember that this is yours. This compact 1-bedroom cabin in Overhalla, Trøndelag sits on a 451-square-meter freehold plot that has been holding its breath since 1969, waiting for someone to see what it actually is: a blank page written in Norwegian spruce and fieldstone, set against some of the most underrated lake country in Scandinavia. At 35,400 EUR, it's one of the most accessible entry points into Norwegian cabin ownership you'll find anywhere on the market today. The cabin runs entirely off-grid. No mains electricity, no running water connection — a wood-burning stove handles the heating with the kind of dry, even warmth that a radiator can never quite replicate. For a growing number of buyers, that's not a compromise. It's the whole point. Friday evenings when you pull up the driveway, light the stove, crack open a bottle, and watch the light change over the lake from the large living room windows — that rhythm is exactly what people are paying three times as much to approximate in purpose-built "digital detox" retreats across Europe. Here, it's just Tuesday. The interior is honest and functional. Twenty-seven square meters forces good decisions — the open-plan living and kitchen area feels larger than its footprint thanks to those generous windows pulling the outside in. The single bedroom is enough for a couple or a parent and child. The layout doesn't waste space pretending to be something it isn't. There's a toilet ro ... click here to read more

EiendomsMegler 1 v/Henrik Fjær Tausvik presents Eidsvassvegen 140

Picture this: it's a Saturday in February, and you wake up in a wood-paneled bedroom to absolute silence except for the soft hiss of snow falling outside. You pull on your ski boots, step out onto 64 square meters of terrace, and the groomed cross-country trail is right there — no car, no shuttle, no waiting. That's the daily reality at Liaåsvegen 487 in Reinli, and it's the kind of morning that makes you wonder why you didn't buy this place years ago. This 1965-built chalet sits on Liaåsen mountain in Valdres, one of Norway's most beloved inland holiday regions. It's honest and unfussy — 57 square meters of warm, wood-heavy interior that feels exactly like a Norwegian mountain cabin should. The walls are clad in timber. The ceilings too. Solid wood floors run throughout. A slate-clad fireplace, rebuilt in 2009 and positioned at the center of the living room, does the hard work of heating the space while also becoming the natural focal point for evenings in — someone's always got a glass of something warming and a card game going at the dining table nearby. The kitchen is practical rather than precious, fitted with profiled cabinetry and counter space for preparing proper meals after long days outdoors. There's a hatch in the floor leading to a crawl space — a clever and very Norwegian solution for keeping food cool and provisions stocked through long winter stays. Both bedrooms are compact and well-organized, with custom-built beds and built-in storage that use every centimeter wisely. The bathroom is simple: a shower cabin with a fill-as-needed water system and greywater directed into the terrain. An outdoor privy is housed in one of the outbuildings. This is off-grid living, which is part of the appeal — the propert ... click here to read more

DNB Eiendom v/Torleif Løvfald Gaard presents Liaåsvegen 487!

Properties nearby

Discover a tranquil escape nestled in the heart of Vestmarka at Hornlivegen 183, an address that beckons those seeking peace, outdoor adventures, and a touch of the wilderness within reach. This cozy cabin stands as a testament to the simple pleasures in life, offering a serene environment free from the hustle and bustle of metropolitan areas while being perfectly positioned for convenient access to local towns and beyond. This delightful property, situated within Eidskog municipality, acts as a perfect retreat, whether you're seeking solace from city life or a hub for outdoor activities. The proximity to Skotterud (just 15 km away), Eda in Sweden (24 km), Kongsvinger (40 km), and Oslo (a mere 92 km drive) ensures that despite its seclusion, you're never too far from life's essentials and city-based conveniences. With electricity already installed, the cabin provides the comforts of modern living while situated in an idyllic natural setting. The road access makes it a year-round destination, inviting both summer adventurers and winter enthusiasts to explore the great outdoors. The sunlight conditions are favorable, making even the chilly days warm and welcoming. As you approach the cabin, you're greeted by an environment that promises tranquility. Enclosed by forests, the sights and sounds of nature bring a soothing calm, with pristine lakes and rolling hills painting the backdrop for your new life chapter. The area is abundant with outdoor activities, a dream for those keen on fishing, swimming, hiking, or hunting. Stepping inside, the cabin invites you in with its cozy living room, bathed in natural daylight streaming through large windows. On colder days, gather with loved ones near the open fireplace, your gat ... click here to read more

Welcome to Hornlivegen 183!

A Tranquil Escape in Vestmarka: Embrace the Norwegian Countryside Imagine waking up to the gentle rustle of leaves and the distant call of birds, as the morning sun filters through the trees, casting a warm glow over your private garden. Welcome to Franserudvegen 4, a quintessential country home nestled in the serene landscape of Vestmarka, Norway. This charming property offers not just a home, but a lifestyle steeped in tranquility, nature, and timeless Norwegian tradition. A Journey Through Time and Space Built in 1938, this home is a testament to enduring craftsmanship, with its traditional red wooden exterior and timber-style cladding. As you step inside, the glass-enclosed entrance balcony welcomes you with a panoramic view of the lush surroundings, setting the tone for the cozy elegance that awaits. The ground floor unfolds into a spacious living room, where a wood-burning stove crackles invitingly, perfect for curling up with a book on a chilly evening. Adjacent, the dining room beckons with an open fireplace, ideal for hosting intimate dinners or festive gatherings. The kitchen, a harmonious blend of functionality and charm, features Ikea cabinetry and an oak veneer countertop, with large windows that frame the garden's beauty. A Haven of Rest and Relaxation Ascend the lacquered wooden staircase to discover two generously sized bedrooms, each offering a peaceful retreat. The first bedroom, with its untreated wood paneling, exudes rustic charm, while the second bedroom, painted in soft hues, is bathed in natural light. A practical storage closet ensures ample space for your belongings. Outdoor Living at Its Finest The property's expansive garden is a sanctuary of its own, with a flat lawn perfect for picni ... click here to read more

Welcome to Franserudvegen 4 in Eidskog!

Nestled in the serene embrace of Vestmarka, Helgesjøvegen 389 offers a unique opportunity to own a charming chalet with direct access to the tranquil waters of Helgesjøen. This property is more than just a home; it's a gateway to a lifestyle filled with relaxation, adventure, and cherished memories. Imagine waking up to the gentle lapping of waves against your private shoreline, the crisp morning air invigorating your senses as you sip your coffee on the balcony. This chalet, in excellent condition, is a haven for those seeking a second home or a holiday retreat in the heart of Norway's natural beauty. A Lifestyle of Leisure and Adventure Vestmarka is a hidden gem, offering a perfect blend of seclusion and accessibility. Just a short walk from the main road, the chalet is enveloped in nature, providing a peaceful escape from the hustle and bustle of city life. Yet, it's conveniently located near essential amenities, ensuring you have everything you need within reach. Local Attractions and Activities - Helgesjøen Lake: Enjoy swimming, fishing, and boating on one of Eidskog's few motorboat-friendly lakes. - Hiking and Cycling: Explore the lush forests and scenic trails surrounding the area. - Cultural Experiences: Discover local festivals and events that celebrate the rich heritage of the region. - Dining and Cuisine: Savor traditional Norwegian dishes at nearby eateries, offering a taste of local flavors. - Shopping and Entertainment: A short drive takes you to vibrant shopping districts and entertainment venues. Chalet Features and Amenities - Bedrooms: Three cozy bedrooms, including a separate annex for guests or additional family members. - Living Space: A spacious living room with a modern wood-burning stove, p ... click here to read more

Scenic leisure property in Vestmarka with shoreline to Helgesjøen

Nestled on its own private island at the serene edge of Mortsjølungen Lake, Sandbakkvegen 157 offers a rare opportunity to own a secluded cabin retreat in the heart of Norway's pristine wilderness. This property is a dream come true for those seeking a second home that promises tranquility, privacy, and a deep connection with nature. Imagine waking up to the gentle lapping of water against the shore, the crisp morning air filling your lungs as you step out onto the expansive terrace. Here, the south-facing position ensures that the cabin is bathed in sunlight throughout the day, creating a warm and inviting atmosphere both inside and out. Accessible only by boat, this exclusive location guarantees a level of privacy and seclusion that is increasingly hard to find. A Cozy Haven with Modern Comforts Built in 1965, the cabin has been meticulously maintained, offering a cozy yet functional layout. The living room, with its large windows, invites the outside in, providing breathtaking views of the surrounding landscape. A wood-burning stove adds a touch of rustic charm, perfect for those cooler evenings when you want to curl up with a good book. The kitchen, though simple, is equipped with all the essentials, including a new water pump installed in 2024, ensuring a reliable supply of fresh water. The breakfast nook by the window is an ideal spot for enjoying meals while gazing out over the lake. Key Features: - Two Bedrooms: Offering ample space for family or guests, with high ceilings and traditional styling. - Modern Bathroom: Featuring light-painted walls, golden wood flooring, and an Incinolet incineration toilet. - Spacious Terrace: Approximately 30 square meters, perfect for dining, entertaining, or simply soaking ... click here to read more

Charming cabin on its own island at the water's edge

Welcome to Ingelsrudvegen 486, a place where nature greets you with every sunrise and the soothing rustle of the forest sings you to sleep at night. This lovely 1914 cabin, nestled in the heart of Tobøl, is an idyllic escape for anyone yearning to immerse themselves in the captivating beauty of Norway's landscape. With a perfect blend of history and rustic charm, this cabin is everything you could wish for in a cozy woodland home. The property sits in a wonderfully secluded location with the stunning forest as your nearest companion. It's a place for those who have a profound love for nature, providing a serene getaway from the daily rush. Surrounded by towering pines and vibrant wilderness, you’ll find every breath here feels a little fresher, every moment so much more peaceful. Living in Tobøl is like stepping into a postcard. This charming little area is renowned for its tranquil, family-friendly surroundings. It's one of those places where childhood dreams of treehouses and forest adventures come to life. The local community is close-knit, with locals always ready to wave hello or share their stories on a walk down the lane. Tobøl is not just about the serene scenery; it’s about connecting with nature while still being part of a vibrant community. Speaking of community, Tobøl offers an abundance of activities for the whole family. From hiking through scenic trails, discovering secret fishing spots by Ingelsrudsjøen, to cross-country skiing come winter, Tobøl promises endless adventures. It's an ideal spot where every season paints a new picture, each attuned to the vibrant rhythm of Norwegian nature. Summers are pleasantly mild, allowing long days of exploration, while winters, though cold, transform the landscape ... click here to read more

Welcome to Ingelsrudvegen 486!

Are you looking for a serene and tranquil living space nestled in the heart of nature? Welcome to Olerud Ängen 1 in Skillingsfors, Skillingmark, Eda Municipality, Sweden! This charming country home offers a perfect blend of peaceful countryside living with modern comforts. As a busy real estate agent, I can assure you that this property has plenty to offer, from its functional winterized cottage to its sprawling outdoor areas. Let me paint a picture for you of what life at Olerud Ängen 1 could be like. Walking up to this property, you'll instantly feel the serenity that comes with its natural surroundings. The residential house is inviting and warm, featuring four cozy bedrooms and one well-appointed bathroom. The cottage spans 110 square meters and provides ample space for comfortable living. Picture yourself enjoying a cup of coffee on the terrace, gazing at the lush greenery that envelops this property. This home is a perfect match for families or individuals who yearn for a quieter, nature-filled lifestyle. Here are some of the highlights of the property: - 4 bedrooms - 1 bathroom - Large terrace - Barn - Outbuilding with garage and bar - Outdoor seating area - Multiple storage spaces The property is in good condition, but there's always room for some personal touches to make it truly your own. The spacious barn and outbuilding provide ample opportunities for customization, whether you want a workshop, a home gym, or additional storage. The garage and bar within the outbuilding add a unique touch, making it great for entertaining or simply enjoying your hobbies. Skillingsfors in Skillingmark, Eda Municipality, is a beautiful area that offers a magnificent backdrop for outdoor enthusiasts. If you're into hiking, ... click here to read more

Front view of the cottage

Nestled in the serene and lush landscapes of Koppom, Sweden, this cozy tiny house located at Påterud Rövattnekullen 1 awaits your visit. Whether you're dreaming of a quiet getaway or a snug permanent residence, this property offers a simplicity that warms the heart and leaves room for your personal touches. As a well-established global real estate agent, I barely find a moment for myself, yet this little gem has me pausing to admire its potential and inviting nature. It’s a great find for those adventurous spirits looking to immerse themselves in nature’s cradle without losing access to the essential services life demands. A defining feature of this tiny house is its ability to seamlessly connect you with the vibrant outdoor environment. Situated amidst towering forests and near the tranquil Rövattnet Lake, this retreat is perfect for anyone who desires an escape into nature's arms. Here, you can immerse yourself in activities such as hiking, fishing, or just enjoy a leisurely swim in the lake nearby—a common pastime for the local residents who are always happy to share their love for these natural surroundings. The property boasts a small yet delightful collection of features: - Charming two-room setup - Space-efficient kitchen area - Classic Jøtul stove - Room for flexible bed/sleeping arrangements - Glazed room with nature views - Solar panel for 12-volt power - Convenient access to lake activities Living in Koppom provides a unique experience, especially for expats. Life here is a balance of tranquility and community spirit, offering both solitude for contemplation and connection through local events. Despite its peaceful ambiance, Koppom isn't cut off from the bustling world. Oslo is just about 100 km away, maki ... click here to read more

2-room Vacation Home at Påterud Rövattnekullen 1 Eda Municipality

Nestled in the serene landscapes of Skotterud, Norway, this charming country home offers a unique opportunity for those seeking a tranquil second home or a delightful holiday retreat. Located at Sæteråsen 17, this property is a harmonious blend of traditional Norwegian architecture and modern comforts, making it an ideal choice for overseas buyers and expats looking to immerse themselves in the picturesque Norwegian countryside. A Glimpse into the Property This delightful country home, built in 1924, exudes a sense of history and character with its distinctive mansard roof and original wooden floors. Spread over two floors, the main house offers a cozy yet spacious living environment, perfect for unwinding after a day of exploring the surrounding natural beauty. - Size: 109 m² internal living area, 118 m² total usable area - Bedrooms: 2 generously sized rooms, each with unique character - Bathrooms: 1, recently updated with modern amenities - Land: Expansive 15.4 decares (15,390 m²) of owned land, including forest and arable land - Additional Structures: Restored traditional Norwegian storehouse (stabbur) with a bell tower, currently a "Japanese tea room" Living the Norwegian Dream Imagine waking up to the gentle rustle of leaves and the distant call of birds, with the morning sun casting a warm glow over the lush landscape. This is the everyday reality at this Skotterud country home. The property is surrounded by its own fields and forest, offering privacy and a sense of seclusion, yet it's conveniently located just 100 kilometers from Oslo, making it accessible for weekend getaways or longer stays. The ground floor features a welcoming entrance hall, a spacious living room with a newer soapstone wood-burning stov ... click here to read more

The property is arranged over 2 floors, with a rough basement and several basement rooms

A Tranquil Escape in the Heart of Nature Imagine waking up to the gentle rustle of leaves and the crisp, invigorating air of the Norwegian countryside. Nestled in the serene Leirsjøskogen area of Magnor, Åtjennet 55 and 53 offer a unique opportunity to own a piece of paradise. This expansive chalet property, set on a generous 3,658 m² plot, is more than just a home—it's a gateway to a lifestyle of peace, adventure, and connection with nature. A Day in the Life at Åtjennet As the sun peeks over the horizon, the main cabin's spacious terrace becomes your morning sanctuary. With a steaming cup of coffee in hand, you can watch the forest come alive, the birds singing their morning chorus. The terrace, partially covered, is the perfect spot for al fresco dining, whether you're enjoying a hearty breakfast or a leisurely evening meal under the stars. Inside, the main cabin is a haven of comfort and practicality. The open-plan living and dining area, with its high ceilings and central fireplace, invites you to relax and unwind. Imagine cozy winter evenings, the fire crackling as you gather with family and friends, sharing stories and laughter. The kitchen, equipped with modern appliances, is a chef's delight. Its efficient layout ensures that meal preparation is a breeze, allowing you to focus on creating culinary delights with local ingredients. The two bedrooms offer restful retreats, while the loft area provides additional sleeping space, perfect for accommodating guests. Embrace the Outdoors Step outside, and the world is your playground. In winter, cross-country ski trails beckon, just a stone's throw from your door. The nearby Valfjället ski resort offers thrilling downhill adventures, catering to all skill levels. ... click here to read more

Welcome to Åtjennet 55 and 53!

Step outside your front door, clip into your skis, and glide 100 meters to Valfjället's chairlift—no car shuttle, no wasted time, just pure mountain access from the moment you wake. This is the reality of owning this newly constructed 125-square-meter timber house perched on a sun-drenched south-facing plot in Sweden's Värmland region, where the forest meets the slopes and Norway lies just three kilometers across the border. Imagine winter mornings when fresh powder blankets the pines outside your window. You brew coffee in your future kitchen, watch early skiers carve first tracks, then step directly onto the slopes while others are still searching for parking. By mid-morning, you've completed several runs and return home for lunch on your own terrace, warmed by southern sunlight even in January. This ski-in/ski-out positioning—a rarity in Swedish mountain properties—transforms every winter day into effortless adventure, especially valuable for families with young children or groups who want to maximize slope time without the logistics that plague most ski vacations. But this property's appeal extends far beyond winter. Värmland's endless summer days bring a different magic. The surrounding forests explode with wildflowers and berries, while nearby lakes warm enough for swimming by June. Hiking trails wind through old-growth pine forests where moose and deer browse at dawn. Mountain bikers discover kilometers of single-track carved through the terrain, while the same slopes you ski in winter become panoramic viewpoints over the Swedish-Norwegian borderlands. Local lakes offer pike and perch fishing, canoeing in mirror-calm waters, and shoreline picnics where the only sounds are lapping waves and birdsong. The house a ... click here to read more

Exterior view of the house

Imagine a serene retreat nestled in the picturesque landscapes of Koppom, Sweden—a place where the tranquility of nature becomes a part of everyday life. The property located at Vadjungsed Bostället 1 epitomizes the ideal country home with its charming cottage ambiance and practical comforts in good condition. Spread over two floors, this delightful cottage features a functional kitchen, a cozy living room, and a utility room on the ground floor. The living space is inviting, with natural light filtering through windows that offer panoramic views of the lush surroundings. The upper floor houses two well-proportioned bedrooms, providing a private and peaceful setting for restful nights. Living in Koppom offers a unique lifestyle deeply connected with nature. This cottage, in particular, caters to those who cherish solitude and the outdoors. It boasts not just one, but two terraces which make for perfect spots to enjoy the serene mornings and tranquil evenings. Additionally, the property comes with an outhouse, enhancing the rustic, country living experience. The local area is perhaps best known for its natural beauty. Short distances to clean, inviting lakes where swimming and fishing can become a part of your daily routine. For the foraging enthusiast, the nearby woods provide abundant opportunities to collect a variety of mushrooms, especially during the late summer and autumn months. For those interested in exploring local culture and community, Koppom offers a warm and welcoming atmosphere. The community is small and closely-knit, where neighbors are friendly and open. The fresh, crisp air and the quietness of the countryside provide a stark contrast—and a welcome respite—from the hustle and bustle of city life. ... click here to read more

3 room cottage at Vadjungsed Bostället 1 Koppom Eda municipality

Welcome to the charming country home located at Övre Älgestad Nytomta 1 in the serene and picturesque town of Åmotfors, Sweden. This delightful property, nestled on a spacious 3171 square meter plot, offers a unique opportunity to immerse yourself in a tranquil, nature-rich setting. Surrounded by lush meadows and close to dense forests, this home is ideal for those looking to escape the hustle and bustle of city life and enjoy the peaceful Swedish countryside. The house itself exudes a warm, rustic charm with a solid structure in good condition but waiting for a loving touch to transform it fully. It features two cozy living spaces, each with a fireplace that provides a pleasant warmth and ambiance during the cooler months. The kitchen is functional and awaits your culinary skills, while one of the living rooms doubles as a sleeping area. The property comprises two bedrooms and a quaint attic space that has been partially furnished. This area offers additional living space and could be converted into a guest room, study, or playroom for children. The house is sold with furnishings, making your transition into country living as seamless as possible. While the bathroom facilities include a shower and washbasin inside the home, the WC is located externally in a separate outbuilding. This setup adds to the rustic charm of the property and is common in many traditional Swedish country houses. Living in Åmotfors provides a delightful experience, characterized by its friendly community and scenic landscapes. The area is perfect for outdoor enthusiasts and nature lovers. Activities such as hiking, cycling, and bird watching are popular, thanks to the endless natural trails and the proximity to unspoiled wilderness areas. Th ... click here to read more

2 room holiday home at Övre Älgestad Nytomta 1 Koppom Eda municipality

Nestled in the heart of Norway's picturesque countryside, this charming chalet at Nordre Mangen vei 1367 in Aurskog offers a unique opportunity to own a slice of Scandinavian paradise. With its expansive 1,757 sqm plot, this property is perfect for those seeking a second home that combines tranquility, natural beauty, and the potential for a rewarding renovation project. Imagine waking up to the gentle rustle of leaves and the serene views of Lake Dryuten. This chalet, though modest in size at 25 sqm, is brimming with potential. It features a cozy living room, a functional kitchen, and a comfortable bedroom, all powered by installed electricity. The additional cabin on the property provides extra space for guests or creative endeavors, making it an ideal retreat for family gatherings or a peaceful getaway. ### Aurskog: A Hidden Gem for Second Home Buyers Aurskog, located in the scenic region of Innlandet, is a haven for nature lovers and outdoor enthusiasts. The area is renowned for its lush forests, pristine lakes, and abundant wildlife, offering endless opportunities for hiking, fishing, and exploring. The local climate is characterized by mild summers and snowy winters, making it a year-round destination for holidaymakers. ### Lifestyle and Activities Owning a second home in Aurskog means embracing a lifestyle that values peace, relaxation, and connection with nature. Spend your days exploring the nearby hiking trails, fishing in the crystal-clear waters of Lake Dryuten, or simply unwinding on your terrace with a good book. The region's natural beauty is complemented by a strong sense of community, with local events and activities that welcome newcomers and expats alike. ### Accessibility and Amenities Despite its ... click here to read more

Welcome to Nordre Mangen vei 1367 - cabin property consisting of 2 cabins

There's a particular kind of quiet you only find in the Norwegian countryside — the kind where the loudest thing on a Saturday morning is the crack of wood going into the stove and the distant call of a bird somewhere out in the spruce trees. That's what greets you at Malmervegen 89. Step onto the glass-panelled terrace with a cup of coffee before the rest of the cabin wakes up, and you'll understand immediately why people buy places like this and never let them go. Situated in Åbogen, a rural pocket of Eidskog municipality in the Innlandet region, this three-bedroom cabin sits on a generously sized 1,308 square metre private plot. The surrounding landscape is classic inland Norway — rolling forest, wildflower edges along gravel tracks, and lakes close enough to swim in by midsummer. At €106,000, it represents one of the more accessible entry points into the Norwegian second home market, especially given its year-round accessibility and the fact that it comes fully furnished. The cabin itself was built in 1996 and spans 45 square metres of indoor living space. That figure sounds modest on paper, but the layout earns every square metre. The kitchen sits just off the entrance and opens directly into the living room via a bar-style counter — a smart design choice that keeps social energy flowing when you've got a full house. And you will have a full house. Three bedrooms, each fitted with custom-built bunk beds, means this cabin comfortably sleeps more people than its footprint suggests. It's genuinely set up for the way Norwegian cabin culture actually works: long weekends, school holidays, three generations under one roof. The living room is the cabin's core. Two heat sources — a fireplace and a wood-burning stove — ke ... click here to read more

Welcome to Malmervegen 89 - Well-maintained and cozy cabin with garage!

Nestled in the serene embrace of Setskog, Norway, this exquisite chalet offers a unique opportunity to own a slice of paradise. Located at Linnerudveien 176, this property is more than just a home; it's a gateway to a lifestyle filled with tranquility, adventure, and cherished memories. With its prime location on the shores of Lake Setten, this chalet is the perfect second home for those seeking a peaceful retreat or a vibrant holiday destination. Imagine waking up to the gentle lapping of lake waters and the crisp, invigorating air of the Norwegian countryside. This chalet, built in 2017, is a testament to modern comfort and timeless charm. Its west-facing orientation ensures that you bask in the warmth of the sun throughout the day, while the expansive windows frame breathtaking views of the lake and surrounding landscape. A Home Designed for Comfort and Connection The heart of this chalet is its spacious living room, where a cozy fireplace invites you to unwind after a day of exploration. The open-plan design seamlessly connects the living area with a fully equipped kitchen, making it an ideal space for entertaining family and friends. Whether you're preparing a gourmet meal or enjoying a casual breakfast, the kitchen's modern appliances and ample storage make every culinary endeavor a pleasure. Two comfortable bedrooms on the main floor promise restful nights, while the loft area offers additional sleeping space or a cozy retreat for guests. The modern bathroom, complete with underfloor heating and stylish fixtures, ensures comfort and convenience year-round. Outdoor Living at Its Finest Step outside, and you'll find a beautifully landscaped plot of over 1,421 square meters, offering privacy and a myriad of out ... click here to read more

The cabin is idyllically located between the quiet forest and the mirror-like Setten lake

Nestled in the serene embrace of Kongsvinger's lush landscapes, this charming chalet at Kjølsetbakken 78 offers a unique opportunity to own a slice of Norwegian paradise. Just 100 kilometers from the vibrant city of Oslo, this property is a haven for those seeking a tranquil escape from the hustle and bustle of urban life. With its traditional Norwegian architecture and modern amenities, this chalet is the perfect second home or holiday retreat for international buyers and expats. Imagine waking up to the gentle rustle of leaves and the sweet melody of birdsong, as the morning sun filters through the trees. This is the everyday reality at this delightful chalet, where nature and comfort coexist harmoniously. The property spans a generous 3,412 square meters, providing ample space for outdoor activities and ensuring privacy. Property Highlights: - Traditional Norwegian Chalet: Exudes warmth with wooden paneling and rustic details. - Spacious Living Area: Cozy living room with large windows offering stunning views. - Open-Plan Kitchen: Seamlessly connects to the living area, perfect for family gatherings. - Two Comfortable Bedrooms: Potential for additional sleeping capacity with bunk beds. - Modern Amenities: Equipped with electricity and a wood-burning stove for heating. - Practical Bathroom: Features a Cinderella incineration toilet and washbasin. - Expansive Terrace: 18 square meters, partially covered for year-round enjoyment. - Two Outbuildings: Includes a woodshed and additional storage space. - Child and Pet-Friendly: Safe garden and outdoor spaces for play and exploration. - Convenient Location: Short drive to essential amenities and public transportation. Local Lifestyle and Activities: Kongsvinger is a hidd ... click here to read more

Welcome to the cabin at Kjølsetbakken 78!

Nestled in the serene embrace of Norway's lush landscapes, Kalvenesveien 145 in Setskog offers a unique opportunity to own a charming chalet that promises both tranquility and adventure. This delightful property, located on the picturesque shores of Lake Mjermen, is the perfect retreat for those seeking a second home or a vacation getaway in the heart of nature. Imagine waking up to the gentle lapping of water against the shore, the crisp morning air filled with the scent of pine, and the promise of a day filled with exploration or relaxation. This chalet, built in 1969 and lovingly renovated in 2002, stands as a testament to timeless design and modern comfort, offering a seamless blend of rustic charm and contemporary amenities. A Home Designed for Comfort and Connection The chalet's interior is a warm embrace of natural light and inviting spaces. The main living area, with its expansive windows, offers breathtaking views of the lake and surrounding forest, creating a serene backdrop for daily life. A cozy fireplace anchors the living room, providing warmth and ambiance on cooler evenings, while the adjacent dining area is perfect for hosting family gatherings or intimate dinners. The kitchen, with its classic blue cabinets and white countertops, is both functional and stylish, offering ample space for culinary creativity. Whether you're preparing a simple breakfast or a festive dinner, the kitchen's proximity to the dining area ensures a seamless flow for entertaining. A Sanctuary for Rest and Relaxation The chalet features a comfortable bedroom on the main floor, complete with built-in wardrobes for convenient storage. The loft area, with its two additional rooms, offers flexible space for guests or as cozy retr ... click here to read more

Welcome to idyllic Kalvenesveien 145.

Nestled amidst the serene landscapes of Sander, Grimslandsvegen 15 is the ideal haven for those seeking tranquility wrapped in nature's embrace. A charming cabin, this property offers you a perfect escape from the bustle of city life and invites you to experience the peaceful rhythm of rural Norway. Imagine waking up each morning to the gentle sound of the Sageråa river flowing by, the crisp, clean air filling your lungs. The year-round cabin stands proud since 1972, a testament to enduring craftsmanship, lovingly maintained and thoughtfully upgraded over the years. It retains its rustic charm yet promises modern comfort, offering a unique blend of the past and the present. Now let's delve into the delightful features of this cozy 86 square meter haven: - 1 cozy bedroom - Open-plan living room and kitchen - Newer kitchen interior with integrated appliances - Tiled bathroom in the basement from 2009 - Newly renovated toilet room on the first floor - Basement living room for extra space - Electric heating and a new fireplace - Entrance terrace and a living room terrace overlooking the river - Road access to the property - Situated at a peaceful cul-de-sac - Proximity to nature trails, fishing, and swimming Now, while I juggle my packed schedule of client meetings and viewings, I have to say, the real magic of this cabin is in the lifestyle it offers. Situated on a cul-de-sac, the road stops here and so do your worries. Surrounded by expansive natural areas, Troel's Land here is an outdoor lover’s dream. Hiking trails snake through woodland, while fishing and swimming spots promise endless summer adventures. Yet still, you’re just a short drive from the hum of local life. Only 12 kilometers away, Kongsvinger stands wit ... click here to read more

Welcome to Grimslandsvegen 15!