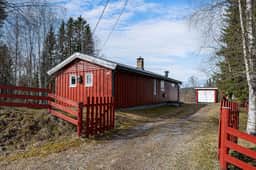
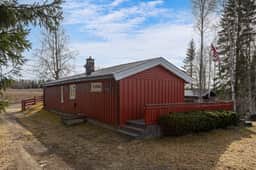
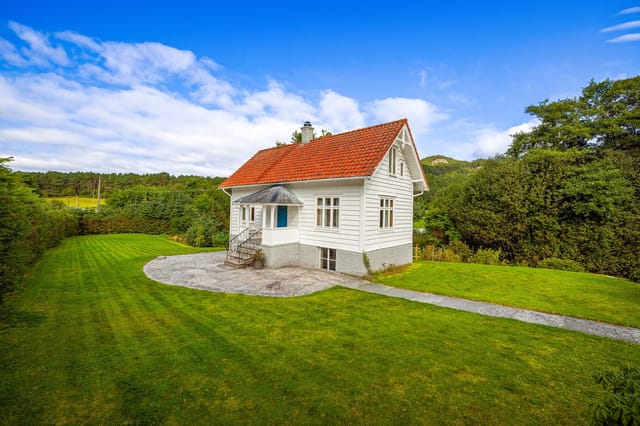
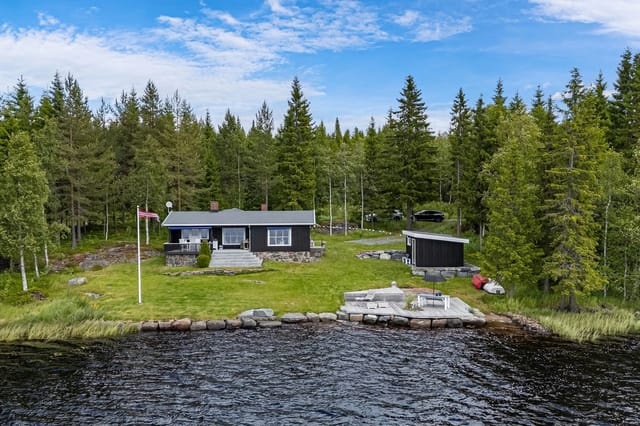


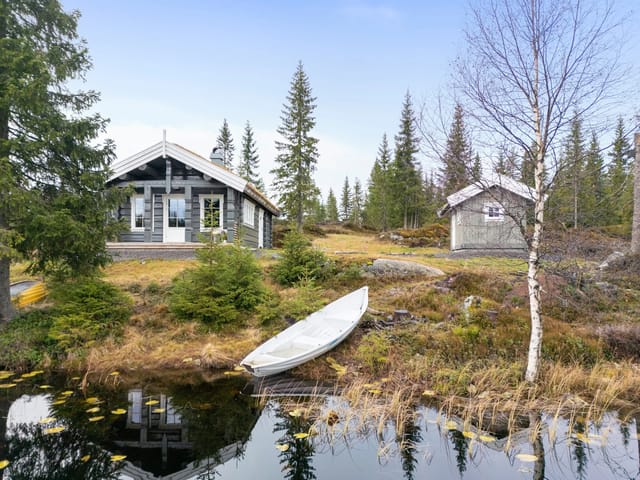
1-Bed Lakeside Holiday Cabin at Blilisanden, Eina – Single-Level with New Bathroom & Private Garden

Listed on
https://storage.googleapis.com/homestra-images/property-image-f7c260a1-2627-4f91-9aff-4e6934a118c0-1786271749.jpg

Næssvegen 25, 2843 Eina, Eina (Norway)

1 Bedrooms · 1 Bathrooms · 42Floor area

€175,000

Chalet

No parking

1 Bedrooms

1 Bathrooms

42m²

Garden

No pool

Not furnished

Description

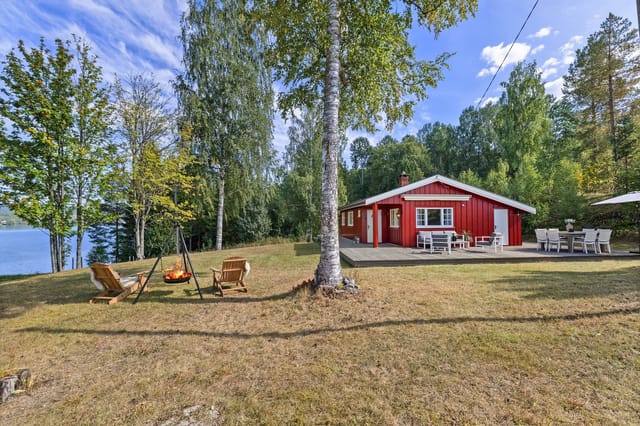
The first thing you notice on a summer morning at Næssvegen 25 is the light. It comes early this far inland in Norway — pale gold sliding across Einafjorden just after four, catching the birch leaves and bouncing off the water in a way that makes you feel like you've stumbled into a painting nobody else knows about. You pour coffee, unlatch the terrace door, and that's it. The day belongs to you.

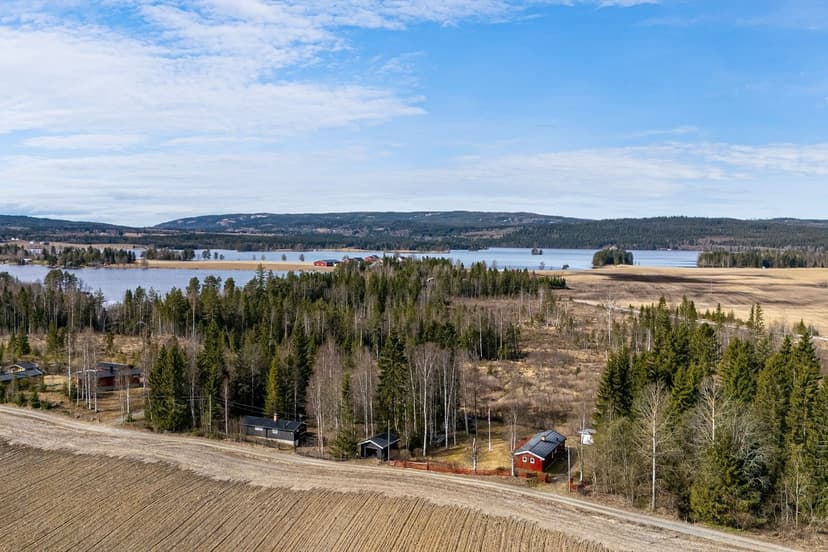
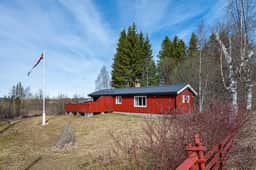
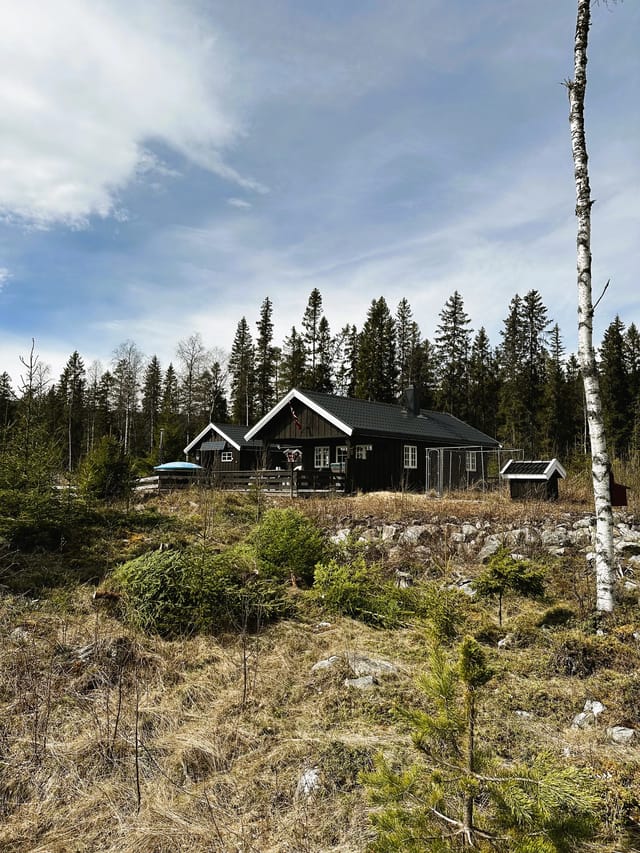


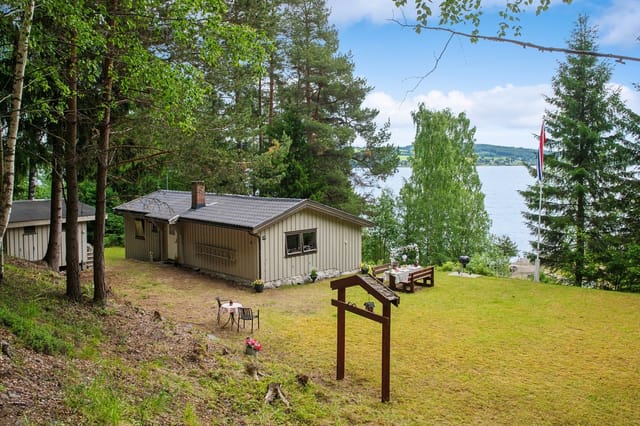
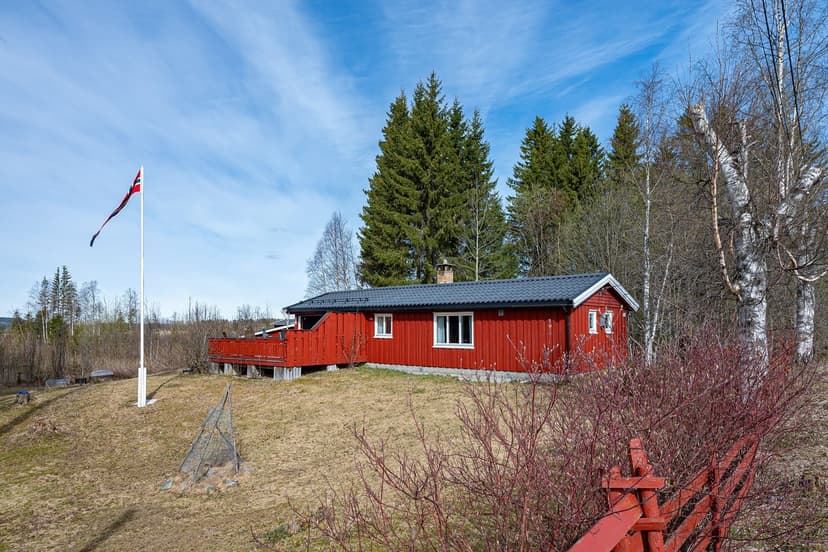
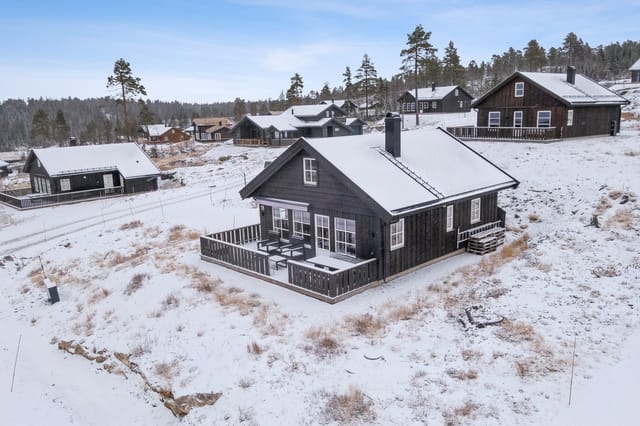
This single-level holiday cabin at Blilisanden in Eina is the kind of place that doesn't announce itself. It sits quietly on its own 1,216-square-meter plot on Næssvegen, surrounded by mature trees, with a well-kept lawn that runs down toward the footpaths connecting to the fjord. No shared walls, no parade of neighbors, no noise except birdsong and the occasional lap of water in the distance. For anyone hunting a genuine Norwegian retreat — a real second home in Europe that trades pretension for peace — this is a rare find priced at €175,000.

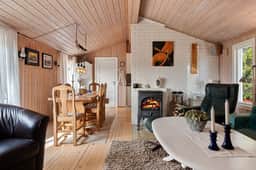
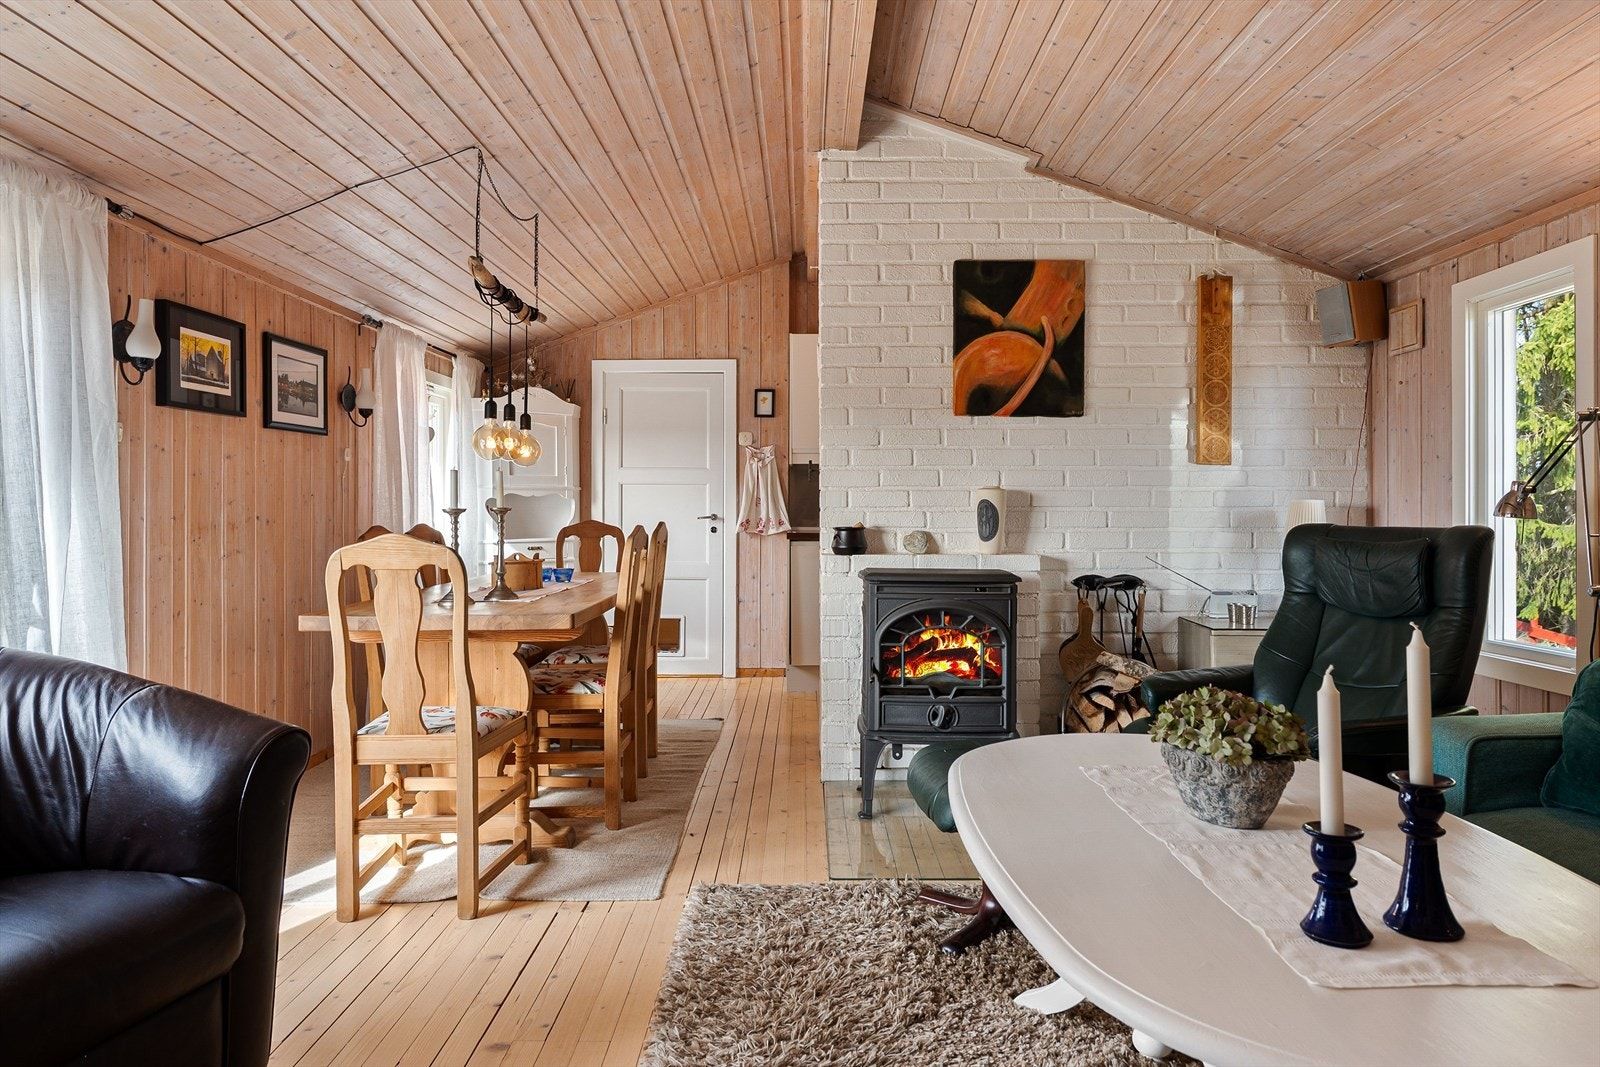
Built in 1967 and extended since, the cabin has been kept in good condition throughout. It's not a renovation project. It's a place you can arrive at on a Friday evening, drop your bags, and immediately feel at home. The single-level layout — 42 square meters of internal living space — keeps everything within easy reach and makes it genuinely accessible for guests of any age. A welcoming vestibule draws you into a bright living room anchored by a fireplace. On October evenings when the temperature drops and the forest outside turns amber, that fireplace earns its keep.

The kitchen was fitted in 2008 with IKEA cabinetry — practical, clean, easy to maintain. There's an integrated dishwasher, cabinet storage that doesn't make you play Tetris with your groceries, and an open connection to the dining area so whoever's cooking isn't stuck talking to a wall while everyone else has fun. New windows went in during 2017, so the rooms feel fresh and bright rather than drafty and dark.

The bedroom is larger than you might expect. Originally two separate rooms, it was opened up into one generous sleeping space that now fits a double bed and a custom-built bunk bed — giving you room for up to four people comfortably. Kids claim the bunks every time without negotiation.

The bathroom, renovated in 2022, is the clearest sign that this cabin has been properly invested in rather than just patched up. Glass-doored shower, floor-mounted toilet, underfloor heating, a vanity unit with storage — it's finished to a standard that would hold up in any modern city apartment. A new septic tank was installed the same year. Storage runs throughout the property: two built-in rooms by the entrance, an external shed, and a small garage suitable for a compact car, bicycles, or a season's worth of firewood.

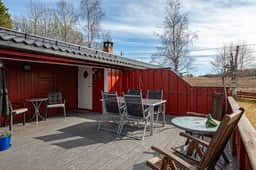
Outside, the 32-square-meter terrace — partly covered, fitted with a windbreak — is where summer days actually happen. Lunch stretches into afternoon. The kids disappear into the garden. Somebody lights the grill. The surrounding plot has enough space for a proper kitchen garden if you're inclined, or simply the kind of overgrown-in-a-good-way lawn that children run across without stopping.

Blilisanden itself is one of Innlandet county's most well-regarded recreational spots, and locals know it. Einafjorden is a crayfish lake — every August, boats go out in the evening and come back with buckets of them, boiled with dill and eaten on wooden docks with cold beer. Swimming happens from early June through late August, the water warming up in the shallows to a genuinely pleasant temperature. Fishing is productive year-round, with pike and perch reliable catches for anyone who wants to spend a quiet afternoon on the water.

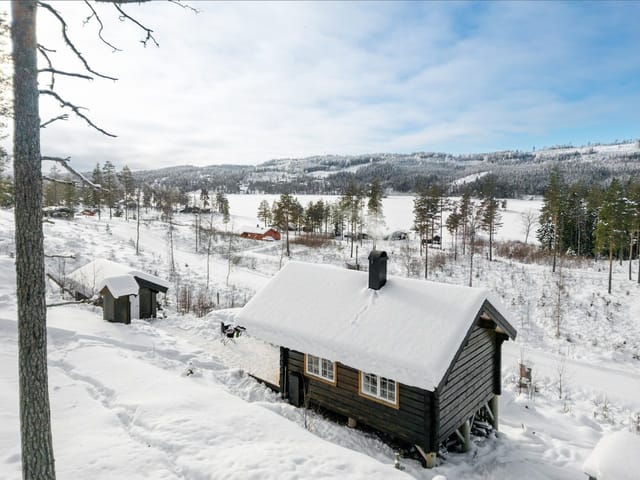
The hiking trails around Eina connect through the broader Hadeland and Valdres networks, including routes up toward the Totenåsen ridge where you get long views west over farmland and forest. In winter, the groomed cross-country ski tracks near Eina open up a different world entirely — silent, blue-shadowed forests, the hiss of skis on packed snow, hot chocolate at the end of it. This part of Norway doesn't attract the international ski crowds that head to Geilo or Hemsedal, which means the trails are quieter and the experience is more genuinely Norwegian.

The town of Eina is a few minutes by car — enough for a bakery stop, a grocery run, or a meal out. Gjøvik, a proper regional town on the shores of Mjøsa (Norway's largest lake), is roughly 25 kilometers away and offers a full range of restaurants, shops, a hospital, and cultural events including the Gjøvik Open Air Theatre, which runs performances in summer on a stage cut into a hillside. The drive down to Oslo takes under two hours on the E6, making this a realistic weekend-from-the-capital escape rather than a distant expedition. Gardermoen Airport is approximately 90 minutes away, which matters considerably for international buyers flying in from elsewhere in Europe.

For buyers considering this as an investment or rental property, the Norwegian cabin market remains historically strong. Demand for accessible inland retreats with water access has grown steadily, particularly post-2020. Einafjorden properties with year-round road access, working utilities, and updated bathrooms sit in an appealing mid-market bracket — attractive to Norwegian families who want a ready-to-use cabin without a renovation budget hanging over them. International buyers should note that Norway is not part of the EU but EEA membership means relatively straightforward property ownership rules for European nationals, and a Norwegian solicitor (advokat) can navigate the acquisition process efficiently. The property is listed with a total cost framework including purchase taxes (dokumentavgift) that your buyer's agent can detail precisely.

Climate here is continental inland Norwegian — proper winters with reliable snow from December through March, warm summers that regularly hit 25°C in July, and long bright evenings from May through August when the sun barely sets. The cabin sits well in every season, but summer and the shoulder months of May and September have a particular quality that regular visitors describe as the reason they keep coming back.

Key features at a glance:

- 1-bedroom holiday cabin on a private 1,216 sqm plot at Blilisanden, Eina
- 42 sqm internal living space, single-level layout, accessible for all ages
- Bathroom fully renovated in 2022 with underfloor heating and glass shower
- New windows installed 2017; kitchen updated 2008 with integrated dishwasher
- New septic tank 2022; electricity and running water fully connected
- 32 sqm terrace, partly covered, with windbreak — south-facing aspect
- Small garage plus two internal storage rooms and external shed
- Direct access to Einafjorden swimming, crayfish fishing, and lake fishing
- Groomed cross-country ski trails accessible in winter from the local area
- 25 km from Gjøvik, under 2 hours from Oslo, ~90 minutes from Gardermoen Airport
- Year-round road access with on-plot parking and driveway
- Sleeps up to 4 with double bed and custom bunk bed
- Priced at NOK 175,000 — strong value in an in-demand recreational area
- Good overall condition — move-in ready with no immediate renovation required
- Quiet, private setting surrounded by mature trees and maintained lawn

If you've been looking for a vacation home in Norway that actually makes sense — financially, practically, and in terms of the life it gives you — this cabin on Næssvegen is worth a serious look. Get in touch through Homestra today to arrange a viewing or request the full property documentation. Properties at this price point with water access and updated utilities in Innlandet don't sit on the market long.
Details

Amount of bedrooms
1
Size
42
Price per m²
€4,167
Garden size
1216
Has Garden
Yes
Has Parking
No
Has Basement
No
Condition
good
Amount of Bathrooms
1
Has swimming pool
No
Property type
Chalet
Energy label

Unknown

Sign up to access location details

Similar properties

Early on a Saturday morning in July, the only sounds at Kilane 60 are the lap of water against the dock and the distant call of a loon somewhere out on Kiletjønn. You pour coffee in the kitchen, prop the terrace door open, and the cool inland air of Agder rolls straight in. No traffic. No neighbors right on top of you. Just 1,227 square meters of sun-drenched Norwegian hillside, your registered boat place down at the water's edge, and a full weekend ahead with no particular agenda. This is a three-bedroom chalet in Mykland, Aust-Agder — a destination that Norwegians have quietly loved for generations but that rarely shows up on the international radar. That gap is exactly why it's worth paying attention to right now. The cabin itself was built in 2001 and sits in genuinely good condition, single-level throughout, which makes it practical in a way that older Norwegian hyttes often are not. At 62 square meters of interior living space plus a 60-square-meter wraparound terrace, the footprint is honest — this isn't a property that tries to be something it's not. It's a proper cabin, well-built and well-kept, with the kind of layout that actually works for a family of five or a group of friends doing a long weekend. The three bedrooms are compact but functional; two of them have built-in wardrobes, which matters when you're packing in from a city apartment. The open living and kitchen area pulls in natural light from multiple angles, and the wood-burning stove at its center is the kind of detail you don't truly appreciate until the first October weekend, when the temperature drops and the birch forest outside goes gold. The kitchen comes stocked with a stove and refrigerator — included in the sale — and there's a separate ... click here to read more

Welcome to Kilane 60! Beautiful cabin with detached storage, boat place, and views. Good parking on the plot.
New

You wake up to absolute quiet. Not the muffled city kind where you can still hear a distant engine or a neighbor's television — real quiet, the sort that only comes at 538 meters above sea level with forest on every side. The kitchen window at Høymyrvassvegen 159 frames a wide stretch of Norwegian upland, and if you time it right, the morning light hits the treeline just as the coffee finishes brewing. That's the rhythm this chalet sets from day one. Kongsberg has a personality that most international visitors never discover because they're too busy rushing through on their way to Oslo. Slow down, and you find a town with genuine depth. It grew up around silver mining in the 17th century — the Kongsberg Silver Mines are still open for tours, and the Norsk Bergverksmuseum (Norwegian Mining Museum) down by the Numedalslågen river is genuinely fascinating, not the dusty kind of museum people politely endure. The town's baroque church, one of the largest in Norway, dominates the center and still draws crowds every summer for its music festival. The jazz festival in January, Kongsberg Jazzfestival, is internationally recognized and brings a surprising energy to a town that otherwise moves at a deliberate, comfortable pace. The chalet sits well outside town, on a gently sloping plot of 1,896 square meters at the edge of the terrain where groomed cross-country ski trails begin in earnest each winter. Skiing here is not a weekend detour — it is the point. The Numedal and Kongsberg regions maintain an extensive network of prepared tracks through the season, and on clear February days, when the snow is packed firm and the sky runs a deep Scandinavian blue, you can ski directly from the property boundary for hours without crossin ... click here to read more
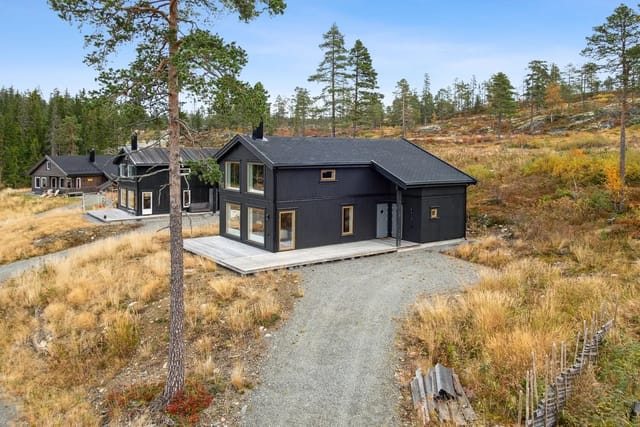
Welcome to Høymyrvassvegen 159!
New

At six in the morning in July, the sun is already high over the Austerfjord. You step out onto the wraparound terrace with a cup of coffee and the only sound is a sea eagle riding the thermal above the ridge line. That's not a brochure fantasy — that's a Tuesday at Austerlandet 67. This three-bedroom chalet sits on a generous 1,487-square-metre natural plot in Sortland, the gateway to the Vesterålen archipelago in Northern Norway. At €168,000, it's one of the more accessible entry points into genuine Norwegian fjord country — and one with a boat mooring included, which tells you exactly what kind of life this place is set up for. The cabin itself is built the way Norwegians have been building cabins for generations: pine-panelled walls and ceilings, a wood-burning stove anchoring the living room, and windows placed deliberately wide to pull the fjord and the Vesterålen mountains into the room. On winter evenings when the Northern Lights flicker over the water, that stove earns its place in a way that no electric radiator ever could. The open-plan layout between the kitchen and living room keeps everyone connected — whoever's cooking isn't exiled from the conversation. The solid pine kitchen is practical and honest: good counter space, full-size cooktop, everything you actually need after a day on the water. The 66 square metres of wraparound terrace is genuinely impressive for a property this size. It's not a narrow strip of decking — it's a proper outdoor room that wraps around much of the structure, big enough for a long table, a gas grill, a couple of sun loungers, and still room to move. In high summer, the sun doesn't set. It dips toward the horizon around midnight and then climbs again, and on those evenings whe ... click here to read more

Welcome to Austerlandet 67! Photo: EFKT
New

Picture this: it's six in the morning, the lake is mirror-flat, and the only sound is a woodpecker working through the birch trees somewhere behind the sauna. You walk the ten steps from the cabin door to the water's edge, coffee in hand, and there's nobody else. Not a soul. Just Vælsvatnet stretching out in front of you, catching the early light. That's what a morning at Finntangen actually feels like — and once you've had one, it's very hard to forget. This is a two-bedroom Norwegian cabin set on a privately owned plot of 1,327 square metres at the western shore of Vælsvatnet, roughly 340 metres above sea level in the hills outside Hønefoss. The west-facing orientation means the sun follows the cabin all afternoon and stays with you right through evening, bathing the terraces in that long Scandinavian golden hour that lasts until well past nine in July. The shoreline is yours alone — no shared access, no neighbours queuing for the dock. The plot drops gently to the water, where a dedicated boat space sits ready below the cabin. Built in 2005 and kept in good condition since, the main cabin is honest Norwegian hytte at its core: wood-panelled walls, large windows that frame the lake and forest like living artwork, and an open layout that pulls the kitchen, dining area and living room into one warm, sociable space. It isn't trying to be a hotel. It's trying to be a cabin — and it does that extremely well. The two bedrooms are compact and functional, the kind of rooms you sleep deeply in after a day on the water. The single bathroom does what it needs to do. The kitchen has enough counter space and storage that you can cook a proper meal rather than camping rations, which matters when you're spending a full week rather ... click here to read more

Idyllic cabin by the lake
New

There's a particular kind of quiet you find at Agnorveien 156 that's hard to come by anywhere near Oslo. Not the eerie silence of emptiness, but the deep, living stillness of old spruce forest — birdsong, the occasional crack of a branch, wind threading through the pines. Step onto the south-facing timber terrace on a July morning with coffee in hand, and you'll understand immediately why Norwegian families have been escaping to Nesodden's wooded hillsides for generations. This is a cabin in the truest, most honest sense of the word. Built in 1963 and extended in the 1990s, it sits on a private freehold plot of 2,672 square meters — that's more than half an acre of your own natural terrain, gently sloping, largely forested, and completely unhurried. At 53 square meters inside, the layout is compact and functional: a central living room with an original wood-burning stove that throws serious heat on autumn evenings, an integrated kitchen area, a well-sized bedroom, and a workshop-entrance room that has served variously as a mudroom, a hobby space, and a gear dump after long days out on the trails. One floor, no stairs, no fuss. The stove is worth pausing on. It dates from the cabin's original construction year and it still works. There's something grounding about gathering around the same iron firebox that kept earlier owners warm six decades ago. The living room opens directly through a door replaced in 2019 onto that south-facing terrace — around 11 square meters of sun-catching timber decking where the light lingers long into the evening in midsummer. That terrace faces your own land. No neighbours in the sightline. Just trees. Recent upgrades are practical and meaningful: the metal roof was replaced in 2020, comple ... click here to read more

Leisure property with simple standard on a large, secluded natural plot in Nesodden.
New

Step outside on a January morning and the ski trails are literally 350 meters from your front door. No loading the car, no crowded car parks, no waiting. You clip into your bindings, push off into the Høgås network, and an hour later you're deep in a white-pine corridor with nothing but the hiss of skis on groomed snow and the occasional crow cutting across a pale Nordic sky. That's the everyday reality of owning this three-bedroom chalet on Trengslemyrvegen 62 in Gautestad, just outside Evje in Agder county. Evje doesn't get the press that Hemsedal or Geilo does, and that's quietly part of its appeal. It sits in the lower reaches of Setesdal, one of Norway's longest and most culturally distinct valleys, and it operates at its own unhurried pace. The town center — about 18 kilometers down the road — has everything you actually need: a Rema 1000, a couple of solid restaurants, a pharmacy, a Vinmonopol, and a handful of shops that know their regulars by name. There's a bus stop about 15 minutes from the cabin if you're arriving without a car, though most guests who come up here relish the excuse to drive through the valley. The cabin itself was built in 1975 and sits at 556 meters above sea level on a 1,339-square-meter owned plot at the very end of a quiet cul-de-sac. That matters more than it might sound. There's no through traffic. No neighbors pulling in behind you. The cul-de-sac position means the land curves around you, giving the property a natural enclosure — the kind that makes you feel properly off-grid even though you have mains-connected sewage and borehole water that runs clean year-round. A new sealed tank was installed in 2026 and connected to the cabin, so the infrastructure is fresh and sorted. Single- ... click here to read more
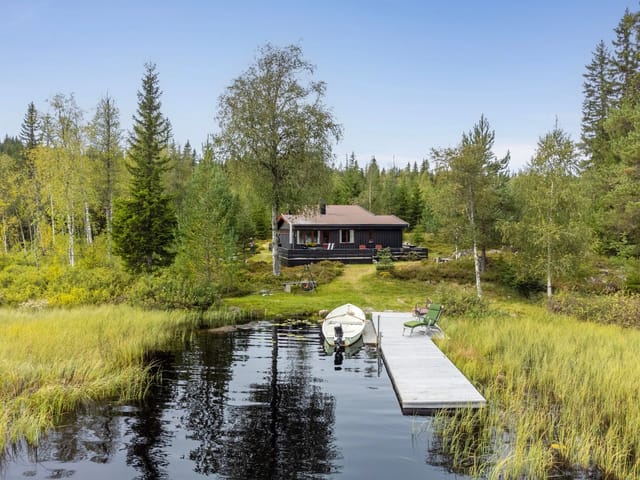
Welcome to Trengslemyrvegen 62!
New

Step outside on a February morning and the silence hits you first. Not the absence of sound exactly, but that particular hush that only happens when fresh snow has buried the pine branches overnight and the nearest road is half a kilometer away. Then you notice the groomed ski track running just 97 meters from your front door, already lit by the low Nordic sun, and you understand immediately why people fall hard for this corner of Innlandet. This two-bedroom chalet at Bjønnbekkmora hytteområde 71 sits within a well-established cabin community in Østby, a small settlement in Trysil municipality that sits close to the Swedish border and punches well above its size when it comes to outdoor access. The plot is a full 1,017 square meters of outright-owned land, fringed by spruce and pine that act as both windbreak and privacy screen. There's no shared ownership structure to navigate here, which makes life significantly simpler for international buyers — you own the land, you own the cabin, and you own the 19-square-meter garage built in 2018 with a motorized sectional door that makes unloading ski gear on a dark Thursday evening feel like far less of an ordeal than it might otherwise be. Let's talk about that terrace, because it's genuinely the social engine of the property. At 77 square meters spread across multiple levels, it's large enough to have a serious grill station going on one end, a dining table laid for eight in the middle, and a fire pit circle at the far edge — all at the same time. Part of the terrace is covered, which matters enormously in a climate where an afternoon rain shower can arrive without much warning in July. Attached to the terrace is an enclosed summer room of 9 square meters, fitted with a radi ... click here to read more

Welcome to Bjønnbekkmora Hytteområde 71! Photo: Johan Anderson for EFKT Norge
New

Step outside on a July morning and the fjord is so still it looks painted. The mountains on the opposite shore reflect perfectly in Grovfjorden's surface, and the only sounds are the soft lap of water less than 100 meters away and a pair of white-tailed eagles riding a thermal above the ridge. This is what Tuesday looks like at Grovfjordveien 1870. Sitting on a 3,138 square meter plot in one of Troms county's most quietly compelling corners, this three-bedroom chalet is the kind of place that makes you understand why Norwegians built their leisure culture around the humble hytte. It's not grand. It doesn't try to be. What it does instead is give you direct access to one of Northern Norway's finest fjords, a generous sweep of private outdoor space, and a frame around a landscape that changes color and mood by the hour. The cabin was built in 1986 and has been kept in genuinely good shape — the kitchen was fitted with solid wood cabinetry in 2012, the plumbing was upgraded alongside it, and both water and electricity are fully installed. That last detail matters more than it sounds. Many leisure properties in this part of Norway still rely on cisterns and generators. Here, you arrive, you switch on the lights, and you get on with the business of actually relaxing. Inside, the living room earns its keep. High ceilings and windows on multiple sides mean light moves around the room throughout the day — morning sun catches the eastern windows, and by late afternoon in summer, the fjord turns a deep gold that comes straight through the glass. A wood-burning stove sits at the heart of it all, which in September, when the birch trees on the hillside above start turning amber and the evenings sharpen, becomes the single best re ... click here to read more

Front view of the property with stunning fjord and mountain backdrop
New

Picture this: it's a Saturday morning in January, the thermometer outside the kitchen window reads minus twelve, and the woodstove in the main cabin has already been burning for an hour. The smell of pine smoke drifts through the room. Someone's pulling on ski boots in the entrance hall while someone else is still under a duvet in the loft, and there's genuinely enough space for both of those realities to exist at once. That's the quiet magic of Juvenesvegen 498 in Fagerfjell, Flesberg — a three-building mountain property that doesn't ask you to compromise on space, privacy, or the raw pleasure of Norwegian cabin life. The main chalet, built in 1984 and kept in good condition, sits on a leased plot of 1,097 square meters at an elevation that earns it exceptional sun exposure by Norwegian mountain standards. This isn't a dark north-facing cabin that swallows winter light. The wraparound veranda catches the sun from mid-morning well into the evening, and on a clear summer day, you can sit out there in a t-shirt with a view of the surrounding Numedal mountain terrain that makes it genuinely hard to go back inside. Inside the main building, the living room is built around a centrally placed wood-burning fireplace — not tucked into a corner, but right in the middle of the room where it can do its job properly. High ceilings keep the space from feeling heavy, and the layout opens naturally toward the kitchen, which is compact but fully functional. The three bedrooms each have their own character: two feature built-in sleeping lofts that teenagers claim immediately and refuse to vacate, while the third is a quieter, lower room better suited to adults who'd prefer not to climb a ladder at midnight. There's a bathroom with show ... click here to read more

Juvenesvegen 498
New

Step outside on a July morning and the lake is glass. Lølandsvannet sits maybe a two-minute walk from the front door, and in the early light you can hear the water — that particular silence of a Norwegian summer before anyone else is awake, broken only by the occasional splash of a fish rising. This is what you actually buy when you buy a cabin here. Not square metres. Not a roof. This feeling, on repeat, for the rest of your life. Lølandsvannet 132 is a three-bedroom Norwegian chalet set on a natural 1,886-square-metre plot in the Løland cabin area, about 12 kilometres outside Lyngdal in Vest-Agder. At €132,000, it's one of the more complete turnkey setups you'll find in this corner of southern Norway — a main cabin, a fully upgraded annex, and a separate workshop building that was purpose-built in 2021. The whole thing is in good condition, with a track record of steady upkeep rather than cosmetic fixes. The main cabin was built in 1980 and has that dense, uncomplicated floor plan that Norwegians do well — nothing wasted, everything earns its place. Three bedrooms, a combined kitchen and living area that opens directly onto the terrace, and pine floors that have gone properly amber with age. The wood-burning stove in the living room is the social heart of the place come autumn; you light it after a day on the trails and it takes the edge off the chill fast. Large windows run along the south-facing wall, pulling in the treeline and the sky. It doesn't need a view because it has several. The kitchen fits the setting — profiled cabinet fronts, solid wood worktop, practical without pretending to be something it isn't. This is a cooking kitchen, the kind where someone makes proper fiskesuppe on a wet afternoon while ever ... click here to read more

Welcome to Lølandsvannet 132. Photo: Mirakel Foto Anne Rakel Haaland
New

Pull up to Djupåvegen 69 on a Friday afternoon in early October, when the birch trees along the track have gone full amber and the surface of Sørungen lake is so still it mirrors the sky perfectly. You unlock the cabin, the wood smell hits you immediately, and through the big living room windows the water is right there — no neighbors between you and it, just open terrain and the kind of quiet that takes a few hours to fully sink into. This is what a Norwegian cabin is supposed to feel like. Built in 2006, this three-bedroom chalet in Selbu sits in one of the more genuinely secluded spots along Sørungen, yet it's reachable year-round on a maintained road. That matters more than it sounds. Plenty of Norwegian cabins go dark from November to April simply because the access road makes winter visits impractical. Not here. You can drive up on a January weekend when there's half a meter of snow on the ground, light the stove, and be out on cross-country skis within the hour. The interior is compact at 49 square metres of living space, but the layout uses every bit of it sensibly. Three bedrooms means you can host a family of five or six comfortably — two kids sharing, a couple in the main room, and anyone extra goes to the annex, which is a separate building with its own living room, wood-burning stove, a bedroom, and storage hallway. The annex changes the whole dynamic of the property. Guests get their privacy. Teenagers get their independence. You get yours. The kitchen comes fully equipped and the sale includes all appliances, all furniture, a boat, and a boat trailer. Genuinely move-in ready is a phrase that gets overused in property listings, but here it's literal — bring your food and your clothes, and you're set. The ... click here to read more

Welcome to Djupåvegen 69! A beautiful and well-maintained leisure property.
New

Step outside on a January morning and the world is completely white and completely quiet. The sod roof above you holds a thick blanket of snow. Smoke from your wood-burning stove curls up and disappears into cold air that smells of pine and frozen earth. Six kilometers down the valley road sits Fjellsætra alpine center, and right now you have absolutely nowhere to be. That's the reality of owning a cabin at Fausavegen 10. Stranda sits at the heart of Sunnmøre, a corner of western Norway that outdoor people have been quietly obsessing over for decades without it ever quite making the tourist brochures. The municipality straddles the Storfjord and climbs hard into the Sunnmøre Alps, and the result is a landscape of almost absurd contrast — glassy fjord water a short drive below, serious mountain terrain above, and small communities in between that have held onto their rhythms stubbornly and well. This chalet is at 349 meters above sea level near Nysætervannet, the kind of elevation where the air genuinely tastes different and where you'll fall asleep to nothing but wind in the birch trees. The property sits on 1,222 square meters of freehold land — a proper Norwegian mountain plot, mostly natural terrain with heather, scattered trees, and open rock. There's a gravel driveway and parking that works year-round. A freestanding timber woodshed with a traditional sod roof stands to one side, the kind of small architectural detail that tells you this place was built by people who understood Norwegian winters and planned accordingly. The main structure dates from 1998 and was substantially renovated in 2017, so you're buying something that's been looked after, not a project. At 65 square meters of official living area, this c ... click here to read more

Welcome to Fausavegen 10 presented by Real Estate Agent/Responsible Broker Even Roth. Photo: Stian Wiik
New

Step outside on a February morning, click into your cross-country skis on the front deck, and in under two minutes you're gliding along groomed trails with nothing ahead of you but pine trees, blue sky, and the wide open plateau of Blefjell. That's not a fantasy version of this place—that's a Tuesday here at Søre Blevegen 749. Sitting at around 614 metres above sea level on the south-facing slopes of Blefjell, this three-bedroom cabin has been a proper mountain retreat since it was first built in 1963. An extension in 2005 opened up the communal areas considerably, and a series of smart upgrades since then have brought it firmly into the category of move-in ready. Not a renovation project. Not a work-in-progress. You buy it, pack your bags, and come up for the first weekend without touching a single thing. The interior leans into the Norwegian hytte tradition fully—pine and spruce floors, wooden-panelled walls and ceilings, a warmth to every surface that no modern material quite replicates. The 2024 wood-burning stove is the social heart of the place. There's something about a fire going after a long day on the trails that makes a small space feel genuinely generous, and at 49 square metres, this cabin earns every square metre. The open-plan kitchen and living area flows naturally, with large double-glazed windows—several replaced in 2021—pulling the forest right into the room. On still mornings you can sit with coffee and watch snow drop in clumps from the spruce branches without leaving your chair. The kitchen is practical in the best sense: solid wood countertops, classic cabinetry, a countertop stove, a full-size freestanding fridge-freezer. The bench seating in the dining nook is the kind of setup where people li ... click here to read more

Welcome to Søre Blevegen 749. Photo: Eirik Andersen
New

The only way to get there is by boat. That fact alone tells you everything about what kind of place this is. Push off from the mainland dock on a Saturday morning in July, the lake surface still glassy and cool, pine trees reflected in dark water on both sides, and within minutes you're tying up at your own private jetty on Råliholmen — an island in the Bæreia lake system that belongs, for all practical purposes, to you. No road noise. No neighbors peering over a fence. Just the sound of water lapping against smooth granite rocks and the occasional call of a loon somewhere in the forest. This 1937 log cabin is the real thing. Not a reproduction, not a renovation project dressed up in reclaimed wood — a genuine Norwegian hytte built the way they used to build them, with hand-hewn timber walls, wide-plank wooden floors, and cast iron stoves that heat the space faster than you'd expect on a cold October evening. The visible ceiling beams have darkened beautifully with age. The walls carry the particular smell of old wood and pine resin that no interior designer can fake. When you sit in the living room with the stove going and rain tapping on the veranda roof, you understand why Norwegians have organized their entire emotional lives around cabin culture. That veranda deserves its own mention. It runs the full width of the cabin, covered and generously deep, facing out over the lake with an unbroken view of forested hillsides on the far shore. Morning coffee out here in June, when the sun is already high at 6am and the mist is burning off the water — that's not a weekend, that's a life upgrade. Inside, the layout is compact but sensible for a leisure property of this kind. The ground floor holds an entrance hall, the mai ... click here to read more

Welcome to Bæreiavegen 561, secluded on an island, accessible only by boat! Photo: Bjørn Sørheim/EFKT Norge AS
New

Stand on the south-facing deck at Bjørsetveien 85 on a late June evening and the sky above Storvatnet stays bright until nearly midnight. The water is flat, the air smells of pine resin and cold grass, and the only sound is a distant loon calling across the lake. This is what you came to Norway for — and it's yours from a 15-minute drive off the Trondheim ferry. Vanvikan sits on the western shore of the Trondheimsfjord in Indre Fosen municipality, Trøndelag — one of central Norway's quieter recreational corners, popular with Norwegians who know where to go but still largely off the radar for international buyers. That gap is exactly the opportunity here. The Norwegian cabin, or hytte, market has long been one of Scandinavia's most stable and emotionally driven property segments. People don't buy cabins because the spreadsheet adds up. They buy them because the alternative — spending every summer holiday somewhere generic — is simply not acceptable. This chalet has been in continuous use and improvement since it was first built in 1948. That sounds like an old building, and in one sense it is. But decades of thoughtful upgrades have turned the original structure into something genuinely practical and comfortable. The living room was extended in 2013, adding real volume to the social heart of the house. A heat pump was installed in 2024 — brand new, still under manufacturer warranty — and a fireplace was added in 2019. New windows are in. The facade has been freshly painted. Water comes from a drilled well on the property. This is not a project chalet requiring weekends of repair work. You arrive on Friday, light the fire, and you're done. The living room itself runs to 31.5 square metres, which feels generous for a 68- ... click here to read more

Welcome to Bjørsetveien 85!
New

Wake up to the sight of the Orkdalsfjord stretching out below you, morning light bouncing off the water while a kettle hums on the stove. That's the daily reality at Kjøravegen 64 — a compact, well-kept chalet perched above Orkanger on Norway's Trøndelag coast, where the sea feels close enough to hear on a still night. Originally built in 1930, this cabin carries that old Norwegian soul — solid bones, low ceilings that hold warmth, windows framed in the kind of views that make you put the phone down. The 2024 extension changed things considerably. New cladding, windows, roof, and insulation mean the property is genuinely ready to use from day one. No project work waiting for you. No contractor calls in January. Just arrive, light the stove, and let the fjord do its thing. At 60 square metres across two bedrooms, this is a cabin in the truest Norwegian sense — enough space for a family or a couple with guests, without anything wasted. The ground floor moves logically from a small entrance hall into a bright living room, where the windows pull your eye straight out to the water. The kitchen is functional and honest. Upstairs, both bedrooms are quiet and properly sized, the kind of rooms where you actually sleep through the night because there's nothing outside to interrupt you. A storage room currently serves as a small bathroom with a sink and an incineration toilet — practical for now, and importantly, public water and sewage connections run directly outside the plot boundary. The infrastructure to add a full bathroom is already at your doorstep. That's a significant future upgrade without the headache of major groundworks. Sitting on a 519 square metre freehold plot, the outdoor space at this price point is genuinely ... click here to read more

Facade
New

Step outside on a February morning and the whole world is white and silent — just the creak of snow-laden pine branches and the glassy surface of Storvannet catching the first pale light of the Arctic day. That's the view from the living room of this 1935 cabin on Tømmeråsveien 88. Not a simulation of it. The actual thing, every single morning you wake up here. Harstad doesn't get the tourist crowds that Tromsø pulls. That's precisely the point. This is a town of about 25,000 people on the island of Hinnøya, connected to the mainland by bridge, where the locals still fish for cod in the fjord and the Saturday market at Torget sells reindeer skins alongside jars of cloudberry jam. It's real northern Norway — not a packaged version of it. And this property sits right at the edge of where the town gives way to forest and water. The cabin itself was built in 1935 and it carries that era with quiet confidence. The bones are solid. The current condition is good throughout, and a 2024 electrical upgrade — full rewiring with a new fuse box — means the infrastructure matches the ambition of the bones. The 57 square metres of interior are small by conventional standards and absolutely right by cabin standards. Every square metre works. The open-plan kitchen and living area keeps things social; you can be making reindeer stew on the wooden-countertop kitchen while everyone else is playing cards at the table two metres away. The profiled, painted cabinet fronts have a handmade quality that feels appropriate here, not rustic-for-show but genuinely considered. The wood-burning stove in the living room is the axis around which winter life at this cabin rotates. Get it going late afternoon and by the time the sun drops — around 1pm i ... click here to read more

Picture 1

Picture this: it's six in the morning, the lake below is perfectly still, and the only sound is wind moving through the pines just beyond the deck railing. You pull on a sweater, carry your coffee out to the lower terrace, and watch mist lift off Eikeren in slow, curling columns. This is the kind of morning that makes you wonder why you waited so long to buy a place like this. Eikernveien 881 sits high on a natural hillside above the lake, on a 1,054-square-meter plot that's all rock, root, and tall Scots pine. It hasn't been manicured into submission. The slope drops away in front of you and the trees close in behind, giving the whole property that rare feeling of being tucked properly into the Norwegian landscape rather than simply placed on top of it. At 56 square meters, this two-bedroom chalet is compact but thought through — every space does real work. Step inside and the open ceiling in the main living room immediately changes your sense of scale. It feels bigger than the numbers suggest, partly because of the ceiling height and partly because the large windows pull the lake and forest inside the room visually. On a grey afternoon in October when rain taps against the glass, the wood-burning stove against the slate-clad chimney becomes the gravitational centre of the entire cabin. That stove isn't decorative. It heats the room properly, it creates the glow that cabin life in Norway is actually built around, and it means you can use this place well into autumn when most of the summer crowd has packed up and gone home. The kitchen is open to the living and dining area, finished with smooth-fronted cabinetry, a gas stove, and a laminate worktop with an integrated steel sink. It's practical — ready for a long weeke ... click here to read more

Welcome to Eikernveien 881. Photo: Digit Media Norge AS.

Properties nearby

Nestled in the heart of Norway's picturesque Innlandet region, this delightful chalet in Eina offers a unique opportunity to own a second home that perfectly balances tranquility with adventure. Located at Einastranda 736, this property is a haven for those seeking a serene escape amidst nature's splendor, with the added benefit of being a sound investment in the thriving European second home market. Imagine waking up to the gentle lapping of Einafjorden's waters, the crisp Norwegian air filling your lungs as you sip your morning coffee on the enclosed veranda. This chalet, with its authentic Norwegian charm, is more than just a holiday home; it's a gateway to a lifestyle steeped in natural beauty and outdoor pursuits. A Day in Your Eina Chalet Start your day with a leisurely breakfast in the cozy kitchen, where a charming breakfast nook offers panoramic views of the fjord. The kitchen is both functional and inviting, designed for those who love to cook and entertain. As the sun rises higher, the living room becomes the heart of the home, where the warmth of the wood-burning stove invites you to relax with a good book or gather with family and friends. The chalet's enclosed veranda is a year-round retreat, offering a front-row seat to the changing seasons. Whether it's the vibrant colors of autumn or the serene white of winter, this space is perfect for unwinding and soaking in the peaceful surroundings. Outdoor Adventures Await Eina is a paradise for outdoor enthusiasts. With direct access to Einafjorden, your days can be filled with boating, fishing, or simply enjoying a refreshing swim. The property includes a boathouse plot, making it easy to launch a boat or store your water sports equipment. For those who pr ... click here to read more

Welcome to Einastranda 736!

Welcome to Bekkestuvegen 13 in Eina—an inviting cabin set against the tranquil backdrop of nature. This cozy cabin is nestled within the picturesque Vestre Toten municipality of Norway, offering a haven for those yearning for a serene yet connected lifestyle. Whether you're looking for a getaway or a place to settle, this property provides a perfect blend of comfort and adventure. Eina, a charming small town, is known for its breath-taking landscapes and friendly community. It's a place where everyone feels like a neighbor, and the pace of life allows you to truly appreciate each moment. Situated near the stunning Einafjorden, the area is a dream for water enthusiasts, offering opportunities for fishing, kayaking, and picnicking by the shore. Imagine spending warm afternoons under the sun's gentle rays, surrounded by pristine waters and lush greenery. Winters here deliver a contrast of beauty with snow-draped pines and the cozy warmth of the cabin. The cabin itself, standing proudly with a robust structure, spans a comfortable 56 square meters. It’s not just a cabin; it's a storybook setting waiting to welcome new chapters of life. The entrance leads into a warm living area complete with a fireplace—ideal for cozying up with a book or sharing stories by the crackling fire on cold winter nights. The kitchen, practical and well-equipped, promises the joy of home-cooked meals. Separate dining space plays host to delightful breakfast mornings, overlooking the scenic greenery outside. The two bedrooms offer restful retreats, basked in natural light that pours through during the day, inviting you to relax and unwind. Here’s what this place offers: - 2 Bedrooms - 1 Bathroom - Living room with fireplace - Well-equipped kitc ... click here to read more

Welcome to Bekkestuvegen 13!

Nestled in the heart of Norway's breathtaking Innlandet county, this charming chalet at Svartdalssætervegen 174 offers a unique opportunity for those seeking a second home in the serene landscapes of Brandbu. With its eco-friendly design and proximity to the tranquil Nordre Gulsjøen, this property is a haven for nature lovers and outdoor enthusiasts alike. Imagine waking up to the gentle rustle of leaves and the distant call of birds, as the morning sun filters through the trees. This is the everyday reality for those who choose to make this chalet their second home. Built in 2019, the property combines modern comforts with sustainable living, making it an ideal retreat from the hustle and bustle of city life. Property Highlights: - Spacious Living: The main cabin features a generous living room and kitchen area, perfect for family gatherings or quiet evenings by the fire. - Comfortable Accommodation: With two bedrooms in the main cabin and an additional bedroom in the annex, the property comfortably sleeps up to six people. - Eco-Friendly Energy Solutions: Equipped with a solar panel system and battery storage, the chalet offers a sustainable energy solution, ensuring minimal environmental impact. - Off-Grid Living: While the property does not have mains electricity, the solar setup provides ample power for lighting and essential appliances. - Well-Appointed Kitchen: The kitchen is fitted with a gas-powered refrigerator, stove, and cooktop, allowing for convenient meal preparation. - Relaxation and Leisure: A wood-fired hot tub offers the perfect spot to unwind after a day of exploring the great outdoors. - Outdoor Living: The large, covered terrace provides stunning views of the nearby lake, ideal for al fresco dini ... click here to read more

Picture 1

Welcome to a hidden treasure nestled in the heart of Norway's countryside, just waiting for its new owners to appreciate its raw charm. This country home in Kolbu presents a rare opportunity for those yearning to embrace the serene lifestyle that rural Norway offers. Located at the tranquil Gårdløsgutua 60, this property is the quintessential escape from the hustle and bustle of urban life, offering peace, privacy, and a direct connection with nature. Imagine driving up a quiet lane, surrounded by verdant pastures, to find a cozy smallholding, a property type that embodies simplicity and potential. This property is not just a house; it's a lifestyle change. The main house dates back to 1922, carrying almost a century's worth of history within its walls. While it stands in good condition, the house's rustic nature assures an ongoing relationship with its potential, perfect for those with a vision or a desire to personalize their own country home. Let's take a little journey through this house: - 79 square meters of living space - 1 bedroom with prime potential for redesign - Multiple rooms on the upper floor awaiting a new lease on life - Electricity and water supply ready - Cozy living room with a fireplace - Spacious barn with versatile use options - 6.9 acres of pastureland to cultivate or explore The interior whispers stories of yesteryear, with its original features offering a canvas to those who have a knack for renovation. While the property boasts electricity and water facilities, it notably lacks a sewage system—a charming dilemma of rural living that can be resolved at your pace. The main residence covers two floors: a practical kitchen, a cozy bedroom, and a living room downstairs, while the upstairs acts l ... click here to read more

Nordvik Eiendomsmegling v/Henning Huse presenterer Gårdløsguta 60!

Step outside on a February morning and the only sound is the soft creak of pine trees and the hiss of your own skis finding the groomed track that begins less than a minute's walk from the front door. That's the kind of quiet Skrukkelivegen 1153 deals in — the rare, unhurried sort you can't manufacture, only stumble into when you're lucky enough to land in a spot like Lygna. Sitting at roughly 660 meters above sea level in the hills of Hadeland, this 1850-built Norwegian log cabin is exactly what it looks like: old, honest, and completely at home in the forest. No pretension. The timber walls have darkened beautifully over a century and a half, the loft ceiling follows the roofline at an angle that makes you duck instinctively the first time, and the wood stove in the main room throws out the kind of heat that makes you forget it's minus twelve outside. Sold fully furnished, this is a cabin you can use from the weekend you collect the keys. The layout splits across two buildings, which is a distinctly practical Norwegian arrangement. The main cabin holds the kitchen-living room and a loft sleeping area above — cozy in the most literal sense of the word, not the marketing version of it. The annex, connected by the same plot, adds a room that works equally well as a bedroom or a second lounge, plus an entrance hall, storage room, and a toilet room. That separate toilet room is genuinely useful when you've got guests or a family group rolling through the door after a long day on the trails. The 23-square-meter terrace wraps around the outside, facing the treeline, and on a clear June evening it's the kind of place you sit with a coffee and realize two hours have passed. Lygna itself is a well-kept secret among Osloites w ... click here to read more

Picture 1

Nestled in the serene landscapes of Jaren, Norway, this exquisite chalet at Myssmørberget 2 offers a unique opportunity to own a slice of Nordic paradise. Perfectly positioned just an hour from Oslo, this property is an ideal second home for those seeking a tranquil escape from the hustle and bustle of city life. With its modern amenities and proximity to nature, this chalet is a dream come true for vacation home buyers. Imagine waking up to the crisp mountain air, surrounded by the breathtaking beauty of Norway's natural landscapes. This chalet, built in 2016, is a testament to modern design and functionality, offering a comfortable and inviting space for families and friends to gather and create lasting memories. A Lifestyle of Comfort and Adventure The chalet's thoughtful layout spans two levels, providing ample space for relaxation and entertainment. The main floor welcomes you with a spacious open-plan living room and kitchen, where large windows flood the space with natural light and offer stunning views of the surrounding scenery. A wood-burning stove adds a touch of coziness, perfect for those chilly Norwegian evenings. The kitchen is a culinary enthusiast's delight, featuring sleek cabinetry and integrated appliances that make meal preparation a breeze. Whether you're hosting a family dinner or a casual brunch with friends, this space is designed for both functionality and style. Outdoor Enthusiast's Haven For those who love the great outdoors, this chalet is a gateway to adventure. Just 100 meters from meticulously maintained ski trails, winter sports enthusiasts will find themselves in a skier's paradise. The area boasts a network of approximately 200 kilometers of cross-country tracks, catering to both ... click here to read more

Front view of the cabin

Nestled in the heart of Norway's picturesque Innlandet region, this charming chalet at Kongelstadstien 34, Hunndalen, offers a unique opportunity to own a slice of Scandinavian paradise. With its prime location along the serene shores of Skumsjøen, this property is more than just a home; it's a gateway to a lifestyle steeped in natural beauty and tranquility. Imagine waking up to the gentle lapping of water against your private dock, the crisp morning air filled with the scent of pine, and the promise of a day filled with outdoor adventures. This chalet, built in 1937 and lovingly maintained, seamlessly blends traditional Norwegian architecture with modern comforts, making it an ideal second home for those seeking a peaceful retreat or a lucrative investment property. A Lifestyle of Leisure and Adventure Hunndalen is a haven for nature enthusiasts and those looking to escape the hustle and bustle of city life. The chalet's location offers direct access to Skumsjøen, a pristine lake renowned for its clear waters and excellent fishing opportunities. Whether you're an avid angler or simply enjoy a leisurely paddle in a canoe, the lake is your playground. In the summer, the surrounding landscape bursts into life, offering a myriad of activities such as hiking, cycling, and bird watching. The extensive network of trails and paths invites exploration, while the nearby forests provide a tranquil backdrop for picnics and relaxation. As winter blankets the region in snow, the area transforms into a wonderland for cross-country skiing and snowshoeing. The well-marked ski tracks cater to all levels, ensuring that both beginners and seasoned skiers can enjoy the pristine beauty of the Norwegian winter. A Home Designed for Comf ... click here to read more

Welcome to Kongelstadstien 34!

Welcome to Skumlivegen 289 in the alluring embrace of Hunndalen, Norway! A delight awaits those who crave the enchanting allure of Scandinavia's breathtaking landscapes and its serene way of life. While bustling with its own rhythm, Norway allows for tranquil moments that are beyond compare. And here, tucked within the quaint corners of Hunndalen, lies a wooden escape designed for familial coziness and natural delights. At first glance, the cabin at Skumlivegen 289 whispers stories of warmth and comfort. This haven is a spacious cabin measuring an impressive 125 square meters, perfect for families seeking a balance of adventure and homeliness. Theres quite a lot to love about this cozy setting, spread intelligently across two floors. The ground floor greets you with an entrance that leads into a snug living and dining area, all ready to be filled with hearty laughter and the clinking of mugs in the crisp Norwegian evenings. The kitchen awaits an experimental chef, eager to embrace local specialties. One of four bedrooms is nestled away on this floor along with a practical bathroom and a convenient toilet area—a thoughtful layout designed to make everyday living a breeze. Onwards and upwards, the second floor opens up to a hallway leading to three additional bedrooms. Picture this: watching the whispered dance of the Northern Lights from the comfort of your bedroom window—a promise made by this location, given the right season. Not to forget, the outbuilding—consider it a secret garden or a practical space—with a toilet, a hobby room, and a storage area, versatile enough to meet diverse needs. This is not just a cabin but a lifestyle choice nourished by fresh air and the rejuvenating embrace of nature just outside you ... click here to read more

Welcome to Skumlivegen 289, a captivating cabin by the beautiful Skumsjøen.

Finding the perfect place to unwind, especially if you're considering a spot that aligns with recreation and relaxation, is key to a fulfilling lifestyle. Welcome to the quiet yet vibrant community of Jaren, located in the picturesque backdrop of Norway. Here, tucked away at Badstuåsen 15, sits a charming cabin waiting for those who value the harmony of solitude and adventure. This property stands on solid ground with good condition, offering just what one needs for a second home or maybe even a permanent move to a serene environment. This cozy cabin, crafted in 2022, is situated on a generous plot of 866 square meters. It's designed to provide comfort and functionality, with its main floor comprising an entrance hall, an open-plan living room with a kitchen, two sleek bathrooms, a bathroom/laundry combo, and three bedrooms. An additional loft adds a hint of mystery and extra space, perfect for a children's play area, a hobby corner, or extra sleeping space. A freestanding, insulated storage room at the entrance offers practicality and convenience. As you step inside, you're welcomed by a spacious open-plan living room and kitchen area that captures plenty of natural light through expansive windows. Any day spent in the adjacent nature setting will find its perfect end here, in the warm ambiance of your space. For those who relish in culinary explorations, the kitchen comes equipped with modern appliances and ample storage, ready to support your culinary adventures. The bedrooms offer the tranquility much needed for a good night's rest, whether you're coming down from a long day skiing or simply winding down from a day of relaxation. And with two bathrooms at your disposal, freshening up after a day's adventure is has ... click here to read more

Welcome to Badstuåsen!

A Tranquil Escape in the Heart of Norway's Natural Beauty Imagine waking up to the gentle rustle of leaves and the crisp, invigorating air of the Norwegian countryside. At Badstuåsen 5, nestled in the serene enclave of Jaren, your mornings begin with the sun casting a golden hue over the expansive landscape, inviting you to embrace the day. This chalet, a harmonious blend of modern comfort and rustic charm, offers a sanctuary where the pace of life slows, and the beauty of nature takes center stage. A Home Designed for Every Season Built in 2021, this chalet is more than just a vacation home; it's a gateway to a lifestyle rich in outdoor adventures and cozy indoor retreats. Spanning 122 square meters, the property is thoughtfully designed to accommodate both relaxation and recreation. The spacious living room, with its large windows, invites natural light to dance across the room, highlighting the warm tones of the wood-paneled walls. A centrally placed fireplace becomes the heart of the home, offering warmth and ambiance during the colder months. Seamless Indoor-Outdoor Living Step outside onto the 46-square-meter terrace, where the panoramic views of the surrounding hills provide a stunning backdrop for al fresco dining or a quiet evening under the stars. The generous 858-square-meter plot offers ample space for children to play or for you to cultivate a garden, making it a versatile outdoor haven. A Culinary Delight The open-plan kitchen and dining area are perfect for hosting family gatherings or intimate dinners. With sleek black cabinetry, a solid wood countertop, and state-of-the-art appliances, the kitchen is both functional and stylish, ensuring that every meal is a culinary delight. Comfort and Convenie ... click here to read more

Welcome to Badstuåsen 5, a beautiful modern cabin from 2021.

Nestled on the serene west side of Skumsjøen, this charming chalet at Skumlivegen 311 offers a unique opportunity to own a slice of Norwegian paradise. Perfectly positioned for those seeking a second home or holiday retreat, this property combines the tranquility of lakeside living with the convenience of nearby amenities in Hunndalen and Gjøvik. Imagine waking up to the gentle lapping of water against your private dock, the crisp Norwegian air filling your lungs as you step onto your expansive terrace. This is more than just a property; it's a lifestyle, a haven for relaxation and adventure alike. Property Highlights: - Location: Skumlivegen 311, Hunndalen, Norway - Property Type: Chalet - Condition: Good - Size: 82 m² - Bedrooms: 2 - Bathrooms: 1 - Price: €172,000 - Plot Size: 964 m² freehold - Private Dock: Direct access to Skumsjøen - Outdoor Living: 54 m² terrace, partially covered - Parking: Ample space for multiple vehicles - Storage: Shed for outdoor equipment A Lakeside Lifestyle: The chalet's location on Skumsjøen offers unparalleled access to a range of outdoor activities. Whether you're an avid angler, a canoeing enthusiast, or simply enjoy a refreshing swim, the lake is your playground. The surrounding forests are perfect for hiking and cycling, while winter transforms the landscape into a cross-country skiing wonderland. Comfort and Convenience: Inside, the chalet is designed for comfort and functionality. Large windows in the living room frame breathtaking views of the lake and forest, while a wood-burning stove adds a cozy touch, perfect for gathering with family and friends. The open-plan kitchen and dining area are well-equipped, making meal preparation a joy. The two bedrooms offer peaceful ret ... click here to read more

Cabin exterior with lake view

A Cozy Alpine Escape in the Heart of Norway Imagine waking up to the gentle rustle of leaves and the crisp, invigorating air of the Norwegian highlands. Nestled in the serene enclave of Lygna, just an hour's drive from the bustling city of Oslo, this charming chalet at Spranglia 18 offers a unique blend of modern comfort and rustic charm. Here, the rhythm of life is dictated by the seasons, each bringing its own palette of colors and activities. A Home That Embraces Nature As you step inside, the warmth of underfloor heating greets you, a welcome contrast to the cool mountain air. The hallway, adorned with beautifully stained wooden paneling, sets the tone for the rest of the chalet—a harmonious blend of traditional design and contemporary amenities. The open-plan living area is a sanctuary of light, with large windows framing the breathtaking views of the surrounding landscape. A modern fireplace stands as the centerpiece, offering both warmth and a cozy ambiance, perfect for unwinding after a day of exploration. A Culinary Haven The kitchen is a testament to both style and functionality. With tall cabinets and integrated appliances, it caters to both everyday meals and festive gatherings. The open layout ensures that the chef is never isolated, allowing for seamless interaction with family and friends. Restful Retreats The chalet boasts two inviting bedrooms on the main floor. One features a custom-built bunk bed, ideal for children or guests, while the other offers a tranquil escape for restful nights. The loft, a versatile space, serves as a secondary living area or additional sleeping quarters, perfect for accommodating larger groups. Modern Comforts The bathroom, with its tasteful tiling and underfloor hea ... click here to read more

The cabin is beautifully situated with great views in a pleasant cabin area at Lygna.

A Tranquil Retreat in the Heart of Norway's Natural Splendor Imagine waking up to the gentle rustle of leaves and the crisp, invigorating air of the Norwegian mountains. At Sprangåsstubben 20, nestled in the serene Lygnalia area just outside Jaren, this dream becomes a reality. This soon-to-be-completed chalet offers not just a home, but a lifestyle steeped in nature's embrace, where every day is an invitation to explore, relax, and rejuvenate. A Home Designed for Comfort and Connection Scheduled for completion in the second quarter of 2026, this 78-square-meter chalet is a testament to modern design and functionality. The open-plan living area serves as the heart of the home, where a centrally positioned fireplace casts a warm glow, inviting family and friends to gather. Large windows frame the breathtaking views, ensuring that the beauty of the outdoors is always within sight. The kitchen, a culinary enthusiast's delight, features state-of-the-art Whirlpool appliances, seamlessly integrated into stylish IKEA cabinetry. Whether you're preparing a hearty breakfast before a day of adventure or a cozy dinner after a day on the slopes, this space is designed to inspire. A Sanctuary for Rest and Relaxation With three spacious bedrooms, the chalet offers ample space for family and guests. Each room is a haven of tranquility, designed to provide restful nights and rejuvenating mornings. The main bathroom, with its high-quality tiles and underfloor heating, offers a spa-like experience, while an additional WC ensures convenience for larger groups. Embrace the Outdoors Step outside onto the 15-square-meter terrace, where the mountain air invigorates and the views captivate. This space is perfect for al fresco dining, sun ... click here to read more

PrivatMegleren presents this spacious family cabin with three bedrooms and loft option at Lygna. Image is not of the actual cabin.

A Lakeside Haven in Kolbu: Embrace the Norwegian Wilderness Imagine waking up to the gentle lapping of water against the shore, the crisp air filling your lungs as you step onto your terrace with a steaming cup of coffee. The sun rises over the serene Lønsjøen, casting a golden hue across the landscape, inviting you to embrace the tranquility and adventure that awaits. Welcome to your new home at Lønsjøvegen 393, a charming chalet nestled in the heart of Norway's breathtaking Totenåsen region. A Day in the Life at Lønsjøvegen 393 Your day begins with a leisurely breakfast on the partially covered terrace, where the panoramic views of the lake and surrounding forests set the tone for a day of exploration. As the morning mist lifts, you might choose to embark on a canoeing adventure, gliding across the pristine waters of Lønsjøen, or perhaps cast a line for a peaceful morning of fishing. As the sun climbs higher, the chalet's open-plan living area becomes a haven of comfort. The exposed beams and wood-burning stove create a cozy atmosphere, perfect for curling up with a good book or planning your next outdoor excursion. Large windows flood the space with natural light, offering uninterrupted views of the natural beauty that surrounds you. Seasonal Splendor and Outdoor Adventures Each season brings its own unique charm to Kolbu. In the winter months, the chalet transforms into a snowy retreat, with cross-country ski trails just 150 meters from your doorstep. The crisp, clean air invigorates your senses as you glide through the winter wonderland, returning to the warmth of your chalet to thaw by the fire. Spring and summer unveil a tapestry of vibrant colors, as wildflowers bloom and the forests come alive with the so ... click here to read more

Picture 1

Step into a dreamy world where serenity and nature's beauty come together at Furusvingen 4, an enchanting chalet nestled in the heart of Fall, a quaint town located in Norway. As a busy real estate agent, I'm thrilled to introduce this delightful property that makes an ideal home for overseas buyers or expats craving a peaceful retreat without forgoing modern comforts. So, let’s take a leisurely stroll through this property—one that might just become your cherished home away from home. Furusvingen 4 unveils itself as a captivating chalet constructed in 2019—making it relatively new with all the modern conveniences you'd expect. Though it’s move-in-ready, this charming chalet also holds the potential for some personalization to truly make it your own slice of paradise. Here, you’ll find a relaxed blend of comfort and style, setting the scene for countless joyful moments. The chalet features: - 3 cozy bedrooms perfect for family or guests - A singular but functional bathroom with modern amenities - A spacious living room with a newly added extension for larger gatherings - A charming fireplace to keep warm in those chillier months - A well-equipped, contemporary kitchen - A splendid large veranda that wraps around the building - Easy access to electricity, water, and sewage systems - A private garage and extra parking space - A lovely garden, ideal for weekend relaxation This chalet serves up the best of both worlds—a serene, private setting paired with the beckoning call of adventure waiting beyond your doorstep. But what’s life like in fall, you might wonder? Living in Fall provides an experience wrapped in the quintessentially Norwegian charm of stunning landscapes and rich culture. This quaint town is a part of t ... click here to read more

Welcome to Furusvingen 4, a holiday home on a spacious plot.

Greetings, future homeowners! As a very busy real estate agent juggling multiple listings and liaising with clients both local and international, I'm excited to introduce you to a unique opportunity nestled in the beautiful and serene region of Kolbu. Get ready to embark on the journey of discovering a peaceful haven with almost all the modern comforts you would hope to find, amid the charming and traditional ambiance of chalet life. And let me tell you, this is a property that's in top-notch condition! Situated on the picturesque address of Bergsjøvegen 195, this exceptional chalet crafted in 2015 is perched right on the water's edge at Bergsjøen. The area is revered for its stunning landscapes and tranquility, making it a treasured destination, especially for those who love the joy of fishing or simply being one with nature. The scenery here is simply breathtaking, friends—a slice of paradise, indeed! Stepping into this chalet, you are greeted by a welcoming entrance that features a tastefully tiled floor, perfectly leading toward a delightful loft area. The living room and kitchen are joined in an airy open-plan space, enriched by large windows that invite plenty of light. The open ceiling gives a sense of spaciousness, while a cozy fireplace offers warmth for those cool evenings. The kitchen continues the cabin’s authentic charm with solid wood details and a practical gas-powered solution, straddling the line between timeless and contemporary with ease. The property features: - 2 charming bedrooms - An additional sleeping loft - Tiled bathroom with modern Cinderella toilet - Cozy veranda with a water view - Outbuilding with convenient storage space - Authentic outhouse - Dedicated boathouse with included Alufish ... click here to read more

Picture 1

Stand on the balcony at Glomstadvegen 21 on a July morning and the view stops you cold. Lake Mjøsa stretches out below — Norway's largest lake, over 100 kilometres long — catching the early light in a way that makes the water look almost silver. Church bells from Gjøvik drift across on still days. The birch trees at the edge of the garden barely move. This is what a Norwegian hytte is supposed to feel like, and this one delivers it without making you drive an hour from civilization to get there. Bråstad sits just outside Gjøvik, tucked into the eastern flank of the lake in a way that gives this particular stretch of shoreline a quietly privileged position. The cabin at Glomstadvegen 21 has been here since 1954, and it carries that history well. The main structure covers 72 square metres — compact but genuinely liveable, especially once the sloped ceilings in the living room open things up and the woodstove in the corner starts throwing heat on a cold October evening. That living room is the heart of the place. Big windows frame the lake view like a painting that changes with every season: white and frozen in February, green and buzzing with dragonflies in August, blazing amber in late September when the birches turn. A balcony door leads directly out to the garden and the view beyond, so Sunday lunch in summer can shift effortlessly from the dining table to a chair outside with a coffee and the sound of water below. The entrance hall has underfloor heating — a small detail, but one you appreciate enormously when you're pulling off snow boots in November. The kitchen is open-plan and honest about what it is: laminate cabinets, a wooden countertop, an integrated sink. Functional, characterful, not trying to be something ... click here to read more

DNB Eiendom v/ Truls Walbye Søhagen presents Glomstadvegen 21

Picture this: early morning at Trevatn, the lake so still it mirrors the pine forest on the opposite bank. You step out onto the terrace in wool socks, coffee in hand, and the only sound is the occasional knock of a woodpecker somewhere deep in the trees behind the cabin. This is what you bought. Not a postcard. The real thing. Built in 2023 and sitting on a private 1,664 square metre plot along Ringstadvegen in the small community of Fall, Søndre Land, this compact log cabin is one of the more honest things you can own in Norway. No grand claims, no fluff — just good timber construction, a wood-burning stove that heats the place in under twenty minutes, and a boat place on the water that gets used from ice-out in late April right through to the first frost. At 167,000 EUR, it's among the most accessible entry points into genuine Norwegian lake cabin ownership you'll find on the market today. The main structure covers 23 square metres of efficiently arranged interior. Open-plan by necessity and by design, the living area doubles as a dining and gathering space, with large windows framing the lake and the ridgeline beyond. Late afternoon light in July slants through those windows at an angle that makes the whole room glow amber. The wood stove sits at the heart of it — a cast-iron Jøtul, the kind you find in every serious Norwegian hytte — and in October, when the birch leaves turn and the air has that particular sharpness, you'll understand exactly why this culture has always been built around fire and water. The separate annex is where this property earns its character. It houses a proper sauna — not a decorative one, but the kind you heat up for an hour before you go in, the kind where the löyly (that hit of steam w ... click here to read more

Picture 1