Chalet for Sale in Buskerud, 3 Beds Near Trillemarka

Listed on
New
https://images.finncdn.no/dynamic/1600w/2026/10/vertical-2/24/0/471/881/710_aa8d7d5b-38b2-48ec-b0d3-b760599b55bb.jpg

Veggesrudsetra 29, 3350 Prestfoss, Prestfoss (Norway)

3 Bedrooms · 1 Bathrooms · 86m² Floor area

€150,000

Chalet

No parking

3 Bedrooms

1 Bathrooms

86m²

Garden

No pool

Not furnished

Description

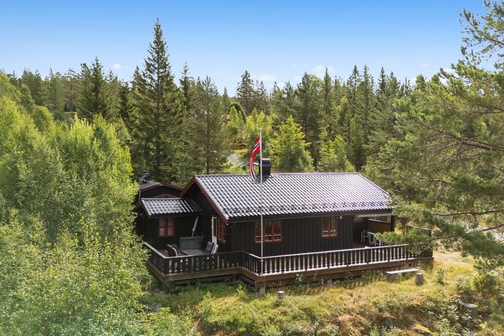
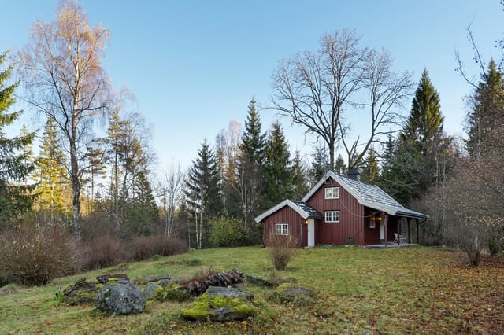
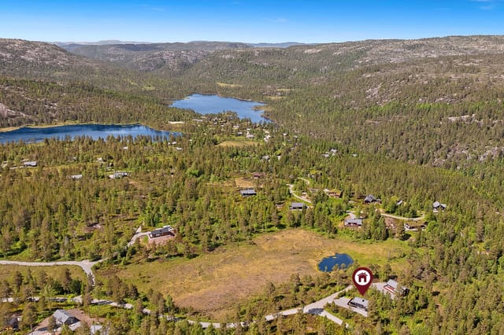
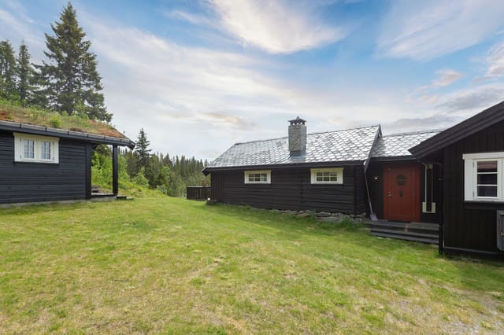
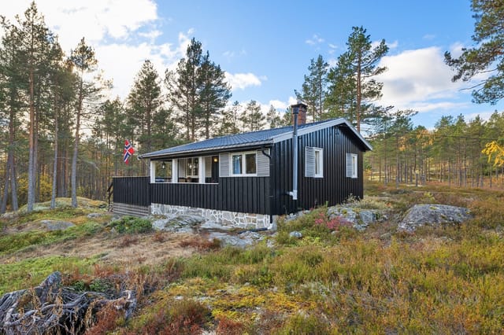
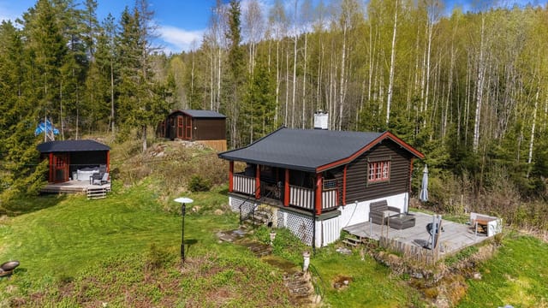
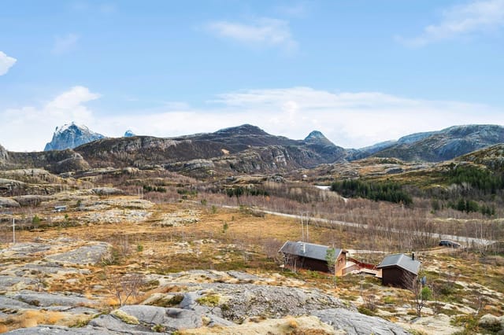
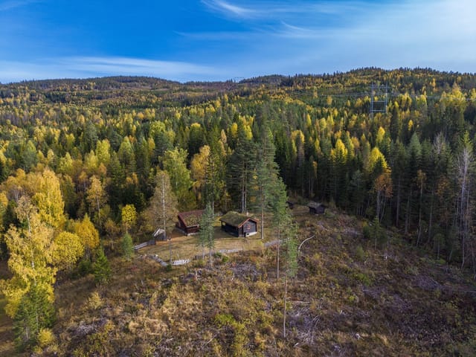
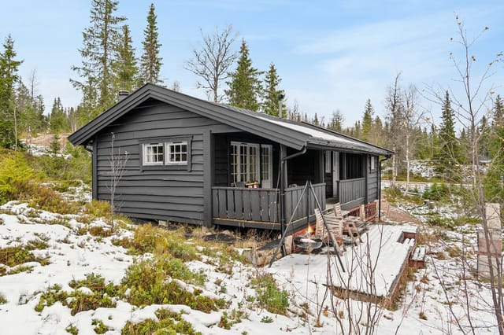
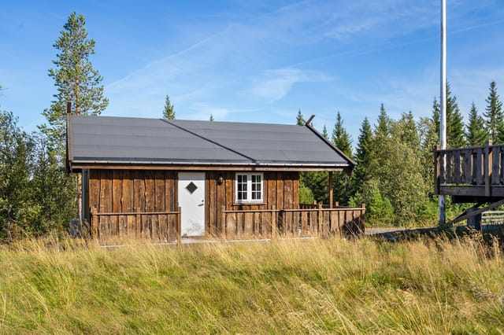
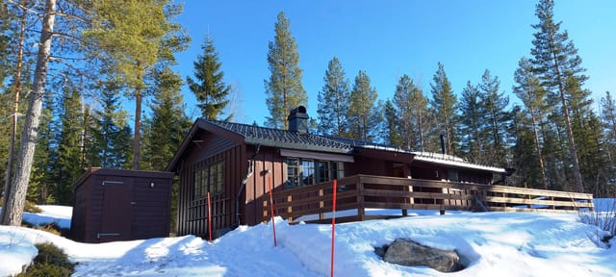
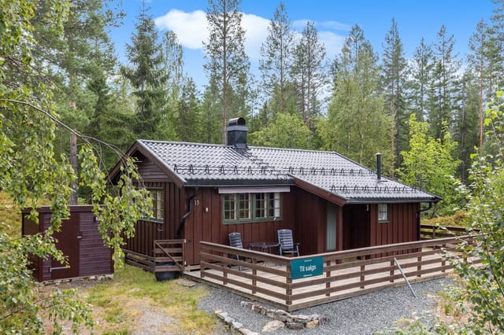
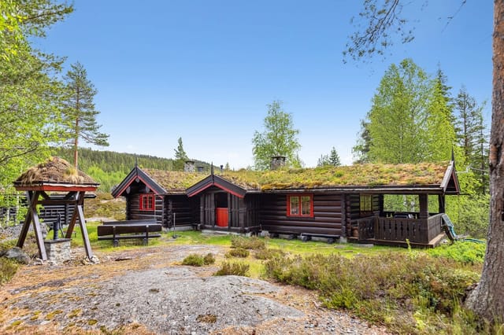
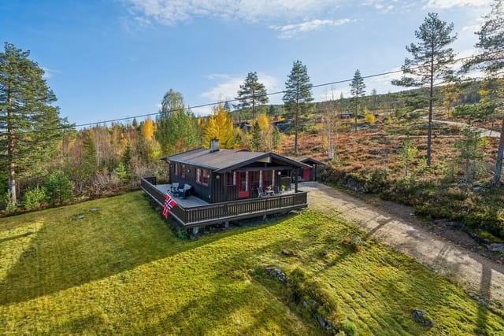
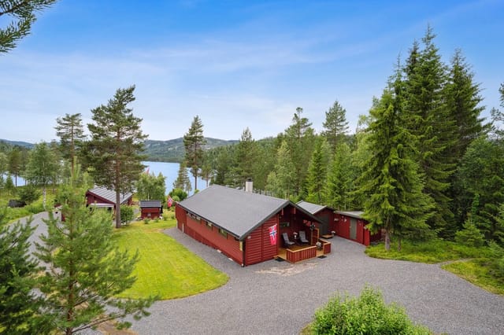
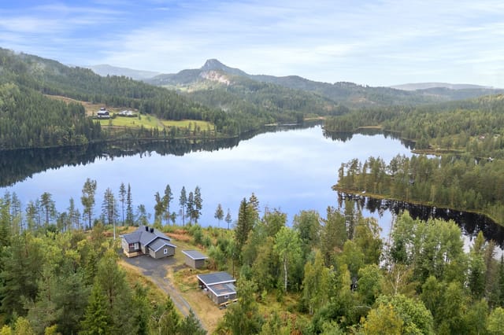
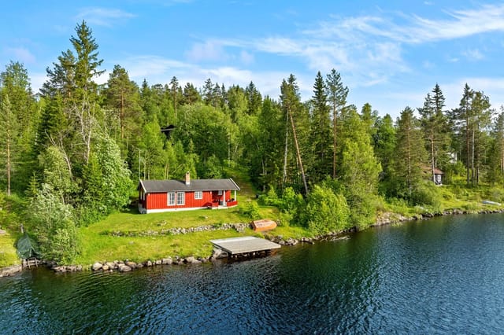
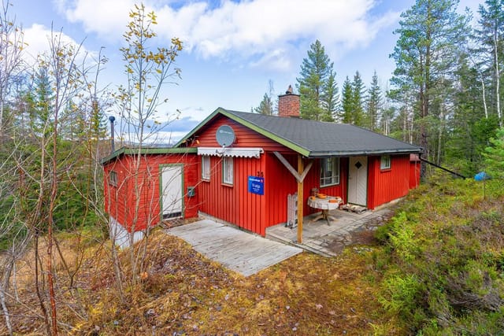
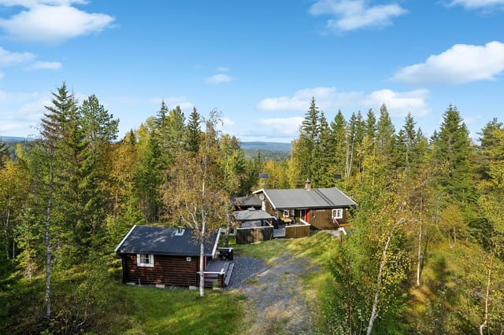
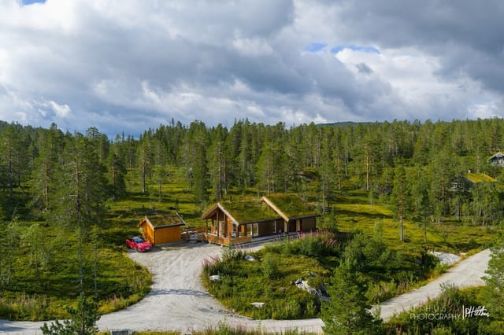
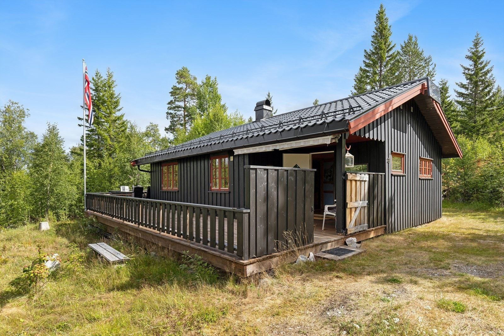
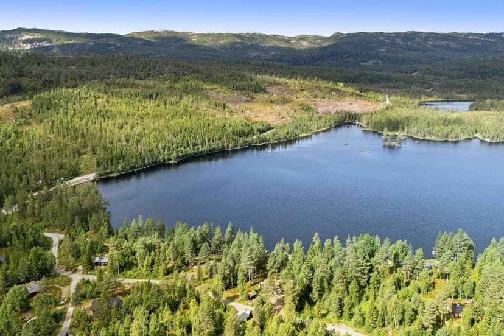
This chalet for sale in Buskerud stands 150 metres from Grytevatn lake, near the Trillemarka nature reserve, with an 88 m² terrace and a separate annex. It is a three-bedroom cabin on a freehold plot of 1,414 m², in the Sigdal hills about 20 minutes' drive from Prestfoss.

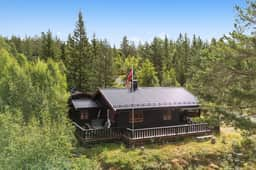
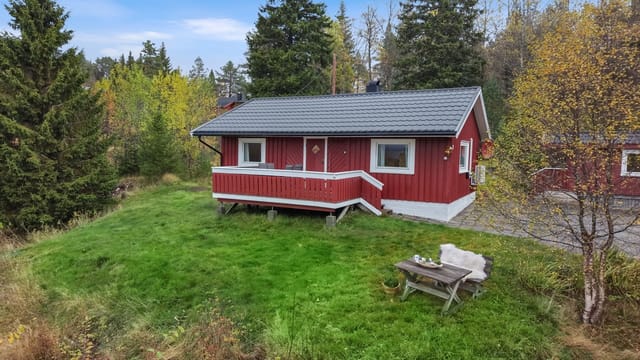
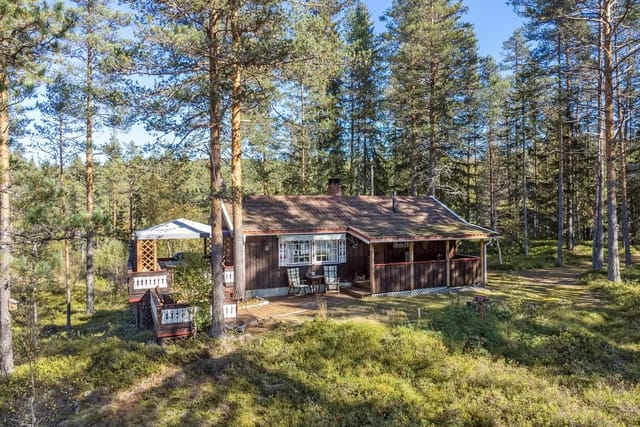
The cabin was built in 1990 and brought up to date in 2017. The previous owners kept the pine-panelled interior and added a new roof, new exterior panelling and new windows. If you want a cabin for sale in Norway that you can use next month without a building project, this one fits.

The Cabin, the Annex and the 88 m² Terrace


You step into an entrance hall, then into the living room. Walls and ceiling are wood-panelled, and there is room for both a sofa group and a dining table. A wood-burning stove, installed in 2018, heats the room on cold evenings. A door leads straight out to the terrace.

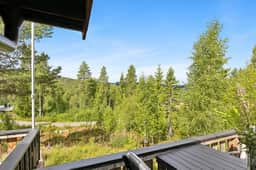
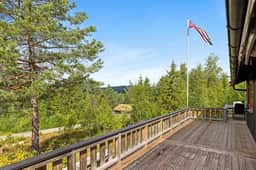
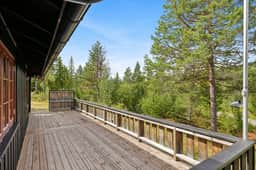
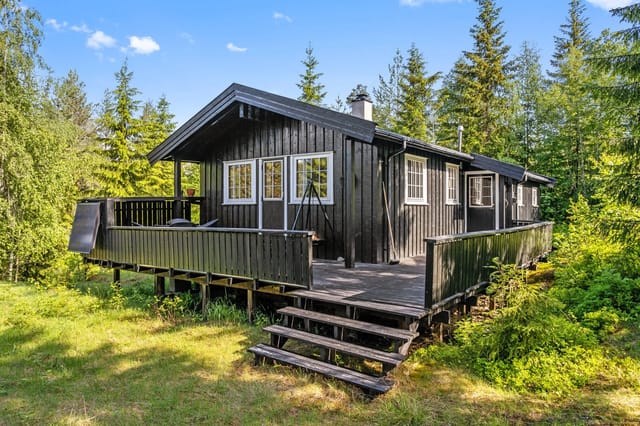
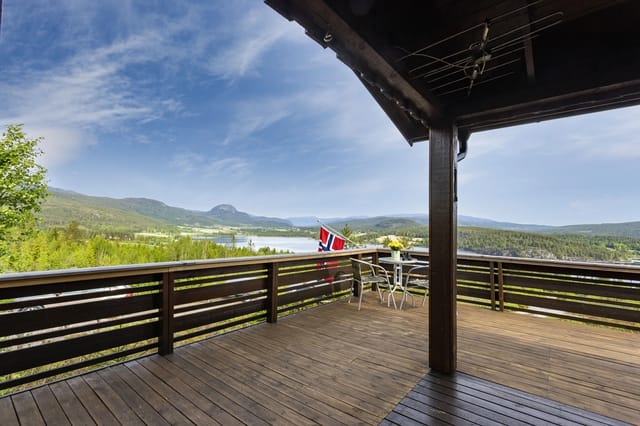
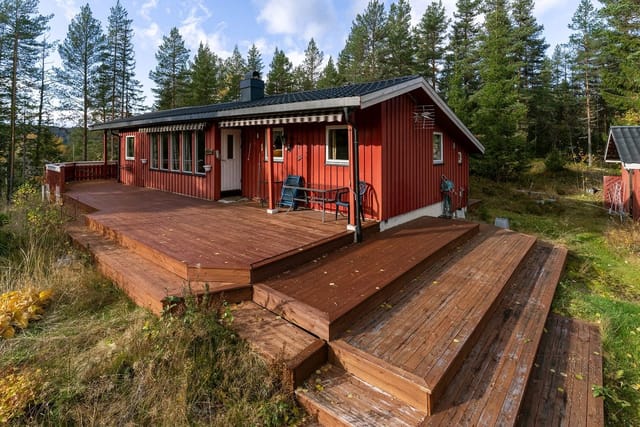
The terrace is the main draw. At about 88 m² it holds several seating areas, so you can eat at one end and drink your morning coffee at the other, looking over forested hills and the lake. The kitchen was refitted in 2017 with new cabinetry and a laminate worktop. It runs on a gas stove and a gas refrigerator.

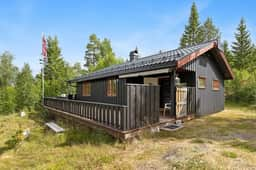
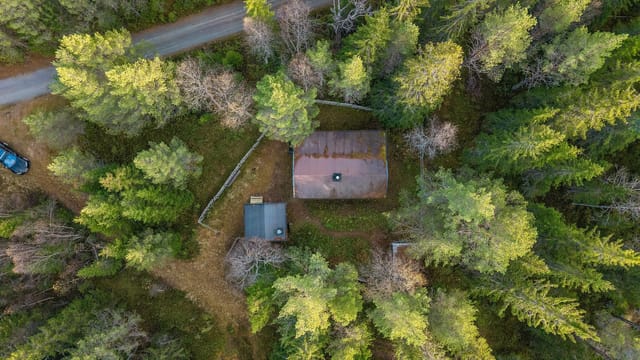
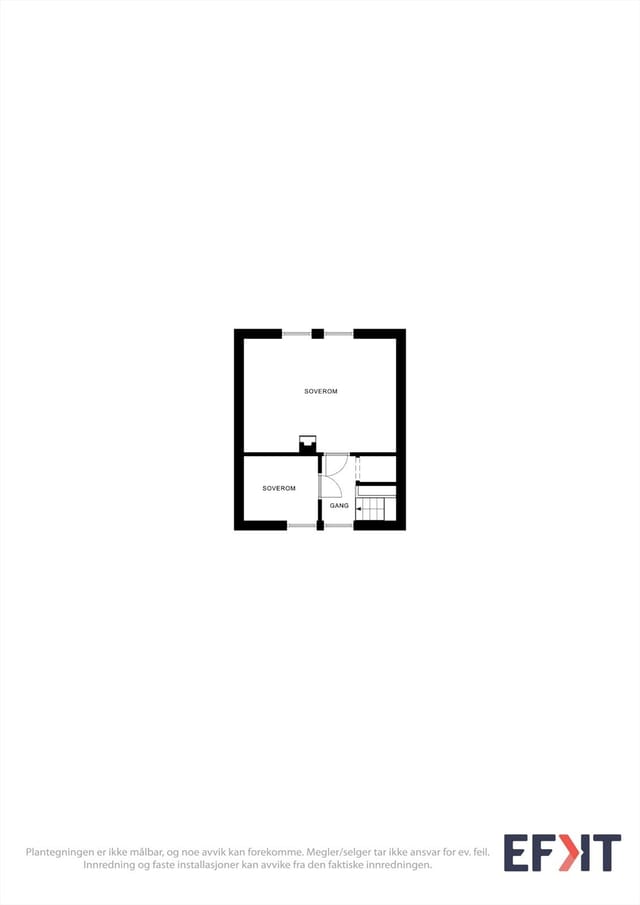
The main cabin has two bedrooms. One has a double bed and a wardrobe, the other a bunk bed. The separate annex adds a third bedroom and a storage room, which suits visiting friends or children who want their own space. Elsewhere on the plot you will find a woodshed and a traditional outdoor toilet in its own small building.

How the Cabin Works: Solar Power, Gas and Shared Water


This is a true off-grid-style cabin. Electricity comes from solar panels. Cooking and refrigeration run on gas. Water comes from a shared water house serving the cabin area, and the sanitary room has a washbasin. Buyers used to Norwegian mountain cabins will know the routine. Anyone new to it should plan on carrying and storing a few things, and should ask the seller how the arrangement works through winter.

A driveway runs to the cabin and there is private parking on the lot. The metal roof was renewed in 2017, so day-to-day upkeep should be modest.

Lake, Forest and Trails Around Grytevatn


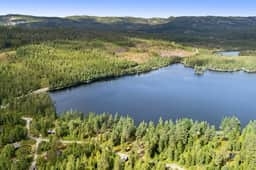
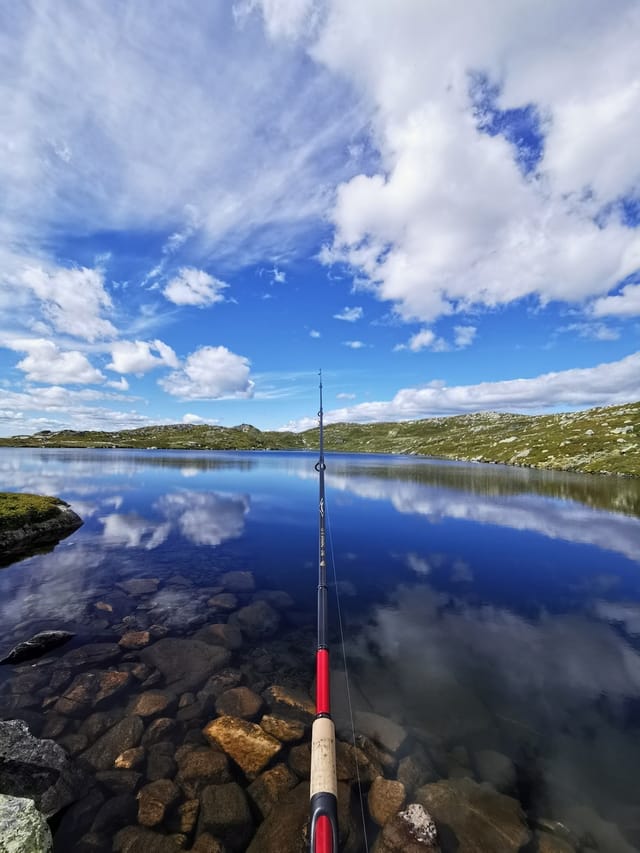
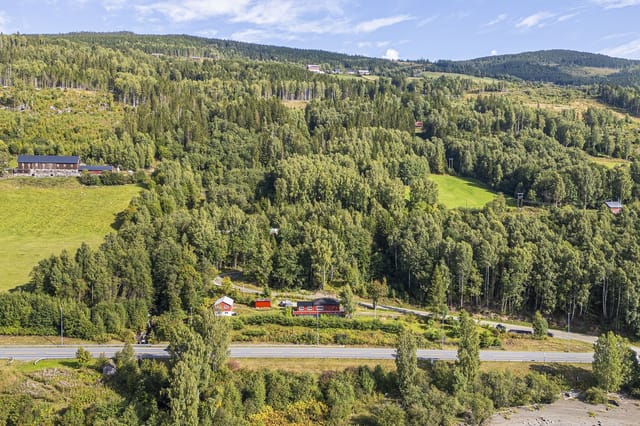
The cabin is at roughly 426 metres above sea level, in a small cabin area that is quiet and has little traffic. Grytevatn is about a 150-metre walk away for swimming and fishing in summer. Trillemarka, one of Norway's larger tracts of protected forest, is close by. In late summer you can pick berries, and in winter the area is known for cross-country skiing. For a holiday home in Buskerud that is used in every season, that mix of lake, forest and snow is a real advantage.

Living Near Prestfoss in Sigdal


Prestfoss is about 20 minutes away by car. It has grocery stores, shops and the other basics, and there is a bus stop roughly 10 minutes from the cabin. The setting is rural, so you will drive for most things. Oslo is the usual gateway for international buyers, and a little over two hours by road is a fair estimate to allow. Oslo Airport Gardermoen handles most arrivals.

As a second home in Norway, it suits families who want a fixed base for school holidays and weekends. It would also work for friends sharing a retreat, since the annex gives everyone some privacy. The asking price is 150,000 EUR, which is modest for Norway real estate with this much land and a lake nearby.

Key Features


- Chalet with 3 bedrooms and 1 bathroom
- Living area of 86 m² on a freehold plot of 1,414 m²
- Main cabin built in 1990, upgraded in 2017
- New metal roof, exterior panelling and most windows from 2017
- Wood-burning stove installed in 2018
- Kitchen renewed in 2017 with gas stove and gas refrigerator
- Solar-panel electricity
- Separate annex with third bedroom and storage room
- Private terrace of about 88 m² with lake and forest views
- Woodshed and outdoor toilet building
- Driveway and private parking on the plot
- About 150 m to Grytevatn, 426 m above sea level

Frequently Asked Questions


Does the cabin have mains water and electricity?
No. Power comes from solar panels, the kitchen appliances run on gas, and water is drawn from a shared water house in the area. Ask for details on capacity and costs before you buy.

How far is it from Prestfoss?
About 20 minutes by car. Prestfoss has the grocery stores and shops, and the nearest bus stop is roughly 10 minutes from the cabin.

Is it suitable for winter use?
The wood-burning stove heats the living room, and the area is known for cross-country skiing. Check with the seller how the access road is cleared in winter and how the water supply behaves in freezing weather.

If you would like to view this chalet near Trillemarka or ask about the purchase process, get in touch with us through Homestra. We can arrange a viewing and pass your questions on to the seller.
Details

Amount of bedrooms
3
Size
86m²
Price per m²
€1,744
Garden size
1414m²
Has Garden
Yes
Has Parking
No
Has Basement
No
Condition
good
Amount of Bathrooms
1
Has swimming pool
No
Property type
Chalet
Energy label

Unknown

Sign up to access location details

Similar properties

This three-bedroom chalet for sale in Rogaland sits on a 601 m² freehold plot in Sokndal, with a 36 m² terrace and a view toward Åsvolltjødna lake. Built in 2006 and in good condition, it has 69 m² of living space, one bathroom and a wood-burning stove under a vaulted ceiling. It stands at roughly 380 metres above sea level in the Åsvoll area, a quiet corner of southern Norway with lakes and forest on the doorstep. If you want a cabin in Norway that you can use on any weekend of the year, this one is ready to move into. ### Inside the Chalet: 69 m² Under a Vaulted Ceiling The living room is the heart of the house. The ceiling rises high, the windows are large, and on a bright day the whole room fills with daylight and a wide view of the surroundings. The wood-burning stove sits in this room, so winter evenings can be spent beside a real fire. The living room opens straight into the kitchen. There are smooth-fronted cabinets, a solid wood countertop and a modern extractor above the stove. With one open space for cooking, eating and talking, a full table of guests never leaves the cook in a separate room. There are three bedrooms, enough for a family or two couples sharing a week by the lake. The bathroom is tiled on floor and walls, with a vanity unit and a glass-enclosed shower corner. A separate toilet means the morning queue is shorter than you might fear. A heat pump handles day-to-day heating alongside the stove. ### Terrace, Garden and Lake Views From the living room you step directly onto a terrace of about 36 m². That is room for a proper outdoor table, a couple of loungers and a grill. The terrace is surrounded by greenery, which keeps it private. The plot measures about 601 m² and is laid out as a lawn, ... click here to read more
Basement with external access via stairs
New

DNB Eiendom is pleased to present Hvitsteinveien 712 – a highly attractive leisure property situated amidst lush, sun-drenched landscapes. This charming cabin offers a unique opportunity to own a retreat where beautiful nature is right outside your door, with immediate access to hiking trails, forests, and varied terrain that invites outdoor activities year-round. The property is ideally located at the end of a quiet cul-de-sac, ensuring privacy and tranquility, and boasts a spacious plot of approximately 1,342 square meters. The main cabin, measuring about 39 square meters, is thoughtfully designed to maximize comfort and functionality. It features an entrance hall, vestibule, cozy living room, and a practical kitchen. The interior exudes traditional Norwegian cabin style, with wooden paneling, a fireplace, and a warm, inviting atmosphere that makes it the perfect place to unwind after a day spent in nature. Large windows allow plenty of natural light to flood the living spaces, while also offering picturesque views of the surrounding landscape. In addition to the main cabin, the property includes a substantial outbuilding of approximately 97 square meters. This versatile structure is equipped with two saddle rooms, a spacious loft, and three stables, making it ideal for those interested in keeping horses, pursuing hobbies, or needing extra storage space. The stables are constructed with solid materials and feature windows that create a bright and pleasant indoor environment for animals or equipment. The outbuilding also includes two storage rooms and a large loft area, providing ample space for seasonal items, tools, or recreational gear. The outdoor areas are equally impressive. The property is surrounded by natura ... click here to read more

Welcome to Hvitsteinveien 712 – freedom in scenic surroundings
New

This chalet for sale in Telemark sits in Havrefjell, Åmli, with groomed cross-country ski tracks less than 100 metres from the cabin. Built in 2011 and in good condition, it is a compact 52 m² cabin on an 817 m² plot, roughly 393 metres above sea level. That height matters in winter. Snow tends to stay, the air is cold and clean, and the prepared tracks are close enough that you can clip into your skis and go after breakfast. A driveway runs all the way to the cabin, so arriving with groceries and bags in January is no ordeal. ### The Cabin: Layout and Condition The floor plan is simple and easy to live in. You enter through a hall into an open living room and kitchen. There are two bedrooms, a bathroom, an internal storage room and a second storage room that you reach from outside. The living room is big enough for a dining table and a sofa group, so a family can eat, play cards and sprawl out without anyone being in the way. From the living room you step straight onto a 35 m² west-facing terrace. It gets the evening sun, which makes it the natural place for dinner after a day on the trails. The kitchen has light, profiled fronts and a laminate worktop, and the freestanding appliances are included in the sale. A fireplace or wood stove takes care of the cosy evenings. The bathroom has tiled floors with underfloor heating, a shower cabin, a sink with upper and lower cabinets and plumbing for a washing machine. The hot water heater is in here too. The main bedroom fits a double bed and a sliding-door wardrobe. The second bedroom works for children or guests. ### The Plot and Easy Year-Round Access The 817 m² plot is a garden with a gravel driveway and room to park. It is easy to look after, which is what you want f ... click here to read more

Welcome to Kyrtjønn 5! Photo: Dag Frogner / Boligfotograf1. The cabin is from 2011 and appears cozy and well-maintained.
New

Welcome to Sandvassbekken 60, a charming traditional cabin situated on one level, offering a unique opportunity to own a peaceful retreat in the heart of the Norwegian mountains. This property is located in an established cabin area in Eggedal, renowned for its immediate access to year-round hiking terrain and proximity to a vast network of prepared ski trails—just about 100 meters from the cabin. The area, Sandvasseter/Kleivseter, is known for its scenic beauty, tranquility, and excellent outdoor recreational opportunities. The cabin itself is thoughtfully designed to maximize comfort and functionality. It features classic Norwegian interiors with wood paneling on the walls and ceilings, and solid pine flooring throughout. The open-plan living and kitchen area serves as the heart of the home, providing ample space for both dining and relaxation. Large windows allow natural light to flood the space and offer picturesque views of the surrounding forested landscape. In 2023, a professional installer fitted a new wood-burning stove and chimney, ensuring a cozy atmosphere during the colder months. The kitchen is equipped with profiled cabinet fronts, a solid wood countertop, a stainless steel sink, and an extractor fan vented to the outside. The open layout seamlessly connects the kitchen to the living and dining areas, making it ideal for social gatherings and family meals. The dining area is positioned by the window, offering a pleasant spot to enjoy meals with a view. The cabin offers three comfortable bedrooms. The master bedroom features a sloped ceiling, paneled walls, pine flooring, and space for a double bed, as well as storage solutions such as a dresser and built-in shelves. The second bedroom is furnished with ... click here to read more

Local mountain lakes in Sandvassmarka offer excellent trout fishing opportunities (private photo by seller).
New

Welcome to Pilsetvegen 695, an enchanting mountain cabin nestled in the scenic area of Pilset, offering breathtaking panoramic mountain views and a rare opportunity to own a substantial plot of private land—approximately 18,196 square meters (about 18 acres). This property is a true haven for those seeking tranquility, privacy, and a genuine connection to Norwegian nature, while still enjoying the comforts of a well-maintained and thoughtfully updated leisure home. The main cabin was originally constructed in 1950, featuring traditional Norwegian log construction (lafted timber), which imparts a warm, authentic cabin atmosphere. In 2013, the property was expanded with a modern extension, seamlessly blending the charm of the old with the functionality and comfort of the new. The original section has been meticulously cared for, with solid wood floors, high ceilings in the living room, and large windows that flood the space with natural light and frame the stunning mountain vistas. The living room is the heart of the cabin, where wood-paneled walls and exposed timber beams create a cozy, inviting ambiance. A beautiful wood-burning stove provides extra warmth and comfort during the colder months, making it the perfect spot to gather with family and friends. The spacious layout allows for a comfortable lounge area, and the large windows not only brighten the room but also allow you to enjoy the spectacular views from the comfort of your sofa. From the living room, you have direct access to one of two generous terraces. The east-facing terrace is ideal for enjoying your morning coffee as the sun rises, while the west-facing terrace is perfect for relaxing in the afternoon and evening sun. With a total of 30 square meters o ... click here to read more

Welcome to the viewing of this beautiful cabin property!
New

Welcome to Fosso Hyttegrend, a charming and inviting cabin nestled in the scenic landscapes of Telemark, Norway. This delightful property offers a unique opportunity to own a traditional Norwegian retreat with modern comforts, set amidst tranquil surroundings and boasting breathtaking views of Blefjell and Sandvatn. The cabin is situated in a peaceful and private location, surrounded by lush forests, heather, moss, and rocky outcrops, providing a true sense of seclusion and connection with nature. The property is easily accessible year-round, with a car road leading directly to the cabin, making it convenient for both summer and winter visits. At approximately 326 meters above sea level, the cabin enjoys fresh mountain air and panoramic vistas that change beautifully with the seasons. The cabin itself is built on a single level and features a classic Norwegian design, with lacquered wooden floors and wood paneling on the walls and ceilings, creating a warm and inviting atmosphere. The living area is bright and spacious, with large windows that frame the stunning views and allow natural light to flood the space. An open fireplace in the corner provides cozy warmth on chilly days, while a wood-burning stove in the kitchen adds to the authentic cabin experience. The kitchen is both practical and charming, equipped with a solid wood countertop, overhead cabinets, and a built-in stainless steel sink. Swing doors open up to the living room, allowing for easy interaction between the spaces. The kitchen also features a classic Jøtul wood stove connected to a brick chimney, perfect for preparing meals and heating the cabin during colder months. There are two comfortable bedrooms, both finished with continuous wood paneling a ... click here to read more

Spacious veranda with ample space to enjoy outdoor living in peaceful surroundings.
New

Welcome to Fetveien 2622, a charming holiday home with an annex, idyllically situated in Enebakkneset in Lillestrøm municipality. This property offers a unique opportunity to own a cozy retreat surrounded by beautiful Norwegian nature, with easy access to both forest and water. The main cabin and annex are set on a generous plot of 891 square meters, providing ample space for outdoor activities, gardening, and relaxation. The property is characterized by its peaceful and rural setting, making it an ideal getaway for those seeking tranquility and a break from the hustle and bustle of city life. The area is renowned for its excellent hiking terrain, with forests rich in berries and mushrooms, perfect for nature lovers and outdoor enthusiasts. The proximity to Lake Øyeren offers opportunities for swimming, fishing, and boating, while the Swedish border is also within easy reach for day trips and cross-border adventures. The main cabin, built in 1958, has a simple yet functional standard and is sold furnished, allowing you to move in and start enjoying your new holiday home immediately. The living area is 32 square meters, with an internal usable area of 28 square meters and an additional 4 square meters of external space. The layout is practical, featuring a cozy living room with a fireplace that provides both warmth and a pleasant atmosphere during colder months. The living room has enough space for both a sofa corner and a dining area, making it a great place for family gatherings or entertaining guests. The kitchen is equipped with all the essentials needed for holiday use, offering a straightforward standard and some storage space. There is a sleeping alcove accessible via the kitchen, providing a comfortable and int ... click here to read more

Welcome to Fetveien 2622!
New

This chalet for sale in Tretten looks over the Lågen river from a 2,212 m² plot, a short drive from Hafjell and Kvitfjell. The house dates from 1946 and has been kept up and updated over the years. It has three bedrooms, a wood-burning stove and a large wooden terrace facing the water. At 119,500 EUR it is a practical way into a holiday home in Innlandet, with alpine skiing close by in winter and river, lake and forest trails in summer. ### The Chalet: 133 m² Built in 1946 The main house has 133 m² of living space and is in good condition. Large windows in the living room frame the river and the hills beyond, and doors lead straight from the room onto the terrace. There is space for a sofa group and a long dining table, and the wood-burning stove does the work on evenings when the cold comes down after a day on the slopes. The kitchen has generous counter space and an open sightline to the dining area, with a breakfast nook by the window for slow morning coffee. A hatch in the kitchen floor leads down to the basement, which holds several storage rooms and a technical room. That is useful space for skis, bikes and everything else a mountain house collects. There are three bedrooms. The main bedroom takes a double bed and a wardrobe, and one of the others is set up with twin beds and storage furniture. One bedroom looks out over Losna and the valley. The house has one bathroom, plus a separate laundry and utility room with room to wash and dry clothes, which comes in handy after a wet-weather hike. ### Garden, Terrace and Outbuildings on 2,212 m² The plot slopes gently and is well kept. Wide lawns, flower beds, ornamental shrubs, mature trees and berry bushes give the garden a settled, grown-in feel. A greenhouse and ... click here to read more

Great hiking opportunities in the area and a short drive to both Hafjell and Kvitfjell.

This cabin for sale in Rennebu, Trøndelag, sleeps seven across the main house and a detached annex, with car access to the door and hiking trails close by. Built in 1975 and in good condition, it is a simple, practical holiday home on a 599 m² plot. The asking price is €75,200, and the layout makes it easy to start using from the first weekend. ### The Cabin: 45 m² Inside, Sleeping Up to Seven The main cabin has 45 m² of internal living area, or 54 m² including 9 m² of external space. The living room is big enough for a sofa corner and a dining table, and large windows keep it bright. The kitchen is a traditional cabin kitchen with generous worktop space and storage, which helps on longer stays when you cook every evening. There are three bedrooms in the main cabin, enough for up to five people. The main bedroom takes a double bed. The other two have bunk beds and single beds, so children and friends are easy to place. A detached annex adds two more sleeping places and brings the total to seven. Older kids or visiting guests will like having a door of their own to close. Facilities are basic, as you would expect from a 1975 cabin. The bathroom is a wash area with a sink and storage, and a separate outbuilding holds the outdoor toilet and a storage shed. Heating comes from a wood-burning stove, but the current stove is defective. The new owner will need to replace it, so treat that as the first job and budget for it, especially if you plan to visit in winter. ### Plot, Veranda and Parking The 599 m² plot is a garden with room for children to play, for some gardening, or just for a chair in the sun. It sits in a sunny, secluded spot surrounded by open cultural landscape and forest, so neighbors are not close enough t ... click here to read more

Welcome to a pleasant viewing!

This chalet for sale in Hardanger sits on a 616 m² riverside plot at Skare, close to the Løntjørn ski stadium and cross-country trails. Built in 1933 and re-clad in 2012, the cabin has three bedrooms over two floors, a wood-burning stove, a heat pump and a bus stop a minute's walk away. It is a traditional mountain cabin at roughly 524 metres above sea level, with an asking price of about EUR 133,000. One detail up front: the bathroom is fitted, but no running water is installed. ### The Chalet: 76 m² on Two Floors The ground floor holds the main living space. The living room has a modern wood-burning stove and a heat pump, so the cabin can be warmed quickly on a cold mountain morning and kept comfortable through the year. The kitchen is open-plan to the living area, which makes it a natural gathering spot for a family weekend. Also on this floor are a bedroom, the bathroom and the door out to the terrace. Upstairs there is a hallway and two more bedrooms, so three bedrooms in total for family and guests. The electrical panel has been updated, and the exterior cladding was replaced in 2012. The listing describes the cabin as well maintained and updated over the years. Since the building dates from 1933, it makes sense to look closely at the details at a viewing. The missing water supply matters, so factor it in. If you plan to use the cabin in a very simple way, it may suit you as it is. If you want a fully working bathroom, ask what installing water would involve before you decide. There is also an outbuilding on the plot. It works as storage for skis, bikes and garden gear, and it could be developed further depending on what you need. ### Garden, Terraces and the River The plot is 616 m² and runs along the river ... click here to read more

Floor plan

This chalet for sale in Jektvik, Nordland, is a 1984 mountain cabin with a 40 m² terrace and valley views, 2 km from the ferry quay. It is a small, plain-spoken cabin: one bedroom, an open living room and kitchen, and an 11 m² outbuilding that holds the toilet and shower. The asking price of around 70,800 EUR covers an 860 m² freehold plot on gently sloping, southwest-facing mountain ground, with the sea a short distance away. If you want a cabin in Nordland to use as a base for walking and fishing rather than a showpiece, this is the scale to look at. ### Inside the Cabin The cabin was built in 1984 and has been maintained regularly since. The standard is typical for a Norwegian leisure cabin: practical, without frills. You enter through a small hall into the combined living room and kitchen, which has high ceilings and exposed roof beams. A wood-burning stove heats the room, and the open kitchen means whoever is cooking stays part of the conversation. There is one bedroom with a wardrobe, plus a storage room for skis, fishing gear and bedding. The main building has 40 m² of living space. With the 11 m² outbuilding, the total usable area comes to about 51 m². ### Terraces, Outbuilding and the 860 m² Plot Most of the living happens outside. A terrace of about 40 m² runs along the front of the cabin, and part of the south side is covered, so you can sit out when the weather turns. There is also a deck at the rear and a platform by the west gable, which is where you will want to be for the evening light. The outbuilding is built in the same style as the cabin and has its own staircase. It holds the toilet room with shower, and it also houses the battery and charging equipment for the solar system. The plot is zoned ... click here to read more

View from the property

This log cabin for sale in Prestfoss, Buskerud, dates from around 1850 and sits on a freehold 1,160 m² forest plot with an annex and a stabbur. The buildings stand around a open courtyard with woodland on every side, so the first thing you notice is how quiet it is. Pine floors, bare log walls and a wood-burning stove set the tone inside. It needs updating, and it is priced at €69,900 with that in mind. For anyone who wants a cabin in Norway to restore at their own pace rather than a finished showpiece, this is a realistic starting point. ### The Main Cabin: Logs, Pine and a Wood Stove The main cabin is a single open-plan space that combines living room, kitchen and bedroom. Original pine floorboards run underfoot, the walls are exposed logs, and the ceilings are painted wood. The kitchen is basic: a solid wood countertop and a stainless steel sink, nothing more. The wood-burning stove does the heating, which is how most Norwegian cabins of this age have always worked. The bedroom has red-painted timber walls and room for a double bed. Windows on two sides look into the forest, so you wake up to trees rather than neighbours. Electricity has been brought to the outside wall of the cabin, but not further. That leaves you free to plan the wiring, lighting and any modern kitchen or bathroom the way you want them. ### Annex, Stabbur and the 1,160 m² Plot Next to the cabin stands a log annex built in the same style. It has a living room large enough for a sofa corner and a dining table, plus a separate sleeping area with a wooden bed frame and a window onto the trees. At the entrance there is a covered terrace, and the roof is tiled. For a family or a group of friends, the annex means the cabin never feels crowded. It co ... click here to read more

The plot is secluded in the terrain, surrounded by forest and scenic surroundings.

This year-round chalet for sale in Evje sits 530 metres above sea level in Gautestad, with a driveway to the door and views over Høvringsvannet. Norwegians would call it a hytte, and it works like one: a single-level cabin of 62 m² on a sunny plot of 1,369 m², with electricity and water installed and a garage included in the sale. The practical side matters up here. You can park at the front door in January and carry the groceries straight in, and there is an electric car charger on the driveway. For a cabin in Agder at this altitude, that kind of easy access is a real advantage. ### The Chalet: 62 m² on One Level You step into a vestibule, then into a living room that is open to the kitchen. Large windows face the lake and the rolling hills beyond, so the view is part of the room from the moment you walk in. There is no staircase anywhere, which suits grandparents and toddlers equally well. The kitchen has white profiled cabinets, plenty of worktop space, a stove, a fridge and a dishwasher. Whoever is cooking stays in the conversation. Right next to it is a dining area with room for a proper family table. There are three bedrooms and six sleeping places. The main bedroom has stained wood panelling and space for a double bed. The second has a bunk bed for children or guests. The third can take extra beds, or it can serve as a home office or hobby room. The single bathroom has a shower, toilet and sink. For heating, the chalet has both a heat pump and a wood-burning stove. The heat pump keeps the temperature steady between visits, and the stove is what you light on a cold evening. The condition is good, so this is a chalet you can use right away rather than a project. ### Terrace, Garden and Garage A sunny terrace ... click here to read more

Welcome to Trengslemyrvegen 9! Photo: DeliverFoto / Mats Åmland

This chalet for sale in Nordland near Straumsjøen comes with 20 hectares, a long shoreline of its own and two boathouses. It is a small coastal estate rather than a single cabin: two cabins, an annex, two outbuildings and a boat dock, all sold furnished. The setting is Vesterålen, the island region just north of Lofoten, in the Bø area. Mountains drop toward the water, the sea is at your doorstep, and the nearest neighbours are not on top of you. If you have been looking for a holiday home in Vesterålen with real land and real water access, this is the scale of property that rarely comes up. ### The Cabins, Annex and Boathouses The main cabin was built in 1967 in a traditional Norwegian style. It has 65 m² of internal living area and 165 m² of total usable area, with three bedrooms and six sleeping places. The living room has a wood-burning stove, and large windows face the sea and the mountains. The kitchen is plain and functional, with the essential appliances and enough storage, and one bedroom sits right next to it. The main bedroom looks straight out over the water, so the first thing you see in the morning is the fjord. A long veranda runs along the main cabin. It catches the sun for much of the day, which makes it the natural place for breakfast, long dinners and watching the weather change over the water. Next to the main cabin stands an annex with two extra beds, handy for visiting friends or older children who want some independence. Two outbuildings take care of tools, fishing gear and everything else that piles up around a coastal property. The two boathouses, together with the boat dock, are the practical heart of the estate if you plan to keep a boat here. ### 20 Hectares and a Shoreline in Vesterålen ... click here to read more

EIE Eiendomsmegling v/Sivert Tjølsen presents Sørnesveien 19! | Photo: Martynas Milkevicius

This three-bedroom chalet for sale in Trysil sits on a 1,000 m² leased forest plot in Østby, with groomed cross-country trails close to the door. It is a small, practical mountain cabin of 51 m², listed at around €66,400, which puts a Norwegian second home within reach of buyers who expected to pay far more. The neighbours here are mostly spruce and pine. ### The Cabin: 51 m² With Three Bedrooms Step in from the covered entrance terrace and you land in one open room that holds the living area, kitchen and dining table. A wood-burning stove heats it, and large windows look out at the forest. The kitchen has hand-painted cabinets, which give the place a lived-in, personal feel rather than a catalogue look. The dining area is big enough for a full table of family or friends after a day on skis. There are three bedrooms, laid out to maximise sleeping space, with bunk beds among the solutions. That suits a family with children or a group of friends sharing the cost. The bathroom has a washbasin, mirror cabinet and toilet. The condition is described as good and the cabin is well maintained. One point to be clear about: there is no indoor water supply. A water post stands about 30 metres from the cabin, and electricity is installed. Plenty of Norwegian mountain cabins work this way, and many owners like the simple routine. You should still decide whether it suits how you plan to use the place. A small external storage room of about 2 m² takes skis, tools and outdoor gear. ### Outdoors: Ski Trails, Forest and a 1,000 m² Plot The plot is about 1,000 m² and ringed by trees, so the garden feels private. Parking is on the property. The area is easy to reach by car and works well for children. In winter, groomed cross-country ... click here to read more

Welcome to Ryskdalen Hytteområde 95!

This chalet for sale in Trøndelag sits by Tomtvatnet near Markabygda, with groomed ski trails a few metres from the door and southwest lake views. It is a small cabin of 47 m² on a leased plot of 90 m², and that is much of the appeal: everything is close at hand, easy to heat and easy to look after. Built in 1987 and kept in good condition, it has two bedrooms, a wood-burning stove and a heat pump. For anyone searching for a cabin for sale in Norway at an accessible price, this is a practical way into the Norwegian outdoor life, and the furnishings present at viewing are included. ### Inside the Cabin The kitchen is compact and fitted with a stove and refrigerator. The living room has light walls and ceilings, which counts for a lot when winter daylight is short. The living area opens straight into the kitchen, and a dining nook gives you a table with the landscape in view. Heat comes from the wood-burning stove, backed up by a heat pump, so the cabin is not just a July-and-August place. There are two bedrooms. One holds a family bunk bed with three sleeping places, the other a double bed, so five people can sleep here. That suits a family with children, or two couples who don't mind close quarters. The bathroom is small, with a vanity unit and an incineration toilet. A little loft is useful for storage. Outside there is a storage shed, and it may need some attention, so plan on a weekend of repairs once you own it. ### Terrace, Garden and Leased Plot The terrace measures about 4 m², enough for a small table and a morning coffee. The cabin faces southwest towards Tomtvatnet, so you look over the lake to the hills beyond, and the evening sun reaches you here. The garden is natural and follows the terrain, with no la ... click here to read more

The cabin faces Tomtvatnet to the southwest. Photo: Jonas Kvello

This chalet for sale in Bruvik, on Osterøy near Bergen, comes with year-round road access and a sunny terrace on a 1,013 m² leased plot. It is a compact two-bedroom cabin from 1980, kept in good condition, in the quiet valley of Bruvikdalen. The road runs right up to the door, which matters more than it sounds in a Norwegian winter. ### The Chalet: 56 m² with High Ceilings and a Loft The total area is 56 m², made up of 51 m² inside and a 5 m² outside storage room. The living room has high ceilings and large windows, so the kitchen and sitting area fill with daylight even on a grey Vestland morning. A fireplace in the living room is the main source of atmosphere when the evenings turn cold, and it is why the cabin works outside the summer season too. The kitchen has modern appliances, plenty of counter space and room for a dining table. It opens onto the living area, so whoever cooks stays part of the conversation. There are two bedrooms with wooden floors and panelled walls. A staircase leads up to a loft (hems), which gives you extra beds for children or guests, or simply a place to keep things out of the way. The bathroom is bright and modern, with a shower cabin. The cabin has running water and electricity, so it is a proper home for a weekend rather than a camping exercise. ### Terrace, Garden and a 1,013 m² Plot A large terrace wraps around much of the building. That means you can follow the sun: coffee on one side in the morning, dinner on another in the evening. The listing describes excellent sunlight through the year, helped by the cabin's elevation of roughly 273 metres above sea level. Views run across the surrounding mountains and forest. The garden is big enough for children to play and for you to sta ... click here to read more

Drone view of the cabin and surroundings

This chalet for sale in Selbu, Trøndelag looks over Sørungen lake and the mountains, with year-round road access and a 2021 annex for extra guests. Built in 2009 and in good condition, the main building has 125 m² of living area on a 1,104 m² plot. It has been kept up properly: a new roof, new flashing and a new deck that wraps around the house. Add a heat pump, a wood-burning stove and a separate annex, and you get a mountain retreat that is ready to use rather than a project to start. ### The Chalet and Its Views over Sørungen The house is positioned to catch the sun and the view. Large windows in the living room frame the lake and the hills behind it, so morning coffee and the evening light both happen at the window or out on the deck. The deck runs around the building, which means you can follow the sun or step out of the wind, whichever the day calls for. Inside, the living room has a fireplace, and the kitchen is practical and easy to cook in. The main chalet has two bedrooms plus a loft, and the loft works either as extra beds or as a children's den. With the annex included, the property counts three bedrooms and up to ten sleeping places, which suits a family with friends or two households sharing. The walls carry 20 cm of insulation. Together with the heat pump and the wood-burning stove, that makes the chalet realistic for use outside the summer weeks, and for long winter weekends in particular. ### The 2021 Annex and Outbuildings The annex was built in 2021 and measures about 30 m². It has a bedroom and a living room, and it is already prepared for a bathroom or wet room. It has its own electricity and a heat pump. Guests, teenagers or visiting relatives get their own space, and you could also finish it ... click here to read more

Welcome to the viewing!

Properties nearby

Nestled amidst the serene and scenic landscapes of Prestfoss, Norway, is a hidden gem awaiting its new owners – a delightful retreat at the address of Veggerudsetra 15. If you’re envisioning a place where the hustle and bustle of city life seem like a distant memory, then this charming cabin is the opportunity you’ve been searching for. Positioned gracefully amidst the natural beauty of Grytevatn, this cabin promises a haven where tranquility meets the spirit of adventure. Every cabin tells a story, and this particular one speaks volumes of comfort and simplicity. With a footprint of 52 square meters, this modest yet well-appointed cabin is a snug fit for small families or couples. Imagine waking up in one of its two cozy bedrooms, greeted by the gentle sounds of nature just beyond your windows. The cabin accommodates life's essentials with one bathroom that's been recently refreshed, ensuring you have a comfortable and functional space to start and end your day. Living in Prestfoss, you'll find that the area offers a unique identity and charm. It's a place where residents and visitors alike cherish the great outdoors. Whether you’re an expat seeking solitude or a foreign buyer looking for a vacation home, Prestfoss has it all. Let’s explore what makes staying here endearing and enriching. - Size: 52 square meters - Bedrooms: 2 - Bathrooms: 1 - Price: 75,000 USD - Solar Panel System: Installed in summer 2023 - New Storage Shed: Built in 2023 - Recently Upgraded Bathroom: Renovated in 2022 - Lacquered Solid Wood Floors - Traditional Decor - Gas Stove and Refrigerator: Part of the kitchen's amenities - Partial Furnishing: Negotiable - Ample Parking and Year-round Road Access As you arrive at the cabin, a practical and ... click here to read more

Picture 1

Nestled in the heart of Norway's enchanting Sigdal municipality, Veggesrudsetra 15 offers a unique opportunity to own a charming chalet that perfectly encapsulates the essence of a Norwegian second home. Located in the serene village of Prestfoss, this property is a haven for those seeking a tranquil escape amidst nature's splendor. Imagine waking up to the gentle rustle of leaves and the soft chirping of birds, with the pristine waters of Grytevatn Lake just a short stroll away. This chalet, built in 1975, is a testament to timeless design, offering a harmonious blend of comfort and nature. With its good condition, it stands ready to welcome you into a world of relaxation and adventure. A Lifestyle of Leisure and Adventure Owning this chalet means embracing a lifestyle where every day feels like a holiday. The large, sun-drenched terrace is your personal sanctuary, perfect for morning coffees, al fresco dining, or simply soaking in the breathtaking views of the surrounding forest and lake. It's a space where family and friends can gather, creating memories that will last a lifetime. Inside, the chalet exudes warmth and coziness. The inviting living room, complete with a fireplace, is the heart of the home, offering a snug retreat during the colder months. The open-plan layout seamlessly connects the living area to a bright and functional kitchen, making it ideal for both entertaining and everyday living. Key Features: - Location: Prestfoss, Sigdal municipality, Norway - Property Type: Chalet - Condition: Good - Size: 52 square meters - Bedrooms: 2 - Bathrooms: 1 - Price: €75,200 - Outdoor Space: 35 square meter terrace - Proximity to Nature: Steps from Grytevatn Lake - Recreational Opportunities: Hiking, fishing, s ... click here to read more

Welcome to Grytevatn and Veggesrudsetra 15!

Nestled in the heart of Norway's pristine beauty, the charming chalet at Veggesrudsetra 50, sits in the picturesque town of Prestfoss. Imagine a place where nature and comfort converge effortlessly—a cozy retreat away from the hustle and bustle of urban life. This chalet in the Sigdal region, not only provides a serene escape but also boasts a wealth of outdoor opportunities, drawing in visitors year-round with its stunning landscapes and recreational activities. For those unfamiliar with Prestfoss, it is located in a part of Norway known for its breathtaking views and vibrant outdoor life. The Luftigfjell mountains stretch across the horizon, offering both summer and winter hiking trails, while nearby Grytevatn—a serene lake—beckons with fishing and swimming adventures. Families and outdoor enthusiasts alike will find the area appealing, with year-round sunshine illuminating the cabin and its surroundings. Life in Prestfoss feels like a breath of fresh air. The climate can be described as typically Norwegian with cold, snowy winters, perfect for skiing and cozy indoor gatherings. Summers, on the other hand, are pleasantly warm and invite endless outdoor exploration. Residents here enjoy a simple lifestyle, taking advantage of nature’s offerings, their days often filled with hiking, fishing, and leisurely strolls in the great outdoors. The chalet itself is a beacon of warmth. Covering 58 square meters, this delightful abode is thoughtfully designed to offer both comfort and practicality. Stepping into the entrance hall, you are immediately welcomed by the inviting spaces crafted for relaxation and rejuvenation. The home features three snug bedrooms that serve as a haven for rest after a day of discoveries in the count ... click here to read more

Welcome to Veggesrudsetra 50! - Cozy cabin in an established cabin area near Grytevatn

A Cozy Retreat in the Heart of Norway's Wilderness Imagine waking up to the gentle rustle of leaves and the crisp, invigorating scent of pine in the air. As the morning sun filters through the towering trees, you step out onto your private terrace, coffee in hand, and take in the breathtaking panorama of Trillemarka's untouched wilderness. This is not just a vacation home; it's a gateway to a lifestyle steeped in nature's tranquility and adventure. A Timeless Norwegian Chalet Nestled in the serene community of Nyseter, Vrågåveien 51 is a classic Norwegian chalet that embodies the rustic charm and craftsmanship of traditional log construction. Built in the 1980s and thoughtfully expanded in the early 2000s, this 86-square-meter retreat offers a harmonious blend of old-world allure and modern comforts. Upon entering, you're greeted by a welcoming entrance hall, perfect for shedding layers after a day of exploration. The heart of the home is the spacious living room, where a wood-burning fireplace casts a warm glow, inviting you to unwind with family and friends. Large windows frame the stunning landscape, ensuring that nature is always within view. A Culinary Haven The kitchen, with its rustic charm, is a delightful space for culinary adventures. Equipped with a gas stove and ample storage, it promises convenience whether you're preparing a hearty meal for a gathering or a simple breakfast for two. The adjacent storage room accommodates a gas refrigerator, ensuring your provisions are always fresh. Comfortable Accommodations The chalet boasts three well-appointed bedrooms, each designed for comfort and relaxation. The master bedroom is a bright, airy space, while the additional rooms feature practical pull-out beds ... click here to read more

DNB Eiendom v/Ann-Kristin Salvesen presents Vrågåveien 51!

Nestled in the heart of Norway's picturesque landscape, Theodor Kittelsens vei 59 in Prestfoss offers a unique opportunity to own a charming chalet that perfectly embodies the essence of a second home. This delightful property, set against the backdrop of the serene Soneren fjord, is more than just a holiday retreat; it's a gateway to a lifestyle filled with tranquility, adventure, and unforgettable memories. Imagine waking up to the gentle sound of water lapping against the shore, the crisp mountain air filling your lungs as you step onto your expansive terrace. Here, the panoramic views of the fjord and surrounding hills create a stunning tableau that changes with the seasons, offering a new perspective every day. Whether you're sipping your morning coffee or enjoying a sunset dinner, the terrace is your private sanctuary to soak in the beauty of nature. A Home Designed for Comfort and Connection The chalet's interior is thoughtfully designed to maximize comfort and functionality. The open-plan living room and kitchen are the heart of the home, where large windows flood the space with natural light, creating a warm and inviting atmosphere. This is where family stories are shared, and laughter echoes as you gather around the dining table or relax on the sofa. The kitchen, renovated in 2017, is equipped with modern appliances and stylish finishes, making meal preparation a joy. Whether you're cooking a simple breakfast or hosting a dinner party, this space is both practical and elegant. Bedrooms and Amenities - Three well-proportioned bedrooms offer flexibility for family and guests. - Master bedroom accommodates a double bed, ensuring restful nights. - Modern bathroom with a shower cabin and washbasin. - Bio-toile ... click here to read more

Welcome to Theodor Kittelsens vei 59 - Presented by Kristian Ruud at EiendomsMegler 1 Modum

Nestled in the charm of Prestfoss, a picturesque village rich with culture and history, lies a delightful country retreat awaiting its new owners. Located at Theodor Kittelsens vei 50, this inviting home offers an opportunity for overseas investors and expats seeking a genuine taste of Norwegian countryside life. Adorned with captivating views of the serene Lake Soneren, this property is a treasure trove of tranquil moments and scenic beauty. Walking through this 99 square meter haven, you'll find yourself enchanted by the well-kept and thoughtfully designed spaces. This single-level home boasts a harmonious blend of functionality and comfort, with space ample enough for family gatherings or intimate relaxation. The floor plan is open and inviting, making it an absolute delight to navigate, whether you're hosting friends or enjoying a quiet Sunday morning. - Bedrooms: 3 cozy rooms, perfect for restful nights - Bathroom: 1 bathroom with separate toilet and shower areas - Living Room: Open and spacious, features a charming fireplace - Kitchen: Seamlessly connected to the living room, ideal for entertaining - Outdoor Space: Expansive terrace perfect for sunbathing and late-night stargazing - Outbuilding: Additional storage rooms with a dedicated shower - Parking: Convenient parking right outside the door - Landscaping: Beautifully maintained grounds surround the property Thriving in good condition, this home is ready for those who seek peace in every corner. You’re invited to explore every nook and cranny of this gem, where potential abounds. Every room whispers of family dinners and cozy winter evenings by the fireplace, and the kitchen calls out for homemade meals shared with loved ones. As the seasons change, so doe ... click here to read more

Theodor Kittelsens vei 50 presented by Gro Bredeveien Wergeland at DNB Eiendom.

Nestled in the heart of Norway's picturesque Lyngdal i Numedal, this delightful chalet offers a unique opportunity to own a slice of Scandinavian paradise. Located at Fingarsvikvegen 36, this property is more than just a home; it's a gateway to a lifestyle filled with tranquility, adventure, and unforgettable memories. Imagine waking up to the serene sounds of nature, with the gentle rustle of leaves and the distant call of birds. This chalet, with its three cozy bedrooms and a modern bathroom, is perfectly designed for those seeking a peaceful retreat or a vibrant holiday home. With 56 square meters of living space, it provides a comfortable setting for family gatherings, romantic getaways, or solo escapes. ### Experience the Best of Norwegian Living Lyngdal i Numedal is renowned for its breathtaking landscapes and rich cultural heritage. As a second home owner here, you'll have the privilege of exploring a region that offers both relaxation and adventure. - Outdoor Adventures: The chalet is surrounded by lush forests, perfect for hiking and berry picking. In winter, the nearby cross-country ski trails and the Blefjell mountain area offer exhilarating skiing experiences. - Water Activities: Just steps away from Haugsjø, enjoy swimming, fishing, or simply basking in the sun by the water's edge. - Cultural Experiences: Immerse yourself in local traditions with seasonal festivals and events that celebrate the rich history and culture of the region. - Culinary Delights: Savor the flavors of Norway with local dining options that offer fresh seafood and traditional dishes. ### A Home Designed for Comfort and Convenience This chalet is not just about location; it's about living well. The interior is bright and inviting, ... click here to read more

Welcome to Fingarsvikvegen 36

A Tranquil Escape in the Heart of Norway's Natural Beauty Imagine waking up to the gentle rustle of leaves and the soft glow of the morning sun filtering through the trees. As you step out onto your private terrace, the serene expanse of Haugesjø stretches before you, its waters shimmering in the early light. This is life at Landerudvegen 967, a charming chalet nestled in the picturesque landscape of Lyngdal i Numedal, Norway. A Day in the Life at Landerudvegen 967 Your day begins with a leisurely breakfast on the terrace, where the crisp mountain air invigorates your senses. The chalet's strategic location offers direct access to a myriad of outdoor activities. Whether it's a morning paddle on the lake, a hike through the nearby trails, or a winter adventure on cross-country skis, the possibilities are endless. As the seasons change, so does the landscape. In spring, the forest comes alive with vibrant colors and the scent of blooming wildflowers. Summer invites you to swim in the lake's refreshing waters or enjoy a picnic by its shores. Autumn paints the surroundings in rich hues of gold and crimson, while winter transforms the area into a snowy wonderland, perfect for skiing and cozy evenings by the fireplace. The Chalet: A Blend of Modern Comfort and Rustic Charm Built on a solid foundation from 1956, this chalet has been thoughtfully upgraded to meet modern standards while retaining its rustic charm. The spacious living room, with its inviting fireplace, serves as the heart of the home. Large windows frame breathtaking views of the lake and mountains, creating a seamless connection between the indoors and the natural world outside. The kitchen is a chef's delight, equipped with state-of-the-art appliances and ... click here to read more

Welcome to Landerudvegen 967

Nestled in the heart of Norway's enchanting Numedal valley, this charming chalet at Landerudvegen 921 offers a unique opportunity to own a slice of Scandinavian paradise. With its picturesque setting by the serene waters of Haugsjø, this property is more than just a home; it's a gateway to a lifestyle filled with tranquility, adventure, and unforgettable memories. Imagine waking up to the gentle lapping of water against your private dock, the crisp mountain air invigorating your senses as you sip your morning coffee on the sun-drenched terrace. This is the essence of life at this delightful chalet, where every day feels like a holiday. A Haven for Nature Lovers and Adventure Seekers Lyngdal i Numedal is a haven for those who cherish the great outdoors. The chalet is surrounded by lush forests and rolling hills, offering endless opportunities for hiking, fishing, and exploring. Whether you're a seasoned adventurer or simply looking to unwind, the natural beauty of the area provides the perfect backdrop for your second home. - Private Dock & Rowboat: Direct access to Haugsjø for fishing, swimming, and paddling. - Spacious Terrace: Ideal for sunbathing, barbecues, or relaxing with a book. - Proximity to Hiking Trails: Explore the scenic trails of Blefjell and Vegglifjell. - Cross-Country Skiing: Enjoy winter sports with trails just 2.8 km away. - Wildlife & Nature: Experience the rich biodiversity of the region. Comfort Meets Rustic Charm The chalet itself is a harmonious blend of rustic charm and modern comfort. With three cozy bedrooms, it comfortably accommodates families or groups of friends. The open-plan living area, complete with a cozy fireplace, is perfect for gathering after a day of outdoor activities. - F ... click here to read more

Welcome to Landerudvegen 921! Presented by Sebastian Høeg at Nordvik Hyttemegling.

Nestled in the idyllic landscape of Prestfoss lies a cozy cabin that brings a sense of serenity to its residents — it truly offers a slice of peaceful Nordic life. This delightful cabin is located at Grytelvveien 1201, 3350 Prestfoss and represents a fine example of a retreat that is both a getaway and a potential home for those captivated by Norway's natural beauty. This isn't just another cabin; it’s your very own retreat surrounded by nature's finest offerings, ideal for foreign buyers and expats longing for tranquility. Let's dive into what makes this cabin noteworthy. This cabin isn’t simply a property; it’s an experience. Offering 41 square meters of simplicity, it's just enough for those who prize functionality over opulence. There are no unnecessary frills, just a comfortable place to unwind. Now, let's take a look at what the cabin has to offer: - 41 square meters of living space - 2 comfortable bedrooms - 1 bathroom - Solar panel system for sustainable energy - Wood-fired hot tub for relaxation - Living area with a wood stove at its heart - Open-plan living room and kitchen - External storage and outhouse - Private road access for easy commuting - Parking available nearby (not owned) A particular delight of this property is its freehold plot, offering ownership without leases — another reason why it’s a fantastic option for overseas buyers and expats. Owning a cabin like this comes with a lifestyle defined by the surrounding area of Prestfoss. This sparsely populated region encourages a calm rhythm of life, ideal for those seeking an antidote to the hustle and bustle of city life. With a view over Tråenvannet, the cabin places its occupants right in the cradle of scenic wonders. The neighborhood itself has ... click here to read more

Eiendomsmegler Malene Sund Hoffart har gleden av å presentere Grytelvveien 1201!

Hello there, busy folks looking for a new adventure! Imagine waking up to the gentle sounds of nature, away from the hustle and bustle of daily life. That's exactly what awaits you at this cozy cabin nestled in the heart of Nedre Eggedal—a quaint village in Norway. This picturesque spot offers not just a place to stay, but a lifestyle to cherish, where peace, simplicity, and beautiful surroundings make an irresistible combination. Property Overview: - Type: Cozy Cabin - Condition: Good - Bedrooms: 2 - Bathroom: 1 - Size: 48 sqm - Price: 56,324 As you approach the cabin on Reintjennveien 6, you instantly feel the tranquility this home exudes. It's a simple yet inviting space that instantly makes you feel at home. With two compact but comfortable bedrooms, it’s the perfect spot for small families or perhaps two friends looking to escape city life. The cabin's living room feels just right for sipping a hot beverage while sharing stories or simply relaxing after a day of outdoor activities. The kitchen is made for those who appreciate the basics, allowing you to whip up delightful meals with ease. The property is located in a thriving cabin community. Close to Reintjenn and Andersnatten, it's surrounded by a bounty of natural beauty that beckons adventure seekers and those in search of some peace. You will also find yourself drawn to the various hiking opportunities available nearby, easily accessible for both summer wanderers and winter enthusiasts. This location truly is a hiker’s dream! Local Area Highlights: 1. Hiking and Outdoor Activities: Countless trails await you, from leisurely walks for beginners to challenging paths for the more seasoned hikers. During winter, the nordic ski trails transform this place into ... click here to read more

Charming cabin presented by DNB Eiendom

Nestled in the serene landscapes of Nedre Eggedal, Norway, this charming cabin at Borofjellveien 578 offers a unique opportunity to own a slice of Scandinavian paradise. With its picturesque surroundings and a wealth of outdoor activities, this property is an ideal second home for those seeking tranquility and adventure in equal measure. Imagine waking up to the gentle rustle of leaves and the crisp mountain air, as sunlight filters through the trees, casting a warm glow over your cozy retreat. This cabin, built in 1977 and meticulously maintained, embodies the quintessential Norwegian cabin experience, blending rustic charm with modern conveniences. A Gateway to Nature's Playground Located in the heart of Borofjell, a region renowned for its recreational opportunities, this cabin is a haven for outdoor enthusiasts. Whether you're an avid hiker, a passionate angler, or a winter sports aficionado, the area offers something for everyone. - Hiking and Nature Walks: Explore the scenic trails that wind through lush forests and open meadows, offering breathtaking views of the surrounding landscape. - Fishing and Swimming: The nearby lakes, including the sandy shores of Sandsbråten, are perfect for a refreshing swim or a peaceful day of fishing. - Winter Sports: With cross-country ski trails just 1.1 km away, you can indulge in Norway's favorite winter pastime right at your doorstep. - Berry Picking and Foraging: The forests are teeming with wild berries and mushrooms, providing a delightful foraging experience. A Cozy Retreat with Modern Comforts The cabin itself is a testament to thoughtful design and functionality. Spanning 55 square meters, it offers ample space for relaxation and entertainment. - Spacious Living Are ... click here to read more

Welcome to Borofjellveien 578!

This log cabin for sale in Prestfoss, Buskerud, dates from around 1850 and sits on a freehold 1,160 m² forest plot with an annex and a stabbur. The buildings stand around a open courtyard with woodland on every side, so the first thing you notice is how quiet it is. Pine floors, bare log walls and a wood-burning stove set the tone inside. It needs updating, and it is priced at €69,900 with that in mind. For anyone who wants a cabin in Norway to restore at their own pace rather than a finished showpiece, this is a realistic starting point. ### The Main Cabin: Logs, Pine and a Wood Stove The main cabin is a single open-plan space that combines living room, kitchen and bedroom. Original pine floorboards run underfoot, the walls are exposed logs, and the ceilings are painted wood. The kitchen is basic: a solid wood countertop and a stainless steel sink, nothing more. The wood-burning stove does the heating, which is how most Norwegian cabins of this age have always worked. The bedroom has red-painted timber walls and room for a double bed. Windows on two sides look into the forest, so you wake up to trees rather than neighbours. Electricity has been brought to the outside wall of the cabin, but not further. That leaves you free to plan the wiring, lighting and any modern kitchen or bathroom the way you want them. ### Annex, Stabbur and the 1,160 m² Plot Next to the cabin stands a log annex built in the same style. It has a living room large enough for a sofa corner and a dining table, plus a separate sleeping area with a wooden bed frame and a window onto the trees. At the entrance there is a covered terrace, and the roof is tiled. For a family or a group of friends, the annex means the cabin never feels crowded. It co ... click here to read more

The plot is secluded in the terrain, surrounded by forest and scenic surroundings.

Step outside on a February morning at Bekjordsvegen 36 and you'll hear almost nothing — just the soft compression of snow under your boots and, somewhere in the tree line, a woodpecker working at a birch. Strap on your skis, and within three minutes you're on a groomed cross-country trail threading through the Numedal valley. That's not a selling point dressed up in fancy language. That's just Tuesday here. Lyngdal i Numedal sits in the long, quiet valley of the Numedalslågen river, roughly two hours from Oslo by car along the E134. It's the kind of place Norwegians have been keeping to themselves for generations — serious hiking territory in summer, a cross-country skier's paradise from November through March, and in between, a landscape that shifts from amber birch forests to frozen lakes with an unhurried confidence. The village has a petrol station, a local shop, and the kind of community noticeboard that still gets used. That's part of the appeal. The chalet at Bekjordsvegen 36 is a solid three-bedroom cabin in good condition, sitting on a leasehold plot of approximately 1,000 square metres. At 80 square metres of internal living space, it's not enormous — but the layout is well thought out. A living room with large windows pulls in the treeline views and the generous daylight that arrives in midsummer from before 5am. The wood-burning stove anchors the room. On a cold January evening with the stove going and snow banking up against the glass, it earns its place in a way no underfloor heating system ever quite does. The kitchen is functional with pine-fronted cabinets and a laminate worktop — honest, unpretentious, and perfectly usable. It won't win any design awards, and buyers who want a showroom kitchen will w ... click here to read more

Welcome to Bekjordsvegen 36!

Welcome to an enchanting retreat that could be your very own piece of tranquility in the heart of Norway! Nestled in the picturesque locale of Lyngdal i Numedal, this captivating cabin at Øvre Lona 27, 3624 Lyngdal i Numedal, is a perfect place for those who are seeking solace without being too far off the grid. With a cozy living space ready to be tailored to your family's wants and needs, this charming cabin is perfectly designed to invite you and your loved ones into a warm embrace amidst breathtaking natural scenery. Now, let's get into the nitty-gritty of what makes this property as compelling as it is. Tucked away just beside a serene lake, this cabin boasts gorgeous lake views and abundant sunshine that will make your mornings truly special. The location here is a definitive highlight. Lyngdal i Numedal offers a unique blend of peace and activity. For those who crave the great outdoors, this locale is a slice of heaven. All around, you'll find plenty of opportunities for invigorating activities like swimming, fishing, hiking, and in the frostier months, cross-country skiing awaits you thanks to the extensive trail networks at nearby Blefjell and Fagerfjell. Built with love and needing just a bit of TLC to make it your own, this cabin spans approximately 60 square meters, welcoming you with an entrance that leads into a warm living room and a practical kitchen that serves up charm at every turn. The accommodation promises restful night's sleep across three comfortable bedrooms, accompanied by a simple yet functional toilet room. You also have the unique setup of a shower room situated externally, along with several storage areas to tuck away any extra belongings. The property's storehouse comes with an extra livi ... click here to read more

Welcome to Øvre Lona 27!

Let me introduce you to a hidden gem, tucked away in the serene landscapes of Lyngdal i Numedal, Norway. Located at Buserud 35, this charming cabin is the perfect hideaway from the hustle and bustle of city life. With its peaceful surroundings and natural beauty, it offers a unique opportunity for overseas buyers and expats looking for a calm retreat in the heart of nature. As a busy real estate agent, I can assure you that this property is one of the rare finds that offers both tranquility and potential for adventure right at your doorstep. The cabin was constructed in 1977 and has been maintained in good condition, preserving its rustic charm while providing a comfortable abode. With two cozy bedrooms, the property is ideal for small families or couples seeking a getaway spot. Each bedroom is equipped with bunk beds, making it a fun and practical choice for hosting guests or family. Let's start by painting a picture of what life here could be like. Imagine waking up in the morning to the sound of birds chirping and a gentle breeze whistling through the trees. You make your way to the living area, which is tastefully connected to the kitchen – a simple yet functional space designed with a solid wood countertop and gas appliances. From there, you might step out onto the spacious balcony to enjoy your morning coffee while taking in the breathtaking views of the surrounding mountains. The property spans a comfortable 54 square meters, with 41 square meters dedicated to the cozy interior and a further 13 square meters used as a functional outside space. The 1,000-square-meter leased plot gives you plenty of room for outdoor activities, whether you're planning a little gardening or setting up a picnic area for sunny days. ... click here to read more

Welcome to Buserud 35!

Nestled amid the enchanting landscape of Lyngdal i Numedal, this charming cabin at Buserud 41 offers a slice of Norwegian countryside living at its finest. As a busy real estate agent, I scarcely find properties that blend charm and potential quite like this one. It's ideal for foreign buyers seeking a second home or a peaceful retreat. This cabin is not just a property; it's an opportunity to immerse yourself in a tranquil part of Norway, away from the hustle and bustle of city life. Lyngdal i Numedal, a quaint town adorned with natural beauty, provides the idyllic backdrop for this delightful cabin. The local area is a treasure trove of outdoor activities, offering something for every season. In the warmer months, the forests become an explorer's paradise with berries and mushrooms just a stone’s throw away from the doorstep. Fishing enthusiasts will find plenty of spots nearby, making for relaxing afternoons by the water. Winter transforms the landscape into a snow-draped wonderland, perfect for skiing enthusiasts thanks to the local trails. Living in this area is truly like stepping into a storybook. The community is vibrant yet serene, with the Lyngdal Landhandel conveniently close. Offering self-service 24/7, this local shop ensures that essentials are always within reach, making life in this secluded part of Norway surprisingly convenient. The town itself is a harmonious blend of tradition and modern convenience. The people here are warm and welcoming, always ready to share a smile or lend a hand, making it easy to fit in and feel right at home. This cabin, with its cozy 66 square meters, offers a wonderful escape. While not overly large, it's perfectly adequate for a cozy retreat, and its intimate size enhance ... click here to read more

Welcome to Buserud 41

A Tranquil Escape in the Heart of Norway's Wilderness Imagine waking up to the gentle rustle of leaves and the distant call of a mountain bird, the crisp air filling your lungs as you step onto your expansive terrace. Here, at Øvre Dukelibekken 19, nestled in the serene embrace of Nedre Eggedal, your mornings begin with the promise of adventure and tranquility. This chalet, a harmonious blend of modern comfort and natural beauty, offers a unique opportunity to immerse yourself in the untouched splendor of Norway's landscapes. A Day in the Life at Øvre Dukelibekken 19 As the sun rises over the majestic peaks, your day unfolds with endless possibilities. Begin with a leisurely breakfast on the terrace, where panoramic views of the surrounding mountains and forests set the stage for a day of exploration. The chalet's proximity to the Trillemarka Nature Reserve means that hiking trails, teeming with wildlife and vibrant flora, are just a stone's throw away. Whether you're an avid hiker, a passionate angler, or a nature enthusiast, the area offers a wealth of activities to suit every interest. In the winter months, the landscape transforms into a snowy wonderland. Well-groomed cross-country ski trails beckon, offering a chance to glide through the pristine wilderness. For those seeking the thrill of downhill skiing, the nearby ski centers at Norefjell, Haglebu, and Tempelseter provide slopes for all skill levels, ensuring that every family member can enjoy the snow. A Home Designed for Comfort and Sustainability Built in 2019, this chalet is a testament to thoughtful design and sustainable living. Its robust energy system, featuring solar panels, a large battery bank, and a generator, ensures a reliable power supply, al ... click here to read more

Welcome to Øvre Dukelibekken 19! Presented by Sebastian Høeg at Nordvik bolig