2-Bed Norwegian Cabin on Kyrkjøy with Private Boat Mooring & 2,444m² Freehold Plot

Listed on
New
https://storage.googleapis.com/homestra-images/property-image-55e3dc30-361a-41a2-a4e3-19825b0f99e7-1786908027.jpg

Norheimsbergvegen 60, 4170 Sjernarøy, Norway, Sjernarøy (Norway)

2 Bedrooms · 1 Bathrooms · 49Floor area

€154,870

Chalet

No parking

2 Bedrooms

1 Bathrooms

49m²

Garden

No pool

Not furnished

Description

The ferry from Stavanger takes just over an hour, and by the time it pulls into Sjernarøy, you've already started to decompress. The smell hits you first — salt air, pine resin, and something faintly sweet from the wildflowers growing along the dock road. That's the moment most visitors understand why people who buy cabins out here rarely sell them.

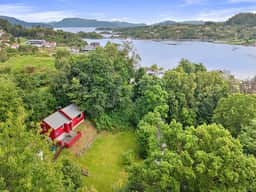
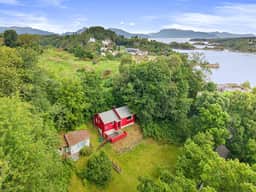
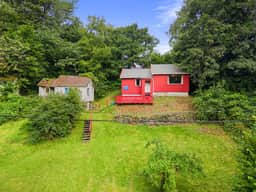
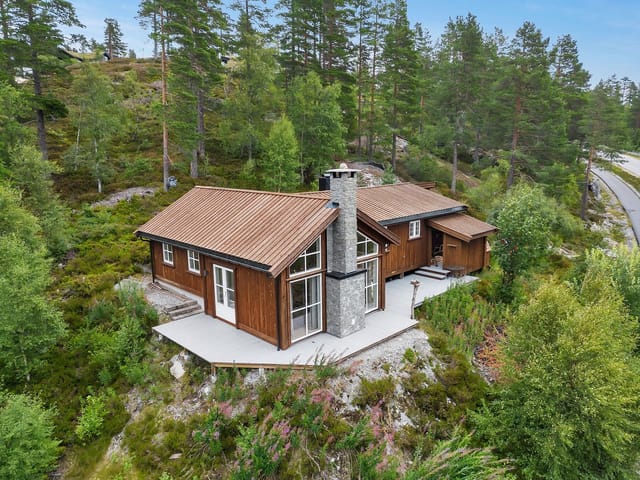
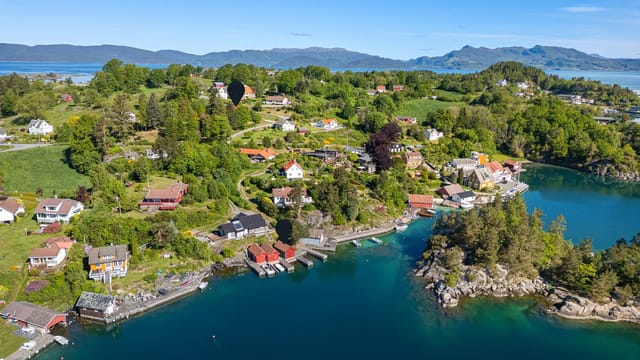
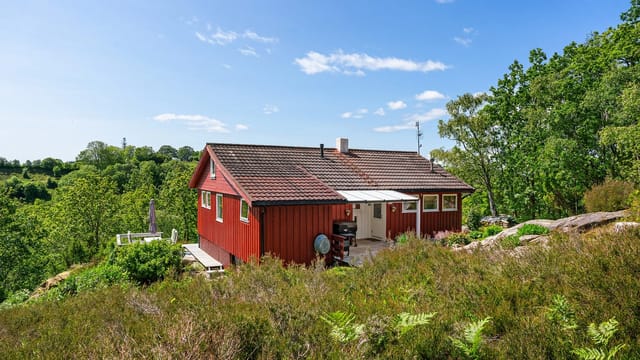
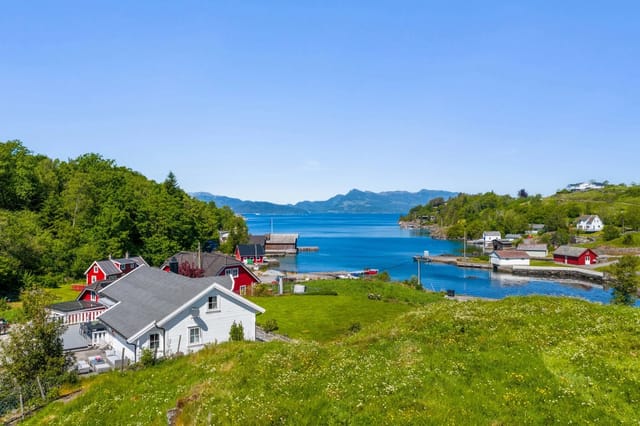
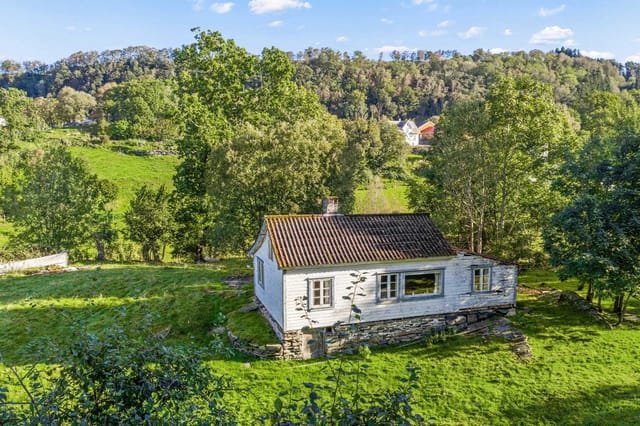

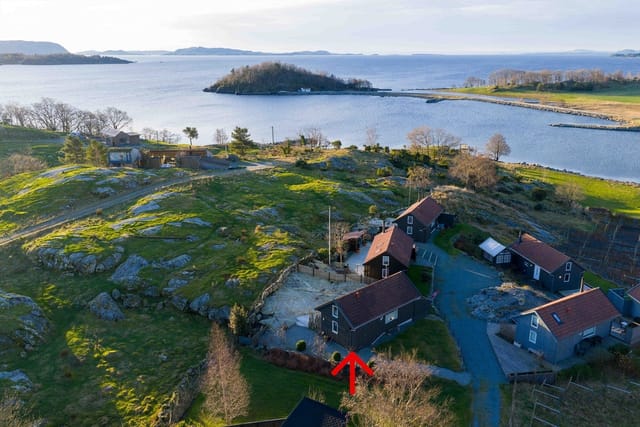
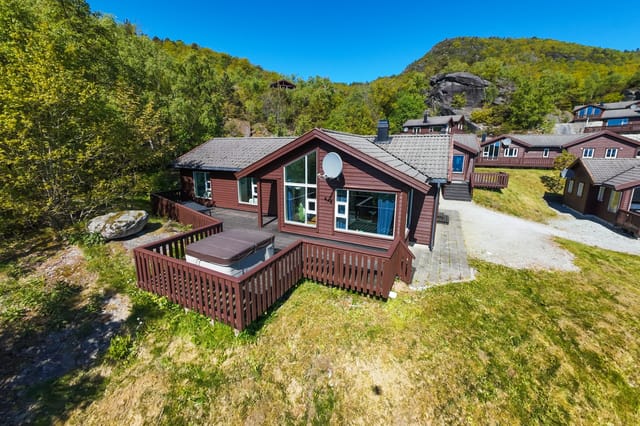
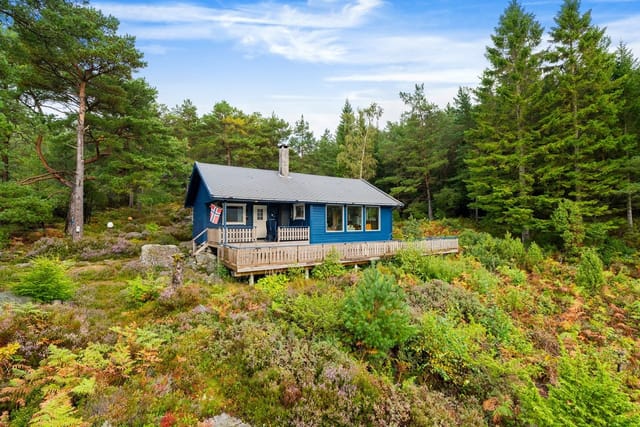
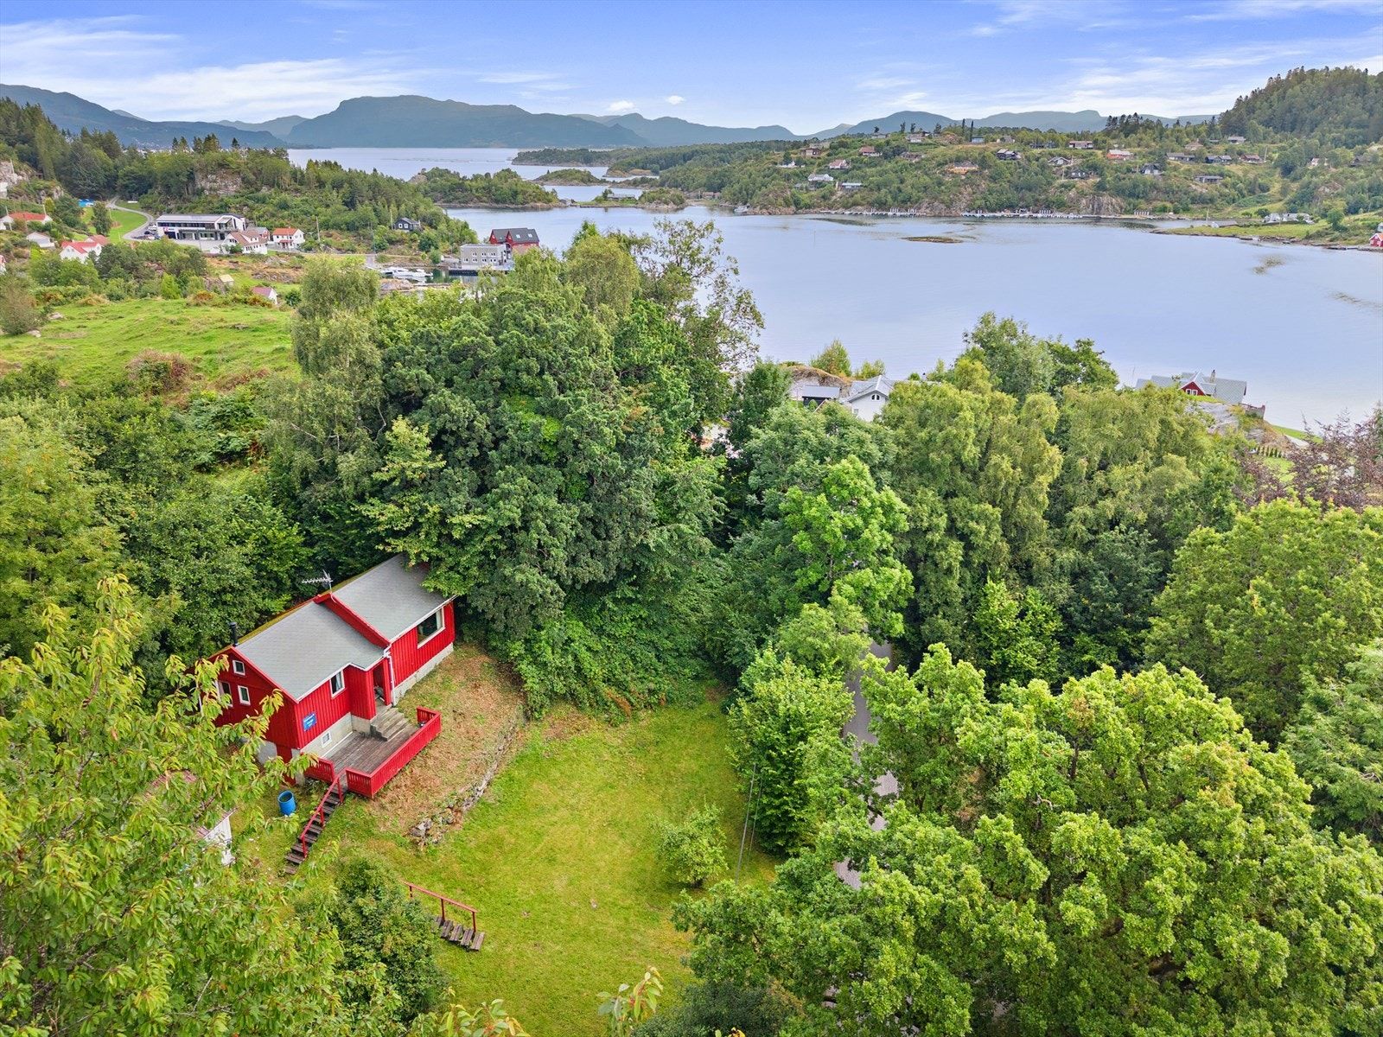


Norheimsbergvegen 60 sits on the island of Kyrkjøy, the largest of the Sjernarøyane islands, connected to its neighbors by a series of low bridges that make the whole archipelago feel like one continuous place to wander. The cabin itself is a 1970s Norwegian fritidshus — compact at 49 square meters, honest in its construction, and surrounded by roughly 2,444 square meters of private freehold land that slopes gently down toward the water. Mature deciduous trees give the plot real structure, filtering afternoon light into shifting patterns across the grass. Open your kitchen window on a July morning and you'll hear nothing but birdsong and, if the wind is right, the faint creak of a neighbor's boat.

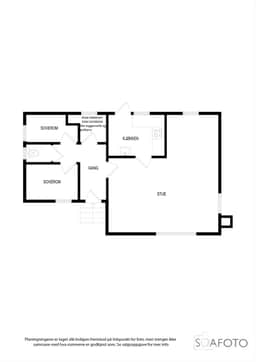
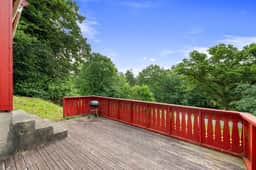
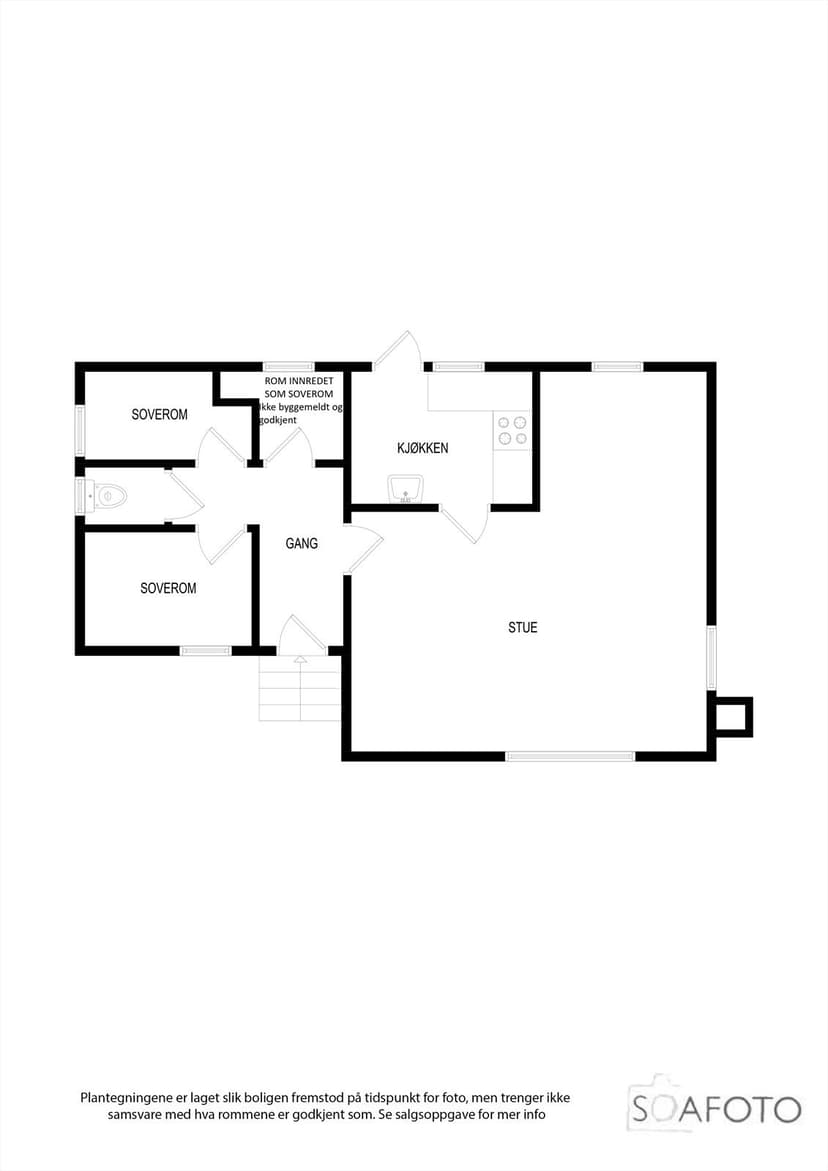
The property is in good condition, but it carries the character of a classic Norwegian holiday cabin that hasn't been modernized into anonymity. Traditional wooden paneling lines the walls and ceiling throughout, and the exposed timber adds warmth that no renovation trend has managed to improve upon. The living room is bright — genuinely bright, thanks to large windows that frame views of the surrounding forest — and it opens directly onto a terrace where you'll spend most of your waking hours between May and September. Two proper bedrooms handle the core sleeping arrangements, and a third room currently serves as additional sleeping space, giving you flexibility for guests without the cabin feeling overcrowded. The kitchen is straightforward: solid wood countertops, a functional oven, cabinetry that does its job, and a separate exit so carrying food outside to eat doesn't require a navigation plan.

The bathroom takes the eco-pragmatist approach common to Norwegian islands of this era — a composting toilet with proper ventilation, built into the fabric of island life rather than apologized for. Water comes from a private well, and the property is connected to the electricity grid, which handles lighting, appliances, and heating without drama. There's also an annex on the plot — an older outbuilding that's reached the end of its useful life as-is, but which represents real potential. Norwegian regulations permitting, a rebuilt or redesigned outbuilding here could become a guest cabin, a workshop, or a dedicated boat store.

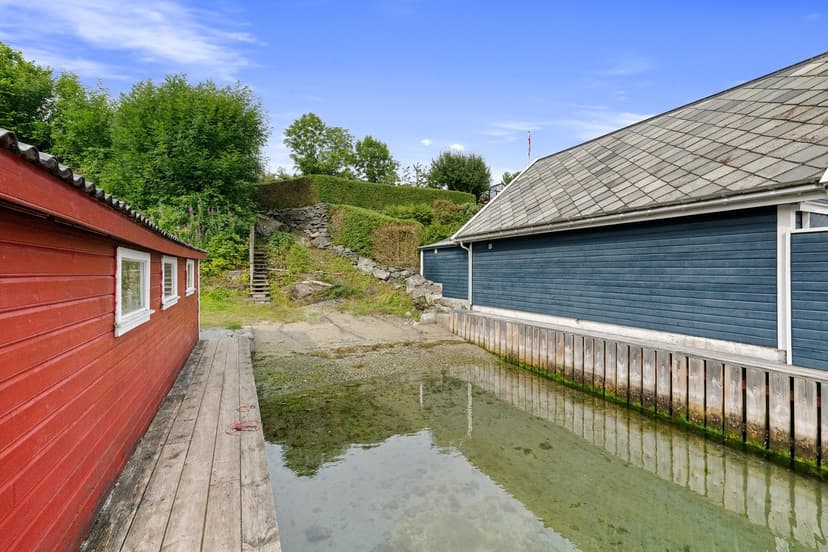
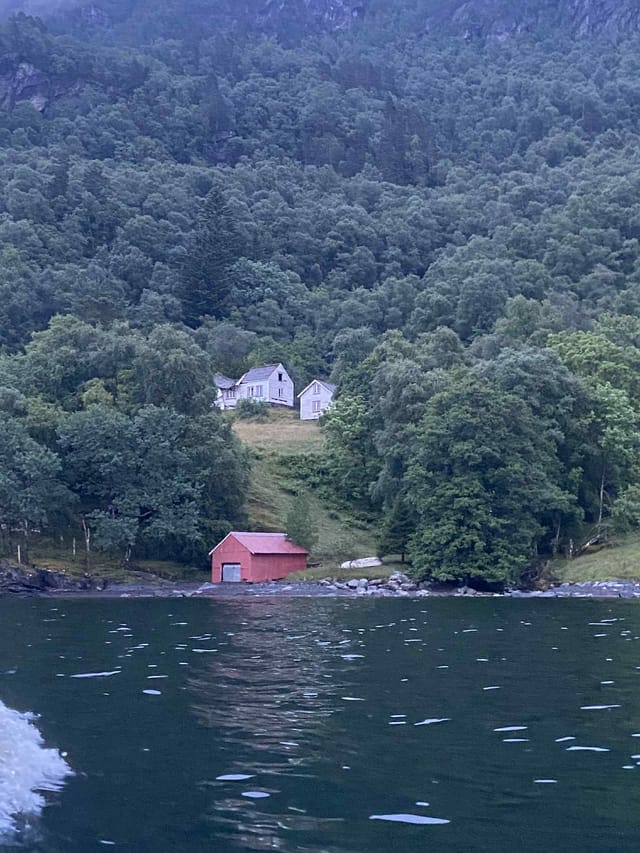
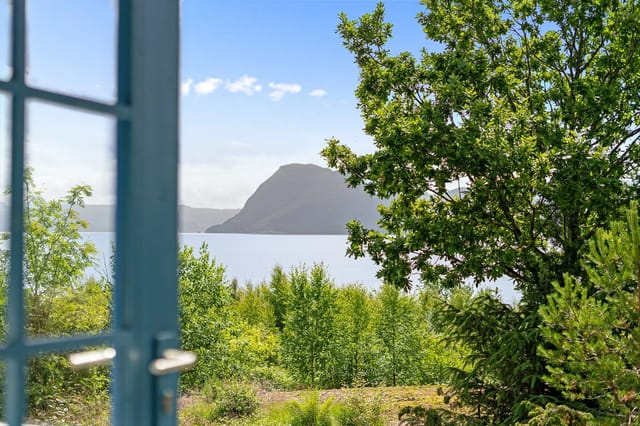
Speaking of boats: the private mooring is perhaps the single most important practical detail about this property. The shoreline is 100 meters from the cabin door. On a warm morning, that's a two-minute walk with a coffee in hand before you've untied and motored out toward open water. The Ryfylke fjords and the outer skerries of the archipelago are all reachable by small boat, and the fishing — particularly for pollock, mackerel, and sea trout — is the kind that keeps people coming back summer after summer. The swimming, too. The sheltered coves around Kyrkjøy warm up to genuinely comfortable temperatures by late June, and the water clarity out here is something visitors from elsewhere in Norway sometimes find startling.

Hikers will find marked trails throughout the islands, most of them unhurried routes that wind through coastal heathland and forest before opening onto headlands with views across the Boknafjorden. The terrain is accessible — nothing technical, plenty rewarding. In autumn, the same paths become foraging ground: chanterelles push up through the moss, and blueberries grow thick along the exposed ridgelines.

The nearest grocery store is a twelve-minute walk away. The ferry terminal — your link to Stavanger and the mainland — is five minutes from the property by car. Stavanger itself is one of Norway's most livable cities: the old wooden town of Gamle Stavanger with its white-painted houses, the Petroleum Museum that's actually interesting even if oil isn't your thing, and a restaurant scene that punches well above its population. Renaa on Breitorget has held its Michelin star for years. But honestly, most evenings out here you'll find yourself grilling on the terrace instead, with no particular interest in going anywhere.

For international buyers, Norway's property market has a relatively open framework for foreign ownership, and Sjernarøyane sits within Rogaland county — a region with strong year-round economic activity anchored by Stavanger's energy sector. That underpins property values in ways that pure tourism markets don't always enjoy. Cabin properties in the Ryfylke archipelago have seen sustained demand, particularly those with freehold plots and water access, as new builds on the islands are increasingly restricted. A property like this one — with its combination of plot size, mooring rights, and renovation headroom — represents the kind of asset that tends to get harder to find, not easier, as years pass.

A renovation project here isn't a gamble. It's a calibration: deciding how much of the 1970s character you want to preserve and how much you want to refresh. The cabin's bones are honest. The infrastructure — electricity, well water, road access — is already in place. What you're really buying is a plot with genuine privacy, an island address that takes effort to reach (which is entirely the point), and a mooring that puts the sea within arm's reach every single morning.

Key features at a glance:

- 2-bedroom cabin with additional flexible sleeping room on the island of Kyrkjøy, Sjernarøyane
- 49 square meters of internal living space in good condition with traditional wooden interiors
- Private freehold plot of approximately 2,444 square meters with mature deciduous trees
- Private boat mooring with direct sea access approximately 100 meters from the cabin
- Terrace off the living room for outdoor dining and relaxing
- Connected to the electricity grid; water from private well
- Composting toilet with ventilation — standard island specification
- Separate kitchen exit for easy outdoor living
- Older annex on the plot with rebuilding or repurposing potential
- Ferry terminal five minutes away with regular services to Stavanger
- Grocery store within a twelve-minute walk
- Marked hiking trails, swimming coves, and fishing grounds directly accessible from the property
- Freehold ownership — rare on the islands as supply tightens
- Strong rental demand for waterfront cabin properties in Rogaland during summer months
- Foreign buyer purchase permitted under Norwegian property law

If you've been looking for a Norwegian island cabin with real outdoor access, a manageable renovation scope, and a plot large enough that you'll never feel hemmed in by neighbors — this is a serious candidate. Properties with private moorings and freehold land in the Sjernarøyane archipelago don't come up often, and when they do, they move.

Get in touch through Homestra to arrange a viewing. The ferry schedule is easy; the hard part is leaving.
Details

Amount of bedrooms
2
Size
49
Price per m²
€3,161
Garden size
2444
Has Garden
Yes
Has Parking
No
Has Basement
No
Condition
good
Amount of Bathrooms
1
Has swimming pool
No
Property type
Chalet
Energy label

Unknown

Sign up to access location details

Similar properties

Step outside on a February morning and the whole world is white and silent — just the creak of snow-laden pine branches and the glassy surface of Storvannet catching the first pale light of the Arctic day. That's the view from the living room of this 1935 cabin on Tømmeråsveien 88. Not a simulation of it. The actual thing, every single morning you wake up here. Harstad doesn't get the tourist crowds that Tromsø pulls. That's precisely the point. This is a town of about 25,000 people on the island of Hinnøya, connected to the mainland by bridge, where the locals still fish for cod in the fjord and the Saturday market at Torget sells reindeer skins alongside jars of cloudberry jam. It's real northern Norway — not a packaged version of it. And this property sits right at the edge of where the town gives way to forest and water. The cabin itself was built in 1935 and it carries that era with quiet confidence. The bones are solid. The current condition is good throughout, and a 2024 electrical upgrade — full rewiring with a new fuse box — means the infrastructure matches the ambition of the bones. The 57 square metres of interior are small by conventional standards and absolutely right by cabin standards. Every square metre works. The open-plan kitchen and living area keeps things social; you can be making reindeer stew on the wooden-countertop kitchen while everyone else is playing cards at the table two metres away. The profiled, painted cabinet fronts have a handmade quality that feels appropriate here, not rustic-for-show but genuinely considered. The wood-burning stove in the living room is the axis around which winter life at this cabin rotates. Get it going late afternoon and by the time the sun drops — around 1pm i ... click here to read more

Picture 1
New

Picture this: it's six in the morning, the lake below is perfectly still, and the only sound is wind moving through the pines just beyond the deck railing. You pull on a sweater, carry your coffee out to the lower terrace, and watch mist lift off Eikeren in slow, curling columns. This is the kind of morning that makes you wonder why you waited so long to buy a place like this. Eikernveien 881 sits high on a natural hillside above the lake, on a 1,054-square-meter plot that's all rock, root, and tall Scots pine. It hasn't been manicured into submission. The slope drops away in front of you and the trees close in behind, giving the whole property that rare feeling of being tucked properly into the Norwegian landscape rather than simply placed on top of it. At 56 square meters, this two-bedroom chalet is compact but thought through — every space does real work. Step inside and the open ceiling in the main living room immediately changes your sense of scale. It feels bigger than the numbers suggest, partly because of the ceiling height and partly because the large windows pull the lake and forest inside the room visually. On a grey afternoon in October when rain taps against the glass, the wood-burning stove against the slate-clad chimney becomes the gravitational centre of the entire cabin. That stove isn't decorative. It heats the room properly, it creates the glow that cabin life in Norway is actually built around, and it means you can use this place well into autumn when most of the summer crowd has packed up and gone home. The kitchen is open to the living and dining area, finished with smooth-fronted cabinetry, a gas stove, and a laminate worktop with an integrated steel sink. It's practical — ready for a long weeke ... click here to read more

Welcome to Eikernveien 881. Photo: Digit Media Norge AS.
New

Picture this: it's a Friday evening in January, and you've just pulled up to the end of a quiet road in Torpeåsen. The headlights catch a metre of fresh snow on the outbuilding roof. You unlock the door, the wood-burning stove gets going within minutes, and by the time your boots are off and the kettle's on, the whole valley below has gone quiet in that particular way only mountain Norway can manage. That stillness — the kind that feels earned — is what Vestre Knotten 36 gives you every single time you arrive. This is a proper Norwegian fritidshytte. Not a glossy renovation project with underfloor heating and Instagram-ready interiors, but a well-kept, fully furnished 90-square-metre cabin that has been genuinely loved and practically maintained since it was built in 2003. Three bedrooms. One bathroom with a bathtub. An outhouse in the adjacent storage building. A wraparound terrace you won't believe until you stand on it. The asking price of €128,000 for a freehold plot of 1,533 square metres at 820 metres above sea level in Innlandet county is the kind of figure that makes experienced Norwegian property buyers do a double take. The terrace alone is worth talking about at length. Sixty-four square metres, wrapping around two sides of the cabin, facing the kind of open mountain landscape that you see on Norwegian tourism posters and assume is exaggerated. It isn't. On clear summer mornings — and there are many — you can sit out here with a coffee before 7am while the Valdres hills catch the first light and the birch trees below the property are still in shade. In July, those same trees are dense and green and full of the particular rustling sound that becomes the background track to your entire summer. In October, they ... click here to read more

Welcome to Vestre Knotten 36!
New

Step out onto a 53-square-meter terrace on a Saturday morning in late June, coffee in hand, and the whole of Western Norway seems to open up in front of you. The Sørfjorden glitters 280 meters below. Bruviknipa rises behind you. The only sounds are wind through the birch trees and, if you time it right, the faint creak of the wood-fired hot tub warming up for the evening ahead. This is Geitåna 12 — a two-bedroom chalet on the Vassdal hillside above Bruvik, priced to move and ready to use from day one. Norway doesn't ease you into it. The landscape here on Osterøy is immediate and uncompromising — raw granite ridgelines, fjord light that shifts every twenty minutes, winters that make the fireplace feel like the most important piece of furniture in the house. That fireplace, set in the living room with its painted wooden floors and panel-clad walls and ceiling, earns its keep. On cold April weekends — and there are many — you'll light it before breakfast and let it run all day, the smell of woodsmoke drifting out across the terrace while the kids claim the trampoline and the adults finally sit down. The chalet covers 49 square metres of internal living space, with a total usable area of 66 square metres. Compact, yes — but designed with real intention. The kitchen, fitted with profiled cabinet fronts and a solid wood countertop, sits directly open to the living and dining area so that whoever is cooking stays part of the conversation. The two bedrooms handle sleeping arrangements efficiently: the first has a bunk bed built in with storage underneath, good for children or sharing with friends; the second does double duty as a TV room and guest space, a sofa bed folding out when needed. There's also a third room — technica ... click here to read more

Welcome to Geitåna 12
New

Step out onto the west-facing deck at Vikanetoppen 18 on a July evening. The pine trees are still warm from the afternoon sun, the air smells faintly of resin and salt, and somewhere below the ridge, through gaps in the forest, you can just catch the glint of the Oslofjord. That's the moment you'll stop looking at other properties. Gressvik sits on the eastern shore of the fjord in Østfold, a stretch of coastline that Norwegians have quietly kept to themselves for decades. It's not the kind of place that turns up in travel magazines, and that's exactly the point. The community of Vikane, perched above Gressvik on smooth granite outcrops and wrapped in Scots pine, has been a cherished escape for Norwegian families for generations. Properties here — particularly ones with a freehold plot of over 2,300 square meters — almost never reach the open market. The chalet itself is 65 square meters across the main cabin and the detached annex combined, and the layout has clearly been shaped by people who actually use it. The living room runs wide and open, with enough floor space for a proper sofa group and a dining table that fits eight when the occasion calls for it. A fireplace anchors one wall. On cold October weekends, when the birch trees outside are shedding the last of their gold, that fireplace makes everything else irrelevant. Come summer, it's the 31-square-meter west-facing terrace that takes over — partially covered, built from stained hardwood decking, and positioned so the sun lingers there well into the evening hours. Al fresco dinners that start at six and somehow end at eleven. That kind of terrace. The kitchen is compact but genuinely functional, fitted with a stove, cooktop, and full refrigerator-freezer, wit ... click here to read more

Welcome to Vikanetoppen 18
New

Step out onto the veranda on a July morning and the air hits you first — clean, pine-laced, with a faint edge of damp earth from last night's rain. The Sunnmøre hills roll out in front of you, unhurried and vast, and the only sound is birdsong and the occasional rustle of wind through the birch trees flanking the plot. This is Engsetdalsvegen 546 in Skodje, and mornings like that one are what people come here for — and then refuse to leave. Sitting on a private plot of roughly 2,405 square metres in Møre og Romsdal, this two-bedroom Norwegian chalet is the kind of second home that earns its keep across all four seasons. It's not trying to be a hotel room. It's a proper cabin in the Norwegian tradition — wood-clad walls, a wood-burning stove with actual heat in it, a vaulted ceiling that makes the living room feel twice its size — but with the kind of updated practicality that means you're not roughing it. Not even close. The kitchen was overhauled in 2021 and it shows. IKEA cabinetry done right, integrated appliances including a cooktop, oven, and dishwasher, and enough counter space that two people can actually cook together without elbowing each other into the wall. The open plan between kitchen and living room works here because the layout is generous — a full sofa group, a proper dining setup, and the stove anchoring the far end. Come February, when the cross-country ski tracks that lace through the hills just behind the property are freshly groomed, you'll understand exactly why that stove matters. You kick off your boots, drape your base layers over the rack, and let the fire do its job while dinner heats up. Two bedrooms handle families or couples travelling with friends. Each has space for a double bed or bunk ... click here to read more

Welcome to Engsetdalsvegen 546!
New

Step outside on a September morning and the air hits differently up here. Sharp, clean, carrying a faint trace of pine resin and lake water from Stuggusjøen, which is literally ninety meters from your front door. The water is mirror-flat at that hour. You can hear the occasional duck landing somewhere out of sight. That's the daily reality of owning this three-bedroom chalet at Stillhåtjønnvegen 9 in Stugudal—one of the Trøndelag region's most quietly coveted mountain escapes. Tydal sits in the Selbu municipality, tucked into a broad mountain valley that most international travelers never find, which is precisely the point. The village of Stugudal, where this property sits, has exactly the kind of low-key Nordic character that feels increasingly rare: no overdevelopment, no crowds in August, just a tight-knit community of people who chose the hills over the city and never looked back. Your nearest neighbors are Norwegians who know these trails by heart and will happily point you toward the best fishing spots on Stuggusjøen without wanting anything in return. The chalet itself spans 126 square meters across the main building, plus a separate annex of 10 square meters and an outbuilding—uthus, in Norwegian—adding another 51 square meters of storage. That storage matters more than you'd think. Skis, poles, snowmobile gear, fishing rods, kayaks, hiking boots in every size: the mountain life accumulates equipment fast, and having a proper outbuilding means your living space stays a living space. The main building was originally constructed as a detached year-round residence and is now registered as a holiday home, which gives you flexible use without locking you into seasonal limitations. On the ground floor, the entrance ... click here to read more

Aktiv Eiendomsmegling v/Håvard Geving presents Stillhåtjønnvegen 9
New

Step outside on a Tuesday morning in late July and the only sound is the fjord. Not traffic, not neighbors, not anything manufactured by human hands — just water moving against rock somewhere below the treeline and, if the wind is right, the faint call of a white-tailed eagle working the thermals above Tjongsfjorden. That's the daily reality at Vågaveien 23. It's the kind of quiet that takes a day or two to stop feeling strange. This is a two-bedroom timber chalet in Rødøy municipality, Nordland — deep in Northern Norway, well above the Arctic Circle — set on a plot so large (roughly 120,224 square meters, or about 30 acres) that you could walk your own land for an hour and not retrace a single step. The cabin itself is compact and honest: 59 square meters of interior built in 1992, nothing pretentious, with a layout that makes sense for how people actually use a place like this. The big living room and open kitchen face outward through wide windows, flooding the space with the particular silver-grey light that Nordland does better than anywhere else in Europe. High ceilings stop the room from ever feeling cramped, and when you light the wood stove on a September evening while rain moves across the fjord, the whole interior takes on a warmth that no amount of underfloor heating can replicate. The kitchen is straightforward — upper and lower cabinets, room for what you need, open to the living area so nobody gets exiled to a galley while everyone else is talking. Both bedrooms are proper sleeping rooms, not cupboards with beds. And the loft above adds a third sleeping zone, useful if you bring teenagers or friends who don't mind the slight theatrical quality of climbing up to bed. The bathroom is functional; there's als ... click here to read more

Welcome to this beautiful leisure property at Vågaveien 23!
New

Step outside on a July evening and the sun is still high at 10 PM, throwing gold across the Oppheimsdalen valley below. You're on the southwest terrace with a cup of coffee and nowhere to be. Wild blueberry bushes push right up to the cabin's foundation. A pair of ravens cross the ridgeline. This is what the place feels like—not a description of it, but the actual experience of standing there. Raunelivegen 11 sits on an elevated, south-facing plot above Vossestrand, a small community tucked into the inner reaches of Hardangerfjord country in western Norway. Bergen is roughly 90 minutes by car via the E16—close enough for a long weekend dash from the city, far enough that you genuinely feel you've left it behind. The plot covers 1,390 square meters of leased land, and the cabin itself is 66 square meters of thoughtfully used interior space, original to 1977 and expanded in 1991 into its current efficient layout. The living room is the heart of the cabin, and it earns that role. An open fireplace at one end, a closed wood-burning stove at the other—in November, when the valley fills with low cloud and the temperature drops sharply, you'll understand why both exist. Large windows run along the valley-facing wall, framing the kind of view that landscape painters spend careers chasing. The terrace wraps around the southwest corner, roughly 20 square meters total, partially covered so you're not driven inside by every passing shower. At midsummer, you can sit out there until the light finally fades around 10 or 11 PM, which it does slowly and warmly, like the end of a good meal. The kitchen sits in a semi-open arrangement off the living room—IKEA fittings, gas hob, hotplate, basic oven. Honest and functional. The refrigerat ... click here to read more

Privatmegleren v/ Synnøve Karlsbakk presents Raunelivegen 11.
New

Step outside on a September morning and the air hits you—cold, clean, carrying the faint smell of birch smoke from somewhere down the valley. The Lyngen Alps are right there, filling the entire southern horizon, those jagged glacier-capped ridges catching the first orange light of day. This is Svensby. And this is the kind of place people spend years searching for before they finally find it. Lattervikveien 856 is a traditional Norwegian cabin built around 1970, sitting on its own private plot of just under 2,000 square meters on the western shore of Lyngenfjord. Three bedrooms, one bathroom, 68 square meters of honest timber-and-wood-panel interior. It needs work—the current owners are upfront about that, and so are we. But what it has right now, no amount of renovation budget can manufacture: that view, that plot, that postcode in the Norwegian Arctic. The cabin's heart is its living room, where a wood-burning stove sits against a stone wall and does exactly what you'd want it to do on a dark November evening. The open layout between kitchen and living area means that whoever's cooking is never out of the conversation, and with the windows framing the Alps like a painting that changes every hour, nobody really wants to face the other direction anyway. A covered balcony of around 9 square meters opens off the living room—small enough to feel intimate, big enough for a camp chair, a coffee, and an hour of doing absolutely nothing. The kitchen runs along an open galley arrangement with smooth-fronted cabinets and laminate worktops. Functional, practical, and honest about what it is. The three bedrooms each have a different feel. One has a bunk setup, which works brilliantly if you're bringing kids or friends who don't ... click here to read more

Welcome to Lattervikveien 856! Photo: EFKT
New

The blueberries are ripe by late July. You'll know because you can smell them before you see them — that faint wild sweetness drifting through the pine trees as you step onto the wooden terrace with your morning coffee. Below, through the gaps in the forest canopy, the Oslofjord catches the early light. The water is steel-blue at this hour. By afternoon it'll be navy. You're not going anywhere today. That's the whole point. Kølåsen 14 sits on a private 936-square-meter forest plot above Holmsbu, one of those small coastal villages on the western shore of the Oslofjord that Norwegians quietly keep to themselves. The chalet is compact — 39 square meters of honest, warm living space — built in 1967 when Norwegian cabin architecture meant thick wooden paneling, lacquered floors, and a wood-burning stove that could heat the whole place in twenty minutes flat. It still can. Inside, the living room and kitchen share an open layout that's genuinely sociable. There's room for a proper sofa arrangement and a dining table, which matters when you're feeding a group after a long afternoon on the water. The fireplace anchors one wall. The stove sits opposite. On a September evening when the temperature drops sharply and the forest goes quiet, you'll understand exactly why the original builder positioned them that way. Double terrace doors open directly onto a 23-square-meter wooden deck — partially covered, so rain doesn't end the evening prematurely. It's large enough for a full outdoor dining setup, and the elevated position means you're looking out over treetops rather than at a neighbor's fence. The bedroom sleeps four — the main room is arranged efficiently, and a converted storage space provides additional sleeping capacity ( ... click here to read more

Welcome to Kølåsen 14, presented by Maria Nordgård at Eiendomsmegler 1! Photo: Trond Reder
New

Step off the train at Mjølfjell Station on a Friday afternoon in January — skis over your shoulder, the smell of pine resin sharp in the cold air — and walk three minutes to your own front door. That's not a fantasy. That's a Tuesday for the lucky owner of this 297-square-meter mountain chalet on Raundalsvegen, one of the most quietly coveted stretches of high-country property in the Voss region of western Norway. Built in 1922 and kept in good condition through decades of careful stewardship, this is the kind of place that rewards you differently depending on the season. In February, the woodstove in the main living room pulls you in from the cold and holds you there for hours. In July, the flat 8,850-square-meter plot — bordered by forest and threaded through by an actual brook — becomes an open-air playground where kids disappear for entire afternoons and adults lose track of time entirely. The chalet is genuinely big. At 297 square meters across the main house and annex, it's not pretending to be more than it is — it simply has room for everyone. Three separate living areas mean a family of eight doesn't have to negotiate over the television. The dining room is sized for long Norwegian meals that stretch into the evening. The farmhouse kitchen, with its traditional layout and wood-burning stove nearby, does exactly what a mountain kitchen should: it makes cooking feel social rather than like a chore. On the second floor, five bedrooms give sleeping arrangements enough flexibility that you can host two families simultaneously without anyone feeling like they drew the short straw. All beds are included in the sale, so the first weekend here doesn't involve a single trip to a furniture warehouse. The basement deserve ... click here to read more

Spacious holiday home with annex beautifully located near Mjølfjell station. Water and electricity installed.
New

Stand on the plot at Ringnesveien 706 on a January morning and you'll understand immediately why people have been coming to Noresund for generations. The air has that particular sharpness it only gets this far into the Numedal valley corridor — cold, clean, carrying the faint resin of spruce. Krøderfjorden sits just beyond the treeline, its surface steely and still, and somewhere behind you, the ridgeline of Norefjell is dusted white. This is what a Norwegian winter weekend is supposed to feel like. The cabin itself is compact — 32 square metres of indoor space on a privately owned 1,067 square metre plot — and yes, it needs work. Real work. Anyone telling you otherwise would be doing you a disservice. But that's exactly the point. Properties like this, sitting on generous freehold land this close to both a lake and a ski mountain, rarely surface at this price point. The Norwegian cabin market around Norefjell has been tightening steadily, and entry-level plots with this kind of recreational access are genuinely hard to find. What you're buying here isn't a finished product. It's a foothold. The existing structure gives you a starting canvas: an entrance hall, living room, dining area, and a former kitchen space, plus 11 square metres of external storage and a small balcony. No designated bedrooms in the current layout, which sounds like a limitation until you realise it's actually an invitation. The floor plan is open enough that a competent Norwegian contractor — and there are good ones working the Krødsherad area — can reconfigure the interior to suit how you actually want to use the place. A sleeping loft above the living space. A proper kitchen nook. Two snug bunks for the kids. Norwegian cabins have been reimagin ... click here to read more

Leisure property with idyllic location by Krøderfjorden
New

Picture this: it's midsummer in Skjomen, the fjord is a mirror of pale Arctic sky, and the water temperature has crept up just enough. You pull on your shoes, walk 200 meters down a gravel path flanked by wild birch, and you're standing at the shoreline before your coffee has gone cold. That's the daily reality at this three-bedroom chalet on Virak E6-177 — a property that packs an extraordinary amount of possibility into a quiet corner of northern Norway. Skjomen sits at the end of its own fjord arm, tucked south of Narvik and hemmed in by mountains that hold their snow well into May. It is not a resort town. There are no gift shops, no tourist queues, no parking chaos in August. What you get instead is the real Norwegian cabin experience — the one Norwegians themselves have been quietly protecting for generations. Properties here trade privately, between people who know, and rarely make it onto international platforms. This one has. The chalet itself was built in 1980 and sits in good condition on a flat 722-square-meter plot, fully fenced, with the kind of sun exposure that surprises first-time visitors to this latitude. In summer, the midnight sun means the terrace catches light at 11pm. The garden — mostly lawn, dotted with ornamental shrubs — is kept trim by a robotic mower, which means your weekends here are genuinely free. Two parking spaces sit at the entry. A bus stop is literally a one-minute walk away, which matters more than it sounds when you're coordinating a family trip from abroad. Inside the main cabin, the layout is compact and logical: entrance hall, bathroom, kitchen, living room, two bedrooms sleeping five in total. The living room anchors everything — a wood stove sits at its centre, and on the ... click here to read more

Picture 1

Step outside on a still August morning and the surface of Bergskogvannet is flat as glass. Not a ripple. The only sound is a crow somewhere deep in the pines, and then — silence. That kind of silence you don't find easily anymore. This is what you're buying here. Not just 57 square meters of cabin and a 1,135-square-meter plot in Storslett — you're buying the right to stand at the edge of a Norwegian lake at dawn with a coffee and absolutely nothing demanding your attention. The chalet sits in Reisadalen, one of the most dramatically underrated valleys in northern Norway. Built in 1960 and set directly on Bergskogvannet, the property is surrounded by mature Scots pine on a gently sloping lot that leads down to the water's edge. Children can swim from shore — the lake bottom is shallow and sandy close to the plot. There's a private boat mooring already in place. Whether it's a rowboat outing at midnight under a sun that refuses to set, or an early-morning troll for arctic char, the water is yours to use the moment you arrive. Inside the main cabin, two bedrooms and a living area make up the 57-square-meter footprint. The layout is honest and functional — this is a proper Norwegian fritidsbolig, not a lifestyle renovation project staged for Instagram. The annex, built by a local carpenter, adds two more sleeping spots plus a basic kitchen and sitting area, making the total capacity comfortable for an extended family or group of friends. A traditional Norwegian badstu (outdoor sauna) rounds out the on-site experience, and there's an outdoor fireplace with a wide patio — exactly the place for a rack of ribs and cold Mack øl when the summer evenings stretch past ten o'clock. A word of honesty that any serious buyer will ap ... click here to read more

Main cabin

The first thing you notice, stepping out onto the terrace on a July morning, is the silence. Not the absence of sound—there's birdsong, and wind moving through the spruce trees, and somewhere below the hill the faint sound of water—but the absence of everything else. No traffic. No neighbors two meters away. Just 1,007 square meters of private forest plot at the dead end of Kvannebakkvegen, with the Hallingdal mountains pulling your eyes toward the horizon. This is Gol, one of Scandinavia's most well-loved mountain communities, and this three-bedroom cabin sits right at the edge of where the road ends and the wilderness begins. The cabin was originally built in 1973 and extended between 2009 and 2011—a combination that gives it something many mountain cabins lack: genuine character with real living space. At 65 square meters inside, it's not a sprawling retreat. It was never meant to be. What it offers instead is a tight, warm, supremely functional layout designed for exactly the kind of life people come to Hallingdal to live. Single-level throughout, it works just as well for elderly parents or young kids as it does for a couple wanting to get away on a long Nordic weekend. Walk in through the entrance hall and the wood-burning stove in the living room is the first thing that registers. Come mid-October, when the birch trees have gone gold and the temperature drops sharply at dusk, that stove becomes the center of everything—boots drying by the hearth, someone making tea in the kitchen next door, the smell of birchwood smoke drifting out through the walls. The kitchen sits directly off the living area, practical and well-proportioned, updated with new laminate flooring in 2024 along with the hallway and living room. ... click here to read more

Welcome to Kvannebakkvegen 78 presented by EIE Fjellmegleren v/Emil Brøto! Photo: Uthus

The first thing you notice on a summer morning at Næssvegen 25 is the light. It comes early this far inland in Norway — pale gold sliding across Einafjorden just after four, catching the birch leaves and bouncing off the water in a way that makes you feel like you've stumbled into a painting nobody else knows about. You pour coffee, unlatch the terrace door, and that's it. The day belongs to you. This single-level holiday cabin at Blilisanden in Eina is the kind of place that doesn't announce itself. It sits quietly on its own 1,216-square-meter plot on Næssvegen, surrounded by mature trees, with a well-kept lawn that runs down toward the footpaths connecting to the fjord. No shared walls, no parade of neighbors, no noise except birdsong and the occasional lap of water in the distance. For anyone hunting a genuine Norwegian retreat — a real second home in Europe that trades pretension for peace — this is a rare find priced at €175,000. Built in 1967 and extended since, the cabin has been kept in good condition throughout. It's not a renovation project. It's a place you can arrive at on a Friday evening, drop your bags, and immediately feel at home. The single-level layout — 42 square meters of internal living space — keeps everything within easy reach and makes it genuinely accessible for guests of any age. A welcoming vestibule draws you into a bright living room anchored by a fireplace. On October evenings when the temperature drops and the forest outside turns amber, that fireplace earns its keep. The kitchen was fitted in 2008 with IKEA cabinetry — practical, clean, easy to maintain. There's an integrated dishwasher, cabinet storage that doesn't make you play Tetris with your groceries, and an open connection to t ... click here to read more

Nordvik Eiendomsmegling v/ Vegard Dotseth presents Næssvegen 25. Photo: Torben Olav Wirkestad

Step outside on a September morning and you can hear two things at once: the faint slap of water against the rocks at Skarvatnet, and absolutely nothing else. That's the reality of Gamle Skarvegen 307. The lake sits just 70 meters from the front door — close enough that you can be in a canoe before your coffee goes cold. Oppdal is one of central Norway's most capable mountain towns, and this corner of it, up along the old Skarvegen road, sits at an elevation where the air has a bite even in July. The chalet is modest in footprint — 52 square meters — but it punches well above that. Three bedrooms, a wood-burning stove that heats the living room properly, electricity already installed (not a given up here), and a 753-square-meter freehold plot that gives you genuine breathing room outdoors. This is a vacation home in Oppdal that actually delivers on the promise of the Norwegian mountain experience, not a watered-down version of it. Built in 1988 and kept in good condition, the cabin has the bones of a proper Norwegian hytte. Vertical timber cladding on the exterior, pine doors inside, wooden panel walls throughout. The living room — at 21.6 square meters, the largest room in the house — is where everyone ends up after a long day out. The stove is the anchor of the space. You feed it birch logs, you watch the flame catch through the glass door, and the whole room shifts gear. The large windows face toward the mountains and catch the afternoon light; in winter that light turns gold and lasts about an hour before the ridgeline cuts it off. Worth being awake for. The kitchen handles what kitchens need to handle at a mountain cabin: straightforward cabinetry, wall storage, a good sink, enough room to cook for six without bu ... click here to read more

Front view of the property

Properties nearby

Nestled in the heart of the enchanting Sjernarøy archipelago, Norheim 10 offers a unique opportunity to own a slice of Norwegian paradise. This charming country home, set on a sprawling 4,501 square meter plot, is the perfect second home for those seeking tranquility, adventure, and the quintessential coastal lifestyle. Imagine waking up to the gentle sound of waves lapping against the shore, the crisp sea breeze filling your lungs as you step onto your veranda with a steaming cup of coffee. The panoramic views of the surrounding landscape, dotted with lush greenery and the sparkling sea, provide a serene backdrop to your morning routine. A Coastal Retreat with Endless Possibilities The property boasts a spacious main cabin, offering 91 square meters of living space designed for comfort and relaxation. Built in 1968, the cabin exudes a rustic charm, with its vaulted ceilings and large windows that flood the interior with natural light. The open-plan layout seamlessly connects the living, dining, and kitchen areas, creating a warm and inviting atmosphere perfect for family gatherings or quiet evenings by the fireplace. Key Features: - Four Bedrooms: Ample sleeping space for family and guests, with a loft for additional flexibility. - Functional Kitchen: Well-equipped with plenty of storage and workspace for culinary adventures. - Outdoor Living: A 31 square meter terrace ideal for sunbathing, dining, or simply soaking in the views. - Boathouse & Jetty: Constructed in 2007, offering direct access to the sea for boating, fishing, and water sports. - Natural Stone Patio: Adds a touch of authenticity and charm, perfect for outdoor gatherings. - Proximity to Nature: Surrounded by hiking trails and natural beauty, ideal for ... click here to read more

EIE Real Estate presents Norheim 10

Step out onto the 54-square-metre terrace on a June evening and the light just doesn't quit. It's past nine o'clock, the Rogaland sky is still a deep gold above the treeline, the smell of pine is thick in the warm air, and somewhere down below the fields of the neighbouring farm are going quiet for the night. This is what you drove — or rather, ferried — to Sjernarøy for. Norheim 174 sits at the top of a forested rise on this small, unhurried island in the Ryfylke archipelago, west of Stavanger. The position is genuinely elevated and genuinely private: trees press in close on three sides, the nearest neighbours are far enough away that you won't hear them, and the outlook opens southward over farm meadows and a sliver of glittering water. It's the kind of spot that takes a little knowing to find — which is exactly why the same family held onto it for forty years straight. The chalet itself was built in 1982 and covers 65 square metres of interior living space, with another six square metres of external storage tucked alongside. Forty years of careful, loving use rather than neglect shows. Electricity and running water are fully installed, there's air conditioning for the rare hot stretch, and the wood-burning stove in the living room is the heart of every visit from September onwards — that particular combination of crackling birch and rain on the roof is something you'll start looking forward to weeks in advance. Three bedrooms sleep up to six, which means the whole family plus a couple of friends, or a group who want their own space but plenty of common ground. One bathroom serves the cabin. It's a simple, honest layout — nothing wasted, nothing missing. What makes this property genuinely unusual for the price is th ... click here to read more

Picture 1

Nestled in the serene embrace of Sjernarøy, Norway, this charming chalet offers a unique opportunity to own a slice of paradise in one of Europe's most picturesque coastal regions. Located on the tranquil island of Kyrkjøy, this property is more than just a home; it's a gateway to a lifestyle steeped in natural beauty, adventure, and relaxation. Imagine waking up to the gentle lapping of waves against the shore, the crisp Norwegian air filling your lungs as you step onto your expansive terrace. With panoramic views of the fjord stretching out before you, this chalet is a haven for those seeking a second home that offers both tranquility and adventure. A Perfect Blend of Comfort and Nature Built in 2012, this chalet is thoughtfully designed to maximize its 77 square meters of living space. The open-plan living and dining area is bathed in natural light, thanks to large windows that frame the stunning views outside. A modern fireplace adds warmth and ambiance, making it the perfect spot to unwind after a day of exploring the island. The chalet features three comfortable bedrooms, ideal for families or groups of friends. The modern bathroom is well-equipped, ensuring convenience and comfort for all residents. With a spacious external area of 17 square meters, there's ample room for storage or utility needs. Outdoor Living at Its Finest The highlight of this property is undoubtedly the expansive 130 square meter terrace. Designed to capture the sun from morning to evening, it's the perfect space for sunbathing, outdoor dining, or simply soaking in the breathtaking views. Whether you're hosting a summer barbecue or enjoying a quiet morning coffee, this terrace is your personal sanctuary. A Boater's Dream One of the un ... click here to read more

Picture 1

Nestled in the picturesque archipelago of Sjernarøy, just a stone's throw away from the fjords, lies an enticing boathouse cabin. Constructed in 2005, this cabin is in good condition and promises a cozy retreat with its practical layout. Now, before we dive into the details of this gem, let's set the scene of where this intriguing getaway is awaiting its next owners. Sjernarøy is part of Norway's dazzling Ryfylke region, renowned for its serene atmosphere and breathtaking landscapes. The area is a dream come true for those who seek peace and a touch of adventure. Imagine waking up to the fresh scent of seawater, with the sound of gently lapping waves just outside your window. That's what life is like in Sjernarøy. The region offers a unique and tranquil lifestyle that many only dream of. Outdoor enthusiasts will find themselves right at home with plenty of fishing spots and hiking trails. The climate here gives you all the seasons to relish—from crisp, snowy winters to mild summers, presenting a little something for everyone. Now, let's talk about the property located at Helgøy Brygge, Sner 9 in Sjernarøy. This delightful cabin is more than just a getaway; it’s a lifestyle choice. With 75 square meters of well-utilized space, you and your family will have a cozy abode to create lifelong memories. The boathouse cabin contains four snug bedrooms on the second floor, perfect for tucking in after a day of adventure or relaxation by the sea. - Bedrooms: 4 - Bathrooms: 1 - Size: 75 m² - Year Built: 2005 - Condition: Good - Price: 255,555 USD - Sea Views: Yes - Terrace Access: Yes - Open-plan Living/Kitchen: Yes - Shared Facilities: Smokehouse, storage areas - Community Ownership: Well-maintained - Location: Walking distance ... click here to read more

Welcome to idyllic Sjernarøyene and Helgøy Brygge - A spacious boathouse cabin with a boat dock just outside and a wonderful location "in the heart" of the Ryfylke basin

A Hidden Gem in the Heart of Finnøy Imagine stepping back in time to 1922, where the air is crisp, the landscape untouched, and the sea whispers tales of old. Welcome to Haråsvegen 207, a unique opportunity to own a piece of Norwegian history nestled in the serene beauty of Finnøy. This chalet, set on a sprawling 2,695 square meter plot, offers a canvas for those with a vision to create a bespoke holiday retreat. A Journey Through Time and Nature As you approach the property, the scent of pine mingles with the salty sea breeze, creating an intoxicating aroma that instantly relaxes the soul. The chalet, though in need of tender restoration, stands as a testament to the craftsmanship of a bygone era. Its rustic charm invites you to imagine the possibilities: a cozy haven for family gatherings, a tranquil escape from the modern world, or a creative project that reflects your personal style. The Allure of Finnøy Finnøy is a paradise for nature lovers and adventurers alike. With its rolling hills, dense forests, and proximity to the sea, it offers a plethora of outdoor activities. Picture yourself hiking through lush trails, cycling along scenic routes, or casting a line into the clear waters for a day of fishing. The area is also a haven for birdwatchers, with a variety of species gracing the skies. Seasonal Splendor and Local Delights Each season in Finnøy brings its own magic. Spring awakens with vibrant wildflowers, while summer offers long days perfect for exploring the coastline. Autumn paints the landscape in rich hues of gold and crimson, and winter transforms the area into a serene wonderland. Local festivals celebrate the region's rich cultural heritage, offering a taste of traditional Norwegian life. A Culi ... click here to read more

Front view of the cabin and plot

Nestled in the heart of Ombo, Norway, this historic country home offers a unique blend of rustic charm and modern comfort, making it an ideal second home for those seeking a tranquil escape. With its origins dating back to the 1800s, this property has been lovingly restored and modernized, providing a cozy retreat amidst the stunning natural beauty of the Ryfylke basin. A Slice of Norwegian Heritage Imagine waking up to the gentle sounds of nature, surrounded by lush landscapes and breathtaking views of islands, mountains, and fjords. This country home, originally a timber cabin, was reassembled at its current location in 1932 and has since been thoughtfully extended and modernized. The result is a harmonious blend of historical character and contemporary amenities, offering a warm and inviting atmosphere. A Sustainable Lifestyle While electricity is installed for modern convenience, the property embraces a sustainable lifestyle with cistern water and a chamber toilet, typical of many Norwegian leisure properties. This setup not only reduces environmental impact but also enhances the authentic experience of rural living. A Garden of Possibilities The 759-square-meter plot is a gardener's paradise, featuring a lush lawn, fruit trees, and berry bushes. With optimal sunlight, the garden offers excellent growing conditions, allowing you to enjoy homegrown produce and outdoor activities year-round. Whether you're an avid gardener or simply enjoy relaxing in nature, this outdoor space is sure to delight. Waterfront Adventures Await A private boat mooring, just a five-minute walk from the cabin, opens up a world of possibilities for boating, fishing, and exploring the surrounding waterways. The proximity to the sea, a m ... click here to read more
Picture 1

Nestled amidst the pristine landscapes of Finnøy, lies a delightful cabin located at Bergevegen 71, just waiting to illustrate a new chapter in your life. As a busy real estate agent, trust me when I say that this property offers an intriguing opportunity for anyone looking to escape the urban bustle and immerse themselves in the serene charm of rural Norway. This cabin isn’t just a home; it’s an invitation to experience a lifestyle steeped in natural beauty and tranquility. Picture this: a cozy cabin built originally in 1935 which has maintained its original ambiance, combined with the conveniences of today. It's a timeless piece of architecture that greets you with its rustic appeal and whispers tales of its storied past. As you approach, you're welcomed by the sight of the vast 982 square meter plot it sits upon—a decent-sized blank canvas for you imaginings, whether that means gardens, play areas, or perhaps some landscaping for better accessibility. Inside, you'll find a snug living space that immediately envelops you in warmth. The living room, boasting a fireplace, will likely become your go-to spot on those crisp Norwegian nights. Imagine falling asleep to the gentle crackling of a nearby fire while you're cradled in the cozy warmth of your living space. The cabin features a single bedroom and a loft area that is often used for sleeping, although it awaits the bureaucracy to achieve its official stamp as a bedroom. Here's a quick look at what this cabin boasts: - Cozy living room with a fireplace - Dining area - Functional kitchen - Bathroom - Bedroom - Loft space - Electricity supply - Public water, private sewage The exterior space is just as inviting with a 20-square-meter terrace. From here, you can savor ... click here to read more

Welcome to Bergevegen 71

Nestled in the picturesque landscape of Finnøy, this delightful chalet offers a distinct sense of tranquility and escape from the bustle of daily life. As a busy real estate agent catering to global clients, I'm excited to share with you this rare opportunity to own a slice of Norwegian beauty. Finnøy, a scenic escape roughly 30 minutes from Stavanger, presents a perfect blend of serenity and accessibility, ideal for expats and overseas buyers seeking a unique living experience in Norway. Imagine the peaceful mornings you can enjoy in this inviting chalet at Kindingstadvegen 20, enveloped by nature's symphony. It's beautifully positioned just 300 meters from the captivating sea, allowing for endless possibilities to engage in outdoor activities. Whether you fancy a brisk walk along meandering hiking trails or wish to explore the serene waters, this property is your springboard to a world of adventure and relaxation. Here’s a snapshot of what the chalet offers: - Year-round living capability - Large living area - Cozy fireplace in living room - Well-equipped kitchen - Two comfortable bedrooms - One well-fitted bathroom - Expansive garden with beautiful flowers - Hot tub for leisure - Annex providing extra sleeping space - Car accessibility with on-site parking Life in this corner of Norway is as charming as it is fulfilling. On Finnøy, you are surrounded by lush landscapes and inviting trails that encourage exploration. Residents often engage in outdoor activities, with options ranging from brisk forest hikes to kayaking along the coastline. The island's climate is temperate, offering chilly winters perfect for enjoying the large indoor fireplace and mild summers that allow you to make the most of outdoor living. ... click here to read more
Gallery Image

Nestled on the serene island of Halsnøy, in the heart of the Ryfylke archipelago, lies a hidden gem waiting to be discovered by those seeking a tranquil second home. This charming 3-bedroom house at Byklevegen 38, Skartveit, offers a unique opportunity to embrace the idyllic Norwegian coastal lifestyle. With direct access to the sea, a dedicated boat place, and a sprawling plot of land, this property is a dream come true for nature lovers and outdoor enthusiasts. Imagine waking up to the gentle sound of waves lapping against the shore, the crisp sea breeze filling your lungs as you step outside to greet the day. The house, built in 1950, exudes a rustic charm typical of Norwegian leisure homes from that era. While it may require some modernization, its solid structure provides a perfect canvas for creating your personalized retreat. ### A Lifestyle of Leisure and Adventure Skartveit is more than just a location; it's a lifestyle. The island is renowned for its peaceful atmosphere and breathtaking landscapes, making it an ideal escape from the hustle and bustle of city life. Whether you're looking to unwind or embark on new adventures, Skartveit has something for everyone. - Outdoor Activities: Explore numerous hiking trails that wind through diverse landscapes, from coastal paths to lush forests. - Water Sports: With the sea at your doorstep, enjoy swimming, fishing, and boating. The included boat place ensures easy access to maritime adventures. - Community Vibe: Skartveit is a charming village with a welcoming community. The local shop provides everyday necessities, and the guest harbor buzzes with activity during the summer months. - Family-Friendly Beach: The nearby beach offers safe swimming and a relaxing envir ... click here to read more
Exterior view of the house and plot

Nestled on the serene island of Fogn in Norway, Holmastø 24 offers a unique opportunity to own a piece of paradise. This charming chalet, with its private pier and breathtaking fjord views, is the perfect second home for those seeking tranquility and a deep connection with nature. Imagine waking up to the gentle sound of waves lapping against the shore, the crisp Norwegian air filling your lungs as you step out onto your private terrace. This is not just a property; it's a lifestyle, a retreat from the hustle and bustle of everyday life. A Home Designed for Comfort and Connection The chalet is thoughtfully designed to maximize comfort while embracing the stunning natural surroundings. Large windows flood the living area with natural light, offering uninterrupted views of the water. The open-plan layout ensures a seamless flow between the kitchen, dining, and living areas, making it ideal for entertaining or simply relaxing after a day by the sea. - Spacious Living Room: Cozy fireplace, perfect for family gatherings. - Well-Equipped Kitchen: Ample space for meal preparation and dining. - Four Comfortable Bedrooms: Peaceful retreats with views of the landscape. - Modern Bathroom: Underfloor heating and quality tiling for year-round comfort. - Separate Toilet Room: Added convenience for guests. Outdoor Living at Its Finest The extensive outdoor space is a standout feature of this property. Multiple terraces and patios offer a variety of sun-drenched and sheltered spots to relax, dine, or simply take in the views. A charming garden plateau below the main terrace is a favorite sunbathing spot, while the lush, well-maintained garden provides a sense of seclusion and privacy. - Private Pier and Boathouse: Ideal for boat ... click here to read more

Welcome to this delightful summer gem on beautiful Fogn - Holmastø 24

Nestled within the enchanting landscapes of Fogn, Norway, this cozy cabin presents itself as the idyllic escape for those longing for proximity to nature and the privileges of a maritime lifestyle. Built initially in the 1960s and expanded in the late '70s, this homely retreat sits on a vast freehold plot of approximately 1482 square meters that affords its owner ample space for outdoor recreation and rejuvenation. As you enter this modest abode, you will be welcomed by the inviting warmth of its living space, which spans a total of about 48 square meters. It's compact yet functional, and its thoughtful design maximizes the natural light that streams in through large windows, illuminating the space. With two cozy bedrooms, it offers the perfect setup for a small family or a couple looking for a tranquil getaway. From the heart of the home—the living room—it's an experience in itself to gaze out at the majestic terrain that surrounds, perhaps as you nestle by a crackling fireplace on one of those crisp Norwegian nights. The kitchen, fully equipped for all your culinary endeavors, ensures you're never out of touch with the comforts you're accustomed to. Let's not forget about the climate! Norway, and Fogn in particular, enjoys cool summers and mild winters. The temperatures are relatively moderate due to the coastal influence, making it an ideal environment for year-round activities. At the same time, its peacefulness is perfect for those desiring a retreat from hectic urban life. One of the standout characteristics of this property is its proximity to the sea, just 0.2 kilometers away. This close association with the water means that boating, fishing, or simply listening to the gentle lap of waves can be a part of you ... click here to read more

EiendomsMegler 1 v/ Henrik Lauvsnes presents Fognavegen 139 - Eikehaugen

Nestled on the serene island of Foldøy, this charming chalet offers a unique opportunity to own a slice of paradise in Norway's picturesque Rogaland region. Located at Generalvegen 109, this property is more than just a home; it's a gateway to a lifestyle filled with tranquility, adventure, and breathtaking natural beauty. Imagine waking up to the gentle sound of waves lapping against the shore, the crisp Norwegian air filling your lungs as you step outside to take in the panoramic views of the surrounding fjords. This is not just a vacation home; it's a sanctuary where memories are made, and life's stresses melt away. A Cozy Retreat with Endless Potential The chalet itself, though modest in size at 17 square meters, is a cozy retreat perfect for those seeking a simple yet fulfilling lifestyle. With one bedroom and a living area, it provides a comfortable space to unwind after a day of exploring the island's natural wonders. The property is in good condition, offering a solid foundation for those looking to personalize their second home. Key Features: - Prime Location: Situated just 100 meters from the sea, offering easy access to swimming and boating. - Boat Moorings: Includes two moorings, ideal for boating enthusiasts. - Development Potential: The plot is regulated for leisure use, with the possibility to build a new holiday home up to 70 square meters. - Stunning Views: Enjoy breathtaking vistas of the fjords and surrounding landscape. - Privacy and Tranquility: A peaceful retreat away from the hustle and bustle of city life. - Outdoor Activities: Perfect for hiking, fishing, and exploring the island's natural beauty. - Convenient Access: Located 1 kilometer from the ferry terminal, ensuring easy travel to the m ... click here to read more

Generalvegen 109, Foldøy – Main view

Picture yourself on a sun-warmed terrace, coffee in hand, gazing across the mirror-still waters of the Ryfylke fjord as morning mist lifts from the surrounding peaks. Behind you, rows of grapevines climb the hillside in geometric precision, their leaves rustling softly in the coastal breeze. This is your morning ritual at this compact fjordside chalet in Hebnes, where Norway's dramatic western coastline meets the unexpected charm of vineyard country. This 36-square-meter Norwegian holiday home offers the rare combination of waterside living and wine country ambiance that makes Ryfylke one of Scandinavia's most distinctive vacation destinations. The magic of owning a vacation home in this part of Rogaland lies in the rhythm of fjord life. Spring arrives with lengthening days that stretch past 10pm by May, when locals launch their boats for the season and the community pier becomes the social center of Ryfylke Fjordhage. Summer transforms the landscape into an outdoor playground where days blur together in a succession of morning swims, afternoon boat excursions to hidden coves, and evening barbecues that extend until midnight under the never-quite-dark northern sky. Autumn brings harvest season at neighboring Hebnes Vineyard, when you can walk directly from your terrace to wine tastings featuring Norwegian whites that surprise visitors with their crisp minerality. Winter, contrary to what many imagine, remains accessible year-round thanks to maintained roads and the maritime climate that keeps temperatures surprisingly moderate, while the wood-burning stove makes the interior instantly cozy after coastal walks. The chalet itself exemplifies Norwegian efficiency in design. Built in 2016, the single-level layout eliminate ... click here to read more

Overview

Welcome to an enticing haven nestled on the serene island of Foldøy, Norway. If you're on the lookout for a country home that offers tranquility, stunning natural beauty, and a touch of the traditional Norwegian way of life, this could be your dream location. The property boasts a unique opportunity to own a piece of paradise in the heart of the Rogaland region, a true gem for anyone eager to escape the bustle of city life. Situated at Generalvegen 147, the property promises both privacy and accessibility—and if you’re an overseas buyer, this is a significant attraction. You'll find that the island’s lush landscapes, tranquil waters, and rolling hills provide not just a relaxing atmosphere but also a chance to experience a slice of Norway's rich natural tapestry. Foldøy, known for its breathtaking views, serves as an ideal backdrop for this charming country house. Picture driving up to this home, and as you do, imagine being greeted by a traditional facade that gracefully melts into the surrounding nature. The residence is a seamless blend of classic Norwegian design with contemporary comforts. Its wooden exterior, complemented by substantial windows, ensures that natural light streams generously inside. Upon entering, the warmth of the interior welcomes you. At the heart of this house is a cozy living room featuring a fireplace—the perfect spot to gather around during those chilly Nordic evenings. There's an open-plan layout connecting the living area to the dining space and kitchen, creating a sociable hub for entertaining family and friends. The kitchen has everything a home cook could wish for, with its modern appliances and ample counter space. Every meal here can be enjoyed with vistas of the stunning surround ... click here to read more

Welcome to this beautiful leisure property on Foldøy!

Discover a delightful chalet nestled in the heart of Hjelmeland, Norway, situated on the picturesque Randa 130, a mere gem waiting to become someone's serene retreat. This property is more than just a holiday escape; it’s an opportunity to immerse yourself in the tranquility and striking natural beauty of the Ryfylke region. If you're an overseas buyer or an expat seeking a peaceful yet fulfilling lifestyle, this might be your dream home. The chalet, boasting a solid and commendable condition, awaits new owners to appreciate its charm and make it their own. As a busy real estate agent, I often see properties; yet, this one stands out with its captivating views and warm features. Despite the fast pace of my workday, this chalet tempts even me to pause and indulge in its tranquil ambiance. Located in the serene village of Hjelmeland, the property offers a unique blend of traditional Norwegian charm and modern conveniences. The area is known for its rich cultural heritage and ample recreation options. Living here, one would find delight in exploring the local fjords, enjoying hikes with spectacular scenery, or engaging in leisurely water activities on the nearby sea. Additionally, the vibrant colors of the landscape through different seasons offer a visual pleasure that must be experienced to be believed. The chalet itself stands proudly with: - 3 cozy bedrooms - 1 functional bathroom - Spacious living room/kitchen on the ground floor - Loft with a living area - 4 bedrooms in the loft area with a touch of privacy (note: these don’t have full ceiling height) - Large sun-drenched terrace - Well-maintained scenic garden - Convenient outdoor storage room - Recently paved driveway right to your door One of the exceptional f ... click here to read more

Welcome to Randa 130!

A Fjordside Sanctuary: Your Gateway to Norway's Natural Splendor Imagine waking up to the gentle lapping of waves against the shore, the crisp air carrying the scent of pine and saltwater. As the sun rises over the majestic fjords of Nedstrand, you sip your morning coffee on a spacious terrace, enveloped by panoramic views that stretch as far as the eye can see. This is not just a holiday home; it's a gateway to a lifestyle steeped in tranquility and adventure. A Home Designed for Comfort and Connection Nestled in the heart of Norway's breathtaking fjord landscape, this 92-square-meter home offers a harmonious blend of modern comfort and natural beauty. The open-plan living area, bathed in natural light from expansive windows, serves as the heart of the home. Here, family and friends gather to share stories, laughter, and meals prepared in a well-appointed kitchen. The warmth of a crackling fireplace adds a cozy touch to chilly evenings, while the view outside remains a constant reminder of the stunning surroundings. Bedrooms and Bathrooms: A Haven of Rest With four generously sized bedrooms, this home provides ample space for family and guests. Each room is a sanctuary of rest, designed to offer privacy and comfort. Two modern bathrooms ensure convenience, while a traditional sauna provides a quintessential Scandinavian experience, perfect for unwinding after a day of outdoor exploration. Outdoor Living: Embrace the Elements Step outside to a 402-square-meter freehold lot, where the natural landscape becomes an extension of your living space. The garden is a canvas for outdoor dining, children's play, or simply soaking in the sun. A private Jacuzzi on the terrace invites you to relax under the stars, the perfect ... click here to read more

Picture 1

You wake up to the sound of water. Not distant water — the kind you have to imagine — but the real thing, lapping against the dock just below the terrace where you're about to drink your first coffee of the day. Fisterfjorden stretches out in front of you, wide and steel-grey in the early light, the kind of view that takes a moment to accept as real. This is Randøy. A small island in Hjelmeland municipality, deep in Rogaland county, southwest Norway — and this three-bedroom timber chalet is one of the most honest holiday properties you'll find anywhere on the Norwegian coast. The cabin itself was built in 1981, all timber construction with horizontal wood cladding, and it carries its age well. Forty-plus years of Norwegian winters have a way of sorting out weak buildings fast, and this one's still standing straight. Roof repairs were carried out as recently as 2026. A new exterior door went in between 2018 and 2020. The bathroom is a 2014 extension — fully tiled, with a shower cabin and panel heater. It's not a renovation project. It's a property you arrive at on a Friday afternoon and have completely settled into by Friday evening, because it comes fully furnished and genuinely move-in ready. Inside, everything sits on one level across 55 square metres. That sounds compact, but the layout earns every centimetre. The open-plan living room and kitchen is the heart of it — wood panelling on the walls, wood panelling on the ceiling, a wood-burning stove from 2016 burning quietly in the corner. It's warm in the way that timber interiors always are, the kind of warmth that has nothing to do with the thermostat. The large windows facing the fjord make the room feel twice its size; on a clear day you can watch the light move ... click here to read more

Welcome to this charming leisure property on Randøy! Photo: Eivind Dirdal

Picture yourself stepping off your private boat onto your own secluded Norwegian fjord estate, where two pristine beaches await and 44 hectares of wilderness stretch from the water's edge to mountain slopes draped in ancient forest. The salt-tinged breeze carries the calls of seabirds while the deep fjord waters lap against smooth stone beaches that have belonged to this 1750s farmstead for nearly three centuries. This is Indre Rødne, a rare 447,371-square-meter property on the Ropeid Peninsula in Suldal, where boat-access-only isolation creates the ultimate escape for families seeking genuine connection with Norway's coastal wilderness. This farmhouse represents an exceptional opportunity for international buyers ready to craft their own Nordic sanctuary, combining historic character with boundless potential for creating a multi-generational retreat where children grow up fishing from their own shoreline and hiking trails begin at the doorstep. The main farmhouse, a classic fjord-style structure dating to approximately 1750, sits ready for complete reconstruction into your vision of Norwegian vacation living. The original two-story layout featured a ground floor with kitchen, two living rooms, and small chambers, while the upper level offered two generous bedrooms perfect for family and guests. Surrounding this historic centerpiece stand traditional outbuildings including a barn, woodshed, outhouse, and boathouse, all awaiting restoration to support modern vacation home functionality while preserving authentic Norwegian agricultural architecture. This blank canvas approach allows you to design exactly the retreat you envision, whether that means a cozy two-bedroom getaway maintaining the original footprint or expanding ... click here to read more

Indre Rødne