2-Bed Hillside Chalet in Orkanger | Sea Views, 2024 Extension | Norway Vacation Home

Listed on
New
https://storage.googleapis.com/homestra-images/property-image-65e00e00-1924-45ba-b117-6a71e130b28d-1788018905.jpg

Kjøravegen 64, 7303 Orkanger, Norway, Orkanger (Norway)

2 Bedrooms · 1 Bathrooms · 60Floor area

€125,000

Chalet

No parking

2 Bedrooms

1 Bathrooms

60m²

Garden

No pool

Not furnished

Description

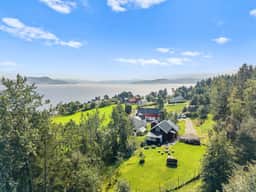
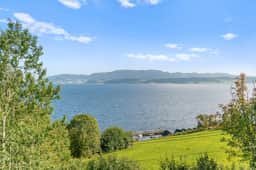
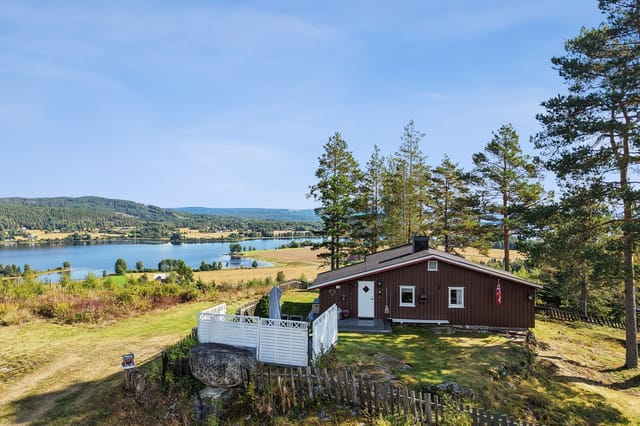
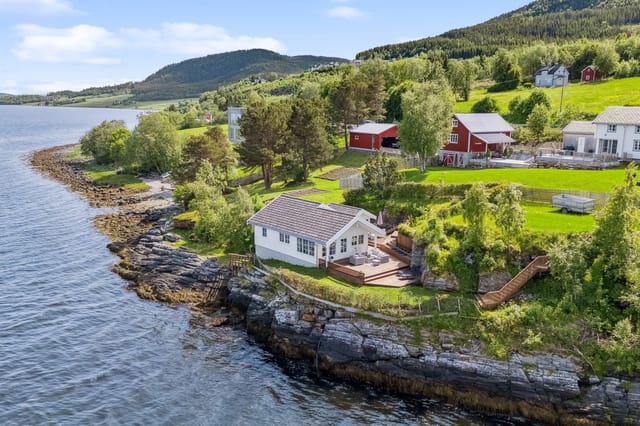
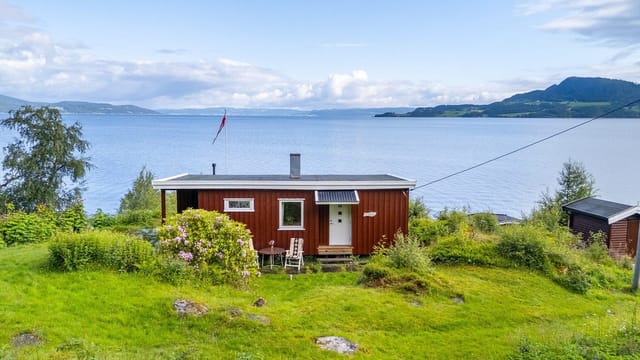
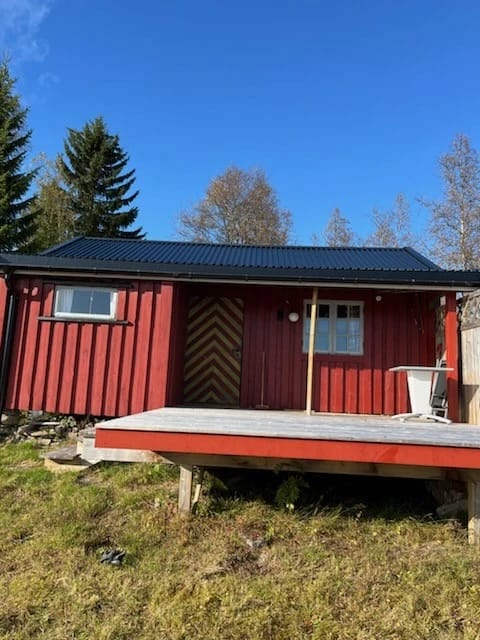
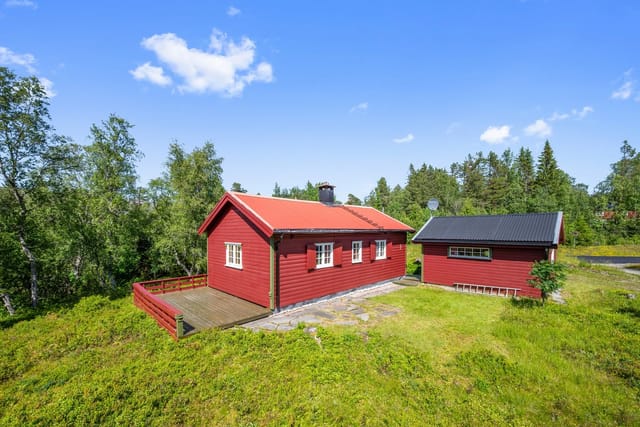
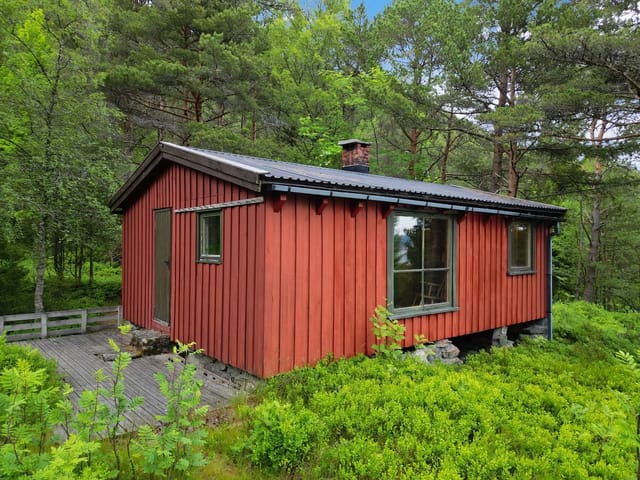

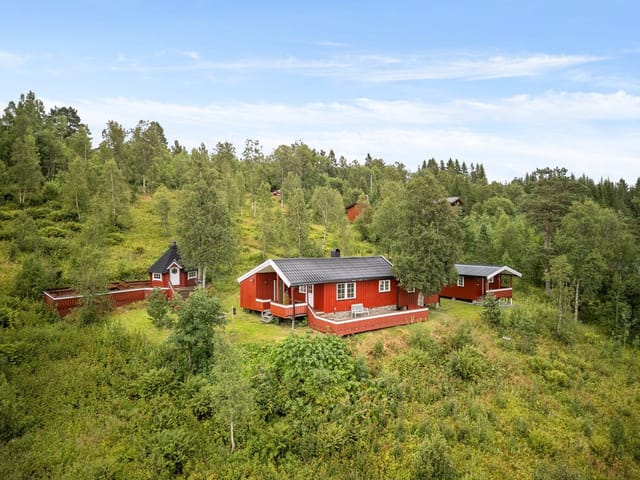

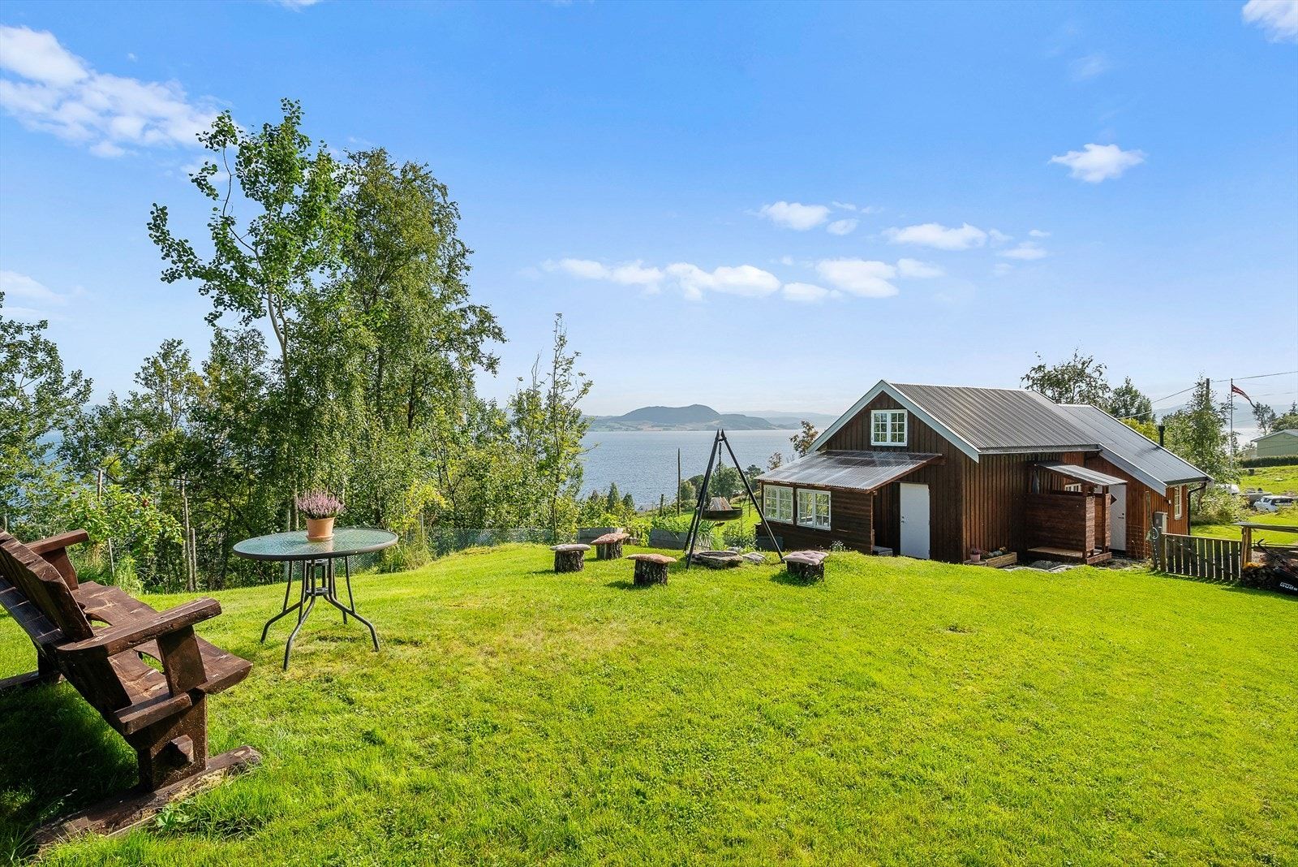
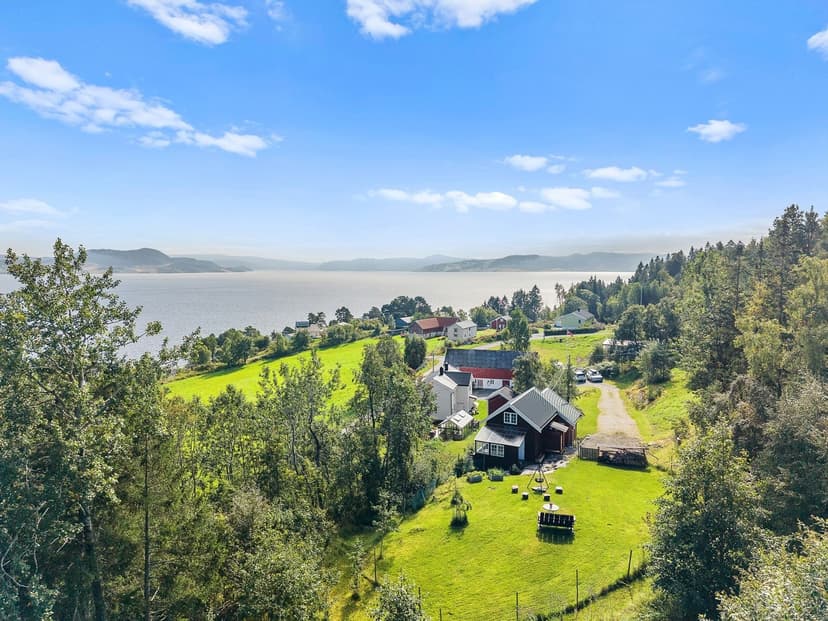
Wake up to the sight of the Orkdalsfjord stretching out below you, morning light bouncing off the water while a kettle hums on the stove. That's the daily reality at Kjøravegen 64 — a compact, well-kept chalet perched above Orkanger on Norway's Trøndelag coast, where the sea feels close enough to hear on a still night. Originally built in 1930, this cabin carries that old Norwegian soul — solid bones, low ceilings that hold warmth, windows framed in the kind of views that make you put the phone down.

The 2024 extension changed things considerably. New cladding, windows, roof, and insulation mean the property is genuinely ready to use from day one. No project work waiting for you. No contractor calls in January. Just arrive, light the stove, and let the fjord do its thing.

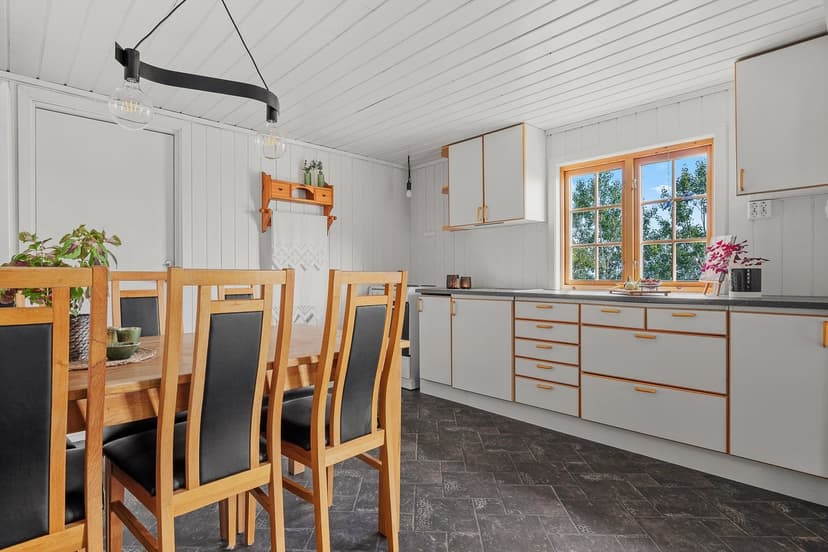
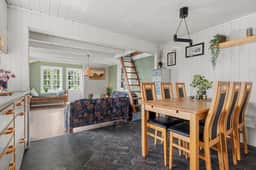
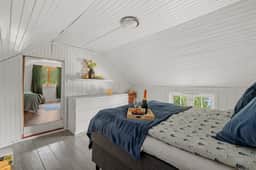
At 60 square metres across two bedrooms, this is a cabin in the truest Norwegian sense — enough space for a family or a couple with guests, without anything wasted. The ground floor moves logically from a small entrance hall into a bright living room, where the windows pull your eye straight out to the water. The kitchen is functional and honest. Upstairs, both bedrooms are quiet and properly sized, the kind of rooms where you actually sleep through the night because there's nothing outside to interrupt you. A storage room currently serves as a small bathroom with a sink and an incineration toilet — practical for now, and importantly, public water and sewage connections run directly outside the plot boundary. The infrastructure to add a full bathroom is already at your doorstep. That's a significant future upgrade without the headache of major groundworks.

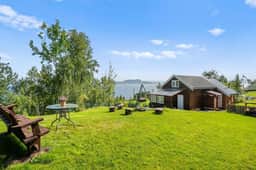
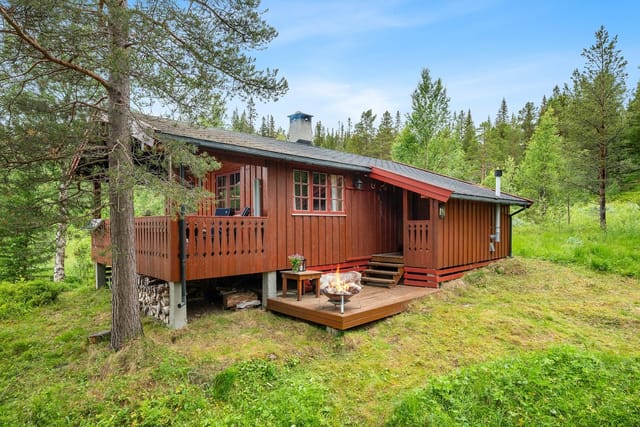

Sitting on a 519 square metre freehold plot, the outdoor space at this price point is genuinely rare. A covered terrace wraps around part of the cabin — the kind of spot where you'll end up eating every meal when the weather allows, which in a Norwegian coastal summer is more often than outsiders expect. The lawn rolls out beyond it, flat enough for children and open enough for a long table when friends visit. Direct car access to the property is another detail that matters more than it sounds: no lugging groceries or kayaks up a track in October rain.

Orkanger itself sits at the mouth of the Orkdal valley, where the Orkla River meets the fjord — one of the most productive salmon rivers in Norway, and a serious draw for anglers who know the region. The river runs about 10 kilometres inland, with beats that have been fished for generations. The coastal side offers its own pull. The shoreline near the cabin is accessible on foot within minutes, with calm stretches suited to swimming through the summer months, kayaking, and small-boat fishing. Locals keep boats moored along the waterfront and head out early on weekends for mackerel and coalfish — a tradition easy to slot into once you're settled here.

The hiking around Trøndelag's coastal fringe doesn't get the same attention as the mountain trails further inland, but it should. The terrain around Orkanger mixes forested ridgelines with open heathland, dropping back to the sea at intervals. The Orkla trail system connects you north and south along the coast. In winter, the surrounding hills hold cross-country ski tracks that locals use from December through March, often accessible within a short drive from the cabin.

Trondheim is 55 kilometres up the E39 — about 50 minutes in normal traffic. That puts you within reach of Norway's third-largest city: Nidaros Cathedral, the Rockheim music museum, Solsiden's waterfront restaurants, and the Friday fish market on Nedre Elvehavn. For day trips, it's close enough to feel like a city option without being close enough to intrude on the quiet. Orkanger town itself handles day-to-day life efficiently — grocery stores 14 minutes from the cabin, a shopping centre in 17, a bus stop reachable on foot in about 10 minutes.

Trondheim Airport at Værnes is the obvious entry point for international buyers, roughly an hour by road. Direct routes connect Trondheim to several European hubs including Amsterdam, London Gatwick, and Copenhagen, making this genuinely practical as a vacation home for buyers based elsewhere in Europe.

The Norwegian cabin market has held its value stubbornly through broader property cycles. Freehold coastal plots with sea views and direct road access at this price bracket are increasingly scarce — most comparable properties either sit on leasehold land or require significant upgrading work. The 2024 renovation here removes that risk entirely.

Key features at a glance:

- 2-bedroom, 1-bathroom chalet on 519 sqm freehold coastal plot
- Major 2024 renovation: new roof, cladding, windows, and insulation throughout
- Panoramic Orkdalsfjord sea views from living room and terrace
- Direct car access to the property — rare for Norwegian coastal cabins
- Covered outdoor terrace for year-round use
- Full electricity installed; public water and sewage available at plot boundary
- Current incineration toilet setup with clear pathway to full bathroom installation
- 10-minute walk to the sea; swimming, fishing, and kayaking accessible nearby
- Salmon fishing on the Orkla River approximately 10km inland
- Cross-country skiing and coastal hiking trails within short driving distance
- 15 minutes to Orkanger town amenities; 55 minutes to Trondheim city centre
- Trondheim Airport (Værnes) approximately one hour away
- Bus stop on foot in approximately 10 minutes
- Freehold ownership — straightforward title for international buyers
- Priced at €125,000 for a move-in ready, upgraded coastal cabin

For international buyers, Norwegian property law is relatively open — most nationalities can purchase freehold property without residency requirements, though it's worth working with a local notary to understand the concession rules that apply to agricultural and certain coastal plots. A Norwegian solicitor familiar with fritidseiendom (vacation property) transactions can walk you through the process efficiently. Rental income from Norwegian cabins is taxed, but the demand for short-term coastal lets in Trøndelag has grown steadily, particularly among domestic Norwegian holidaymakers who prize exactly this kind of accessible sea-view retreat.

This cabin works as a personal escape, a family summer base, or a managed rental generating income when you're not here. It doesn't try to be something it isn't — it's a proper Norwegian chalet, in good order, on a proper Norwegian fjord, at a price that reflects the reality of what's here rather than what might be built someday.

If you've been watching the Scandinavian vacation home market and waiting for something that ticks the practical boxes without sacrificing the view, this is worth your attention. Get in touch through Homestra today to arrange a private viewing or request the full inspection report — the kind of property that sells quietly, without fanfare, to the buyer who was paying attention.
Details

Amount of bedrooms
2
Size
60
Price per m²
€2,083
Garden size
519
Has Garden
Yes
Has Parking
No
Has Basement
No
Condition
good
Amount of Bathrooms
1
Has swimming pool
No
Property type
Chalet
Energy label

Unknown

Sign up to access location details

Similar properties

This spacious leisure property is located in the peaceful surroundings of Tveitåsen, near Svinndal, offering a unique opportunity for those seeking a tranquil retreat with significant potential for upgrading and modernization. The property sits on a large, privately owned natural plot of 1,664 square meters, nestled within a well-established cabin area. The plot is characterized by its sunny exposure, natural terrain, and immediate access to extensive hiking areas, making it an ideal location for nature lovers and outdoor enthusiasts. The cabin, originally constructed in 1979, consists of a main section and an extension. The main section includes the living room and kitchen, with surfaces largely from the year of construction, though some painting has been done more recently. The living room benefits from a high ceiling, enhancing the sense of space and light. Above the kitchen, there is a loft area measuring approximately 4 sqm, though it is not included in the official measurement due to low ceiling height. Heating is primarily provided by a wood-burning stove in the living room, though it should be noted that the distance from the stove to combustible materials is less than 30 cm, which has been flagged for attention in the condition report. The kitchen is functional and separated from the main living area. Appliances include a gas stove and a refrigerator, both of which are included in the sale. The property is not connected to the public power grid but features a simple low-voltage 12V battery system powered by solar panels, installed by the owner. Water is supplied seasonally from a private tank, and there is a washroom with a sink. If the new owner wishes to install a permanent water supply, an application for a ... click here to read more
Tveitåsen 142 presented by Krogsveen. Photographer: Børge Oppegård.
New

Welcome to Kilane 60, a charming cabin situated on a sunny plot with panoramic views in the scenic surroundings of Mykland, Agder. This delightful property offers the perfect blend of tranquility, comfort, and access to nature, making it an ideal retreat for those seeking a peaceful escape from the hustle and bustle of everyday life. The cabin, built in 2001, is thoughtfully designed on a single level, making it accessible and practical for all ages. With a total indoor living area of 62 square meters (BRA-i) and an additional 7 square meters of external storage (BRA-e), the property provides ample space for both relaxation and storage. The total built area is 69 square meters, complemented by a generous 60 square meter terrace, perfect for outdoor dining, sunbathing, or simply enjoying the breathtaking views. Set on a freehold plot of approximately 1,227 square meters, the property boasts a well-maintained garden and plenty of space for outdoor activities. The garden is ideal for children to play, for gardening enthusiasts, or for those who simply wish to enjoy the natural beauty of the Norwegian countryside. The plot is sunny and offers excellent privacy, with unobstructed views over the surrounding landscape and towards Kiletjønn lake. The cabin features three comfortable bedrooms, two of which are equipped with built-in wardrobes, providing practical storage solutions. The open-plan living room and kitchen area is spacious and filled with natural light, creating a warm and inviting atmosphere. A centrally located wood-burning stove adds a cozy touch, perfect for chilly autumn and winter evenings. The kitchen is well-equipped with a stove and refrigerator, both included in the sale, and offers a good distribution ... click here to read more

Welcome to Kilane 60! Beautiful cabin with detached storage, boat place, and views. Good parking on the plot.
New

This charming cabin is idyllically situated in gently sloping terrain, offering excellent sun exposure and stunning views of the surrounding landscape. The property is perfect for those seeking tranquility and a close connection to nature, while still enjoying a wide range of outdoor activities throughout the year. The area is renowned for its beautiful hiking trails and natural surroundings, which are easily accessible from the cabin. In winter, you will find groomed cross-country ski trails just a short distance away, making it an ideal retreat for skiing enthusiasts. During the summer months, the region offers fantastic opportunities for hiking, cycling, berry and mushroom picking, as well as fishing and swimming in nearby lakes. The cabin itself is spacious and well laid out, featuring an entrance hall, a cozy living room, a functional kitchen, three comfortable bedrooms, a bathroom, a separate toilet room, and a utility room. The living room is generously sized, providing ample space for both a sofa and a dining area, making it perfect for family gatherings or entertaining guests. Large windows in the living area allow natural light to flood the space and offer picturesque views of the surrounding nature, creating a warm and inviting atmosphere. The kitchen, renovated in 2012, is equipped with plenty of storage and countertop space, making meal preparation a breeze. The kitchen is conveniently located adjacent to the living room, allowing for easy interaction between the two spaces. The three bedrooms are well-proportioned, providing comfortable sleeping arrangements for family and guests. The bathroom is fitted with a shower cabin and a washbasin, while the separate toilet room adds to the convenience, especially ... click here to read more

Welcome to Høymyrvassvegen 159!
New

Welcome to Nedre Rælingsveg 768, a charming leisure property nestled in the scenic surroundings of Nordby, Norway. This unique cabin offers a rare opportunity to own a large, private freehold plot of 1,121 square meters, surrounded by lush forests and just a short stroll from the tranquil shores of Lake Øyeren. The property is set in a peaceful, secluded location, making it an ideal retreat for those seeking relaxation, nature, and outdoor activities. The main cabin, built in 1945, exudes traditional Norwegian charm with its wooden paneling and cozy atmosphere. The living area is designed with large windows that frame picturesque views of the surrounding greenery and the lake, allowing natural light to flood the space and bringing the outdoors in. The open-plan living and kitchen area creates a welcoming environment for gatherings, with a wood-burning stove providing warmth and ambiance during cooler evenings. The floors throughout are made of solid pine, adding to the rustic and inviting feel of the home. The property features a spacious bedroom, offering ample space for multiple beds or bunk beds, making it suitable for families or groups of friends. The kitchen is simple yet functional, equipped with a sink and drainage, and opens up to a cozy dining area where you can enjoy meals with family and friends. There is also an internal storage room, providing practical space for storing equipment and supplies. One of the highlights of this property is the 8 m² ground-level terrace, which serves as a natural gathering point for outdoor relaxation and dining. Here, you can set up outdoor furniture and enjoy the fresh air, sunshine, and views of the beautiful landscape. The large, sloping plot enhances the sense of freedom ... click here to read more

Welcome to Nedre Rælingsveg 768! Photo: Hege K. Leren.
New

Welcome to Austerlandet 67! This is a charming leisure property with a fantastic location, surrounded by majestic nature with mountains and water. The property is discreetly situated on a spacious natural plot of approximately 1,487 square meters, offering tranquility and privacy. Here, you can enjoy the silence and the beautiful scenery that characterizes Northern Norway. The main cabin exudes a traditional and cozy atmosphere, with wooden paneling on the walls and ceilings, creating a classic cabin feel. The living room serves as a natural gathering point, featuring a wood-burning stove that provides warmth and ambiance on cold evenings. Large windows frame the stunning views of the surrounding landscape, including the Austerfjord and the impressive Vesterålen mountains. From the living room, you have direct access to expansive terraces that wrap around much of the cabin, offering ample space for outdoor furniture, social gatherings, and relaxation in the fresh air. The property also includes an annex and a playhouse, providing extra space and flexibility for guests, storage, or children's activities. The annex is equipped with two storage rooms and a toilet room, while the playhouse adds a playful touch to the plot. The main cabin features three bedrooms, making it ideal for families or groups of friends who want to experience the best of Norwegian nature together. The bedrooms are designed to maximize sleeping capacity, with one room accommodating a double bed and the others furnished with bunk beds and storage solutions. The kitchen is crafted in solid pine, offering plenty of cabinet and counter space. It is equipped with a stove, cooktop, and sink, making it functional for preparing meals after a day of outdoo ... click here to read more

Welcome to Austerlandet 67! Photo: EFKT
New

This charming log cabin, located in the scenic area of Trautskogen/Bruvoll in Innlandet, Norway, offers a unique opportunity to own a well-maintained and inviting retreat just over an hour from Oslo. The property is part of a friendly and well-run cabin community, surrounded by lush nature that bursts with berries and mushrooms, including chanterelles and funnel chanterelles. The area is ideal for outdoor enthusiasts, with fishing and swimming lakes nearby, cross-country ski trails and sledding hills in winter, and hunting opportunities in the autumn. The property consists of three buildings and a large terrace that connects them, creating a cohesive and functional outdoor living space. The main cabin is approximately 27 square meters and features a cozy kitchen nook equipped with a gas cooktop and gas refrigerator, a dining area with seating for six, a small sofa corner, and a sleeping alcove. There is also a small loft for storage. The cabin is heated by a wood-burning stove or a gas heater, and you can charge your mobile devices using the installed solar panel. There is good mobile coverage in the area. Water is sourced from a water station about 50 meters from the cabin, and there is a driveway with parking for two cars directly behind the property. The annex, measuring about 14 square meters, provides additional sleeping space with room for a double bed and a custom-built bed along one wall, making it perfect for accommodating family or guests. The third building is a storage shed/toilet room of approximately 7 square meters, housing a composting toilet (not a traditional outhouse), offering a more comfortable and environmentally friendly solution. A newly constructed terrace of about 80 square meters (built in 2 ... click here to read more
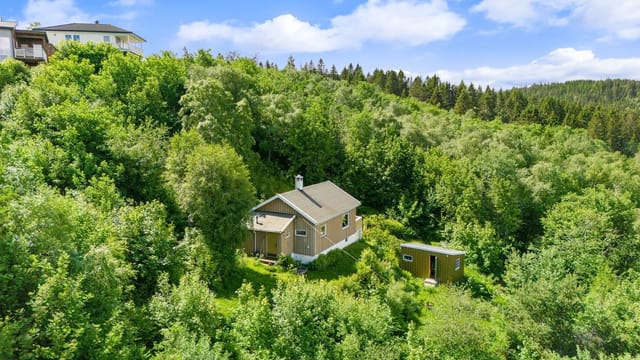
Picture 1
New

Welcome to Finntangen by Vælsvatnet – a truly unique leisure property with an idyllic and secluded location right by the water. This property is situated on a west-facing natural plot of 1,327 square meters, featuring its own private shoreline, excellent sun conditions, and stunning views over the lake and surrounding forest areas. Here, you will truly feel immersed in nature, with the tranquility and beauty of the Norwegian landscape enveloping you from every angle. The property consists of a main cabin, an annex, a sauna, and an outbuilding. The main cabin offers a cozy and traditional cabin standard, including two bedrooms, a kitchen, a dining area, and a living room. The interior exudes a warm and inviting atmosphere, with wood finishes and large windows that allow natural light to flood the space and provide picturesque views of the water and forest. The open-plan kitchen is well-equipped with ample storage and counter space, seamlessly connected to the dining area and living room, making it perfect for family gatherings and entertaining guests. In addition to the main cabin, the property includes a guest annex, a sauna by the water’s edge, and a practical outbuilding for storage. The annex is furnished as an extra living room or bedroom, ideal for accommodating guests or providing additional space for relaxation. The sauna, located right by the shoreline, offers a luxurious retreat after a day spent outdoors, allowing you to unwind while enjoying the serene lake views. The outbuilding provides ample storage for outdoor equipment, tools, and other necessities. Outdoor living is a highlight of this property, with several terraces and seating areas strategically placed to maximize the enjoyment of the sun and the b ... click here to read more
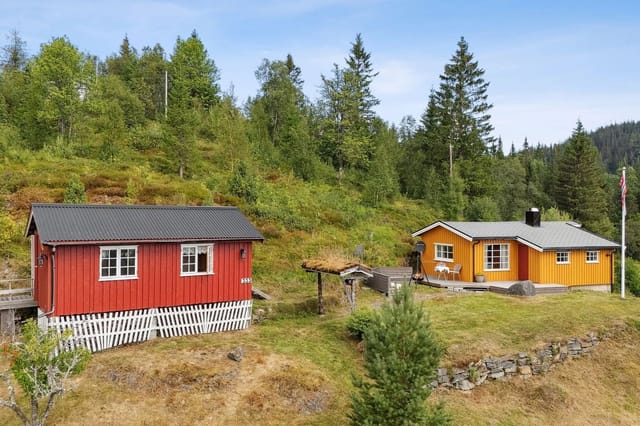

Idyllic cabin by the lake
New

Welcome to Kolsetvollvegen 173, a charming and well-maintained leisure property located in the scenic municipality of Selbu, Trøndelag. This inviting cabin offers a rare combination of tranquility, privacy, and breathtaking views, making it an ideal retreat for those seeking relaxation and outdoor adventure in the heart of Norwegian nature. The property is situated on a freehold plot, ensuring full ownership and flexibility for the new owner. Its secluded location means there are only a few neighboring cabins nearby, providing a peaceful atmosphere where you can truly unwind. The cabin is positioned to take full advantage of the panoramic views over the surrounding landscape and the picturesque lake Østrungen, which lies just a short distance away. Built in 1978, the main cabin has been carefully maintained and offers a total indoor living area of 48 square meters (BRA-i), with a total usable area of 65 square meters. In addition, there is an annex of 17 square meters (BRA-e), providing extra sleeping accommodations and flexibility for guests or family members. The property features three bedrooms and a total of four rooms, with sleeping arrangements for up to seven people, making it suitable for both small families and larger groups. The living room is spacious and designed to accommodate multiple seating areas, perfect for social gatherings or quiet evenings by the fireplace. The wood-burning stove not only adds a cozy ambiance but also provides efficient heating during the colder months. Large windows in the living area allow natural light to flood the space and offer uninterrupted views of the beautiful surroundings. One of the standout features of this property is its direct road access during the summer months, ... click here to read more

Picture 1
New

This charming mountain cabin is located at the very top and back of the Osen cabin area in Valle, offering a peaceful and secluded setting with stunning views towards Store Bjørnevatn and the surrounding pristine nature. The property is ideally situated for those who appreciate tranquility, privacy, and direct access to the great outdoors. Whether you are an avid cross-country skier, a passionate hiker, or a fishing enthusiast, this cabin serves as the perfect base for year-round activities in the Norwegian mountains. The cabin is designed for those who value the traditional and simple cabin lifestyle. It is intentionally off-grid, with no electricity, running water, or mobile coverage, allowing you to truly disconnect from the hustle and bustle of everyday life. The kitchen is equipped with a wood-burning stove, and there is a wood-burning fireplace between the living room and kitchen, creating a warm and inviting atmosphere that is quintessentially Norwegian. These features ensure that the cabin remains cozy and comfortable, even during the coldest winter months. The property is fully functional and ready for immediate use. It is being sold furnished, with most of the necessary furniture and inventory included in the sale. This means that the new owner can simply collect the keys and start enjoying the cabin right away, without the need for additional investments or preparations. In addition to the main cabin, there is an annex on the property that houses a wood-fired sauna, an outdoor toilet, and extra storage space. This annex adds to the authentic mountain experience and provides additional comfort and convenience. Access to the cabin is via a 500-600 meter walk from the nearest parking area, ensuring that the lo ... click here to read more

Picture 1
New

Welcome to Agnorveien 156, a classic Norwegian cabin situated on a generous and private natural plot in the heart of Nesodden. This property offers a unique opportunity for those seeking a peaceful retreat surrounded by nature, yet within easy reach of local amenities and recreational activities. The cabin, originally built in 1963 and expanded in the 1990s, stands on a freehold plot of approximately 2,672 square meters, providing ample space for outdoor activities, gardening, or simply enjoying the tranquility of the forested surroundings. The cabin itself is of a simple standard and requires modernization, making it an ideal project for buyers who wish to create their own personal sanctuary. The living area is 53 square meters, all on one floor, and includes a spacious living room/entrance, a workshop, a room previously used for an incineration toilet, and a bedroom. The living room is the heart of the cabin, featuring a wood-burning stove from the original construction year, which serves as a natural gathering point for warmth and coziness during cooler evenings. The living room also has direct access to a south-facing wooden terrace of about 11 square meters, installed with a new door in 2019, where you can enjoy sunny days and views of your own land. The kitchen area is integrated into the living room, with a countertop and overhead cabinets providing basic functionality. The bedroom is of good size, accommodating a large bed, wardrobe solutions, and additional small furniture. The practical workshop and entrance area offer flexible usage, whether for storage, hobbies, or as a mudroom after outdoor adventures. The property is not connected to water or sewage, and the toilet room previously housed an incineration t ... click here to read more

Leisure property with simple standard on a large, secluded natural plot in Nesodden.
New

This inviting and well-maintained cabin is located at the very end of a quiet cul-de-sac in the scenic Gautestad area, just outside Evje in Agder county. The property offers a rare combination of privacy, sunlight, and direct access to nature, making it an ideal retreat for those seeking tranquility and outdoor adventure year-round. The cabin sits on a generous, owned plot of 1,339 square meters, surrounded by beautiful Norwegian mountain terrain. The location is both secluded and sunny, ensuring peace and quiet while still being close to a range of amenities and activities. The property is particularly attractive for winter sports enthusiasts, as it is just 350 meters from groomed cross-country ski trails that connect to the extensive Høgås trail network. In summer, the area transforms into a paradise for hikers, cyclists, and nature lovers, with numerous trails and the popular Himmelsyna peak nearby. Built in 1975, the cabin has been carefully maintained and upgraded over the years. Everything is conveniently arranged on one level, making it accessible for all ages. The interior exudes a warm and cozy atmosphere, with soft, inviting color tones and large windows that flood the living spaces with natural light. The living room is the heart of the home, featuring a modern wood-burning stove (installed in 2011) that provides both warmth and ambiance. There is ample space for a dining table, creating a natural gathering point for family and friends. The kitchen is practical and well-equipped, offering plenty of storage in both cabinets and drawers. Both the stove and refrigerator are included in the sale, making it easy to move in and start enjoying the property right away. The cabin features three bedrooms, providing c ... click here to read more

Welcome to Trengslemyrvegen 62!
New

Welcome to Bjønnbekkmora hytteområde 71, a delightful and traditional leisure property nestled in the heart of Norway’s scenic Innlandet region. This charming cabin offers a unique blend of comfort, functionality, and proximity to some of the country’s most beautiful natural attractions, making it an ideal retreat for ski and nature enthusiasts alike. The property is situated in a well-established cabin area, surrounded by tranquil pine forests and offering immediate access to miles of cross-country ski trails, cycling paths, and hiking routes. Whether you are seeking peaceful days immersed in nature or thrilling adventures on the slopes, this location provides the perfect base. The cabin is set back from the main thoroughfares, ensuring privacy and a serene atmosphere, with the forest as your closest neighbor. One of the standout features of this property is its expansive 77 m² terrace, partially covered to allow for outdoor enjoyment in all weather conditions. The terrace is thoughtfully designed with multiple levels, providing ample space for several seating areas, a grill, and even a fire pit where you can gather with friends and family while taking in the panoramic views of the surrounding landscape. The terrace seamlessly connects to an enclosed summer room (9 m²), which extends the outdoor season and offers a cozy spot for evening relaxation, complete with a radiant heater for added warmth. The cabin itself is arranged on a single level, maximizing accessibility and convenience. The interior is characterized by a warm and inviting atmosphere, with extensive use of wood paneling that creates a cohesive and rustic feel throughout. The main living area features an open-plan kitchen and dining space, which serves a ... click here to read more

Welcome to Bjønnbekkmora Hytteområde 71! Photo: Johan Anderson for EFKT Norge
New

Welcome to Grovfjordveien 1870, a stunning leisure property presented by EIE Real Estate Harstad and broker Runar Bjørkelund. This charming cabin is located just 3 kilometers from the village of Grovfjord, offering a rare combination of privacy, breathtaking views, and modern comforts in the heart of Northern Norway’s spectacular nature. The property is set on a generous 3,138 square meter plot, beautifully landscaped and surrounded by lush greenery, providing a tranquil and secluded atmosphere. The cabin itself is positioned less than 100 meters from the sea, granting you direct access to the serene waters of Grovfjorden and panoramic views of the surrounding mountains and fjord. Whether you are seeking a peaceful retreat or an active base for outdoor adventures, this property delivers on all fronts. The cabin was built in 1986 and has been well maintained, with thoughtful upgrades to ensure comfort throughout the year. It features a bright and spacious living room with high ceilings and windows on all sides, creating an airy and inviting ambiance. The living area is large enough to accommodate a comfortable sofa section and additional furnishings, making it ideal for gatherings with family and friends. A wood-burning stove adds both warmth and a cozy, authentic cabin atmosphere, perfect for chilly evenings. The kitchen is functional and well-equipped, with solid wood cabinetry installed in 2012 and upgraded plumbing. There is ample storage and counter space, allowing for easy meal preparation. The kitchen is partially separated from the living room by a half-wall, maintaining an open feel while defining the spaces. Adjacent to the kitchen is a dining area with windows that offer beautiful views, so you can enjoy yo ... click here to read more

Front view of the property with stunning fjord and mountain backdrop
New

Welcome to Lølandsvannet 132, a well-maintained and versatile property offering a unique opportunity for those seeking a peaceful retreat in the heart of nature. This property consists of a main cabin, an upgraded annex, and a separate storage/workshop building constructed in 2021. Situated in a sought-after cabin area at Løland, the property is only a 12-15 minute drive from Lyngdal town center, providing both tranquility and convenient access to urban amenities. The main cabin features a practical layout with three bedrooms, making it ideal for families or groups. The living room is equipped with a wood-burning stove, creating a cozy atmosphere and providing ample warmth during cooler evenings. The open-plan living and kitchen area is designed for social gatherings, with large windows that allow plenty of natural light and offer views of the surrounding landscape. The kitchen is fitted with profiled fronts and a solid wood countertop, blending functionality with classic cabin charm. Throughout the cabin, pine floors and wooden paneling on the walls and ceiling reinforce the traditional Norwegian cabin ambiance. From the living room, there is direct access to a spacious, partially covered terrace, perfect for outdoor dining, relaxation, or entertaining guests. The property boasts several terraces totaling nearly 100 square meters, offering abundant space for outdoor furniture and activities. These terraces are thoughtfully integrated into the natural terrain, providing multiple cozy outdoor seating areas and maximizing sun exposure throughout the day. The annex, significantly upgraded in 2023 with a bright summer room, offers additional living space for guests or extended family. It includes a living/guest room with ... click here to read more

Welcome to Lølandsvannet 132. Photo: Mirakel Foto Anne Rakel Haaland
New

Welcome to Djupåvegen 69, a beautifully maintained leisure property situated in a secluded and highly attractive location by the popular Sørungen lake in Selbu. This property offers a unique opportunity to own a well-cared-for cabin with a range of amenities and features that make it ideal for year-round use, whether you are seeking a peaceful retreat or an active base for outdoor adventures. The main cabin, built in 2006, stands out for its excellent condition and thoughtful design. It features three spacious bedrooms, providing ample sleeping accommodations for family and guests. The interior is bright and inviting, with large windows that flood the living spaces with natural light and offer breathtaking views of the surrounding landscape. The living room is generously sized, allowing for both a comfortable sofa area and a dining space, making it perfect for gatherings and relaxation after a day outdoors. The kitchen is well-equipped with plenty of storage and countertop space, and all major appliances are included in the sale, ensuring you can move in and start enjoying the property immediately. The bathroom is modern and functional, featuring a shower with a pump system and underfloor heating for added comfort. There is also a practical incineration toilet, making the property suitable for year-round use. Additional underfloor heating is installed in the entrance area, ensuring warmth and comfort even during the colder months. One of the standout features of this property is the large, partially covered terrace, which extends around much of the cabin and measures an impressive 53.2 square meters. This outdoor space is perfect for enjoying long sunny days, dining al fresco, or simply taking in the stunning views of ... click here to read more

Welcome to Djupåvegen 69! A beautiful and well-maintained leisure property.
New

This charming leisure property is situated in the scenic area of Fausa, close to Nysætervannet, in the municipality of Stranda, Møre og Romsdal. The property offers a unique opportunity to own a well-maintained cabin surrounded by pristine Norwegian nature, with direct access to a wide range of outdoor activities year-round. The cabin is constructed over one main floor plus a loft and a crawl space. The main floor comprises an entrance hall (vindfang), an open-plan living room and kitchen, two bedrooms, a bathroom, a hallway, and a storage room. The loft is fitted with two additional rooms currently used as sleeping quarters and a stairwell, though these rooms are not included in the official living area due to lower ceiling height (approximately 1.9 meters). The total measured indoor living area is 65 square meters, providing a cozy yet functional space for family and guests. The property sits on a generous freehold plot of 1,222 square meters, primarily consisting of natural terrain with trees, heather, and open ground. The plot features a gravel driveway and parking area, ensuring easy year-round access by car. A freestanding woodshed constructed from timber with a traditional sod roof is also included, adding to the authentic Norwegian cabin experience. One of the highlights of this property is the large, south-facing terrace measuring 35 square meters. Partially covered, the terrace is ideal for outdoor dining, relaxation, and entertaining guests throughout the seasons. The terrace is built with wooden decking and includes a custom-built outdoor storage shed. The sheltered corner of the terrace provides a cozy spot protected from the elements, making it usable even in less favorable weather. From the terrace, you ... click here to read more

Welcome to Fausavegen 10 presented by Real Estate Agent/Responsible Broker Even Roth. Photo: Stian Wiik
New

Welcome to Søre Blevegen 749, a charming and space-efficient cabin located on the southern slopes of Blefjell, in an established and scenic cabin area at approximately 614 meters above sea level. This property offers direct access to an extensive network of year-round outdoor activities, making it an ideal retreat for nature lovers and outdoor enthusiasts. The cabin is nestled in a sheltered spot on a natural plot surrounded by pine trees and mountain forest, providing a tranquil and private atmosphere. The open-plan living room and kitchen create a welcoming space for family and friends to gather, with a brand new wood-burning stove installed in 2024 that adds warmth and coziness after long days spent outdoors. One of the standout features of this property is its true ski-in/ski-out capability, with groomed cross-country ski trails just about 170 meters from the cabin. Whether you are an avid skier or simply enjoy winter walks, the proximity to these trails ensures that you can make the most of the snowy season. In the summer, the same network transforms into hiking paths, offering endless opportunities for exploration and adventure. The cabin comprises three bedrooms, providing ample space for family and guests. Each bedroom is thoughtfully designed to maximize comfort and functionality, with room for multiple beds and storage. The living area features large windows with double glazing, several of which were replaced in 2021, allowing natural light to flood the space and offering beautiful views of the surrounding nature. The kitchen is equipped with classic cabinetry, upgraded with newer solid wood countertops, and includes a countertop stove and plenty of workspace. There is also a freestanding refrigerator with ... click here to read more

Welcome to Søre Blevegen 749. Photo: Eirik Andersen
New

Welcome to Brennengvegen 24, a charming leisure property beautifully situated on an elevated plot in Enger, offering breathtaking views of Randsfjorden. This property is ideal for those seeking a peaceful retreat surrounded by nature, yet within easy reach of Oslo—just a 1.5-hour drive away. The cabin sits on a generous freehold plot of approximately 1,687 square meters, featuring a well-maintained garden divided into several inviting zones perfect for relaxation and outdoor enjoyment. The cabin, originally built in 1967, exudes traditional Norwegian charm with its simple yet functional layout. Inside, you will find a cozy living room, a practical kitchen, a hallway, and two comfortable bedrooms. The living room is the heart of the home, offering direct access to a spacious, partially covered terrace of about 24 square meters facing south and west. This terrace is ideal for enjoying long summer evenings, whether you prefer basking in the sun or relaxing in the shade under the covered section. The interior is characterized by light and tidy color choices, creating a calm and inviting atmosphere. An efficient wood-burning stove ensures warmth and comfort during the colder months, while electricity is also available for added convenience. The property is equipped with summer water supplied from a private drilled well, providing water during the warmer months. The plot itself is a true highlight, lovingly landscaped by the previous owner, who was affectionately known as "the Gardener." The garden boasts a variety of fruit bushes and trees, including blackcurrant, redcurrant, cherry trees, and rhubarb. The current and previous owners have also cultivated potatoes, tomatoes, onions, and beans, making this an excellent spot f ... click here to read more

Welcome to Brennengvegen 24. Presented by Truls W. Søhagen at DNB Eiendom
New

Properties nearby

Nestled along the serene shores of Sildværtangen, this exquisite chalet at Viggjavegen 665 in Viggja offers a unique opportunity to own a slice of Norwegian paradise. Just a 30-minute drive from the vibrant city of Trondheim, this property is perfectly positioned for those seeking a tranquil retreat without sacrificing the convenience of urban amenities. Imagine waking up to the gentle lapping of waves and the crisp, invigorating air of the Norwegian fjords. This chalet, built in 2017, is a testament to modern design harmoniously blended with nature. With its pristine condition and thoughtful layout, it promises a lifestyle of comfort and relaxation. A Home Designed for Comfort and Connection Upon entering, you're greeted by a welcoming hallway that seamlessly leads to a practical laundry room and a modern bathroom equipped with a shower and toilet. The two cozy bedrooms offer a peaceful sanctuary, while the open-plan kitchen and living room area is a hub of light and space. Large windows frame breathtaking views of the sea, inviting the outdoors in and creating a bright, airy atmosphere. The kitchen, fitted with built-in appliances, is a culinary haven, perfect for preparing meals while soaking in the scenic surroundings. The living room, designed for both relaxation and social gatherings, opens directly onto a spacious terrace, extending your living space into the great outdoors. Versatile Spaces for Every Need A highlight of this chalet is the generous loft, providing additional sleeping or recreational space, ideal for families or guests. The annex, also built in 2017, is fully insulated and finished, offering a versatile room that can serve as a guest bedroom, office, or hobby space. This flexibility ensures ... click here to read more

Welcome to Viggjavegen 665

Step out onto the terrace at Gafsetveien 123 on a July morning and you'll understand immediately why Norwegians have been coming to this corner of Trøndelag for generations. The air smells of pine resin and cut grass. Somewhere below the hill, the Trondheimsfjord catches the early light. A woodpecker is doing its thing in the birch stand at the edge of the plot. It's 6am and you have nowhere to be. This 1-bedroom cabin sits on a 1,463-square-meter plot just outside the small community of Stadsbygd, with the sea 1.4 kilometers away and the bustle of Rissa center a short drive down the road. At 29 square meters for the main cabin plus a 16-square-meter annex with its own covered terrace, this isn't a grand estate — it's something better: a proper Norwegian fritidsbolig, the kind of place where a long weekend feels like a full reset. The cabin was built in 1976 and has the bones you'd expect from that era — solid, practical, honest. The living room, roughly 17 square meters, pulls in natural light from three directions, which matters a lot this far north. In midsummer, that means golden evening light streaming in until nearly 11pm. In late September, it means amber afternoon warmth that makes the wood stove across the room look even more inviting. That stove is going to become one of your favorite things about this place, almost certainly by your second visit. The kitchen is functional and real — no pretense here. A pump system currently supplies water to the kitchen tap, and the owner has noted that a permanent water line runs directly behind the cabin, meaning a full connection is a practical future upgrade rather than a distant fantasy. A septic tank is already in place, with drainage laid toward the annex. This isn't ... click here to read more

Welcome to Gafsetveien 123! (Photo: Harald Wanvik, Interior Photo)

Stand on the terrace at nine in the evening in July and the sun still hasn't gone down. The Trondheimsfjord catches the light and throws it back in shades you don't have names for—copper, pale gold, something between silver and white. The boathouse door creaks gently in a soft onshore breeze. That's the sound of this place. That's the rhythm of a summer here. Viggjavegen 261 sits right on the water's edge in Viggja, a quiet community along the inner fjord in Trøndelag, roughly 35 kilometres southwest of Trondheim. The drive in from the city takes just over half an hour on the E39—close enough for a Friday evening escape after work, far enough that the outside world genuinely falls away when you arrive. The cabin was built in 1964 and has been kept in good condition over the decades, a solid and unpretentious structure that does exactly what a Norwegian fritidseiendom should: it puts you outside as much as possible and gives you somewhere warm to come back to. The main cabin runs to 39 square metres of internal living space, with a total usable area of 73 square metres when you include the outbuildings and external structures. Inside, there's a bright living room with large windows that face the fjord—on a clear morning you can watch sea eagles working the shoreline from the sofa—a functional kitchen with decent workspace and storage, and two bedrooms that are compact but genuinely comfortable, with room for beds and enough storage to make a proper stay of it. A wood stove in the living room changes the atmosphere entirely come autumn. Light it after a day out on the water in September and the whole cabin smells of birch and woodsmoke, and you remember why you bought the place. The boathouse is one of the property's mo ... click here to read more

Cabin with 1.5 decares and fantastic location by the sea

Nestled in the heart of Eggkleiva, Norway, this exquisite chalet offers a unique opportunity for those seeking a second home that perfectly balances tranquility with adventure. Located at Kvennsjøvegen 296, this property is a haven for nature lovers and those yearning for a genuine Norwegian cabin experience. With its expansive 34,697 square meter plot, this chalet is more than just a home; it's a gateway to a lifestyle steeped in natural beauty and outdoor pursuits. Imagine waking up to the serene sounds of nature, surrounded by lush forests and panoramic views that stretch as far as the eye can see. This chalet, in good condition, is designed to be your sanctuary away from the hustle and bustle of city life. Whether you're looking to escape for a weekend or settle in for an extended stay, this property offers the perfect blend of comfort and rustic charm. ### A Lifestyle of Leisure and Adventure Eggkleiva is renowned for its breathtaking landscapes and outdoor activities. The chalet's location provides immediate access to hiking trails and cross-country skiing tracks, making it an ideal base for year-round adventures. Whether you're an avid hiker or a winter sports enthusiast, the opportunities for exploration are endless. The local climate is characterized by crisp, refreshing air and a picturesque winter wonderland, perfect for those who appreciate the changing seasons. Summers are mild, offering long days to enjoy the outdoors, while winters transform the landscape into a snowy paradise. ### A Home Designed for Comfort and Togetherness The main cabin exudes a cozy, traditional atmosphere with its warm material choices and classic details. The living room, with its high ceilings and wood-burning stove, is the h ... click here to read more

Welcome to Kvennsjøvegen 296! A magnificent leisure property with lush and scenic surroundings.

Nestled in the serene landscapes of Eggkleiva, Norway, this charming chalet at Kvennsjøvegen 134 offers a unique opportunity to own a slice of Scandinavian paradise. Just a short drive from the bustling city of Trondheim, this property is perfectly positioned for those seeking a tranquil escape without sacrificing accessibility. Whether you're an international buyer looking for a second home or a vacation property, this chalet promises a lifestyle rich in natural beauty and outdoor adventure. Imagine waking up to the gentle rustle of leaves and the crisp, fresh air of the Norwegian countryside. This two-bedroom chalet, set on a generous 485 square meter plot, is your gateway to a world of relaxation and exploration. With its eco-friendly solar panel system and off-grid amenities, it offers a sustainable living experience that harmonizes with the surrounding environment. ### A Lifestyle of Adventure and Relaxation Eggkleiva is a haven for outdoor enthusiasts. The chalet is surrounded by a network of well-marked hiking trails, perfect for summer adventures. In winter, the nearby groomed ski tracks beckon, offering endless opportunities for skiing and snowshoeing. The local lake, Kvennsjøen, is a short walk away, providing excellent fishing and water activities. ### Key Features: - Two Cozy Bedrooms: Designed for comfort, these rooms offer a peaceful retreat after a day of exploration. - Sustainable Living: Solar panels power the chalet, ensuring an eco-friendly lifestyle. - Year-Round Access: A subscription-based road ensures you can reach your retreat in any season. - Fully Furnished: Move-in ready with all necessary furnishings and equipment. - Wood-Burning Stove: Adds warmth and ambiance during the colder months. - ... click here to read more

Welcome to Kvennsjøvegen 134.

Nestled in the heart of Norway's picturesque Søvasskjølen region, this delightful chalet offers a unique opportunity for those seeking a tranquil second home amidst the serene beauty of the Norwegian mountains. Located at Fosslættet 12, 7320 Fannrem, this property is more than just a retreat; it's a gateway to a lifestyle rich in natural splendor and outdoor adventure. Imagine waking up to the crisp mountain air, the gentle rustle of leaves, and the promise of a day filled with exploration and relaxation. This charming chalet, with its cozy 25 square meters of living space, is perfectly designed for those who cherish simplicity and comfort. The additional loft space and outbuilding provide flexibility, whether you're hosting friends or storing your outdoor gear. ### A Lifestyle of Leisure and Adventure The Søvasskjølen area is renowned for its breathtaking landscapes and abundant recreational opportunities. Whether you're an avid hiker, a cross-country skiing enthusiast, or someone who simply enjoys the peace of nature, this location has something for everyone. - Hiking and Skiing: With trails right at your doorstep, you can embark on invigorating hikes or glide through well-maintained cross-country ski paths. - Proximity to Trondheim: Just a 45-minute drive from Trondheim, this chalet offers the perfect balance between seclusion and accessibility. - Year-Round Accessibility: A winter-plowed road ensures you can enjoy your second home even during the snowy months. - Local Amenities: Grocery stores and shopping centers are a short drive away, ensuring convenience without compromising on tranquility. ### A Home with Potential This chalet is not just a home; it's a canvas for your dreams. The spacious 1,000 square met ... click here to read more

Picture 1

Nestled in the heart of Norway's breathtaking landscape, this charming chalet at Søvasskjølvegen 986, Fannrem, offers a unique opportunity to own a slice of Scandinavian paradise. Perfectly suited for those seeking a second home or a holiday retreat, this property combines the allure of nature with the comforts of modern living. Imagine waking up to the serene sounds of nature, surrounded by lush greenery and majestic mountains. This chalet, with its robust construction and thoughtful design, is more than just a property; it's a gateway to a lifestyle filled with adventure, relaxation, and unforgettable memories. A Year-Round Haven Whether you're a winter sports enthusiast or a summer hiker, Fannrem offers a plethora of activities to suit every taste. In the colder months, the nearby groomed ski trails beckon, promising exhilarating days on the slopes. The '8-tallet' loop and trails extending from Høgkjølen camping to Fossfjellet are just a stone's throw away, making this chalet an ideal base for winter adventures. As the snow melts, the landscape transforms into a hiker's paradise. Trails leading to the renowned Omnfjellet and Slettfjellet peaks offer breathtaking views and invigorating hikes. For those who prefer water activities, the nearby Svorksjøan lake is perfect for swimming and fishing, providing endless summer fun. Comfort Meets Functionality The chalet's interior is a testament to Scandinavian design, blending functionality with coziness. The living area, spanning 49 square meters, includes a kitchen, two bedrooms, and a living room, all thoughtfully designed to maximize space and comfort. The wood-burning stove in the kitchen and the fireplace in the living room add warmth and ambiance, making it a cozy ... click here to read more

Picture 1

You wake up to silence. Not the city kind of silence that's really just a lower hum of traffic and neighbor noise — actual silence, broken only by wind moving through spruce trees and the distant creak of a ski lift warming up for the day. That's a Saturday morning in Haugsdalen, and once you've had a few of them, it becomes very hard to go back. This single-level chalet sits on a 998-square-meter freehold plot in Rissa, a corner of Trøndelag county that most international buyers haven't discovered yet — which is precisely the point. The Indre Fosen peninsula has been drawing Norwegian families to its forests and fjord edges for generations, and this five-bedroom cabin, built in 1985 and kept in genuinely good condition, is the kind of property that doesn't come to market often. Five bedrooms. Thirteen sleeping places. One level. No stairs to navigate after a long day on the slopes. The ski lift is literally one minute from the front door. Walk out, boots already on, and you're there. That detail alone changes the calculus on a winter holiday home — no shuttles, no parking queues, no rushing. In January and February, when the snow settles deep across the Fosen hills, you'll understand why this matters. The elevation sits at around 276 meters above sea level, high enough to hold good snow through the heart of winter, low enough that the approach roads stay manageable. Come March, the light starts returning in long golden stretches across the hillside, the kind that turns the snow surface into something almost liquid at dusk. But this property earns its keep across every season. Summer in Rissa is genuinely underrated. The Trondheim Fjord — Trondheimsfjorden — is within reach, and the inland lakes and streams around Hau ... click here to read more

Picture 1

Picture yourself waking to the gentle sounds of waves lapping against the Norwegian shoreline, just 300 meters from your doorstep. Morning sunlight filters through the pine trees as you step onto your expansive 27.5-square-meter terrace, coffee in hand, breathing in the crisp Trøndelag air. This is life at Bengtplassen 47, where coastal serenity meets convenient access to Trondheim's vibrant cultural scene—a rare combination that defines the Norwegian vacation home experience. Nestled in the peaceful Rye/Byneset area outside Trondheim, this 65-square-meter cabin represents the essence of Norwegian friluftsliv—the philosophy of outdoor living that has shaped Scandinavian culture for generations. Built in 1954 and maintained in good condition, this two-bedroom retreat offers international buyers an authentic entry point into Norwegian holiday home ownership at an accessible price point, with the seaside location and proximity to Norway's third-largest city creating exceptional lifestyle and investment value. The heart of this cabin is its generous 32-square-meter living room, where floor-to-ceiling windows frame ever-changing views of the surrounding landscape. During long summer evenings when the midnight sun casts golden light across the fjord region, this space becomes a natural gathering point for family and friends. The dual heating system—combining electric radiators with a traditional wood-burning stove—transforms the atmosphere completely when autumn arrives and temperatures drop. There's something profoundly satisfying about lighting the wood stove on a crisp October evening, watching flames dance while rain patters against the windows, knowing the sea is just minutes away. The 27.5-square-meter terrace deserve ... click here to read more

Welcome to Bengtplassen 47 – A cozy holiday cabin with a private location at Rye/Byneset

Nestled in the heart of Bosberg, Bengtplassen 36 offers a unique opportunity to own a quintessential Norwegian chalet, perfect for those seeking a second home or a vacation retreat. This charming property, set against the breathtaking backdrop of the Trondheimsfjord, promises a lifestyle of tranquility, adventure, and unforgettable memories. Imagine waking up to the serene views of the fjord, the morning sun casting a golden hue over the water. This chalet, with its rustic charm and modern conveniences, is more than just a property; it's a gateway to a lifestyle that blends relaxation with adventure. A Gateway to Nature and Adventure Bosberg is a haven for outdoor enthusiasts. Just a short stroll from your doorstep, you'll find a boat marina and a popular swimming area, perfect for summer days spent on the water. The nearby Bymarka forest offers endless trails for hiking and cycling, while winter transforms the landscape into a cross-country skiing paradise. Local Lifestyle and Amenities Despite its peaceful setting, the chalet is conveniently close to essential amenities. A local grocery store is just a 12-minute walk away, ensuring you have everything you need for a comfortable stay. For a more extensive shopping experience, a shopping center is within a 22-minute walk. Public transportation is easily accessible, with a bus stop just 10 minutes away, providing straightforward connections to Trondheim and beyond. A Cozy and Functional Living Space The chalet itself is thoughtfully designed to maximize comfort and functionality. With a total indoor living area of 50 square meters, the space is efficiently utilized to provide a cozy living environment. The living room, bright and inviting, features direct access to a ... click here to read more

Welcome to Bengtplassen 36, a charming cabin with annex!

A Tranquil Retreat in the Heart of Nature Imagine waking up to the gentle rustle of leaves and the distant call of birds, as the first rays of sunlight filter through the trees, casting a warm glow over your private sanctuary. Nestled in the serene landscape of Stadsbygd, this charming chalet at Tørstadveien 333 offers a unique blend of rustic charm and modern comfort, making it the perfect escape for those seeking a peaceful holiday home or a second residence. A Day in the Life at Tørstadveien 333 Start your day with a leisurely breakfast on the sun-drenched terrace, where the fresh air and panoramic views of the surrounding countryside invigorate your senses. As the day unfolds, explore the lush grounds that stretch over 2,109 square meters, offering ample space for outdoor activities, gardening, or simply unwinding in nature's embrace. The chalet's inviting living room, with its expansive windows and wood-burning stove, serves as the heart of the home. Here, you can gather with family and friends, sharing stories and laughter as the fire crackles softly in the background. The open-plan kitchen, recently upgraded and rated in top condition, provides a stylish and functional space for culinary adventures, seamlessly connecting to the living area for effortless entertaining. Seasonal Splendor and Local Delights Stadsbygd is a haven for outdoor enthusiasts, offering a wealth of activities throughout the year. In the warmer months, take advantage of the private boathouse on Tørstadvatnet for boating and fishing excursions, or explore the scenic hiking trails that wind through the picturesque landscape. As autumn paints the region in vibrant hues, enjoy leisurely walks through the forest, collecting mushrooms and berr ... click here to read more

Welcome to Tørstadveien 333!

Discover the enchanting allure of the Norwegian countryside with this cozy cabin nestled in the heart of Skaun. As a bustling real estate agent, I don't always have the time to wax lyrical about every property, but this charming retreat semi-forces me too. With a backdrop of scenic landscapes and a soundtrack provided by nature itself, this cabin offers much more than just a place to stay – it's an invitation to embrace a lifestyle of tranquility and adventure. Located on Vuddulåsvegen, this cabin is a delightful escape from the daily grind, where life moves at a gentler pace. The moment you step onto the well-maintained property, you'll feel the cares of modern living begin to ebb away. An accessible driveway brings you right to your front door, where inside, you'll find a warm, wooden refuge. This cabin is indeed in good condition, ready to welcome you, though there’s still room for personal touch if you got the knack for light improvements. This picturesque area showcases natural splendors, with hiking trails weaving through breathtaking scenery, offering endless opportunities to connect with the great outdoors. And while here, experiencing all the local area has to offer is a given. The region is famed for its outdoor activities – fishing in neighbouring lakes, hiking in expansive woodlands, and with the right season even skiing is a big hit here. Not to mention, you’re just a stone's throw from serene lake views which capture the essence of tranquility. Picture grabbing your morning coffee on the terrace while gazing over the stunning vistas as the daybreak illuminates the lake. Whether you're an expat looking for a slice of home, or an overseas buyer drawn to the Nordic charm, Skaun offers a warm community spir ... click here to read more

EiendomsMegler1 v/Magnus Sollid har gleden av å presentere Vuddulåsvegen 133

Nestled in the heart of Lensvik, this charming chalet offers a unique blend of tranquility and adventure, making it an ideal second home for those seeking a serene escape from the hustle and bustle of city life. With its breathtaking views of the Trondheimsfjord and proximity to nature, this property is a haven for nature lovers and outdoor enthusiasts alike. Imagine waking up to the gentle sound of waves lapping against the shore, the crisp Norwegian air filling your lungs as you step out onto your private terrace. This is the lifestyle that awaits you at Lensvikveien 526, where the beauty of the fjord is your daily backdrop. A Cozy Retreat with Modern Comforts Built in 1964, this well-maintained chalet exudes rustic charm while offering all the modern comforts you need. The main cabin features a bright and inviting living room, where large windows frame the stunning fjord views. A cozy fireplace adds warmth and ambiance, perfect for those chilly Norwegian evenings. The kitchen is both functional and well-lit, providing ample space for meal preparation and storage. The bedroom is comfortable, easily accommodating a double bed, while two storage rooms offer additional space for your belongings. Versatile Spaces for Every Need In addition to the main cabin, the property includes a traditional Norwegian storehouse, or stabbur, which has been adapted to include an extra room. This versatile space can serve as a guest room, hobby area, or additional storage. An outbuilding provides further storage options for tools, outdoor furniture, or recreational equipment. A Lifestyle of Leisure and Adventure The property's location is truly exceptional, set on a hillside with unobstructed views over the Trondheimsfjord. Despite ... click here to read more

Lensvikveien 526. Leisure property with stunning views, cabin, storehouse, and outbuilding

Step right into this cozy seaside hideaway at Lensvikveien 843, nestled in the heart of picturesque Lensvik, Norway. Imagine sipping your morning coffee with the gentle whisper of waves crashing nearby. This cabin isn't just a purchase; it’s your next adventure callin' all the way from Norway's stunning coastline. Lensvik is a small, enchanting village in the municipality of Orkland, nestled in the arms of Norway's lush landscapes. Being in Lensvik provides you a slice of Norwegian rural life, allowing you to enjoy tranquility while being connected to nearby towns. With the characteristic Nordic climate, the place offers cool summers and mild, snowy winters—perfect for those who appreciate all four seasons. Inside our prized cabin, you're greeted by a lovely and functional layout. There's a comfortable living space perfect for a warm, cozy evening or a get-together with friends. Picture this: family dinners in a well-set kitchen, where modern amenities blend effortlessly with rustic charm. The kitchen is fully equipped with necessary appliances and has handy storage spaces to keep things tidy. For a restful night's sleep, that's what the three luminous bedrooms are for, each promising you the respite you deserve after a day of adventure. The existing bathroom, modern and functional, will cater to your everyday needs. This isn’t just any cabin—it's your base camp for local exploration. Lensvik itself offers a world of activities. The immediate area is a playground for nature lovers, boasting beautiful hiking trails and crystal-clear waters perfect for fishing or leisurely boating trips. For grocery runs or day trips, the nearby villages of Lensvik and Selva have got you covered. Situated strategically, the cabin feat ... click here to read more

Welcome to Lensvikveien 843

Picture this: it's a Saturday morning in late September, the birch trees outside have gone full amber, and you're standing on a 22-square-meter terrace at 359 meters above sea level with a cup of coffee, watching low cloud roll through the valley below Omnsfjellet. Not a sound except wind and the occasional crack of a branch somewhere uphill. That's the daily reality at this cabin on Knubbvegen in Søvasskjølen — and it costs less than a studio flat in Oslo. This is a proper Norwegian hytte. Not a glossed-up weekend pod, not a developer's interpretation of rustic. It's a cabin that was built in 1960, extended and seriously upgraded by the current owners since the 1980s, and it shows the kind of considered, incremental care that only happens when people actually love a place. The bones are original. The comfort is modern. Electricity is connected, the septic system is sorted, and water comes from a shared drilled well with two neighbouring properties. You arrive, unlock the door, and it works. No renovation project waiting to swallow your summers. Inside, 63 square metres is used efficiently — entrance hall, living room, kitchen, two bedrooms, a bathroom, and a toilet room, plus a small loft that works well as an overflow sleeping area or just somewhere to stack the ski gear. The living room gets the big windows, which is the right call: the mountain and forest views framed from that room are the kind you don't tire of across seasons. Spring brings the thaw and the green creeping back up the hillside. Midsummer, the light barely leaves. Autumn is all that amber and copper. Winter turns the whole landscape white and quiet in a way that has to be experienced to be understood. Step outside through the living room and you'r ... click here to read more

Welcome to Knubbvegen 60!

Nestled in the picturesque landscape of Fannrem, at Kjerringbekkveien 2, this charming and well-maintained cabin offers a serene escape with modern conveniences and ample opportunities for outdoor enthusiasts. This property, located by the tranquil Søvatnet and set on a spacious 1.5-acre plot surrounded by forest and marsh, provides privacy and direct access to nature’s splendor, ideal for those seeking a peaceful retreat or a nature-bound lifestyle. The cabin boasts a thoughtful design with a cozy and stylish interior that features two generously sized bedrooms, making it a perfect fit for a small family or a couple. The integrated living room and kitchen area provide a warm and inviting space, enhanced by a wood-burning stove that adds to the rustic charm of the cabin. The additional large terrace areas offer ample outdoor living space ideal for dining al fresco or soaking in the panoramic views of the surrounding natural beauty. For those with a penchant for DIY or additional storage needs, there is a sizeable outbuilding on the property which can be utilized according to needs. Importantly for accessibility, the property enjoys the convenience of a dedicated road leading directly to it, alongside private parking space which assures ease of access throughout the year. This location boasts not only visual appeal but a host of recreational activities. The area is perfect for year-round hiking, with trails suitable for all ages and abilities. From gentle walks through the forest to more challenging hikes in the hills, every excursion promises beautiful vistas and the chance to encounter local wildlife. Fishing and swimming are popular in Søvatnet, providing a refreshing respite during warmer months and a peaceful ang ... click here to read more

Welcome to Kjerringbekkveien 2!

Nestled in the heart of Norway's picturesque countryside, Englykkjvegen 158 offers a unique opportunity to own a piece of rural paradise. This charming country home, set on a sprawling 13,000 square meter estate, is the perfect retreat for those seeking tranquility, natural beauty, and a touch of history. With its blend of modern comforts and rustic charm, this property is ideal for second home buyers looking to escape the hustle and bustle of city life. Imagine waking up to the gentle sounds of nature, with panoramic views of rolling hills and lush forests stretching as far as the eye can see. The air is crisp and clean, and the sunlight dances through the large windows, filling the home with warmth and light. This is the lifestyle that awaits you at Englykkjvegen 158. A Home with History and Heart Originally built in 1919, this country home has been lovingly maintained and upgraded over the years, preserving its original character while incorporating modern amenities. The main residence features a cozy living room with a newer, efficient wood-burning stove and a heat pump, ensuring comfort even during the colder months. The spacious living area is perfect for family gatherings or entertaining guests, with ample room for a dining table and a comfortable sofa corner. The kitchen is a bright and inviting space, equipped with its own wood-burning stove, adding to the rustic ambiance. With plenty of natural light and beautiful views, it's a delightful place to prepare meals and enjoy them in the adjacent dining area. Upstairs, you'll find two bedrooms, each offering a peaceful retreat at the end of the day. The larger bedroom, at 22.5 sqm, can easily be used as a loft living room or additional sleeping area, while the ... click here to read more

Welcome to Englykkjvegen 158.

Welcome to Fannrem, where your next home awaits at Ustjårvegen 157—a delightful country escape perfect for those seeking tranquility and the charm of rural living. This cozy country home is tucked away in Ustjåren and has been thoughtfully renovated to balance comfort and simplicity, making it a splendid retreat from the vibrant city life. Situated in Fannrem, a quaint locale nestled in the scenic landscapes of Norway, this property offers breathtaking views and a fantastic environment for a range of outdoor activities. Located in the Sør-Trøndelag region, the climate here is typically Nordic, characterized by cold winters and mild summers. The area receives abundant snowfall in winter, ideal for those who enjoy skiing or snowboarding. The summer months provide a lovely warm spell, perfect for hiking or just relaxing in the abundant nature surrounding the home. As a busy real estate agent, I can assure you this home offers plenty of features that will capture your imagination. It beautifully merges the old-world charm with modern necessities. Let me take you through what makes this property a truly inviting opportunity for international buyers and expats aiming for a change of pace: - Charming Holiday Home: Embrace the warmth of a holiday home feel all year round. - South-Facing Lot: Enjoy plenty of sunshine, perfect for those lush green lawns. - 3 Bedrooms: Plenty of room for family and guests, offering comfort and space. - Outbuilding: A versatile space—ideal for storage or could even be transformed into a workshop. - Car Access: Conveniently drive right up to your own door. - Beautifully Landscaped: With well-maintained lawns and outdoor spaces. - Quiet Rural Area: Peaceful surroundings, ideal for relaxation. - App ... click here to read more

Beautiful holiday home over two floors at Ustjåren.